
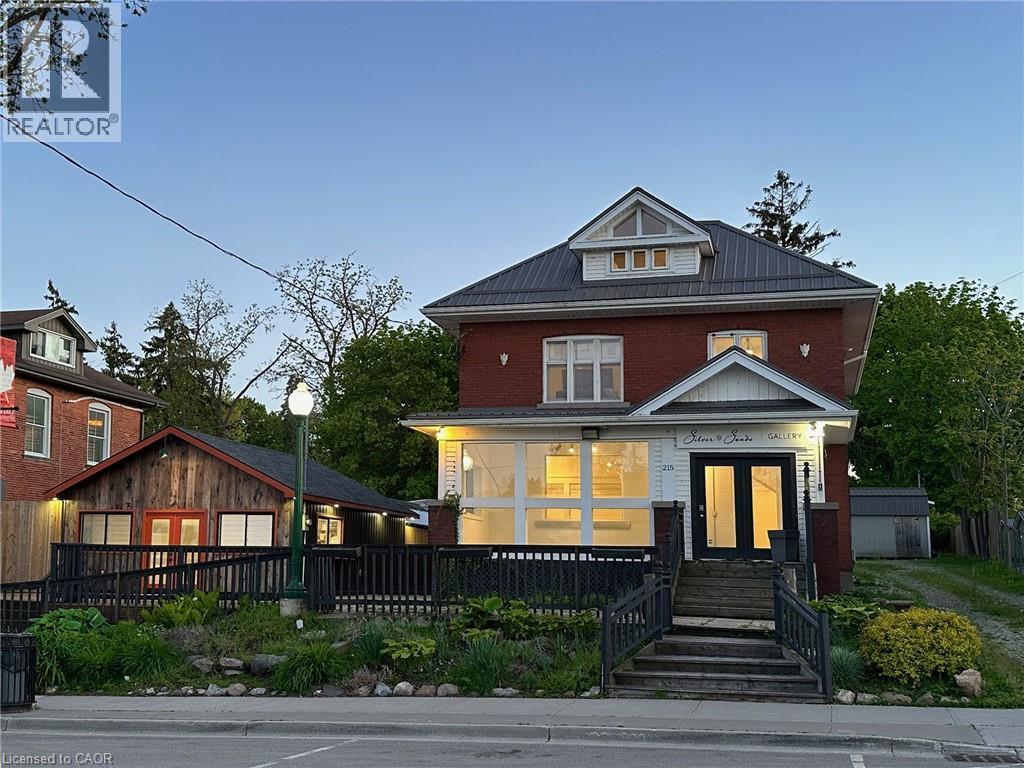
215 Main Street
Port Dover, Ontario
Perfectly situated in the heart of Port Dover's, this mixed use property is just a minute’s stroll from the beach! The parcel includes 2 buildings on 1 large lot; a historic three-story brick building and a second detached single storey, both with Main Street frontage and plenty of parking. Turn key ready, the former century home boasts 1,220 sq. ft. of commercial space on the ground floor, complemented by ample basement storage. Above, you'll find a spacious, 1272 sq. ft. residential apartment, with a lake view, ideal for additional income or personal use. Additionally, the versatile single storey separate building features 458 sq. ft. of indoor space, covered outdoor space plus 1,200 sq. ft. of outdoor patios. Great location, 3 blocks to the beach and surrounded by an array of cafes, retail shops, restaurants and live theatre, making it an ideal location to attract tourists and locals alike, and drawing foot traffic all year round. Rare rear parking enhances the value of this property and the CBD Zoning offers plenty of options. With the potential for lot severance, the investment opportunities here are endless. Whether you're looking to run a business from homes or live downtown near the beach with rental income, this property promises both charm and potential. Don’t miss your chance to own a piece of Port Dover’s lively landscape! (id:62104)
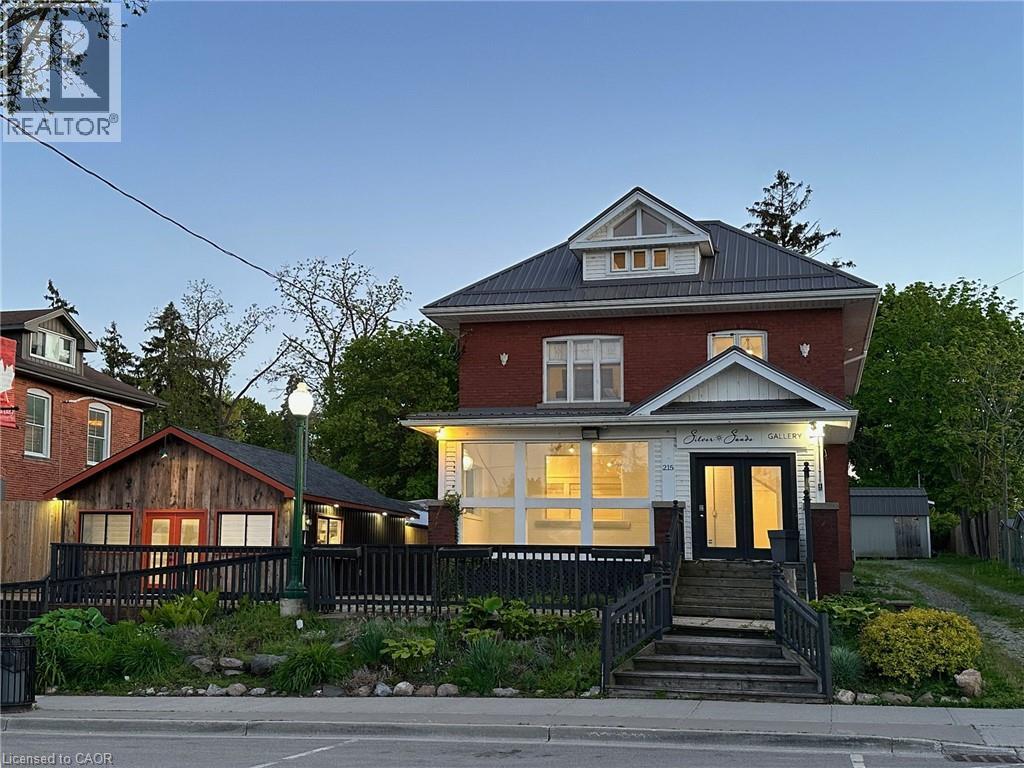
215 Main Street
Port Dover, Ontario
Unlock the possibilities with this prime mixed-use commercial property, perfectly situated in the heart of Port Dover's bustling tourist district, just a minute’s stroll from the beach! The parcel includes 2 buildings on 1 large lot; a historic three-story brick building and a second detached single storey, both with Main Street frontage. Turn key ready, the former century home boasts 1,220 sq. ft. of commercial space on the ground floor, complemented by ample basement storage. Above, you'll find a spacious, 1272 sq. ft. residential apartment, with a lake view, ideal for additional income or personal use. Additionally, the versatile single-storey separate building (previously a restaurant) features 458 sq. ft. of indoor space, covered outdoor prep space plus 1,200 sq. ft. of outdoor patios. Great location, 3 blocks to the beach and surrounded by an array of cafes, retail shops, restaurants and live theatre, making it an ideal location to attract tourists and locals alike, and drawing foot traffic all year round. Rare rear parking enhances the value of this property and the CBD Zoning offers plenty of options. With the potential for lot severance, the investment opportunities here are endless. Whether you're looking to expand your portfolio or embark on a new entrepreneurial journey, this property promises both charm and potential. Don’t miss your chance to own a piece of Port Dover’s lively landscape! (id:62104)
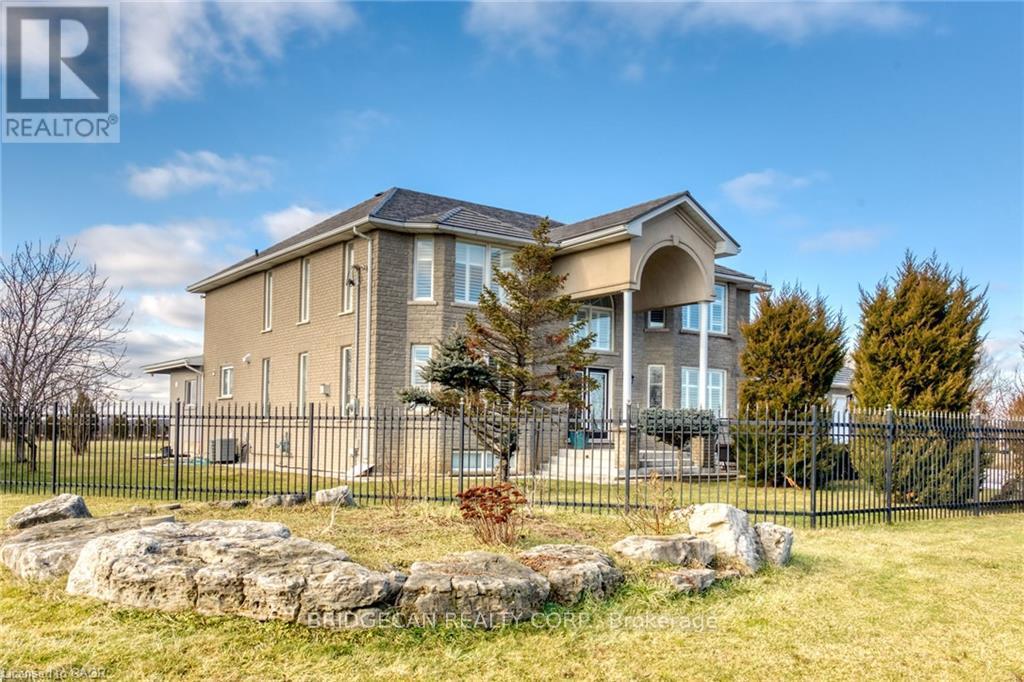
283 Second Road E
Hamilton, Ontario
Luxury, elegance & exceptional space! Welcome to this fully renovated 4+2 bedroom Grey Stone & Brick Manor, ideally situated on a premium corner lot.This impressive home features a fully gated property with two swinging gates, a triple-wide concrete driveway, extra-wide double garage.Thoughtfully designed for both family living and entertaining, this home features a gourmet kitchen with spice kitchen, impressive principal rooms, a finished basement with movie theatre, and a generous outdoor deck. The gated property, oversized garage and exceptional detached workshop add privacy, versatility and convenience. A truly special home with timeless charm and modern comfort. (VTB) (id:62104)
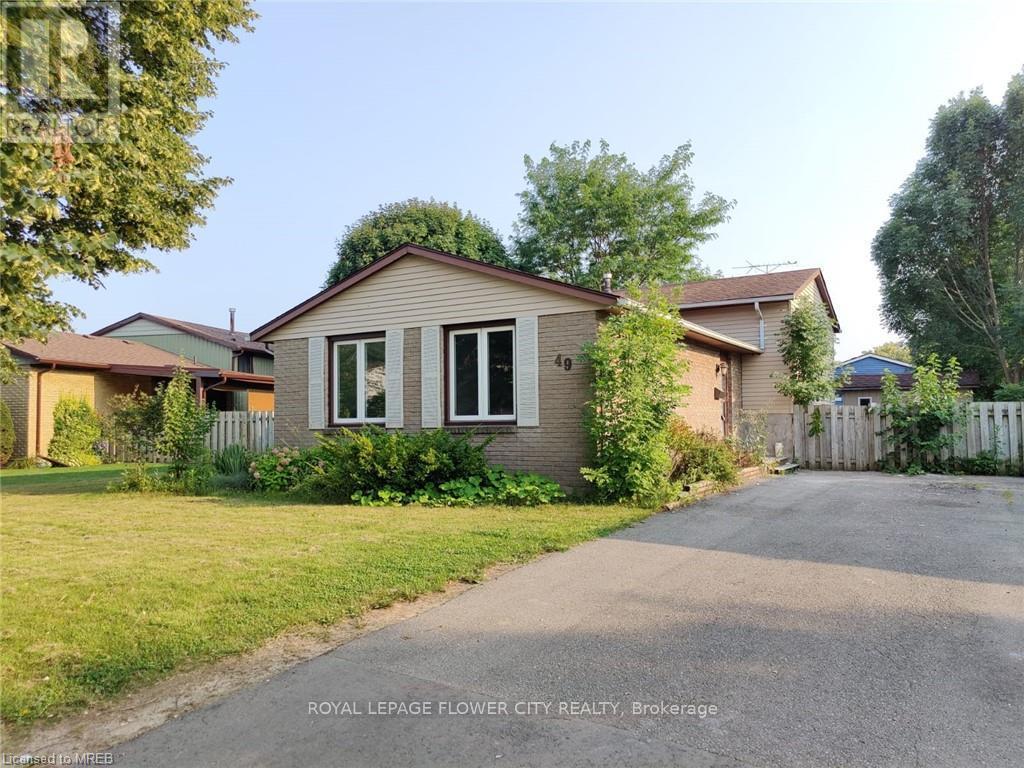
49 Mccrae Drive
Welland, Ontario
WELCOME TO 49 MCCRAE DRIVE! THIS SPACIOUS BACKSPLIT HOME IS LOCATED ON A NICE, QUIET STREET INTHE NORTH END OF WELLAND, CLOSE TO MANY AMENITIES INCLUDING SEAWAY MALL, RESTAURANTS, GROCERYSTORES AND NIAGARA COLLEGE. THIS HOME CURRENTLY OFFERS 3+4 BEDROOMS AND 2 BATHROOMS, MAKING ITAN EXCELLENT OPPORTUNITY FOR INVESTORS OR A GROWING FAMILY. THE PROPERTY IS CURRENTLY RENTED TOTENANTS AND OFFERS GREAT POTENTIAL AS AN INVESTMENT PROPERTY OR FAMILY HOME. RECENT UPDATESINCLUDE A NEW FURNACE AND CENTRAL AIR CONDITIONER, APPROXIMATELY 4 MONTHS OLD, AS WELL AS A NEWFRIDGE AND STOVE IN THE KITCHEN. A GREAT OPPORTUNITY TO OWN A SPACIOUS HOME IN A CONVENIENTLOCATION! (id:62104)
180 East 25th Street
Hamilton, Ontario
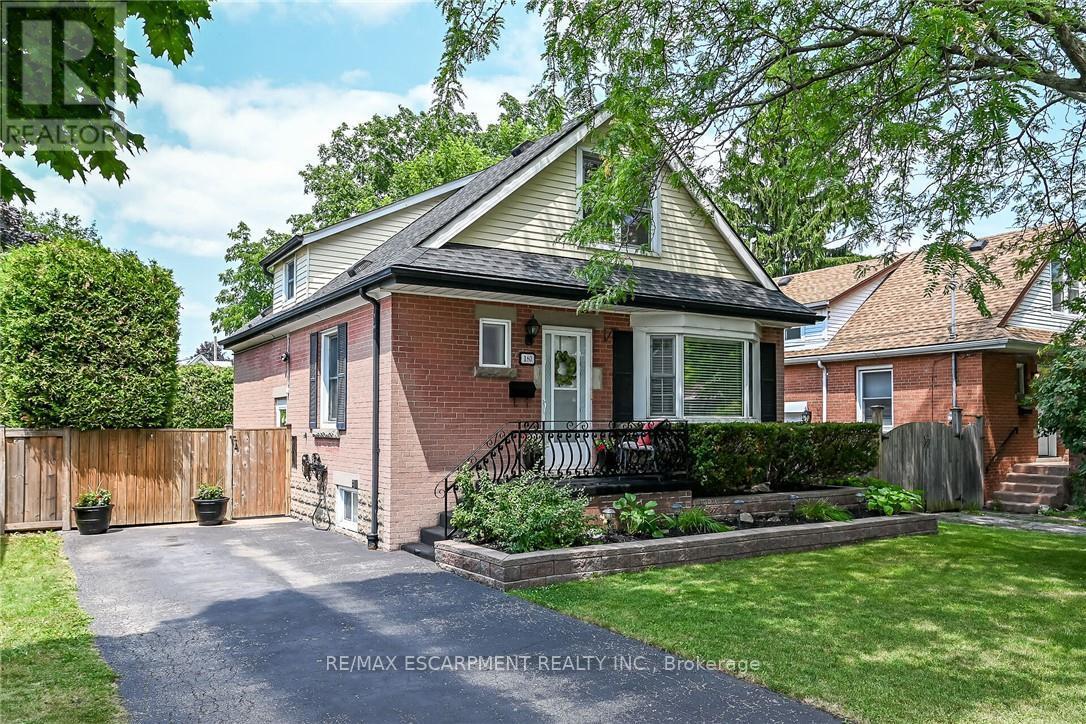
Beautifully maintained 1.5-storey home nestled in a prime, established neighborhood on the Central Mountain. This inviting property features a spacious main floor layout with a separate dining room open tothe kitchen-perfect for everyday living and entertaining. The main level also offers a convenient bedroomand an updated 4-piece bathroom. Upstairs, you'll find two generously sized bedrooms along withanother updated 4-piece bath, providing comfort and functionality for the whole family. A separate side entrance leads to a fully finished basement complete with a large recreation room, den, laundry area, cold cellar, and ample storage space-ideal for extended living or versatile use. Numerous updates throughoutinclude porcelain tile and hardwood flooring, crown molding, pot lights, shingles, and vinyl windows. Stepoutside to enjoy a private, fully fenced, and beautifully manicured yard featuring a patio and storageshed-perfect for relaxing or entertaining outdoors. A long side driveway accommodates up to threevehicles. Conveniently located close to schools, parks, churches, shopping, and public transit. This is a must-see home offering exceptional value and comfort. (id:62104)
Lot 45l - 113 Yvonne Crescent
Blue Mountains, Ontario
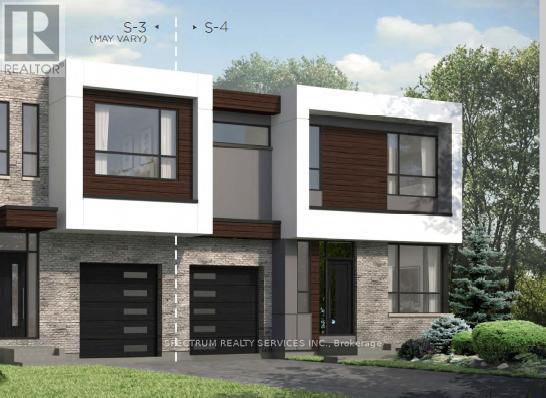
Blue Vista Semi by Royalton Homes. This awesome design is 1984 sq ft with 3 bedrooms and 3baths.Great layout, bright open concept living/dining/kitchen with 3 sided gas fireplace. Vaulted ceiling in the living room. Main floor bed/den area. 10' ceilings on the main with smooth ceilings, 9ft ceilings on the second floor with smooth ceilings. The second floor features a family room that looks down into the living room. The primary bedroom showcases a walk out terrace. This home includes 5 appliances, central air, $7,500.00 decor dollars (no cash value) to be used for upgrades/extras at the Royalton design studio. Purchaser(s) to chose all interior finishes to there design/colour tastes. HST rebate available to qualified buyers, ask sales rep for details. (id:62104)
Lot 41 - 101 Yvonne Crescent
Blue Mountains, Ontario
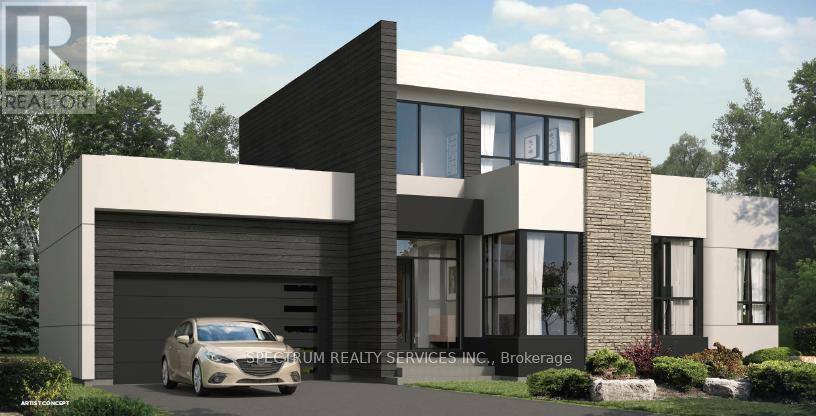
Welcome to Royalton Homes, Blue Vista Community. I Exceptional location, minutes to all amenities this picturesque area of The Blue Mountains has to offer. This contemporary Bungaloft design is 2584 sq.ft and highlights an exceptional walkout from the loft onto a large roof top terrace (approx. 467 sq.ft) and a walkout from the primary ensuite. This open concept bright home features 10' ceilings on the main floor with smooth ceilings, 9'ceilings in the loft with smooth ceilings and approximately 8' ceiling in the unfinished basement which comes with an option to finish. All interior finishes to be selected by the purchaser, creating your own personal design touch right from the beginning and The Royalton Homes Design Centre 1s conveniently located in Collingwood. Five appliances and central air conditioning are included plus an additional fifteen thousand decor dollars ($15,000.00 no cash value) for upgrades/extras! HST rebate available to qualified buyers ask sales rep for details. (id:62104)
519 Third Line
Oakville, Ontario
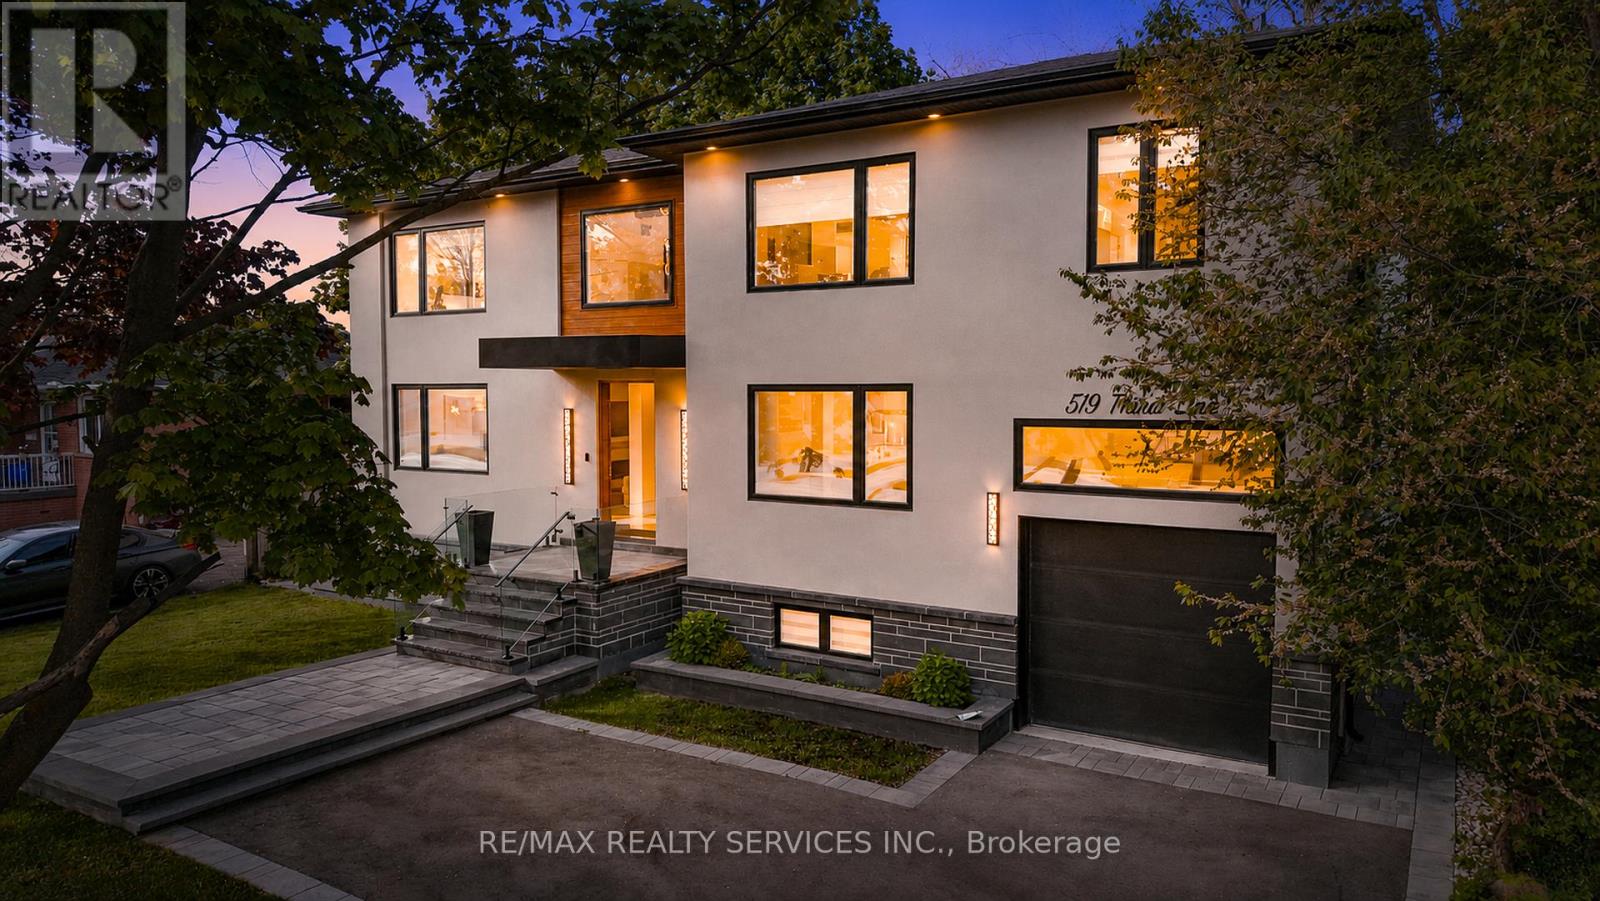
Welcome to 519 Third Line - A Stunning Masterpiece of Intelligent Luxury Living. This exceptional custom-built residence blends cottage-inspired tranquility with cutting-edge smart-home technology and modern upscale design. Wrapped in elegant stucco with automated exterior lighting, the home welcomes you through a dramatic 17.5-ft foyer accented by rich faux wood beams, creating an unforgettable first impression. Designed for bright, modern, luxurious living, this home showcases engineered white oak flooring, sleek flush electrical outlets, designer linear vents, and oversized windows that flood the interior with natural light. A breathtaking Venetian plaster feature wall anchors the elegant main living area, while the main-level bedroom with separate entrance provides incredible flexibility for extended family, guests, nanny suite, or home office use. The chef-inspired kitchen is truly one-of-a-kind, featuring a rare Lemurian Blue granite island imported from Madagascar, premium Decor and Thermador appliances, custom cabinetry, and high-end designer finishes throughout. An entertainer's dream with both style and functionality. The upper level offers THREE oversized primary-style bedroom suites, each complete with its own private walk-in closet and spa-inspired ensuite bathroom featuring heated floors, curb less showers, floating vanities, backlit mirrors, and smart toilets for elevated everyday comfort. A fully integrated Smart Home system controlled through built-in iPads manages lighting, security, climate, and audio throughout the property. The finished basement features 8-ft ceilings, oversized windows, and a luxurious wet bar finished in leathered quartzite, perfect for entertaining or relaxing. Commercial-grade Lennox HVAC and automated irrigation complete this truly worry-free luxury residence. Situated in a highly sought-after family-friendly neighborhood surrounded by top-rated schools, parks, trails and golf courses. (id:62104)
585 Trethewey Drive
Toronto, Ontario
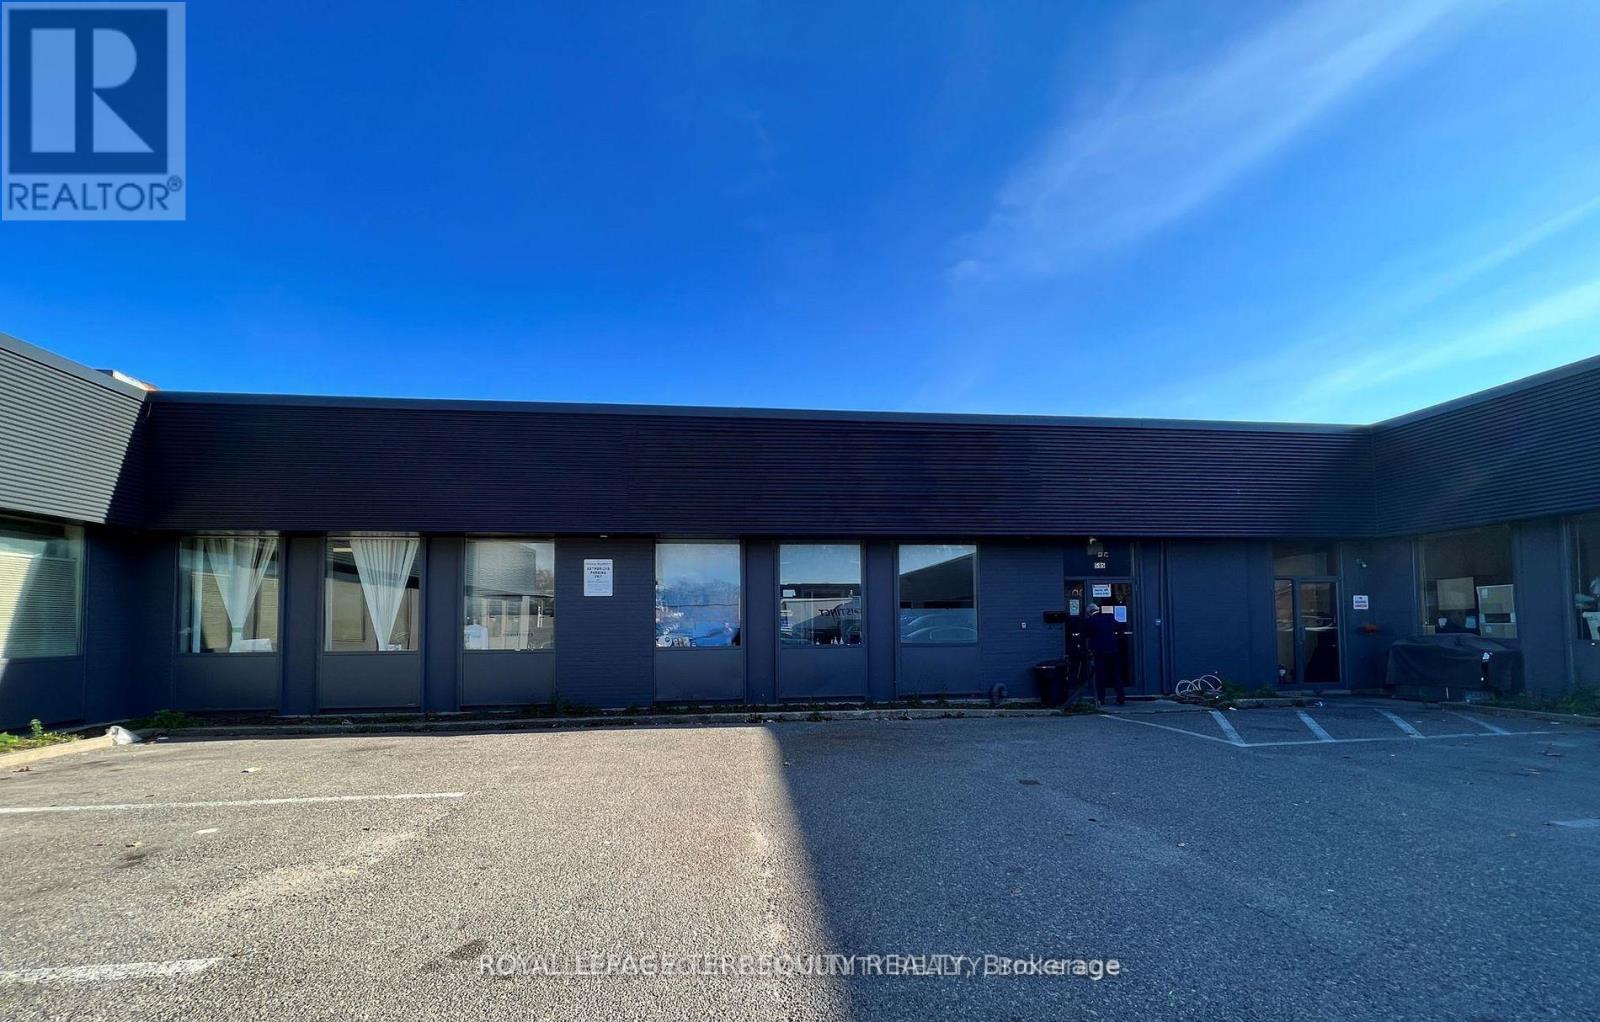
Great Clean Industrial Unit in a great area with convenient access To HWY 401, HWY 400 And The Downtown Core. Can Accommodate 53' Trailers. Ideal for warehousing and distribution. Extra large parking lot available. (id:62104)
Main Floor - 8 Corby Avenue
Toronto, Ontario
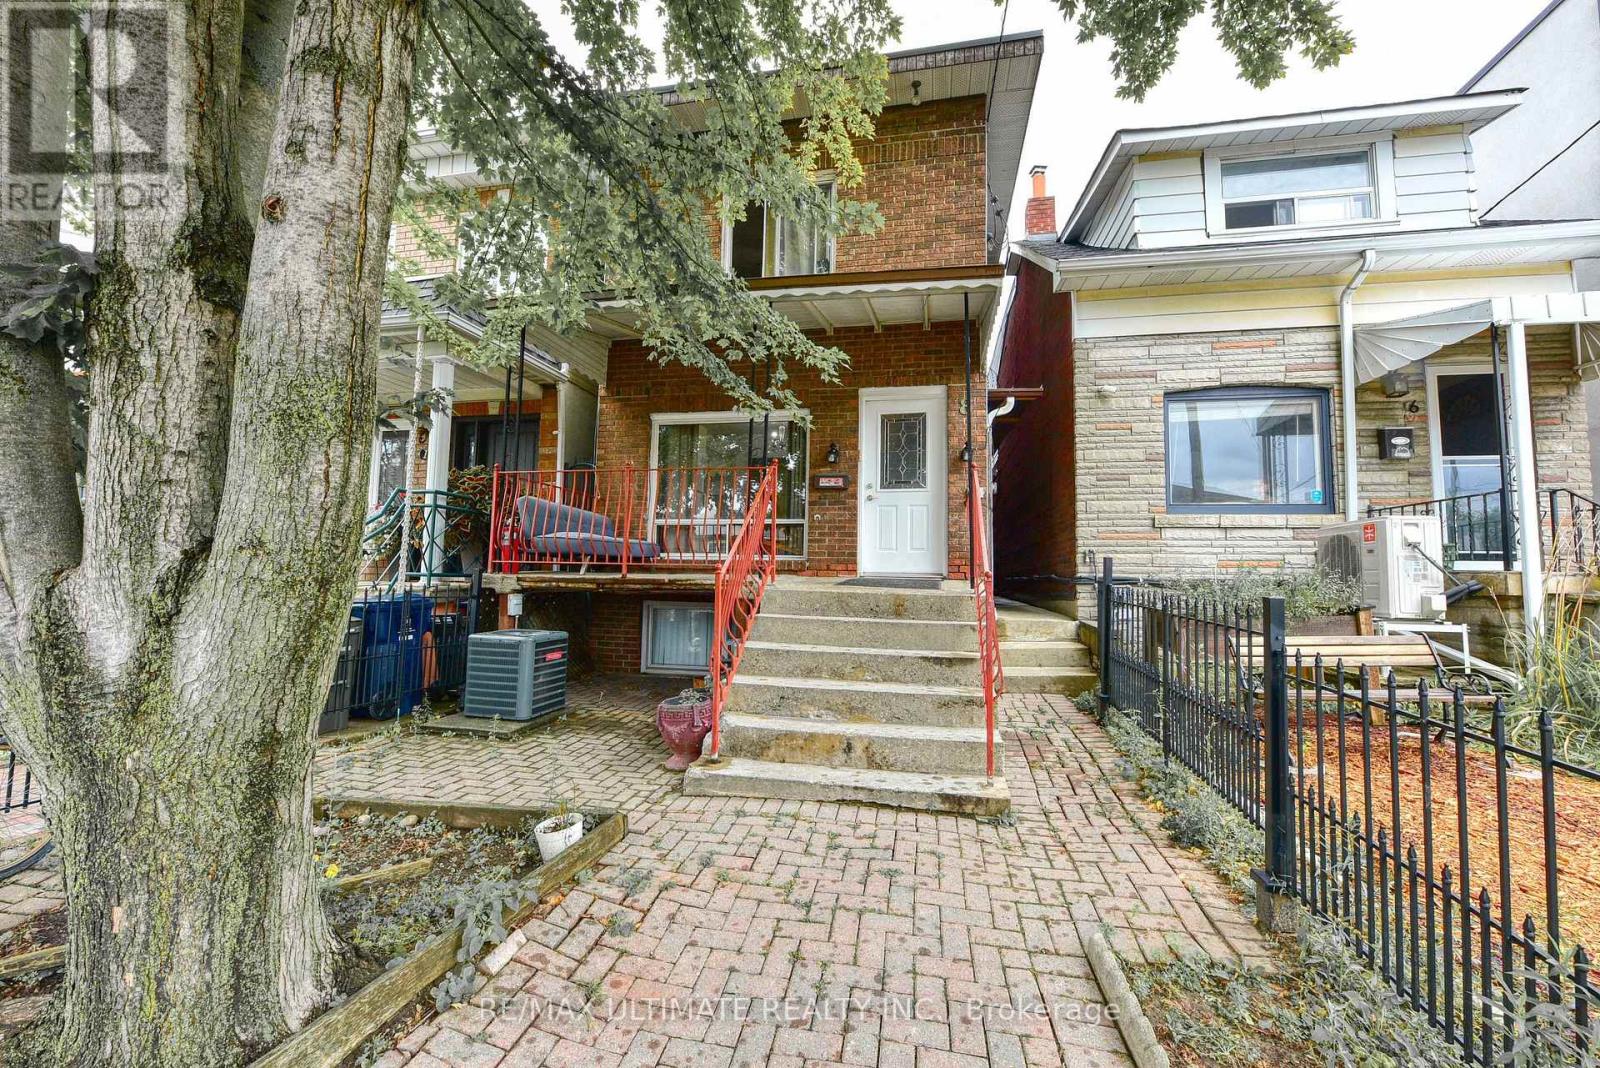
Fantastic 1 bedroom basement apartment for lease. Great value at $1,500.00 with all utilities included. Clean and well maintained, just move in. Combined kitchen and living area. Separate bedroom with closet. 3 piece washroom with shower. Shared coin operated laundry on the main floor ($3 per wash and $3.50 per dry). Air conditioning included. Single car garage available for an additional $150 per month. Great location with TTC at door step. Walk to shopping, parks, restaurants, bakery, public transit, etc...Very close to the Junction and Corso Italia neighborhoods. Don't miss this opportunity. (id:62104)
180 East 25th Street
Hamilton, Ontario
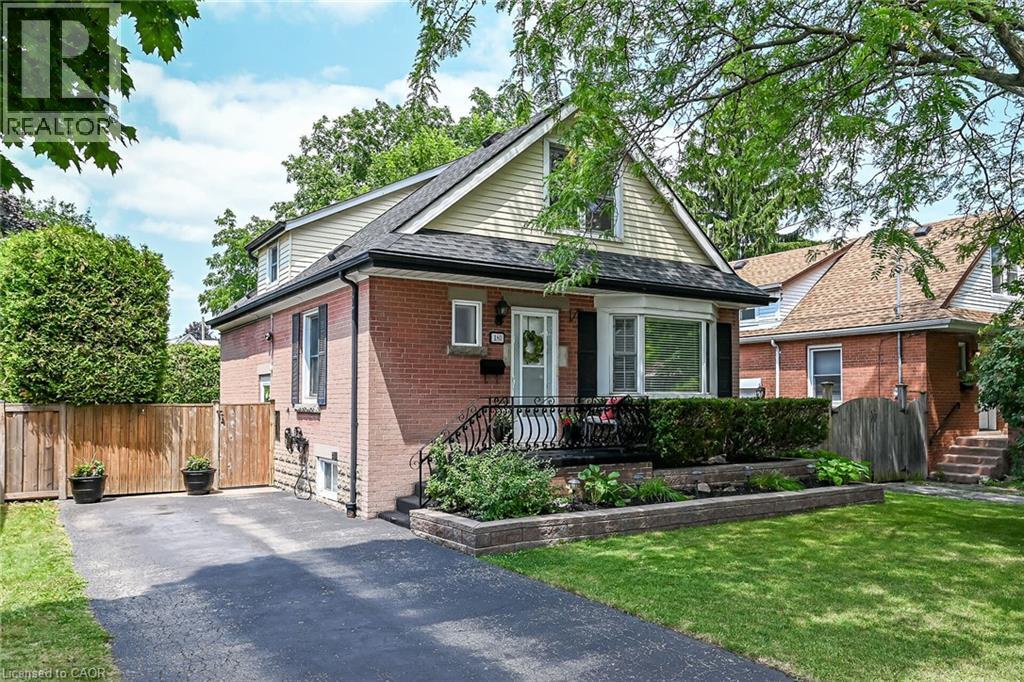
Beautifully maintained 1.5-storey home nestled in a prime, established neighborhood on the Central Mountain. This inviting property features a spacious main floor layout with a separate dining room open to the kitchen—perfect for everyday living and entertaining. The main level also offers a convenient bedroom and an updated 4-piece bathroom. Upstairs, you’ll find two generously sized bedrooms along with another updated 4-piece bath, providing comfort and functionality for the whole family. A separate side entrance leads to a fully finished basement complete with a large recreation room, den, laundry area, cold cellar, and ample storage space—ideal for extended living or versatile use. Numerous updates throughout include porcelain tile and hardwood flooring, crown molding, pot lights, shingles, and vinyl windows. Step outside to enjoy a private, fully fenced, and beautifully manicured yard featuring a patio and storage shed—perfect for relaxing or entertaining outdoors. A long side driveway accommodates up to three vehicles. Conveniently located close to schools, parks, churches, shopping, and public transit. This is a must-see home offering exceptional value and comfort. (id:62104)
5055 Greenlane Road Unit# 425
Beamsville, Ontario
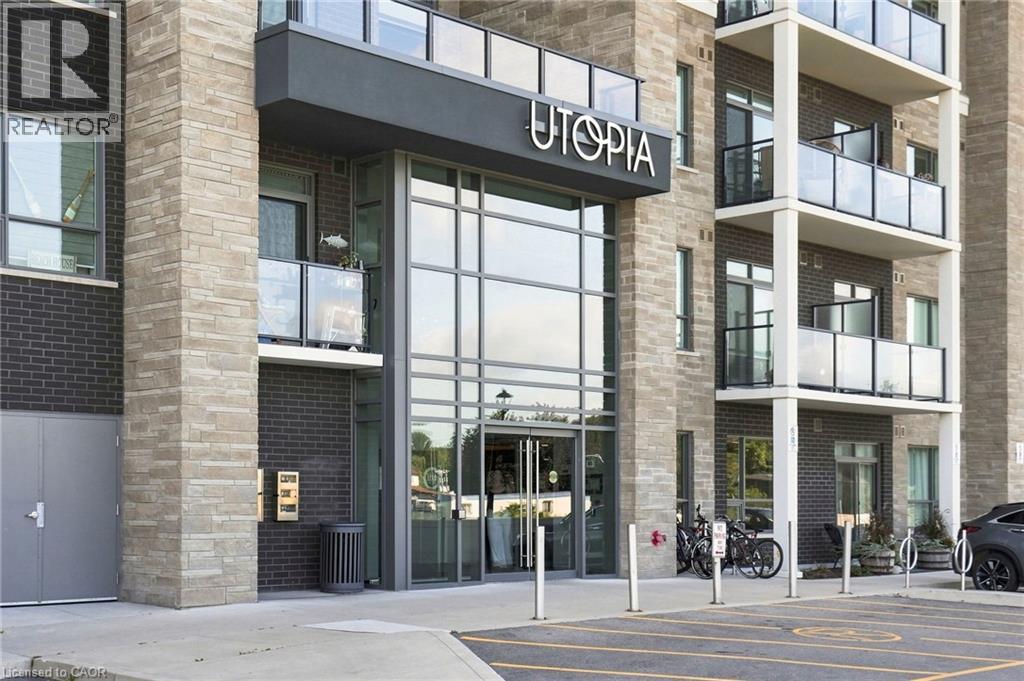
Welcome to Utopia, a quiet condo community nestled along the bench of beautiful wine country! This professionally designed 1 bedroom + den condo offers stylish finishes, picturesque west-facing views and a functional layout designed for comfortable everyday living. The modern kitchen features quartz countertops with a breakfast bar, designer-selected fixtures and finishes, stainless steel appliances and plenty of space to entertain. Soft-toned luxury vinyl flooring flows throughout, while large windows overlook the beautifully maintained courtyard gardens. Enjoy the convenience of in-suite laundry, a storage locker and underground parking, with the option for a second underground parking space available. Even better, the cost of geothermal heating and cooling is included in the condo fees! Residents also have access to a fully equipped gym, party room and rooftop patio overlooking the scenic escarpment. Ideally located within walking distance to grocery stores, shopping and everyday amenities, with wineries, golf courses, beaches and conservation areas all nearby. Enjoy low-maintenance condo living in the heart of wine country! (id:62104)