
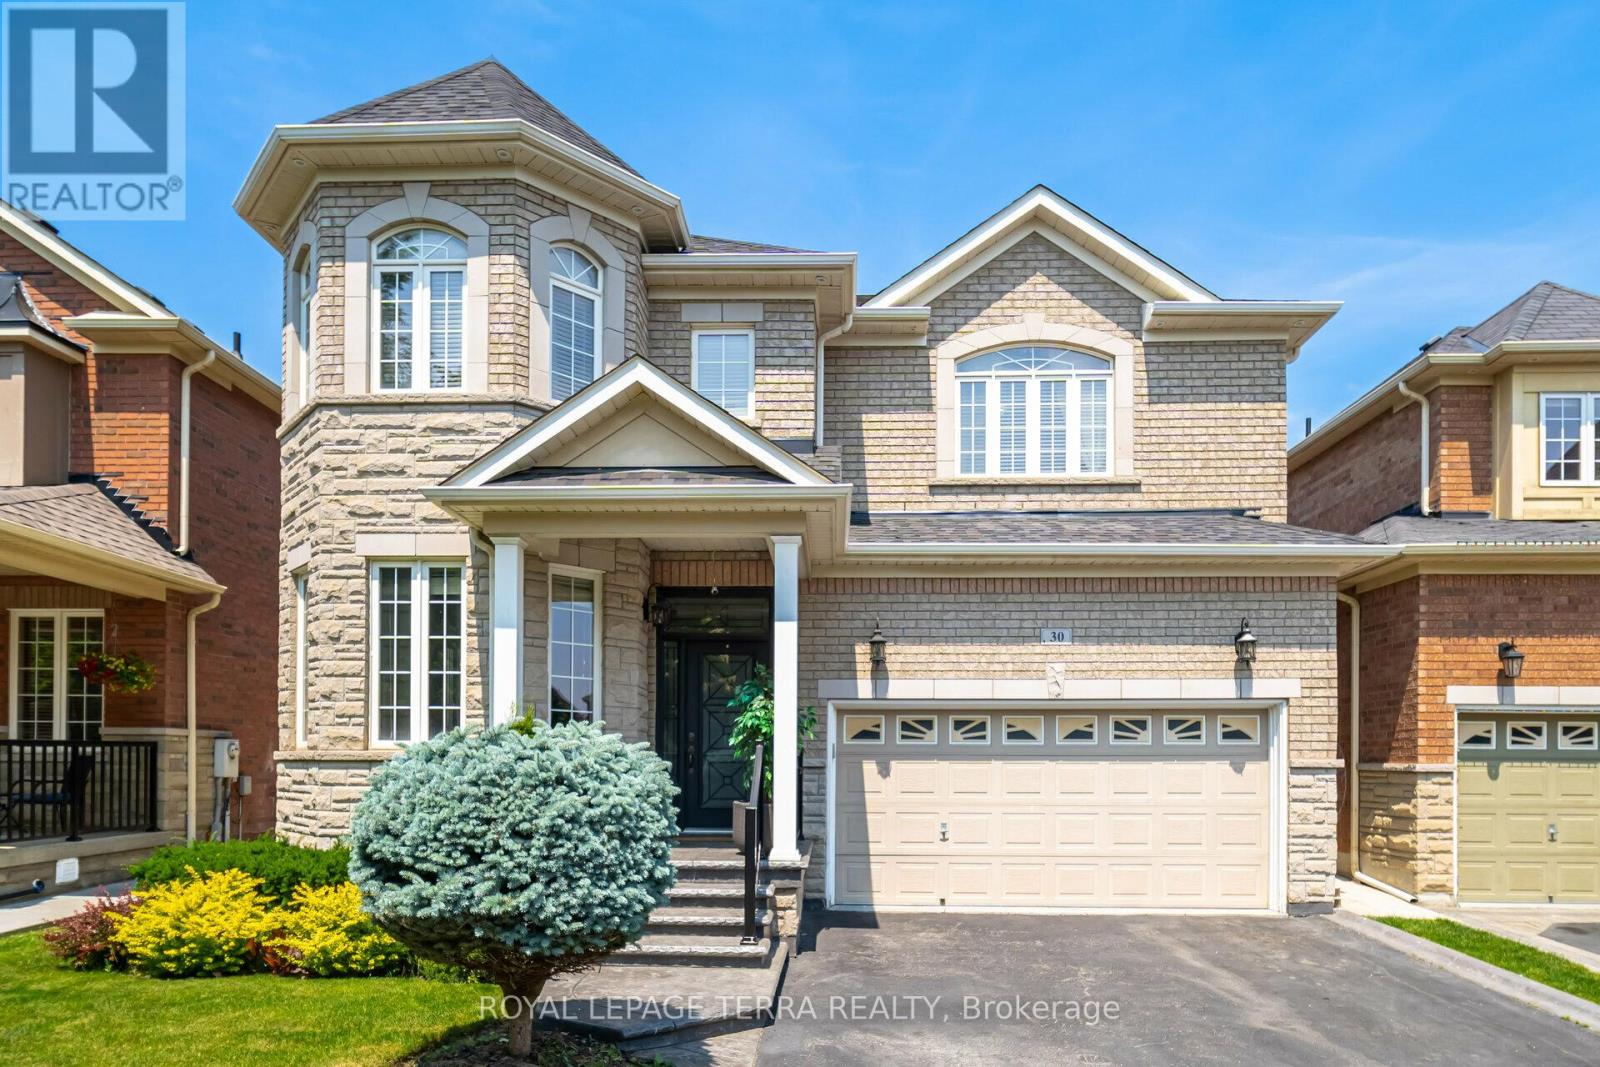
Upper - 30 Eatonville Street
Brampton, Ontario
Beautiful detached 4-bedroom house for LEASE (upper part only) in a bright and spacious home on a premium-sized lot! This inviting residence features an open concept kitchen with granite counters, a family room with an 18' ceiling viewable from the 2nd floor, and an oak staircase with wrought iron pickets. Enjoy hardwood floors, 9' ceilings, and a cozy fireplace in the family room. The main floor provides entry to a 2-car garage and a laundry room with a walkout to the backyard/mudroom. This carpet-free home boasts a large backyard awaiting your personal touches. Available furnished or unfurnished, this home is ideal for families. ( Photos from previous listing ) (id:62104)
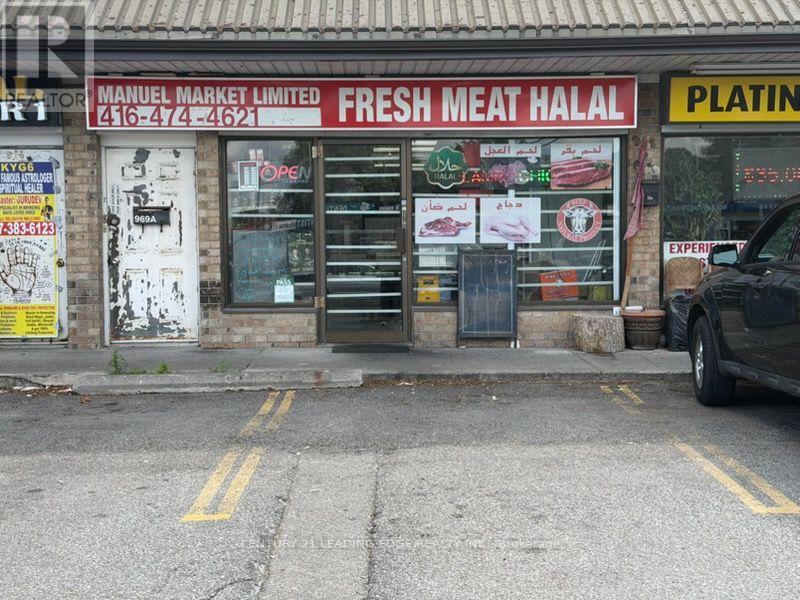
969 Albion Road
Toronto, Ontario
Excellent Business Opportunity! Well-established butcher and meat shop located in a high-traffic, high-visibility area with a loyal and growing customer base. This turnkey operation is fully equipped and ready for a seamless transition to new ownership. The business offers a wide selection of quality meats, specialty products, and prepared foods, with significant potential to expand product offerings, catering services, online sales, or wholesale distribution. The premises feature a functional retail showroom, refrigerated display cases, walk-in cooler/freezer, food preparation area, and ample storage. Excellent exposure, ample parking, and convenient access make this an ideal location for continued success. Suitable for an owner-operator or investor looking to acquire an established food retail business. Training can be provided to ensure a smooth transition. (id:62104)
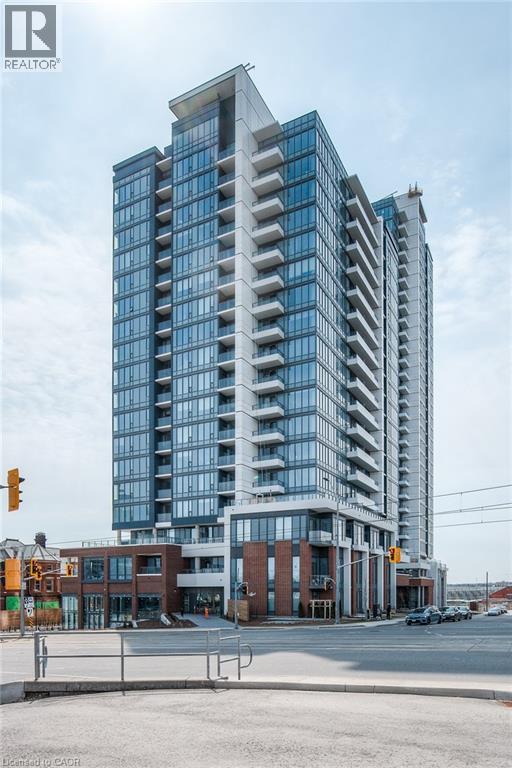
15 Wellington Street S Unit# 1704
Kitchener, Ontario
Welcome to Station Park Condos in Kitchener, where modern living meets everyday convenience. This well-maintained 1-bedroom, 1-bathroom unit offers a comfortable and functional layout, ideal for first-time buyers, professionals, or investors. The open-concept living and dining area is bright and welcoming, with floor-to-ceiling windows that bring in plenty of natural light and offer city views. The kitchen is thoughtfully designed with quality appliances, ample counter space, and plenty of storage. The bedroom is spacious and practical, featuring durable solid-surface flooring and generous closet space. A clean, modern bathroom completes the unit. Residents of Station Park enjoy access to a wide range of amenities, including a dog park, outdoor amphitheater, shared workspaces, an outdoor fitness area, and green spaces to relax or socialize. Conveniently located close to transit, shops, dining, and downtown amenities, this condo offers an excellent opportunity to own in one of Kitchener’s most popular developments. (id:62104)
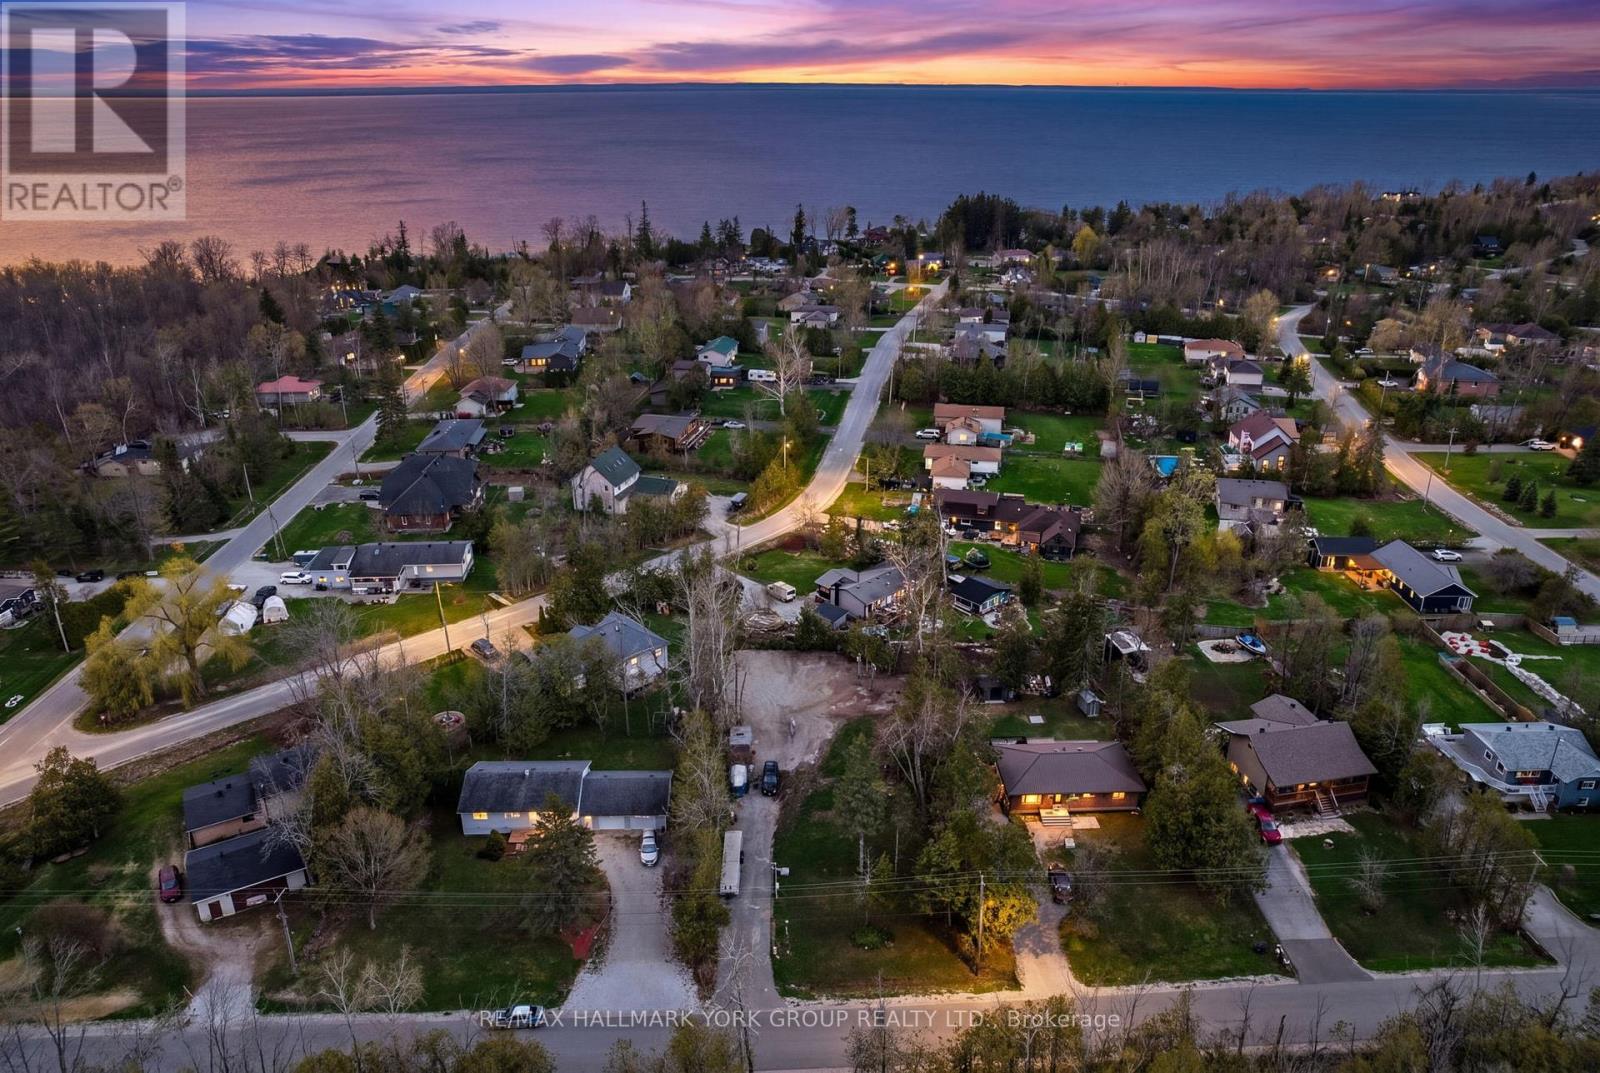
197 Kennedy Avenue
Oro-Medonte, Ontario
A rare opportunity to build in one of Oro-Medonte's most established lakeside communities. This 80' x 187' cleared lot in Hawkestone gives you a real head start: a 20' x 40' foundation is already in place, the driveway is in, and key services are ready to go - a 42' dug well, holding tank, hydro on the property, and gas at the lot line. Whether you're planning a full-time custom home or a four-season cottage, the heavy lifting on site preparation is largely done. The setting is what makes this lot stand out. You're minutes from the shores of Lake Simcoe and two well-loved area beaches, De La Salle Beach and Bass Lake Provincial Park. Trehaven Golf & Country Club is under 2 km away, Hawkestone Community Hall (playground, rink, sports court, community centre) is an easy walk, and Horseshoe Valley Resort - skiing, golf, mountain biking, and spa - is a short drive. Burl's Creek Event Grounds brings major concerts and signature events to the area each year, adding real character to the surrounding community. Families benefit from the East Oro PS and Twin Lakes SS catchments, with quick access to Highway 11 and the amenities of both Orillia and Barrie within roughly 15-20 minutes. Zoned SR. Buyers are to satisfy themselves regarding intended use, permits, and approvals. (id:62104)

6 Bay Sands Drive
Wasaga Beach, Ontario
Excellent Opportunity for Homeowners, Builders & Investors! A rare opportunity to build your dream custom home on a generous 93.58 ft frontage x 157.71 ft deep lot, 164.89 ft on Back, Or explore the potential for two semi-detached homes. This is an excellent opportunity for investors and builders looking to secure a property in the heart of one of Ontario's most desirable beach communities. Ideally located in a family-friendly neighborhood in Wasaga Beach, just 5 minutes from the beach and within walking distance to daycare, shops, restaurants, Superstore, and a health clinic. Golf enthusiasts will enjoy numerous golf courses within approximately 5-20 minutes by car. Enjoy the lifestyle and year-round appeal of Wasaga Beach, renowned for having the world's longest freshwater beach. With its excellent location, generous lot size, and potential for future development, this property offers an exciting opportunity for both investment and personal use. Please Note: Building permits will not be issued until municipal services are in place. All costs associated with servicing the property are the responsibility of the purchaser. Buyers are advised to make their own inquiries directly with the Engineering Department at the Town of Wasaga Beach regarding servicing requirements, costs, and development potential (id:62104)
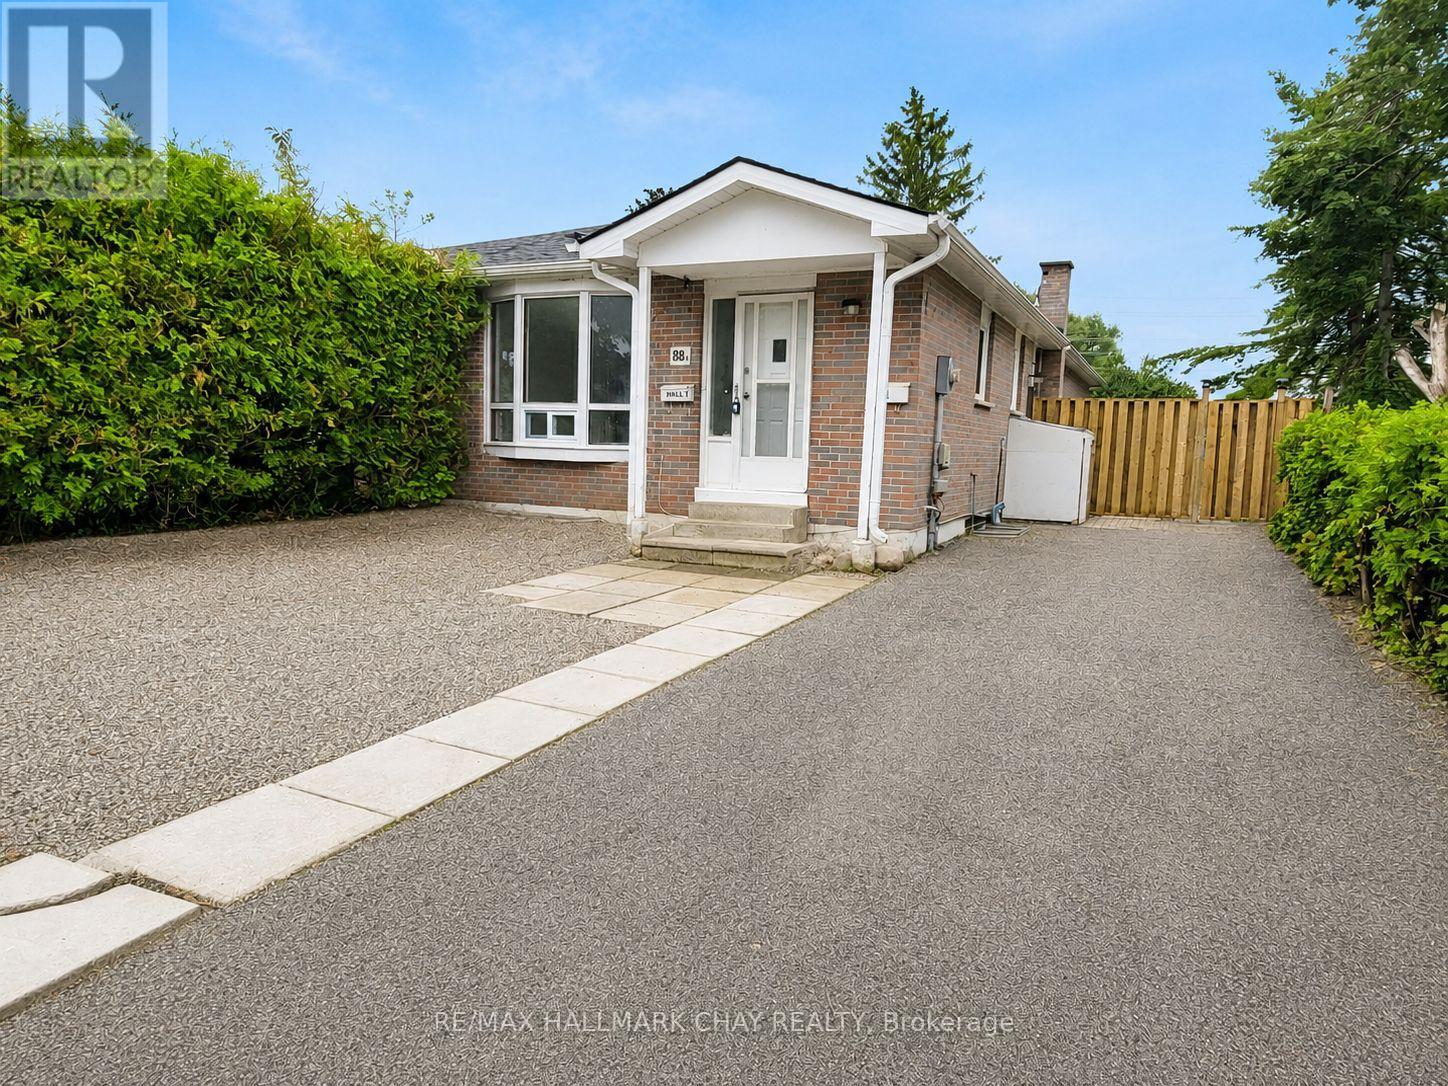
Upper - 88 B Bernick Drive
Barrie, Ontario
4-Bedroom Main-Floor Rental | Incredible Barrie Location | Available Immediately. Spacious 4-bedroom, 1-bath rental occupying the main floor of a bungalow in an incredibly convenient Barrie location. Available for immediate occupancy upon successful application and approval.The location is a standout, with Royal Victoria Regional Health Centre (RVH), Georgian College and Highway 400 access just minutes away. Shopping plazas, grocery stores, restaurants, transit, services and everyday amenities are all nearby, making this an ideal location for convenient day-to-day living and easy access throughout Barrie and beyond.The unit offers four bedrooms, a full bathroom, bright kitchen with ample cabinetry and counter space, in-suite laundry and a practical main-floor layout. $2,500/month including utilities* Rental application, credit report, proof of income and/or employment and references are required. First and Last Month's rent required upon acceptance. Tenant insurance is required prior to occupancy. (id:62104)
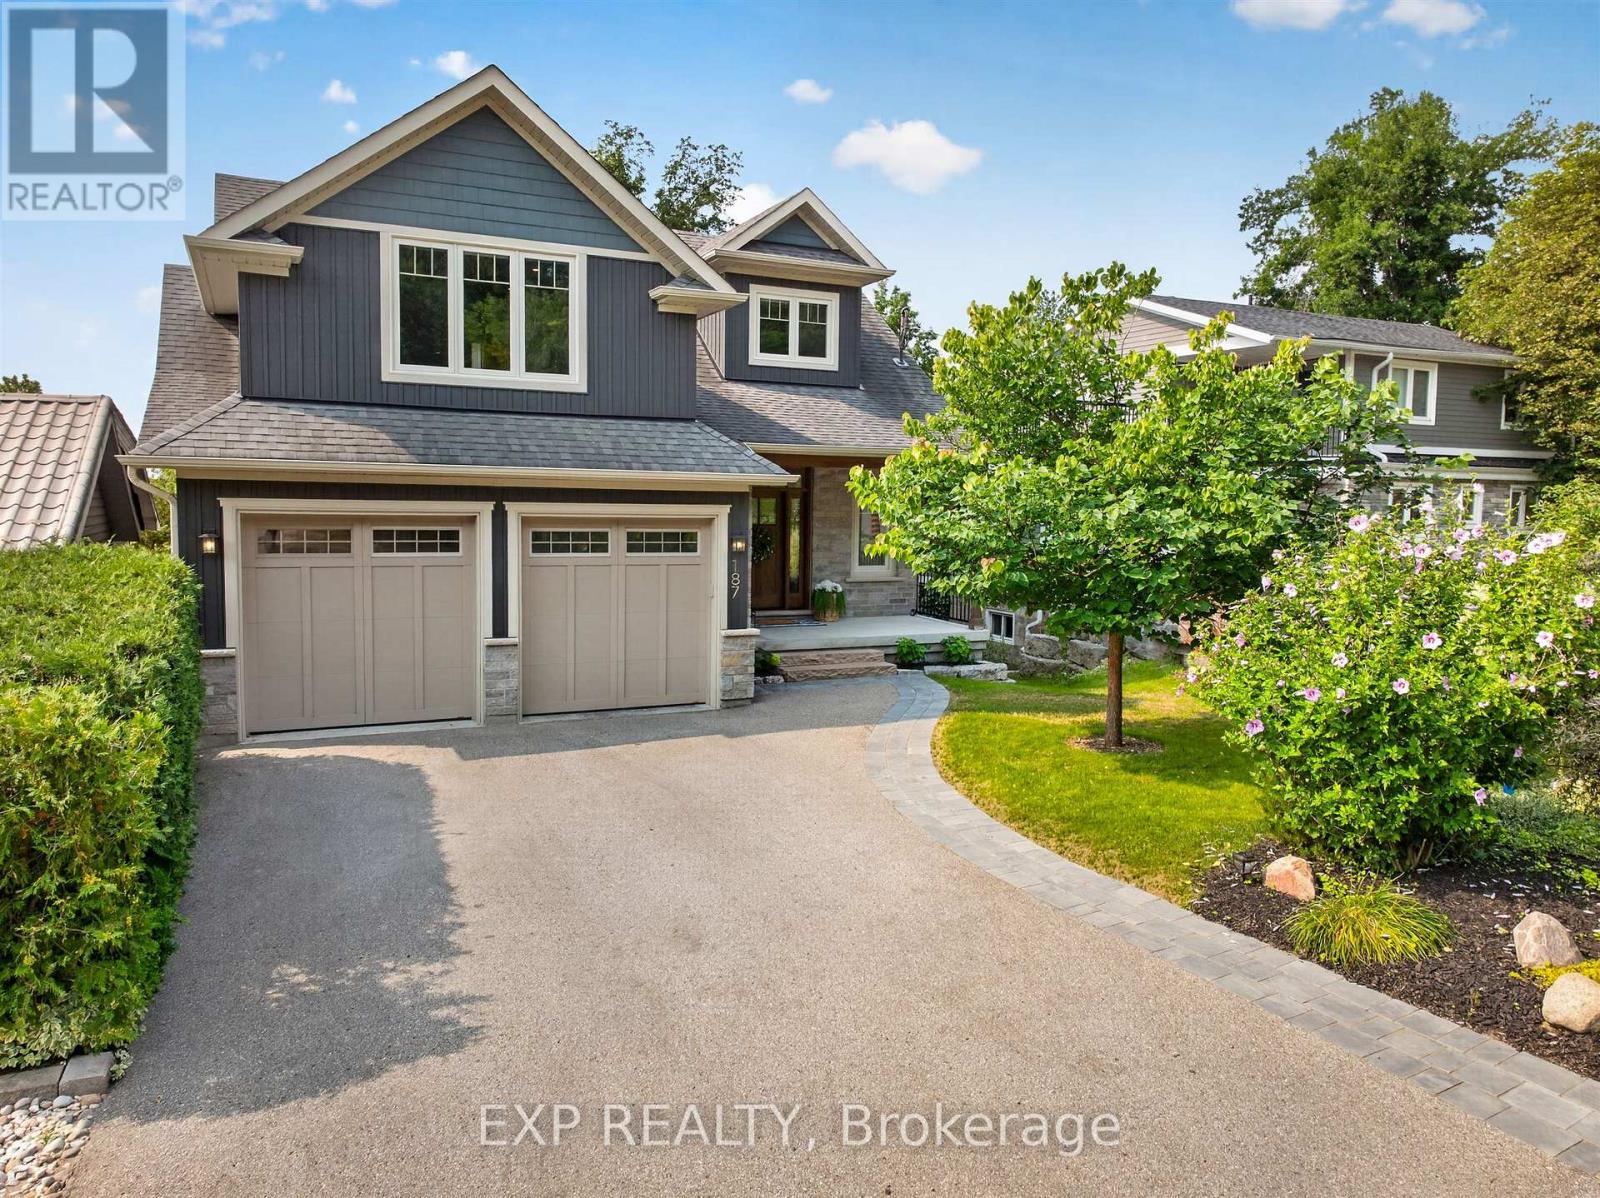
187 Shanty Bay Road
Barrie, Ontario
Welcome to this beautifully renovated, turnkey home in Barrie, ideally located close to the water! From the moment you arrive, the inviting front porch and beautifully landscaped yard create a warm and welcoming first impression. Extensively renovated throughout, this home combines thoughtful design with everyday comfort, featuring custom-built cabinetry and closets in the entryway, primary bedroom, basement, and laundry/storage areas, along with a beautifully updated powder room. The spacious kitchen features a gas stove, quartz countertops, and abundant storage, including a generous pantry, making it both beautiful and functional for everyday living and effortless entertaining. The combined dining area enjoys lovely seasonal water and greenery views. The living area opens onto a balcony with an automatic retractable awning, creating an effortless connection to the outdoors. Upstairs, the versatile family room is ideal for family gatherings and movie nights, or can easily be used as a home office or gym. The primary bedroom features large windows, custom cabinetry, and a luxurious 4-piece ensuite with a spa-inspired soaker tub. The finished basement offers 9-foot ceilings, a Murphy bed, heated floors in the recreation room and bathroom, and a fully finished laundry/storage area. A walkout leads to the private patio, complete with a 16-foot retractable awning, perfect for entertaining or relaxing outdoors. With 200-amp electrical service and extensive updates throughout, this home is truly move-in ready. Just steps from a serene lakeside walking trail and minutes from schools, restaurants, highways, amenities, and the public beach, this home offers a wonderful balance of style, comfort, and convenience. (id:62104)
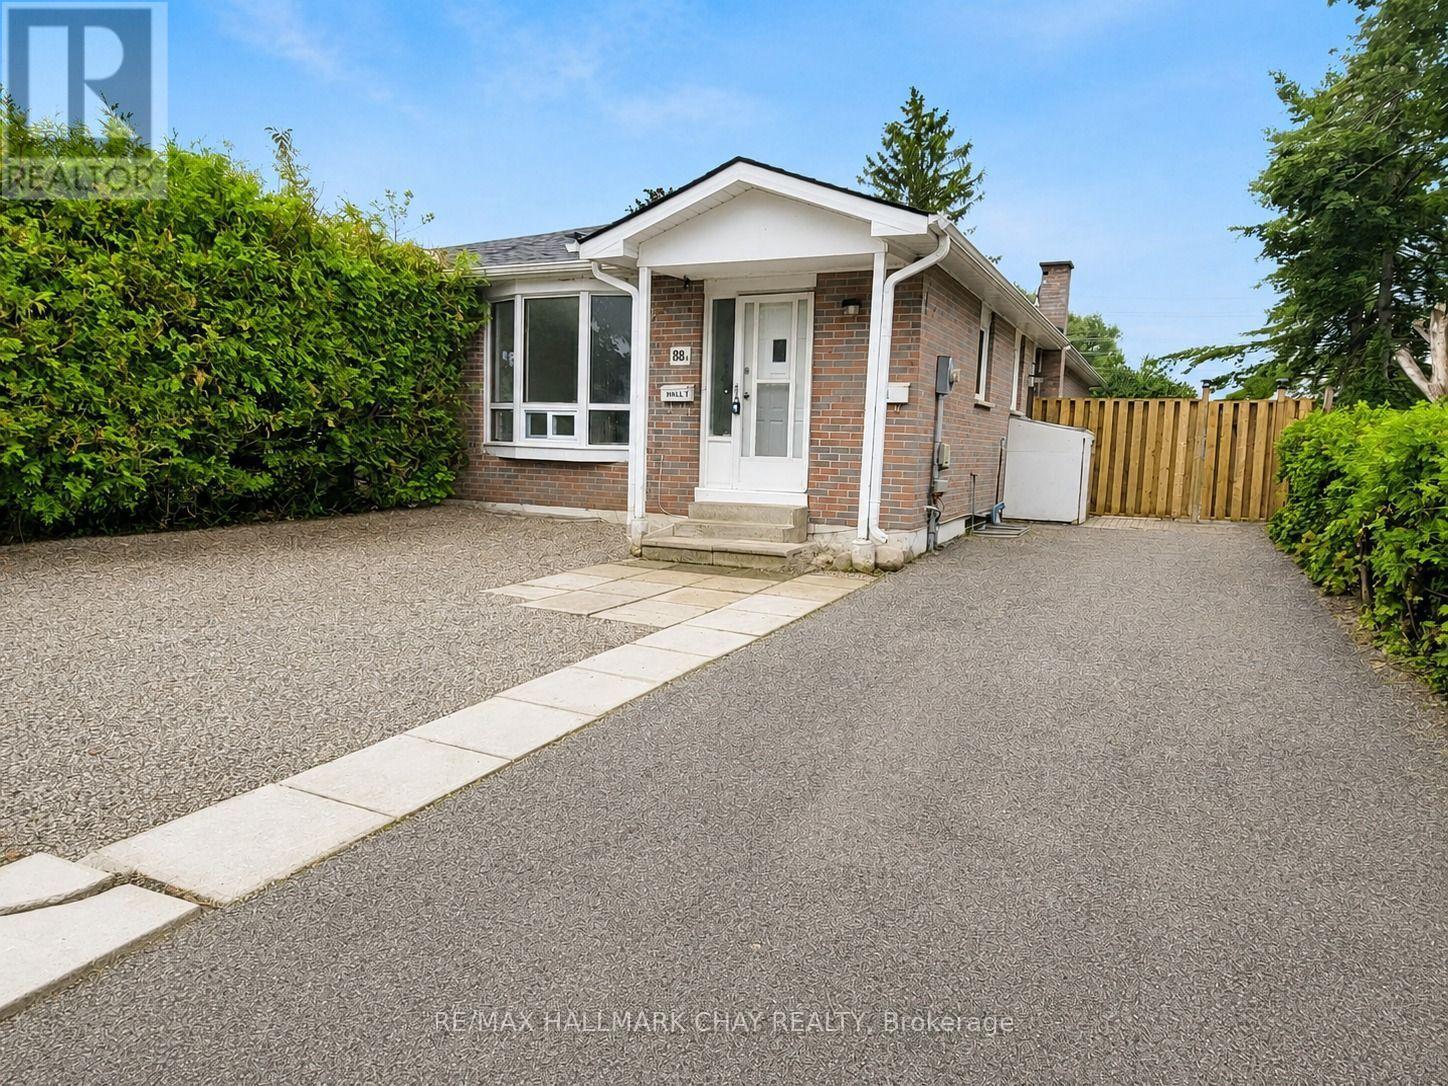
Lower - 88 B Bernick Drive
Barrie, Ontario
Surprisingly spacious and bright. Well allocated and sized-bedrooms. No carpet. Laundry in unit for convenience. Conveniently located in Barrie's established Grove East neighbourhood, this four-bedroom apartment offers strong value with a private entrance, ensuite laundry, one parking space and access to a fully fenced, low-maintenance backyard. The practical layout supports comfortable everyday living in a well-connected location, just minutes from Georgian College, Royal Victoria Health Centre, shopping, restaurants, schools, parks, public transit and Highway 400. Immediate occupancy is available. Applicants are required to provide a completed rental application, full credit report, proof of income or employment, references and government-issued identification. First and last month's rent and tenant insurance are required. $2000 inclusive* (id:62104)
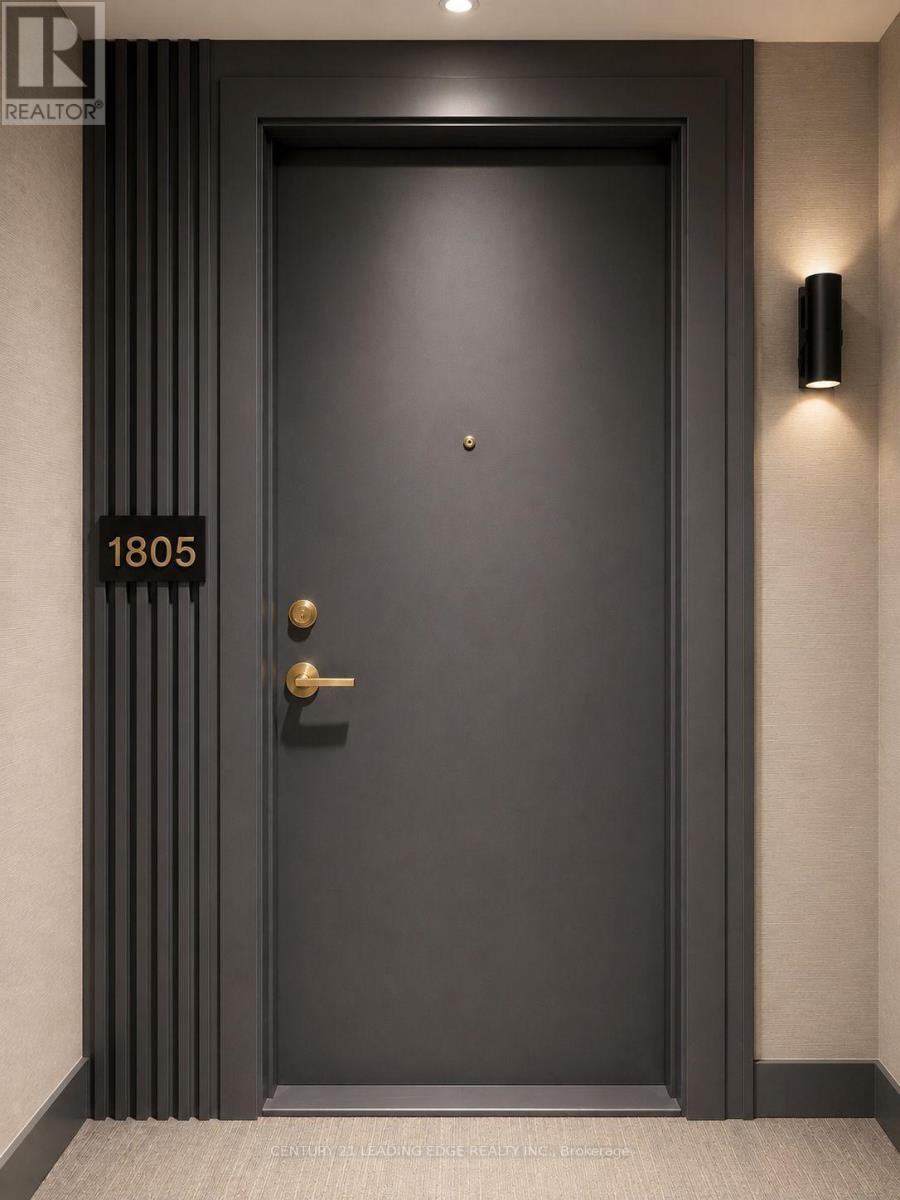
1805 - 950 Portage Parkway
Vaughan, Ontario
Bright & Spacious East-Facing 2 Bedroom, 2 Bathroom Suite At Transit City 3 In The Heart Of Vaughan Metropolitan Centre! Featuring 9 Ft Ceilings, A Modern Open-Concept Layout, Floor-To Ceiling Windows & Abundant Natural Light. Functional Floor Plan With Contemporary Finishes, Generous Living Space & Beautiful East-Facing Views. 1 Parking Space Included. Steps To VMC Subway Station, Viva Transit, YMCA, Vaughan Public Library, Restaurants, Cafes & Everyday Amenities. Enjoy Easy TTC Access To York University & Downtown Toronto, Plus Convenient Access To Hwy 400 & 407. Minutes To Vaughan Mills, Costco, IKEA & Major Shopping Destinations. Building Amenities Include Exercise Room & 8th Floor Lounge With Games Room, BBQ Area & Outdoor Patio. Modern Urban Living In One Of Vaughan's Most Convenient, Connected & Fast Growing Communities! (id:62104)
183 Beechborough Crescent
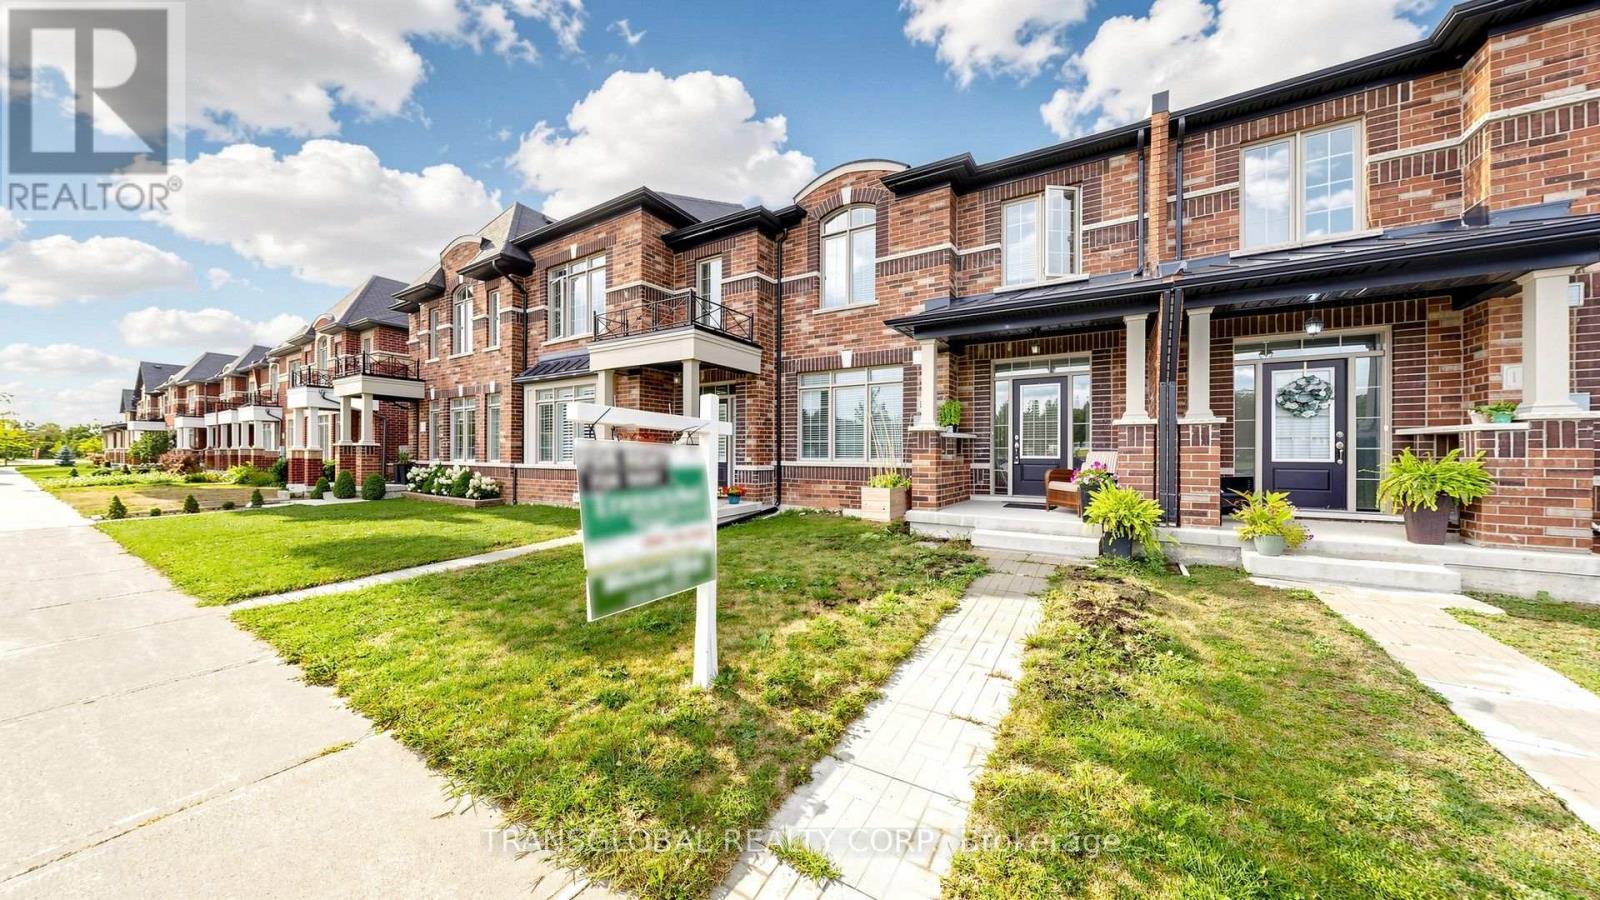
East Gwillimbury, Ontario
Park-Facing, And Very Well Maintained Townhouse In Excellent Location. Close To GO Station, Hwy 404, And Many Amenities. Bright And Spacious Floorplan Featuring 3 Bedrooms, 3 Bathrooms, And A Fenced Side Yard. Main Level Boasts A Large Dining Room, Kitchen With Center Island, And A Cozy Living/Family Room With Electric Fireplace. Many Upgrades Including Attached 2 Car Garage With Automatic Opener, S/S Appliances, Upgraded Hardwood Stairs, And Upgraded Carpets In Bedrooms. Unfinished Basement Offers Excellent Storage Potential, And Washer/Dryer Included For Added Convenience. Landlord willing to accept longer term lease (2 years+) (id:62104)

23505 Lakeridge Road
Brock, Ontario
Situated in the quaint hamlet of Port Bolster, this newly renovated home will satisfy a young family or the urban couple looking to retire in a water front community on the south shores of Lake Simcoe. This three bedroom plus office home has one and a half storeys of everything a commuting family needs, or the work at home couple. Features include a large driveway, new exterior siding, separate 2 car garage, new asphalt shingled roof, new windows and doors and a very large backyard backing onto farmland. Walking distance to Corner Park Beach for swimming and waterfront enjoyment with family and friends. Don't miss this opportunity to enjoy the relaxation of one of the nicest and well maintained homes in the community. (id:62104)
Basement - 426 Perry Street
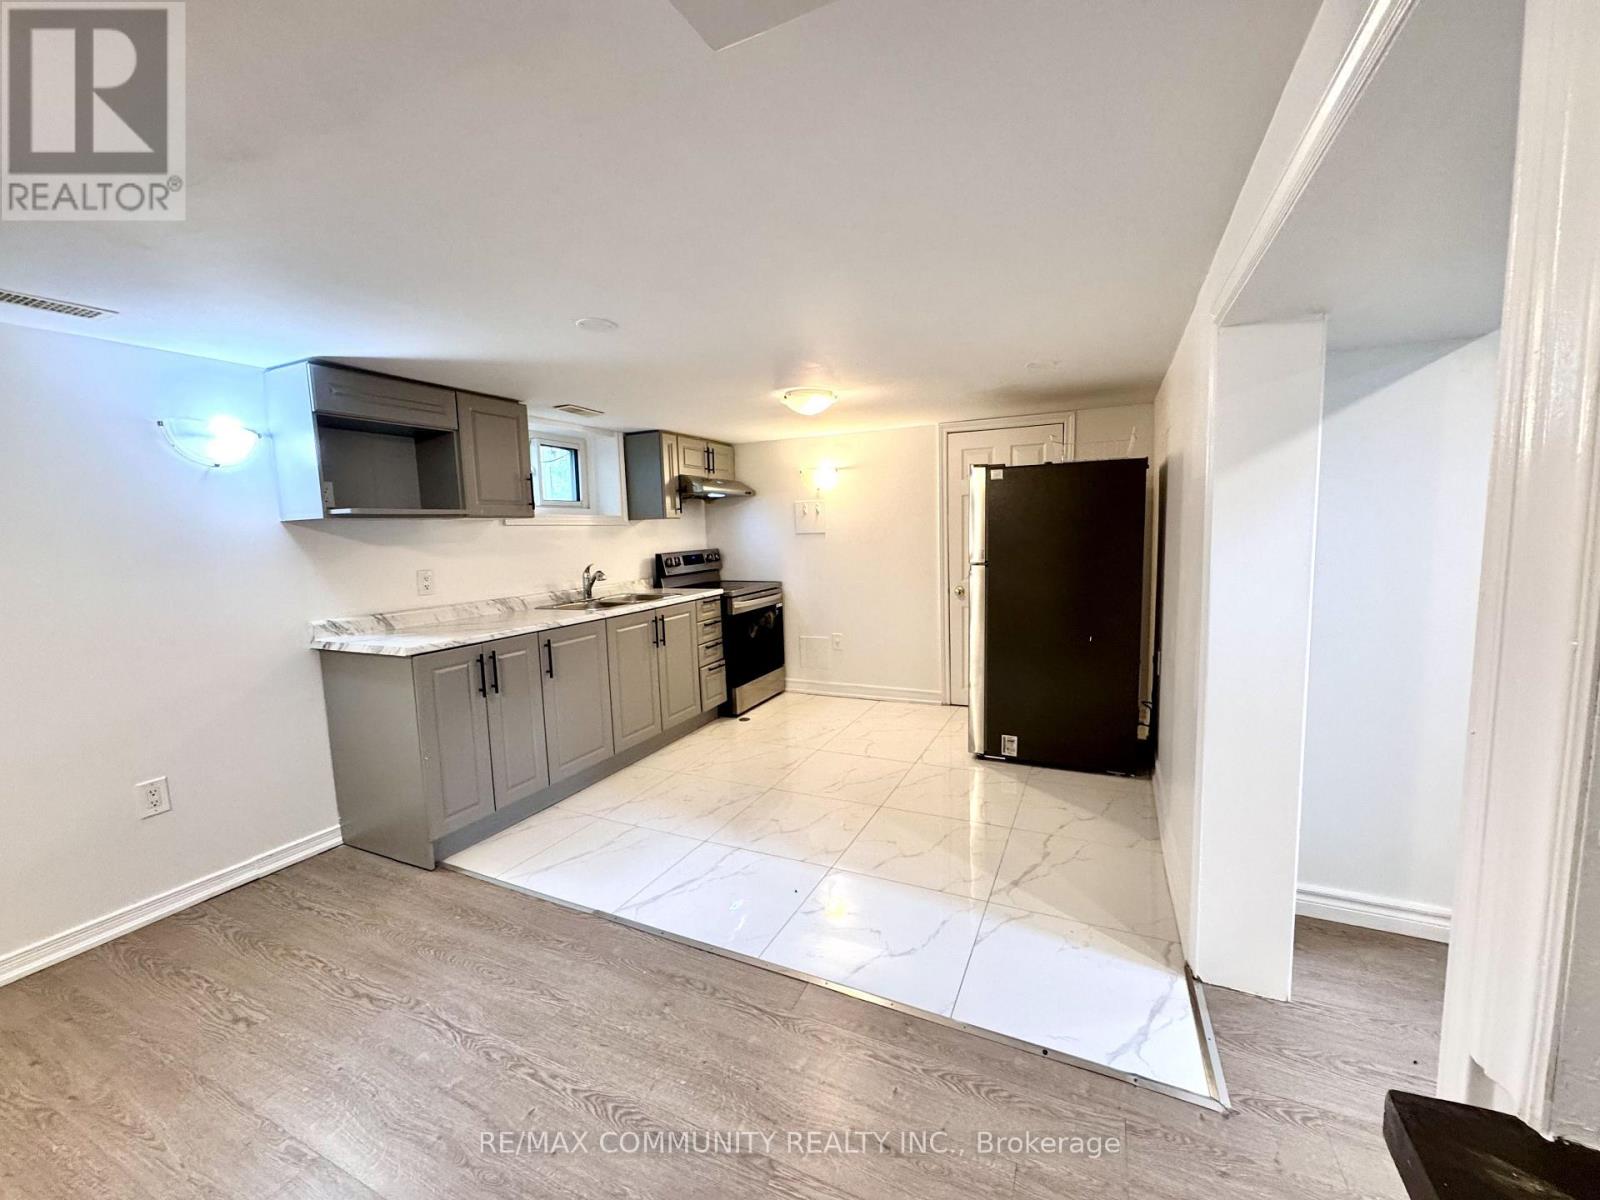
Whitby, Ontario
Bright & Spacious 2-Bedroom, 2-Bathroom Basement Suite in a Great Whitby Location! Freshly painted and professionally cleaned, this move-in-ready unit offers plenty of natural sunlight, private laundry, and 2 parking spaces. Rent 1700 + 35% Utilities (Gas, Electricity & Water) Highlights: 2 Bedrooms | 2 Bathrooms. Bright with good natural light. Private laundry. 2 parking spots. Freshly painted & professionally cleaned. Tenant pays 35% utilities (Gas, Electricity & Water). Minutes to 401, 412 & 407. Close to Walmart, No Frills, Whitby Mall, restaurants, schools & shopping Perfect for a clean and responsible tenant looking for comfort and convenience in Whitby. (id:62104)