
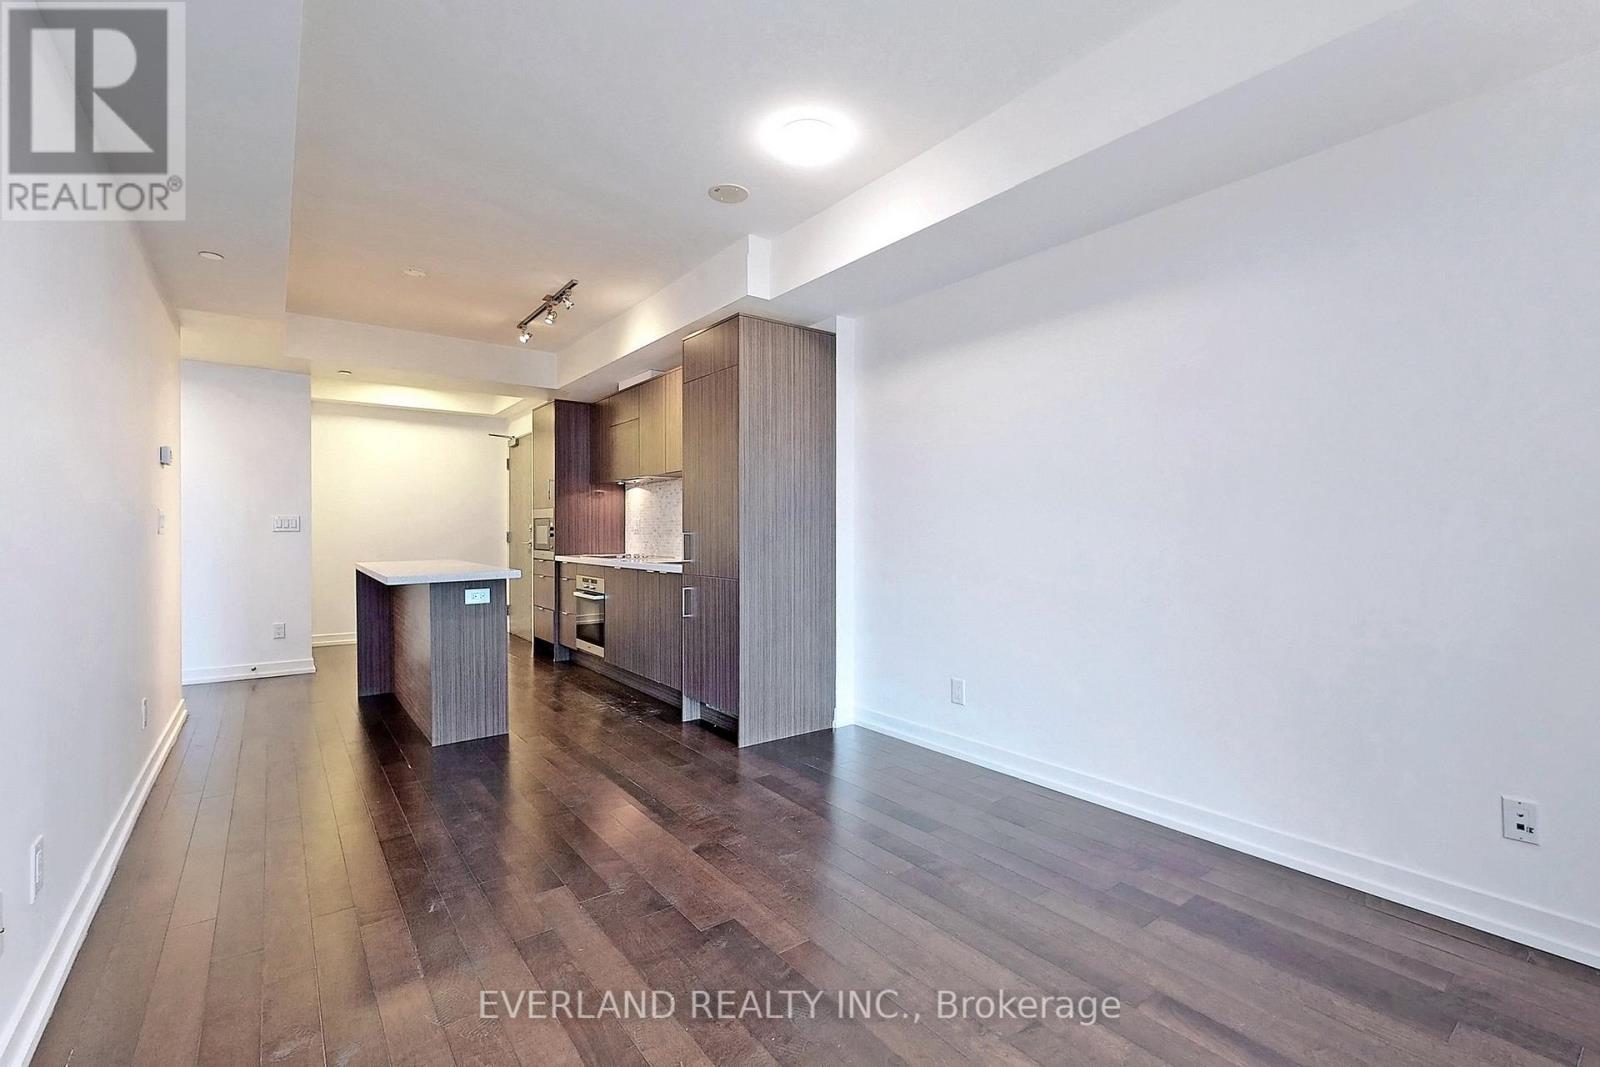
1507 - 21 Widmer Street
Toronto, Ontario
Welcome To The Scorsese Model In The Famous Cinema Tower. Featuring A Sun Filled 585 + 51 Sqft Balcony. Hardwood Flooring Throughout, Miele Appliance, Quartz Counters And Stunning Centre Island! One Of The Best Views Of Downtown. Newer paint, Walking Distance To World Famous Restaurants, Cafes, Shopping And So Much More (id:62104)
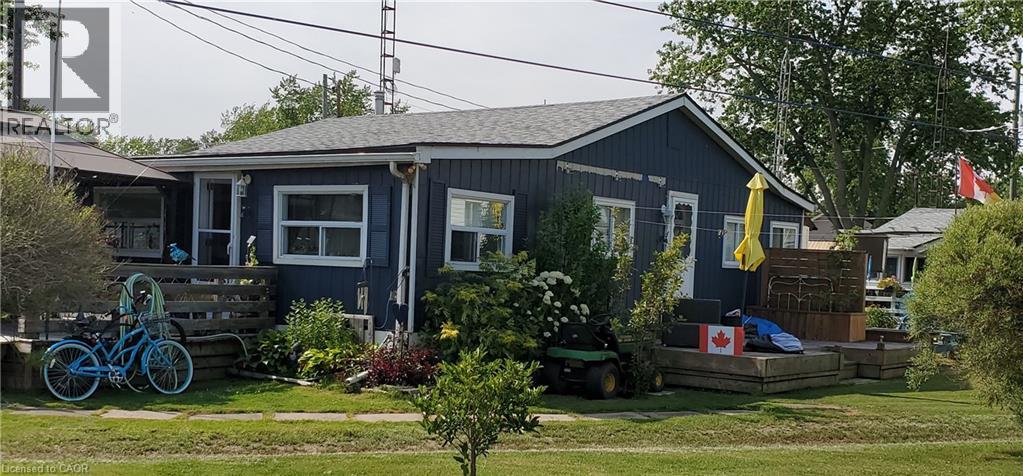
49 Heather Lane
Selkirk, Ontario
This extremely well-maintained and affordable seasonal cottage is located on leased land in the welcoming community of Featherstone Point. It sits on a double deep lot sheltered from lake winds, with partial lake views just steps from a private sand beach. The open-concept layout features a dining/sitting area overlooking the front deck with gazebo, a kitchen equipped with a refrigerator and stove, ample cabinetry, trendy concrete countertops, and wood island, plus access to a 10’x20’ side deck perfect for grilling and outdoor dining. The bright and spacious living room includes a propane fireplace/heater, pine plank flooring and custom built-ins. A primary bedroom, a second smaller sleeping area and 3-piece bath complete the functional layout. Extras include 3 large decks, shed, outdoor chiminea firelace, manicured lawn, beautifully landscaped yard, 100-amp hydro, a 2000-gallon cistern and a 2000-gallon holding tank. The detached garage/workshop with hydro is suitable for hobbyists, and double wide driveway with generous parking available for multiple vehicles and a boat. The annual leased land fee is $4,400 and covers property taxes, permitting nine-month occupancy from April 1st to December 31st. The location allows for an easy 45-minute commute to Hamilton, Brantford, and Highway 403. Park amenities include an attractive sand beach, common park area, and volleyball net. Most furnishings are included, and immediate or flexible possession can be arranged. Experience the perfect retreat on Lake Erie that meets almost everyone’s budget! (id:62104)
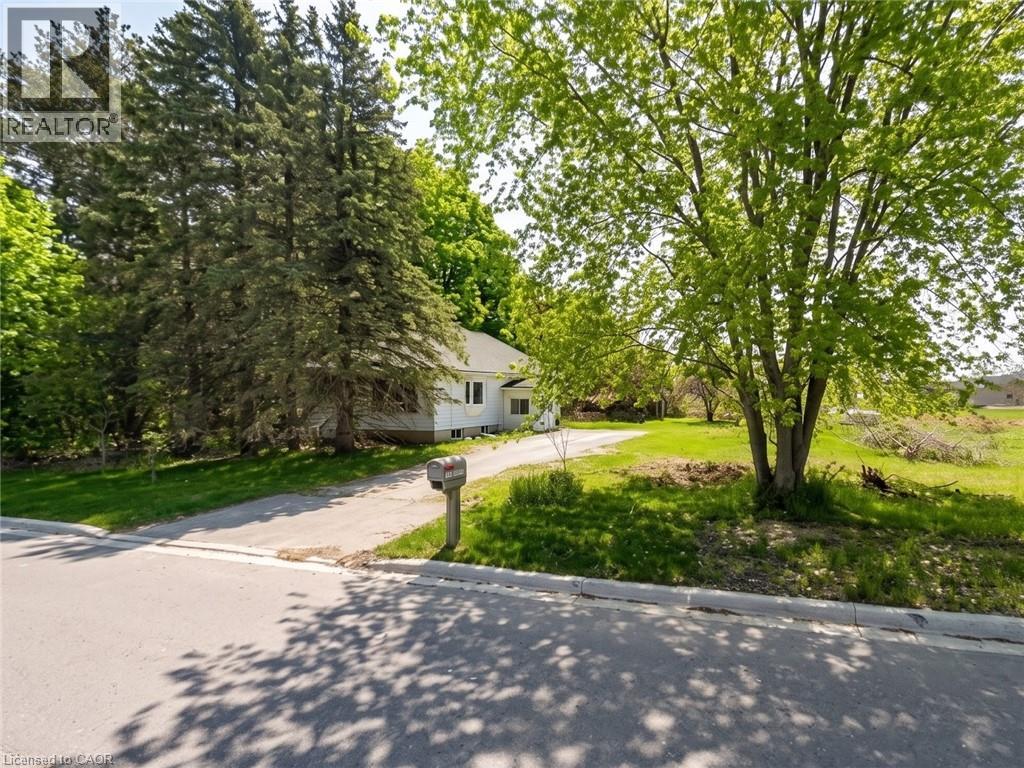
206 Charles Street
Waterford, Ontario
Land for sale in Waterford with endless possibilities for builders. Strong opportunity for future development in an area seeing continued growth. Well located near town amenities and major routes. (id:62104)
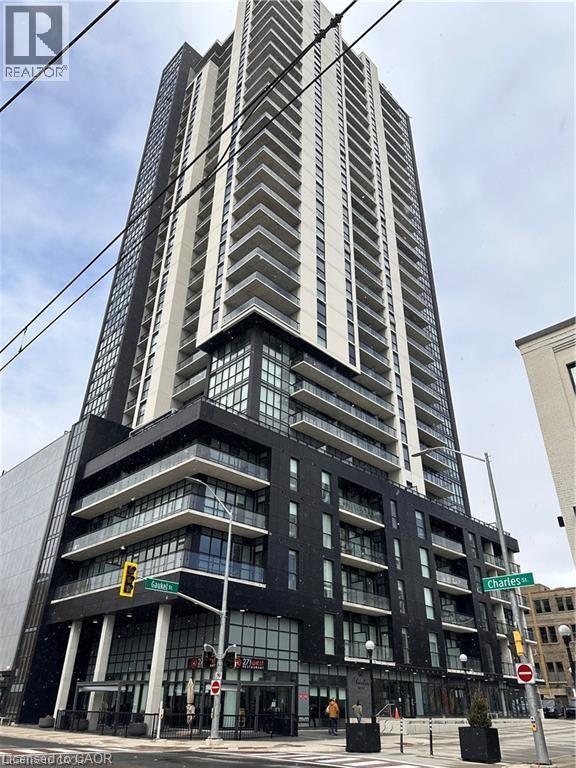
60 Charles Street W Unit# 404
Kitchener, Ontario
This condo is an absolute showstopper — the kind of place people walk into and instantly say, “I need to live here.” Perched on the vibrant 4th floor of a sleek, modern high-rise in downtown Kitchener, this impeccably kept 1-bedroom unit delivers the full package: style, convenience, comfort, and a lifestyle that’s genuinely hard to beat. Just steps from the Victoria Street ION station, you’re connected to everything — transit, shopping, dining, nightlife, parks, and the best of the city’s energy. The open-concept design, paired with soaring 9-foot ceilings, makes the entire space feel bright, airy, and effortlessly sophisticated. The kitchen is a dream: a granite island, elegant backsplash, and high-end stainless steel appliances that make cooking feel like a treat. The living area is warm and inviting, perfect for unwinding after a busy day, while the bedroom offers a peaceful, private escape from the buzz of city life. Step outside onto your private balcony and take in panoramic city views — morning coffee, evening wine, or simply soaking in the skyline. It’s your own little oasis in the heart of downtown. You also get in-suite laundry (a must-have), plus access to endless nearby amenities: malls, parks, cafés, restaurants, and everything that makes urban living exciting and convenient. Even better, the unit can be sold fully furnished, making it truly turnkey for both end-users and investors. With its calm surroundings, friendly community vibe, and unbeatable location, this condo is the kind of opportunity people wait for — and rarely find. It’s modern, move-in ready, beautifully maintained, and positioned in one of the most dynamic pockets of Kitchener. Parking is available onsite for an additional $200 (THROUGH THIRD PARTY) (id:62104)
26 Shadetree Crescent
Stoney Creek, Ontario
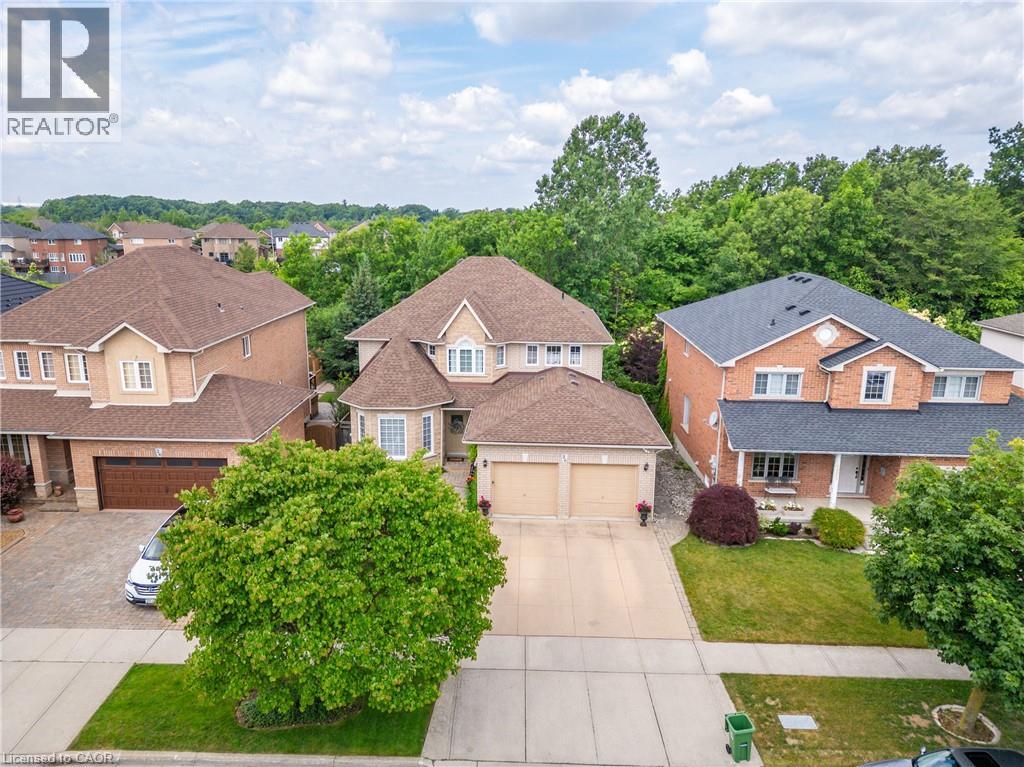
Welcome to 26 Shadetree Crescent, an exceptional executive residence nestled in one of Stoney Creek Mountain's most sought-after family neighbourhoods. Offering over 3,700 square feet of finished living space, including 2,807 square feet above grade, this impressive 4-bedroom home combines timeless elegance, exceptional privacy & resort-style outdoor living. Step through the grand double-door entry into a breathtaking foyer highlighted by a sweeping curved staircase with wrought iron balusters, soaring ceilings & an abundance of natural light. The thoughtfully designed main floor features spacious principal rooms, a formal living & dining room, a private den perfect for a home office & a warm, inviting family room with gas fireplace. The spacious eat-in kitchen overlooks the backyard oasis & seamlessly connects to the breakfast area with walkout access to an elevated deck, making entertaining effortless. Upstairs, you'll find four generously sized bedrooms, including a stunning primary retreat featuring a walk-in closet & private ensuite bath. Convenient second-floor laundry adds everyday functionality for growing families. The fully finished lower level provides outstanding additional living space with a large recreation room, dedicated office area & ample storage, offering flexibility for multi-generational living, hobbies, or work-from-home needs. Outside, discover your own private backyard paradise. Backing directly onto mature green space with no rear neighbours, this spectacular setting offers complete privacy & tranquility. Enjoy summer days around the heated in-ground pool, entertain, or unwind on the expansive patios surrounded by lush landscaping & towering trees. Ideally located close to top-rated schools, parks, shopping, restaurants, community centres & major highway access, this is a rare opportunity to own a beautifully maintained family home in one of Stoney Creek Mountain's premier locations. (id:62104)
999 Concession 5 W
Waterdown, Ontario
Fantastic 91.74 acre hobby farm in sought after Flamborough. This very private property is mostly wooded with trails winding through the various species of trees. The steel building for horses or cows has hydro and a few acres of paddock with electric fencing. The greenhouse needs some repair. The main residence is almost 3000 square feet with 4 bedrooms, 3 bathrooms, an inground salt water pool & so much more. The open concept living room, dining room & kitchen are perfect for entertaining featuring soaring cathedral ceilings, a stunning stone fireplace, updated kitchen with granite counters and patio doors to the sunroom & gorgeous salt water pool with a waterfall & outdoor fireplace. The large primary suite has an ensuite bath with a jetted tub & double shower, a huge walk-in closet & room for king size furniture. The other 3 bedrooms are all a good size with spacious closets. The main 5pc bath has double vanities. There is another 3 pc bath conveniently located near the pool & main floor laundry. In-floor heating runs throughout the bedrooms, bathrooms, living & dining rooms. The attached 3 car garage was converted to additional seasonal living space & storage & could be converted back. A 2 car carport sits beside the house to keep vehicles out of the elements. The additional worker's residence is a mobile home with a septic system, hydro and water. There is also a cute bunkie with hydro and various other storage buildings on the property. Salt water pool installed in 2010 is solar heated, pump and vacuum replaced 2025. New drilled well in 2024. Property is being sold as is as part of an estate. (id:62104)
999 5 Concession W
Flamborough, Ontario
Fantastic 91.74 acre hobby farm in sought after Flamborough. The main residence is almost 3000 square feet with 4 bedrooms, 3 bathrooms, an inground salt water pool & so much more. The open concept living room, dining room & kitchen are perfect for entertaining featuring soaring cathedral ceilings, a stunning stone fireplace, updated kitchen with granite counters and patio doors to the sunroom & gorgeous salt water pool with a waterfall & outdoor fireplace. The large primary suite has an ensuite bath with a jetted tub & double shower, a huge walk-in closet & room for king size furniture. The other 3 bedrooms are all a good size with spacious closets. The main 5pc bath has double vanities. There is another 3 pc bath conveniently located near the pool & main floor laundry. Infloor heating runs throughout the bedrooms, bathrooms, living & dining rooms. The attached 3 car garage was converted to additional seasonal living space & storage & could be converted back. A 2 car carport sits beside the house to keep vehicles out of the elements. The additional worker's residence is a mobile home with a septic system, hydro and water. There is also a cute bunkie with hydro and various other storage buildings on the property. The steel building for horses or cows has hydro and a few acres of paddock with electric fencing. The greenhouse needs some repair. This very private property is mostly wooded with trails winding through the various species of trees. Salt water pool installed in 2010 is solar heated, pump and vacuum replaced 2025. New drilled well in 2024. Property is being sold as is as part of an estate. (id:62104)
410 - 285 Steamship Bay Road
Gravenhurst, Ontario
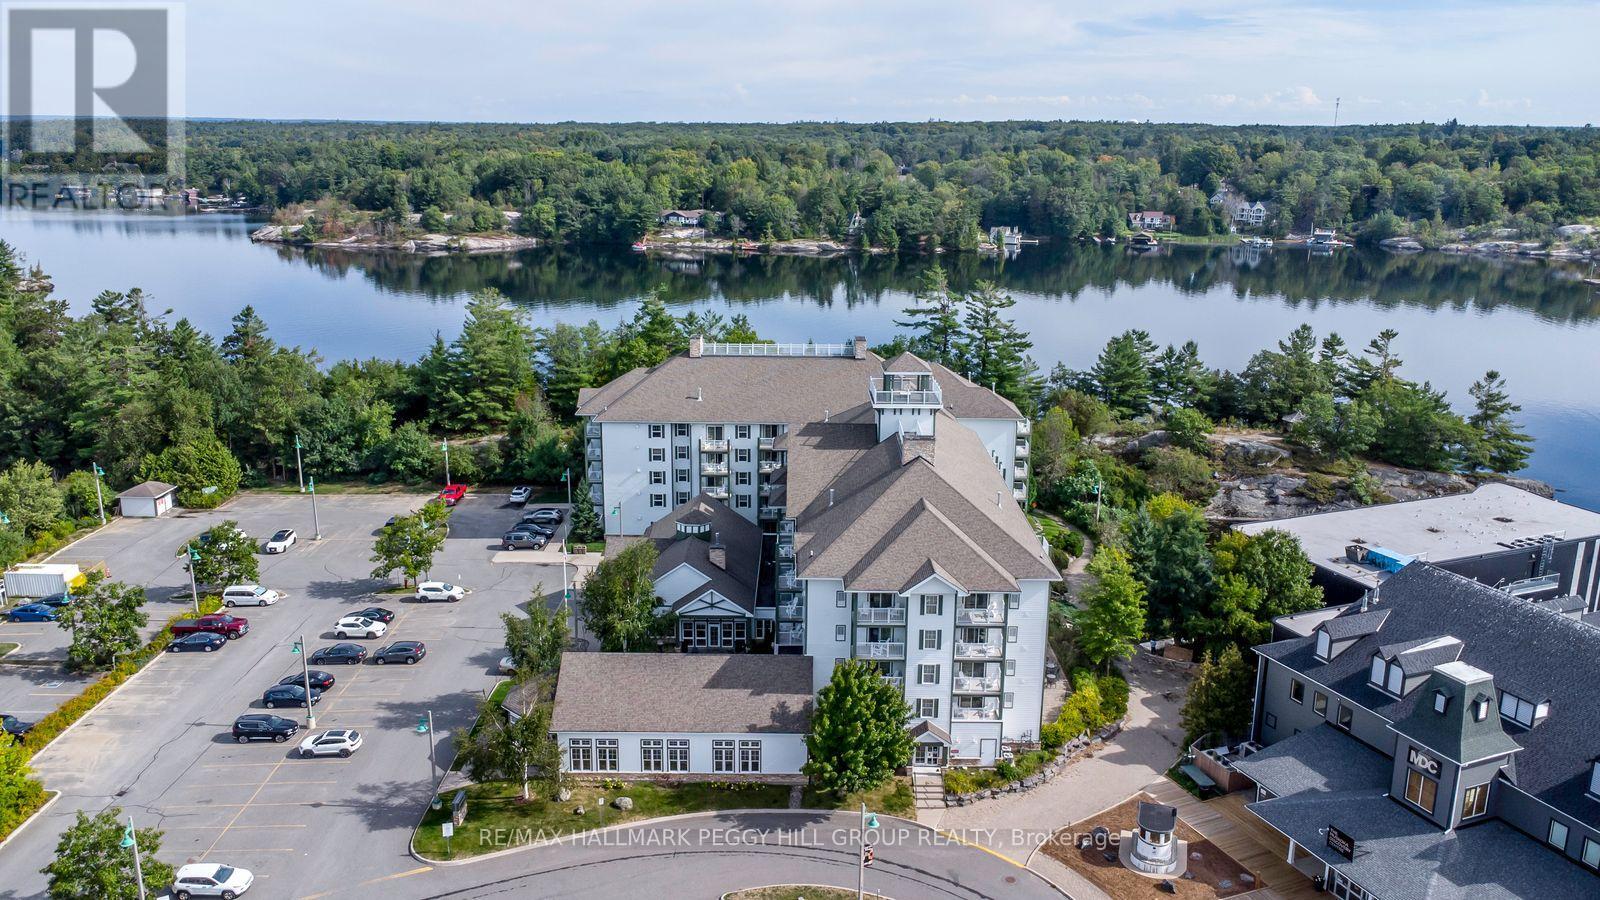
INCREDIBLE TURN-KEY INVESTMENT OPPORTUNITY ON LAKE MUSKOKA! Turn your Muskoka getaway into a smart investment with this incredible suite at the Residence Inn by Marriott Muskoka Wharf in Gravenhurst. Fully furnished with tasteful finishes and timeless design, this 1-bedroom unit spans over 500 sq ft and features a kitchen with stainless steel appliances, an eating area, and a living room enhanced by a gas fireplace and walkout to a private balcony with water views. The primary bedroom is appointed with a king bed, while the 4-piece bathroom completes the layout. Owners enjoy 35 days of personal use per year with the balance in a hotel-managed rental program that potentially generates income. Premium amenities include concierge service, fitness room, indoor pool and hot tub, media room, party room, business centre, coin laundry, daily continental breakfast, and a 24-hour coffee and tea bar. Situated directly on Lake Muskoka, you are steps from the scenic Muskoka Wharf boardwalk, the interactive Muskoka Discovery Centre, and Bethune Memorial House. Enjoy lakeside walks on the Peninsula Trail, catch a show at the nearby Opera House, explore local parks, and dine at a variety of restaurants, with year-round activities including boating, swimming, golfing, hiking, biking, snowmobiling, and ice fishing at your fingertips. An ideal opportunity to own in Muskoka with personal enjoyment and potential income all in one! (id:62104)
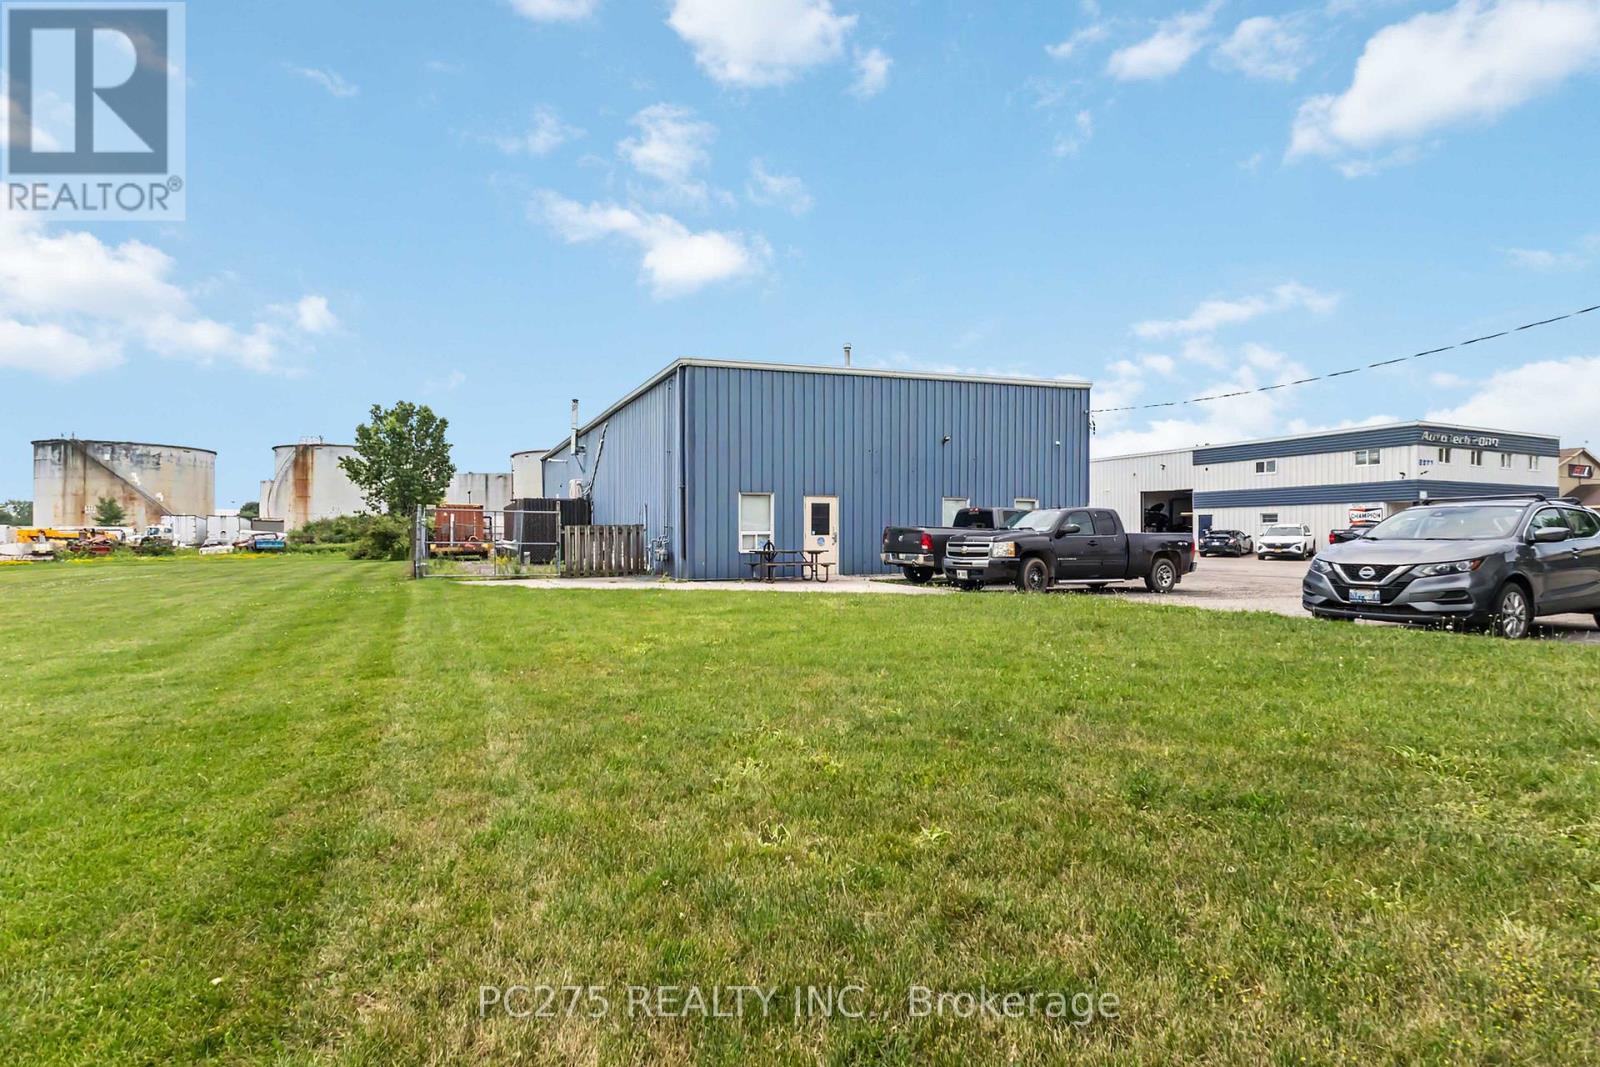
2081 Piper Lane
London East, Ontario
Offering approximately 4,800 square feet on a 0.91-acre site, this well-maintained industrial building combines clean warehouse space, modern offices, and valuable outdoor storage. Three oversized drive-in doors, 18-foot clear height, 600-amp electrical service, and generous on-site parking create an efficient workspace for a wide range of industrial and commercial users. The current layout provides approximately 80% warehouse and 20% office space, including staff facilities and multiple washrooms. The building can accommodate a single tenant seeking a headquarters operation or may be demised into smaller units, with opportunities as small as approximately 1,000 square feet. Located within London's east industrial district with convenient access to Veterans Memorial Parkway, Highway 401, and major transportation routes, this property offers the flexibility and professional appearance today's businesses demand. (id:62104)
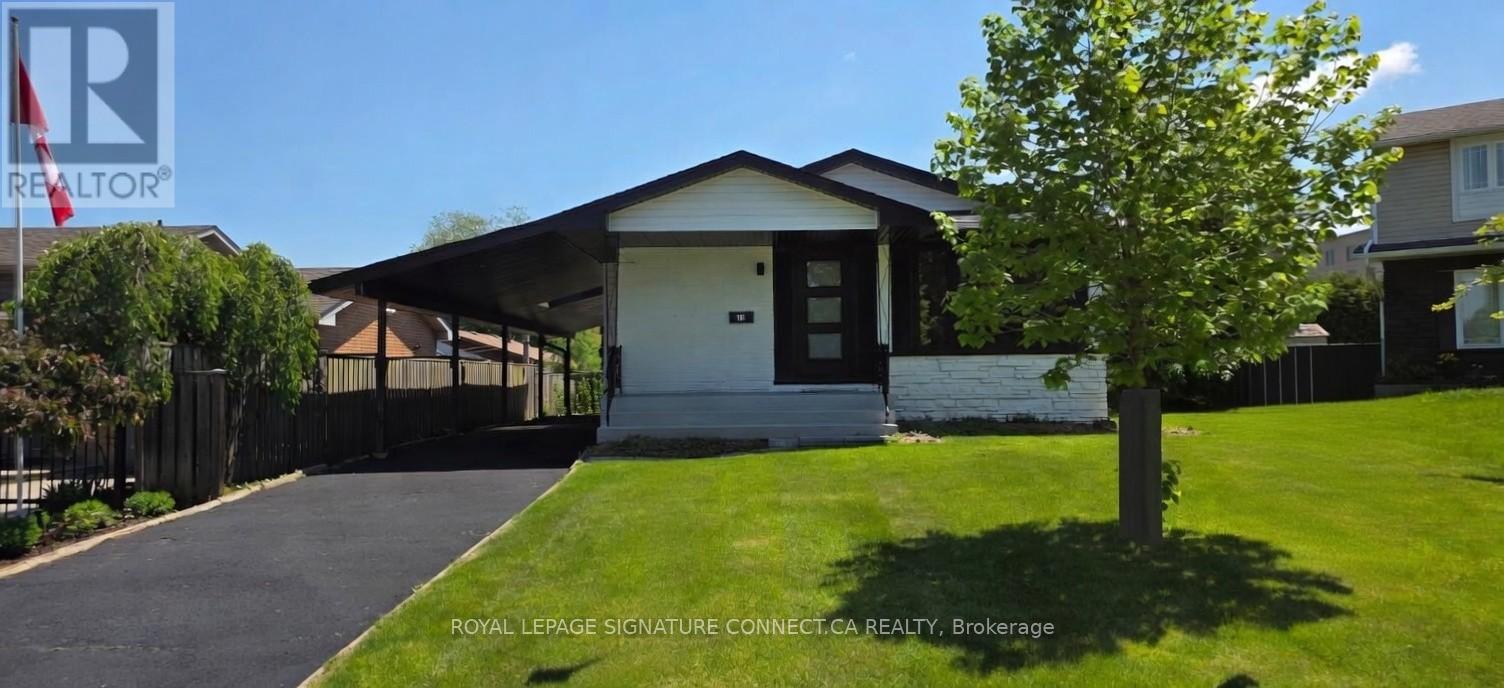
15 Colonial Court
Hamilton, Ontario
elcome to this beautifully fully renovated 3+1 bedroom bungalow, perfectly positioned on a premium cul-de-sac lot, offering exceptional privacy and minimal traffic-ideal for families and quiet living. This turnkey home has been completely updated from top to bottom and features two brand new custom kitchens with two full sets of new appliances, making it perfectly suited for multi-generational living, rental income, or a private in-law suite. The thoughtfully designed layout includes 3 spacious bedrooms on the main level plus a 4th bedroom in the fully finished basement, providing flexibility for extended family or tenants.Upgrades throughout include: New flooring across the entire home, baseboards, casings & interior doors. New exterior doors and trim. Brand new roof & siding, eaves and fascia. Enjoy ample parking and a functional layout that offers both comfort and income potential. Conveniently located close to schools, shopping, banks, and major highway access, this home offers the perfect blend of lifestyle and investment. A true turnkey opportunity-move in, enjoy, and generate potential income! (id:62104)
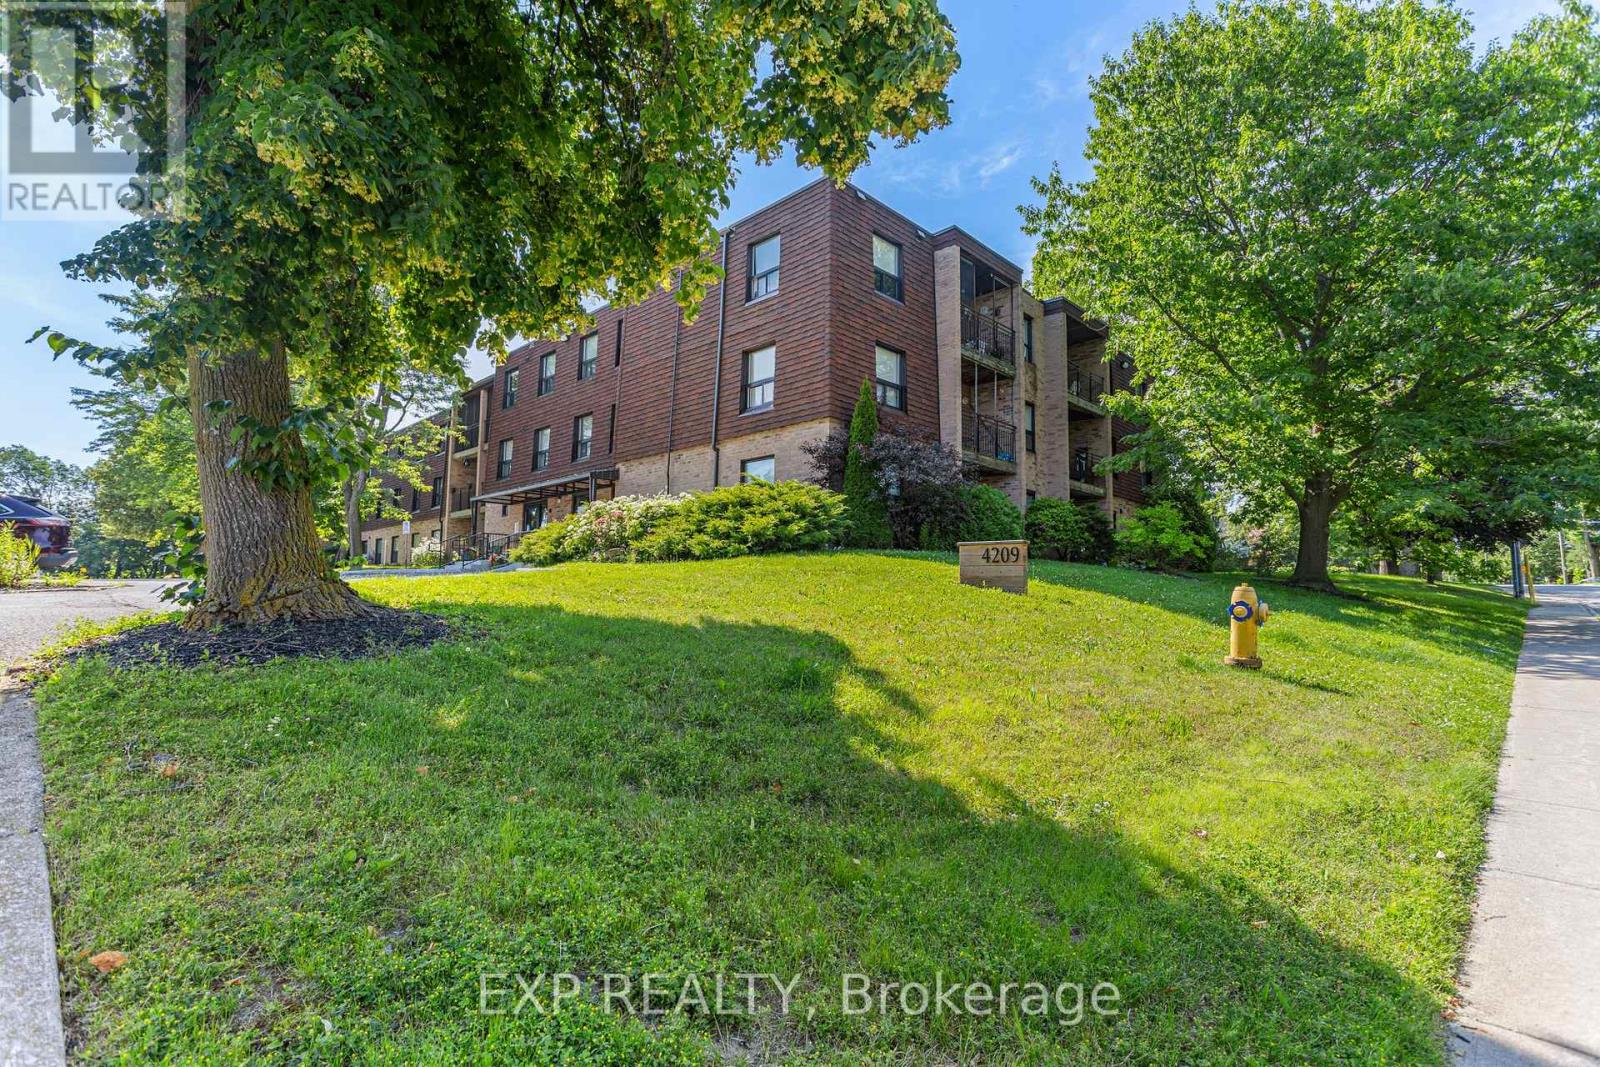
211 - 4209 Hixon Street
Lincoln, Ontario
Welcome to Unit 211 at 4209 Hixon Street in the heart of Beamsville! Freshly painted and move-in ready, this spacious 2-bedroom, 1-bathroom condo offers the perfect blend of comfort, convenience, and small-town charm. The bright, open-concept living and dining area provides plenty of space to relax or entertain, while the private balcony is the perfect spot to enjoy your morning coffee or unwind at the end of the day. An in-unit storage room adds valuable extra space, making organization easy and convenient. Nestled on a quiet, mature street, this well-maintained building offers excellent accessibility with both an elevator and a chair lift on the stairs, making everyday living even more convenient. Enjoy a lifestyle where everything is within reach, with downtown Beamsville's boutique shops, local restaurants, cafés, and everyday amenities just a short walk away. Whether you're grabbing your morning coffee, meeting friends for dinner, or exploring the neighbourhood, you'll love the walkable location. Commuters will also appreciate being just a 5-minute drive to the QEW, providing easy access throughout the Niagara Region and the GTA. Whether you're a first-time buyer, downsizer, or investor, this inviting condo presents an excellent opportunity to enjoy low-maintenance living in one of Niagara's most desirable communities. Don't miss your chance to call this charming Beamsville condo home! (id:62104)
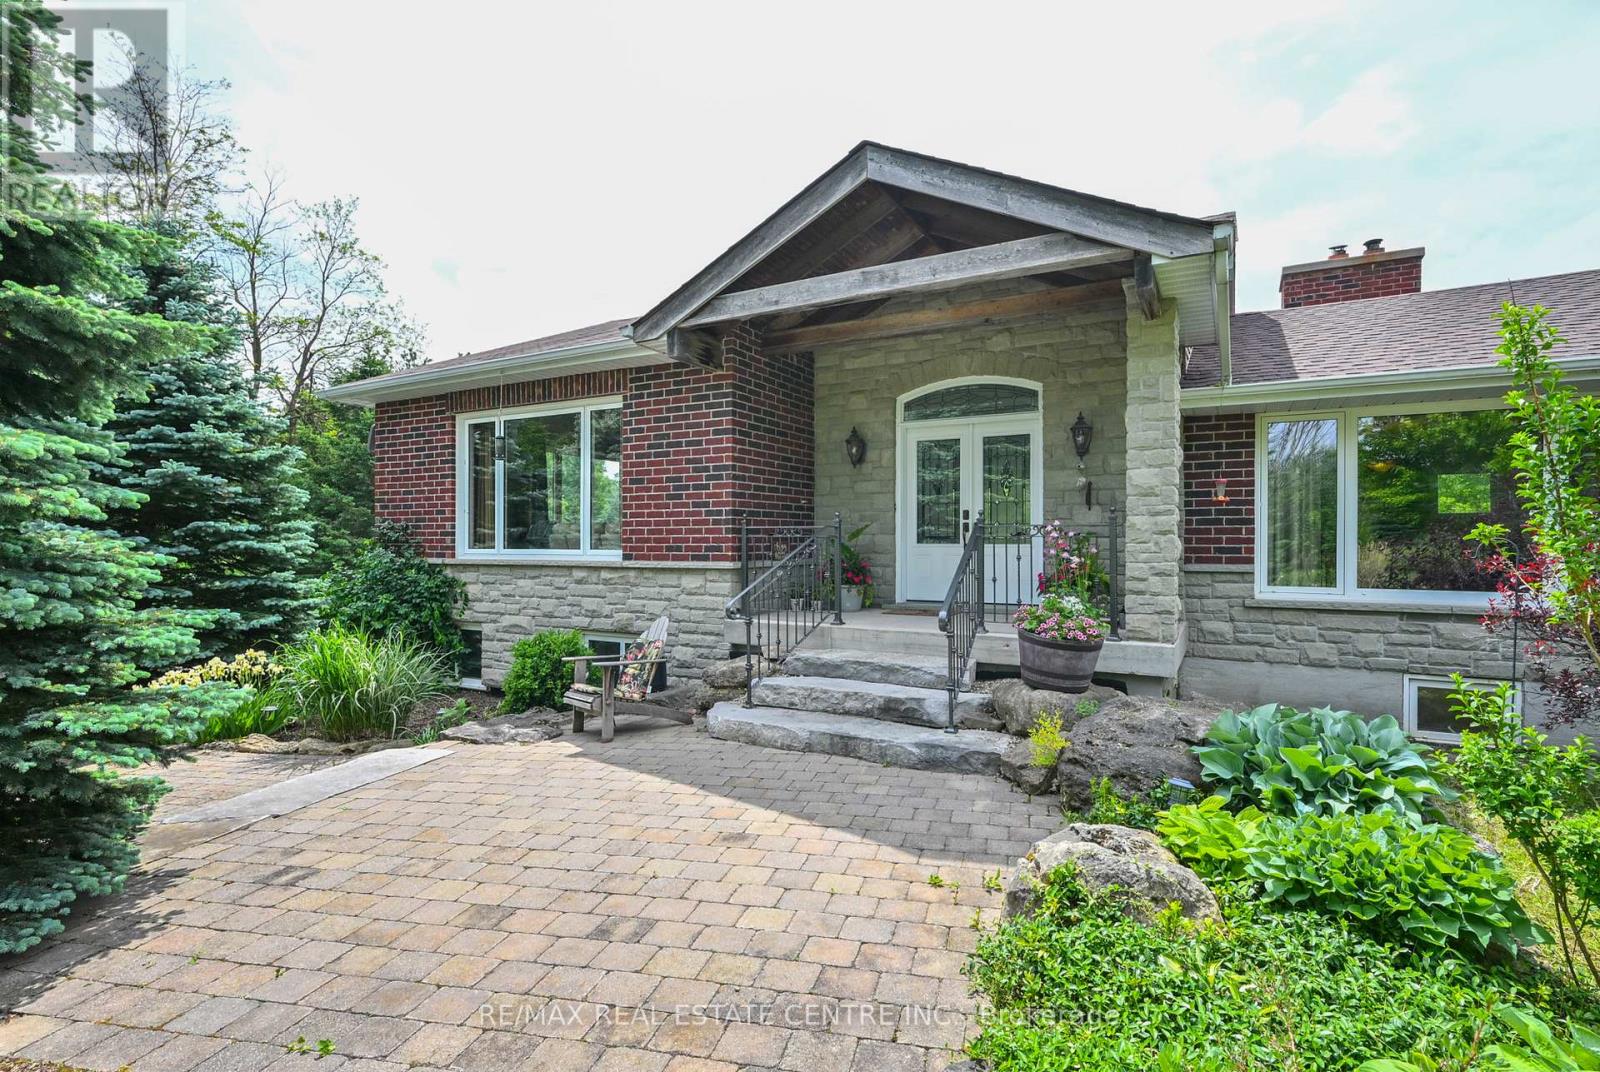
793044 3rd Line
Mono, Ontario
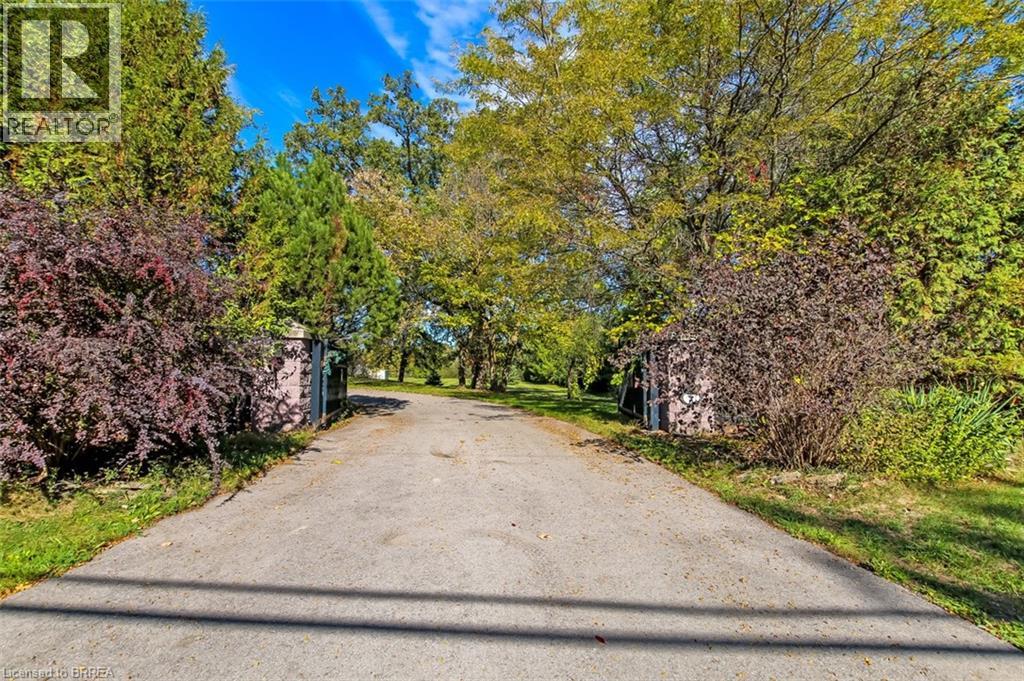
Private tree lined driveway takes you to this Picturesque park like setting on paved road. Peaceful living in a very sought after neighborhood. Welcome to an outstanding 2000 sq feet 3 + 1 bedrooms on 10 acres just outside of Orangeville in township of Mono. Just minutes to Hockley Valley Resort and Adamo Winery perfect for ski enthusiasts, Open concept main level with vaulted ceilings & custom kitchen with solid cherry doors and granite countertop and a large island plus walk out to 12'x20' deck overlooking nature, toe kick vacuum in the kitchen . Foyer features heated floor, hardwood floor throughout the house. Separate dining room with wood burning fireplace/insert. Specious main bedroom with custom build wardrobe, 2nd bedroom offers build in closet, built in shelves and bed combo. Lower level features 2nd bathroom, family room with wood burning fireplace/insert and walk out to patio, 4th bedroom and a 2nd kitchen for those larger family events. Property also features an auxiliary 40'x65' building (2600 sq feet ) with 12'x65' storage loft 12'w x 10'h door, cement floor, a handyman's dream, plus additional 20'x40' smaller storage. endless walking trails through the woods. Just few minutes to hospital and to amenities, golf, Athlete institute training Centre and so much more. (id:62104)