
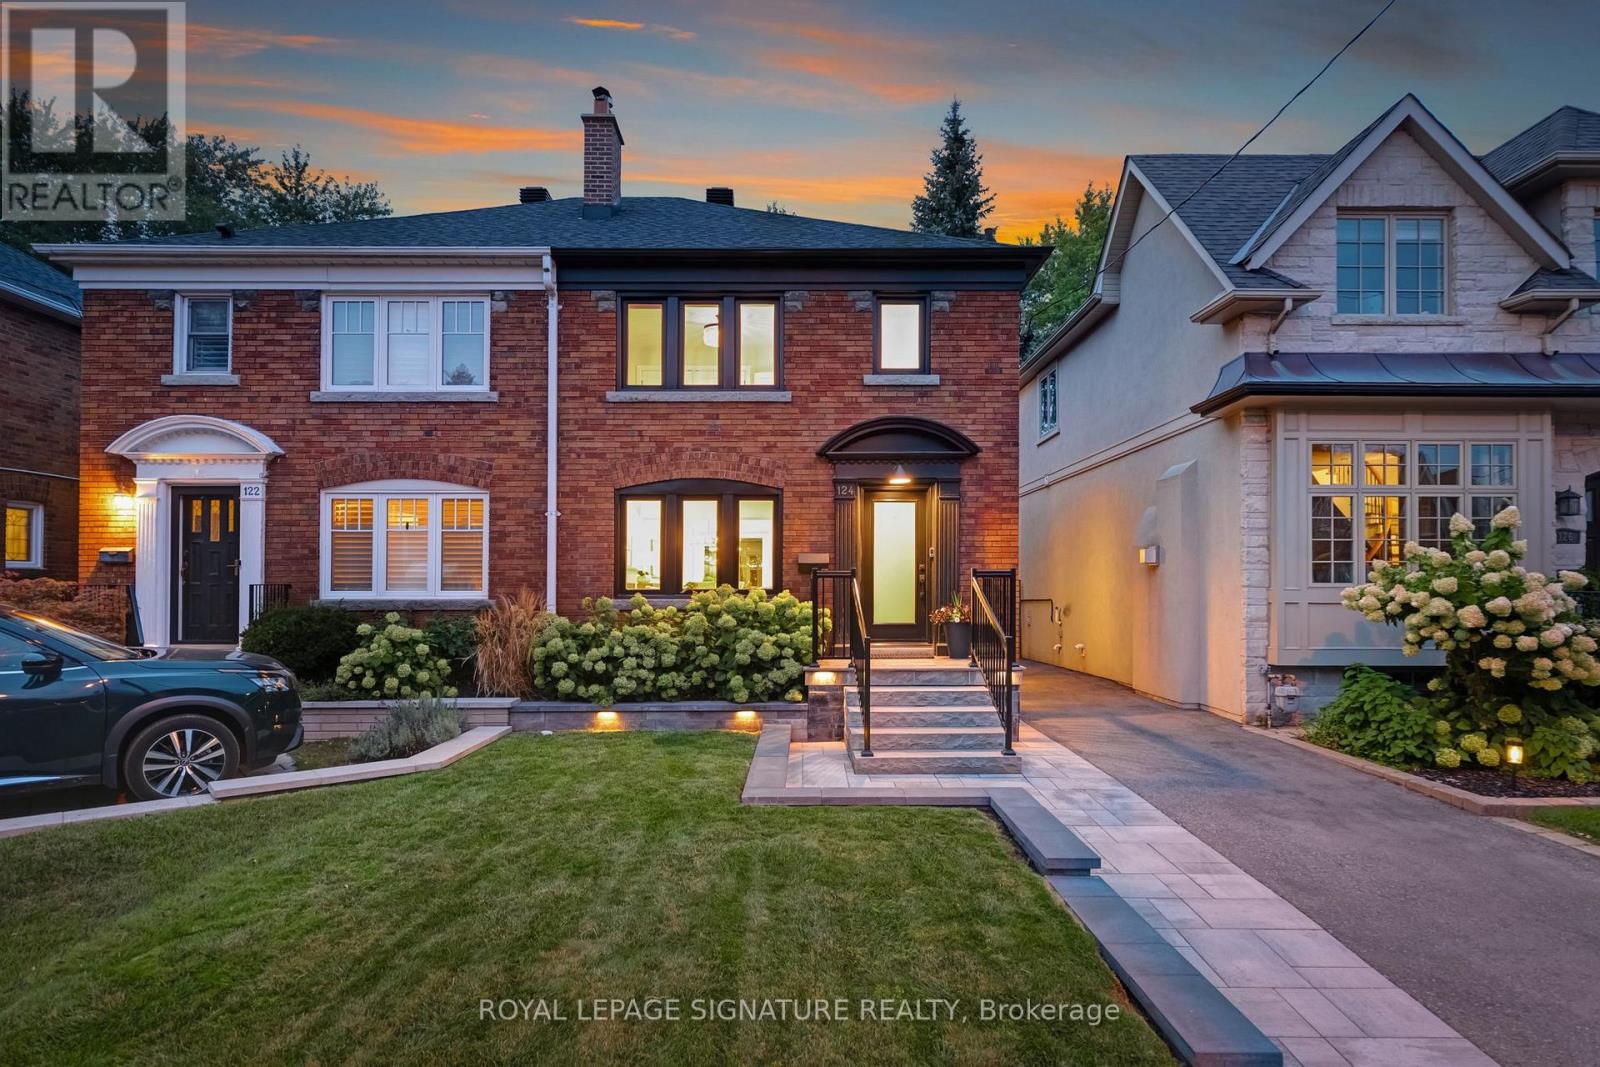
124 Donlea Drive
Toronto, Ontario
A Leaside gem you'll be proud to call home! This stunning semi-detached residence has been thoughtfully renovated with premium finishes inside and out, blending timeless style with modern functionality in one of Toronto's most desirable family neighbourhoods. With incredible curb appeal, a private drive with easy parking for two cars, and a spacious, beautifully finished interior, this is the move-in-ready home you've been waiting for. The inviting main floor offers generous living space and a bright, open-concept kitchen and dining area designed for everyday living and effortless entertaining. A cozy fireplace creates the perfect setting for crisp fall days and cozy winter evenings. The impressive kitchen features a large island with an abundance of storage, while pot lights throughout add a warm, contemporary touch. Step outside and enjoy the large private deck, with plenty of room to relax and entertain. The spacious primary bedroom offers closet space galore and easily accommodates a king-size bed. The other two bedrooms are generously sized and versatile enough for family, guests or a home office. A sleek, modern bathroom completes this thoughtfully updated space. Downstairs, the fully finished basement (6'8" height), adds exceptional living space with an additional bedroom, stylish renovated bathroom and a fantastic dedicated laundry area. The location is truly exceptional. Enjoy easy access to Serena Gundy Park, ravine trails, TTC - the Eglinton Crosstown LRT, top-ranked schools, and the vibrant shops, and restaurants along Bayview Ave. Beautifully renovated. Exceptionally located. Completely move-in ready. This is Leaside living at its best - a home you'll love coming home to and one your neighbours will envy. (id:62104)
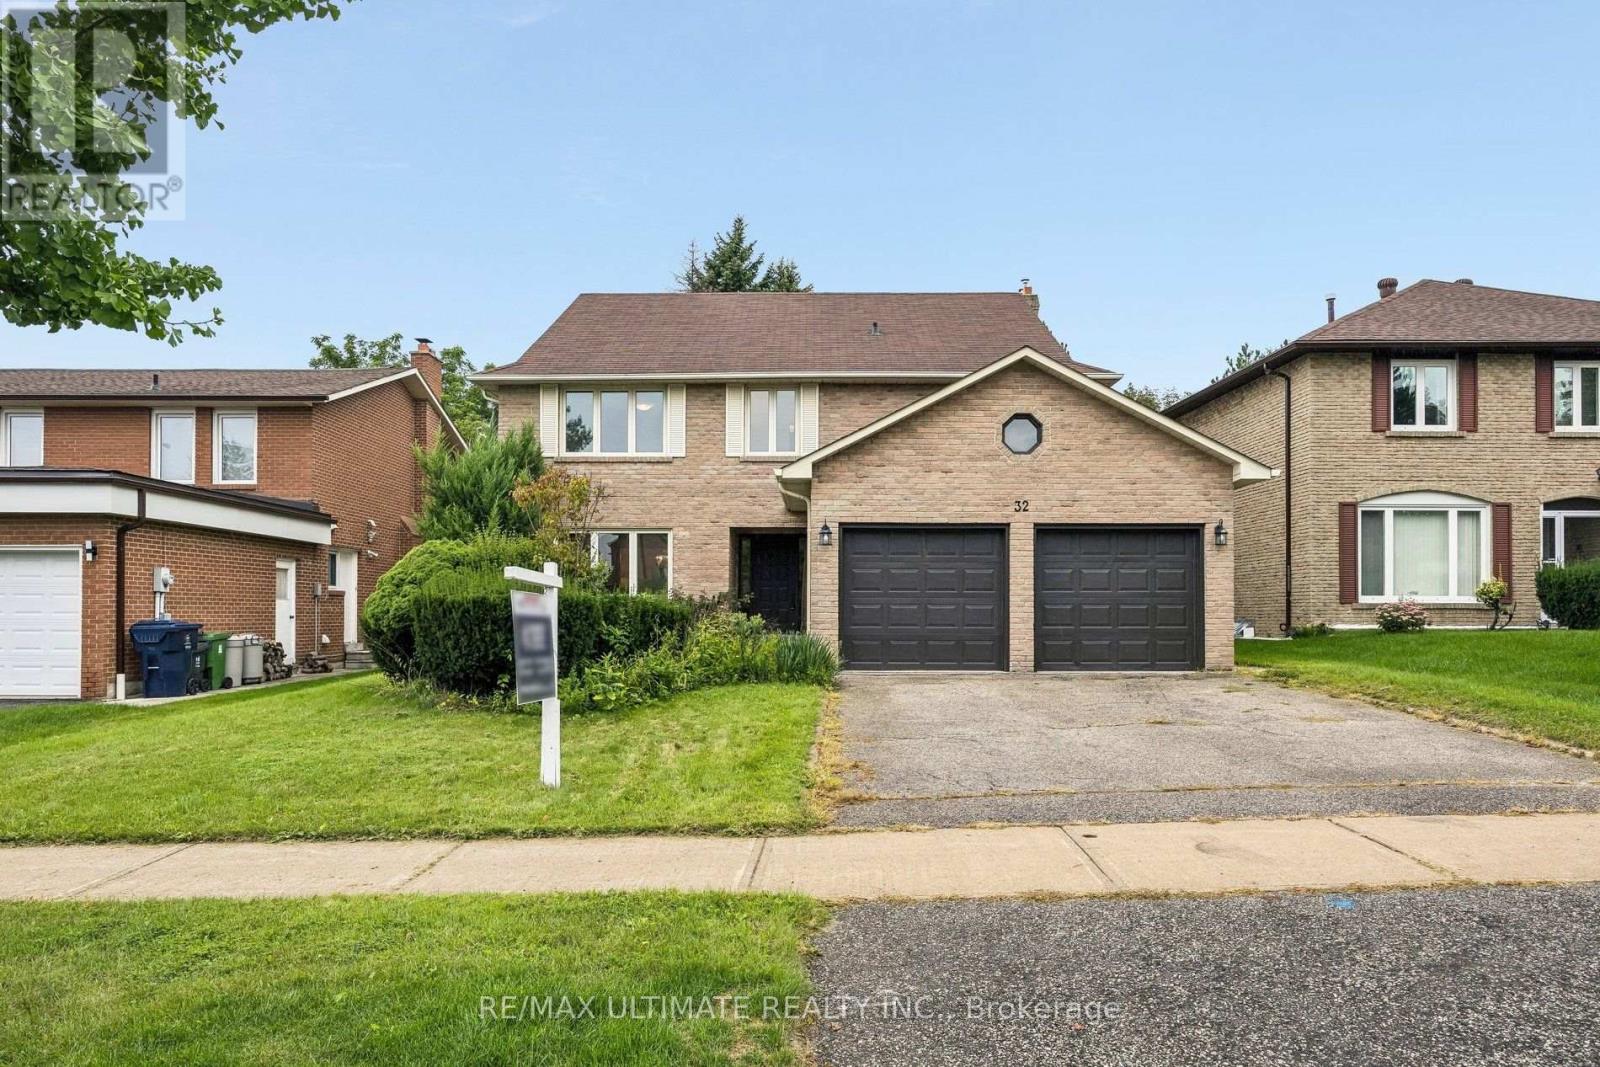
32 Saddletree Drive
Toronto, Ontario
Nestled on a quiet, welcoming cul-de-sac in one of North York's most desirable communities, this distinctive three-storey residence is a rare find. Lovingly maintained by its original owners, it reflects exceptional pride of ownership and offers over 3,500 sq. ft. of above-grade living space, plus a finished basement. With five generously sized bedrooms, upstairs office space and two kitchens, the home is ideally suited for multi-generational living or an in-law suite. The bright, spacious main floor opens with a welcoming foyer and beautifully positioned circular staircase. Expansive principal rooms include a massive living room flowing seamlessly into the formal dining room, accented by hardwood floors. The sun-filled kitchen features a breakfast area and walkout to a patio overlooking the peaceful backyard. An adjoining family room offers a cozy gas fireplace and easy patio access, creating an inviting setting for everyday living and entertaining. The second floor features four spacious bedrooms, including a primary suite with a private six-piece ensuite, plus a generous five-piece main bathroom. The third floor offers a fifth bedroom and bonus living space, providing flexibility for multi-generational living, a home office or an additional bedroom. The finished basement includes a large recreation room with a wet bar, a massive great room with potential for use as a bedroom, a functional second kitchen, three-piece bathroom and cedar closet. Steps from Duncan Creek Trail and close to grocery stores, premier shopping, malls, restaurants, transit, Highways 404 and 401, and top-ranking schools, including Zion Heights Junior High and prestigious A.Y. Jackson Secondary School, this exceptional home offers the perfect balance of peaceful natural surroundings and convenient city amenities. (id:62104)
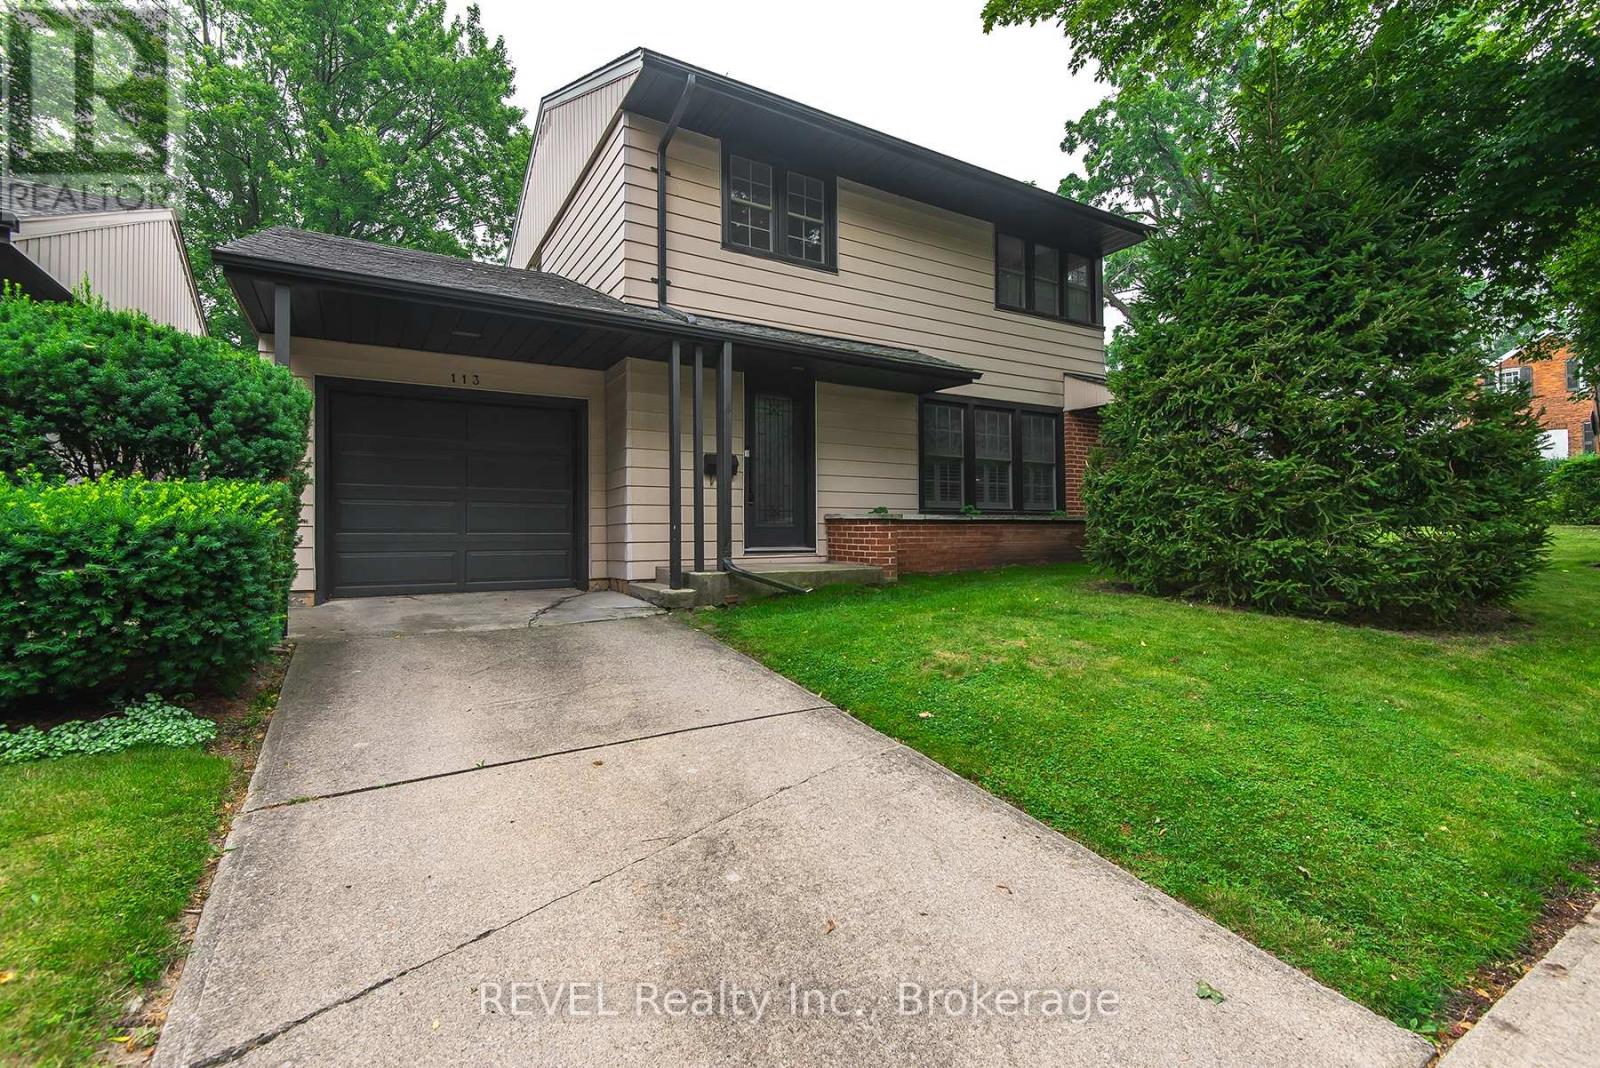
113 St. Paul Crescent
St. Catharines, Ontario
Welcome to 113 St. Paul Crescent. This 3 bedroom, two story home is nestled on a quiet, treelined residential street. Walking distance to the 12 Mile Creek, downtown St. Catharines and the GO train. A prime location just minutes from Ridley College, highway access, the hospital, and a selection of grocery stores and everyday amenities. Off the dining room is a bonus/storage/sun room that has a lot of potential to put your touch on. Updated kitchen (2024) with new cupboards and quartz counter. California shutters. Hardwood floors. Situated on a corner lot with plenty of yard space and perennial flowers. (id:62104)
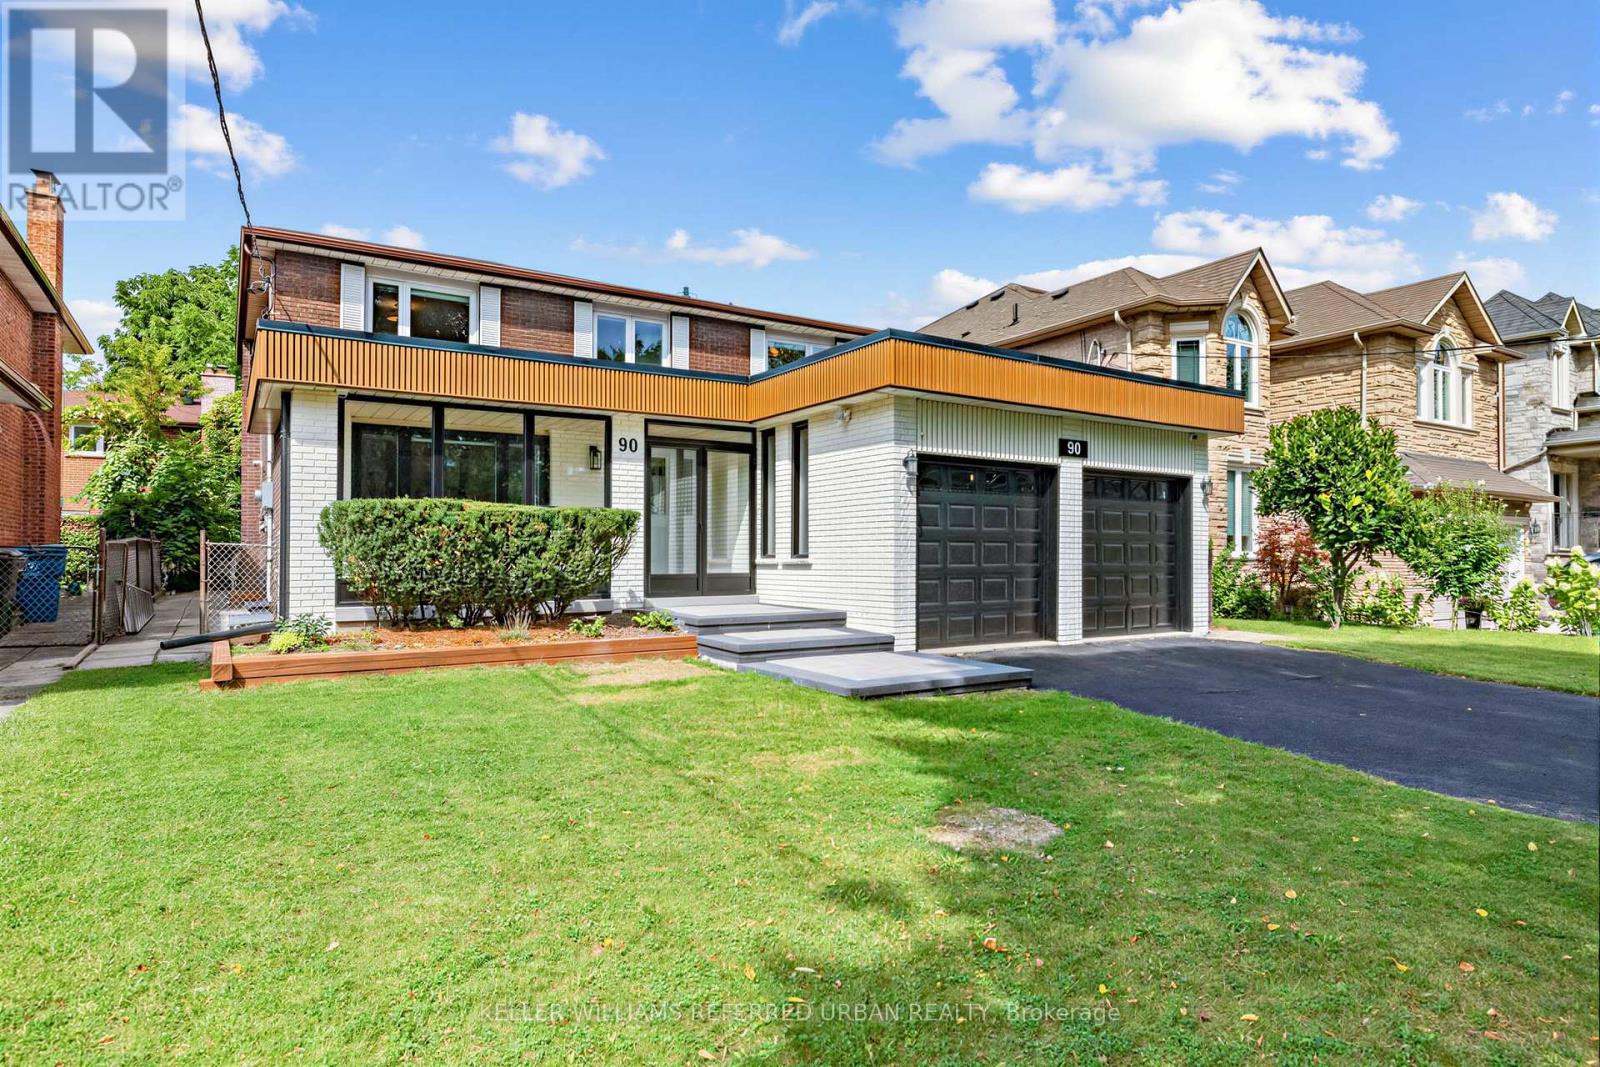
90 Holmes Avenue
Toronto, Ontario
*Extensive Interior ""CITY-PERMITTED"" Renovation(Top to Bottom $$$$ )--apprx SPENT $500k(as per seller-2020), and TOP-RANKED School--Earl Haig SS, and Short walk-to Yonge/Finch Subway, Shopping. This residence was fully updated-rearranged by its owner, offering a turnkey living and true peace of mind for your family. This ""PERMITTED"" full renovation residence showcases modern design with open concept, quality craftsmanship, and thoughtful upgrades throughout, featuring updated electrical wiring, newer windows, and major mechanical improvements including roof(2020), furnace & central A/C(Nov 2023),water softener, and owned hot water tank. The main floor boasts a spacious foyer, welcoming you to this residence, and an open concept layout enhances the sense of space and flow. The gourmet kitchen, is a chef's delight, featuring built-in appliances, custom cabinetry, and generous counter space and a large island, seamlessly connected to open concept dining room, exciting family room, ideal for entertaining and gatherings or relaxing at home. A beautifully crafted open-concept staircase with glass railings and rich wood floor finishes offers a designer-inspired focal point, elevating the home's interior with both style and sophistication. Upstairs, there are four well-proportioned, and sun-filled bedrooms, and updated bathrooms for comfort and daily-enjoyment. The fully finished basement with huge entertainment area ideal for extended family gathering, multi-generational living, or potential in-law suite. The house perfectly situated in the highly sought-after Yonge & Finch neighbourhood, just minutes walk to Finch Subway Station, TTC, Yonge Street shopping, restaurants, parks, and all daily amenities, with easy access to major highways. Located within a top-ranking school district, making it an exceptional choice for families prioritizing education and long-term val (id:62104)

613 - 115 Denison Avenue
Toronto, Ontario
Welcome to MRKT Alexandra Park by Tridel, an 18-acre master-planned community offering modern design, remarkable amenities, and unbeatable connectivity. Spacious 2 bedroom and 2.5 bath suite offering 992 square feet of smart, open-concept living with sleek contemporary finishes, integrated and stainless steel appliances, split bedroom plan, ensuite baths and walk-in closet. Walk-out to an expansive 183 square foot balcony. Residents enjoy an outdoor pool, BBQ terrace, stylish party lounge, and a two-storey state-of-the-art fitness centre. Set in the heart of Kensington Market / Alexandra Park, you're surrounded by vibrant shops, global cuisine, local cafes, and lively markets-plus quick access to transit, parks, Queen West, Chinatown, and cultural hotspots. (id:62104)
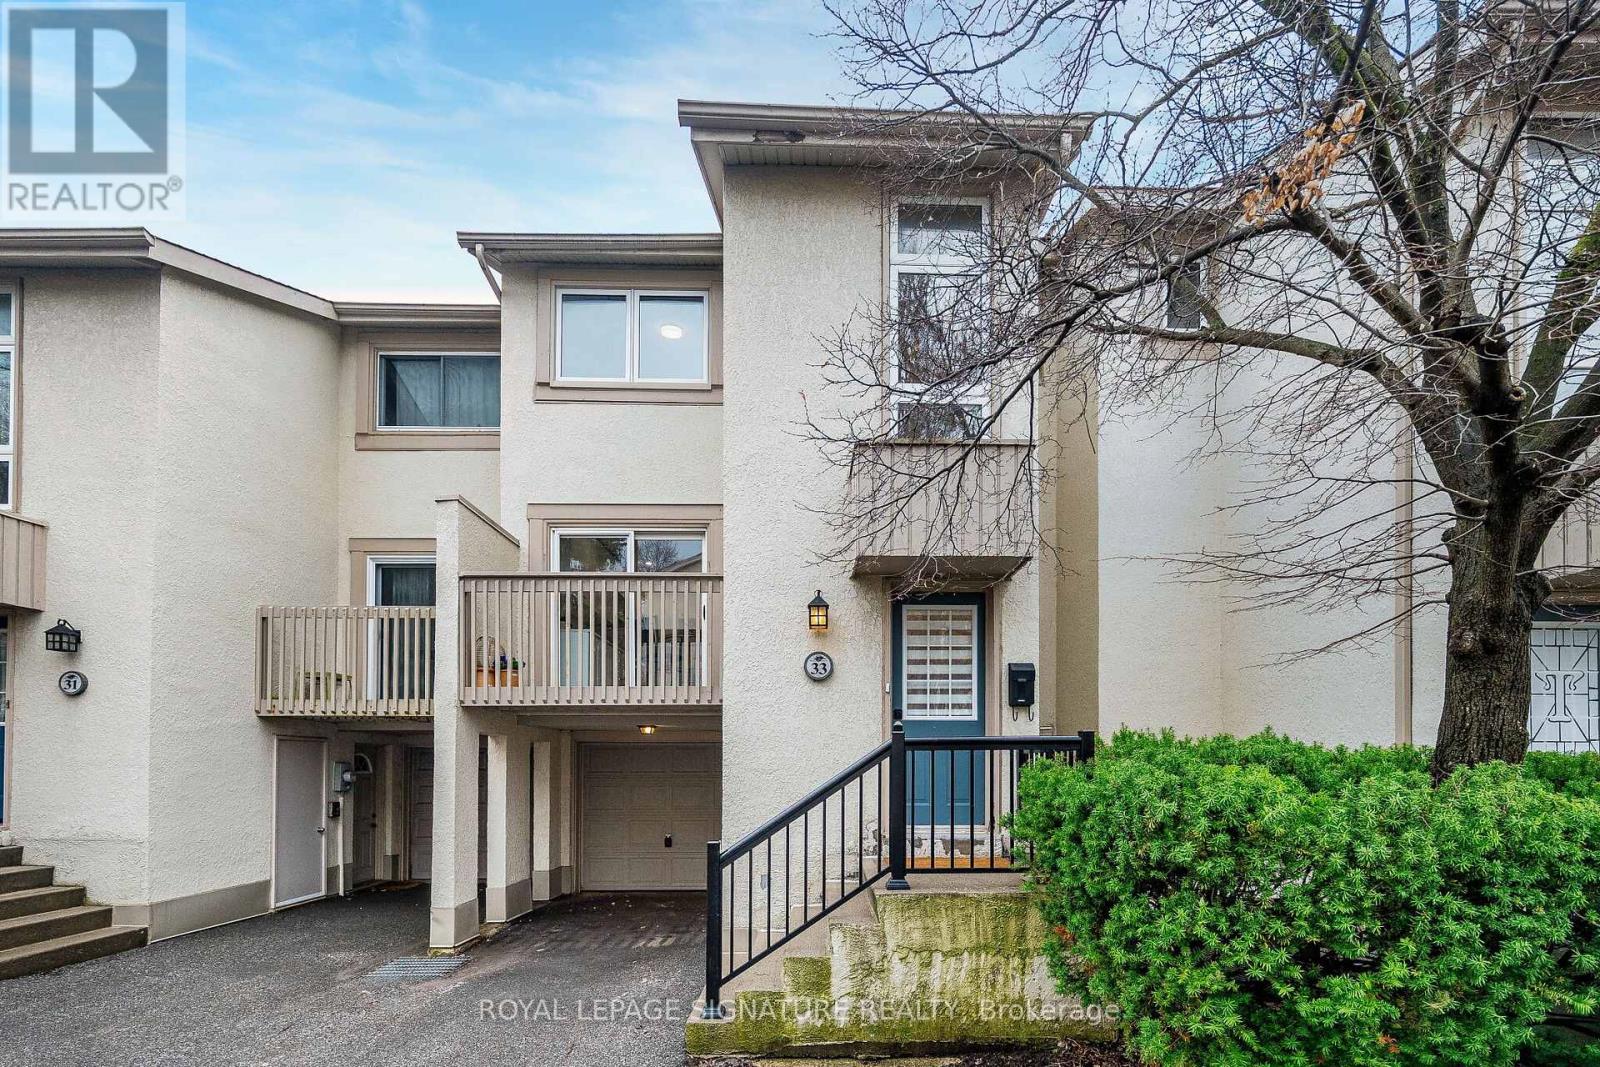
33 Cheryl Shepway
Toronto, Ontario
Enjoy the feel of a brand-new home in an established, sought-after neighbourhood. This spacious executive townhouse, ideally located close to every convenience, has been extensively and thoughtfully renovated throughout. The home features a stunning new kitchen, updated powder room, all-new flooring, fresh paint, and upgraded electrical with modern lighting, including energy-efficient pot lights. A full suite of brand-new appliances completes the offering: refrigerator, stove, dishwasher, over-the-range microwave/exhaust, washer, and dryer. Perfectly situated within walking distance to North York General Hospital and surrounded by scenic trails, this location offers both everyday convenience and easy access to the outdoors. Maintenance fees provide exceptional value, covering water, roadways, windows, doors, fascia, roofing, and landscaping-ensuring a worry-free lifestyle. (id:62104)
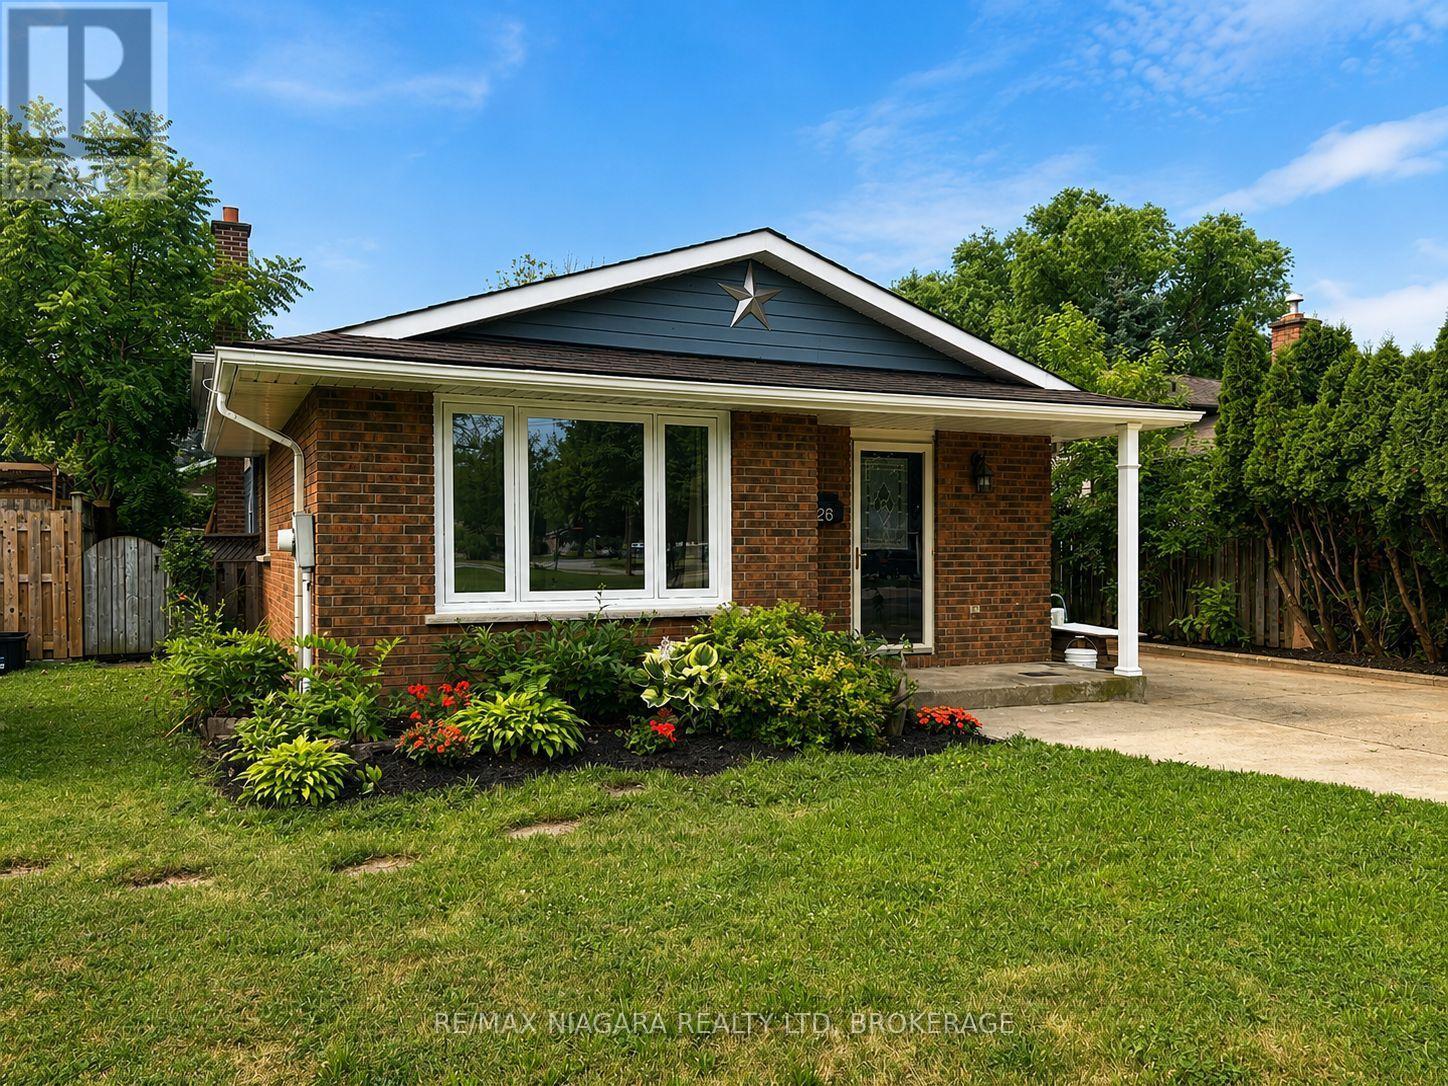
26 Friars Court
St. Catharines, Ontario
Welcome to an incredible opportunity in one of north end St. Catharines most sought-after neighbourhoods! Nestled on a quiet court where kids can safely play and neighbours take pride in their homes, this solid 3-bedroom, 2-bathroom backsplit delivers outstanding value in a location that's always in demand. Whether you're a first-time buyer looking to break into the market or an investor looking to expand your portfolio, this home is full of opportunity. The functional split-level design provides multiple living spaces, generous-sized bedrooms, and a layout that can adapt to your lifestyle. A separate entrance to the lower level opens the door to excellent in-law suite or multi-generational living potential, offering flexibility for extended family or future income possibilities. This is a well-built home with great bones, a practical floor plan, and endless potential to add value through your own personal touches. Located just minutes from top-rated schools, parks, walking trails, shopping, restaurants, and all the convenience the north end has to offer, this is the kind of property that doesn't come along at this price point often. If you've been waiting for an affordable home in a premium location with room to grow and the chance to make it your own, this is it. (id:62104)

9 Stella Street
Pelham, Ontario
Welcome to 9 Stella Street in the heart of Fonthill, a beautifully unique custom-built family home offering 4 spacious bedrooms, a dedicated home office, and 3 well-appointed bathrooms. Thoughtfully designed for everyday living and entertaining, the functional eat-in kitchen provides plenty of space for family gatherings and flows seamlessly into the home's inviting living areas.One of the home's standout features is the stunning sunroom overlooking the heated saltwater pool, creating the perfect place to relax and enjoy the private backyard oasis. The dining room is ideal for hosting special occasions, while the sunken front living room adds warmth and character. Upstairs, you'll find generously sized bedrooms, including a primary suite and a walk-in closet , providing exceptional storage.The partially finished basement can offer even more living space, you can create your own space, complete with a workshop for hobbies or projects. Situated on a quiet dead-end street in one of Fonthill's most sought-after neighbourhoods, children can safely walk to school or ride their bikes, while the nearby Steve Bauer Trail provides easy access to nature and recreation.This is a rare opportunity to own a lovingly maintained family home in a location known for its wonderful neighbours, peaceful setting, and outstanding lifestyle. Owner is a REA (id:62104)

1095 Green Acres Drive
Fort Erie, Ontario
Welcome to 1095 Green Acres Drive. This home is a brick backsplit, perfectly situated on an impressive 90 x 265 ft fully fenced lot designed for both family living and entertaining. Enjoy summer days in this expansive back yard and inground pool, complete with a diving board and slide. Relax in the pool or enjoy sitting under the covered deck, great for outdoor dining. The backyard also features a bonfire pit, large shed, and an incredible bonus-a double gate providing drive-through access to a massive interlock pad, ideal for storing a large motorhome, RVs, boats, trailers, or additional vehicles. The pad also has its own exterior electrical box. Inside, the open-concept main floor offers a bright and inviting living room, dining area, and kitchen with commercial size fridge/freezer. Lots of windows and natural sunlight, all the windows all have California shutters. The upper level features three spacious bedrooms and a full bathroom with whirlpool soaker tub. The lower level boasts a cozy family room with a gas fireplace and a convenient separate walkout to the backyard, along with a fourth bedroom and second bathroom. The basement provides space with a laundry room that also has a stand up shower, cold room, and an additional room that could be perfect as a fifth bedroom, home office, play room or work out room. Complete with an attached one-car garage, parking for an additional five vehicles in the driveway plus additional parking on the rear interlock pad, this property offers the perfect combination of indoor comfort, outdoor enjoyment, and outstanding space for all your recreational needs. (id:62104)
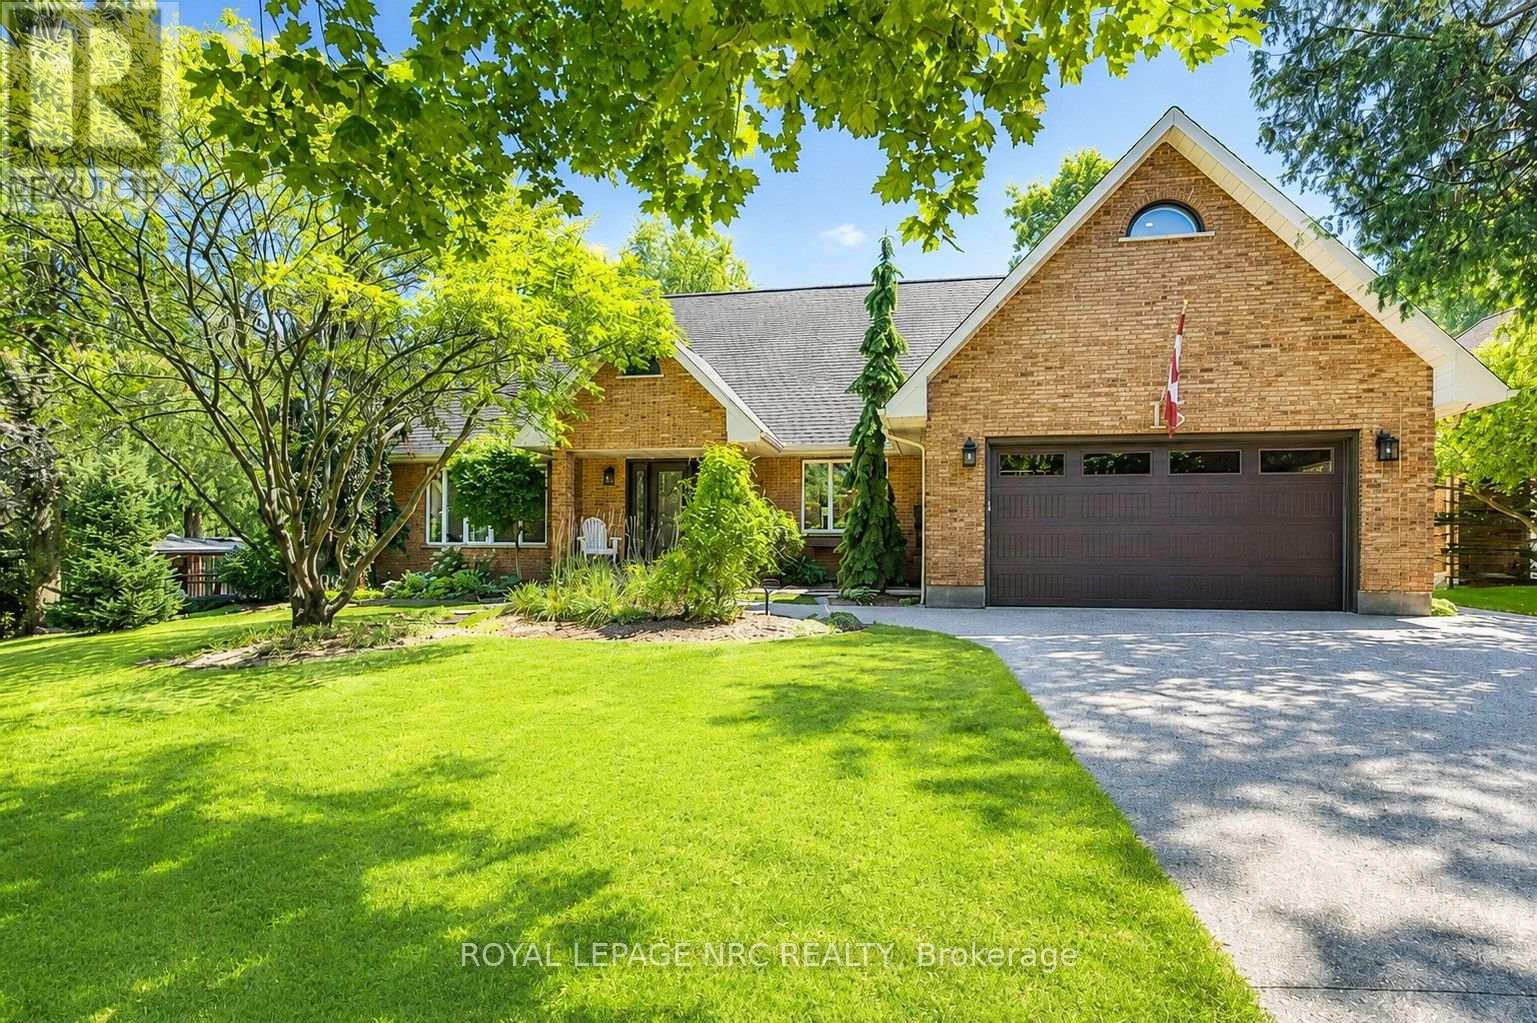
15 Petronella Parkway
Pelham, Ontario
LUXURY LIVING- RESORT BACKYARD- PRIVATE IN-LAW SUITE! Elevate your lifestyle from this extensively renovated Bungaloft, perfectly perched on one of Fonthill's most prestigious tree-lined boulevards. Nestled on a spectacular 98'x150' double lot, this remarkable 65-foot-wide home offers approximately 4,000 sq. ft. of finished living space, blending timeless Centre Hall design with sophisticated modern updates & resort-style outdoor living.The stunning designer kitchen features waterfall countertops, custom cabinetry, contrasting island & wet bar, premium integrated appliances & exceptional finishes. The great room is anchored by a custom granite fireplace feature wall, while the elegant front living room & separate dining room provide beautiful spaces for entertaining. Designed for today's lifestyle, the main floor offers a spacious bedroom with ensuite, ideal as a principal suite or guest retreat. Upstairs, escape to the impressive 245 sq. ft. primary retreat, complete with cedar-lined closets, a luxurious 5-piece ensuite featuring a glass walk-in shower, soaker tub & dramatic 60-inch linear fireplace, plus a separate flex room ideal as a private office, studio or dressing room. A second spacious bedroom completes the upper level.Exceptional versatility continues with a fully self-contained private in-law suite featuring its own entrance, living room, full kitchen, bedroom & laundry-ideal forguests or multi-generational living. Step outside to your own private backyard resort featuring a 30' x 16' saltwater pool, hot tub, Lumen retractable glass three-season sunroom, multiple patios & decks, poolside cabana with hydro, aggregate driveway & walkways, irrigation, potting shed with loft & hydro, tool shed & 14' x 5' enclosed pet kennel. Perfectly located in the heart of Fonthill, minutes to famous golf cours, excellent schools, parks, restaurants, award-winning wineries & convenient highway access. A rare opportunity where luxury, lifestyle, location & versatility meet (id:62104)
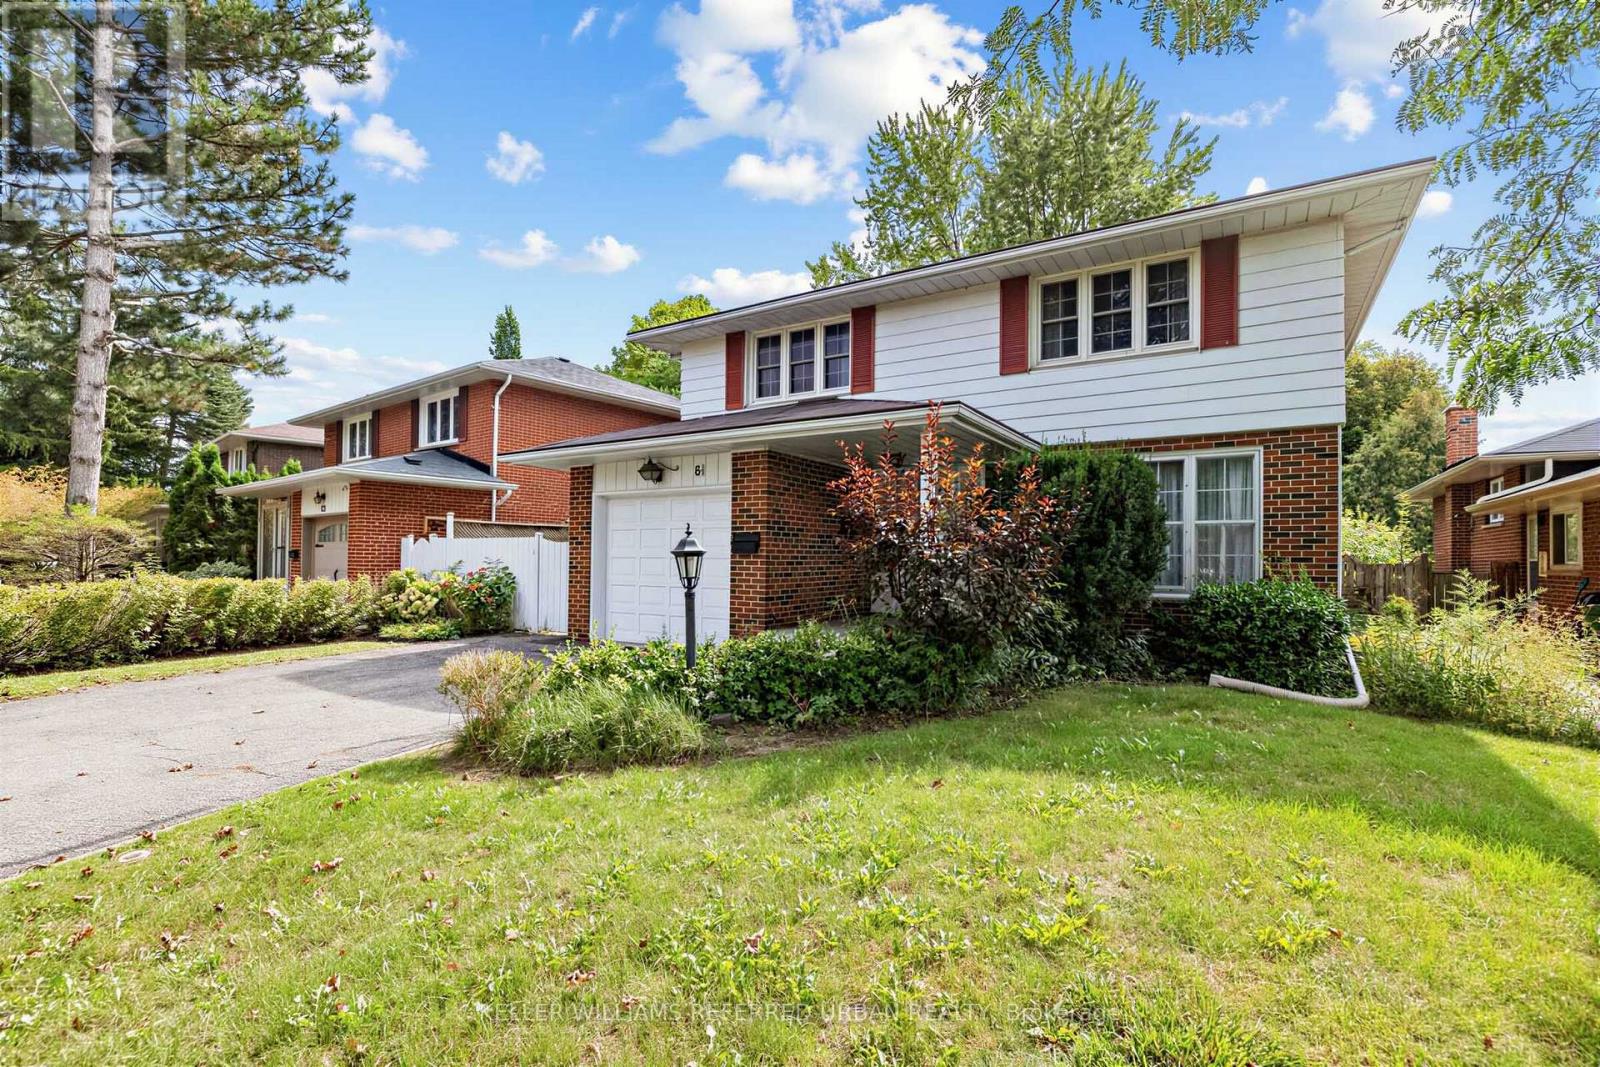
81 Mcnicoll Avenue
Toronto, Ontario
Welcome to 81 Mcnicoll Ave ------ First Time Ever Offered!!! ------ Ideally situated in a desirable neighbourhood!!, and backing onto tranquil-peaceful setting backyard ------- This bright & practical layout and airy two story home has been loved by its original owner for many years. The main floor boasts large picture windows that flood the space with natural light, offering an open concept living & dining rooms, overlooking the front-back yards. The delightful and updated kitchen complete with updated appliance, countertop. The bright, sun-filled family room with a cozy wood burning fireplace creates to the charm of home with welcoming-feel, perfectly balances for entertaining-gathering area or relax at home, and a seamless walk-out to a large-sundeck. The upper level offers generously-sized, serene bedrooms with closet space, overlooking nature-green. A fully finished basement provides exceptional, additional living space and flexibility for growing families or guests. This home is situated in a desirable neighbourhood in North York where near the brand schools: Cliffwood Public School(PK - 5); A Y Jackson Secondary School(Grades 9-12); Highland Middle School(Grades 6-8)Located in a highly sought-after neighbourhood with easy access to schools, parks, and amenities. (id:62104)
356 Howland Avenue
Toronto, Ontario
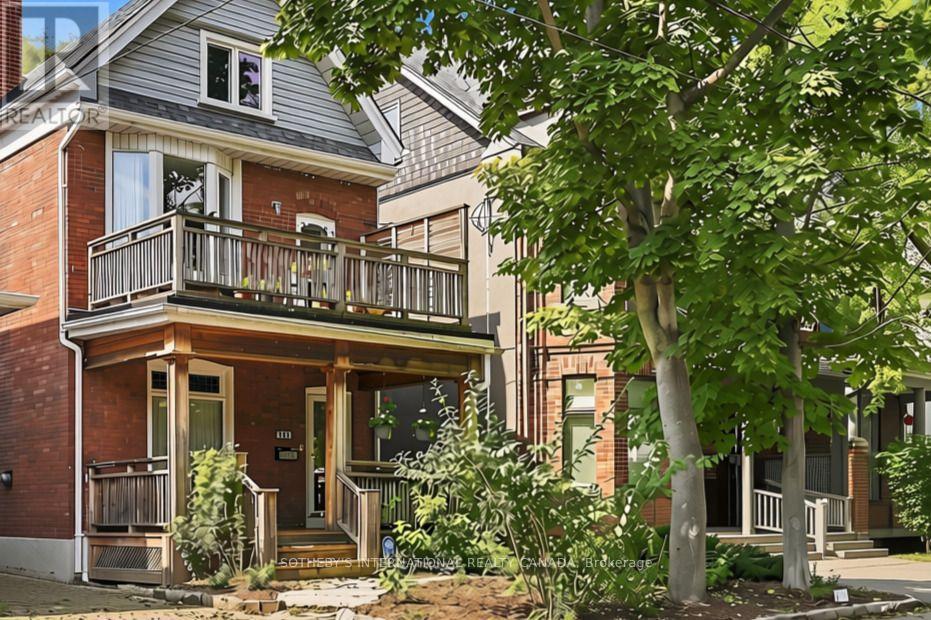
Rare opportunity on one of the Annex's most desirable, family-friendly streets - a quiet single-block stretch of Howland Avenue - this classic red-brick home blends timeless character with exceptional urban convenience at the base of historic Davenport Escarpment. Step past the lush, shaded front porch into an inviting sanctuary offering impressive space, flexible functionality, and endless potential as a single-family retreat. The expansive open-concept main floor features a seamless living and dining area highlighted by a stunning stained glass transom, alongside an updated kitchen with a cozy sitting area that steps down to a recently landscaped, deep, and serene backyard tailored for weekend gatherings and quiet relaxation. The second level hosts a spacious primary bedroom with a private balcony, plus a versatile second bedroom or study featuring its own private outdoor deck. Up on the top floor, you will find two additional large, light-filled bedrooms, a two-piece bathroom, and a convenient upper-level laundry room. Adding incredible versatility, the functional lower level offers a separate entrance, making it ideal for a rec room and a fifth bedroom or guest suite. Located in the heart of Toronto's iconic Annex neighborhood, this character-filled sanctuary offers rare urban tranquility just steps to top-rated schools, parks, transit, and fine dining. Quiet family living with to-tier urban convenience. (id:62104)