
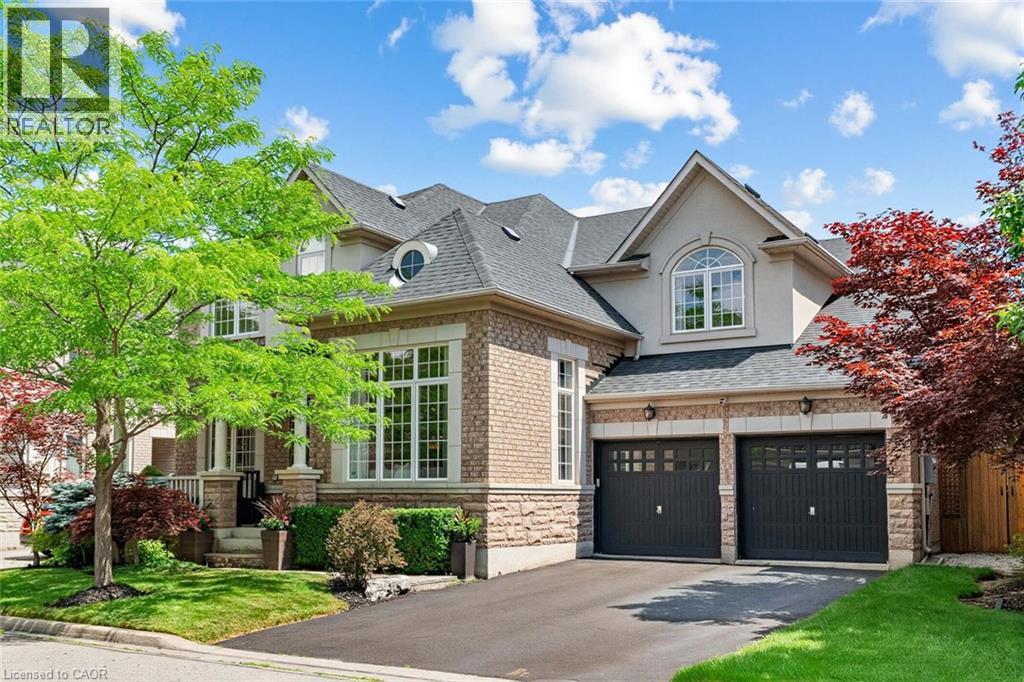
729 Boughton Crescent
Milton, Ontario
Welcome to this stunning detached four-bedroom, four-bathroom home in the highly sought-after Coates neighbourhood, renowned for its excellent schools, family-friendly parks, and convenient access to shopping, dining, and everyday amenities. Offering over 3,700 square feet of above-grade living space, this impressive home welcomes you with a charming covered front porch and a grand foyer that sets the tone for the spacious, thoughtfully designed interior. A private study with double-door entry provides the perfect work-from-home space, while the elegant formal living room features soaring open-to-above ceilings, creating a bright and inviting atmosphere. The formal dining room is ideal for hosting family dinners and special occasions. At the heart of the home is the bright eat-in kitchen, complete with a large centre island with seating, rich dark cabinetry, a walk-in pantry, stainless steel appliances, and a gas stove. Overlooking the open-concept family room, this space is designed for both everyday living and effortless entertaining. The well-appointed laundry and mudroom offers additional cabinetry and convenient access to the backyard. Step outside to your own private backyard oasis, beautifully landscaped with perennial gardens, extensive hardscaping, and an in-ground sprinkler system. Enjoy relaxing in the hot tub, gathering around the fire pit, or entertaining guests with the built-in BBQ and pergola. The upper level features four generously sized bedrooms, each offering walk-in closets, along with convenient Jack-and-Jill bathrooms. The luxurious primary suite serves as a private retreat, complete with a spacious sitting area, dual walk-in closets, and a spa-inspired five-piece ensuite. Blending timeless style, exceptional functionality, and outstanding indoor and outdoor living spaces, this remarkable home offers everything a growing family could want in one of Milton's most desirable communities. (id:62104)
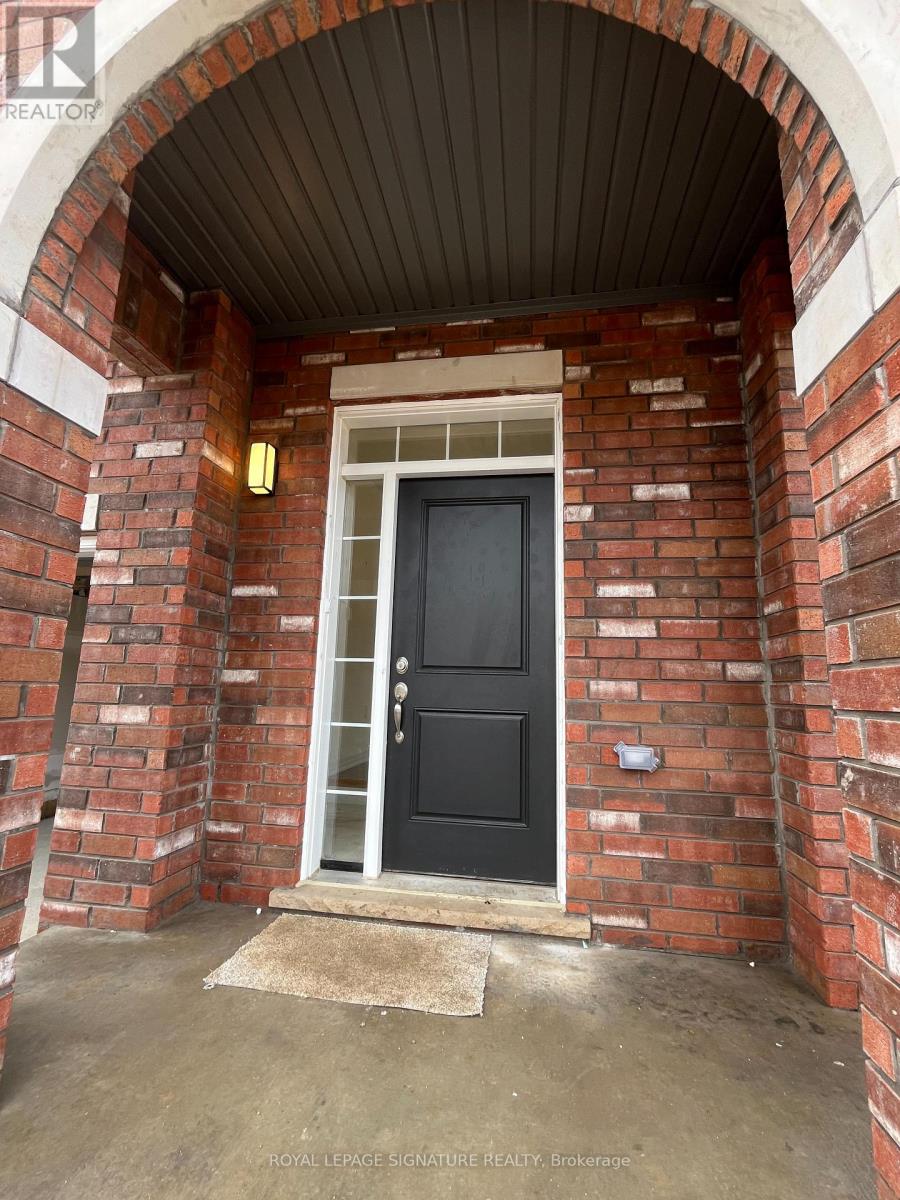
446 Adelaide Street
Wellington North, Ontario
Well to 446 Adelaide Street, Arthur! Discover the perfect place to call home in this beautifully appointed 3-bedroom, end-unit freehold townhome, ideally situated in the welcoming community of Arthur. With no condo or POTL fees, you'll enjoy complete ownership and the freedom that comes with it. Step inside to a bright and inviting main floor, filled with natural light from an abundance of windows throughout. The open-concept living and dining areas offer wonderful space for everyday living and entertaining, while a separate formal dining room provides flexibility to suit your lifestyle - perfect as a family room, den, or home office. The well-appointed kitchen is equipped with stainless steel appliances, elegant granite countertops, and durable tile flooring, seamlessly flowing into the rest of the main level, finished with warm, rich hardwood throughout. Upstairs, retreat to the spacious primary bedroom with double door entry, complete with a private ensuite and a walk-in closet - your own personal sanctuary at the end of the day. Two additional bedrooms offer comfortable space for family, guests, or a home office setup. Second-floor laundry adds everyday convenience, eliminating the hassle of carrying laundry between levels. Zebra modern blinds installed that allows the light to be adjusted. This move-in ready end-unit townhome combines thoughtful design, quality finishes, and an unbeatable small-town setting - don't miss your chance to make it yours! (id:62104)
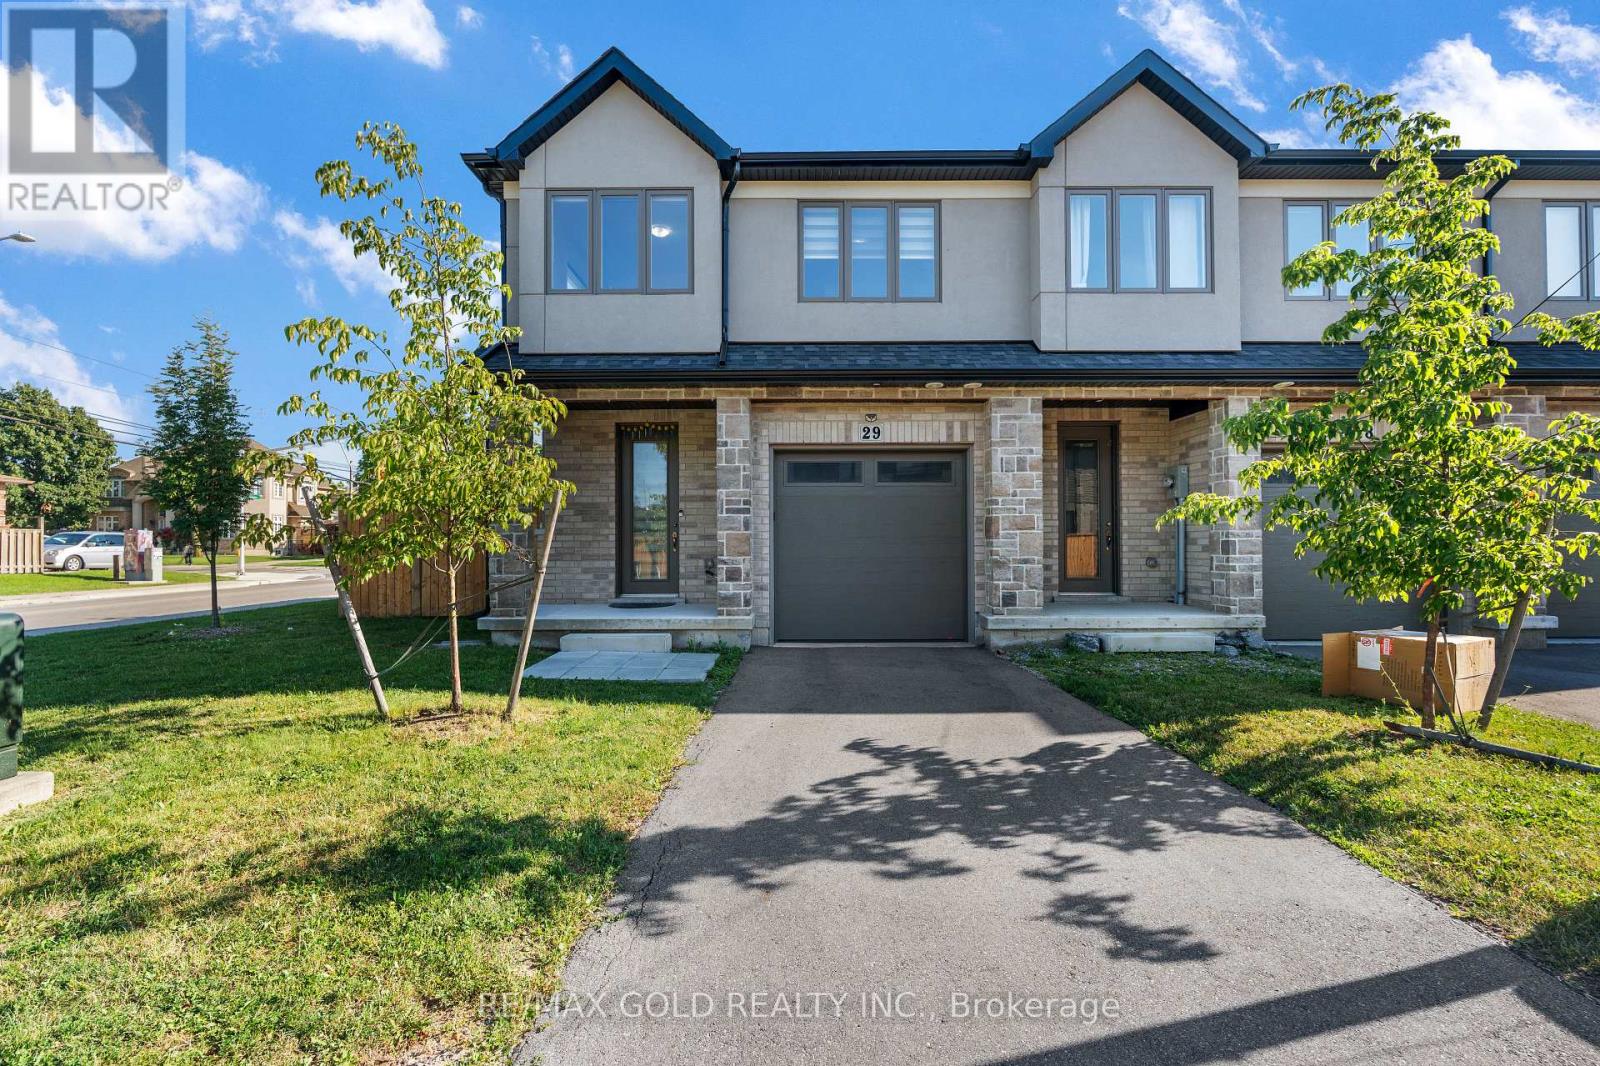
29 - 166 Mount Albion Road
Hamilton, Ontario
**Priced to Sell!** Enjoy the privacy and added space of this **3-bedroom, 3-bathroom end-unit townhome**, offering many of the benefits of a semi-detached home with extra windows and abundant natural light. Featuring a modern open-concept layout, the stylish kitchen boasts quartz countertops, stainless steel appliances, and ample cabinet space. Relax or entertain in the professionally landscaped backyard with a private patio deck and south-facing green space. Ideally located just minutes from major shopping, parks, top-rated schools, McMaster University, Mohawk College, Lime Ridge Mall, and with quick access to the QEW. Don't miss this exceptional opportunity! (id:62104)
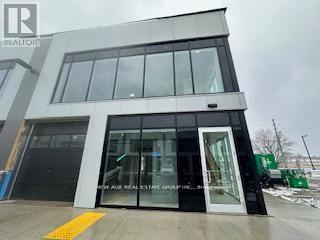
7 - 595 Hanlon Creek Boulevard
Guelph, Ontario
Brand New CORNER UNIT!!! GF Warehouse + 2nd-floor office space for lease. Located in South Guelph's most desirable - Hanlon Creek Business Park. 5-minute drive from Highway 401 and close to Toronto, Hamilton, and Kitchener/Waterloo. This Premium Corner Unit facing Downey Road has great signage exposure - Outstanding visibility and abundance of natural light through 3 side glass walls/windows. It is suitable for a wide range of Permitted Uses, including Showroom, Office, Medical Store, Clinic, Training Facility, Commercial School, Laboratory or Research Facility, and Print Shop. This Flexible Commercial & Industrial unit has a drive-in loading bay with 10 ft wide garage door, 22-foot clearance, and A Mezzanine Level. The ground floor offers excellent open space & functionality - ideal for commercial or industrial operations. ** High Ceiling, very well-lit unit, and front and back entrance doors. One of the best units in the plaza ** (id:62104)
1384 King Street W
Toronto, Ontario
BEAUTIFULLY MAINTAINED 3 STOREY WALK-UP - 18 UNITS - NOI $176,000.00 (2026) - NEW ROOF - NEW BOILER (2025) - EASY PROPERTY TO MANAGE - RENTS WELL BELOW MARKET - GREAT TENANT MIX - LOTS OF NATURAL LIGHT - SEPARATELY METERED - COINAMATIC LAUNDRY (id:62104)
8 Chalmers Court
Brampton, Ontario
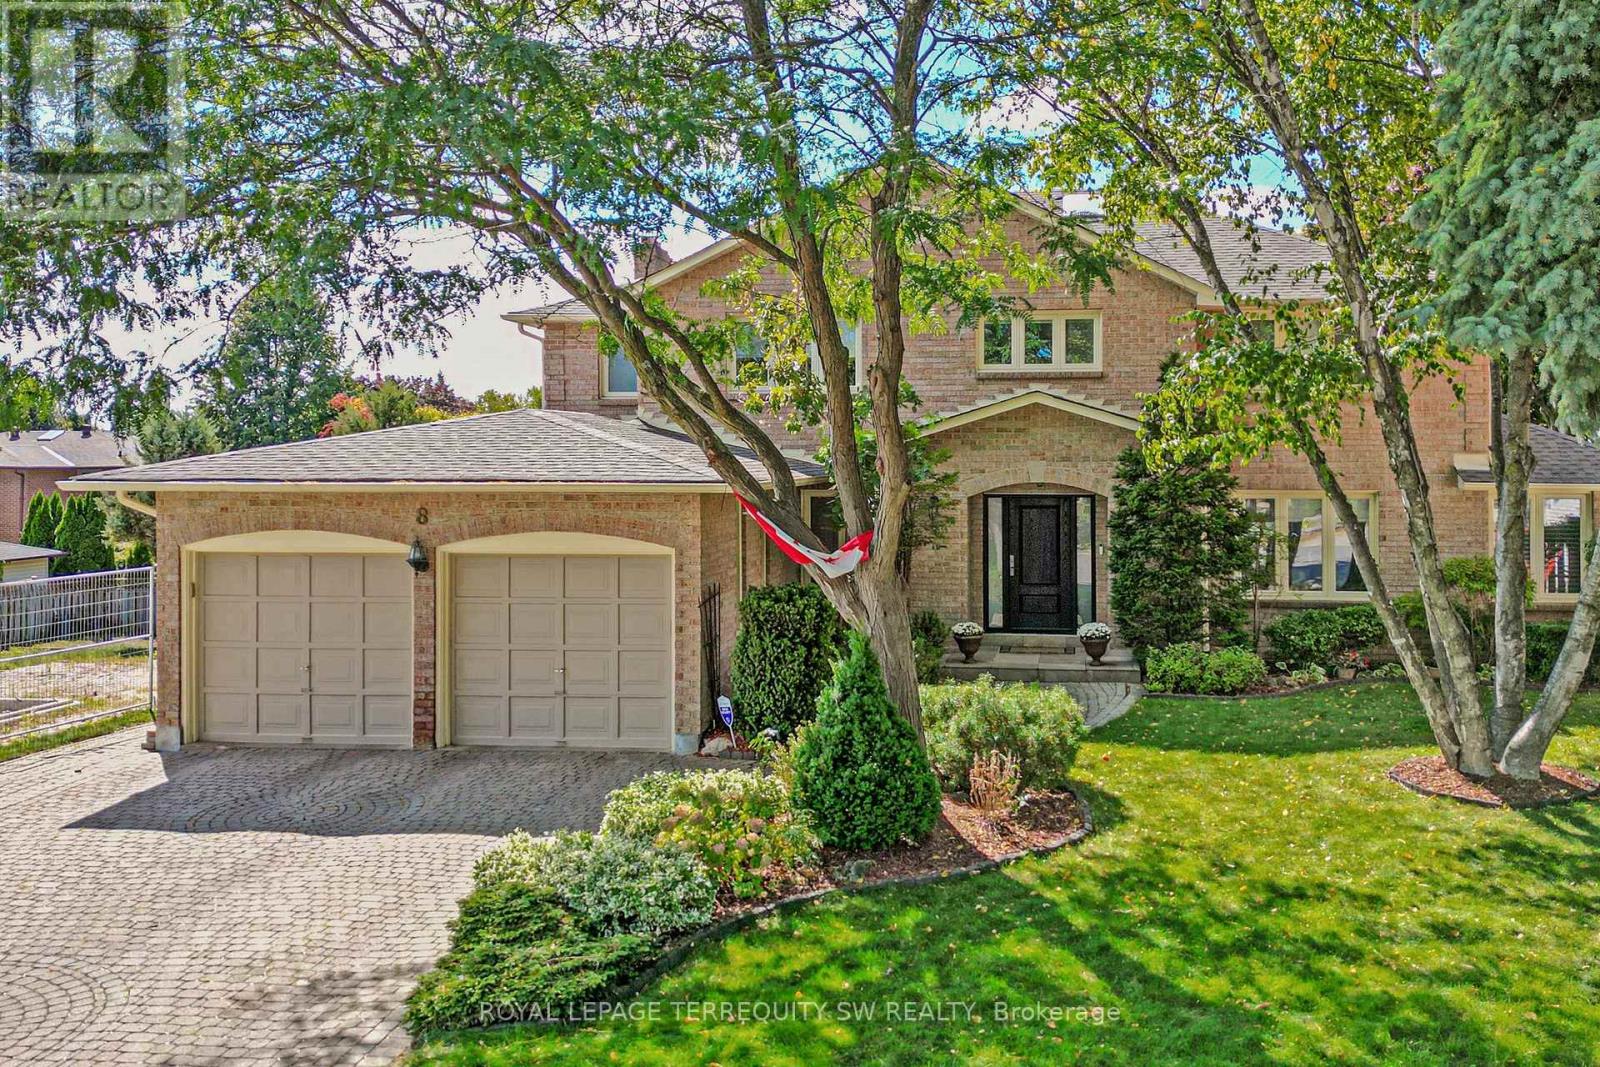
Tucked away on a quiet cul-de-sac in one of Brampton's most established enclaves, 8 Chalmers Court offers an exceptional balance of elegance, comfort, and family functionality. This detached two-storey executive brick home sits on a mature, pie-shaped lot measuring 52ft across at the front widening to over 130ft at the rear-surrounded by manicured gardens, mature trees, and resort-style outdoor living with a stone patio, gazebo, and pristine heated in-ground pool. A gracious foyer opens to distinct principal rooms with refined finishes: formal living and dining rooms with French doors, smooth ceilings, and gleaming hardwood floors; a bright family room anchored by a gas fireplace, built-in cabinetry, and patio doors to the sun deck. The chef's kitchen impresses with granite countertops, centre island, custom backsplash, gas stove, under-mount lighting, pot lights, beverage fridge, and s/s appliances. The adjoining breakfast rm-featuring a bay window and walk-out to the deck-overlooks the lush gardens, gazebo, and pool. Upstairs, the spacious primary suite (incorporating the 5th bedroom) offers a private dressing area, hardwood floors, and a luxurious 4-pc ensuite with heated floors, double sinks, glass shower, and standalone tub. Three additional bedrooms and a skylit hallway complete the level. The finished lower level adds a versatile recreation room with wood-burning fireplace, wet bar, games area, 4-pc bath with Jacuzzi, exercise space, built-ins, and a walk-out to the patio. Recent updates include roof (2023), main bath (2016), new blinds throughout, 200amp service + pony panel, pool liner (10yrs), pump (5yrs), heater (10yrs), and backyard patio (3yrs). Additional features: central air, central vac, security system, in-ground sprinklers, landscape lighting, and gas line for BBQ/fire table. Minutes to schools, parks, and major routes (410/407/401), a beautifully maintained executive residence on a peaceful court-where pride of ownership shines inside and out. (id:62104)
8173 Sixth (Steeles Ave) Line
Halton Hills, Ontario
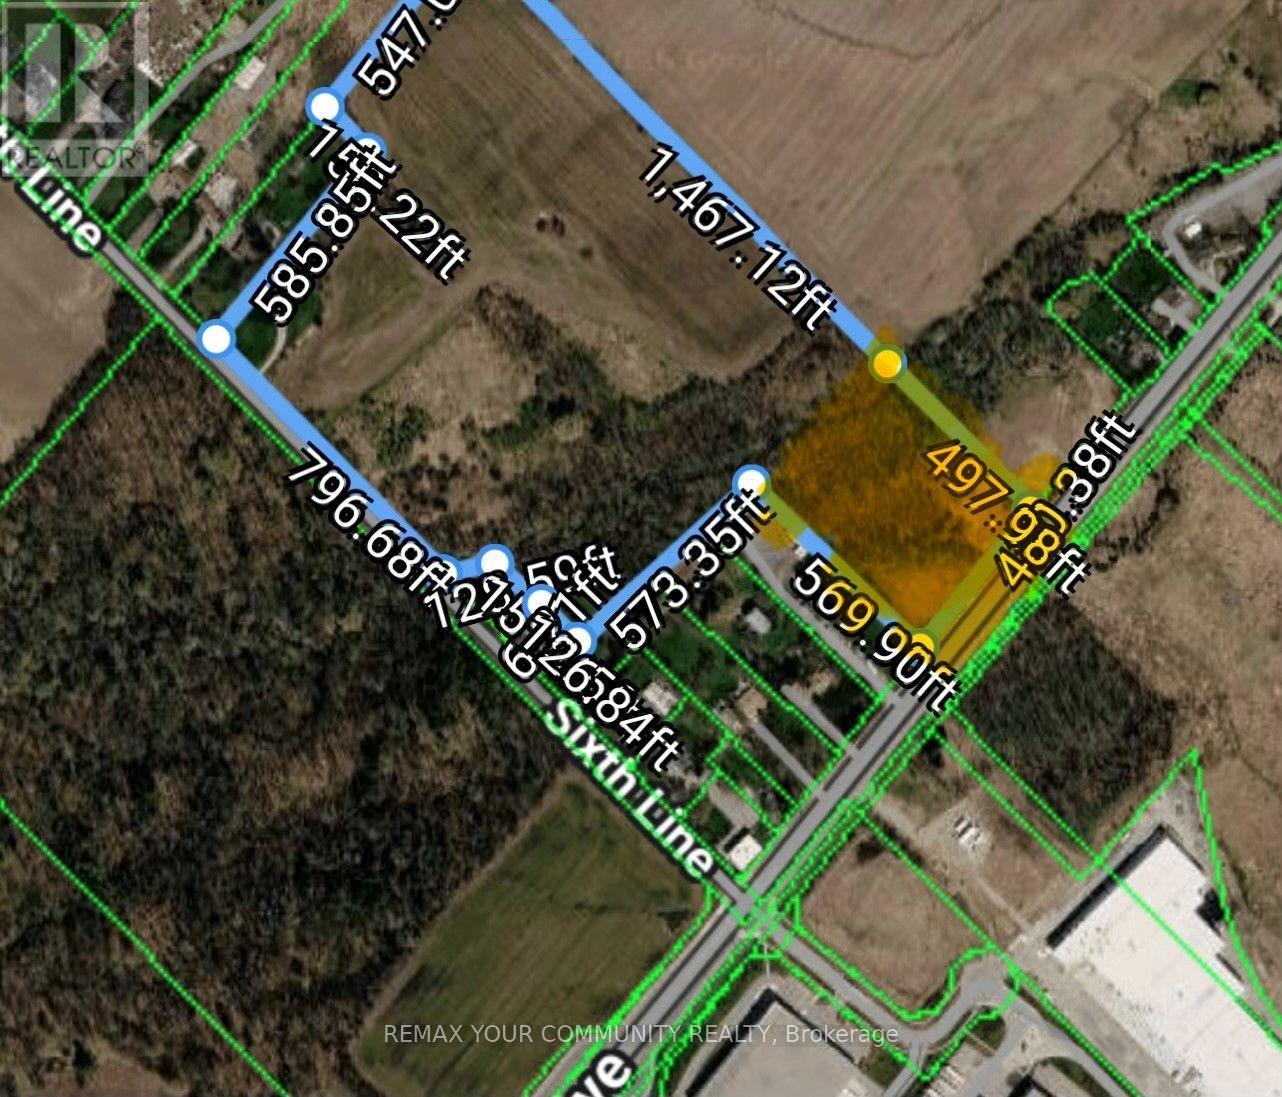
Excellent opportunity for you to set-up a Farmers Market, Construction and Landscaping Yard this is a cleared lot with approximately 300+ feet fronting on Steeles Ave with an entrance gate on Steeles Ave leading to approximately 2.00 acres of cleared land; this ideal space allows 2 construction trailers with ample parking for construction employees and retail shoppers. Very close to future 401 West exit to Steeles Ave, 413 Highway and Premium Outlet Mall. (id:62104)
2 Milne Street
Walsingham, Ontario
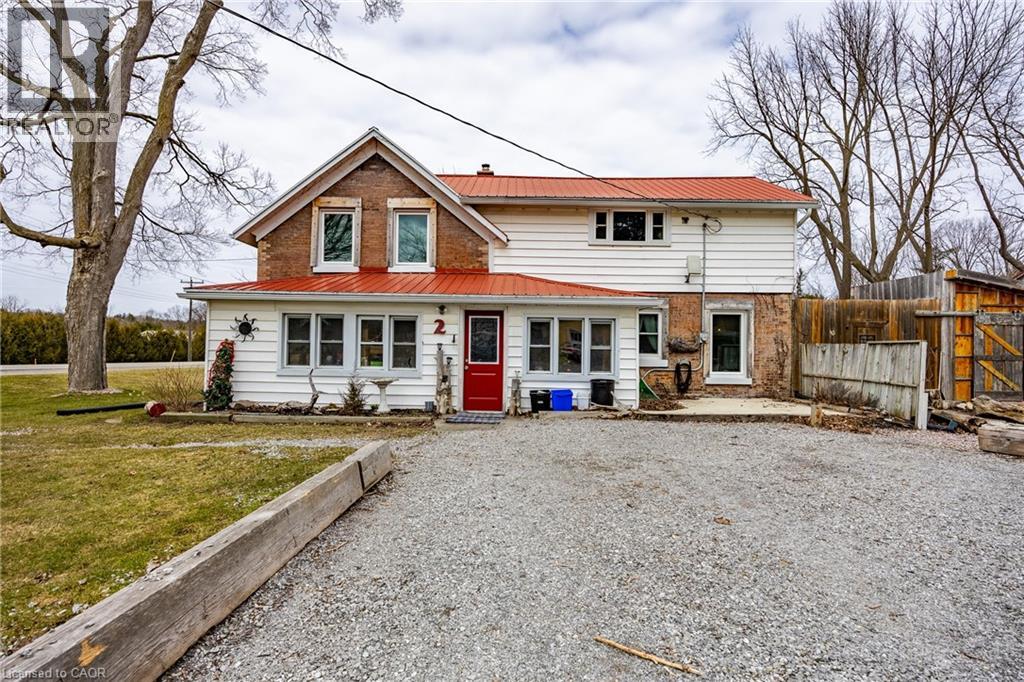
Step into the charm of country living with this spacious two-storey family home on a large lot in Walsingham. Once the historic Walsingham Post Office, this unique property blends timeless character with modern updates, offering the best of both worlds. Inside, you'll find generously sized rooms, beautiful original wood trim, and hardwood flooring that showcase the home's heritage, while recent improvements provide peace of mind, including a natural gas forced-air furnace (2022), central air conditioning (2024), and windows replaced approximately six years ago. The main floor features a welcoming screened-in porch that serves perfectly as a mudroom, a bright kitchen with an eat-at peninsula, a dedicated office area, a formal dining room, a spacious living room, a 3-piece bathroom with convenient main-floor laundry, and a versatile bonus room with direct access to the backyard patio. Upstairs offers three generously sized bedrooms, each with ample closet space, along with a full bathroom. The basement provides plenty of additional storage. Outside, you'll appreciate the heated double detached garage/workshop complete with a large loft above, a separate outbuilding that was once a blacksmith shop and now offers excellent storage, plus an additional garden shed. A durable metal roof and fully fenced yard make this property ideal for families with children and pets alike. Move-in ready and full of character, this is a rare opportunity to own a piece of Walsingham history while enjoying the comfort and convenience of modern living. (id:62104)
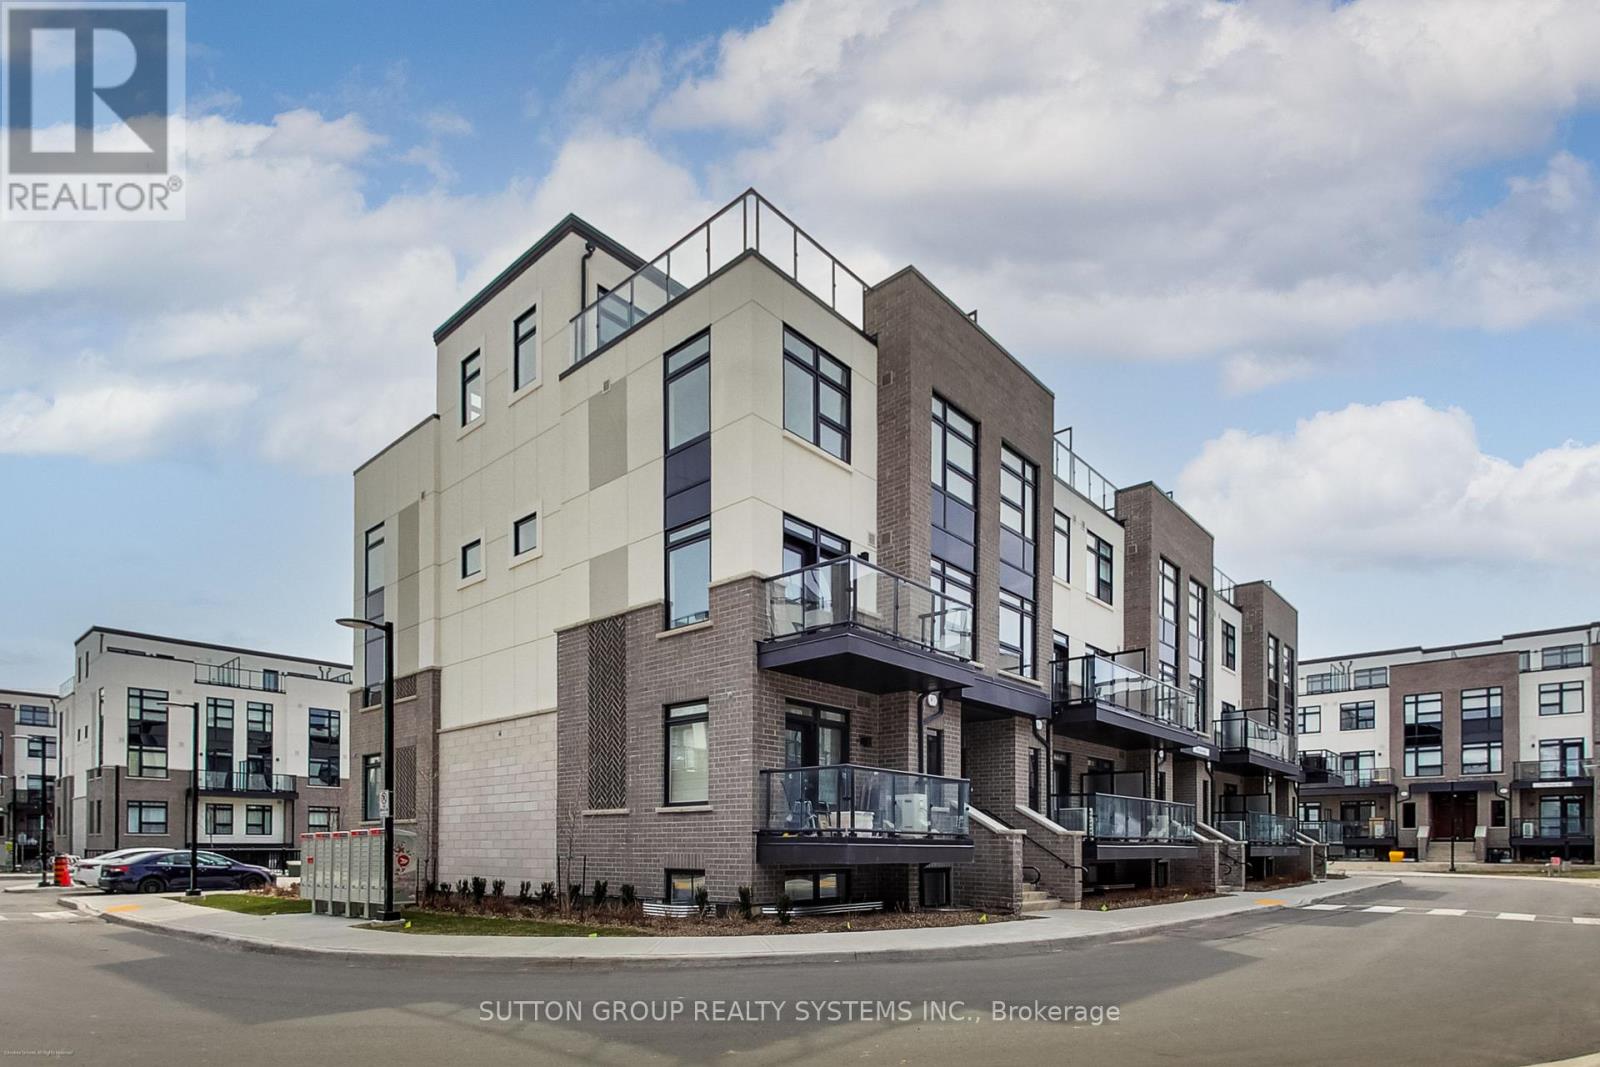
102 - 1593 Rose Way
Milton, Ontario
** BRAND NEW FROM THE BUILDER! LISTED MLS Pricing is PURCHASE PRICE NET OF HST REBATE - If applicable** 2 BEDROOM, 2 FULL BATH CORNER UNIT Nestled In Fernbrook Homes Highly Anticipated Crawford Townhomes Community. Open Concept Design with 1350 sq.ft of Living Space on two levels featuring two outdoor areas- Balcony off of the Kitchen and an Expansive ROOFTOP TERRACE. An Unparalleled Location In South Milton; HEAT & WATER INCLUDED in Maintenance Fees; 9ft Ceilings; Luxury Vinyl Flooring Thru/Out; Gas BBQ Connection; Granite Counters; Upgraded Stainless Steel Appliance Package, Subway Tile Backsplash; Primary Bedroom Ensuite Bath; And Much More! Two (2) UNDERGROUND PARKING & One (1) LOCKER Included; Only Minutes To Major Highways, Oakville Trafalgar Hospital, Golf, Conservation Areas & The Future Home of the Milton Education Village (Wilfred Laurier University Campus & Research Park). Fantastic Home for First Time Buyers, Downsizers, A Small Family or Investors Alike! (id:62104)
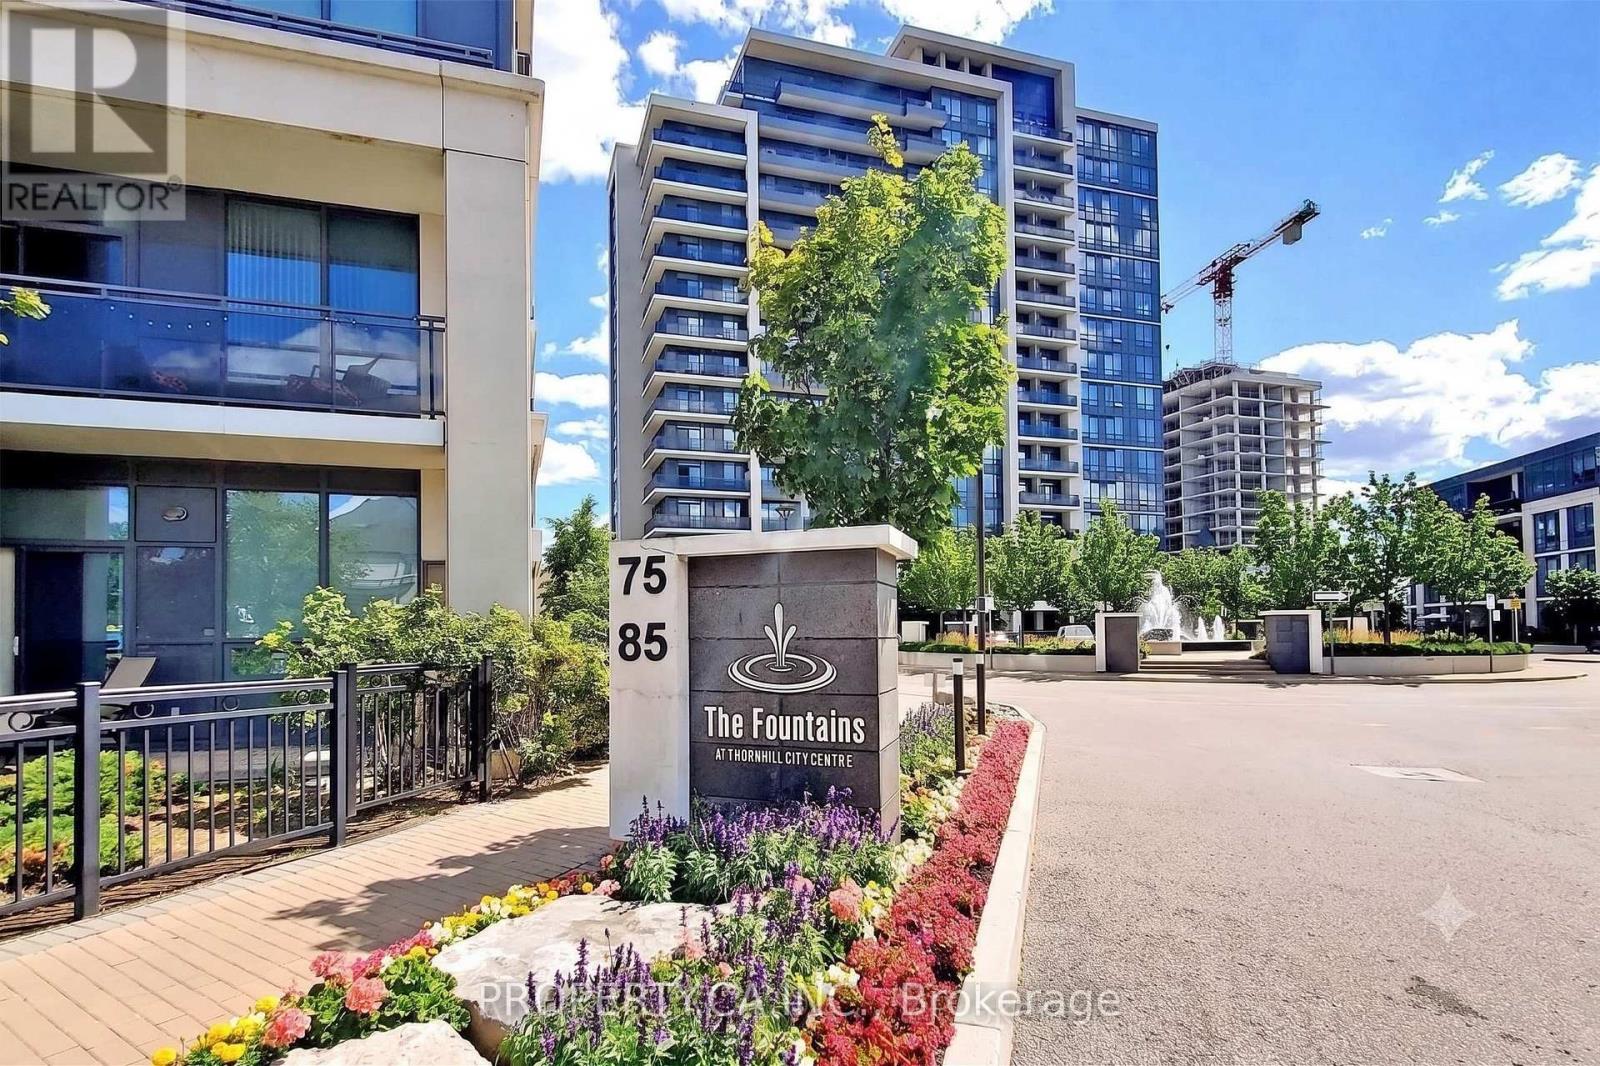
807 - 85 North Park Road
Vaughan, Ontario
Welcome to this beautiful 1+1 condo unit in the heart of Thornhill's sought-after "Fountains Condo" building!Spanning 629 sq. ft. with bright, sunny south exposure, this home features high 9-foot ceilings and sleek laminate flooring throughout. The open kitchen comes equipped with durable granite countertops and plenty of functional prep space. You'll also get the convenience of an included parking spot and storage locker. Beyond the unit itself, the building offers fantastic lifestyle amenities-including a luxury indoor swimming pool-and is perfectly located within a short walk to Walmart, Promenade Mall, parks, top schools, local dining, and public transit, with super easy access to Highway 407and Highway 7. (id:62104)
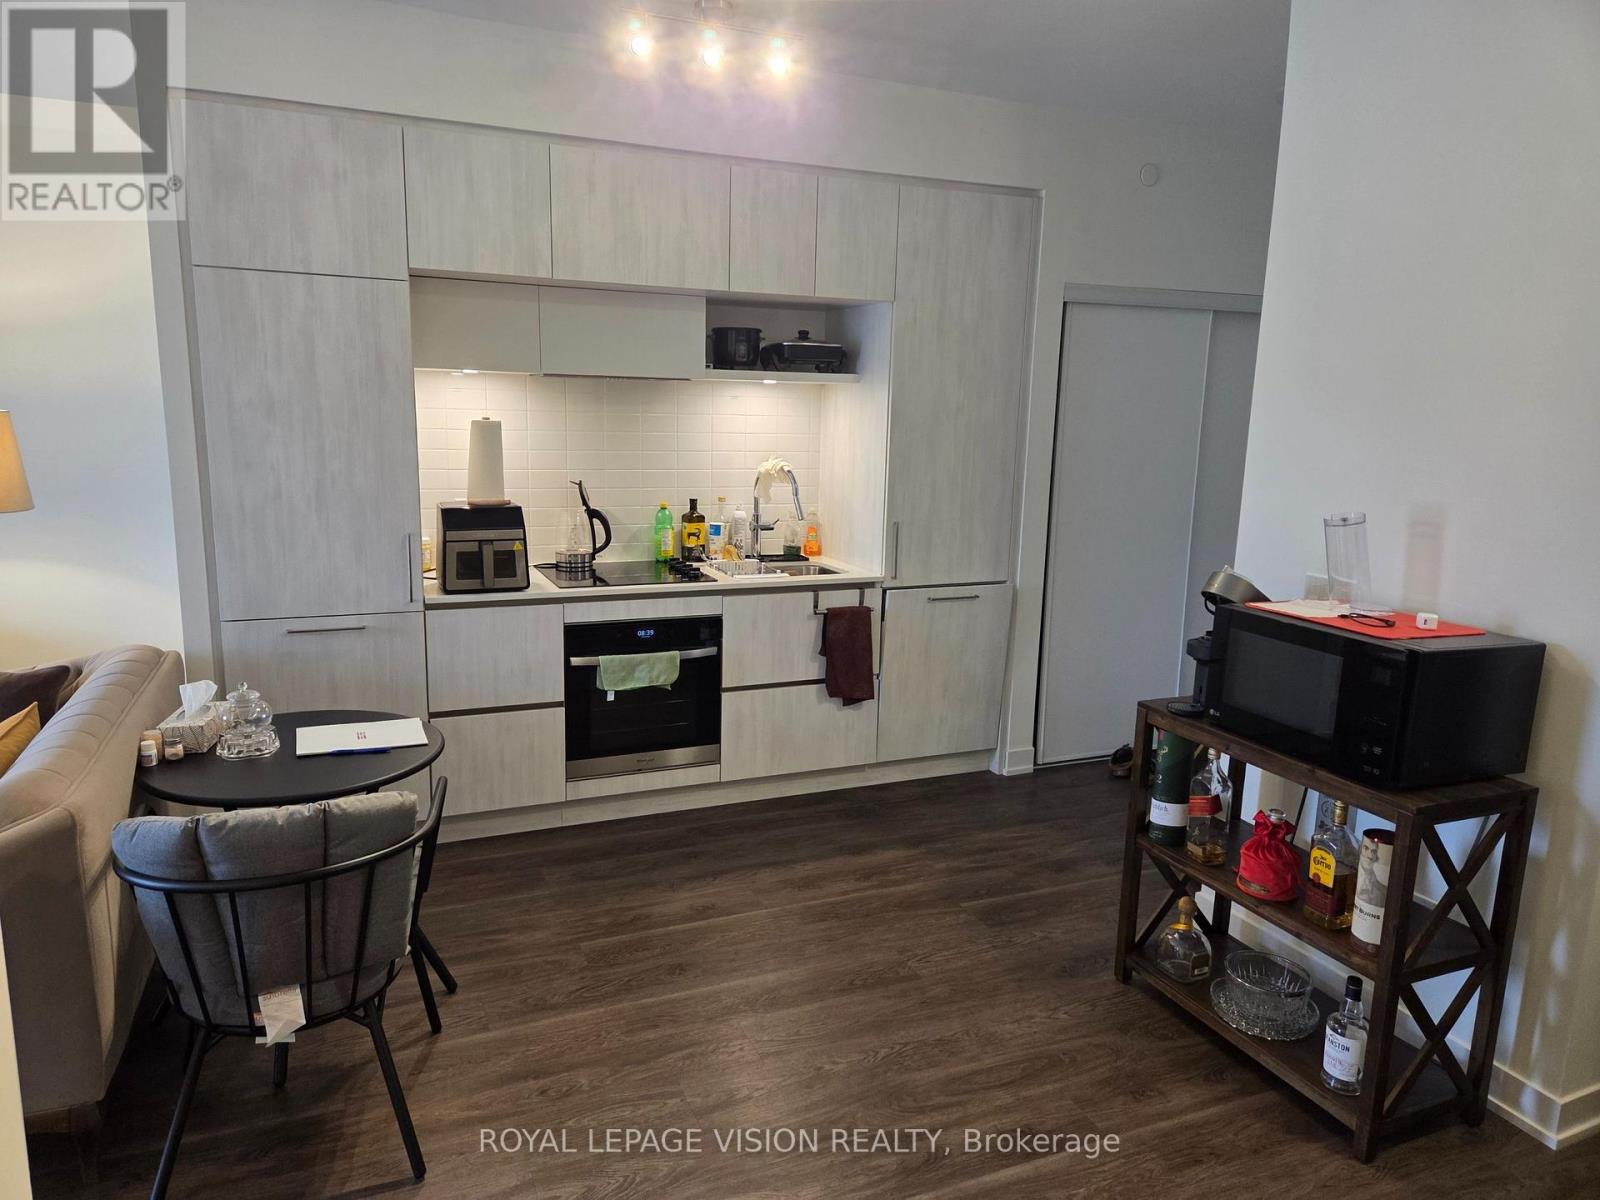
217 - 6 David Eyer Road
Richmond Hill, Ontario
Vacant October 1, immaculately kept, one bedroom and den ( can be used as an additional sleep area ) 634 sq ft per builders floorplan plus a 111 sq ft full size balcony, all vinyl plank / ceramic flooring no carpet, 9 feet ceilings, one parking spot, one locker. Richmond Green community center, Costco, Home Depot, TD Bank, Hwy 404 all a short drive away. (id:62104)

171 Woodgate Pines Drive
Vaughan, Ontario
Welcome home to this luxurious estate home in exclusive Kleinburg, with a serene view backing onto a large pond! Features 10 ft mainfloor and 9 ft second floor & basement ceilings. 3 car garage and approximately 5,500 sq ft of living space, with finished walkout basement that includes two bedrooms and washroom. Master bedroom features sitting area, and other bedrooms are spacious each with ensuite washrooms + walk in closets. 7" baseboards throughout home. Separate entrance to walk out finished basement, and patio features new luxurious swimming pool and deck area! (id:62104)