

39 Yates Street
St. Catharines, Ontario
Welcome home to 39 Yates Street and enjoy all that this coveted gem has to offer. Lovingly updated and maintained by the current owner of 38 years. The enticing exterior invites you in to over 3800 sq.ft. of pristine living space on a 1/3 acre valley lot. A major addition in 1993 added 1111 sq.ft. With 92' of frontage, you have a 5-car driveway plus an oversized double garage. The elegant foyer opens to the grand 18x16 living room with gas fireplace and 12 ft. high detailed ceilings and baseboards. Glass French doors open to the majestic 18x14 dining room with gas fireplace and massive windows viewing the valley. Unwind after dinner in the main floor family room, again with high ceilings, large windows and gas fireplace. The 21x17 eat-in kitchen has wood floors, granite counters, wet bar, six appliances, and walkout to the yard. An open den completes this level. Above the garage is a bedroom/workout room. The main upper bedroom level has wood floors, amazing closet spaces, and large deep windows. The stunning 5pc bathroom has a soaker tub, 7x3.6 walk-in shower, 2 sinks and a bay window. A rare and big bonus is the in-law/nanny suite with private separate entrance, living room, elegant kitchen with 5 appliances and waterfall island, large 3pc with walk-in shower and a 15.6x11.5 bedroom with another large window and closet. A 2nd bedroom and large laundry room completes this level. Even heating with owned hot water on demand and boiler system. Fully air-conditioned, full waterproofing all around in 2025. Amazing space and value. Closing is flexible. (id:62104)
3003 - 950 Portage Parkway
Vaughan, Ontario
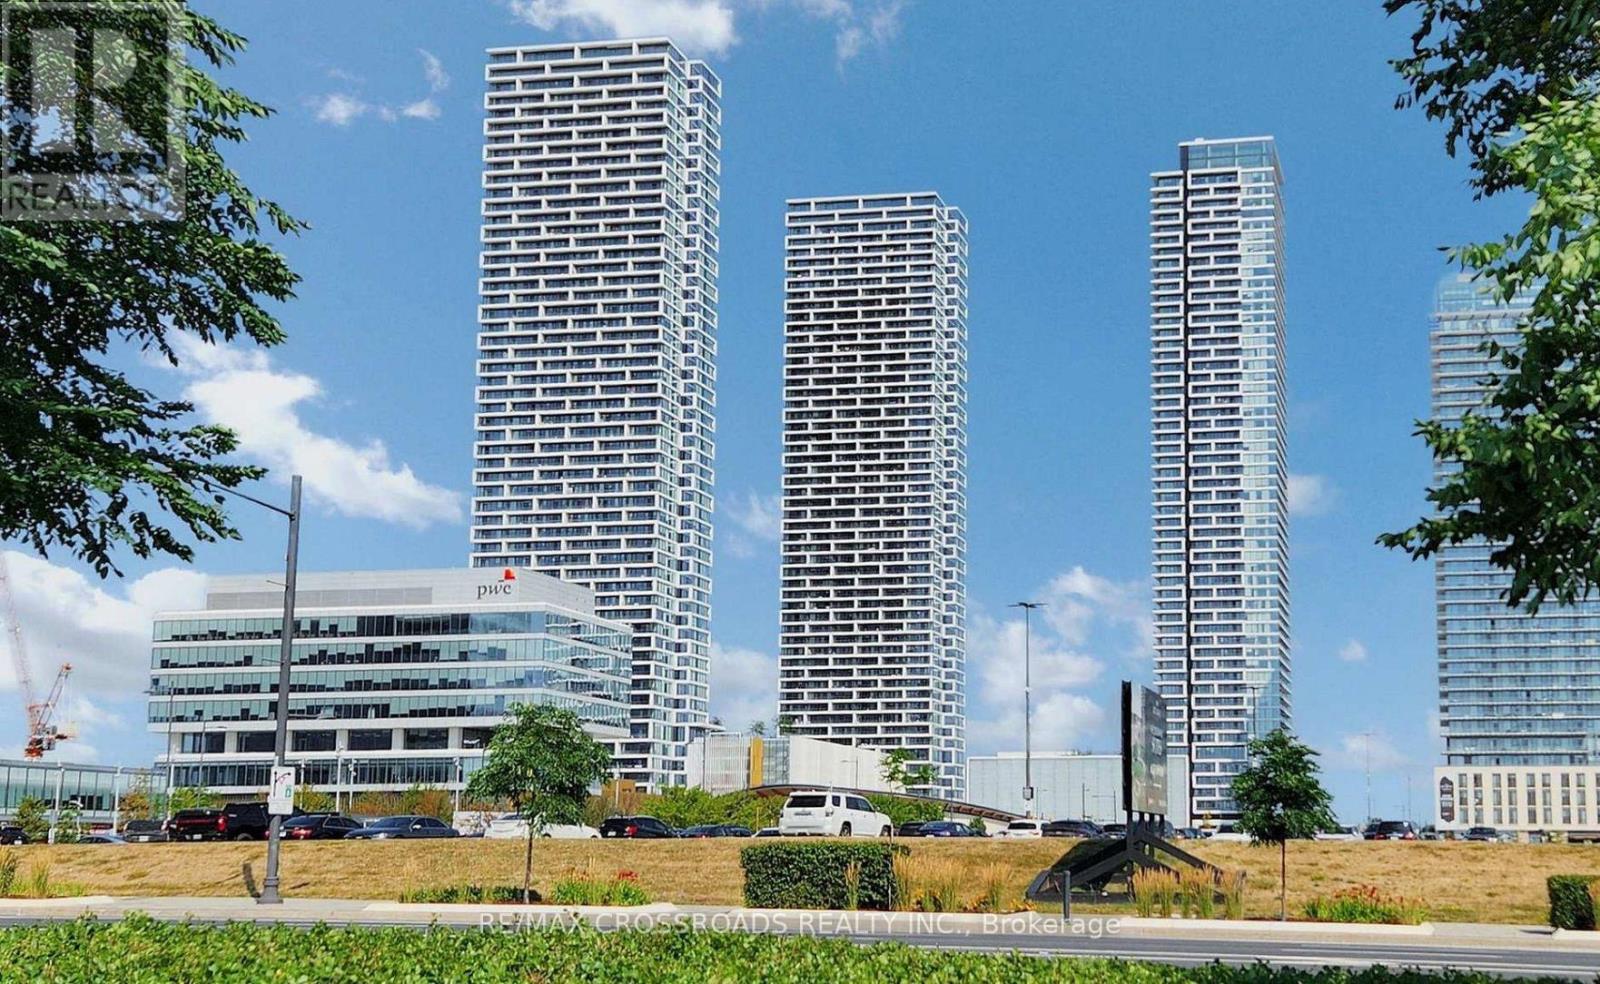
Luxurious 2 bedroom, 2 bathroom unit located at the esteemed Transit City 3 East Tower in the heart of Vaughan Metropolitan Centre. Bright and spacious, this home features 665 sq ft of living space plus a 114 sq ft balcony, . The residence boasts durable laminate flooring and a modern kitchen equipped with integrated stainless steel appliances, quartz countertops, and a sleek backsplash. Perfectly positioned just steps from Viva bus terminal & the VMC Subway Station, just three subway stops from York University, door steps to YMCA, this location ensures you're connected to essential amenities and recreational facilities. Nearby, you can explore a variety of shopping and dining options, public library and IKEA. Easy access to Highways 400 and 407 facilitates quick commutes. (id:62104)
2008 - 130 River Street
Toronto, Ontario
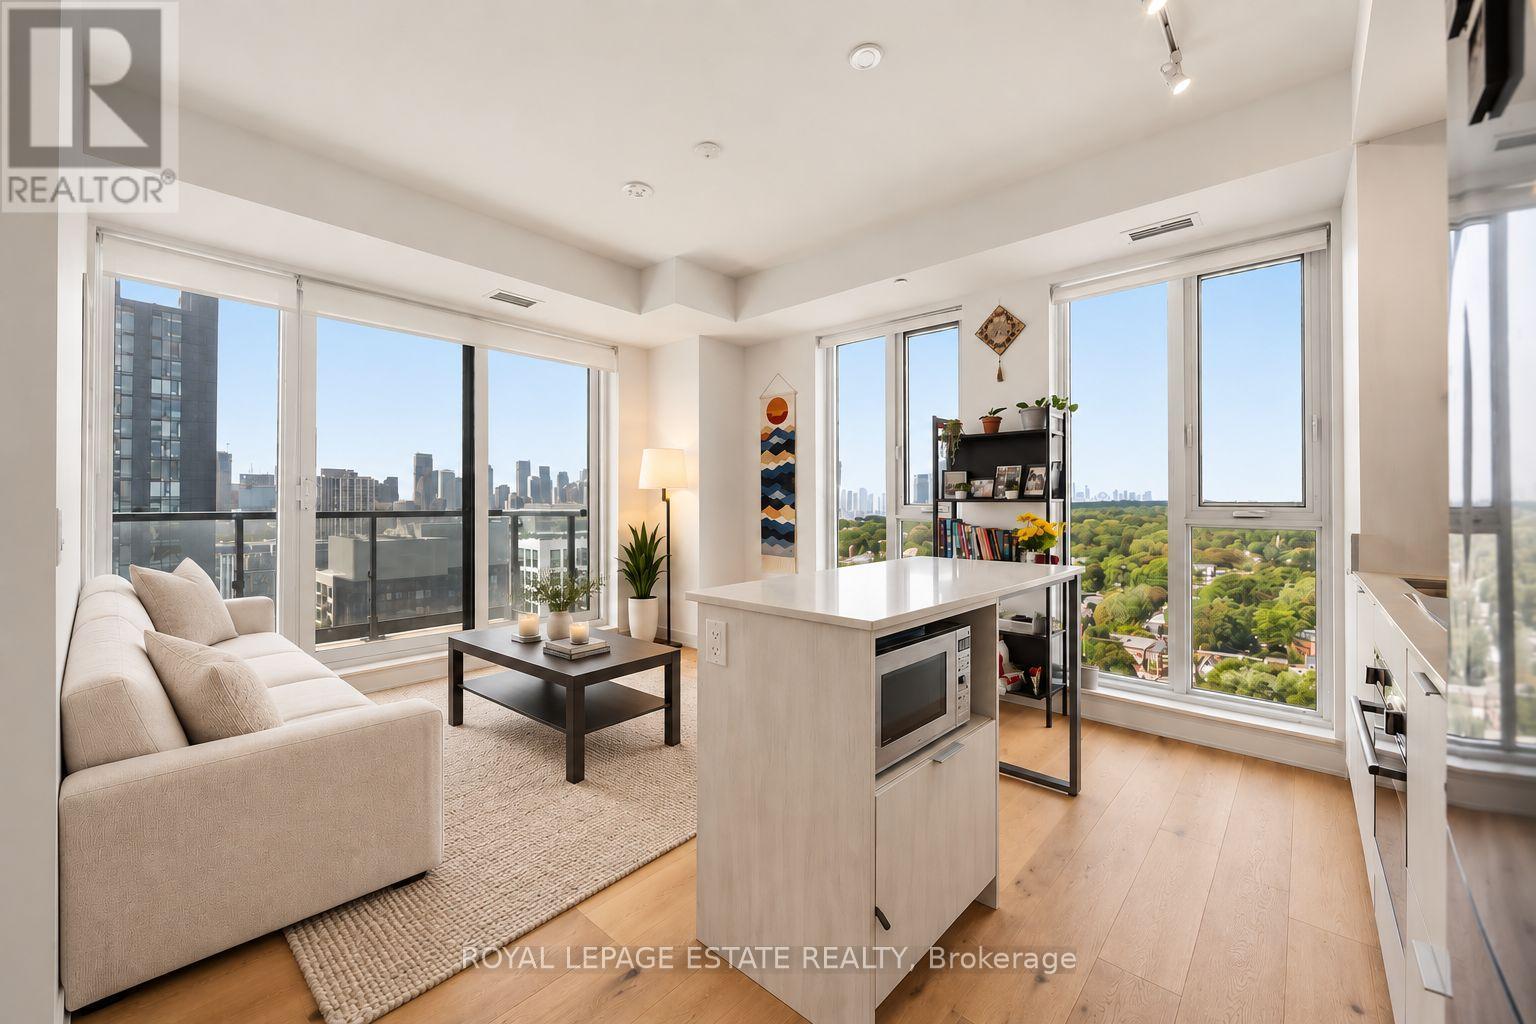
Stunning NW corner suite with sweeping Toronto skyline views and a fantastic 103 sq ft full-width Corner balcony! This thoughtfully designed 2-bedroom, 2-bathroom Fresco floor plan offers an abundance of natural light, expansive views and a functional layout ideal for everyday living and entertaining.The open-concept living and dining space features engineered Oak Baroque hardwood flooring and smooth ceilings throughout, with direct access to the oversized balcony. The modern kitchen is finished with quartz countertops, an integrated Corian sink and a clean, contemporary design.The primary bedroom includes a 4-piece ensuite complete with a ceiling-mounted rain shower and stainless steel shampoo niche. Custom Fresco White reverse-roll blinds add a polished finishing touch throughout the suite. A bright and beautifully upgraded corner unit in a convenient downtown location, close to parks, transit, shops, restaurants, the Distillery District, waterfront and easy access to the DVP. A standout opportunity offering exceptional outdoor space, city views and a highly desirable corner layout. (id:62104)
3 Hitching Post Ridge
Binbrook, Ontario
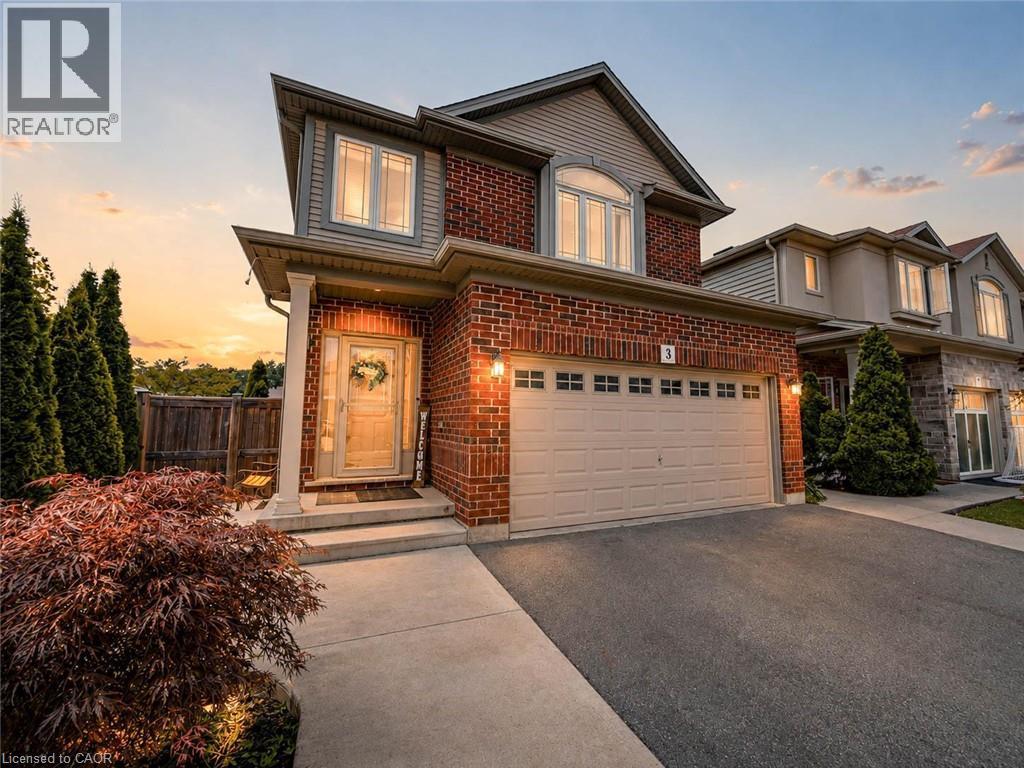
Gorgeous four bedroom Losani home in family friendly Binbrook location! Large corner lot giving you room to breathe. Step into the welcoming foyer with wainscotting leading to a wide open main level design. Updated luxurious flooring blanket the large main level living room. White and bright kitchen flow into into the dinette complimented with sun drenched patio doors leading into the covered patio, ideal for entertaining. Inside entry from garage brings you to main level two piece bath. Bedroom level boast four well proportioned bedrooms equipped with ensuite bathroom and second visitor bath. Fully finished basement with full four piece bath is ideal for extended family space and has large rec-room with two other rooms that could facilitate additional bedroom space. Backyard well equipped with patio and large shed. Driveway finished with walkway could allow for three car parking. Only steps from parks, greenspace and schools. This is the perfect place to call home at a value packed price. Hurry in today. (id:62104)
Main & Lower - 260 Ossington Avenue
Toronto, Ontario
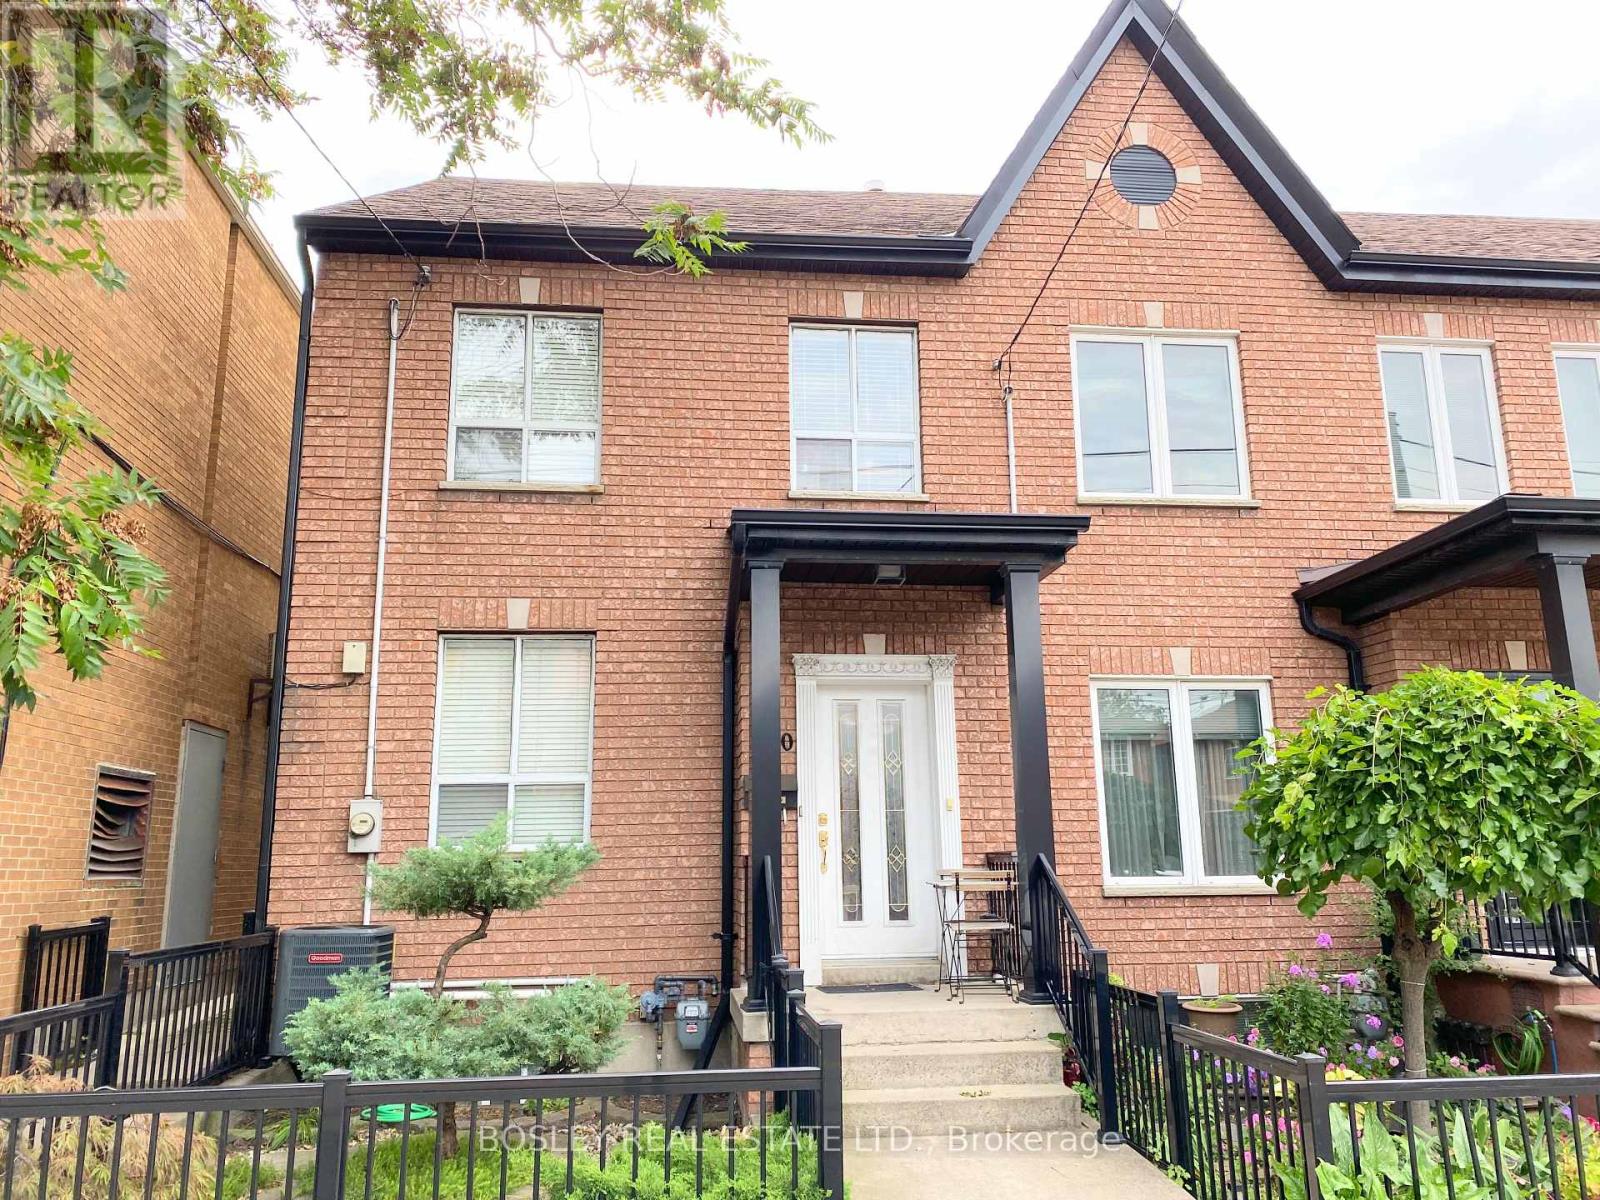
Located in the heart of Toronto's trendiest neighborhoods, Just steps from the iconic Ossington Strip and Trinity Bellwoods Park. This two bedroom freshly painted unit offers approximately1100 Sq/Ft main and lower combined living. Large eat-in kitchen, large private back yard,two bathrooms and a Walking Score of 99, transit score of 89, and bike score of 84, 260 Ossington is perfectly positioned for convenient, car-free living. With top noche dining and cafes to shops, galleries, and green spaces, everything is just steps away (id:62104)
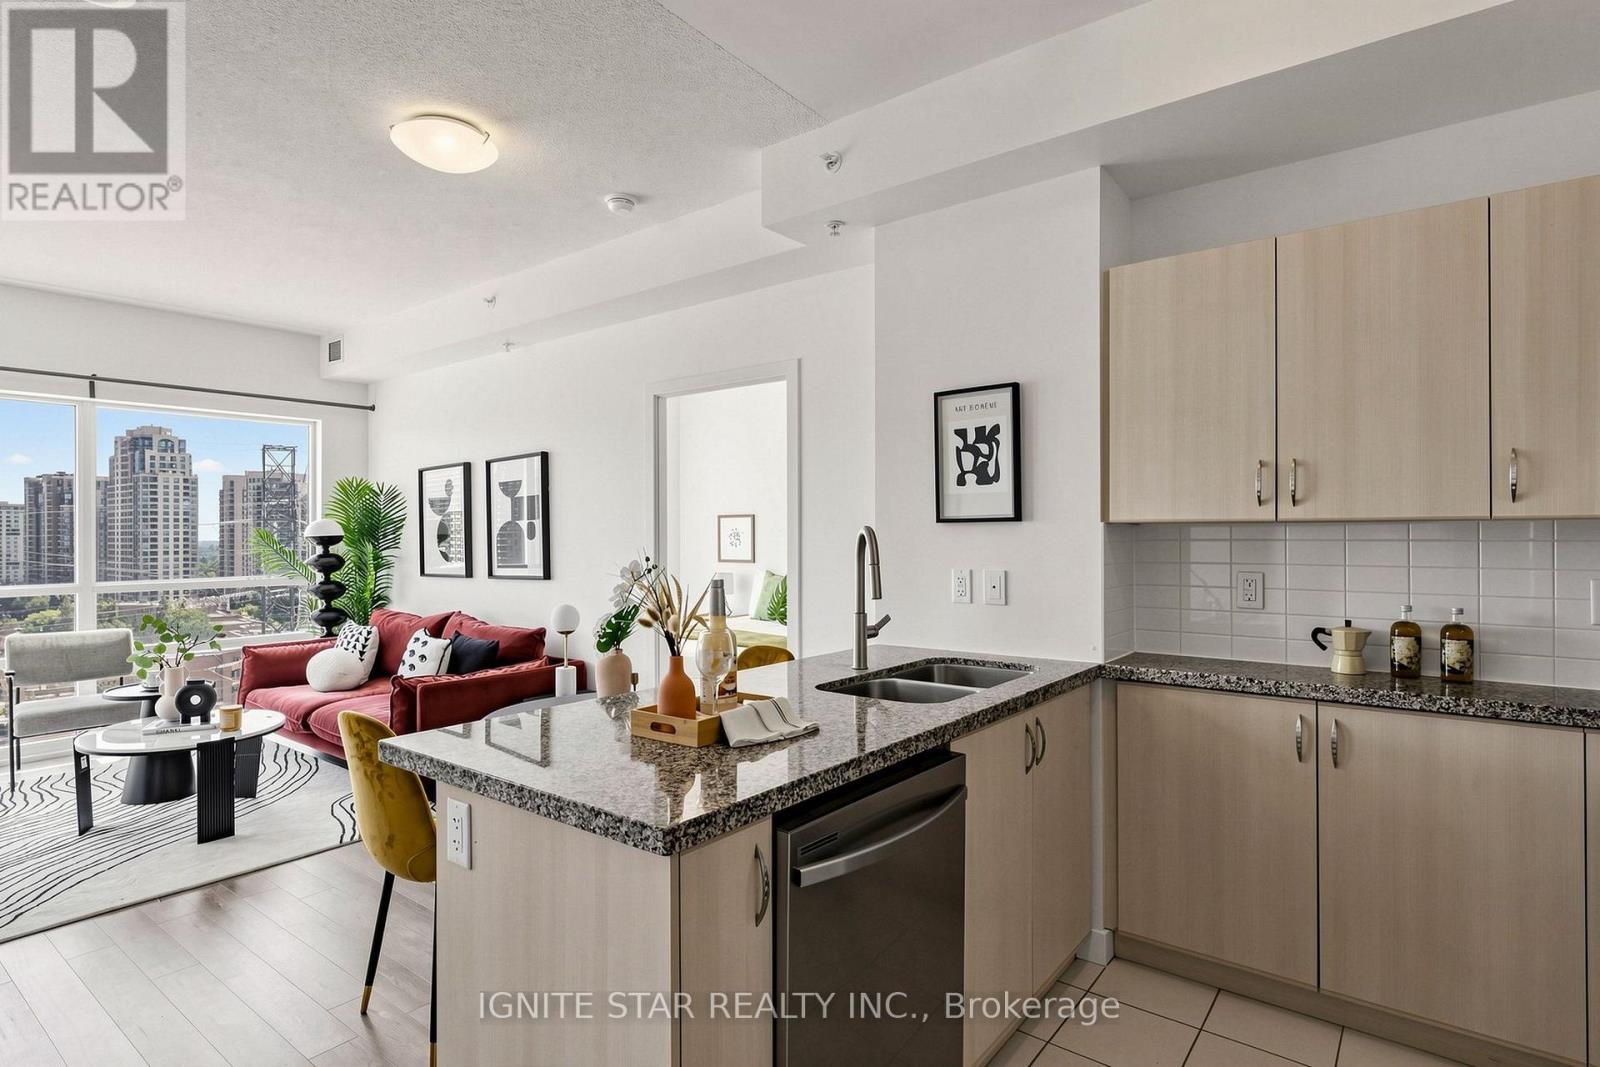
1201 - 5740 Yonge Street
Toronto, Ontario
Spacious Split 2-Bedroom **| 2 Full Bathrooms **| Welcome to luxury living at The Palm Residences, located at the prime intersection of Yonge and Finch**I.Bright and spacious layout. Floor-to-ceiling windows in the living area flood the space with natural light while show casing stunning South views**I. Floor plan provides both privacy and functionality, while the balcony offers a relaxing outdoor retreat**I. The generous primary bedroom easily fits a king-size bed and features a private ensuite bathroom. Ample storage is available throughout the suite, Residents enjoy recently refreshed amenities, including an indoor swimming pool**I, and 24-hour concierge/security**I. Set back from Yonge Street, the building offers a quiet, park-like setting while remaining just steps from a world-class transit hub-including the Finch Subway Station***I, GO Transit***I, and YRT/Viva bus terminal***I. Minutes from Highways 401, 404, 407, and Hwy 7. This vibrate neighborhood is a foodie's paradise, famous for its diverse selection of Korean eateries, Trendy cafes, and international cuisine, and is within easy reach of York University***I, close to Toronto Centre for the Arts**I. Residents enjoy resort-style amenities,a fully equipped gym**I, a sauna, and party room***I. Whether you're commuting across the GTA or enjoying the local culture and entertainment, this unit offers the ultimate urban lifestyle. One Parking***& One Locker*** Included! $$$ Freshly Updated! **: Flooring (Both Bedrooms): 2020; Flooring (rest of the unit, living room, hallway, etc.) : 2022; Guest Bathroom vanity: 2022; In-suite Fan Coil unit - motor (both living room and small bedroom): 2026; Range Hood: 2026; Kitchen Faucet: 2026; Dishwasher: Wash/dryer: 2026; Master Bedroom Vanity and Faucet: 2026; Hallway closet door: 2026. A brand new large format H-Mart Asian grocery store is opening soon, It located just across the street. (id:62104)
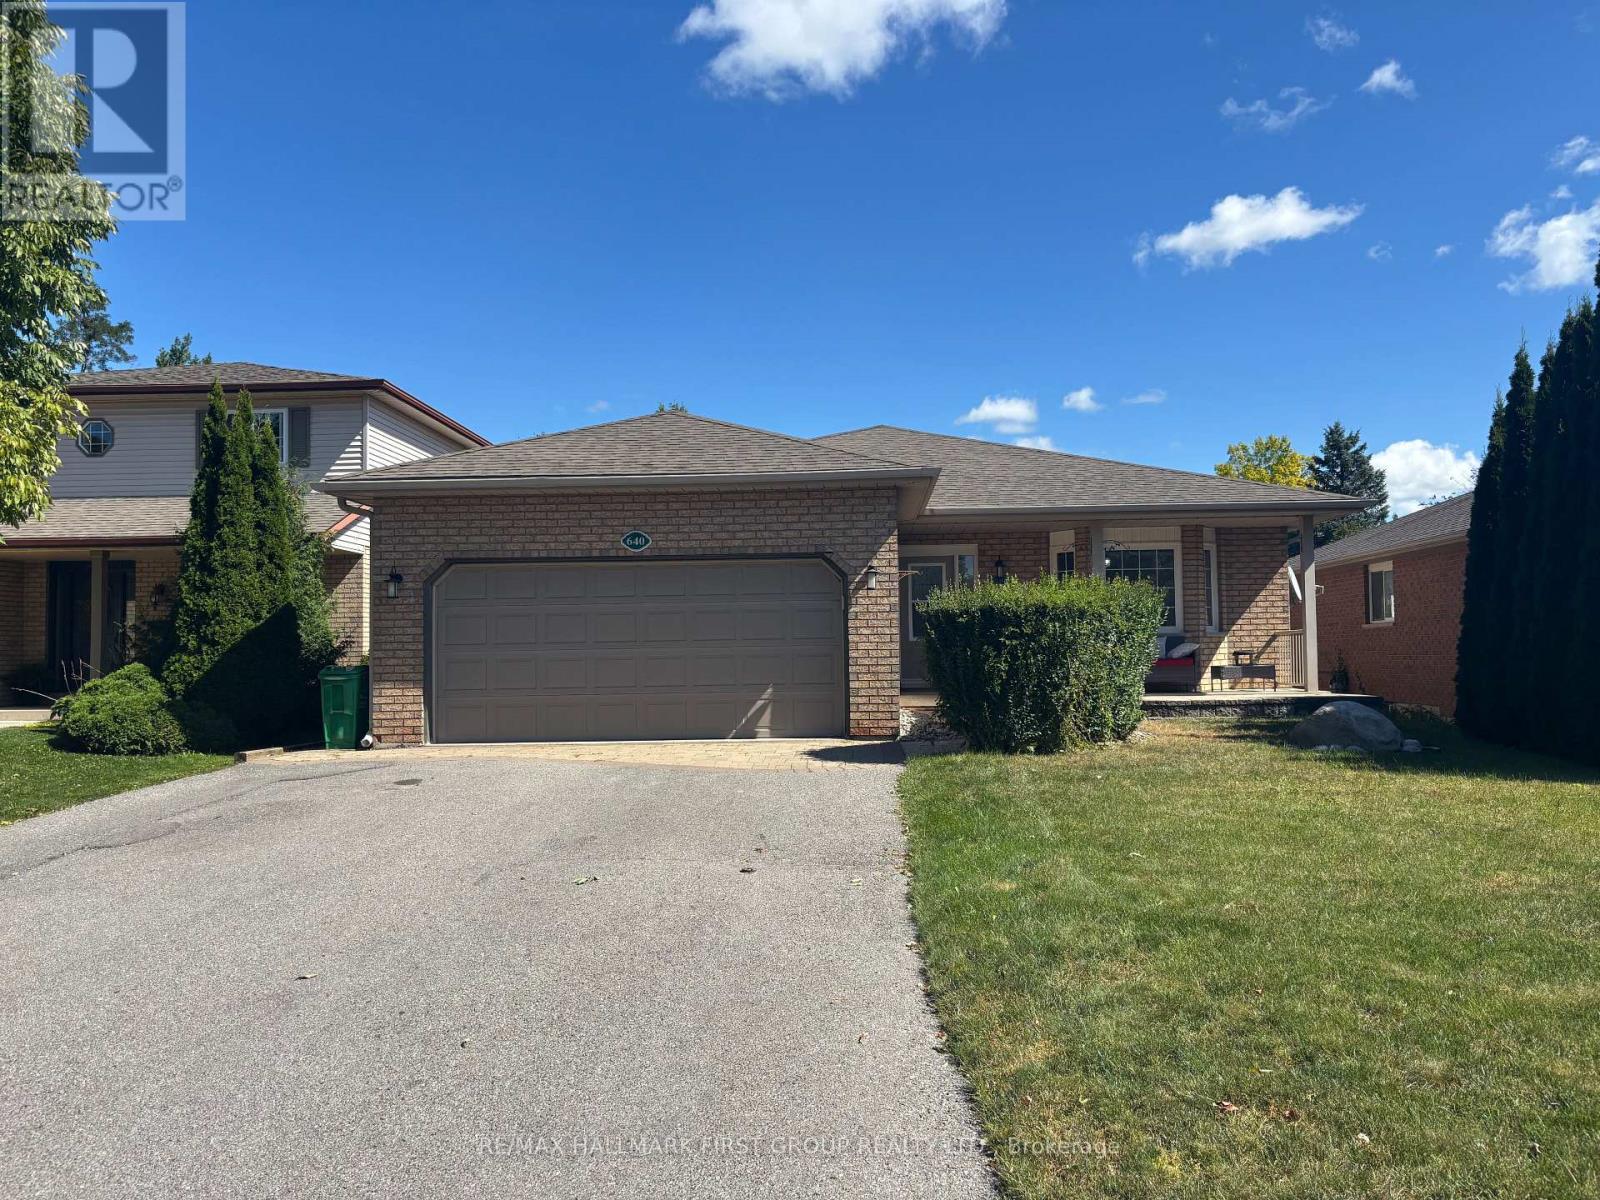
#upper - 640 Pinewood Drive
Peterborough, Ontario
Welcome to this bright and spacious 3+ 1 bedroom main-floor unit located in a quiet anddesirable Peterborough neighbourhood. Filled with abundant natural light, this home offers acomfortable and inviting layout perfect for families or professionals. Enjoy a charming **sunroom with a walk-out to the patio**, overlooking a fantastic outdoorspace featuring a hot tub, gazebo, and pool -the perfect setting to relax and enjoy the warmer months.The home is **carpet-free** and offers **2 garage parking spaces plus 2 additional drivewayparking spaces**, providing plenty of parking for residents and guests. (id:62104)
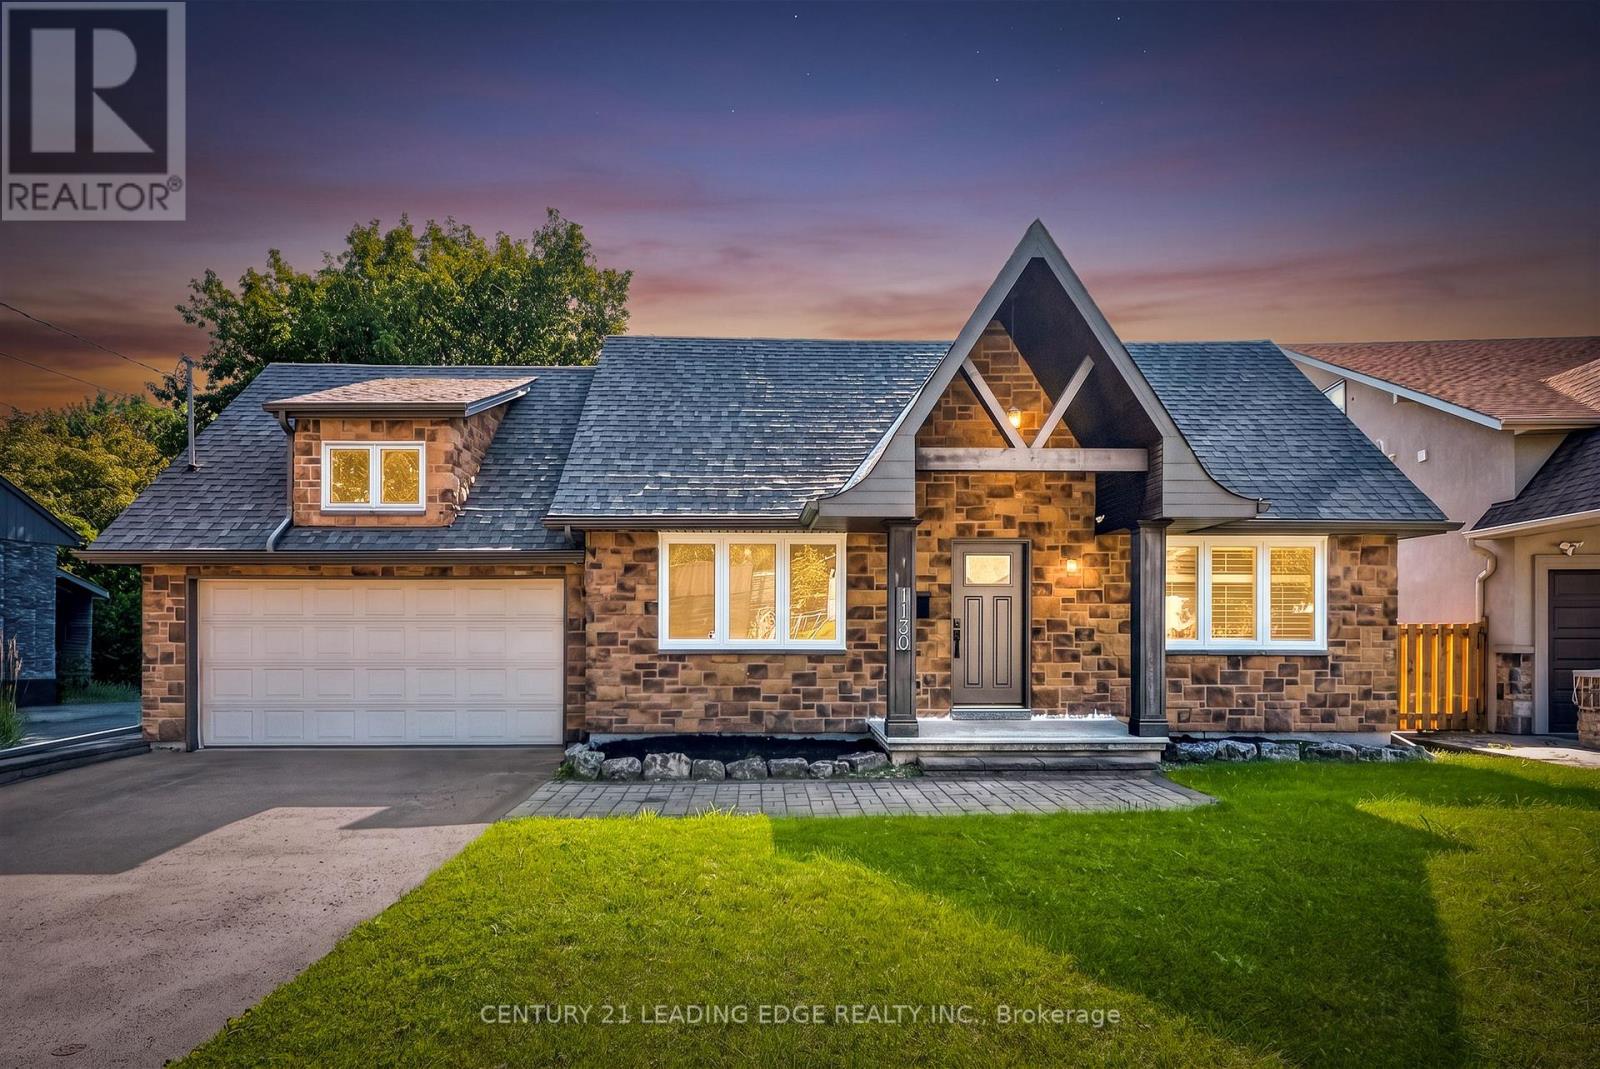
1130 Halliday Avenue
Mississauga, Ontario
Welcome to your gateway to Lakeside living in one of the Greater Toronto Area's fastest growing waterfront corridors. Situated on a generous, tree-lined lot just steps from Lake Ontario and the Toronto border, this detached property offers the perfect blend of lifestyle, space, and unmatched long-term investment upside. Lakeview stands as South Mississauga's premier growth corridor, driven primarily by the historic 177-acre Lakeview Village revitalization. This massive waterfront master plan replaces an industrial footprint with over 50 acres of public parkland, a landmark one-kilometre pier extending into Lake Ontario, an Innovation District, and vibrant pedestrian retail squares. Enjoy weekend strolls through the 64-acre Jim Tovey Conservation Area, boating and splash pads at Lakefront Promenade, and rounds at Lakeview Golf Course. Families will appreciate the access to top-tier schools. Paired with rapid commuter transit-flanked by Long Branch GO for a 20-minute ride to Union Station, alongside seamless QEW and Gardiner access-the pocket delivers unmatched connectivity. Live in, expand, or build your dream luxury home among multi-million-dollar custom infill properties lining the streetscape. The deep lot profile easily accommodates substantial rear additions, a private backyard oasis, or a potential garden suite. Do not miss this chance to call this your next home! (id:62104)

12 Bousfield Court
Hamilton, Ontario
This move-in-ready family home is tucked away at the end of a quiet cul-de-sac & offers over 2,100 sq. ft. of finished living space with 3 bedrooms & 3 bathrooms. Neutral décor throughout, hand-scraped Red Oak flooring & ceramic tile create a warm & welcoming feel from the moment you step inside. The spacious front foyer is filled with natural light & features a mirrored coat closet. The open-concept main floor offers a generous living & dining area with large windows, flowing seamlessly into the eat-in kitchen. An oversized island with seating for three provides the perfect gathering spot, while wood cabinetry, a full pantry, abundant counter space & a double sink offer plenty of storage & functionality for the chef or entertainer in the family. A glass door from the kitchen lead to the rear yard, where a deck provides the perfect spot for the BBQ, with a spacious lower patio ideal for outdoor dining & entertaining. A storage shed & raised garden beds complete the backyard, while the front offers a oversized driveway, for 5+ cars, or RV/boat parking & a heated garage. Upstairs, you'll find three generous bedrooms, two full bathrooms, additional double-door storage & convenient laundry. The spacious primary bedroom easily accommodates a king-size bed & features a large walk-in closet & private 4-piece ensuite. Two additional bedrooms, both with double closets, share a well-appointed 4-piece bathroom. The finished lower level adds even more living space with a large recreation room, w/laminate floors, perfect for movie nights, games or a comfortable family hangout. This level also offers a second laundry area, two storage rooms & a cold cellar. Ideally located for an easy walk or short drive to local shops, cafés, restaurants, parks, trails, schools & amenities. Commuters will appreciate quick access to Highway 6, the 403 and 407, with Toronto only 45 minutes away. Never offered before, this is a wonderful opportunity to make this home your own. Don't miss out. (id:62104)
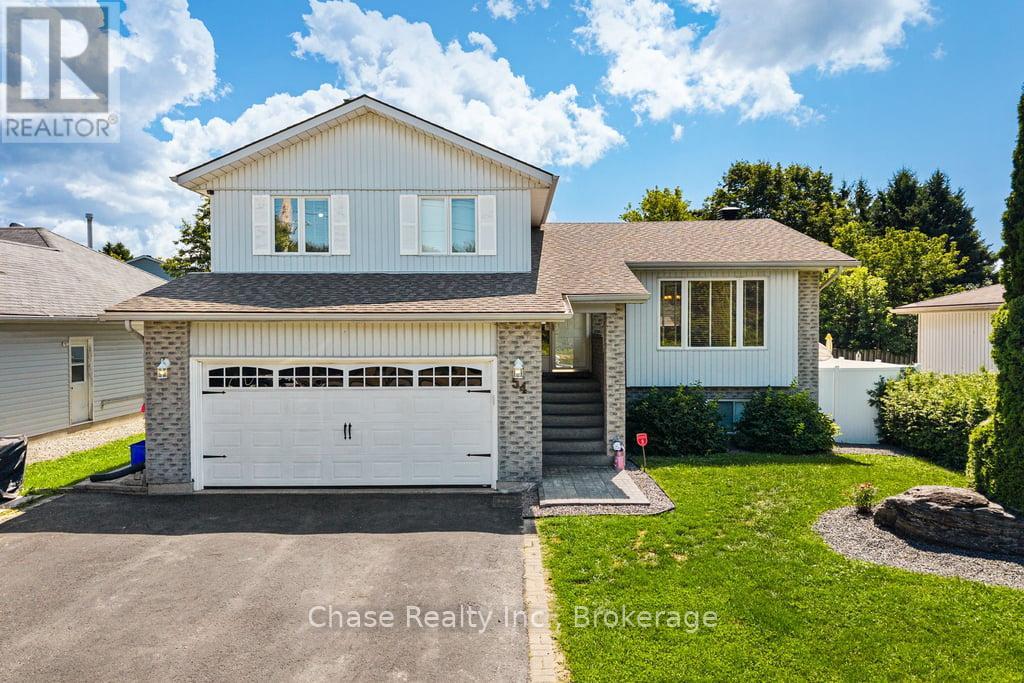
54 Edward Street
Penetanguishene, Ontario
Beautiful, spacious and exceptionally well-maintained home that shows very well, offering a functional layout, quality upgrades and plenty of space for the whole family. The main level provides a warm and inviting atmosphere, making this an ideal home for comfortable family living and entertaining. A great feature of this property is the fully renovated second unit, offering excellent flexibility for extended family, guests, or additional rental income. The second unit living space provides added privacy and independence while still being part of the home, making it an ideal setup for multigenerational living.Outside, enjoy a beautiful inground pool and a private, low-maintenance backyard-perfect for summer entertaining, relaxing by the pool, and enjoying time with family and friends. A truly versatile property that combines the comfort of a beautiful family home with the added benefit of a separate, recently renovated in-law/rental suite. Walking distance to all amenities. Don't miss out on this fantastic opportunity! (id:62104)
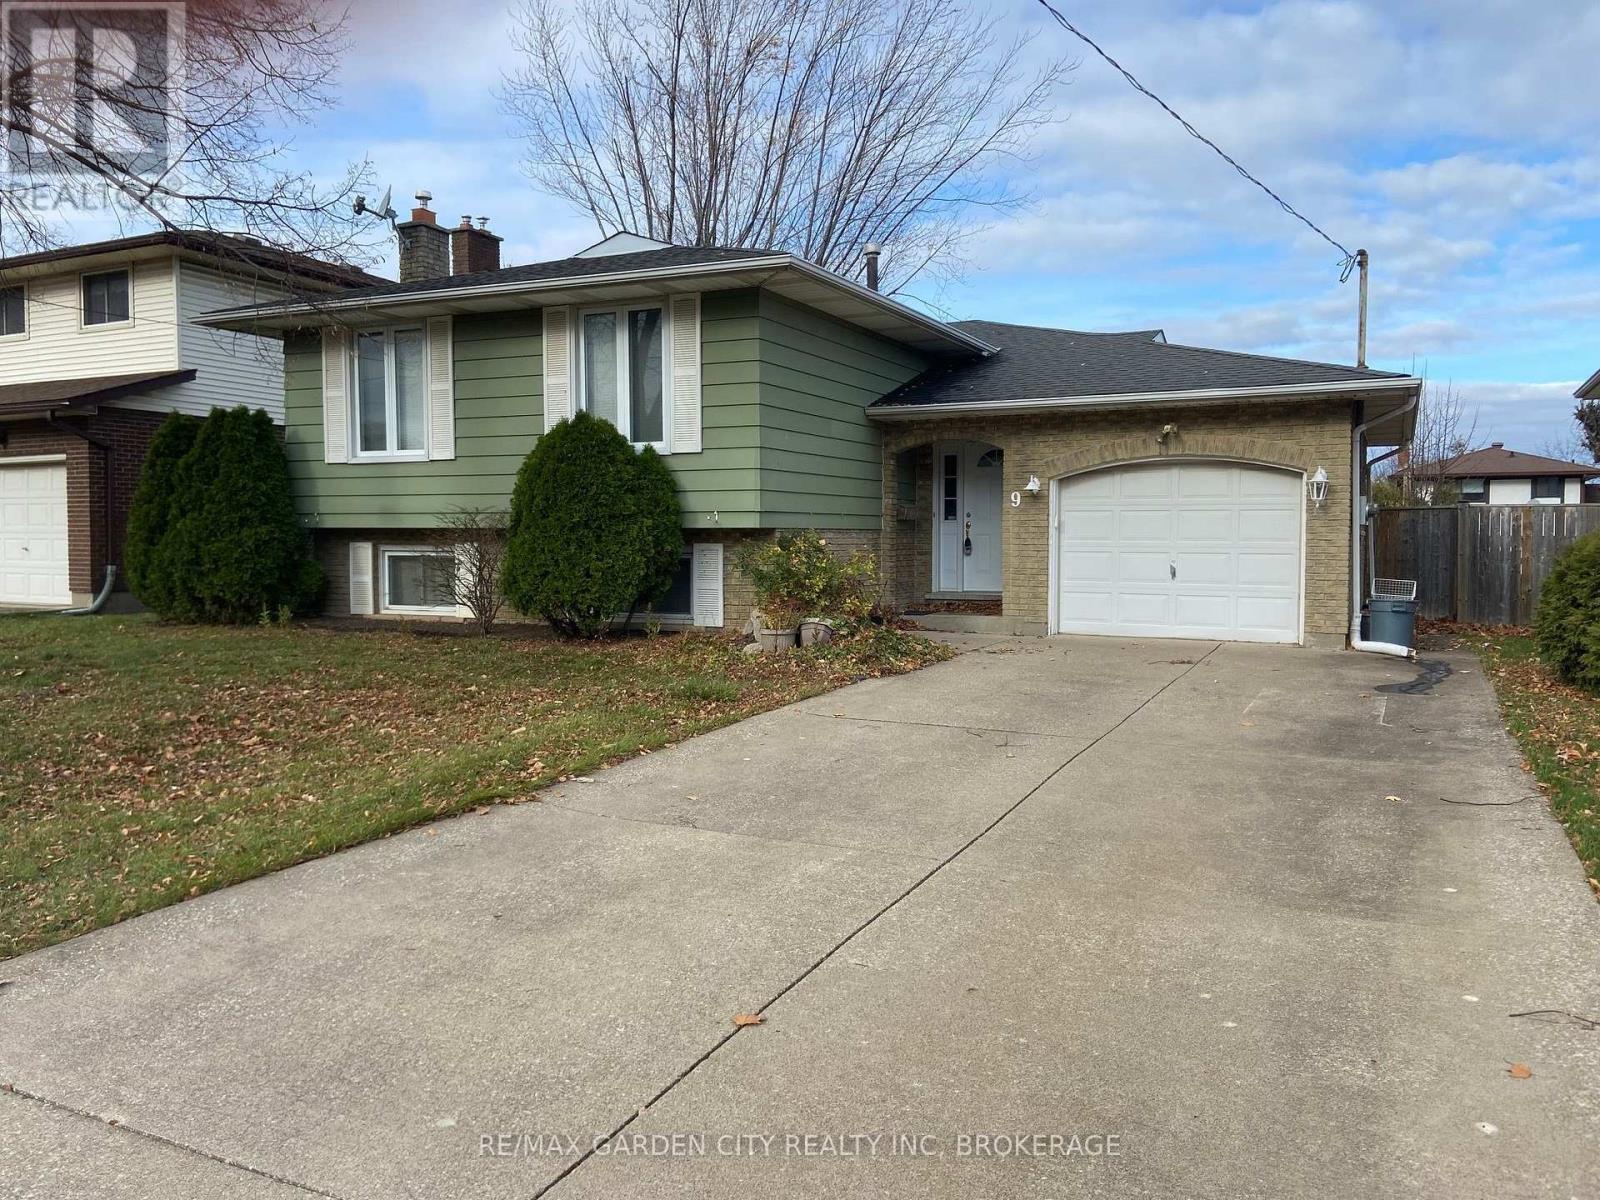
Upper - 9 Stonegate Drive
St. Catharines, Ontario
FOR RENT | MAIN FLOOR + GARAGE | $2,200/MONTH + UTILITIES. Welcome to this spacious 3-bedroom, 1-bathroom main-floor suite of a raised bungalow in the sought-after Secord Woods neighbourhood. The welcoming foyer offers generous space and direct interior access to the exclusive single-car garage. Large windows throughout provide an abundance of natural light. The spacious living room flows into the well appointed dining room, creating an inviting layout for everyday living and entertaining. The well-appointed kitchen features custom oak cabinetry, tiled backsplash, over-range microwave, dishwasher and ample storage. Three well-proportioned bedrooms are complemented by a spacious 4-piece bath with generous counter space and storage. Enjoy the convenience of an exclusive in-suite washer & dryer. The private garage provides direct access to the shared fully fenced shared backyard. Two additional outdoor tandem parking spaces provide parking for up to 3 vehicles total. Ideally located close to excellent schools, parks, shopping, nature trails and the Welland Canal, with easy access to the 406 & QEW. Enjoy nearby canal walks and watch the Lakers pass through. Gas, hydro, water & rental water heater are split with the lower unit. Tenant to maintain valid tenant insurance. Home to be freshly painted and existing carpet replaced with new flooring prior to occupancy. **Available November 15, 2026. (id:62104)
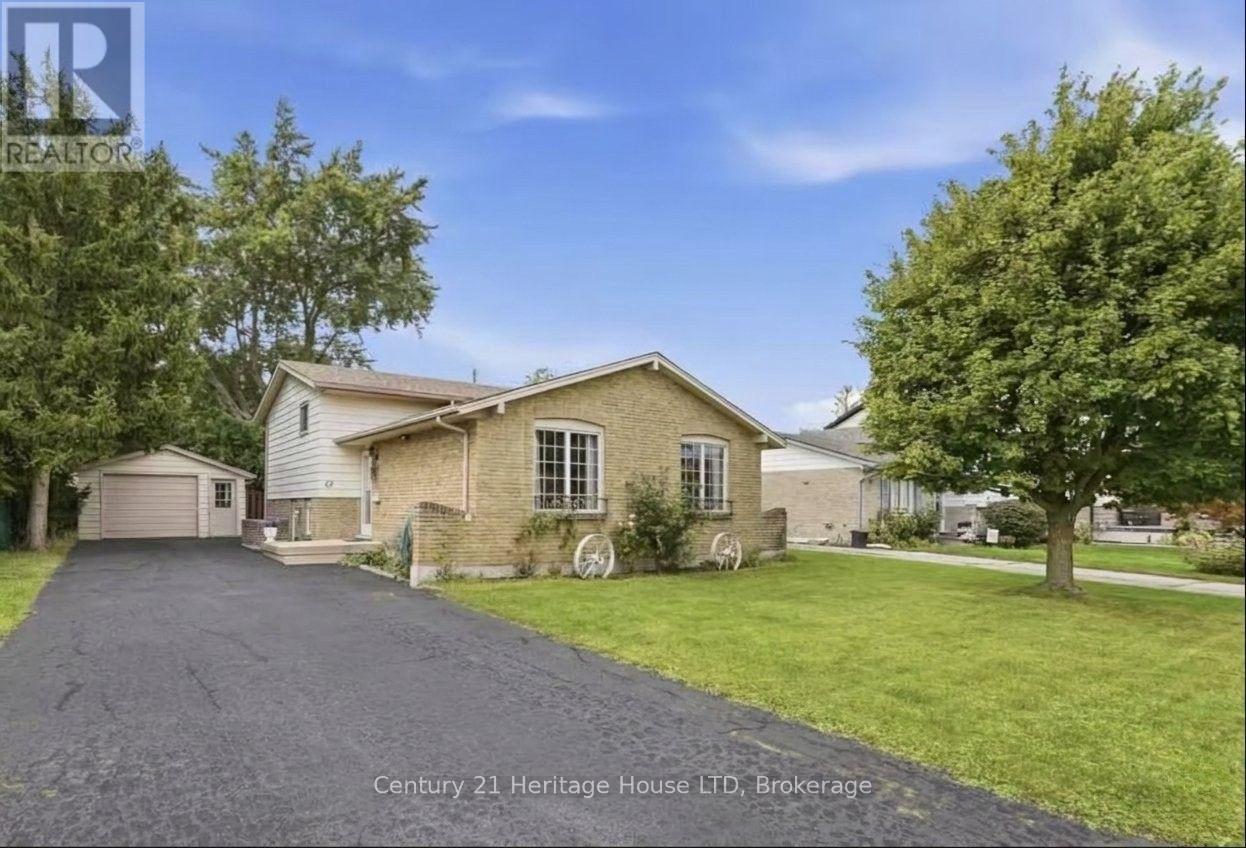
62 Northgate Drive
Welland, Ontario
Welcome to 62 Northgate Drive in North Welland! This home has been lovingly cared for by the same family for the past 40 years. Located in a fantastic, family-friendly neighbourhood, it sits within walking distance of Niagara College. This prime location makes it an excellent option for anyone looking to participate in Niagara College's International Homestay Program, which can generate an additional $1,100 per student, per month (subject to homestay program approval).This property is ideal for first-time homebuyers, growing families, or investors. The main floor features large, bright windows and a highly functional layout that flows seamlessly between the living room, dining room, and kitchen. Upstairs, you will find three comfortably sized bedrooms and a full 4-piece bathroom.The lower level offers excellent in-law potential, complete with a 3-piece bathroom, a fourth bedroom, and a spacious recreation room featuring a convenient walk-out. The basement adds even more functional space with a large furnace room/workshop, a spacious cold cellar, and an additional large den.You will also enjoy peace of mind with a newer roof (2025) with a 10-year transferable warranty, a newer furnace, and some updated windows. The property is complete with ample parking and a detached 1.5-car garage. Come see all the incredible potential this home has to offer! (id:62104)
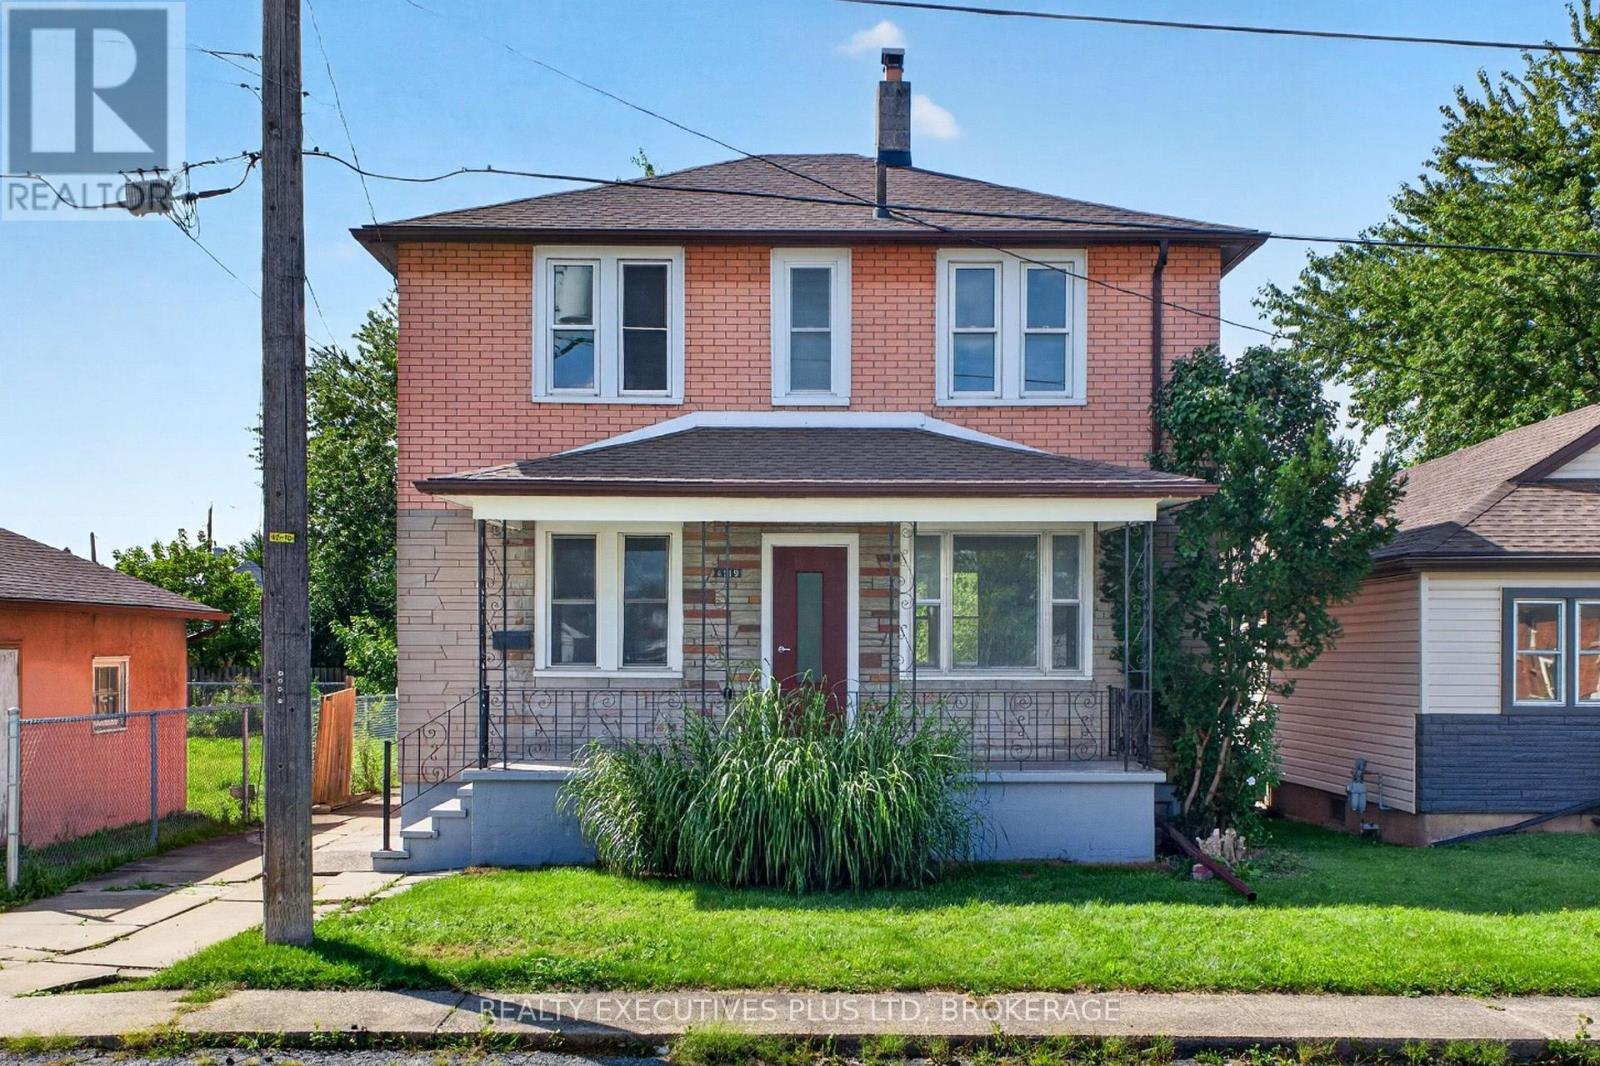
4119 Dyson Avenue
Niagara Falls, Ontario
SET YOUR OWN RENT! VACANT DUPLEX INVESTMENT OPPORTUNITY IN A GREAT NIAGARA FALLS LOCATION! Located just minutes from Great Wolf Lodge, the scenic Niagara Parkway, parks, attractions, shopping and amenities, this freshly painted duplex offers an excellent opportunity for investors or those looking to live in one unit while generating rental income from the other.The main floor unit features 2 bedrooms, a bright living room, kitchen and 3-piece bath, plus an unfinished basement offering excellent storage and potential for future use. The second-floor unit offers flexible living space that can be configured as either 3 bedrooms or 2 bedrooms plus a living room, along with a kitchen and 3-piece bath.With its separate living spaces, versatile layouts and highly desirable location, this property is well suited to the long-term rental market. The proximity to Great Wolf Lodge, the Niagara Parkway and Niagara Falls attractions makes this a particularly attractive area for tenants. Whether you're looking to expand your investment portfolio, have a large single family home or explore an owner-occupied duplex opportunity, this property is worth a look. (id:62104)
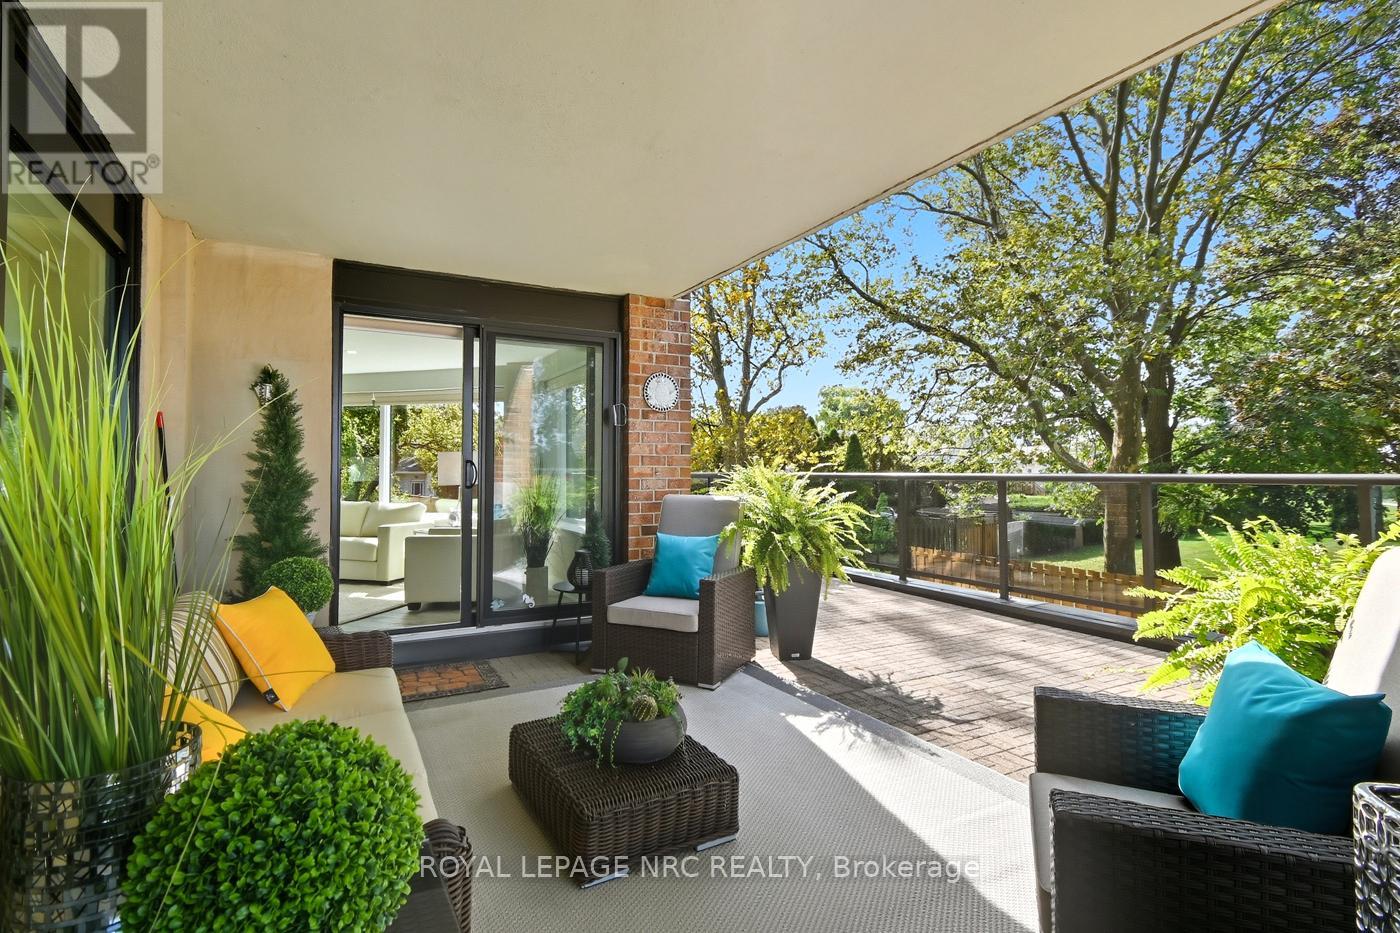
2206 - 701 Geneva Street
St. Catharines, Ontario
Stunning Lakeside living with views to match. Gorgeous corner suite in this one of a kind complex in North St. Catharines known as Beachview Place. Beautiful water views from the moment you enter the secure lobby. Views that keep on going from every panoramic window plus the 800Sq ft terrace of this professionally renovated 2 bedroom 2 bath suite. The open concept design has a seamless flow encompassing the dining area , living room, and the sunroom with heated floors. The high end finishes include quartz countertops, voice activated dimmable lighting, custom remote control window coverings and beautiful hardwood floors. Not only is the sparkling kitchen chef worthy, it was designed to ensure the views continue. Optimized storage, coffee station, dual oven, cooktop range, special easy drain sink, dual pull out spice cabinets, pantry and breakfast bar with plenty of seating The primary bedroom opens to the terrace that has a dedicated shade area (one of only two in the whole building) custom built ins, walk in closet and 5 piece spa like ensuite bath with heated floors and dimmable mirrors and lighting. The 2nd or guest bedroom is roomy and has a 3 pc bath that features a custom underlay vanity top with waterfall faucet ( it's simply dazzling! ) In suite laundry room offers more storage as well. Building amenities include an outdoor heated pool, sauna, library, and a fitness room where of course you can cycle overlooking the lake! Access to the Waterfront Trail for jogging or leisurely strolls on the grounds and beyond. All in all this is the perfect blend of beauty and a simplified lifestyle. (id:62104)
24 Franklin Street
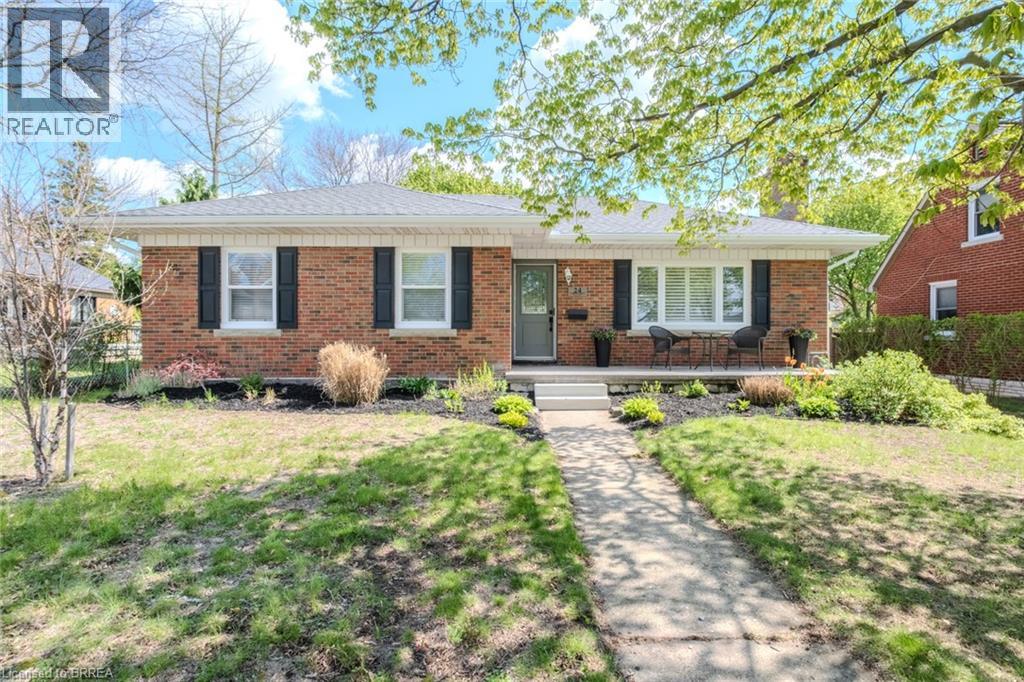
Brantford, Ontario
Nestled in one of Brantford’s most sought-after neighbourhoods, this beautifully updated single-family home offers the perfect blend of comfort, style, and location. Featuring 3 spacious bedrooms, 2 full bathrooms, and a 2-car garage, this home is ideal for families looking to settle into a mature, established community. Step inside to discover an updated kitchen and a renovated bathroom designed with both function and modern appeal in mind. The newly renovated addition den provides the perfect space for a family room, home office, or cozy retreat filled with natural light. Outside, enjoy a large private backyard surrounded by mature trees — an ideal setting for entertaining, relaxing, or letting kids and pets play freely. Located within walking distance to top-rated schools, scenic trails, parks, and amenities, this home offers an exceptional lifestyle opportunity in one of Brantford’s premier areas. Move-in ready and full of charm, this is a property you won’t want to miss. (id:62104)
218 Mechanic Street W
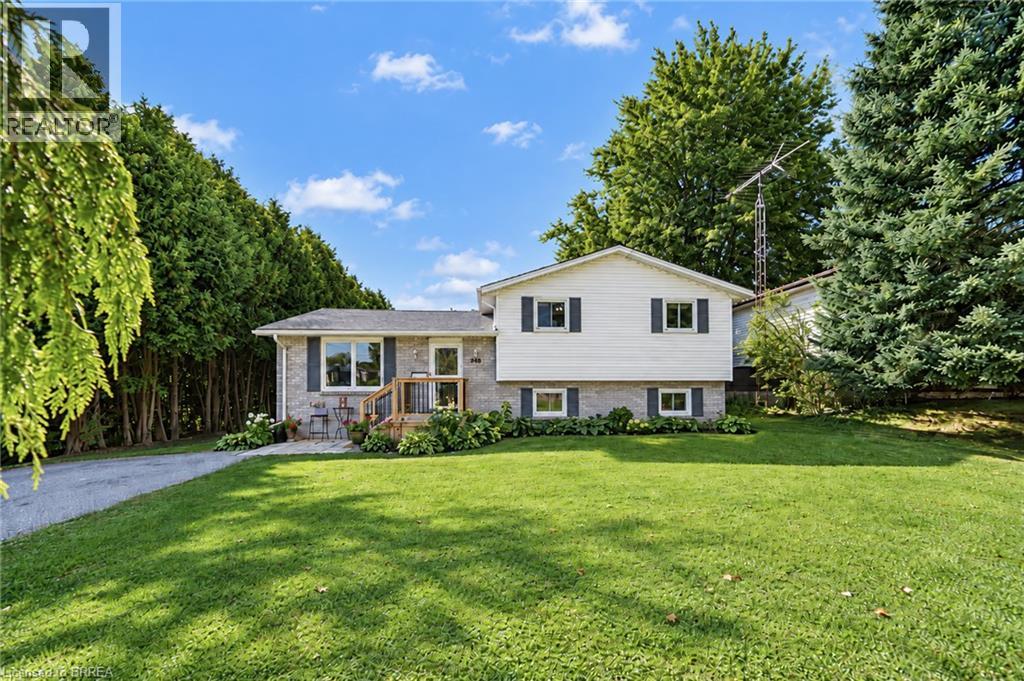
Waterford, Ontario
Welcome to 218 Mechanic Street West! This beautiful Waterford home offers 3+1 bedrooms on a spacious 0.3-acre lot. The home is packed with recent improvements including fresh paint throughout, brand-new luxury vinyl flooring across the entire basement, over a dozen new pot lights with dimmers, 2020 windows, plus a high-efficiency furnace and SmartAir A/C replaced in 2022. The water heater is also brand new and owned. The house offers large windows for natural light as well as large rooms and a massive basement level family room. The lower level offers excellent in-law suite potential, already featuring a bedroom, full bathroom and separate entrance. Outside, enjoy a private backyard with mature tree coverage and access toward the river through adjacent County-owned land. (id:62104)
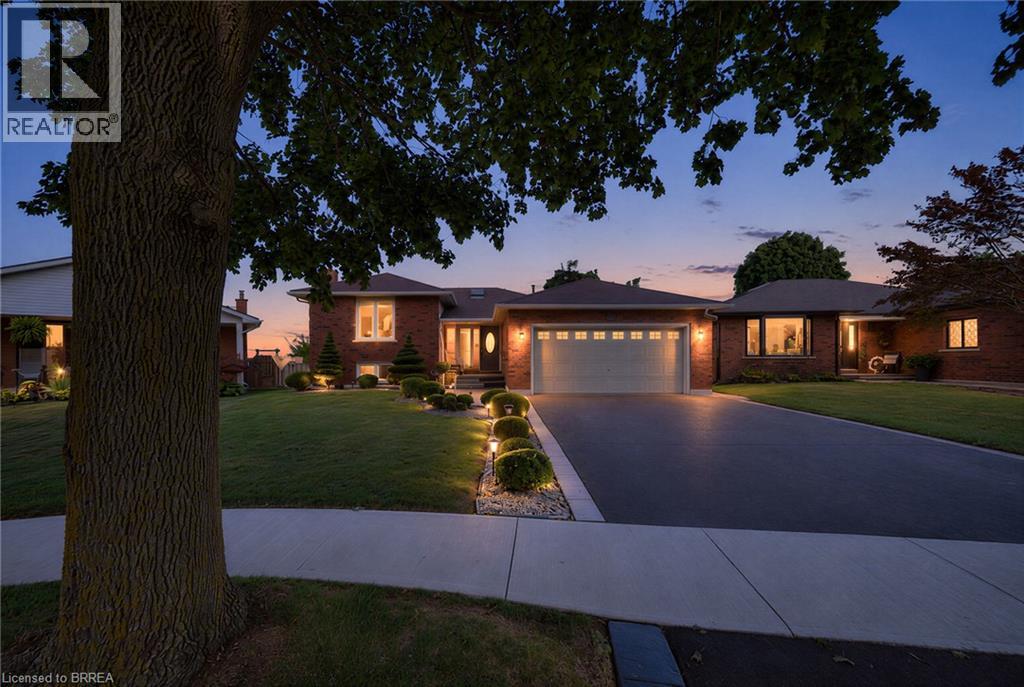
15 Fox Run
Brantford, Ontario
Welcome to 15 Fox Run, a well maintained sidesplit located in a desirable Brantford neighbourhood. Offering 3+1 bedrooms and 2.5 bathrooms, this spacious home features a functional multi level layout with plenty of room for the whole family. A large foyer welcomes you inside, leading to bright and inviting living and dining spaces filled with natural light. The renovated kitchen features mocha toned shaker style cabinetry, granite countertops, a mosaic tile backsplash, pantry and stainless steel appliances, including a gas stove, with convenient access to the attached double garage. Upstairs, the spacious primary bedroom offers a walk in closet and ensuite privilege to the updated main bathroom, while two additional bedrooms provide generous closet space. The lower level adds even more living space with a bright recreation room complete with an electric fireplace, plus a fourth bedroom with double closets and ensuite privilege to a beautifully updated 3 piece bathroom featuring a walk in tiled shower. The unfinished basement provides excellent additional storage and future potential, with a walkout to the backyard creating the possibility for an in law setup. Outside, enjoy a generous landscaped yard with a deck, plenty of space to relax or entertain, a double wide driveway and double attached garage. Major updates include the roof, windows, furnace, air conditioning and upgraded attic insulation, making this a wonderful opportunity to settle into a spacious family home in an established Brantford community. (id:62104)

50 Barbican Trail
St. Catharines, Ontario
Welcome to 50 Barbican Trail, an all-brick executive home set on a deep 50 x 150 ft lot with no rear neighbours. Offering over 3,800 sq. ft. of finished living space, this spacious 2-storey features 4+2 bedrooms, 4 bathrooms, a double garage and parking for six. Designed with flexibility in mind, the fully finished walkout basement features a separate entrance, second kitchen, 2 additional bedrooms, full bathroom and in-law suite; an excellent setup for multi-generational living or extended family. The home offers 2,554 sq. ft. above grade plus 1,323 sq. ft. of finished lower-level space, along with two fireplaces and convenient main-floor laundry. Recent improvements include A/C (2026), concrete driveway and walkway (2024), bathrooms (2023), roof (2018) and front windows (2015). Located in an established executive neighbourhood with a fenced yard and convenient access to schools, public transit, shopping, everyday amenities and Brock University. A substantial family home combining space, privacy and versatility in a desirable St. Catharines location. (id:62104)

6130 Crimson Drive
Niagara Falls, Ontario
Welcome to this beautifully maintained back-split, nestled in one of Niagara Falls' most established and family-friendly neighbourhoods. Located on a quiet street, this home is just minutes from schools, parks, shopping including Costco and Walmart, tourist attractions, and convenient highway access. Offering 902.44 sq. ft. above grade, plus an additional 461.18 sq ft of lower-level living space, and 409.51 sq ft. of finished basement. This home provides 1773.13 sq. ft. of functional living space across four levels.The bright main floor is thoughtfully designed for everyday living and entertaining, featuring a spacious living and dining area that flows seamlessly into the stunning, brand-new white eat-in kitchen. Complete with a skylight, generous cabinetry, ample counter space, and modern finishes, the kitchen is filled with natural light and overlooks the fully fenced backyard with a big deck - perfect for outdoor dining or relaxing. Upstairs, you'll find three generously sized bedrooms, including a spacious primary bedroom with convenient semi-ensuite access to the beautifully updated 4-piece bathroom.The lower level features an expansive family room, offering the perfect space for movie nights, entertaining, or simply relaxing. A modern 3-piece bathroom completes this level. The finished basement adds even more versatile living space, ideal for a recreation room, home gym, playroom, or home office. You'll also find a dedicated laundry room and an oversized cold storage area. Step outside and enjoy your morning coffee on the welcoming front porch or spend summer evenings in the fully fenced backyard with a shed for storing tools completed with a spacious deck and plenty of room for children, pets, or gardening. With 3 bedrooms, 2 bathrooms, abundant storage, and an ideal location in a sought-after neighbourhood, this move-in-ready home offers the perfect combination of comfort, functionality, and convenience. (id:62104)
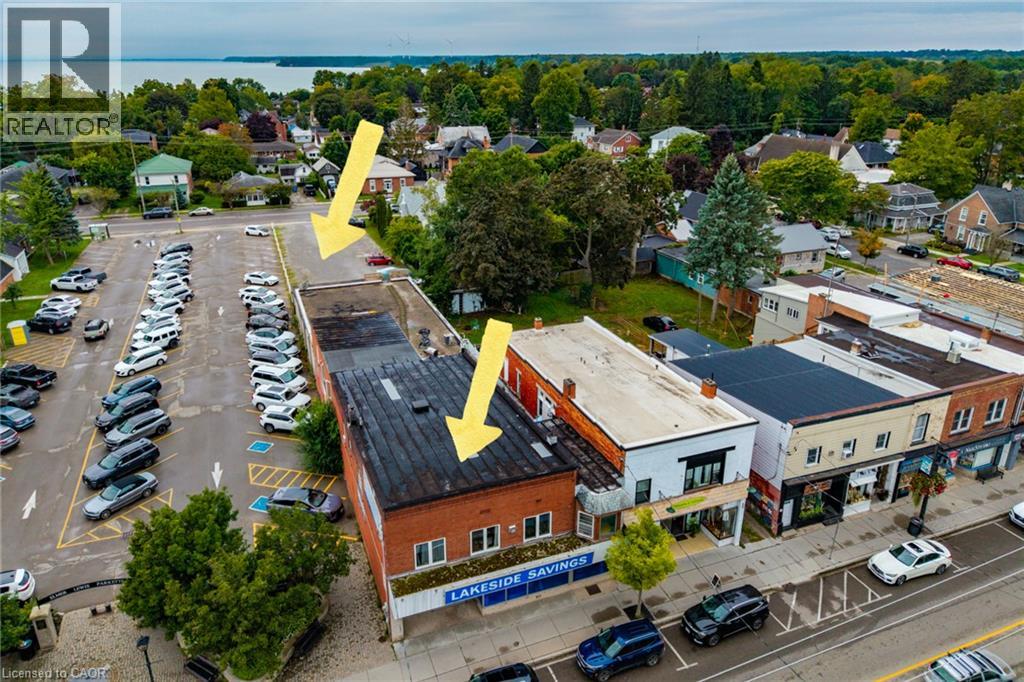
331 Main Street
Port Dover, Ontario
Situated in the heart of downtown Port Dover, 331 Main St is a large mixed-use commercial property offering a sound investment opportunity in a prime lakeside community business location. This substantial semi-detached building with streetfront visibility, steady car and foot traffic and dual-street access spanning all the way back to St. George Street. In addition to the Public Parking lot next door and available street parking, there is the added bonus of a sizeable private parking lot off of St. George Steet for customers, staff and deliveries. The main level features 5,536 square feet of commercial space, currently rented by a well established retail store along with the expansive basement which provides functional storage space, a private office, kitchenette/staff room, and a washroom. The upper level houses two fully self-contained residential apartments, each with independent private entrances (at either end of the building), kitchens, dedicated in-suite laundry rooms, and private rooftop patio areas. The first upper unit boasts a spacious 3-bedroom, 1-bathroom layout, while the second unit offers a comfortable 1-bedroom, 1-bathroom configuration. This versatile property has had several recent updates and seamlessly combines steady commercial income with residential revenue in the downtown core of this popular lakeside community. Click on the links to view photographs, listing video and the interactive floorplan! (id:62104)
241 King Street E Unit# 2
Hamilton, Ontario
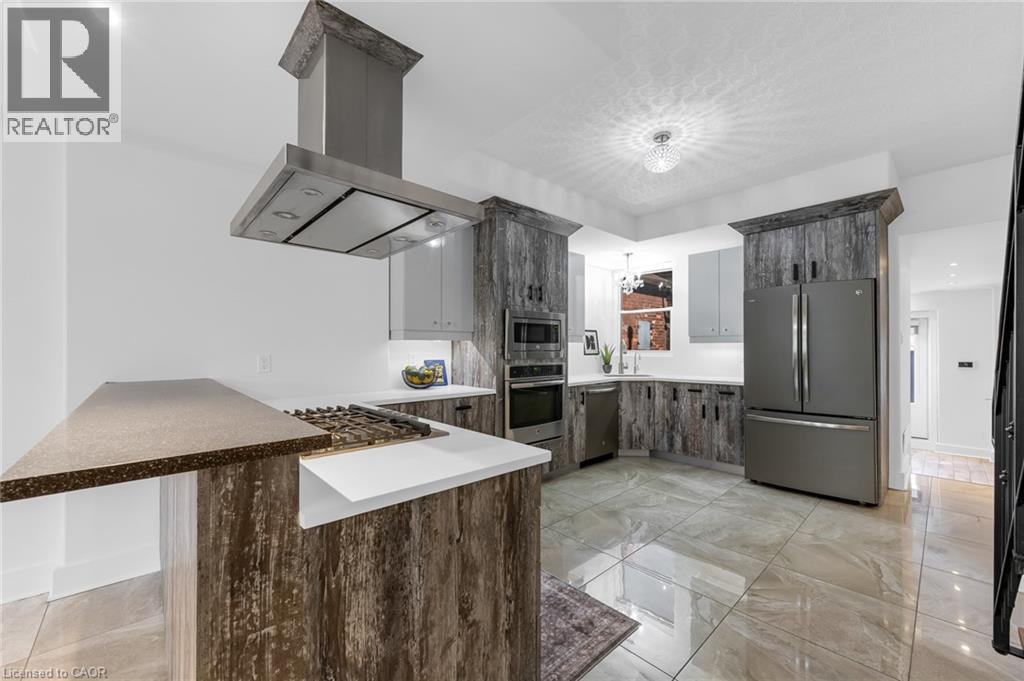
Welcome to this soaring loft like apartment above one of Hamilton's top cafes! This unique 2 floor apartment is a commuters dream. Wake up to the smell of fresh brewed coffee and baked goods, and step out on to the tree lined streets of Downtown Hamilton, on a major transit line, and within walking distance to everything you need. The apartment comes equipped with a built in oven and microwave, brand new gas stovetop with sleek stainless steel vent hood above and loads of storage. This is an ideal home for young professionals looking for a clean, modern loft like living space in the heart of downtown. *Note that it is a second floor walkup with 2 floors in unit, it is not accessible via elevator* (id:62104)
1078 Berlett's Road
St. Agatha, Ontario
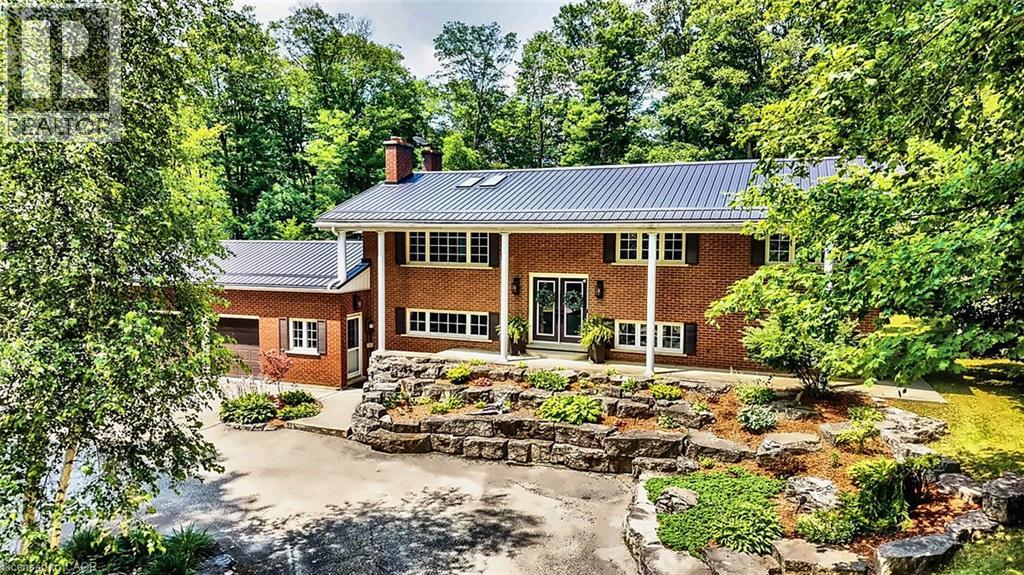
WELCOME TO 1078 BERLETT'S ROAD, ST. AGATHA 6.3 ACRES in Wilmot Township, backing directly onto Schneider's Bush Conservation Area — pure privacy with cross-country ski trails and woodland walks right at your back door. A large part of the property is treed, landscape-lit, and left naturally serene. A triple-wide asphalt drive winds through the trees with parking for nineteen vehicles, setting an impressive tone on approach. Inside, this custom raised-bungalow offers over 3,360 sq. ft. of finished living space across two levels. Nine-foot ceilings and paired skylights fill the main floor with light over hardwood floors, anchored by a striking river-rock fireplace. The Acorn kitchen features granite surfaces and quality built-ins, while the adjoining sunroom is ideal for morning coffee. Three bedrooms and a full bath complete the level. The walkout lower level opens directly to the grounds, featuring an expansive recreation room, sunlit family room with large windows and a walkout to the grounds, fourth bedroom with a large walk-in closet, a den, a second full bath, and a laundry/mud room — ample room to entertain or unwind. Outside, two concrete patios (one covered), raised decking with glass railing, a gazebo, and a storage shed maximize outdoor living. The standout detached shop offers a two-storey layout with 11-foot ceilings, twin overhead doors, in-floor heat, wood and pellet stoves, cabinetry, and finished upper space accessed by a custom staircase milled from on-site timber (permitted as a garage). Mechanically robust throughout: forced-air propane heat, central air, metal roof, drilled well with RO water treatment, septic, fibre-optic internet, and underground wiring — country living without compromise. All of this sits just five minutes from Waterloo's west end, including Costco, The Boardwalk, medical clinics, and top-tier schools. Acreage this private and convenient is truly rare. (some images have been enhanced with AI) (id:62104)
13 Golden Acres Drive
Smithville, Ontario
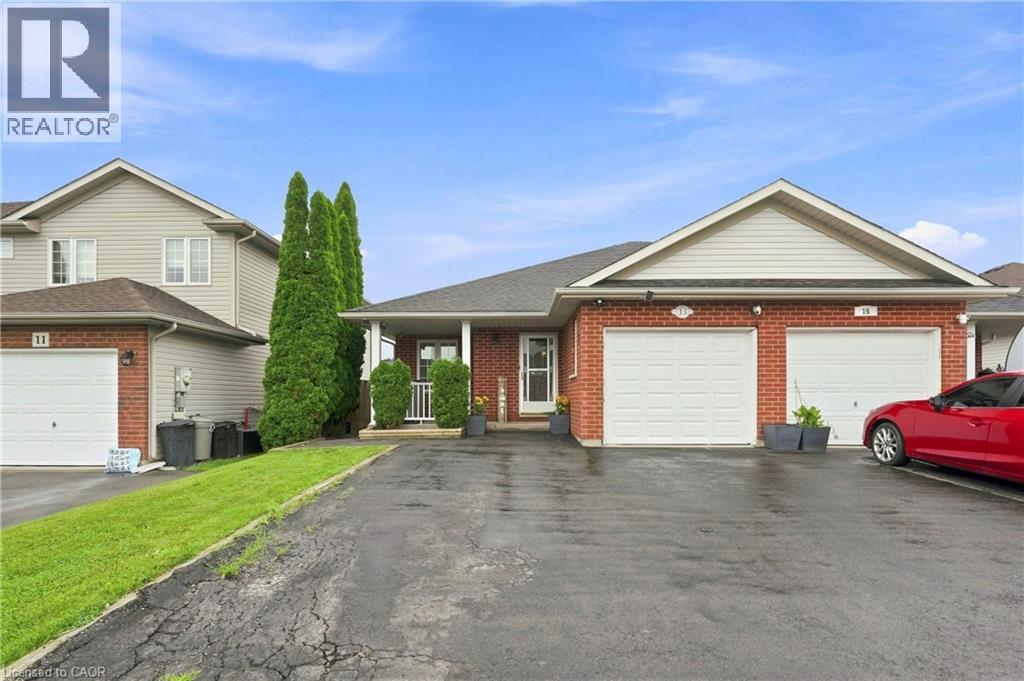
Multigenerational living, flexible living space, and a backyard built for modern life — this is not your average semi. Welcome to 13 Golden Acres Drive in Smithville. The fully finished walkout basement features water supply and drain connections already roughed in for a future kitchen, a renovated bathroom, a spacious bonus room currently used as a bedroom, and a private walkout — offering excellent potential for an in-law suite, extended family, or additional living space. Upstairs, the main level delivers an open-concept kitchen, dining, and living area with updated flooring, three spacious bedrooms, and a renovated bathroom — move-in ready throughout. Step outside to a covered upper deck, a lower patio, and a showstopper 10x16 detached gym completed in 2025 — fully insulated, metal roof, and its own heat pump for year-round use. Home gym, studio, office — the choice is yours. Enjoy small-town living in the growing community of Smithville, with local schools, parks, shops, restaurants, and recreation nearby, while still offering convenient access to Hamilton, Niagara, and surrounding communities. (id:62104)
377 Carson Drive
Hamilton, Ontario
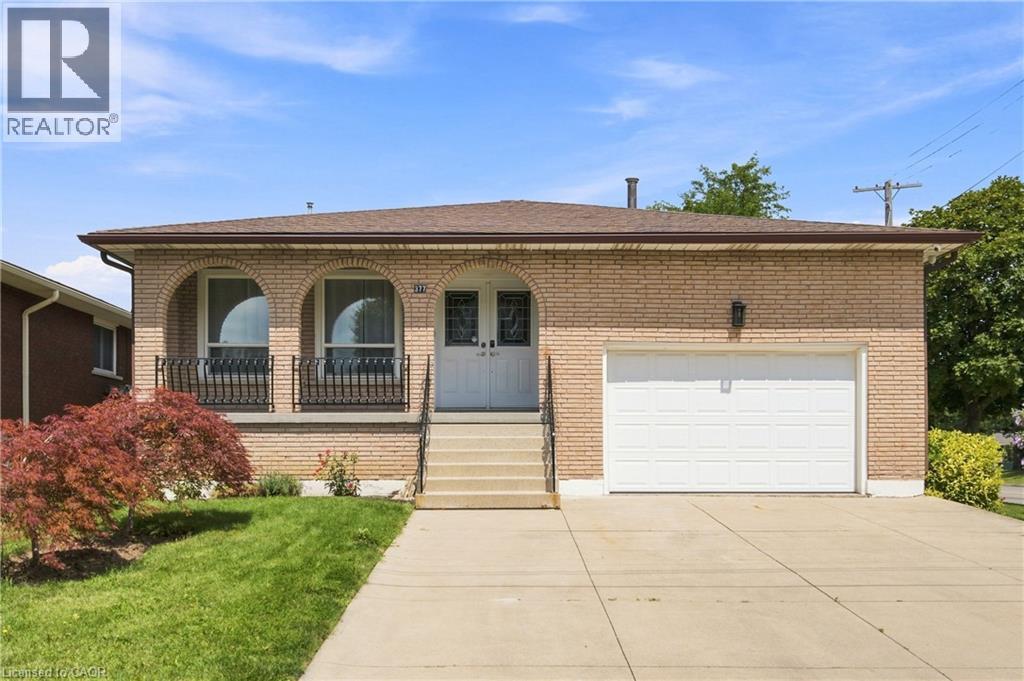
Welcome to this beautifully maintained 4-level backsplit in one of Hamilton East Mountain's most desirable neighbourhoods, just minutes from Upper Kenilworth. Offering 3+2 bedrooms and 3 full bathrooms, this home provides the perfect blend of space and flexibility for growing or multi-generational families. Bamboo flooring enhances the bright living and dining rooms, while the spacious family room and finished lower-level rec room with a wet bar create the ideal setting for entertaining or relaxing. A separate entrance offers excellent in-law suite potential. Enjoy the convenience of an attached 1 ½ car garage, plus two inviting porches—an east-facing porch for morning coffee and a south-facing porch for afternoon sunshine. Located on a quiet street close to schools, parks, shopping, transit, and highway access, this is a home where lasting memories are waiting to be made. (id:62104)
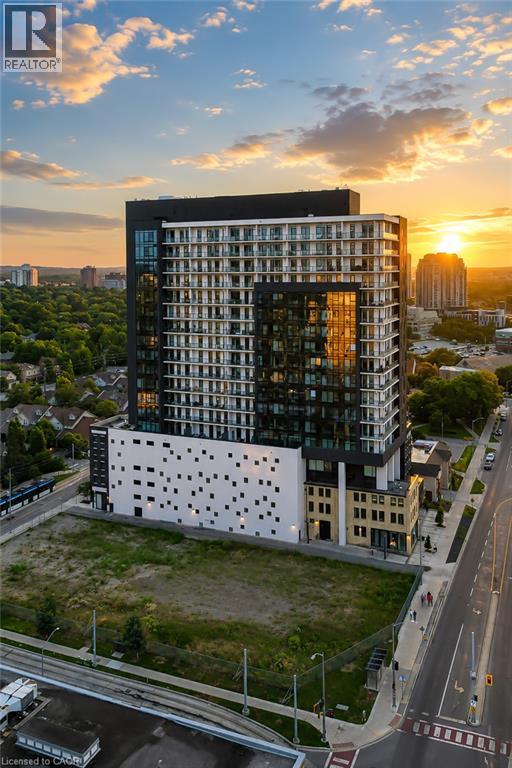
181 King Street S Unit# 1901
Waterloo, Ontario
Modern urban living meets contemporary design in this bright two-bedroom plus den condo at Circa, one of Uptown Waterloo’s most desirable communities. Suite 1901 offers 1500 sq ft of open-concept living space, high ceilings, and expansive windows that fill the home with natural light. The kitchen features modern cabinetry, stone countertops, built-in appliances, and a functional island that flows into the living area. The living and dining space opens onto an expansive 550 sq ft private wraparound balcony with southwest views. Both bedrooms are generously sized, each with its own 4-piece ensuite and walk-out to the balcony, offering a rare blend of convenience and indoor-outdoor living. A dedicated den/home office adds valuable flexibility for work or study. In-suite laundry, underground parking, and a storage locker add everyday practicality. Residents of Circa enjoy premium amenities including a outdoor saltwater pool with cabanas, fitness and yoga studios, co-working lounges, a stylish party room, and on-site dining at LaLa Social House. Located in the vibrant Bauer District, you’re steps from Vincenzo’s, cafés, restaurants, shops, the LRT, Grand River Hospital, and both university campuses. A modern, low-maintenance home in one of Uptown Waterloo’s most connected locations—ideal for professionals, downsizers, or investors seeking a turnkey opportunity. (id:62104)
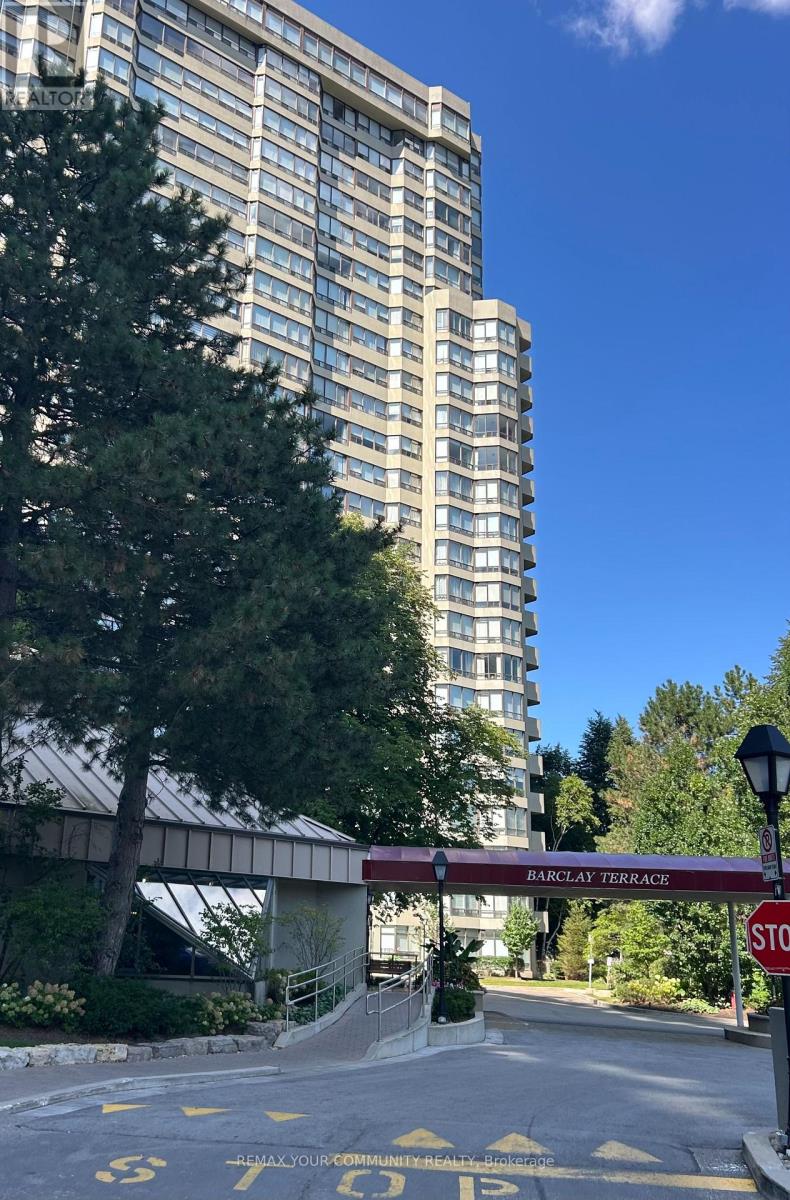
2506 - 1320 Islington Avenue
Toronto, Ontario
Welcome to beautiful, fully renovated 2 bedrooms + Den residence in the Barclay Terrace Community. This bright, spacious, and breathtaking east facing unit offers calm and a panoramic lake/downtown view. This fully renovated residence with an impressive design and comfortable layout . Open concept design kitchen with granite countertop & high quality s/s appliances. The primary bedroom is a retreat with room for a king-sized bed and custom w/w closet. Enjoy resort-style amenities, 24 hours concierge, hot tube with indoor pool, fitness room, tennis and squash courts, billiard, party room, book club, and poker nights. Monthly maintenance fee covers cable TV, A/C, heat, hydro, building insurance, and water. Suite includes one parking space and locker in suite. Steps to park, Islington Subway Station, golf club, cafes and restaurants, and high top rated schools. The residence is furnished. (id:62104)
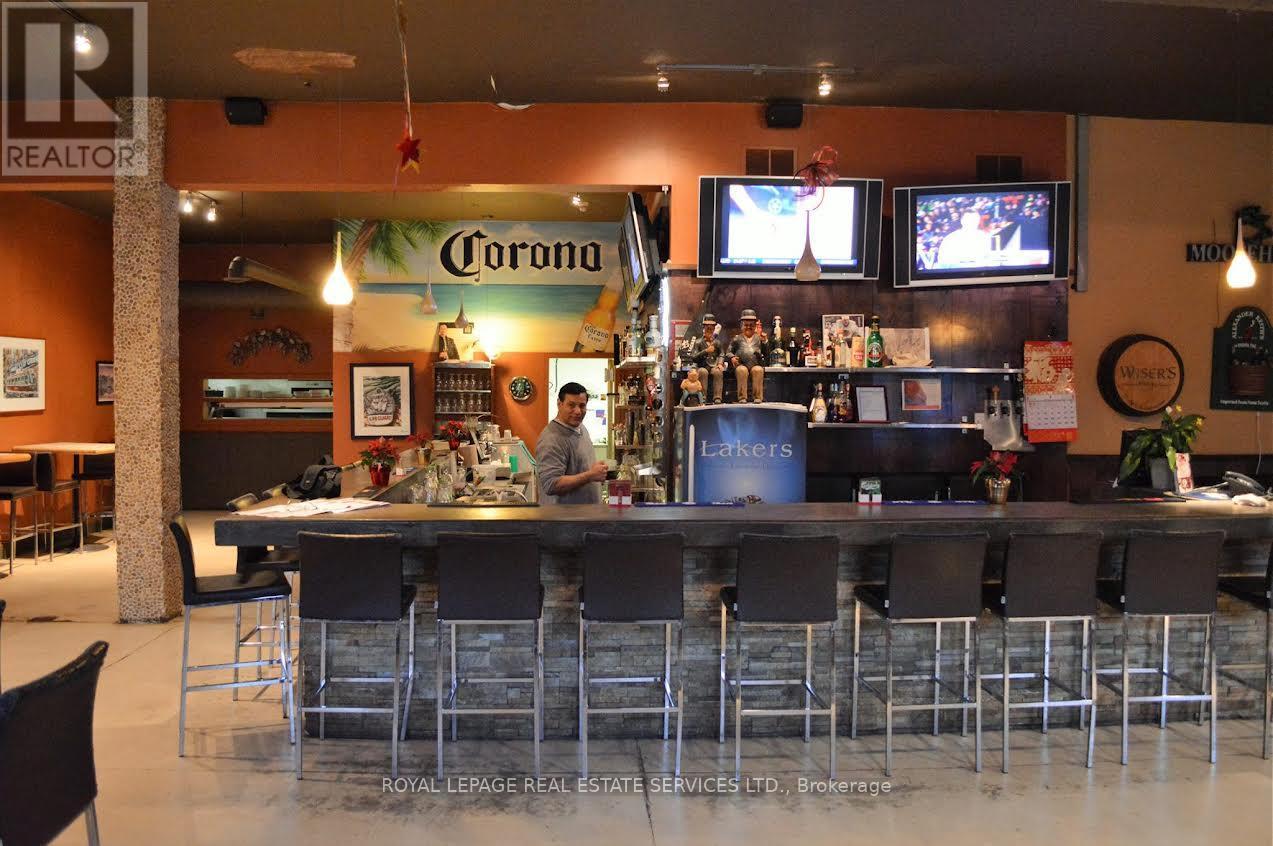
435 Bethune Drive N
Gravenhurst, Ontario
Great opportunity to own free standing propert for investment and for own use. Ideal for use: Bamquett Hall, Barand Grill, Buffett restaurant, Entertainment / Recreation restaturant, School, Office, Retails, Pharmacys, Clinicsand etc. Pleanty parking, 20 ft Celing height( Party room area), 10,280.9 sq ft space - can be extended, previously "LakersRestaurant". 2 lots, enclosed plus 400 Sq ft of 3 season sunroom, with Metal roof,newly renovatedPatio around 300 Sq ft with middle water Pond. Ample Parking (id:62104)

24 - 94 George Henry Boulevard
Toronto, Ontario
Opportunity awaits in this spacious 3-bedroom, 2-bathroom condo townhouse offering approximately 1,170 sq. ft. of functional living space in the highly sought-after Don Mills and Sheppard neighborhood. Featuring a bright, open-concept main floor with a combined living and dining area, this home offers a fantastic layout ready for your personal touch. The Beautiful Hardwood floor under the carpet showcases a striking stone feature wall with an electric fireplace, while the eat-in kitchen provides ample cabinet space and overlooks the peaceful shared courtyard. The finished walkout basement adds valuable living space with endless possibilities for a recreation room, home office, or family room, and offers direct access to the expansive courtyard. Both the front entrance and backyard open onto beautifully maintained common green space, creating a unique park-like setting rarely found in townhouse communities. One underground parking space is included. Whether you're a first-time buyer looking to build equity, an investor, or someone eager to renovate and customize a home to your own style, this property presents incredible potential in an unbeatable location. Situated in the heart of Don Mills and Sheppard, you'll enjoy exceptional convenience with easy access to the DVP, Highway 401, TTC transit, and nearby subway stations, making commuting throughout Toronto simple. Just minutes from Fairview Mall, Shops at Don Mills, grocery stores, restaurants, parks, schools, libraries, community centers, and countless everyday amenities, this is an opportunity to create your dream home in one of Toronto's most established and desirable neighborhoods. (id:62104)
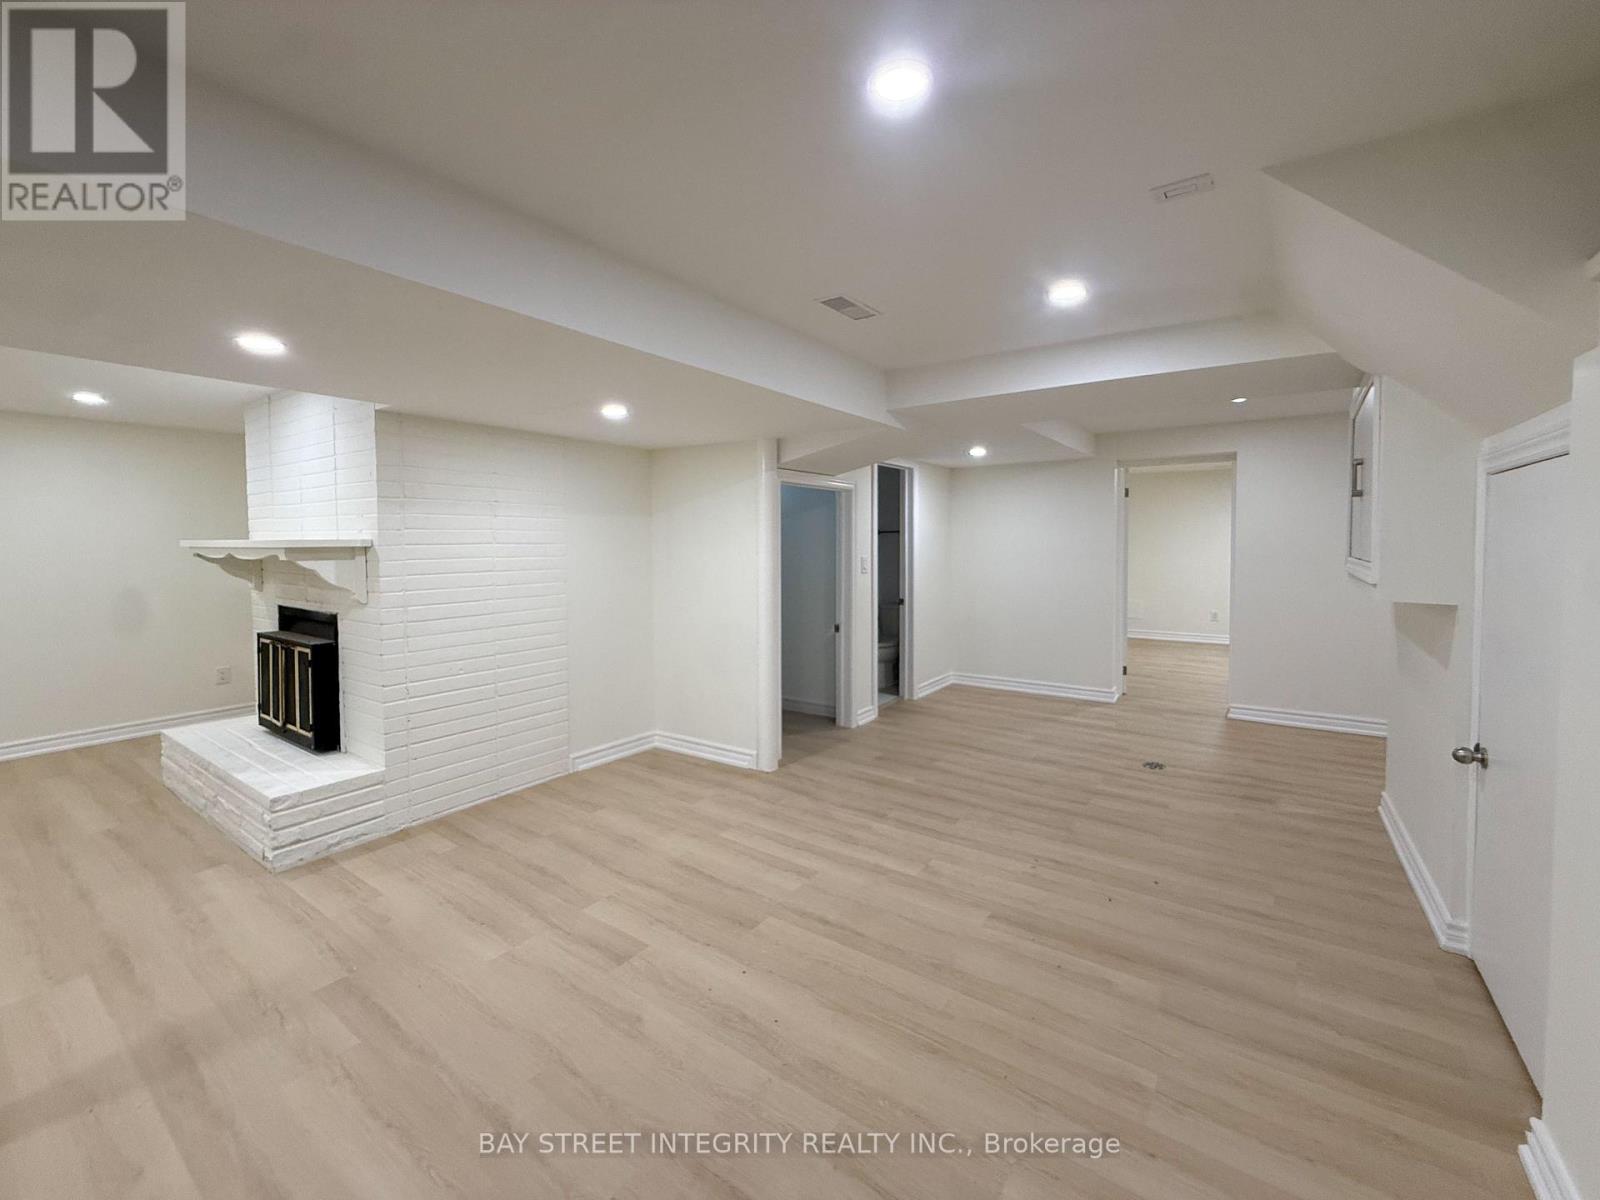
Lower - 40 Rippleton Road
Toronto, Ontario
Welcome To This Brand-New 3-Bedroom Lower-Level Apartment In The Prestigious Banbury Neighbourhood, Surrounded By Multi-Million Dollar Homes. Featuring A Separate Entrance, 3 Spacious Bedrooms, Brand-New Kitchen And Bathroom, Plus Dedicated Living And Dining Areas. Situated On A Private Lot With Mature Trees In The Sought-After Edward Gardens Community. Steps To Rippleton P.S. And Bonaventure Catholic School, Parks, Transit And Amenities. Perfect For Family and Friends Living. Includes 2 Driveway Parking Spaces (id:62104)
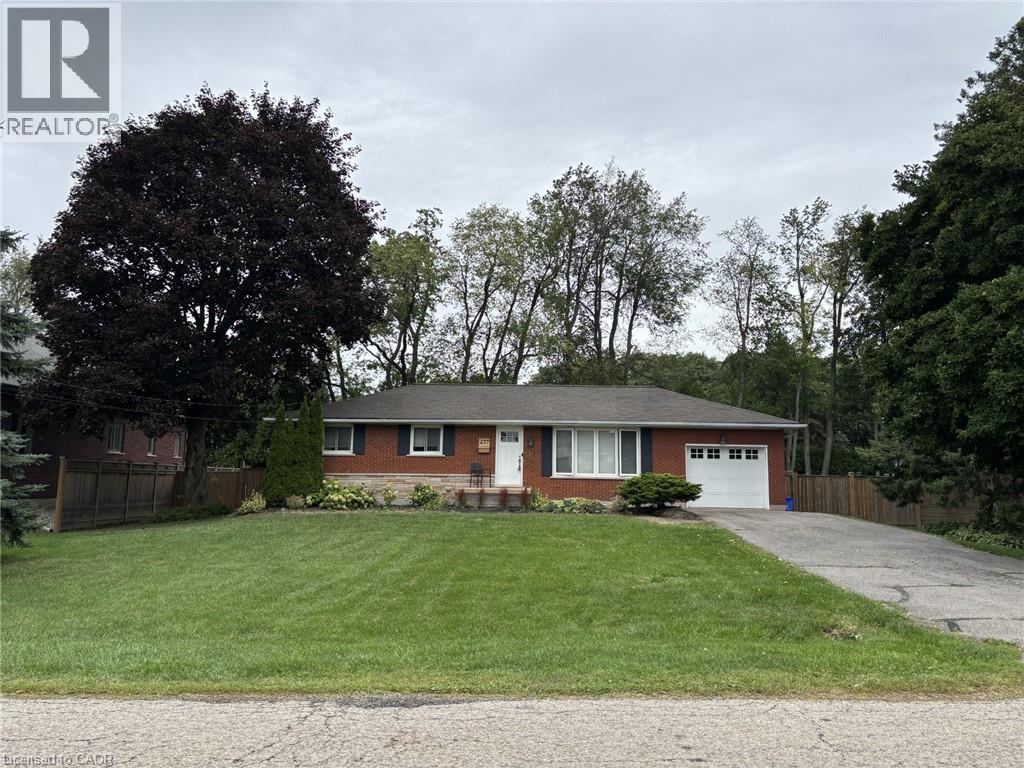
471 Gray Court Drive
Ancaster, Ontario
Charming all brick Bungalow offering plenty of potential and opportunity to enjoy the lifestyle that makes Ancaster one of the most desirable areas. Located close to al amenities, schools, shopping and highway access. This property blends character, privacy, & exceptional convenience in an established neighborhood. Open concept main level features a welcoming formal living room complete with hardwood flooring, dining room flows into the functional kitchen with a door leading to the large deck and picturesque backyard setting with mature Trees, creating a peaceful, cottage-like setting in the city. 3 bedrooms, 2 baths, Fully finished lower level provides additional versatility with a large recreation room, Bathroom, bedrm/den, laundry and ample storage/utility space. Parking for 4+ vehicles plus single car garage. (id:62104)
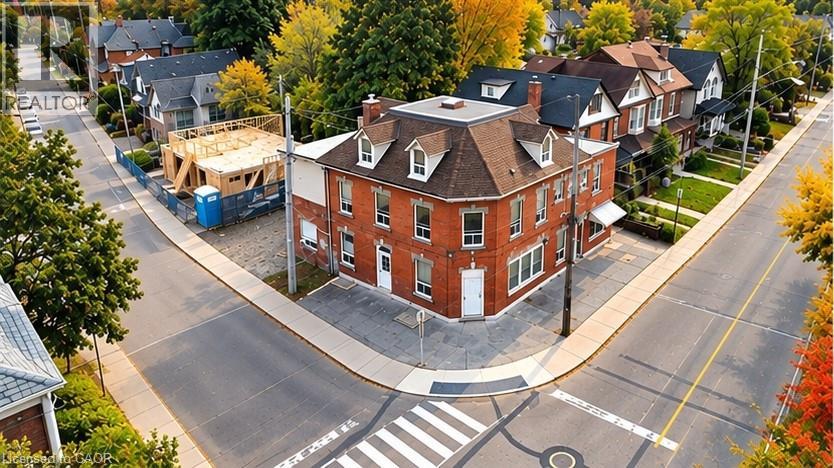
74 Locke Street N
Hamilton, Ontario
Excellent investment opportunity in a prime central Hamilton location. Situated on a prominent corner lot at Locke St N and Peter St, this 3-storey multi-residential property features 8 self-contained residential units consisting of 4 two-bedroom and 4 one-bedroom units, each with separate hydro meters. Offering approximately 4,220 sq ft of living space, 5 parking spaces, coin-operated laundry, boiler heating system and additional basement space. Fully tenanted with established rental income and significant future upside as tenancies turn over. Conveniently located minutes from Victoria Park, Bayfront Park, West Harbour GO, public transit, downtown Hamilton and the shops and restaurants of Locke Street. An opportunity for investors to acquire an established income-producing property in one of Hamilton's most convenient and desirable central locations. Property being sold under Power of Sale on an as is, where is basis. (id:62104)
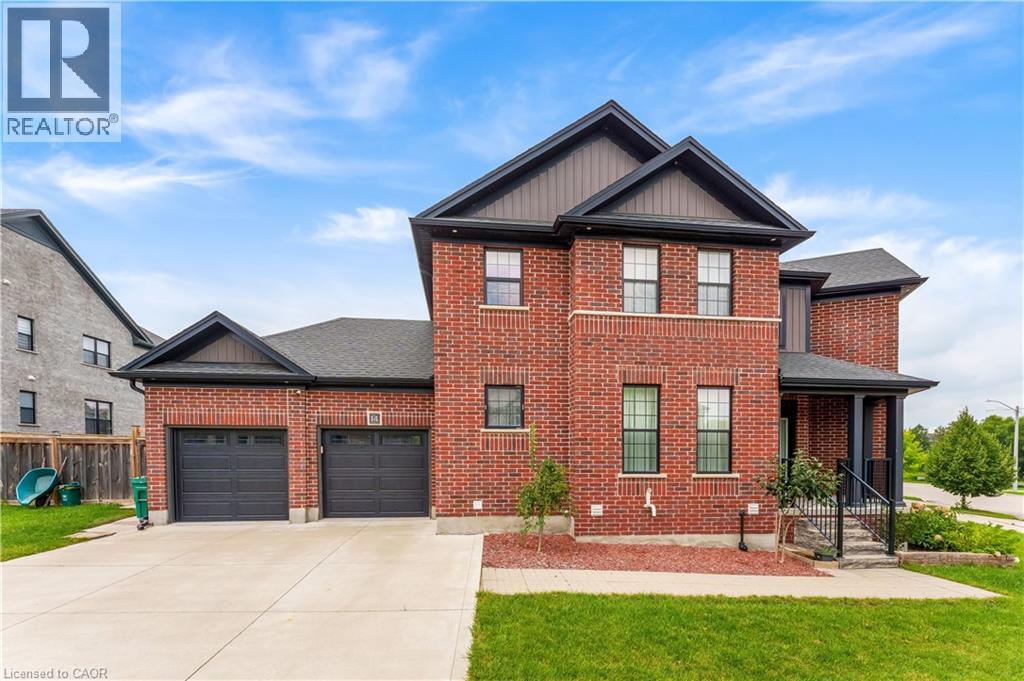
14 Marianne Dorn Trail
Kitchener, Ontario
Luxury Corner-Lot Living: Welcome to 14 Marianne Dorn Trail, beautifully positioned on a premium 55 x 106 ft corner lot in the highly sought-after Huron Village! This impressive full-brick residence offers over 2,500 sq. ft. of thoughtfully designed living space, combining timeless curb appeal with modern comfort and exceptional functionality. With 4-car parking, including a double-car garage and double-wide driveway, there is plenty of room for family and guests. Step inside to a bright and welcoming main level featuring 9-ft ceilings and rich engineered hardwood flooring throughout. The spacious layout offers generous principal rooms filled with natural light, along with a versatile main-floor bedroom that can easily serve as a private home office, guest room or flex space. At the heart of the home is a spectacular chef-inspired kitchen designed for both everyday living and entertaining. It features a professional 6-burner KitchenAid gas cooktop, commercial-style range hood, integrated island microwave, elegant two-tone shaker cabinetry, quartz countertops, walk-in pantry and a dedicated beverage station with wine cubbies and under-cabinet LED lighting. A separate dining room provides the perfect setting for family dinners and special occasions. The inviting living room is highlighted by a striking wall of windows, creating an airy, sun-filled atmosphere and bringing the beauty of the outdoors inside. Upstairs, discover three exceptionally spacious bedrooms offering comfort and privacy for the entire family. The thoughtfully designed floor plan provides plenty of room to relax, work and entertain, while the premium corner-lot setting adds valuable outdoor space and enhanced curb appeal. Located in a desirable Huron Village neighbourhood, this move-in-ready home is conveniently close to top-rated schools, parks, shopping, everyday amenities and Highway 401. This is a home designed to meet the needs of modern family living, Book your private showing today! (id:62104)
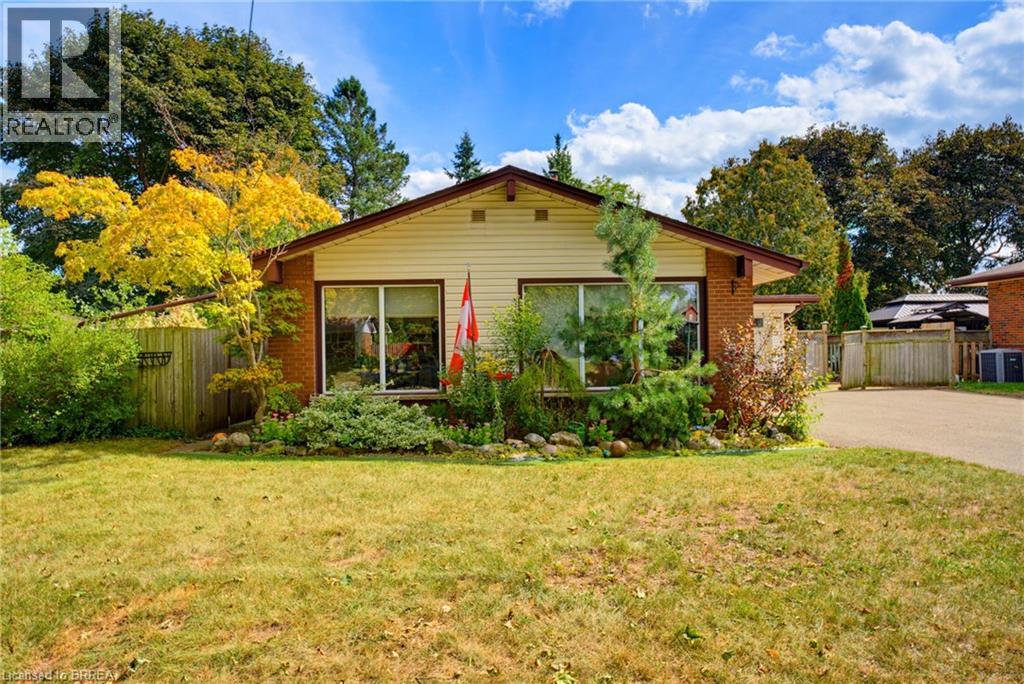
11 Redwood Road
Brantford, Ontario
Welcome to 11 Redwood Road, a charming and inviting backsplit nestled in Brantford’s popular North End. The long, double-wide driveway provides ample parking for multiple vehicles, while the home’s desirable location places you close to excellent schools, shopping, parks, restaurants, and all essential amenities. The bright main level features an open-concept living, dining, and kitchen area, creating a welcoming space for both everyday living and entertaining. The cozy living room is enhanced by elegant crown molding and large windows that fill the space with natural light, while the dining area offers a pleasant view of the front yard. The well-appointed kitchen features a generous centre island, gas stove, wall pantry, stylish backsplash, and sliding doors that provide easy access to the backyard. A few steps up lead to the upper level, where three comfortable bedrooms are complemented by a beautifully appointed bathroom featuring dual sinks and a convenient tub and shower combination. A few steps down from the main level, the spacious recreation room provides plenty of room to relax, gather, or entertain. An additional versatile room, currently used as an office, can easily adapt to suit your needs as a fourth bedroom, playroom, hobby space, or home office. A convenient three-piece bathroom completes this level. Step outside to discover the impressive, fully fenced backyard, where mature trees create a peaceful and private setting. Two separate patios provide plenty of space for outdoor dining and entertaining, while a dedicated fire pit area offers the perfect spot to unwind. A putting green adds a fun recreational element, and a storage shed provides convenient space for outdoor equipment and belongings. With its inviting interior, versatile living spaces, ample parking, and exceptional backyard, 11 Redwood Road offers a wonderful opportunity to enjoy comfortable living in a desirable North End location. (id:62104)
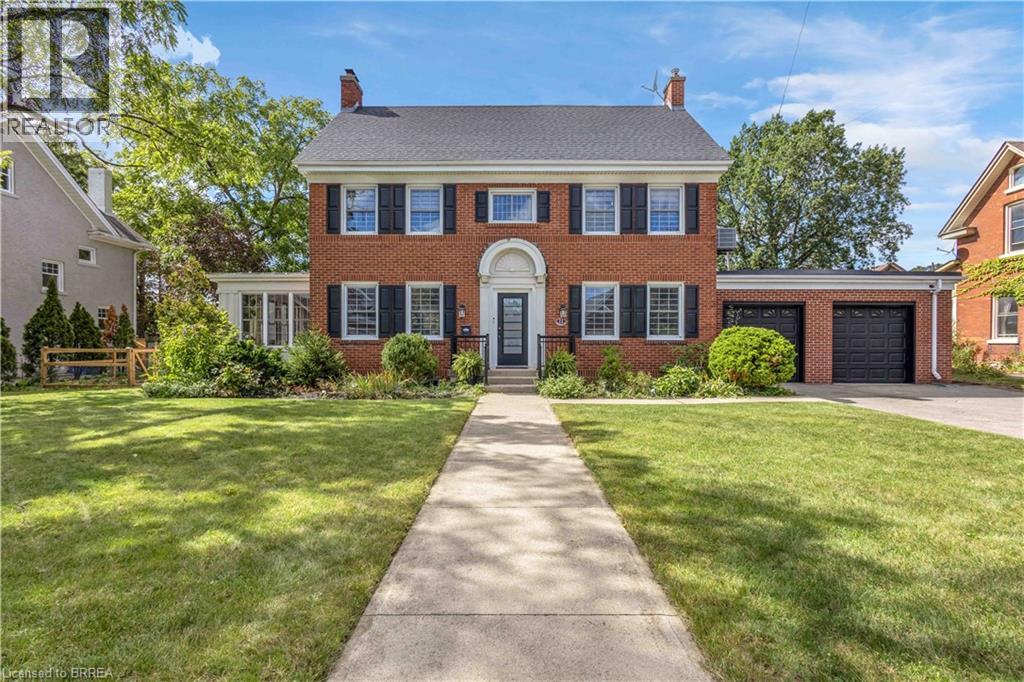
11 Hawarden Avenue
Brantford, Ontario
Welcome to 11 Hawarden Avenue, a stately Georgian Revival century home from the late 1800's, tucked away on a quiet dead-end street in Brantford’s highly desirable Dufferin neighbourhood—an area known for some of the city’s oldest and most architecturally significant homes. Offering approximately 3,280 sqft. of finished living space across four levels, this distinguished red-brick residence beautifully balances timeless character with modern comfort and functionality. An extensive renovation in 2014 thoughtfully updated the home from the inside out, new electrical and plumbing and a complete overhaul of the boiler system, while a new central air-conditioning system was added in 2025. Natural light fills the gracious center-hall layout, featuring an inviting foyer, generous living room with fireplace, bright sunroom and elegant separate formal dining room. The updated kitchen offers extensive cabinetry, stone countertops, a center island and convenient access to the attached double garage. Upstairs, the impressive primary bedroom includes a walk-in closet and private ensuite, while a second bedroom, additional bathroom and spacious laundry room complete the second level. Two more well-proportioned bedrooms with walk-in closets occupy the third floor, creating flexible space for family, guests or home offices. The finished lower level provides an additional recreation room and ample storage with a hot water/boiler system combi replaced in 2025. Outdoors, newly shingled roof in 2019, a private, mature backyard is highlighted by an inground pool and plenty of room to relax, entertain and enjoy the warmer months, while the colder months you can enjoy a hot tub and sauna. Highly regarded schools, tennis and pickleball courts, Grand River trails, parks and everyday amenities are all nearby, offering an exceptional combination of historic charm, modernized systems, privacy and central convenience. (id:62104)
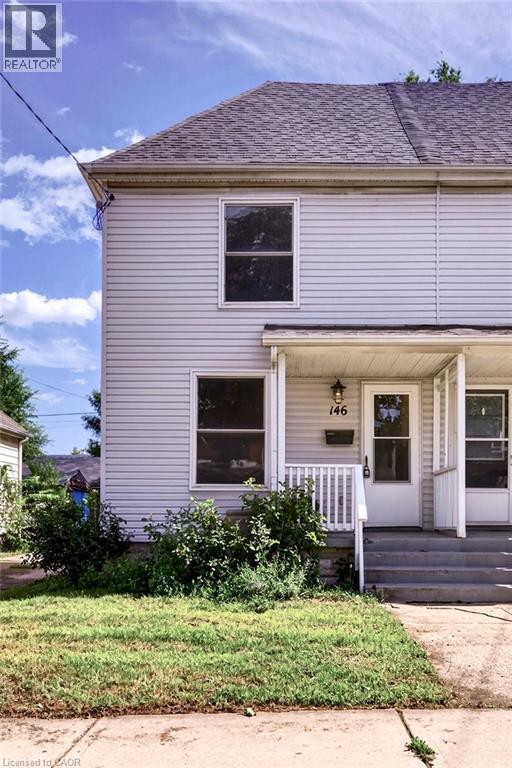
146 Barnesdale Avenue N
Hamilton, Ontario
Move-in ready, well-maintained, and full of potential! Welcome to this charming 2-bedroom, 1-bath semi-detached home in Hamilton’s Stipley neighbourhood—an excellent opportunity for first-time buyers. The spacious layout features a large living area and generous eat-in kitchen with walkout to a large rear deck and private backyard, perfect for entertaining or relaxing outdoors. A large dedicated parking space adds convenience. The unfinished basement offers excellent potential for additional living or recreation space and was waterproofed in 2018 with a sump pump added. Updates include the kitchen, flooring, and bathroom (2018), plus new shingles and A/C unit (2021). A fantastic starter home in a great Hamilton location—move in, enjoy, and add value over time! (id:62104)
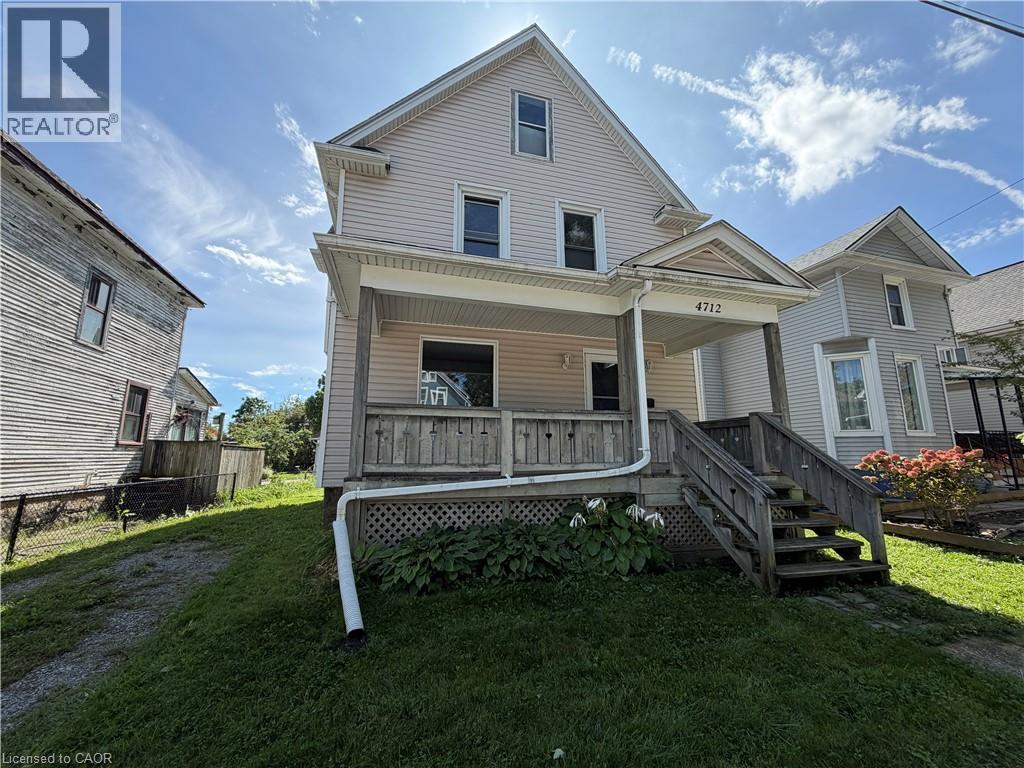
4712 Cookman Crescent
Niagara Falls, Ontario
Charming 3-bedroom, 1-bathroom home within walking distance of downtown Niagara Falls. Featuring beautiful stained glass windows, spacious bedrooms with generous closets, on-site laundry, and a basement for additional storage. Enjoy both front and rear porches plus a spacious backyard. Close to shops, restaurants, entertainment, transit, and amenities. Tenant pays all utilities. Rent Incentive: Pay full rent on or before the 1st of each month and receive a rent reduction. Application Requirements: Photo ID, full credit report, employment letter, two recent pay stubs, and references. Move-in ready and full of character! (id:62104)
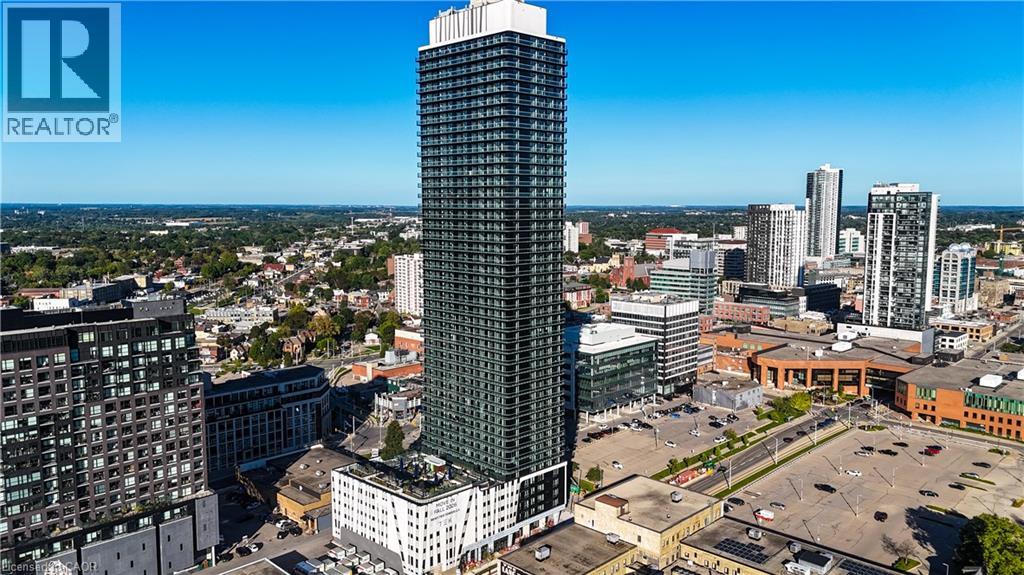
30 Francis Street S Unit# 308
Kitchener, Ontario
Brand new at TEK Tower! This bright 1-bedroom suite offers soaring ceilings, oversized windows, and your choice of one of two designer finish packages — Swiss laminate flooring, quartz countertops in the kitchen and bath, and a contemporary kitchen with under-cabinet lighting and a porcelain tile backsplash. The stainless steel appliance package includes a slide-in range, built-in dishwasher, ducted exhaust, and an in-suite washer/dryer, all finished with a glass shower door and sleek contemporary light fixtures throughout. Residents enjoy a full slate of amenities: a 12,000 sq ft elevated park where you can work, entertain or find calm in the urban garden, 24-hour lobby concierge, a fitness centre and yoga studio, a party room for entertaining, and a landscaped rooftop terrace with BBQs for skyline hangouts. Above and below-grade parking and building-wide surveillance add everyday convenience and peace of mind, backed by hardwired smoke detectors and an in-suite sprinkler system. Built with efficiency in mind — individually metered hydro, a centralized energy-efficient heating and cooling system, LED lighting, low-VOC paints, and low-flow fixtures throughout — this home is as smart to live in as it is to look at. Pre-wired for high-speed internet with controlled fob access for added security. Living at the newest Condo building in Kitchener's Innovation District with an unmatched transit score and access to the entire Region and beyond with the Grand River Transit, Light Rail, and GO Train service just steps away! (id:62104)
87 Mcdonald Avenue
Thorold, Ontario
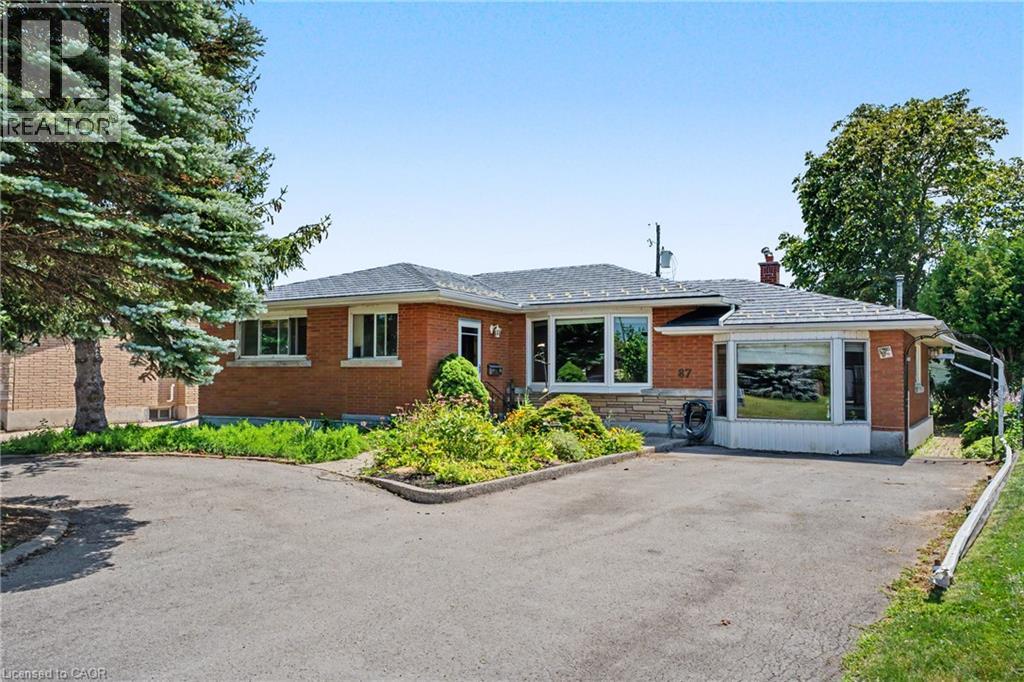
Welcome to 87 McDonald Avenue, with 2,000+ finished sq ft, this is a home full of potential, offering flexible living space on an oversized lot in one of Thorold's convenient, sought-after neighbourhoods. The main level features 2 bedrooms and 2 full bathroom, with distinct, separate living and dining spaces that offer a classic, defined layout. Natural light fills the home throughout, and the property is ready for your personal touch, a great opportunity to add your own style and value. Downstairs, the finished basement offers an additional bedroom, full bathroom, and kitchenette, ideal for extended family, guests, or future income potential. The backyard offers direct access to both the basement and the main level through two distinct entry points, which could be divided to create a private, separate entrance for the lower level. Step outside to enjoy the oversized lot, complete with a bright sunroom and a shed with workshop space, perfect for hobbyists or extra storage. Ample driveway parking at the front of the home adds everyday convenience. Whether you're a first-time buyer, investor, renovator, or someone looking for a home with room to grow, 87 McDonald Avenue is a rare opportunity to unlock exceptional value in a fantastic location close to schools, parks, shopping, highways, and all the amenities Thorold has to offer. (id:62104)
4710 #59 Highway
Courtland, Ontario
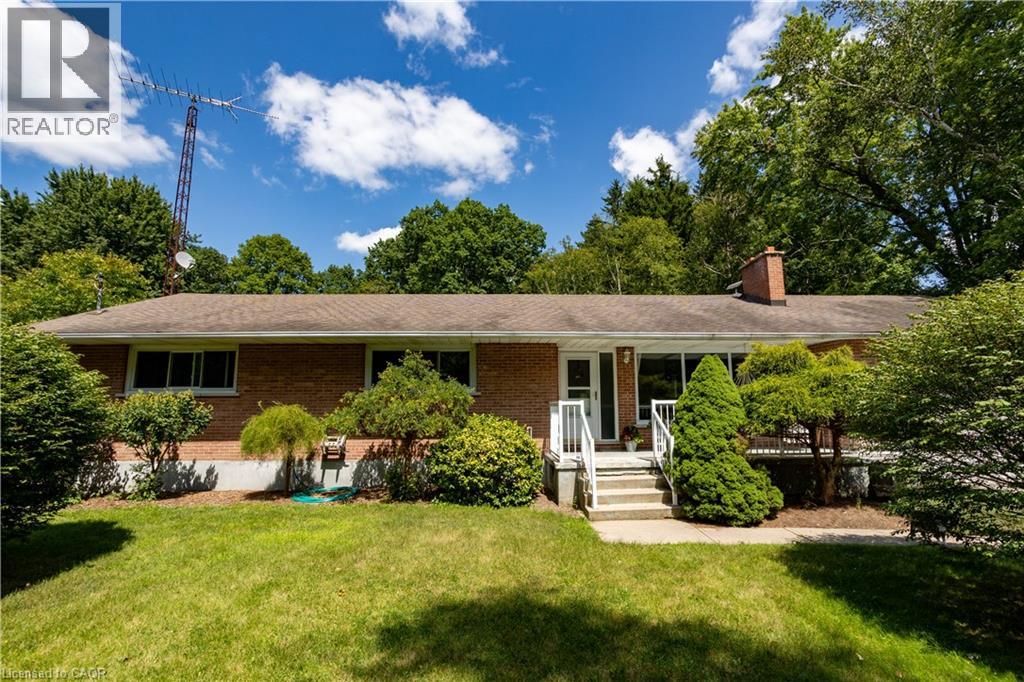
This brick ranch bungalow sits on a 1-acre lot backing onto mature trees, offering convenient access on Hwy 59 minutes from Courtland and Tillsonburg. The main floor offers three bedrooms and two full bathrooms, including a primary suite with an ensuite that opens onto the kitchen, giving the space an easy, connected flow that's ideal for entertaining or everyday family life. The lower level adds two more bedrooms bringing this home to five bedrooms in total — perfect for a growing family, guests, or a home office setup with room to spare. Outside, the backyard is a real highlight: a generous, private space backing onto the woods, perfect for kids, pets, gardens, or a quiet morning coffee. The attached garage and long driveway offer plenty of parking for family and friends. Book your private showing today. (id:62104)
7785 Wellington Road 34
Wellington, Ontario
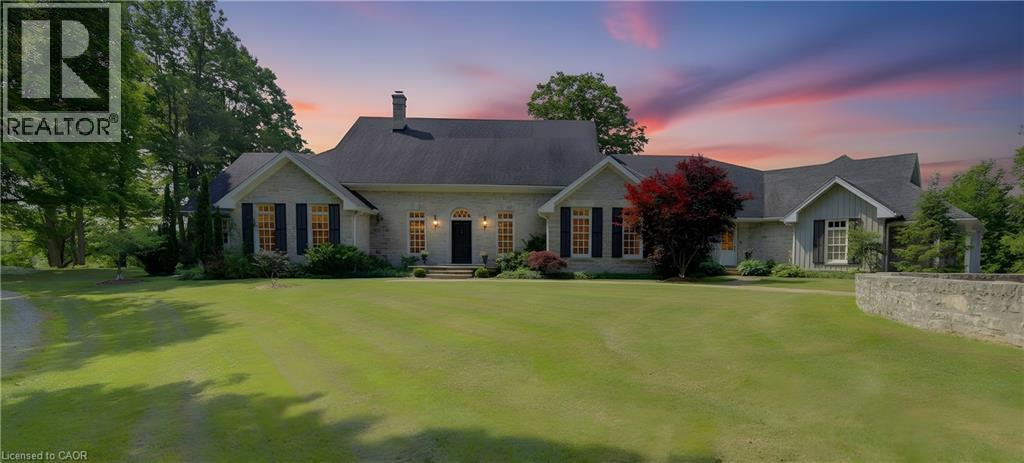
Welcome to Corwhin Farms, an extraordinary estate where timeless elegance meets the beauty of the countryside. Custom built in 2012 with exquisite craftsmanship, exceptional attention to detail, and uncompromising quality throughout, this one of a kind residence is nestled on more than 89 acres of breathtaking, private landscape. Designed to embrace its spectacular surroundings, the heart of the home is the chef's kitchen, perfectly positioned to capture panoramic countryside views. A butler's pantry seamlessly connects the kitchen to the elegant formal dining room, creating the perfect setting for entertaining family and friends. The thoughtfully designed main level offers two luxurious bedrooms, each with its own private ensuite, two dedicated home offices, a convenient laundry room, two powder rooms, and a beautiful screened in sunroom where you can enjoy the changing seasons and stunning scenery. The partially finished lower level expands the living space with two additional bedrooms, two bathrooms, a a family room, and endless possibilities for a home theatre, fitness studio, games room, or additional recreational spaces to suit your lifestyle. Step outside and experience your own private retreat. Spend your mornings taking in the spectacular views before relaxing by the resort style pool, complete with a charming pool house featuring a kitchenette, bathroom, and two change rooms. Explore the extensive property and enjoy peaceful walks through the rolling countryside, or simply soak in the unmatched privacy and serenity that surrounds you. Corwhin Farms is more than a home it's a legacy property offering an unparalleled lifestyle of luxury, tranquility, and natural beauty. This is a truly once in a lifetime opportunity to own one of the most exceptional country estates! (id:62104)
2755 Rapids Road
Tweed, Ontario
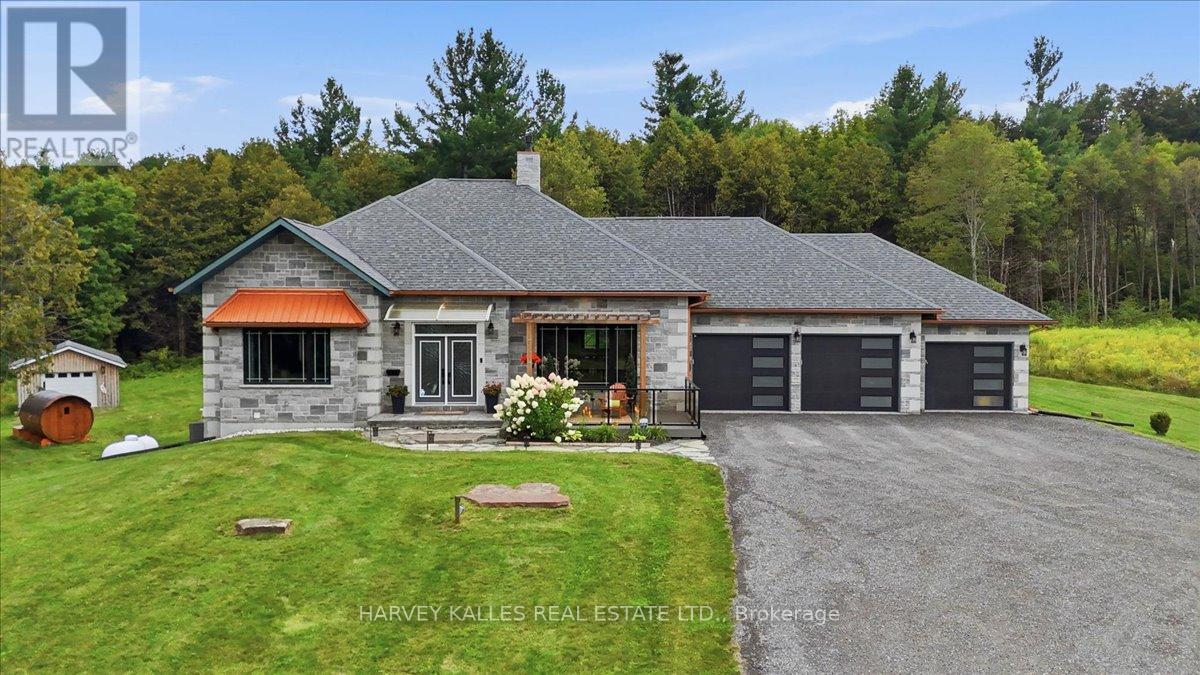
Stunning custom-built executive country estate where luxury, comfort, and privacy come together in perfect harmony with over 3,500 sq. ft. of living space on a private and picturesque 2.2-acre lot. Ideally located just minutes from the charming towns of Tweed and Madoc. Impressive professional landscaping, and imported double-door entrance. Inside, premium craftsmanship and high-end finishes are showcased throughout the home's open-concept layout. Built on ICF foundation, this home provides abundant natural light, and soaring 16-foot vaulted ceiling anchored by a 16-foot stone-wrapped high-efficiency propane fireplace, creating the perfect space for entertaining or relaxing. The chef-inspired kitchen features an oversized 8' x 4' Brazilian granite island, granite countertops, pot filler, custom copper sink and range hood, walk in pantry. The spacious primary retreat offers a luxurious escape complete with a spa-like 5-piece ensuite, oversized walk-in closet, and 2 expansive windows overlooking the property's natural beauty.Main-floor conveniences include dedicated laundry room and an impressive 29' x 18' four-season sunroom designed to be enjoyed year-round.The fully finished lower level is ideal for extended family, guests, or multigenerational living, featuring: 9 ft ceilings, large recreation/living area, three walkouts to the backyard, two generous sized bedrooms, full 5 piece bath with jacuzzi tub, full size second kitchen, secondary laundry facilities, secondary propane fire place, wine cellar/storage room.Surrounded by mature trees and offering complete privacy with no immediate neighbours, this property provides multiple outdoor living spaces to enjoy every season, including a front patio, lower patio, upper deck and upper balcony.3 car insulated drive through garage with epoxy flooring and EV plug. *** Can be purchased with adjacent vacant lot: See MLS # Address:PART LOT 3 CONCESSION 13 HUNGERFORD, PART 3 21R25132 MUNICIPALITY OF TWEED (id:62104)

7149 Parsa Street
Niagara Falls, Ontario
**3 Bedroom End Unit Townhouse Located In New Niagara Falls Community**This Corner Unit Is 1524 Sq Ft Above Grade**Lots Of Light In This Open Concept Home With 9ft Ceiling On The Main floor**Conveniently Located Second Floor Laundry**Primary Bedroom With Walk-In Closet And 3Pc Ensuite**Close To QEW Access**Close To Shops, Transit And School** Ideal For Young Family And First Time Home Buyers** (id:62104)
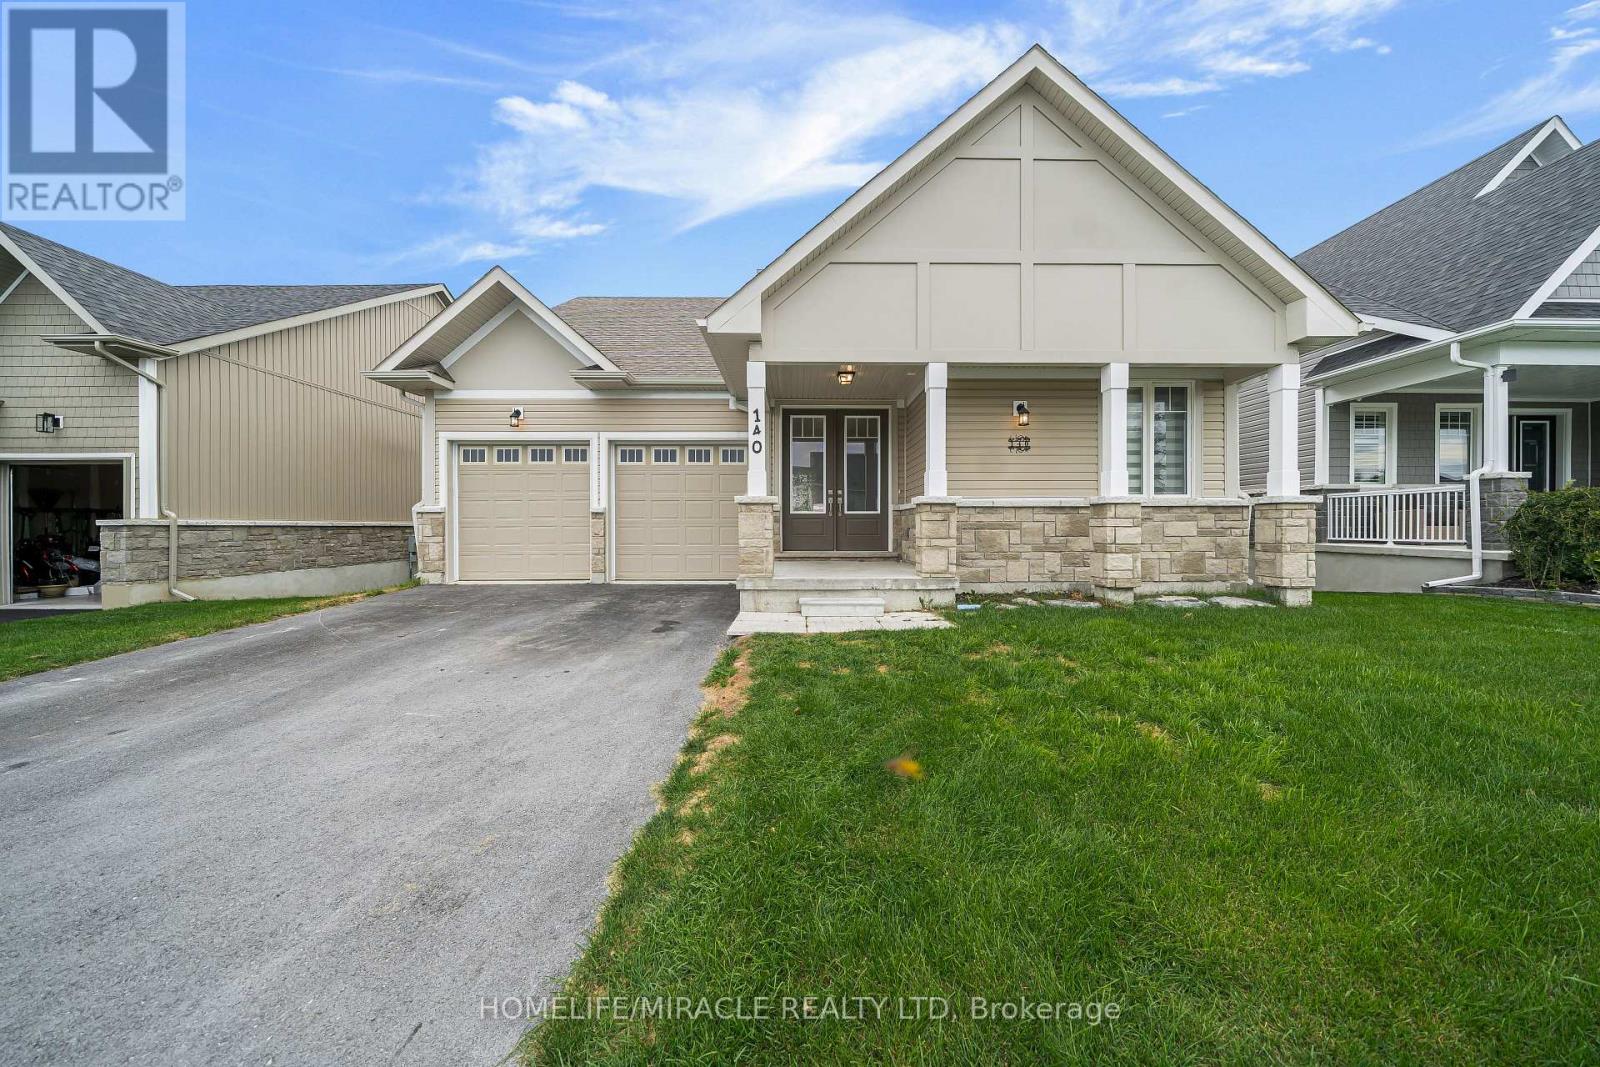
140 Country Club Drive
Loyalist, Ontario
Set Directly Against The Lush Greens Of Loyalist Golf Course, This Two-Year-Old Bungaloft Delivers The Rare Combination Of Quiet Privacy, Generous Scale, And Turnkey Ease. Morning Sun Rises Over The Course. Sunsets Pour Across The Deck. And The Rear Of The Home Is Yours Alone No Neighbors, Just Fairways. A Grand Double-Door Entry Opens To Nine-Foot Ceilings, Hardwood Flooring, And A Living Room Anchored By A Cozy Gas Fireplace Beneath Soaring 20-Foot Cathedral Ceilings. Bay Windows Frame The Space With Light: The Adjoining Kitchen Keeps Everything Within Reach Granite Countertops, Stainless-Steel Appliances, And Ceramic Tile Flooring That Stands Up To Daily Life. A Walkout Leads Straight To The Rear Deck Overlooking The Course, The Easiest Way Yet To End A Long Day. The Main-Floor Primary Suite Is A Retreat In Its Own Right: A Massive Walk-In Closet, A Five-Piece Ensuite With A Tiled Walk-In Shower, A Deep Soaker Tub, And A Double-Vanity Sink. Two Additional Bedrooms On The Main Level Share A Five-Piece Bath With Separate Sinks Ideal For Family Or Guests. Upstairs, A Loft Offers A Quiet Home Office, The Fourth Bedroom Enjoys A Four-Piece Cheater Ensuite, And The Fifth Features His-And-Hers Closets. Main-Floor Laundry, A Mudroom With Closet And Utility Sink, And Direct Garage Access Keep Daily Routines Effortless. The Basement Is Unfinished But Ideal For Extra Storage Capacity & Features A Walk Out To The Backyard. This Home Is Loaded With Upgrades Including Zebra Shade Window Coverings On All Windows!! Located In Bath, Just Minutes From Loyalist Golf Course, Downtown Amenities, Plazas, Schools, Parks, And Trails And An Easy 15-Minute Drive To Napanee, Kingston, And Highway 401. (id:62104)
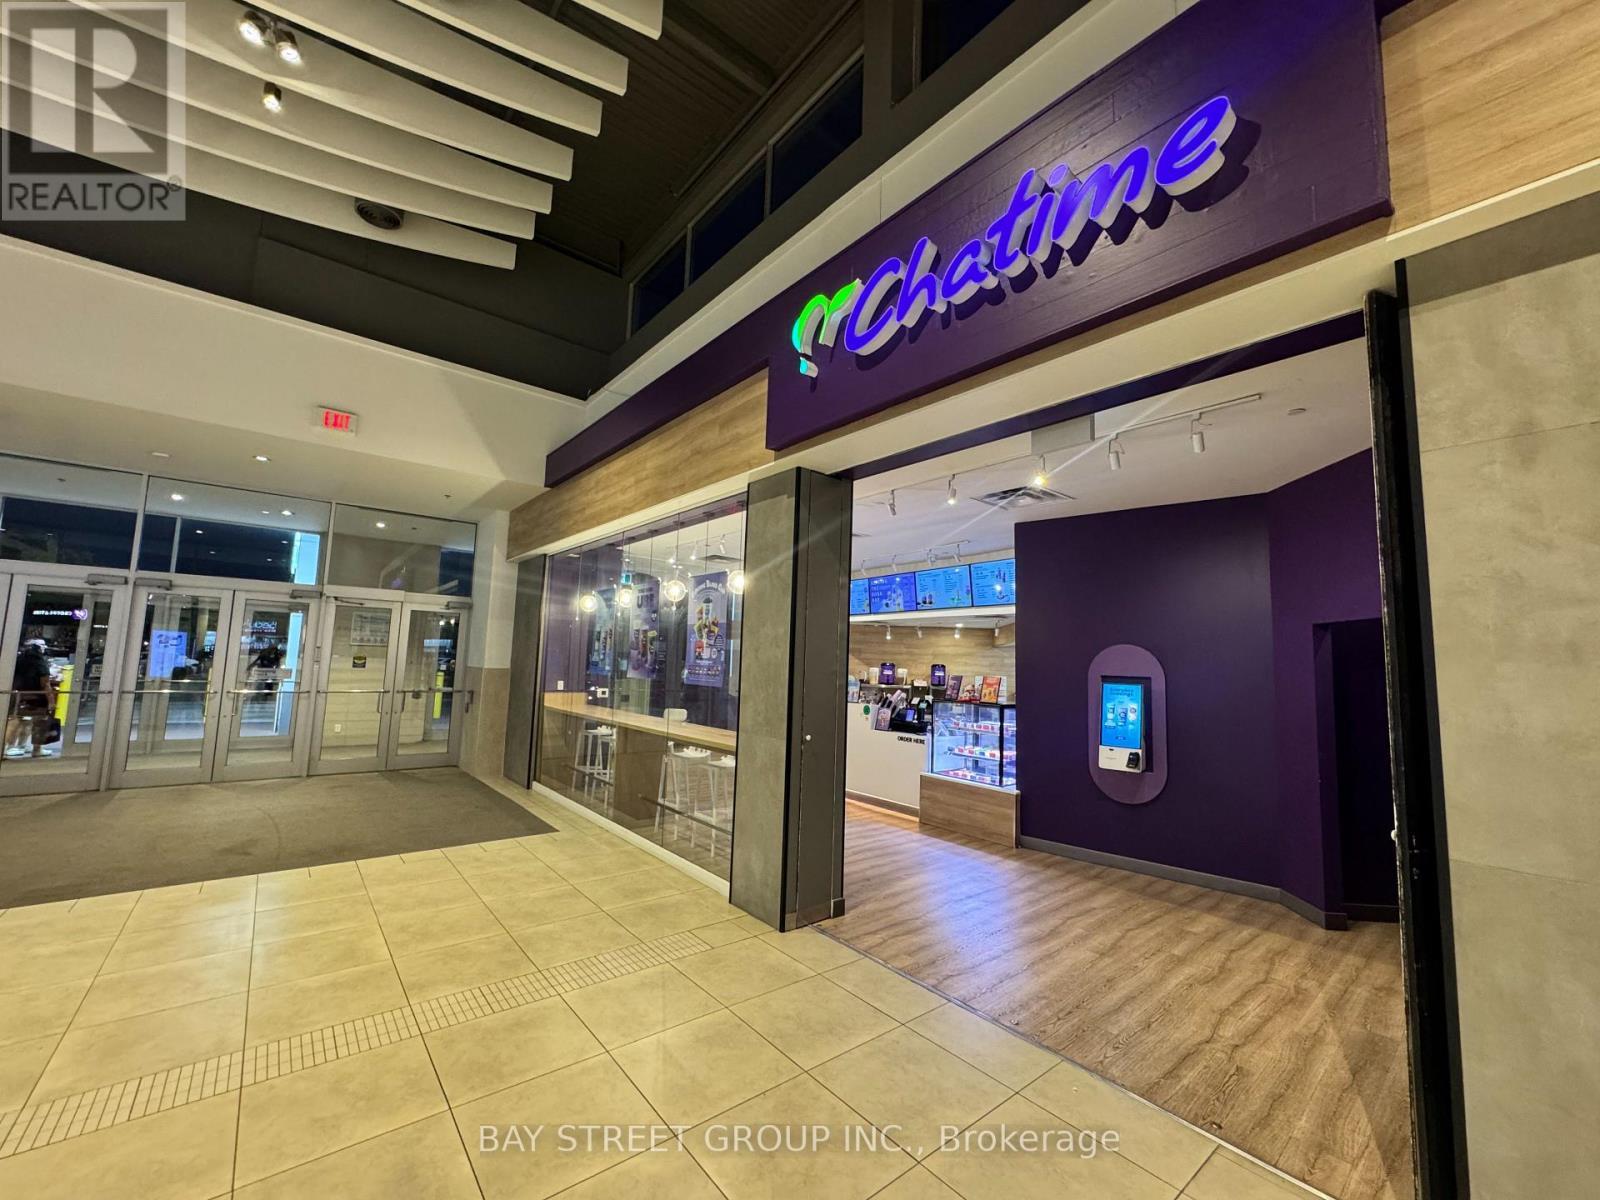
221 Glendale Avenue
St. Catharines, Ontario
Turnkey Chatime bubble tea franchise resale in Niagara's premier regional shopping centre. Located in the Pen Centre, Niagara's largest enclosed mall (1.1M+ sq. ft., 180+ stores, daily exposure to a high-volume family and student trade area). This 1,137 sq. ft. inline unit is an established, fully built-out location with all equipment, fixtures, leasehold improvements and signage in place - simply step in and operate. Chatime is the world's leading bubble tea brand with 2,500+ locations across 53 countries, backed by strong corporate support, national marketing, proprietary supply chain and ongoing new-product development. Compared with opening a brand-new location (where total investment typically runs $480,000-$680,000 all-in), this resale offers an established trade, trained staff and immediate cash flow at a fraction of the build-out cost. Ideal for an owner-operator or an existing multi-unit operator looking to add a profitable, high-visibility unit in one of the Niagara Region's strongest retail nodes. Showing by appointment only - please do not approach staff or walk in directly. (id:62104)
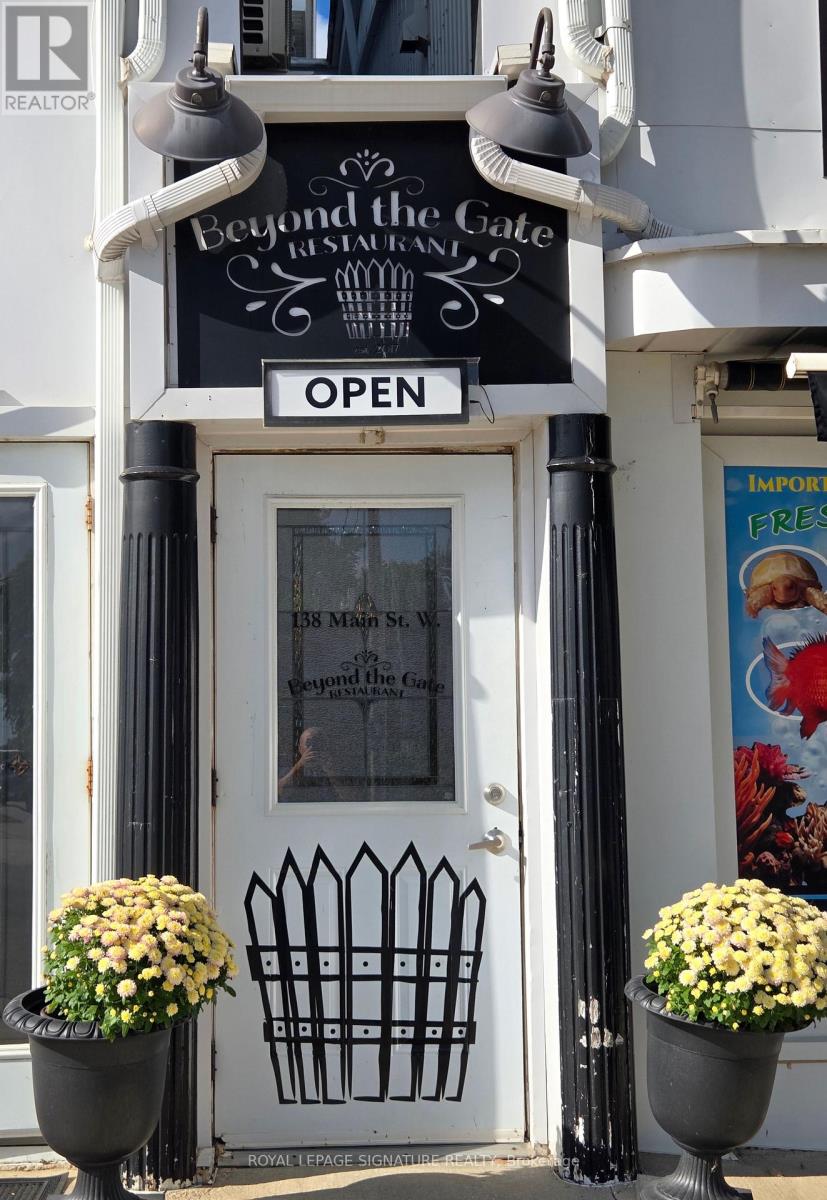
103 - 138 Main Street W
Shelburne, Ontario
Great opportunity to buy Beyond the Gate Restaurant, a well-established business located on Main Street with a top rating on TripAdvisor and a 4.9-star Google Review rating. Operating since 2017, the restaurant has built an incredible reputation for its outstanding cuisine, exceptional service, and inviting atmosphere. Key details of the sale include:- Turnkey Operation: The restaurant was professionally renovated this summer to create a more sophisticated, intimate dining space. The fully equipped kitchen, appliances, and LLBO license are ready for immediate use, saving you significant build-out costs.- Flexible Concept: You can easily maintain the existing French menu or introduce a new culinary concept.- Favorable Lease: Favorable, long-term lease terms are in place to support your business's future growth.- Growth Potential: Operating just four evenings a week, the restaurant currently generates over $250,000 in gross revenue, offering substantial upside potential to expand operating hours and boost income.This restaurant has it all, great location, substantial good will with customers, and a tremendous potential upside in revenues. Whether you continue the established concept or introduce your own restaurant or QSR brand, this is an excellent opportunity to acquire a fully equipped estabilished location. Book your showing today! (id:62104)
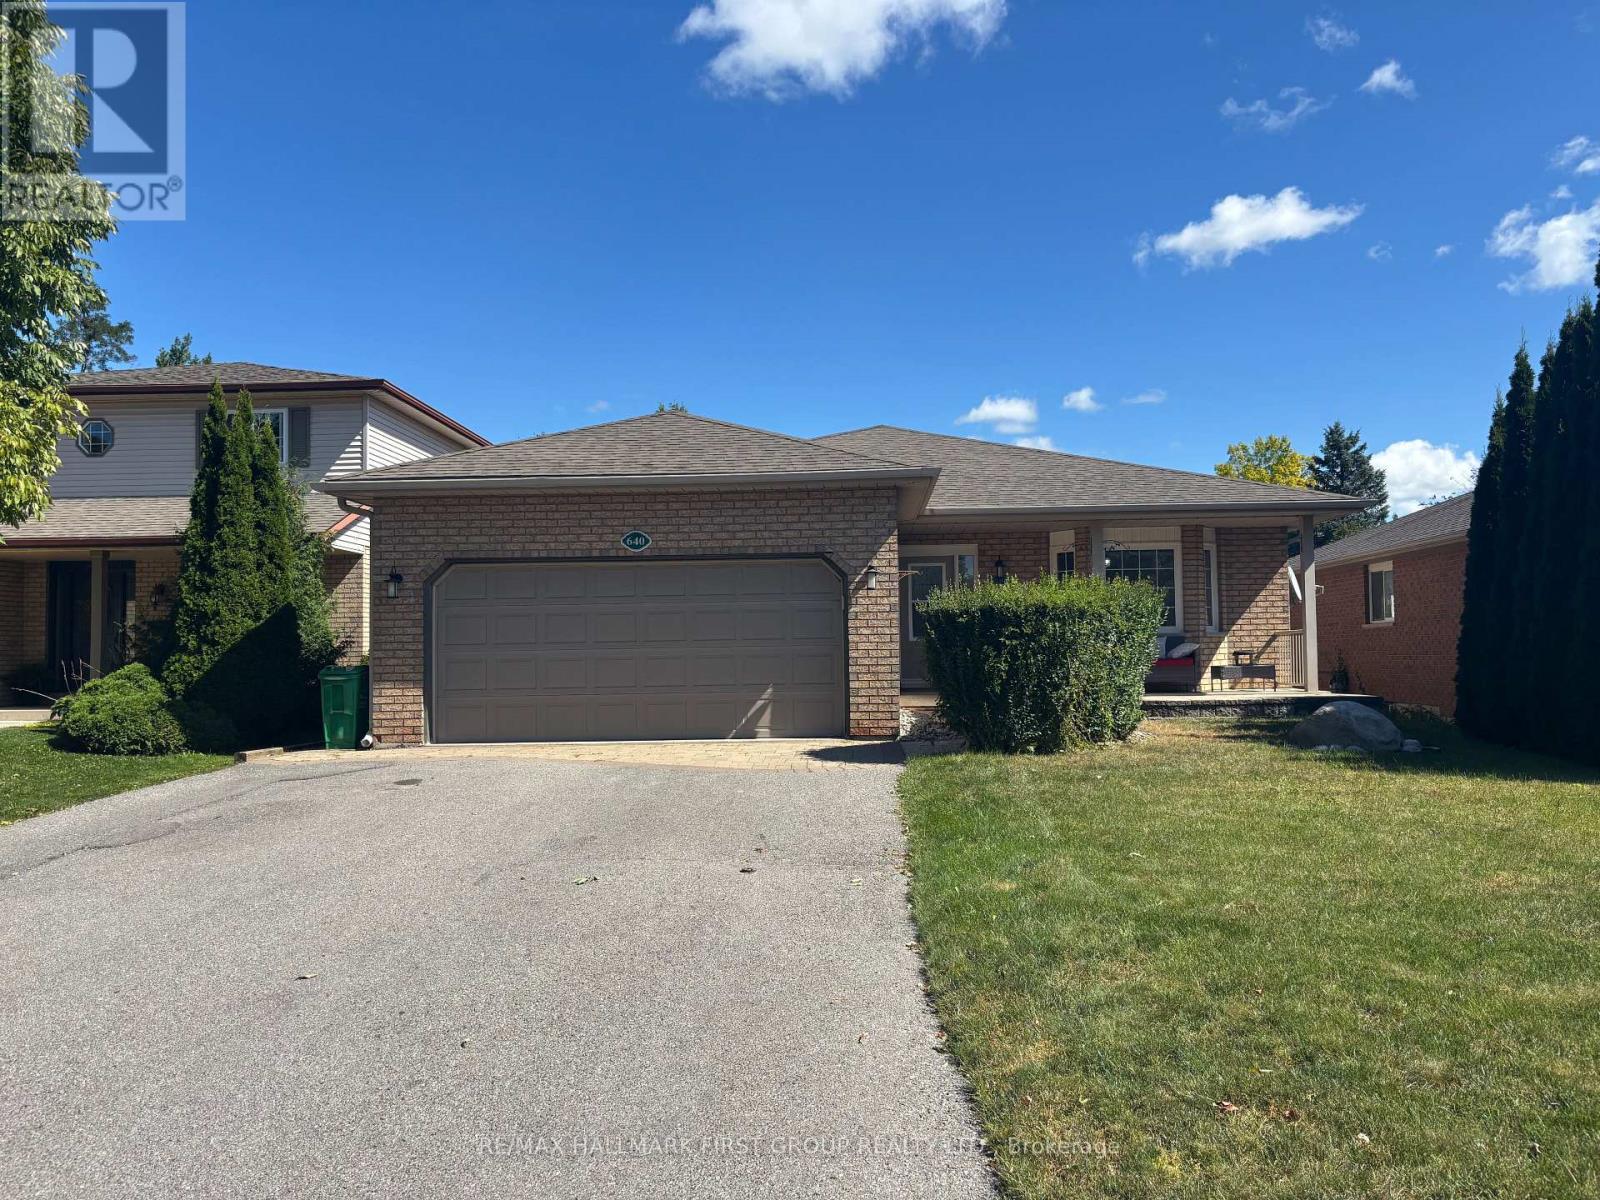
#lower - 640 Pinewood Drive
Peterborough, Ontario
Welcome to this exceptionally spacious and clean 3-bedroom basement apartment available for lease in a desirable, quiet, and family-friendly neighborhood! This bright lower-level unit features a private separate entrance for your comfort and independence. Enjoy three well-proportioned, spacious bedrooms with generous closet space-perfect for shared living, a growing family, or dedicated home office setups. Highlights include a functional open-concept living area, a full kitchen, shared laundry facilities, and Wi-Fi included in the rent! Conveniently located near public transit, schools, parks, shopping, and major commuter routes. (id:62104)
314 - 135 James Street S
Hamilton, Ontario
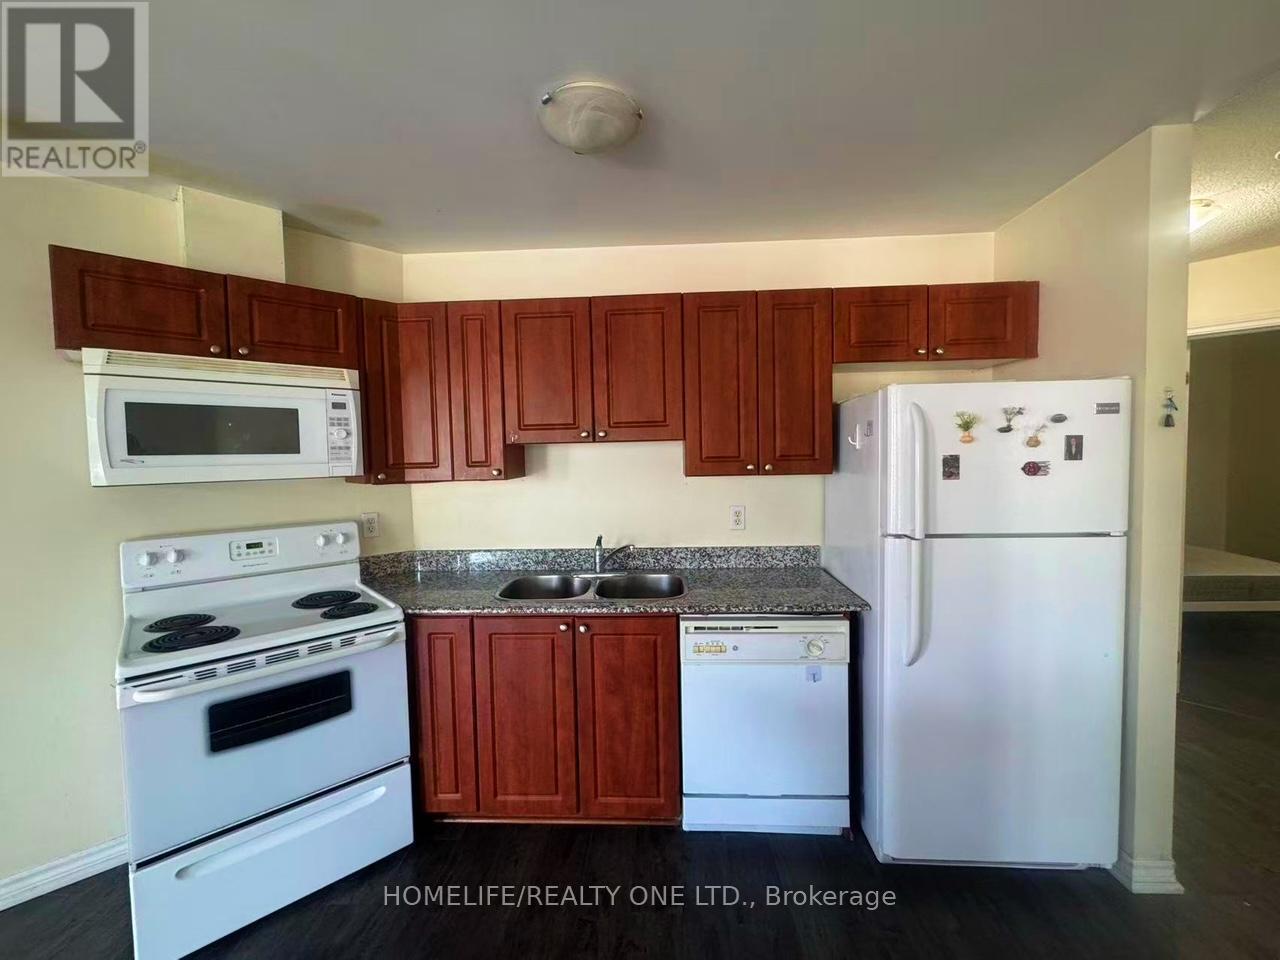
Welcome to the historical Chateau Royale in the heart of downtown Hamilton! This iconic building is just steps away from the Hamilton Go Centre and surrounded by countless restaurants, shops and amenities. Enjoy the convenience and charm that downtown living has to offer! Feel the warmth inside this bright 2 bedroom 2 bath unit that sits at over 1000 sqft and features a spacious living and dining area, large windows. The building offers excellent amenities and 24-hour concierge service. Located steps from the GO station, hospitals, restaurants, cafes and Hamilton's vibrant entertainment district. A perfect option for professionals, investors, or downsizers seeking comfort and convenience. (id:62104)
19a - 50 Howe Drive
Kitchener, Ontario
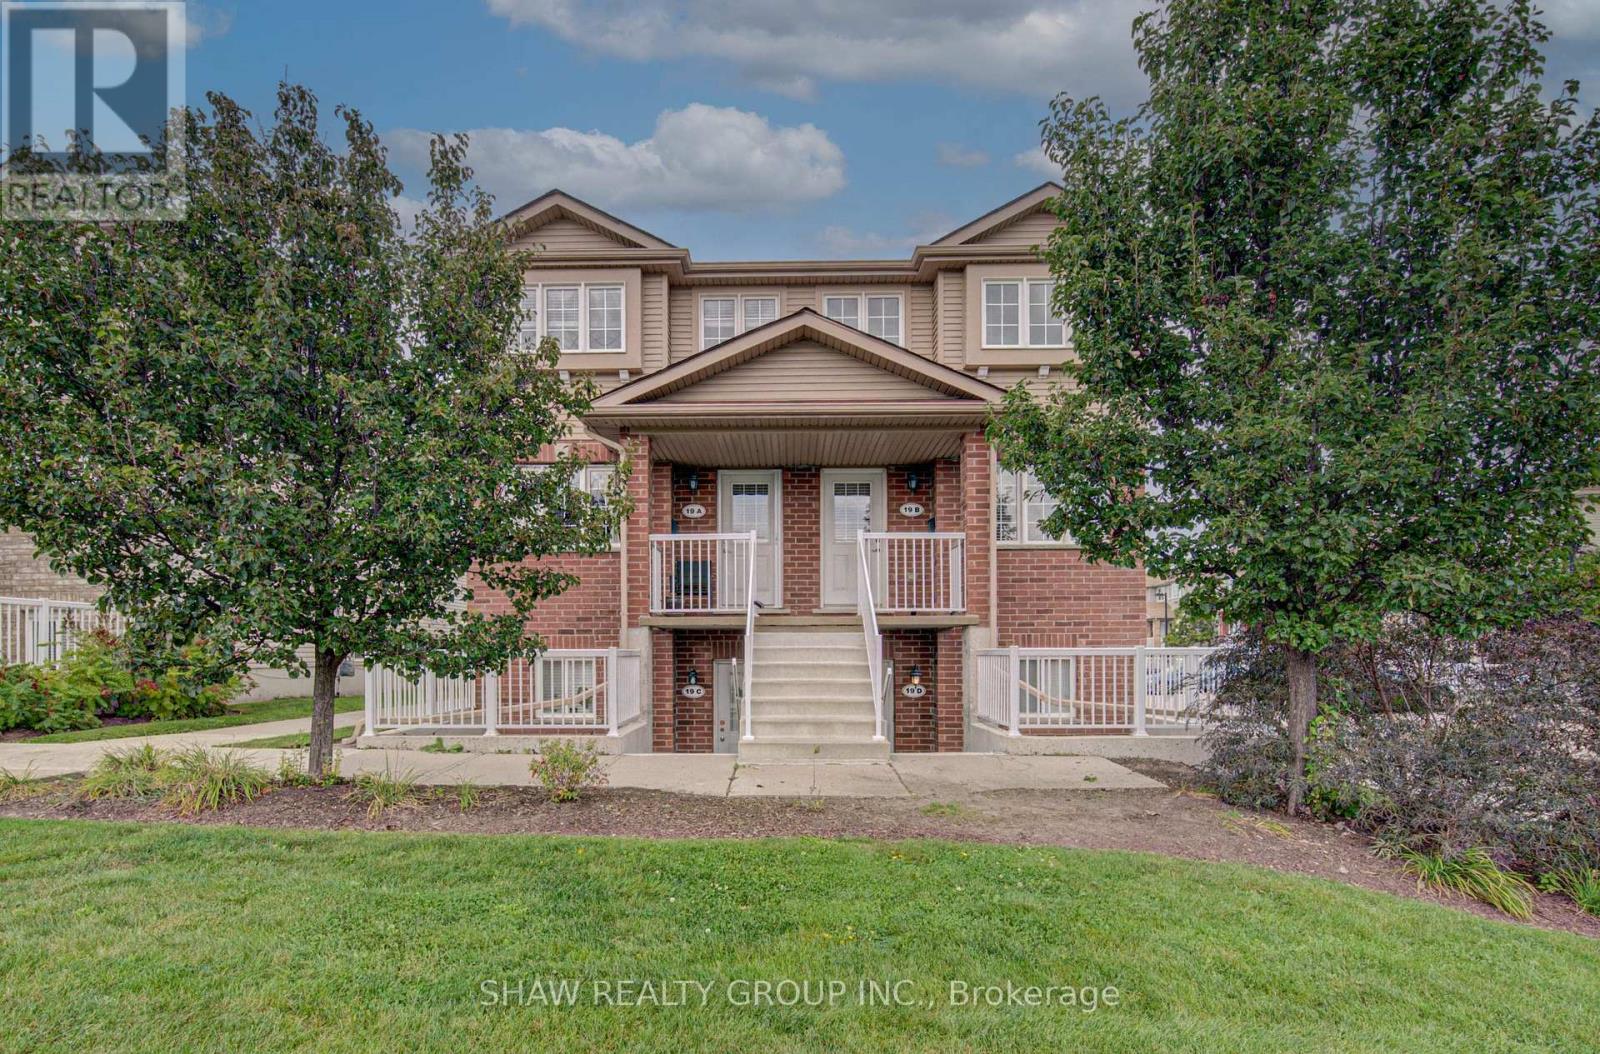
Welcome to 50 Howe Drive, where space, comfort, and value come together. This spacious 1,510 square foot stacked townhome offers three generous bedrooms, one and a half bathrooms, and a bright, practical layout with plenty of room to relax, work, and entertain. All carpeting has been replaced with new flooring, giving the home a fresh, clean, and modern feel. The kitchen has also been refreshed with newly painted cabinetry and updated hardware. Enjoy the convenience of main floor laundry, central air, ample storage, and a private back deck with privacy screens. Low monthly condo fees help cover exterior maintenance, landscaping, snow removal, parking, the roof, windows, doors, and deck. Residents also receive their own visitor parking pass, making it easier to welcome friends and family. Located near schools, parks, public transit, Sunrise Shopping Centre, and highway access, this move in ready home offers the space of a house with the convenience of condo living. (id:62104)