
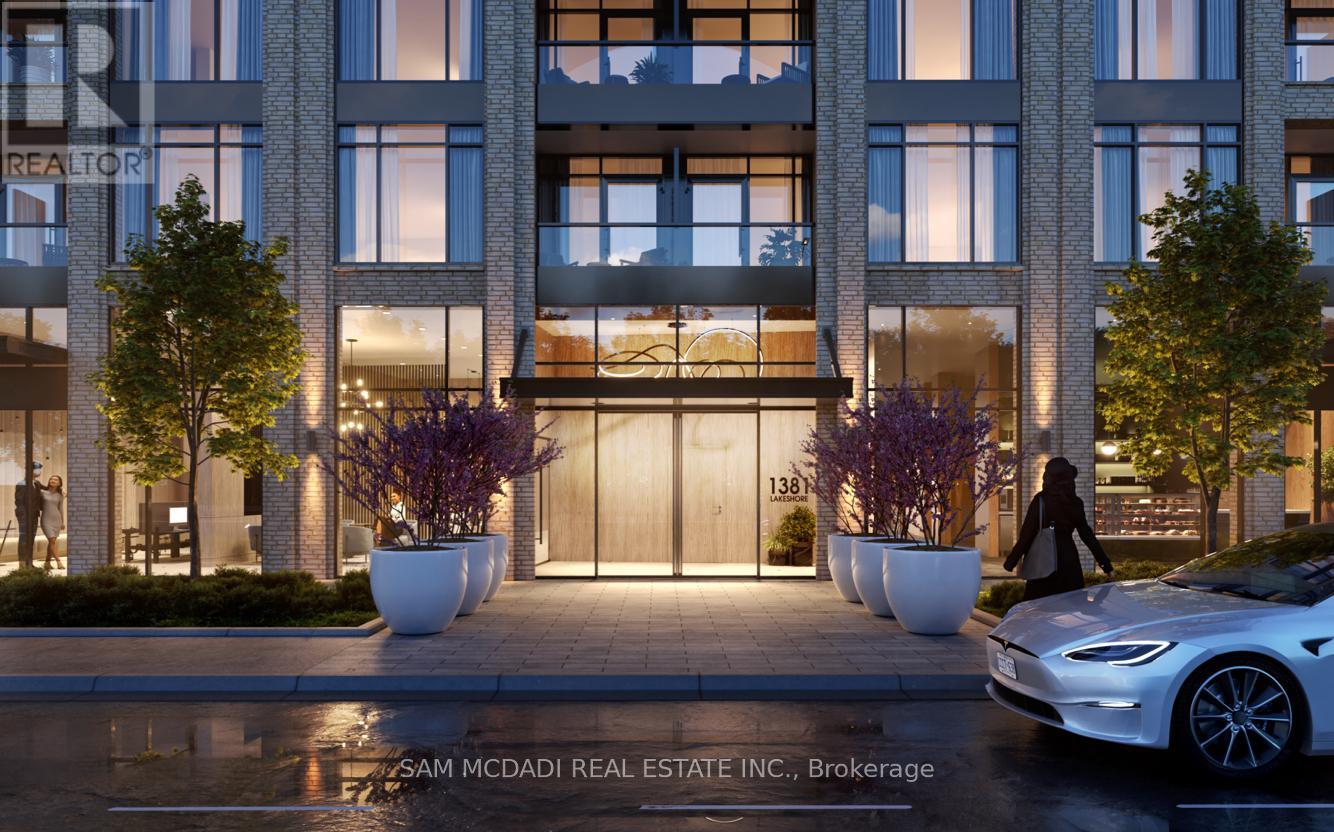
C4 - 1381 Lakeshore Road E
Mississauga, Ontario
Exceptional 905 SF commercial space for lease at Exhale Condos, Lakeview's premier waterfront address. Can be combined with other adjacent unit to make it 1655 sq ft. Ideally positioned within one of Mississauga's fastest-growing communities, the property benefits from strong pedestrian and vehicular activity supported by affluent surrounding demographics. Located at the prominent intersection of Lakeshore Road East and Dixie Road, this high-visibility corner captures consistent exposure from both vehicular and foot traffic. The suite includes a rough-in for the bathroom and is delivered as a clean canvas, ready for your vision and customized build-out. Developed by Brixen Developments, the space features contemporary architecture with expansive glazing, soaring ceiling heights, and premium finishes designed to elevate the customer and client experience. Situated within a designated Major Transit Station Area, the location offers excellent connectivity with MiWay transit steps away, Long Branch GO Station under 1 km, and proximity to planned rapid transit improvements along the Lakeshore corridor. Anticipating significant transformation through the Lakeview Village master-planned community, the trade area is supported by approximately 105,000 residents within 3 km, average household incomes exceeding $94,000, and projected population growth of 15 percent. The property offers generous on-site parking with both at-grade visitor spaces and secure underground parking. Flexible RA-5 zoning permits a wide range of uses including wellness and spa services, medical practices, retail, and professional offices. Ideal for aesthetics or beauty spas, physiotherapy or massage therapy clinics, yoga or fitness studios, boutique retail, or medical users. Occupancy anticipated Q1 2027. (id:62104)
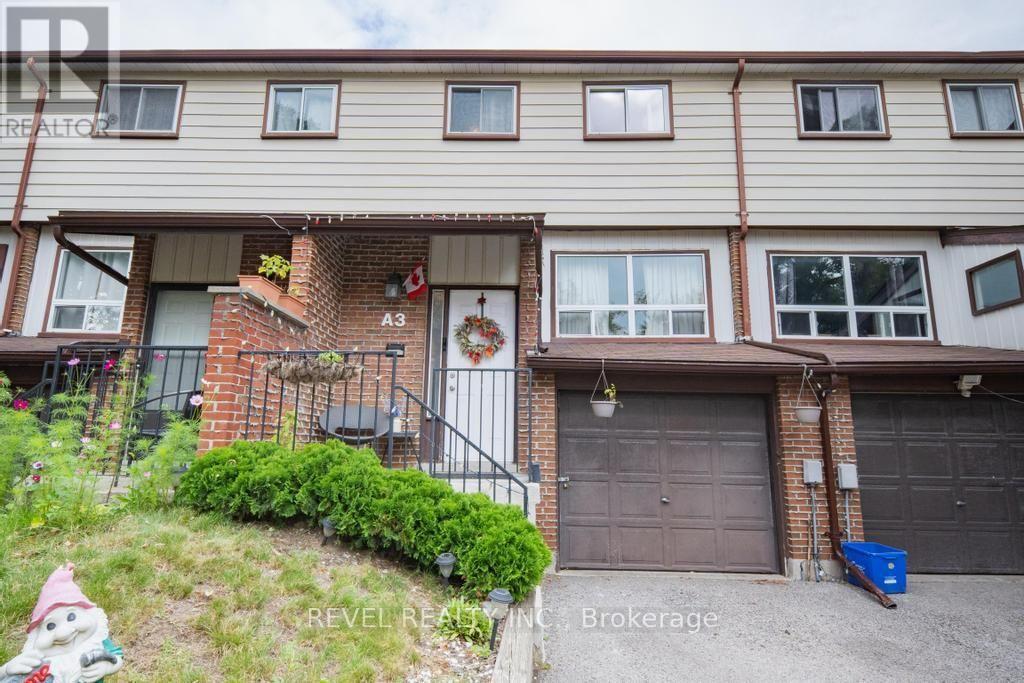
A3 - 63 Ferris Lane
Barrie, Ontario
Welcome to this well-maintained 3-bedroom townhouse, ideally positioned in a quieter area of the condominium, away from highway noise. The functional layout features a spacious living room, separate dining area, updated kitchen, 1.5 bathrooms and new flooring throughout. The finished basement provides additional living space and direct access to the built-in garage. Enjoy a private backyard, low condominium fees (Includes Water, cable TV and Internet) and a convenient location close to shopping, everyday amenities and Highway 400. A wonderful opportunity for first-time buyers, growing families or investors. (id:62104)

22 Maple Crown Terrace
Barrie, Ontario
Space, flexibility & extensive 2026 updates come together at 22 Maple Crown Terrace in Barrie's Innis-Shore community. Built by Zancor Homes, this 4-bedroom, 2.5-bath Oriole model offers approx. 2,635 sq. ft. above grade and includes the desirable second-floor loft with enclosed laundry. A welcoming double-door entry opens to a bright main level with hardwood flooring, a hardwood staircase & multiple living spaces, including a front living room, large dining area, separate family room, eat-in kitchen and walkout to the fully fenced backyard with deck. The kitchen was refreshed in 2026 with a new backsplash, fridge, stove, dishwasher and stainless-steel range hood. Upstairs, the oversized 355sqft + primary bedroom suite features a 5-piece ensuite & 2 generous closets. Three additional bedrooms, a 4-piece bath, upper-level laundry & a spacious 183sqft open loft provide excellent flexibility for a home office, playroom, lounge or second family room. Extensive 2026 improvements include a new gas furnace, new hardwood flooring in the primary bedroom and upper hallway, new carpet in all 3 secondary bedrooms, new light fixtures, new window coverings, ensuite updates, plus fresh interior & exterior paint. The full unfinished basement offers excellent storage, a cold room with future finishing potential. Additional highlights include an attached double garage with inside entry, parking for 6 vehicles; Furnace, A/C, water heater & water softener are all owned. Close to schools, parks, shopping and public transit, with the GO Station approximately 1.6 km away. Vacant with flexible possession, this move-in-ready home offers the space and layout to grow with your family. (id:62104)
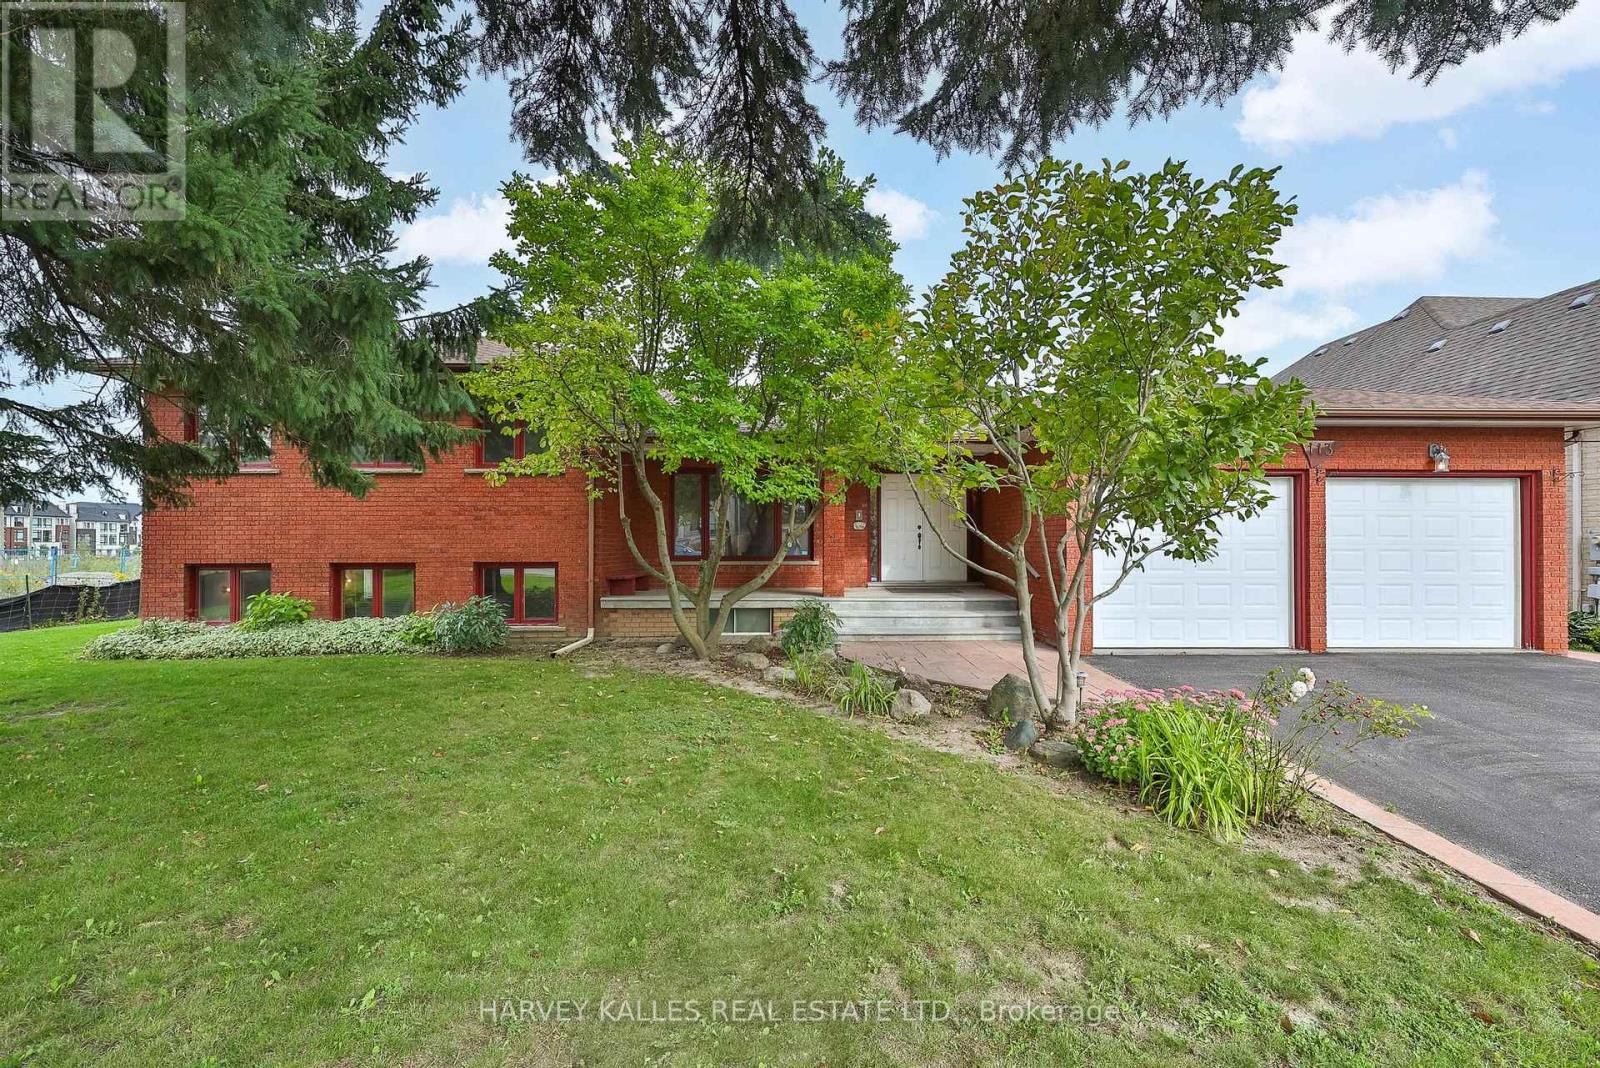
113 Bond Crescent
Richmond Hill, Ontario
Welcome to 113 Bond Crescent, a custom-built sidesplit on a park-like 92' x 200' lot in the heart of Oak Ridges. Over 5,000 square feet of meticulously maintained living space, built for both everyday comfort and effortless entertaining.The chef's kitchen is the centre of the home, with custom wood cabinetry and generous storage throughout. It overlooks the sunken family room and walks out to an incredible sunroom. The main floor also offers a gracious living room, a main floor laundry room, and direct entry from the two-car garage into a practical mudroom. Just five steps up, the upper level offers four bedrooms and two bathrooms, including a primary suite with five-piece ensuite and large walk-in closet. Five steps down from the main floor is a bright second family room with fireplace, bar, kitchen and separate entrance - ideal for extended or in-law living. The lower level adds an indoor hot tub, spacious rec room and exceptional storage.Outside, the deep backyard is a private retreat with a generous patio for entertaining and mature, sun-filled grounds that gardeners will love.Bond Crescent sits along the edge of the Oak Ridges Moraine, with protected green space, trails and waterways just outside the door. The neighbourhood is family friendly, with community centres, recreational programs, excellent schools and early learning centres close by. Yonge Street is steps away for dining, shopping and everyday amenities, while Highway 404 is minutes from the door, putting downtown Toronto roughly 40 minutes away. York Region Transit routes run steps from the home, and nearby GO stations make the trip to Union Station just over an hour. Rare lot, rare layout, rare setting - a home you simply don't find twice. Offered for the first time in a generation. (id:62104)
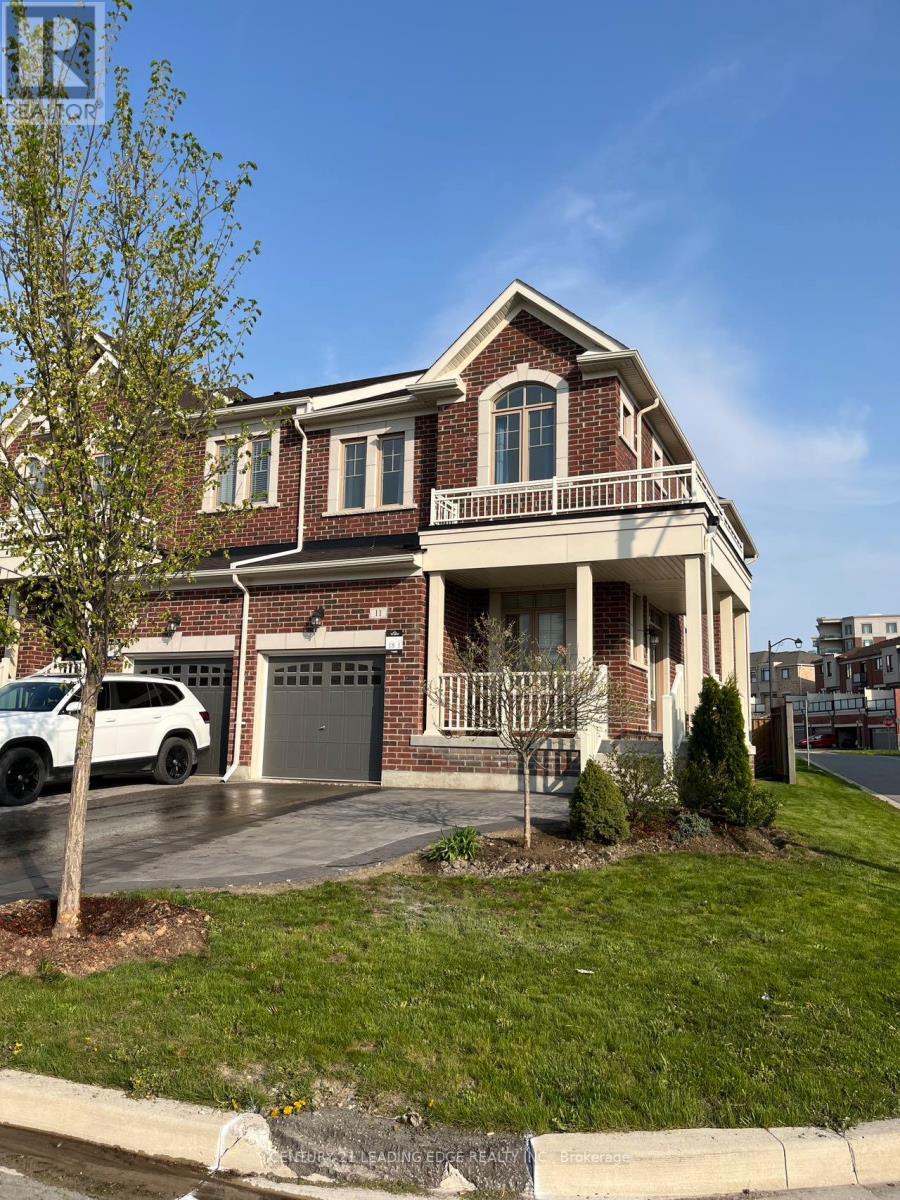
11 Radial Drive
Aurora, Ontario
Excellent Location, Bright & Spacious, 4 Bedroom End Unit Townhouse. Open Concept Kitchen With Large Eat In Breakfast Area. Close To Hwy 404, Restaurants And Other Amenities. Perfect For A Small Family. (id:62104)
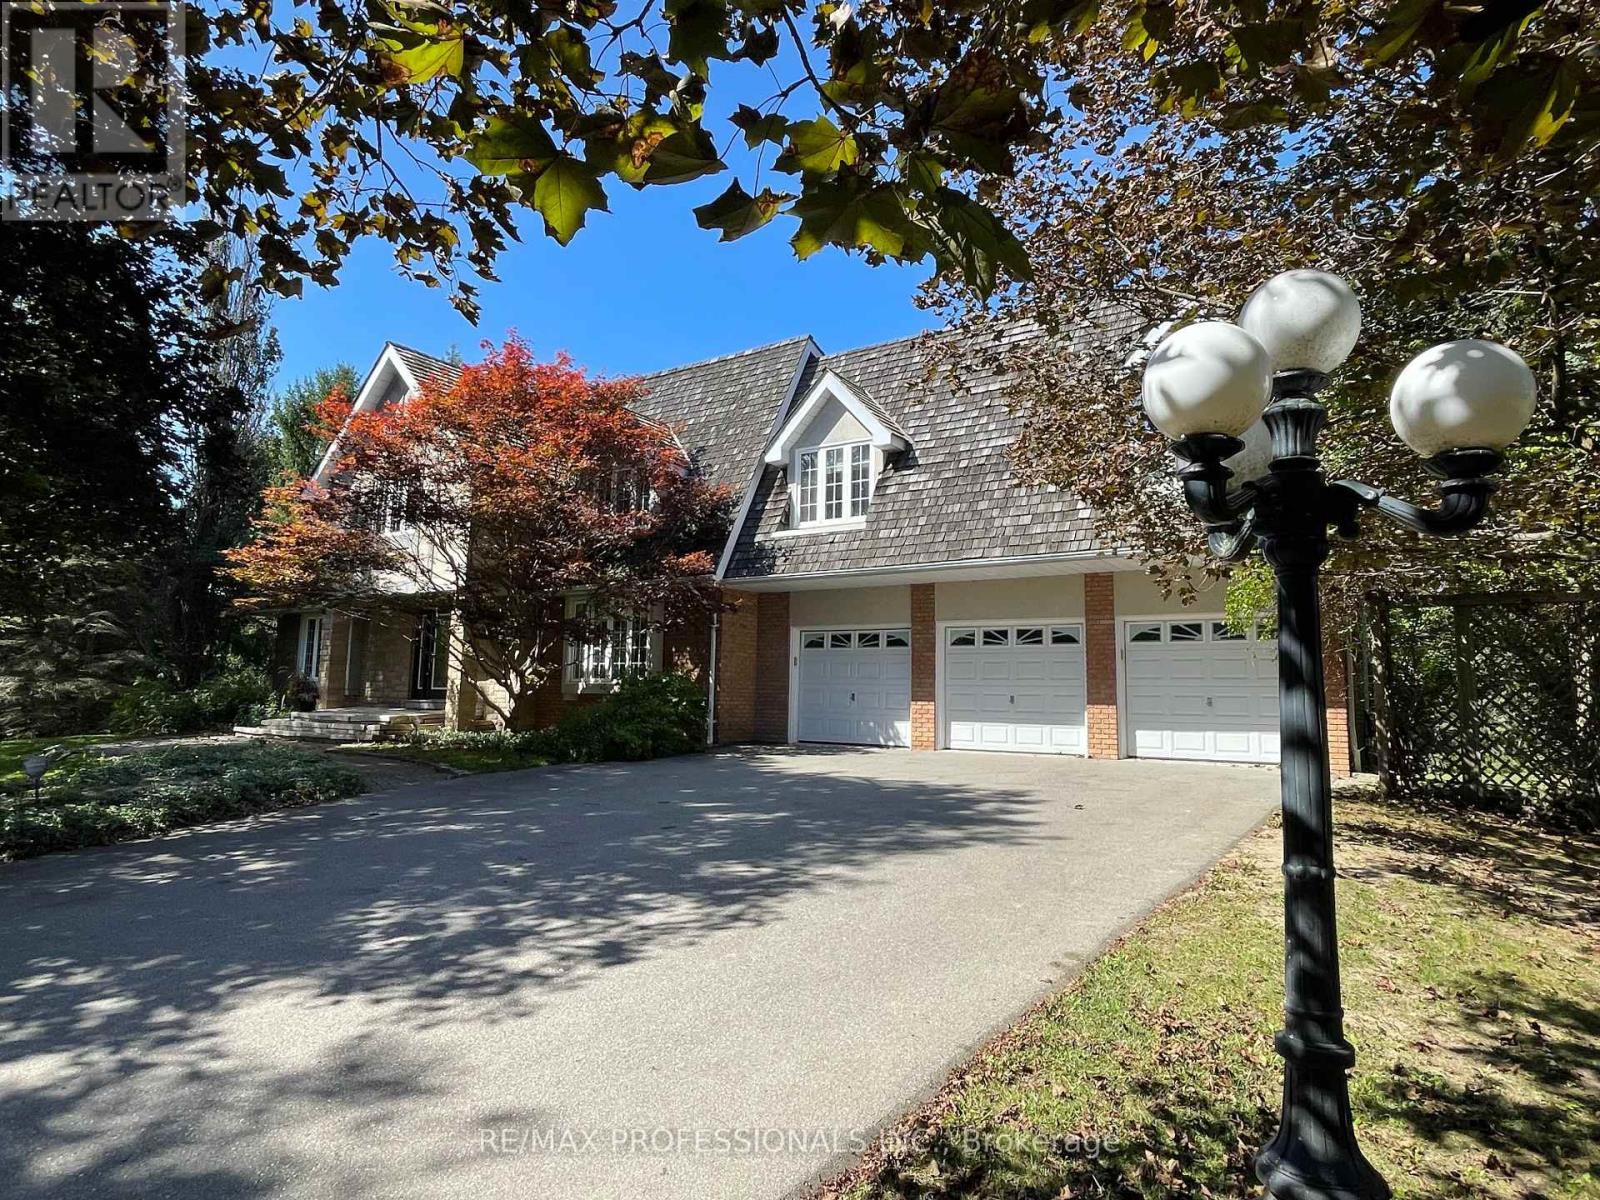
60 Kingscross Drive
King, Ontario
A Refined Standard of Country Estate Living in King City. There are addresses that offer distinction-and there are addresses that quietly define it. Number Sixty Kingscross Drive is one. Amid mature, treed grounds stands an impressive fourteen-room contemporary Colonial Cape-designed residence offering both elegance & functionality, bordering a rare EP Wetland Zoned, spring-fed pond. KingsCross Estates represents an exceptional expression of private estate living, where magnificent custom residences sit gracefully on two-acre-plus grounds. Here, grandeur is never overstated. It is found in the scale of the residences, the beauty of their settings, the quality of their architecture and the extraordinary privacy afforded by expansive properties. Each estate has its own presence and proportions, as expected of this truly distinguished neighbourhood, often referred to as the Bridal Path of the North. (id:62104)
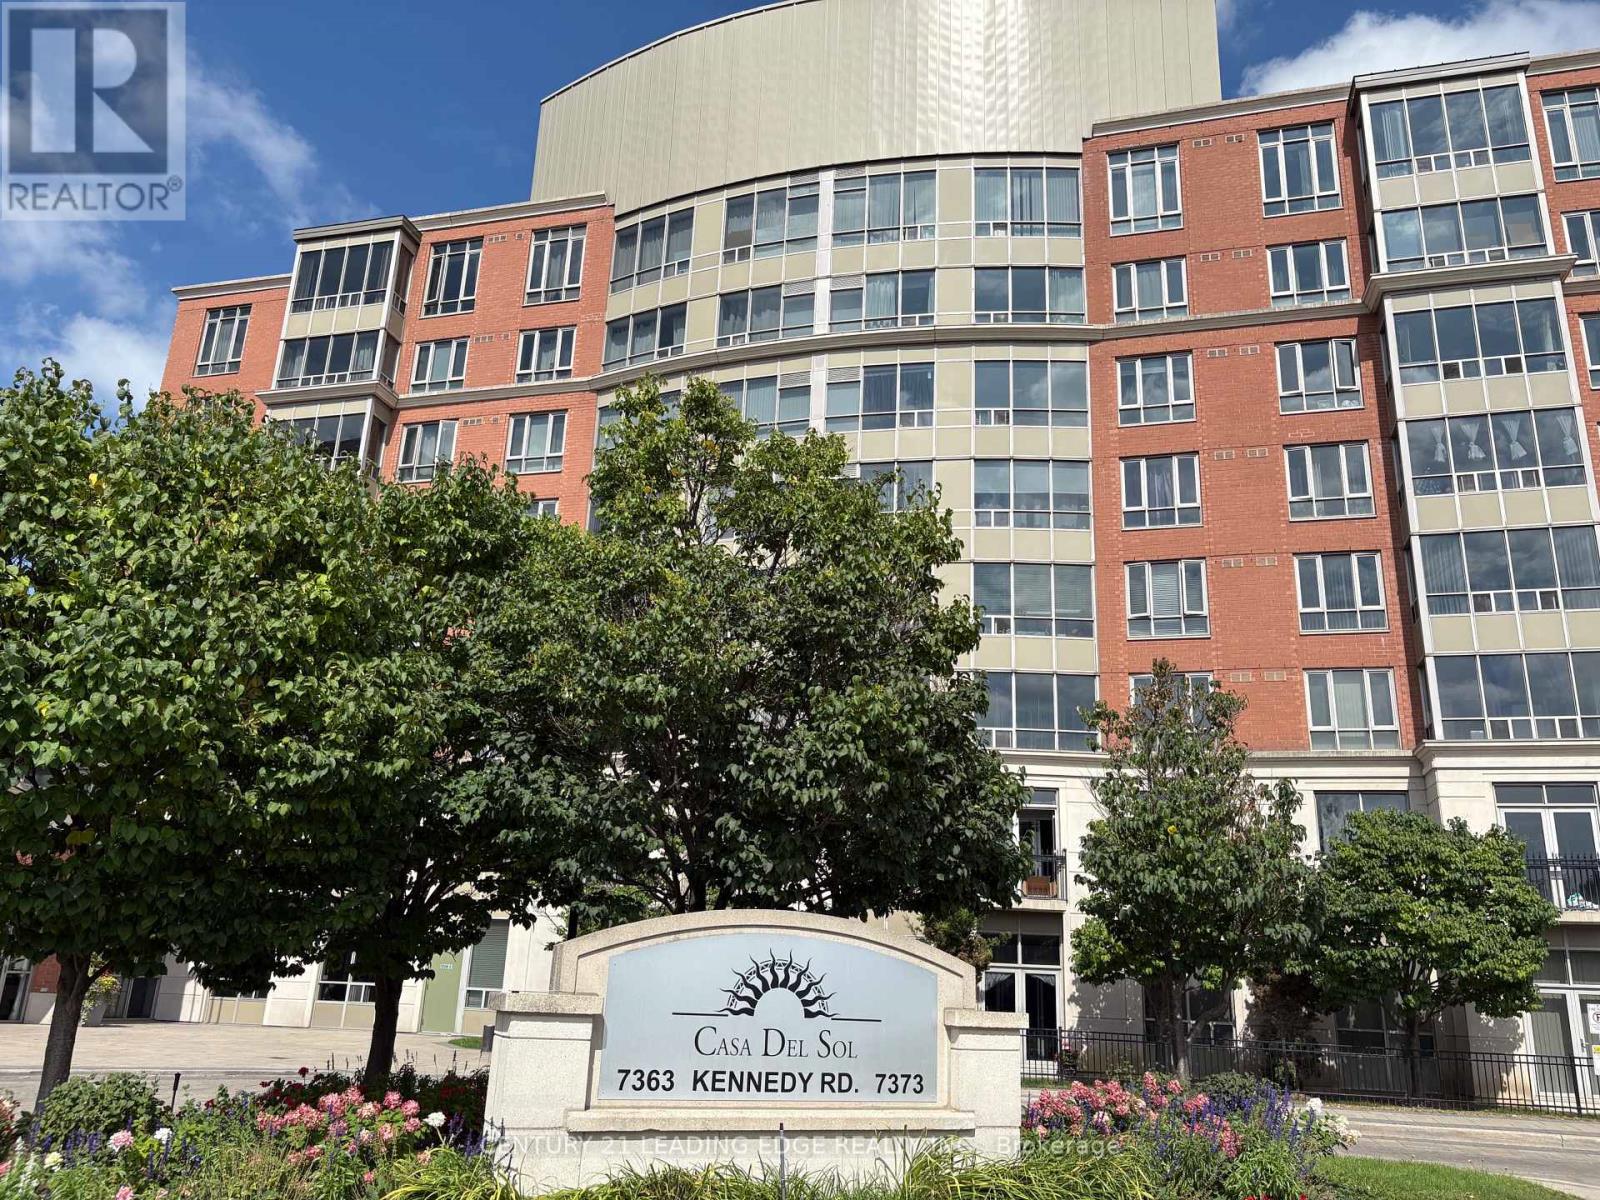
107 - 7373 Kennedy Road
Markham, Ontario
Welcome to Luxury Casa Del So Condos, One of the Most Convenient Condo Living Options in Markham! This Large 2 + 1 Unit Has Over 1000 S.F.! Located On the Ground Floor, Walk Out to Your Own Private Yard! Practical Split Bedroom Plan, Both in Good Sizes! Great Facilities (Indoor Swimming Pool) With 24/Hrs Concierge! High-Grade Engineered Wood Floor Throughout! One Parking Space and One Locker Included! Close to Shopping Plaza, Restaurants, Pacific Mall, and Transit! (id:62104)
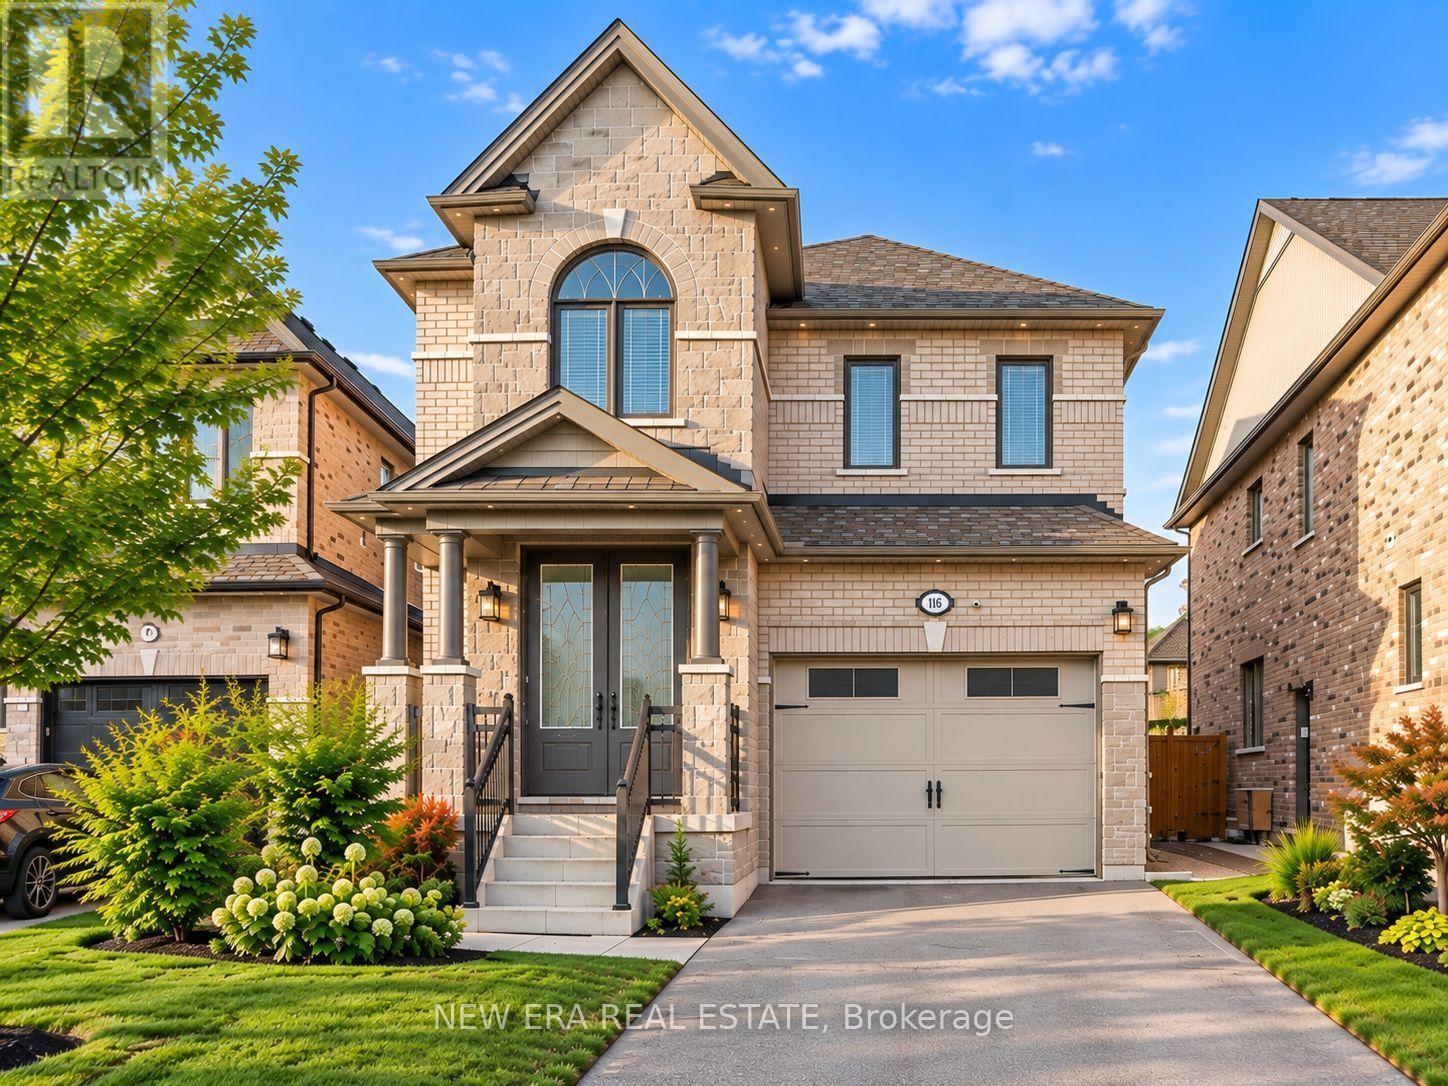
124 Walker Boulevard
New Tecumseth, Ontario
Built in 2020! Absolutely stunning 4-bedroom detached home built by Previn Court Homes, featuring quality upgrades throughout. Bright and spacious layout with pot lights on all three levels, plus exterior pot lighting extending to the roofline. Modern kitchen with granite countertops and convenient second-floor laundry. Fully finished basement completed by the builder, featuring a separate side entrance, full kitchen, full washroom, and vinyl flooring throughout, offering excellent potential for approximately $1,500/month in rental income. A beautifully finished, move-in-ready home offering exceptional space and versatility! (id:62104)
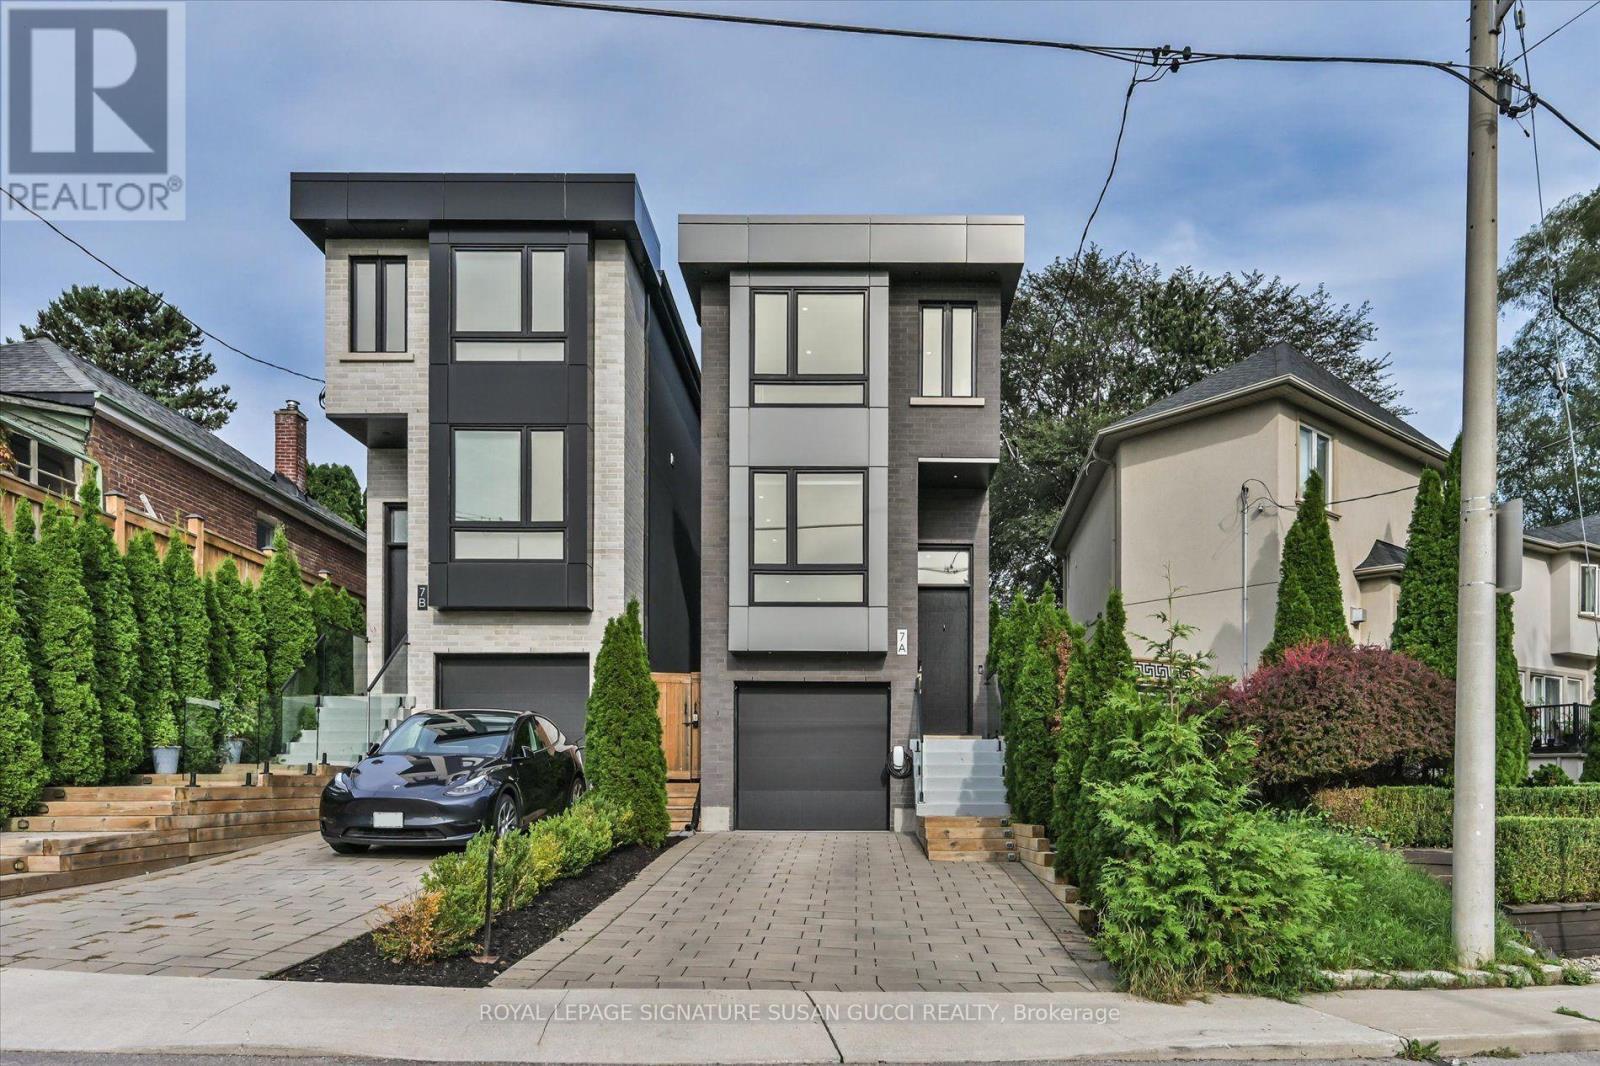
7a Everett Crescent
Toronto, Ontario
A truly impressive, fully detached home where sophisticated style, everyday convenience and a serene park-side setting come together beautifully. Built new from the foundation in 2021 to today's standards, this 3-bedroom home offers the benefits of a newer build without the wait or work.Step inside and you're immediately greeted by soaring ceilings and an abundance of natural light. The heart of the home is the gorgeous custom kitchen, thoughtfully designed for both everyday living and effortless entertaining. An oversized island invites everyone to gather, while custom built-ins provide exceptional storage, complemented by a dedicated coffee bar, wine rack and convenient kitchen desk-perfect for working from home or keeping life organized.The principal bedroom is your private retreat, overlooking the peaceful park and featuring wall-to-wall built-ins, a beautiful ensuite and plenty of room for a king-sized bed. Every space has been designed with comfort, function and style in mind.Outside, the low-maintenance astro-turf backyard means more time enjoying your home and less time cutting grass. Across the street, the park becomes an extension of your backyard-perfect for a morning stroll, yoga or simply enjoying the tranquility.And then there's the location! Walk to the GO Train and subway, vibrant Danforth shops, restaurants and cafés, while Taylor Creek Park offers miles of paved trails for walking, running and cycling. Enjoy the nearby Beach for boardwalk strolls. Set on a quiet, family-friendly street in a neighbourhood where people put down roots and stay for generations, 7A Everett Cres is the rare home that delivers the best of both worlds: an impressive home to love and entertain in, with the convenience of an exceptional location. **OPEN HOUSE SAT SEPT 26. 2-4PM** (id:62104)
16 Glebemount Avenue
Toronto, Ontario
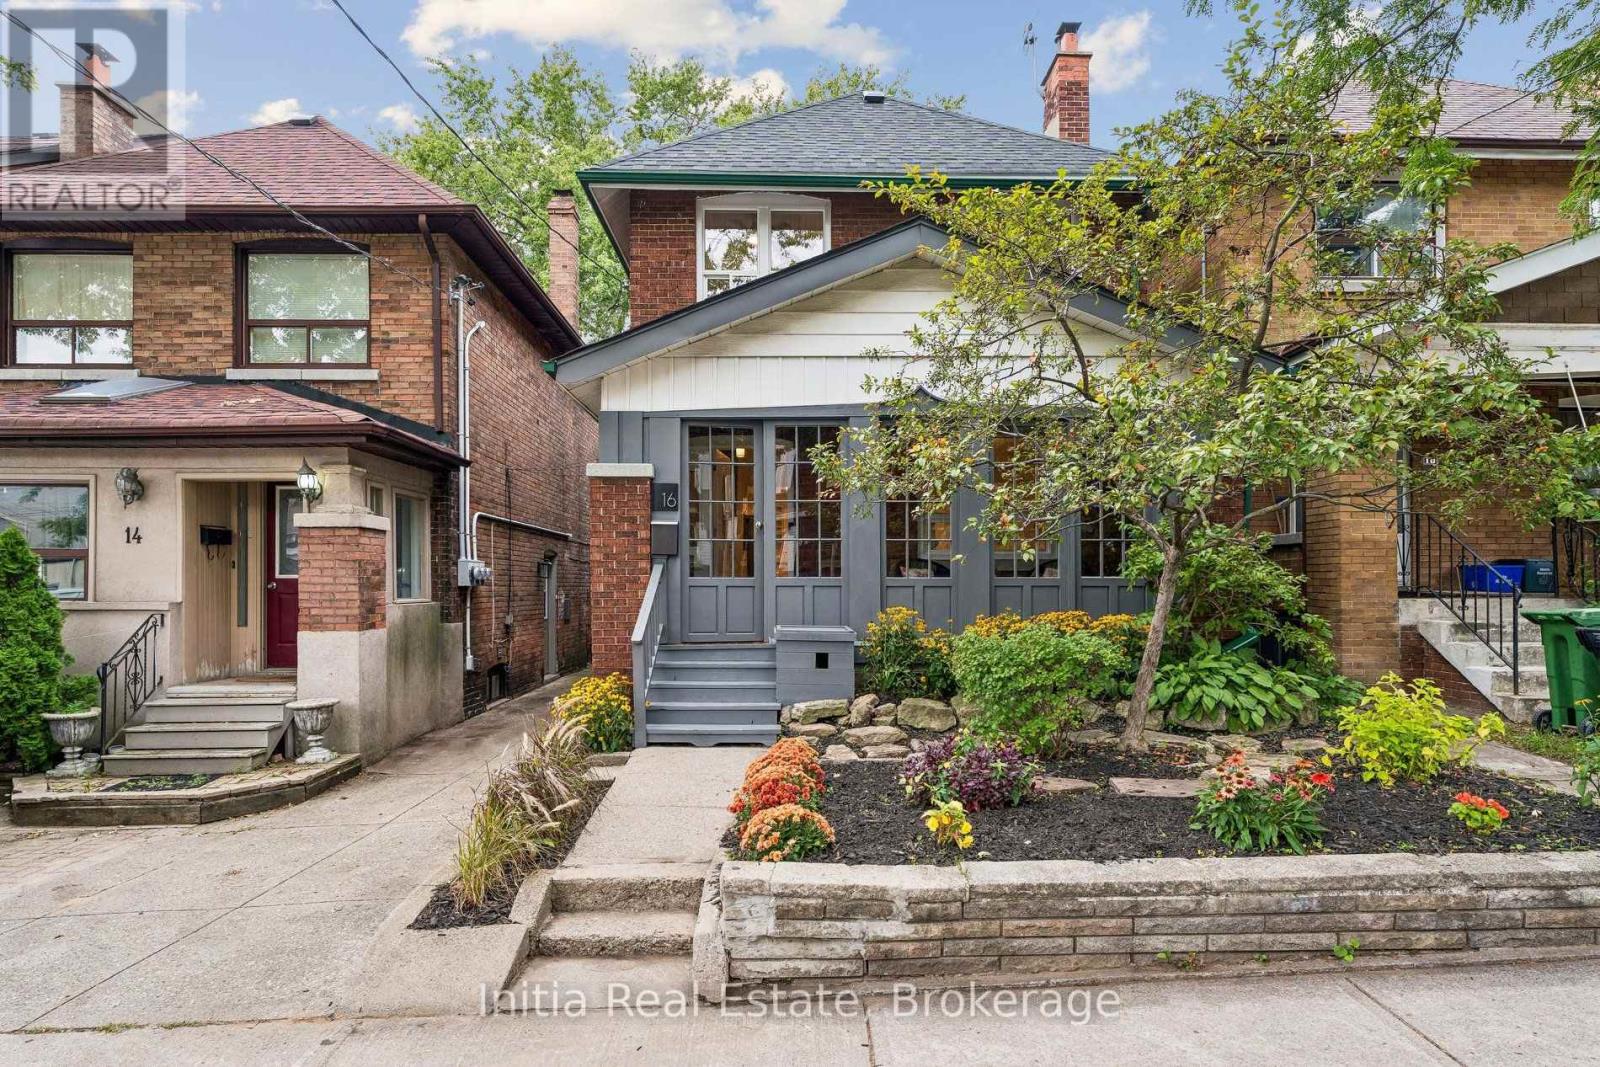
Welcome to 16 Glebemount Avenue, a beautifully maintained family home on a wonderful, tree-lined street in desirable East York! Just steps to the subway, this inviting 3-bedroom, 2-bathroom home offers the perfect blend of charm, comfort and thoughtful updates in an exceptional Toronto location. An inviting enclosed front porch overlooks the picturesque street and mature trees-perfect for morning coffee or enjoying peaceful neighbourhood views. Inside, gleaming hardwood floors create a warm and timeless feel. The bright living room features an electric fireplace, creating a cozy and inviting spot to curl up on chilly winter evenings. The gourmet kitchen features granite countertops and Samsung stainless steel appliances, while the walkout leads to a fantastic two-tiered deck with a skylit roof and private yard-ideal for outdoor dining, entertaining and relaxing. The second floor offers three bedrooms and a renovated 4-piece bathroom with heated floors, along with a recently installed wall-mounted AC unit for added comfort. A unique loft-style space off the third bedroom provides a perfect bonus area for a children's playroom, homework space, creative retreat or storage. The fully finished basement adds valuable living space with a 3-piece bathroom & Samsung front-load washer and dryer-perfect for a recreation room, home office, gym, media room or guest area. Recent updates include a new roof completed in 2026, new carpeting in the basement & on the stairs, plus freshly painted interiors and exterior. Families will love the exceptional location, with Earl Beatty Junior Public School, St. Brigid Catholic School and École élémentaire catholique La Mosaïque all conveniently located within walking distance. Enjoy easy access to the subway, Danforth shops, restaurants, cafés, parks & everyday amenities, while coming home to a peaceful, mature neighbourhood street. A lovingly cared-for home with wonderful outdoor space, flexible living areas & a truly unbeatable location. (id:62104)

49 Ferris Road
Toronto, Ontario
Nestled on a quiet East York street, this distinguished custom all-brick executive residence on rare 50 ft lot effortlessly combines timeless elegance, exceptional craftsmanship, and a peaceful, sanctuary-like setting. Surrounded by mature trees and breathtaking nature views, this 4+1 bedroom home offers a rare sense of serenity while remaining moments from every urban convenience. Unlike many homes that have simply been renovated, this is 100% new construction, offering the rare opportunity to enjoy the quality and peace of mind of a modern custom home. Built with meticulous attention to detail, the home showcases exquisite millwork, soaring ceilings, skylights, and beautifully proportioned principal rooms designed for both everyday family living and elegant entertaining. At the heart of the residence is a stunning chef's kitchen featuring premium appliances. It overlooks an inviting family room and connects via a convenient wet bar to the formal dining room-creating the perfect layout for gatherings.Thoughtfully designed for modern functionality, the main floor includes a bright living room that doubles beautifully as a home office, alongside a practical mudroom with direct access to the double-car garage. Upstairs, four generous bedrooms provide ample space for a growing family. The lower level features a walkout basement with a large recreation room, plus an additional bedroom offering great flexibility for guests, teens, or extended family. Step outside to an exceptional backyard that overlooks a private, ravine-like backdrop surrounded by mature trees. Complete with an all-brick exterior, rare double car garage, a long private driveway, high ceilings, wide hallways, and beautifully finished living spaces, this home checks every box. A rare opportunity in one of East York's most desirable neighbourhoods. **OPEN HOUSE SAT & SUN, 2-4PM** (id:62104)
3302 - 50 Yorkville Avenue
Toronto, Ontario
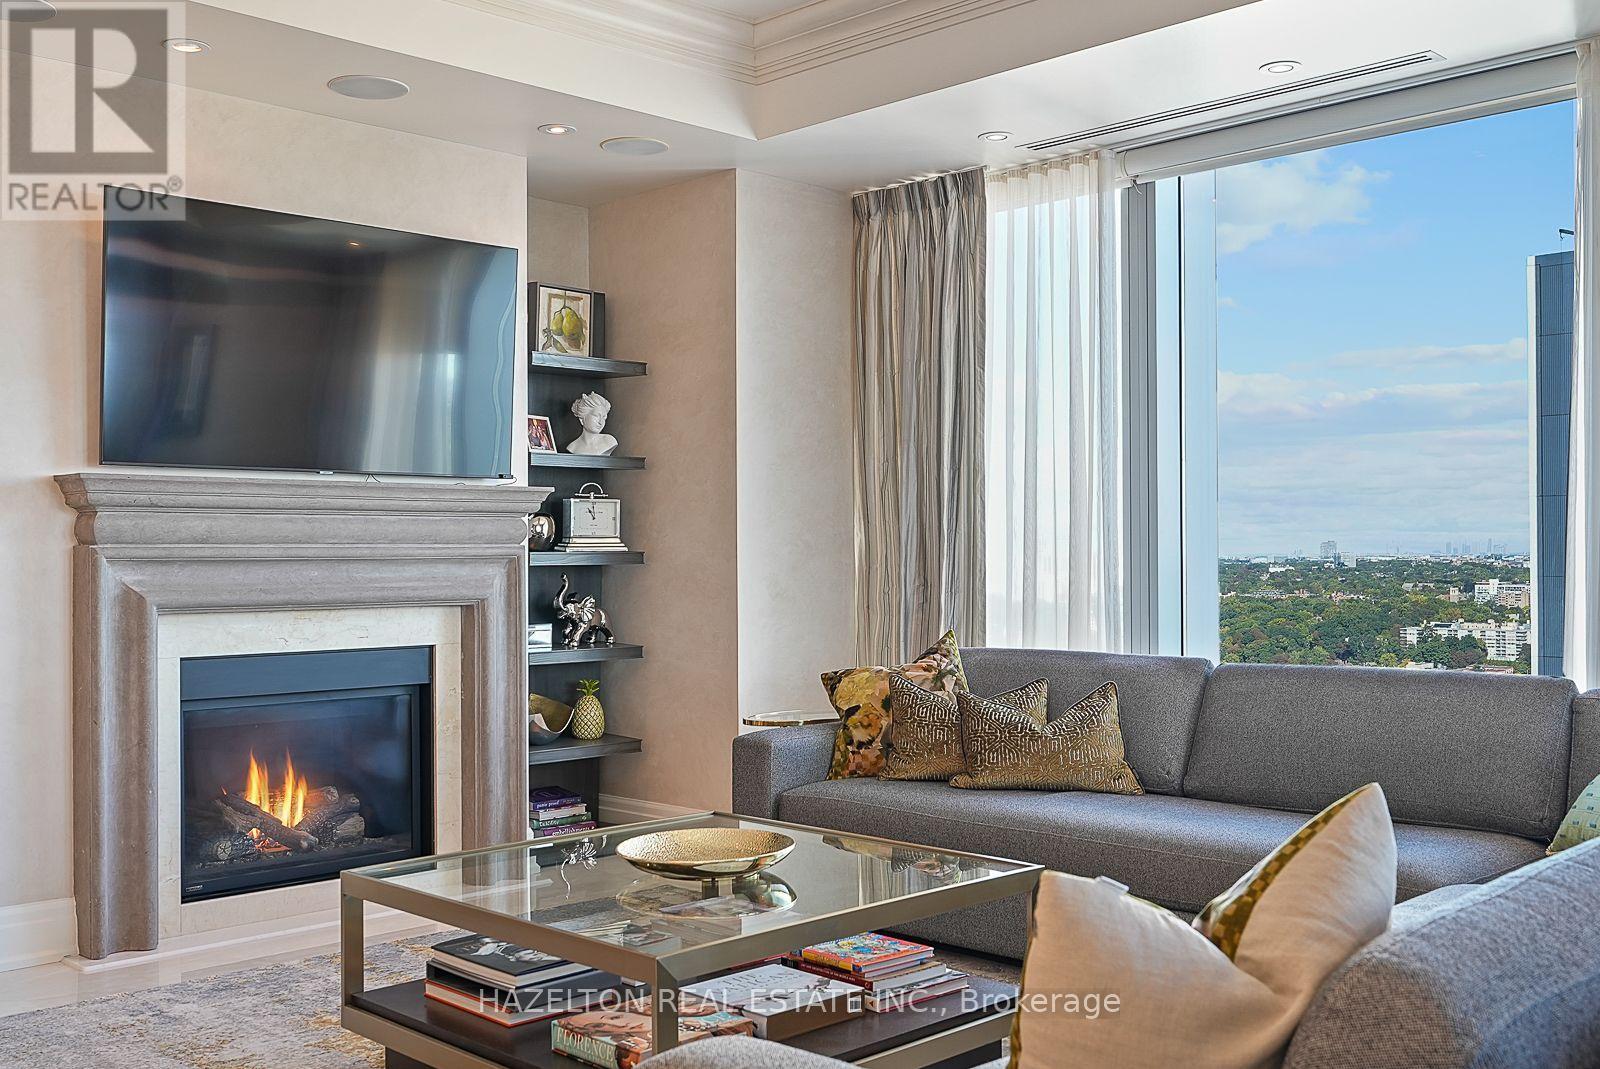
Live an exceptional life at the iconic Four Seasons Private Residences in the heart of Yorkville. Suite 3302 offers nearly 2,000 square feet of refined space, exceptional resident services, and a lifestyle that is best experienced in person. Set on the northeast corner, this elegant residence captures sweeping city views and the lush green canopy of Rosedale Valley through dramatic floor-to-ceiling glass, filling the generously scaled principal rooms with natural light. Step directly from the elevator into your own private foyer, an ideal setting for large-scale art, before moving into a sophisticated living and dining area with 10-foot ceilings, a fireplace, and a seamless connection to the contemporary kitchen with top-of-the-line appliances and a breakfast bar. A 12-by-12-foot balcony extends the living space to outside, creating a quiet place to take in the view. Two spacious bedrooms, each with a marble spa-inspired ensuite, complete a residence that combines privacy, elegance, and the full-service ease of one of Toronto's most celebrated addresses. (id:62104)