
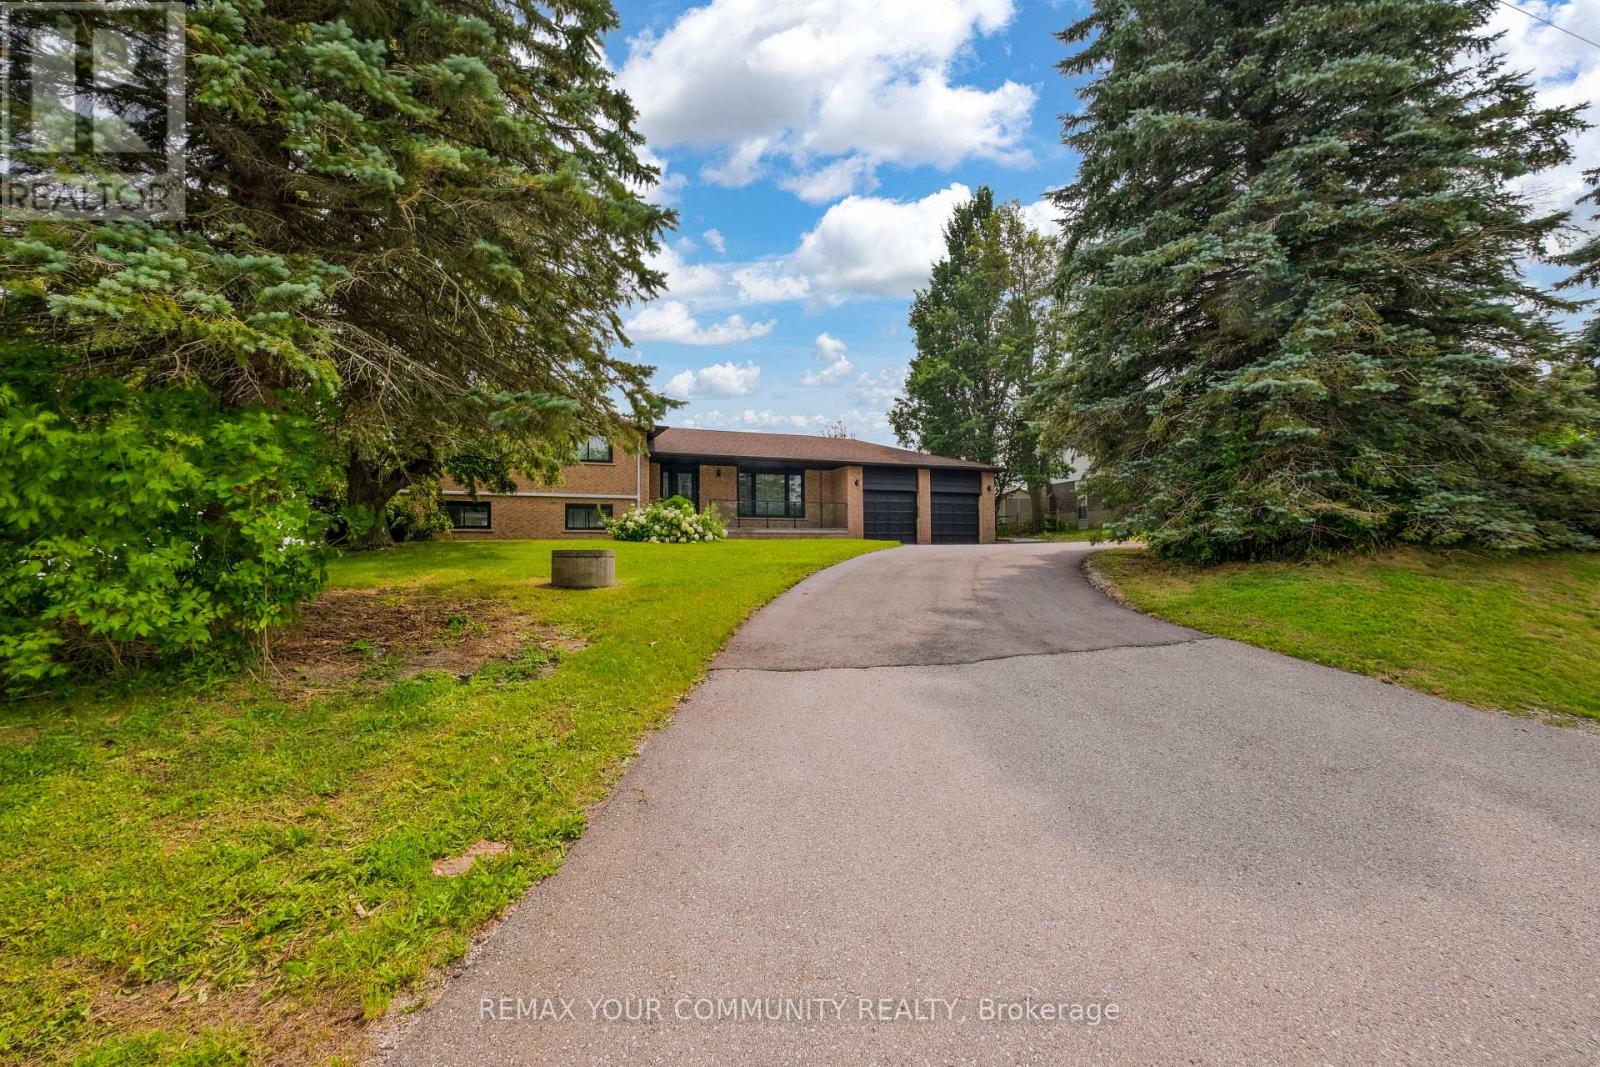
3211 Eighth Line
Bradford West Gwillimbury, Ontario
Welcome to 3211 Eighth Line, a truly one-of-a-kind fully renovated detached home set on an expansive 150' x 168' lot (nearly 0.6 acres) with breathtaking unobstructed countryside views. Combining modern luxury with peaceful country living, this exceptional turnkey property offers outstanding curb appeal, a functional family-friendly layout, and an unbeatable location just minutes to Highway 400, Holland Street, shopping, schools, restaurants, and all everyday amenities. Extensively renovated from top to bottom, including a new 200-amp electrical service, this impressive 4-level sidesplit offers 4+2 bedrooms and exceptional flexibility for today's lifestyle. The beautifully updated interior features luxury natural-tone flooring throughout, a stunning family-sized eat-in kitchen with abundant cabinetry and generous counter space, spacious principal rooms, a bright dining area, separate living and family rooms, a dedicated office/library, and a finished lower level with a large recreation room, additional bedroom, and abundant storage. The spacious primary retreat features a beautifully renovated ensuite, while two separate walkouts provide seamless access to the deck and private backyard, creating the perfect setting for entertaining or relaxing while enjoying spectacular countryside views. Additional highlights include a double-car garage with direct basement access, a large driveway with ample parking, and an expansive backyard offering exceptional privacy and endless possibilities.Perfect for growing families, multi-generational living, home-based professionals, or buyers seeking in-law suite or rental income potential, this rare property delivers outstanding versatility, space, privacy, and convenience. Enjoy the tranquility of country living without sacrificing quick access to the city. (id:62104)
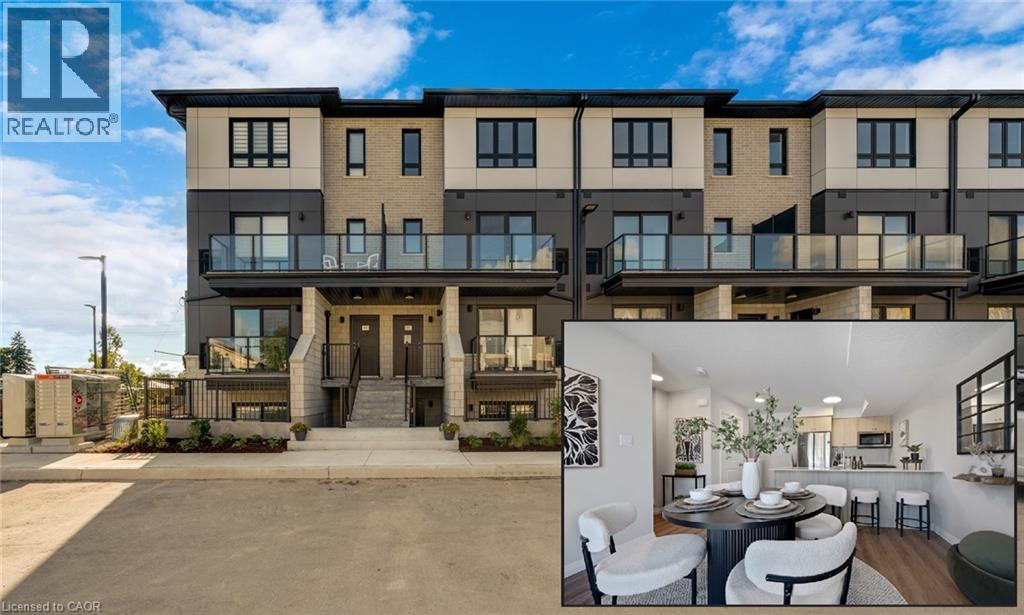
410 Northfield Drive W Unit# D16
Waterloo, Ontario
ARBOUR PARK - THE TALK OF THE TOWN! Presenting new stacked townhomes in a prime North Waterloo location, adjacent to the tranquil Laurel Creek Conservation Area. Choose from 8 distinctive designs, including spacious one- and two-bedroom layouts, all enhanced with contemporary finishes. Convenient access to major highways including Highway 85, ensuring quick connectivity to the 401 for effortless commutes. Enjoy proximity to parks, schools, shopping, and dining, catering to your every need. Introducing the Sycamore 2-storey model: experience 1080sqft of thoughtfully designed living space, featuring 2 spacious bedrooms, 2.5 bathrooms with modern finishes including a primary ensuite, and 2 private balconies. Nestled in a prestigious and tranquil mature neighbourhood, Arbour Park is the epitome of desirable living in Waterloo– come see why! Pictures are of the furnished model unit same style. **Price reflects rebate** (id:62104)
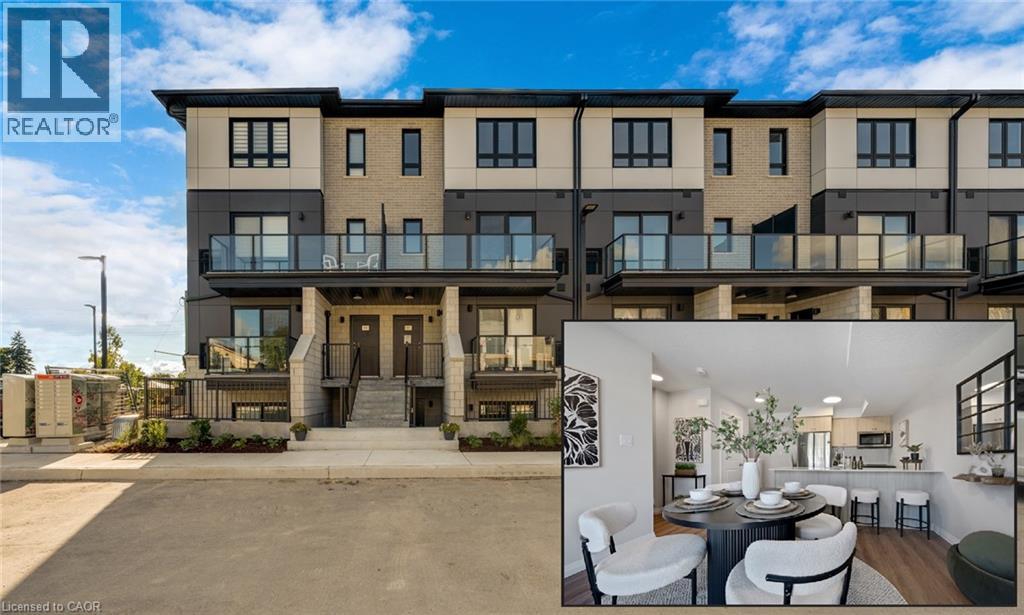
410 Northfield Drive W Unit# D10
Waterloo, Ontario
ARBOUR PARK - THE TALK OF THE TOWN! Presenting new stacked townhomes in a prime North Waterloo location, adjacent to the tranquil Laurel Creek Conservation Area. Choose from 8 distinctive designs, including spacious one- and two-bedroom layouts, all enhanced with contemporary finishes. Convenient access to major highways including Highway 85, ensuring quick connectivity to the 401 for effortless commutes. Enjoy proximity to parks, schools, shopping, and dining, catering to your every need. Introducing the Sycamore 2-storey model: experience 1080sqft of thoughtfully designed living space, featuring 2 spacious bedrooms, 2.5 bathrooms with modern finishes including a primary ensuite, and 2 private balconies. Nestled in a prestigious and tranquil mature neighbourhood, Arbour Park is the epitome of desirable living in Waterloo– come see why! Pictures are of the furnished model unit same style. **Price reflects rebate** (id:62104)
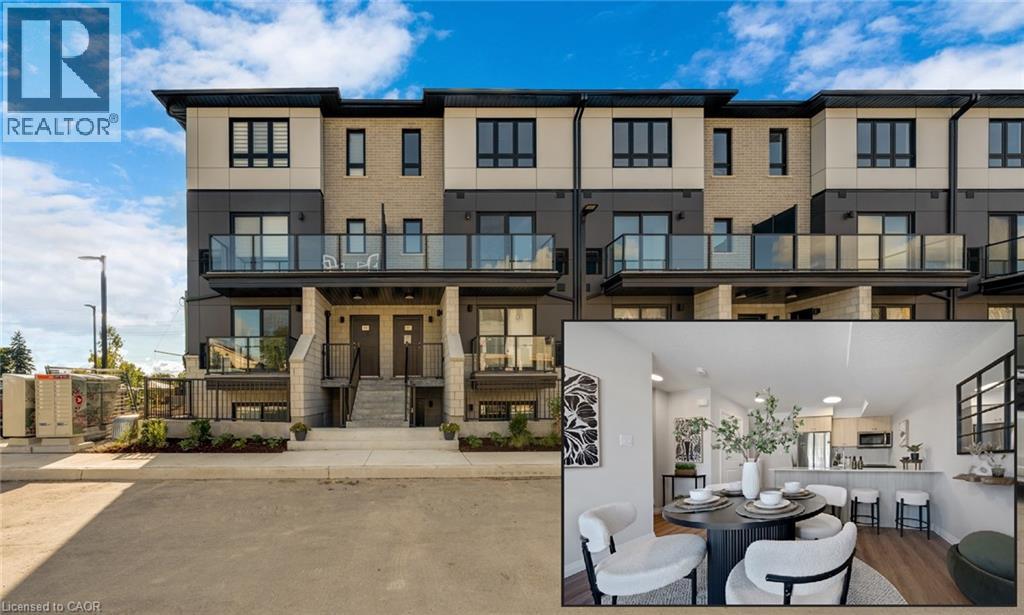
410 Northfield Drive W Unit# D11
Waterloo, Ontario
ARBOUR PARK - THE TALK OF THE TOWN! Presenting new stacked townhomes in a prime North Waterloo location, adjacent to the tranquil Laurel Creek Conservation Area. Choose from 8 distinctive designs, including spacious one- and two-bedroom layouts, all enhanced with contemporary finishes. Convenient access to major highways including Highway 85, ensuring quick connectivity to the 401 for effortless commutes. Enjoy proximity to parks, schools, shopping, and dining, catering to your every need. Introducing the Sycamore 2-storey model: experience 1080sqft of thoughtfully designed living space, featuring 2 spacious bedrooms, 2.5 bathrooms with modern finishes including a primary ensuite, and 2 private balconies. Nestled in a prestigious and tranquil mature neighbourhood, Arbour Park is the epitome of desirable living in Waterloo– come see why! Pictures are of the furnished model unit same style. **Price reflects rebate** (id:62104)
Upper - 15 Maretta Avenue
Toronto, Ontario
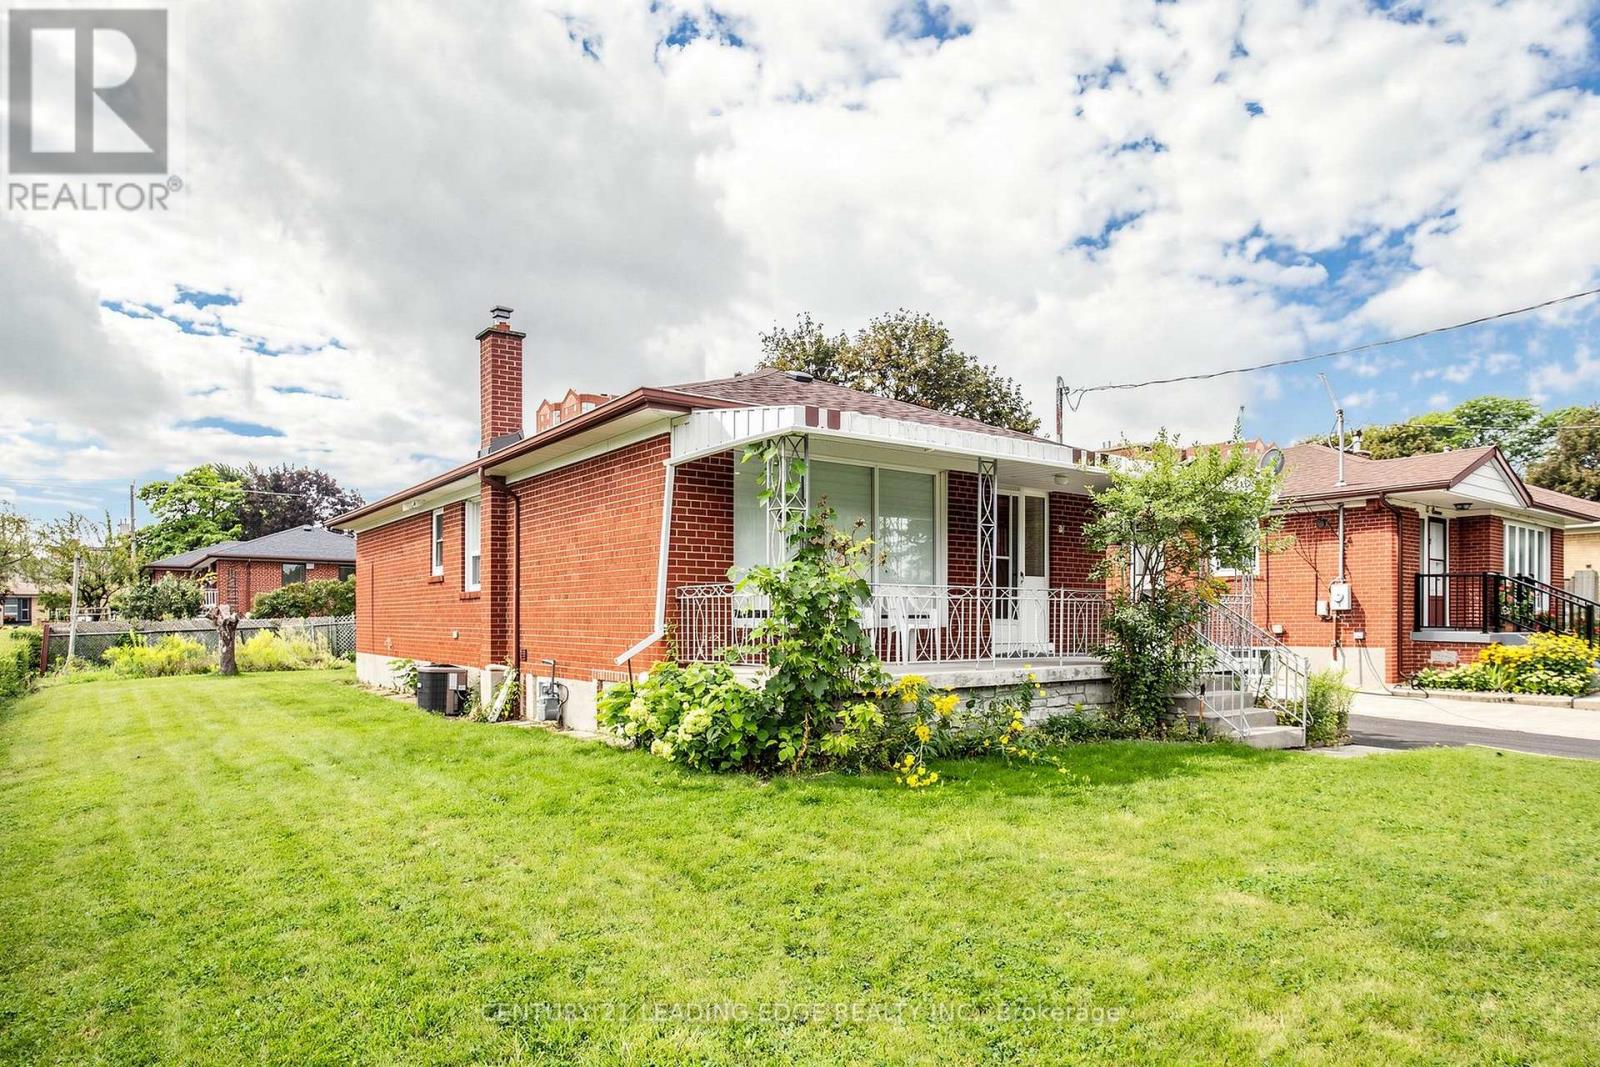
Beautifully Updated Upper-Level Suite! This bright and spacious three-bedroom upper unit offers the perfect combination of modern updates, comfort, and functionality. Featuring three generously sized bedrooms and a thoughtfully designed layout, this home is ideal for families or those looking for additional space. The living and dining areas are enhanced by brand-new broadloom flooring, creating a warm and inviting atmosphere. The kitchen features a new oven, while the convenience continues with private laundry located directly in the main-floor washroom. Step outside and enjoy your own covered balcony, perfect for morning coffee or relaxing outdoors. The property also offers an impressive large front, side, and back yard, providing plenty of outdoor space to enjoy. Parking is a standout feature, with a detached single-car garage and a large private driveway offering ample parking for at least 5 cars. Freshly updated, spacious, and move-in ready - this beautifully renovated upper-level home offers exceptional indoor space, private outdoor areas, and plenty of parking in a fantastic setting. Walk to Kennedy Station for both TTC and Go Train !!! Tenant to pay gas, water, and hydro. (id:62104)
410 Northfield Drive W Unit# E11
Waterloo, Ontario
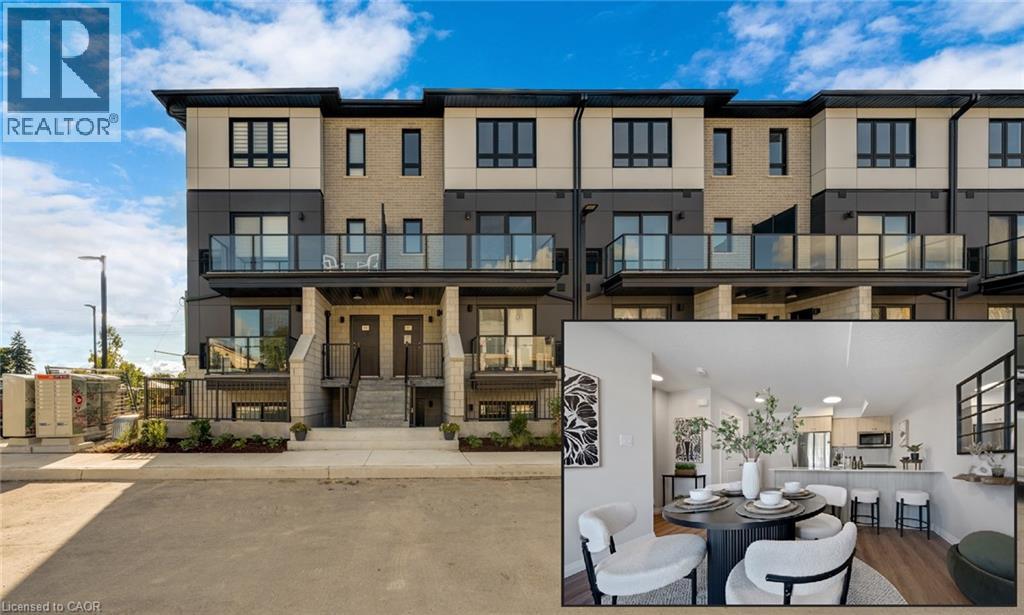
ARBOUR PARK - THE TALK OF THE TOWN! Presenting new stacked townhomes in a prime North Waterloo location, adjacent to the tranquil Laurel Creek Conservation Area. Choose from 8 distinctive designs, including spacious one- and two-bedroom layouts, all enhanced with contemporary finishes. Convenient access to major highways including Highway 85, ensuring quick connectivity to the 401 for effortless commutes. Enjoy proximity to parks, schools, shopping, and dining, catering to your every need. Introducing the Sycamore 2-storey model: experience 1080sqft of thoughtfully designed living space, featuring 2 spacious bedrooms, 2.5 bathrooms with modern finishes including a primary ensuite, and 2 private balconies. Nestled in a prestigious and tranquil mature neighbourhood, Arbour Park is the epitome of desirable living in Waterloo– come see why! Pictures are of the furnished model unit same style. **Price reflects rebate** (id:62104)
410 Northfield Drive W Unit# E10
Waterloo, Ontario
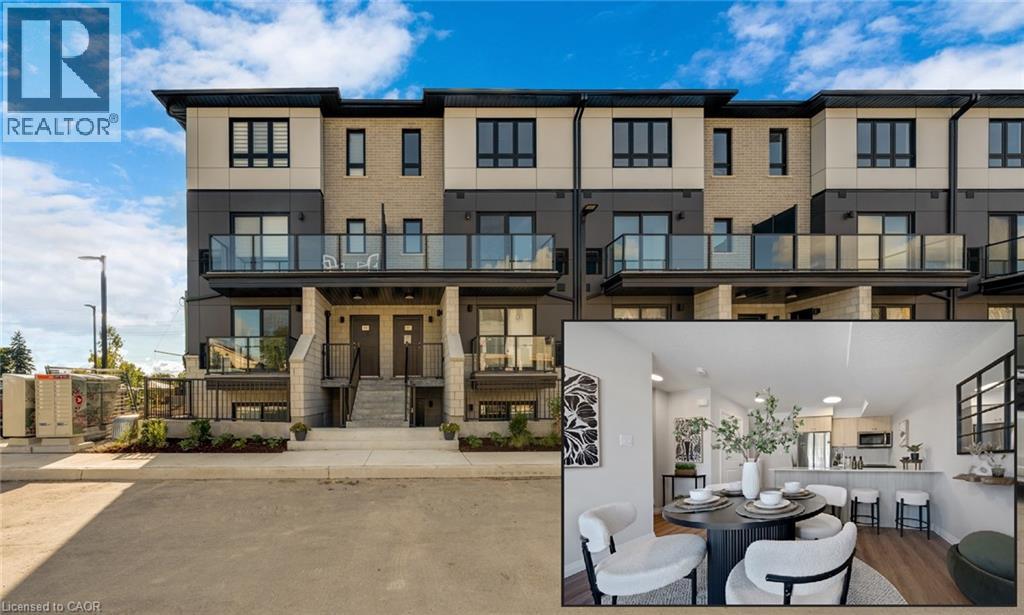
ARBOUR PARK - THE TALK OF THE TOWN! Presenting new stacked townhomes in a prime North Waterloo location, adjacent to the tranquil Laurel Creek Conservation Area. Choose from 8 distinctive designs, including spacious one- and two-bedroom layouts, all enhanced with contemporary finishes. Convenient access to major highways including Highway 85, ensuring quick connectivity to the 401 for effortless commutes. Enjoy proximity to parks, schools, shopping, and dining, catering to your every need. Introducing the Sycamore 2-storey model: experience 1080sqft of thoughtfully designed living space, featuring 2 spacious bedrooms, 2.5 bathrooms with modern finishes including a primary ensuite, and 2 private balconies. Nestled in a prestigious and tranquil mature neighbourhood, Arbour Park is the epitome of desirable living in Waterloo– come see why! Pictures are of the furnished model unit same style. **Price reflects rebate** (id:62104)
9 Bonheur Court Unit# 506
Brantford, Ontario
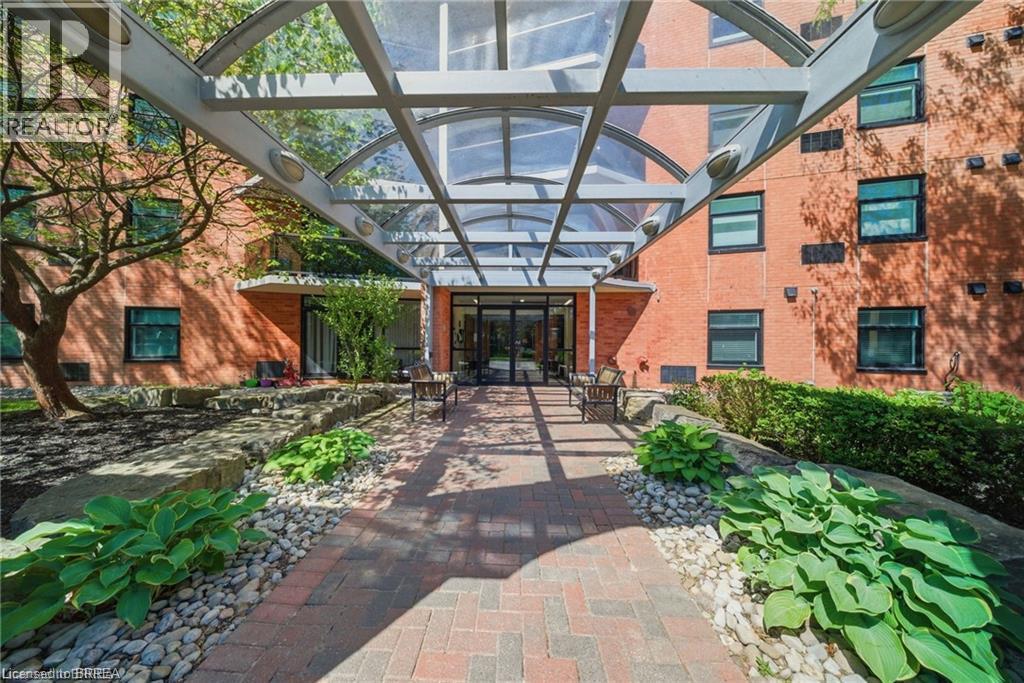
Step into this bright well maintained 1-bedroom condo and relax because you are home. This lovely unit in this most sought after condo building is located on the 5th floor not too far from the elevator. This unit boasts open-concept living and dining area with new sliding doors that open to a private balcony, a great place for your morning coffee and your chill zone in the evening. The kitchen features ample cabinetry and generous counter space and newer appliances. Additional features include in-suite laundry with a stackable washer/dryer, a dedicated hot water heater, all new window coverings, one parking space (#22), and storage locker. Meet up with your friends and neighbours and enjoy access to great amenities, including a fitness center, party room, welcoming lobby, and beautifully landscaped outdoor spaces. Conveniently located within walking distance to grocery stores, restaurants, gyms, and plenty of shopping with Lynden Park Mall and Highway 403 just minutes away—this is condo living at its best! (id:62104)
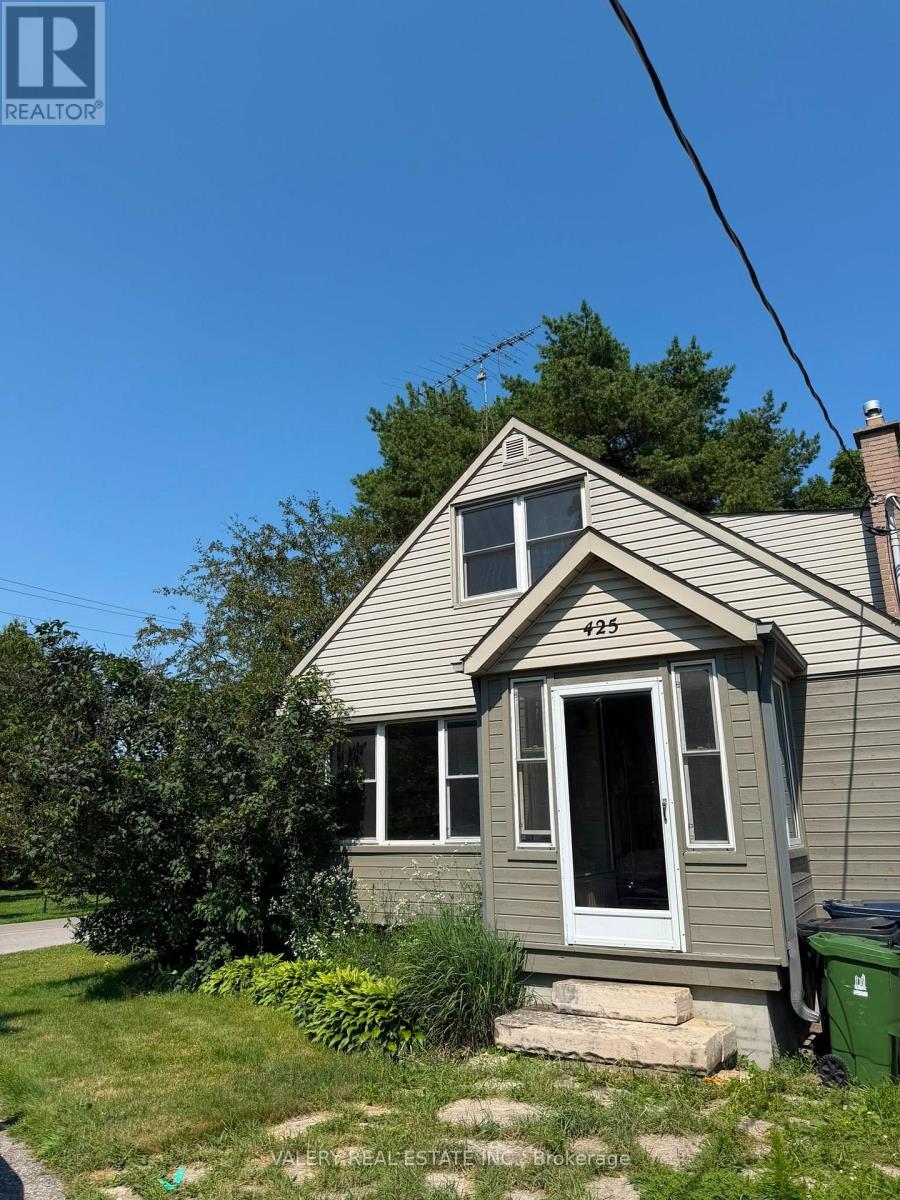
425 Livingston Road N
Toronto, Ontario
Spacious 4-Bedroom Home for Rent in Guildwood Area.This bright and spacious home features 4 large bedrooms and 2 full bathrooms, offering plenty of room for families or professionals. Enjoy an abundance of natural light throughout the home, creating a warm and inviting atmosphere. Located in a great neighbourhood, this home is move-in ready and conveniently situated within walking distance to parks and the GO Train station, making commuting and outdoor recreation easy. A wonderful opportunity to enjoy comfort, convenience, and a fantastic location! (id:62104)

35 Magill Drive
Ajax, Ontario
Welcome to a beautifully maintained detached family home offering an abundance of space, natural light, and exceptional versatility in the heart of Ajax. Designed with growing families in mind, this spacious home features separate living, dining, and family room, with a cozy gas fireplace creating the perfect gathering space. The large kitchen offers ample cabinetry, generous counter space, and a bright breakfast area overlooking the backyard-ideal for everyday living and entertaining. Boasting 5 bedrooms and 4 bathrooms, this home provides plenty of room for the entire family. The fully finished basement apartment offers excellent rental income potential and includes a tenant who is willing to stay, making it a fantastic opportunity for investors or homeowners looking to offset their mortgage. Location is everything, and this home truly delivers. Situated in one of Ajax's most convenient and family-friendly neighbourhoods, you're just steps to public transit, grocery stores, shopping, schools, parks, restaurants, and the Ajax Community Centre, with quick access to Highway 401 for an easy commute throughout the GTA. Whether you're searching for a spacious family home or a smart investment with built-in income potential, this home offers the perfect combination of comfort, convenience, and value. This is one home you won't want to miss! (id:62104)

59 Chatterson Street
Whitby, Ontario
Welcome to this beautifully maintained approximately 2,000 sq. ft. detached home, ideally situated on a quiet, family-friendly street in desirable North Whitby. Featuring a functional open-concept layout, this home offers a spacious primary retreat complete with a large walk-in closet and a private 4-piece ensuite. The modern kitchen overlooks the principal living areas, creating the perfect space for everyday living and entertaining. A dramatic 20-foot cathedral ceiling foyer provides an impressive first impression, while hardwood flooring throughout the main level and broadloom on the second floor add warmth and comfort. The expansive basement offers exceptional versatility with two separate access points, ideal for future in-law suite potential or additional living space. Conveniently located close to top-rated schools, parks, shopping, transit, and major highways, this is a fantastic opportunity to own a move-in-ready family home in one of Whitby's most sought-after neighbourhoods. (id:62104)
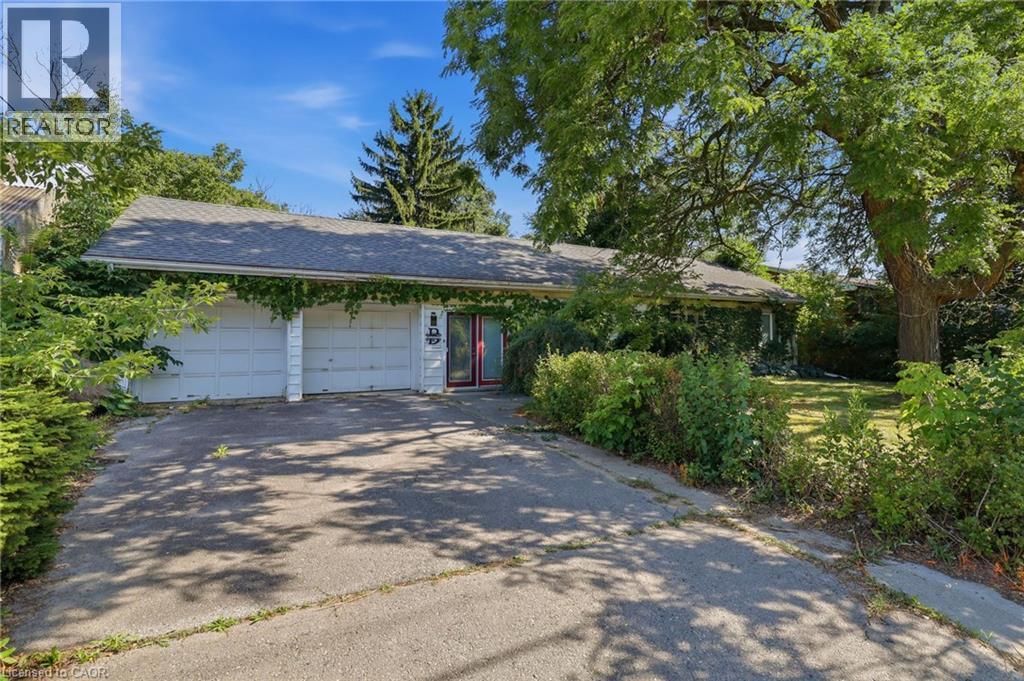
356 Thompson Road
London, Ontario
Welcome home to this beautifully maintained 3-bedroom, 1-bathroom bungalow, set on a private, manicured 75-foot lot and shaded by large mature trees. This is a rare find — a true owner-cared-for home and is ready for its next chapter. Step inside to find hardwood flooring running throughout the main living areas, with parquet in the bright kitchen and tile in the bathroom. The bathroom offers a clean, modern feel, while the well-appointed kitchen is full of natural light. Major systems have been taken care of, including the furnace, heat pump, roofing, and attic and basement insulation — giving you peace of mind and genuinely low energy bills. Outside, the oversized private yard is a standout, offering room to garden, entertain, or simply enjoy the shade of mature trees and a level of privacy from the road that's hard to find. A large custom-built storage shed adds valuable extra space for tools, toys, or a workshop setup. Rounding out the package is a rare 2-car attached garage — ideal for parking, storage, or hobby space — on a wide 75-foot lot that offers room to breathe in a mature, established neighbourhood. Move-in ready and full of pride of ownership. Don't delay — book your showing today! (id:62104)