
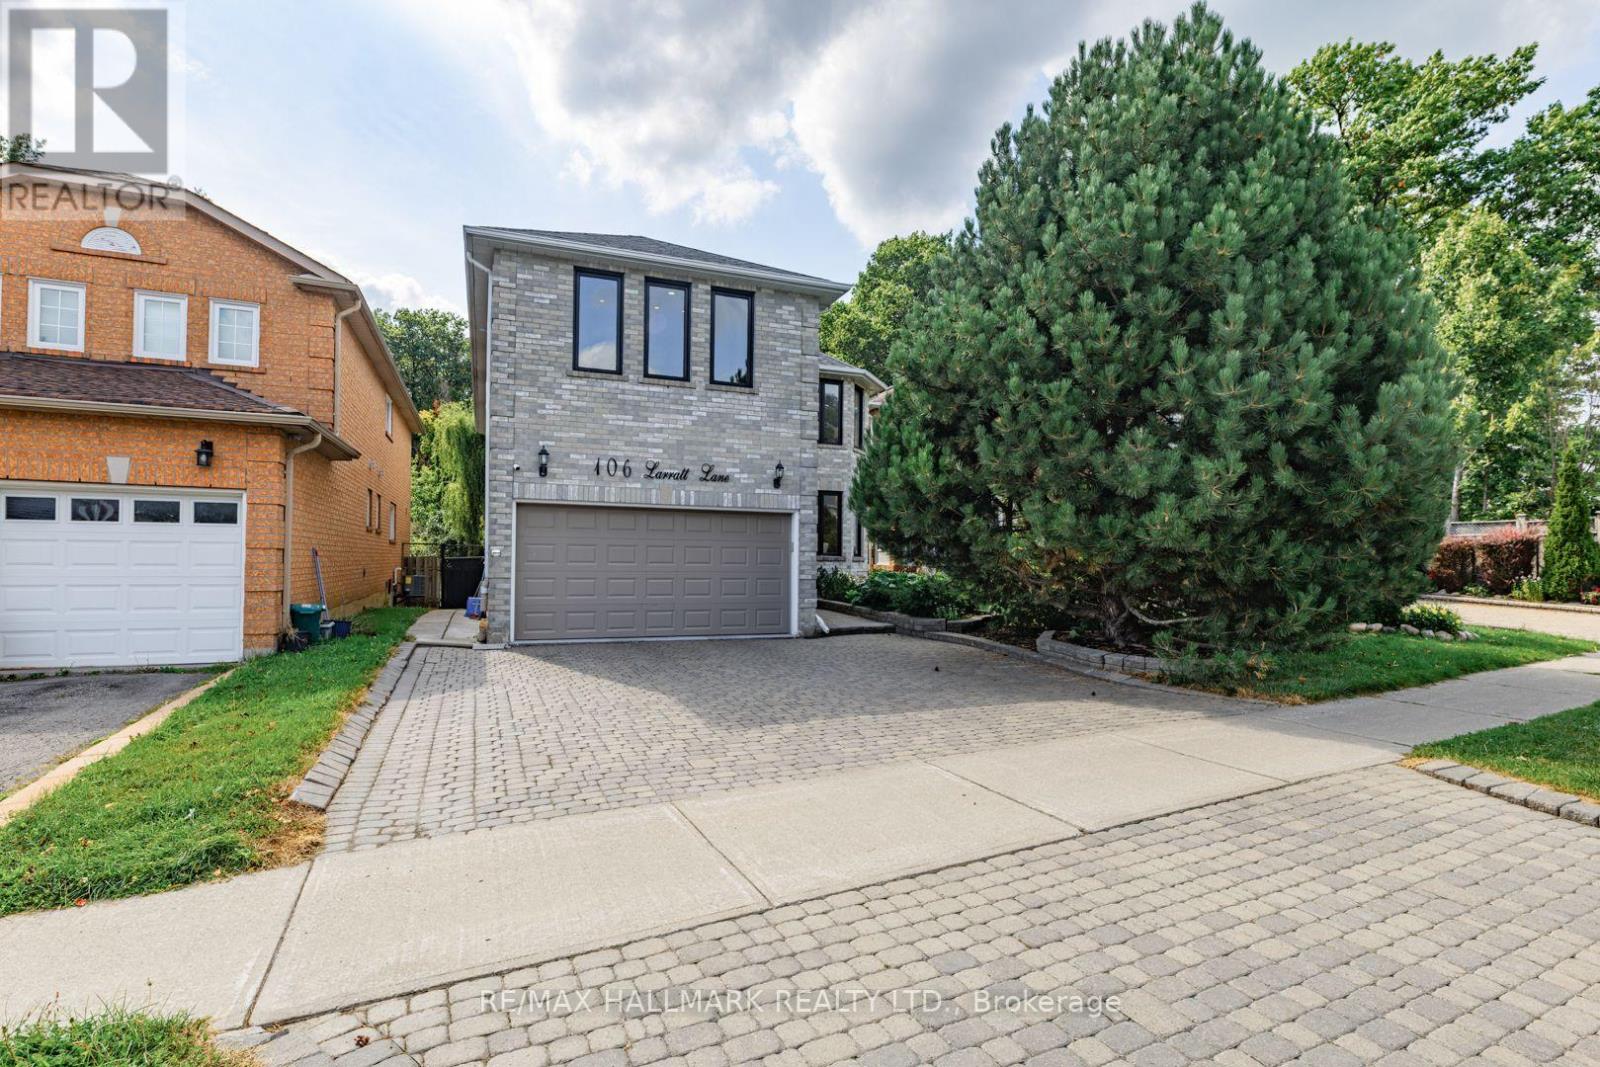
106 Larratt Lane
Richmond Hill, Ontario
Welcome to this exceptional family home nestled in the highly sought-after Westbrook community of Richmond Hill, where elegance, comfort and an incredible lifestyle come together. Backing directly onto a peaceful ravine, this beautifully maintained residence offers the perfect blend of privacy, nature and sophisticated family living, with over 3,000 sq. ft. of living space. The thoughtfully designed layout features 4 spacious bedrooms, 5 bathrooms, convenient main-floor laundry, and a spacious finished basement with a separate entrance, additional bedroom and bathroom. The main floor offers versatile space ideal for a home office or professional workspace, while the generous principal rooms provide ample room for comfortable family living and entertaining. The second floor is complemented by a skylight that brings an abundance of natural light into the home. Ideally situated within the highly esteemed St. Theresa of Lisieux Catholic High School catchment, this is an exceptional opportunity for growing families seeking quality education and an outstanding community. Westbrook is renowned for its family-friendly atmosphere, beautiful parks, ravines, walking trails and excellent community amenities, including nearby community centres, sports facilities, shopping and dining. With convenient access to major roads and transit, this home offers the perfect balance of tranquility, connectivity and an exceptional Richmond Hill lifestyle. A truly special opportunity to enjoy spacious living, versatile accommodations and the rare serenity of a ravine setting in one of Richmond Hill's most desirable communities. (id:62104)
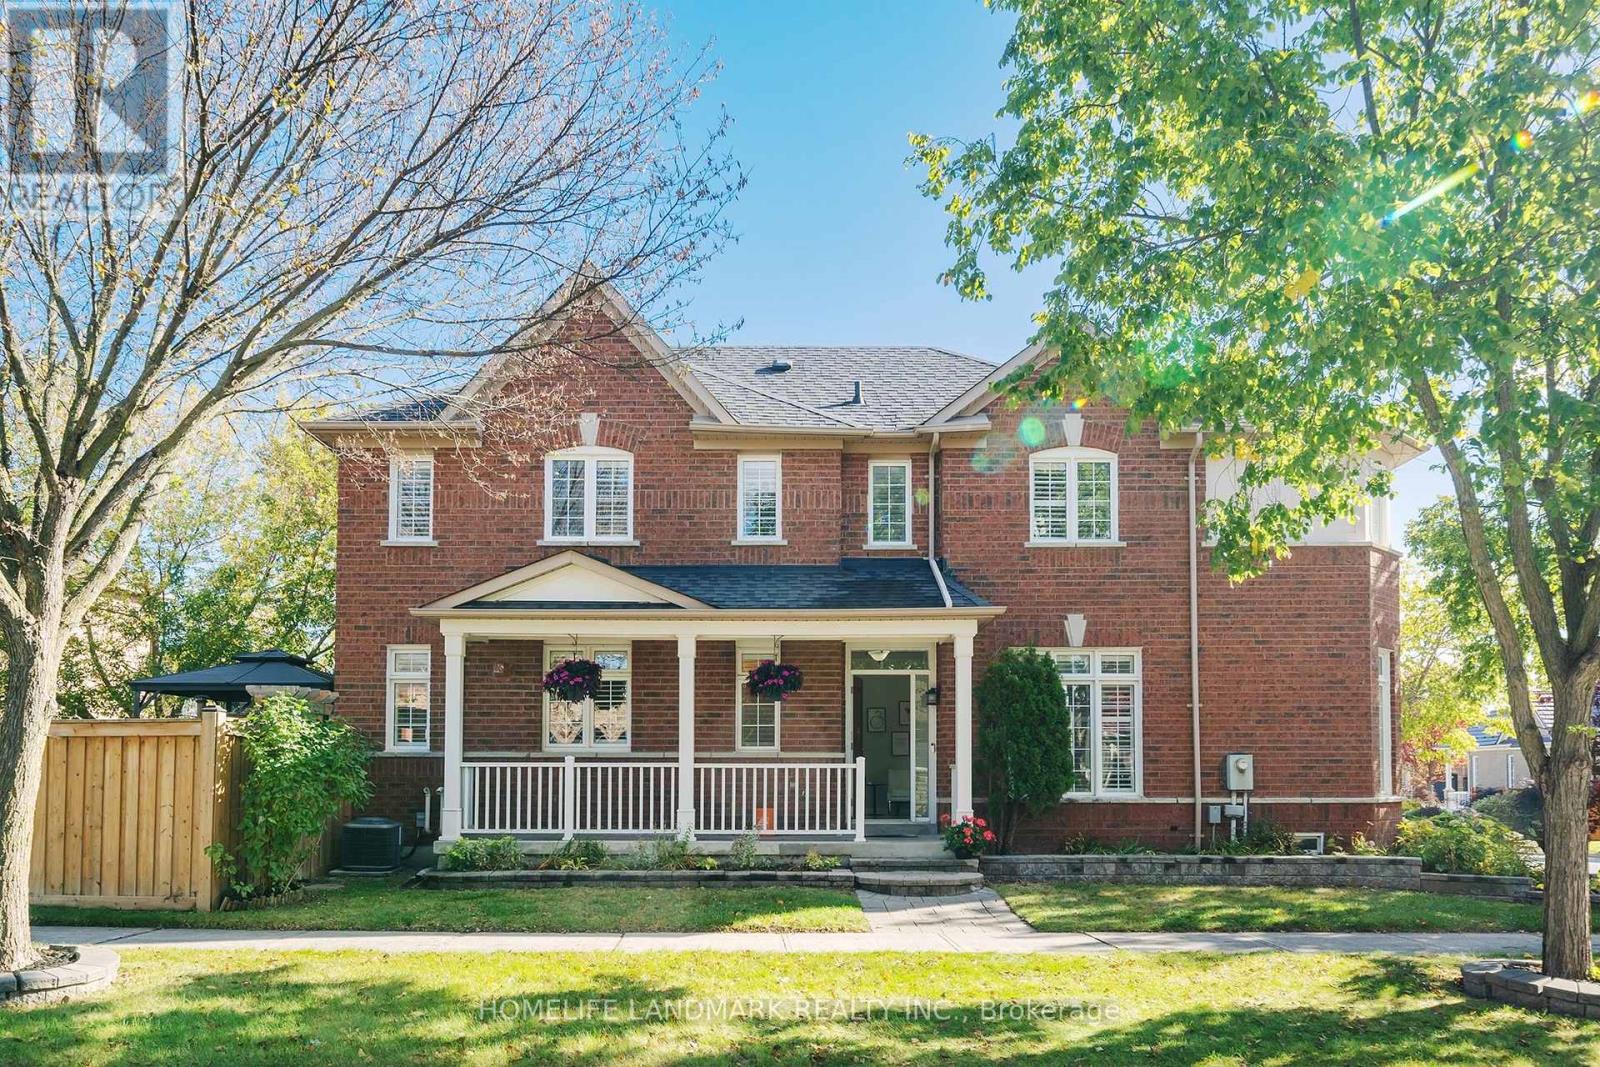
96 Saffron Street
Markham, Ontario
Welcome To this Beautifully Maintained Detached Home In Markham. Offers Thoughtfully Designed Living Space With 3 Bedrooms Plus A Den And 3 Bathrooms. Freshly Painted, This Move-In Ready Home Features 9-Foot Ceilings, Hardwood Flooring, And Elegant California Shutters. The Kitchen, Renovated In 2022, Boasts Upgraded Cabinetry, A Breakfast Bar, And A Walk-Out To The Backyard-Perfect For Everyday Living And Entertaining. Upstairs, The Spacious Primary Bedroom Features A Large Walk-In Closet And An Ensuite, While A Charming Library Nook Offers A Cozy Space To Read Or Unwind. Custom Closet Organizers Provide Added Convenience And Storage. Step Outside To Beautifully Landscaped Front And Backyards, Complemented By An Interlocking Driveway That Enhances The Home's Curb Appeal. The Fully Fenced Backyard Features A Spacious Deck And Gas BBQ Hookup, Creating The Perfect Setting For Outdoor Gatherings And Relaxation. Direct Access To The Car Garage Add Everyday Convenience. The Unfinished Basement Offers Endless Possibilities To Customize Additional Living Space To Suit Your Needs. A Perfect Blend Of Comfort, Style, And Functionality-Don't Miss This Wonderful Opportunity To Call It Home! (id:62104)
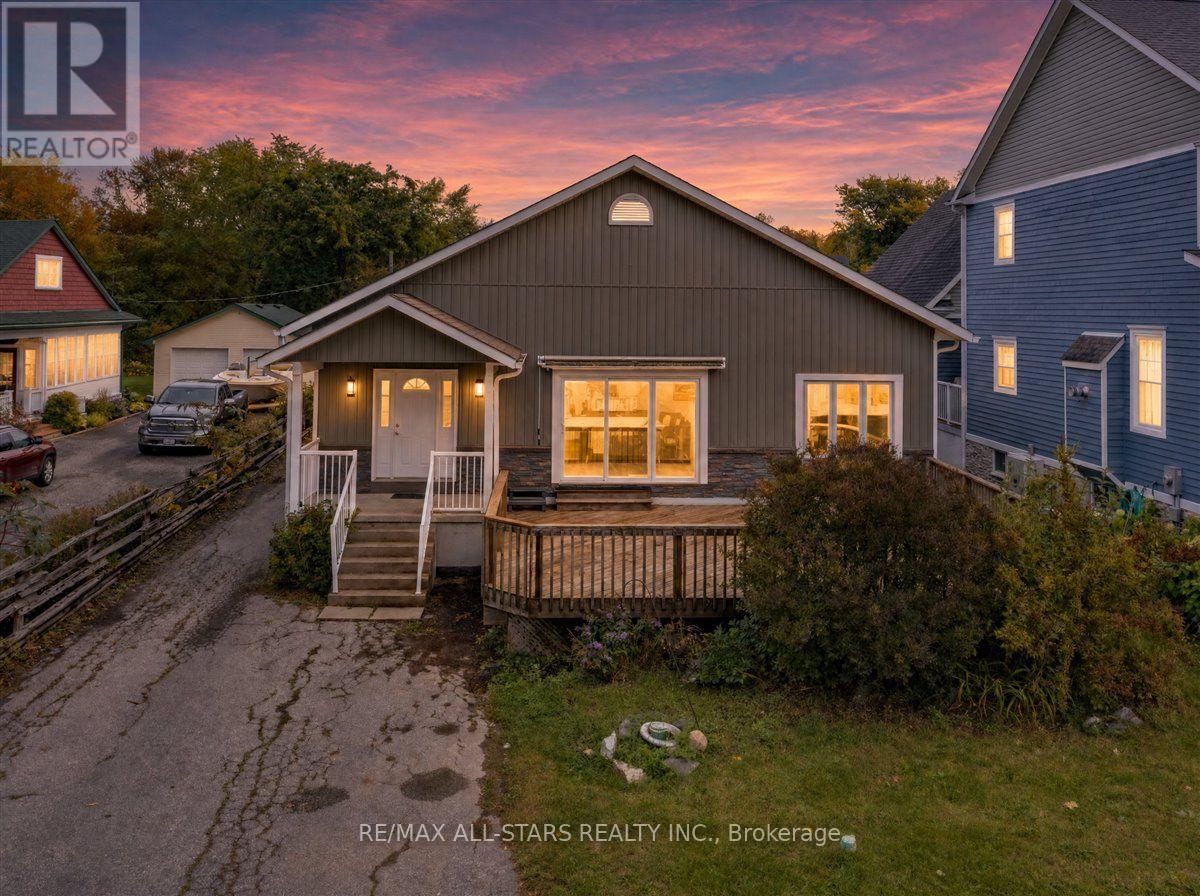
369 Lake Drive
Georgina, Ontario
Welcome to 369 Lake Drive North, a beautifully renovated bungalow offering Lake Simcoe views, stunning sunsets and room for the whole family. Set on a generous lot, this 4 bedroom, 3 bathroom home features two living spaces ideal for multigenerational living, balancing togetherness with space. Bright interiors and fresh, modern finishes complement the layout, while a gas fireplace adds warmth to the living room. Step onto the expansive front deck to entertain or unwind overlooking the lake, or enjoy the separate rear deck for additional outdoor living space. A detached garage provides convenient parking and storage. Move in ready in an exceptional location, this home offers comfort, versatility and a relaxed lakeside setting. (id:62104)
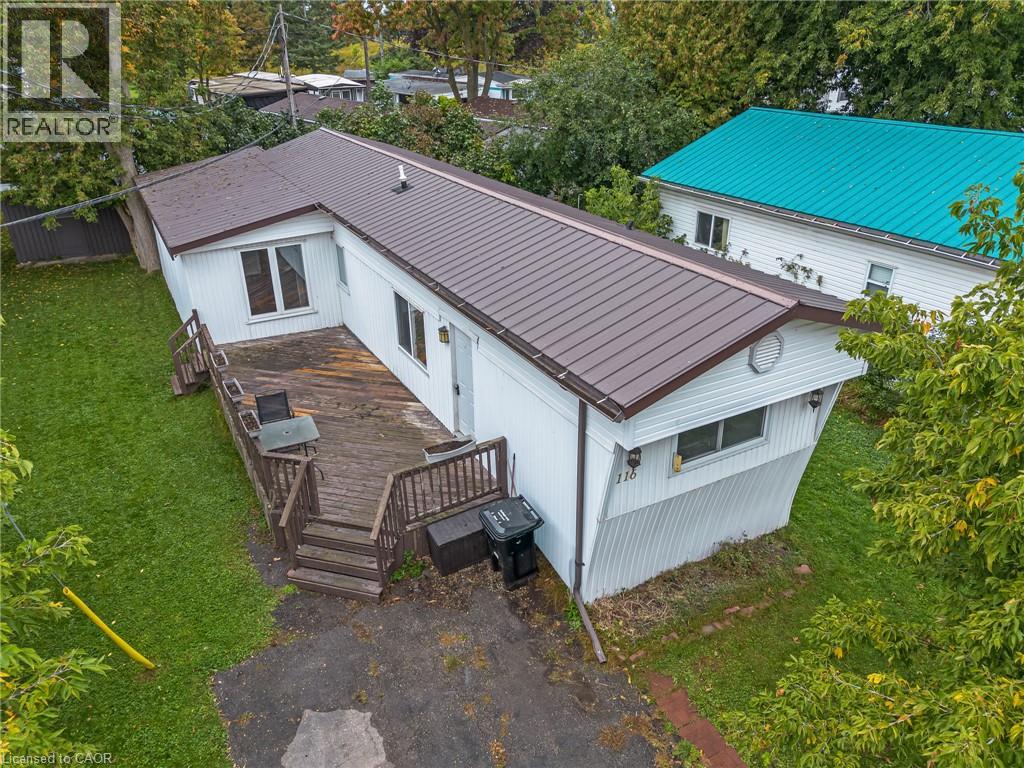
116 Franciscus Street
Waterloo, Ontario
Discover Comfort, Convenience, and Affordability at 116 Franciscus! Located in the highly desirable Martin Grove Village—a year-round Parkbridge Landlease Community situated at the top end of Waterloo—this charming bungalow offers the ultimate low-maintenance lifestyle. Positioned just minutes from highway access, St. Jacobs Farmers' Market, major shopping centres, and everyday local amenities, you enjoy peaceful, friendly community living without sacrificing urban convenience. Inside, you’ll find a completely carpet-free layout designed for comfortable living. The main living room opens seamlessly into a modern kitchen complete with durable ceramic tile flooring, ample cabinetry, generous counter space, and a ceramic backsplash. A dedicated laundry room add practicality, doubling as a mudroom with built-in storage and direct access to the rear yard. Step outside to soak up the sun on the spacious south-facing 26'8 x 10'2 deck, perfect for outdoor relaxation and entertaining. The property also features a well-sized 10' x 9' storage shed equipped with electricity. Key structural and mechanical updates bring great peace of mind: •Durable metal roof •Gas forced air furnace (2017) •Updated vinyl siding (2017) • Several Updated windows (2017) Monthly land lease fees are approximately $876.75, which conveniently includes property taxes. Turnkey, low-maintenance, and in a prime Waterloo location—welcome home! (id:62104)
199 Winstanley Street
Monkton, Ontario
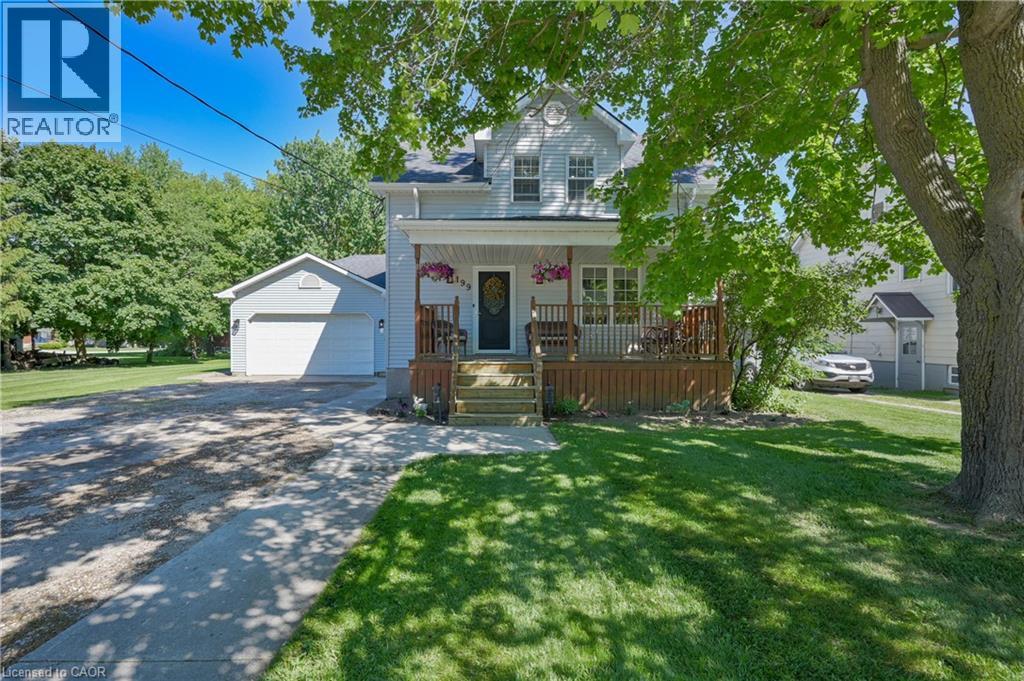
FAMILY FRIENDLY! Located in the peaceful village of Monkton, this beautifully renovated 3 bedroom 3 bath home with an attached double garage is situated on a large lot with mature trees. Sip lemonade on the lovely front porch on warm summer evenings. The welcoming foyer leads you to the living room with antique French pocket doors, a brick accent wall and woodstove that was replaced in Dec 2024. Cooking will be a joy in the bright kitchen that features newer appliances with extended warranties, and the sunny dining room can host intimate meals for friends and family. The sizeable family room, complete with an attractive fireplace and built-in bookcases, offers space to relax and unwind. The main floor also features a full bath and laundry room. Upstairs you will find the primary bedroom suite with ample closet space and a luxurious spa bath. Two additional bedrooms, an updated bath and a den or office complete the second floor. 200 amp service and detached shed. New high efficiency CENTRAL AIR conditioner with 10 year warranty. SO MUCH FOR SO LITTLE! (id:62104)
3333 New Street Unit# 1
Burlington, Ontario
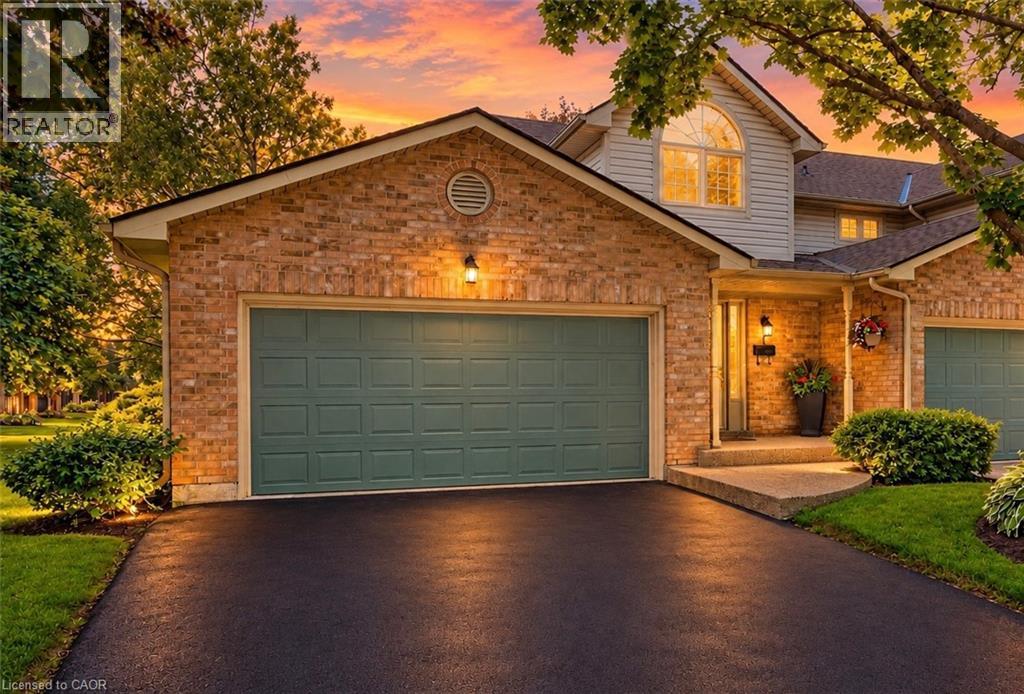
Welcome to Unit 1 – 3333 New Street, nestled in the highly sought-after community of Roseland Green. Beautifully renovated from top to bottom, this exceptional residence blends timeless elegance with luxurious modern finishes in one of Burlington’s most desirable neighbourhoods. Step inside to soaring vaulted ceilings that create a grand first impression in the foyer and formal living and dining rooms. A stylish tile inlay at the entrance adds both beauty and practicality, while a stunning custom staircase with white oak treads and black wrought iron spindles creates a striking focal point. New engineered hardwood flooring flows throughout, and the thoughtfully designed layout offers exceptional functionality for everyday living and entertaining. At the heart of the home is a stunning custom kitchen featuring extensive millwork, quartz countertops and stainless steel appliances. The same craftsmanship continues into the main-floor laundry room with custom cabinetry, quartz countertops, and a brand-new washer and dryer. The luxurious primary suite is a private retreat featuring a custom quartz-topped built in dresser, automatic electric blinds, and a spa-inspired ensuite with heated floors, custom vanity, quartz countertops, premium finishes, and a beautiful skylight that fills the space with natural light. Recent upgrades include a new electrical panel, upgraded wiring, designer light fixtures, luxury plumbing fixtures, windows (2020), and a new roof and aggregate walkways (2025), providing lasting value and peace of mind. Located minutes from downtown Burlington, the waterfront, shopping, restaurants, Joseph Brant Hospital, and major highways, this home offers exceptional convenience within the peaceful setting of Roseland Green, surrounded by mature trees and lush landscaping. A rare opportunity to own a truly turnkey luxury home in one of Burlington’s most coveted communities that backs on to the walking path. Simply move in and enjoy. (id:62104)
3793 Mangusta Court
Innisfil, Ontario
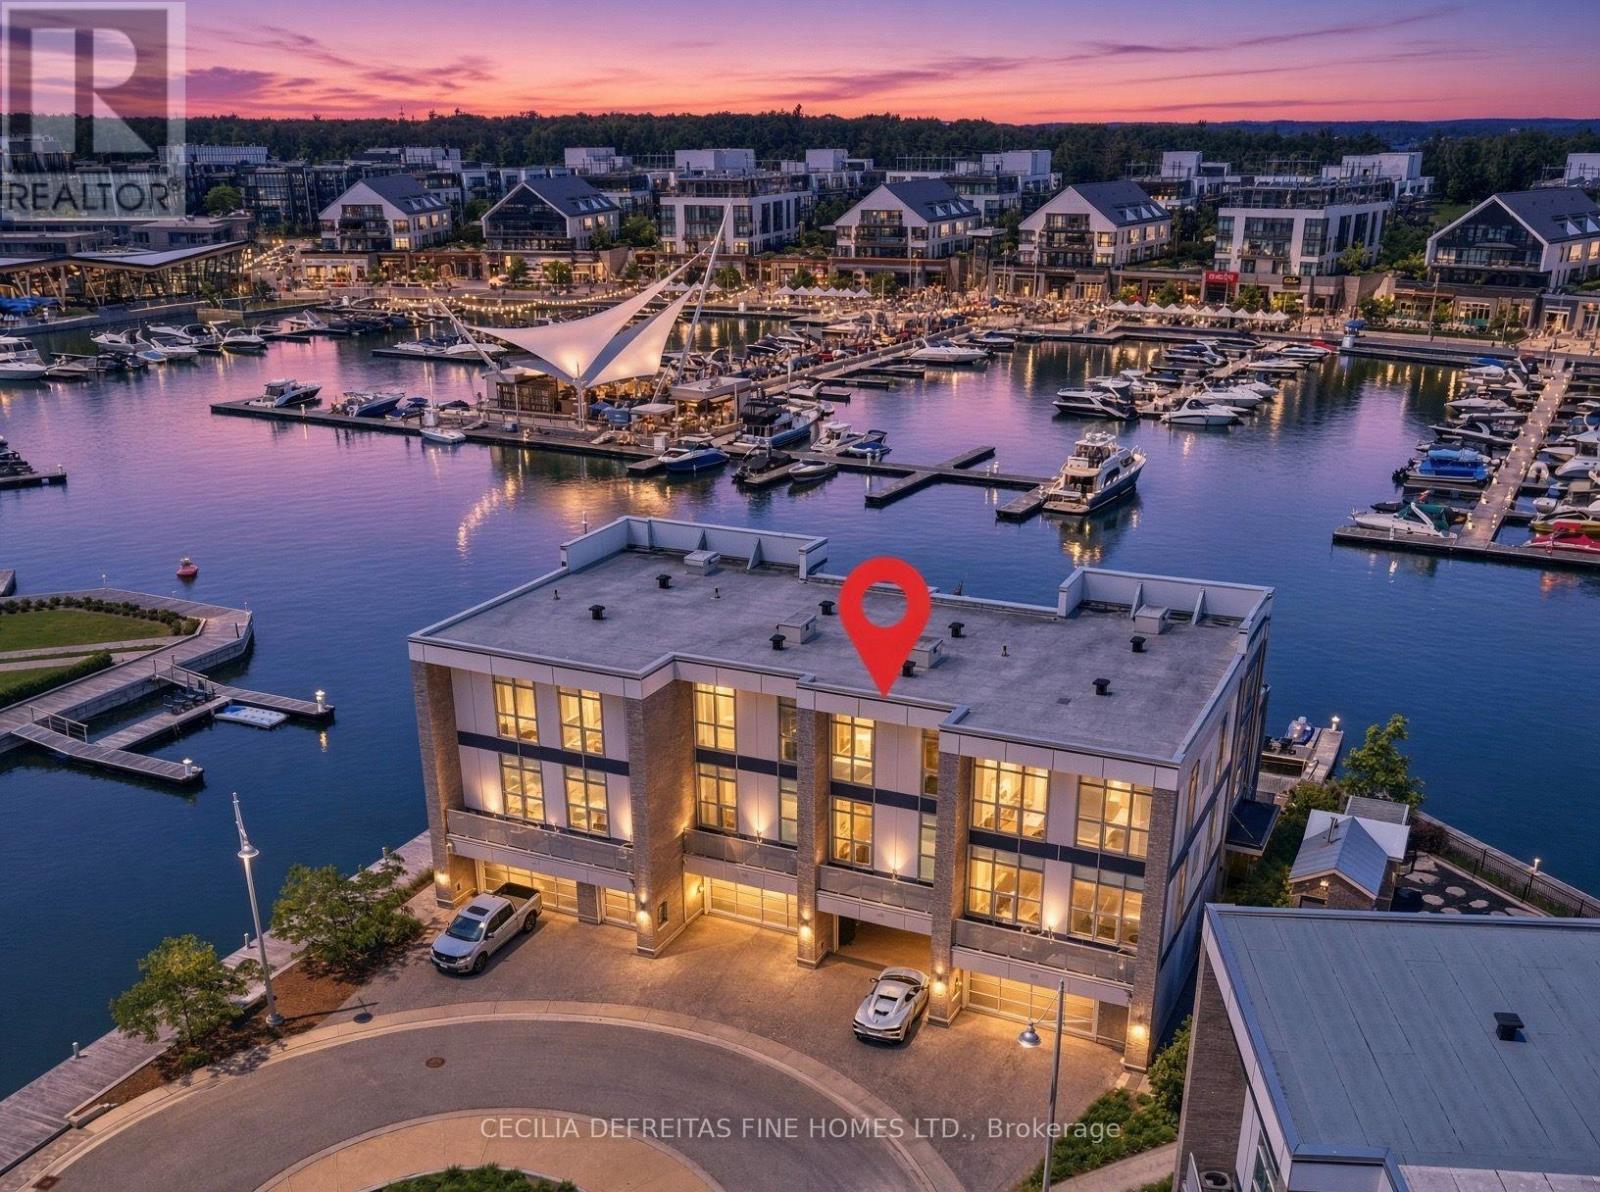
IT'S ALL ABOUT THE VIEW! Welcome to an extraordinary waterfront residence in the heart of Friday Harbour Resort where refined luxury meets the vibrance of resort living within an exclusive gated community.Perfectly positioned on the water, this stunning three-level townhouse with 3 balconies,offers one of the most coveted locations in the community, complete with a 40 ft private boat slip and unparalleled, unobstructed views of the marina and boardwalk widely regarded as among the finest on Lake Simcoe.From sunrise to sunset, every moment is elevated. Take in breathtaking sunsets, front row views of spectacular fireworks, and the energy of live outdoor music all from your own private retreat. This is a lifestyle reserved for the few.Surrounded by world-class amenities, enjoy access to upscale restaurants, charming cafes, boutique shopping, a pristine beach, and a private residents' pool. Tucked away at the end of a quiet cul-de-sac with extra parking, this home offers the perfect blend of privacy, security, and vibrant waterfront living.This is more than a home - it's a destination.Why travel to a resort when you can own one?Just one hour from Toronto, this is resort living at its absolute finest. 2,200 Sq Ft. Lake Club Fee: $307.46 + Maintenance 517.44 + Annual Resort Fee $4,862.99. Buyer also to pay a one time entry fee of 2% to Resort Association upon closing. (id:62104)
1454 Tomkins Road
Innisfil, Ontario
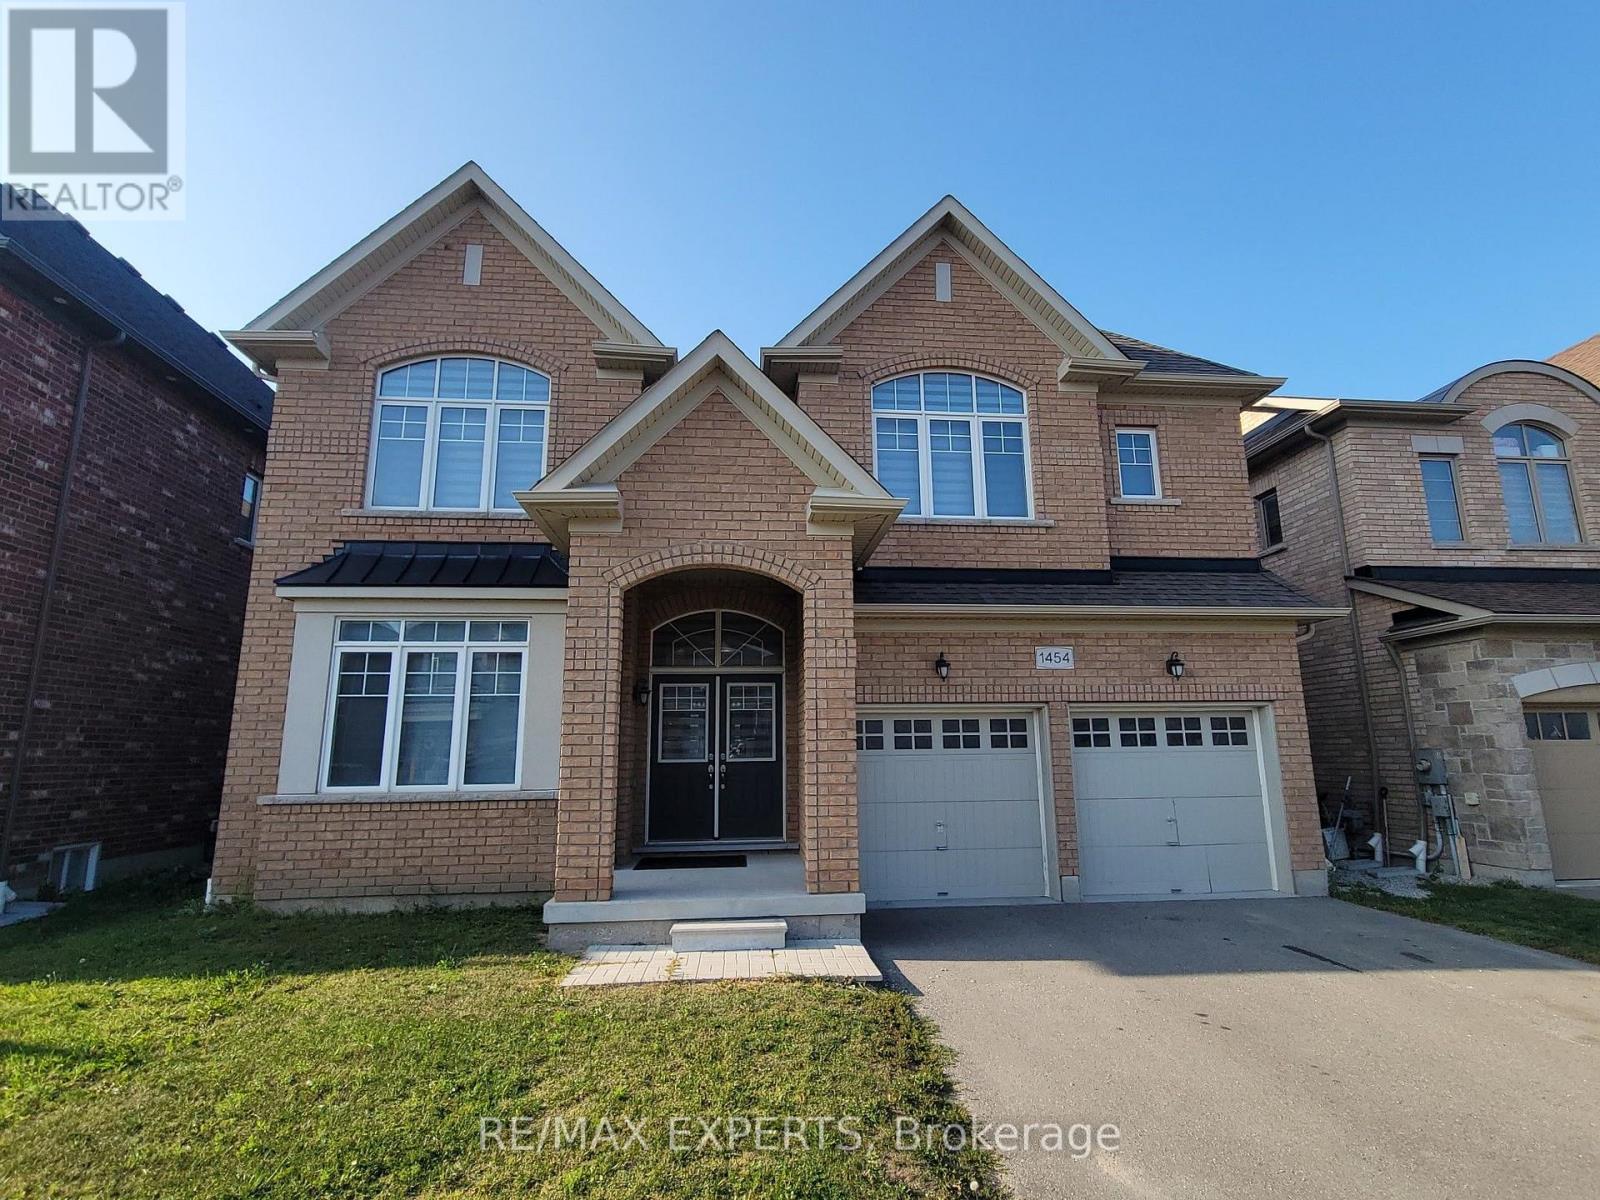
Built by the award-winning Bayview Wellington Homes, a trusted builder with over 40 years of experience, this exceptional, fully detached all-brick home is situated in a prime location in Innisfil, in the beautiful community of Alcona. It offers quality, craftsmanship, and modern design. Featuring approximately 3,300 sq. ft. of bright, open-concept living space, this thoughtfully designed layout boasts soaring high ceilings, elegant pot lights, and beautiful zebra blinds throughout. It is the perfect environment for both busy family life and grand-scale entertaining. The heart of the home is a spectacular chef's kitchen, fully equipped with floor-to-ceiling cabinetry, brand-new stainless steel appliances, and a gorgeous center island featuring a convenient breakfast bar. Upstairs, you will find 5 spacious bedrooms and 4 bathrooms, offering plenty of private space for everyone. The exterior offers incredible curb appeal with a lovely covered front porch and a double-door entry. The property features a fully fenced backyard and a double-car garage with a lengthy driveway, offering a total of 6-car parking and no sidewalk for maximum convenience. Lovingly maintained and completely move-in ready, this home is nestled in a highly desirable, family-friendly neighborhood. You are just minutes away from schools, parks, and the beautiful shores of Innisfil Beach, as well as major everyday conveniences including Canadian Tire, No Frills, Dollarama, local restaurants, salons, barbers, and so much more. This is the perfect blend of modern luxury and unbeatable convenience, a home your family will cherish! (id:62104)
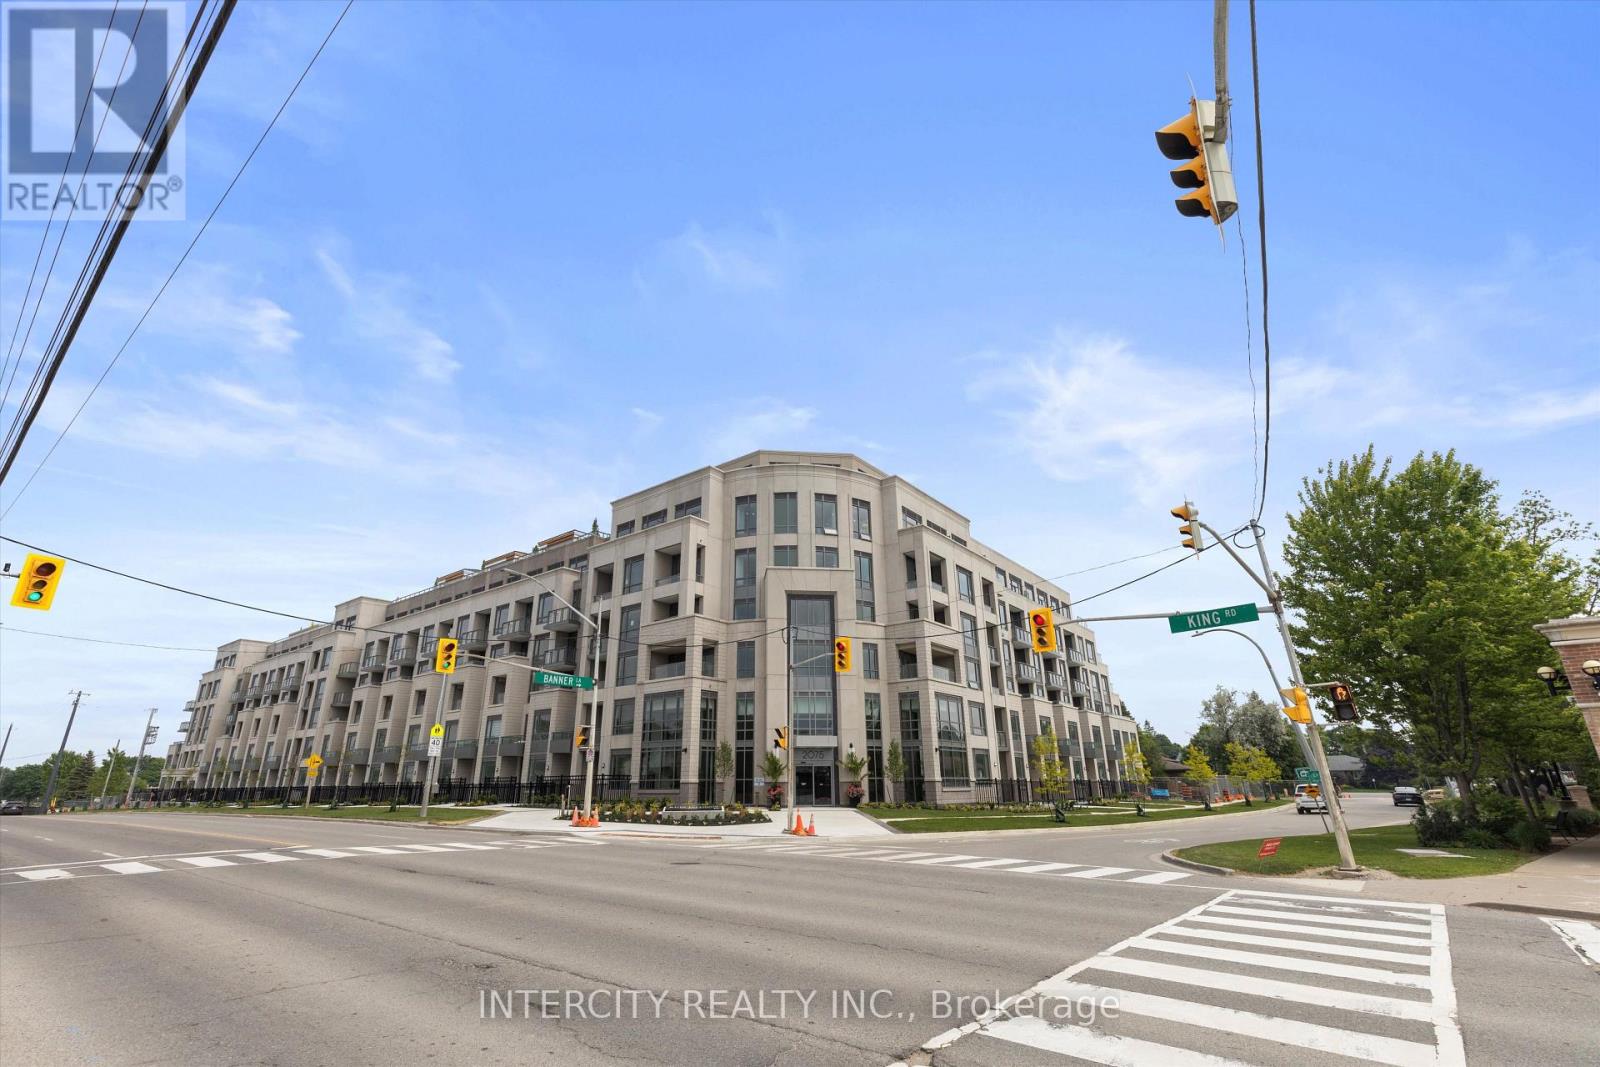
234 - 2075 King Road
King, Ontario
Welcome to Suite 234 at King Terraces Soft Sophistication and beautifully curated 1-bedroom + den, 2-bathroom residence offering 622 sq. ft. of modern elegance and quiet comfort, perfectly positioned with a north-facing exposure for soft, natural light throughout the day. Designed with a light, airy color palette, this suite radiates calm and sophistication. The interior features vinyl flooring throughout, 9-foot ceilings, and a seamless open-concept layout that blends style with function. The showpiece two-tone kitchen pairs beautifully with the neutral tones, showcasing integrated appliances, quartz countertops, and sleek cabinetry ideal for everything from casual dining to elevated entertaining. The primary bedroom is serene and sunlit, while the den offers valuable versatility a refined home office, guest space, or creative nook. With two full bathrooms, you'll enjoy modern convenience in every corner. Included in your lease: parking, a storage locker, and high-speed internet for connected, carefree living. As a resident of King Terraces, indulge in resort-style amenities: a rooftop terrace, outdoor pool, full fitness centre, elegant party lounge, and 24-hour concierge all designed to elevate your lifestyle with ease. Suite 234 is where clean design, soft finishes, and upscale comfort come together. (id:62104)
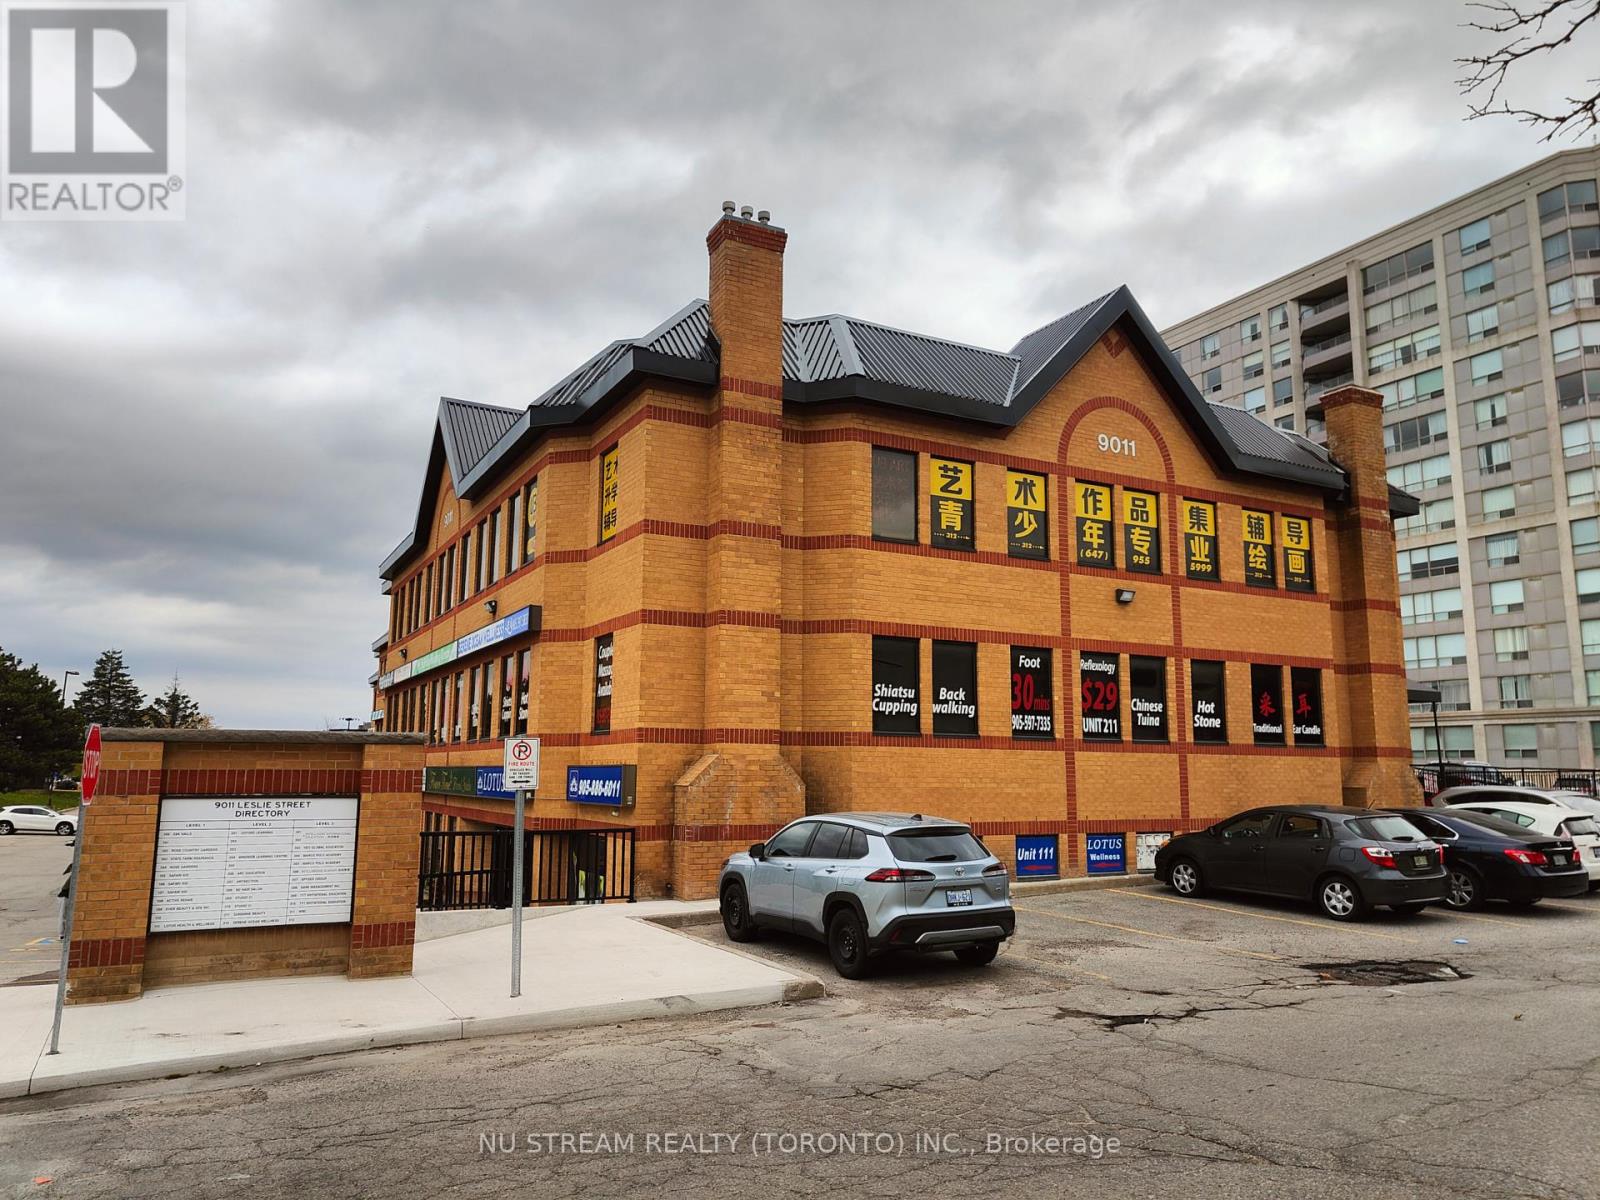
312 - 9011 Leslie Street
Richmond Hill, Ontario
Premium Location For Professional Commercial Use Facing Leslie Street. Plenty of free parkings. Newly-renovated Rooms & Private Washroom in Unit except Floor (upon Tenant's Choice). Easy Access To Hwy 7, 404, 407 and etc. (id:62104)
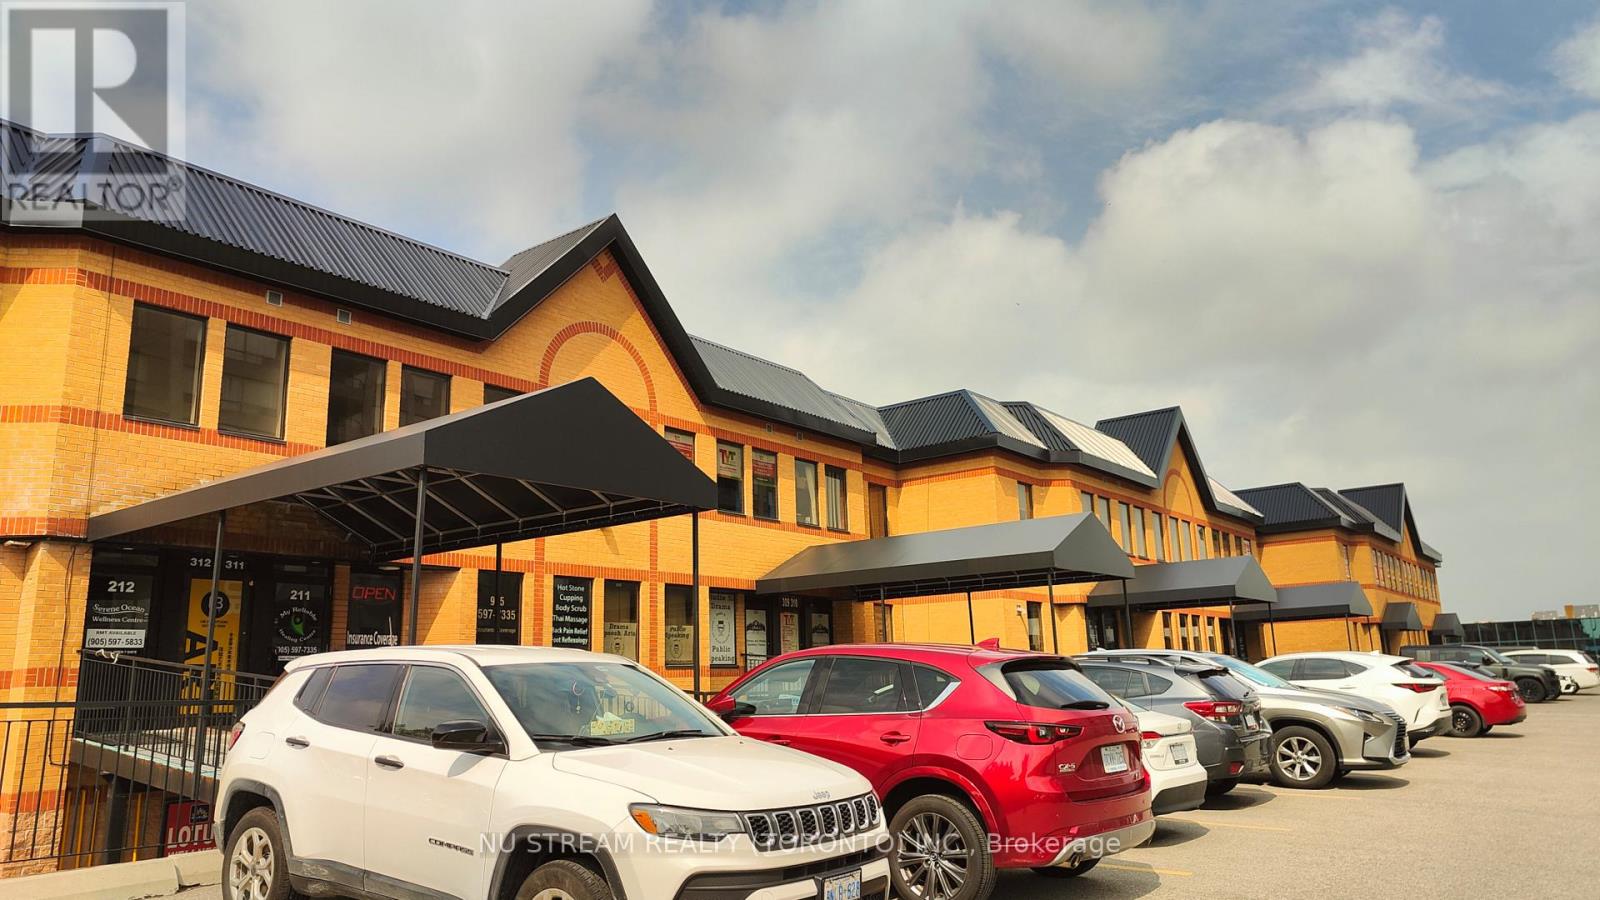
311 - 9011 Leslie Street
Richmond Hill, Ontario
Premium Location For Professional Commercial Use Facing Leslie Street. Plenty of free parkings. Newly-renovated Rooms & Private Washroom in Unit except Floor (upon Tenant's Choice). Easy Access To Hwy 7, 404, 407 and etc. (id:62104)
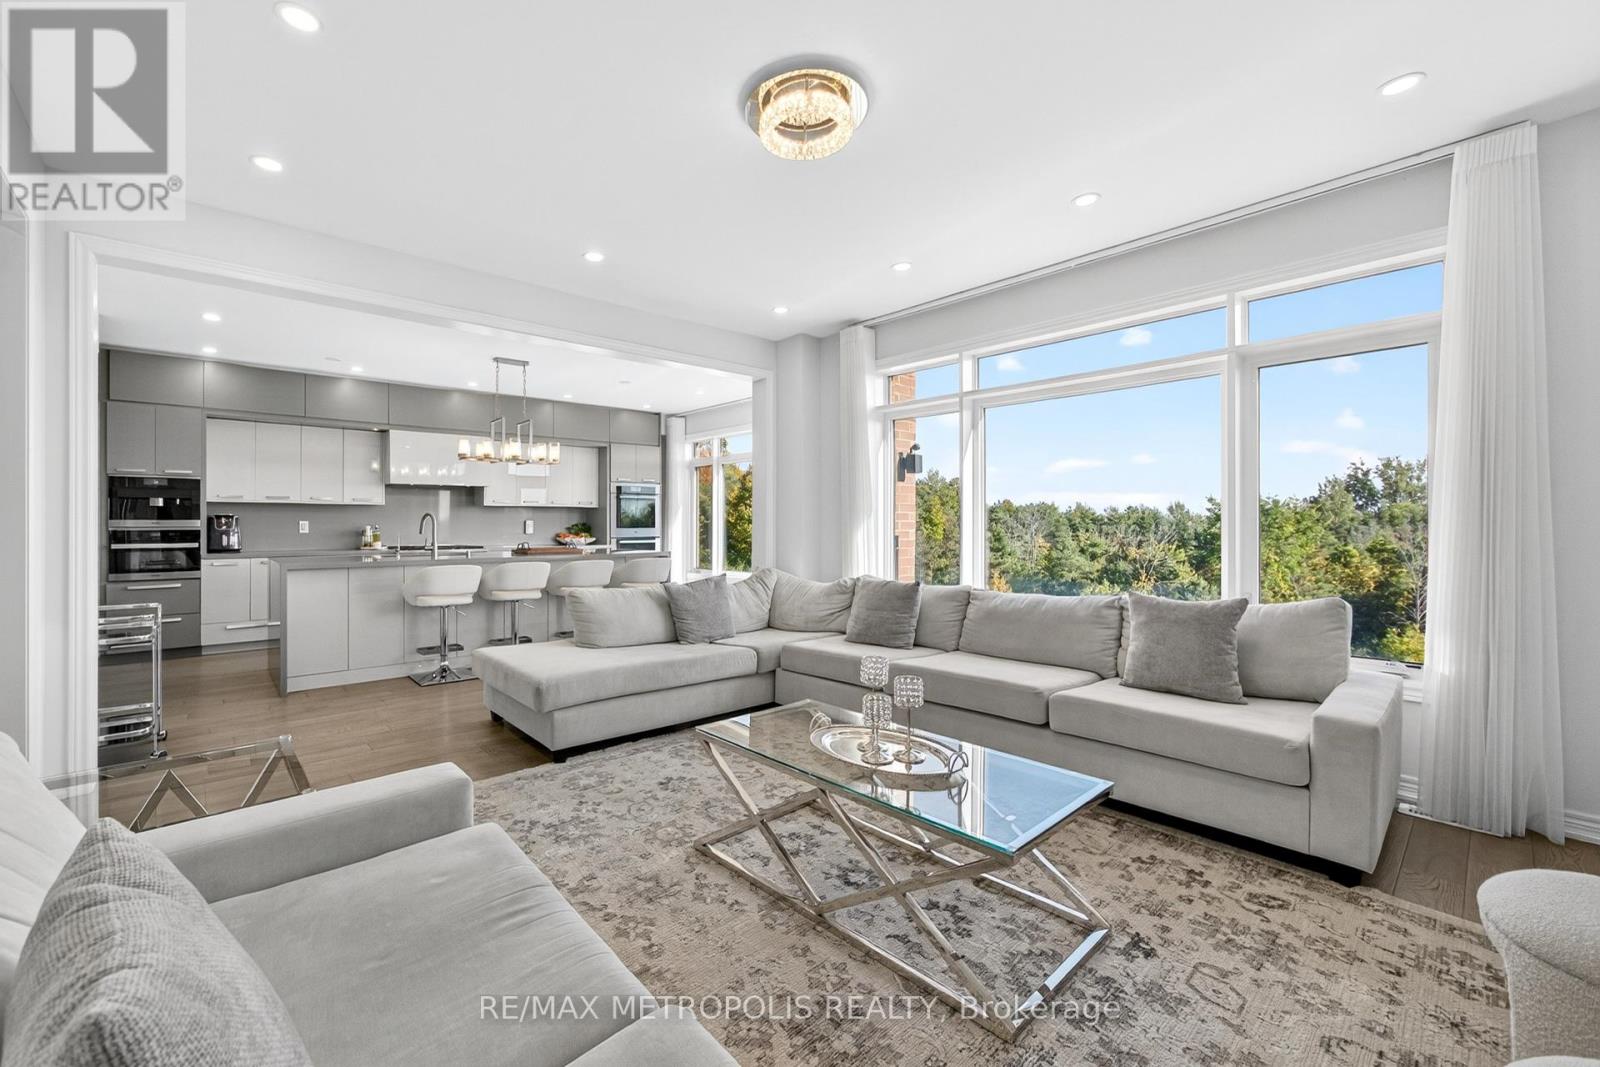
127 Mcphail - Main & 2nd Avenue
Clarington, Ontario
Exceptional modern detached residence in one of Bowmanville's most desirable neighbourhoods. Offering approximately 3,000 sq. ft. above grade, this home is thoughtfully designed with premium finishes and a functional layout. The custom chefs kitchen is appointed with top-of-the-line Miele appliances and elegant cabinetry, complemented by hardwood flooring and recessed lighting throughout the main level. Expansive picture windows frame unobstructed ravine views, with the primary suite enjoying additional lake vistas.The second level features a luxurious primary retreat with spa-inspired 5-piece ensuite and walk-in closet, a secondary bedroom with private ensuite and walk-in, plus two additional bedrooms connected by a Jack & Jill bath. Custom closets, large windows, and refined details enhance every room. Situated on a premium ravine lot with an oversized backyard, the property combines privacy with convenience just minutes to Hwy 401/418, shopping, dining, schools, and amenities. Lease is for Main and 2nd Floor Only! (id:62104)
8 Ayers Crescent
Toronto, Ontario
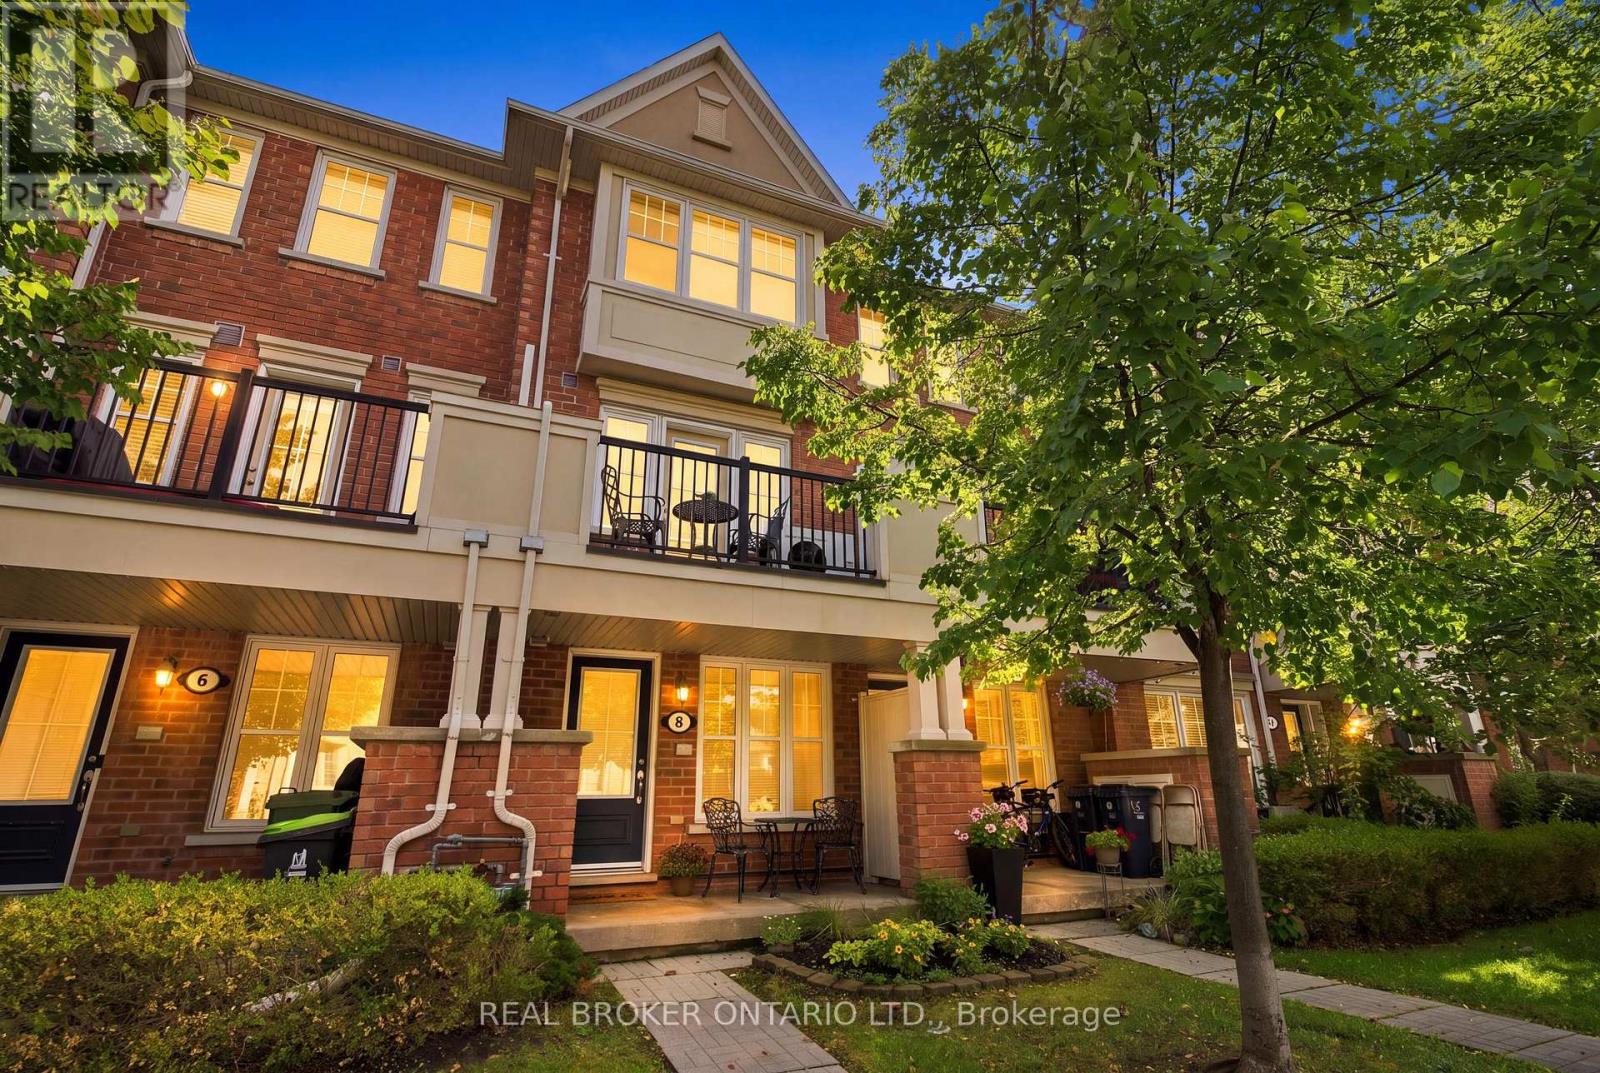
Welcome home to this beautifully maintained original owner townhouse offering 3 levels of bright spaciousness. Located on a quiet tree lined neighbourhood street and ideally located walking distance to Warden Subway. This unit's select location 1 of 5 in the development was chosen as it is on a quiet Cres with little traffic affording a peaceful & safe environment. Within the unit, gleaming hardwood floors flow throughout, complemented by an open concept living & dining area, a breakfast bar and a well appointed kitchen featuring stainless steel appliances and granite counter top. Pot lights provide additional, optional lighting in the kitchen and dining area. Enjoy your morning coffee on the cozy porch or, the 2nd floor private balcony while taking in serene views of trees & flowers. Numerous upgrades have been made to the home that make it special. Architectural upgrades were made at time of purchase to change the 2nd & 3rd floor lofts to private bedrooms with walls, doors, and large closets. The upgrades included a separate huge 2nd floor built in closet with shelving. Plenty of storage space and a closet under the main floor stairs. The 2nd floor bedroom offers lots of room to sleep, relax or work from home. The 3rd floor primary retreat has added privacy, a generous walk in closet, a spacious window seat, 4 piece ensuite with soaker tub, walk in shower with glass door & marble bench seat. Air handler installed 2020. Tankless Water Heater installed Nov 2019. A security system has been wired in. The home is literally located around the corner from Warden Hilltop Community Centre and a pet friendly park with playground and splash pad for the kids. Underground parking. Low maintenance fees- $269. Everyday conveniences at you doorstep. A fantastic opportunity for first time buyers, families, professionals or anyone looking for low maintenance living with excellent access to the city while living in a quiet, neighbourhood setting. Home Inspection Report available. (id:62104)
935 Barbados Street
Oshawa, Ontario
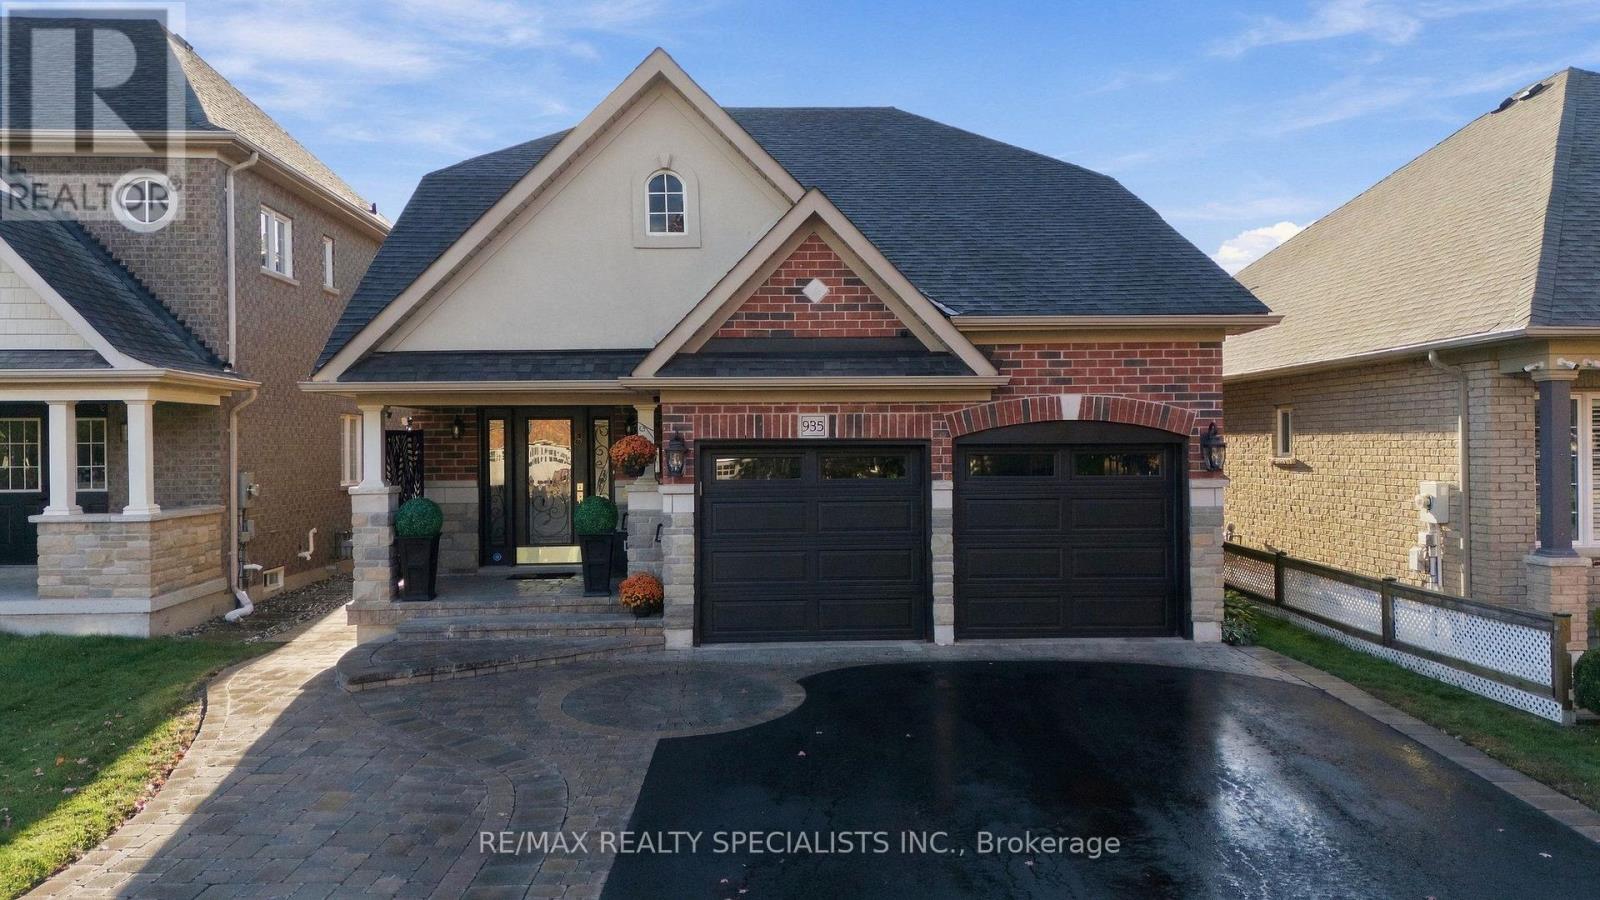
PERFECTION!!!! Welcome to this beautifully maintained and extensively upgraded all-brick 3+2 Bedroom Charleston Bungaloft by Finefield Homes, offering approximately 2000 sq. ft. of living space with a Professionally finished LEGAL 2 Bedroom 1000 sq. ft. BASEMENT APARTMENT with SEPARATE ENTRANCE-an exceptional opportunity for rental income or multigenerational living. Situated on a premium 40 ft. Lot in one of north Oshawa's most desirable family-friendly communities. This versatile property combines spacious family living with outstanding income potential. Open-concept layout is ideal for modern living. Maple hardwood flooring throughout. Convenient main floor laundry. Recent upgrades include professionally updated kitchen with granite countertops and porcelain flooring. Spacious main floor primary bedroom with professionally renovated ensuite featuring double-sink vanity, High-tech Smart toilet with bidet and massive shower stall with high quality rain shower fixtures. Upstairs boasts 2 additional spacious bedrooms and full bathroom. Move-in Ready....A rare opportunity for homeowners and investors alike! Basement is tenanted and furnished. Photographer captured a double rainbow "seen as a symbol of hope, transformation, faith and new beginnings moving towards brighter days." (id:62104)
32 Lockyer Drive
Whitby, Ontario
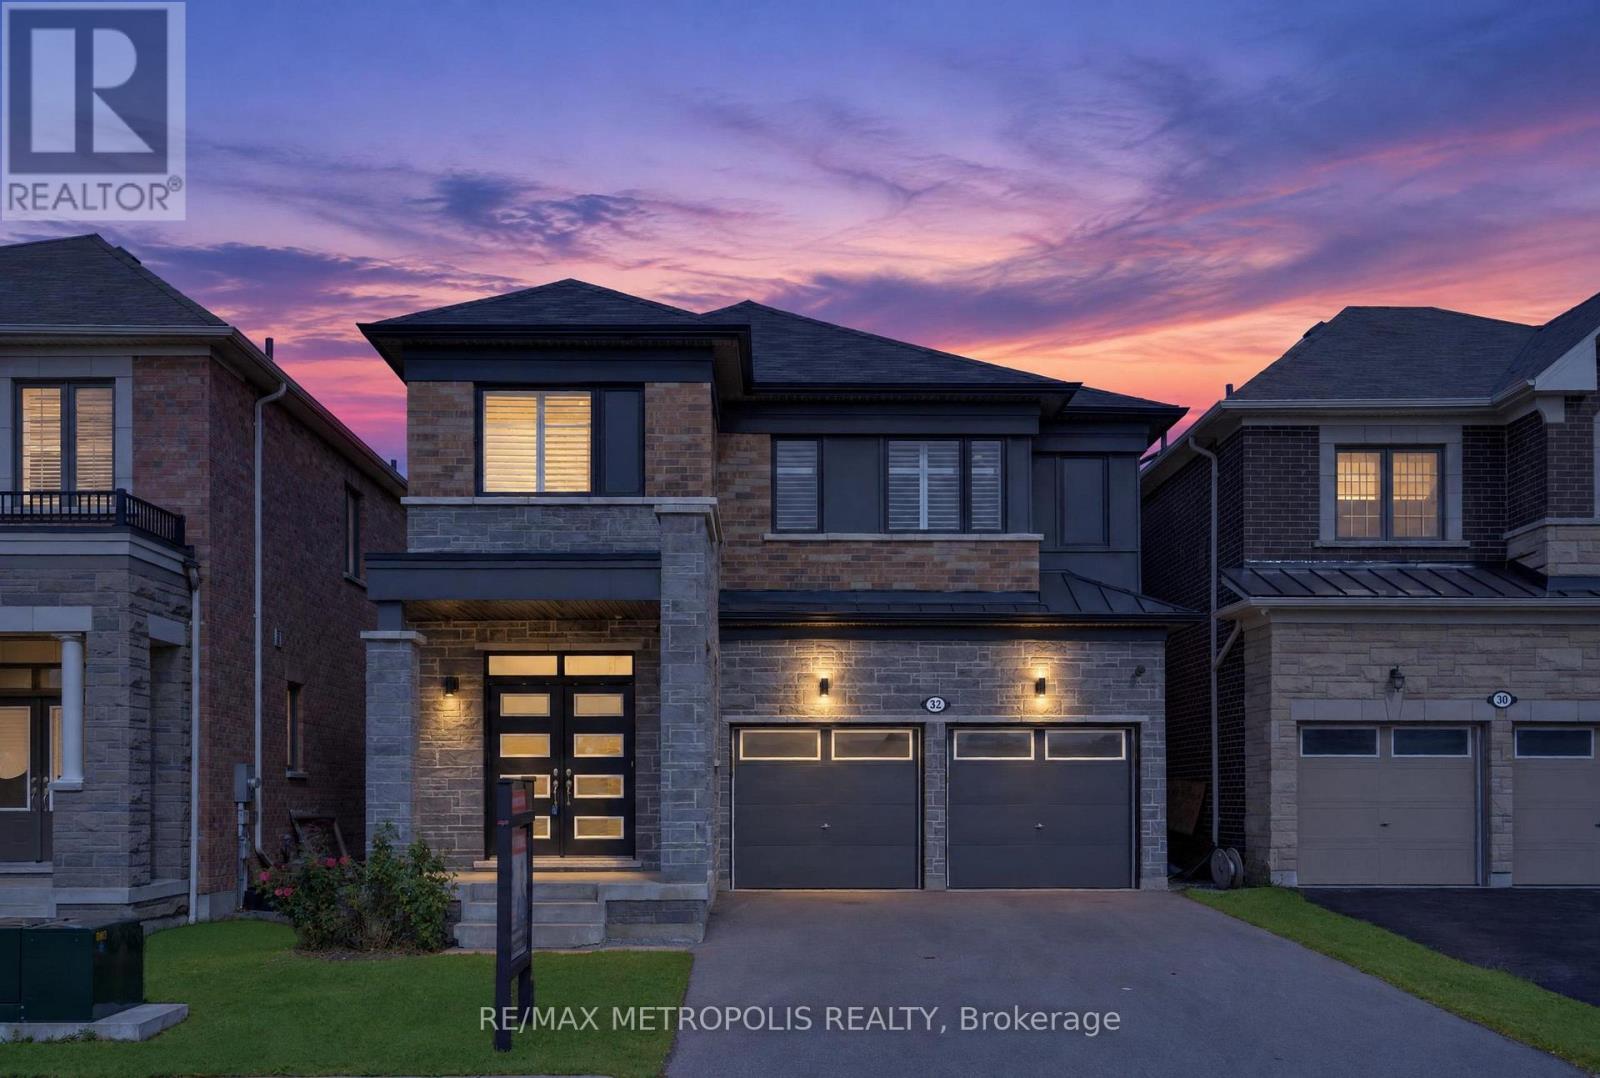
Beautiful home featuring over $110,000 in premium structural and design upgrades. Built within the last 5 years, this property offers over 2,600 square feet of meticulously maintained living space, complete with a partially finished basement with a legal separate side entrance. The main floor boasts a formal living room, an elegant dining room, and an upgraded kitchen with a breakfast area that opens to a fully fenced backyard. Upstairs, you will find four spacious bedrooms, each featuring direct washroom access and its own walk-in closet, alongside a conveniently located second-floor laundry room. Commuting is effortless with Highways 401, 412, and 407 just minutes away. This rapidly developing neighbourhood features a brand-new public school directly behind the home, a recently built health centre, and an upcoming shopping plaza with grocery stores just a short walk away. As an added bonus, enjoy Whitby's vibrant heritage downtown and beautiful waterfront. (id:62104)
Gph03 - 1215 Bayly Street
Pickering, Ontario
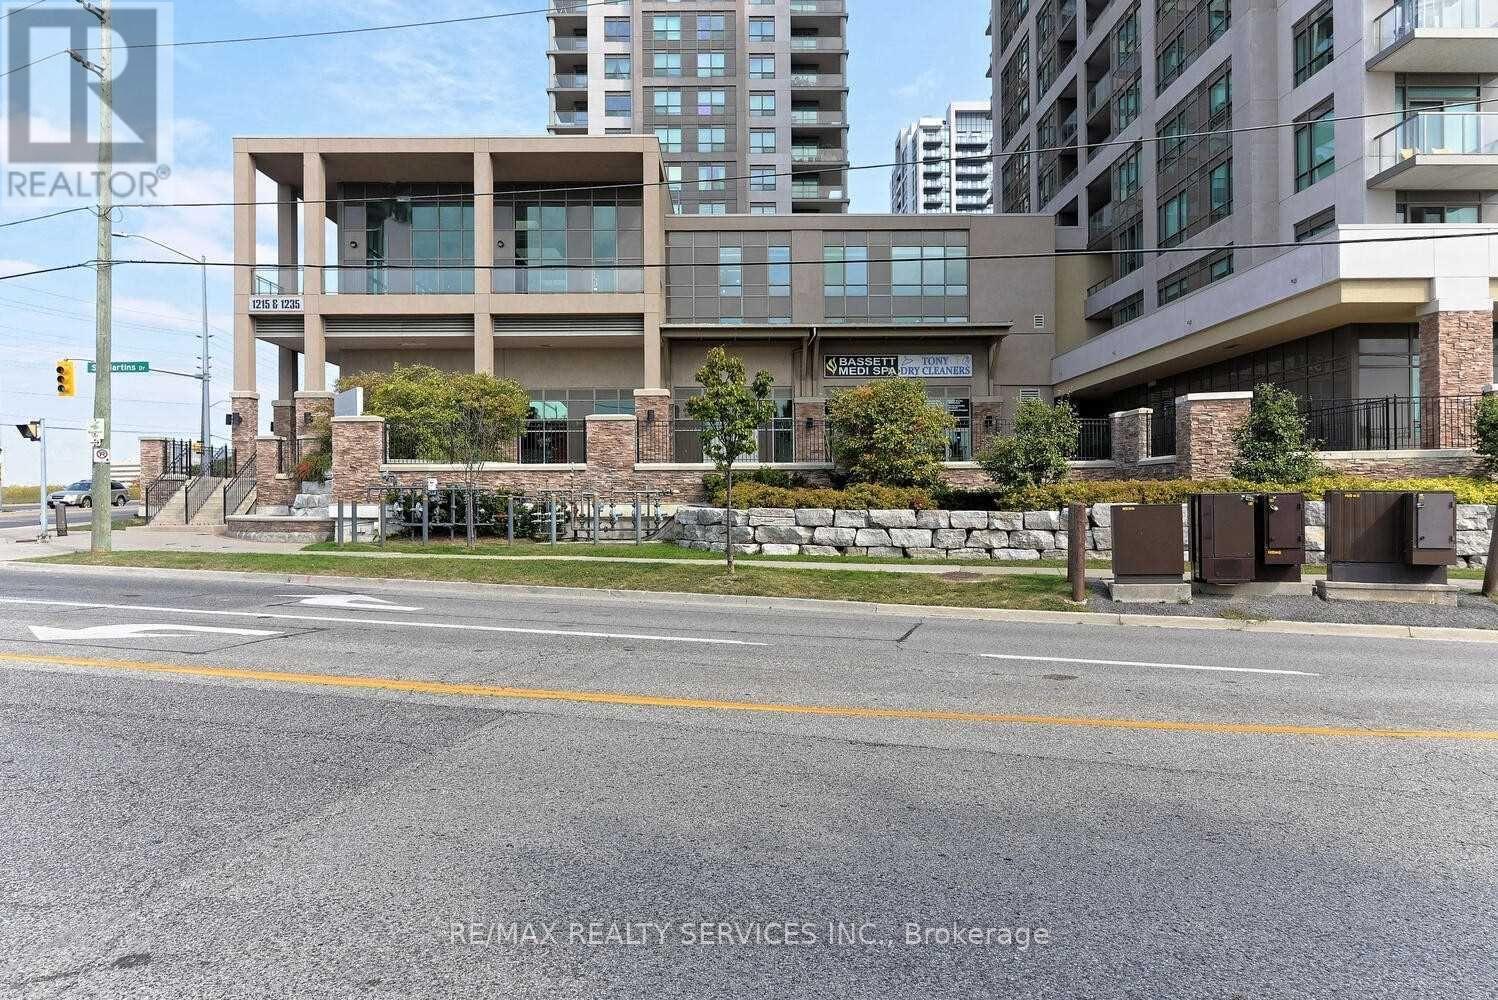
Enjoy unobstructed Lake Ontario views from this bright lower penthouse in Pickering's BayRidges community. This 2-bedroom, 2-bathroom suite offers approximately 880 sq. ft., an openconcept living and dining area, a walkout to the balcony and a primary bedroom with a 3-pieceensuite. Ensuite laundry and one underground parking space provide everyday convenience.Building amenities include an indoor pool. Conveniently located near Pickering GO Station,Highway 401, shopping and restaurants. (id:62104)
48 Garside Avenue
Whitby, Ontario
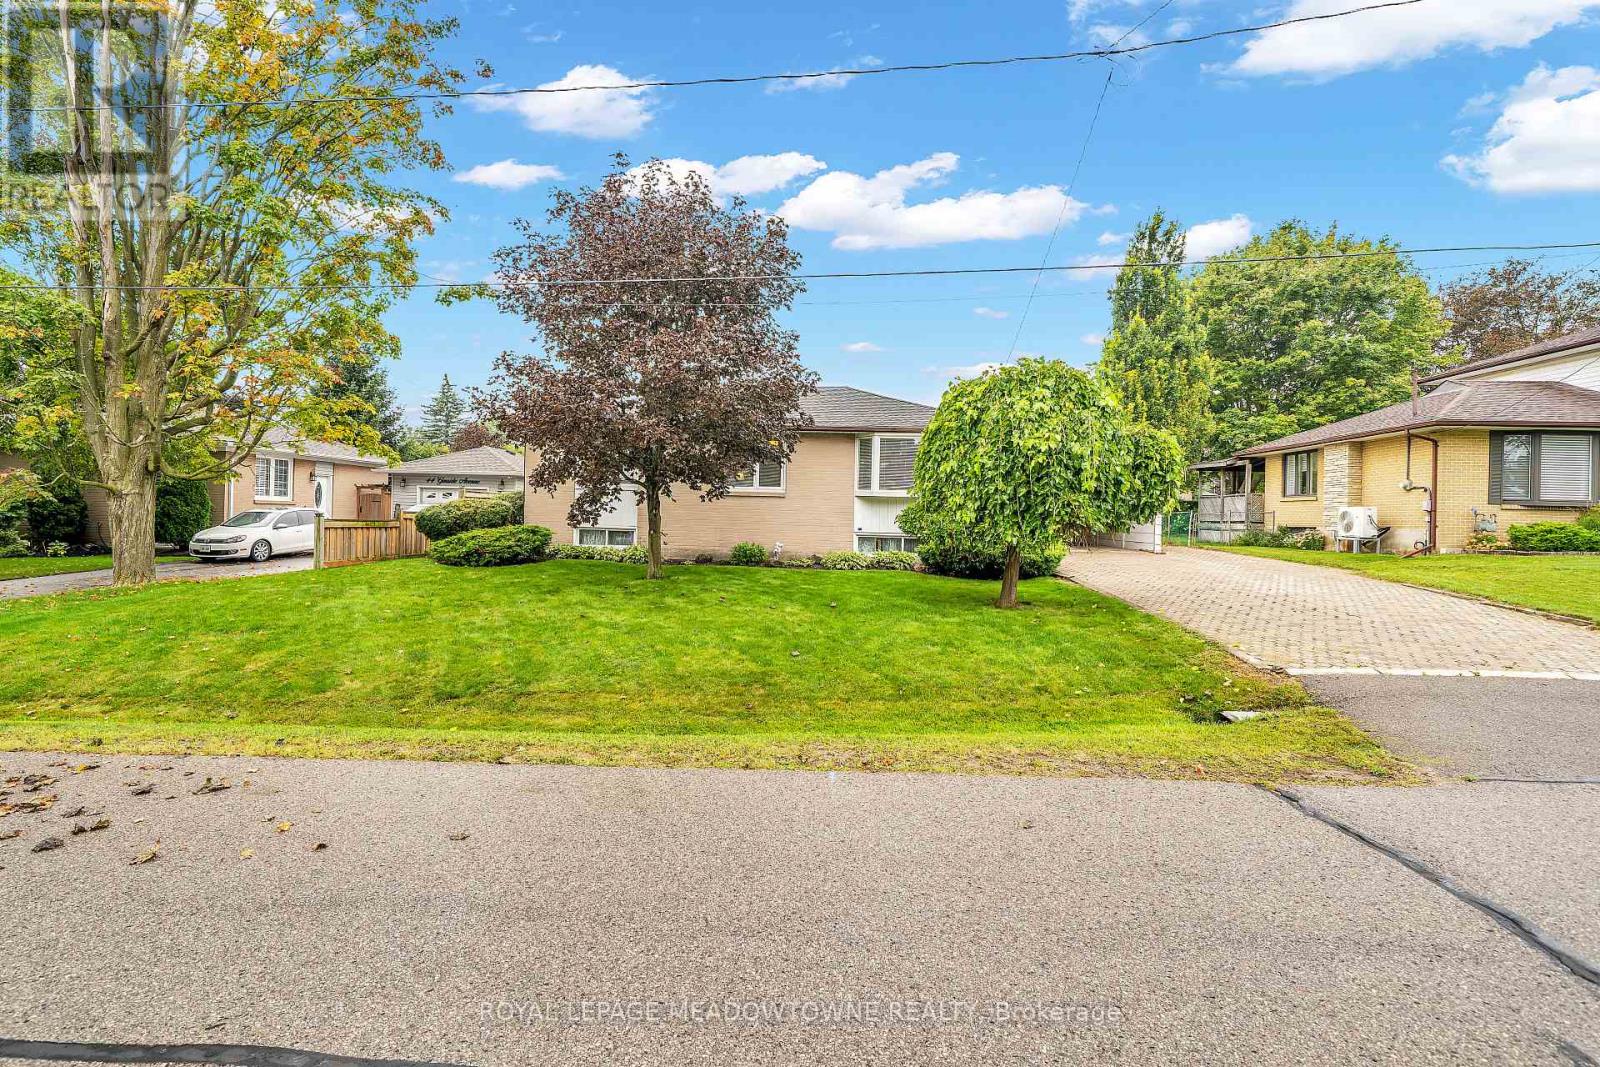
Charming and beautifully updated and expanded bungalow nestled in the highly sought-after community of Brooklin. This turn-key home features a bright 2+1 bedroom layout perfect for downsizers or growing families. The renovated kitchen is a chef's delight, boasting sleek granite countertops, ample cabinetry, and modern finishes. Relax and unwind in the added sunroom flooded with natural light with walkout to a covered deck, overlooking the rear yard. Large 75 X 110 ft lot offers families many options. Conveniently located near the back entrance, the versatile office/crafting room offers the ultimate space for remote work or hobbies. The fully finished basement adds excellent additional living space with a third bedroom and a second full 3 piece bathroom/laundry combo. Steps to top-rated schools, parks, historic Downtown Brooklin shops, and quick access to Highways 407 and 412 make this community one of Ontario's most sought after places to live. Move in and enjoy! (id:62104)
81 Galbraith Avenue
Toronto, Ontario
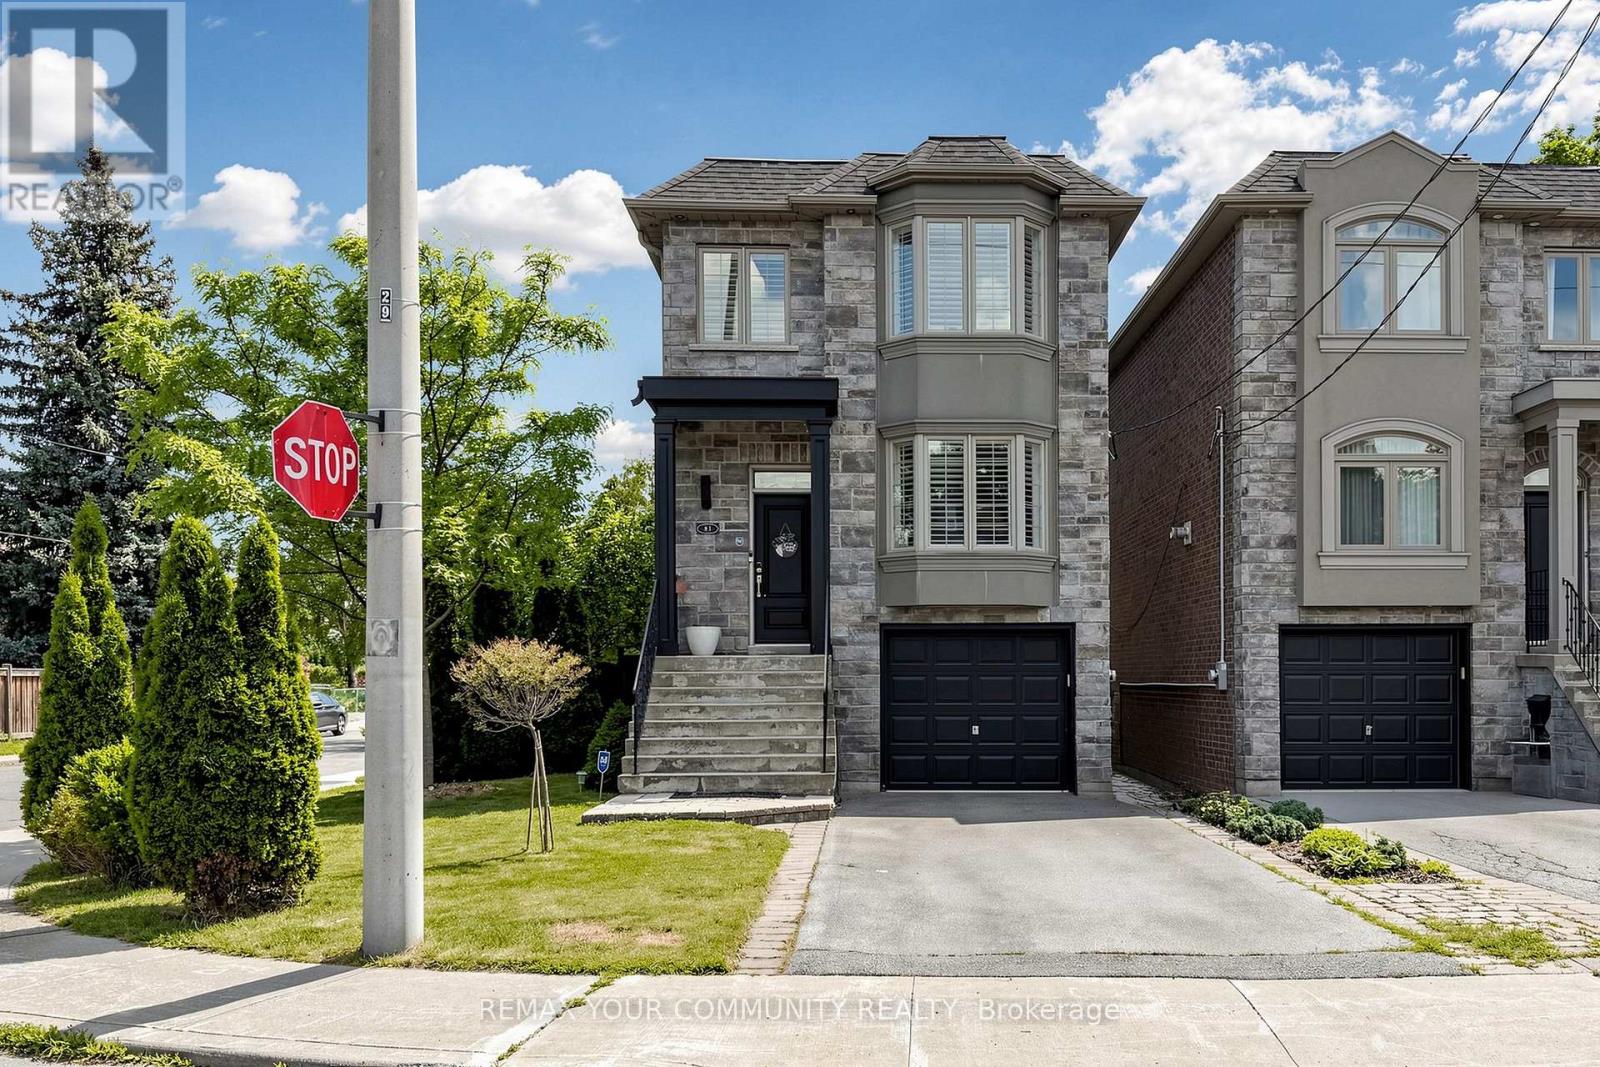
Welcome to 81 Galbraith Ave-a charming detached 2-storey residence nestled on a lovely, quiet, family-friendly street in the heart of the highly coveted Topham Park community. This exceptionally well-maintained home welcomes you with rich hardwood flooring flowing seamlessly throughout a bright, open-concept main floor layout designed for modern living. The heart of the home features a custom chef-inspired kitchen beautifully appointed with premium quartz countertops, stainless steel appliances, and sleek contemporary cabinetry.The upper level offers a rare and highly functional footprint boasting three spacious bedrooms plus a dedicated primary retreat complete with a lovely private ensuite bath. Step outside into the tight-knit East York lifestyle-you are just a short walk from the iconic Topham Park, sports fields, and excellent local schools within the prestigious Selwyn Public School district. Enjoy the perfect balance of suburban tranquility and urban connectivity with nearby TTC transit, local community centers, and the vibrant shops and dining along the Danforth just minutes away. (id:62104)
1310 - 3220 Sheppard Avenue E
Toronto, Ontario
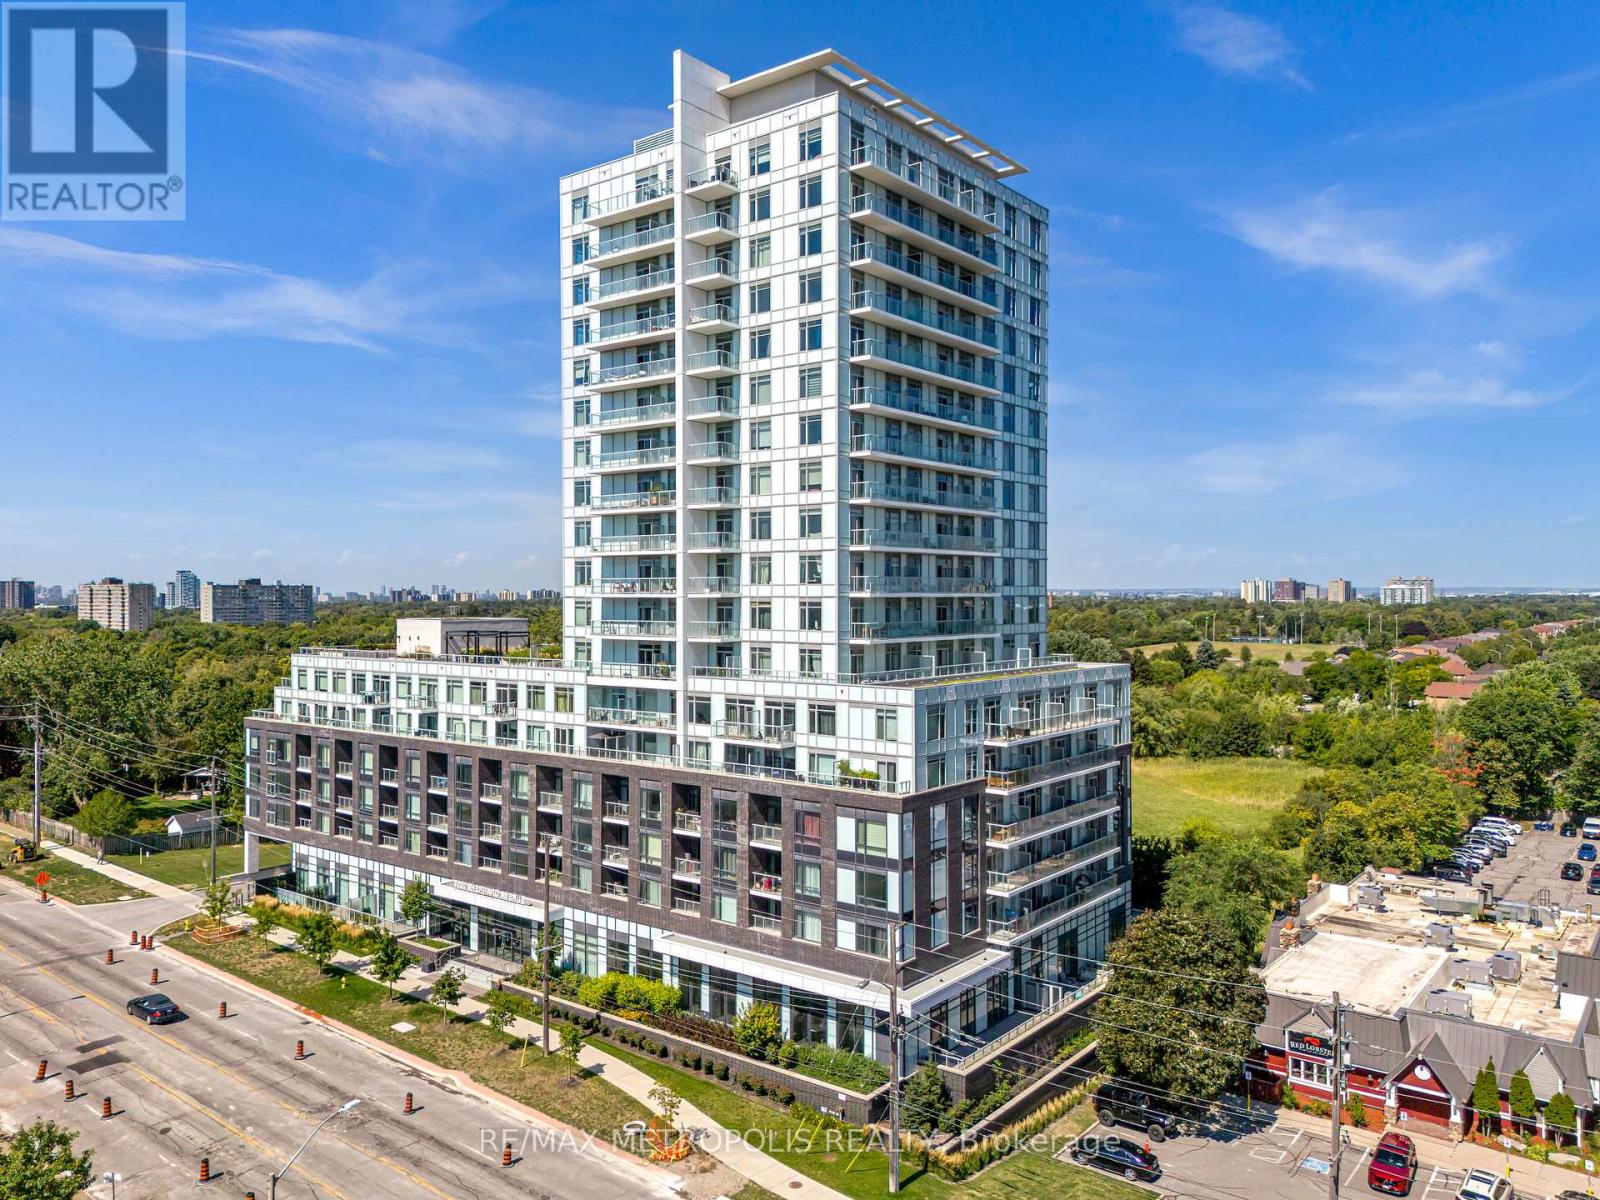
TOTAL 944 SQ. Welcome to this stunning 2-bedroom, 2-bathroom condo, ideally situated in the centre of Toronto. This beautifully upgraded end unit features expansive floor-to-ceiling windows that bathe the space in natural light, while offering unobstructed views of the Toronto skyline. The living room is enhanced by pot lights and remote motorized blinds, allowing you to adjust the ambiance. The open-concept living and dining area is ideal for both entertaining and relaxing. All Ceiling upgraded light fixtures allows you to change the lighting to one of three colours. The full-size kitchen is designed for both function and style, with ample counter space and storage. Step outside onto your private balcony, which spans over 115 square feet and is laid with lush turf grass. The space is complemented by garden lights along the edges, creating a cozy, inviting outdoor oasis where you can enjoy breathtaking views of the city skyline and sunsets. The building offers exceptional convenience with a TTC bus stop right at your doorstep, less than 3 minutes to the 401, 404, and DVP. For added comfort, the building has a 24-hour concierge service. This unit has access to the buildings EV parking, making it ideal for modern living. 1 parking space and 2 lockers. (id:62104)
3901 - 238 Simcoe Street
Toronto, Ontario
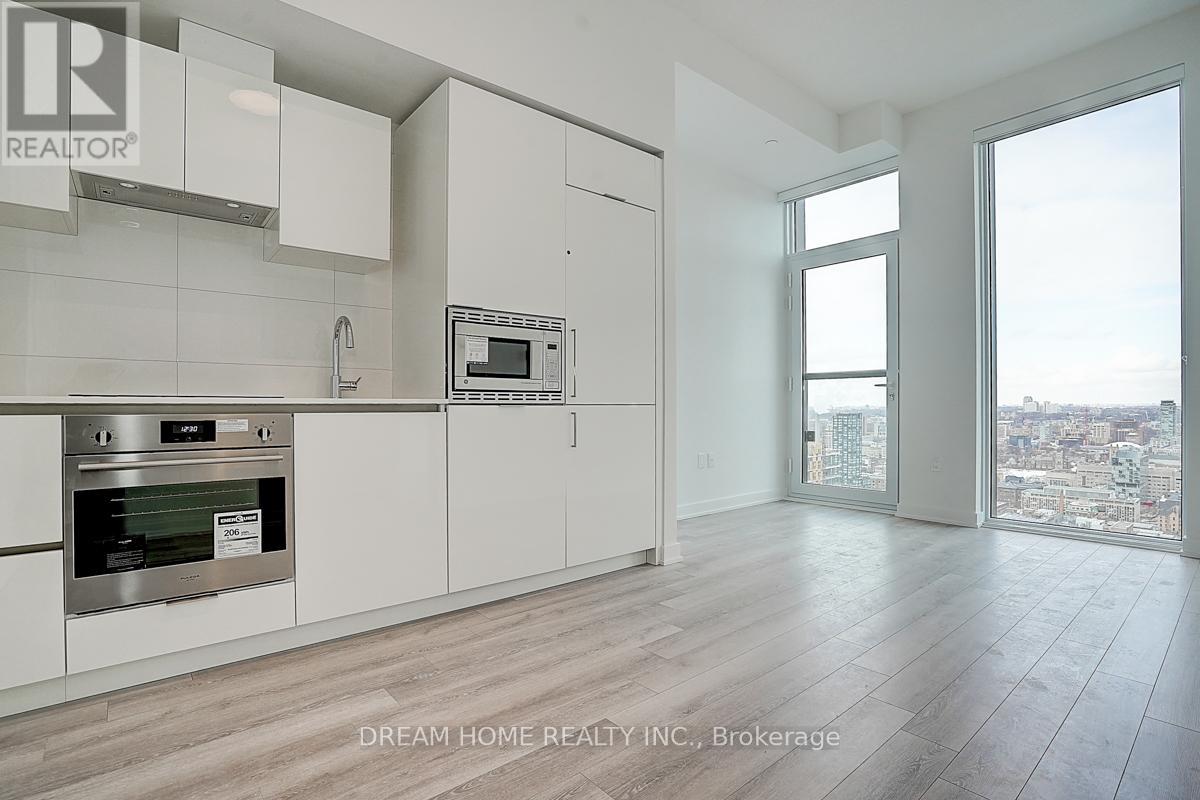
New Jr 1 Bedroom in the Artists' Alley Condo, A new Sculptural landmark in downtown Toronto. Open concept, functional layout, Modern stylish interior, high level balcony with northwest view. Spectacular array of club-style building amenities. Triple A location just steps to everything that makes Downtown Toronto cool and exciting. Steps away from U of T, OCAD, St. Patrick Subway Station, City Hall, and the AGO theatre, and moments to the Financial and entertainment Districts, the Eaton Center, waterfront, transit, shopping and dining. (id:62104)
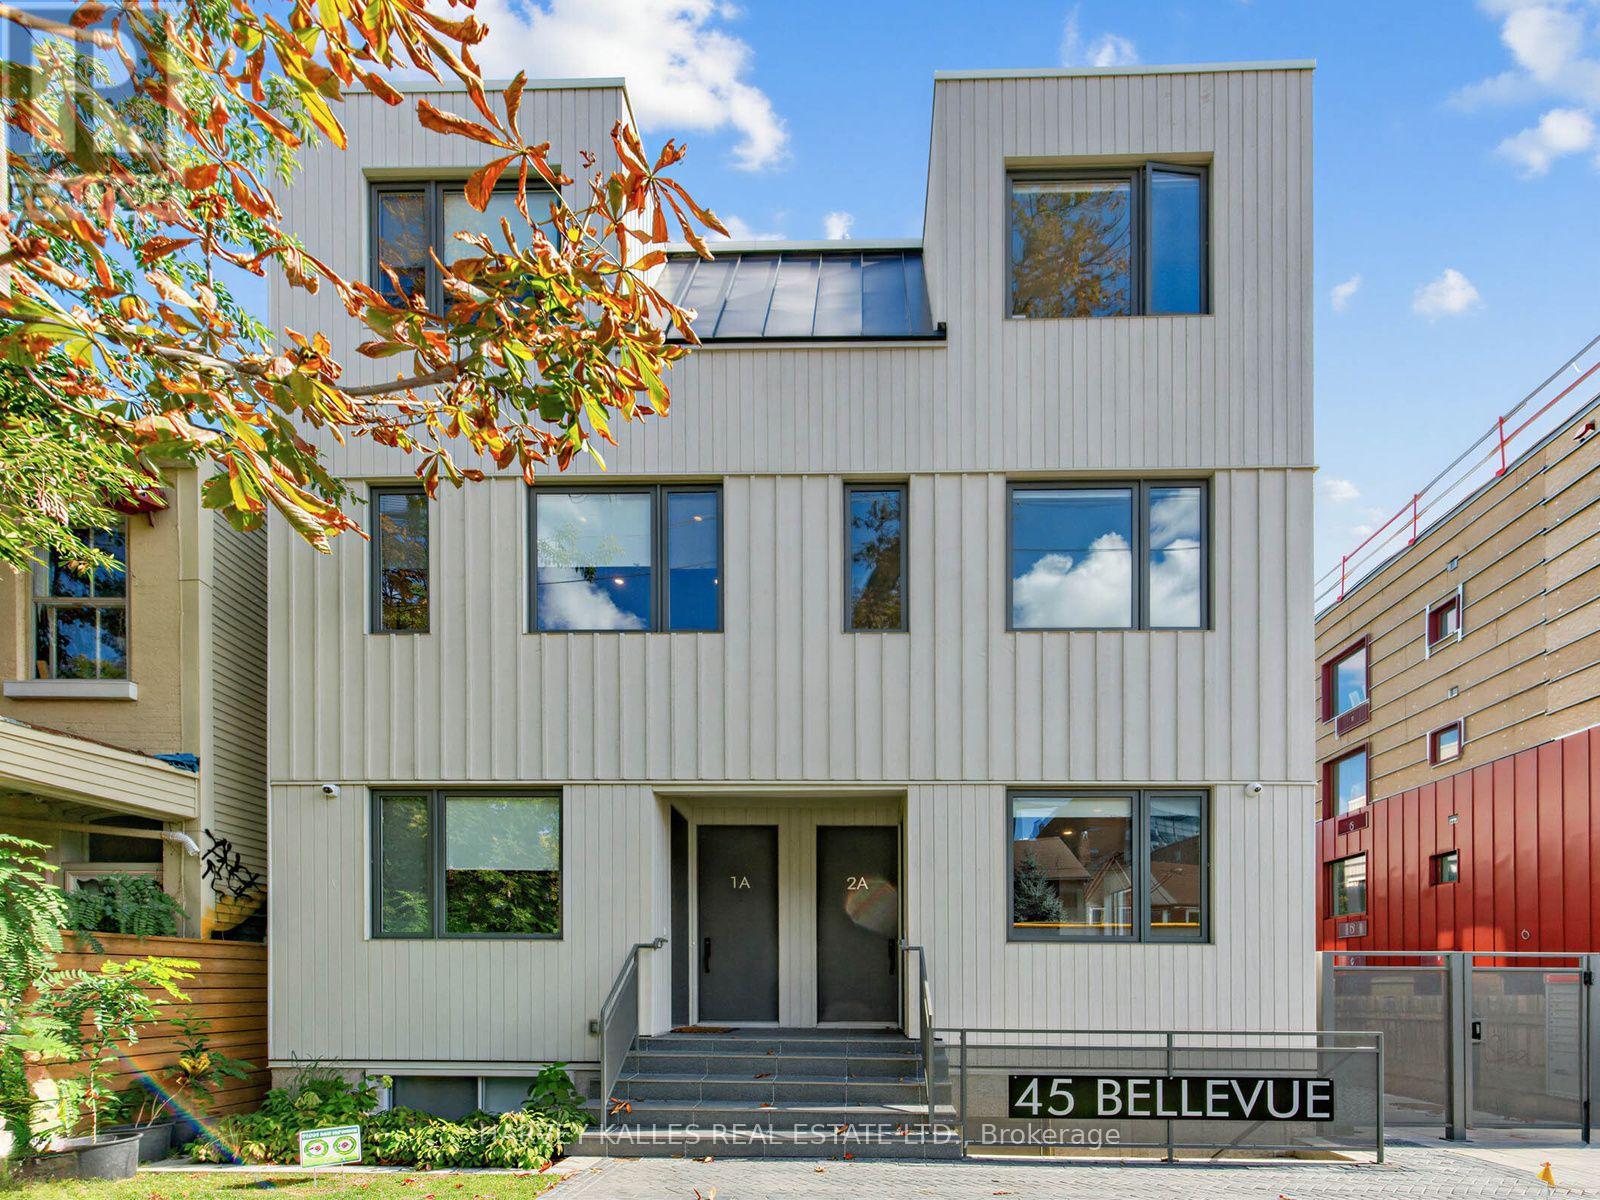
1a - 45 Bellevue Avenue
Toronto, Ontario
Tucked away on Bellevue Ave in the heart of Kensington Market, this brand new, never lived-in 2-bedroom, 1-bathroom two-storey suite offers a thoughtful blend of style and function across 761 sq ft. Featuring 9-foot ceilings and bright, modern lighting throughout, the space feels open and inviting. The custom kitchen is finished with sleek quartz countertops, while the two-level layout provides great separation between living and sleeping areas. Enjoy the convenience of in-suite laundry, a separate sump pump, and access to a beautifully landscaped common area. Complete with a security gate and bike locker, and just steps to some of the city's best restaurants, breweries, grocery shopping, TTC, parks, as well as nearby hospitals and universities, this is a turnkey opportunity in one of Toronto's most vibrant neighbourhoods. (id:62104)
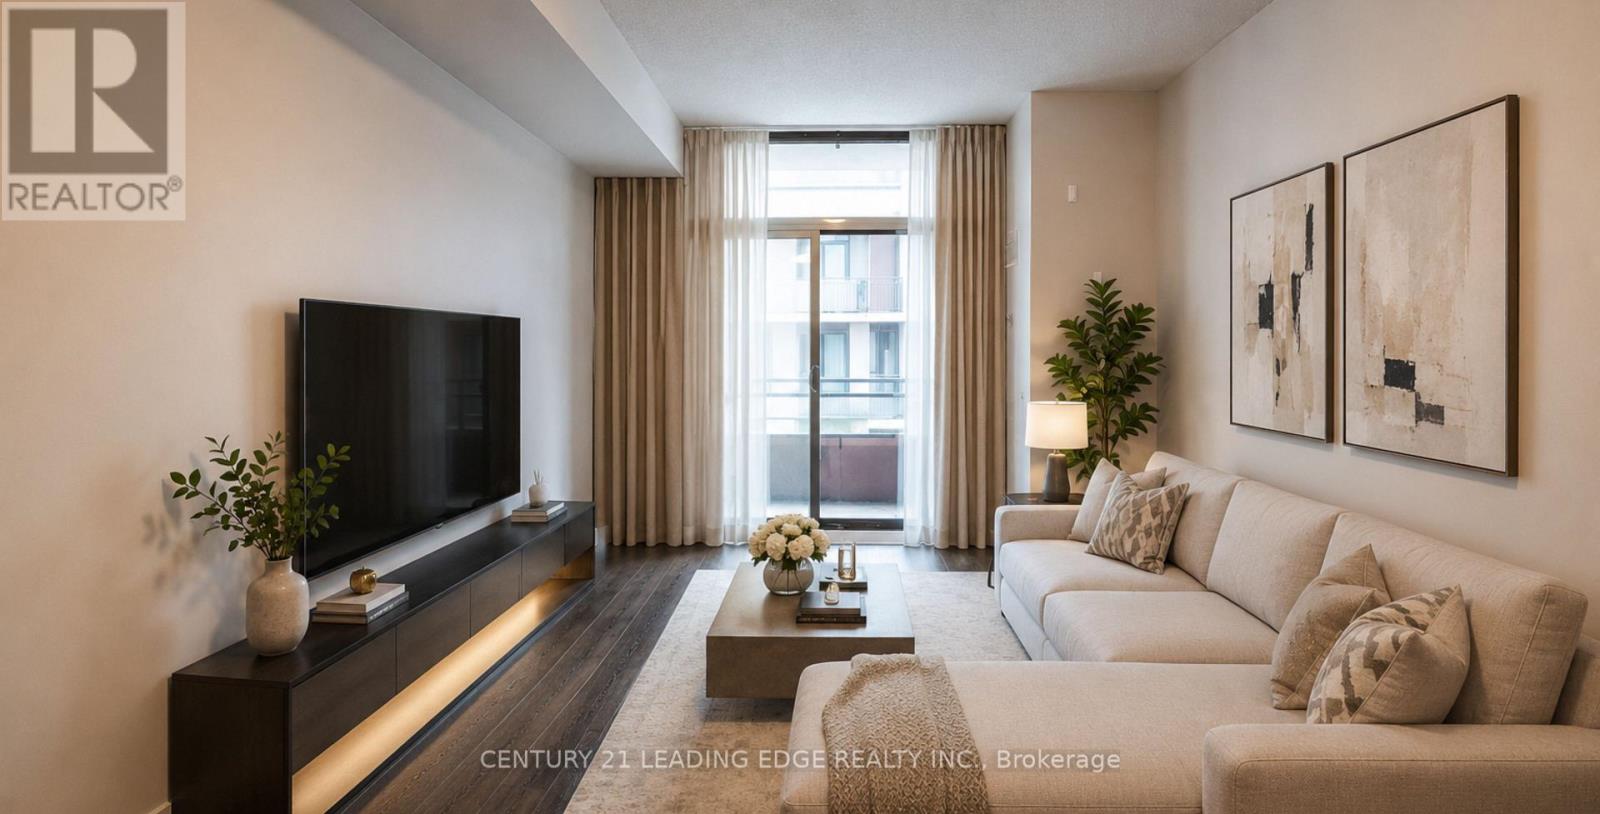
517 - 15 Bruyeres Mews
Toronto, Ontario
Welcome to Suite 517 at 15 Bruyeres Mews! This beautiful, modern, and sun-filled 1-bedroom plus den condo is perfectly situated in the vibrant heart of Toronto's Fort York neighbourhood.Boasting 9-foot ceilings, beautiful laminate floors, and expansive floor-to-ceiling windows, this open-concept layout is absolutely bathed in natural light. The contemporary kitchen features a stylish backsplash and overlooks the combined living and dining area-perfect for entertaining. The spacious primary bedroom offers a large window and a highly coveted walk-in closet. The separate, versatile den is generously sized, making it the ideal home office, nursery, or functional second bedroom. Step out to your own private, open balcony to take in the city vibes! Enjoy resort-style building amenities including a concierge, fully equipped fitness centre, visitor parking, and a breathtaking rooftop garden and party room complete with BBQs and a fire pit. Unbeatable location with absolute everyday convenience: Loblaws, LCBO, Shoppers Drug Mart, cafes, and top-tier restaurants are right across the street! Steps to public transit, parks, the waterfront, and everything downtown living has to offer. 1 owned underground parking spot and 1 owned locker are included. Don't miss your chance to call this stunning property home! (id:62104)
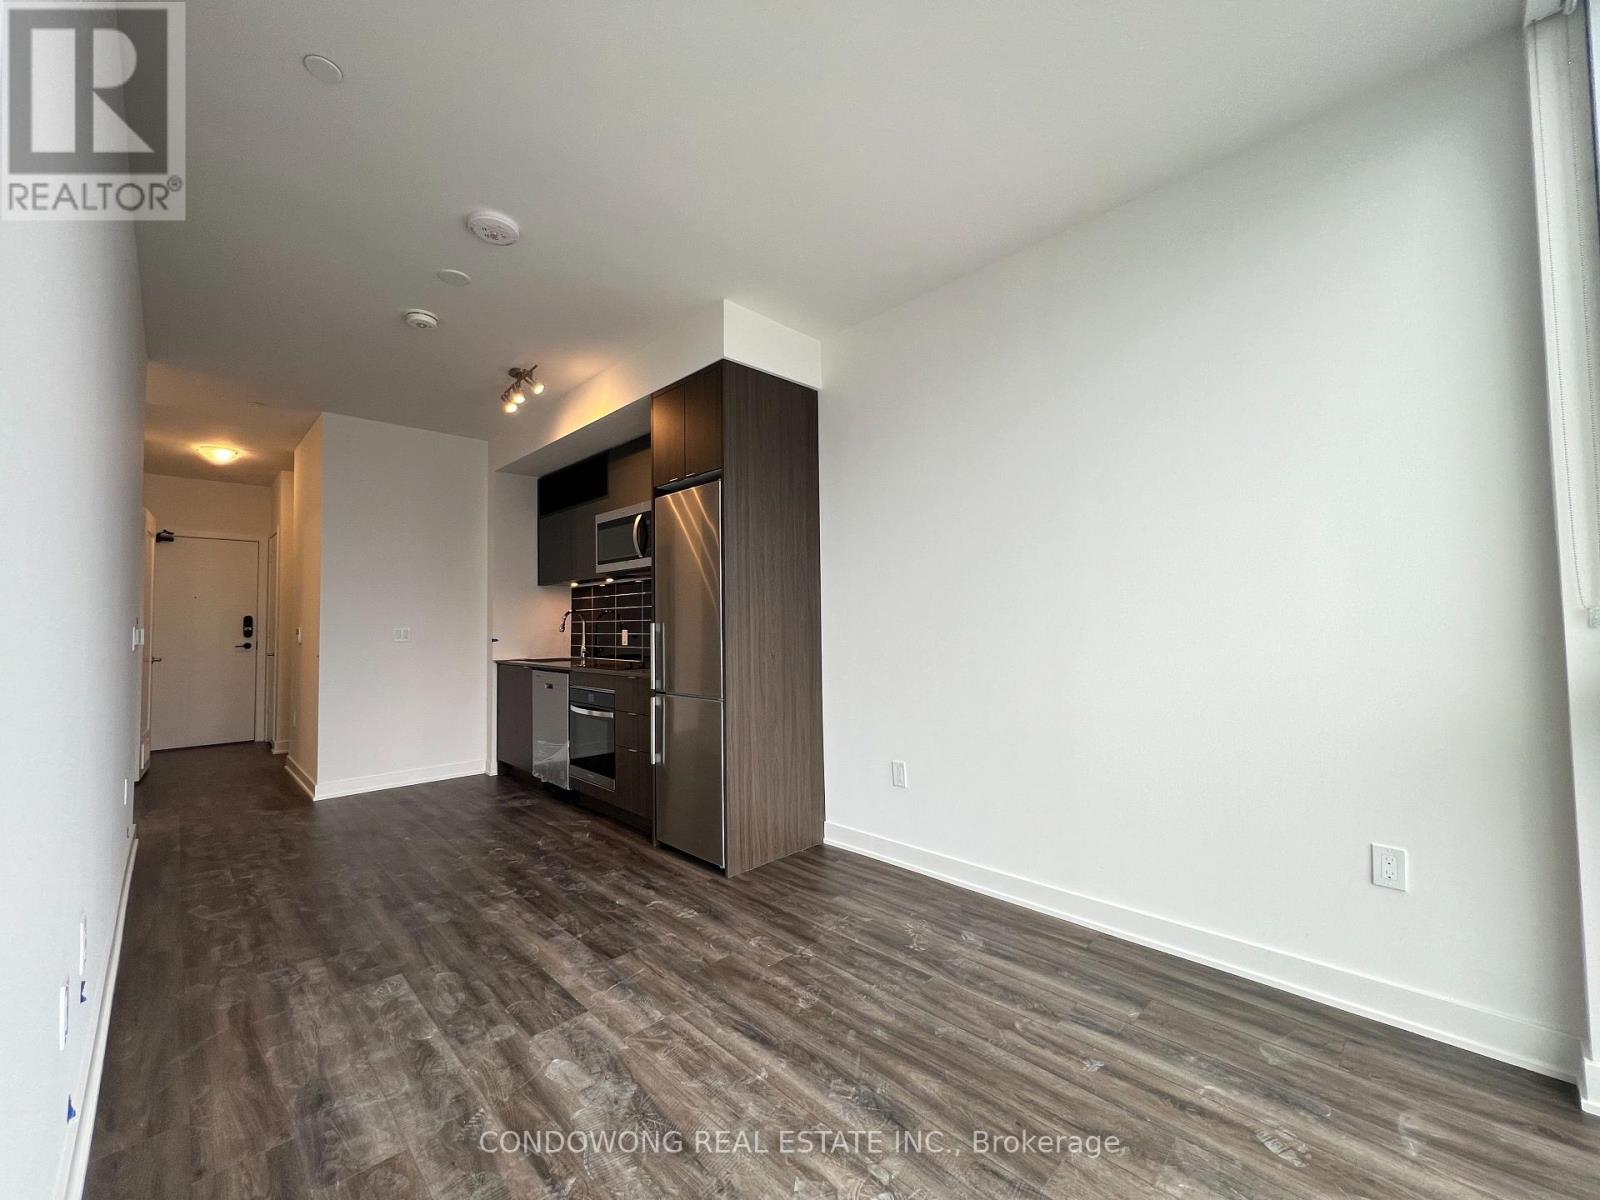
1954 - 135 Lower Sherbourne Street
Toronto, Ontario
Situated in Toronto's historic and vibrant St. Lawrence Market neighborhood, this sun-drenched 1-bedroom + den suite offers an ultra-functional open-concept layout with 9ft smooth ceilings, modern wide-plank flooring, and floor-to-ceiling windows flooding the home with natural light. The sleek chef's kitchen features stone countertops, high-end integrated appliances, a tile backsplash, and custom cabinetry. Enjoy a spacious primary bedroom with a large closet, plus a versatile separate den perfect for a dedicated work-from-home office or dining area. Step out onto your private balcony with vibrant city views. Unbeatable central location-walk to St. Lawrence Market, St. James Park, George Brown College, Distillery District, Sugar Beach, LCBO, and local cafes. TTC streetcar at your doorstep connecting quickly to Union Station and the Financial Core. World-class amenities include a 24-hour concierge, rooftop pool deck, state-of-the-art fitness center, party room, guest suites, and outdoor lounge terraces. (id:62104)
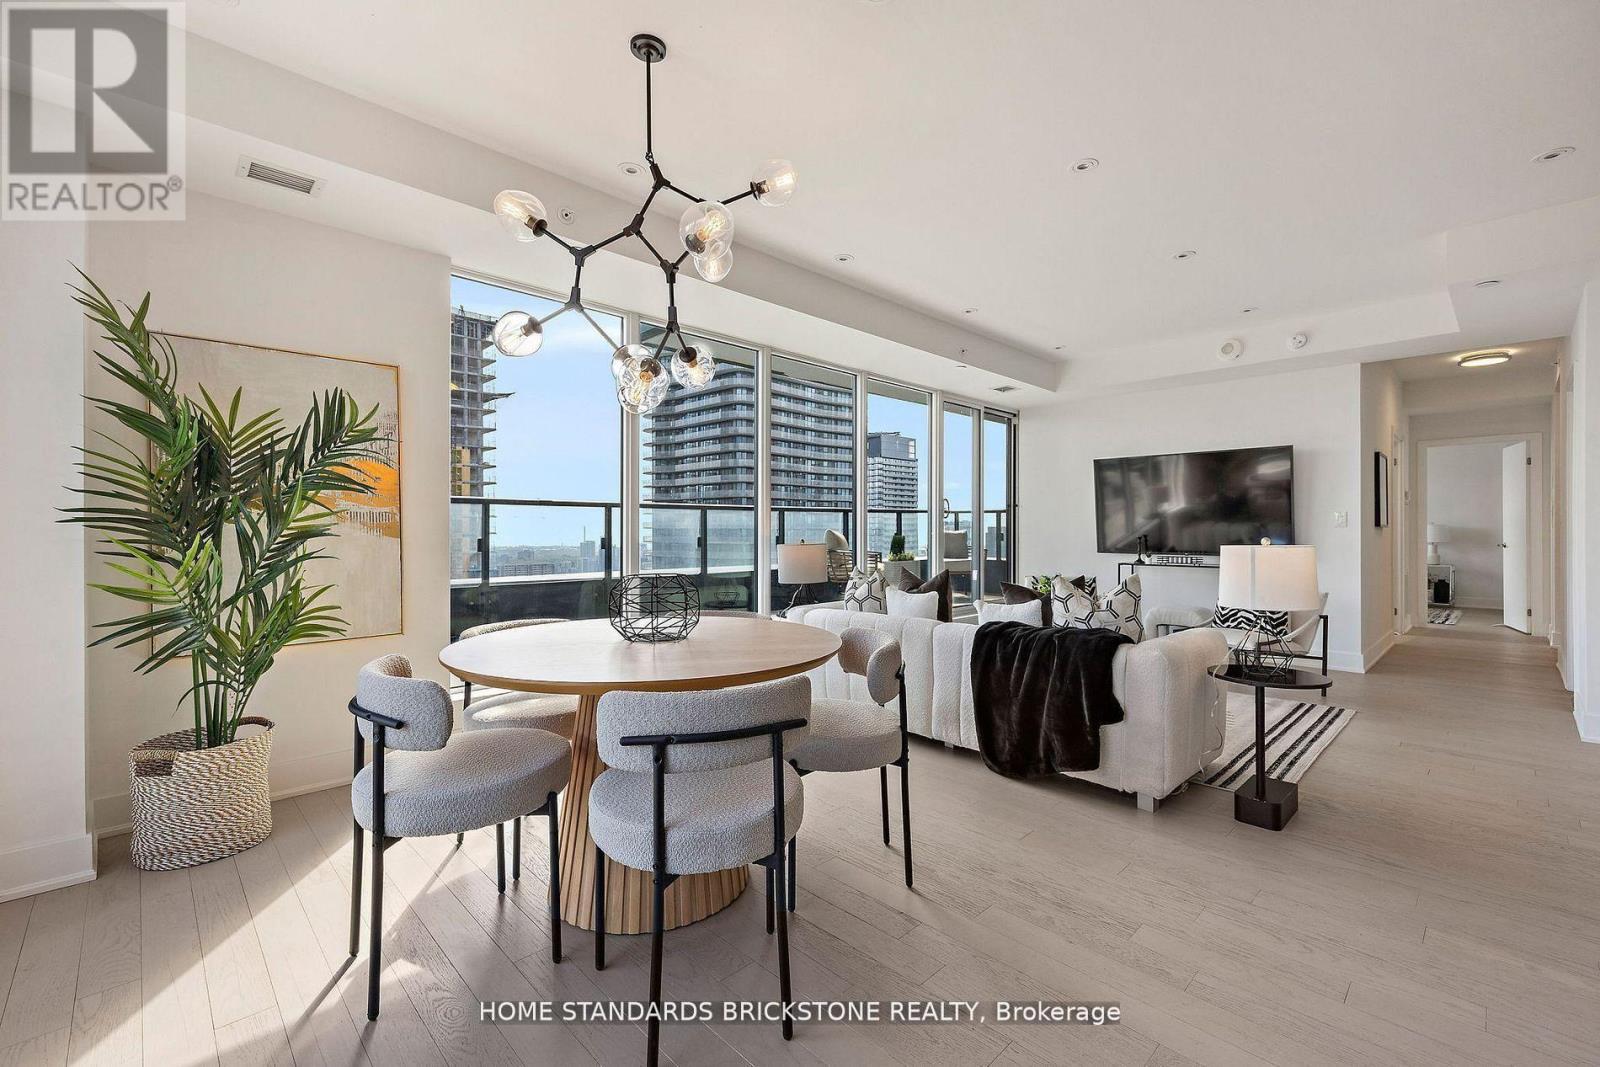
3907 - 955 Bay Street
Toronto, Ontario
Two premium side-by-side parking spaces on the P1 level immediately adjacent to the elevators distinguish this exceptional 3-bedroom residence at The Britt Condos. Perfect for families seeking rare downtown scale, this home offers approximately 1,500 sq.ft. of total indoor-outdoor living space, featuring a massive 400+ sq.ft. private terrace with unobstructed city views and an additional balcony off the primary bedroom. The sophisticated 1,059 sq.ft. interior boasts an open-concept layout, a modern kitchen with integrated appliances, and a custom-upgraded terrace door for seamless transitions. Situated steps from Yorkville, Wellesley Subway, U of T, and Queen's Park, it combines ultimate convenience with world-class amenities including an outdoor pool, spa, and 24-hour concierge. Additionally, a reliable current tenant paying well above-market rent is willing to stay, presenting an incredible turnkey opportunity for savvy investors as well as end-users. (id:62104)