

199 Allen Street E
Waterloo, Ontario
Certified Legal Basement Apartment/In law suite/Detached raised Bungalow/Separate Entrance/ Immediate Possession/ Investors & first time buyers Incredible, competitively-priced opportunity in sought-after Uptown Waterloo! Detached raised bungalow featuring a certified legal basement apartment with separate entrance and full kitchen - an ideal in-law suite, mortgage helper, or income-generating rental unit. Bright basement thanks to raised-bungalow design. Shares one set of utilities with the main floor. Vacant and available for immediate possession. Main Floor: Breakfast bar, backsplash, stainless-steel appliances.Primary bedroom with walk-out to deck. 3 bedrooms, 1 bath. Legal Basement Apartment: Full kitchen, separate entrance, walk-out to garage. 2 bedrooms, 1 bath. Parking: 1 garage + 2 driveway spaces (3 total). Lot: 50' x 151' - deep lot with future potential. Recent Updates: 2 brand new washrooms (2026). Upstairs Rang hood & stove (2026). Fresh paint (2026). Dishwasher (2025). Water softener (2025, owned). Fridge (2021). Laundry pair (2021). Roof approx. 7 years. Most windows updated 2020. Tankless water heater (owned). Furnace (Brand new Rented - 2025) and A/C unit in good working condition. Unbeatable location - minutes to Uptown Waterloo, Conestoga College, University of Waterloo, Wilfrid Laurier University, shopping, and public transit. Perfect for investors, multi-generational families, or buyers looking to live upstairs while the basement apartment helps cover the mortgage. (id:62104)
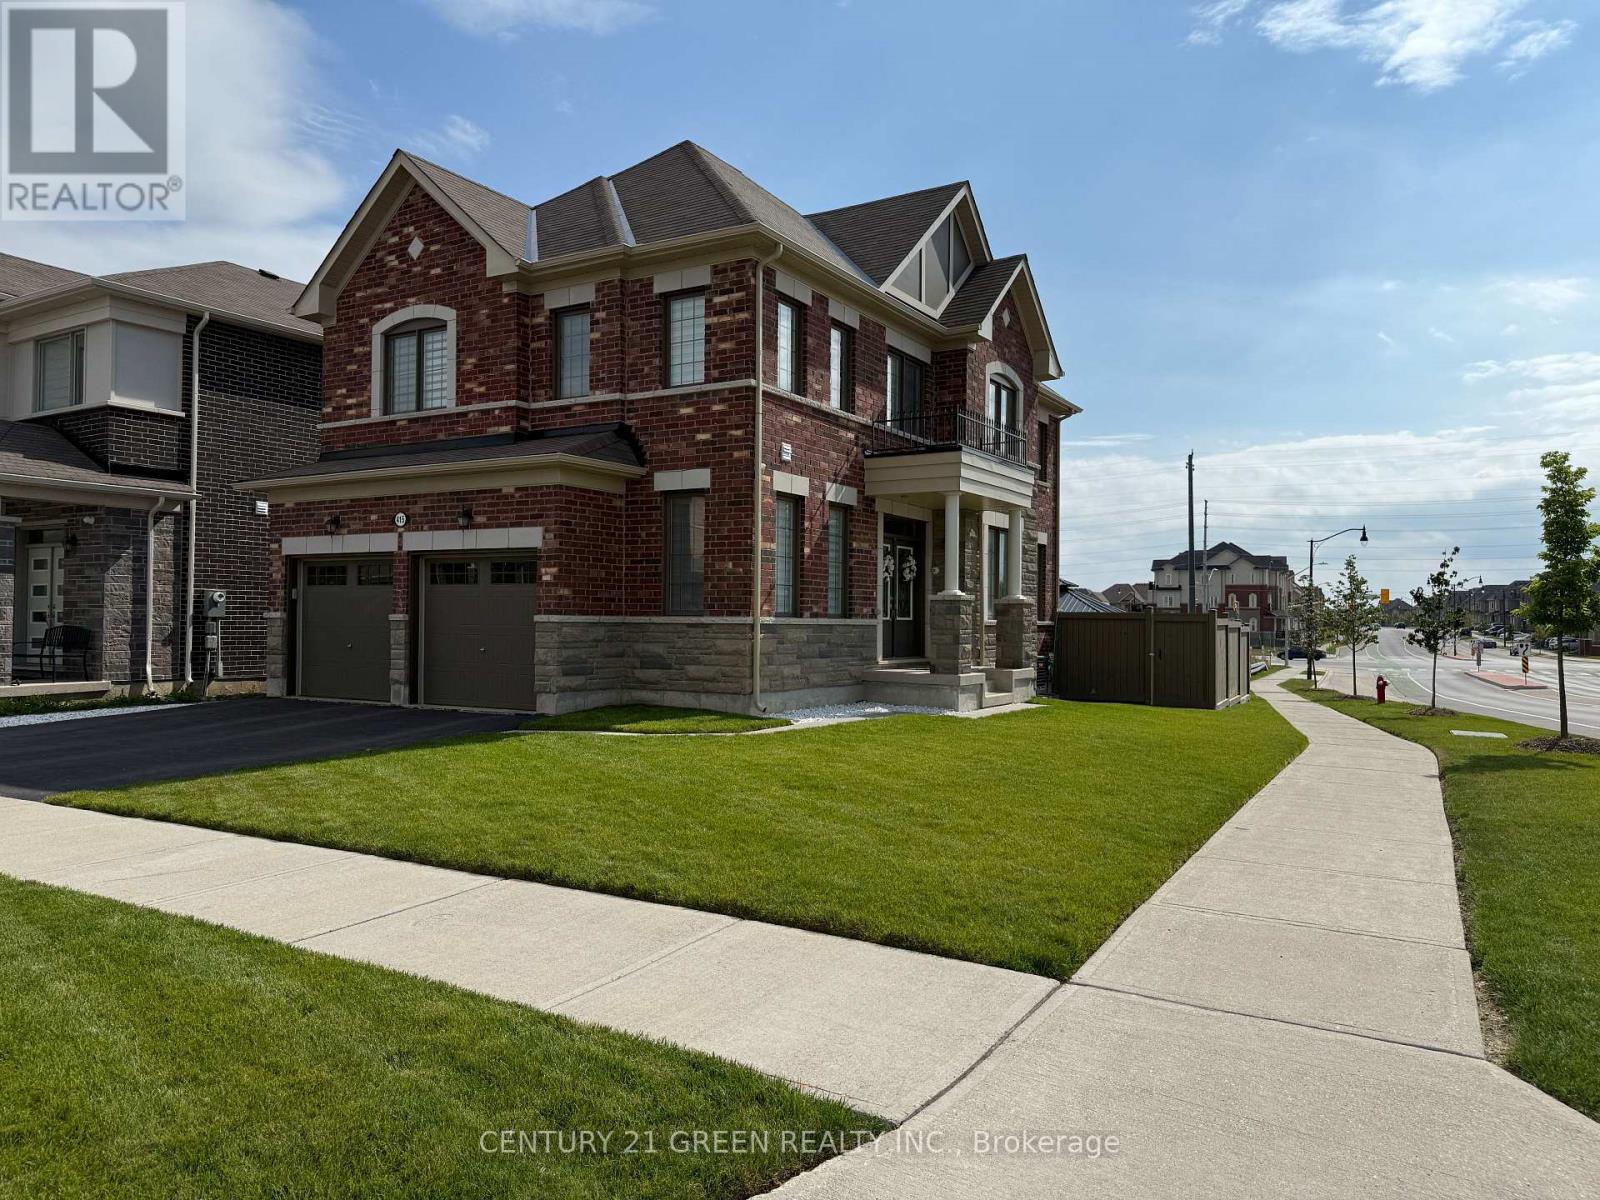
415 Remembrance Road
Brampton, Ontario
An Extremely Rare Opportunity to own an all Brick/Stone 4 Bdrm/4 Bath detached gem nestled in the beautiful Fletchers Meadow North community and Rare we MEAN!!. Absolutely astounding curb appeal that cannot be overlooked one bit (come see it for yourself!), Over 150k spent in extras/upgrades throughout this immaculate home. Utterly Babied home by every stretch of the word. Huge corner lot backing onto a ravine giving you the desired privacy & peace of mind. Comes with a 2ndEnsuite, Ample sunlight courtesy of a corner lot with many large windows. Backyard a complete oasis with a beautiful steel frame Gazebo, Custom built garden beds, One of a kind wooden custom built storage shed, Stamped concrete and beautiful lighting throughout the entire backyard. 9ft ceiling on the main floor, Custom blinds throughout, Remote controlled blinds in family, dining & the primary bedroom. Ethernet hard wired into the family and primary bedrooms. Custom hardwood flooring throughout except the rooms, Custom staircase with black cast iron balusters. Tall 8ft doors on the main floor with custom door hardware throughout the house. Custom built pantry, Smart app controlled Ecobee Temperature monitoring system, Sensor lighting in 3 bathrooms, Smart 5 set Samsung stainless steel appliances with a dishwasher that's never been used. Smart app controlled lawn sprinkler/irrigation system & beautifully maintained/spotless lawn. Smart app controlled night vision security cameras all around the property. A very deep double garage with the ability of easy access toa pick-up truck, Professionally finished epoxy flooring and various custom/unique built storage shelves. Partially finished Look-outbasement with a separate side entrance from the garage. This home is Absolute Turn Key Ready! A Must See Property!!! (id:62104)
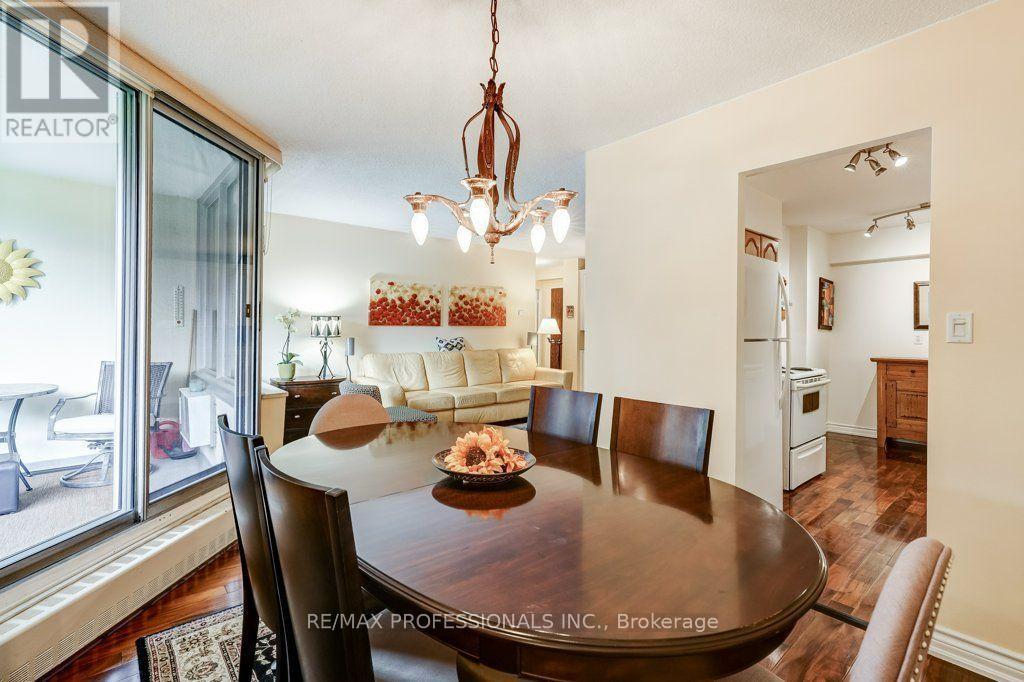
112 - 420 Mill Road
Toronto, Ontario
**First Time Offered in Nearly 20 Years**Some homes simply don't come along very often. Welcome to one of the most desirable residences at **420 Mill Road**, a beautifully renovated move-in-ready suite in one of Etobicoke's most sought-after condominium communities. Offered for the first time in nearly two decades, this rare main-floor unit provides the convenience of stair-free living. No elevator required to get home, making everyday life effortless for all ages. Lovingly maintained and thoughtfully updated throughout, this bright and spacious home features rich hardwood flooring, custom built-in cabinetry, and quality renovations designed with both style and function in mind. Every room reflects pride of ownership, creating a home that is as inviting as it is practical. Simply unpack and enjoy. Beyond your front door, you'll discover why this community has earned such a loyal following. Surrounded by 8 acres of mature trees and backing onto a picturesque ravine, the setting offers a peaceful retreat while remaining just minutes from every urban convenience. Residents enjoy exclusive access to private tennis courts, an outdoor swimming pool, beautifully maintained gardens, a private park, and walking trails that wind through the neighbourhood's green space. Located in the heart of Etobicoke, you're just moments from Centennial Park, the Etobicoke Creek Trail, Markland Wood Golf Club, excellent shopping, restaurants, transit, and quick access to major highways, making commuting throughout the GTA remarkably convenient while still coming home to a quiet, nature-filled setting. Complete with one underground parking space, a private storage locker, and the exceptional value of all utilities included in the condominium fees, this is a rare opportunity to own a meticulously cared-for home in a building where residents tend to stay for years. Homes like this don't come up often. Enjoy your tour. (id:62104)
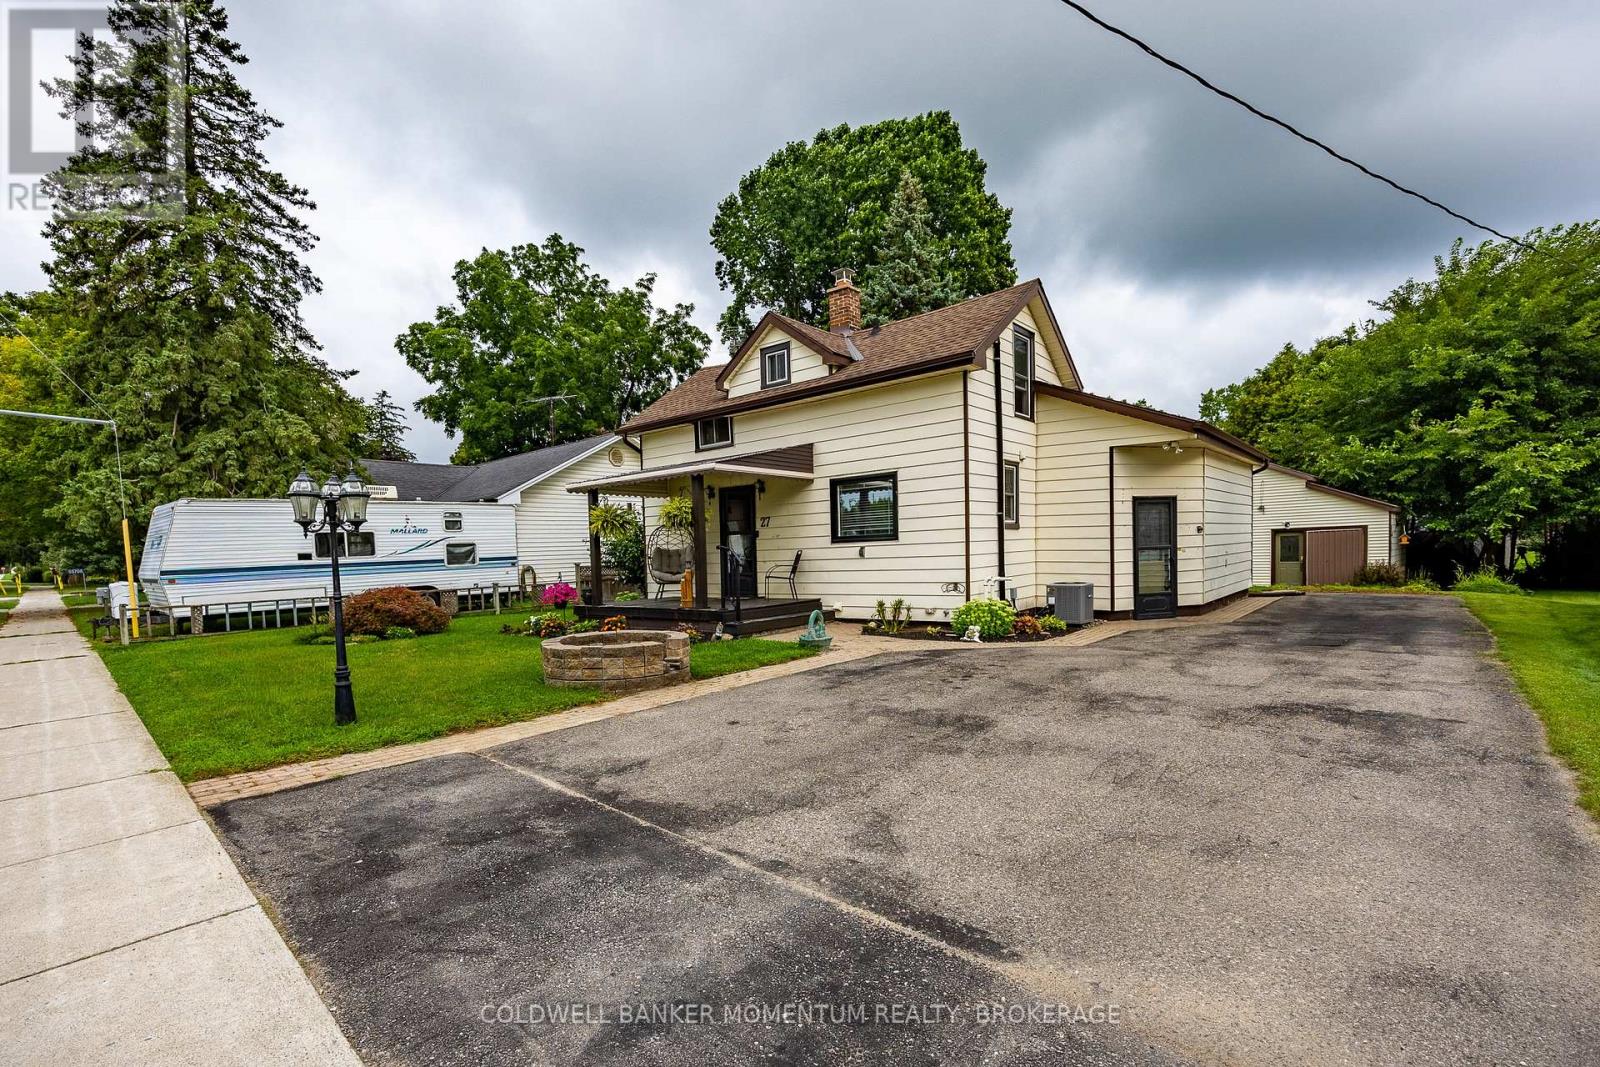
55716 Main Street
Bayham, Ontario
Welcome to 55716 Main Street in Straffordville! This updated 3-bedroom, 1.5-bath home offers a wonderful combination of comfort, functionality and privacy. The bright and inviting interior features thoughtful updates throughout, including updated windows upstairs done 2023 and main level windows 2025 , creating a comfortable, move-in-ready space to call home. Step outside and enjoy the private backyard, offering plenty of room for relaxing, entertaining, children or pets. A detached shop provides valuable additional space for the hobbyist, storage, projects or recreational toys. Conveniently located in the community of Straffordville and close to everyday amenities, this property is an excellent opportunity for first-time buyers, families or anyone looking for a well-maintained home with the added bonus of a shop. A great property with plenty to offer-come see it for yourself! (id:62104)
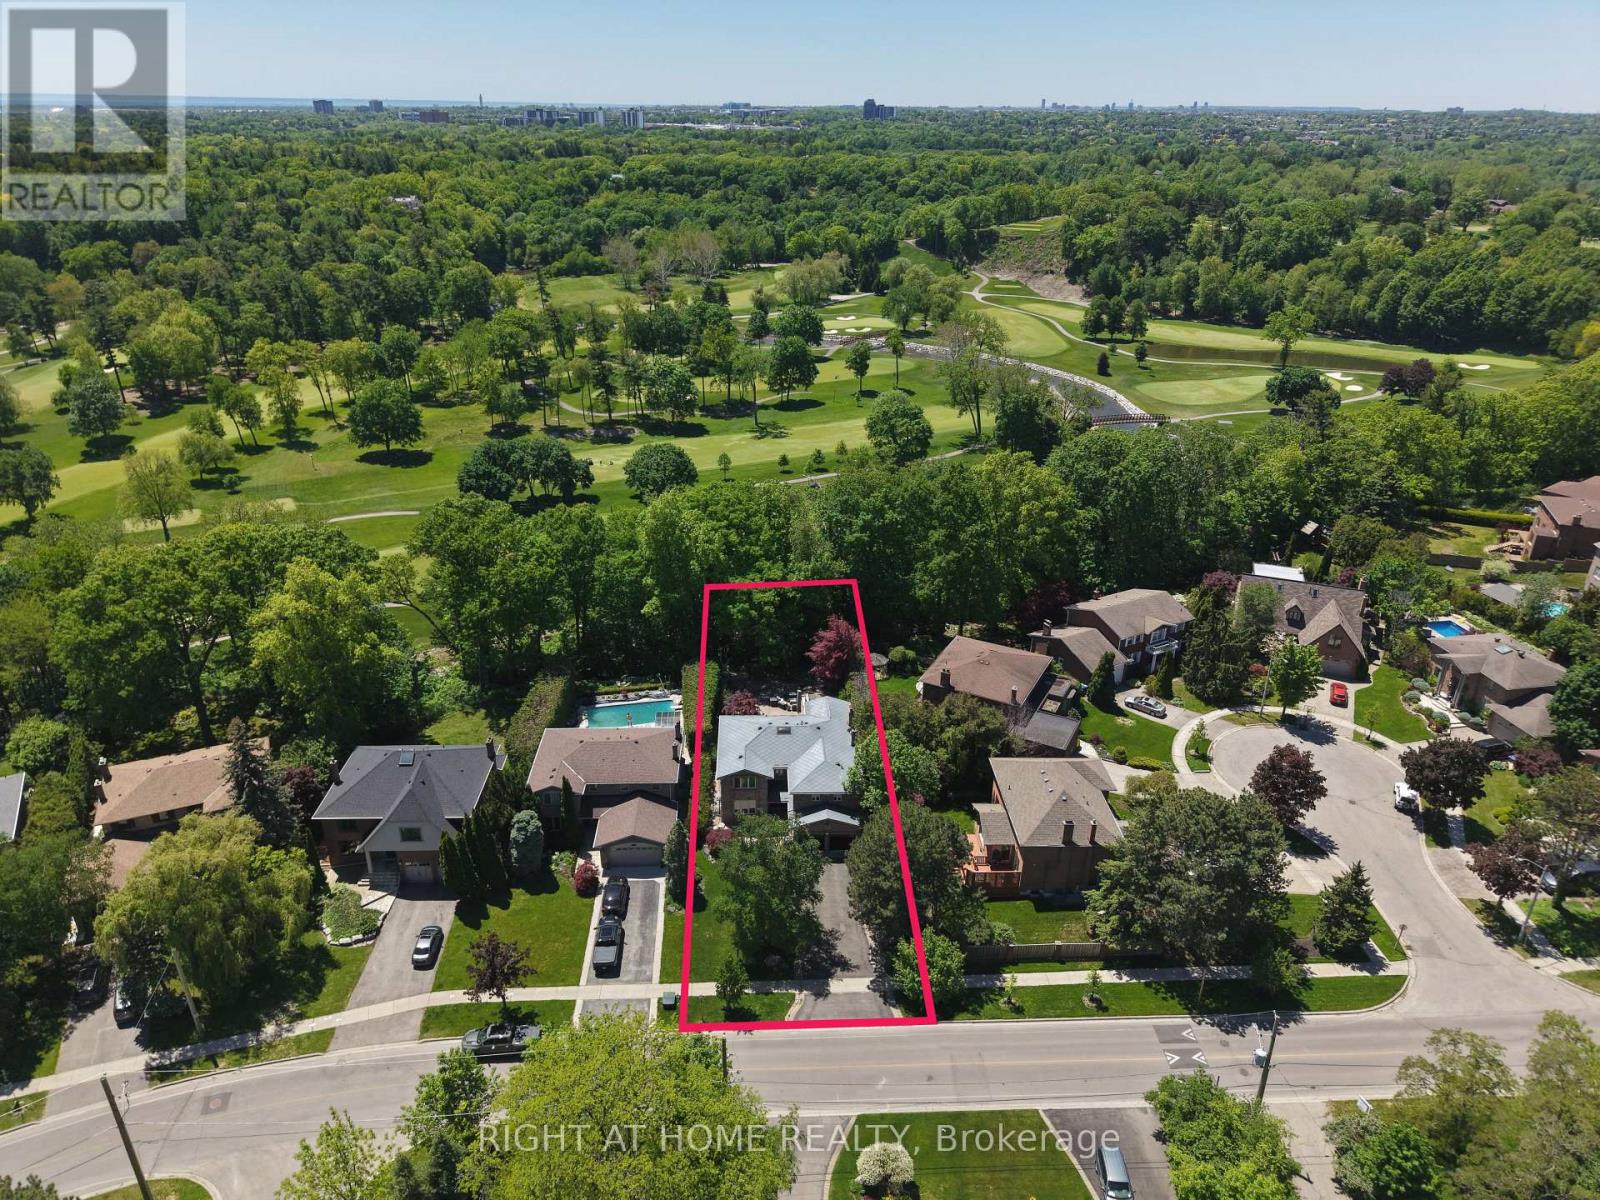
2428 Old Carriage Road
Mississauga, Ontario
*RAVINE LOT* Nestled on one of Mississauga's most prestigious and sought-after streets, this exceptional residence offers a rare opportunity to own a spectacular ravine-backed property overlooking the Credit River and Credit Valley Golf & Country Club. Offering over 5,500 sq. ft. of exquisitely finished living space, this home combines luxury, privacy, and breathtaking views. Featuring 5 spacious bedrooms and 5 beautifully appointed bathrooms, the home is thoughtfully designed for both elegant entertaining and comfortable family living. A grand foyer with decorative granite flooring welcomes you inside, while rich hardwood flooring extends throughout the principal living areas. The kitchen features granite flooring and countertops along with premium Sub-Zero, Wolf, & Miele appliances. A stunning four-season sunroom showcases panoramic views of the golf course and surrounding natural landscape, creating the perfect space to relax year-round. The finished basement offers additional living & entertaining space with ceramic flooring & custom hardwood wall finishes. The luxurious master bedroom serves as a private retreat, complete with a four-season sitting room overlooking the valley, a walk-in closet, & a spa-inspired six-piece ensuite featuring heated floors, a double Jacuzzi tub, & a large steam sauna. The exterior is equally impressive, featuring extensive front & rear hardscaping, elegant light posts, wrought-iron fencing & gates, and an extraordinary outdoor entertaining area complete with built-in natural gas & charcoal BBQs, granite countertops, & a Jacuzzi. Additional features include a two-car garage with a finished epoxy floor, glass garage doors, a dedicated electrical subpanel, an aluminum roof with electronic ice-control system, comprehensive security & camera system, & a Wi-Fi water monitoring & automatic main shut-off system. A rare opportunity to own a distinguished luxury residence in one of Mississauga's most coveted neighbourhoods. (id:62104)
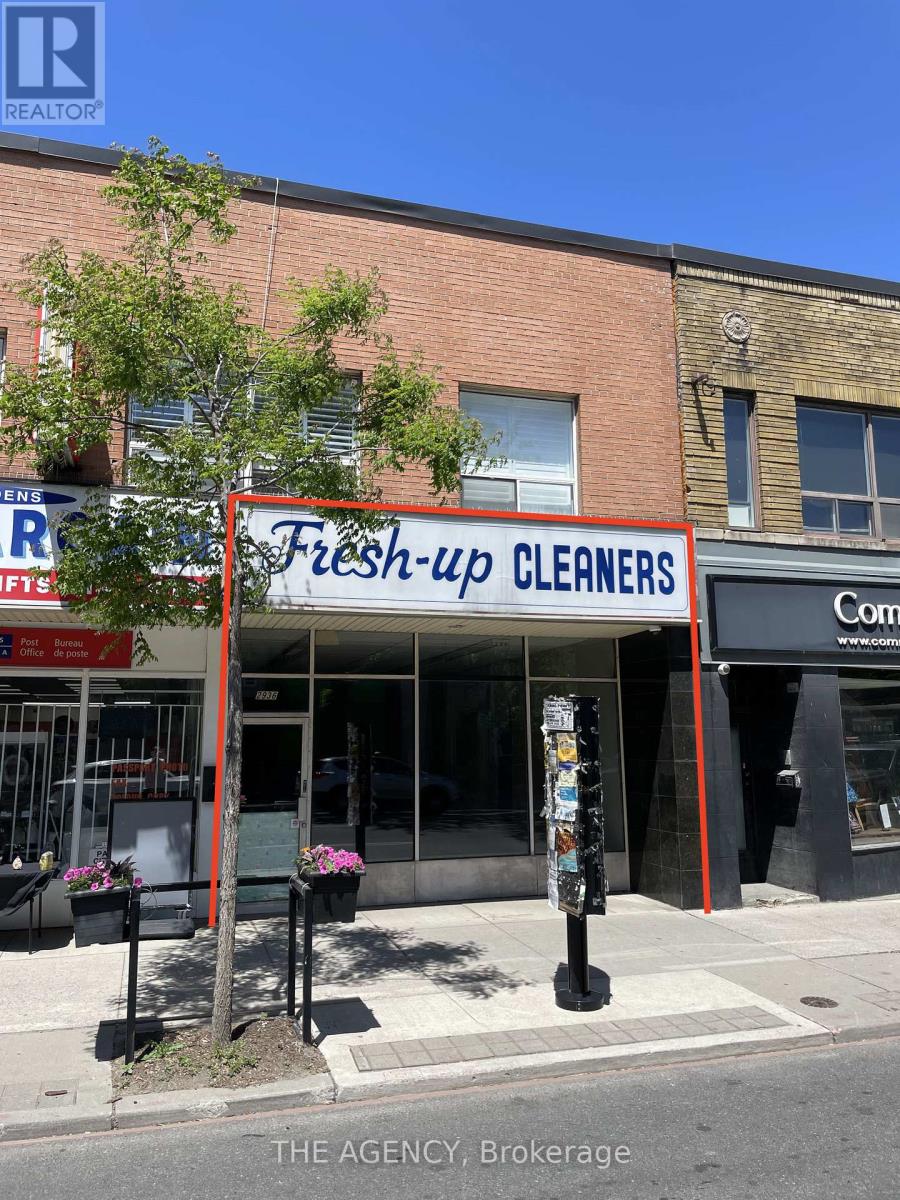
2936 Dundas Street W
Toronto, Ontario
Prime opportunity in The Junction for operators looking to establish or expand their presence in Toronto. Zoning allows for a wide range of uses. Population density in the area is about 25% above city average. Strong year-round foot traffic, high visibility, and a loyal local customer base steps away from The Junction's newest condo development. Surrounded by established boutiques, cafés, restaurants, and service businesses with steady daytime and evening activity. Rapid residential growth in the area continues to increase spending power. Ideal west end location for operators seeking a vibrant, community supported commercial market. Space previously used as a dry cleaner and will require interior improvements, landlord willing to work with tenant on improvement plans. Water is included. The tenant pays for utilities. Gross Monthly Rent: $5,800.00 or ($45.25 PSF). Retail space is approximately 1538 sq ft, basement space of approximately 1200 sq ft is included for the tenants' use. (id:62104)
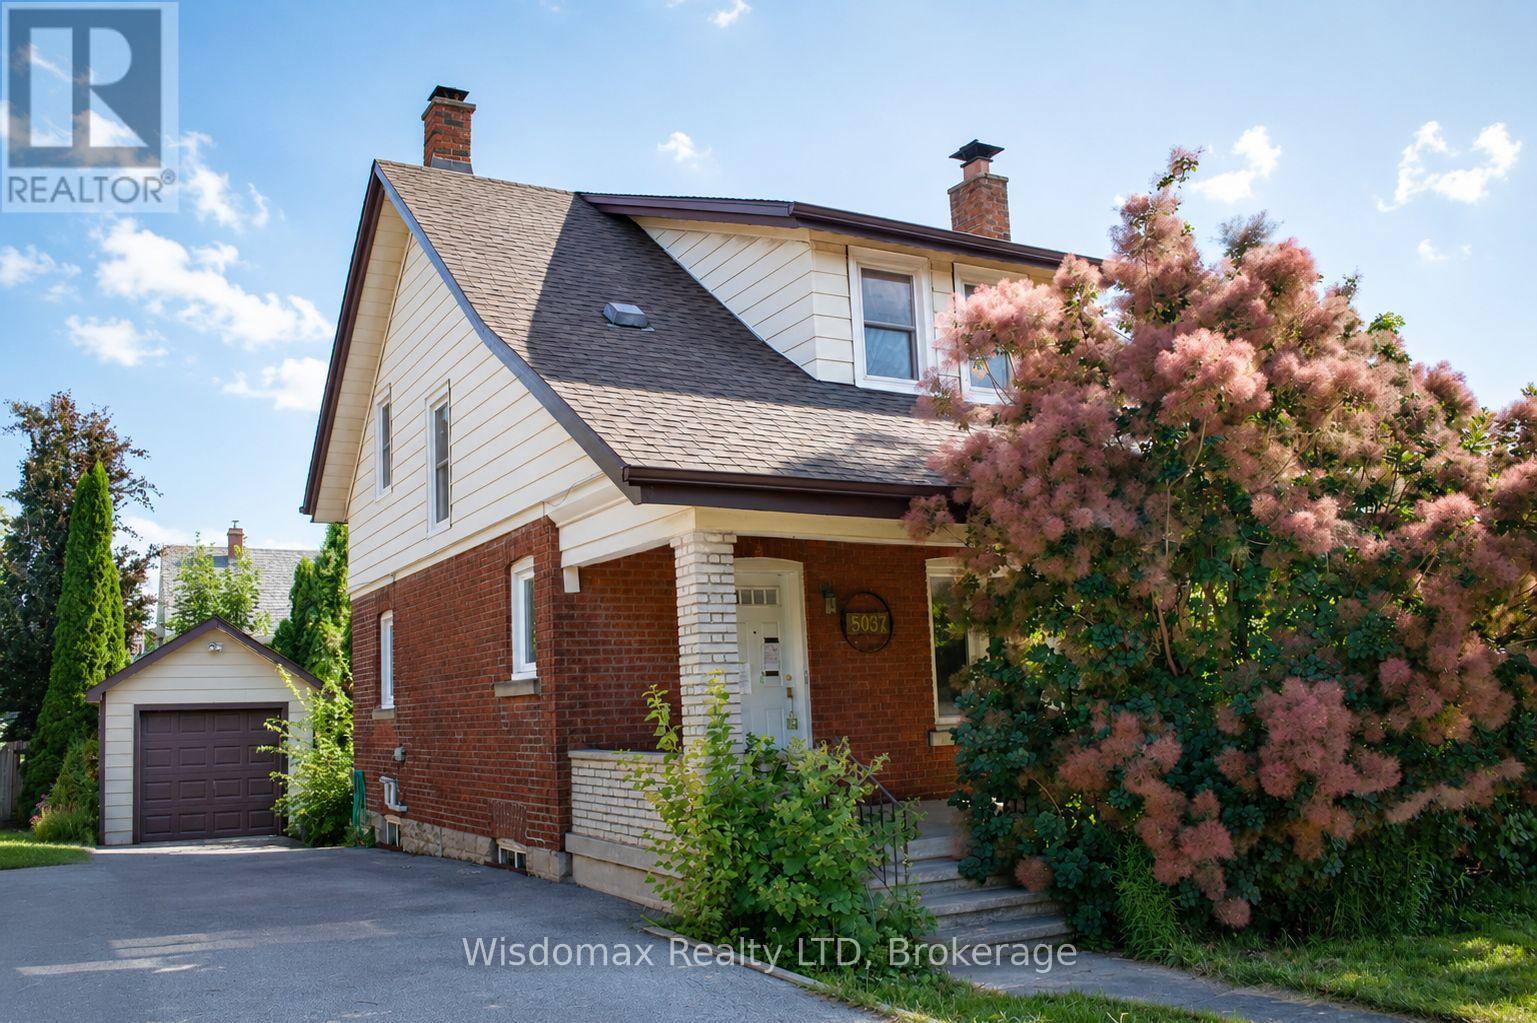
5037 Jepson Street
Niagara Falls, Ontario
Welcome to 5037 Jepson St in the heart of Niagara Falls. Situated on a oversized corner lot in a quiet, family-friendly neighbourhood, this home will offer you an exceptional lifestyle just minutes from world-famous Niagara Falls, Fallsview Casino, and the GO Train Station.Step inside through the spacious, welcoming foyer into an oversized living room highlighted by a wood-burning fireplace. The formal dining room flows into a sunroom with double sliding patio doors leading to the private backyard. The Kitchen convenient access to the rear deck. The second floor offers three generously sized bedrooms, along with a 4-piece bathroom featuring a restored clawfoot tub.This property sold "as is", "where is"! (id:62104)
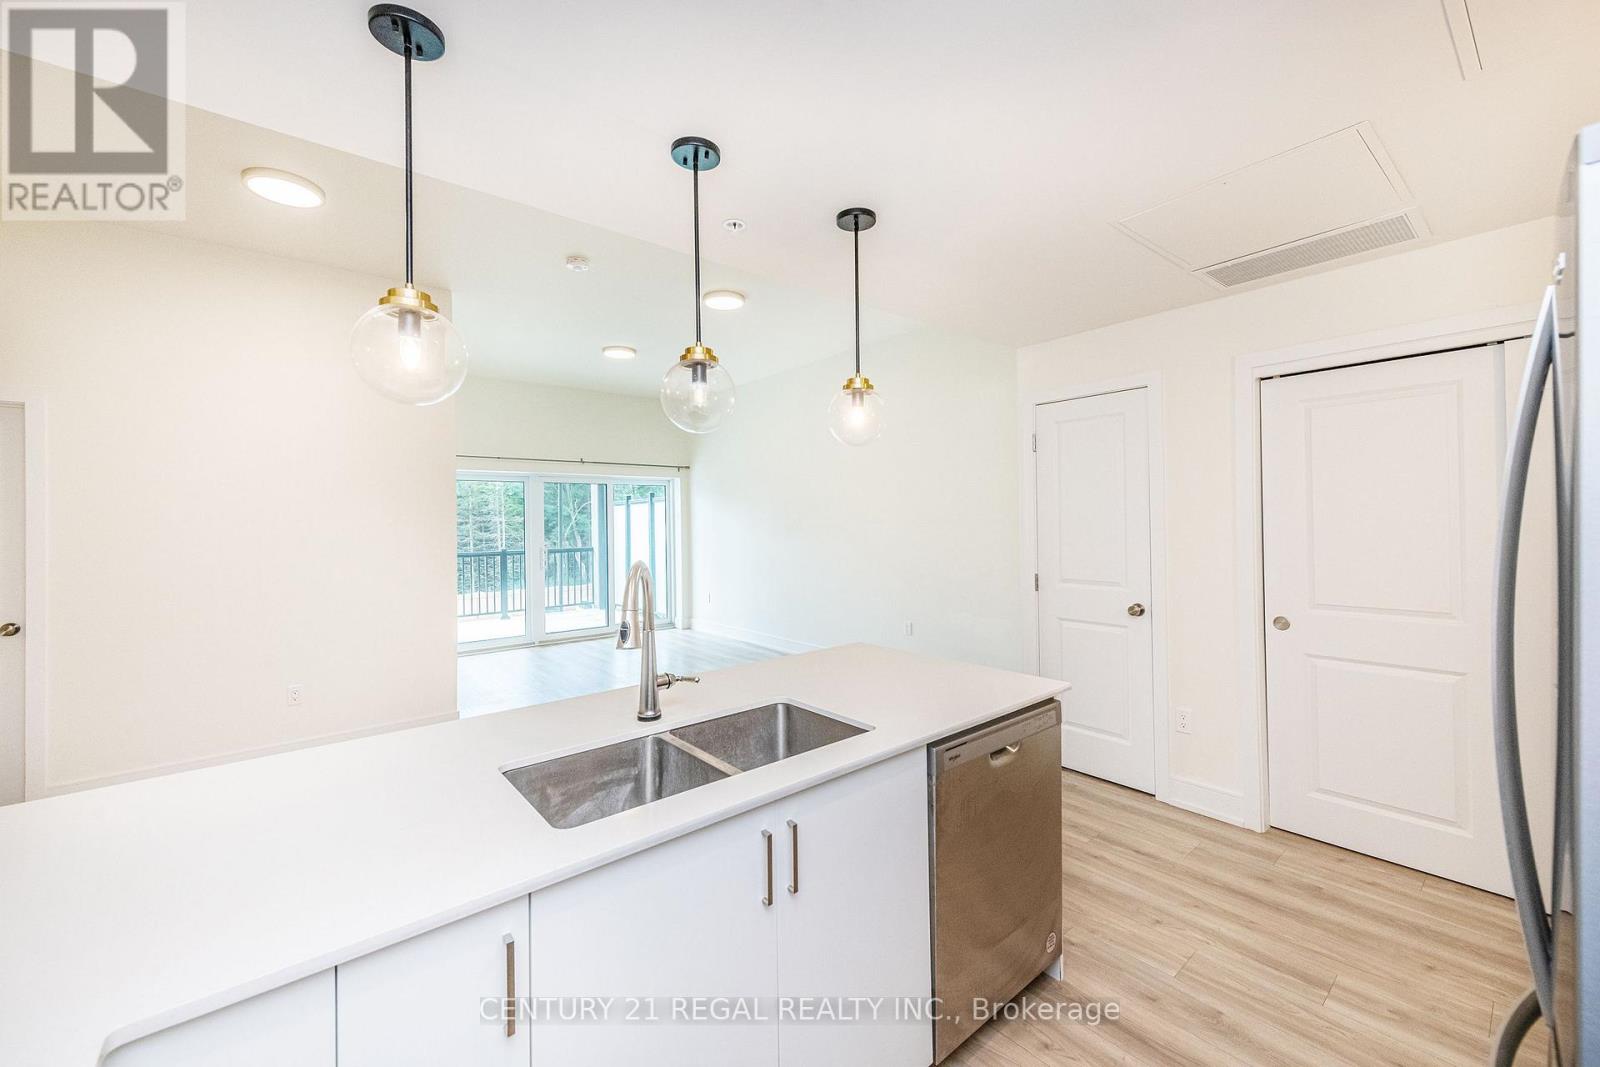
Unit 205 - 121 Mary Street
Clearview, Ontario
NEVER LIVED IN - Welcome to this stylish and well-maintained two-bedroom unit, an excellent choice for first-time buyers, downsizers, or couples looking for a comfortable home in a peaceful setting. The spacious primary bedroom features a walk-in closet and private 3-piece ensuite, along with a bright window overlooking the front yard and outdoor parking area. The second bedroom offers a pleasant view of the balcony and parking area and provides flexible space for guests, a home office, or additional living needs. The bright open-concept living and dining area creates an inviting space for everyday living and entertaining, with a walkout to your private balcony. Enjoy natural light and views toward the front of the building and surrounding area. A separate 4-piece bathroom adds convenience for family and guests. The modern kitchen overlooks the dining area and features quartz countertops and stainless steel appliances, including a refrigerator, stove, microwave, and dishwasher. In-suite laundry adds everyday convenience, while the unit also comes with one locker and a dedicated parking space. Ample visitor parking is available for guests. Ideally located just one minute from downtown Creemore, you'll have the best of small-town living while remaining within easy reach of Barrie, Wasaga Beach, and Blue Mountain. Enjoy nearby amenities, dining, shopping, and year-round recreational opportunities, all while coming home to a quiet and welcoming community: a fantastic opportunity to enjoy comfort, convenience, and the Creemore lifestyle. (id:62104)
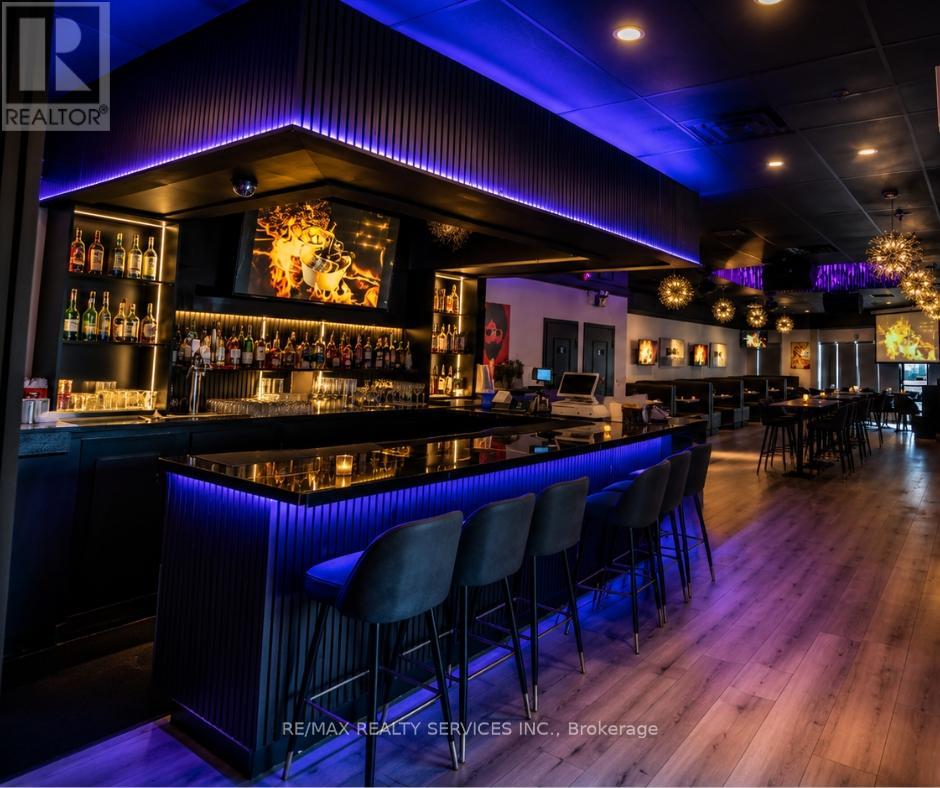
1 - 3300 Steeles Avenue
Vaughan, Ontario
Location, Location, Location! Rare opportunity to own a fully equipped turn-key upscale Restaurant, Lounge & Bar in the highly sought-after Jane & Steeles corridor in Concord/Vaughan. This prime location is surrounded by dense residential communities, major commercial plazas, corporate offices, and industrial businesses, generating exceptional daytime and evening traffic. Conveniently located minutes from York University, Seneca Polytechnic, Highways 400, 407 & 7, the area attracts students, professionals, families, and commuters year-round. Approximately 3,000 Sq. Ft. with seating for 150 guests and LLBO licensing in place, this beautifully renovated establishment offers endless potential for dine-in, lounge, nightlife, catering, or franchise operations. The restaurant can be converted into virtually any cuisine or concept subject to landlord approval. Attractive rent of approximately $8,100 including TMI & HST with a favorable 3 + 5 year lease term. Fully equipped with commercial exhaust hood, stoves, deep fryers, char broiler, flat top grill, walk-in freezer, walk-in cooler and more. An exceptional turn-key opportunity in one of Vaughan's busiest and fastest-growing commercial areas! Image may be AI-enhanced for quality. Verify details in person. (id:62104)
Unknown Address
,
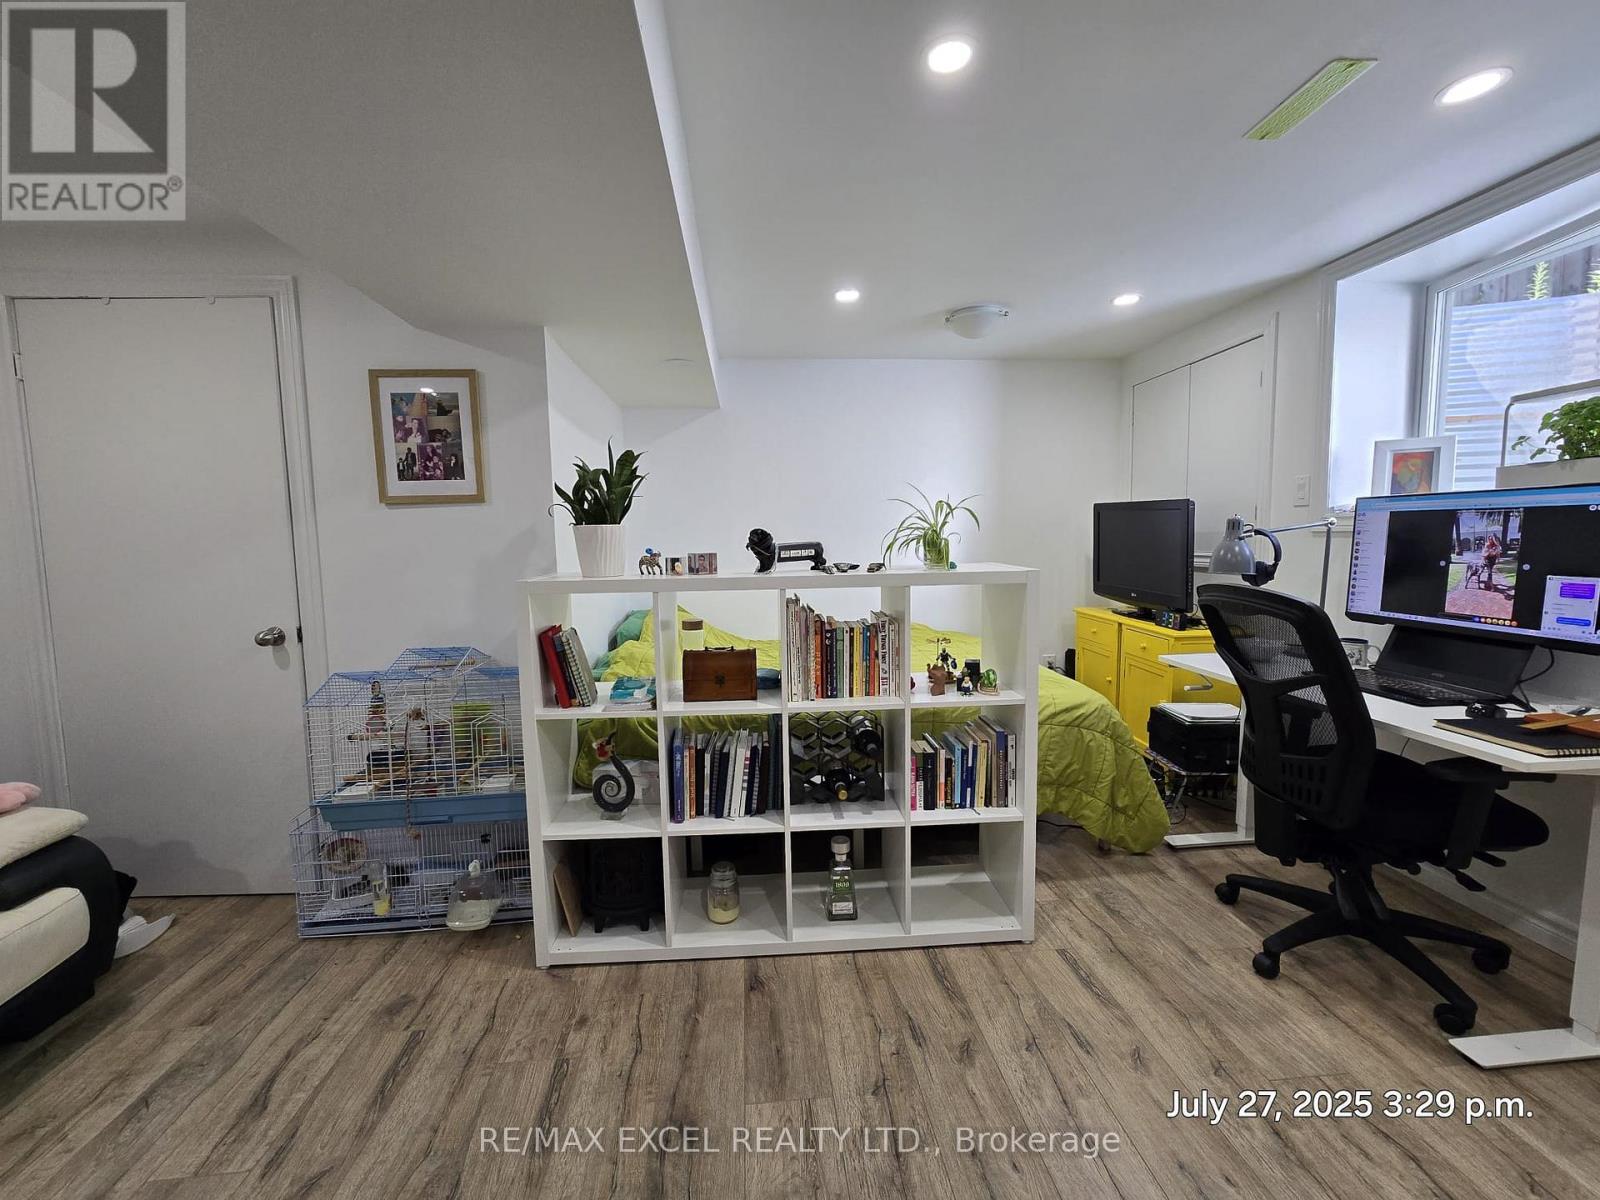
Enjoy this bright and generously sized bachelor unit featuring a private separate entrance for added privacy and convenience. The unit offers a walk-in closet, kitchen and bathroom, and access to shared laundry facilities. Ideally located in a highly sought-after neighbourhood, just minutes from shopping, restaurants, transit, schools, parks, and all essential amenities. A fantastic opportunity for comfortable and convenient living! (id:62104)
3b George Street
Innisfil, Ontario
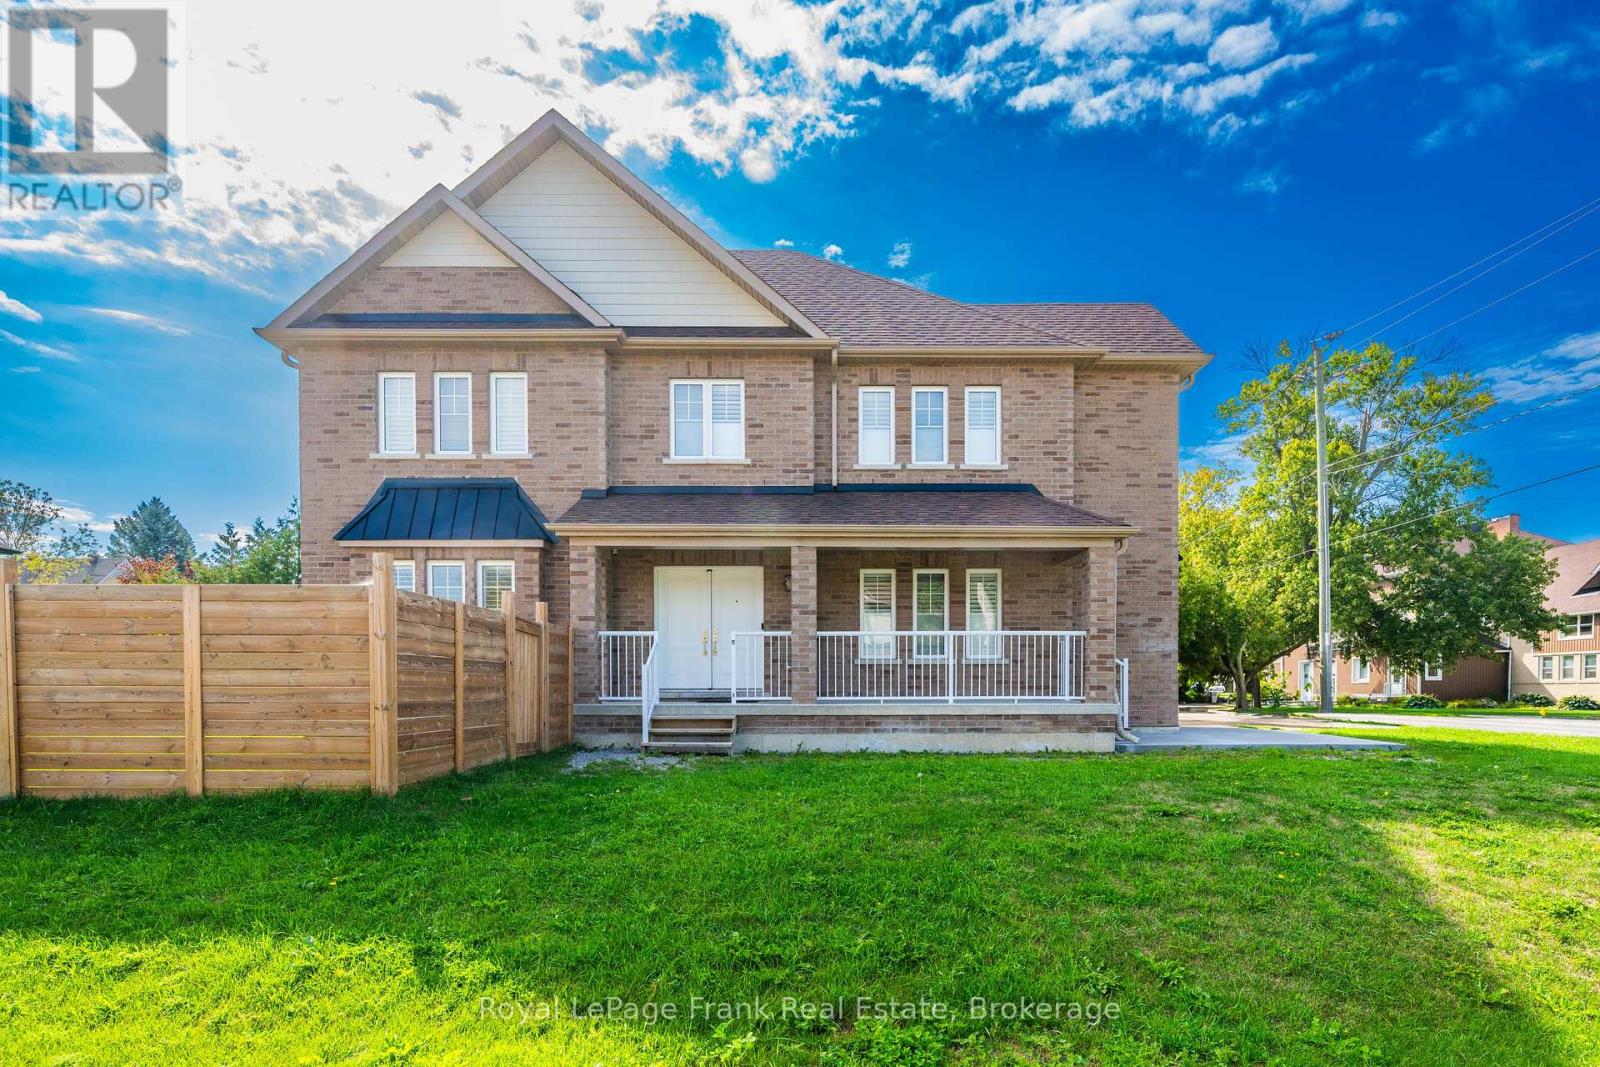
Welcome home to 3 B George Street just five years new,(built 2021); are you looking for a multi-generational home where either your parents or adult children can have their own space? Look no further, the professionally finished basement offers their own space equipped with laundry and bathroom with their own private entrance. Located in one of Cookstown's desirable family-friendly neighborhoods, you'll love the convenience of walking to the Cookstown Community Centre while being just minutes from schools, Tanger Outlet Shops, for nature lovers the Trans Canada Trail is nearby for family hikes or bike rides, and Highway 400-giving you easy access to everything you need. Barrie is only a 15 minute drive to big box stores or movie theatres. Schedule your private showing today and discover why this is the home you've been waiting for. See attached list of features this home offers. The Basement is Not a legal rental unit. Main floor tenanted. (id:62104)
15395 Bayview Avenue
Aurora, Ontario
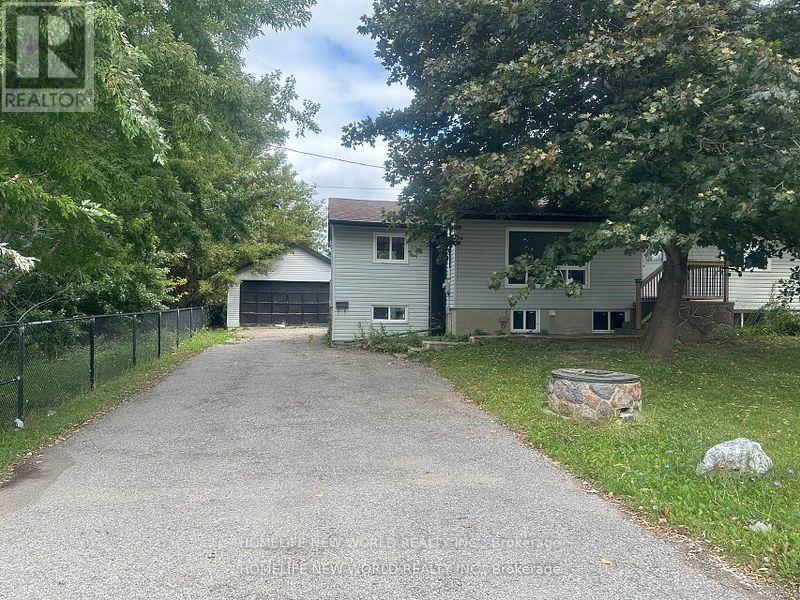
Located in the highly desirable Bayview and Wellington area, this property offers convenience and accessibility to everything you need. Backing onto serene ponds, it provides a peaceful and scenic view.Oversized Garage Perfect for storage (offered as-is).Spacious Lot 75 feet x 189 feet with a pool-sized backyard.Ample Parking Driveway can accommodate up to 4 cars. Great for those needing a workshop and additional parking.Upgrades Most windows have been replaced including the kitchen, living room, master bedroom, and all basement windows.Renovated Main Floor Featuring a brand-new kitchen, new paint and flooring.Basement Partially finished and offered as-is. No pet, no smoking. (id:62104)