
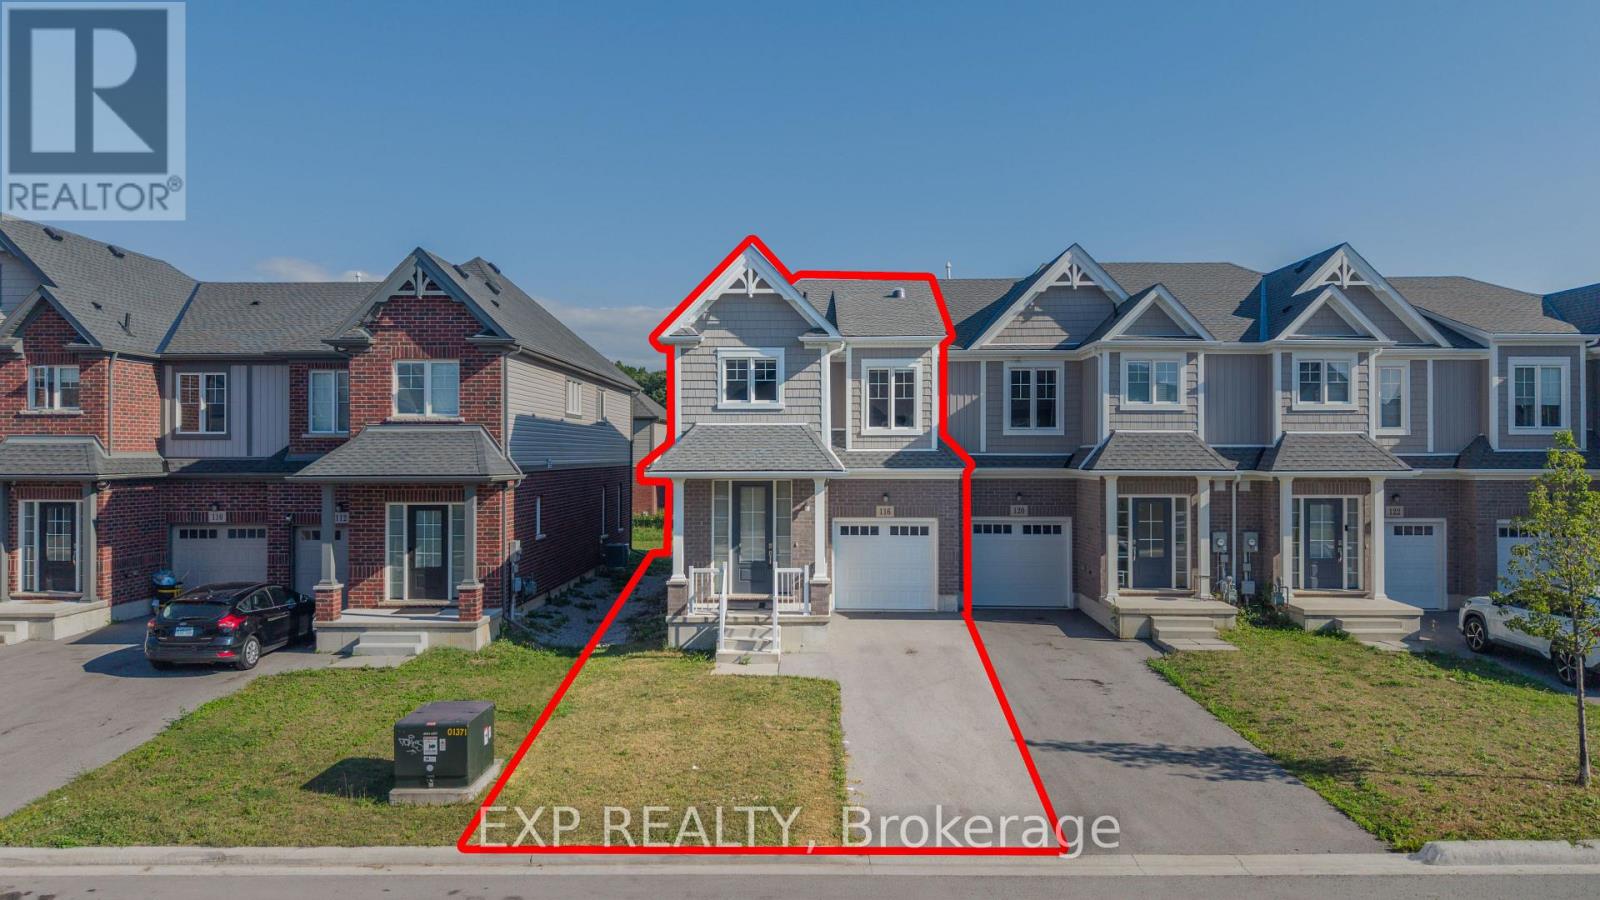
116 Bur Oak Drive
Thorold, Ontario
Welcome to this 3-year-old, freshly painted end-unit freehold townhome in the desirable Confederation Heights community of Thorold, offering over 1,700 sq. ft. of thoughtfully designed living space with numerous custom upgrades.The bright open-concept main floor features 9-ft ceilings, pot lights, upgraded 24" x 24" polished tiles, and custom floor-to-ceiling glass patio doors with retractable screens. A skylight/solar tube brings in even more natural light. The spacious kitchen offers upgraded cabinetry, high-end stainless-steel appliances, built-in microwave, gas stove, and double-door refrigerator, along with a separate gas BBQ line-perfect for everyday living and entertaining.The second floor features 3 generous bedrooms, 2.5 bathrooms, convenient laundry, and a spacious primary bedroom with walk-in closet and luxurious 5-piece ensuite.The basement provides ample storage, enlarged windows, and a separate entrance, offering excellent future potential. Additional thoughtful upgrades include a central vacuum rough-in extending to the garage.Enjoy a fantastic location within walking distance to Gibson Park and trails, and minutes from Brock University, the hospital, Pen Centre, highly rated public schools, Hwy 406 and Hwy 58.Freshly painted, beautifully upgraded, and move-in ready-this end-unit townhome offers style, space, functionality, and an excellent location! (id:62104)
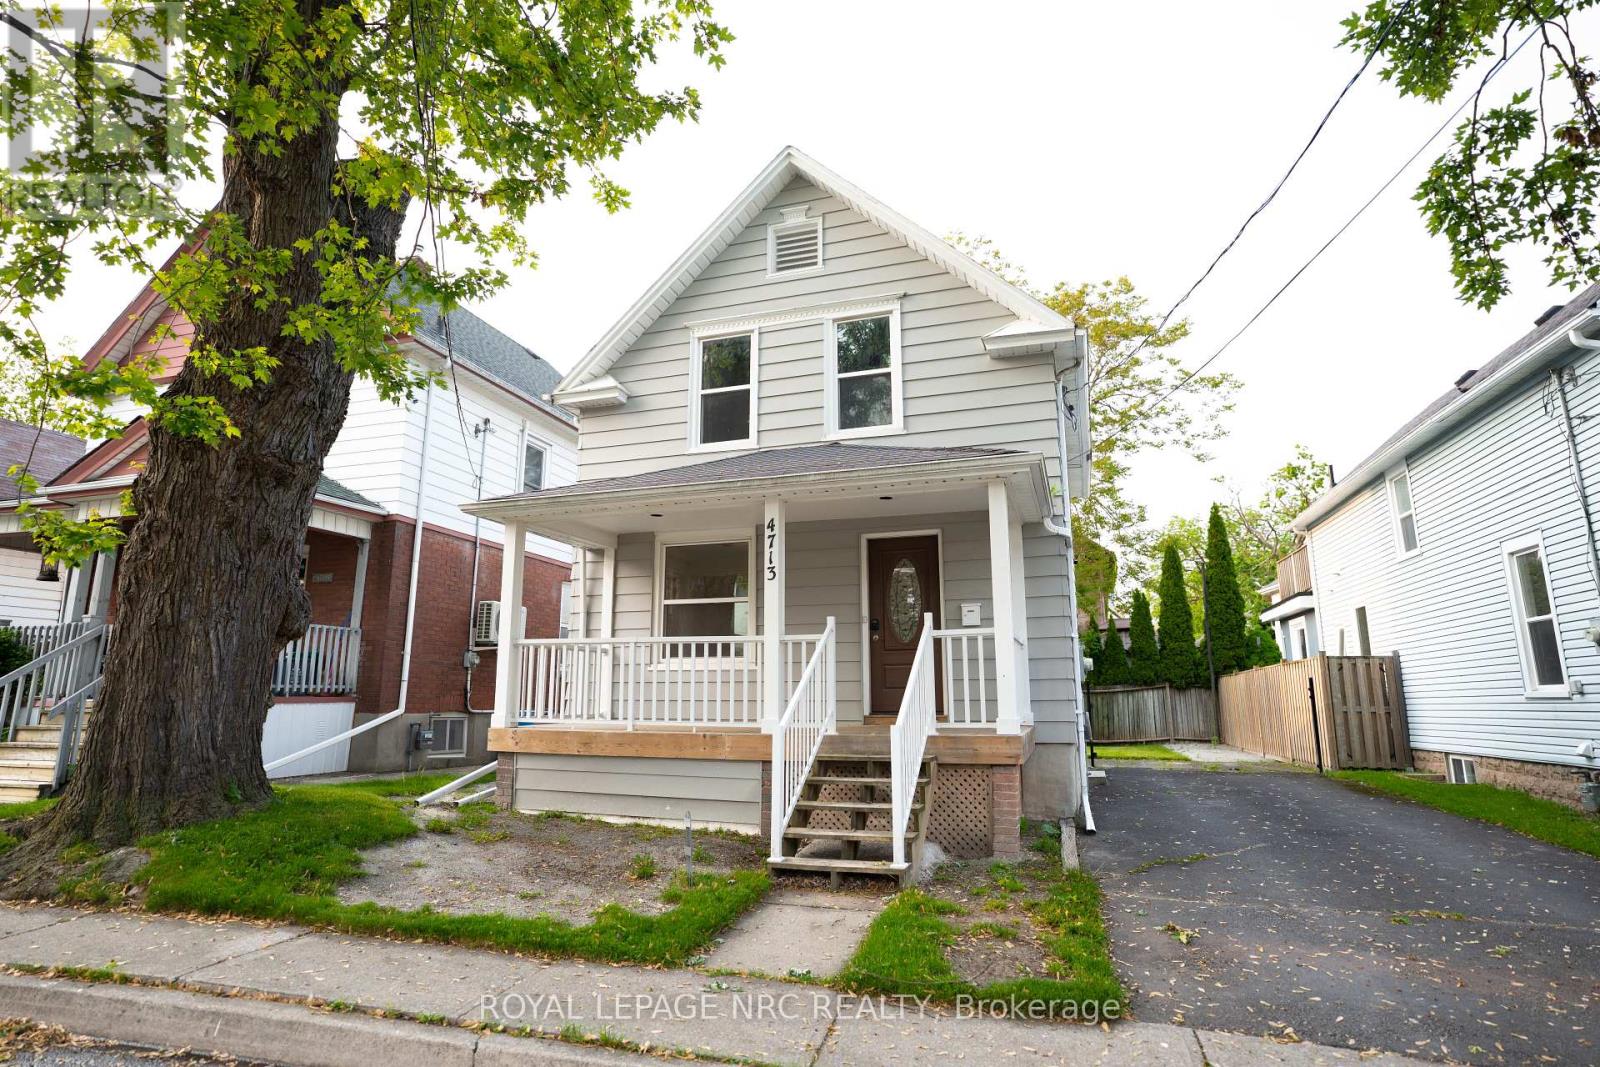
4713 Cookman Crescent N
Niagara Falls, Ontario
Welcome to 4713 Cookman Crescent, a beautifully renovated detached home in the heart of Niagara Falls! Situated in a family-friendly neighbourhood just minutes from the world-famous Niagara Falls and Clifton Hill, this charming 2-storey, 3-bedroom home offers the perfect blend of modern updates, comfortable living and an unbeatable location. Featuring a bright and spacious layout, updated kitchen, new flooring, windows and appliances, plus a full basement and private parking. Ideally located minutes from Niagara Falls, Clifton Hill, restaurants, entertainment and major amenities. Move-in ready and perfect for first-time buyers, families or investors. (id:62104)
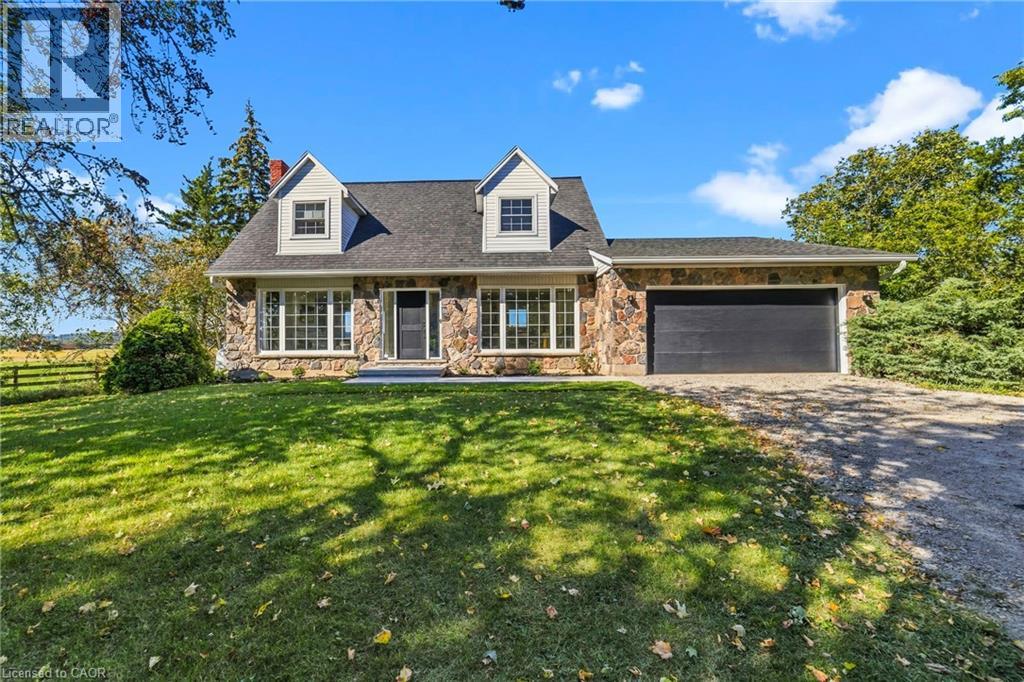
5367 2 Side Road
Milton, Ontario
Views views and more views! Welcome to this completely updated and upgraded detached country home, where exceptional privacy, breathtaking Escarpment views and modern luxury come together. Set on a generous property with plenty of space between neighbours, this home offers a peaceful country setting while being less than 5 minutes to the 407 and all amenities. Large main-floor windows flood the home with natural light, while the bright walkout den features expansive glass patio doors and beautiful views of the surrounding landscape (could also be a main floor bedroom). Thoughtfully renovated and upgraded from top to bottom, with all improvements completed between 2023-2026, including new hardwood flooring, trim and doors, a stunning modern fireplace with electric insert, completely new kitchen, new second-floor bathroom, primary bathroom, and main-floor powder room, custom oak staircase, custom front entry door with side lights, and new front porch and walkway. The upgrades continue where they matter most-behind the walls and beneath the home. Major improvements include a new advanced-treatment septic system, new submersible cistern pump, lines and pressure tank, new sump pump with battery backup, exterior basement waterproofing, extensive spray-foam insulation and blown-in attic insulation, and a complete whole-home electrical upgrade. The home has also been converted from oil to propane with a new furnace, A/C and hot water heater (2023-2024). Water systems have been comprehensively upgraded with a reverse-osmosis drinking system, whole-home UV treatment, water softener, new well pump, lines and pressure tank, plus a custom food-grade cistern liner. A rare opportunity to enjoy the charm and privacy of country living with the peace of mind of extensive, modern improvements. This is truly country living with the convenience of the suburbs. (id:62104)
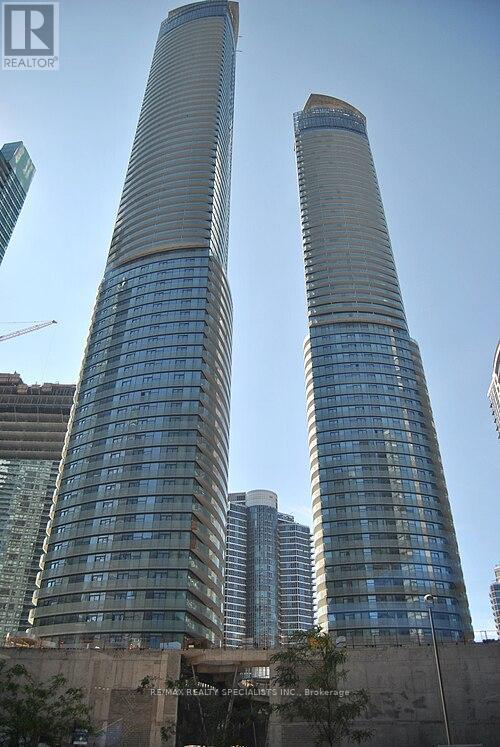
703 - 12 York Street
Toronto, Ontario
A Smart layout meets Downtown Energy- This 1 Plus Den Gem Combines open concept living with a flexible work-from home solution in vibrant walkable location steps from everything that Matters. Furnished! One Of The Best 1+1 Layout T At Ice Condos. Fresh Professional Painted. Den Can Be Converted To 2nd Bdr. Ceiling To Floor Windows & Plenty Of Closet Space. 9 Ft Ceilings With 616 Plus Sqft. Productivity and Comfort, featuring a convenient Jack and Jill full bathroom. Hardwood Floors, Designer Series Cabinets. Direct Indoor Access To The Path And Walk To Union Subway, Air Canada Centre, Go Train Station. 24 Hrs Concierge, Indoor Pool. Steps To Longos And Financial District (id:62104)
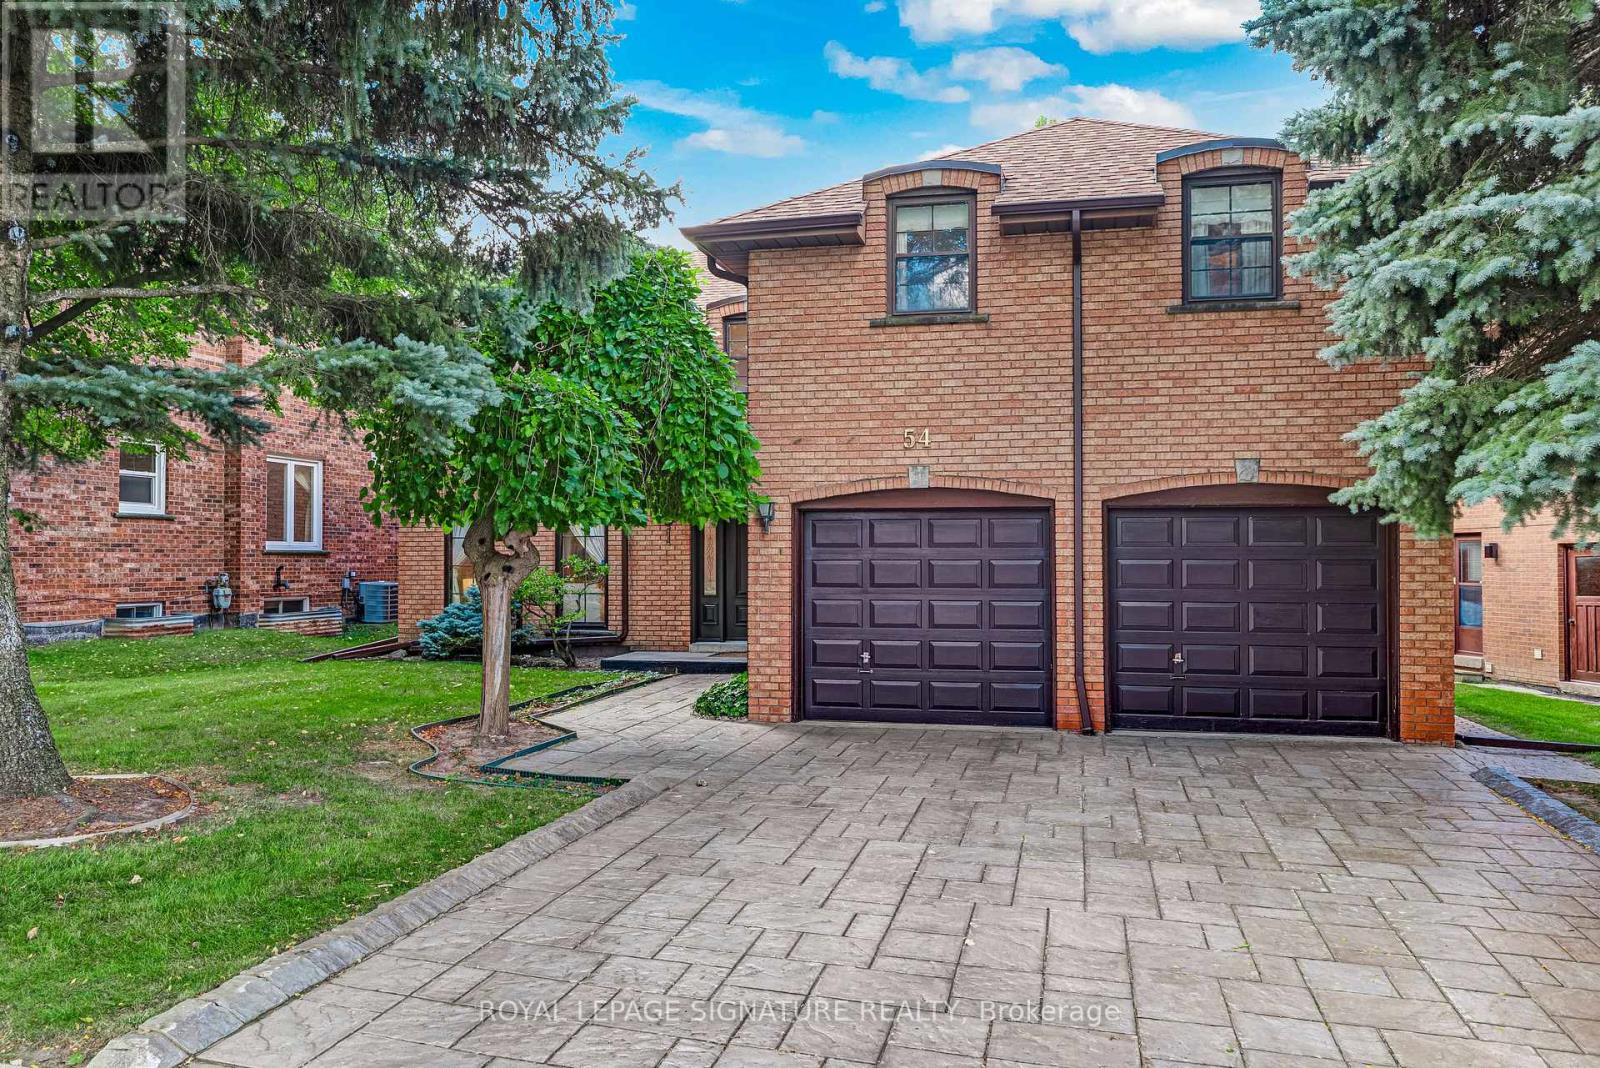
54 Ambrose Road
Toronto, Ontario
***An Exceptional Bayview Village Opportunity*** This spacious executive-style family home offers an outstanding combination of size, functionality and location. Lovingly maintained by its original owners, the home has been thoughtfully upgraded over the years with thousands invested in improvements and boasts exceptional curb appeal. The fabulous family-friendly floor plan features multiple family rooms, separate living and dining rooms, a bright and spacious layout, hardwood floors throughout, convenient main-floor laundry, and a finished basement offering even more living space. Generously proportioned rooms provide plenty of flexibility for growing families, entertaining and everyday living. Move in and enjoy, or bring your designer's vision and transform this exceptional home into your dream residence. Ideally located just steps from the subway, shopping, community centre, parks and trails, and within the highly sought-after Earl Haig Secondary School district. A rare opportunity to create something truly special in the heart of Bayview Village. This home is not to be missed! (id:62104)
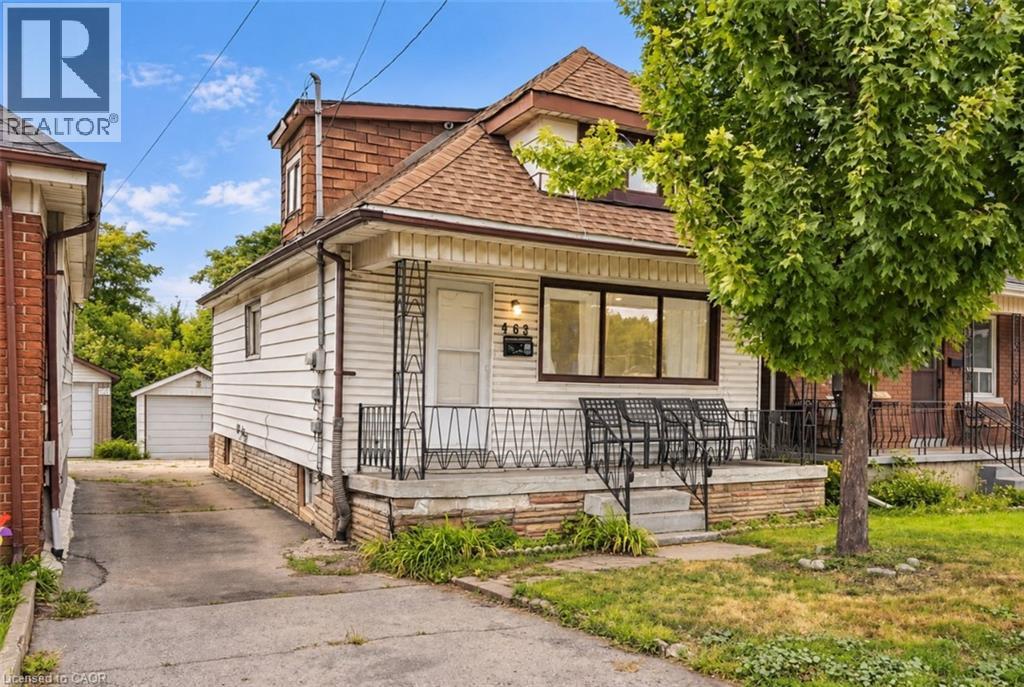
463 Wellington Street
Hamilton, Ontario
Welcome to this well-maintained 2-bedroom, 2-bathroom home offering the perfect blend of comfort, convenience, and value. Move-in ready and thoughtfully maintained — no fixer-upper projects here! Enjoy plenty of street parking for guests, plus your own private parking spot. Whether you’re a first-time buyer, downsizing, or looking for a great investment, this is an opportunity you won’t want to miss. (id:62104)

17 Downriver Drive
Welland, Ontario
Welcome to this stunning 2-storey detached home built by Empire in a serene, nature-inspired community near the shores of Lake Erie. Surrounded by scenic boardwalks and trails, this neighborhood offers the perfect balance of tranquility and convenience. Ideally located close to Welland, Port Colborne, Niagara Falls, the Niagara wine region, Brock University, Niagara College, and the U.S. border - everything you need is just minutes away. This beautifully designed home features 4 spacious bedrooms and 2.5 bathrooms. The double-door entry welcomes you into a bright and airy great room with 9-ft ceilings and oversized windows that flood the space with natural light. The open-concept layout is perfect for entertaining, THE Upgraded kitchen is complemented by granite countertops, stainless steel appliances, and upgraded tall cabinetry. The Kitchen walks through breakfast area that opens to backyard. Upstairs, enjoy a generous primary retreat complete with a 5-piece ensuite and walk-in closet. Three additional bedrooms offer ample space and storage for the entire family. A perfect blend of comfort, space, and lifestyle awaits you. The house shows 10/10. (id:62104)
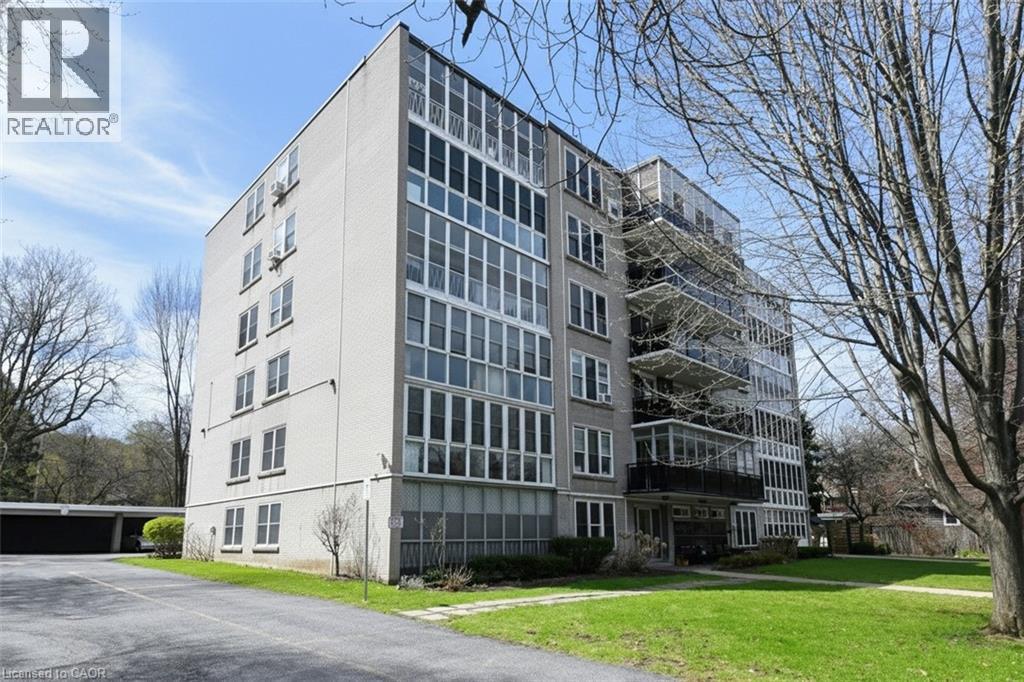
69 Herkimer Street Unit# 202
Hamilton, Ontario
Great downsize or relocation in Downtown Hamilton near St Joseph’s Hospital, GO Station, public transit & popular dining areas. This is a solid building with just 23 units in a great neighbourhood, with fabulous amenities, security cameras and offers independent living. Clean unit with 2 BR and updated 4 pc bath. Bonus enclosed sunroom overlooking Durand Park! Ensuite storage. Monthly fees include realty taxes, heat, water, building maintenance free laundry (on same floor), building insurance, snow removal. Exclusive private parking in carport. Updated windows. Contact listing rep re financing options. Buyers are required to be approved by the Board – to continue community and lifestyle living. PLS NOTE: all parquet flooring has been sanded and refinished with a neutral stain (id:62104)
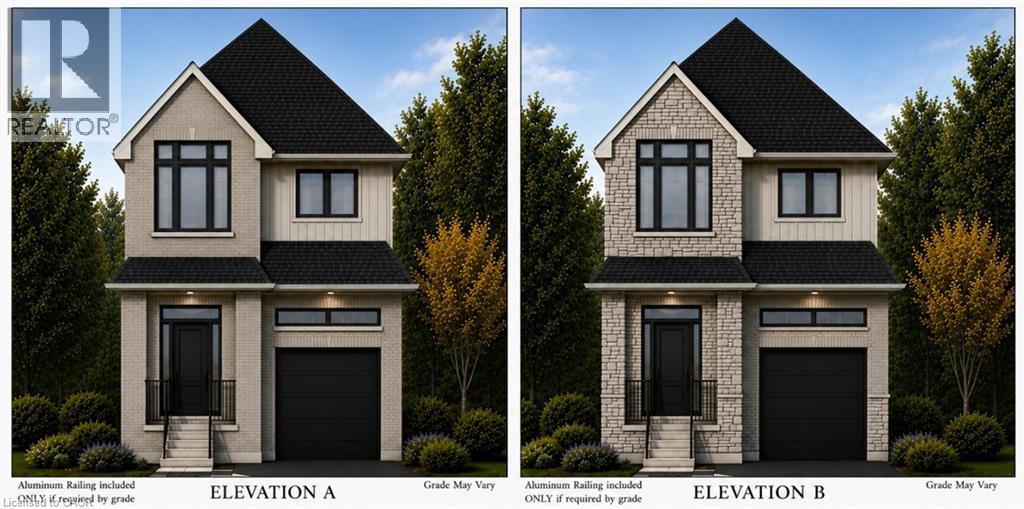
73 Jacob Detweiller Drive Unit# Lot 78
Kitchener, Ontario
Welcome to elevated living in the sought-after Pioneer Park/Doon/Wyldwoods community at the Cobblestone Model. This stunning to-be-built home offers approximately 1,908 sq ft of thoughtfully designed living space across two storeys, featuring 3 spacious bedrooms plus a versatile 4th bedroom or home office option, along with 3 bathrooms, including a luxurious primary suite with an optional 5-piece ensuite. Solid brick construction and a striking exterior create timeless curb appeal, complemented by an attached garage and private driveway — a rare combination of style and function. The open concept main floor showcases a chef-inspired kitchen with an oversized island and extended bar seating, generous great room, and dedicated dining space, ideal for both everyday living and entertaining. A convenient main floor mudroom with walk-in closet and powder room adds everyday functionality. Nestled on a quiet street in a growing family-friendly neighbourhood, this home offers easy access to parks, trails, schools, shopping, and major highways. With flexible possession and the peace of mind that comes with a brand-new build, this is an incredible opportunity to move into a home designed around your lifestyle. Price includes HST rebate. (id:62104)
42 Wellers Way
Quinte West, Ontario
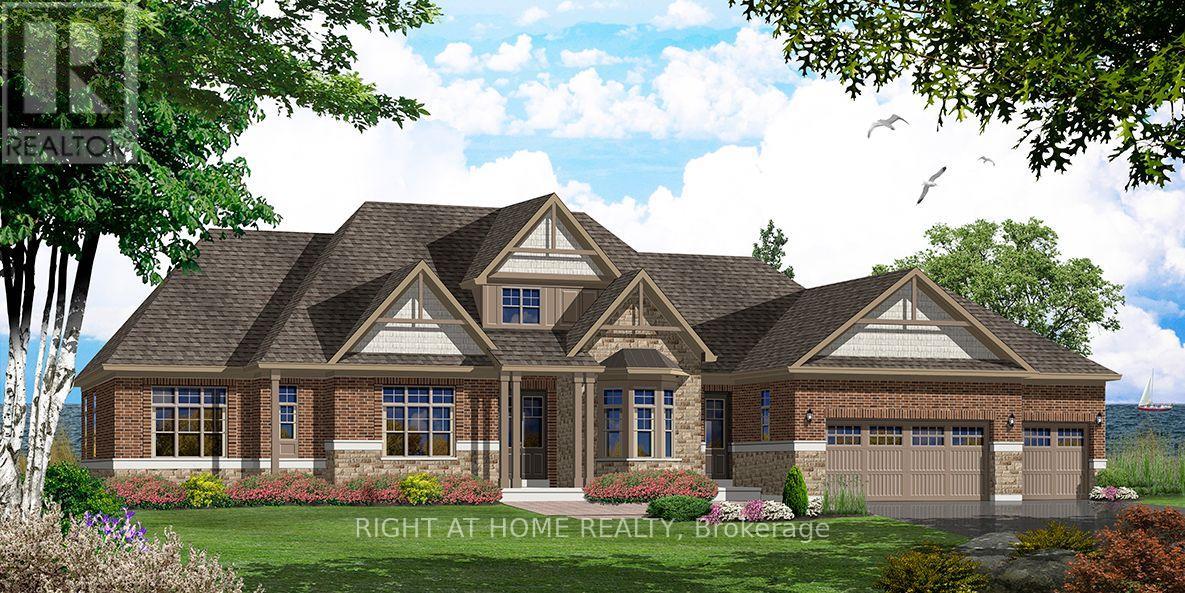
"Price listed above is based on the Purchaser being eligible for and assigning any applicable GST/HST rebate to the Vendor". Luxury Bungaloft on 1.88 Acres Backing Onto Water Near Prestigious Prince Edward County - "Briarwood Homes Lakeside Collection" Experience refined living in this stunning detached Bungaloft located just minutes from the heart of Prince Edward County. Featuring 5 bedrooms and 4.5 bathrooms, this executive home offers an exceptional layout designed for both comfort and elegance. The home's design includes elegant quarts countertops, custom-crafted kitchen cabinetry, and a sleek undermount stainless steel sink. The expansive primary suite offers a walk-in closet and a luxurious five-piece spa-style ensuite. A well-planned layout provides a semi-ensuite bathroom shared by the second and third bedrooms, along with the convenience of a main-floor laundry room. Situated on a premium 156 ft x 539 ft lot, the property boasts an expansive, private backyard - perfect for outdoor entertaining, a future pool, or a serene private oasis .A rare offering in a highly desirable community close to Prince Edward County-surrounded by wineries, nature, beaches, trails, and the charm of PEC living. Some photos have been AI-enhanced a for marketing purposes. (id:62104)
1136 Goodson Crescent
Oakville, Ontario
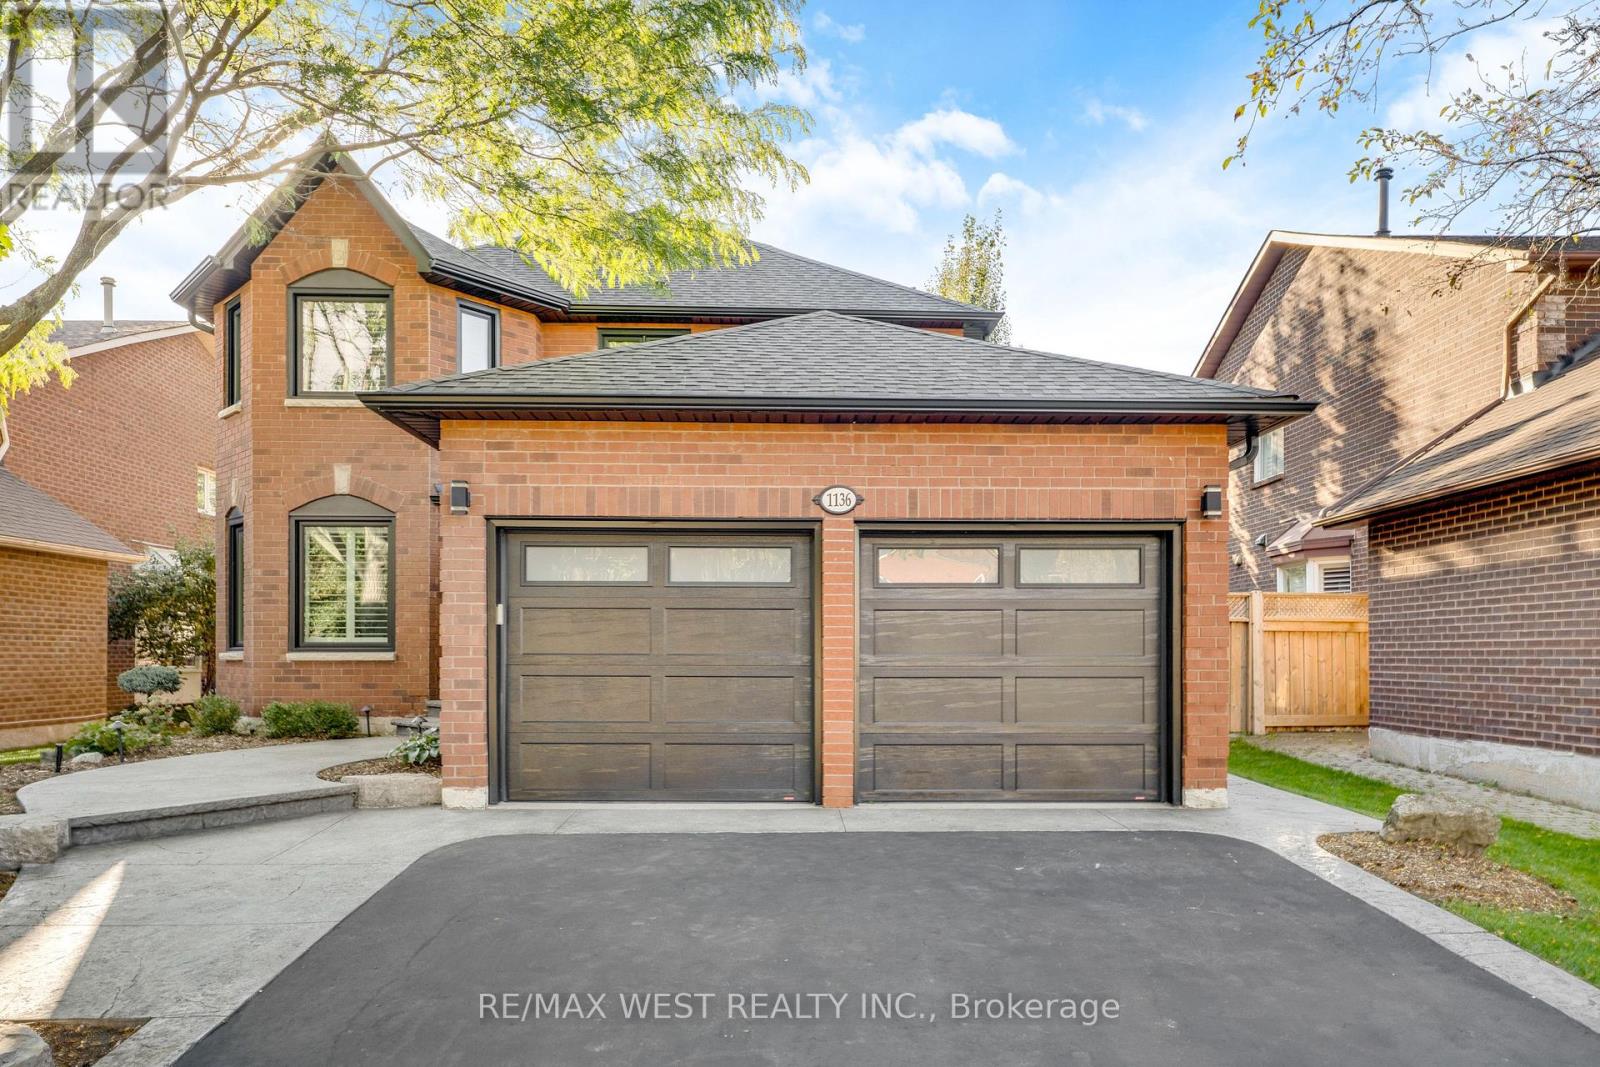
This stunning 4+1 bedroom residence is nestled in one Oakville's most desirable, family-friendly neighbourhoods. Thoughtfully designed and tastefully upgraded, this home blends comfort and modern elegance at every turn. The generous sized kitchen with it's walk-out to the backyard oasis, boasts newer stainless steel appliances including a gas stove, pot lights, and ample storage. The open-concept layout flows effortlessly into a bright dining and living areas with an oversized bay window to let in lots of light. The inviting living room is perfect for quality time with family and friends. A separate family room with a cozy wood-burning fireplace provides the ideal spot for relaxation and entertaining. Upstairs, four spacious bedrooms await, including a luxurious primary suite with a walk-in closet and a Newly Renovated spa-like 4-piece ensuite. Hardwood flooring runs throughout the home, the kitchen, and hallways for year-round comfort. The basement features ample additional living space, another bedroom and a newly renovated 3 piece bathroom. Additional highlights include California shutters, built in California closets, garage door opener and a spectacular backyard with a gorgeous inground pool, lush greenery, PVC deck, hot tub, pergola with private seating area, and a gas line for BBQs. Located close to top-rated schools, parks, shopping, and entertainment, this exceptional home truly has it all. Don't miss your chance to make it yours! Some photos are virtually staged (id:62104)
92 Beaver Bend Crescent
Toronto, Ontario
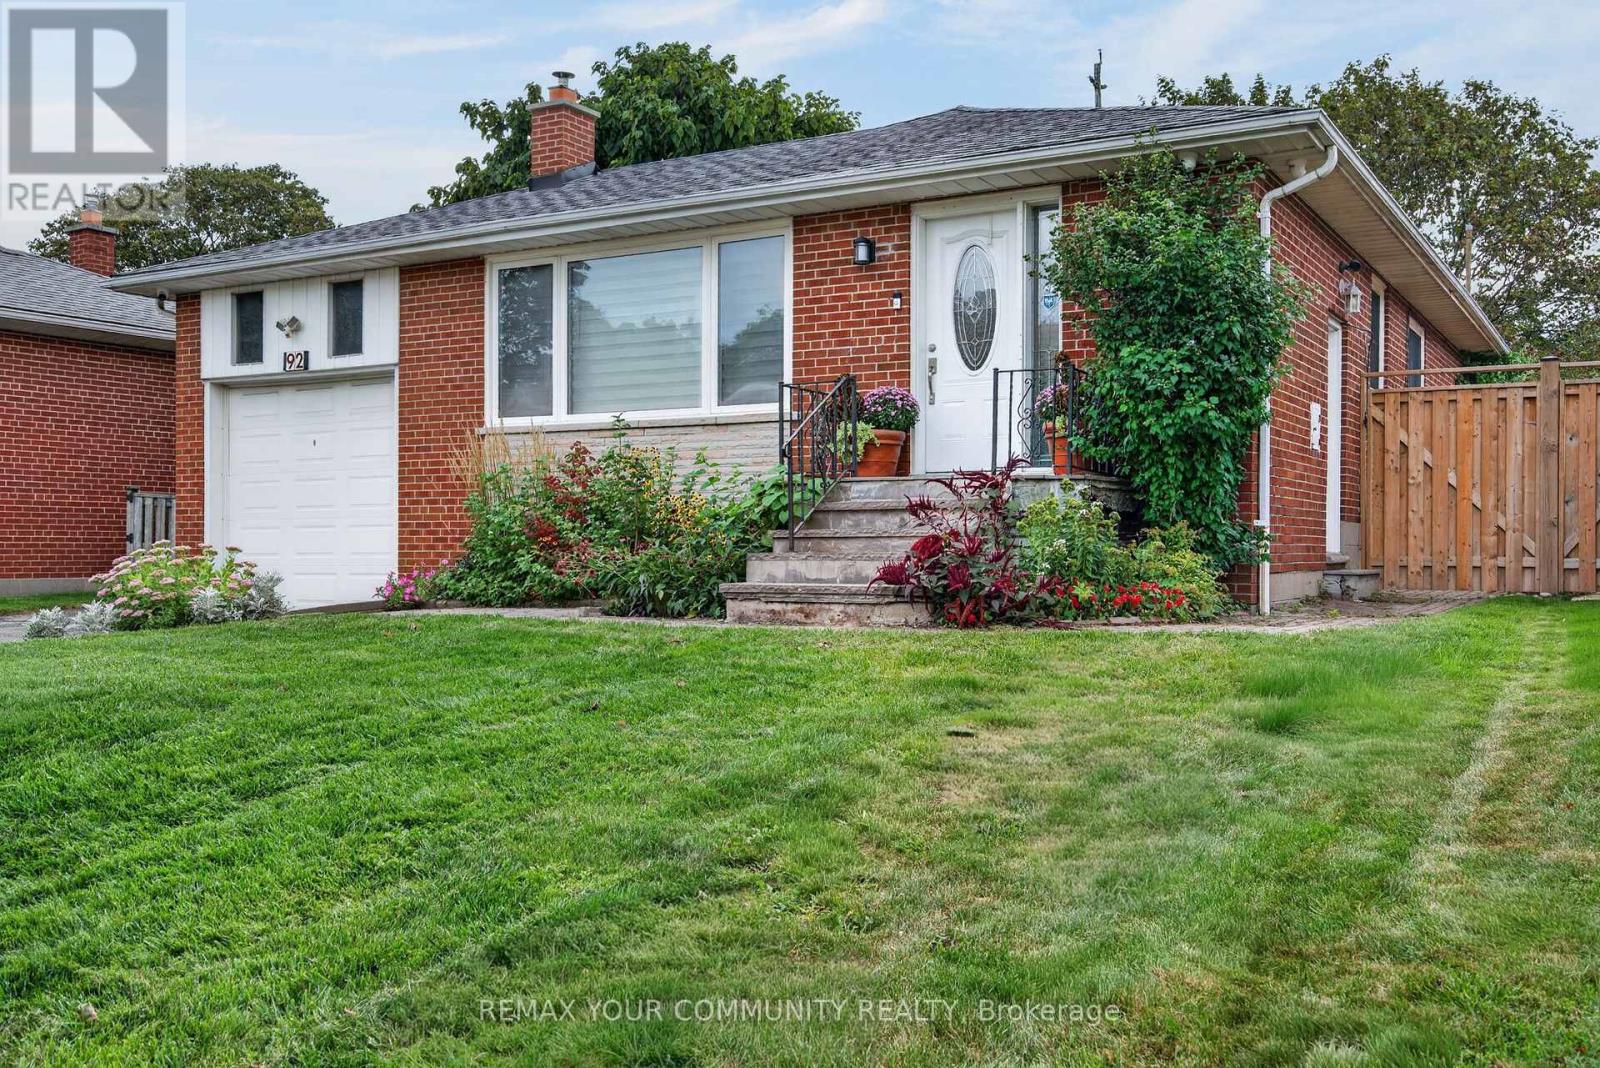
Welcome to 92 Beaver Crescent! This beautifully renovated home is located in the sought-after West Deane neighbourhood, steps from highly rated schools, West Deane Valley Park, Centennial Park, major highways, grocery stores, transit, and more. The home offers bright modern finishes across both the main floor and the fully finished basement. The main level features an inviting updated kitchen with an island, stainless appliances and elegant gold features. Enjoy open concept living with a custom electric fireplace, main floor laundry quartz countertops, and elegant gold fixtures. Enjoy open-concept living with a custom electric fireplace, main-floor laundry, spacious rooms, and a walk-out to the large, private fenced-in backyard. The finished basement provides exceptional versatility with its own separate entrance, two bedrooms, a kitchen, laundry, two washrooms and a family zoom - ideal for in-laws, extended family or potential rental income. Don't miss out on this fantastic turn key opportunity! (id:62104)
4159 Spruce Avenue
Burlington, Ontario
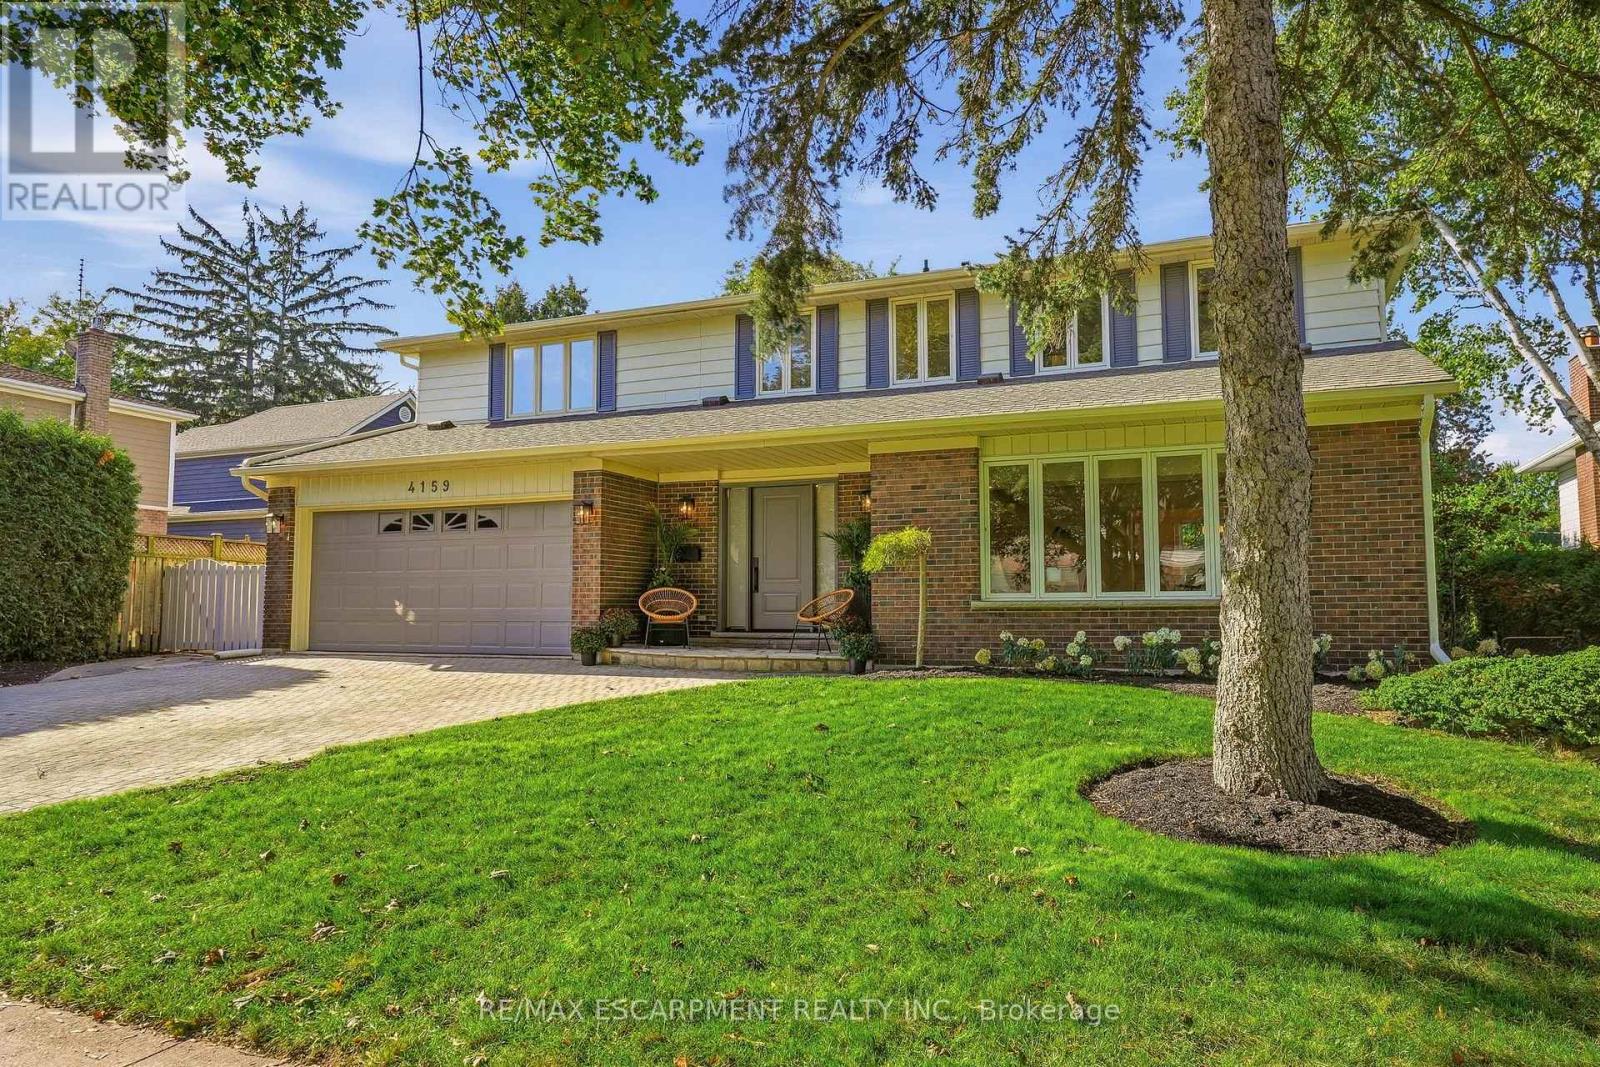
Welcome to an exceptional family home in one of Shoreacres' most desirable pockets, in the sought-after Tuck and Nelson school district. With over 2800 sq. ft. of thoughtfully designed above-grade living space, this home offers room to gather, entertain and grow. An oversized driveway, landscaped gardens, and a new front door create a memorable first impression. Inside, the inviting entryway features 2 closets and showcases the new hardwood floors, stairs and extensive trimwork throughout. Formal living and dining rooms are complemented by a vaulted bonus room, great for a home office or sitting room. Renovated kitchen flows seamlessly into the bright sunroom that overlooks the private backyard. Upstairs are four generously sized bedrooms, including a peaceful primary suite with his-and-her closets and a spa-inspired ensuite. Two bedrooms share a full bath, while the fourth has its own ensuite and walk-in closet. A finished basement with a recreation room adds even more space for family life. The backyard is a true retreat: an oversized deck, heated pool and plenty of space for the kids to play. Extensively renovated in 2026 and incredibly located steps from Lake Ontario, Paletta Park and the waterfront trails. (id:62104)
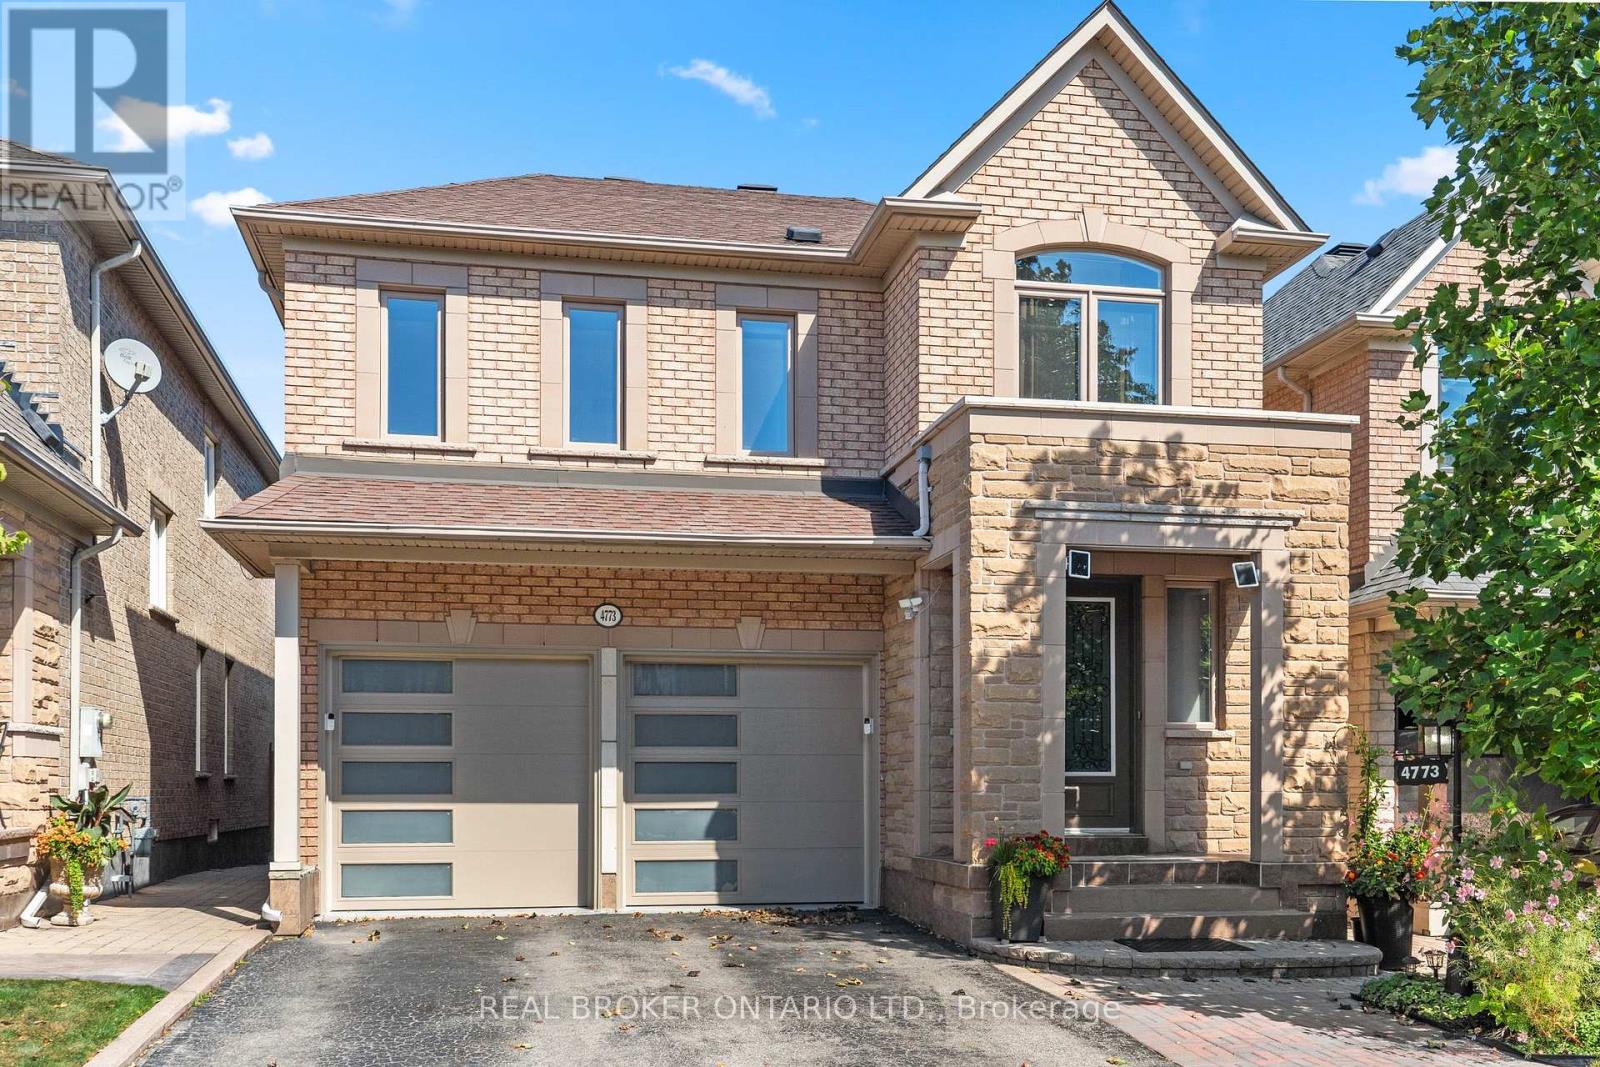
4773 Yorkshire Avenue
Mississauga, Ontario
Welcome to 4773 Yorkshire Avenue! This lovingly maintained 4-bedroom home offers over 2,000 sq. ft. of living space in the desirable Hurontario neighbourhood of Mississauga. The bright, open-concept main floor features a spacious living area with fireplace, powder room, kitchen with stainless steel appliances, and dining area with walkout to a private backyard. Upstairs offers 4 spacious bedrooms, including a primary retreat with walk-in closet and ensuite. The finished basement features an additional bedroom and kitchen, perfect for in-laws, guests, or additional living and entertainment space. Complete with a double-car garage and ideally located minutes from Square One, Heartland Town Centre, schools, parks, shopping, restaurants, MiWay transit, and Highways 401 & 403. Spacious, versatile, and move-in ready, with everything you need close to home! (id:62104)
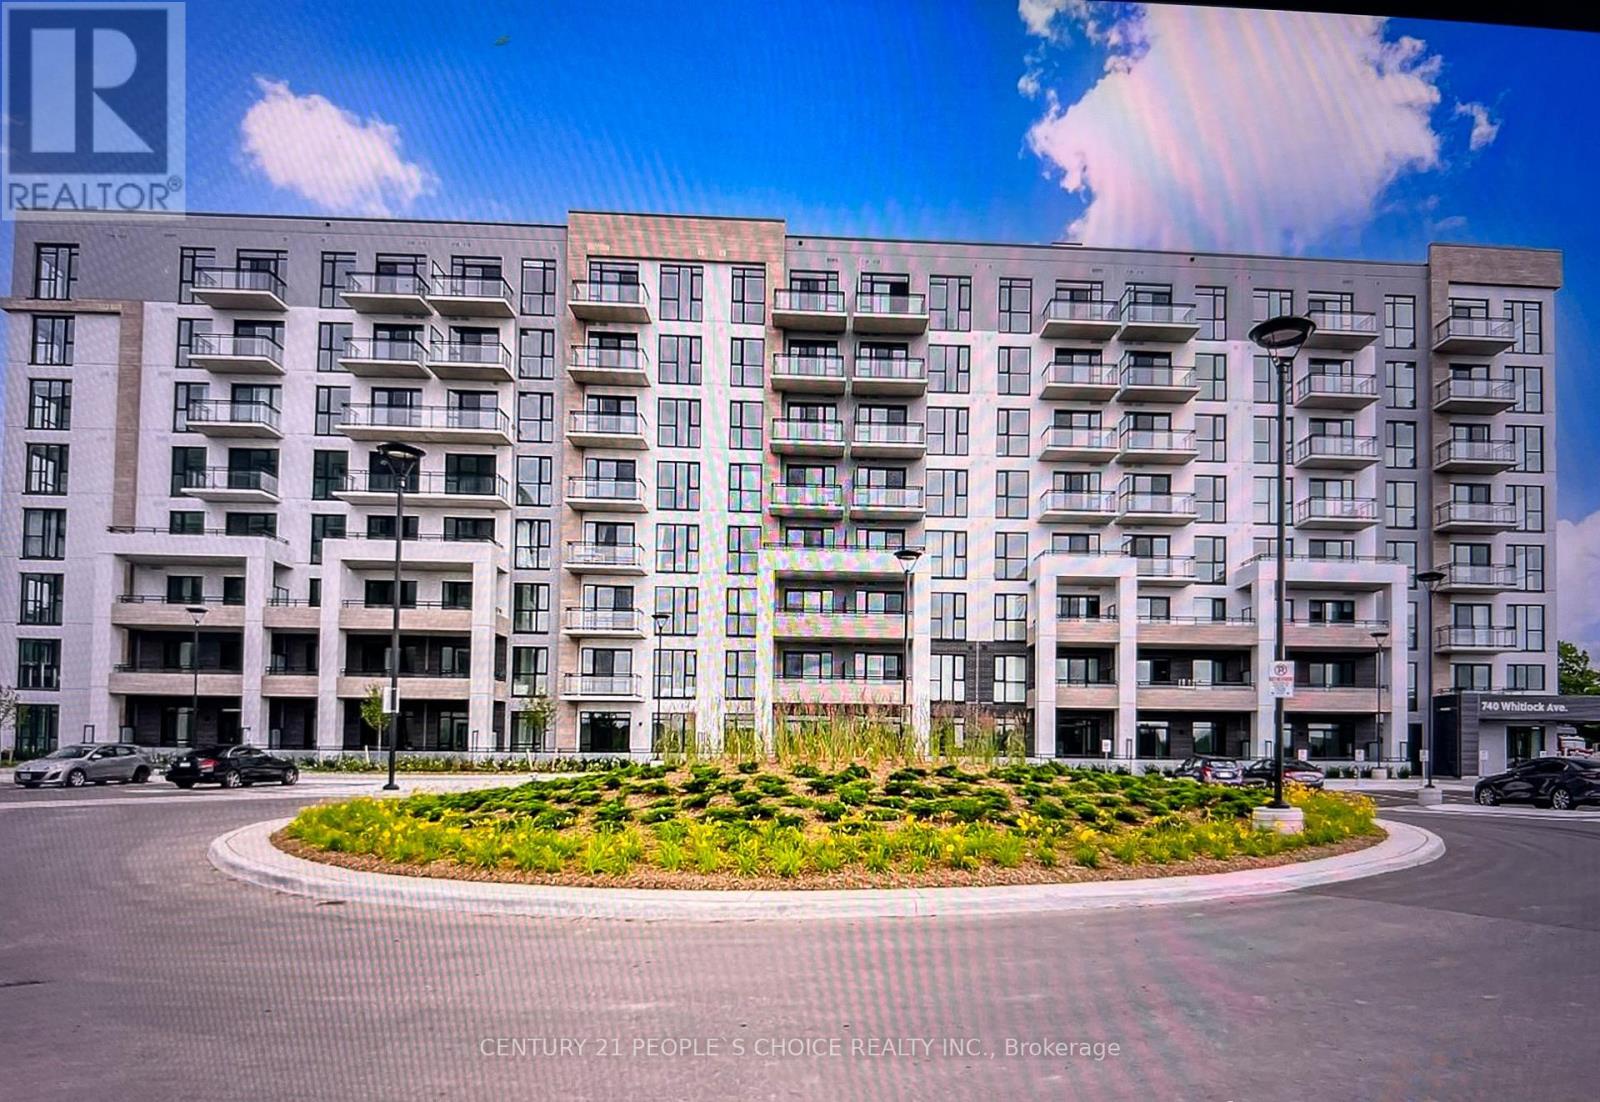
702 - 740 Whitlock Avenue
Milton, Ontario
Location Location Location Experience luxury and convenience at Mattamy New Condo, a masterpiece. This beautiful 1+1-bedroom, 1-bathroom condo features a modern kitchen with Quartz countertop and stainless-steel appliances. Enjoy stunning southeast views and 5-star amenities, including a 24-hour concierge. Located right close to transit and shopping. The unit comes with one underground parking. Indulge in the Height of Luxury Living within this masterpiece known for its high-quality craftsmanship and 5-star amenities. This is not just a residence; it's a testament to sophisticated living and a gateway to a lifestyle of unparalleled convenience. Embrace luxury in this spacious well designed Sleek Kitchen, BI Appliances And Ample Storage. Enjoy Fresh Air From Your Private Balcony. A grand lobby. Enjoy luxury amenities. Other premium amenities include a Fitness center, party room, media/games room, rooftop bbq and community hangout space. This Mattamy Condo, nestled in a quiet and peaceful neighborhood of Milton. This suite has open concept layout featuring panoramic west side views that can be enjoyed from your very own living room and your private walk out balcony. Bright and modern kitchen comes with upgraded stainless steel appliances and a center island with quartz counter top and lots of storage. The additional space in the Den can be ideal for home office, hobbies or relaxation. The spacious bedroom features floor-to-ceiling windows and a large closet. (id:62104)
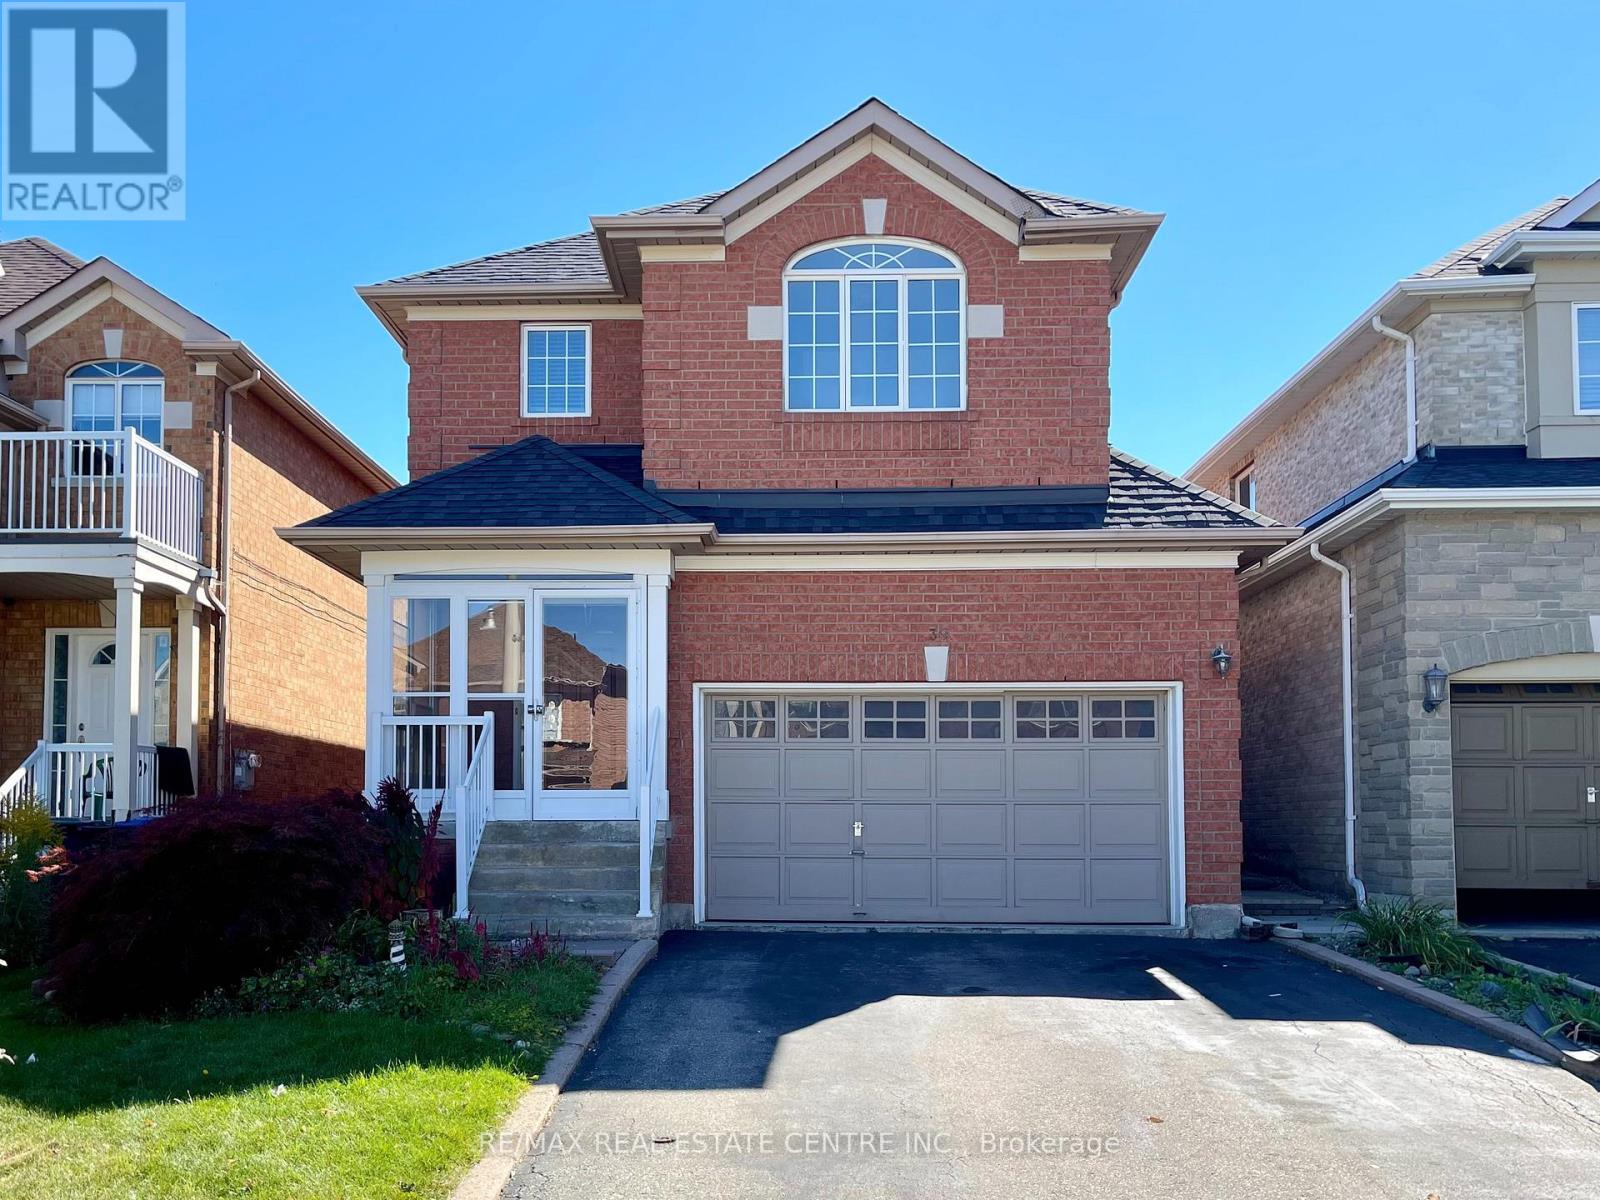
30 Culture Crescent
Brampton, Ontario
Beautifully3+1 bed, 3 bath detached home with 6 car parking (2 garage + 4 driveway)appointed 3and *Legal Basement* in Brampton's Fletcher's Creek Village. Step into a gleaming white tiled foyer extending before you, catching a glimpse of the lush green backyard peeking out from beyond the upgraded kitchen - complete with stone countertops, double undercount sink, and stainless steel appliances. Retreat to the cozy living / dining room finished with solid hardwood floors underfoot, featuring a built-in gas fireplace to keep the family warm in the wintertime, and a dazzling chandelier to adorn a dining table for family & friends to gather. Venture up the feature oak tread staircase accented with black metal spindles, to a wood-floored upstairs hallway that gives way to cozy broadloom carpet, keeping the 3 bedrooms warm and child-friendly. The primary bedroom features TWO walk-in closets and luxurious ensuite bathroom that makes morning routines a breeze, with a separate full bathroom for the other two bedrooms. The basement features a *FULLY LEGALIZED SECOND DWELLING* with separate entrance and shared laundry area, currently rented for approximately $1800/month. This is your chance to acquire a beautifully appointed detached home, with the ability to generate income from day one. Book a private viewing today! (id:62104)

62 Jewel House Lane
Barrie, Ontario
Barrie's ONE OF THE MOST SAFE AND QUIET ISOLATED SUBDIVISIONS, offering EXCEPTIONAL PRIVACY AND PEACE OF MIND. This highly sought-after Innis-shore neighbourhood is known for its WELL-REGARDED SCHOOL ZONE, making it an ideal choice for families seeking both comfort and quality education. Enjoy walking access to PARK, SCHOOL, PUBLIC TRANSIT, and even a HIDDEN LOCAL LAKEFRONT BEACH cherished by nearby resident, a rare and valuable feature. This model features 2,633 SQ.FT. of bright, open-concept living with HARDWOOD FLOORS, UPGRADED COUNTERTOPS AND LIGHTING, AND SOARING 9' CEILINGS. The large dining room with a CUSTOM FEATURE WALL is perfect for hosting family gatherings, while the eat-in kitchen offers a walkout to a FULLY FENCED BACKYARD. The backyard is a true retreat, featuring a MODERN, HIGH-END PERGOLA over a generous deck - perfect for BBQs and outdoor dining. A cedar tree privacy wall lines one side of the LUXURY HOT TUB, creating a peaceful and private oasis ideal for relaxation and year-round enjoyment.Upstairs, the stunning PRIMARY SUITE boasts a BARN BOARD ACCENT WALL, LUXURIOUS ENSUITE, and TWO INDEPENDENT CLOSETS providing perfect his-and-hers storage. Three additional bedrooms, GRANITE BATHROOM COUNTERS, and convenient SECOND-FLOOR LAUNDRY complete the upper level. The FULLY FINISHED BASEMENT adds exceptional versatility, offering a spacious recreation room, two additional bedrooms, an independent kitchen, and a full bathroom. (id:62104)
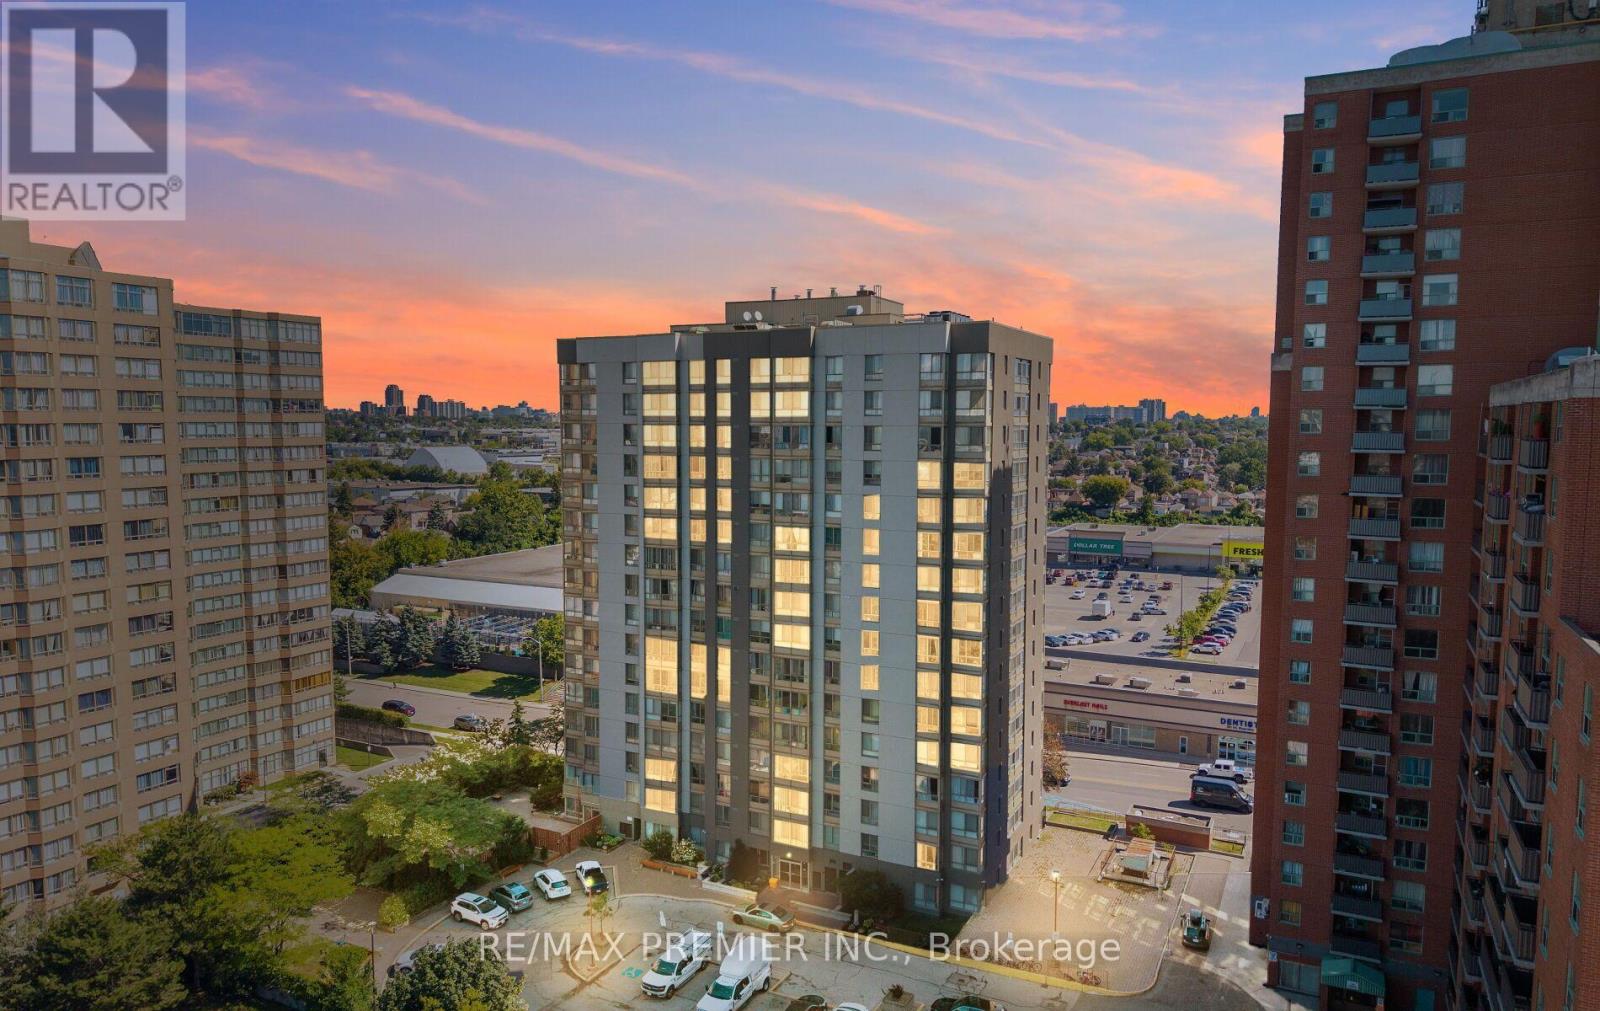
209 - 2470 Eglinton Avenue W
Toronto, Ontario
Bright, Move-In Ready Condo in a Prime Transit-Oriented Community! Welcome to this bright and spacious 1-bedroom condo offering exceptional value for first-time homebuyers, downsizers, and investors alike. Enjoy east-facing views and an abundance of natural light throughout the day.This beautifully maintained unit features a functional open-concept layout, a generously sized primary bedroom with stylish pot lights, durable vinyl flooring throughout, and a custom-designed kitchen featuring elegant quartz countertops, stainless steel appliances, and ample cabinetry for both style and functionality. The unit also includes one underground parking space and a locker, adding convenience to this already impressive package.Ideally located in a highly desirable and rapidly growing neighborhood, you're just steps from the LRT station, Canadian Tire, FreshCo, Westside Mall, parks, restaurants, and a wide range of everyday amenities. With transit and everyday essentials close by, commuting and running errands are effortless.Whether you're looking for your first home, a low-maintenance lifestyle, or a smart investment, this is a fantastic opportunity to own a turnkey condo in a community with strong long-term growth potential. Simply move in, relax, and enjoy! (id:62104)
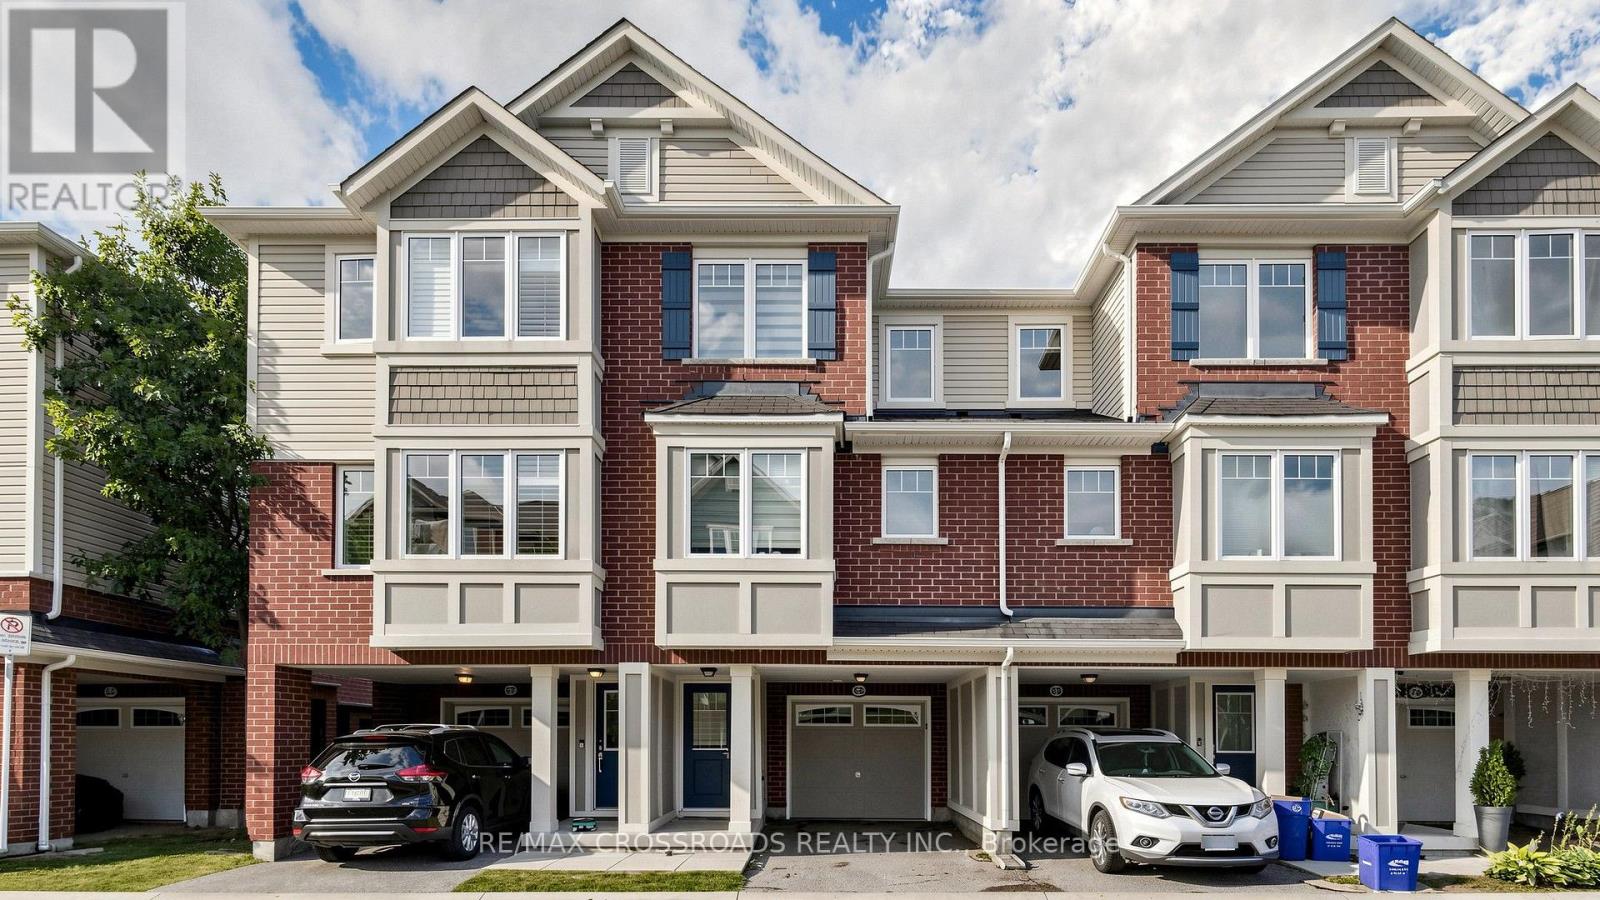
68 - 6020 Derry Road
Milton, Ontario
Stunning Mattamy 2013 built home. Backing onto a ravine for privacy and proximity to nature. This is a one of a kind 3 storey, spacious 3 bedroom w/ 3 bath home. Walk out to backyard & great functional layout for family . Dining and living rooms on main floor, kitchen with breakfast area looking into ravine w/ sun filled east views. The house has been recently renovated with marble counter tops, brand new appliances, new upgraded Laminate flooring throughout the house, Zebra blinds, W/O To Balcony W/Ravine View. Ground floor has office space looking into backyard with ravine views as we;;. Programmed garage door access. Close to all amenities, plazas, major banks, hospital, recreational centre. (id:62104)
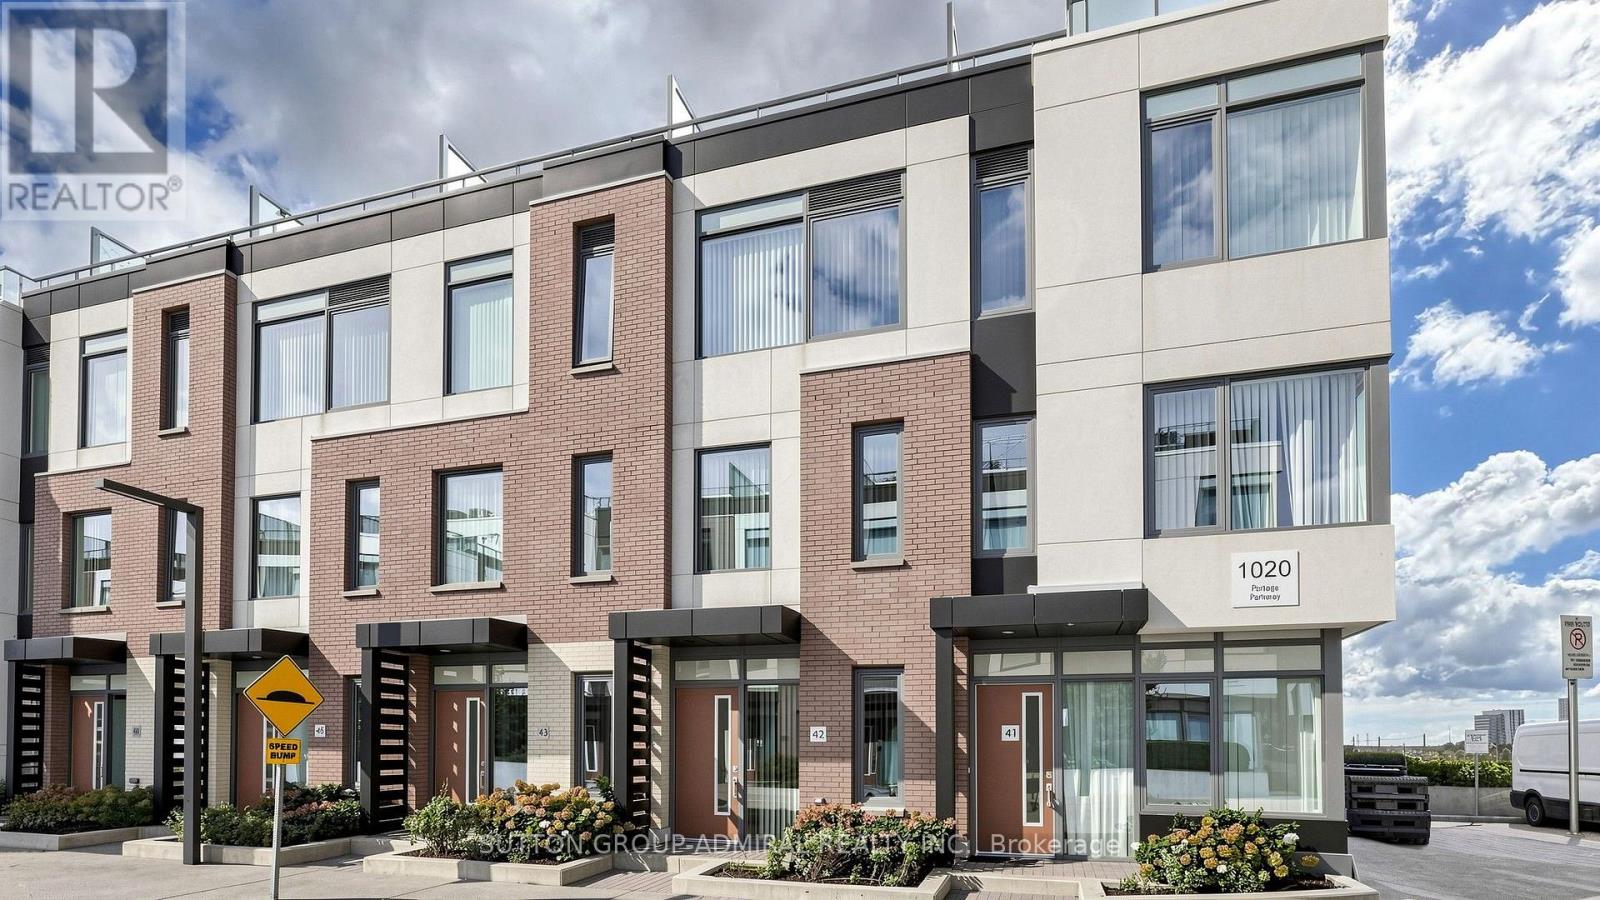
Th 42 - 1020 Portage Parkway
Vaughan, Ontario
Not to miss: executive urban chic 3 bedroom townhome by the bustling Vaughan Metropolitan Centre. Rare combination - this luxury townhouse is nestled in the surprisingly quiet private oasis, but is close to everything - minutes to HWYs 400 and 407, Canada's Wonderland, Vaughan Mills, Hospital, IKEA, parks, schools, shopping, steps to subway for careless commuting downtown, easy access to York University. Very well thought through layout with primary bedroom and den on the 3rd floor - ideal for working from home. Open concept great for families and entertaining. An ample rooftop terrace is an excellent place to relax, enjoy the peace and quiet or to have parties and barbeques. (id:62104)
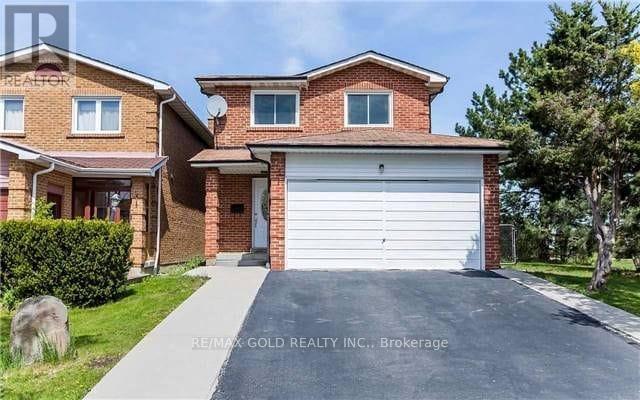
27 Saturn Drive
Brampton, Ontario
This Is A Linked Property.Location!Location! Super Spacious Home Back + Sides Onto Gorgeous Park. Great Floor Plan. KitchenWith Granite Counter Top, Blacksplash. Laminate On Main And Second Floor, New Roof, New Paint , PotLights. Fully Fenced Private Yard. Close To All The Amenities. House Is Linked Underground, PotentialSeperate Entrace with pending approval. Purchaser has to confirm for all pending work and permit withcity. (id:62104)
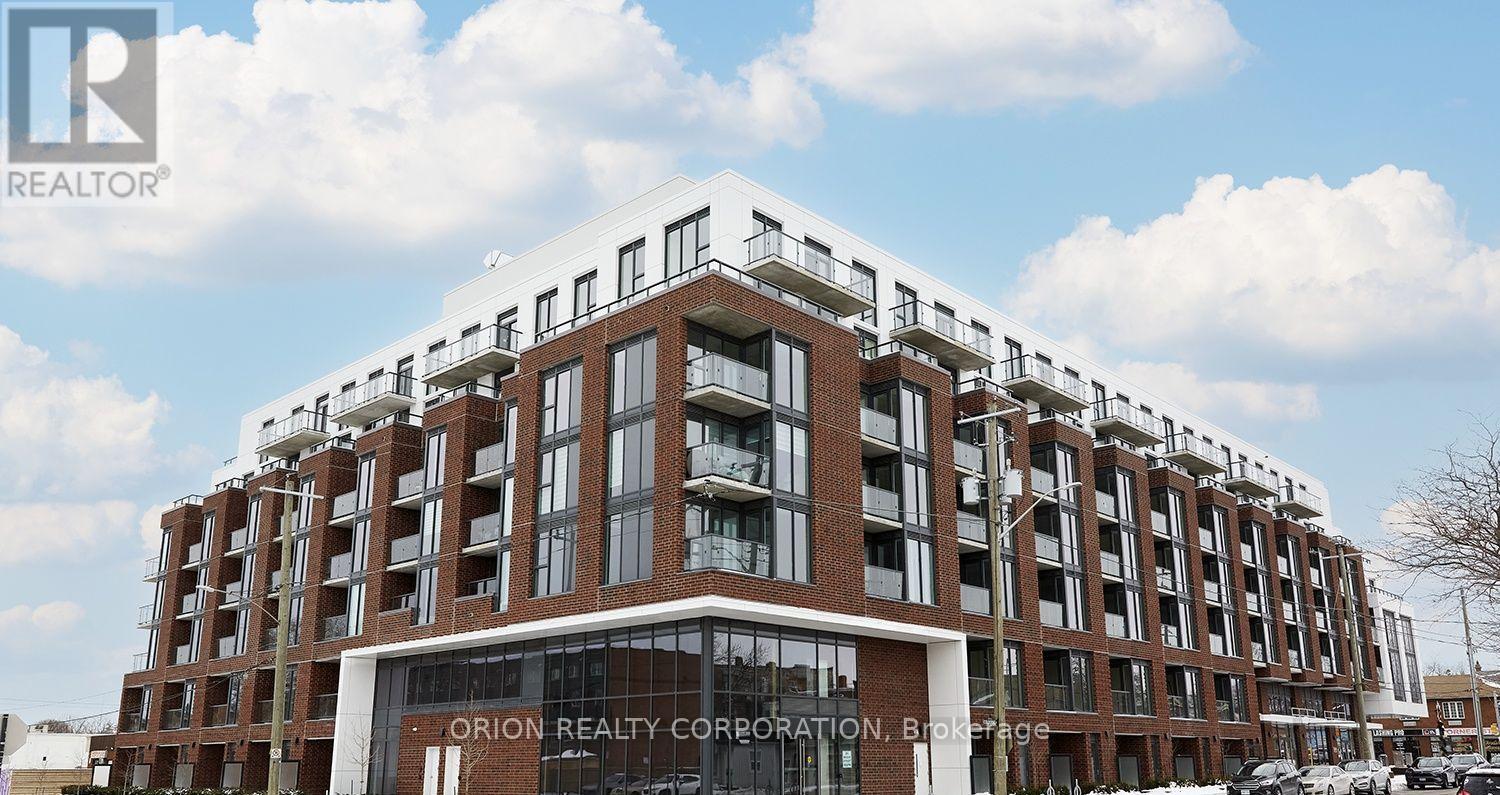
110 - 201 Brock Street S
Whitby, Ontario
This is not your average condo - this is townhome living, redefined! Welcome to The King at Station No. 3, a brand-new boutique residence by Brookfield Residential in the heart of historic downtown Whitby. This impressive 2-storey, 1,383 sq. ft. townhome features soaring 11' ceilings, an open-concept main floor, private terrace, powder room, and generous pantry storage. Upstairs, enjoy a spacious den, a luxurious primary suite with 4-piece ensuite and double sinks, plus a second bedroom with its own private balcony. The designer kitchen steals the show with a waterfall-edge island, quartz countertops, soft-close cabinetry, ceramic backsplash, black Delta faucets, and wide-plank laminate flooring - plus approximately $14,000 in upgrades. Enjoy an incredible collection of amenities including a gym, yoga studio, co-work space, party room, courtyard, pet spa, concierge, and guest suite, all just minutes from Hwy 401/407/412, Whitby GO, and Lake Ontario. More space. More privacy. More lifestyle. Experience the King - and make downtown Whitby home. (id:62104)
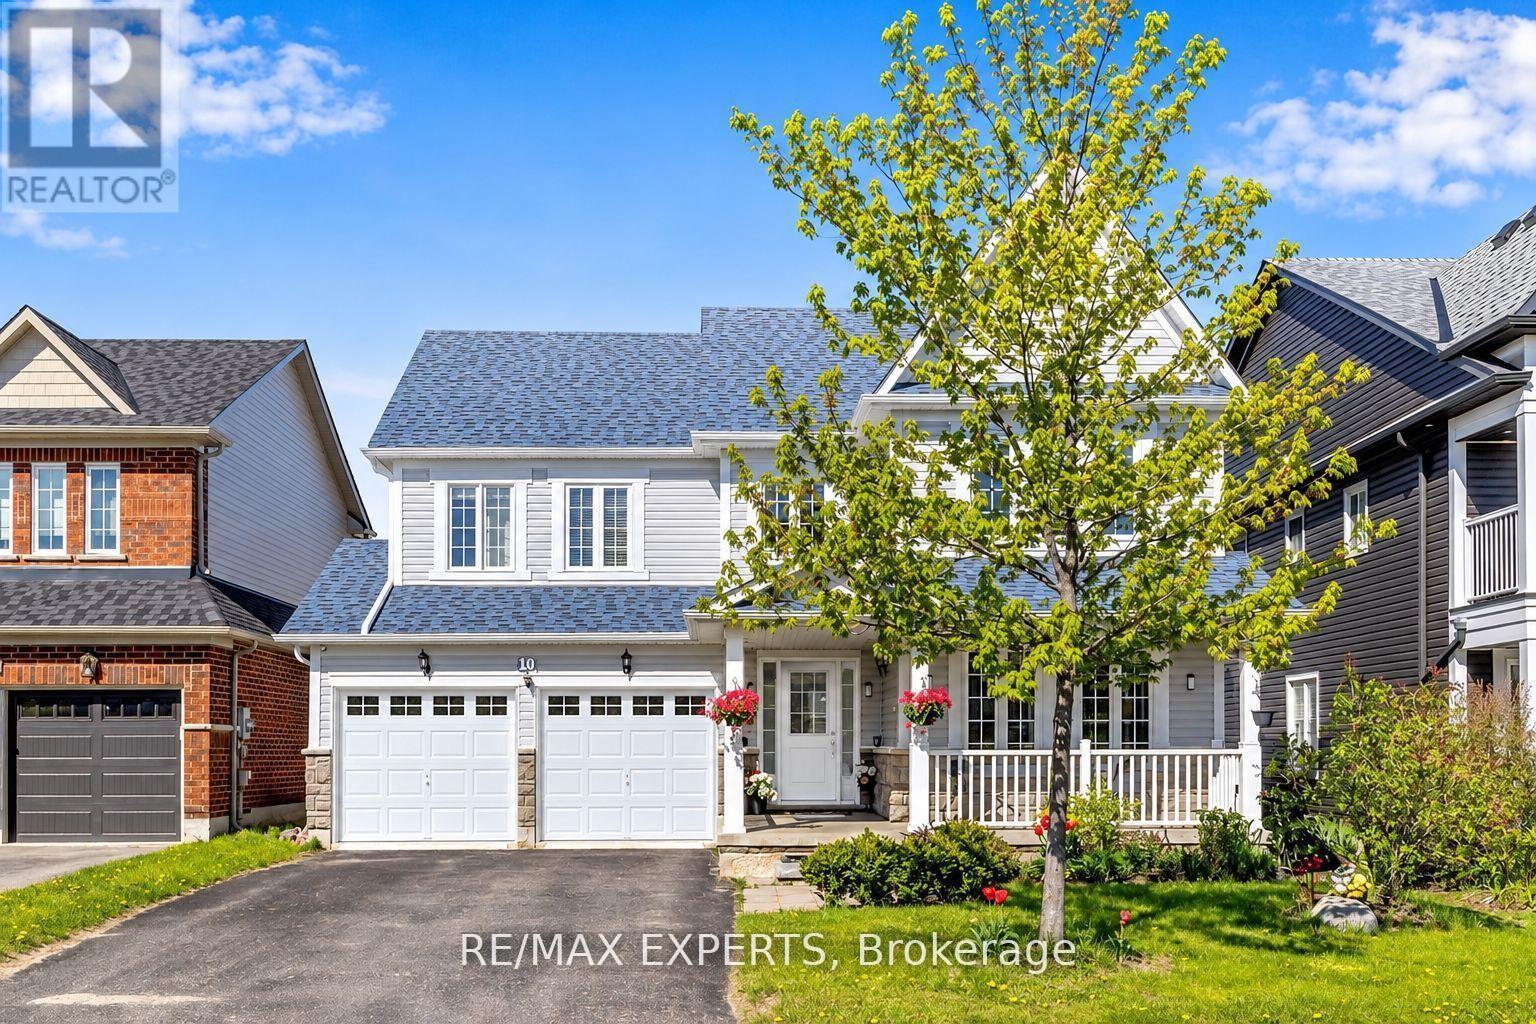
10 Snowden Avenue
Barrie, Ontario
Welcome to 10 Snowden Ave! Immaculate detached home in a desirable very quiet, Neighbourhood, conveniently located minutes from the biggest high school, GO Station, transit, and shopping. Bright and spacious open-concept main floor featuring large windows, hardwood floors, gas fireplace, and a generous eat-in kitchen with ample storage. The second floor offers 4 spacious bedrooms and 2 bathrooms. Recent updates include roof (2022), siding (2022), and windows (2022). A wonderful family home in a fantastic location long driveway that fit up to 4 cars. (id:62104)
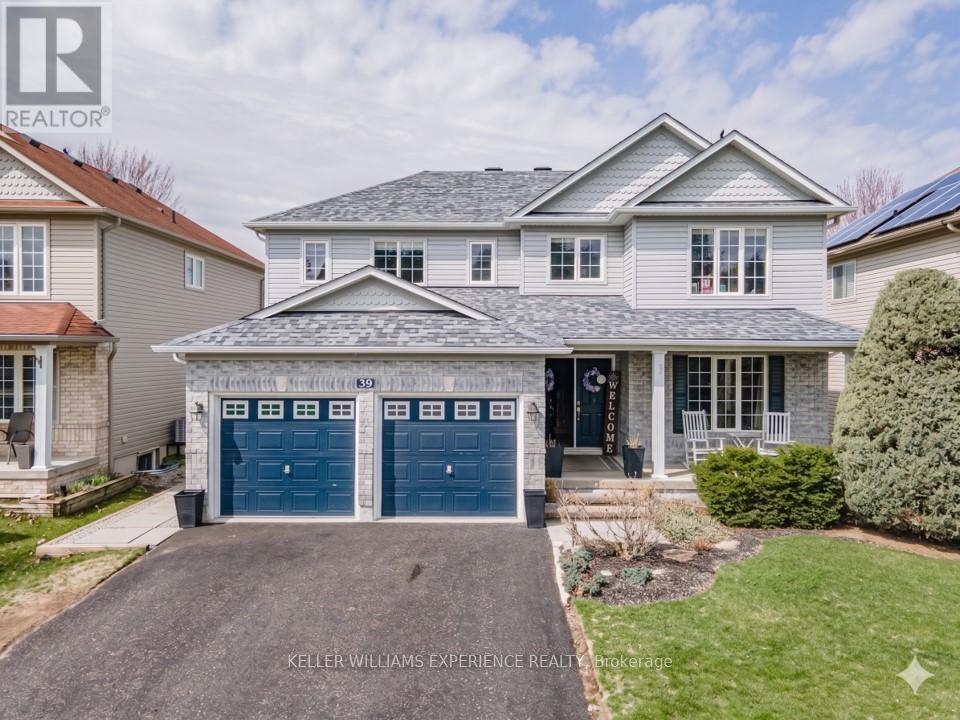
39 Stonemount Crescent
Essa, Ontario
Stonemount | Modern 2-Storey Residence | Angus, ON. Sun-filled 2,428 sq ft layout featuring a gas fireplace, bright eat-in kitchen with brand-new fridge (2026) and stove (2025), plus main-floor laundry with inside garage entry. Upper level offers four spacious bedrooms, including a primary suite with a deep soaker tub and separate shower. FLEX SPACES: Main-floor laundry area and an expansive unfinished lower level offering future customization and storage options. OUTDOOR HIGHLIGHTS: Fully fenced yard featuring an above-ground pool and dedicated patio lounge area. MAJOR MECHANICALS: Re-shingled roof (2019) and updated washer/dryer (2022). LOCATION ANCHOR: Ideally positioned just minutes from CFB Borden, local schools, and community parks. The versatile lower level provides exceptional storage and expansion potential just minutes from local military facilities and neighborhood parks. (id:62104)