
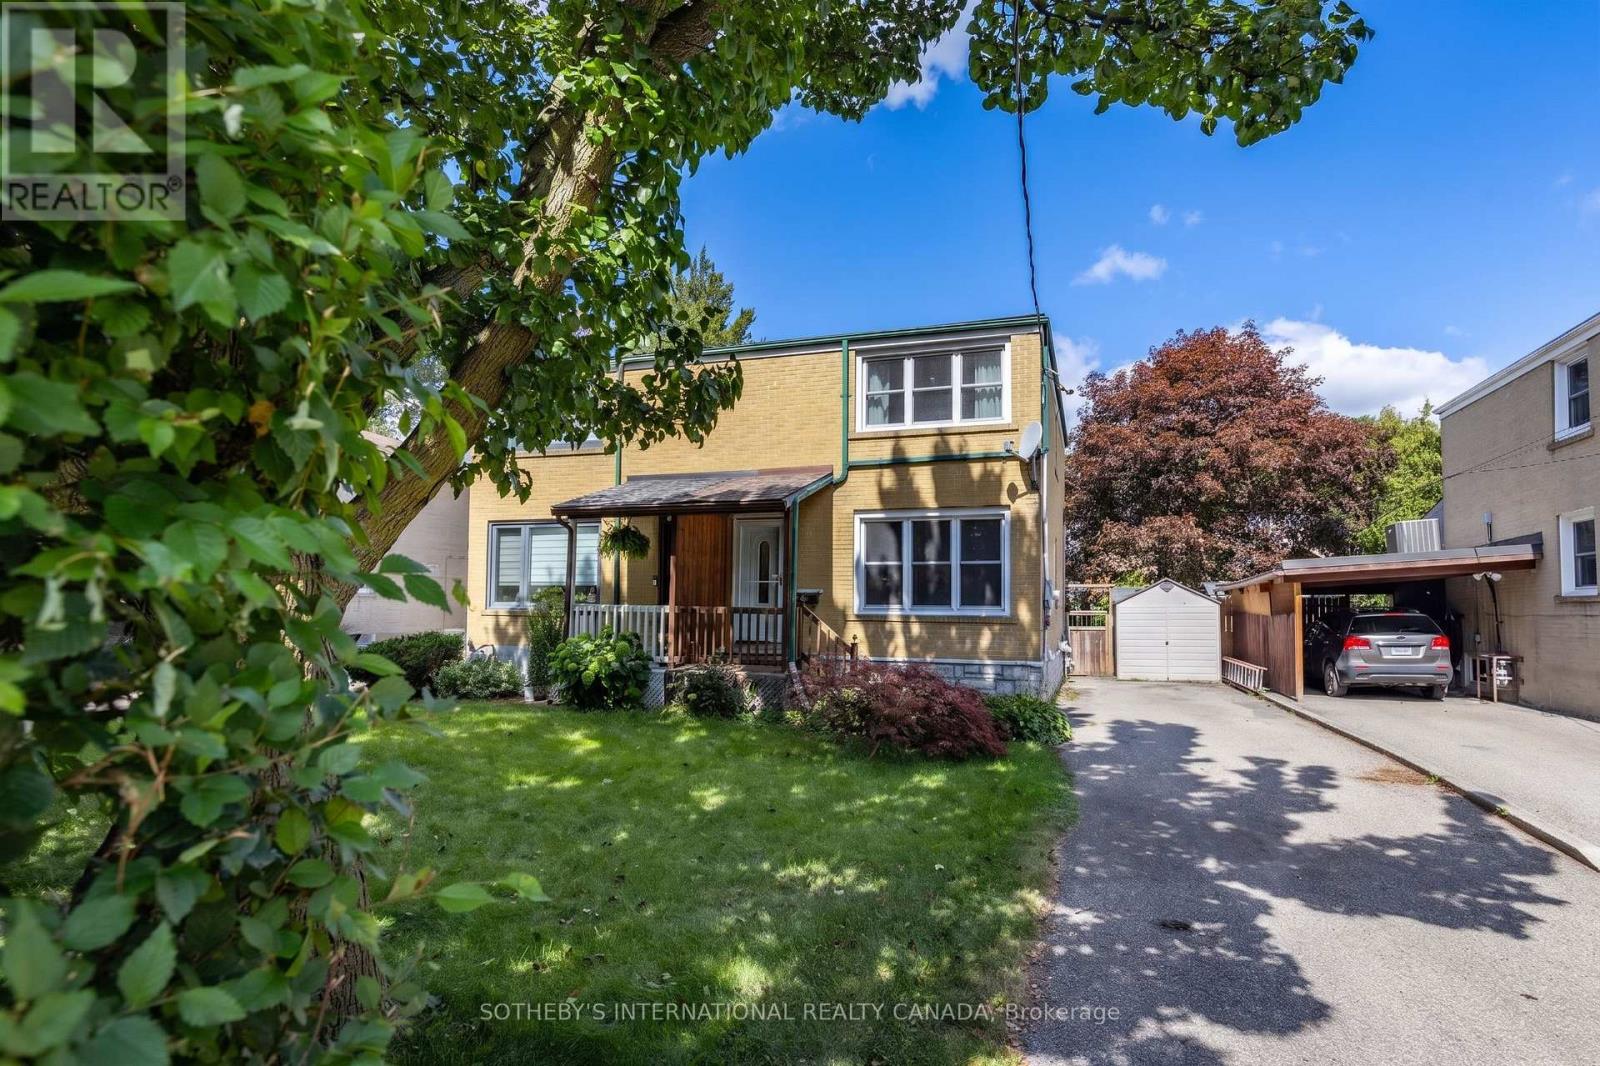
26 Magwood Court
Toronto, Ontario
Nestled in one of Toronto's most coveted neighborhoods, this charming home effortlessly combines classic curb appeal with thoughtful modern updates and an exceptional outdoor living space. The main floor welcomes you with an immediate sense of light and space. Elegant French doors reveal a spacious, open-concept living and dining area, perfectly illuminated by large windows, a sleek modern LED flush mount, and a hanging lantern. At the heart of the home is a highly functional kitchen. It features full-sized appliances, including a stainless steel dishwasher, a double sink, easy-care tile flooring, and a striking multi-toned mosaic tile backsplash. A direct walk-out leads you to the large covered deck and private fenced in backyard. The home continues to impress on the upper level, featuring three comfortable bedrooms that offer ample storage and natural light and a sleek three-piece washroom. Adding incredible value and versatility, the fully finished lower level includes a secondary kitchen, an additional bathroom, a dedicated laundry area. Perfectly situated on a quiet, low-traffic court in Lambton Baby Point, you are just steps away from the scenic Humber River parklands, nearby to schools, and the shops on Dundas, Jane and Bloor. The private driveway fits three vehicles. (id:62104)
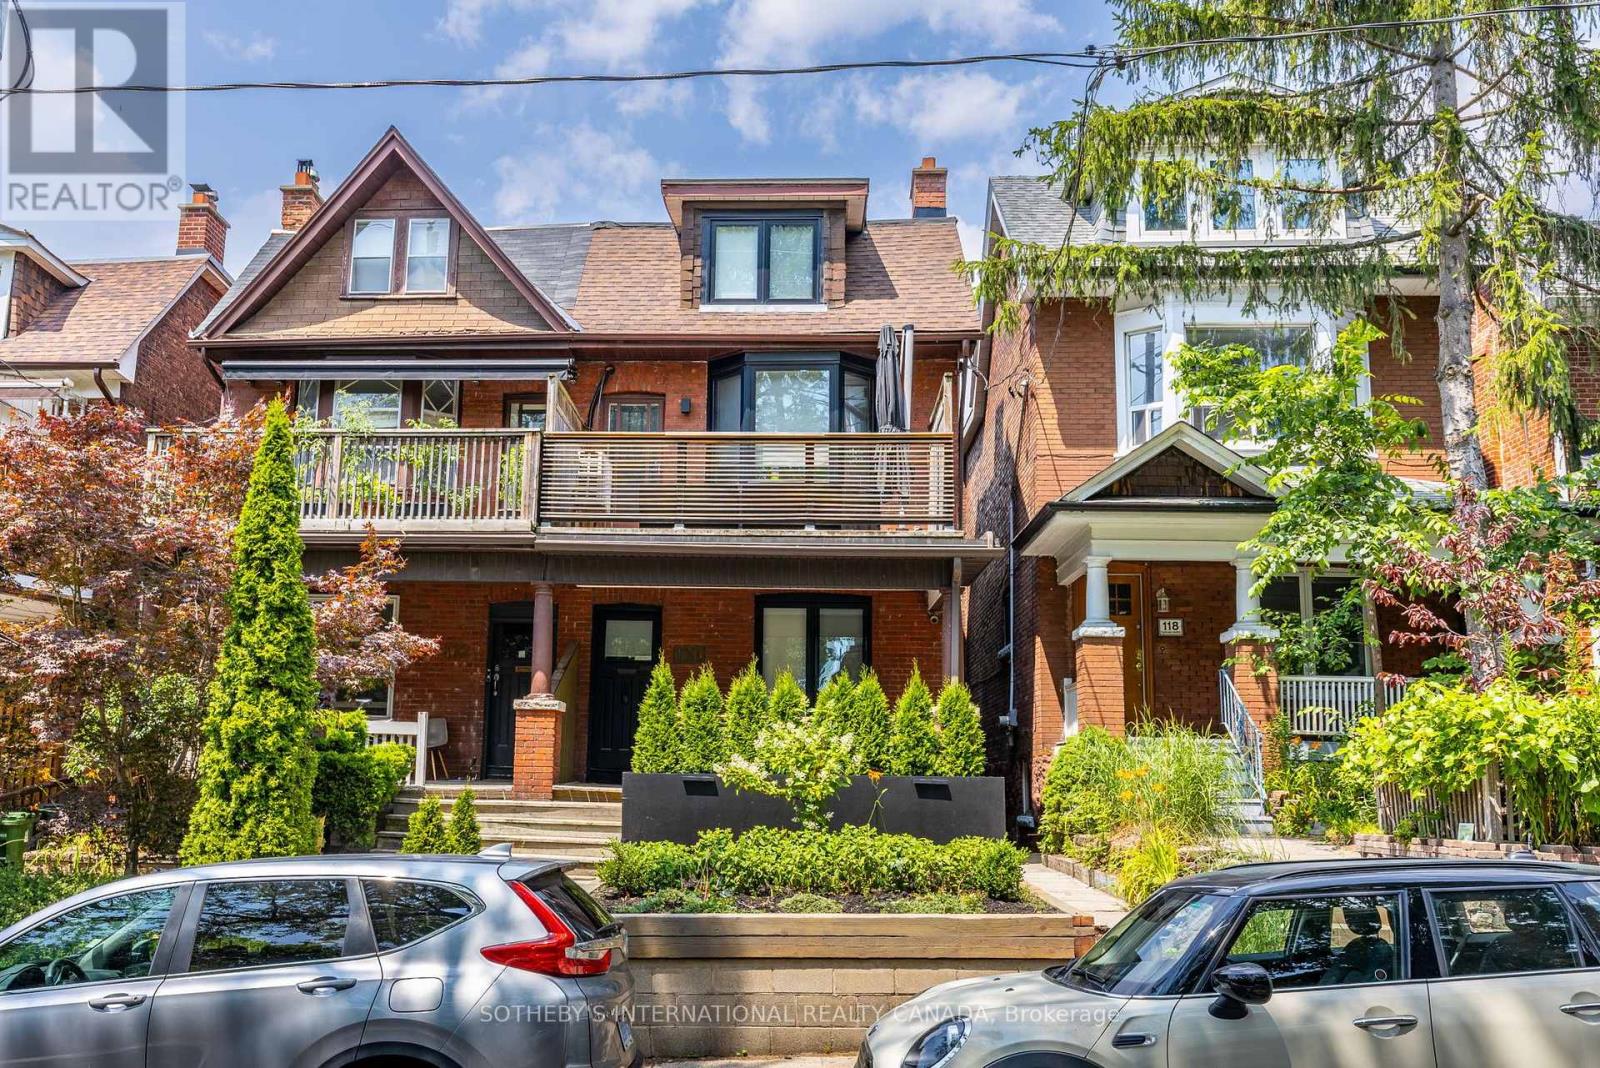
Bsmt - 120 Glenlake Avenue
Toronto, Ontario
We are giddy about Glenlake! This charming one-bedroom basement offers the perfect combination of style and comfort. It features a stunning open concept renovated kitchen with sleek two-toned cabinetry, stone counters, and beautiful millwork. You'll also find stylish black windows, stainless steel appliances, pot lights and roller blinds throughout. The attention to detail extends throughout the entire suite, creating a welcoming and sophisticated atmosphere. The luxurious spa-inspired bathroom is equipped with a sliding glass shower door, modern black fixtures and a wall heater. The beautiful brick accent wall adds character and warmth to the open-concept living space. Enjoy the convenience of having a separate entrance and stay secure with your very own video doorbell. No need to worry about laundry days either - you have your own combo washer/dryer ensuite! Situated in the highly sought-after High Park neighbourhood, you are just steps to the world-famous High Park, a 5-minute walk to Keele Subway Station - get Downtown in minutes or head on over to the Junction or Bloor West Village! (id:62104)
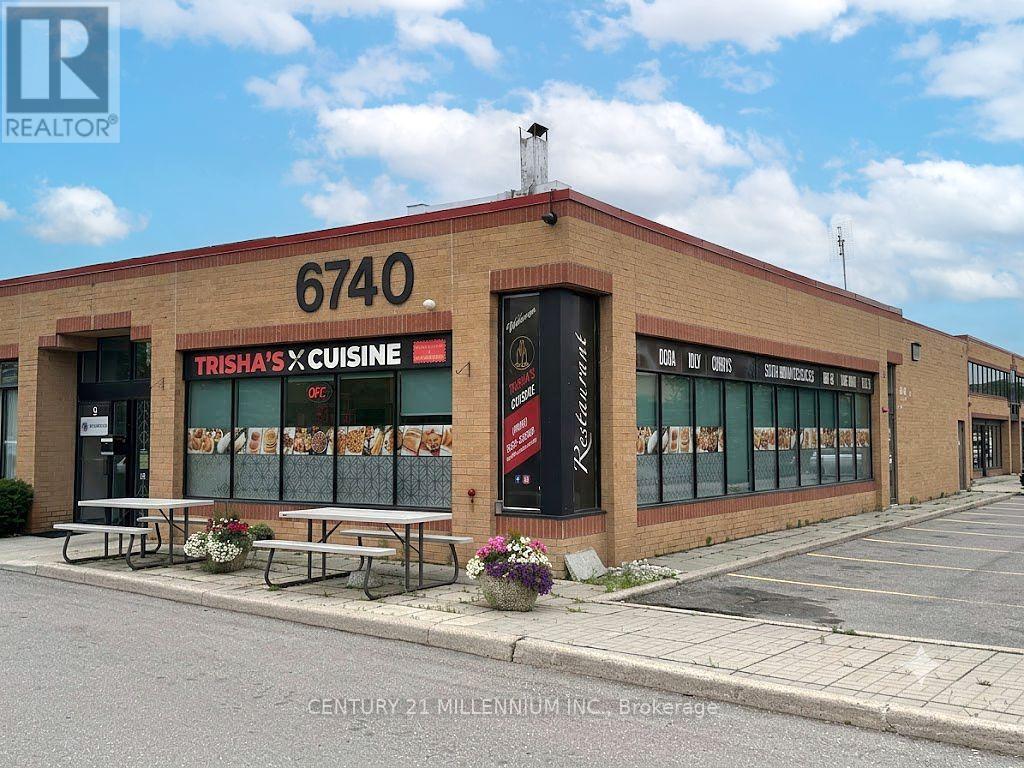
8 - 6740 Davand Drive
Mississauga, Ontario
Turnkey Restaurant Business for Sale - Prime Mississauga Industrial Location! Excellent opportunity to acquire Trisha's South Indian and Sri Lankan Cuisine Restaurant, a well established and respected location located in the heart of Mississauga's busy Dixie & Derry employment district. Surrounded by thousands of employees, warehouses, offices and industrial businesses, this location benefits from strong weekday breakfast and lunch traffic, take-out, catering and repeat clientele. Professionally built-out approximately 1,347 sq. ft. premises featuring a fully equipped commercial kitchen, quality leasehold improvements and all equipment required to continue operations. A true turnkey opportunity for an owner-operator or experienced restaurateur. Current lease in place Low Rental (Net Lease + TMI + HST = $4788.31 Per Month) until November 30, 2029, with assignment subject to landlord approval. Excellent exposure, ample on-site parking and easy access to Highways 401, 410 and 407. Ideal for continuing the existing concept or introducing your own cuisine, subject to landlord approval and applicable municipal requirements. Business only for sale. Real property not included. Please do not approach staff or discuss the sale with employees. Financial information available to qualified buyers upon execution of a confidentiality agreement. (id:62104)
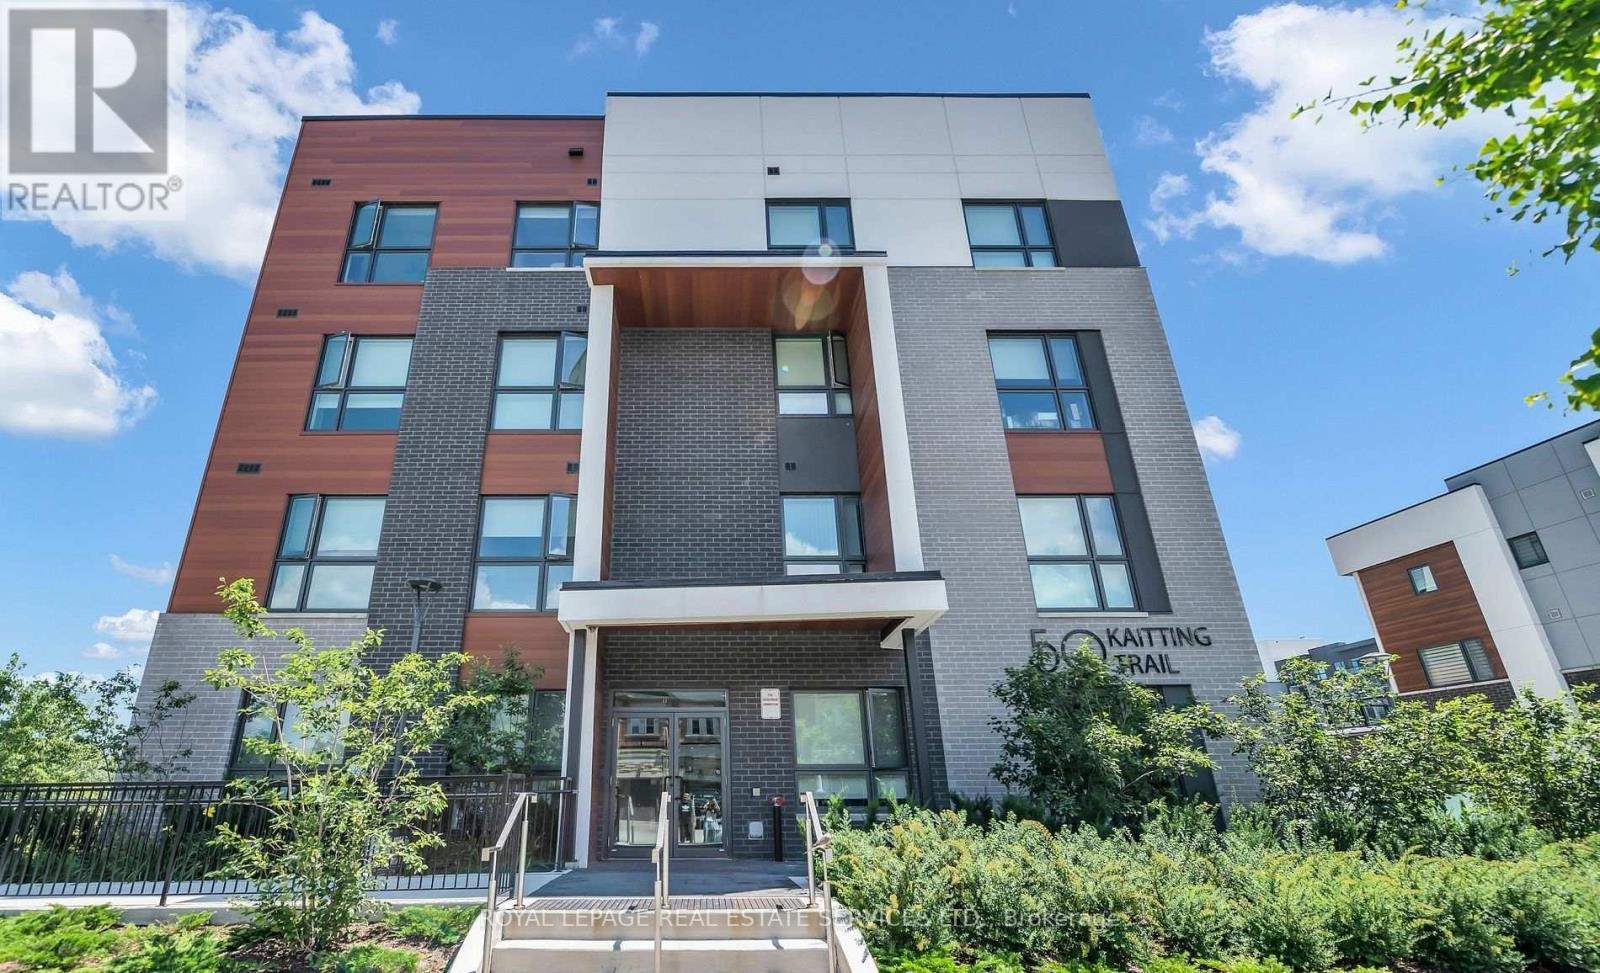
305 - 50 Kaitting Trail
Oakville, Ontario
Purchaser to assume the tenant. Rarely offered and beautifully upgraded, this premium corner residence delivers an exceptional blend of elegance, comfort, and natural light. Thoughtfully designed with soaring 9-foot ceilings and sleek laminate flooring throughout, the open-concept layout is both functional and inviting. The contemporary kitchen is a true highlight, featuring quartz countertops, a centre island with breakfast bar, and highly desirable walk-in pantry-perfect for both everyday living and entertaining. The suite offers two generously sized bedrooms and two full bathrooms, providing flexibility and privacy. Sun-drenched interiors and captivating open views can be enjoyed from the living space, bedrooms, and the open balcony, creating a bright and uplifting atmosphere throughout the home. This condo is ideally situated in one of Oakville's most attractive communities, with effortless access to shopping, transit, and major highways. A refined offering that truly stands out-This is one you won't want to miss. (id:62104)
Unknown Address
,
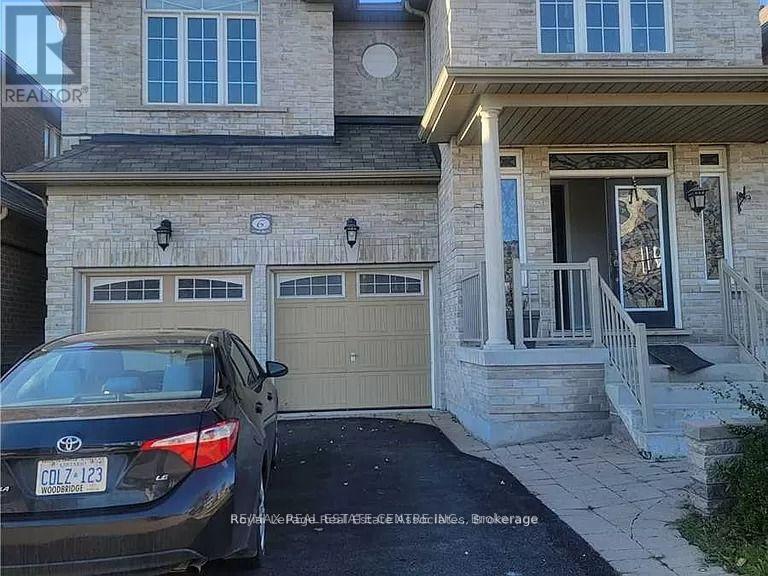
Beautiful Newly Renovated BRAND NEW Legal Basement with High Ceilings! Close to all amenities and Transit steps away. Utilites 30% for Tenants. This amazing house includes 2 parking and ensuite Laundry. (id:62104)
211 - 5025 Harvard Road
Mississauga, Ontario
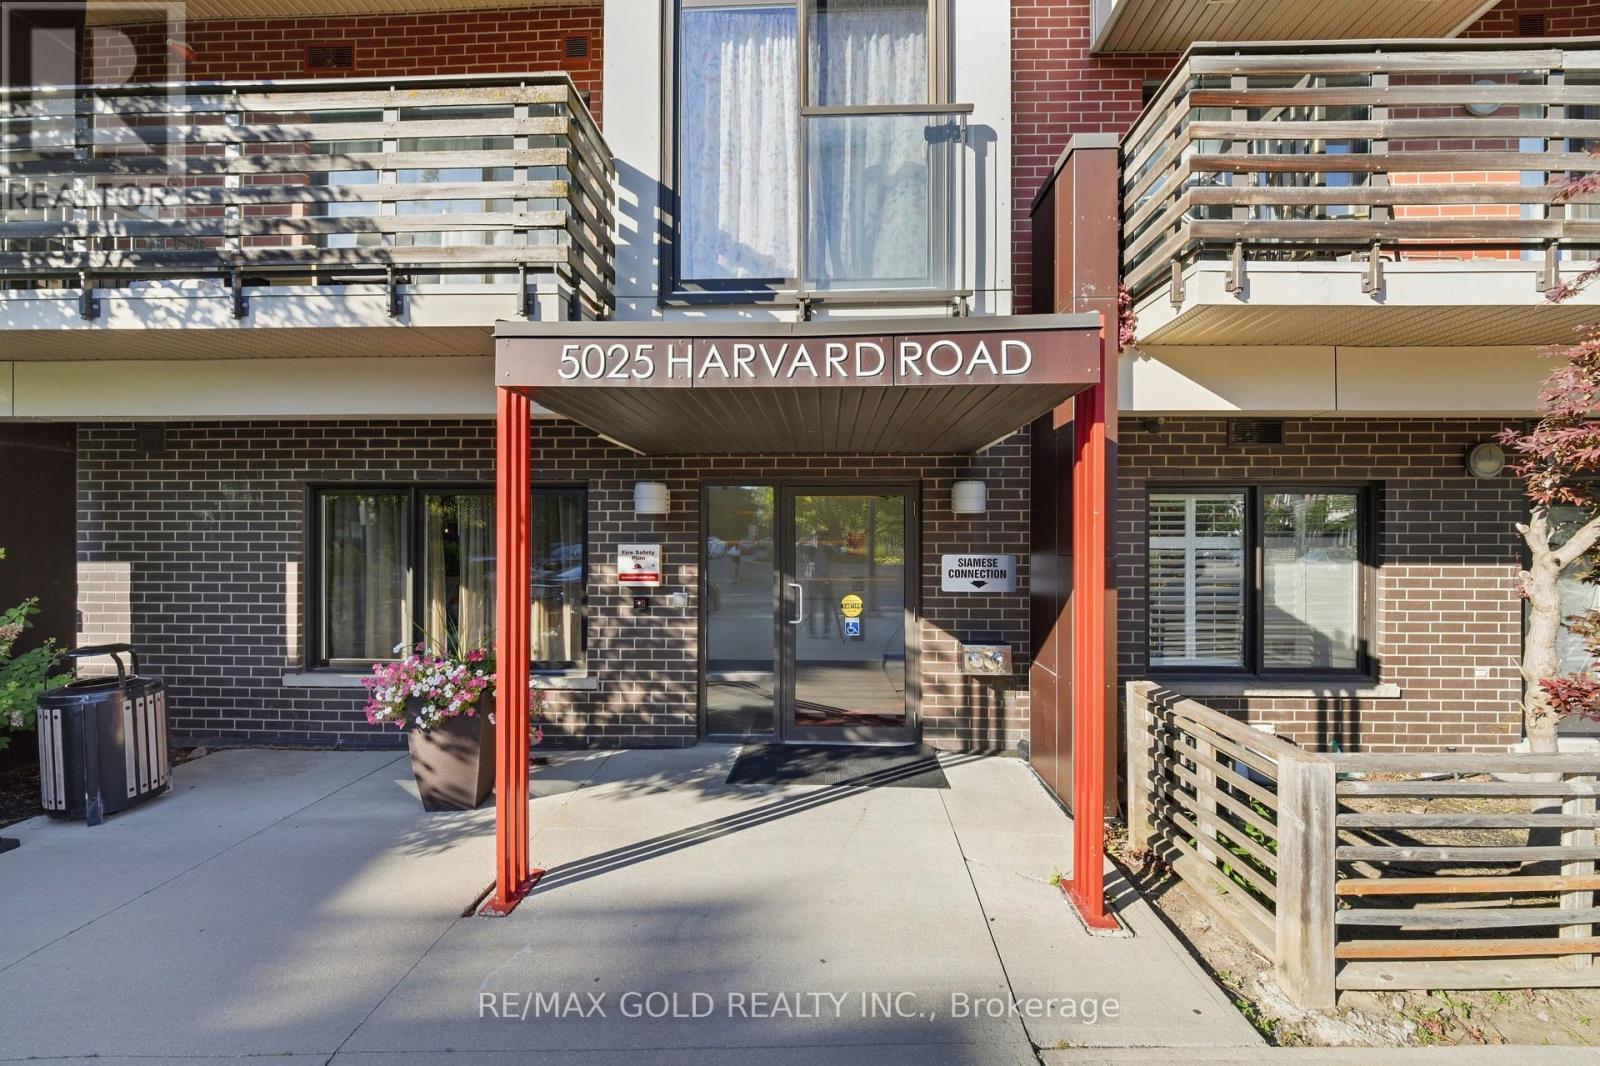
Experience modern living in this beautifully maintained 2-bedroom,2-bathroom condo in the sought-after Churchill Meadows community. Featuring a bright, open-concept design, this home is perfect for first-time buyers, professionals, or anyone looking for a stylish and low-maintenance lifestyle. Enjoy 9-foot ceilings, oversized windows that fill the home with natural light, and laminate flooring throughout. The contemporary kitchen offers granite countertops, stainless steel appliances, and a spacious center island, ideal for meal preparation and casual dining. The inviting living area opens onto a private balcony. Residents enjoy excellent amenities, including a fully equipped fitness center, party room, community green space, and children's playground. The unit also includes one underground parking space, a private locker, and convenient in-suite laundry. Ideally located just minutes from Erin Mills Town Centre, Credit Valley Hospital, top-ranked schools, public transit, and major highways including the 403, 401, and QEW, this exceptional condo offers the perfect combination of comfort, convenience, and location. (id:62104)
202a - 2100 Lawrence Avenue W
Toronto, Ontario
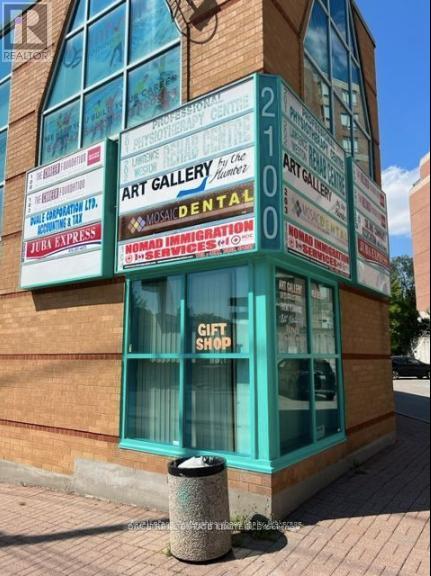
Prime commercial office space, corner unit with lots of windows. Located close to Weston and Lawrence, perfect for attracting foot traffic and showcasing your business presence. Security cameras surround the entire building. Brand new air conditioning system installed. Quick and easy access to all major highways. Tenant pays TMI and Hydro. Public Transit Bus right at front door. Don't miss this opportunity to elevate your business. (id:62104)
89 Toronto Street
Barrie, Ontario
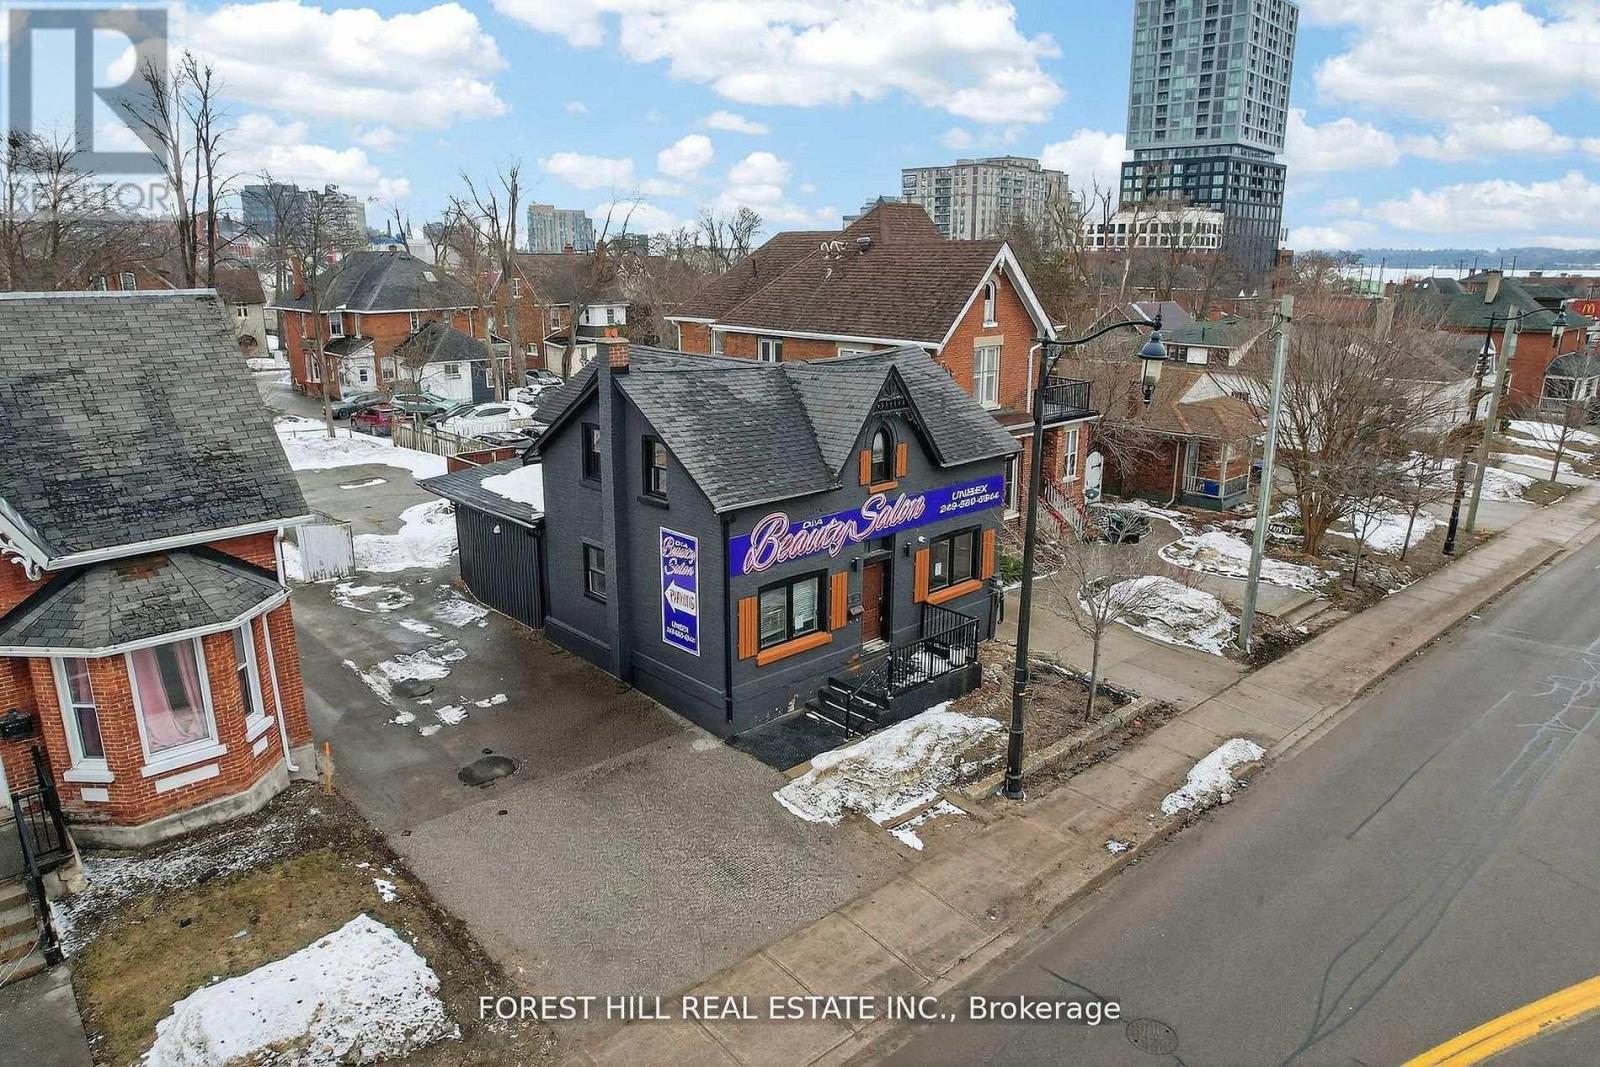
Great Investment Opportunity In Historical Downtown Barrie and located directly across from Queens Park. Thisprime location with Mixed-Use Investment, Zoned Commercial C2-1 (Variety Of Uses) offers a highly visiblestreet-facing commercial space and two separate residential suites with private parking at rear of building. The mainfloor features a commercial space with excellent street exposure, suitable for a variety of professional, retail andservice-related uses. At the rear portion of the property, you will find 2-residential suites with two separateentrances, a self-contained 1-bedroom & a 2-bedroom, both providing additional flexibility for rental income, owneroccupancy or a live/work configuration.The property also features a fenced patio, green space, and ample rear parking for tenants, customers and clientsalong with street parking. Vacant possession provides an excellent opportunity to renovate, reposition, occupy orlease the property to suit your requirements. Property is being sold Under Power of Sale on an As-Is, Where-Is basiswithout warranties or representations with HST in addition to the sale price. Cross Listed. (id:62104)
Hh1 - 3355 County Road 47 Road
Ramara, Ontario
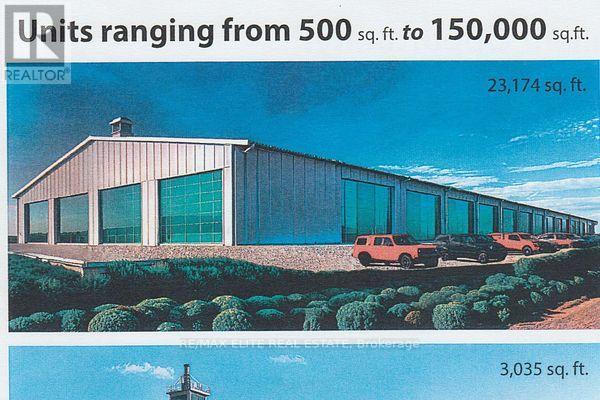
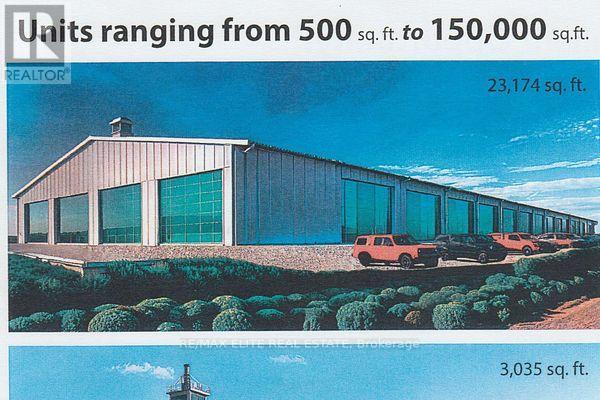
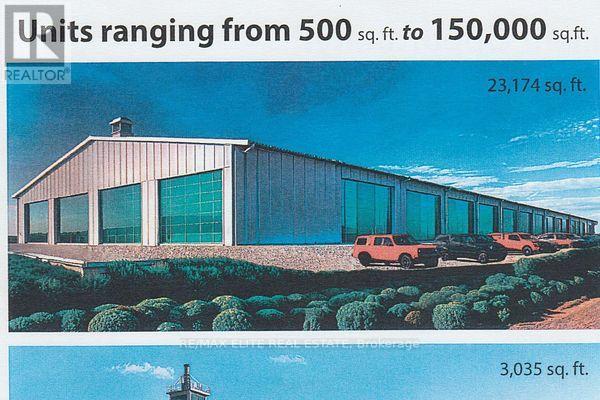
Tenant pays own utilities (id:62104)
29 Doran Road
Springwater, Ontario
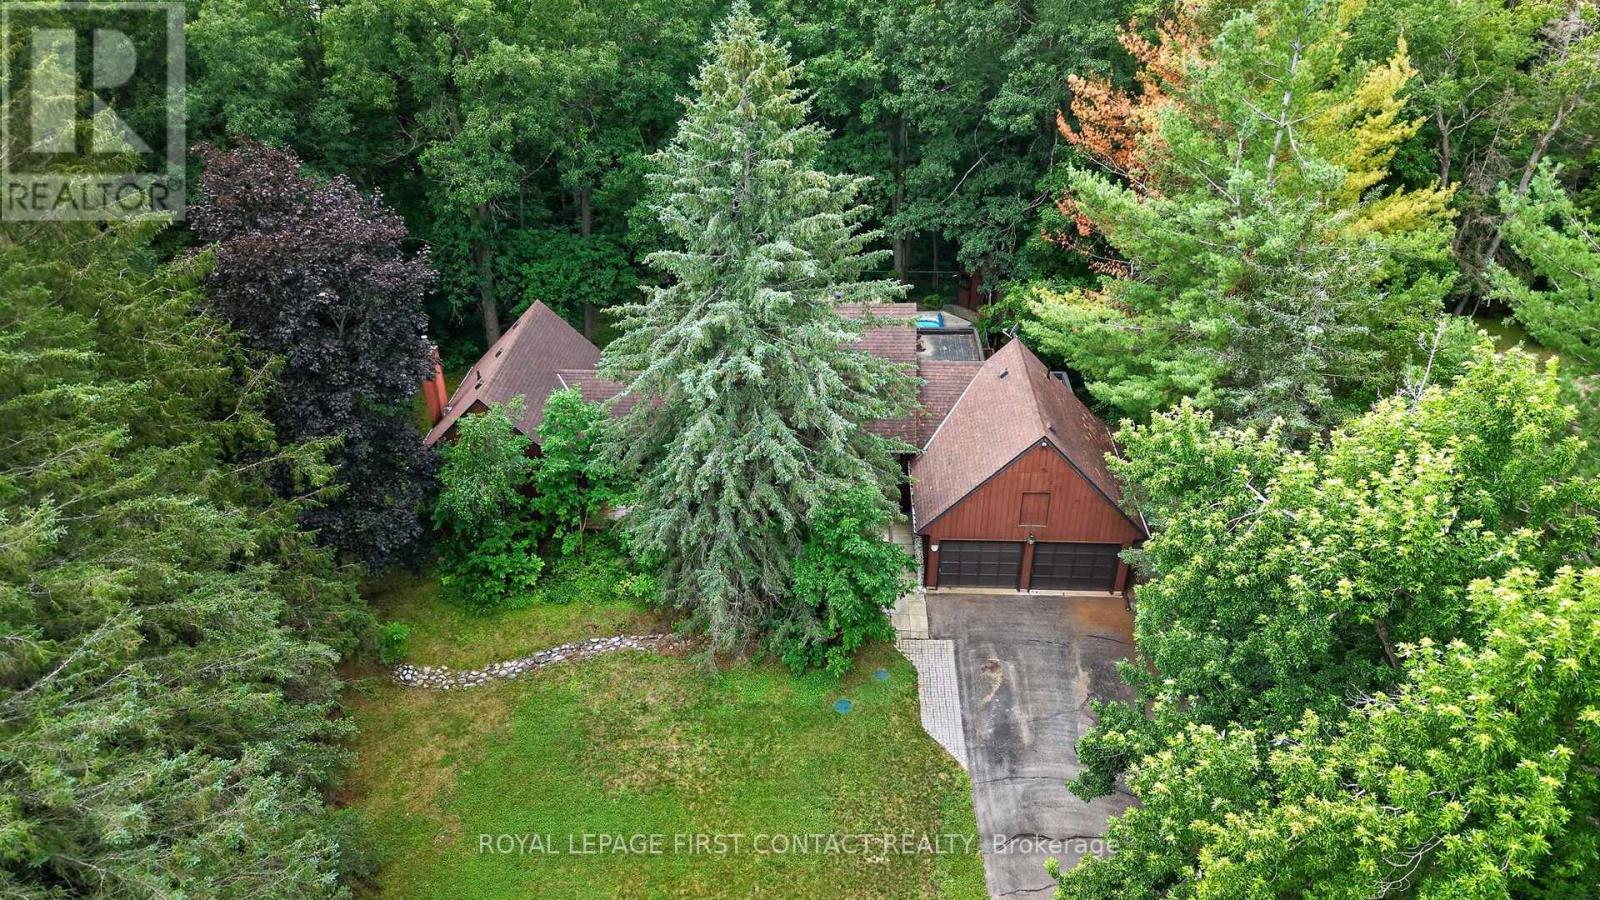
Midhurst home on a very special 534 foot deep, 1.56 acre, ravine lot going all the way down to Willow Creek. Home nicely setback from the road, in a private park like setting with parking for over 20 cars for get-togethers, all in a mature treed wonderland. Custom home and plan, with post and beam, eat-in kitchen open to the family room with kitchen views overlooking the pool and ravine. Living and dining rooms adjacent. Spacious main floor primary bedroom and ensuite off to the side. Two bedrooms and a bathroom up overlooking the ravine. Two separate staircases to the lower level, with its rec room with daylight windows and a stone (gas) fireplace, office & storage. Large garage with shop room behind, inground heated pool in resort like backyard, municipal water and Septic. Estate lot and home, in the Midhurst community with its nature trails, Willow Creek, pharmacy/general store, churches, school, community center, tennis & rink all these in the village. Golf & skiing nearby, Snow Valley minutes away. (id:62104)