

603 Colborne Street E Unit# 14
Brantford, Ontario
CAN BE CONVERTED INTO ANY OTHER BRAND. Fat Bastard Burrito Business in Brantford, ON is For Sale. Located at the busy intersection of Colborne St E/Kiwanis Way. Surrounded by Fully Residential Neighbourhood, Close to Schools, Highway, Offices, Banks, Major Big Box Store and Much More. Business with so much opportunity to grow the business even more. Rent: $3726/m including TMI + HST, Lease Term: Existing 8.5 Years + 5 + 5 years Option to renew, Royalty: 8%, Advertising: 2%. (id:62104)
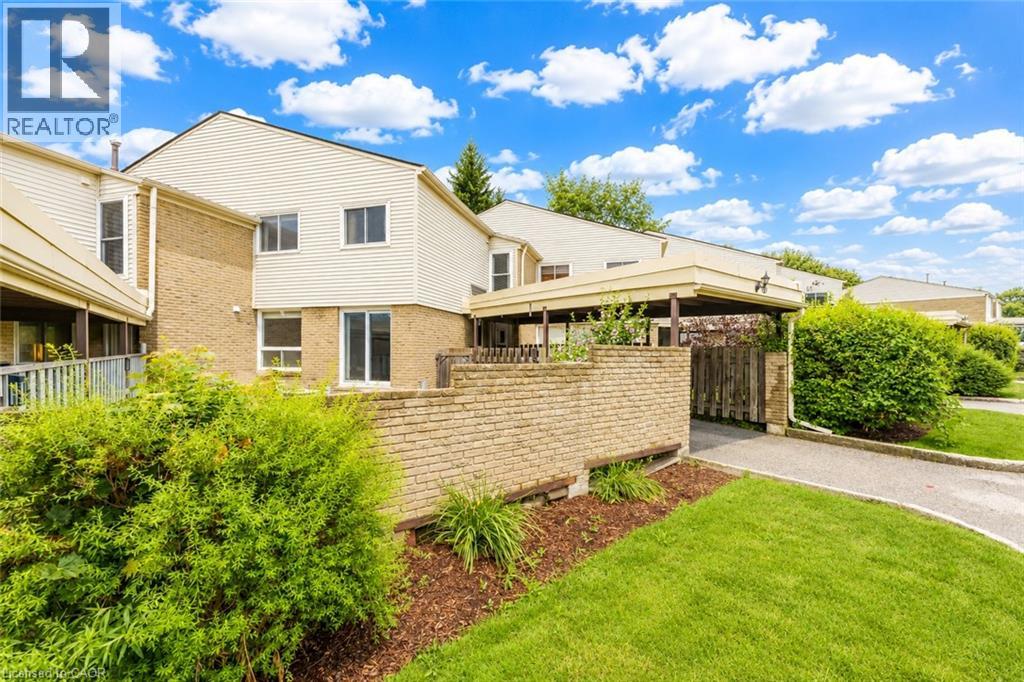
415 Morgan Avenue Unit# 23
Kitchener, Ontario
Welcome to 415 Morgan Avenue, Unit 23, a beautifully maintained townhouse nestled in the highly sought-after Chicopee neighbourhood, offering the perfect blend of comfort, functionality, and convenience. With 3 bedrooms, 2 bathrooms, and approximately 1,128 sq. ft. of thoughtfully designed living space, this home is ideal for first-time buyers, growing families, or investors alike. Step inside and be greeted by a bright, inviting kitchen featuring white quartz countertops, a double sink, stainless steel appliances, ample cabinetry, and a dedicated breakfast area—the perfect place to enjoy your morning coffee or gather for family meals. Just beyond, the spacious family room provides an ideal setting for relaxing, entertaining guests, or spending quality time with loved ones. The functional open-concept layout creates a warm and welcoming atmosphere throughout the main floor. Upstairs, you'll find three generously sized bedrooms, each offering a comfortable retreat at the end of the day, along with a stylish, modern bathroom designed with everyday living in mind. The finished basement adds valuable additional living space, offering endless possibilities for a recreation room, home office, gym, or play area—tailor it to fit your lifestyle. Located in one of Kitchener's most desirable communities, you'll enjoy being just minutes from Fairview Park Mall, Chicopee Ski & Summer Resort, Highway 7/8, Highway 401, scenic walking trails, schools, parks, and a wide variety of restaurants and everyday amenities. Whether you're searching for your first home, more space for your family, or a fantastic investment opportunity, 415 Morgan Avenue, Unit 23 is one you won't want to miss. This could be your next home! (id:62104)
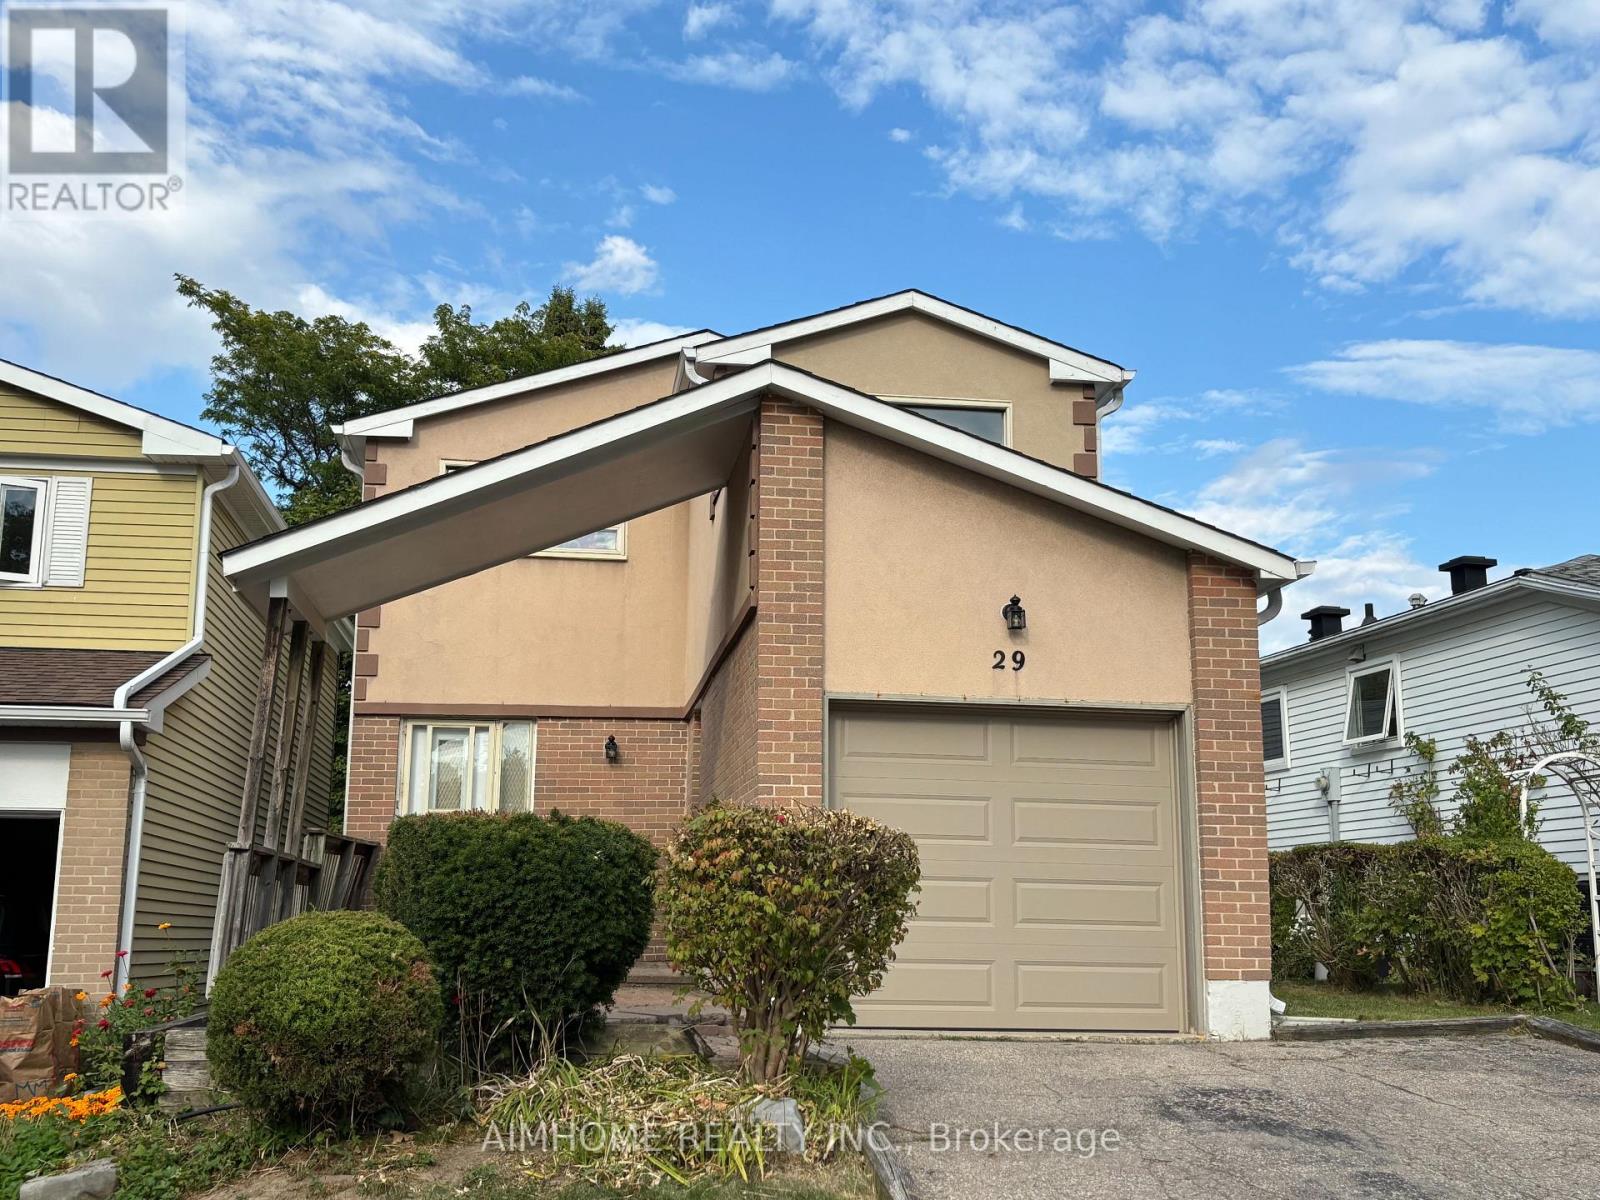
29 Snowshoe Crescent
Markham, Ontario
Stunning and spacious 3-bedroom home in the sought-after German Mills community. Features a practical layout with soaring two-storey ceilings and large windows in the living room. Upgrades include gas stove, range hood, sinks, toilets, carpet, lighting, washer, gas dryer, and roof. Located in a top-ranking school district including Thornlea Secondary and St. Robert Catholic High. Conveniently minutes to Hwy 404/401/407, TTC, GO station, community centre, and shopping. ** This is a linked property.** (id:62104)
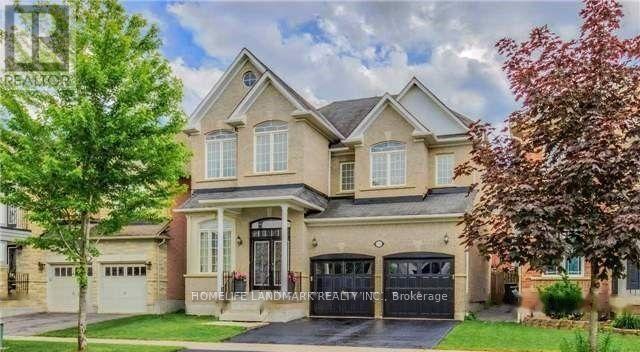
135 Rushworth Drive
Ajax, Ontario
Stunning 2,918 sq ft home built by Medallion Homes, packed with upgrades throughout! Grand double-door entry opens into a bright, open-concept layout ideal for entertaining. Soaring 12 ft ceilings in the living and dining rooms, a striking 3-sided fireplace, elegant crown moulding, pot lights, and hardwood flooring throughout. Generous primary bedroom boasts 11 ft ceilings and a luxurious 5-piece ensuite. Sun-drenched kitchen features quartz countertops and walks out to a custom-built 30x14 deck with a gas line - perfect for outdoor entertaining. (id:62104)
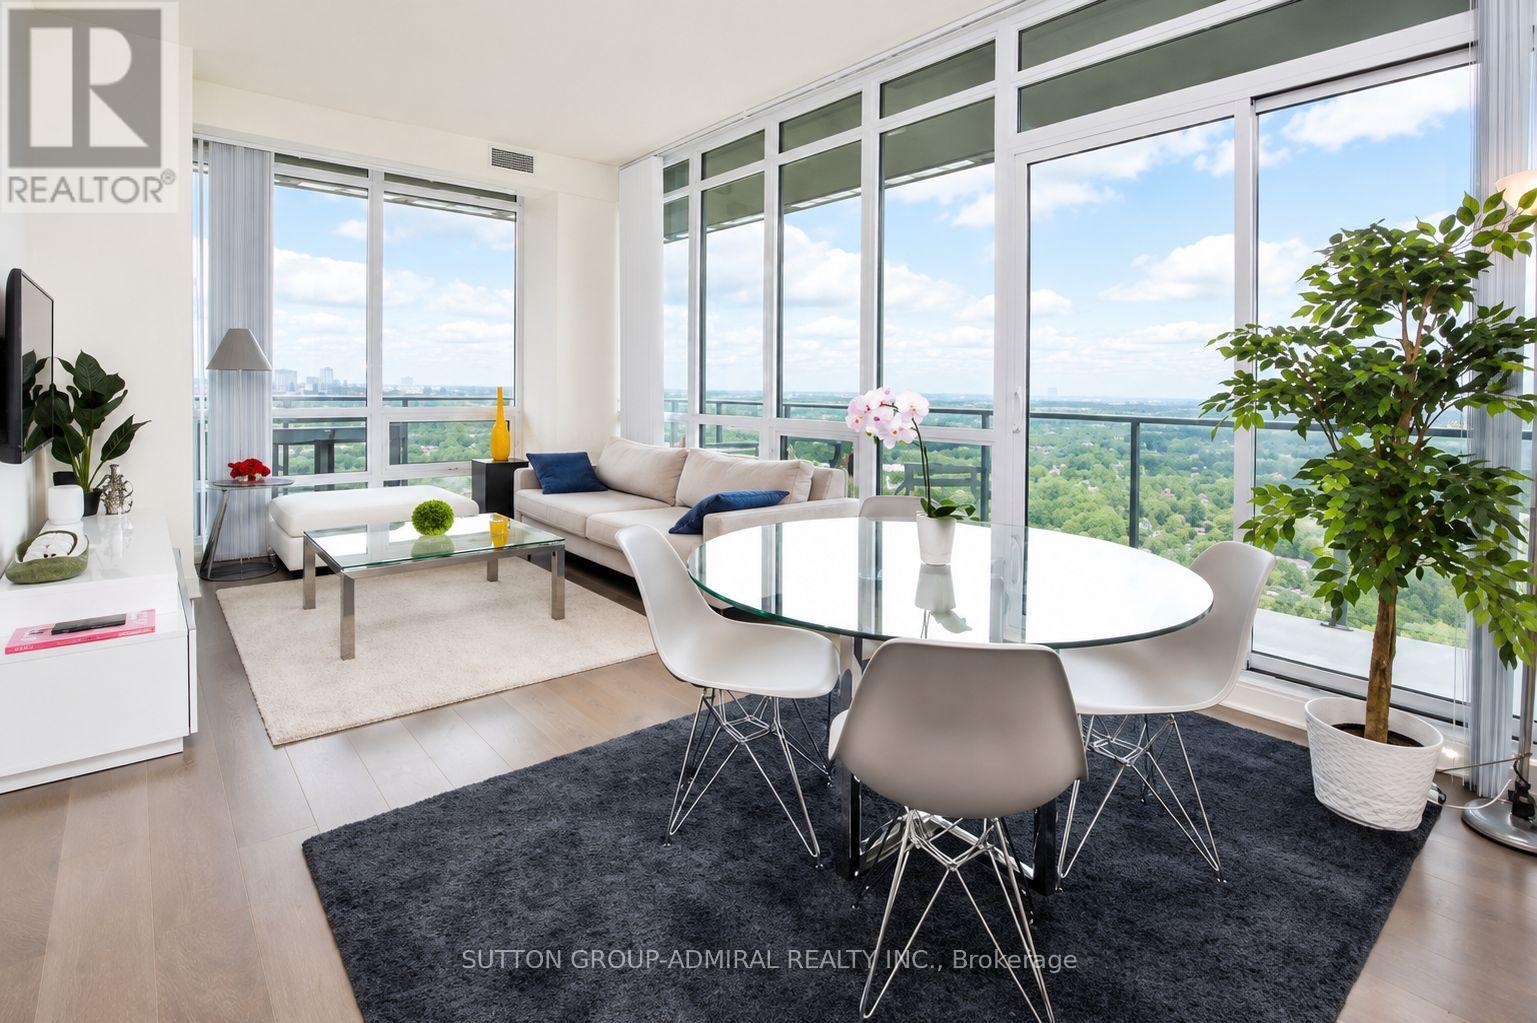
3505 - 825 Church Street
Toronto, Ontario
Experience Luxury Living At The Milan, Ideally Situated Between Rosedale And Yorkville. This Extensively Upgraded 2-Bedroom + Den Residence Offers Unobstructed North And East Views Of The City Skyline And Rosedale Valley From A Spacious Wrap-Around Balcony With Custom Decking.One Of The Few Suites In The Building Featuring 10-Foot Ceilings, This Exceptional Home Also Boasts A Customized Floor Plan, Floor-To-Ceiling Windows, Pot Lights, Custom Built-Ins, And Elegant Marble Bathrooms. Enjoy Outstanding Amenities Including An Indoor Pool, Hot Tub, Sauna, Fitness Centre, Rooftop Terrace With BBQ, Theatre, Party Room, Library, Billiards Room, Guest Suites, Visitor Parking, And 24-Hour Concierge. Steps To Yorkville, The Mink Mile, Premier Dining, Shopping, And Two Subway Lines. Includes One Parking Space (id:62104)
1811 - 30 Grand Trunk Crescent
Toronto, Ontario
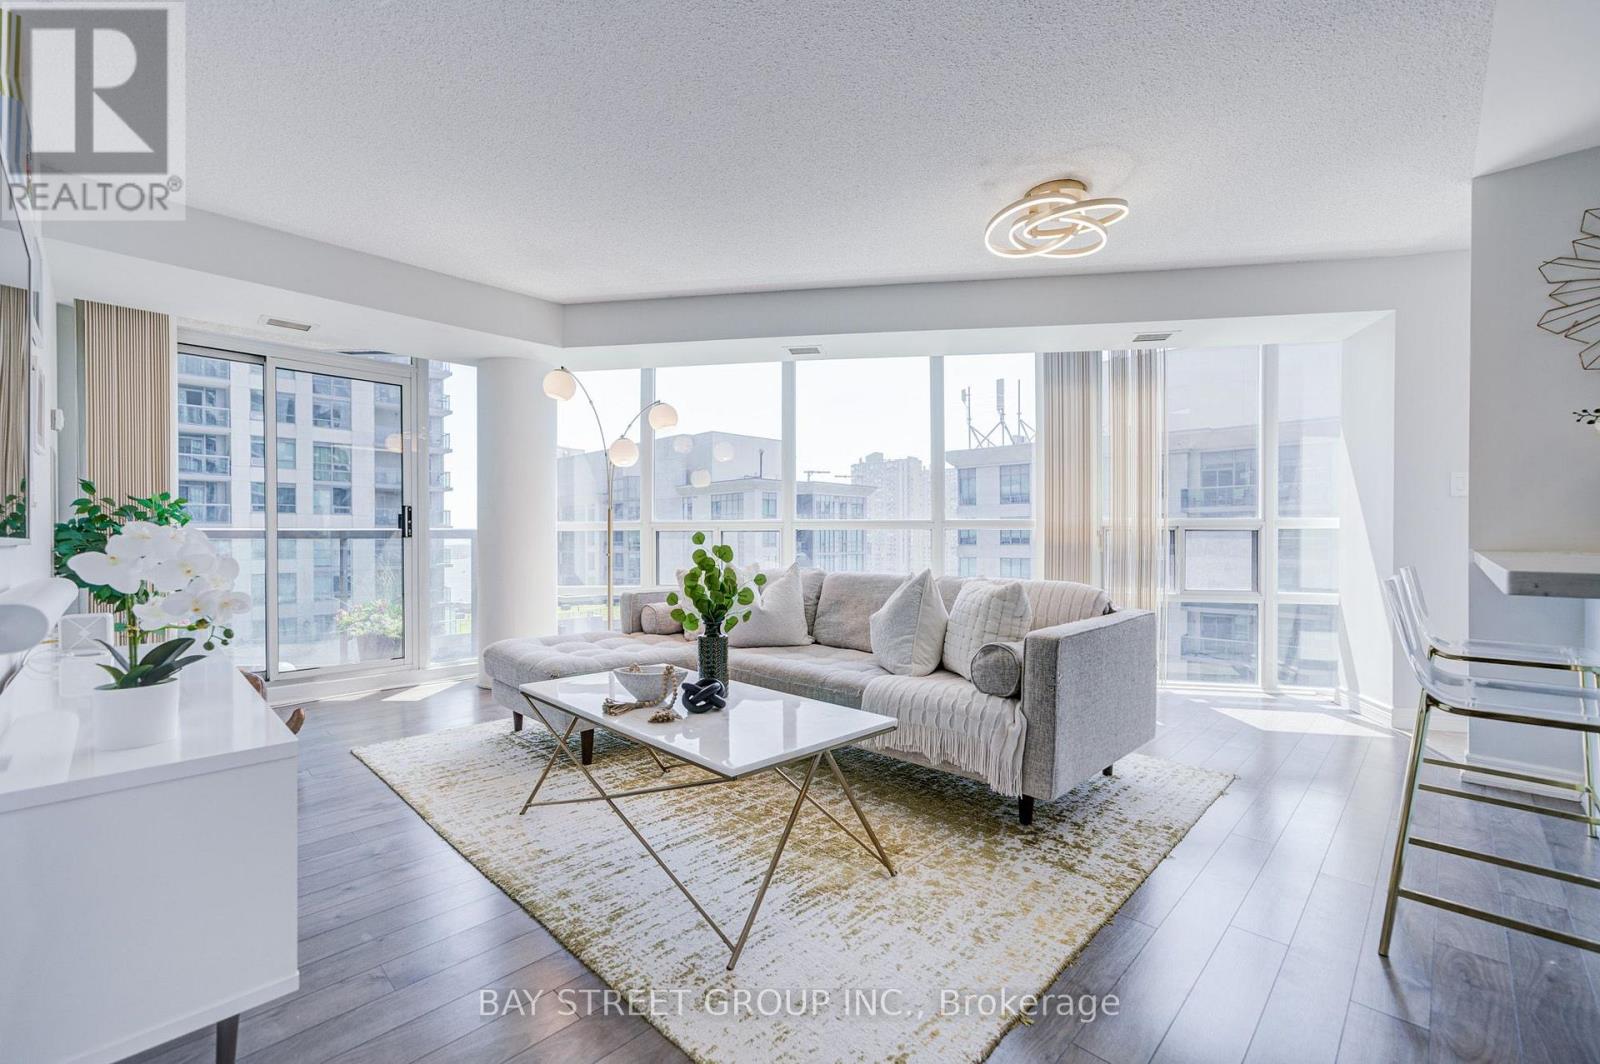
Rarely Available Corner Suite in the Heart of Downtown! Beautifully renovated and impeccably maintained, this exceptional suite offers the largest and most desirable layouts in the building with approximately 966 sq. ft. of thoughtfully designed living space. Featuring two private balconies totaling approximately 300 sq. ft., including an oversized balcony large enough for a full patio set, outdoor seating, and flower planters, this rare outdoor space is perfect for relaxing, entertaining, and enjoying beautiful southwest views of the lake, CN Tower and city skyline. This spacious corner suite features 2 split bedrooms, 2 renovated full bathrooms with showers, a versatile breakfast/work-from-home nook, and an open-concept layout with floor-to-ceiling windows that fill the home with natural light. The redesigned kitchen features custom cabinetry, quality countertops, stainless steel appliances, and abundant workspace. Major appliances have been replaced, including the refrigerator (2022 ), stove(2020), dishwasher (2022). microwave (2021), Laminate flooring throughout all rooms. The spacious primary bedroom features a walk-in closet, renovated ensuite and private balcony access. The thoughtfully designed split-bedroom layout provides excellent privacy, making the suite ideal for professionals, families or guests. Enjoy the best of downtown living, just steps to Union Station, PATH, Scotiabank Arena, Harbourfront, Longo's, the Financial District, restaurants, shopping and entertainment. Includes 1 parking space and 1 locker. Maintenance fees include all utilities, parking, locker. (id:62104)
1213 College Street
Toronto, Ontario
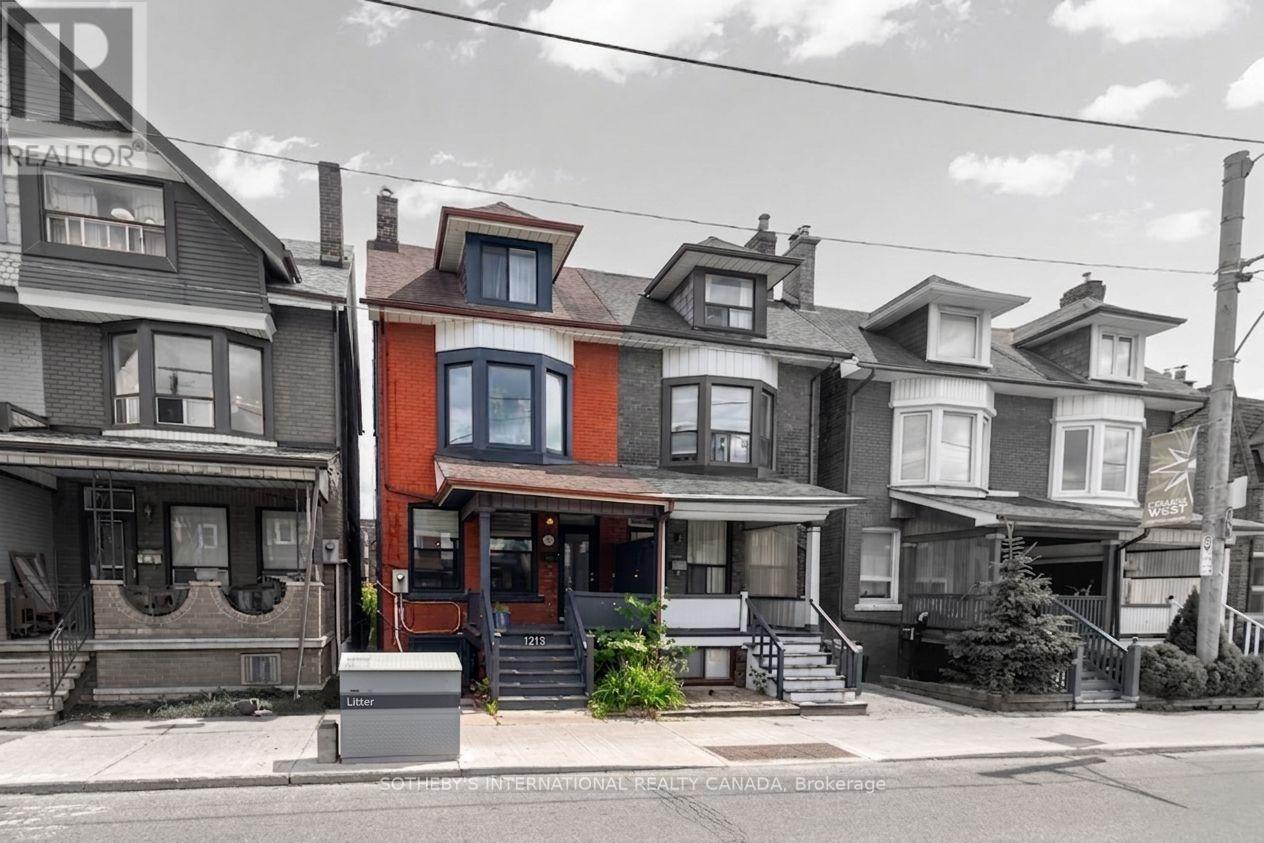
A masterclass in urban versatility, 1213 College Street offers an incredible multi-level layout in the heart of College West's dynamic, creative community. Anchoring the vibrant corner of College and Brock, this sizeable semi-detached home beautifully pairs classic character with a highly flexible footprint. Configured with three self-contained living spaces, the property represents a premier opportunity for multi-generational families, co-living groups, or the astute buyer seeking a strategic lifestyle-offset asset. The main and second-floor spaces provide a refined layout featuring three bedrooms alongside a generous, updated eat-in kitchen, two full bathrooms, a practical mudroom exiting to a private backyard, and a spacious, light-filled den that effortlessly shifts into a private guest suite or home office. The upper unit boasts an updated kitchen, independent access via an exterior metal staircase, and an oversized deck with striking, unobstructed views of the CN Tower and city skyline. Offering even more flexibility, the entirely vacated and meticulously cleaned basement apartment stands as a turn-key blank canvas ready for rental income or personal use. Step outside to the TTC 506 streetcar and immerse yourself in the soulful charm of neighbouring Brockton Village-a vibrant enclave where old-school bakeries sit alongside independent micro-roasters and hidden art spaces. Whether expanding your portfolio or looking to intelligently offset your lifestyle costs in a premier location, this property is the ultimate vehicle for strategic city ownership. Please note that some images have been virtually staged to show the potential use of space. (id:62104)
211 - 105 Asa Street
North Grenville, Ontario
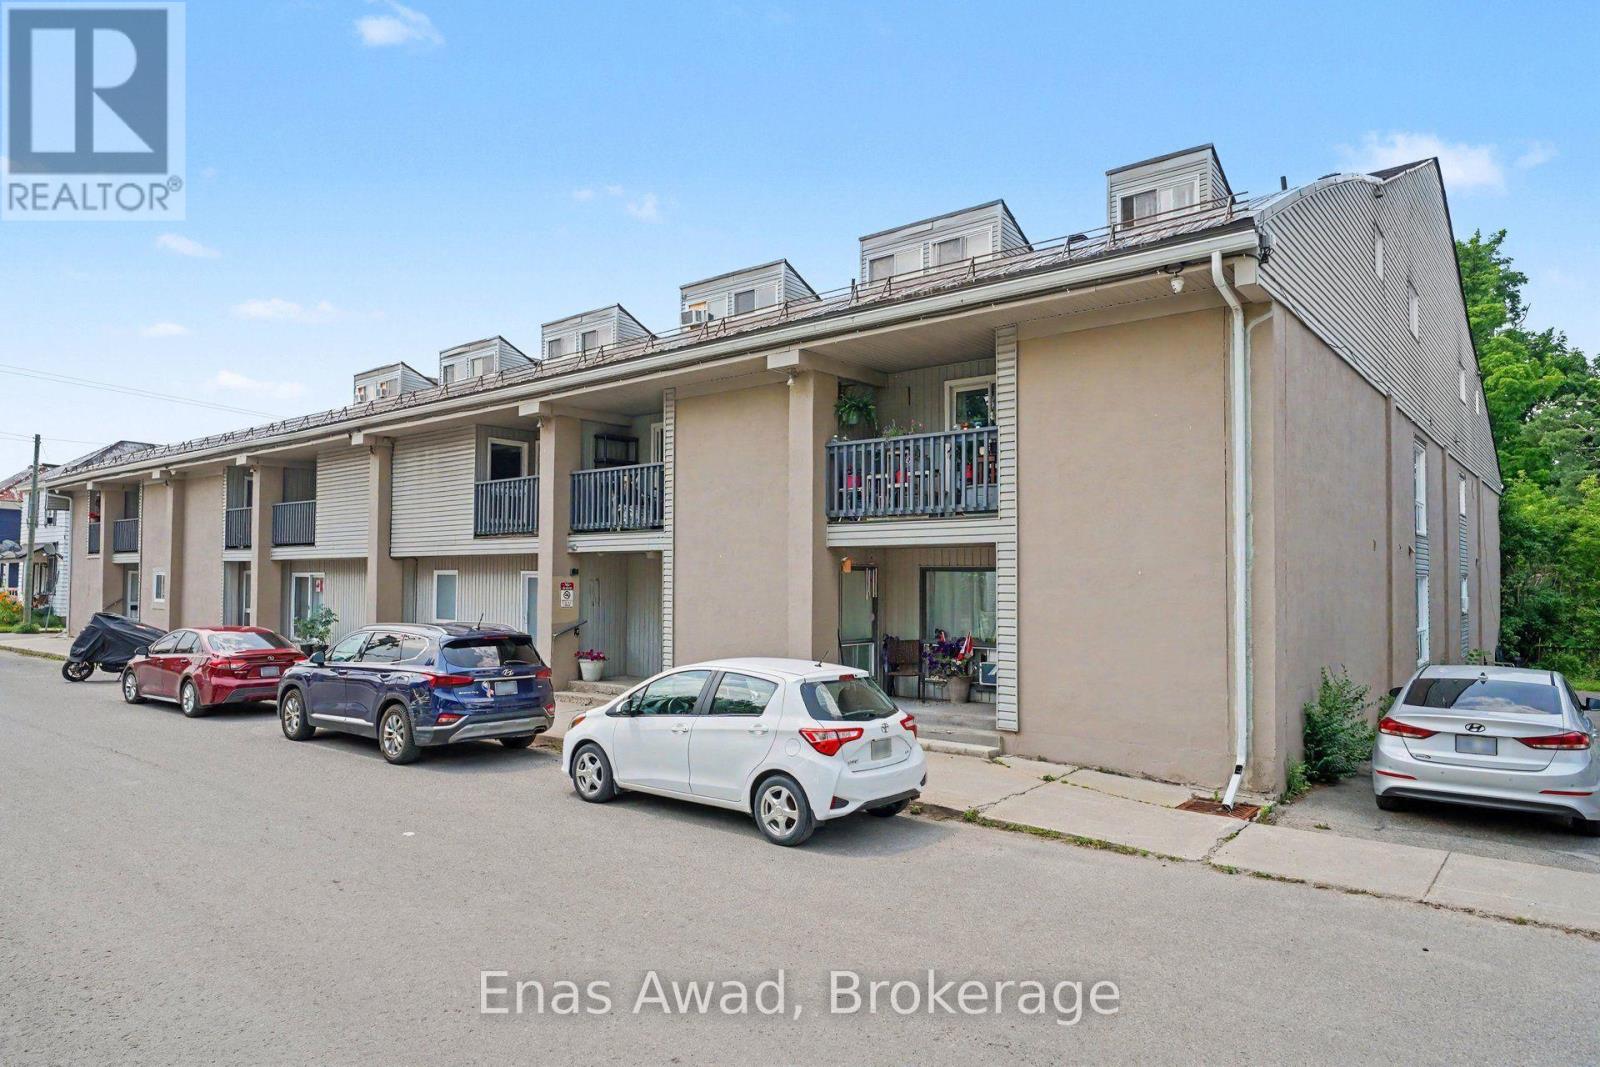
AVAILABLE AUGUST 1ST!! Welcome to Unit 211 at 105 Asa Street, Kemptville, Ontario, a bright and spacious two-level, 2-bedroom, 1-bathroom condominium located in a secure and well-maintained building in the heart of downtown Kemptville. This unique unit features vaulted ceilings, an open-concept layout, and a private balcony overlooking Kemptville Creek. The main level offers a large living room, a separate dining area, and a functional kitchen with plenty of cabinetry and counter space (including a refrigerator, stove, and range hood), plus one bedroom and additional storage space. The second level includes the primary bedroom and a spacious four-piece bathroom. Laminate and ceramic flooring runs throughout the main living areas, with large windows, high ceilings, and plenty of natural light. Location: heart of downtown Kemptville, within walking distance of shops, cafés, restaurants, the library, schools, parks, and everyday services; approximately a 40-minute drive from downtown Ottawa. Residents also have access to shared coin-operated laundry facilities and a common entertainment area. Criteria: non-smoking unit/premises; minimum one-year lease; first and last month's rent required; pet policy subject to approval. BASEMENT: N/A. PARKING: ONE OUTDOOR PARKING SPACE INCLUDED. UTILITIES: ELECTRIC HEATING; HYDRO EXTRA, APPROX. $150/MONTH. RENT: $1900/MONTH. (id:62104)
7 Rothbury Crescent
Ottawa, Ontario
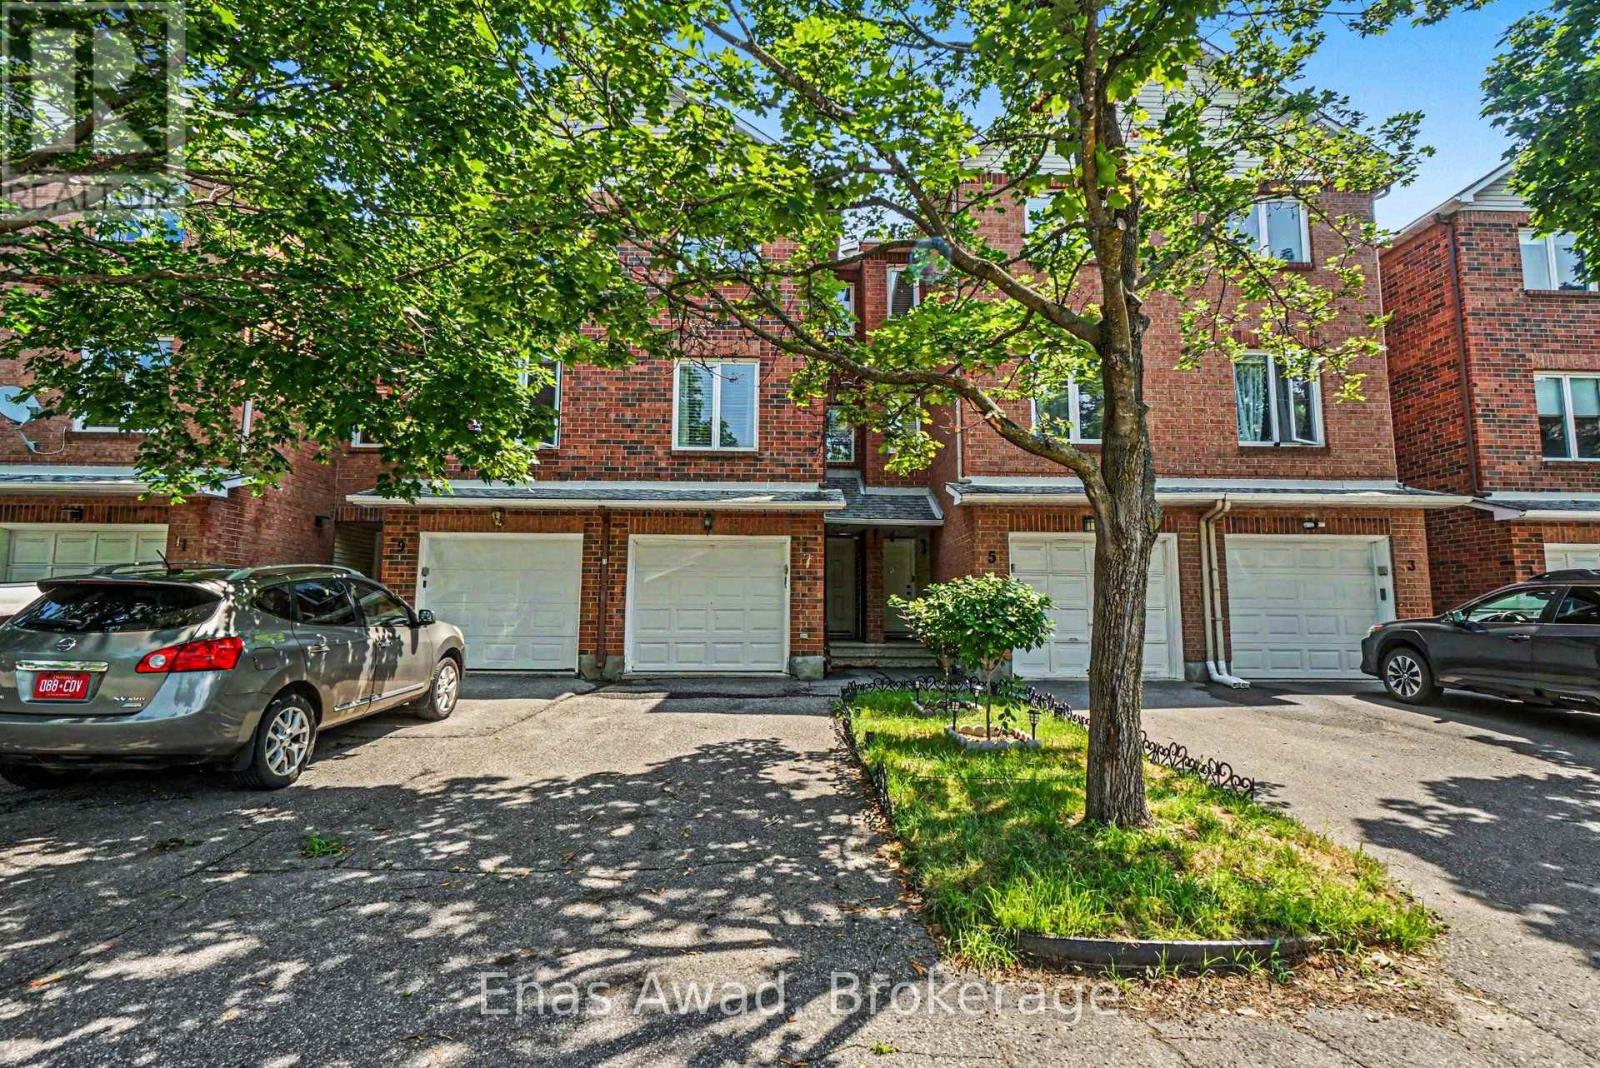
AVAILABLE AUGUST 15th!! Welcome to 7 Rothbury Crescent, Ottawa, ON K1K 4N4, a spacious and well-maintained home located in a convenient east-end Ottawa neighbourhood close to parks, green spaces, transit, shopping, schools, and everyday amenities. This 3 bedroom layout includes 2 bathrooms, an unfinished basement for additional storage or flexible use, 1 parking space in the garage, 1 parking space in the driveway, and a fenced outdoor area. This comfortable home offers a practical layout ideal for families or professionals looking for space, privacy, and convenience. Featuring bright living areas, a functional kitchen, well-sized bedrooms, multiple bathrooms, interior storage space, and a private fenced exterior, it provides a comfortable living experience in a quiet residential setting. Location: close to nearby parks, green spaces, local shops, schools, public transit, major roads, and Ottawa east-end amenities, with convenient access to downtown Ottawa, Montreal Road, Aviation Parkway, and surrounding communities. Criteria: non-smoking unit/premises; minimum one-year lease; first and last month's rent required. FULLY FENCED BACK YARD. PARKING: 1-CAR GARAGE PLUS 1 DRIVEWAY SPOT. UTILITIES: EXTRA, APPROX. $250/MONTH FOR HYDRO, GAS, AND WATER. RENT: $2365/MONTH. (id:62104)
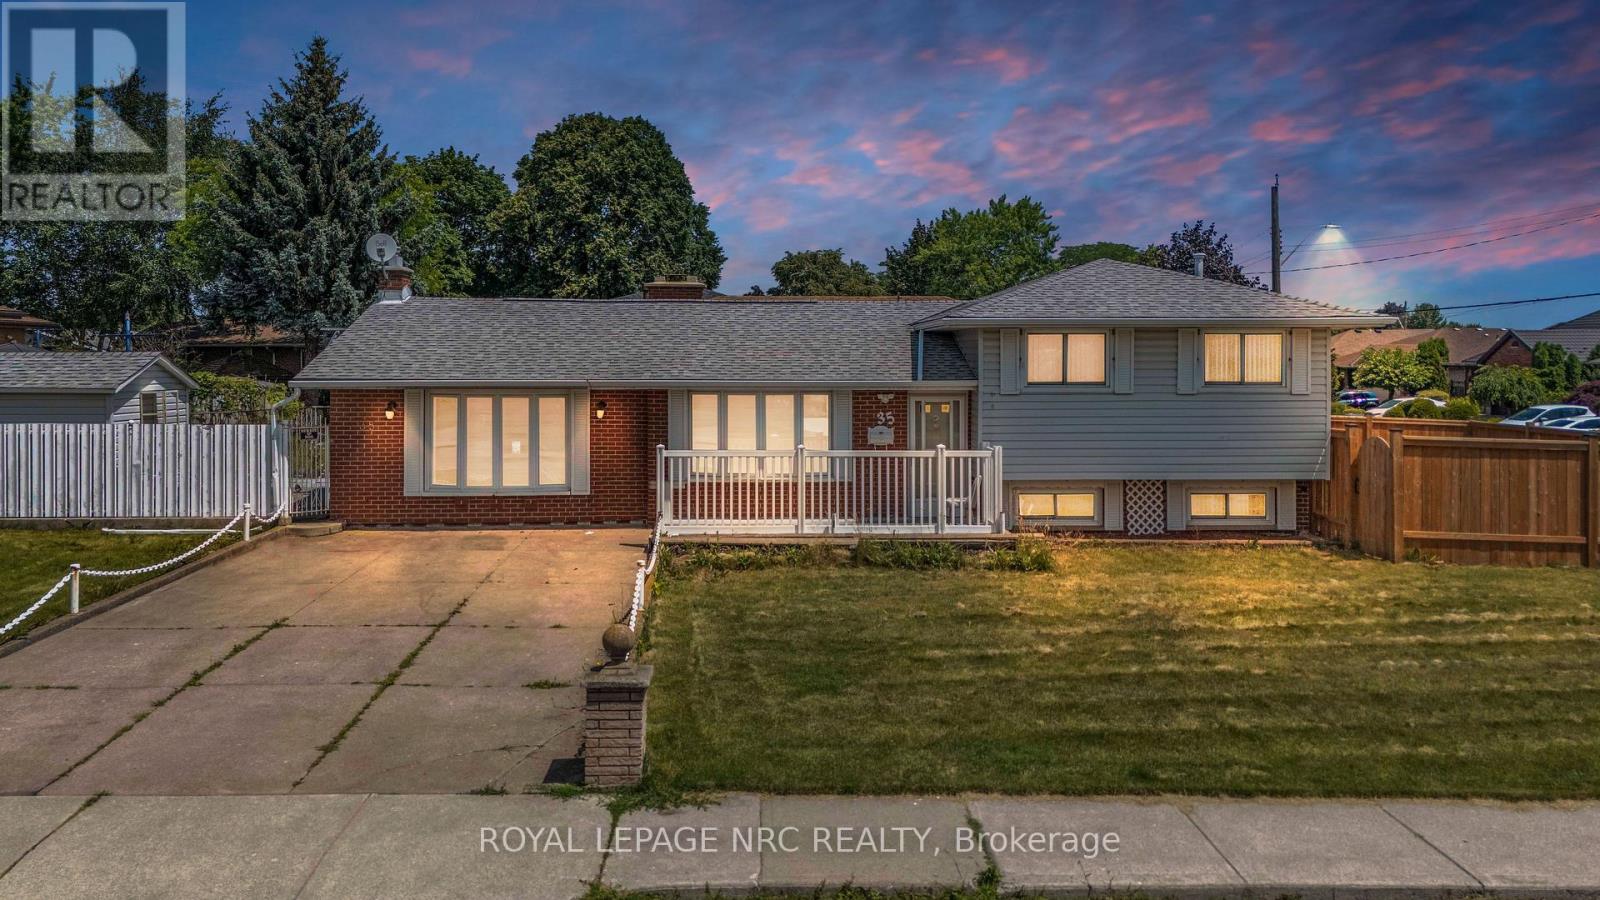
35 Eugene Street
Hamilton, Ontario
Welcome to 35 Eugene St, Hamilton, a fantastic opportunity to own a charming bungalow situated on a desirable corner lot in one of the city's established and family-friendly neighbourhoods. Bungalows are becoming increasingly rare in today's market, making this home an excellent choice for first-time home buyers, down-sizers, and investors alike. With its timeless design, functional layout, and endless potential, this is a property you won't want to miss.Step inside to discover a bright and inviting open-concept living space that creates the perfect setting for everyday living and entertaining. The Upper Level features 3 generously sized bedrooms and a full bathroom, offering a comfortable and practical layout ready for your personal touch. The finished basement, complete with an additional bathroom, provides valuable extra living space that can be tailored to suit your lifestyle, whether as a recreation room, home office, gym, guest area, or future in-law setup.This home is the perfect canvas to renovate, modernize, and truly make your own while adding long-term value. Whether you're looking to enter the housing market or expand your investment portfolio, the possibilities here are endless.Location is another standout feature. Enjoy the convenience of being just a short walk to parks, shopping plazas, grocery stores, restaurants, and everyday amenities, while the QEW is only minutes away, providing quick and easy access for commuters. Combining location, potential, and the lasting appeal of bungalow living, 35 Eugene St presents an exceptional opportunity to create the home you've always envisioned or make a smart investment in one of Hamilton's desirable communities. (id:62104)
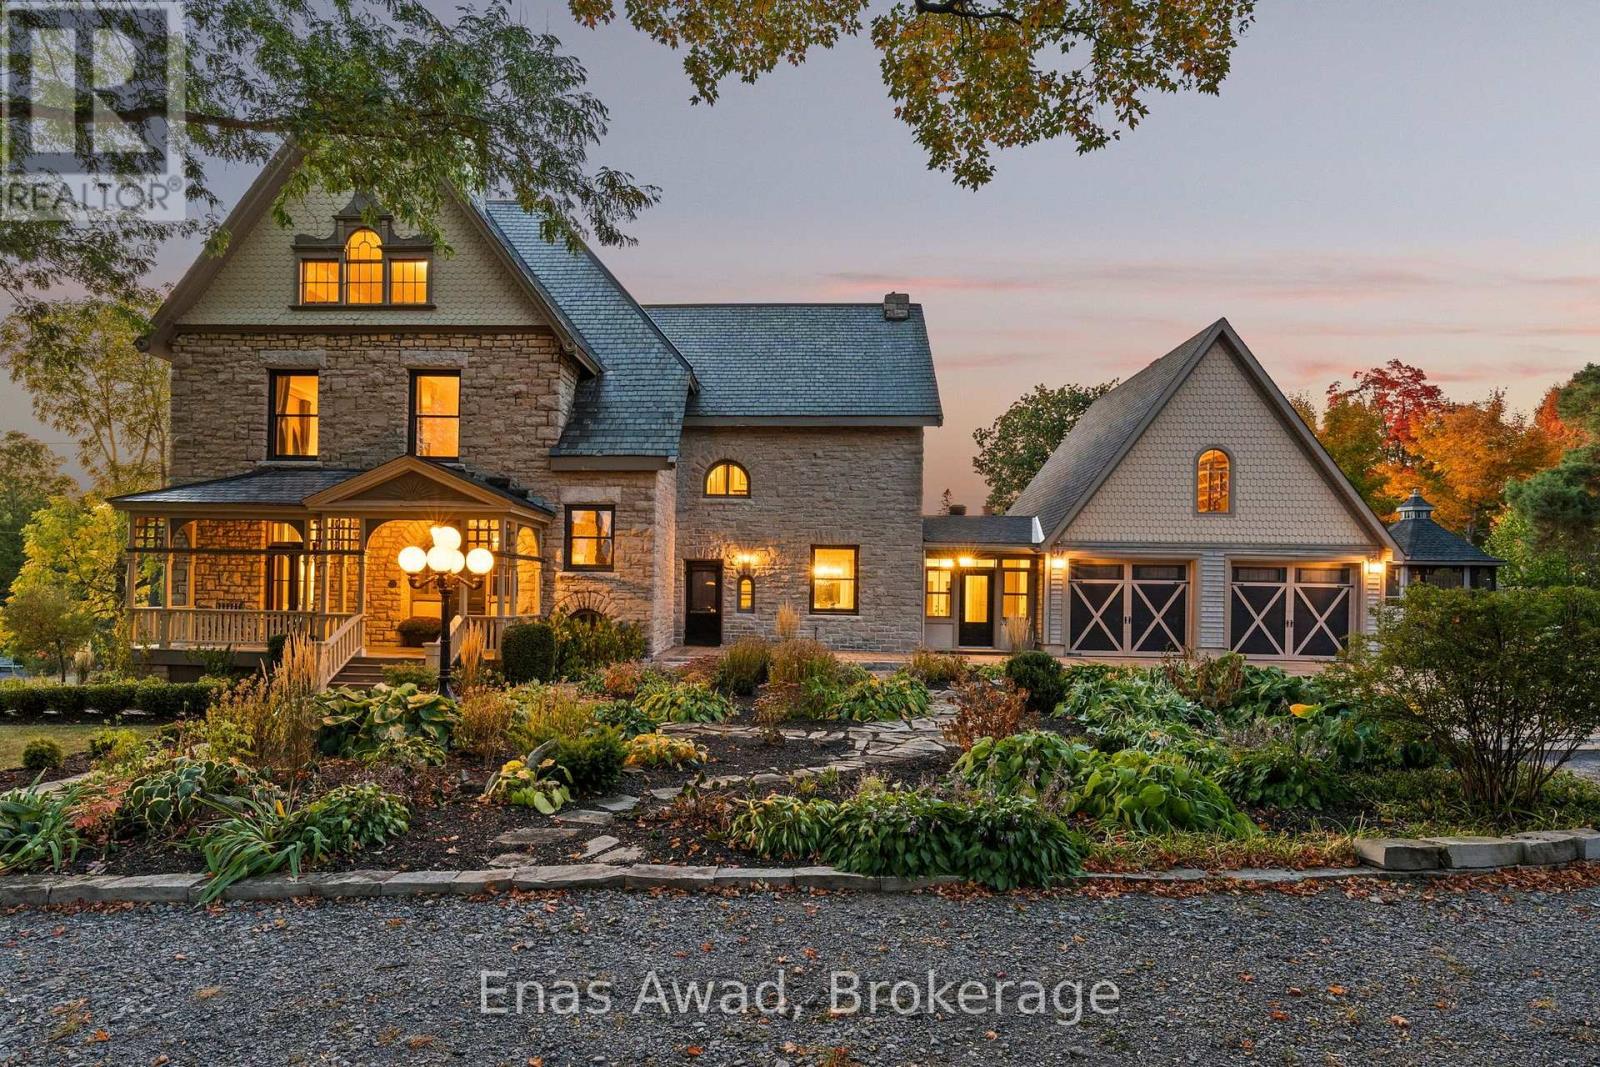
161 Union Street N
Mississippi Mills, Ontario
AVAILABLE SEPTEMBER 1st, 2026!! HERITAGE STONE HOME!! 5 BEDROOMS!! 3.5 BATHROOMS!! OVER 4,600 SQ FT!! Welcome to 161 Union Street North, Mississippi Mills, located in the charming town of Almonte. This historic William Thoburn House is a beautiful heritage-designated stone rental home situated on nearly an acre of landscaped grounds, offering a perfect blend of historic character and modern comfort. This spacious home features 5 bedrooms, 3.5 bathrooms, large eat-in kitchen, formal dining room, bright living room, great room, home office, laundry room, third-level loft, and oversized garage with additional loft space. Features include high ceilings, wood floors, original character details, updated windows, modern appliances, excellent storage, heated floors in select areas, and beautifully maintained finishes throughout. The kitchen offers ample cabinetry, stainless steel appliances, pantry, generous counter space, and a bright breakfast area. The primary bedroom includes an ensuite bathroom, while the additional bedrooms provide plenty of space for family, guests, or a home office. The third-level loft is ideal for a lounge, playroom, hobby area, office, or guest space. The exterior includes mature trees, professional landscaping, deck, stone patio, gazebo, private yard, 2 driveways, 2-car garage, and parking for up to 7 additional vehicles. Located in the heart of Almonte/Mississippi Mills, enjoy historic charm, local shops, cafés, restaurants, parks, schools, riverfront areas, walking trails, and a peaceful small-town lifestyle with convenient access to Ottawa. Criteria: pets considered; non-smoking unit/premises; minimum one-year lease; first and last month's rent required. PARKING: 2-CAR GARAGE PLUS UP TO 7 DRIVEWAY SPOTS. UTILITIES: EXTRA, APPROX. $450/MONTH. RENT: $5,750/MONTH. (id:62104)
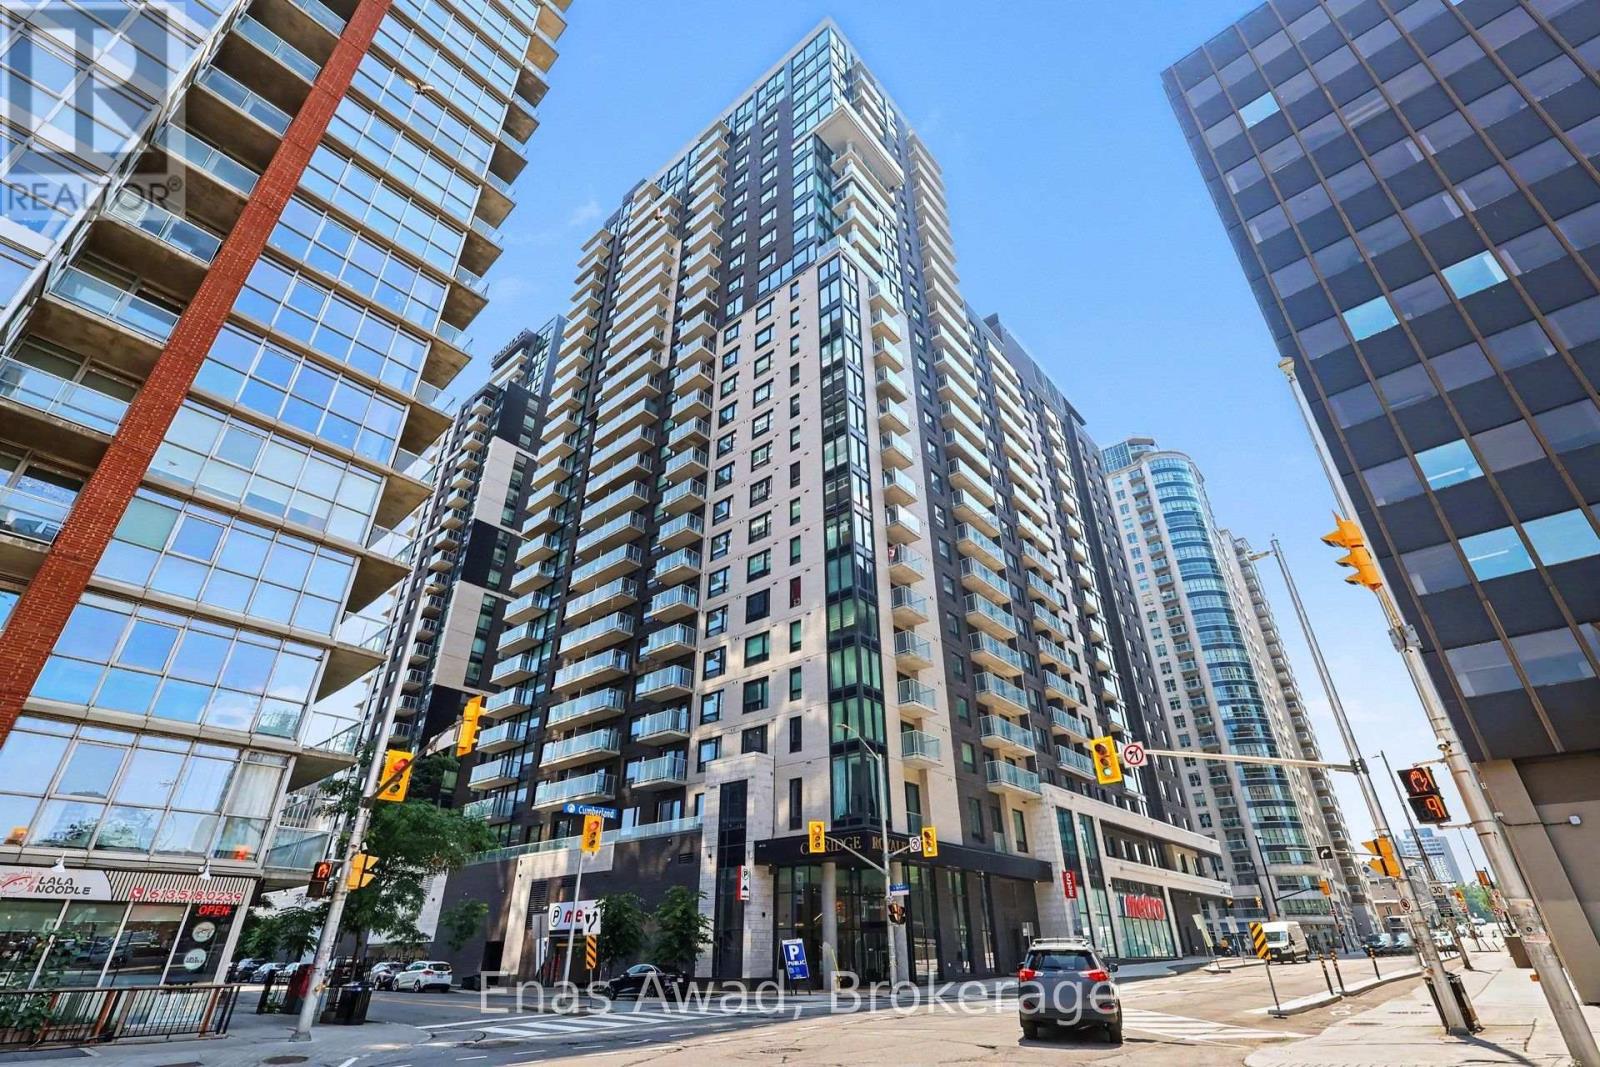
1704 - 180 George Street
Ottawa, Ontario
AVAILABLE Immediately !!! Very well-suited for CAF members on Imposed Restriction (IR). Welcome to 180 George Street, a stylish brand-new corner unit located in the prestigious Claridge Royale Condo in the heart of Lower Town / ByWard Market, Ottawa. This bright and modern 1-bedroom, 1-bathroom unit offers an open-concept layout with expansive windows that allow for an abundance of natural light. The contemporary kitchen features stainless steel appliances and a breakfast bar, flowing seamlessly into the spacious living area. Enjoy your private balcony with stunning downtown views, perfect for relaxing or entertaining. The bedroom offers ample closet space, and the unit is completed with in-unit laundry and a functional layout designed for comfortable urban living. Building amenities include 24-hour concierge and security, a fitness centre, indoor pool, theatre room, and direct access to Metro grocery store for ultimate convenience. Ideally located just steps from ByWard Market, Rideau Centre, and Parliament, this property is surrounded by restaurants, shops, and cultural landmarks. With easy access to OC Transpo and LRT stations, commuting is effortless in this highly walkable downtown location. All pets considered (small pets preferred). Non-smoking unit/premises. One-year lease minimum. First and last month's rent required. HYDRO EXTRA, PARKING NOT INCLUDED. (id:62104)
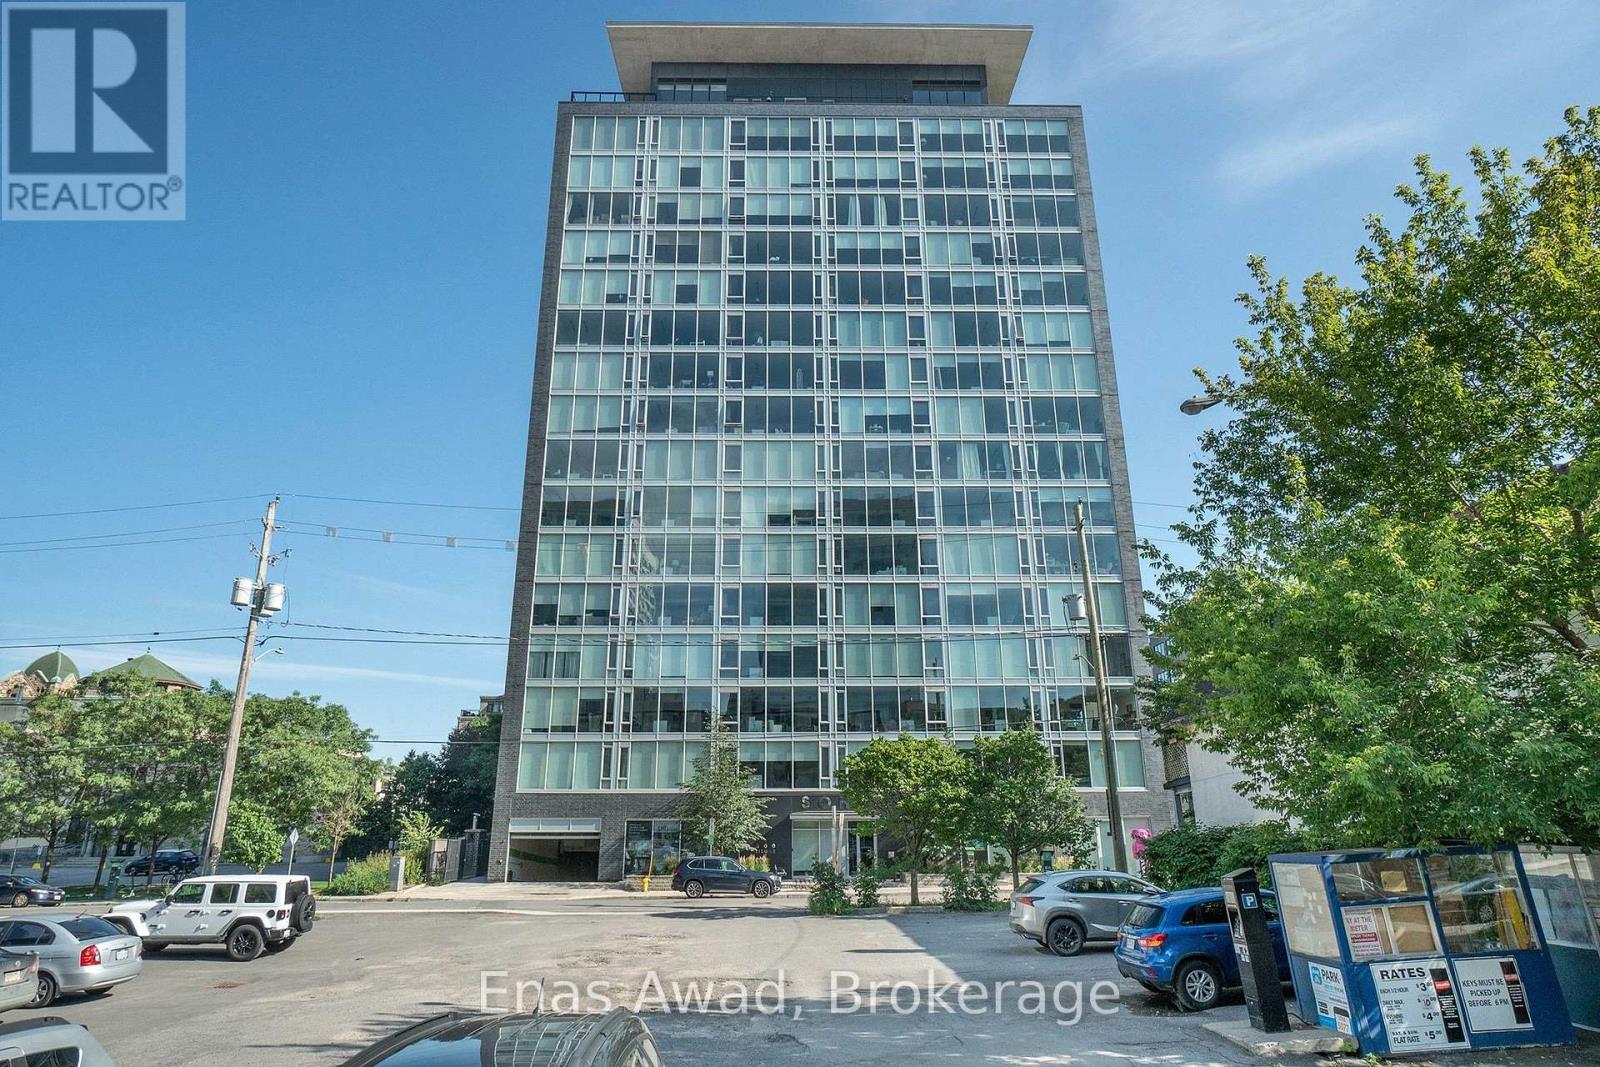
204 - 300 Lisgar Street
Ottawa, Ontario
AVAILABLE SEPTEMBER 1ST. $2900 (with mothly cleaning). FURNISHED OPTION - $3,190/month (with monthly cleaning) Welcome to Unit 204 at 300 Lisgar Street, located in the sought-after SoHo Lisgar building in the heart of downtown Ottawa. This bright and stylish 2-bedroom, 2-bathroom condo offers approximately 788 sq. ft. of well-designed living space, with floor-to-ceiling windows, modern finishes, and a functional open-concept layout.The contemporary kitchen features sleek cabinetry, built-in appliances, a large island with seating, and plenty of storage, flowing seamlessly into the living and dining area. The unit offers a warm and modern feel, with beautiful natural light throughout and access to a private balcony, perfect for relaxing or enjoying the downtown setting.The primary bedroom includes great closet space and a private ensuite bathroom with a modern glass shower and marble-style finishes. The second bedroom is ideal for a guest room, home office, or additional living space. The unit also includes in-unit laundry for added convenience.Building amenities include a fitness centre, outdoor pool, outdoor lounge area, and beautifully maintained common spaces. Ideally located in Centretown, this property is steps from restaurants, shops, cafés, transit, Parliament Hill, the Rideau Centre, ByWard Market, and all downtown amenities.One-year lease minimum. First and last month's rent required. UTILITIES INCLUDED. 1 PARKING SPACE INCLUDED. PRIVATE BALCONY. (id:62104)
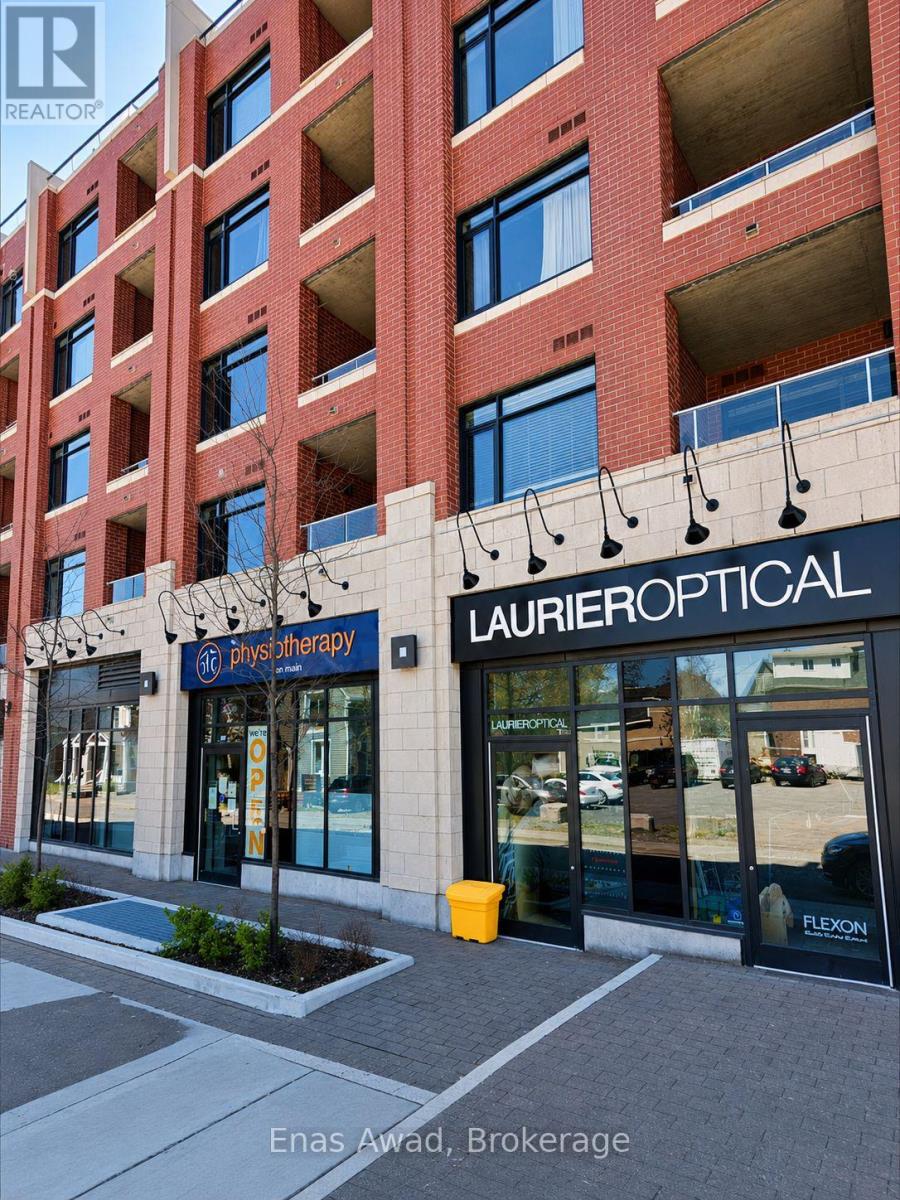
301 - 60 Springhurst Avenue
Ottawa, Ontario
AVAILABLE AUGUST 1st!! Welcome home to beautiful, spacious, Corners on Main II at 60 Springhurst Avenue - a 1-bed + den, 1-bathroom luxury condominium. This open-concept, modern, luxury living space features a stainless steel appliances (dishwasher, microwave, oven + stove, fridge + freezer), a double-basin sink, and a kitchen island with room to seat up to 9 people. Large windows, luxury hardwood throughout, a spacious den, smoke-free designation all contribute to the class and elegance that are synonymous with Corners on Main II. The building contains a gorgeous rooftop terrace, fitness centre, yoga studio, multi-purpose residents lounge/meeting room, and guest suite. Bordered by the Rideau Canal and the Ottawa River, there are many bicycle trails, nature paths, and water activities for residents to enjoy. This location is a cyclist's paradise with many bike paths crisscrossing the neighbourhood connect to many other areas of the city. Right on Main Street, there are also countless boutique shops, restaurants, and pop-up farmers markets. In this neighbourhood, the world is your oyster! It is important to note that this building is not a rental building but owner occupied with the most occupants being either professionals or retired.Includes indoor parking & storage locker; utilities extra. Act fast - this unit will be highly sought-after and will make its newest tenant(s) very happy! Rental Features: Microwave, Hardwood floors, Air conditioner, Refrigerator, Dishwasher, Garage parking, Stove and oven, Dryer, Laundry hookup, Washer, Storage space, Controlled access, Courtyard, Mirrors, Climate control, Kitchen island (id:62104)
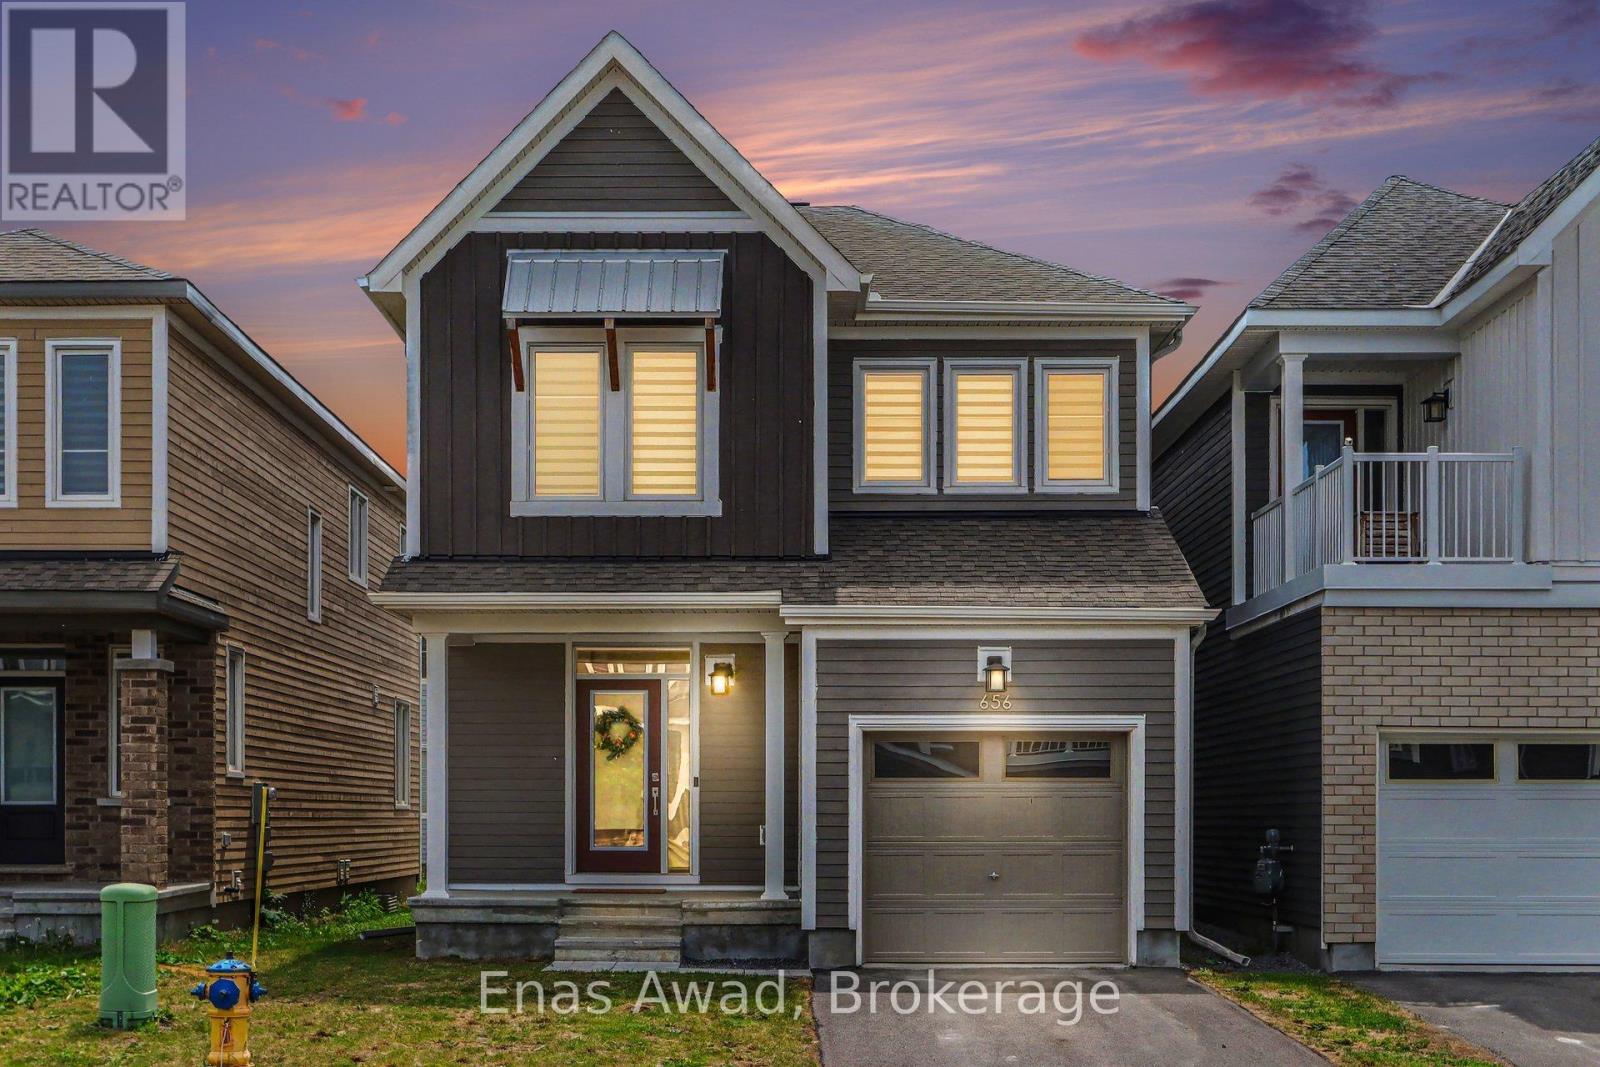
656 Terrier Circle
Ottawa, Ontario
AVAILABLE SEPTEMBER 1st!!! 2005 sq ft with an additional 645 sq ft finished basement. Welcome to 656 Terrier Circle, a spacious and well-maintained home located in the family-friendly Richmond / Fox Run community of Ottawa. This bright 4-bedroom, 2.5-bathroom property with FULLY FINISHED BASEMENT offers a practical and comfortable layout, ideal for families or professionals looking for extra space. The main living areas provide a welcoming atmosphere with plenty of natural light, and the finished basement adds valuable additional space that can be used as a recreation room, office, or extra living area. The home also includes in-unit laundry and 2 parking spots for added convenience. Ideally located in a quiet residential neighbourhood, this property offers easy access to local parks, schools, walking trails, the Jock River, Richmond's local shops and amenities, and main commuter routes into Ottawa. The area is known for its growing community feel while still offering a peaceful suburban lifestyle. Non-smoking unit/premises. One-year lease minimum. First and last month's rent required. UTILITIES EXTRA. 2 PARKING SPACES (Garage + Driveway) (id:62104)
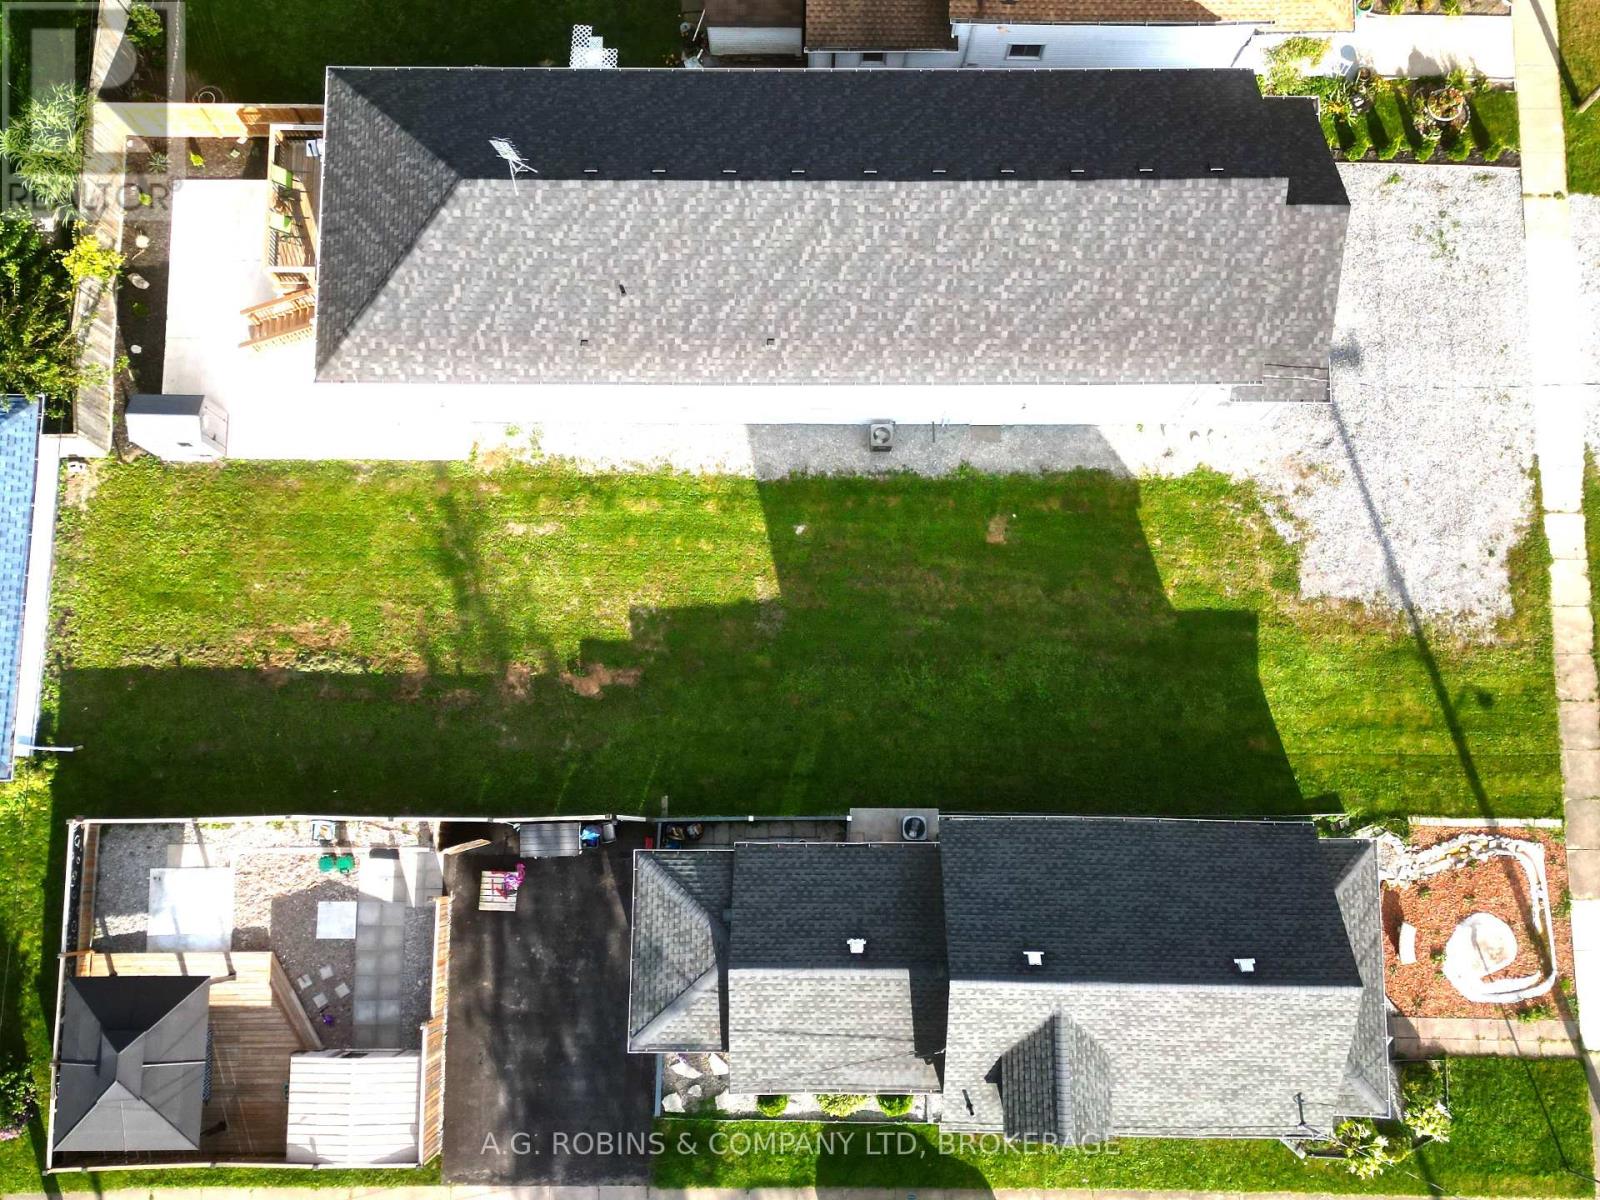
44 Chestnut Street
Port Colborne, Ontario
Build and own your own home or investment property! Lot is ready to build on, survey and current city approved engineer, build plan is provided. Current drawings are available and services are at the road. Close to Nickel Beach, Sugarloaf Marina, great golf courses, shops and cafes, plus schools and all your day to day needs. R2 Zoning allows for single residential or duplex. Buyer must complete due diligence for their intended use. (id:62104)
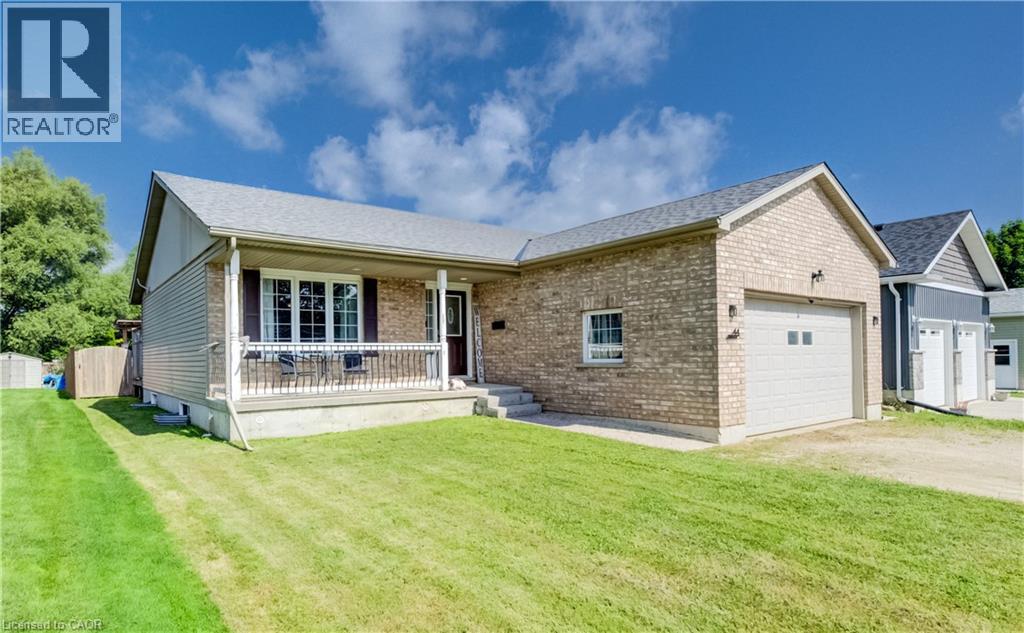
44 Geddes Street W
Clifford, Ontario
Need more space? This expansive bungalow in Clifford offers an impressive amount of house and a flexible layout designed to adapt to the way you live. Offering five bedrooms, an office and three bathrooms, the home is arranged into two distinct living areas with a versatile den or flex room positioned between them, providing both separation and convenient interior access. The main portion includes two bedrooms upstairs, two additional bedrooms downstairs and a basement recreation room. The rear living area offers one bedroom, a dedicated office and an open basement ready to suit your needs. Both areas feature their own kitchen, dining area, living room and separate deck, allowing each side to enjoy its own indoor and outdoor space. The main living area has direct access to the attached garage, while the rear living area features its own side entrance. Two sets of appliances are also included. This layout is an excellent option for multigenerational living, extended family, older children, guests or anyone looking for a dedicated work from home setup. Set on a deep 50 x 165 ft lot, the fully fenced rear yard offers plenty of room to relax, entertain and play. Outdoor features include multiple decks, a separate fenced dog run or children’s play area, fish pond, shed with lean to, fire pit, tiki bar and hot tub. The gas heated 20'4 x 19'3 garage features 240 volt wiring suitable for a welder and floor to ceiling industrial shelving. Built in 2006, the home also offers several important updates, including the roof in 2021, furnace and air conditioning in 2018, water softener in 2023 and hot water tank in 2020. R1C zoning permits a home occupation, accessory uses, buildings and structures, a Class 1 accessory bed and breakfast establishment and an additional dwelling unit, subject to applicable municipal requirements, permits and approvals. One address, an incredible amount of space and so many possibilities. (id:62104)
45 Argyle Avenue
Delhi, Ontario
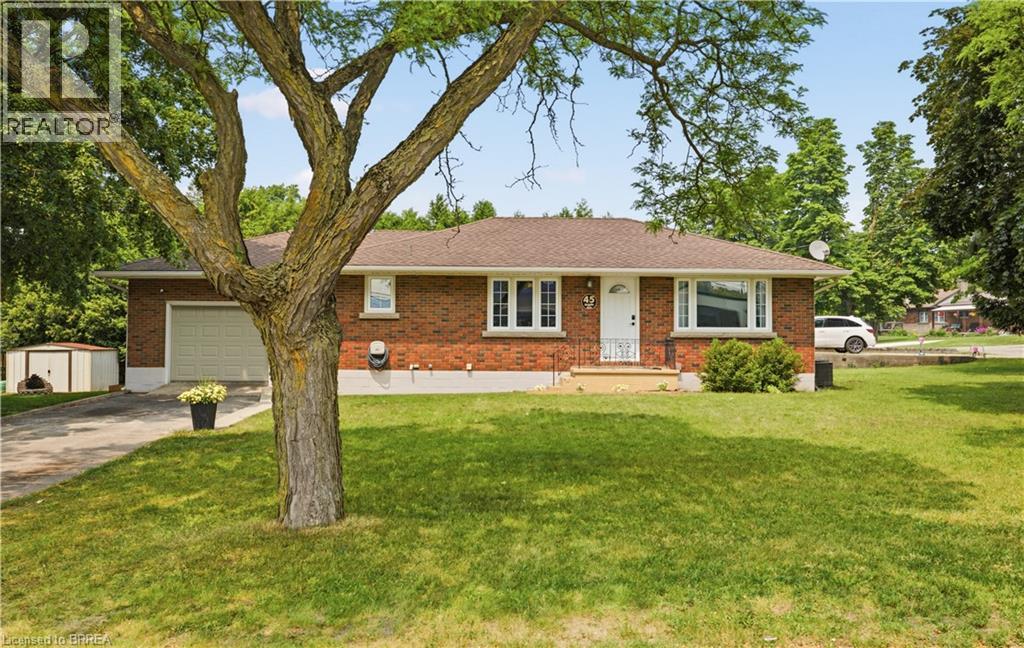
Welcome to 45 Argyle Avenue, where mature trees, a spacious lot, and a warm, inviting layout create the perfect place to call home. Set back from the road in a quiet Delhi neighbourhood, this charming 3-bedroom bungalow offers the space and flexibility every family is looking for. Step inside through the oversized attached garage into a practical mudroom with basement access, presenting exciting potential for a future separate entrance. The bright, spacious kitchen is truly the heart of the home, featuring a large peninsula that naturally brings everyone together, whether you're preparing dinner, entertaining friends, or helping with homework. It flows effortlessly into the dining area and welcoming living room, where oversized windows fill the space with natural light and timeless mouldings add character and charm. Three comfortable bedrooms and a full 4-piece bathroom complete the main floor, while the expansive lower level offers endless possibilities. With plenty of room for a rec room, home office, gym, playroom, or hobby space, this home is ready to grow alongside your family's needs. Outside, you'll find a partially fenced backyard surrounded by mature trees, a large storage shed, an oversized garage perfect for hobbies or extra storage, and a double-wide driveway with ample parking. Whether you're just starting out, growing your family, or simply looking for more space to enjoy, 45 Argyle Avenue offers comfort, flexibility, and the opportunity to create lasting memories in the heart of Norfolk County. (id:62104)
3375 North Service Road Unit# A4
Burlington, Ontario
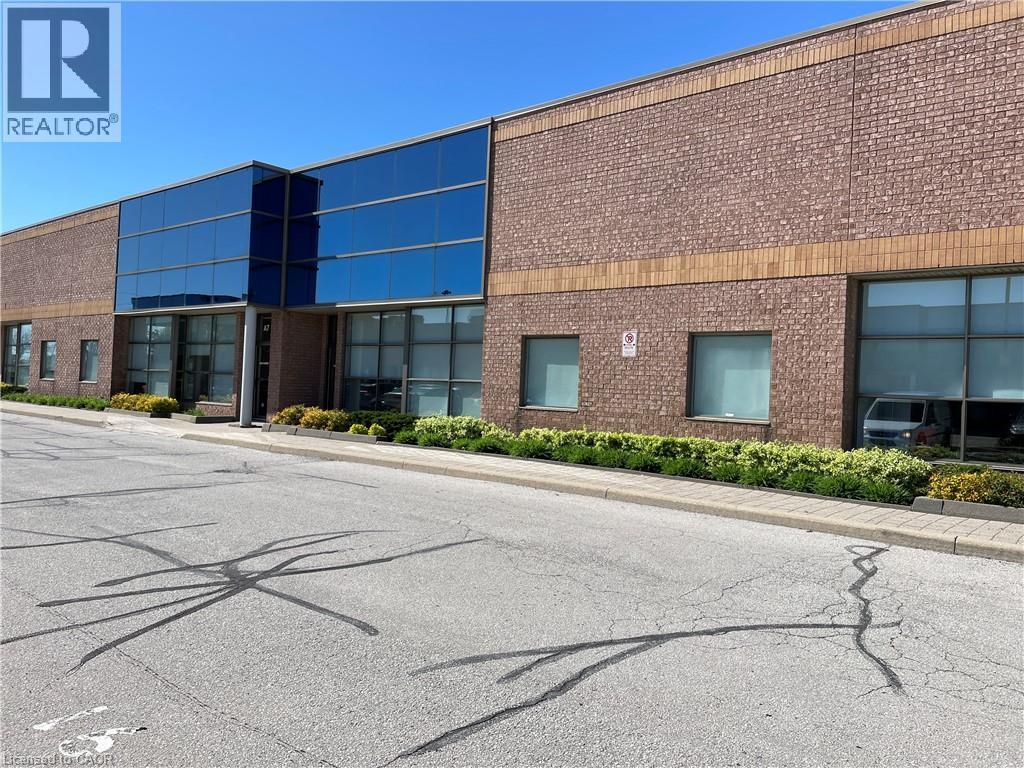
Nice clean freshly painted air conditioned offices approximately 1000 sq. ft.. Three private offices and a open area, two washrooms and a open Kitchenette. Full height Dock door for easy full size truck access. T.M.I. is $5.60 per sq. ft. per annum. Hydro service 600 volts 100 amps 3phase. (id:62104)
90 North Ridge Road
Vaughan, Ontario
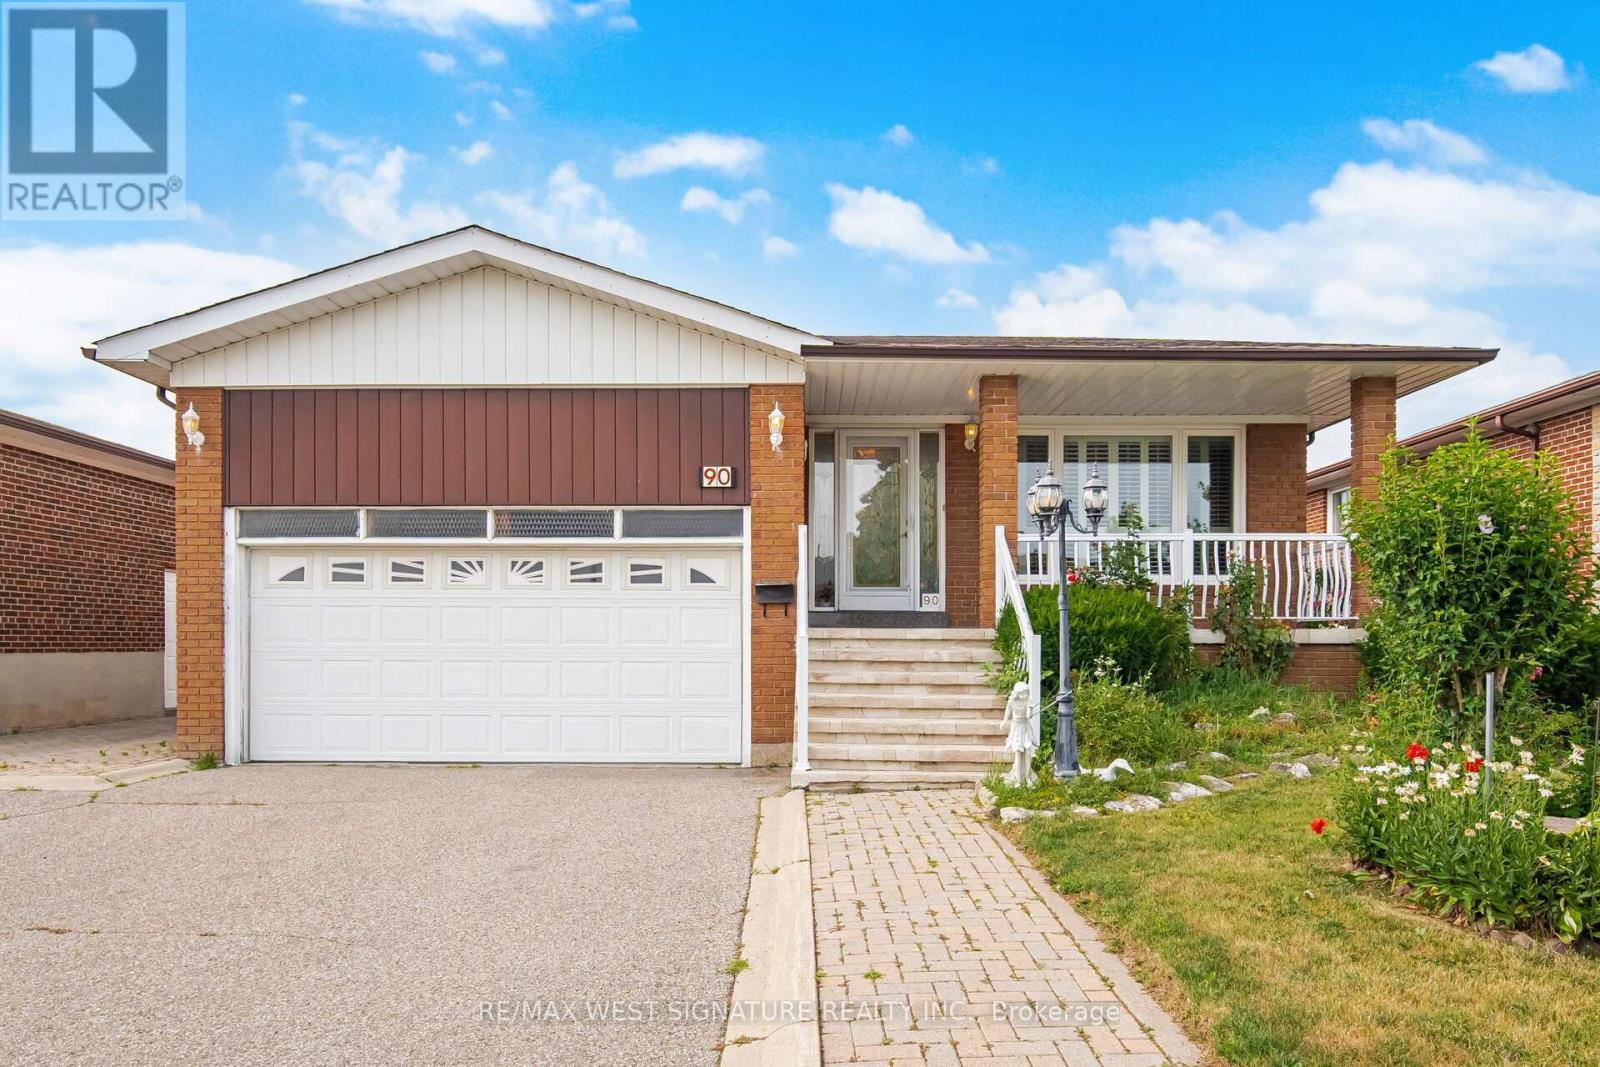
Welcome to 90 North Ridge Road in one of the Woodbridge's most sought after locations! Spacious 3 bedroom solid brick bungalow on a beautiful 50x120 ft mature lot! Open concept living/dining room, large eat-in kitchen and good sized bedrooms, separate entrance to a fully finished basement with kitchen, bathroom and large open rec room and fireplace! Perfect for nanny, extended family or investors with $$$ rental income! Never roof, thermal windows, Carrier efficiency furnace, 2 car garage & more!! Close to all shopping, schools, amenities and transit! A GREAT PLACE TO CALL HOME!! (id:62104)
500 Green Road Unit# 1701
Stoney Creek, Ontario
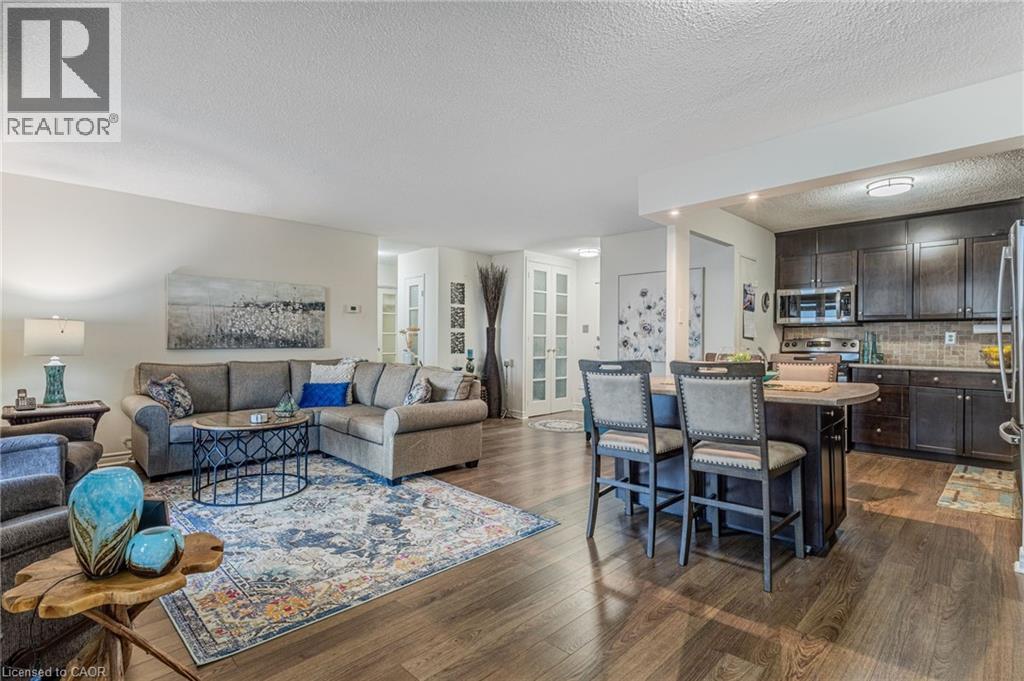
WOW!! Look at that View!!! Welcome to The Shoreliner at 500 Green Road, where lakeside living meets everyday comfort and amazing amenities/inclusions. This spacious 1-bedroom PLUS DEN offers 911 sq ft of beautifully finished, functional living space with stunning unobstructed views of Lake Ontario and the Toronto skyline, from every window. The main living area has an open and spacious floor plan that is warm and inviting, while the newly renovated bathroom, in-suite laundry, and tasteful finishes add comfort and style throughout. The open balcony provides the perfect setting to enjoy breathtaking sunsets, morning coffee, or peaceful evenings by the water. This turn key home is ideally suited for downsizers, ready rightsizing seniors, or anyone seeking a serene waterfront lifestyle -ready to just live and enjoy. Residents enjoy exceptional resort-style amenities, including a heated outdoor pool overlooking the lake, sauna and whirlpool, gym, billiards, workshop, games room, community BBQs, party room, car wash, underground parking, and locker. Located just steps to the beach, waterfront trail, Confederation Park, and Baranga’s on the Beach, with quick access to the QEW and Confederation GO Station, this is quiet lakeside living at its best! (id:62104)
1521 Bridge Street
New Dundee, Ontario
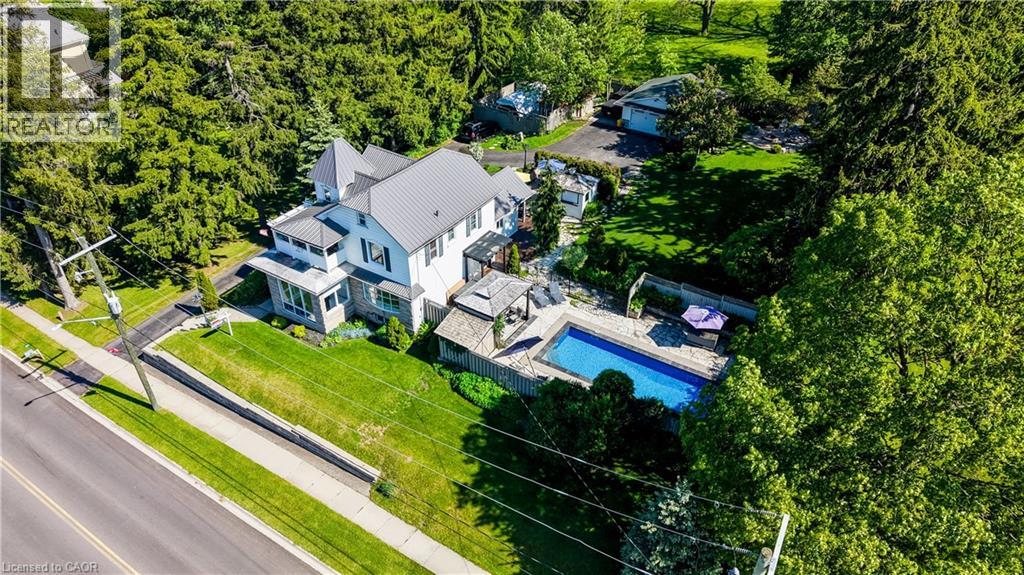
Imagine pulling up your long driveway lined with majestic mature pines to a magnificent century home on over half an acre of private, beautifully designed land. This is where timeless character meets outdoor enjoyment and serious space to spread out. The incredible backyard is such a rare find, featuring a gorgeous in-ground heated swimming pool, multiple patios and decks, shaded lounging areas, and a cozy fire pit for evening gatherings. There’s even enough space for a tennis court, and a coop for you own backyard hens. Imagine waking up to fresh eggs every morning! There's parking for everybody here too, at least 10 vehicles, loads of room for your boat, RV, trucks, and all the toys, plus a detached garage/workshop ready for a wide variety of uses. Inside, the home radiates old-world charm with beautiful hand-whittled staircase banisters and rich historic details, perfectly balanced by modern conveniences like a brand-new main-floor laundry room and a practical enclosed porch/mudroom. There's even a fun bar and lounge area in the basement and a versatile third-floor bonus room perfect for a kids’ playroom, exercise area, or casual hangout spot. All of this is located just 2 km from Kitchener and 10 minutes to the 401. Alder Lake is only a few blocks away, and it’s an easy stroll to New Dundee School, parks, playgrounds, and the Community Centre. There’s a golf course, maple syrup farm, local produce and meats just down the road – everything you need. You’re also next to some of the best neighbours you could ask for! This rare offering delivers the perfect blend of spacious outdoor freedom, privacy, and comfort. If you’ve been searching for a property that lets you truly enjoy life outdoors while offering a warm, inviting place to come home to, this is the one that’s been worth waiting for. Be sure to explore out the 3D virtual tour and floor plans. Reach out to your Realtor and schedule your private showing today. Welcome Home! (id:62104)
700 Dynes Road Unit# 1005
Burlington, Ontario
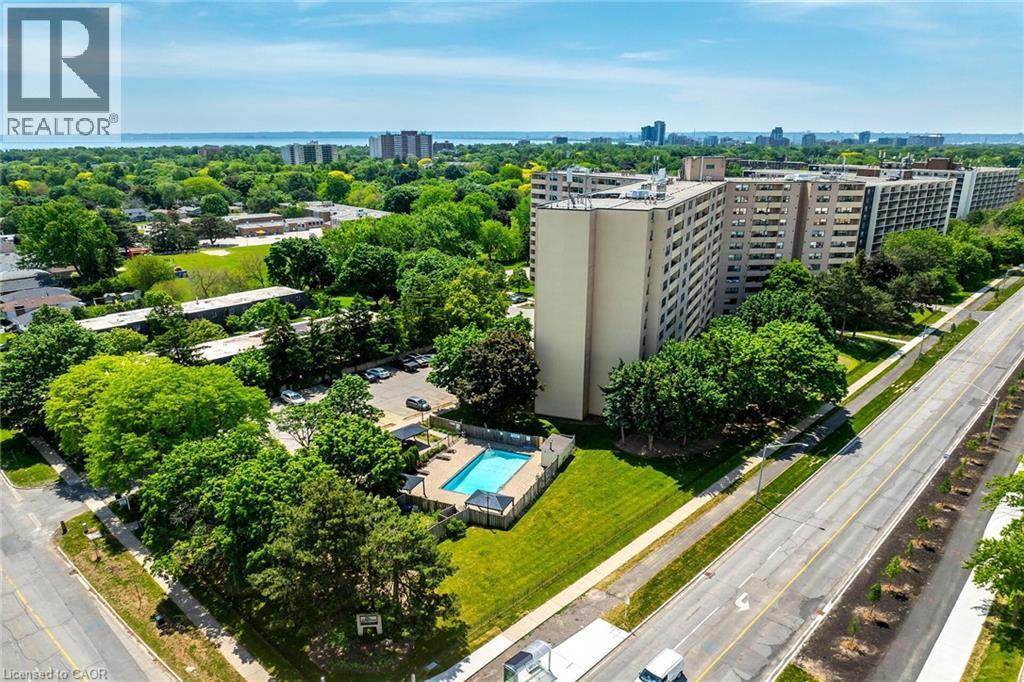
Stylish worry free life-style is waiting for you at 700 Dynes Road, affectionately known as “The Empress” - this well managed complex is home to Unit 1005 - a chicly appointed 1 bedroom plus den/possible bedroom / 1.5 bath condo - introducing 1060sf of chicly presented, freshly painted/decorated living area highlighted with comfortable living room enjoying the warm ambience of legal wood burning fireplace - the ultimate venue to entertain, relax - or - pass thru patio doors to roomy balcony - grab some fresh air & savour the panoramic 10th floor views of Burlington’s magnificent skyline. Design flows seamlessly to adjacent dining room enhanced with oversized window - continues to well designed, fully equipped kitchen sporting ample cabinetry and full array of appliances. Ultra spacious primary bedroom incs large window, massive walk-in closet with organizers, personal 2pc en-suite and access to modern 4pc bath. Versatile multi-purpose room promotes office or guest bedroom possibilities completed with convenient laundry station. Unit incs - AC & owned underground parking space just steps from elevator for easy accessibility. Impressive building features newly renovated lobby with 24 hour security service, outdoor salt water swimming pool (available mid-May to Oct. 30), BBQ patio area, exercise room, party/games room, workshop, library & ample visitor parking. Reasonable condo fees inc building insurance, water/sewer, common element & exterior maintenance. Located in sought after south Burlington offering close proximity to popular amenities & attractions incs nearby Burlington Mall, schools, eclectic shops/boutiques, funky eateries/bistros, lake front parks, public transit & quick QEW access. Affordable for 1st Time Buyers - and - Poshly presented for the most discriminating Retirees or Young Professionals - this “Burlington Beauty” has it all! (id:62104)
2499 Whittaker Drive
Burlington, Ontario
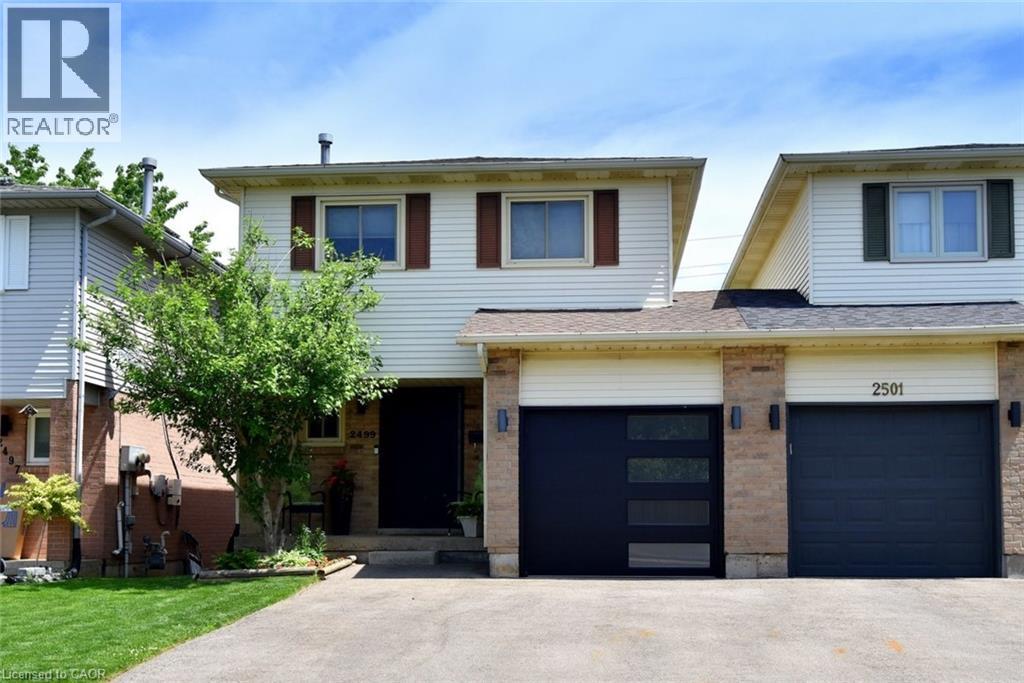
Many Beautiful updates through out this 2 Storey linked home. Only attached at the garage. Brant Hills neighborhood. Upgrades: Stunning kitchen with quartz counters and separate coffee bar area, back splash, ample cupboard space, built-ins, under cabinet lighting. Bright living room and dining room with 2 windows replaced (2023), Pot lights. 3 spacious bedrooms. Primary bedroom with wall of closets, 2 windows (2023). 5 piece bathroom with skylight, double sinks, large tub, storage niche. Rec room with walk out to deck with hot tub. Sliding door (2025). Front door (2022). Custom screen door (2025). Double drive paved (2023). (id:62104)
141 Franklin Street N
Kitchener, Ontario
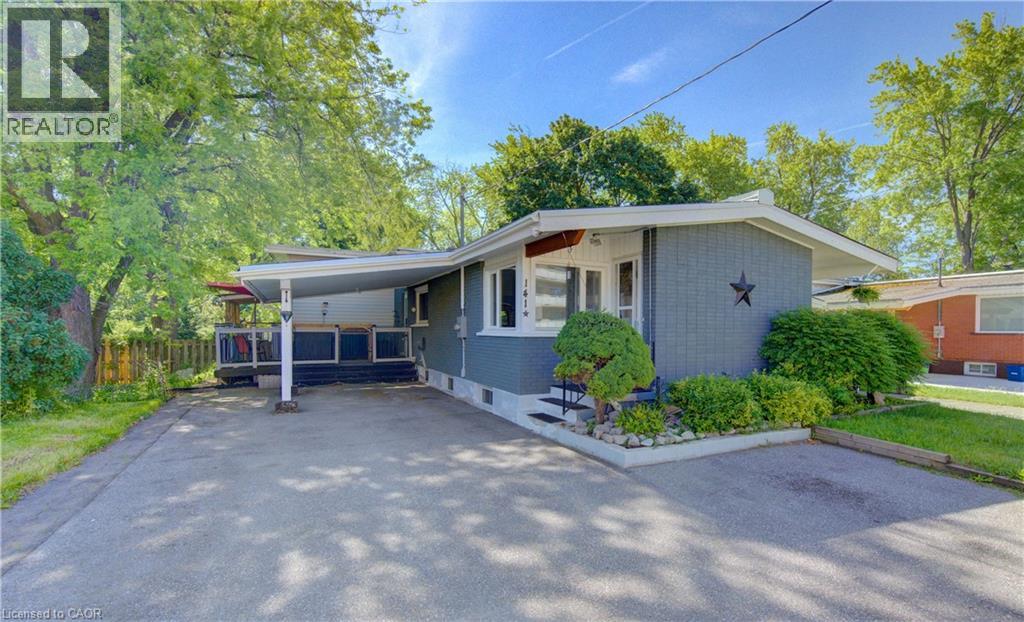
Here's your chance to own a spacious FREEHOLD home with no condo fees in Kitchener's great Stanley Park neighbourhood. Offering over 1,700 sq. ft. of living space, a carport, parking for up to 7 vehicles, and a 180-foot deep lot, this 4-level, 4-bedroom backsplit has plenty to offer. Step inside to a welcoming entryway that leads into a bright and inviting living room. Next up is the open concept eat-in kitchen behind which you'll find the main-floor 4-piece bathroom and convenient access to a covered outdoor seating area behind the carport. Upstairs, you'll find two bedrooms overlooking the backyard, including the spacious primary bedroom. The lower level offers two additional bedrooms, providing flexibility for growing families, guests, a home office, or rental potential. The finished basement features a recreation room, bar area, utility room, and a large crawl space for additional storage. Outside, the deep, fully fenced backyard includes a deck, a shed and ample green space perfect for relaxing, entertaining, or enjoying time outdoors. Whether you're a first-time buyer, growing family, or investor seeking a great opportunity, 141 Franklin St. N. is a property worth seeing. (id:62104)
153 Eagle Avenue
Brantford, Ontario
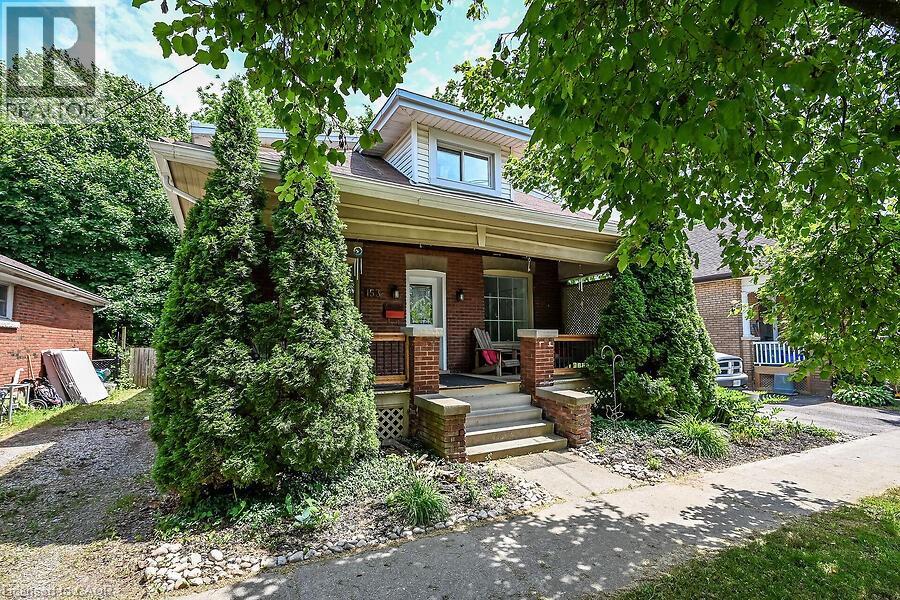
Welcome to 153 Eagle Drive, enjoy the covered front porch and a huge yard. Just steps to the Grand River, SC Johnson Trail ,Tutela Park and close to all Amenities. Updates includes an entertainers kitchen with center island, backsplash, pendant lighting, Led Lighting, ceiling fans, includes a stainless steel fridge, gas stove , built-in dishwasher, separate dining room and family room, updated four piece bath, walkout to a huge deck, upper level has a huge primary bedroom with a walk-in closet, lower level with two additional bedrooms and -with loads of storage. Enjoy one of the largest pool sized yards in the area (see pic #47 for lot layout) very serene and secluded. Includes a private side drive, A Must See!! (id:62104)
32 Symphony Place
Ancaster, Ontario
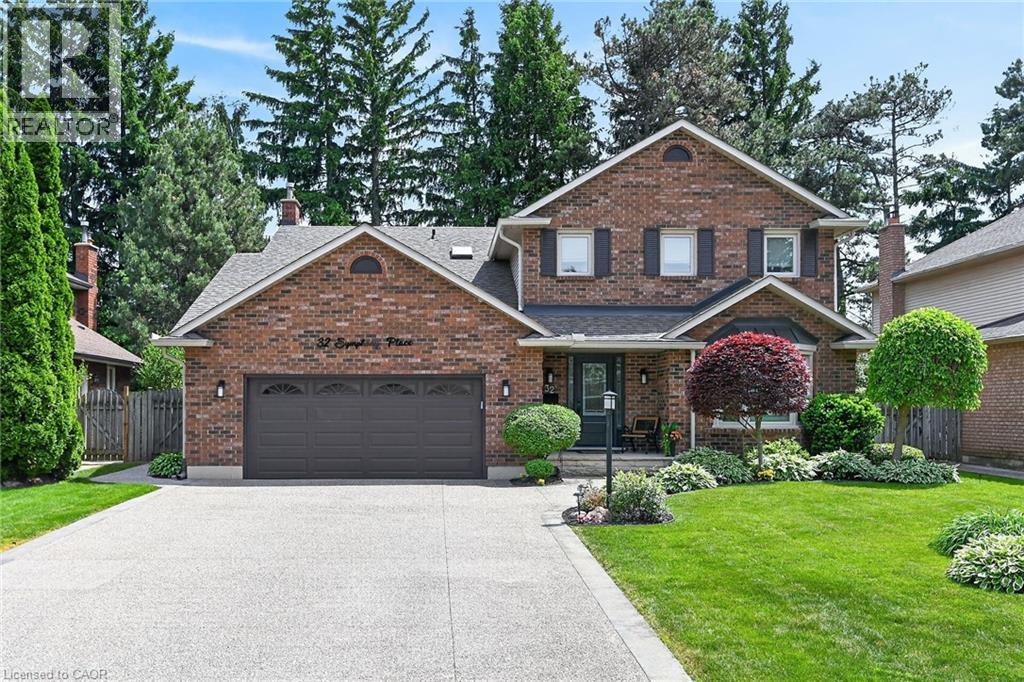
Welcome home to 32 Symphony Place in highly sought after mature Ancaster neighbourhood. Steps to both public and separate elementary schools. This 5+1 bedroom gem is situated on a gorgeous cul de sac lot. Combining luxury, comfort & lifestyle this exceptional property shows pride of ownership, a perfect setting for growing families and avid entertainers alike. 5 large bedrooms, new stair risers/post & carpet runner '25, large living/dining combination room w beautiful hardwood makes for easy entertaining. Opens to gorgeous chef's kitchen (Croyden '23) everything has been thought of here - beautiful quartz/caesarstone, custom pullouts, pantry, coffee station & bev fridge. Inviting m/flr family room with potlights, gas fp & hrdwd. Cust organizers in dble frnt hall, garage & 2nd pantry closets. Vinyl flooring thru most of main floor w/new baseboards/trim '23. Upstairs offers 5 large bedrms primary suite with w/in and private 5 pc ensuite (updated'21)corner jet tub/dble sinks. 5th bedroom currently being used as office - has dble skylights & cedar w/in closet. All windows within last 10 years. Fully finished lower level offers great flex space - inlaw/teen retreat with large bedroom, sauna, 3 pce bath. Games/gym area. Fully fenced. Roof shingles'19, oversized eavestroughs and leaf guards'23. Heated eaves over covered front porch. Front door system'24 w/ gorgeous cvred stone front porch & aggregate drive'21. Step from kitchen to your own resort like backyard! Interlock stone patio & pool surround. Lovely inground heated s/water pool w diving rock. (liner '21, pool pump mtr '26) Cedar cabana/tiki bar with change area & hydro, new cedar shake roof'25. Backyard offers majestic trees, beautiful flower beds and even a vegetable garden! Windows open out patio/pool area. Gas bbq hkup. Retract awning. Raised garden beds. Absolutely nothing to do but unpack and enjoy this beautiful home. (id:62104)
82 Normanhurst Avenue
Hamilton, Ontario
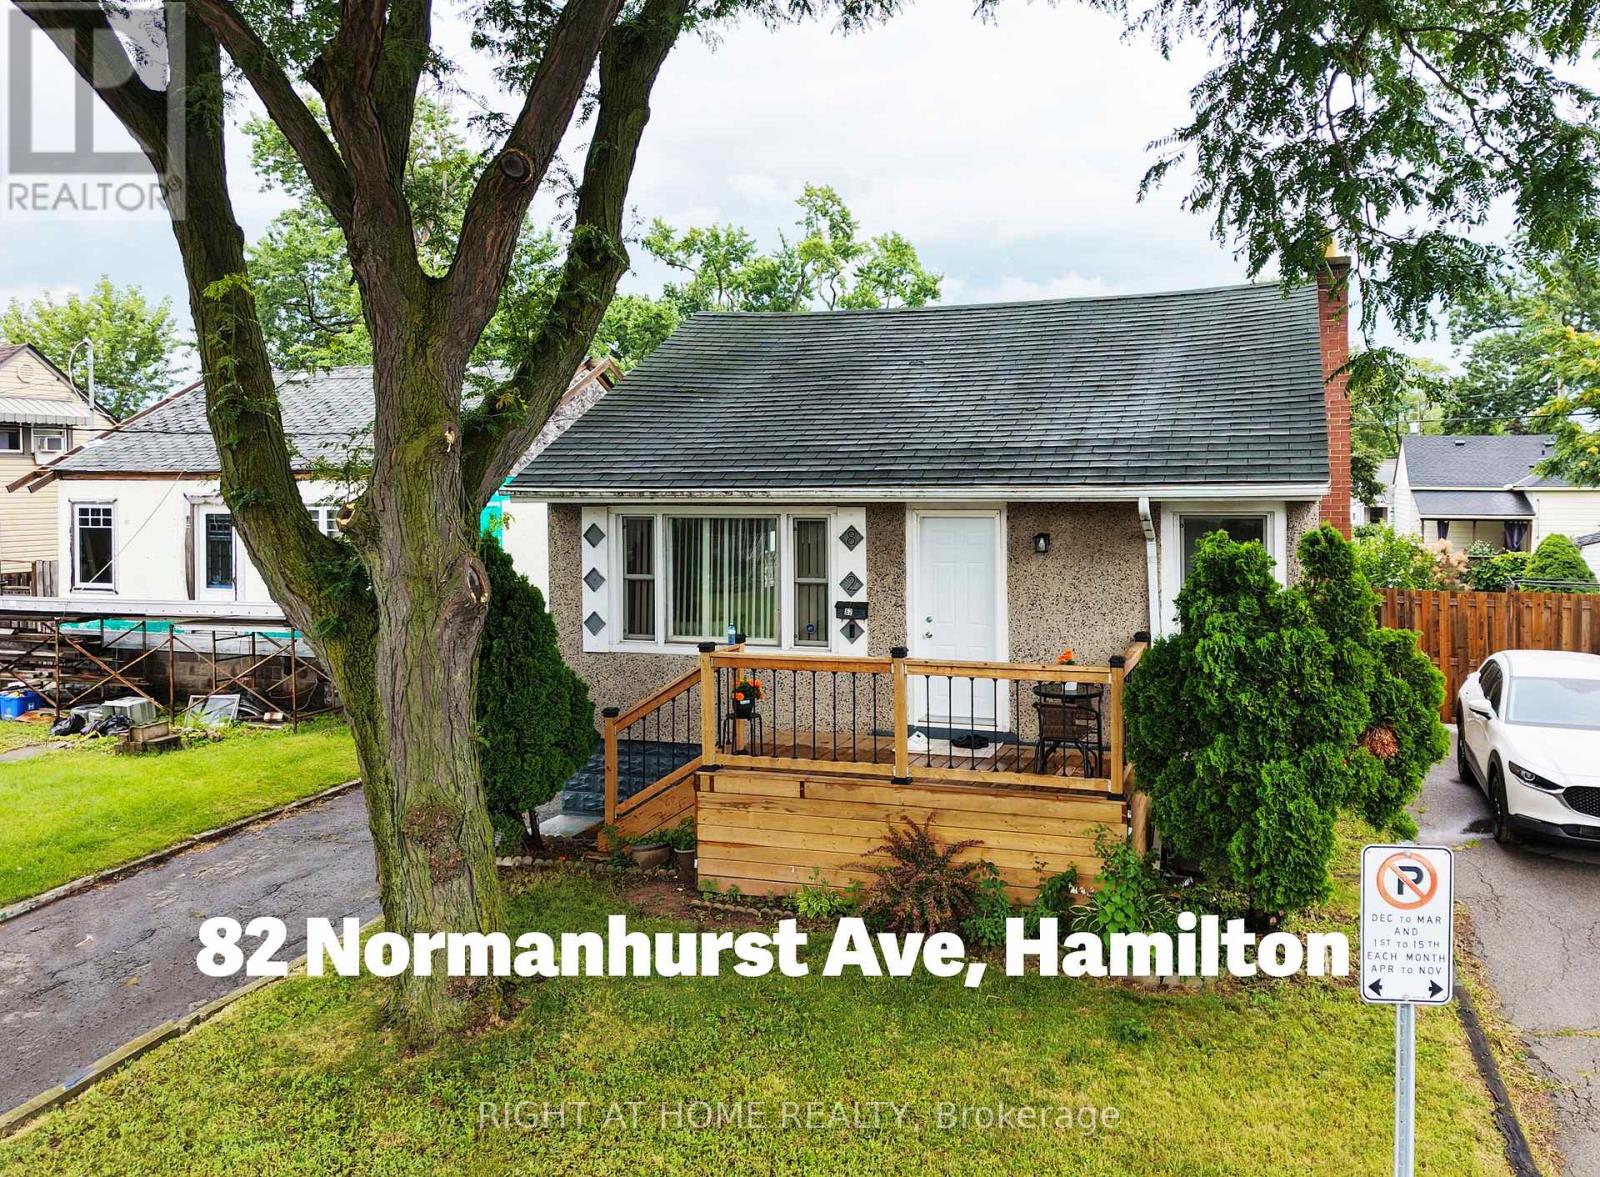
Welcome to this beautifully renovated detached bungalow in Hamilton's desirable Normanhurst neighbourhood, offering approximately $150,000 in quality updates completed since 2022. Move-in ready, this home features new vinyl flooring throughout, modern pot lights, updated water and sewer plumbing lines, upgraded electrical wiring, and a new A/C unit (2023).The bright main floor offers a spacious living room, two generous bedrooms, a renovated 4-piece bathroom, and a stunning kitchen featuring beautiful cabinetry, quartz countertops, a matching backsplash, and new stove, range hood, dishwasher, and refrigerator. The finished basement adds incredible versatility with a second kitchen, two additional bedrooms, a full bathroom with a standing shower, a laundry area with a newer washer, and ample storage space-making it ideal for extended family or multi-generational living.Enjoy outdoor living with a beautiful front deck (completed December 2025), a covered rear porch, a spacious backyard with an additional deck, a detached garage, and a private driveway accommodating up to four vehicles. The hot water tank is fully owned. Conveniently located within walking distance to schools,parks, shopping, public transit, and a local hospital. You are just minutes from The Centre on Barton, Eastgate Square, the proposed Hamilton LRT, and major highways. This extensively updated home combines modern upgrades, functional living space, and an excellent location, making it a fantastic opportunity for families, first-time buyers, or investors. *** OPEN HOUSE : 02 - 06 PM Sat, 25 July 2026 (id:62104)
43 Waterville Way
Caledon, Ontario
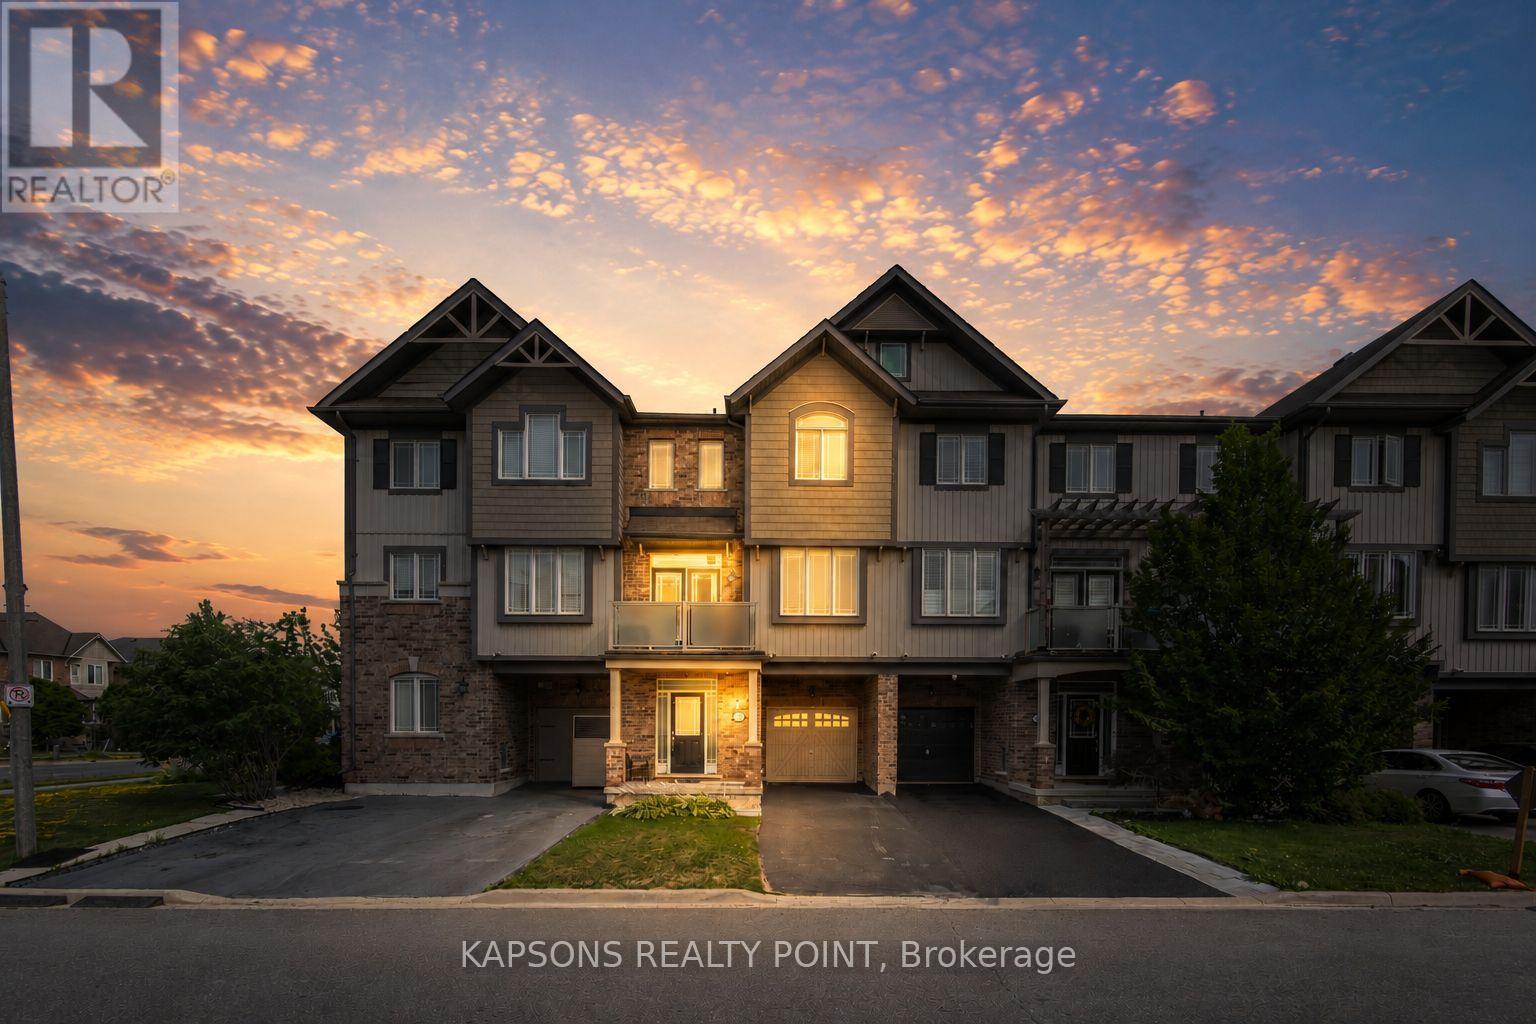
Welcome to this stunning 2+1 bedroom townhome in Caledon's prestigious Southfields Village Community. Den on the 3rd floor can be used as a 3rd bedroom with double door entry.Modern kitchen with a large center island and pantry, open concept layout with large windows,carpet in bedrooms. Located close to plazas, schools, community center, local shops, and highway 410. (id:62104)
Lower - 41 Geneva Street
St. Catharines, Ontario
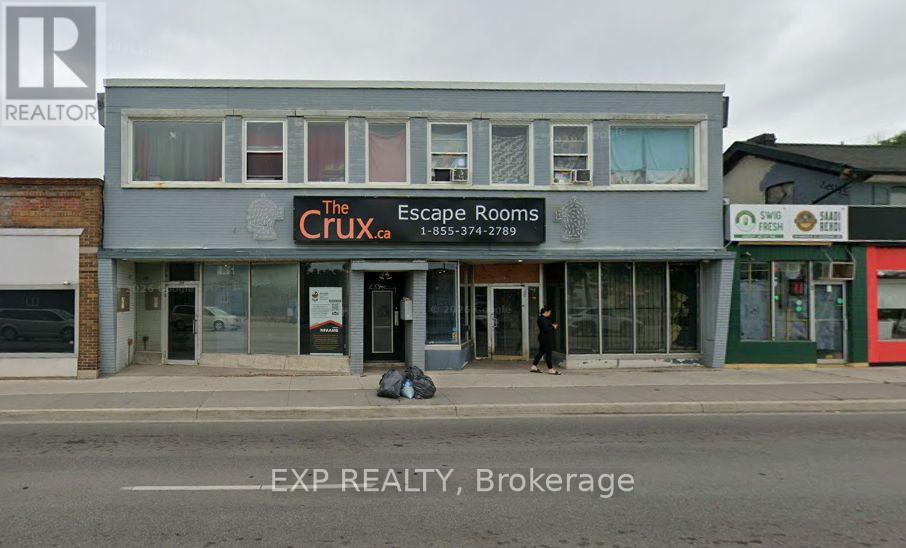
Prime Commercial Storage Space Available Right In The Heart Of St Catharines' Most Dynamic High-Performance Corridor Proximate To Great Businesses Surrounding The Unit Causing Great Exposure. High Traffic During Peak Hours. Central Location W/ Immediate Highway On/Off Access. Exterior Signage Available. High Traffic Area. Rents Are Inclusive. Plenty Of Parking Available. Suits Many Uses. No TMI required in addition to base rents. (id:62104)
36 - 555 Chablis Drive
Waterloo, Ontario
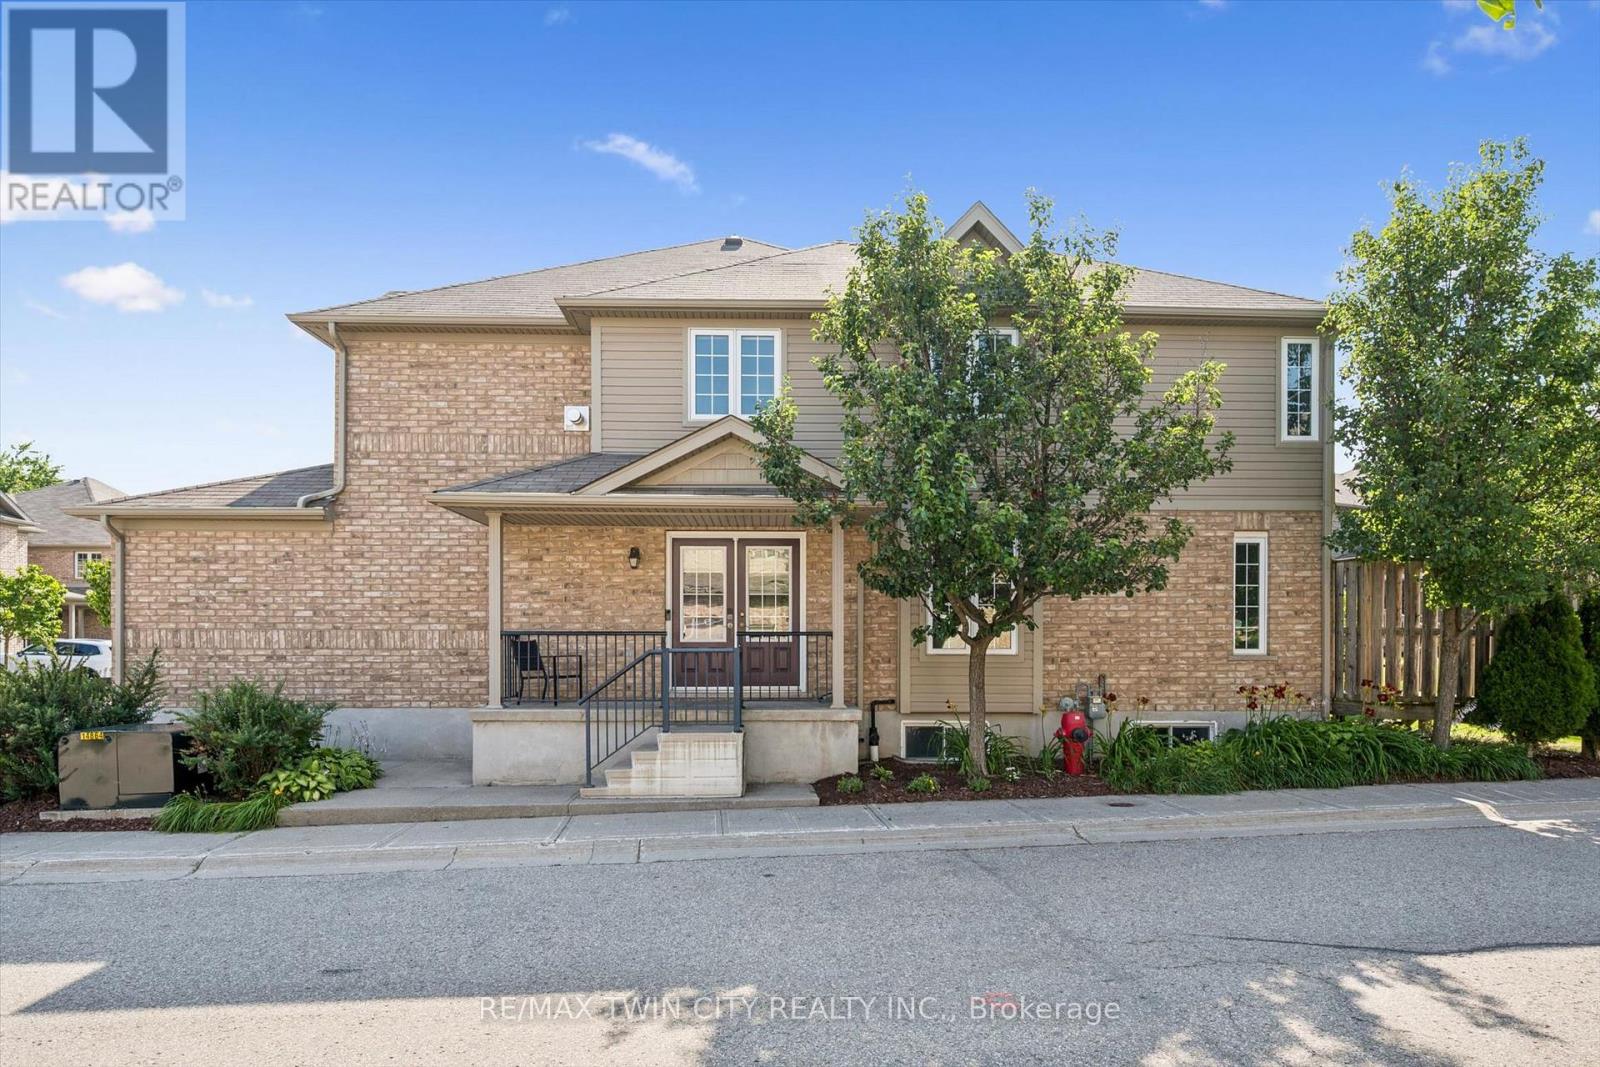
Rare end-unit condo townhome in sought-after Clair Hills offers the space and features of a detached home without the upkeep. A double-car garage plus double-wide driveway delivers parking for four - virtually unheard of in condo life. At 2,478 sq. ft. of total finished living area, the layout is generous throughout: open-concept main floor with hardwood, a well-appointed kitchen with gas range, breakfast peninsula, pantry and stainless appliances, three upstairs bedrooms including an oversized primary with walk-in closet and ensuite, upper-level laundry, and a flexible lower level ideal for a family room, office or gym. Move-in ready with 2026 updates including fresh paint, new upstairs carpet and updated lighting, while the bathrooms have been refreshed with new vanities, mirrors, faucets, toilets and coordinated black fixtures. Smart home features include app-based locks, lighting and garage access. Furnace and AC replaced 2023. The end-unit position brings extra windows, privacy and a rear deck overlooking landscaped green space - no street exposure. Steps to The Boardwalk's shops, restaurants, Costco and healthcare, with easy GRT access and 150+ km of trails nearby. (id:62104)
461 Lake Rosalind Rd 4
Brockton, Ontario
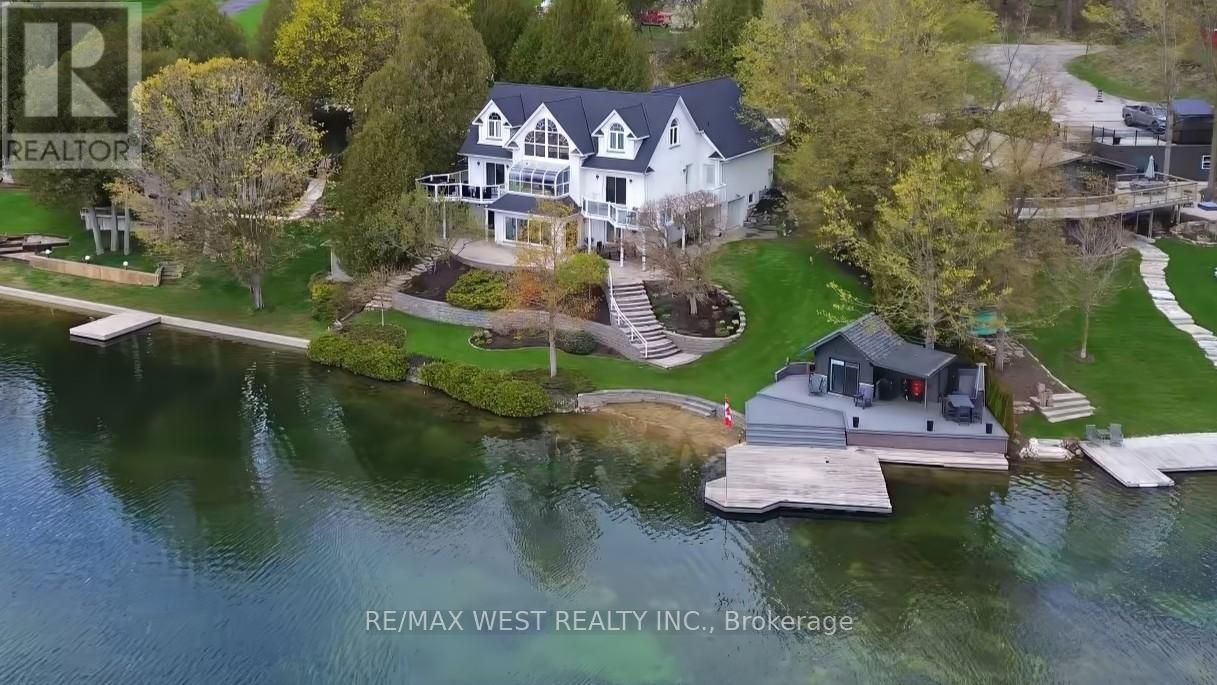
Stunning Lake Rosalind waterfront estate offering approx. 160 ft of deeded shoreline frontage with gently sloping access, private sandy beach area, and exceptional southeast exposure capturing beautiful sunrise views. Rare year-round waterfront living just 5 minutes to Hanover, combining privacy, recreation, and luxury. This custom home features striking Shouldice brod rock stone masonry with three profiles, offering timeless curb appeal and over 4,000 sq ft of finished living space designed to maximize lake views and natural light. Main level includes soaring 9+ ft ceilings, Mirage hardwood, built-in speakers, and a spectacular 20+ ft. ceiling four-season atrium overlooking the water. The open-concept kitchen offers stainless appliances (2021), induction cooktop, convection oven, and large island ideal for entertaining. Upper level features a private primary suite with cathedral ceilings, gas fireplace, walk-in closet, spa-style ensuite, and lakefront balcony. A large independent bonus room above the garage which adds flexible living space. Finished lower level includes recreation room, guest bedroom, 3-piece bath, gas fireplace, custom stone wine cellar, and mini kitchen. Outdoor living shines with wraparound waterproof decks, glass/aluminum railings, and a fully equipped dock house with hydro, water, gas, Wi-Fi, heating/cooling, kitchen, bar, and entertainment system. The 20' x 24' floating cedar dock and shoreline are perfect for swimming, boating, and relaxing. Beautifully landscaped with in-ground timed irrigation and hot tub hookup. Two garages (approx. 26' x 28' and 26' x 23') feature heated floors for workshop use and storage. Recent upgrades include roof (2025, 50-year warranty), central air (2023), HRV (2026), and owned mechanical systems. A rare opportunity for true Rosalind Lake waterfront living with deeded shoreline, a sandy beach and an exceptional year-round lifestyle without the traffic and stress to get there! Paradise awaits! (id:62104)
1609 - 318 Spruce Street
Waterloo, Ontario
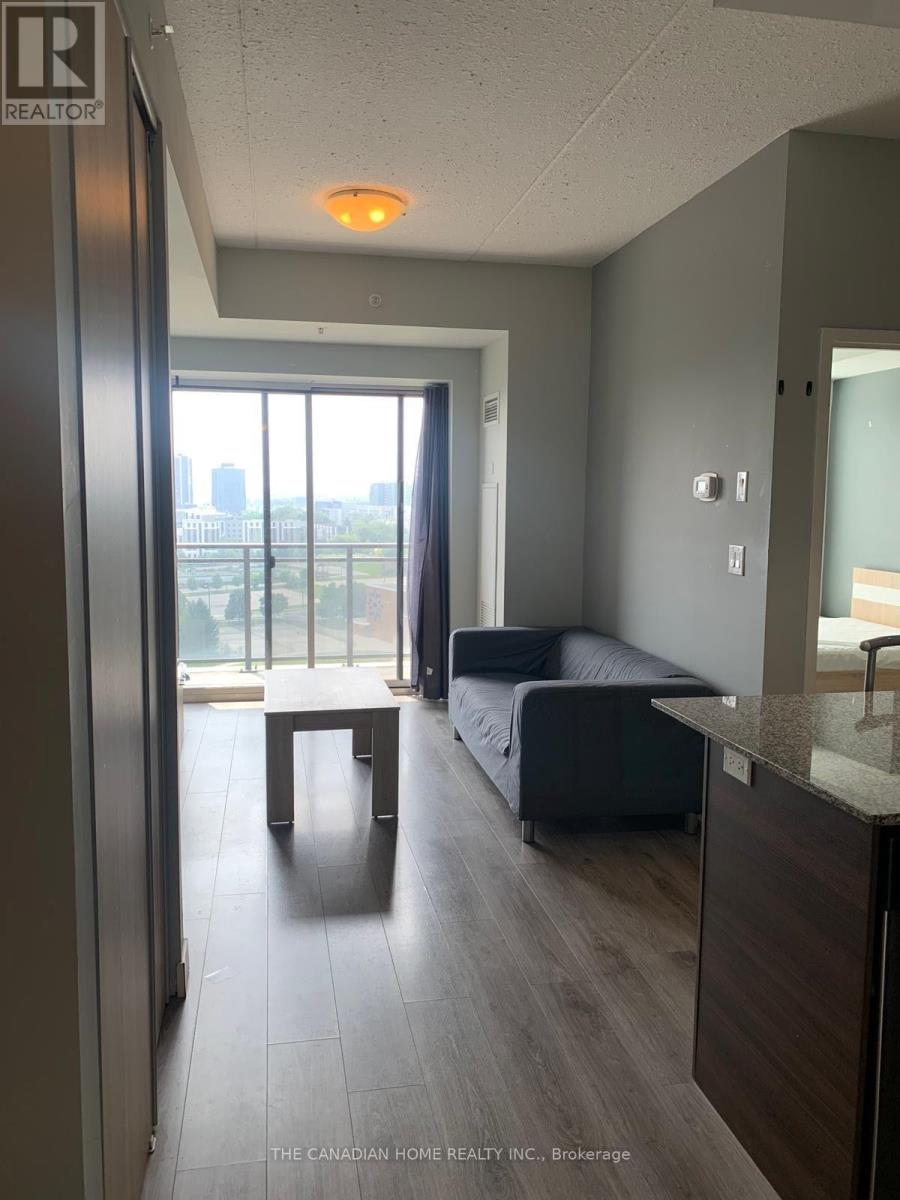
Excellent location! Just a 5-minute walk to the University of Waterloo and Wilfrid Laurier University. This well-maintained, fully furnished 1-bedroom condo features 9-ft ceilings, large windows, laminate flooring, and a modern kitchen with granite countertops and stainless steel appliances. Includes fridge, stove, dishwasher, washer, dryer, and TV. Move-in ready! (id:62104)
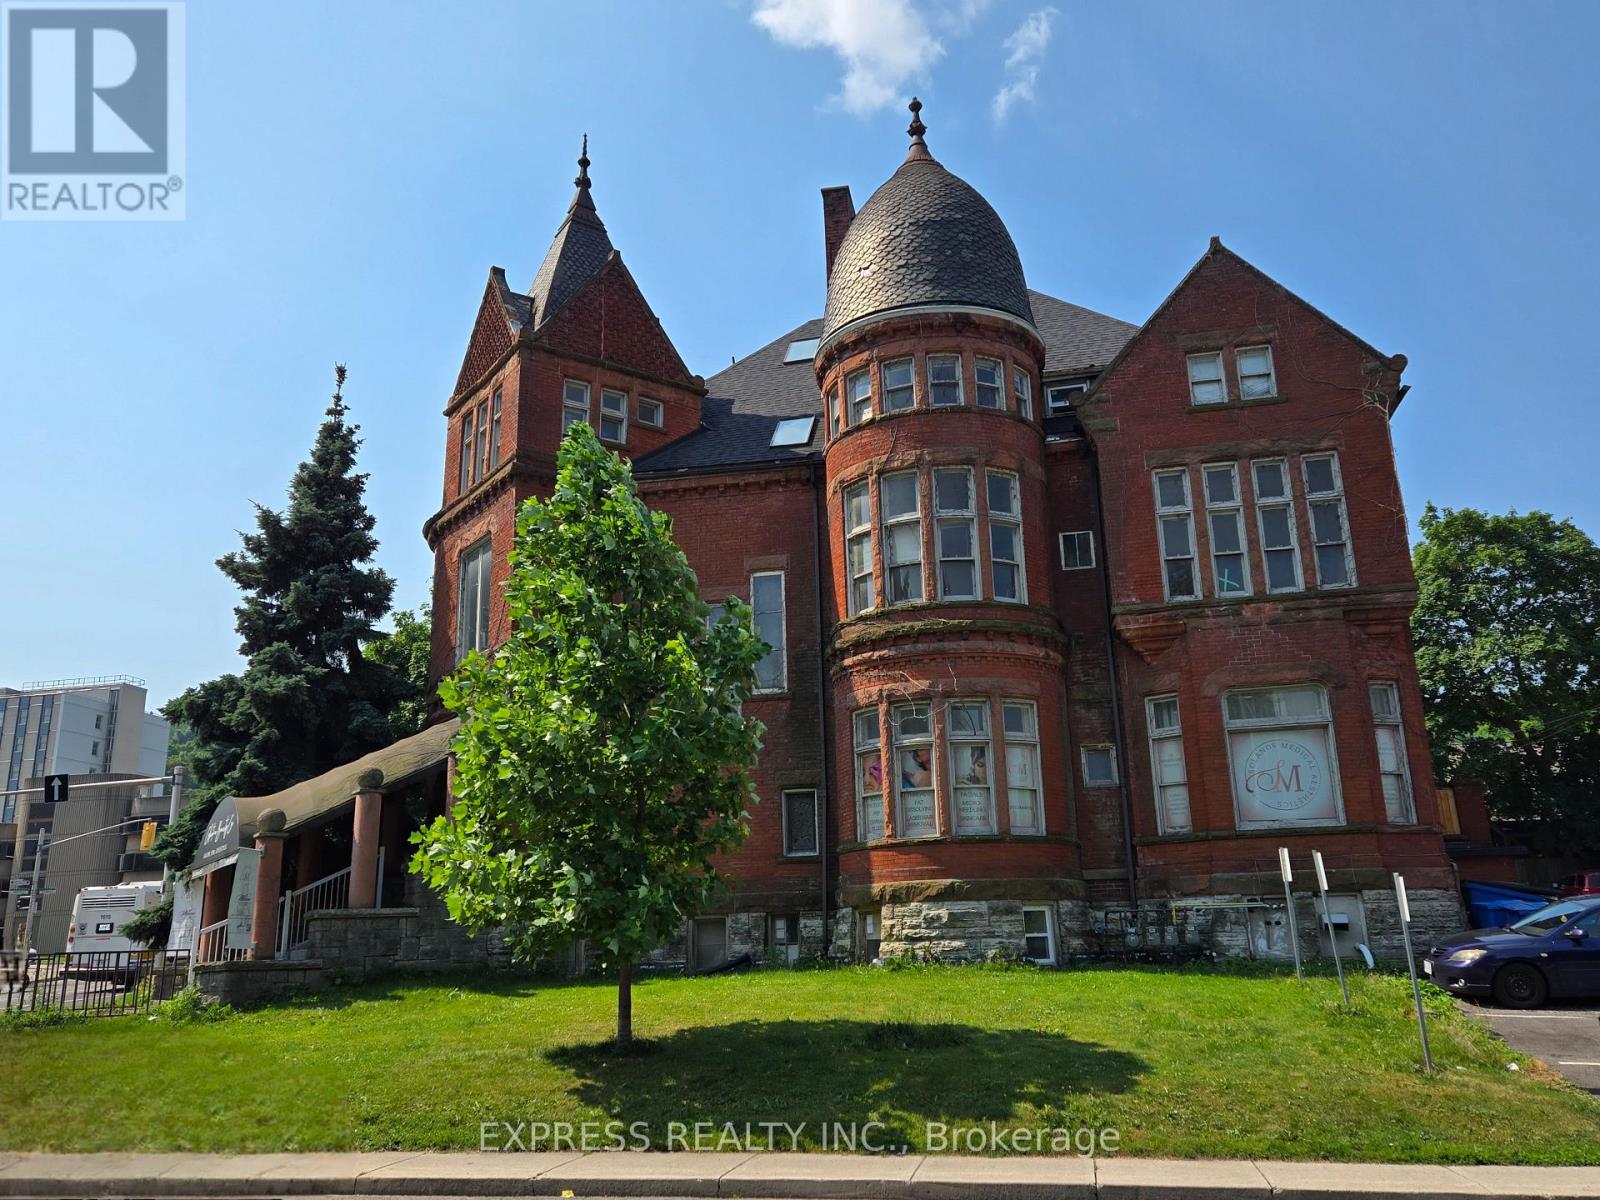
301 - 252 James Street S
Hamilton, Ontario
Newly constructed spacious and bright studio apartment on the 3rd floor of a charming Victorian-style building in the Durand neighbourhood. Located directly across from St. Joe's Hospital with public transit at the doorstep. Only a 5-minute walk to Hamilton GO Centre, and a short drive to major highways. Steps from trendy restaurants, cafés, and shops. The unit features in-suite laundry (washer/dryer combo). Utilities included. Parking available for an additional fee. Application requirements: credit report, proof of income and employment, and references. (id:62104)
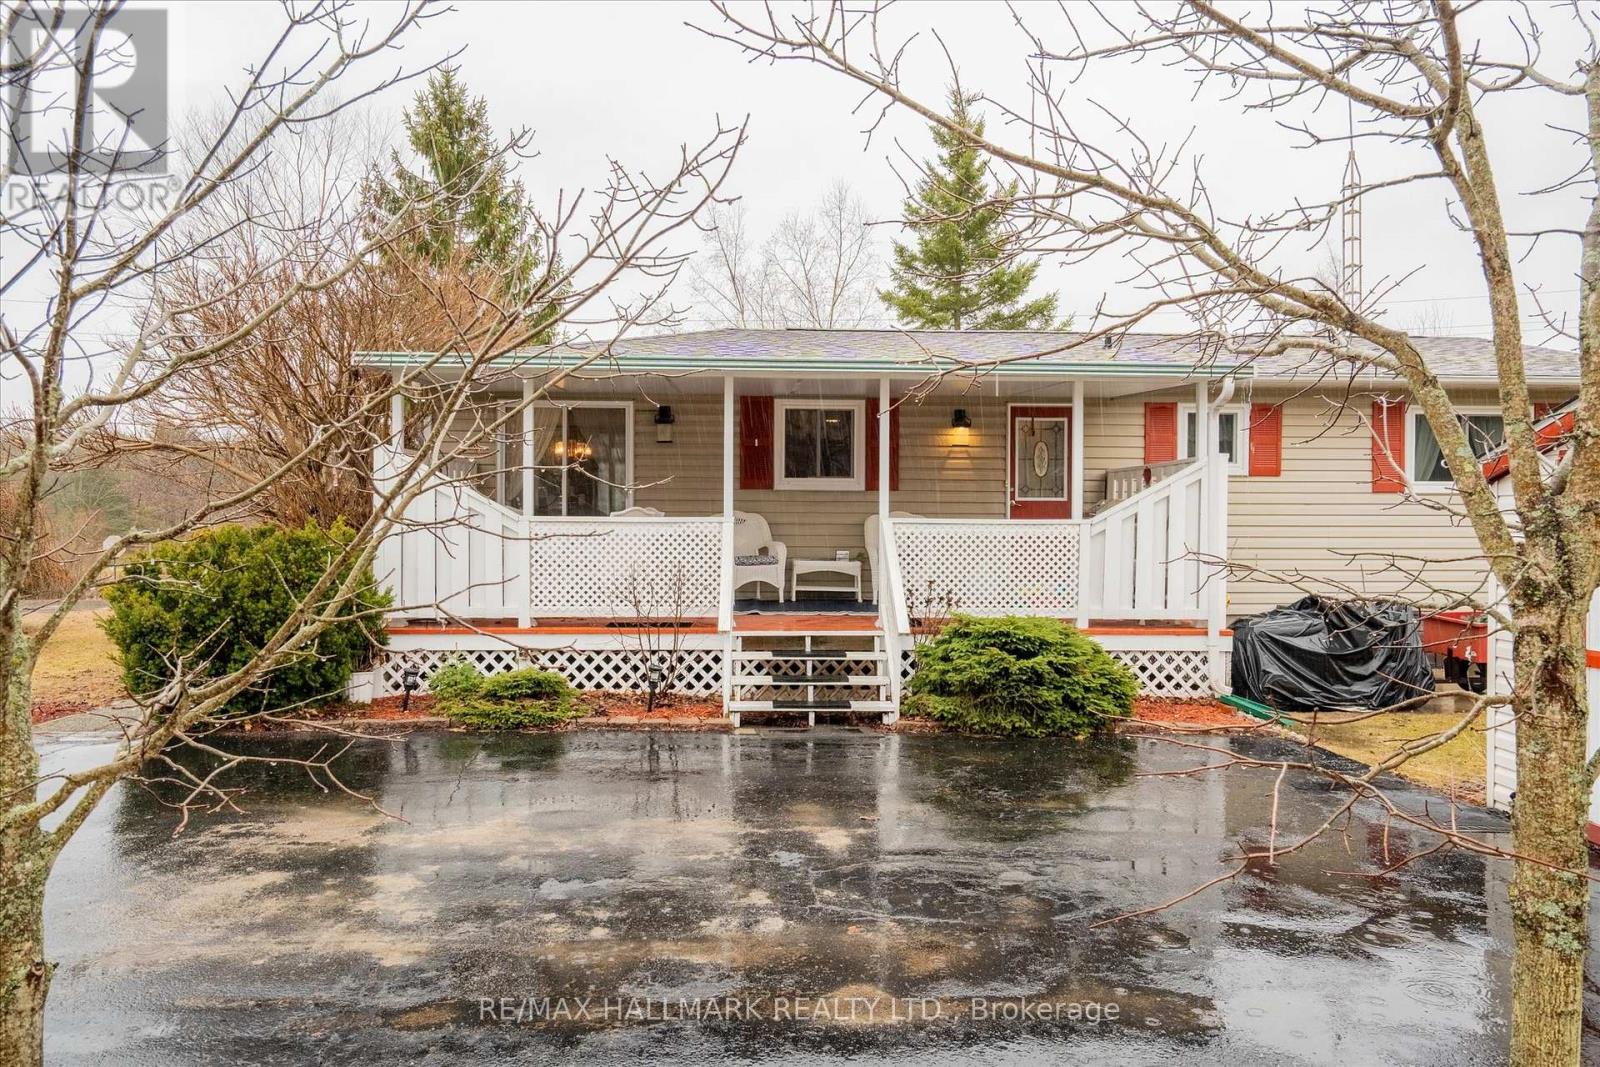
6 Seymour Street S
Havelock-Belmont-Methuen, Ontario
Come home to 6 Seymour St in the peaceful cottage country of Havelock. This community is ONE of "90 Vibrant ParkbridgeLifestyle Communities in 6 provinces coast to coast". Nicely updated and lovingly cared for by the current homeowners, thisbungalow is MOVE-IN READY! As the "original park owner's detached home" it was designed for both beauty and function inmind. Enjoy the clubhouse's party room activities from games, live music, to seasonal events, many outdoor pursuits, golfcourses, great shopping and dining! Updates include windows 2019, roof 2020, broadloom 2023, energy efficient heat pumpand appliances 2023, reverse osmosis water purification system and many more shown on the attached feature sheet. Seeingthere has only been two owners, the monthly fees are low. Also, PROPERTY TAXES are INCLUDED in FEES of $392 permonth ... (Breakdown: Lease Fees $342.39 plus Property Taxes $49.61 per month tax incl). Maintenance include: water,garbage, recycling and property maintenance and snow clearing of common areas. Conveniently located in the County ofPeterborough, minutes to beautiful Round Lake, Belmont Lake and Crowe Lake. Nine minutes to downtown Havelock andfifteen minutes to Campbelford, near all amenities! This home is a must see, book your showing today! (id:62104)
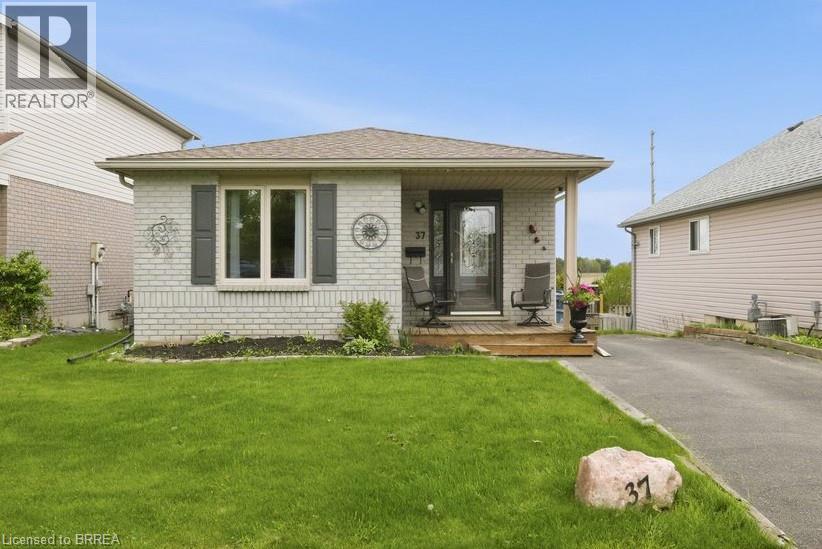
37 Anastasia Crescent
Brantford, Ontario
Welcome to 37 Anastasia Crescent, located in the sought-after Brantwood Park neighbourhood. This bungalow with a walk-out lower level offers 2+1 bedrooms, 2 bathrooms, and the kind of layout that just makes sense for everyday living. Step inside to a spacious entryway with a large coat closet and convenient access to the lower level. The main floor opens up into a bright and inviting living room, filled with natural light from the large front window — the perfect space for hosting, gathering, or simply unwinding at the end of the day. At the back of the home, the kitchen features darker modern cabinetry, a tiled backsplash, black appliances, and sliding patio doors leading out to the deck and backyard — ideal for easy indoor-outdoor living. Down the hallway, you’ll find two well-sized bedrooms, including a spacious primary, along with a 4-piece bathroom complete with a large vanity and plenty of storage. The finished lower level adds even more living space with a bright walk-out to the backyard, a generous rec room with a cozy fireplace, an additional bedroom, and a 3-piece bathroom — a great setup for guests, teenagers, or extended family. Outside, the backyard offers an upper deck, a garden shed, and a blank canvas ready for you to design your own outdoor retreat (id:62104)
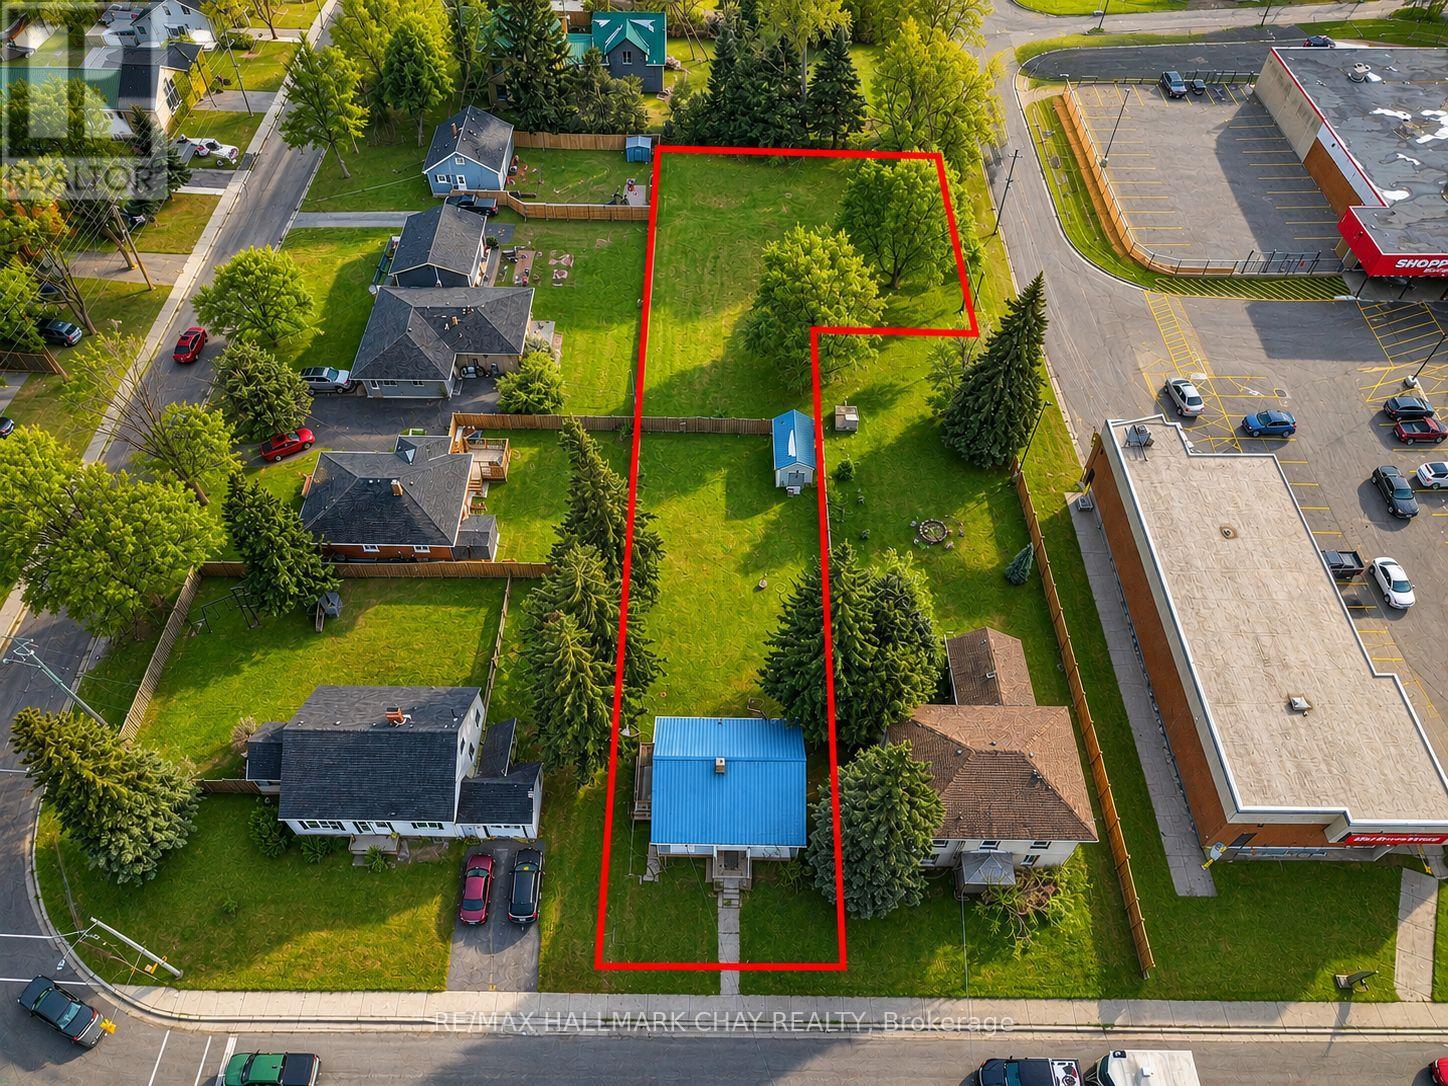
415 Main Street N
Wellington North, Ontario
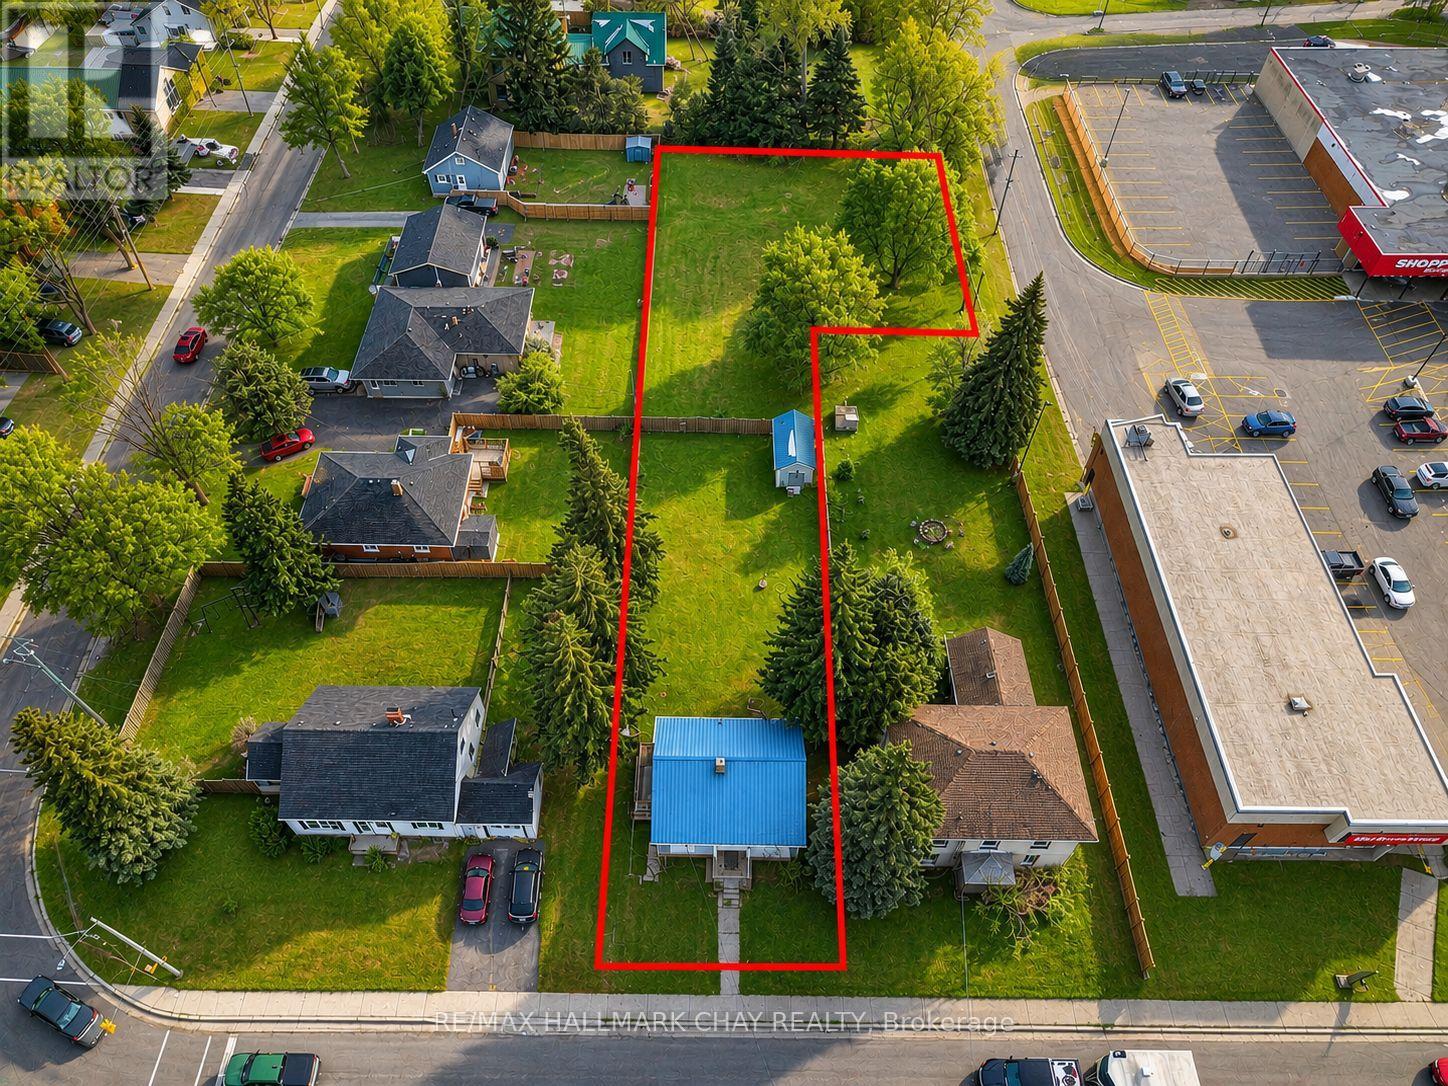
Welcome To 415 Main St N Which Features Over A 1/2 ACRE LOT With C3 ZONING! Located In The Heart Of Mount Forest; This Amazing Opportunity In A Prime And Convenient Location! This Property Offers Both Accessibility And Endless Potential For Businesses, Commercial, Residential Use or A Mixed Use Opportunity. It Can Easily Be Developed Into A Business With Ample Space For Parking. It's Prime Location In A Growing Community Means That Whatever Improvements Are Made Will Add Significant Value And Long-Term Appeal. Is Situated In The Heart Of Businesses, Shopping, Parks, And Local Amenities,The Property Offers A Solid Foundation With A Metal Roof. It's Perfect For Renovators, Investors, Or Anyone Looking For A Project With Incredible Potential. This Property Delivers Opportunities That Are Rare To Find In Mount Forest. Don't Miss Your Chance To Secure A C3 Zoned Property With Exceptional Potential In One Of Mount Forest's Most Desirable Areas. (id:62104)
415 Main Street N
Wellington North, Ontario
Welcome To 415 Main St N Which Features Over A 1/2 ACRE LOT With C3 ZONING! Located In The Heart Of Mount Forest; This Amazing Opportunity In A Prime And Convenient Location! This Property Offers Both Accessibility And Endless Potential For Businesses, Commercial, Residential Use or A Mixed Use Opportunity. It Can Easily Be Developed Into A Business With Ample Space For Parking. It's Prime Location In A Growing Community Means That Whatever Improvements Are Made Will Add Significant Value And Long-Term Appeal. Is Situated In The Heart Of Businesses, Shopping, Parks, And Local Amenities,The Property Offers A Solid Foundation With A Metal Roof. It's Perfect For Renovators, Investors, Or Anyone Looking For A Project With Incredible Potential. This Property Delivers Opportunities That Are Rare To Find In Mount Forest. Don't Miss Your Chance To Secure A C3 Zoned Property With Exceptional Potential In One Of Mount Forest's Most Desirable Areas. (id:62104)
776 Laurelwood Drive Unit# 101
Waterloo, Ontario
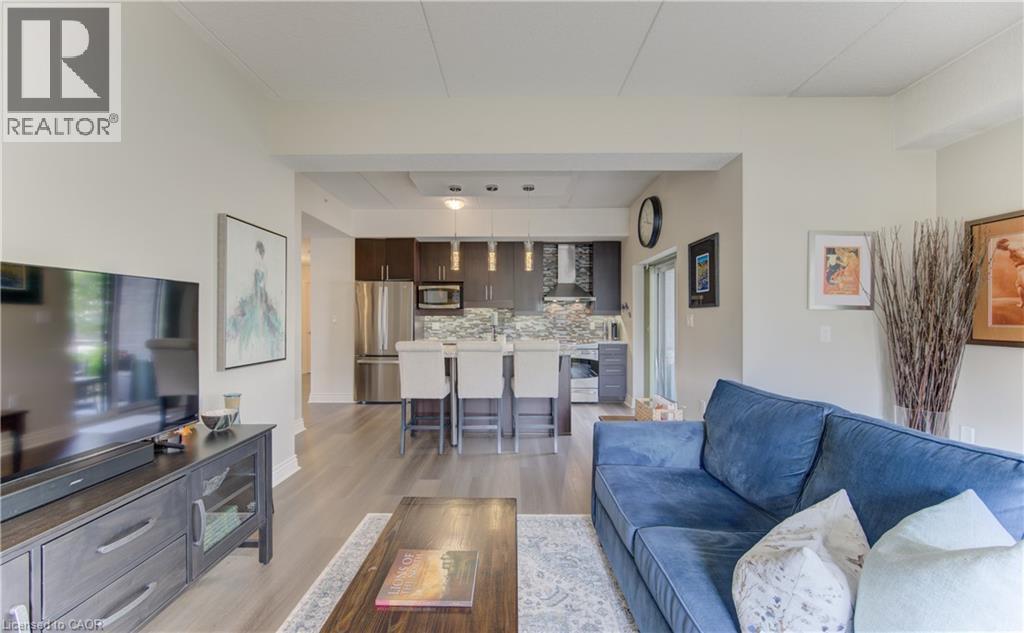
Welcome to this beautifully updated 2-bedroom, 2-bathroom corner ground unit offering a bright, functional layout and stylish finishes throughout including newly updated flooring. Step inside to a welcoming foyer that leads into an open-concept living space highlighted by 9-foot California ceilings, creating an airy and spacious feel from the moment you enter. The modern kitchen features granite countertops, a large granite island, updated stainless steel appliances (Fridge 2024) and ample cupboard space, making it as practical as it is beautiful. Just off the kitchen, enjoy your private patio—perfect for morning coffee or relaxing at the end of the day. The expansive living room is filled with natural light thanks to its oversized windows, creating an inviting space to gather with family and friends. The spacious primary bedroom offers large windows, generous closet space, and a private ensuite featuring stunning tile work. A well-sized second bedroom also boasts large windows and ample closet space, making it ideal for guests, family, or a home office. A second full bathroom completes the thoughtfully designed layout. Additional features include in-suite laundry with front-load washer and dryer, two parking spaces!! (one underground and one surface parking space), a storage locker, and tasteful updates throughout, offering a move-in-ready opportunity in a desirable location. Whether you’re a first-time buyer, downsizer, or investor, this exceptional condo combines comfort, style, and convenience in one impressive package. (id:62104)
80 Old Country Drive Unit# 41
Kitchener, Ontario
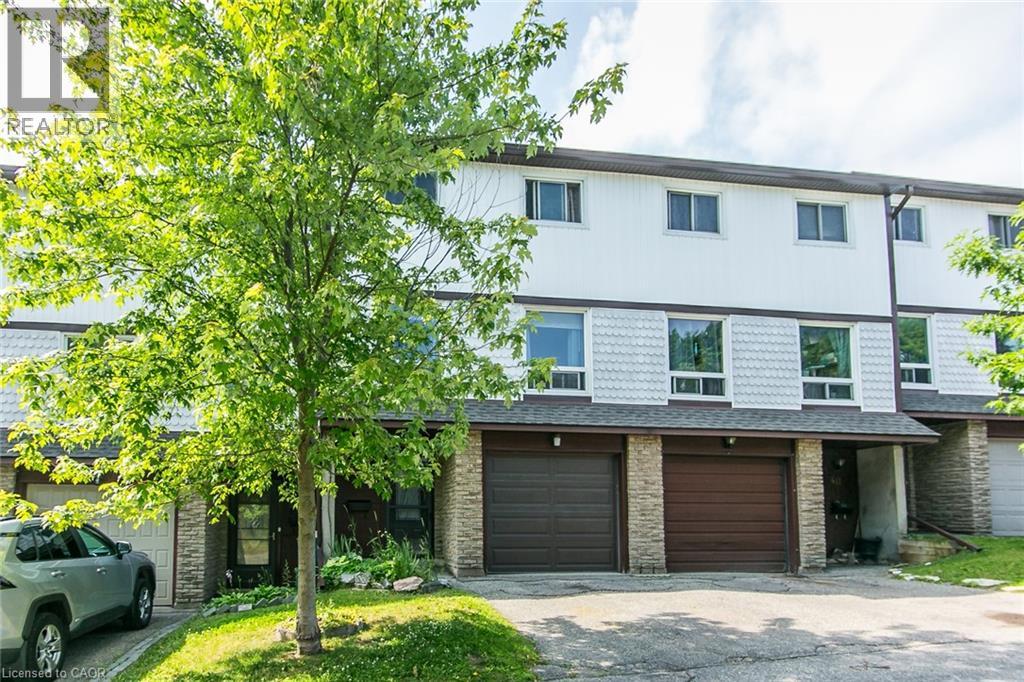
Welcome to this bright and spacious 3 bedroom, 2 bathroom condo in the family oriented Country Hills area. Offering the perfect blend of comfort and convenience. This well-maintained home features a functional layout with generous living spaces, ideal for families, first-time buyers, or investors. Enjoy the convenience of a walkout to your private backyard. The three well-sized bedrooms provide ample room for the whole family, while two bathrooms add everyday comfort and functionality. Ideally located just steps from public transit and only minutes to major highways, commuting is effortless. You'll also appreciate being close to shopping, restaurants, parks, schools, and all the amenities Kitchener has to offer. Whether you're looking for your next home or a great investment opportunity, this move-in-ready condo delivers exceptional value in a highly convenient location. (id:62104)

180 Allison's Point Road
Huntsville, Ontario
Great Potential for Substantial BnB Rental Income or a Wonderful Summer Cottage. This gorgeous Custom Built Home with breathtaking views of Fairy Lake. Has been enjoyed as a principal residence for 17 years by two owners. A Unique Design with its many Windows, captures the beautiful and peaceful surroundings and abundant wildlife. The House Boasts 2,065 sq.ft of Well Designed Space, Including a Gorgeous Cathedral ceiling that Enhances the Main Living Area with Natural light and Openness. The Lake Facing Deck is Perfect for Entertaining, BBQ's and Sunbathing. 2 Car Oversized Garage, Insulated and Drywalled with Direct Access to the House. The Kitchen Is Designed for those who Love to Cook Offering Plenty of Counter Space and Storage While Overlooking the Living Room. It has Quality Appliances, Central Vacuum and Air Conditioning, Security Cameras. Furnace and Tankless Water Heater installed in 2023, 200 amp Electrical Service and Laundry Room on the Bedroom Level. There is a 700 sqft. Bunkie that can be Renovated into a Nice Guest Suite, a Potential BnB or Living Quarters while you Rent the House as a BnB for Big Money. Located conveniently just outside the charming town of Huntsville. In the Heart of the Muskokas. A Premier Tourist Destination with its Pristine Lakes. Close Proximity to Algonquin and Arrowhead Park. Minutes from 2 Picturesque Golf Courses and Hidden Valley Ski Resort. Furthermore, it is right next to Huntsville Marine for all your boating and water sport needs. Which makes it Competitive with a house on the lake Without the High Taxes. Last but not least, this House comes with Ultimate Privacy situated on a hilltop with no neighbours on either side in a nice wooded area. (id:62104)
5090 Blackheath Road
Hamilton, Ontario
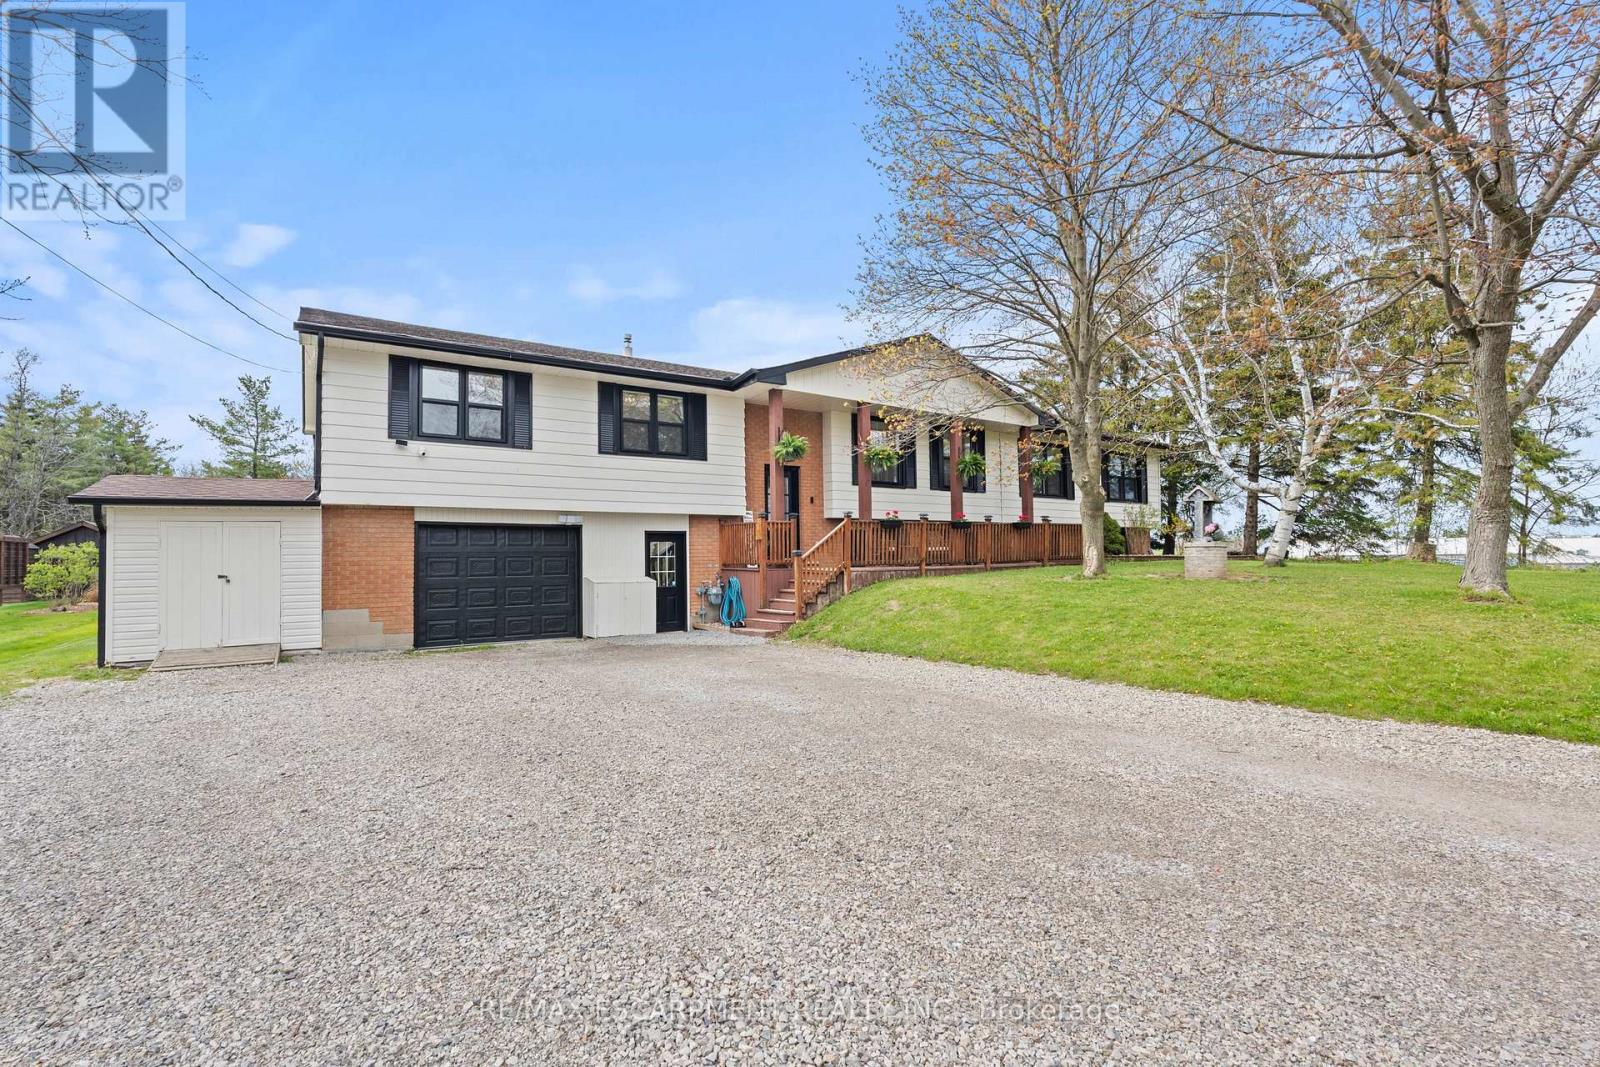
Country privacy, poolside living, and flexible family space all just outside Binbrook. This raised ranch sits on just under half an acre on a quiet dead-end country road, backing onto trees with a field beside it for added privacy. Featuring 4+1 bedrooms, 4 bathrooms, and 2 kitchens, this home offers fantastic potential for multi-generational living or conversion into two family units if needed. The main floor is perfect for entertaining with a full cooking kitchen plus a separate bar and coffee kitchen, along with a cozy living room featuring a wood-burning fireplace. The primary bedroom includes a roughed-in ensuite, ready for completion. Outside, enjoy a large deck with gazebos overlooking the separately fenced in-ground heated saltwater pool, plus a chicken coop and a heated two-car garage with its own furnace. A spacious and versatile country property with room to live, gather, and enjoy. (id:62104)
24 Somerset Avenue
Hamilton, Ontario
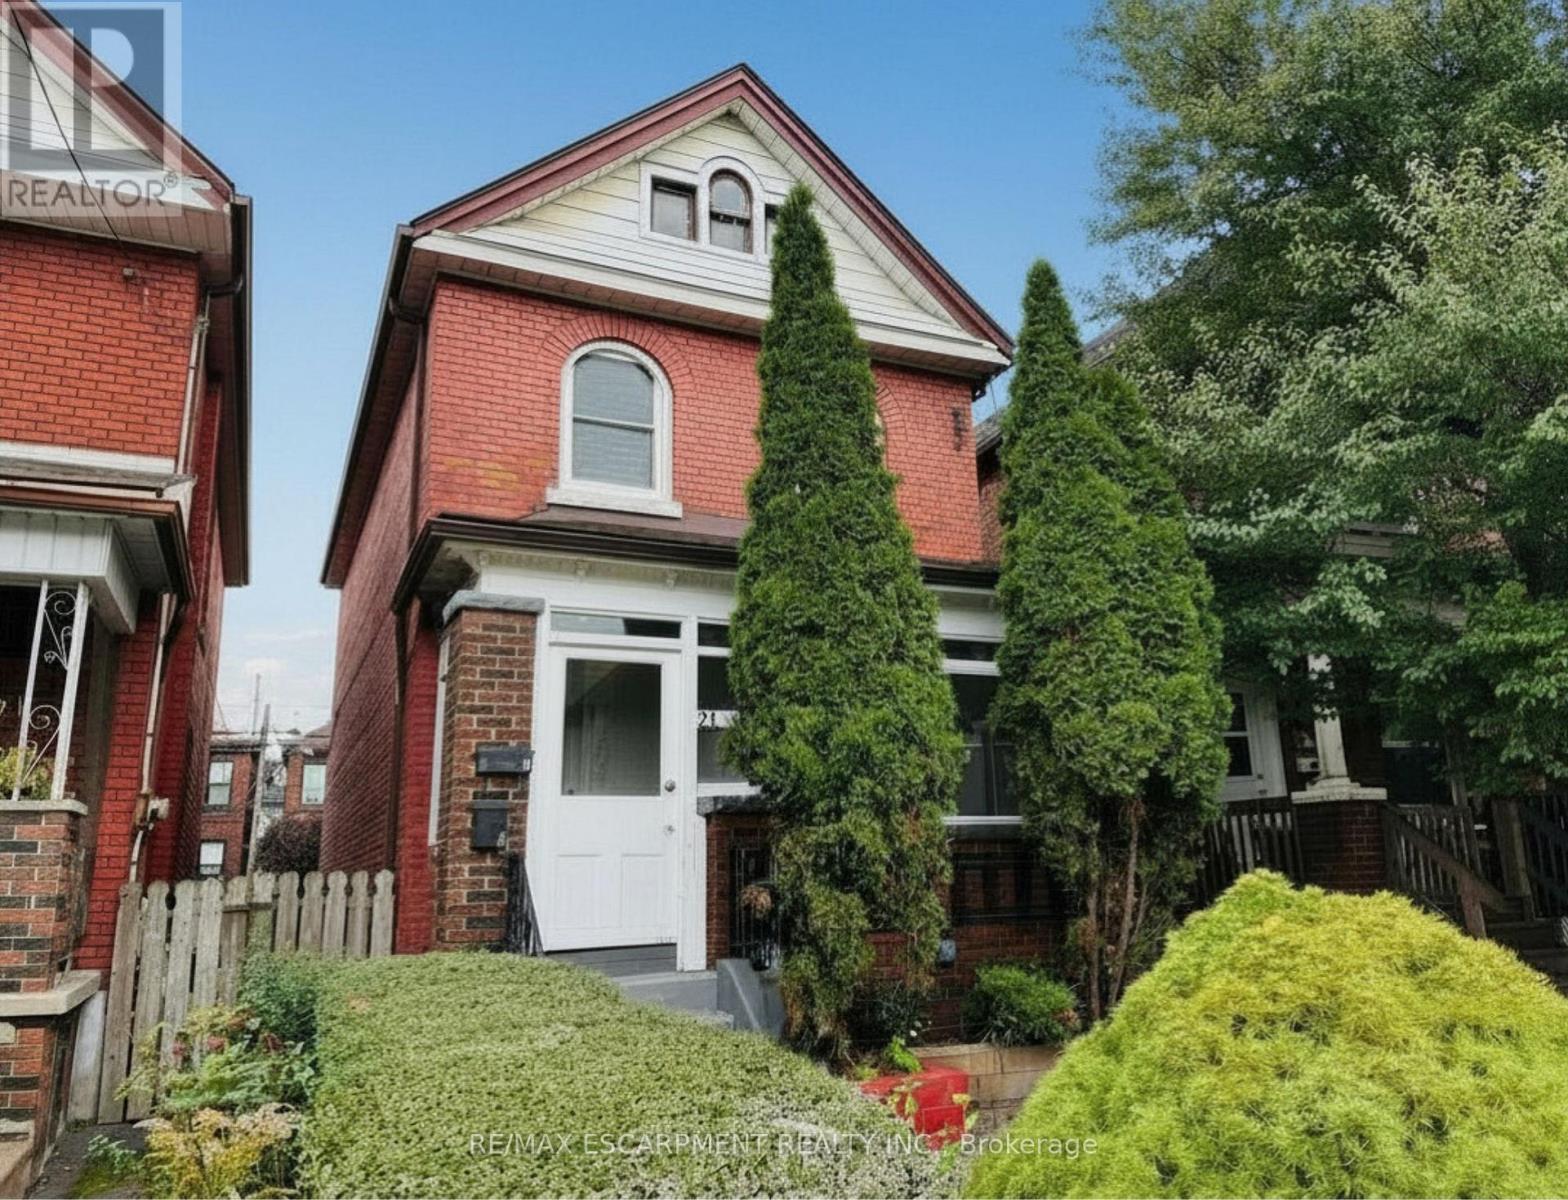
Welcome to 24 Somerset Avenue in Hamilton, a well-maintained duplex offering two self-contained units, making it an excellent opportunity for investors, first-time buyers, or multi-generational families.The main-floor unit features new carpeting, a bright kitchen equipped with a new refrigerator and stove, two spacious bedrooms, and an updated 4-piece bathroom. This unit also enjoys access to the backyard and basement, providing additional storage and outdoor living space.The upper-level unit offers new carpeting throughout, a functional kitchen with a new refrigerator and stove, one bedroom, an updated 4-piece bathroom, and a versatile living room that can easily be used as a second bedroom, home office, or additional living space. Numerous updates have been completed over the years, including the roof (2015), 100-amp electrical panel (2015), furnace (2020), central air conditioning (2020), owned hot water tank (2022), second-floor front windows (2025), and remaining windows (2010). All major mechanical components are owned, with no rental contracts to assume. The property also features parking for two vehicles and is conveniently located close to Hamilton Stadium, parks, schools, shopping, restaurants, and public transit, with easy access to major routes. Whether you're looking to live in one unit while generating rental income from the other, accommodate extended family, or add a turnkey investment property to your portfolio, this versatile duplex presents a fantastic opportunity in a desirable Hamilton location. (id:62104)
91 Peppler Street
Waterloo, Ontario
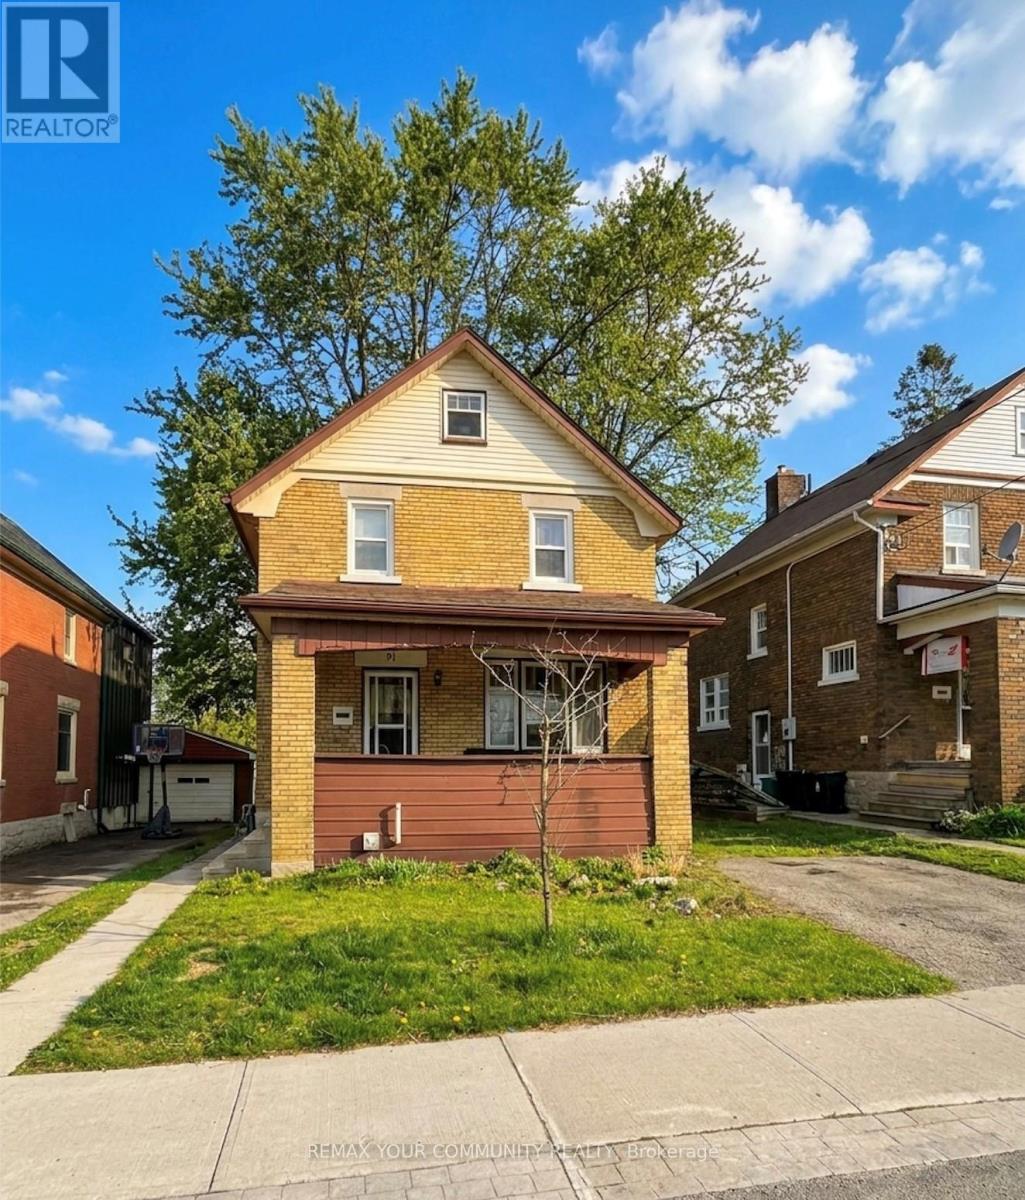
4 bedroom home on an uptown side street, loads of original charm. Situated within walking distance of Uptown Waterloo, Waterloo park, the LRT, Shops/Restaurants. A mere 9-minute walk to Wilfred Laurier University, 5 minutes by car to the University of Waterloo, and just 4 minutes by car to Conestoga College. Has it's own driveway and backyard space. This exceptional location is perfect for discerning tenants, including tech or university professionals, (ideal for couple or friends/colleagues). Located in a family-friendly neighbourhood! Accessible laundry, perfect for couple, Small family or post graduates. Central and walkable to surrounding areas! Yard Maintenance is included! $900 per room includes all utilities!!! (id:62104)
80 Cove Road
Armour, Ontario
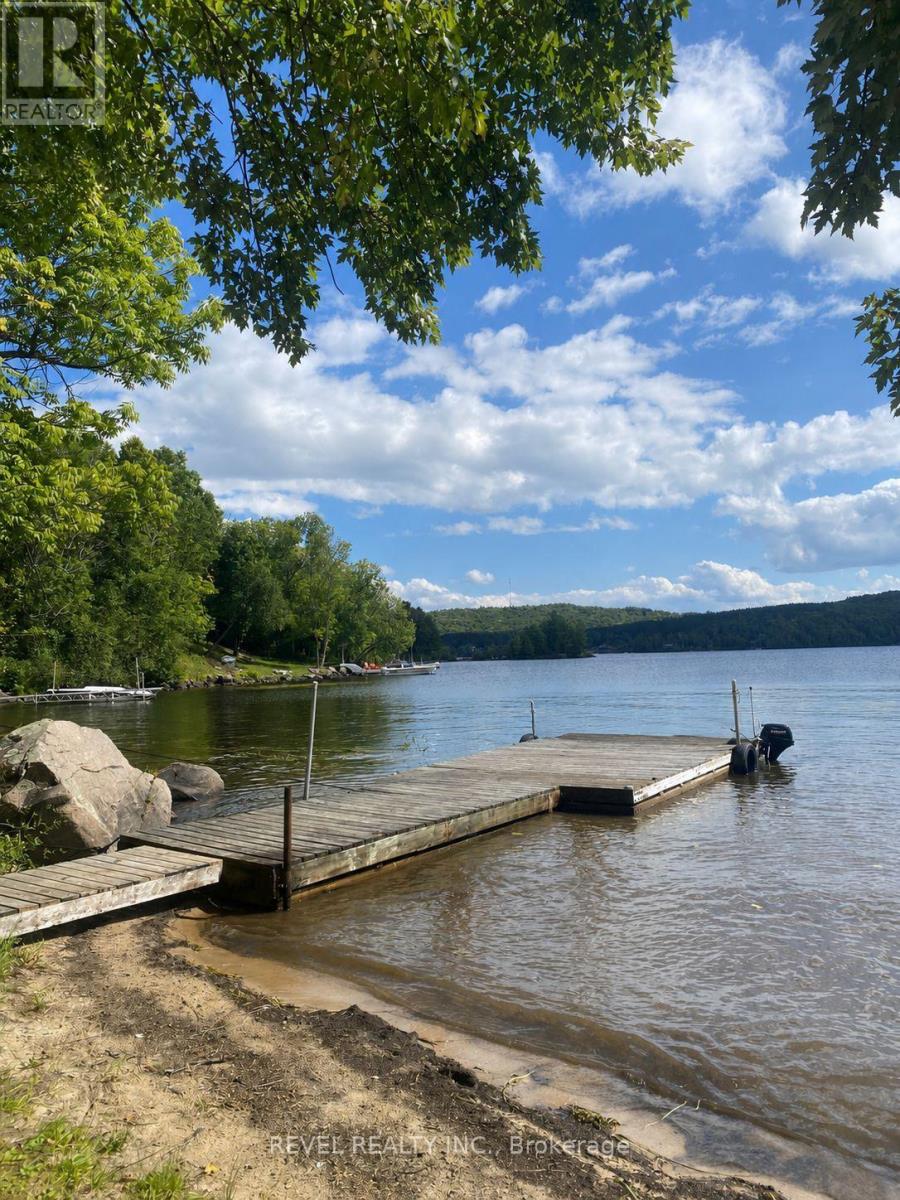
Welcome to an exceptional opportunity on beautiful Little Doe Lake. This property offers approximately 140 feet of waterfront with a clear, sandy, gradual walk-in shoreline, one of the most desirable swimming conditions you'll find on the lake. Set on a deep, private lot 290ft with mature trees and year-round road access, the property provides both privacy and an ideal setting to create your own cottage retreat. Enjoy a wide, open lake view and an existing dock-perfect for swimming, relaxing, and taking in everything cottage life has to offer. Existing grandfathered cottage footprint, may allow for the opportunity to rebuild closer to the water than current zoning permits, a rare and valuable feature for future development. Hydro is already at the lot, making the property ready for your vision. Whether you're looking to build a custom cottage or invest in a premium waterfront lot, this is a unique chance to secure quality shoreline in a sought-after location. Excellent lot opportunity. *** Existing cottage requires substantial repair. Please do not attempt to enter the cottage. Exterior viewings only.*** (id:62104)
C17 - 619 Wild Ginger Avenue
Waterloo, Ontario
Beautiful 3-Bedroom Executive Town House Available For Rent In Waterloo. It Approximately Measures 2,100 Square Feet And Has 3.5 Bathrooms. (id:62104)
53 Burrows Avenue
Toronto, Ontario
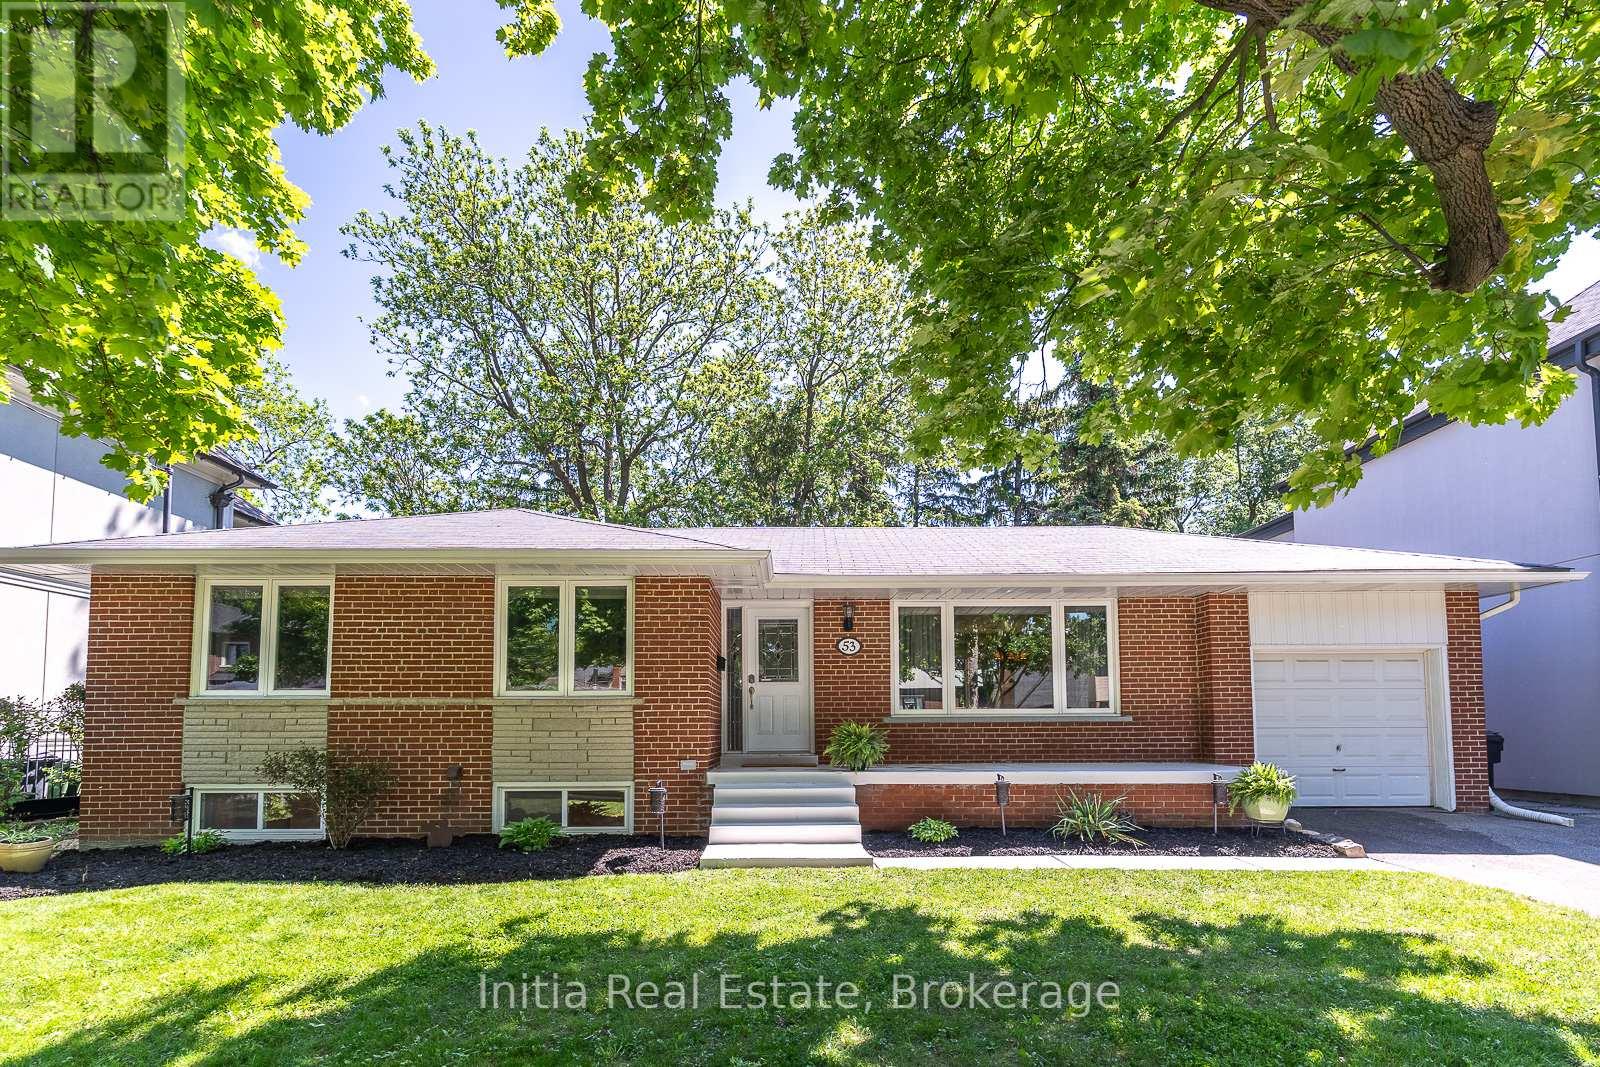
Welcome to 53 Burrows Ave, a beautifully updated bungalow situated on a rare 65-foot premium lot in one of Etobicoke's most sought-after neighbourhoods.The property sits amongst custom built homes, surrounded by multi-million-dollar residences, offering a rare opportunity for families, investors, and builders alike. The main floor features 3 spacious bedrooms, a bright open-concept layout, new flooring throughout, and an upgraded kitchen with stainless steel appliances, granite countertops, and plenty of cabinet space. The L-shaped living and dining rooms provide a practical, comfortable flow, while large windows bring in an abundance of natural light. Oversize sliding doors open to a large walkout deck overlooking a private, lush backyard with mature trees-perfect for outdoor relaxation, kids, or entertaining. The finished basement offers a separate entrance, 2 large bedrooms, a spacious recreation room, and a full 4-piece bathroom, adding excellent flexibility for extended family, guests, or future income potential. One of the few remaining 65-foot-wide lots in the area, this property stands out for its size, setting, and long-term upside. It offers potential for severance and redevelopment into two single-family homes, subject to city approval. Located on a quiet, family-friendly street with sidewalks on both sides, the home is close to highly regarded schools, a TTC bus stop just a 2-minute walk away, and quick access to the subway. Commuting is easy with nearby access to Highways 401, 427, and 400, as well as The Queensway, Lake Shore Boulevard, and Pearson Airport. Enjoy nearby green space including a creek with walking and cycling trails, and a golf course just across the street. A rare combination of location, lot size, and future potential makes this a standout opportunity in a rapidly changing neighborhood. Properties like this are in high demand and seldom come available-this is one you do not want to miss. (id:62104)
C15 - 619 Wild Ginger Avenue
Waterloo, Ontario
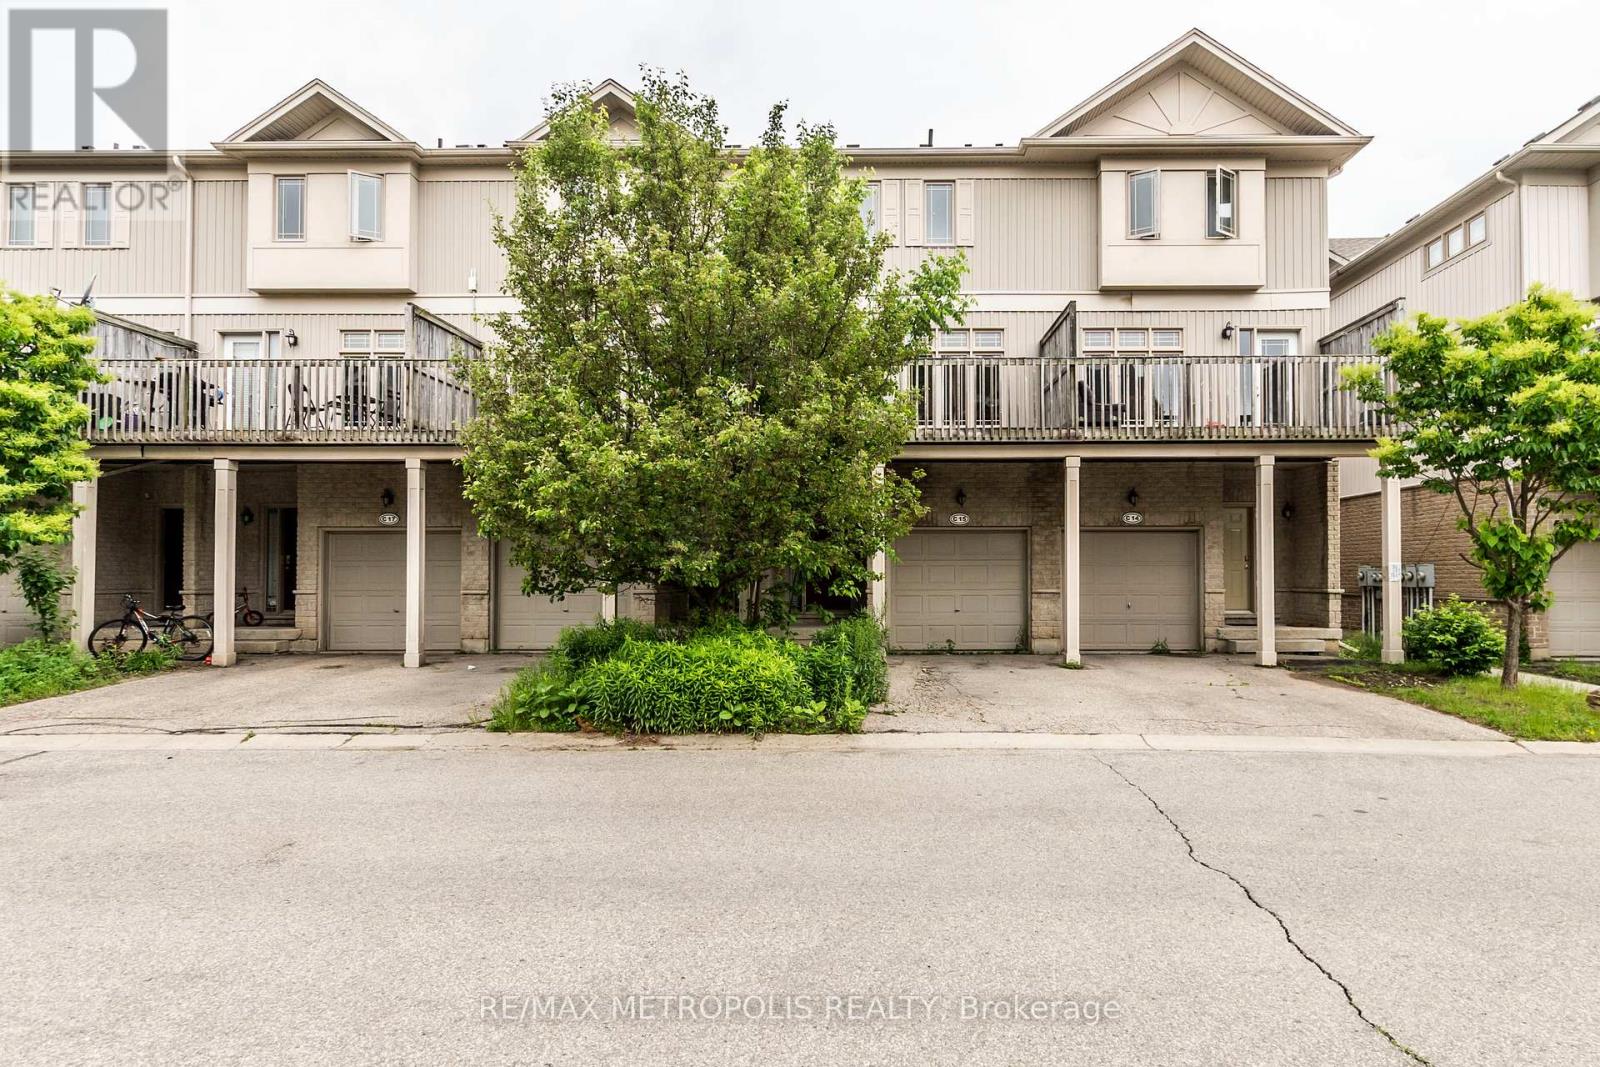
Completely renovted 3 Bedroom Executive Town House Available For Rent. The Unit Has 3 And A Half Bath And Is Approximately 2100 Square Feet Big. The Unit Has Finished Basement, Main Floor and basement are Zoned Commercial, Central Heating/Ac, Central Vacuum, Water Softener **EXTRAS** Fridge, Stove, Washer & Dryer, Dishwasher And Microwave, Window Coverings Throughout And 1 Car Garage With total of 3 Parking Spaces. (id:62104)