
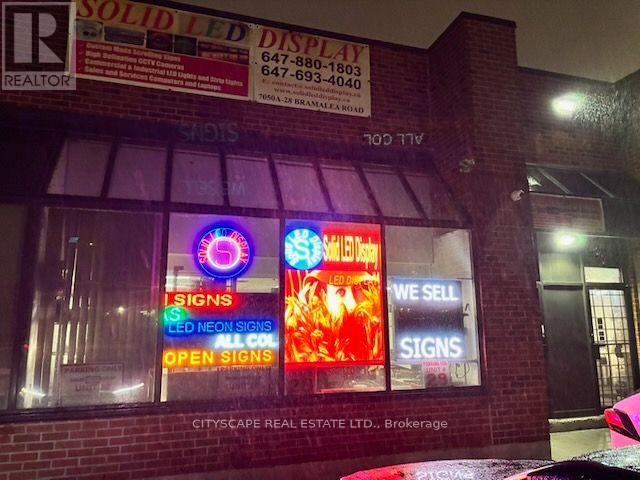
28 - 7050 Bramalea Road
Mississauga, Ontario
LED light Panels Assembly, sale and installation business. Sucessfully running at this location since 2017. Industrial Unit can be leased out at the agreed upon terms. (id:62104)
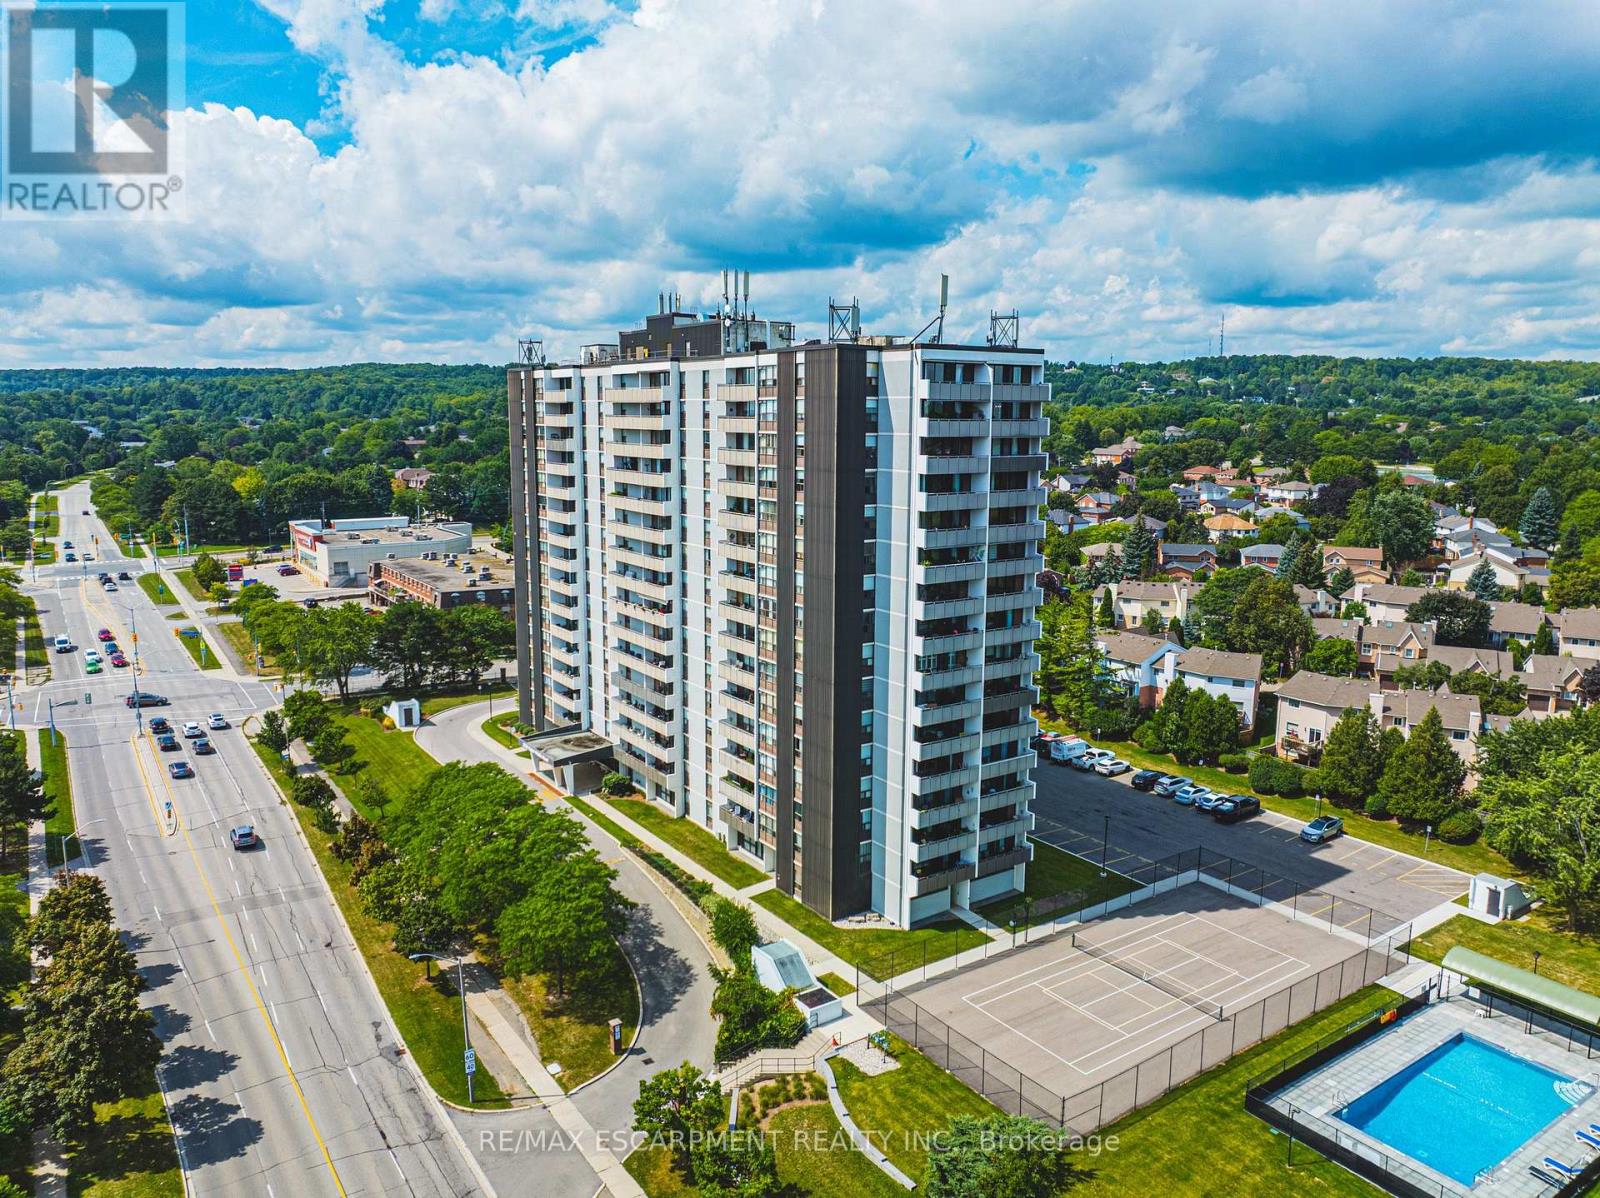
1507 - 2055 Upper Middle Road
Burlington, Ontario
Stunning 3-bedroom corner unit offers an exceptional combination of comfort, style, & breathtaking views. From the lake to the escarpment & everything in between, the panoramic setting is truly spectacular. Enjoy the ever-changing colours of the setting sun from your private balcony while relaxing with your favourite beverage. Beautifully maintained & thoughtfully updated, this spacious condo features upgraded engineered hardwood flooring & matching baseboards throughout the living &dining areas. The electric fireplace adds a touch of warmth &elegance, creating an inviting focal point for the home. Recently repainted throughout, this home is fresh, bright, and move-in ready. The recently renovated bathroom further reflects the care and attention that has been given to this property. The south-facing primary bedroom is a wonderful retreat, offering plenty of natural light, a walk-in closet, & a convenient 3piece ensuite. Fabulous sunrises to greet you in the morning & spectacular sunsets to enjoy in the evening, you truly get the best of both worlds.The second and third bedrooms are also generously sized, providing comfortable space for family, guests, or hobbies. The third bedroom offers excellent versatility & would make an ideal home office, den, or guest room. The eat-in galley kitchen has room for a cozy bistro table & chairs, creating a pleasant space for casual meals. In-suite laundry & ample storage add to the convenience & functionality. Ideally located, walk, to shopping, public transit, parks, places of worship & quick access to HWY great connectivity & everyday ease, vibrant community within the building. The condo fee is all-inclusive, covering heat, hydro, water, central air conditioning, Bell Fibe TV, a portion of internet, as well as exterior maintenance, building insurance, common elements, parking, & guest parking. Experience comfort, convenience, & community in one exceptional package, welcome home (id:62104)
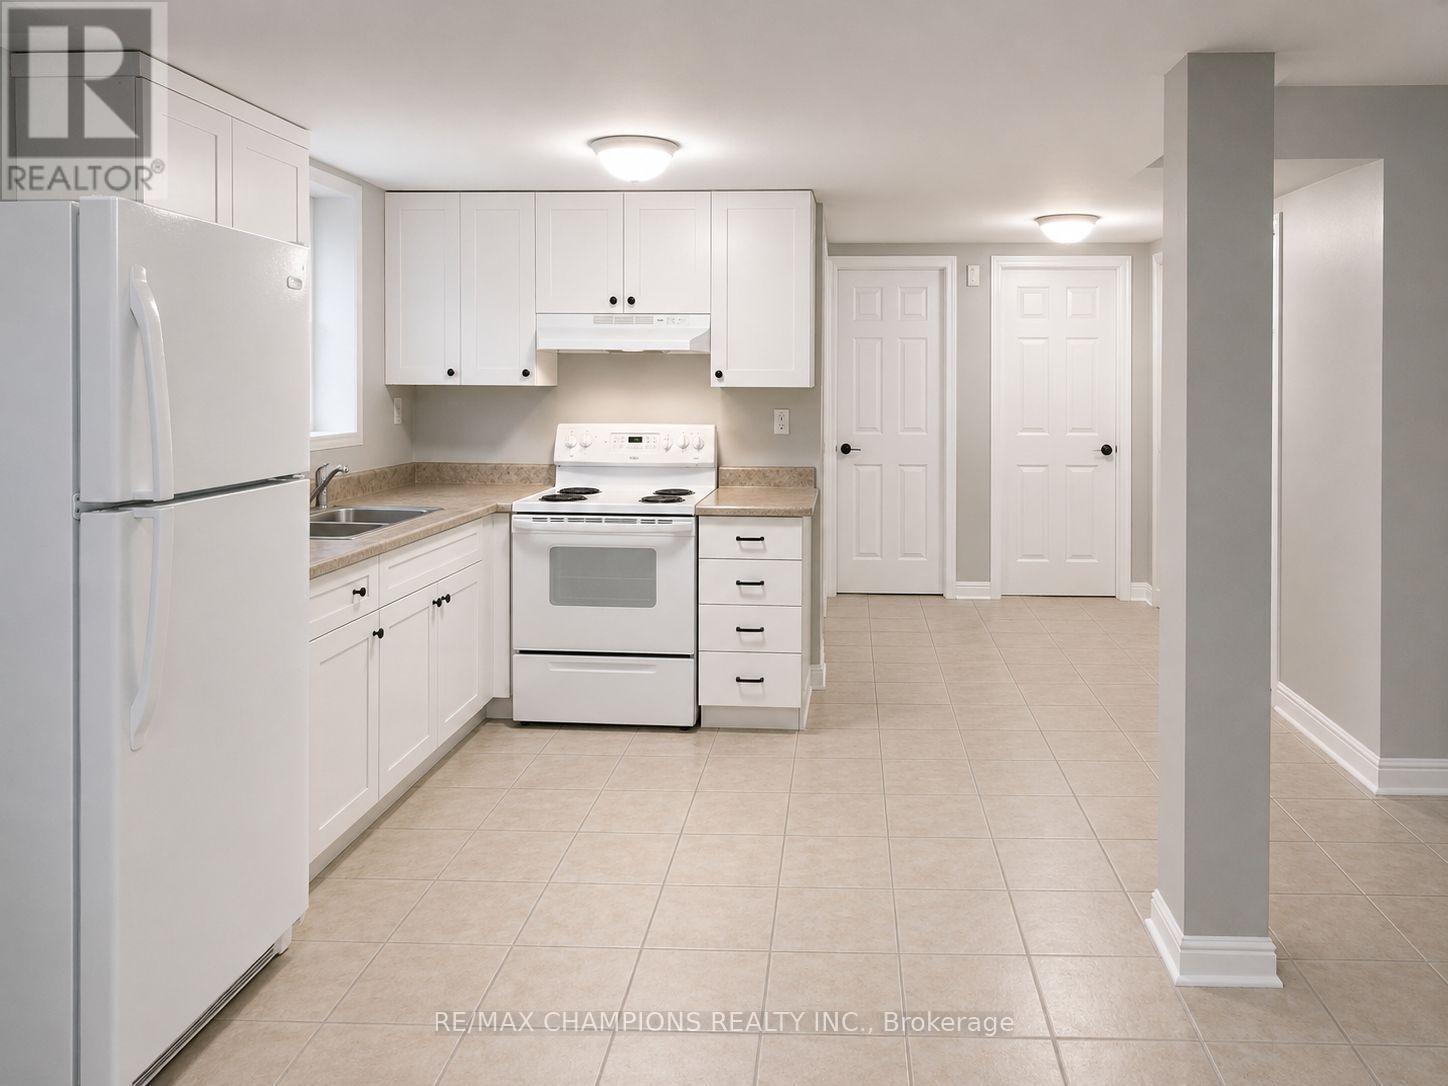
13 Lion Pride Lane
Brampton, Ontario
Beautiful : 2 bedroom plus den Basement Separate Entrance for rent. Walk distance to School, park, plaza, Brampton Transit. (id:62104)
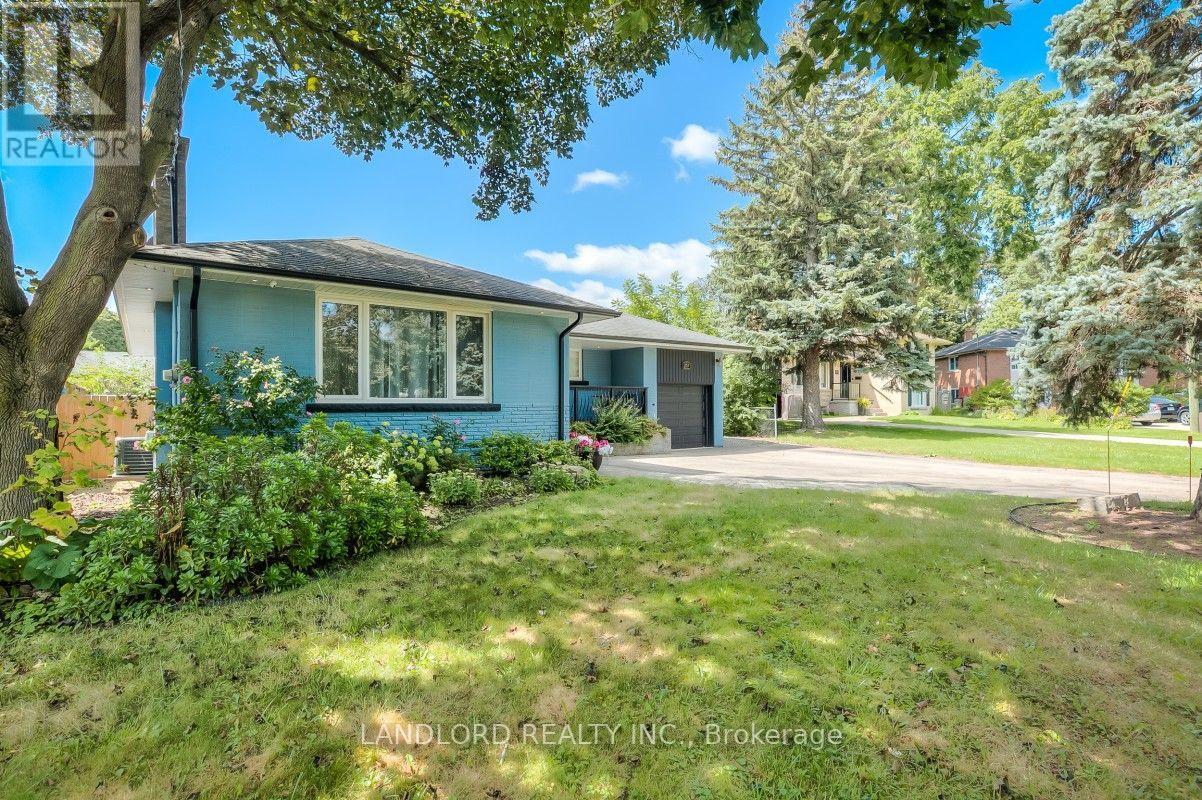
Lower - 257 Wales Crescent
Oakville, Ontario
Welcome To This Professionally Managed, Two Bedroom, One Bath, Lower Level Unit, In Spacious Detached Bungalow,Nestled In Highly Sought After, South Oakville's Bronte West Neighborhood! Featuring Two Generously Sized Bedrooms, Well Appointed Kitchen, W/ Stainless Steel Appliances, Private Separate Entrance, Two Parking Spots, In Suite Laundry & Surrounded By Parks, Top-Rated Schools, Pinegrove Public, T.A. Blakelock, St. Thomas Aquinas, & Prestigious Appleby College. Steps to Bronte Village, Lake Ontario, QEP Community Centre, Bronte GO, Coronation Park, Quaint Shops & Cafes! Make 257 Wales Home! (id:62104)
Lower - 1664 Norris Circle
Milton, Ontario
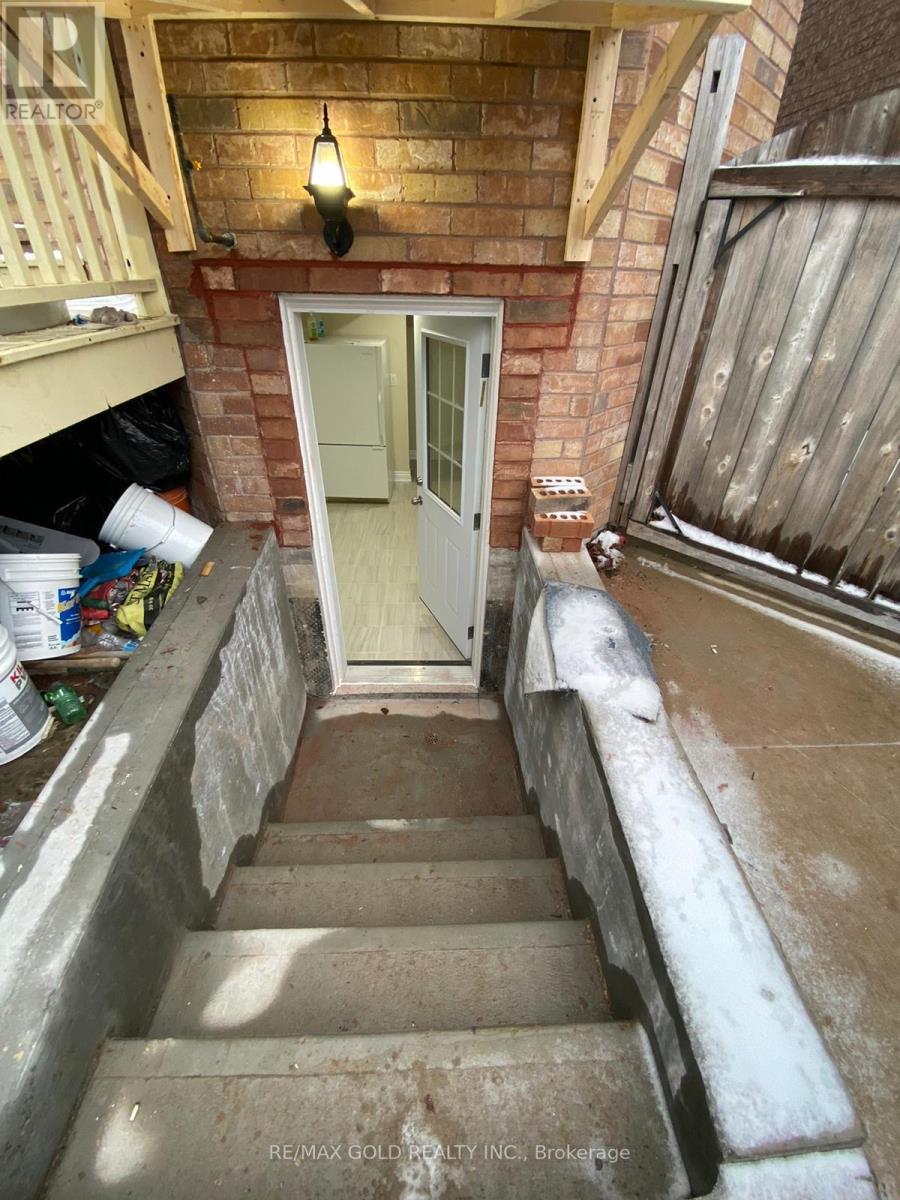
Bright Basement Apartment Milton west, Includes Spacious 2 Bedrooms, 1 Full Washroom, Living Rooms And Separate Laundry. wood Floor And Ceramic Tiles In Basement. Appliances, Kitchen, Pot Lights, Window, Separate Laundry,1Parking Spots Included. No Pets Preferred And Non-Smokers Please. Aaa Tenant Needed With a Small Family . Tenant Share 30% All Utilities, Electrical Light Fixtures, Appliances Fridge, Stove, Hood Fan And Washer & Dryer . (id:62104)
507 - 4099 Brickstone Mews
Mississauga, Ontario
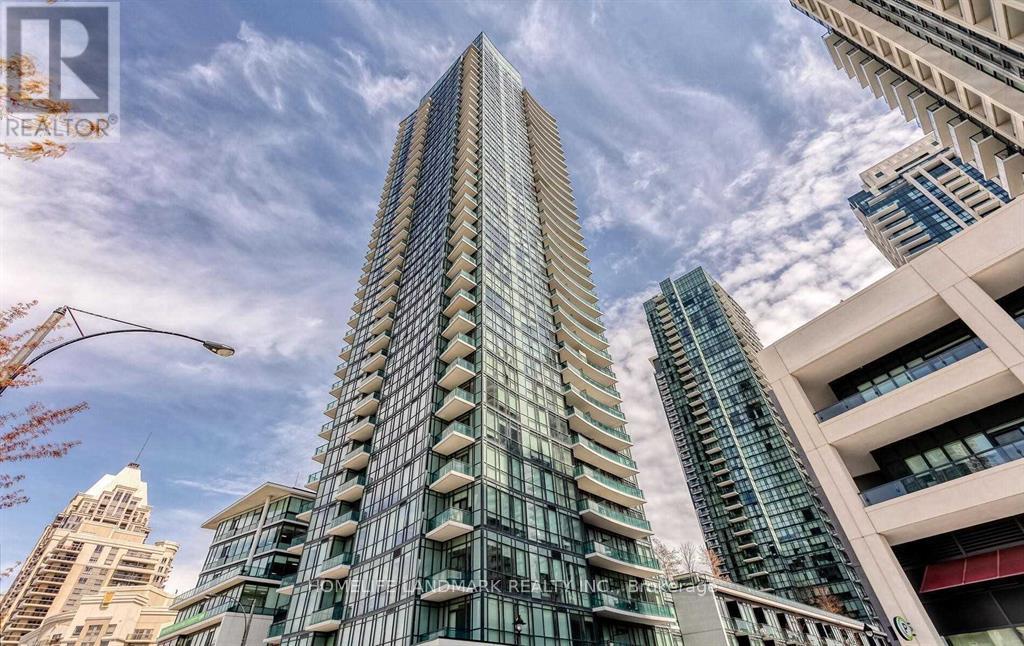
Great Located Luxury Condo In The Heart Of Mississauga. Kitchen Has Stainless Steel Appliances, Under Mount Sink With A Modern Glass Backsplash. Balcony Accessible From Living/Dining Area With Clear View. Luxury Amenities Include Indoor Pool, Whirlpool/Sauna, Music Room, Gym And Rec Room. 24 Hours Security And Much More. Steps Away From Entertainment, Restaurants And Public Transit. (id:62104)
14 Dashwood Crescent
Toronto, Ontario
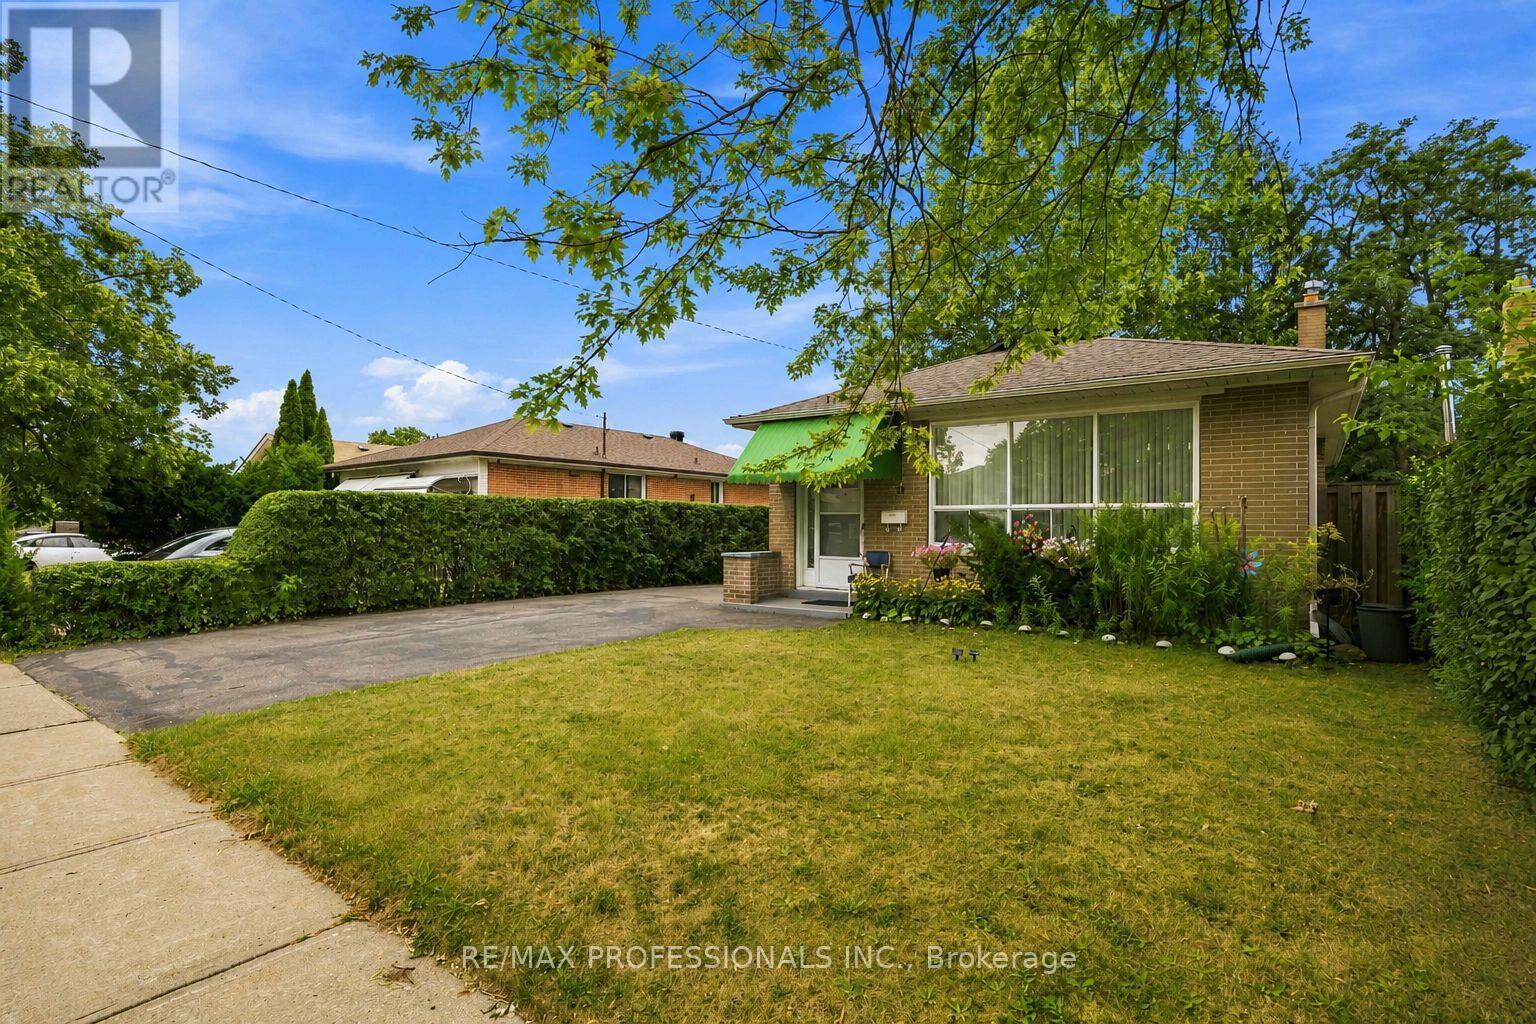
Welcome to 14 Dashwood Cres, a well-kept 3+2 bedroom, 2 bathroom bungalow on a quiet, family-friendly street in Thistletown-Beaumonde Heights. Bright main floor with functional layout, with a renovated kitchen plus a finished basement with additional bedrooms, ideal for extended family or income potential. Hardwood floor throught. Conveniently located close to Albion Mall, grocery stores, restaurants, and everyday essentials, plus nearby green spaces and trails perfect for families and outdoor enthusiasts. A well-connected neighbourhood with strong community feel, great transit access, and excellent value. A fantastic opportunity for first-time buyers, investors, or those looking to move into a desirable and established neighbourhood. (id:62104)
611 - 15 James Finlay Way
Toronto, Ontario
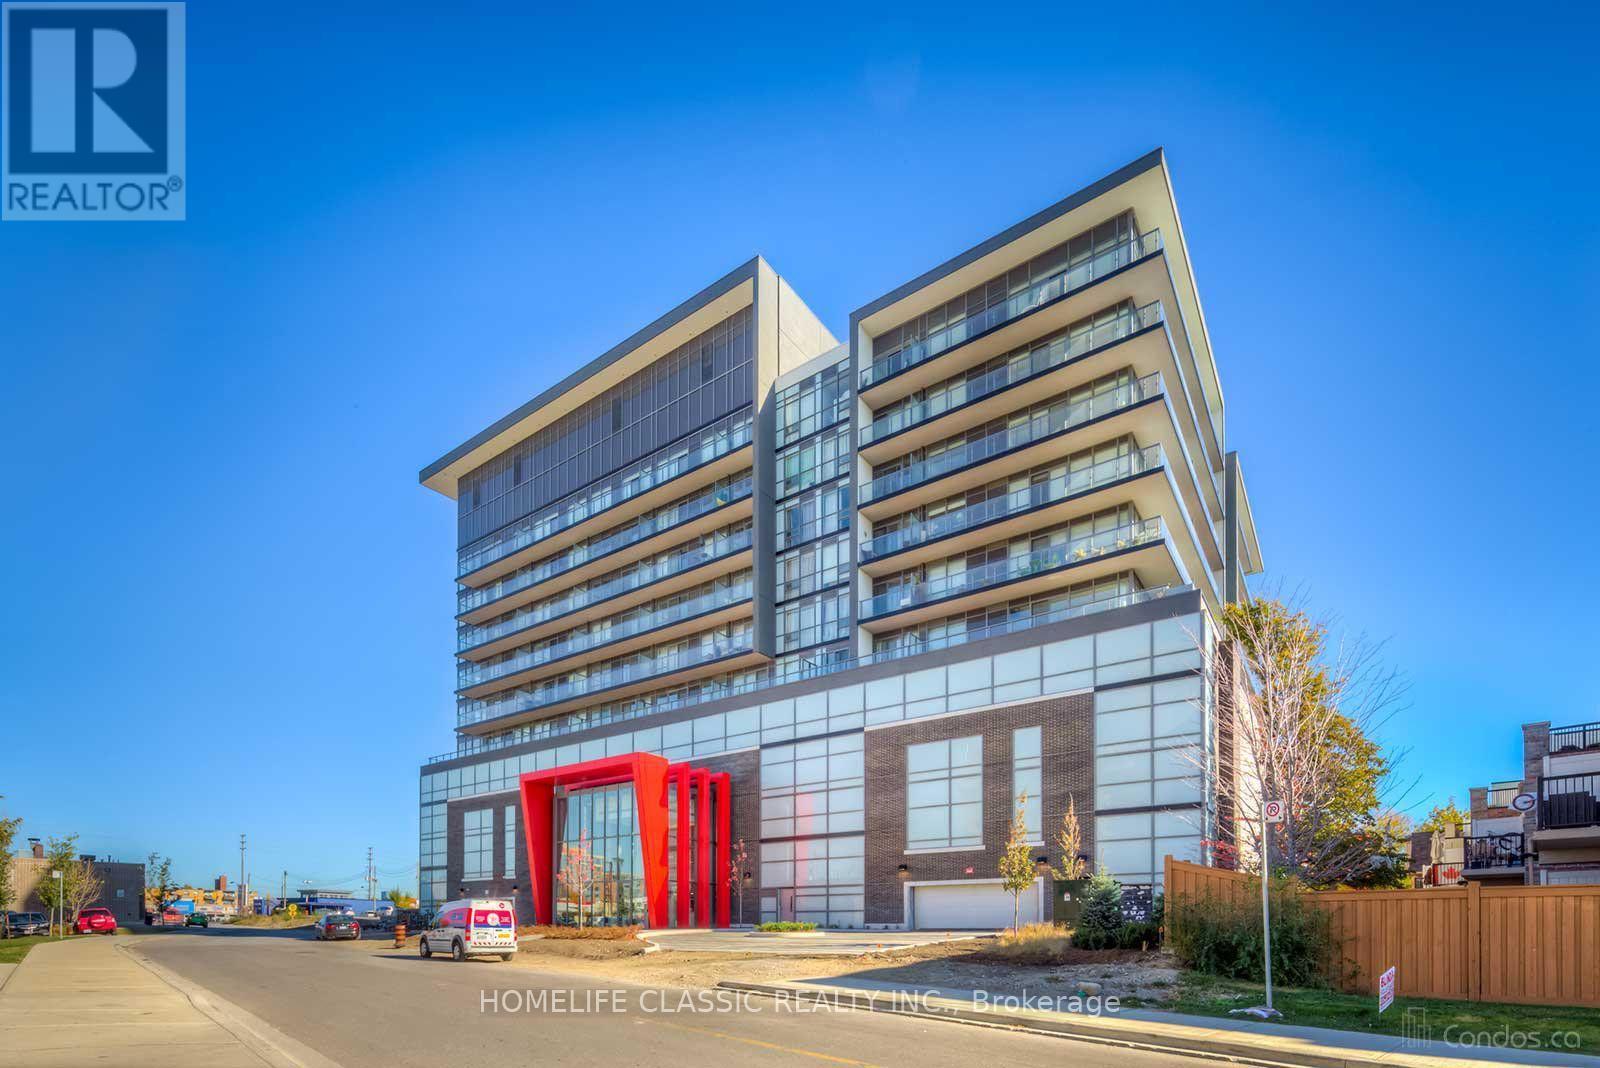
This bright and spacious 1-bedroom plus den suite offers a highly functional and modern layout, perfect for professionals or a small household. The den features a sliding door, making it an ideal home office or flexible second room. The open-concept living and dining area is flooded with natural light from floor-to-ceiling windows and includes a walkout to the balcony, creating a seamless indoor-outdoor flow.The well-appointed kitchen boasts stainless steel appliances, granite countertops, a breakfast bar, and ample storage space. The unit includes 2 full bathrooms, adding convenience and comfort. Located in a prime Toronto neighbourhood, this home combines style, functionality, and modern living in a sought-after building. (id:62104)
1016-1018 Waterdown Road
Burlington, Ontario
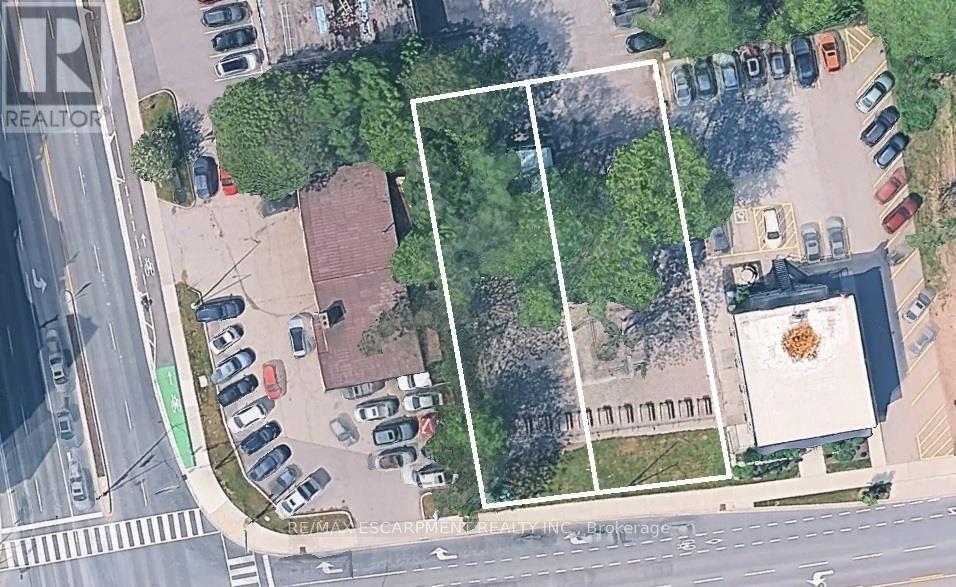
MXG-zoned development site measuring approximately 90' x 150', conveniently located on a bus route with easy access to major highways and within walking distance to Aldershot GO. Amenities are at your fingertips, whether heading up to Waterdown for shopping and services, exploring the Bruce Trail, or enjoying a relaxing outing at the Royal Botanical Gardens (RBG), LaSalle Park, or Hidden Valley Park. Currently the site of the Aldershot Farmers' Market, this property presents an excellent redevelopment opportunity with potential for an 11-storey building as-of-right, with the opportunity to seek additional height. A 29-storey development has received approval directly across the street, further highlighting the area's redevelopment potential. The properties previously contained single-family homes, and municipal services are already available to the site. (id:62104)
65 Ridge Point Crescent
Toronto, Ontario
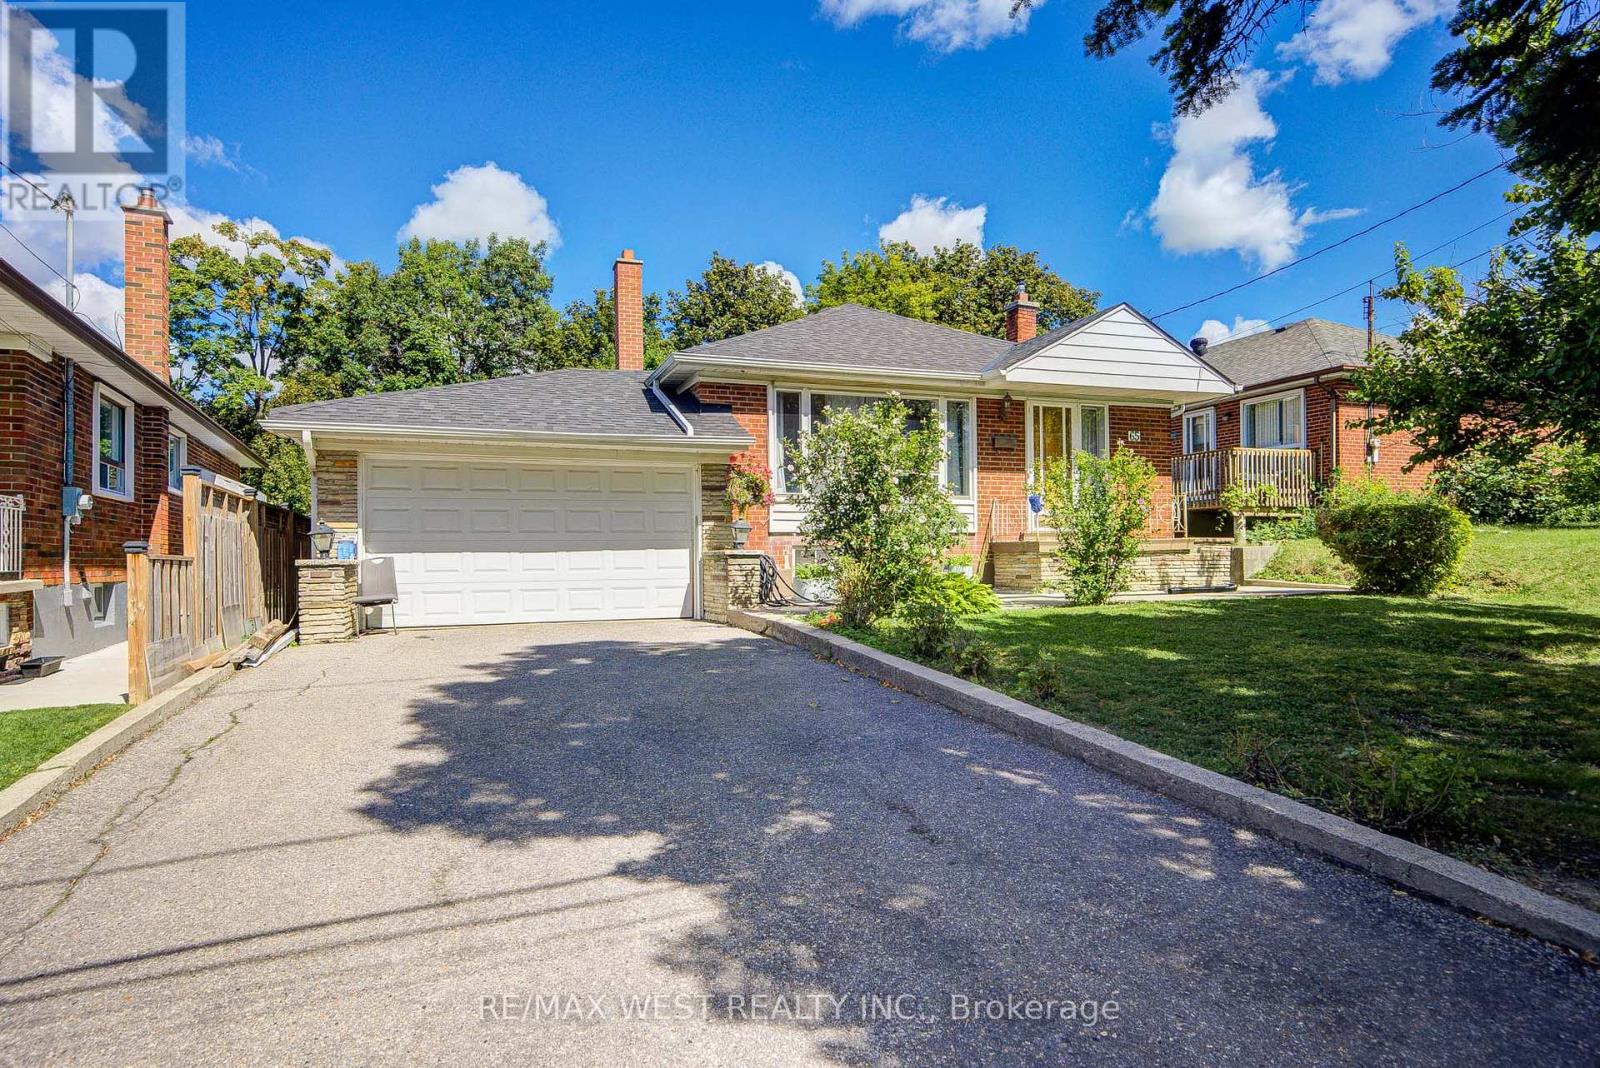
Welcome to this well-located detached bungalow in North York! this 3bedroom home offers comfortable living with a separate basement entrance and plenty of potential to create additional living, recreation, or workspace. Backing onto green space, the property offers a peaceful outdoor setting while remaining close to shopping, parks, transit, schools, fitness facilities, and a wide range of city amenities, A great choice for buyers seeking an affordable way to enjoy detached- home living with convenience, flexibility, and easy access to everything Toronto has to offer. Furnace & A/C (2021), Roof ( 2021). (id:62104)
3707 - 60 Absolute Avenue
Mississauga, Ontario
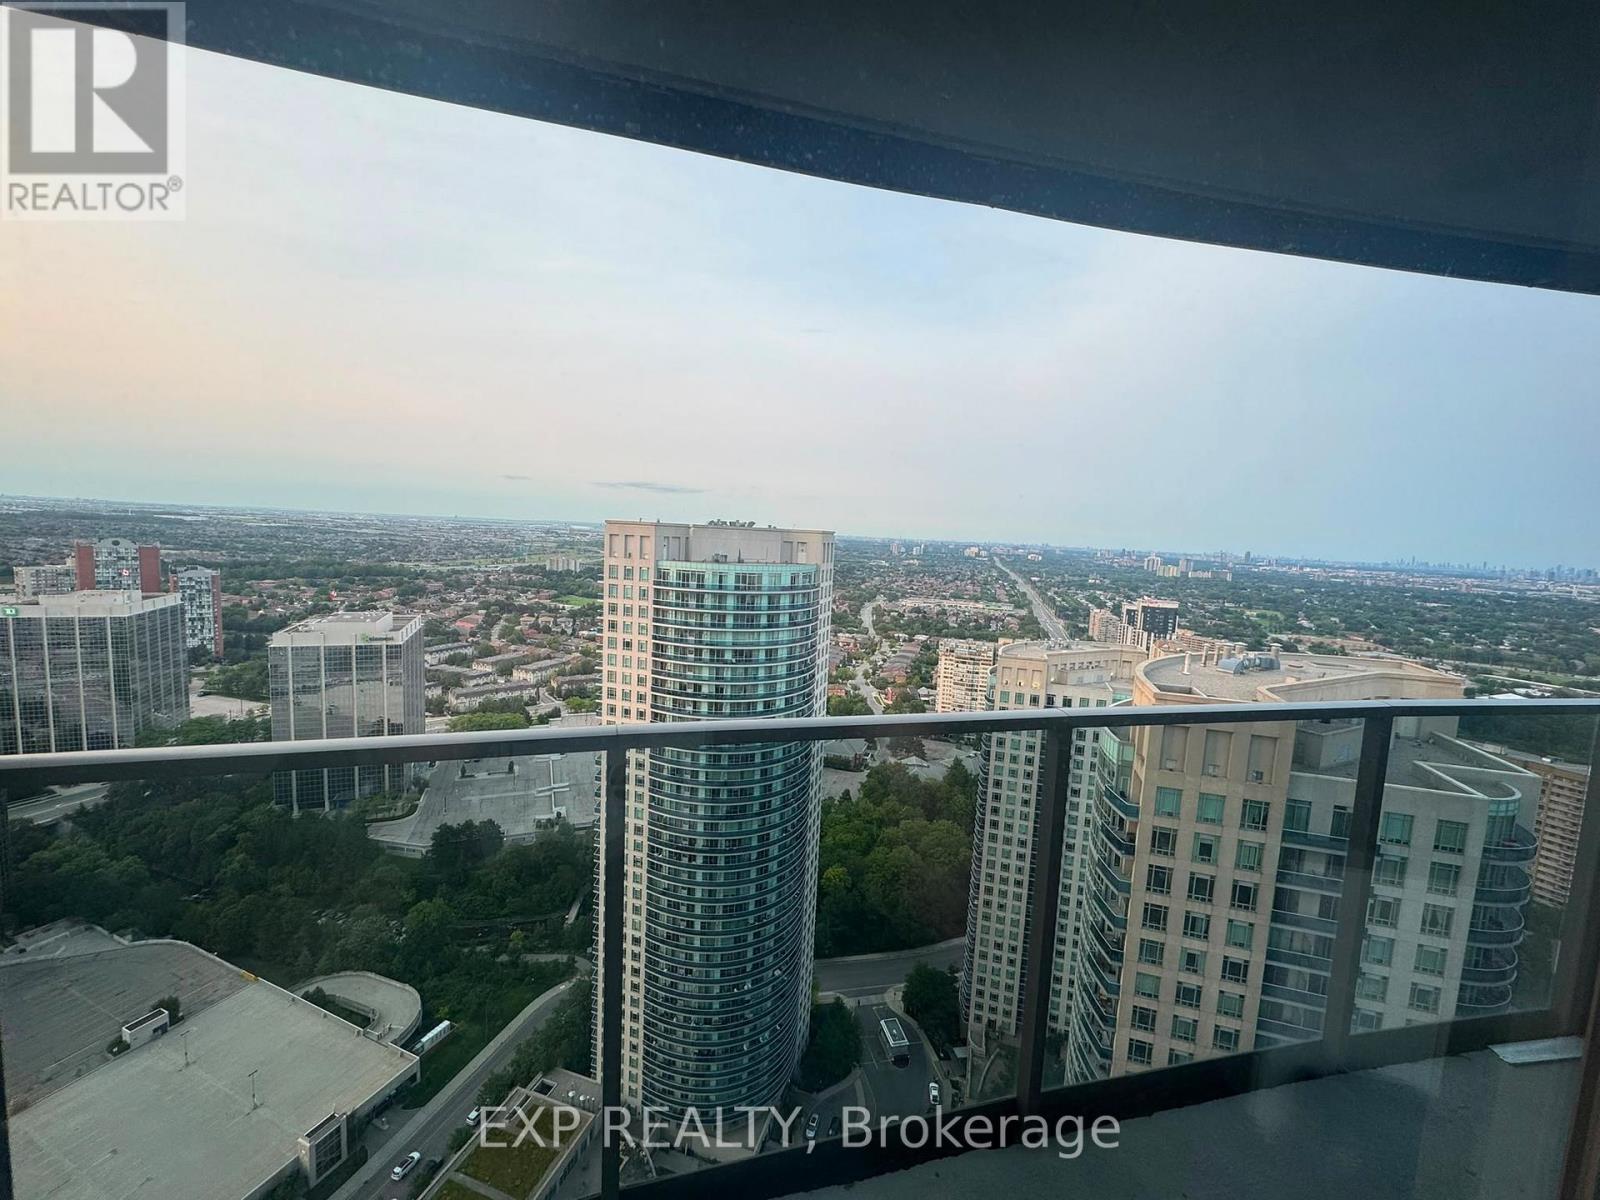
Welcome to a fully furnished 2-bed, 2-bath condo on the 37th floor of the iconic Absolute World (Marilyn Monroe Towers), with panoramic views of Lake Ontario, the Toronto skyline and beautiful sunsets. Features a wraparound balcony with 3 separate walkouts. The unit includes:1. PRIMARY BEDROOM King-size bed with mattress & 4 pillows 2 bedside tables (one with storage) 4K HDR projector 20 hangers2. KITCHEN Stainless steel appliances Granite countertops & undermount lighting Toaster & egg boiler Cookware, plates, bowls, cups, glassware & utensils Sorso Wellness RO water filtration system ($1,800)3. SMART HOME & COMFORT Smart bulbs throughout with sunrise/sunset automation Shower water-softening filter Newly updated washrooms4. LIVING & DINING 50-inch TCL Smart TV with storage stand 2-seater dining table with 2 chairs Floor lamp Optional: 2+1 sofa set & coffee table5. SECOND BEDROOM / WORKSPACE Work desk with storage Printer 6. LAUNDRY New washer & dryer7. BALCONY 2 rocking chairs & table8. LINENS & DECOR 4 towels (2 large + 2 small) Paintings/wall art shown in listing photos included. PARKING & STORAGE* 1 underground parking spot + locker on the same level. BUILDING & LOCATION. Indoor/outdoor pools, gym, cardio room, sauna, 24/7 concierge, party room, kids' play area, theatre & EV-ready parking. Steps to Square One, transit, restaurants, parks, highways & future LRT. A fully equipped, move-in-ready home with spectacular views-just bring your personal belongings and settle in. (id:62104)
1605 - 1035 Southdown Road
Mississauga, Ontario
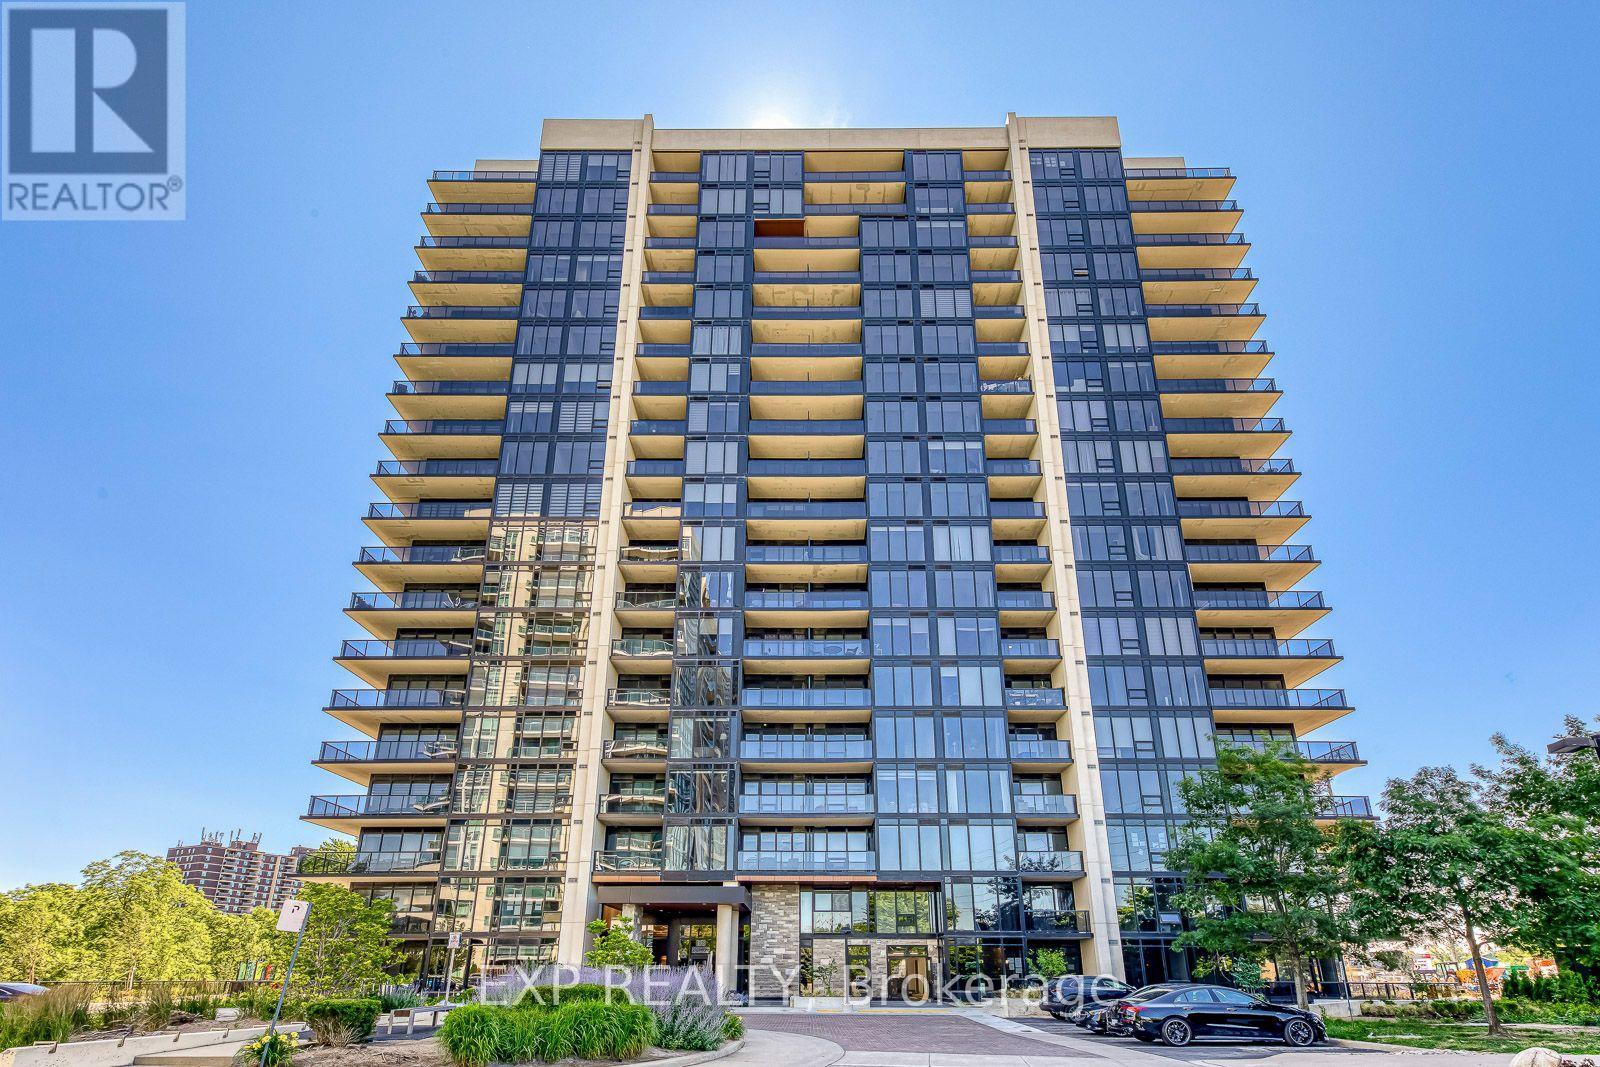
Welcome to Stonebrook Condominiums, where elevated living meets effortless convenience in the heart of Clarkson. Situated directly across from Clarkson GO Station and moments from shops, restaurants, waterfront trails, major highways, Port Credit, Oakville, hospitals, and Pearson Airport, this brand-new residence delivers the perfect balance of luxury, lifestyle, and connectivity. Perched on the 16th floor, this never-lived-in 1-bedroom plus den suite offers 789 sq. ft. of thoughtfully designed interior living space, complemented by a 58 sq. ft. private balcony (847 sq. ft. total as per builder floor plans). Enjoy breathtaking panoramic south views of Lake Ontario stretching from east to west through expansive floor-to-ceiling windows that flood the home with natural light. Designed with both style and functionality in mind, the open-concept layout showcases premium upgrades beyond the builder's standard finishes, creating a sophisticated space that is truly move-in ready. The spacious den provides exceptional flexibility as a home office, nursery, or guest space, making this suite ideal for professionals, couples, or those planning for the future. A premium parking space conveniently located beside the garage entrance and a storage locker add everyday practicality. Residents enjoy an exceptional collection of resort-inspired amenities including a 24-hour concierge, indoor pool, whirlpool, sauna, fitness centre, yoga studio, theatre room, billiards and games room, guest suites, library, outdoor BBQ patio, car wash, ample visitor parking, and more. Every detail has been thoughtfully designed to elevate everyday living. Whether you're searching for your first home, a refined downsize, or a turnkey investment in one of Mississauga's most desirable lakefront communities, this exceptional suite offers a rare opportunity to own brand-new luxury with spectacular views in an unbeatable location. (id:62104)