
H11 - 76 - 1661 Nash Road
Clarington, Ontario
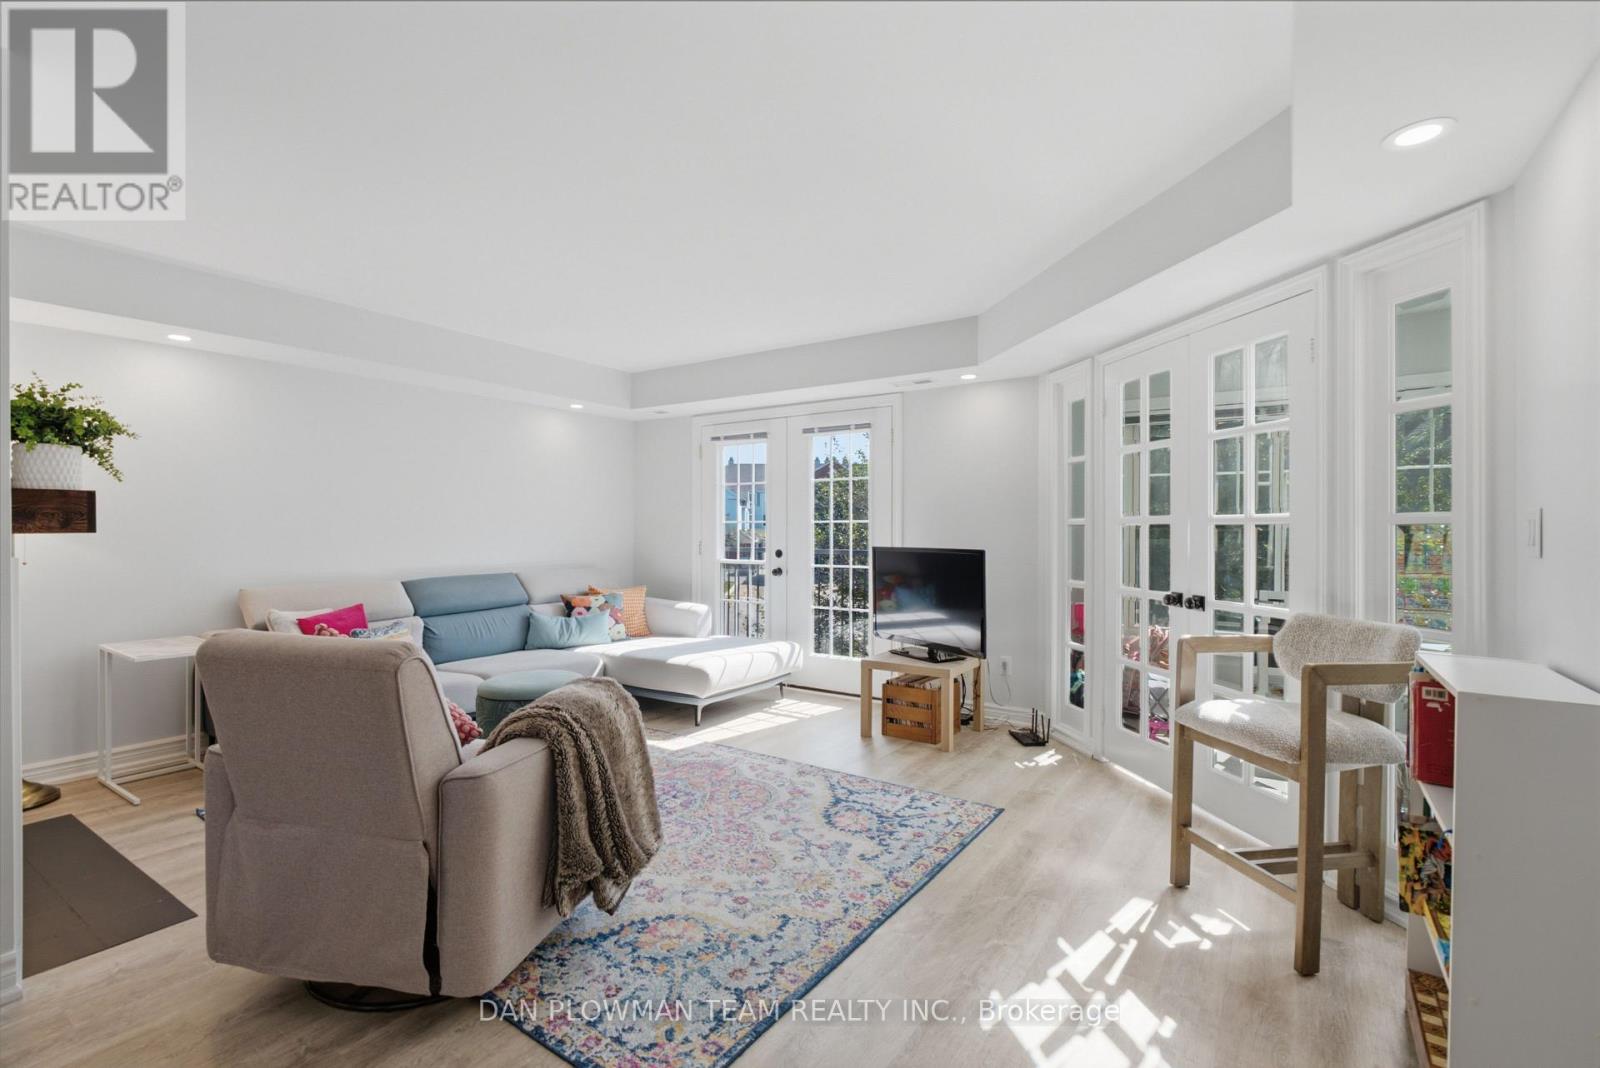
This Updated Top-To-Bottom 3-Bedroom, 3-Bathroom Townhouse In Parkwood Village Brings Together Bright Open-Concept Living, Stylish Comfort, And Over 1650 Sq Ft Of Space Designed To Feel Easy From The Moment You Walk In. The Main Floor Has A Warm, Connected Flow, With Living And Dining Areas Separated By A Double-Sided Wood Burning Fireplace That Gives Both Spaces A Natural Focal Point. A Juliette Balcony Off The Living Room Brings In Fresh Air, While The Open Kitchen Keeps The Space Bright And Functional With Stainless Steel Appliances And Room To Stay Connected While Hosting. The Solarium With Skylights Is A Bonus, Offering A Sun-Filled Spot For Morning Coffee, Plants, Reading, Or A Quiet Place To Unwind. Upstairs, The Primary Suite Feels Like A Retreat With Its Own Juliette Balcony And 4-Piece Ensuite Featuring A Free-Standing Soaker Tub And Separate Shower. Two Additional Bedrooms Complete The Upper Level. Within Walking Distance Of Amenities And Close To Schools, Highway 401 And 407, The Community Offers Tennis Courts, Pickleball Courts, Car Wash Bays, Ev Chargers, A Banquet Hall, And A Bbq Area. (id:62104)
Lower Unit - 144 East 44th Street
Hamilton, Ontario
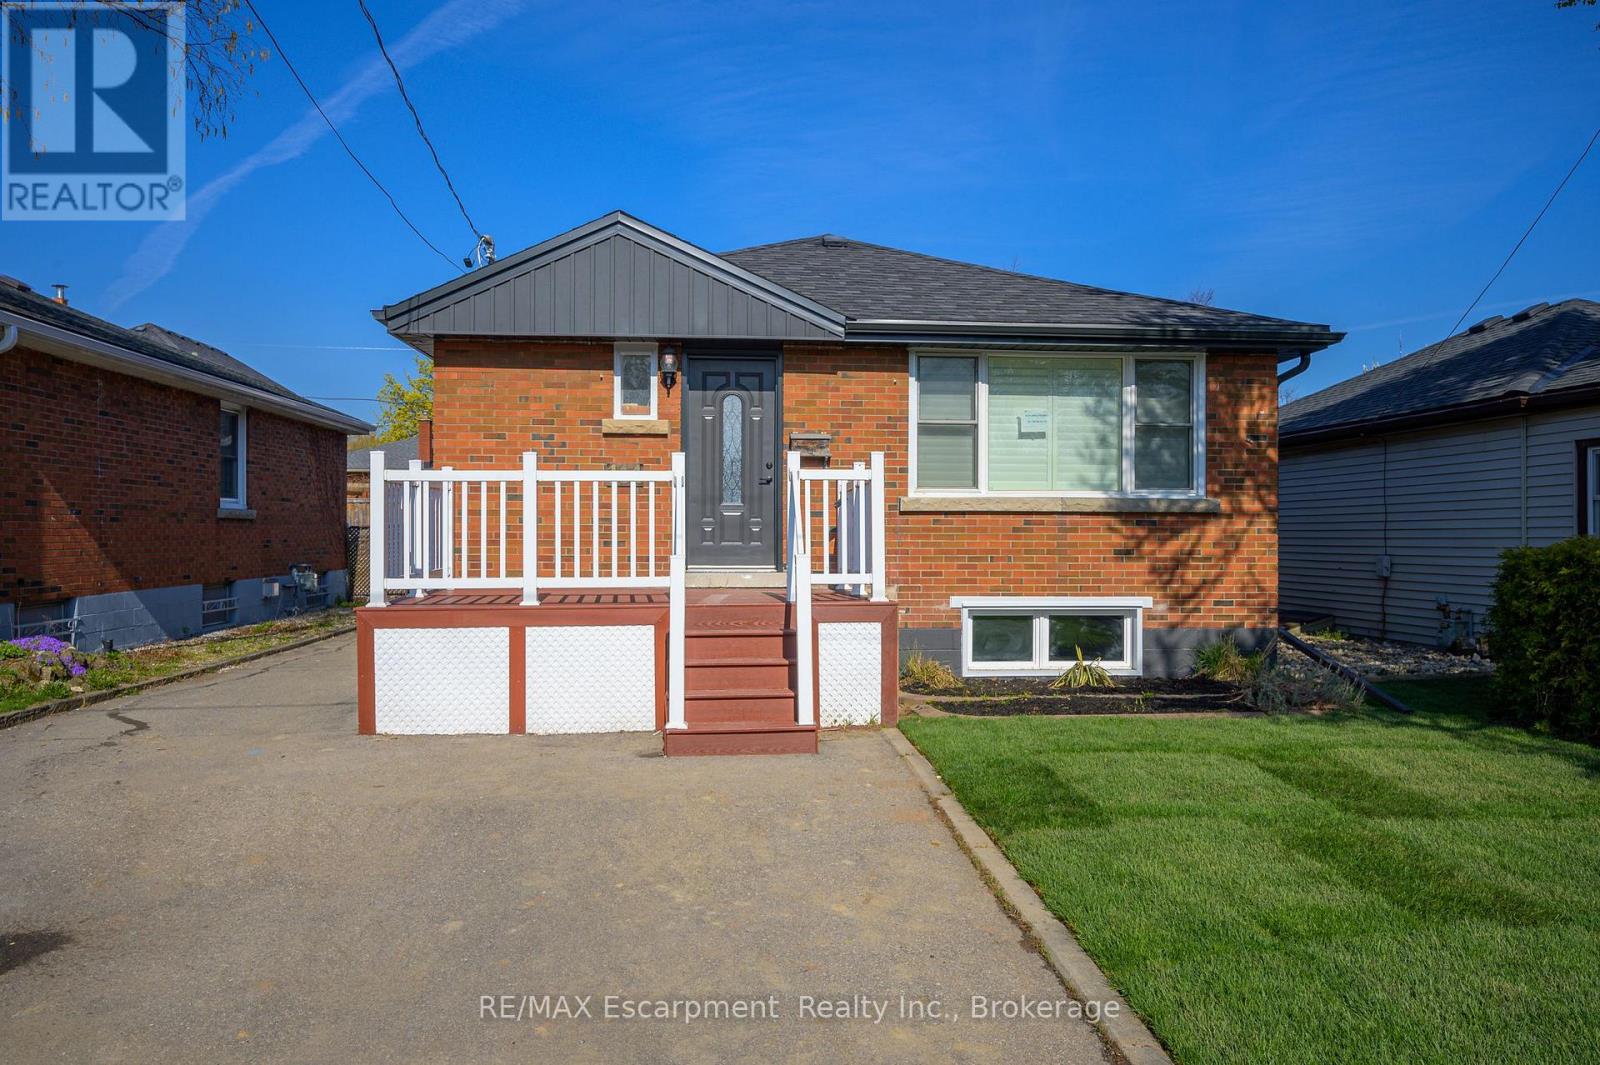
Welcome to 144 East 44th Street-a beautifully renovated (2023), legal lower-level suite offering the perfect blend of comfort, style, and privacy. This immaculate 2-bedroom, 1-bathroom home features its own private entrance, driveway parking, and thoughtfully designed living spaces that feel bright, modern, and inviting. The open-concept layout seamlessly connects the kitchen and living area, creating an ideal space to unwind or entertain. The kitchen is equipped with stainless steel appliances, generous storage, and room for a dining table, while the cozy electric fireplace adds warmth and character. Oversized windows fill the home with natural light, complementing the clean, neutral finishes throughout. Enjoy the added convenience of private in-suite laundry with a washer, dryer, and dedicated drying space. Nestled in the highly desirable Hampton Heights neighbourhood, you'll be surrounded by parks, excellent schools, shopping, restaurants, transit, and quick access to the Lincoln Alexander Parkway, making commuting effortless. This is an exceptional opportunity for tenants seeking a well-maintained, high-quality home in a quiet, family-friendly community. Utilities are extra. Lower-level suite only; upper unit is occupied separately. Available for tenants who will appreciate and care for this beautiful home as their own. (id:62104)
37 Tulip Street
Oakville, Ontario
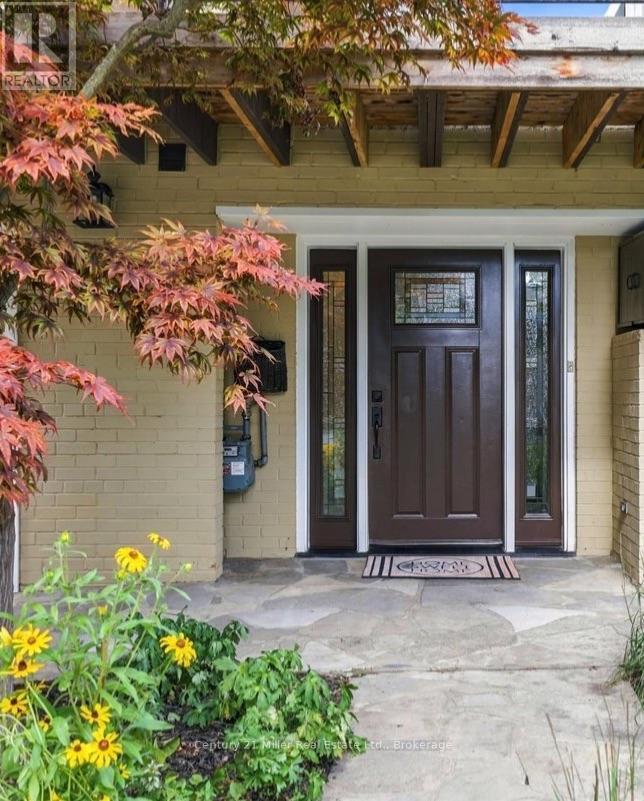
Live the Bronte lifestyle-just steps from the shores of Lake Ontario. Welcome to 37 Tulip Street, a beautifully designed multi-level side-split townhouse offering 3 bedrooms, 2.5 bathrooms and exceptional indoor-outdoor living in one of Oakville's most desirable lakeside communities. Inside, a two-sided gas fireplace creates a warm connection between the living and dining areas, while the balcony offers a relaxing spot to enjoy the neighbourhood atmosphere. The versatile sitting room provides a quiet retreat for reading, relaxing or working from home. Love to entertain? Step outside to the large two-tiered deck and landscaped backyard-an extension of the home that's ready for summer dinners, weekend gatherings or a quiet evening outdoors. With approx. 1,527 sq. ft. above grade and 1,784 sq. ft. of total living space, plus the large deck, there's more than 2,000 sq. ft. of indoor-outdoor space to enjoy. The lower-level sitting room adds more versatility and features its own fireplace, creating a warm and inviting space that could become a home office, media room, games room or personal retreat. Best of all, Lake Ontario is just a one-minute stroll away. Follow the waterfront trails to parks, playgrounds and the marina, or explore Bronte Village's restaurants, cafés, shops and year-round community events, including outdoor concerts, movies under the stars, fishing derbies and much more. At day's end, retreat upstairs to one of three comfortable bedrooms. A home, a backyard and a lakeside lifestyle-all waiting for you at 37 Tulip Street. Book your showing and experience Bronte for yourself. (id:62104)
Lower - 51 Alvin Avenue
Toronto, Ontario
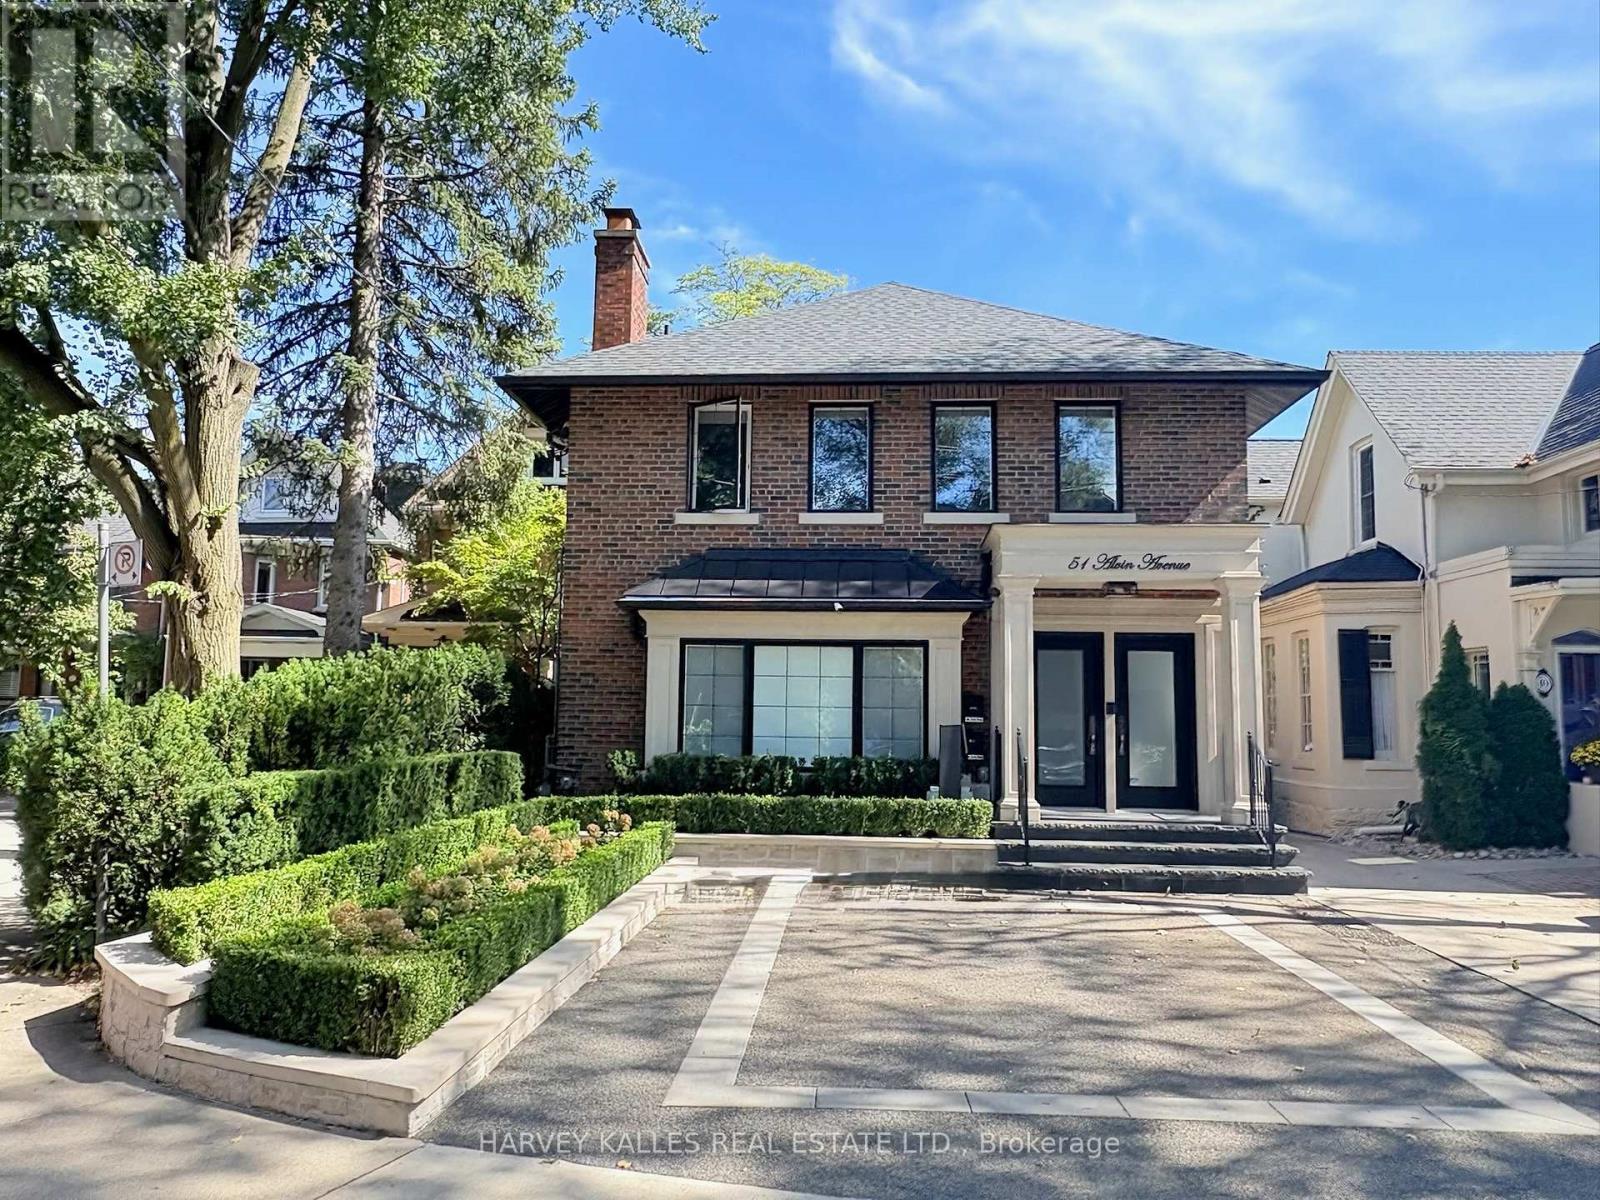
Welcome to a rare, move-in-ready opportunity in the heart of Deer Park. Fully renovated, furnished, and thoughtfully designed, this sophisticated executive residence offers the comfort of a luxury home with the convenience of a turnkey condo alternative, ideal for a professional couple seeking style, flexibility, and effortless Midtown living. With approximately 1300 sf, this bright, open-concept suite features a flexible designed layout, soaring 9-foot ceilings and includes premium finishes throughout such as, pot-lighting, stone countertops, hardwood floors, heated towel bars, and in-floor radiant heating throughout the entire level. The result is a warm, comfortable, and polished home designed for both relaxed everyday living and elegant entertaining. The unit offers two generously sized bedrooms with custom built-in closets, two spa-inspired bathrooms with LED medicine cabinets,bookmatch tiles making it a serene, hotel-like feel. The versatile third bedroom is designed to adapt to your lifestyle: use it as a home office, private den, guest room, or dining room has a sophisticated movable wall system and built-in closets that allows the space to be completely enclosed when privacy is needed, making it an ideal flexible room for overnight guests or a work-from-home set-up. The gourmet kitchen is a true focal point, featuring a quartz waterfall island, coordinating quartz backsplash, stainless-steel appliances, and contemporary LED pot lighting. Additional highlights include in-suite laundry, private storage, wall-mounted air conditioning, and a secure rear-entry walk-up with a self-closing gate. Set on one of Midtown Toronto's most peaceful and welcoming residential streets, this exceptional home places you just steps from the subway, TTC, the Beltline Trail, parks, boutique shops, cafés, and acclaimed restaurants. With a Walk Score of 96, Transit Score of 84, and Bike Score of 72, Deer Park offers an enviable balance of urban convenience and neighbourhood charm (id:62104)
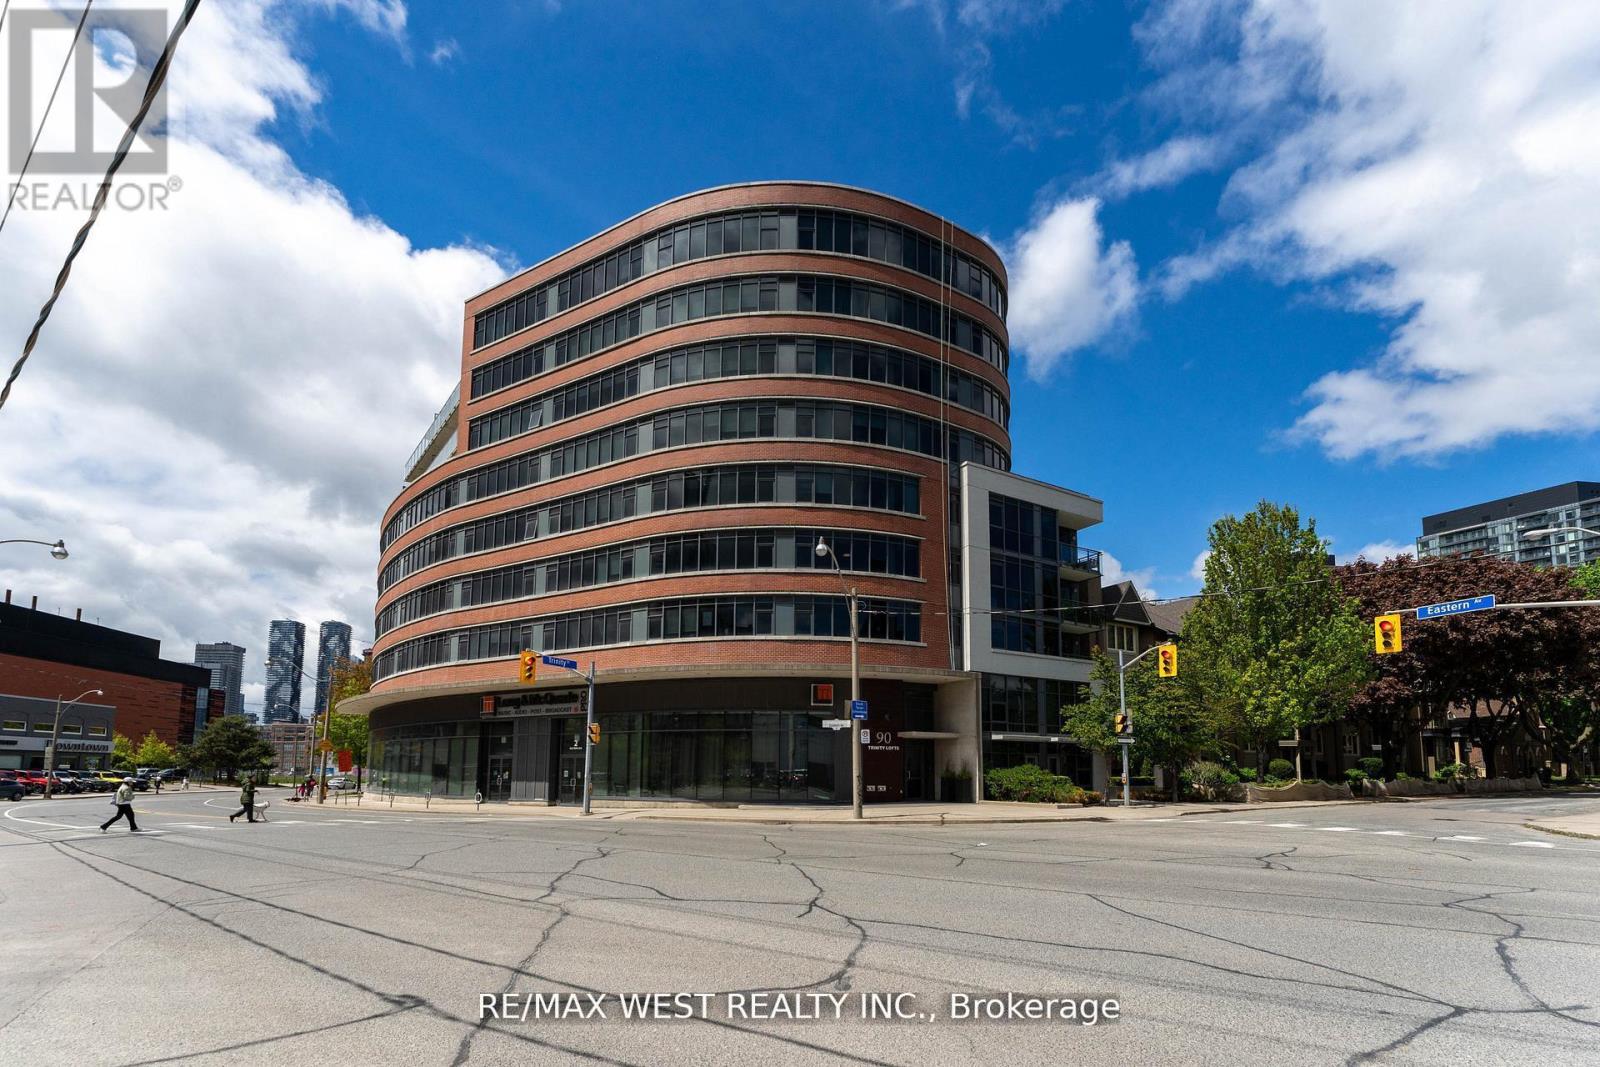
303 - 90 Trinity Street
Toronto, Ontario
Boutique TRINITY LOFTS Spacious 1 Bedroom unit, 530sqft of well-designed space. 9'ft exposed concrete ceilings. Measurements as per Builder. Locker. Steps to Distillery, YMCA, Canary District, St Lawrence Market. Southeast exposure. (id:62104)
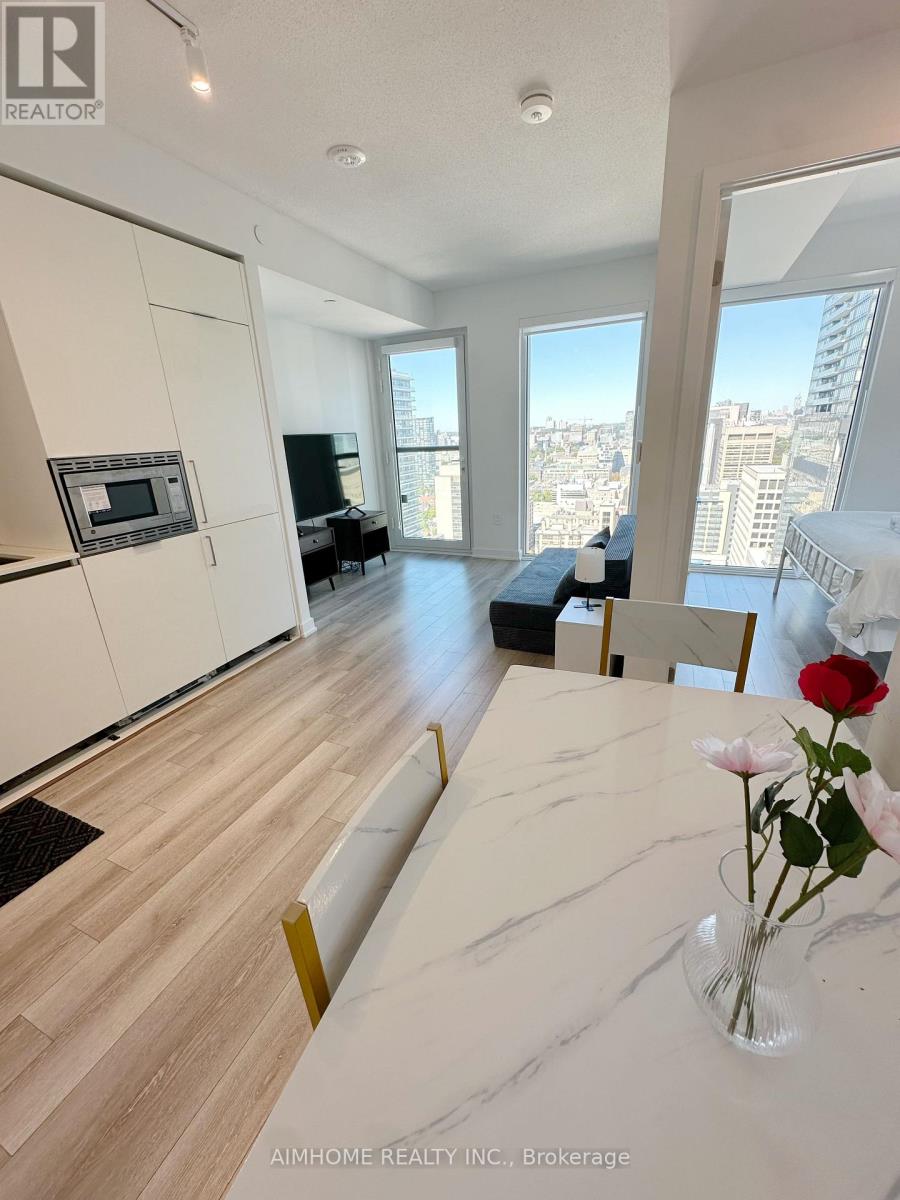
2802 - 238 Simcoe St Street
Toronto, Ontario
Experience Modern Urban Living In This 1-Bed, 1-Bath, High-Floor Unit At Artists' Alley! Unobstructed View! Functional Layout - No Space Wasted! Just A 1-Minute Walk To St. Patrick Station, 13 Minutes To U of T, And 4 Minutes To OCAD, With Hospitals, The Financial District, And The Eaton Centre All Within Walking Distance. (id:62104)
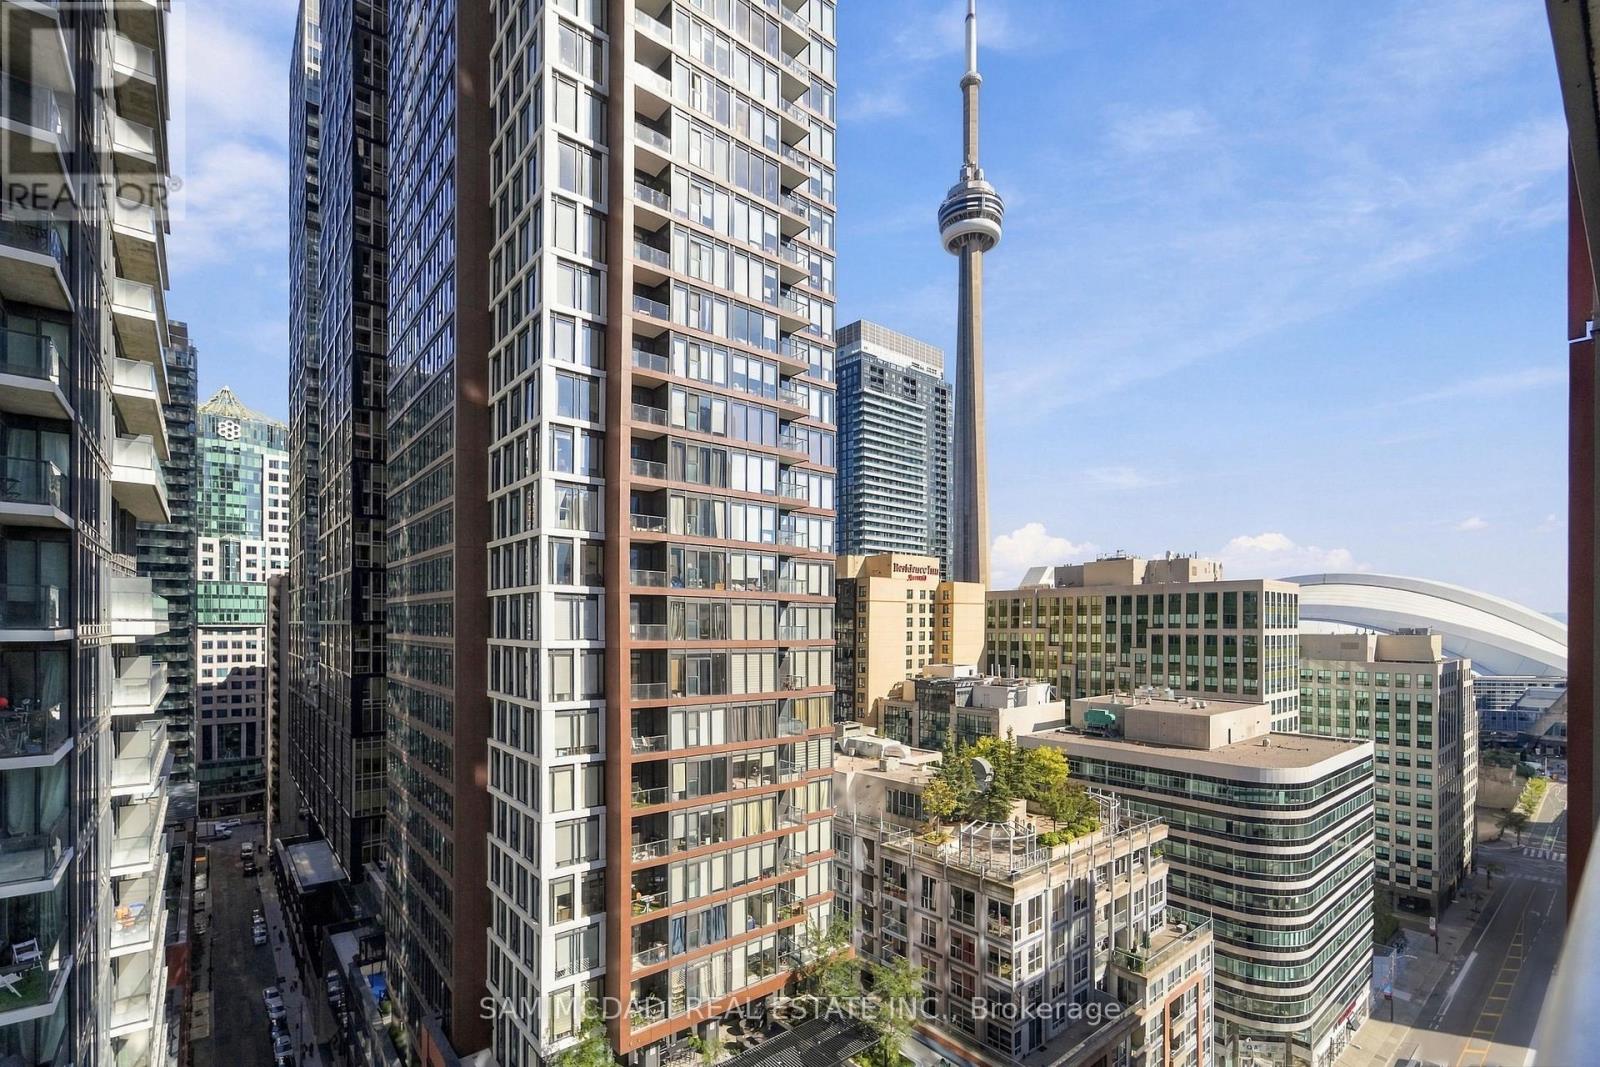
1603 - 88 Blue Jays Way
Toronto, Ontario
Welcome To Suite 1603 At The Iconic Bisha Hotel & Residences, Where World-Class Design Meets Hotel-Grade Luxury In The Heart Of Toronto's Vibrant Entertainment District. This Beautifully Designed [662 SF 1+1 Bedroom ] Suite Offers A Rare Combination Of Sophistication, Functionality, And Downtown Living. Step Inside To A Welcoming Foyer That Opens To A Striking Glass-Enclosed Den, Perfect As A Home Office, Guest Space, Or Creative Workspace. The Open-Concept Living Area Features Exposed Concrete Ceilings, Rich Hardwood Floors, And Floor-To-Ceiling Windows That Create A Modern, Loft-Inspired Ambiance.The Sleek Designer Kitchen, Featuring Interiors By Studio Munge And Kravitz Design Inc., Showcases Bold Quartz Countertops, A Centre Island, Custom Marble Backsplash, Integrated Stainless Steel Appliances, And Generous Prep Space. The Kitchen Flows Seamlessly Into The Spacious Living And Dining Areas, Creating An Ideal Setting For Entertaining Or Relaxed Everyday Living.Sliding Doors From The Living Area Lead To A Private Balcony With Stunning Views Of The Downtown Skyline And CN Tower. The Thoughtfully Separated Primary Bedroom Offers A Peaceful Retreat With Ample Storage And Convenient Access To The Updated 4-Piece Bathroom.Residents Enjoy An Exceptional Collection Of Full-Service Amenities, Including A Rooftop Infinity Pool, State-Of-The-Art Fitness Centre, Billiards Room, Party Lounge, 24-Hour Concierge, And More. Indulge In World-Class Dining Without Leaving The Building, With Acclaimed Restaurants Including Akira Back And KOST, One Of Toronto's Most Coveted Rooftop Destinations.Perfectly Situated Steps From Rogers Centre, Scotiabank Arena, The Underground PATH, TIFF Bell Lightbox, And The Best Of Downtown Toronto, Suite 1603 Offers An Exceptional Opportunity To Experience Luxury, Style, And Unparalleled Convenience In One Of The City's Most Iconic Residences. (id:62104)
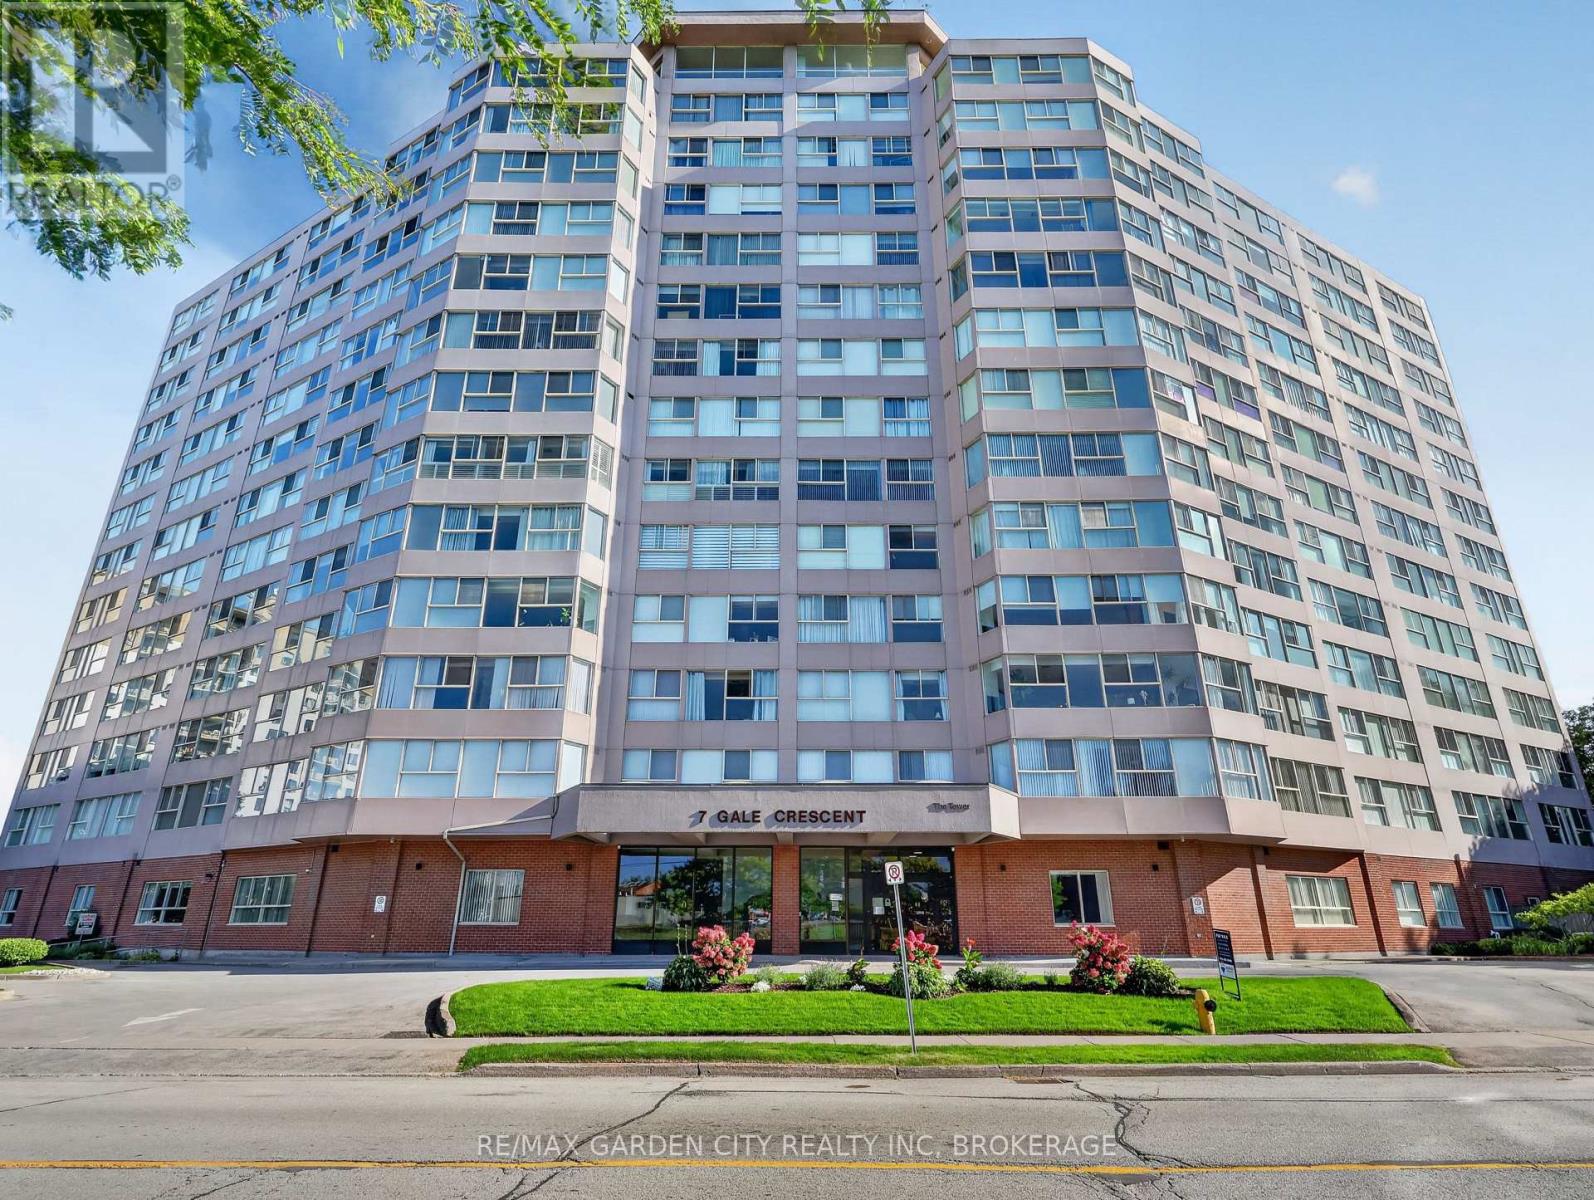
1107 - 7 Gale Crescent
St. Catharines, Ontario
Panoramic view from your living room and bed room windows! This Unit has been professionally painted, & features upscale stainless steel appliances. It even boasts Hunter Douglas remote control blinds. The building is scheduled for renovations in Fall 2026. Currently a beautiful building that is only going to get more beautiful when reno's are completed! Impressive amenities! The Unit has an assigned parking space underground conveniently located for easy access to your vehicle. (id:62104)
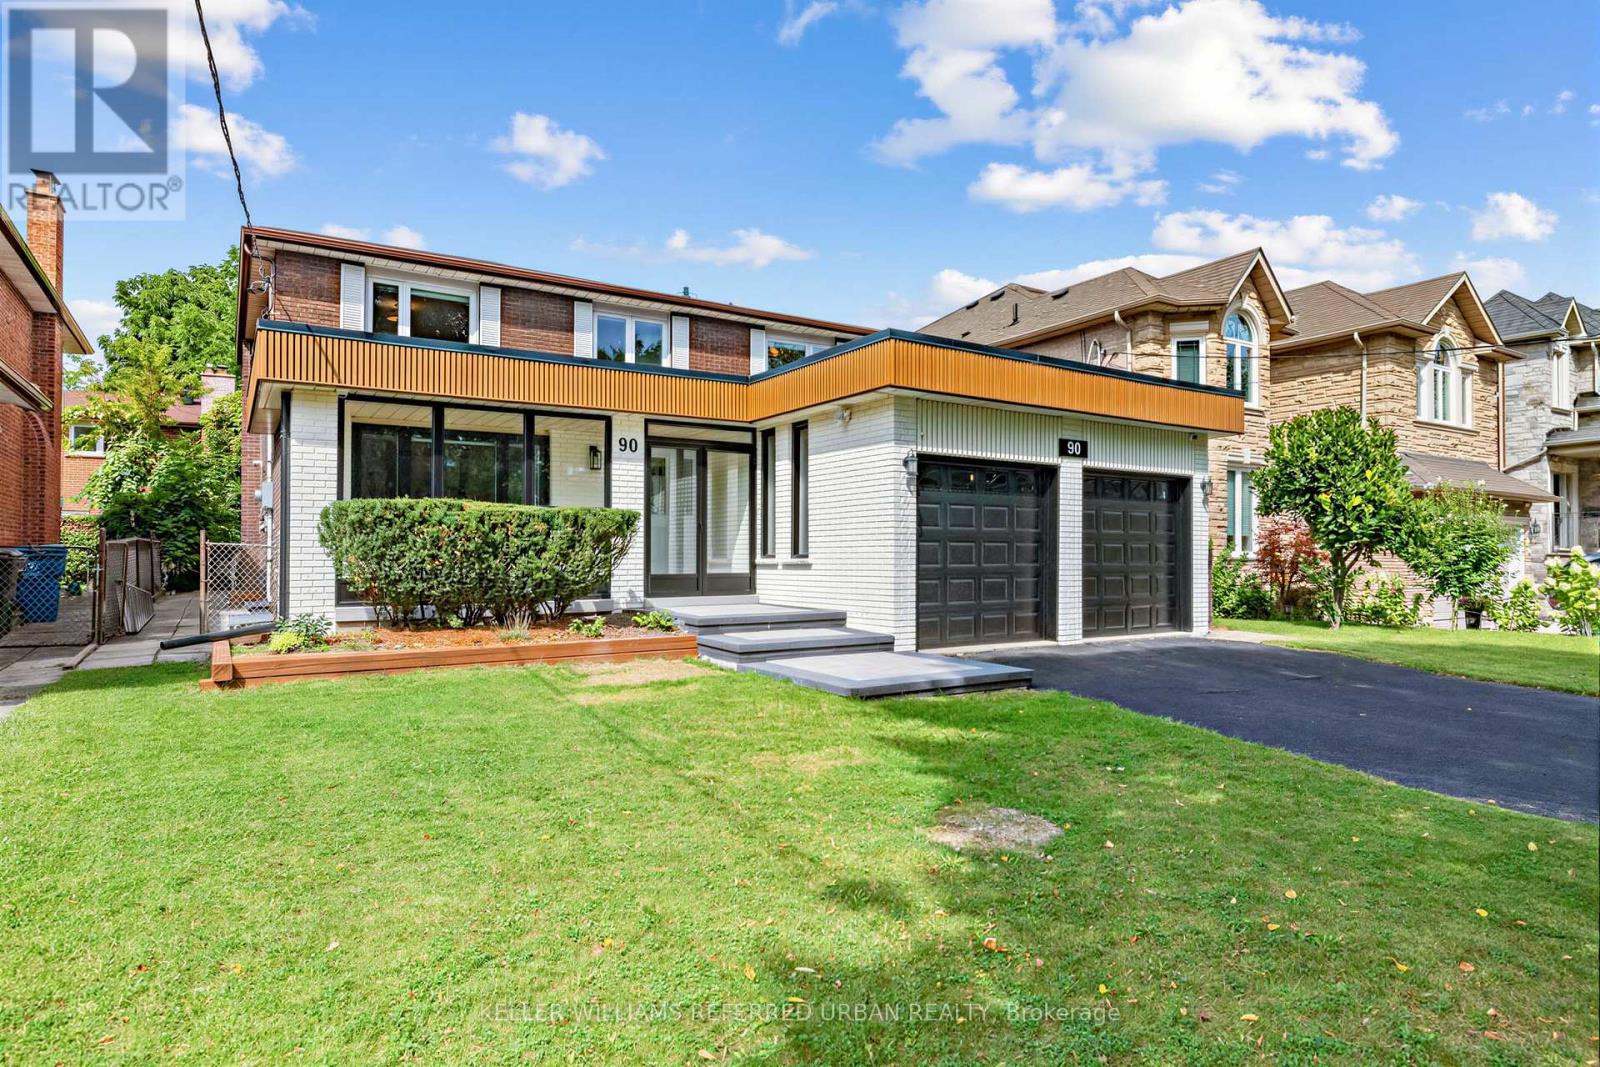
90 Holmes Avenue
Toronto, Ontario
*Extensive Interior ""CITY-PERMITTED"" Renovation(Top to Bottom $$$$ 2020), and TOP-RANKED School--Earl Haig SS, and Short walk-to Yonge/Finch Subway, Shopping. This residence was fully updated-rearranged by its owner, offering a turnkey living and true peace of mind for your family. This ""PERMITTED"" full renovation residence showcases modern design with open concept, quality craftsmanship, and thoughtful upgrades throughout, featuring updated electrical wiring, newer windows, and major mechanical improvements Front Flat Roof (2022) and Back Roof (2016), furnace & central A/C(Nov 2023),water softener, and owned hot water tank. The main floor boasts a spacious foyer, welcoming you to this residence, and an open concept layout enhances the sense of space and flow. The gourmet kitchen, is a chef's delight, featuring built in appliances, custom cabinetry, and generous counter space and a large island, seamlessly connected to open concept dining room, exciting family room, ideal for entertaining and gatherings or relaxing at home. A beautifully crafted open-concept staircase with glass railings and rich wood floor finishes offers a designer-inspired focal point, elevating the home's interior with both style and sophistication. Upstairs, there are four well-proportioned, and sun-filled bedrooms, and updated bathrooms for comfort and daily-enjoyment. The fully finished basement with huge entertainment area ideal for extended family gathering, multi-generational living, or potential in-law suite. The house perfectly situated in the highly sought-after Yonge & Finch neighbourhood, just minutes walk to Finch Subway Station, TTC, Yonge Street shopping, restaurants, parks, and all daily amenities, with easy access to major highways. Located within a top-ranking school district, making it an exceptional choice for families prioritizing education and long-term value. (id:62104)
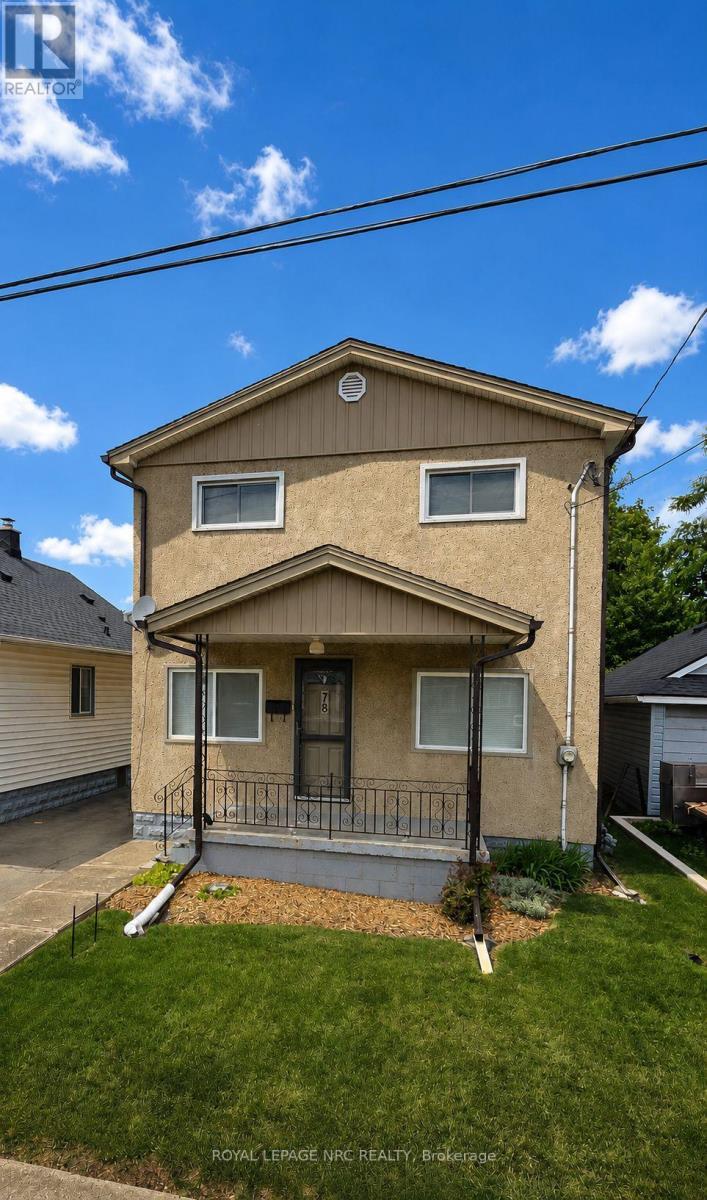
78 York Street
Welland, Ontario
Welcome to 78 York Street. This charming two-storey home has been lovingly maintained and offers plenty of space for growing families or anyone looking for room to spread out. This home offers you structural peace of mind while also featuring four generously sized bedrooms and two full bathrooms, this bright and inviting home is filled with natural light. The spacious layout blends comfort with timeless character, creating a warm and welcoming place to call home. Extensive updates provide added peace of mind, including fresh paint (2025), updated kitchen and bathroom countertops, backsplash (2025), furnace and smart thermostat (2024), electrical panel with surge protector (2025), sump pump with battery backup, waterproofing and weeping tile, updated windows and front and back doors. Outside, you'll find a detached garage with electrical garage door opener, parking for three vehicles, and a property that reflects the same pride of ownership found throughout the home. Conveniently located just minutes from the 406 and 140, numerous schools, parks, shopping, and your everyday amenities. This is an exceptional opportunity to own a meticulously maintained home in one of Welland's most established neighbourhoods. Don't miss your chance to make 78 York Street your next home. Property being sold as is by Estate Trustee. (id:62104)
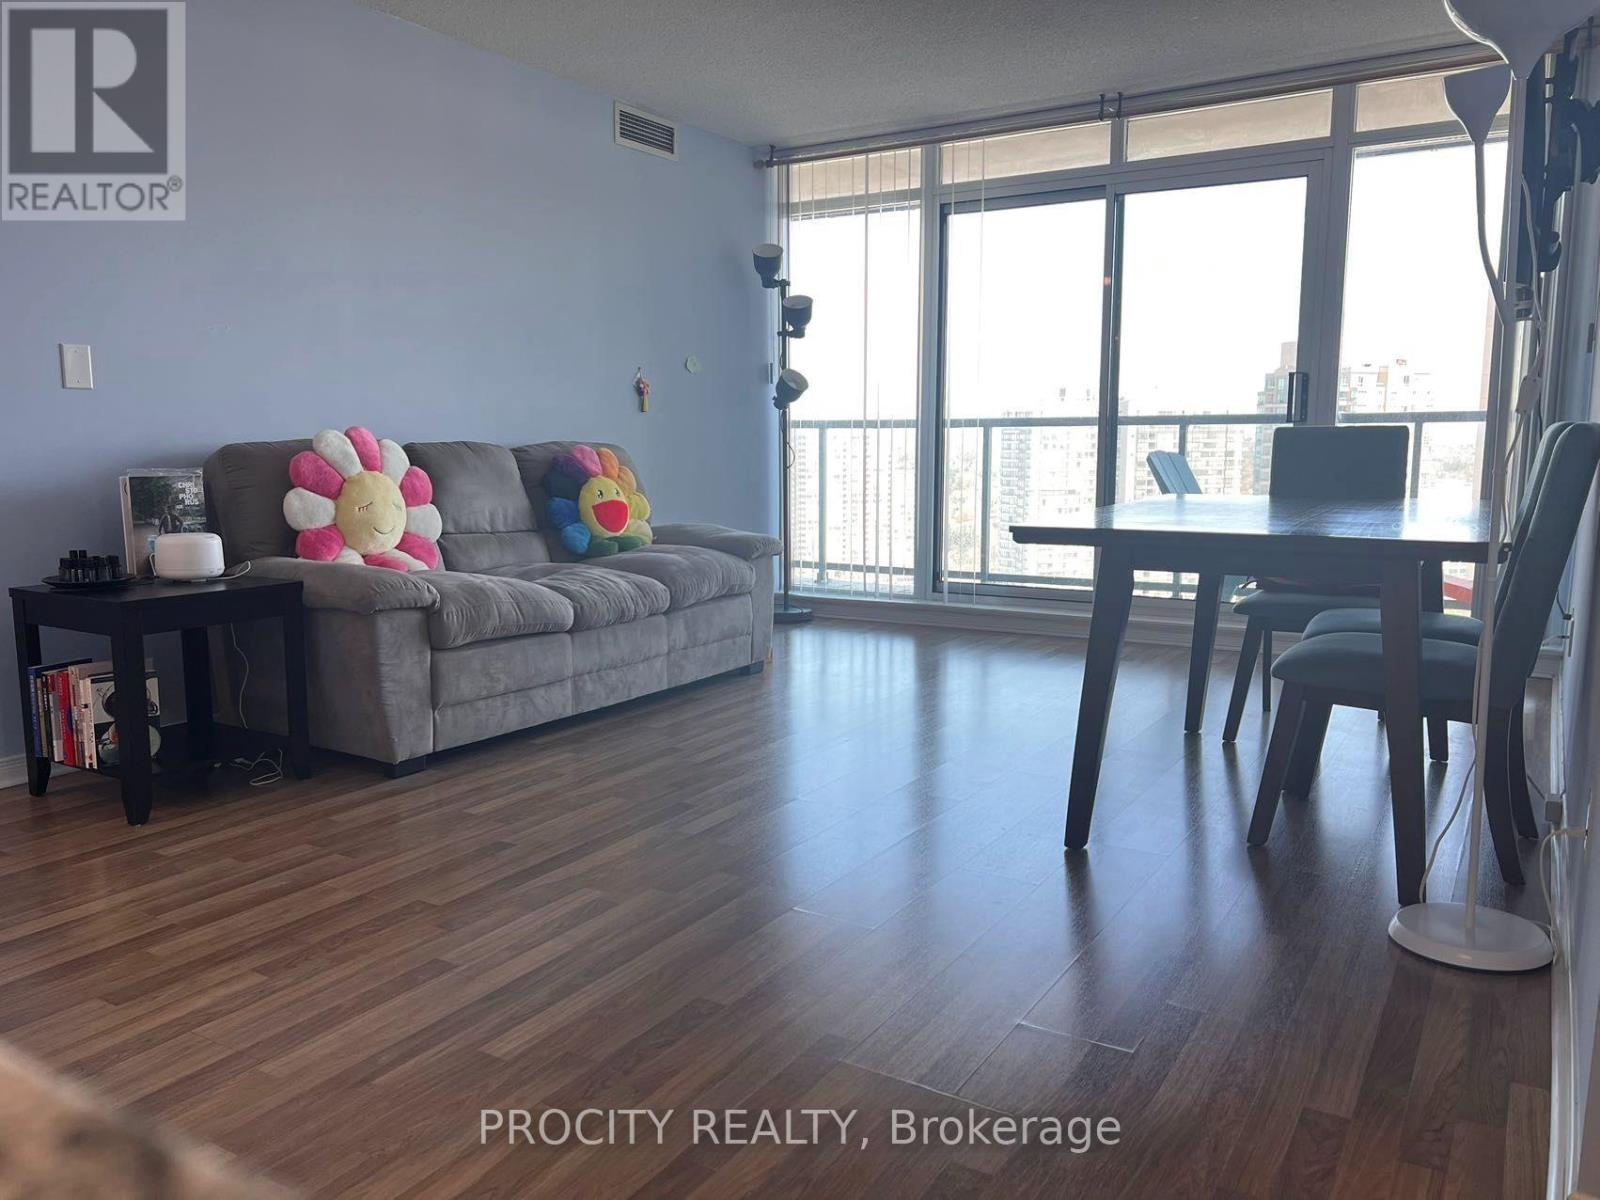
2308 - 5508 Yonge Street
Toronto, Ontario
Located at Centre of North York. Walking distance To Finch Subway Station/Bus Terminals, restaurants, supermarkets; Corner Unit, W/Unobstructed facing N/E View; Laminate Flooring; 24-hour security; Well Maintained. On ground visitor parking; Amenities: Tv Theater, Billiards, Party Room, Business Center, Ground Visitor Parking, Exercise Rooms, Golf Rooms And Game Room. Large balcony. (id:62104)
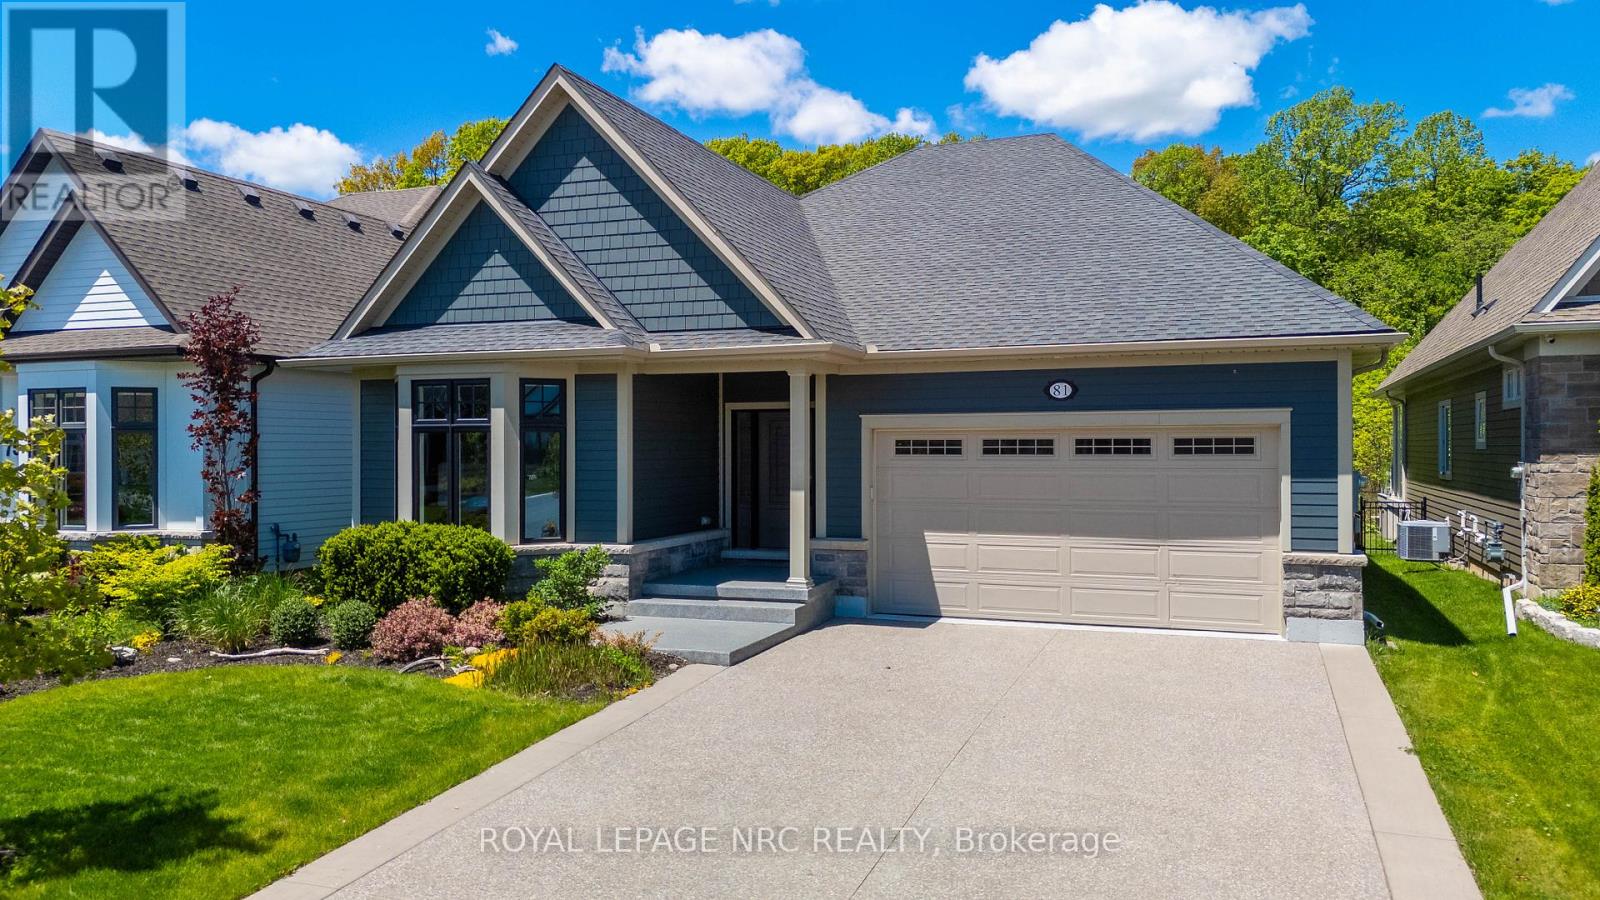
81 Butlers Drive N
Fort Erie, Ontario
Bigger than it looks! This is the kind of move people make when they're done with "someday" & ready to enjoy life now. Built in 2019 on a premium cul de sac lot, by the award winning luxury home builders, Blythwood Homes, & tucked into the highly regarded community "The Oaks at Six Mile Creek", this beautifully designed bungalow offers the kind of easy, comfortable living retirees dream about. Low maintenance living surrounded by nature. The spacious primary bedroom retreat comes complete with a 5-piece ensuite & an oversized walk-in closet that actually lives up to the name. The layout feels effortless. Thoughtfully designed for everyday living without wasted space or unnecessary upkeep & roughly $100k in upgrades when it was built. Whether you're hosting family for the holidays or enjoying a quiet evening at home, this property strikes that rare balance between cozy & spacious with no rear neighbours. The basement gives you flexibility without compromise. There's a large additional bedroom with enough room for a king-size bed, another walk-in closet, a bathroom, office space for hobbies or working from home, plus a huge unfinished storage area for all the things you still want nearby but not underfoot. Ridgeway itself is one of Niagara's best kept secrets. Known for its small-town charm, walkable downtown, local shops, cafes, beaches, and relaxed pace of life, it's the kind of place where people wave to each other and actually mean it. Enjoy nearby access to the Friendship Trail, Crystal Beach, farmers' markets, restaurants, and boutique shopping, weekend brunch spots, bakeries & cafes, all while being just a short drive to the QEW and the rest of Niagara. The community feels more like a lifestyle than just a location. If you've been waiting for a sign to simplify your life without giving up comfort, storage, or style this just might be it. (id:62104)