
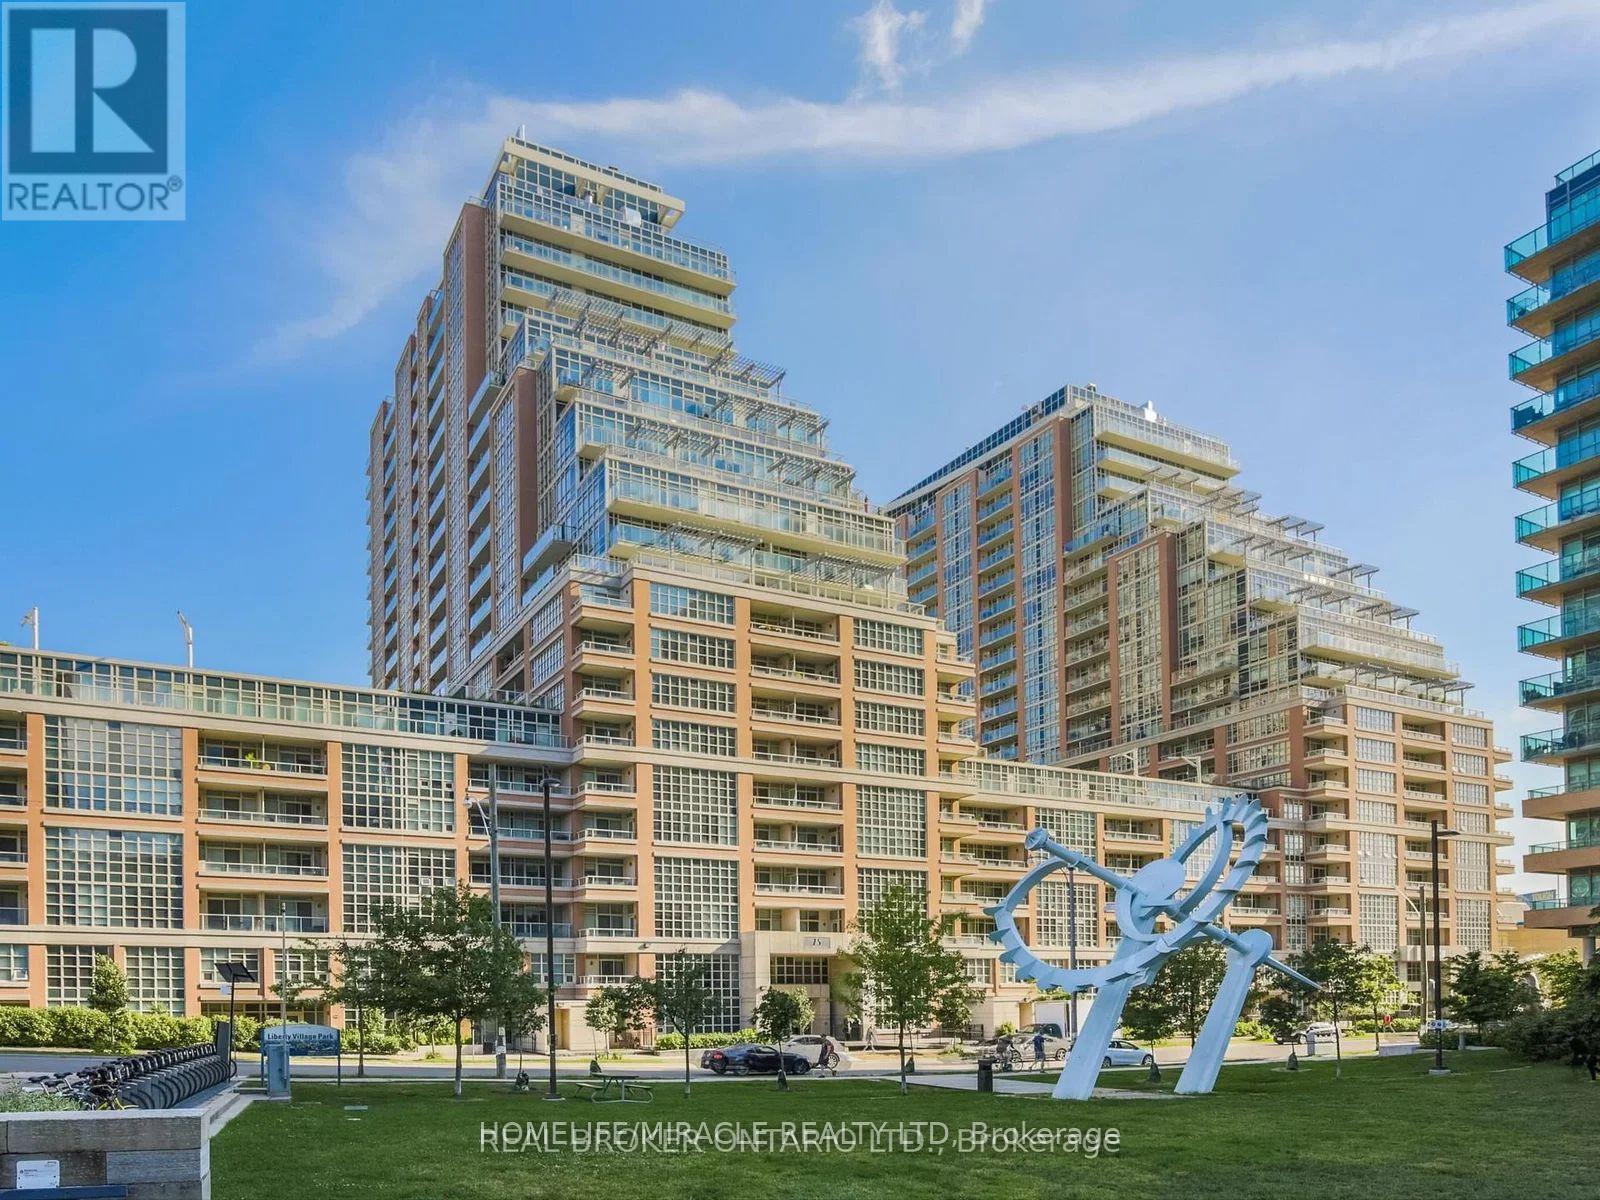
2108 - 75 East Liberty Street
Toronto, Ontario
Stylish living in the heart of Liberty Village! This bright and spacious 1+Den suite features a functional open-concept layout, designer finishes, engineered flooring throughout, and a private balcony with city views. The modern kitchen offers sleek cabinetry, granite countertops, stainless steel appliances, a stylish backsplash, and a convenient breakfast bar. The versatile den is ideal for a home office, dining area, or additional living space. Enjoy the vibrant Liberty Village lifestyle with restaurants, cafés, shops, parks, grocery stores, pharmacies, and everyday amenities just steps away. Convenient access to public transit and downtown Toronto. One parking space included. A fantastic opportunity to enjoy stylish and convenient urban living in one of Toronto's most sought-after neighbourhoods! (id:62104)
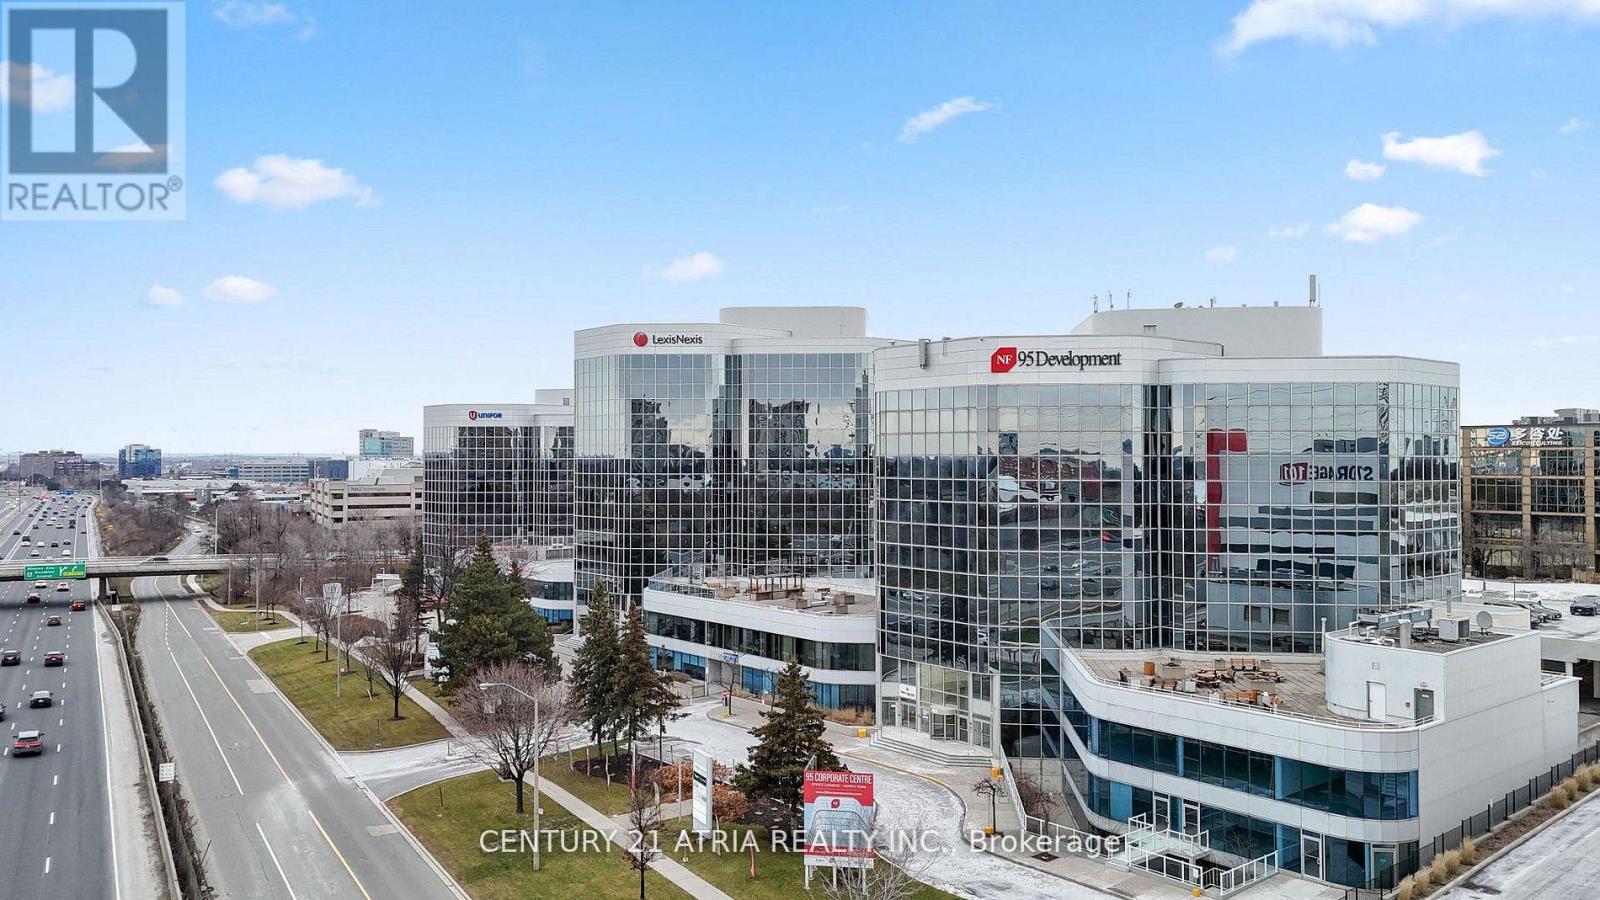
618 - 105 Gordon Baker Road
Toronto, Ontario
A Turnkey Workspace Designed For Businesses Ready To Own Rather Than Rent. Unit 618 At 95 Corporate Centre Is A Fully Remodeled Office Condominium Offering Professional Finishes, A Functional Layout And Immediate Occupancy-Without The Cost, Delay Or Uncertainty Of Building From Shell Condition. Located Within A Modern 8-Storey Commercial Building With Extensively Renovated Common Areas, Including The Lobby, Elevators, Corridors, Washrooms And Parking Facilities. The Suite Includes One Rare, Owned Underground Parking Space-Level 1, Unit 37-Registered Exclusively To The Unit, Plus Access To Ample Surface And Underground Visitor Parking. Excellent Connectivity To Highways 401, 404 And 407, Transit Routes And Don Mills Subway Station. High-Visibility Highway 404 Signage Opportunities May Be Available, Subject To Applicable Approvals. Flexible MO Zoning Supports A Variety Of Professional, Educational And Institutional Uses. Adjoining Space On The Same Floor May Also Be Available For Users Requiring A Larger, Combined Office. Newly Improved Price-Move In, Establish Your Business And Start Building Equity. (id:62104)
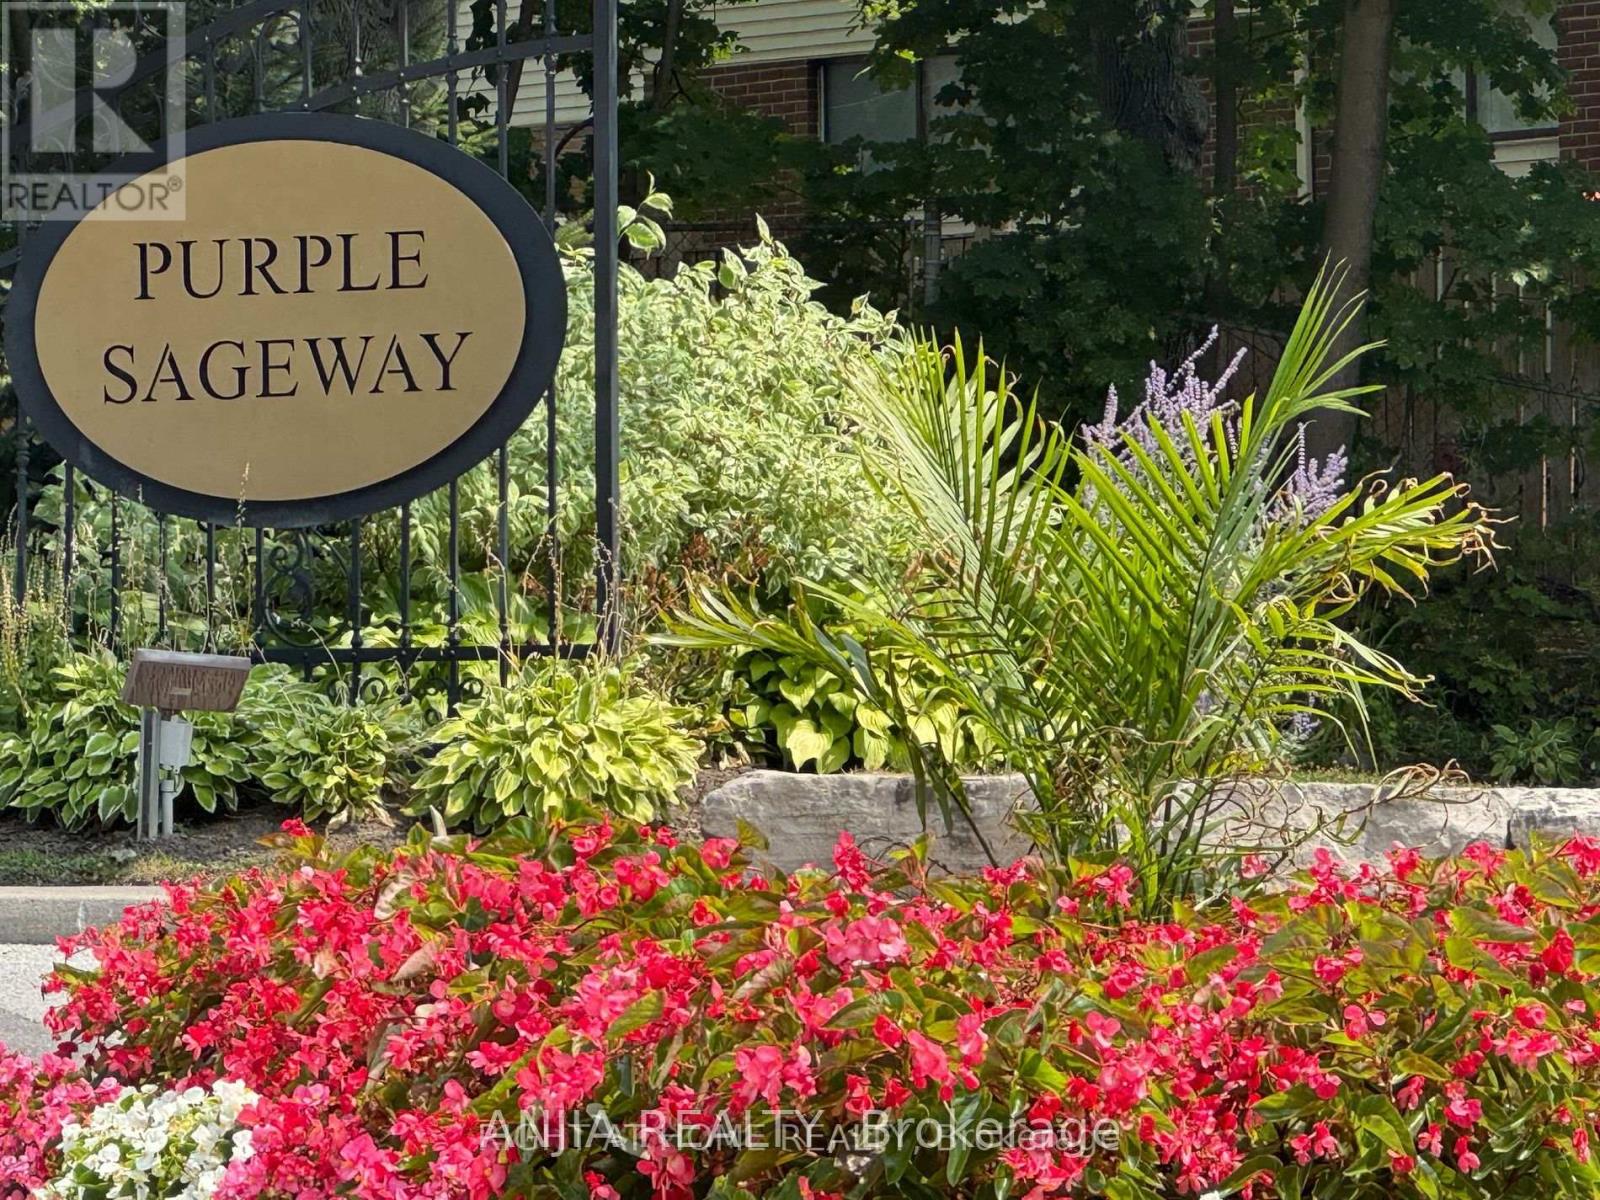
7 Purple Sageway
Toronto, Ontario
Rarely Offered End-Unit Townhome with One of the Largest Layouts in Highly Sought-After Hillcrest Village! Beautifully maintained and move-in ready, this bright and spacious home offers an ideal layout for modern family living. The ground level features a welcoming family room with walkout to an extra-large south-facing backyard, while the beautifully landscaped side and backyard gardens create a peaceful outdoor retreat with exceptional privacy-an exclusive advantage of end-unit living.The sun-filled second level showcases an open-concept living and dining area, perfect for everyday living and entertaining. Thoughtfully renovated in 2022, the home features an updated kitchen with granite countertops, stainless steel appliances including a Bosch dishwasher, elegant glass stair railings, and stylish finishes throughout. Additional recent upgrades include a heat pump (2023), new roof tiles (2025), and modern lighting fixtures (2026). The third level offers three generously sized bedrooms, including a spacious primary bedroom with a 3-piece ensuite. Two-car parking adds everyday convenience.Located within the prestigious A.Y. Jackson Secondary School district and close to Cliffwood Public School (French Immersion), Highland Middle School, Seneca College, TTC, York Region Transit, parks, shopping, restaurants, libraries, and community centres. Minutes to Highways 404, 401 & 407. Offering exceptional space, privacy, thoughtful upgrades, and an unbeatable location in one of North York's most sought-after family communities. (id:62104)
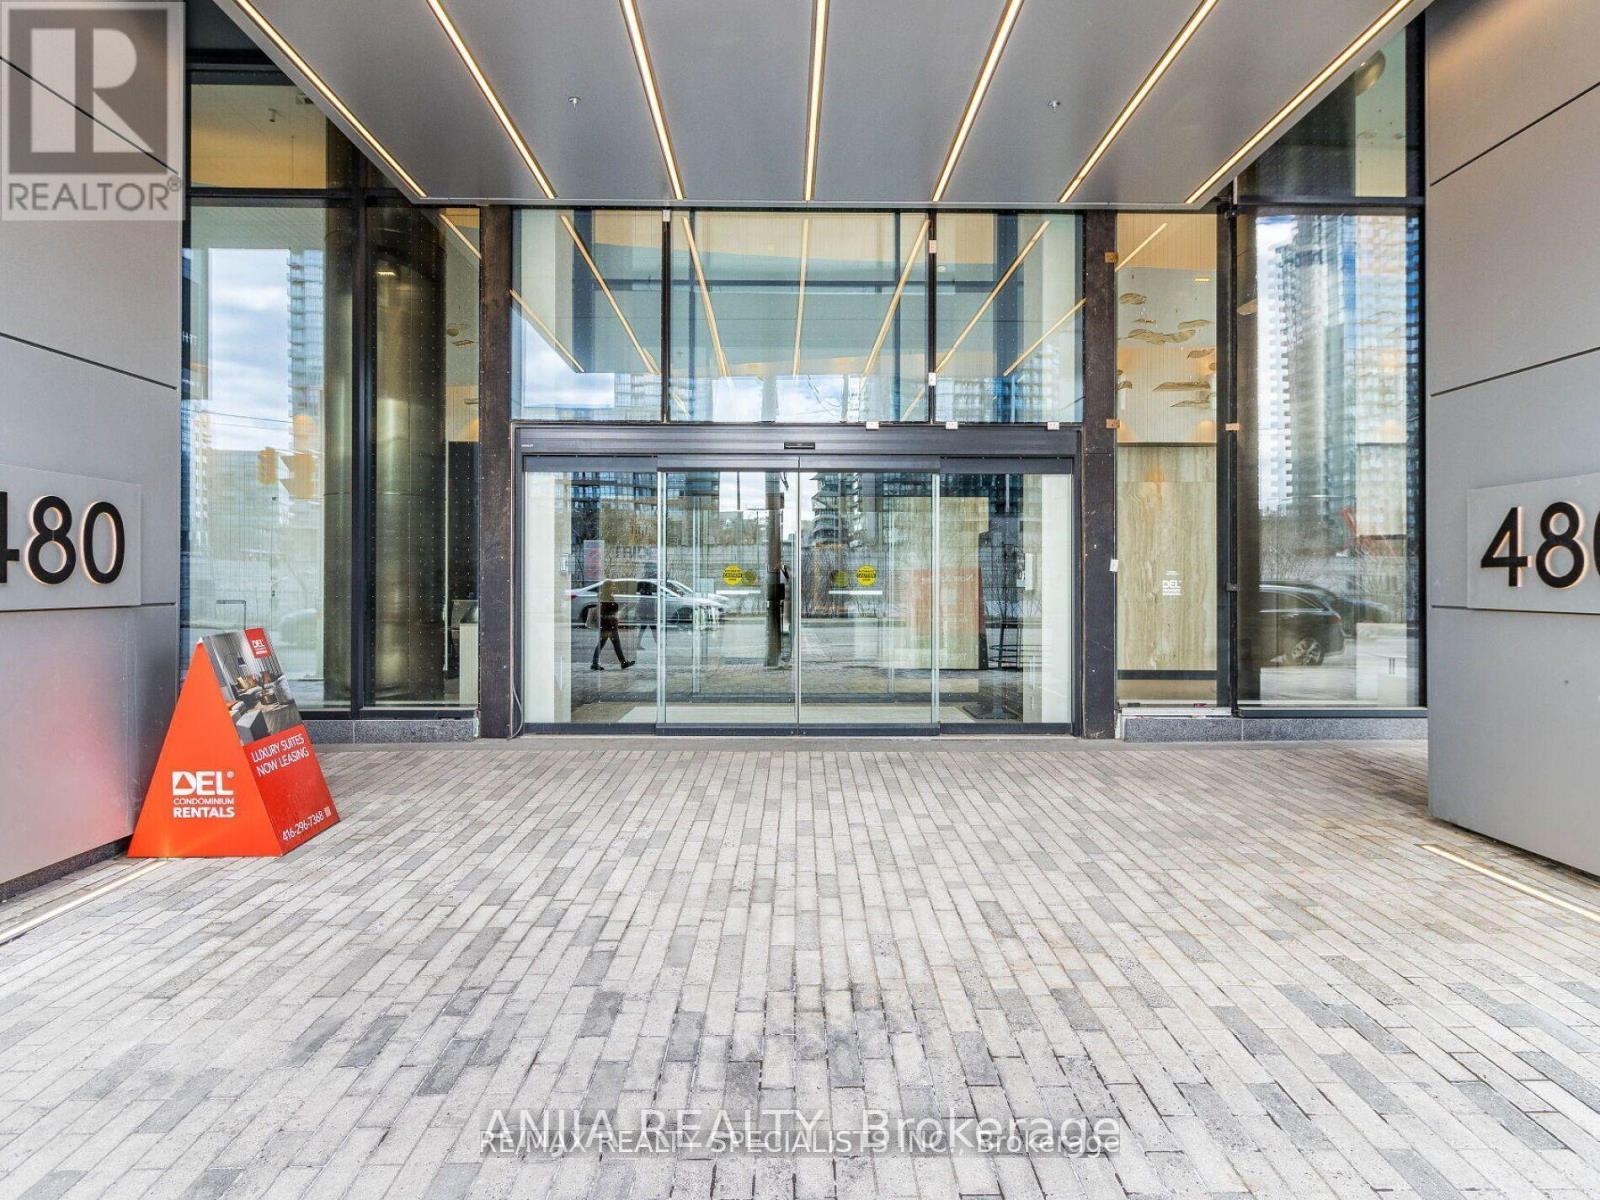
1011 - 480 Front Street W
Toronto, Ontario
Ideal For End-Users Or Investors. Bright East-Facing 1 Bedroom At Tridel At The Well - Classic Series 2. Functional Layout With 9 Ft Ceilings And Floor-To-Ceiling Windows Offering Beautiful Morning Light. Modern Kitchen With Energy-Efficient Stainless Steel Appliances & Soft-Close Cabinetry. Includes Locker For Extra Storage.Enjoy Premium Amenities Including 24Hr Concierge, Fully Equipped Gym, Outdoor Pool, Media Room, Party/Meeting Room & Sauna.Located In The Heart Of Downtown Toronto - Steps To The Well, Rogers Centre, Waterfront & Entertainment District. Easy Access To Gardiner & TTC/Union Station. (id:62104)
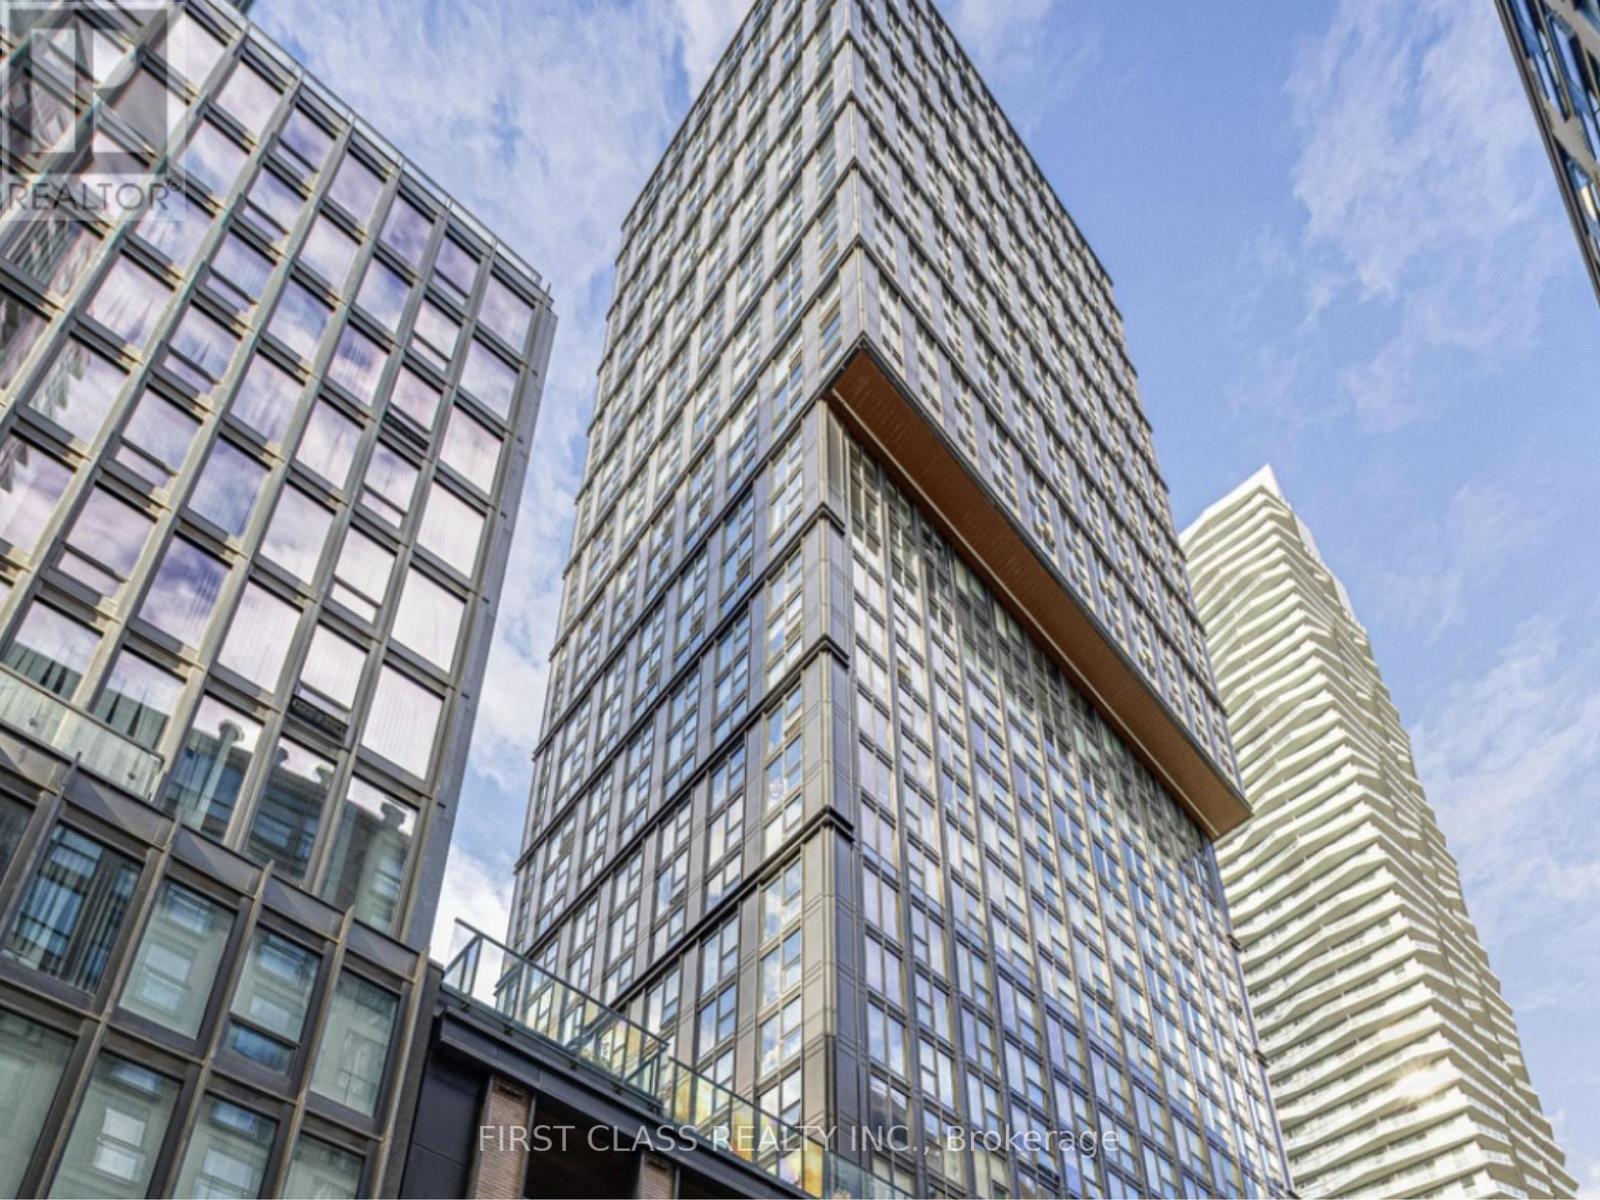
2517 - 82 Dalhousie Street
Toronto, Ontario
Experience modern downtown living in this bright and spacious 2-bedroom, 2-bathroom cornersuite, ideally positioned in one of the city's most sought-after neighbourhoods at Church &Dundas. Expansive floor-to-ceiling windows fill the open-concept living and dining areas withnatural light while showcasing stunning northeast city views. Laminate flooring, a contemporarykitchen with quartz countertops and integrated appliances, and generous living space perfectfor everyday comfort. Enjoy unbeatable convenience with TTC subway access, Eaton Centre,hospitals, shopping, dining, and entertainment all just steps away. Residents also have accessto exceptional building amenities, including a fully equipped fitness centre, party room, andgames lounge. EV parking on site. (id:62104)
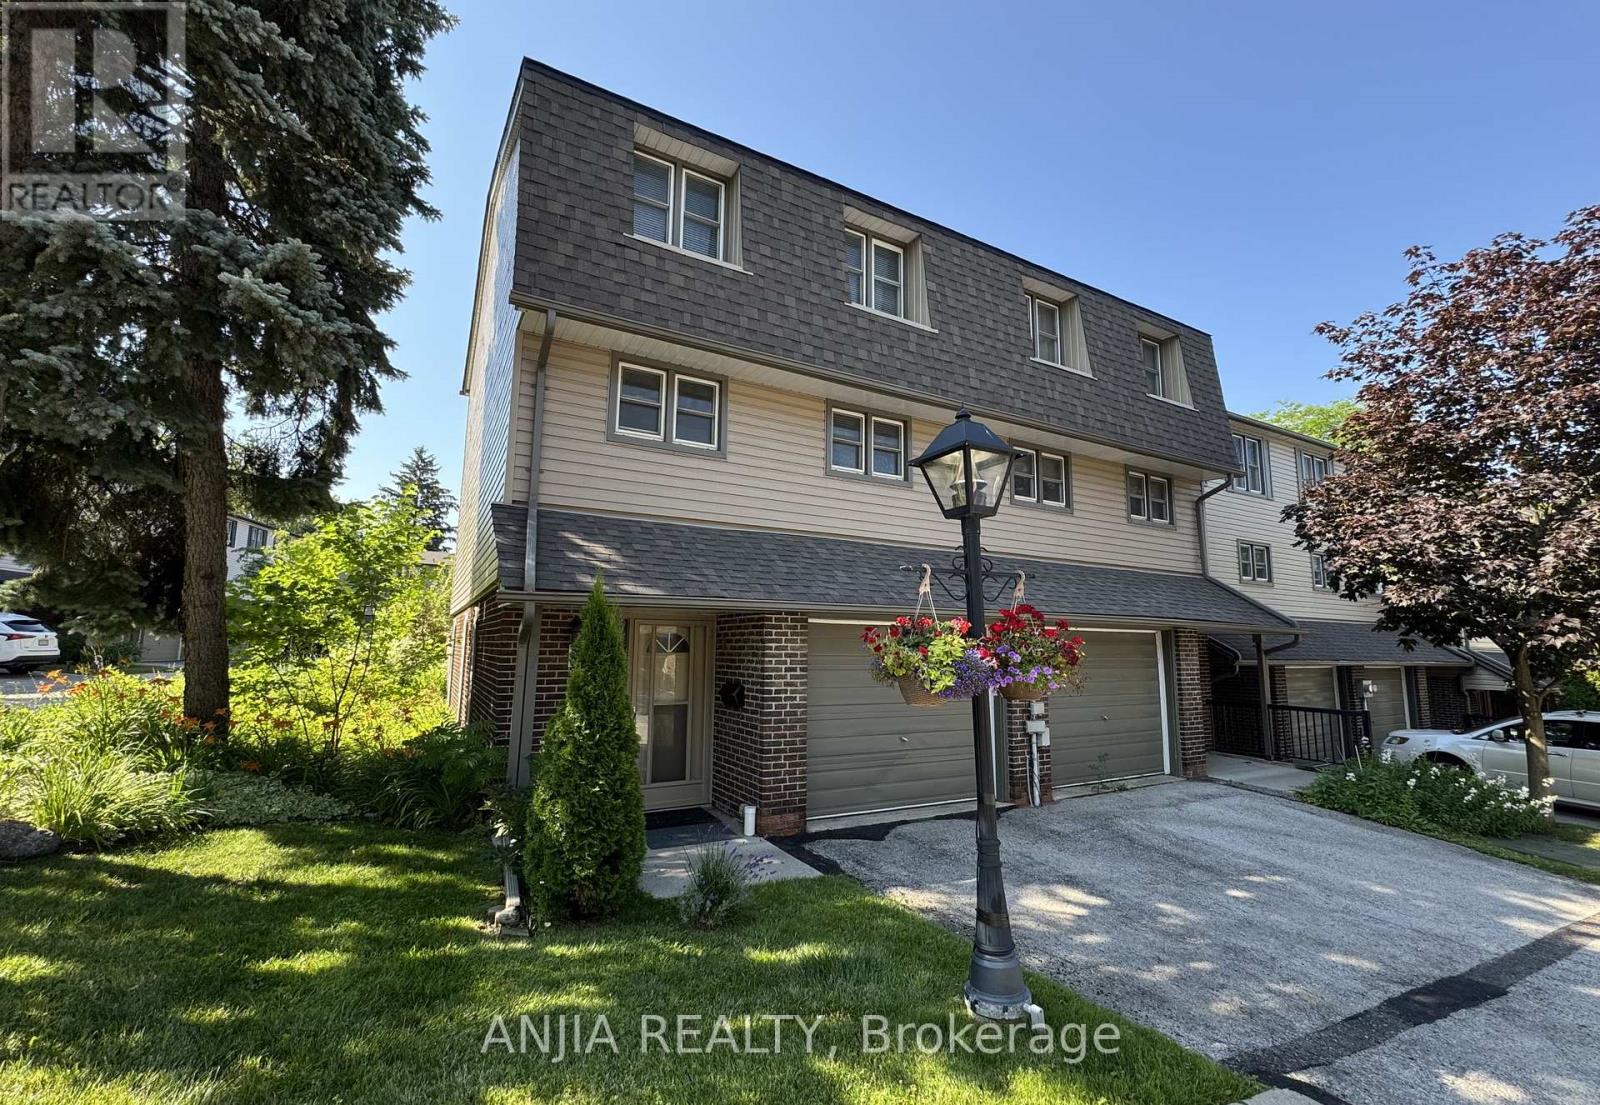
7 Purple Sageway
Toronto, Ontario
Rarely Offered End-Unit Townhome with One of the Largest Layouts in Highly Sought-After Hillcrest Village! Beautifully maintained and move-in ready, this bright and spacious home offers an ideal layout for modern family living. The ground level features a welcoming family room with walkout to an extra-large south-facing backyard, while the beautifully landscaped side and backyard gardens create a peaceful outdoor retreat with exceptional privacy-an exclusive advantage of end-unit living.The sun-filled second level showcases an open-concept living and dining area, perfect for everyday living and entertaining. Thoughtfully renovated in 2022, the home features an updated kitchen with granite countertops, stainless steel appliances including a Bosch dishwasher, elegant glass stair railings, and stylish finishes throughout. Additional recent upgrades include a heat pump (2023), new roof tiles (2025), and modern lighting fixtures (2026). The third level offers three generously sized bedrooms, including a spacious primary bedroom with a 3-piece ensuite. Two-car parking adds everyday convenience.Located within the prestigious A.Y. Jackson Secondary School district and close to Cliffwood Public School (French Immersion), Highland Middle School, Seneca College, TTC, York Region Transit, parks, shopping, restaurants, libraries, and community centres. Minutes to Highways 404, 401 & 407. Offering exceptional space, privacy, thoughtful upgrades, and an unbeatable location in one of North York's most sought-after family communities. (id:62104)
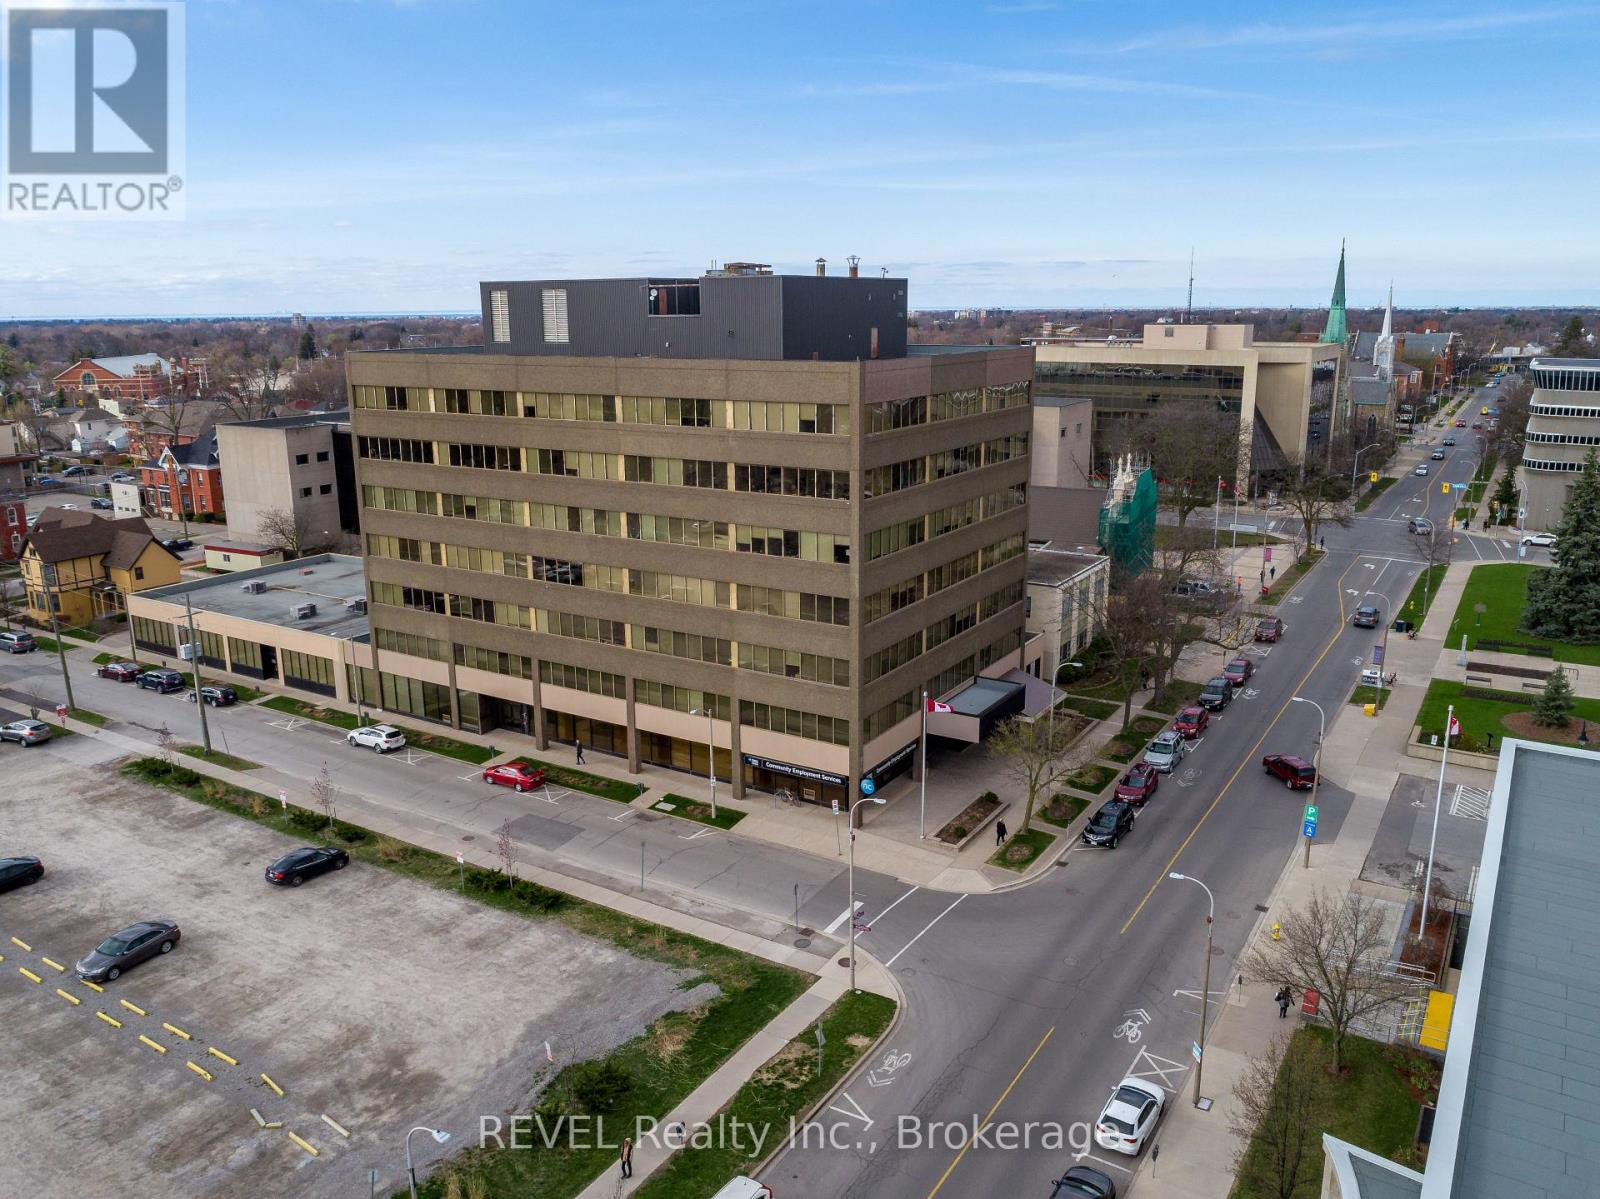
202 - 43 Church Street
St. Catharines, Ontario
Own a fully leased commercial condo in the heart of downtown St. Catharines , an exceptional investment opportunity at Suite 202, 43 Church Street. Secured with a multi year lease, until July 31, 2028, to a AAA tenant, this property delivers immediate, reliable income with an attractive cap rate. Condo area 1,162.2 sq. ft., Leasable area 1,375 sq ft. Base Rent $10 / sq ft. +TMI $13.19 /sq ft. , Common Fees are $901.87, Property Taxes for 2025 are $5406.75. One Tandem parking included: Unit #22. This beautifully designed office space offers a bright, modern, and highly functional layout in the vibrant Downtown Core. The open-concept workspace is flooded with natural light through expansive windows and includes a professional reception area, and the convenience of underground parking. Ideal for investors seeking stable returns, this versatile commercial condo is well-suited for professional offices, service-based businesses, or medical-related uses. Positioned steps from restaurants, bars, the Courthouse, City Hall , shopping, and countless amenities. This prime location enhances both tenant appeal and long-term value. (id:62104)
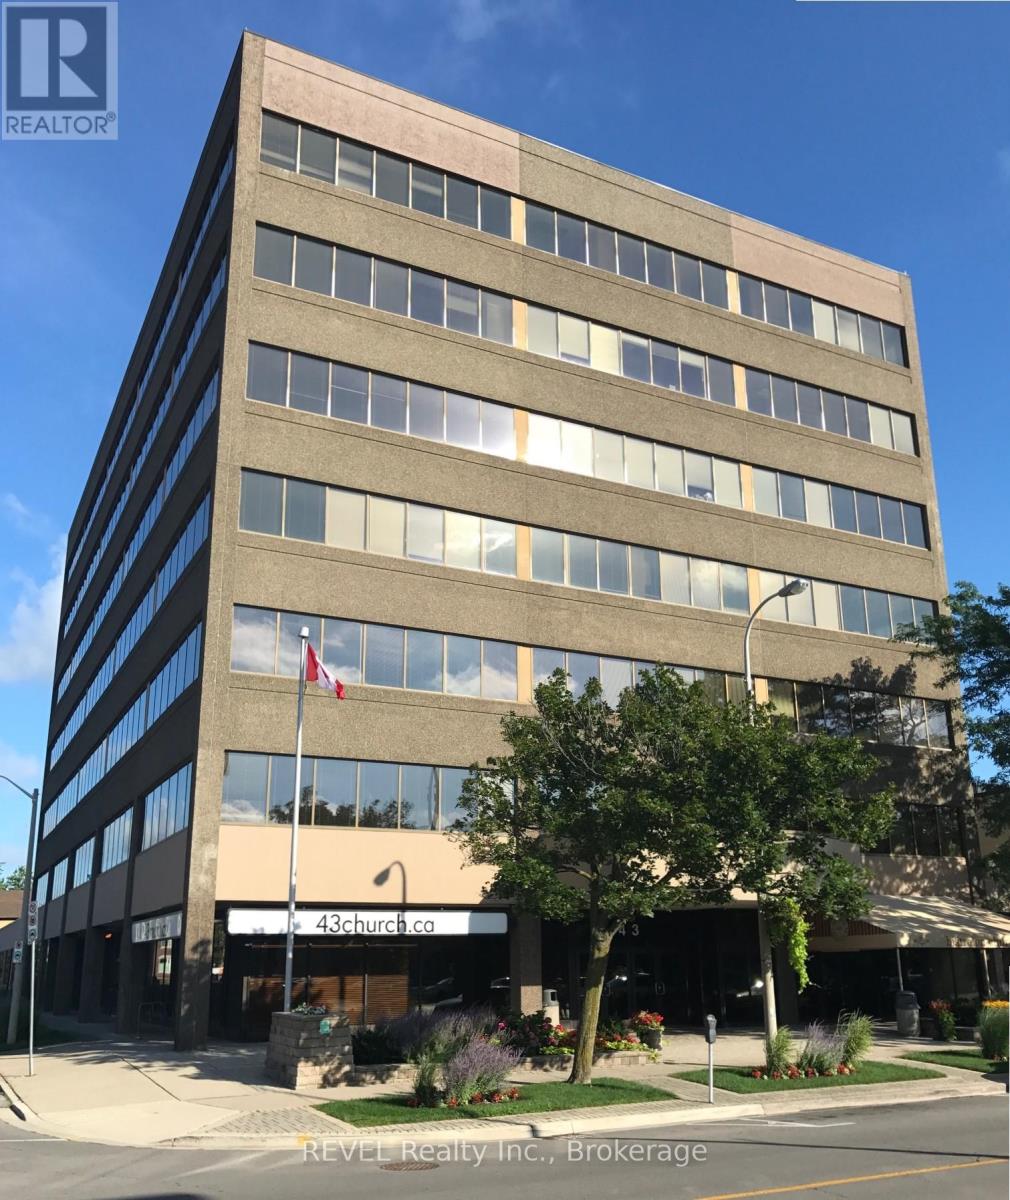
201 - 43 Church Street
St. Catharines, Ontario
Own a fully leased commercial condo in the heart of downtown St. Catharines , an exceptional investment opportunity at Suite 201, 43 Church Street. Secured with a multi year lease, until July 31, 2028, to a AAA tenant, this property delivers immediate, reliable income with an attractive cap rate. Condo area 2,184 sq. ft., Leasable area 2585 sq ft. Base Rent $10 / sq ft. +TMI $13.19 /sq ft. , Common Fees are $1695.46, Property Taxes for 2025 are $9692.12. One Tandem parking and storage included: Unit #23. This beautifully designed office space offers a bright, modern, and highly functional layout in the vibrant Downtown Core. The open concept workspace is flooded with natural light through expansive windows and includes a professional reception area, and the convenience of underground parking. Ideal for investors seeking stable returns, this versatile commercial condo is well-suited for professional offices, service based businesses, or medical related uses. Positioned steps from restaurants, bars, the Courthouse, City Hall , shopping, and countless amenities. This prime location enhances both tenant appeal and long term value. (id:62104)
Upper - 7 Maitland Street
Thorold, Ontario
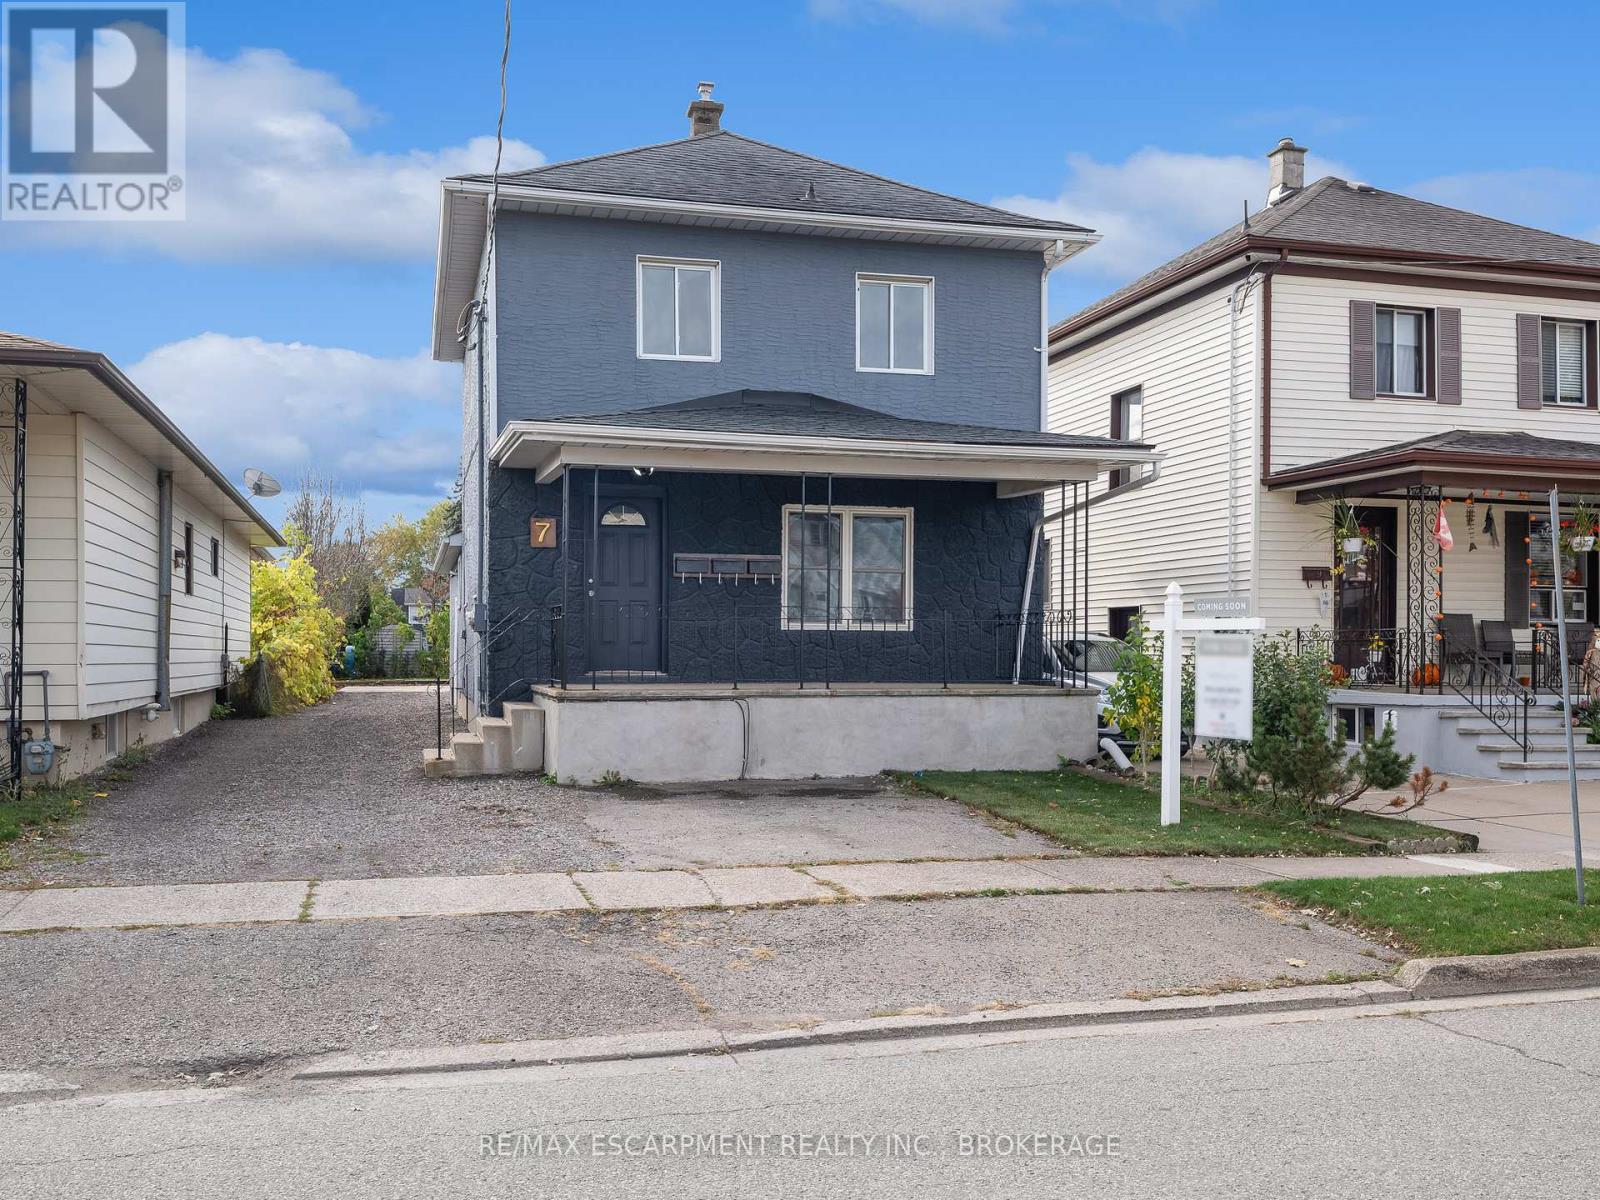
FOR LEASE! Welcome to 7 Maitland Street located in the desirable downtown area of Thorold, with close proximity to various amenities, Brock U, 406 & QEW highways, and more! This beautiful 1 bed, 1 bath upper unit is equipped with your own private entrance & shared laundry. Tenant to pay Hydro. Available September 1st. (id:62104)
22 Lamport Street
Norfolk, Ontario
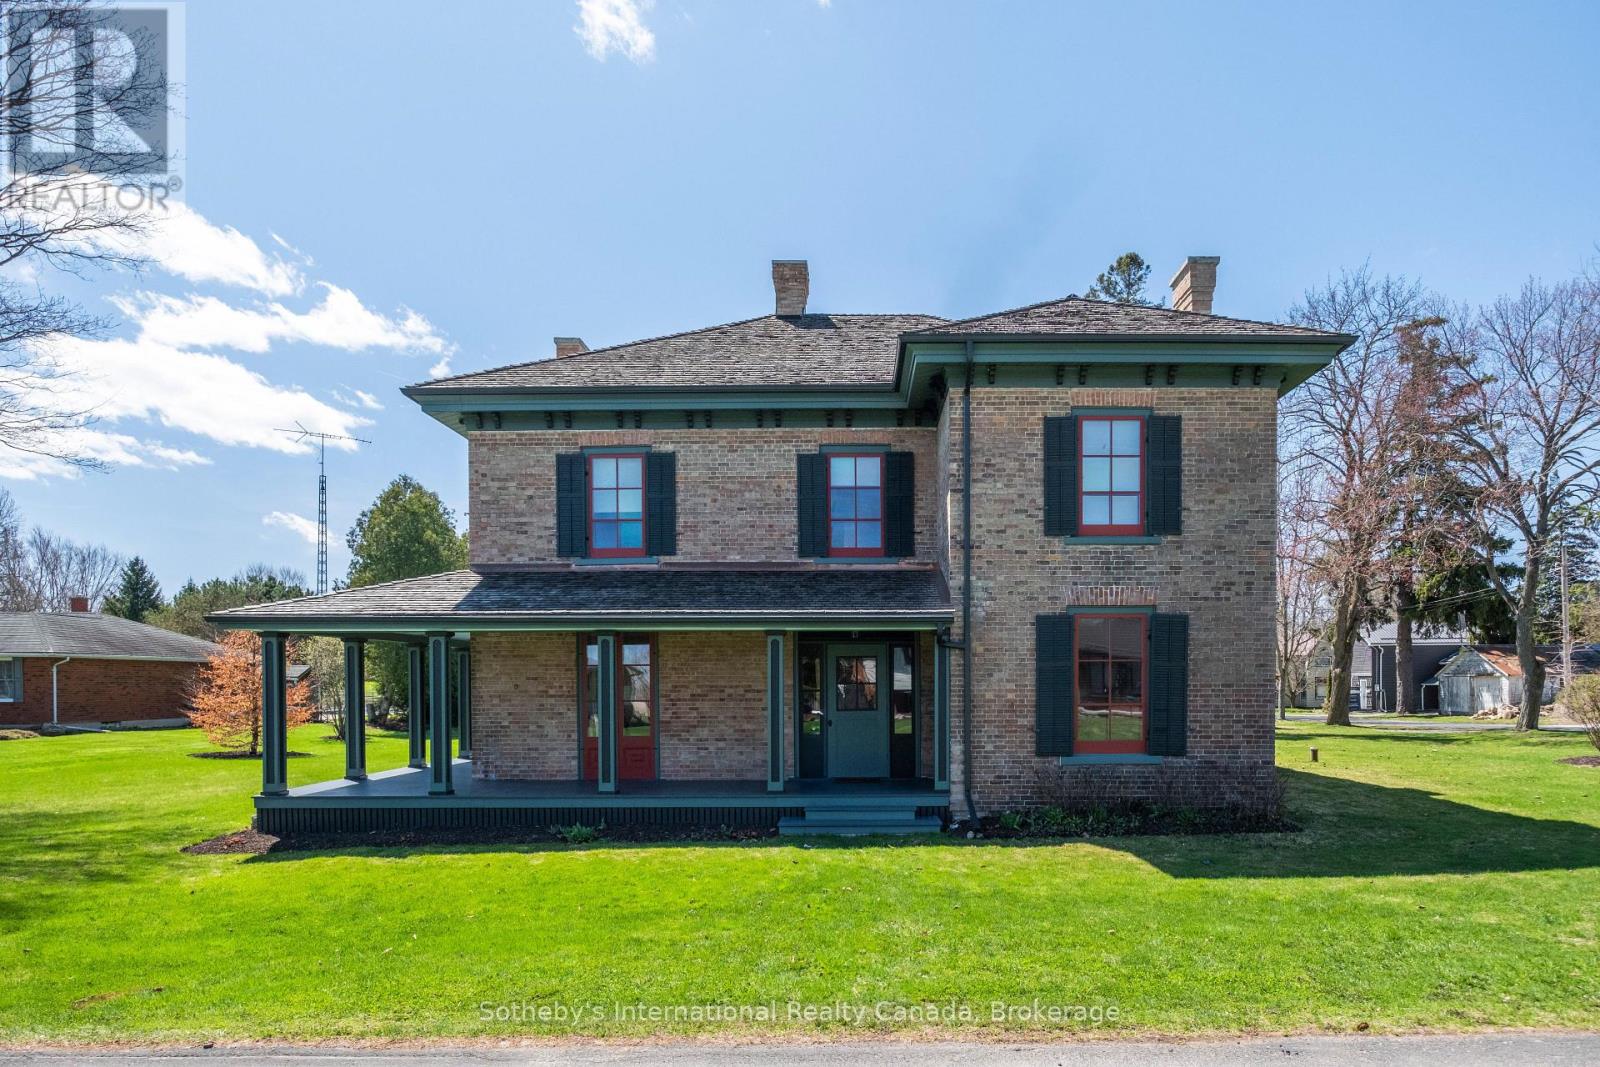
Welcome to 22 Lamport St. Known as the McInnes/Wotten Residence or Maplelodge, this fully restored, period correct, circa 1872 home in the Picturesque style is notable for its connection to the influential McInnes family and local physician Dr. McInnes. The house embodies the rich social and architectural heritage of Vittoria, a tranquil hamlet founded in 1796 as Tisdales Mill and renamed in 1813 to commemorate the Battle of Vittoria during the Napoleonic Wars. Perfectly situated on a manicured 1/2 acre lot the home is a testament to a bygone era when Vittoria was the capital of the London District of Upper Canada. The level of detail in this restoration is without compromise. Repointed chimneys, cedar shake roof, copper flashings, custom windows and storms with original glass, original pine and oak floors, original hardware, trim, doors, stair case, multiple fireplaces, modern kitchen and bathrooms, and the list goes on. The 3,255 sqft, 2 story masterpiece has 4 bedrooms and 3 bathrooms with large principal receiving rooms on the main floor, 10' ceilings, 2nd floor laundry, private study and detached carriage house. Garden doors lead to the wrap around front/side porch with beautiful southern exposure views of the property. A national treasure that has been restored to all its original beauty located 5 km from the shores of Lake Erie, this home is a once in a lifetime opportunity. Elegant yet understated in a way that only an historic Upper Canada home could be. We invite you to step back in time with a visit to this outstanding property. Cap off the tour with lunch at one of the beach front restaurants in nearby Port Dover and we guarantee you will fall in love.... (id:62104)
62 River Run Place
Conestogo, Ontario
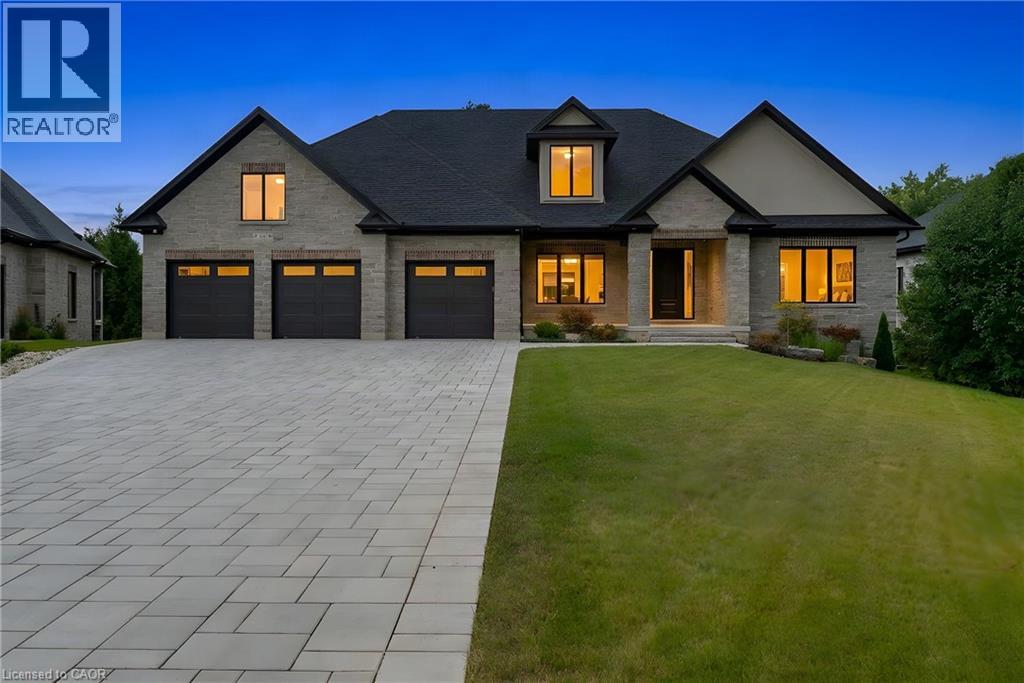
MODERN COUNTRY LUXURY! BRAND-NEW 4,406 sq. ft. all-stone bungalow, exquisitely crafted by renowned Surducan Custom Homes and nestled on a private, nearly half-acre lot at the end of a quiet high end homes caliber cul-de-sac in the charming village of Conestoga. Superior architecture & quality meets effortless country living. Soaring 10-ft ceilings, 11-ft hallways and foyer, and an impressive 14-ft great room create an immediate sense of grandeur, while expansive windows and oversized sliding doors invite natural light and beautiful views of the lush, fully irrigated backyard. The spectacular open-concept living space is anchored by a breathtaking great room featuring a dramatic waffle-style ceiling, floor-to-ceiling modern gas fireplace and custom painted wood built-ins. A state-of-the-art kitchen with a generous walk-in butler’s pantry is designed for both everyday living and memorable entertaining! 4 bedrooms & 4 bathrooms include 2 luxurious primary suites, each with its own ensuite. The bright, fully finished walkout lower level offers remarkable flexibility with a private primary suite—ideal for an in-law, nanny, extended family or multigenerational living. Exceptional craftsmanship, engineered and beautifully finished throughout, the home features engineered oak hardwood flooring, elegant 8-ft solid wood doors, a reinforced foundation, two-zone heating, tankless hot water, owned water softener, security cameras and security system. Step outside to the large covered porch and expansive private grounds, where peaceful country surroundings meet the convenience of being minutes from Conestoga Mall and every amenity. Backed by a 7-year Tarion warranty, this is more than a home—it is a rare opportunity to experience refined country estate living. (id:62104)
4625 Cataract Avenue
Niagara Falls, Ontario
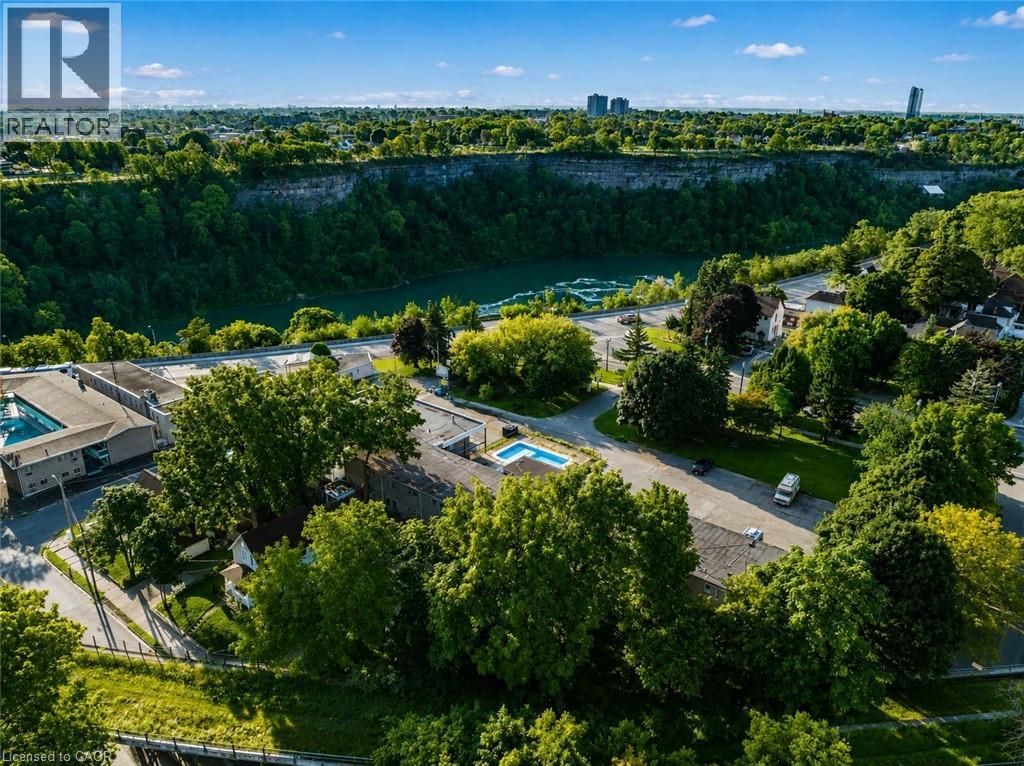
SELLER FINANCING AVAILABLE. ($3M DOWN & OWNER WILL FINANCE $3M OVER TWO YEARS) - CITY GRANTS AVAILABLE! Development happening all around this property! CLICK MORE PHOTOS & BROCHURE below to view the INTEREST FREE CITY LOAN INCENTIVES INFO. Proposed 20 storey building across the street! This property has been used for movies/TV show filming locations, providing income to the owner! Additionally, its prime QUEEN ST location offers unparalleled visibility and potential for a 30+storey building. This exceptional offering includes not just the hotel but also a separate 5 bed, 4 bath home on the same lot, perfect for an owners residence, a property manager, or added value as an Airbnb. It also has the potential to be subdivided. This is a rare opportunity to develop a versatile property in one of the most renowned destinations, just steps from Niagara Falls. Situated on 0.93acres of prime land (40,762 sqft),this property boasts stunning river views and proximity to key regional landmarks, making it an ideal location for commercial ventures.The existing infrastructure includes 33 operational hotel rooms and an attached 5-bedroom, 4-bathroom house, with functional systems. The property also features an inground pool and full laundry facility. With potential for expansion, there is an opportunity to construct a hotel with 33-37 FLOORS in this high-traffic tourist area. Located just a 30-second walk to the GO station and Whirlpool Bridge, the property ensures prime access for tourists and visitors. Additionally, it is zoned for a wide variety of uses, including art galleries, assembly halls, restaurants, retail stores, hotels, motels, parking lots, recreational uses, and much more, making it a prime candidate for development. With its flexible zoning and prime location, attracting millions of visitors each year, this property presents an unparalleled opportunity to capitalize on Niagara Falls thriving tourism industry. More info in Supplements (70655495 (id:62104)