
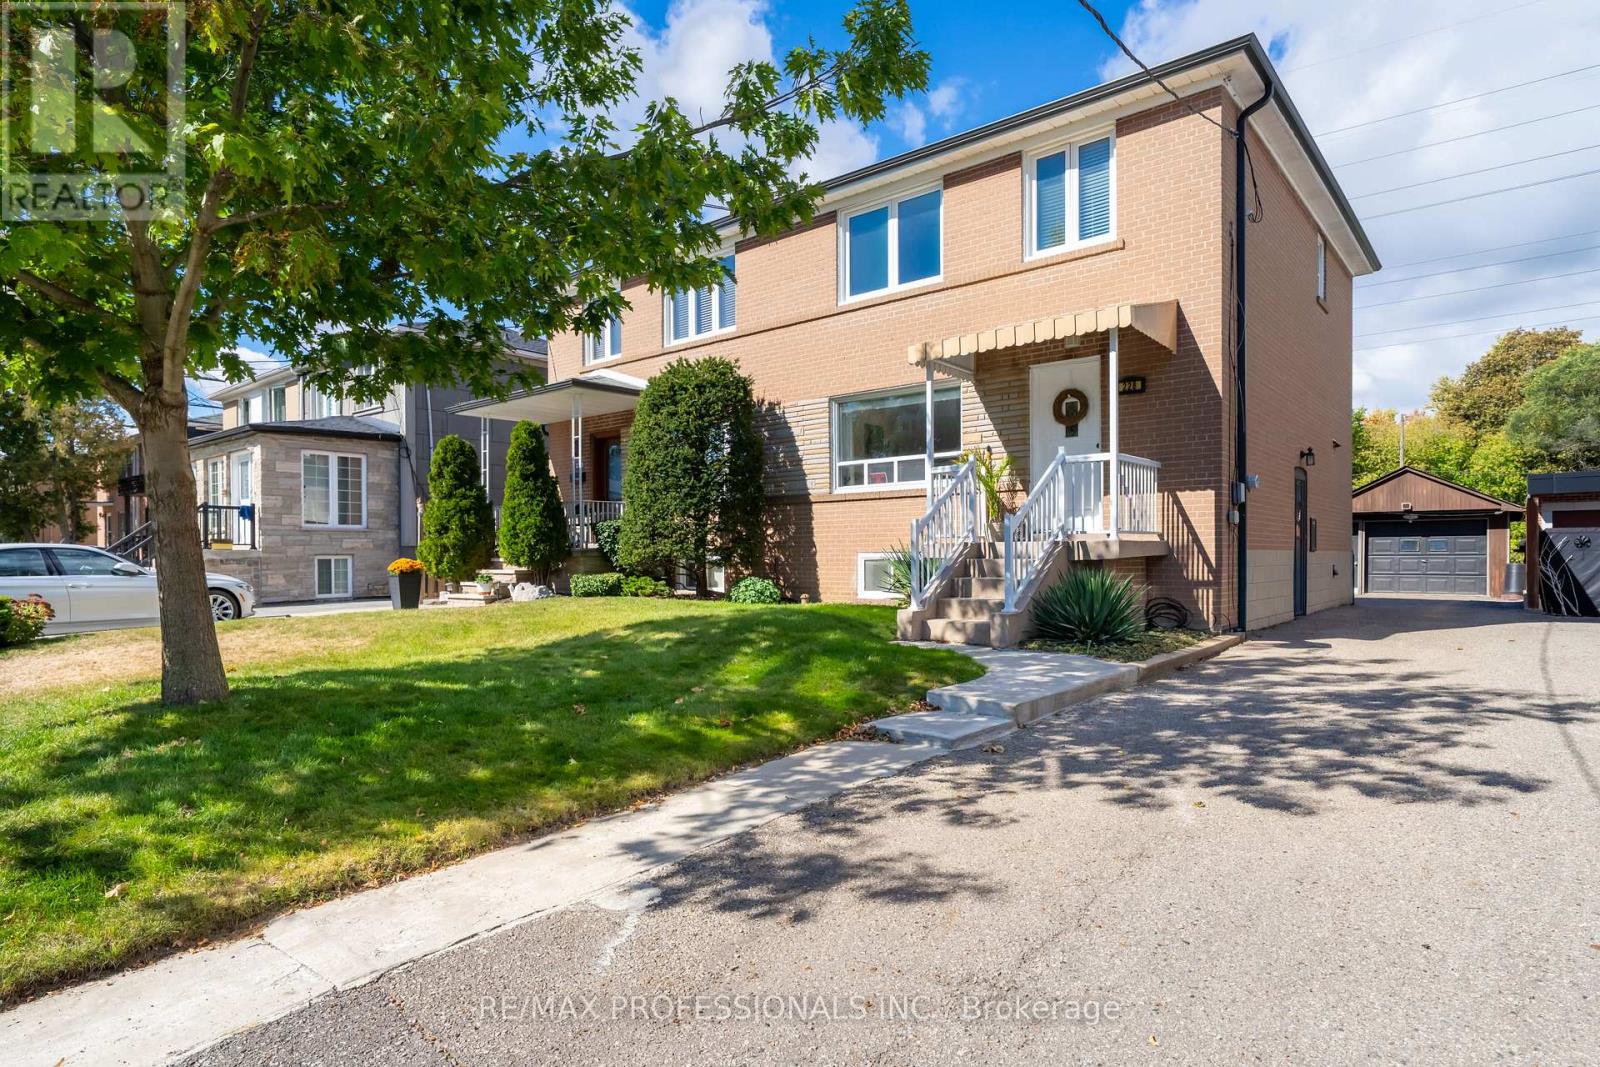
228 Eileen Avenue
Toronto, Ontario
Tucked away on a quiet cul-de-sac in a desirable Toronto neighbourhood, this well-loved semi-detached home offers a rare setting with incredible potential. Backing directly onto expansive greenspace and the Lambton Golf & Country Club, the home enjoys a peaceful natural backdrop that makes the backyard feel like it goes on forever. Lovingly held by the same family since new, this is a home filled with history and ready for its next chapter. The main floor features a spacious living and dining room, original hardwood floors and a kitchen overlooking the backyard and beautiful setting beyond. Upstairs, the generous primary bedroom easily accommodates a king-size bed, along with two additional bedrooms and a 4-piece bath. One of the bedrooms previously housed a kitchen, offering interesting possibilities for buyers looking for a flexible layout. The lower level adds even more usable space with a rec room that could easily serve as an additional bedroom, home office, playroom or cozy den. With solid bones, a great layout and plenty of opportunity to make it your own, this is a home with exciting potential in a truly special setting. A detached one-car garage adds even more value. Surrounded by nature yet remarkably connected, enjoy easy access to the Humber River trail system, Lambton Park, Smythe Park, Summerhill Market, transit, schools and shopping. Bloor West Village and The Junction are also within easy reach, offering an incredible selection of shops, restaurants and local favourites. Convenient access to Hwy 401 and Pearson Airport makes getting around the city and beyond easy, while the future Eglinton Crosstown West Extension will bring even more transit connectivity with a new station planned at Scarlett Road and Eglinton Avenue West. (id:62104)
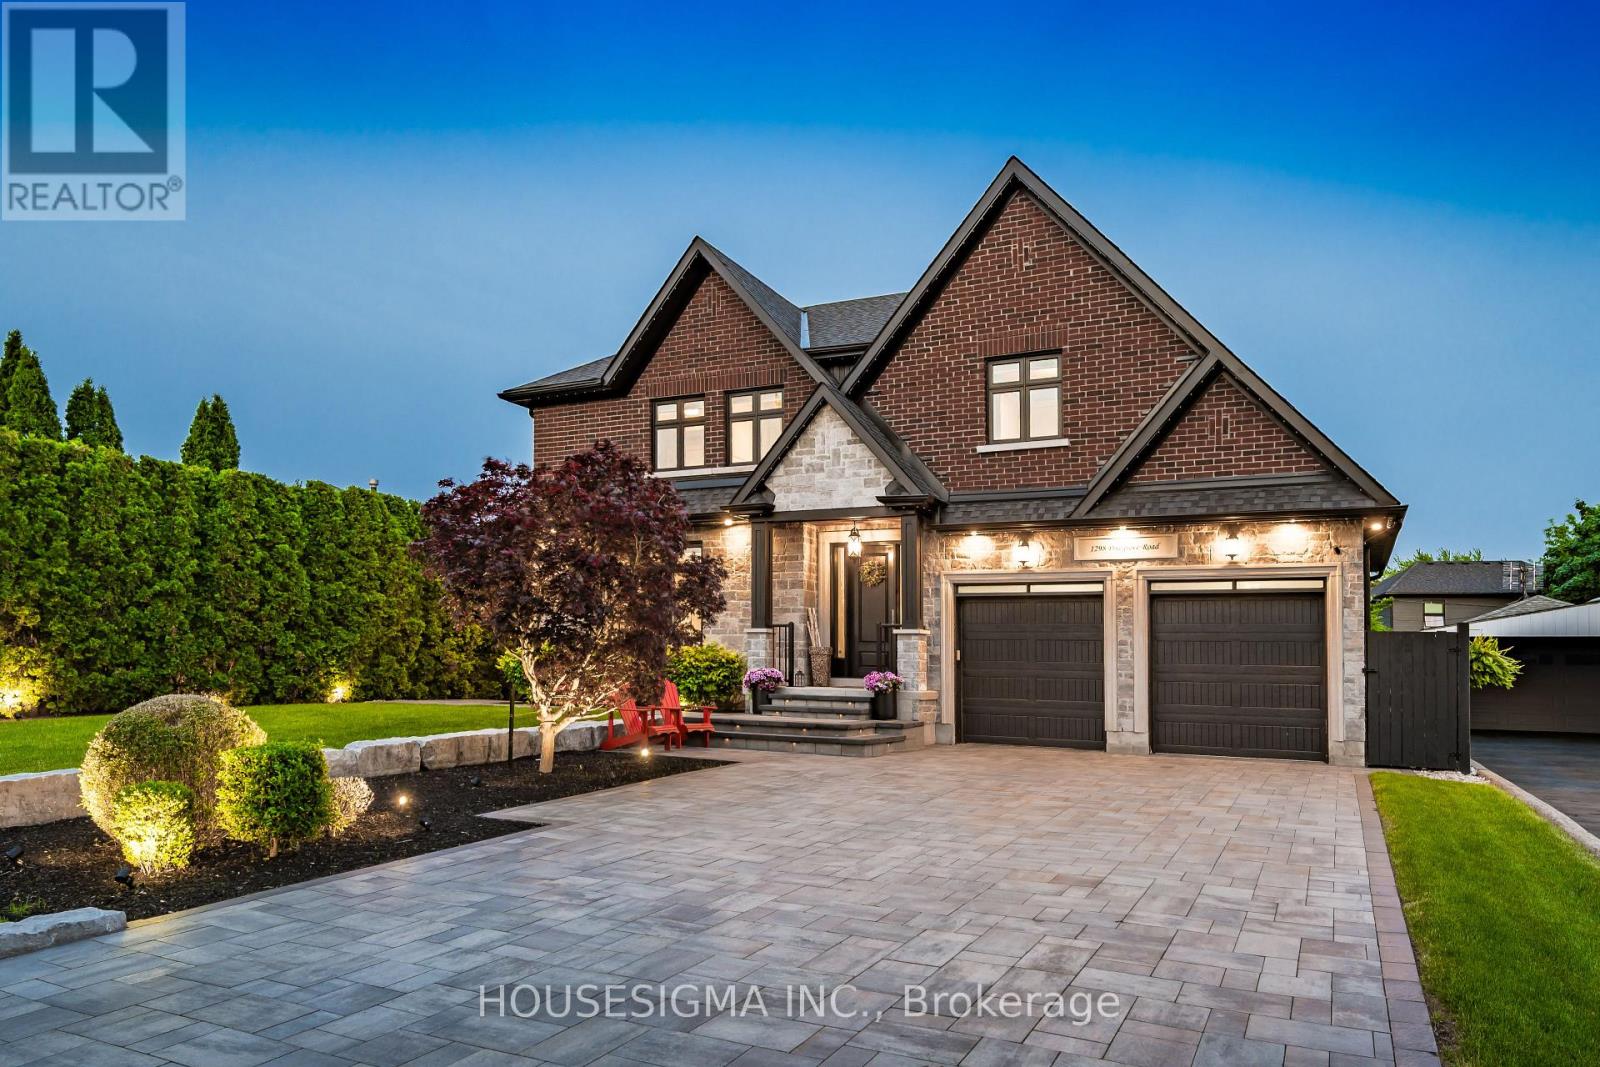
1298 Pinegrove Road
Oakville, Ontario
Welcome to a true masterpiece of modern luxury in Southwest Oakville. This custom-built residence offers over 4,200 sq. ft. of meticulously finished living space, showcasing exceptional craftsmanship, custom millwork, intricate wall paneling and bespoke cabinetry throughout. The open-concept main floor is designed for sophisticated living and effortless entertaining, featuring a chef-inspired kitchen with oversized quartz countertops, premium integrated appliances, and seamless flow into the sun-filled family and dining areas. The primary retreat features coffered ceilings, generous walk-in closet and spa-inspired ensuite with freestanding soaker tub. A rare walk-up basement offers exceptional versatility for entertaining, guests or multi-generational living, complete with custom wall unit, gas fireplace and high-efficiency mechanical systems. Over $600,000 in recent exterior improvements have transformed the professionally landscaped grounds into a private resort-style oasis. Mature trees and extensive interlock surround the stunning 16' x 34' concrete (Marbelite) saltwater pool with tanning ledge, in-water loungers and full Wi-Fi automation. The custom cabana is an entertainer's dream, featuring a 48" linear gas fireplace, Dekton stone countertops, built-in 5-burner BBQ, commercial refrigerator and dedicated outdoor washroom. Additional highlights include premium Bowers & Wilkins and Sonance outdoor AV, Wi-Fi-controlled irrigation, designer LED landscape lighting, full 6-car interlock driveway, heated epoxy garage with EV charging and 6-camera security system. Ideally located steps from Lake Ontario and surrounded by some of Oakville's most sought-after schools, this turnkey residence delivers exceptional indoor-outdoor living and a truly elevated Southwest Oakville lifestyle. (id:62104)
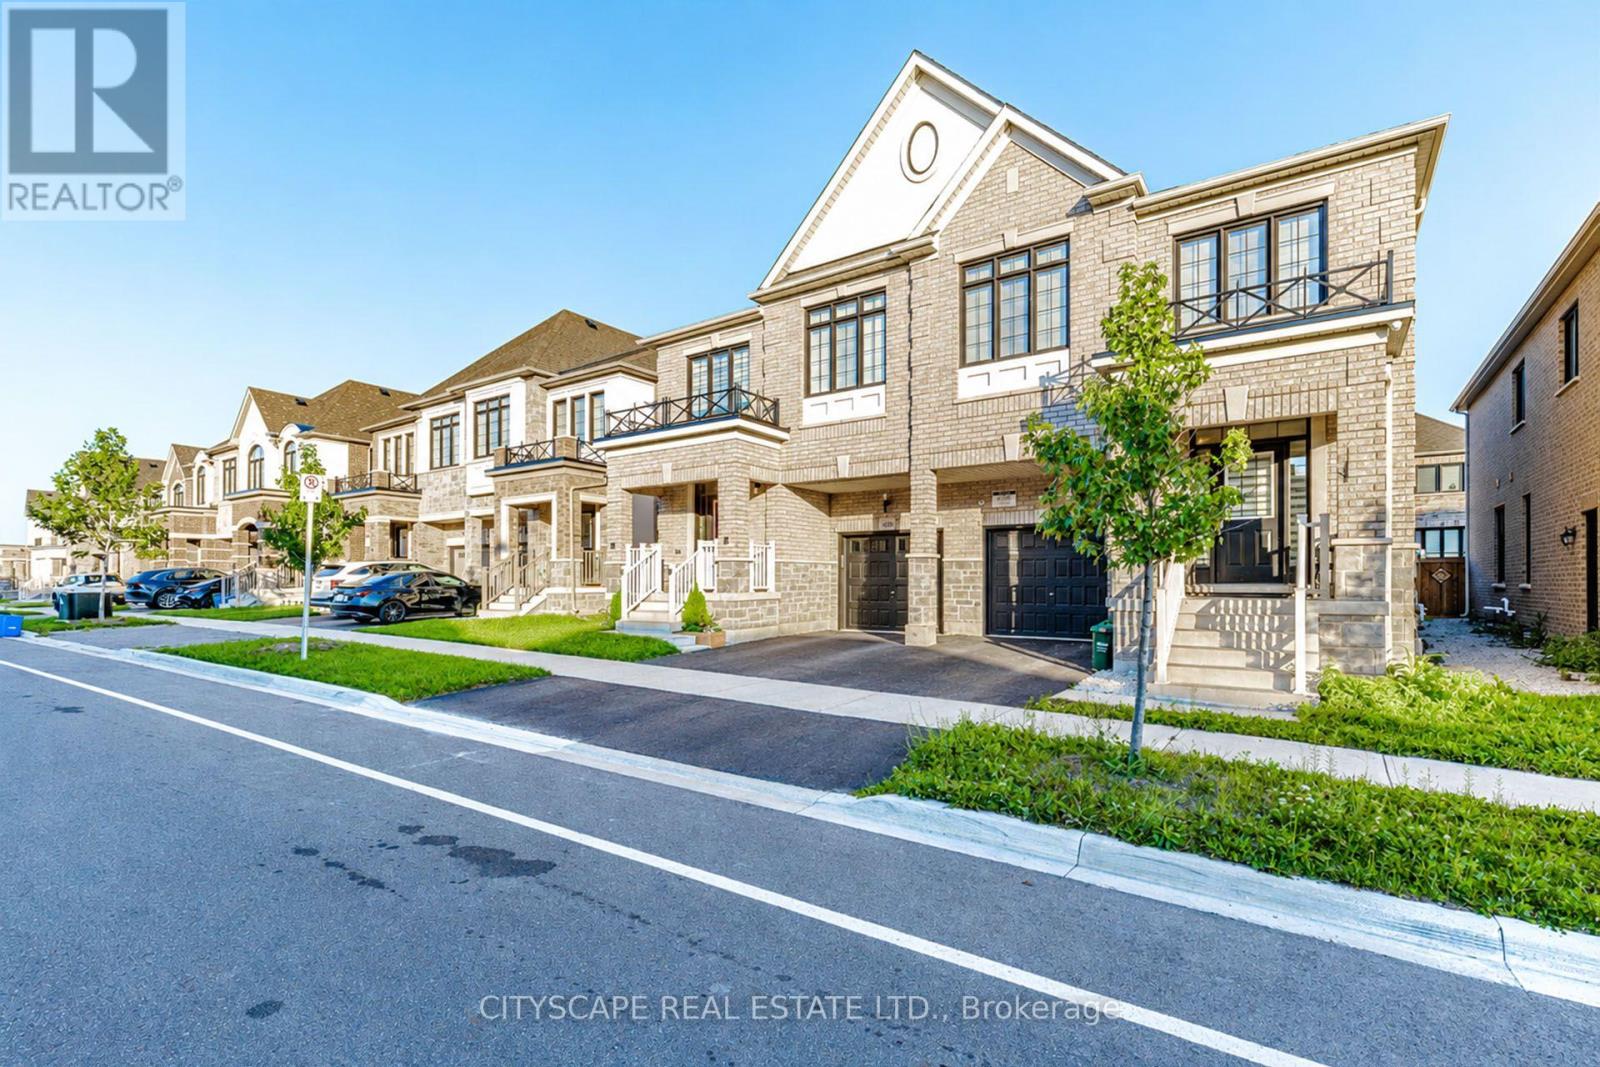
482 Bergamot Avenue
Milton, Ontario
Welcome to 482 Bergamot Avenue, a beautifully crafted semi-detached home by Great Gulf in Miltons desirable Walker community. Built in 2022 and just 4 years young, this modern 4- bedroom, 2.5-bath gem offers the perfect blend of style, space, and functionality. Step into an inviting open-concept main floor featuring a spacious great room and a chef-inspired kitchen with stainless steel appliances, granite countertops, a large center island, and upgraded cabinetry ideal for both everyday living and entertaining. The elegant hardwood flooring and large windows add warmth and natural light throughout. Upstairs, you'll find four generously sized bedrooms, including a serene primary retreat with a walk-in closet and spa like ensuite, as well as the convenience of second-floor laundry. A rare builder-installed separate side entrance provides potential for a future legal basement suite or private in-law setup. Additional highlights include interior garage access and proximity to top-rated schools. (id:62104)
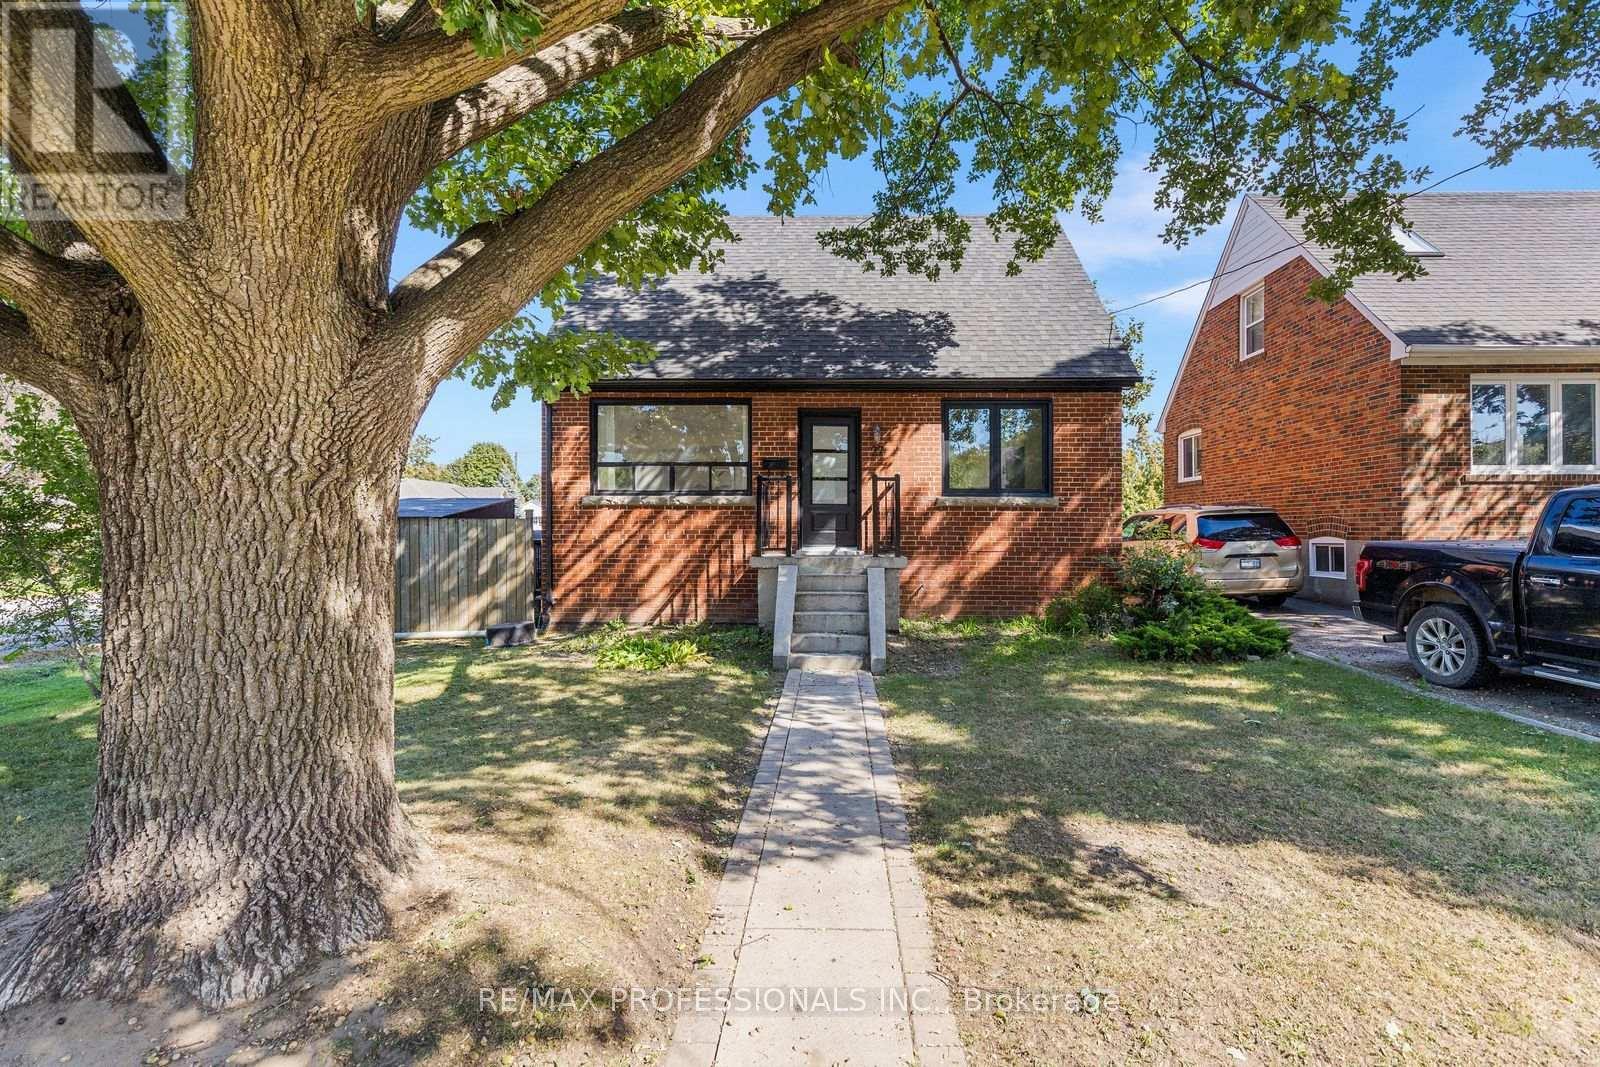
27 Brawley Avenue
Toronto, Ontario
Welcome to this beautifully updated detached home in a sought-after Etobicoke neighbourhood, offering a thoughtfully redesigned layout and exceptional flexibility. Originally a 3-bedroom home, the main floor has been reimagined to create a spacious, open renovated kitchen featuring stainless steel appliances, gas stove, pot lights and plenty of room to gather, complemented by engineered hardwood floors throughout the main living areas. The bright living and dining spaces are ideal for everyday living and entertaining, while a convenient 2-piece powder room completes the main level. Upstairs you'll find two generous bedrooms and a beautifully added 3-piece bathroom, a significant improvement to the home's original layout. The flexible main-floor layout also provides a possible option for a third bedroom within the current dining space, if desired. The finished lower level provides excellent additional living space with its own separate entrance, kitchen, 2 bedrooms, 3-piece bathroom and its own laundry, while the main residence enjoys separate laundry facilities of its own. Set on a generous 42.5 x 107.66 ft lot with an attached garage, private drive and fully fenced yard. Ideally located close to parks, schools, shopping, restaurants and TTC with convenient access to Kipling Subway and GO Station, the Gardiner, QEW, Hwy 427, downtown and the Airport. (id:62104)
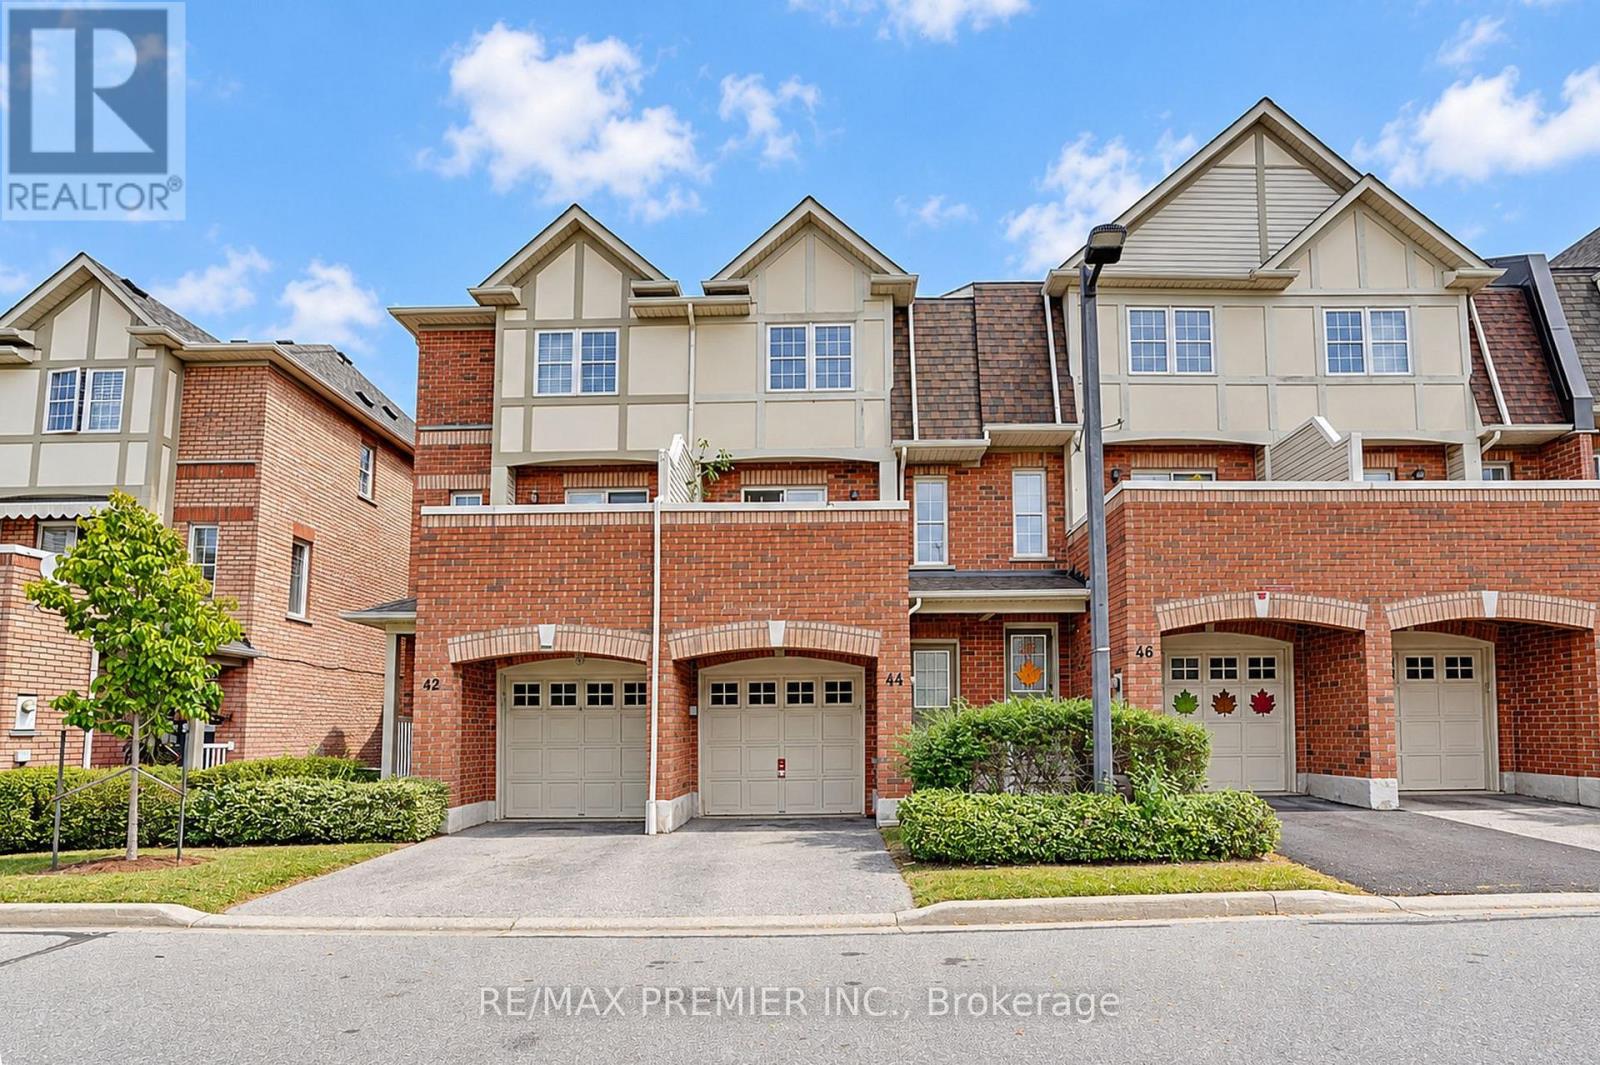
44 - 3030 Breakwater Court
Mississauga, Ontario
Welcome to your cozy new home in the heart of Cooksville! This beautiful 3-bedroom, 2.5-bathroom home offers the perfect blend of comfort, space, and a low-maintenance lifestyle with low maintenance fees. Spread across two stories plus a functional basement, the home features a lower-level entertainment room perfect for movie nights or a family room, walkout from kitchen to an open balcony perfect for morning coffee or after work relaxation spot. Convenience is at your doorstep with a built-in garage, a private driveway, and visitor parking located right in front of the unit. Location Highlights: Situated in a highly walkable neighbourhood close to schools, local supermarkets, and vibrant shopping plazas. Just a short drive away from the premier Square One Shopping Centre. Quick and effortless access to both Highway 403 and the QEW makes traveling across the GTA a breeze. Whether you are a first-time homebuyer, a growing family, or looking to downsize, this move-in-ready gem offers an unbeatable urban lifestyle. (id:62104)
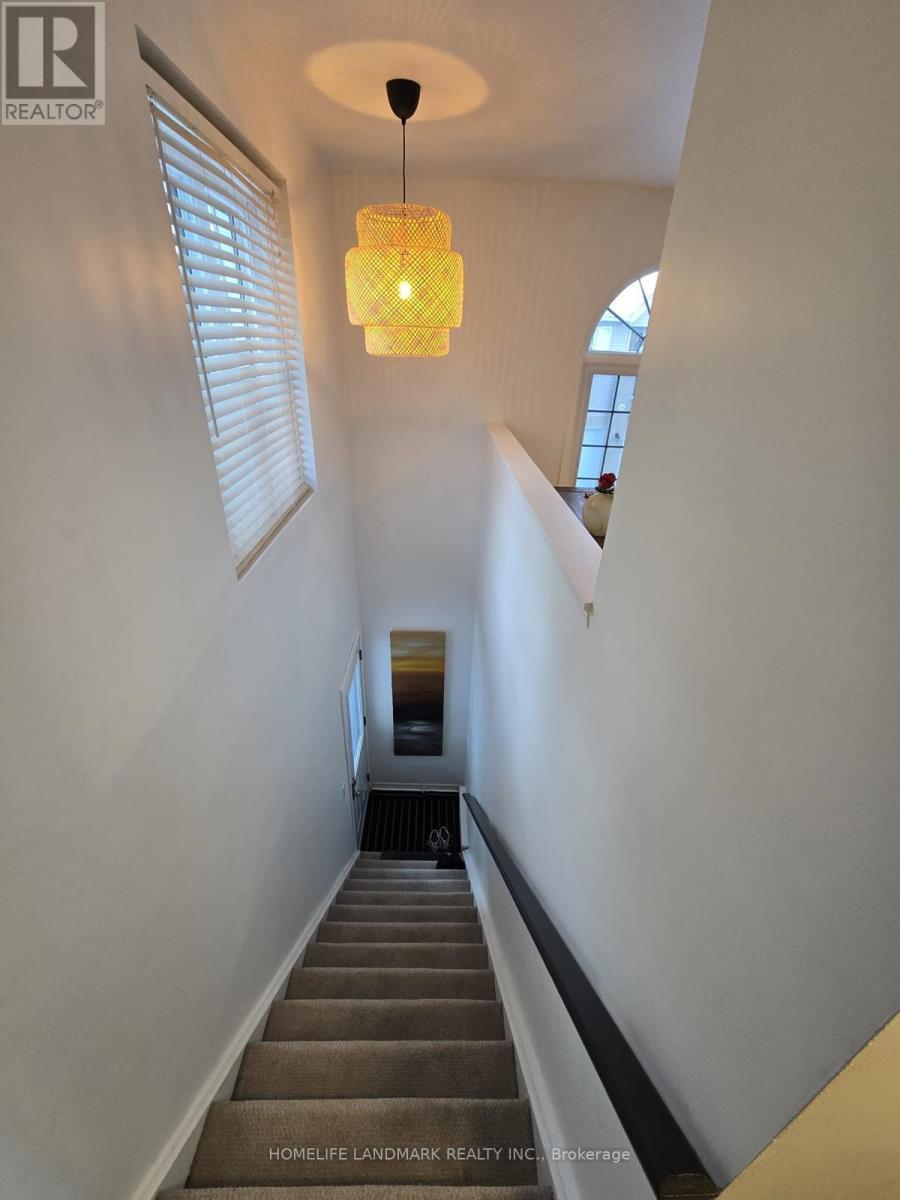
242 - 2110 Cleaver Avenue
Burlington, Ontario
**Welcome to a home where comfort, style, and effortless living come together in the heart of Headon Forest.**Beautifully updated and exceptionally well positioned, this spacious **end-unit townhome** offers approximately **1,130 sq. ft. of thoughtfully designed living space** in one of Burlington's most desirable family-friendly communities. Step inside to a bright, inviting open-concept main floor where natural light takes centre stage. The stylish eat-in kitchen features a large picture window and flows seamlessly into the sun-drenched living room, highlighted by a **cozy fireplace and walkout to your covered private terrace**. With dedicated BBQ space and room to relax or entertain, this is a setting designed for everything from quiet morning coffees to memorable summer evenings with friends. Upstairs, the generous primary suite offers **ensuite privileges**, complemented by beautiful hardwood flooring, elegant crown moulding, an updated bathroom, and a fresh, modern feel throughout. The thoughtfully redesigned third bedroom has been **newly reframed and soundproofed**, creating an ideal private retreat, home office, guest room, or flexible living space. The home has been freshly painted and enhanced with **new electrical and light fixtures**, while a number of key updates provide added peace of mind, including **central A/C (2023), new furnace blower (2023), refrigerator (2023), and shingles (2019)**, along with a new washer and dryer. Beyond the home itself, the location is truly exceptional. Tucked within a **quiet, mature and welcoming community**, you're just steps from top-rated schools, French Immersion, beautiful parks, shopping, transit, and virtually every everyday convenience.**This is more than a townhome-it's an opportunity to enjoy a beautifully updated home, an exceptional community, and the Burlington lifestyle you've been waiting for.** (id:62104)
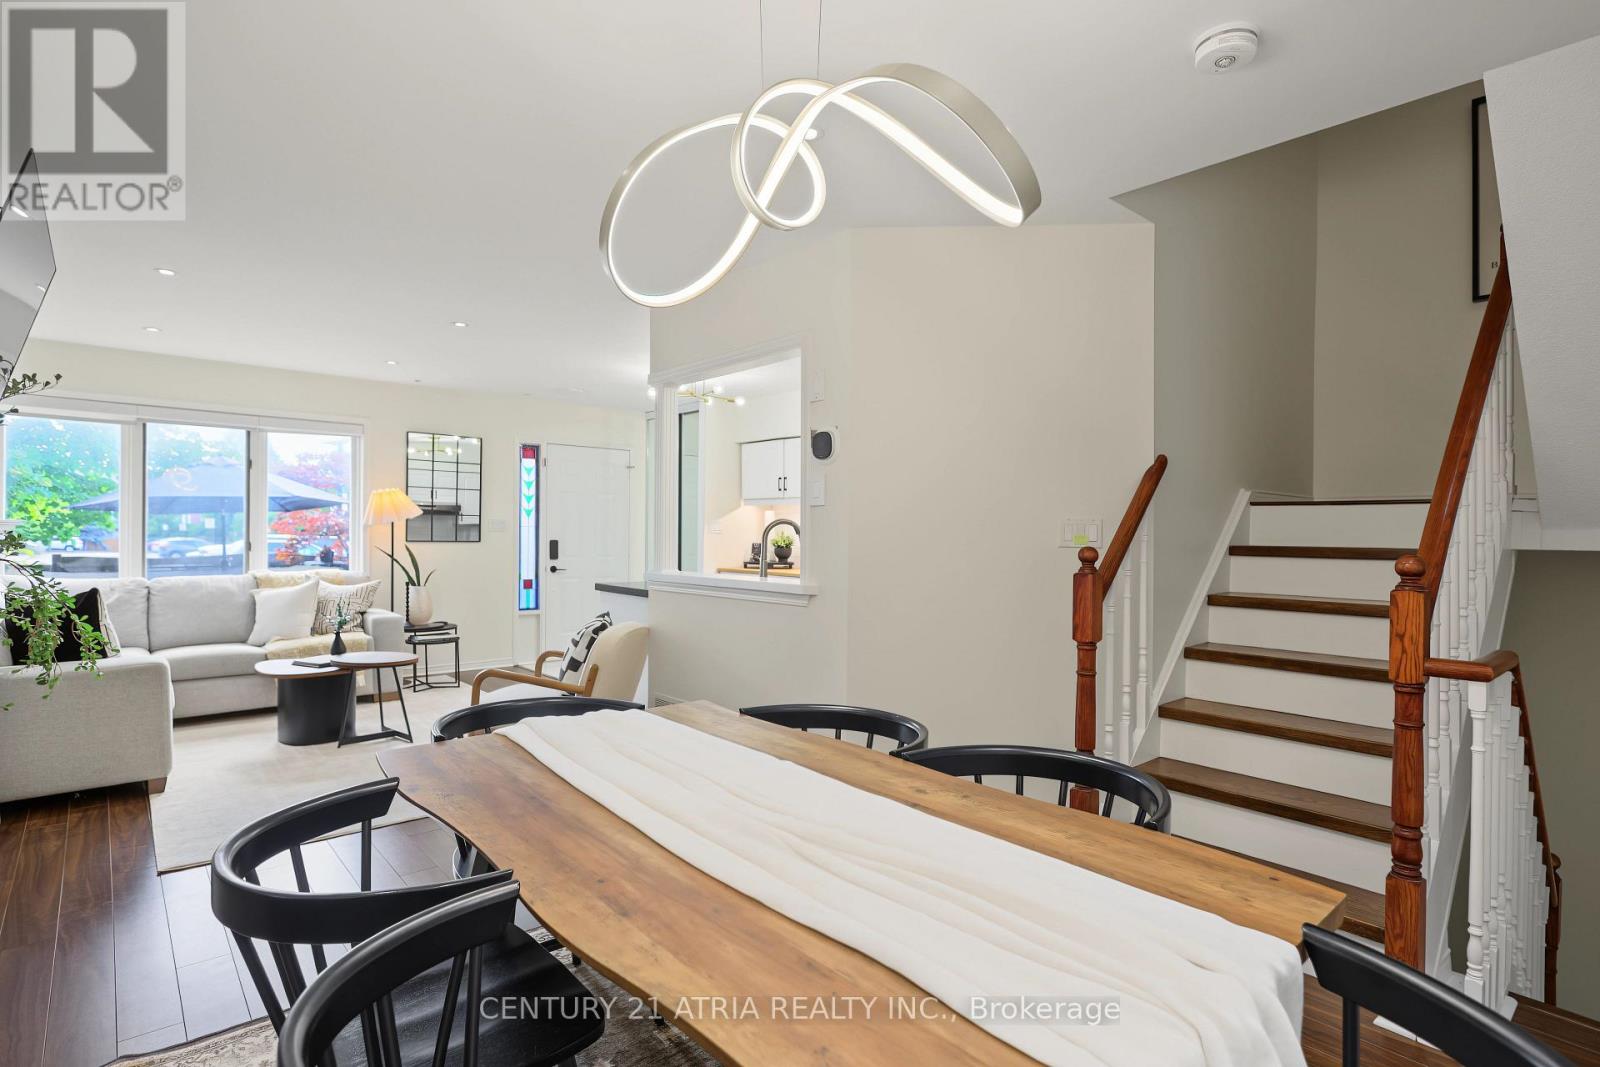
5 - 1241 Parkwest Place
Mississauga, Ontario
Welcome to a different kind of condo living in the heart of Lakeview! Offering 1,602 above ground feet + finished basement of living, this spacious townhome combines the convenience of condominium living with the space and functionality of a traditional home.Step inside to discover a thoughtfully designed layout featuring generous principal rooms, an updated kitchen, and plenty of room to entertain. Enjoy your own private outdoor patio, perfect for morning coffee, summer barbecues, or simply unwinding after a long day.The upper levels offer comfortable bedrooms and a flexible primary suite, while the private rooftop terrace provides an additional outdoor retreat. The lower level offers versatile space that can accommodate a home office, recreation room, or additional living area. Two underground parking spaces complete this exceptional offering.Located in the highly desirable Lakeview community, you're surrounded by an abundance of parks, trails, and recreational amenities. Enjoy easy access to the waterfront, Lakefront Promenade Park, Lakeview Library, and Carmen Corbasson Community Centre.Commuters will appreciate the convenience of nearby Long Branch and Port Credit GO Stations, MiWay transit, and quick access to the QEW and Lakeshore Road, making travel throughout the GTA a breeze.With shopping, restaurants, schools, and everyday essentials just minutes away, this is a fantastic opportunity to enjoy spacious, low-maintenance living in one of Mississauga's most established waterfront communities.Four levels of living, private outdoor spaces, and an unbeatable Lakeview location. Welcome home! (id:62104)
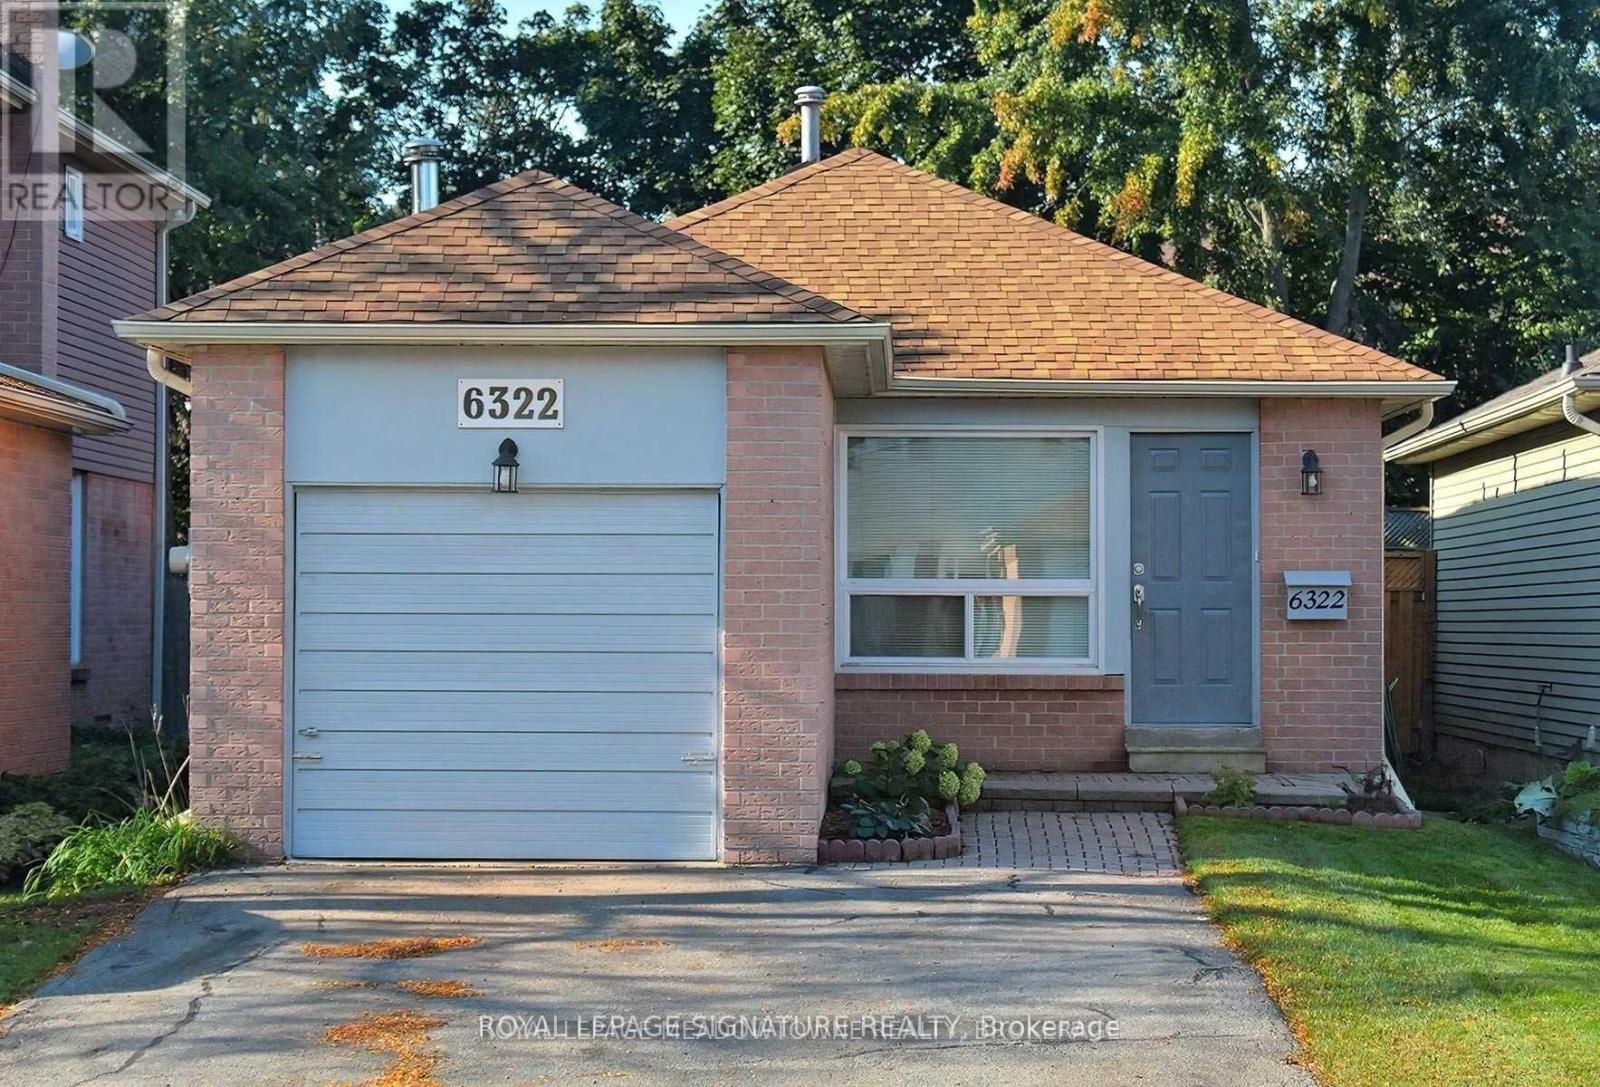
6322 Martel Court
Mississauga, Ontario
Welcome to 6322 Martel Court, a charming 3-bedroom bungalow tucked away on a quiet court in the heart of Meadowvale. This carpet-free home offers a practical and inviting layout with a bright living and dining area, functional kitchen, three well-sized bedrooms and a full bathroom on the main level. The finished lower level provides plenty of additional living space with a spacious recreation room, powder room and generous flexible space - ideal for a home office, play area, hobbies, entertaining or additional storage. Complete with an attached garage, private driveway and backyard deck, this home offers comfortable everyday living in an established, family-friendly neighbourhood. Conveniently located close to parks, schools, shopping, transit and major highways, with everything Meadowvale has to offer just minutes away. A wonderful opportunity to make this home your own! Option to lease the home furnished at an additional cost for those looking for a convenient, move-in-ready home. Option to lease the home furnished at an additional cost. (id:62104)
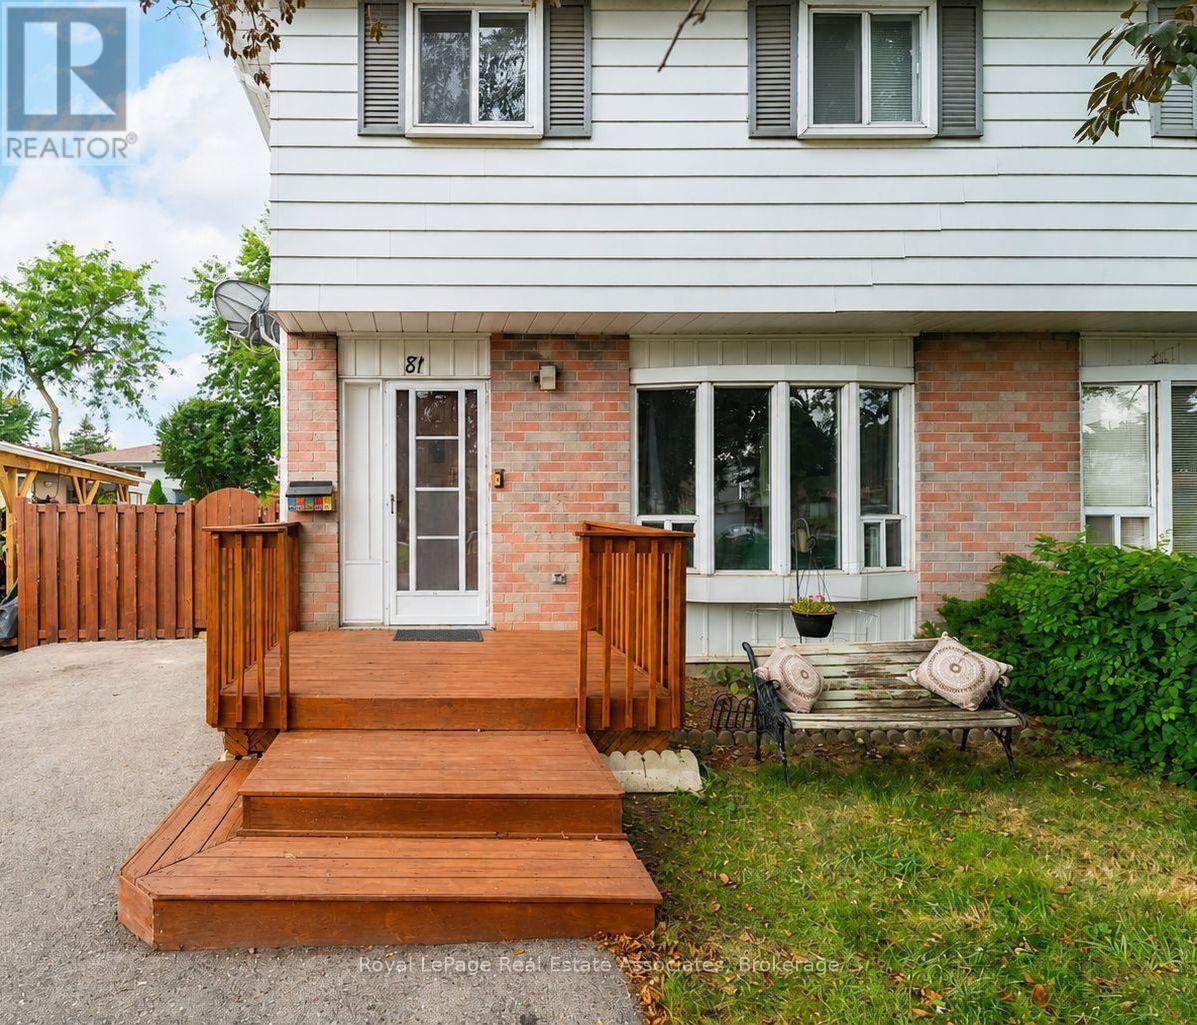
81 Glenmore Crescent
Brampton, Ontario
Welcome to this beautifully updated 4-bedroom home in Bramalea's sought-after Northgate community. The bright, open-concept layout offers plenty of space for family life, with an updated kitchen, no carpet throughout and a finished basement for added living space.Outside, enjoy a deep backyard with a wrap-around deck and handy shed-ideal for summer barbecues, entertaining or relaxing. There's also parking for up to 3 cars. Conveniently located near Bramalea City Centre, Chinguacousy Park, schools, recreation, transit and Highway 410, this move-in-ready home is ready for its next family. (id:62104)
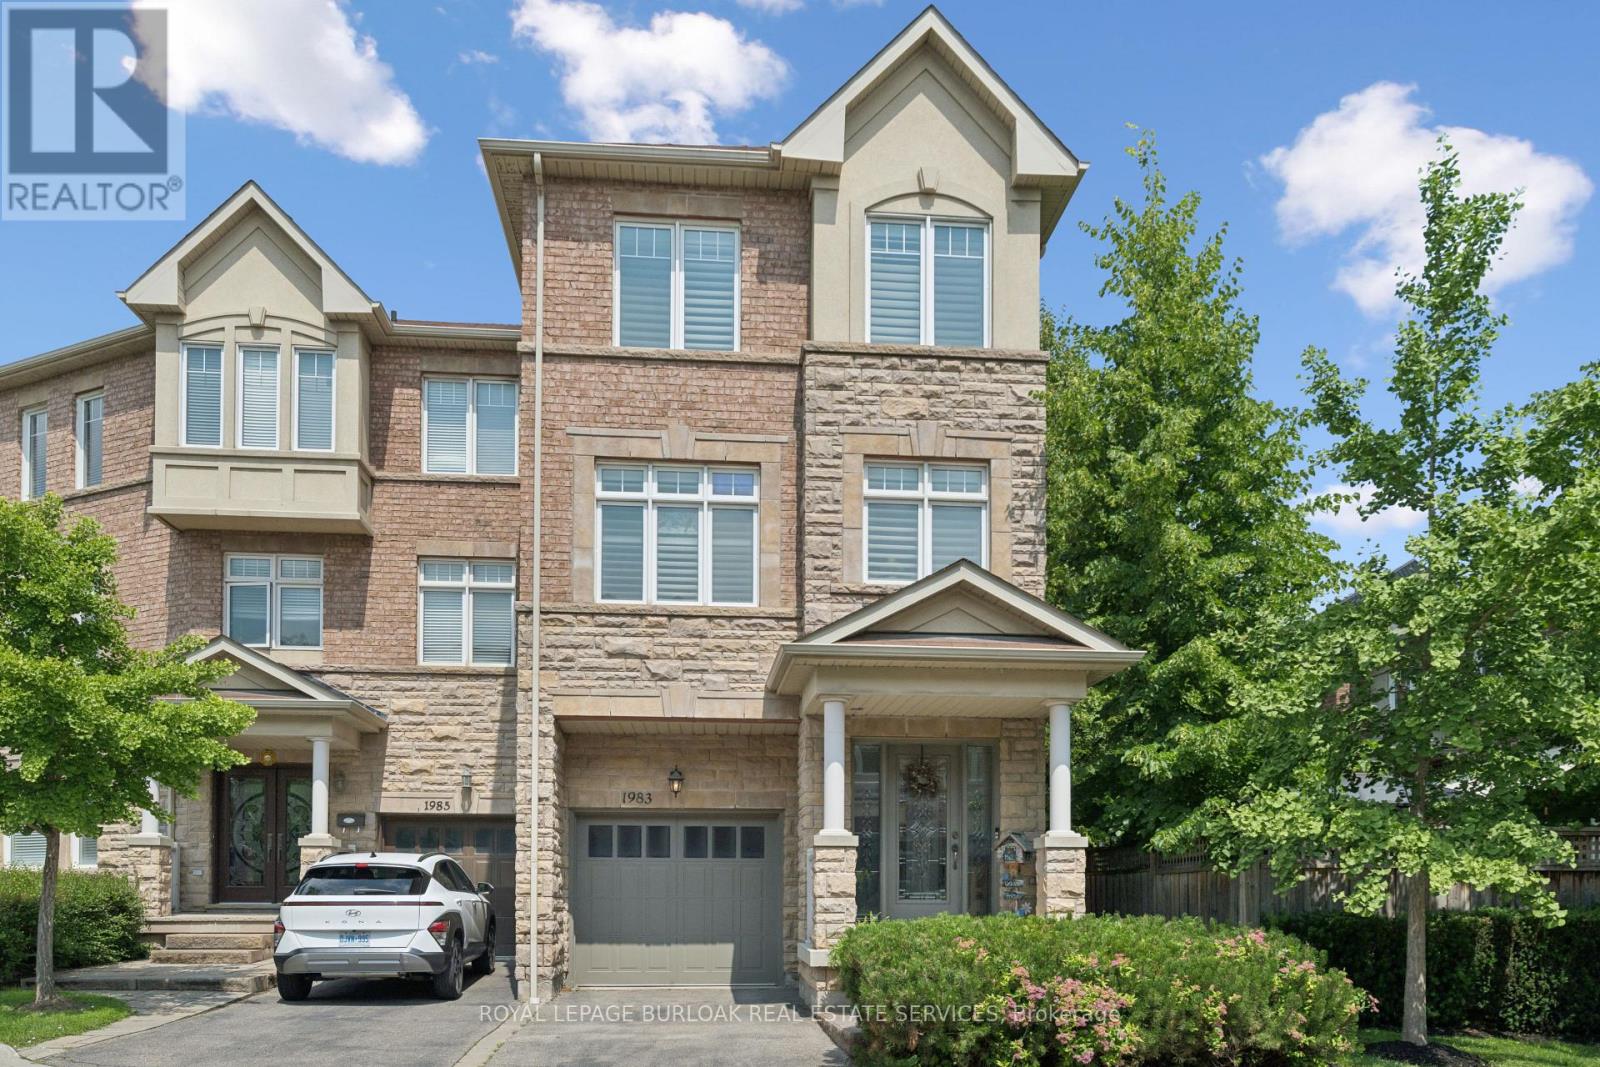
1983 Rackus Crescent
Mississauga, Ontario
Executive 3 storey freehold semi-detached home in the heart of Clarkson Village! This beautifully maintained 3 bedroom, 5 (3+2) bathroom home features 9 foot ceilings on both the main and second floors, offering spacious, light-filled living throughout. The bright front foyer welcomes you into a versatile main-floor office, along with a convenient laundry room, 2 piece bathroom, and inside access to the garage. The second floor is perfect for entertaining, featuring a cozy family room with a gas fireplace, a convenient 2 piece powder room, and a walkout to a large balcony overlooking the fully fenced, private backyard with mature trees. The spacious kitchen boasts upgraded cabinetry, granite countertops, a stone backsplash, and updated appliances, including a stove, dishwasher, and microwave. The third floor offers three generous bedrooms and two full bathrooms, including a spacious primary retreat. The partially finished basement provides exceptional additional living space, complete with a 3 piece bathroom, abundant storage, and a cold room; ideal for entertaining, a recreation room, or a home gym. Additional features include California shutters throughout, a new air conditioner and furnace. Ideally located just steps to Clarkson GO Station, Sheridan Creek Trail, Lake Ontario, Lakeshore Road shops and restaurants, with easy access to major highways. Don't miss this rare opportunity to own in one of Mississauga's most sought-after neighbourhoods! (id:62104)
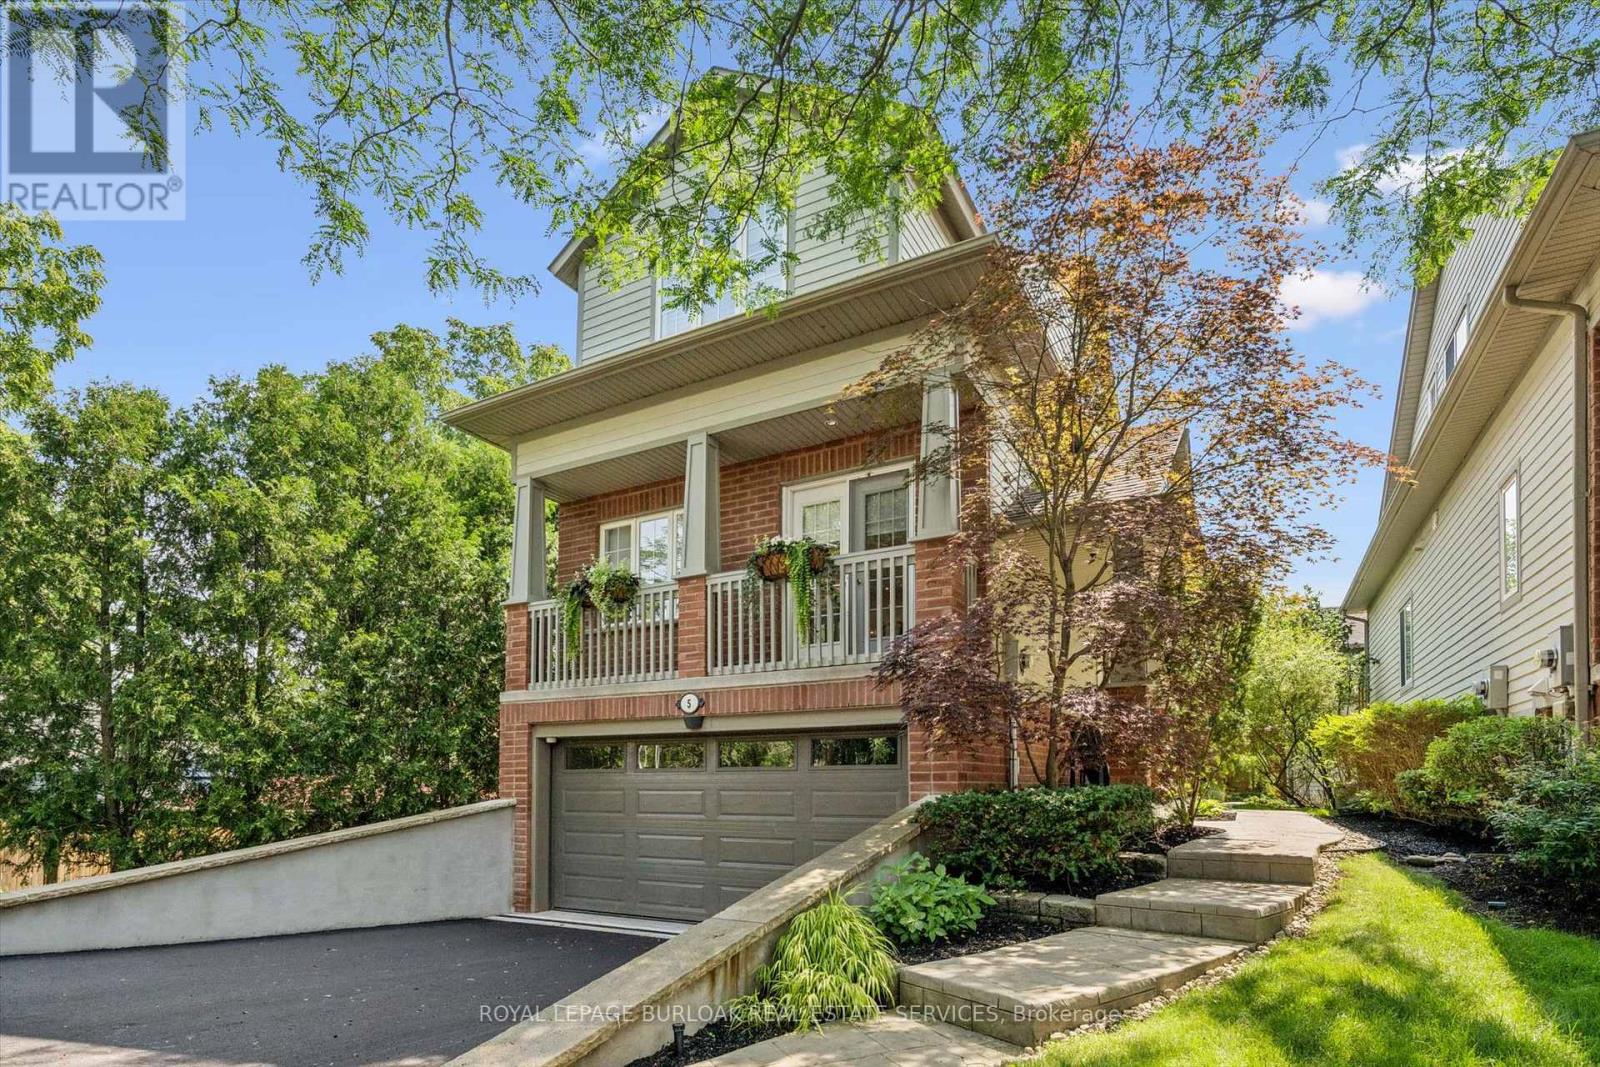
5 - 263 Plains Road W
Burlington, Ontario
Welcome to Plains Rising, an exclusive 10-unit condominium community in the sought-after Aldershot neighbourhood of west Burlington. This fully detached two-storey residence offers approx. 2,100 sq ft of luxurious living, with over $350,000 in extensive renovations & impeccable attention to detail. An ideal opportunity for empty nesters seeking to downsize without compromise, offering exceptional space, privacy & carefree living. Features include hickory engineered hardwood flooring, crown moulding, pot lighting with dimmers, custom cabinetry, millwork, upgraded interior doors & hardware, & two custom gas fireplaces. The gourmet kitchen is designed for everyday enjoyment & entertaining, featuring Wolf appliances, an integrated Sub-Zero refrigerator with two freezer drawers, bar fridge, 80" quartz counter with breakfast bar, Blanco sinks & smart-touch faucets. The family room offers custom built-ins & a walkout to a spacious balcony overlooking mature trees & private surroundings. The elegant living/dining area features a gas fireplace, built-in cabinetry & a second balcony walkout. The top floor is a luxurious private retreat with vaulted ceilings, extensive built-ins, gas fireplace, remote blackout blinds & a spa-inspired ensuite with freestanding tub, separate shower & heated flooring. The walk-in closet features custom shelving & convenient access to the laundry with full-size washer/dryer. The lower level offers a bedroom & den, lookout windows, 3-piece bath & direct access to the 2-car garage with epoxy flooring & custom wall organizers. Additional features include an air cleaner, humidifier, double driveway & drains, parged retaining walls & sprinkler system. Conveniently located near the GO Train, highways, LaSalle Park & Marina, shopping, RBG trails, schools & Burlington Golf & Country Club. Enjoy the luxury of a detached home with the ease of condominium living - the empty nesters ready to embrace a more carefree lifestyle. (id:62104)
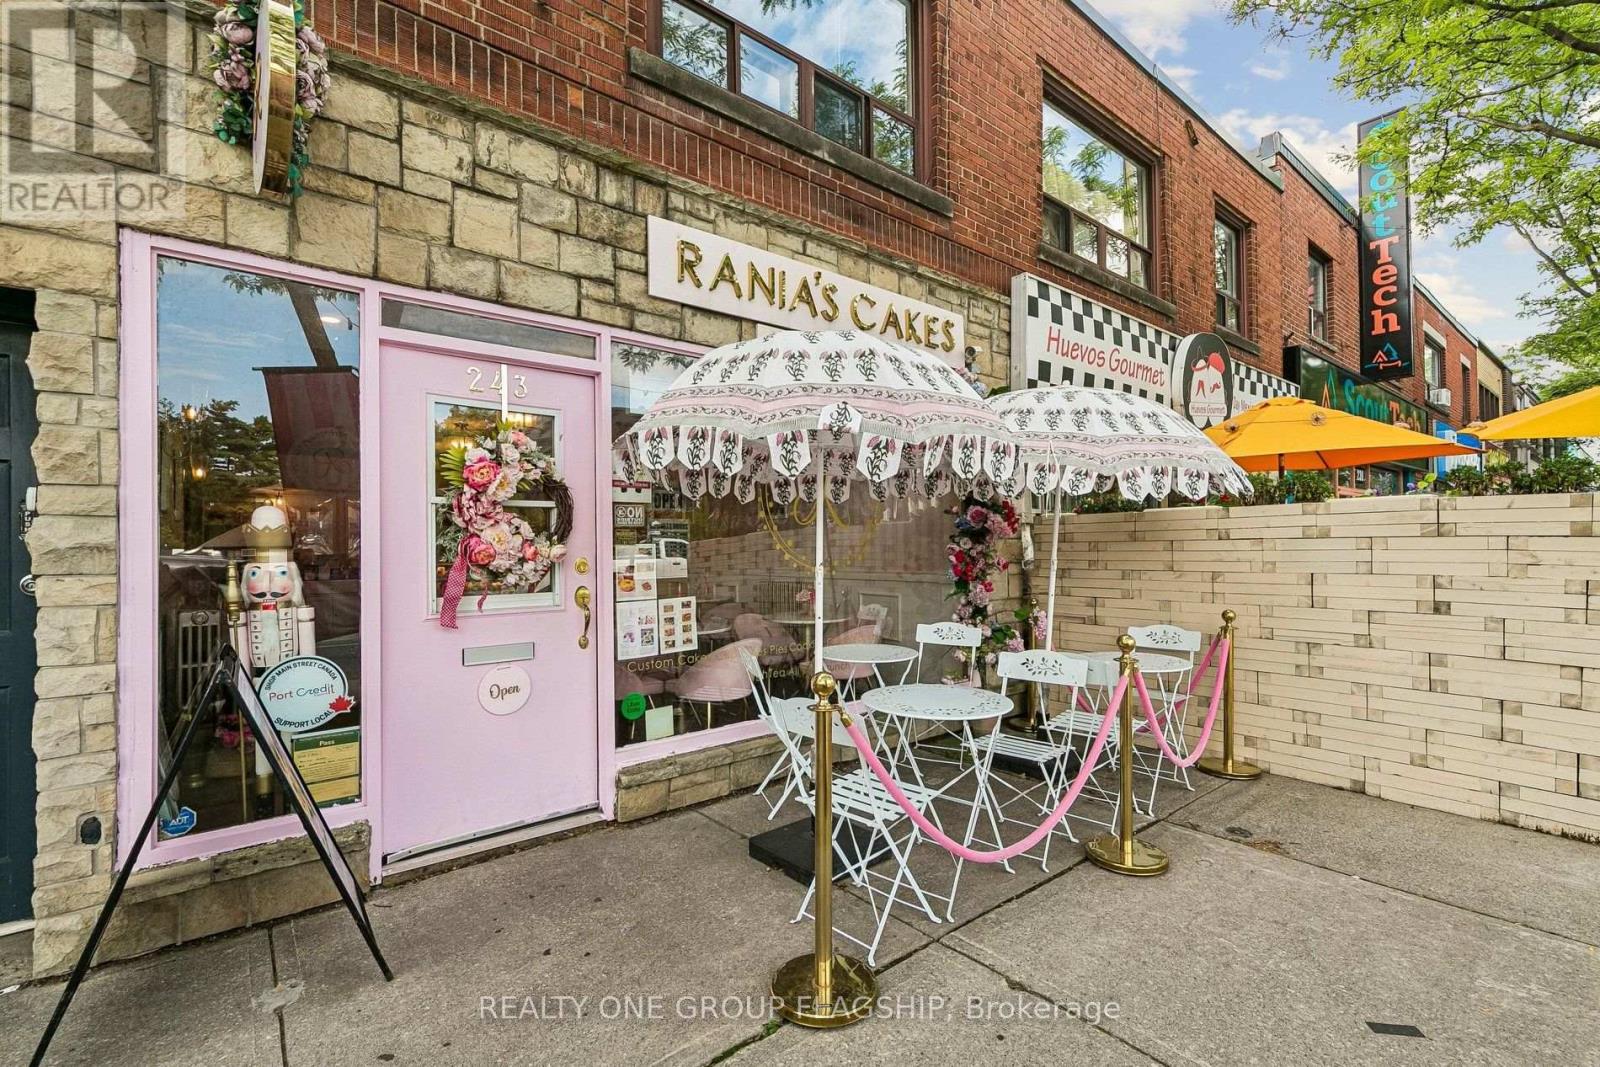
243 Lakeshore East Road
Mississauga, Ontario
Rare opportunity to acquire a beautifully appointed, turnkey bakery and café business in the heart of Port Credit! Located at 243 Lakeshore Road East, this charming and thoughtfully designed space offers a warm, inviting atmosphere with a distinctive aesthetic that is sure to leave a lasting impression. The sale includes the business assets, equipment, fixtures and chattels, providing an excellent opportunity for an entrepreneur to step into a fully equipped operation or bring their own culinary concept to an established space.The professionally designed commercial kitchen features a commercial-grade hood complete with fire suppression system, air make-up unit, extensive prep and storage areas, stainless steel refrigeration, multiple workstations and quality small appliances. Small appliances include Smeg, the renowned Italian brand frequently admired by customers, while the Igloo display refrigerator adds both functionality and visual appeal. Additional features include Square Point of Sale system, Google Nest Audio smart speakers, electric wiring for an exterior sign, camera wiring at both the front and rear of the premises, and original functional radiators.The bright and stylish customer-facing area offers an inviting café atmosphere with attractive finishes, ample display space and a charming storefront presence along Lakeshore Road East. Ideal for a bakery, café, dessert concept, specialty food business or similar culinary venture. Business and assets only. Real estate is not included. Premises are leased and any proposed tenant is subject to landlord approval and applicable lease terms. A fantastic opportunity to take over a professionally equipped space and make it your own in one of Mississauga's most sought-after and vibrant communities. (id:62104)

2b Fairway Road
Toronto, Ontario
Exceptional custom-built home in 2022 on a quiet, exclusive cul-de-sac moments from the renowned Islington Golf Club. This coveted pocket offers serenity and prestige, surrounded by lush greenery while remaining close to top-tier amenities, schools, and convenient city access. Crafted with quality and thoughtful design, the home showcases elevated finishes, refined details, Liberty custom cabinetry, and Universal light fixtures throughout. Expansive windows and impressive ceiling heights create a bright, open atmosphere. Designed for entertaining and everyday comfort, the home features elegant principal spaces, including a standout dining area with dramatic double-height ceiling lines and statement lighting. The gourmet open-concept kitchen features an elegant centre island, a Wolf gas range/cooktop, built-in KitchenAid microwave and wall oven, panelled Sub-Zero refrigerator, and Fisher & Paykel dishwasher, flowing effortlessly to a private garden environment. The primary bedroom serves as a private retreat overlooking the backyard, complete with a luxury ensuite and walk-in closet.For daily convenience, the home includes a functional mudroom with direct access from both the side entrance and garage, as well as a Whirlpool washer and dryer on the lower level. The golf course at the end of the street offers direct views and private access to Islington Golf Club.Easy highway access provides a quick commute to downtown Toronto and major routes. Nearby amenities include Chestnut Hill Park and KCS (Kingsway College School), with shopping and transit minutes away. Perfect for families, professionals, or golf enthusiasts seeking privacy, prestige, and effortless city access. (id:62104)
2 - 2814 Lakeshore Boulevard W
Toronto, Ontario
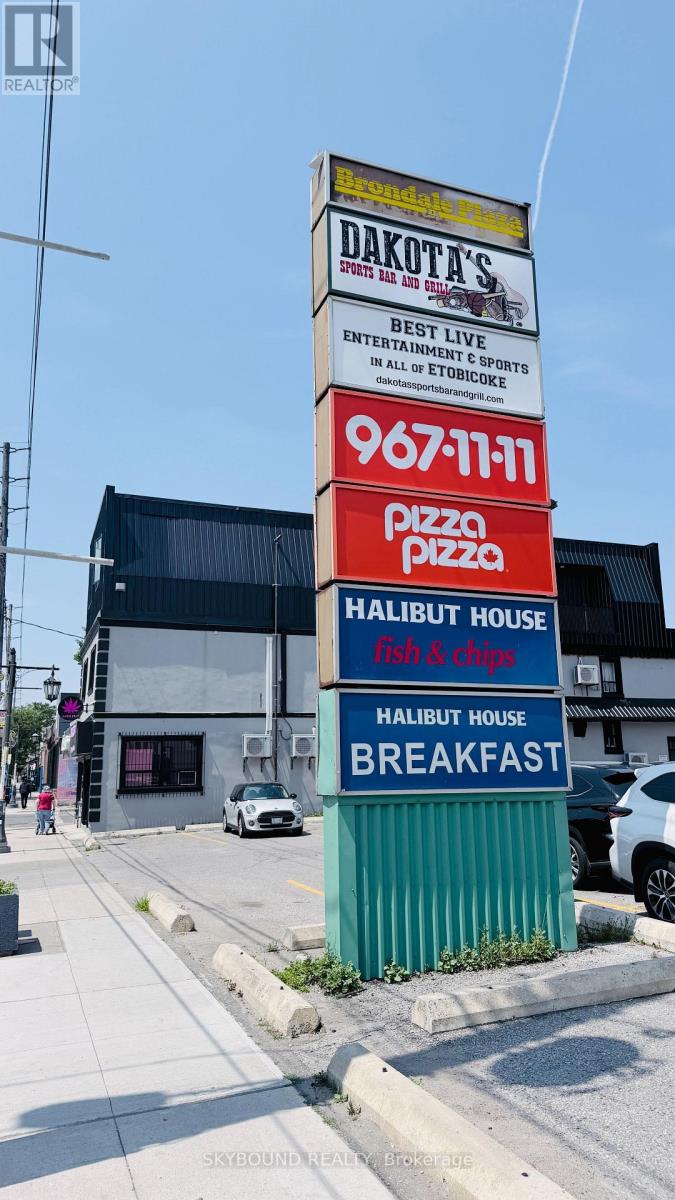
Exceptional opportunity to acquire a well-established and profitable Halibut House Fish & Chips franchise in the heart of South Etobicoke. Successfully operating for over 10 years, this turnkey business offers a proven track record, loyal clientele, strong repeat customer base, and immediate income from day one. Boasting approximately 3,037 sq. ft. on the main level plus an additional 900 sq. ft. of functional basement space for storage and operations, the restaurant is fully equipped with quality leasehold improvements and commercial kitchen equipment. Strategically located on high-exposure Lake Shore Blvd W, the business benefits from excellent visibility, steady vehicle and pedestrian traffic, and is surrounded by established residential neighbourhoods, numerous condominium developments, schools, parks, offices, and local businesses. Conveniently located just minutes from Humber College - Lakeshore Campus, the Gardiner Expressway, TTC, and the vibrant Lake Ontario waterfront, this location enjoys a diverse and growing customer base consisting of local residents, professionals, students, and visitors. Strong demographics, continuous residential growth, and a recognized franchise brand provide excellent stability with further upside potential through expanded catering, delivery, and extended operating hours. An outstanding opportunity for owner-operators, families, or investors seeking a successful, established restaurant with a proven business model in one of Toronto's most desirable and rapidly growing communities. (id:62104)
1477 Lakeshore Road Unit# Ph 1
Burlington, Ontario
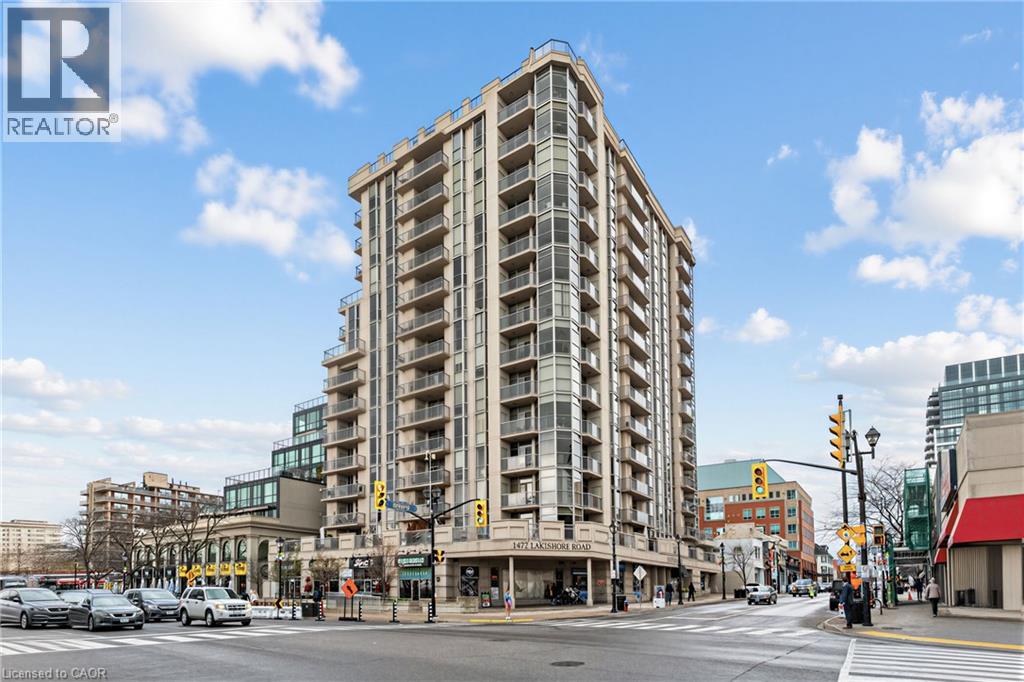
Discover this remarkable penthouse residence that redefines luxury living. This exceptional Penthouse offers breathtaking views from sunrise to sunset, showcasing the Escarpment, the shimmering city skyline, and Lake Ontario! Originally designed as the developer's personal residence, this expansive nearly 2,000 sq. ft. suite provides a unique combination of privacy and elegance. Enjoy the impressive 9-foot ceilings & an abundance of natural light pouring in from skylights, complemented by a distinctive gas fireplace. At the core of this home is a magnificent gourmet kitchen that leaves a lasting impression, featuring exquisite marble flooring, luxurious granite countertops, and a spacious island—ideal for entertaining guests or everyday use. Equipped with top-tier stainless steel appliances, including a built-in induction range with dual convection ovens and a double-door fridge/freezer, this kitchen is a chef's dream. Custom pull-outs, integrated storage solutions, & a generous pantry enhance practicality. The primary serves as a tranquil retreat, complete with a bow window, walk-in closet, & a spa-like ensuite. A generously sized 2nd bedroom provides a welcoming space for family and friends. Additionally, a separate den, framed by stylish double doors and illuminated by a skylight, makes for a refined home office. Designed with both modern and timeless aesthetics in mind, the layout flows seamlessly throughout the suite. Smart flooring, automated blinds, skylights, & open concept layout elevate everyday living. For added convenience, the property includes 2 lockers and tandem parking for two vehicles! Located just steps away from Spencer Smith Park, the waterfront, shopping, dining, & the Burlington Performing Arts Centre, w/easy access to highways & GO transit, this penthouse offers an unparalleled lifestyle. Amenities include a rooftop terrace with BBQ facilities, outdoor heated pool, fitness centre, sauna, party room & Cable/Internet included in the condo fees! (id:62104)
3 - 677 Durie Street
Toronto, Ontario
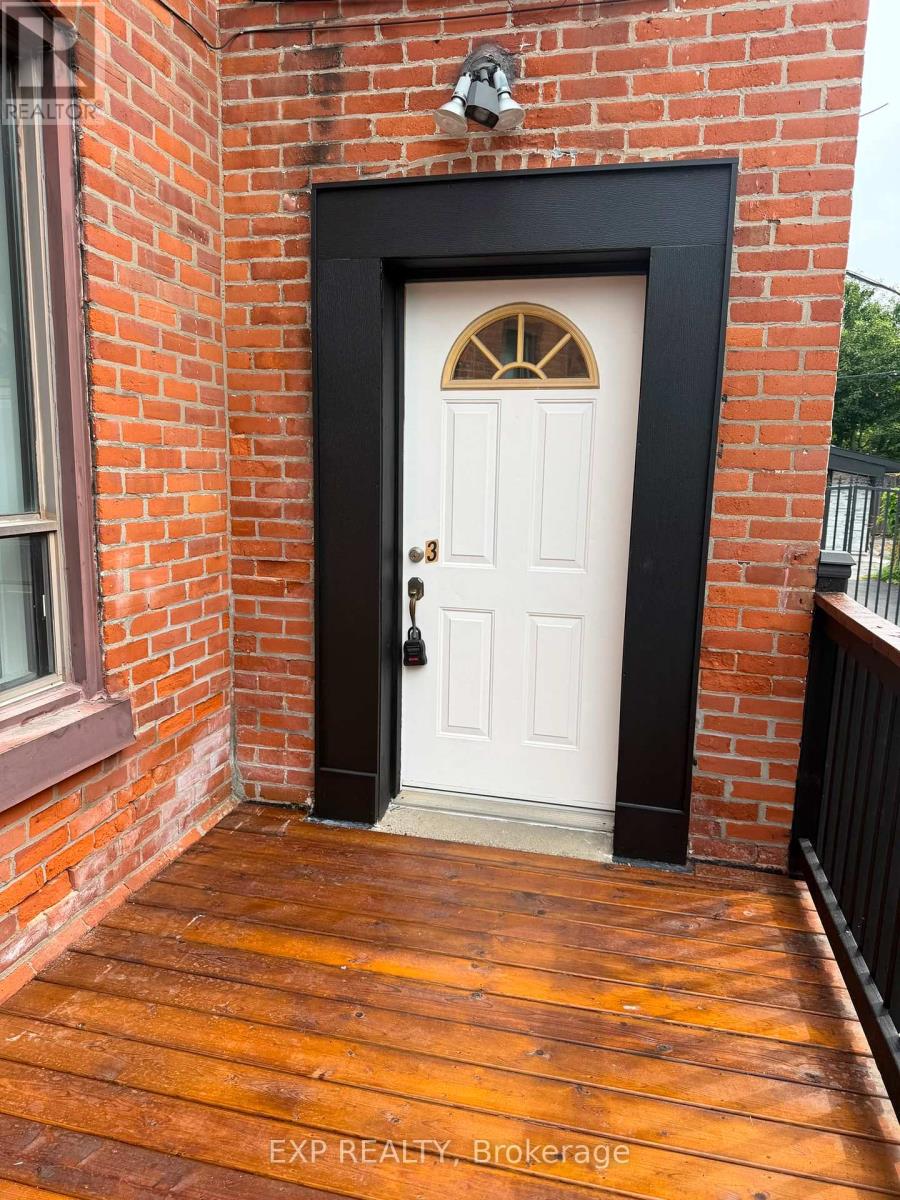
Welcome to 677 Durie Street #3, a beautifully appointed 1-bedroom suite nestled between Bloor West Village, High Park and The Junction. Filled with natural light, this inviting apartment offers a generous bedroom, comfortable living space and a smart, functional layout with plenty of west-end character. Step outside and enjoy some of Toronto's best cafés, restaurants, boutiques and neighbourhood shops, with High Park, Bloor Street West, Dundas West and excellent TTC access all close by. A wonderfully walkable community with everything at your doorstep. Tenant pays hydro. Street parking only. A beautiful space in an exceptional neighbourhood-west-end living at its best! (id:62104)
4 - 677 Durie Street
Toronto, Ontario
Welcome to 677 Durie Street #4, a bright and spacious 2-bedroom apartment available for lease in one of Toronto's most desirable west-end neighbourhoods. Nestled between The Junction, High Park, and Bloor West Village, this charming residence offers the perfect blend of urban convenience and community charm. Enjoy a functional layout with generously sized bedrooms, an inviting living space, and abundant natural light throughout.Located just steps from shops, cafés, restaurants, parks, and everyday amenities, you'll love being within walking distance of vibrant Dundas West, Bloor Street West, and beautiful High Park. Excellent TTC access and nearby subway connections make commuting throughout the city effortless. Families and professionals alike will appreciate the proximity to schools, parks, and recreational facilities. (Alan Barber Realtor)Tenant pays hydro. Street parking only (no on-site parking included). A fantastic opportunity to lease in a highly sought-after neighbourhood offering exceptional walkability, transit access, and a true community feel. (id:62104)
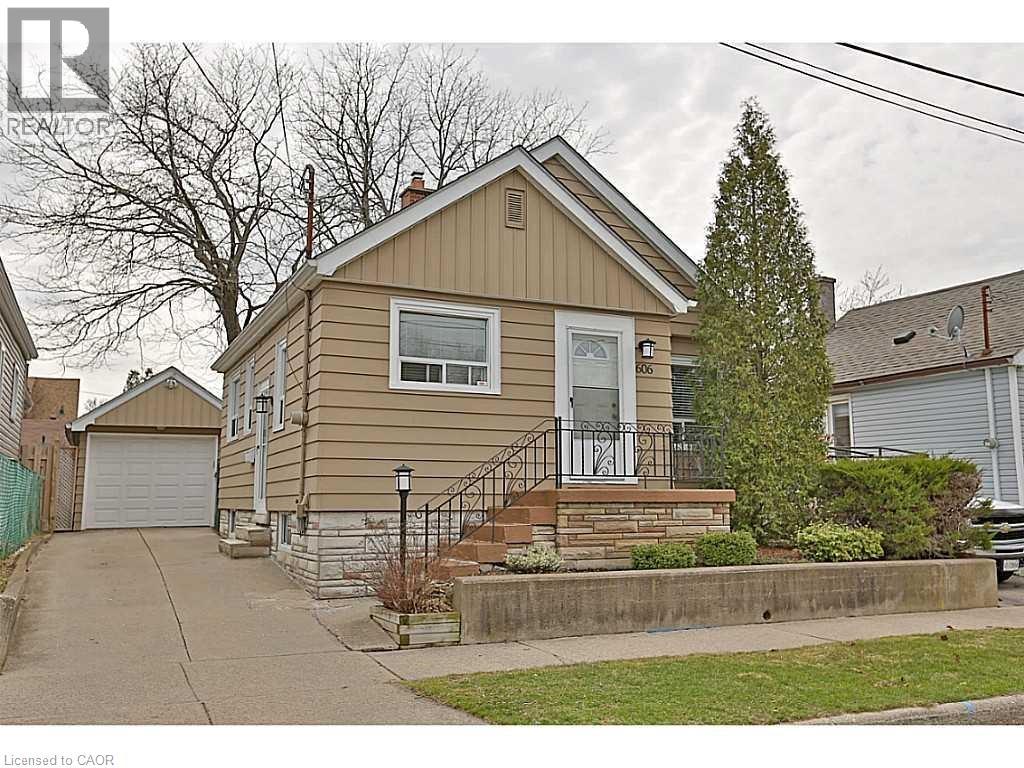
606 Brucedale Avenue E Unit# Upper Lvl
Hamilton, Ontario
Welcome to this amazing detached home conveniently located on the Central Mountain and a great family neighbourhood. Upper levels is available for Lease as of December 1st. Nice size living room, bright kitchen with appliances, 2 Bedroom, 1 - 4pc Bathroom and access to massive treed backyard with generous wood deck! Shared laundry room in basement. Garage included! Upper Level lease comes with 1 parking space if needed. This highly desired family neighbourhood is close to parks, Juravinski hospital, Highway access, all amenities. Don't miss this amazing opportunity and book your showing today. (id:62104)
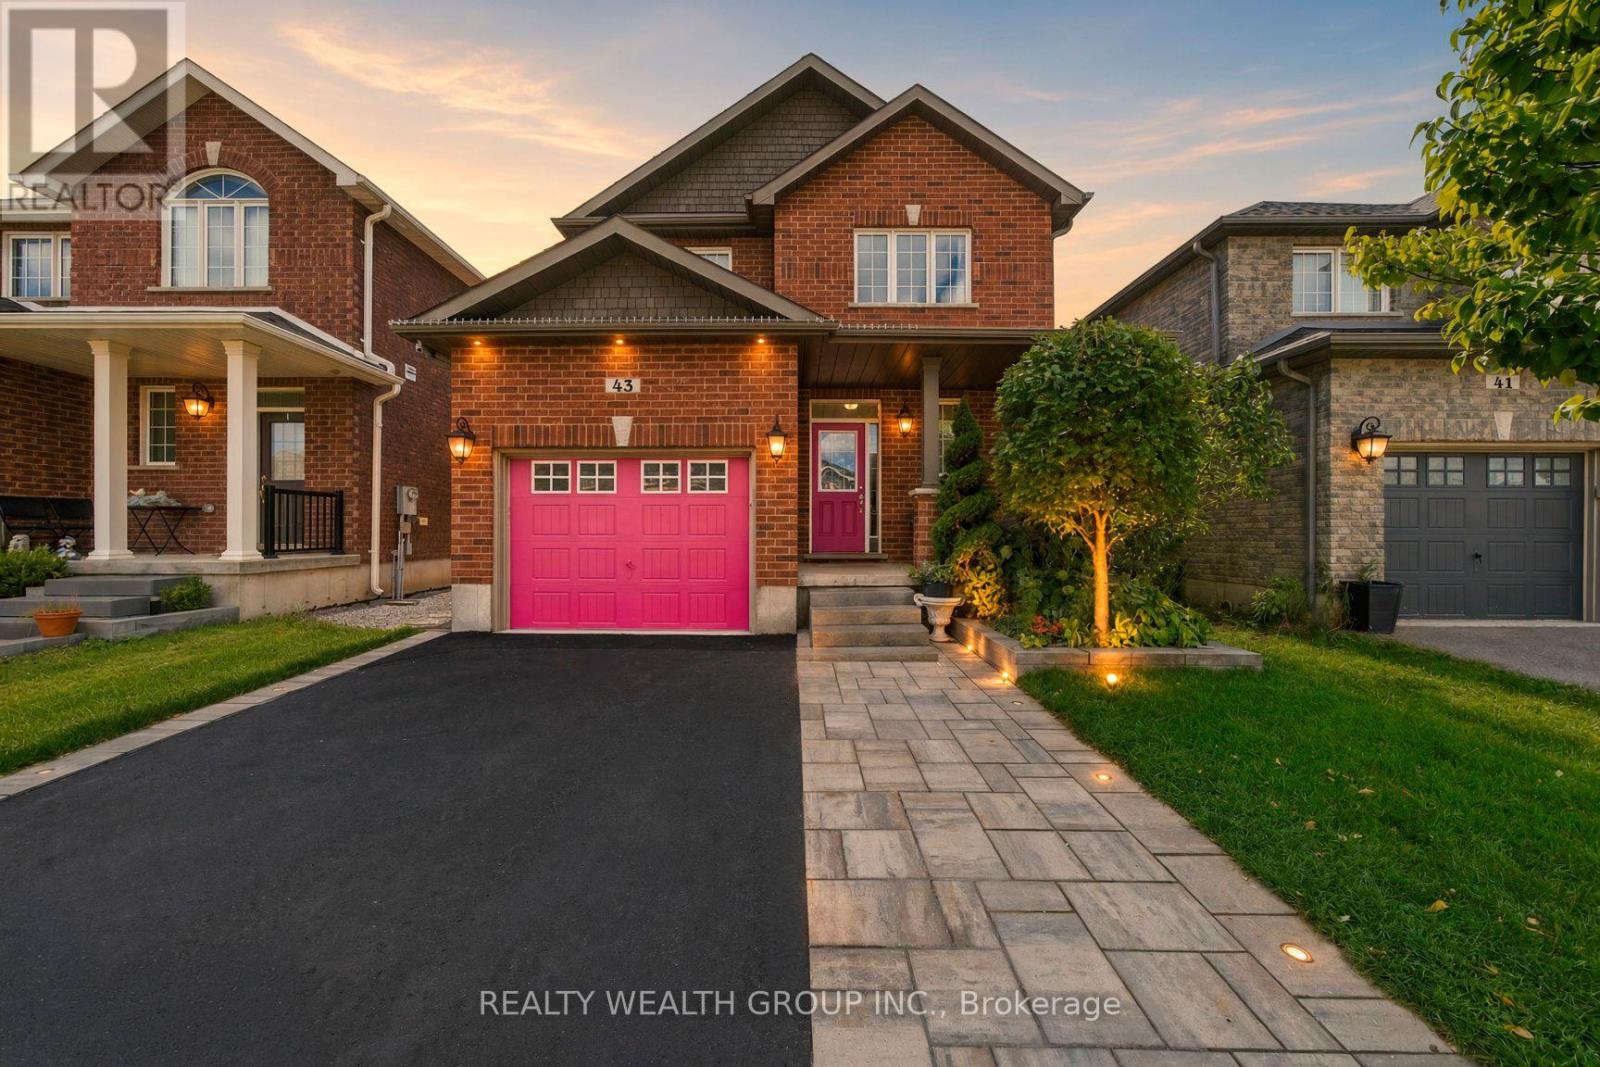
43 Booth Lane
Barrie, Ontario
Welcome to 43 Booth Lane, a spacious 4-bed family home in Barrie's desirable Painswick South community READY TO MOVE IN! Featuring 9-ft main-floor ceilings, composite hardwood flooring, an oak staircase, gas fireplace and an open-concept kitchen and dining area with upgraded stainless-steel appliances. Upstairs offers 4 bedrooms, including a spacious primary suite with a tub and shower and a walk-n closet, plus convenient second-floor laundry. The finished basement provides additional space with dimmable pot lights, extra floor insulation and ample storage, plus potential to add a bathroom with plumbing already roughed in. Outside, enjoy $25,000+ in landscaping upgrades, including professionally landscaped front and back yards, automatic sprinklers, landscape lighting and gazebo. Additional features include a new sump pump, humidifier, water softener and filtration system, and exterior hot & cold water. Conveniently located near schools, parks, shopping, Barrie South GO and Hwy 400. Some photos have been virtually staged to showcase the home's full potential. (id:62104)
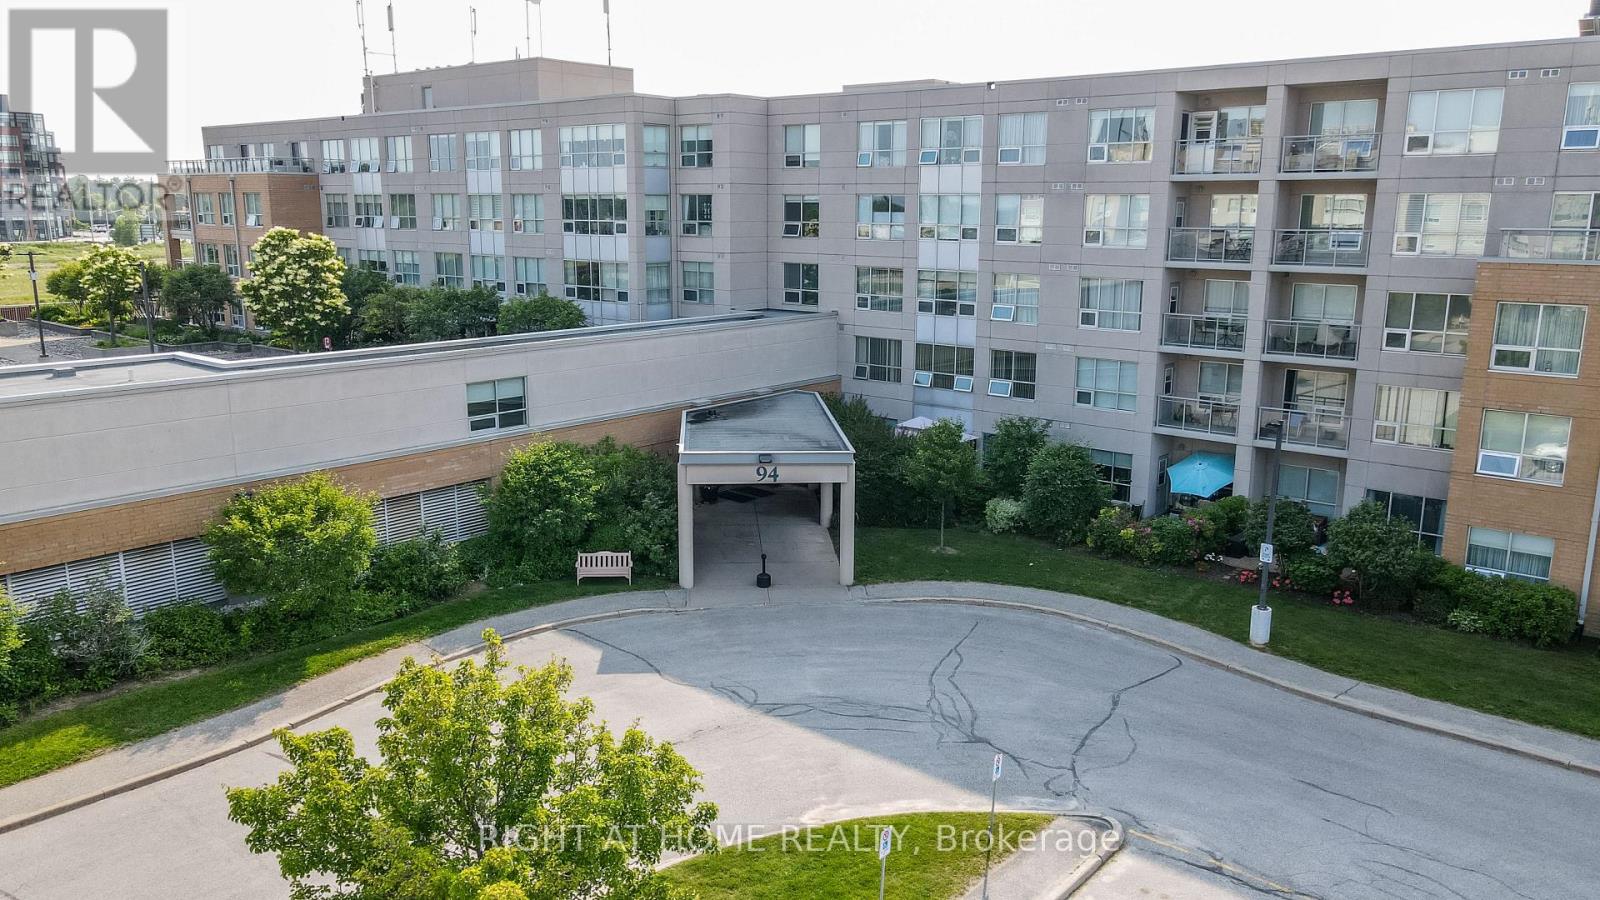
203 - 94 Dean Avenue
Barrie, Ontario
***This is a Seniors over 60+ Building*** The Terraces of Heritage Square is an Adult over 60+ building. These buildings have lots to offer, Party rooms, library, and a second level roof top gardens. Ground floor lockers and parking. |These buildings were built with wider hallways with hand rails and all wheel chair accessible to assist in those later years of life. It is independent living with all the amenities you will need. Walking distance to the library, restaurants and shopping. Barrie transit stops right out front of the building for easy transportation. This lovely Oro has North West Exposure with a balcony to watch the sunsets. It has all new flooring, freshly painted, new appliances and new counter in the kitchen. The bathroom has a one piece walk in shower with safety handles and a heat lamp for those cool mornings. This suite is move in ready. Open House Tour every Tuesday at 2pm sharp. We meet at the lobby of 94 Dean. (id:62104)
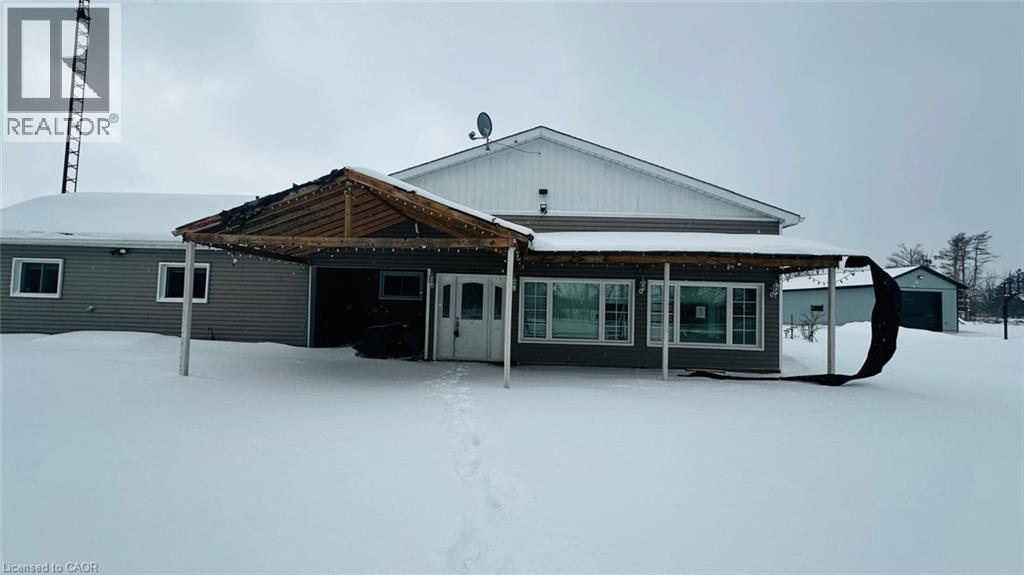
1133 Plowmans Line
Courtland, Ontario
Country Living Just Minutes from Town! Welcome to 1133 Plowmans Line in Norfolk County — 4+1 bedroom home (as is, where is) offering 3 bathrooms and the perfect blend of peaceful rural living with everyday convenience, just 5 minutes from Tillsonburg. Situated on a quiet paved country road, this inviting property provides easy access to shopping, dining, schools, and all essential amenities while enjoying the tranquility of the countryside. A rare opportunity to enjoy country living without sacrificing proximity to town. Book your private showing today. All measurements and taxes are approximate. Situated on a quiet paved country road yet only minutes from town. Book your private showing today . All measurements and taxes are approximate. (id:62104)
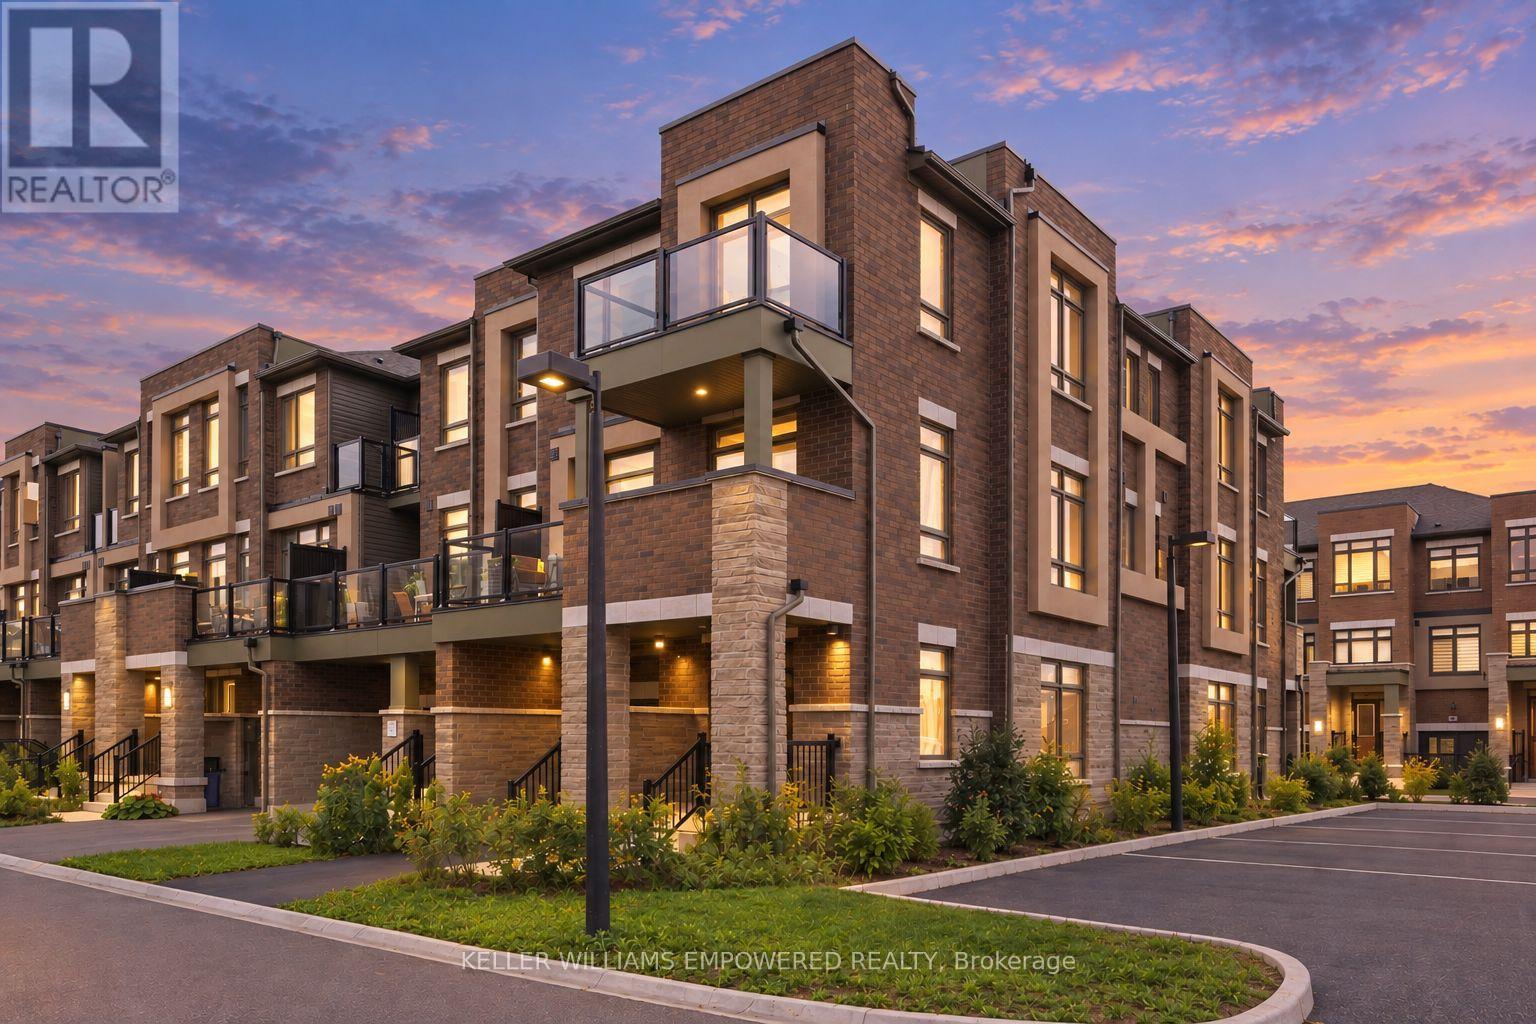
30 Riley Reed Lane
Richmond Hill, Ontario
Rare END-UNIT FREEHOLD townhome built by award-winning Arista Homes. Uniquely upgraded with a builder-customized ground floor that maximizes usable space for additional living space, avoiding the standard narrow hallway layout. Top-ranked schools, including Richmond Green Secondary and Thornlea Secondary (French Immersion). Gormley GO and Richmond Hill GO nearby, and easy access to Highway 404, enjoy seamless connectivity to the city and beyond. Close to Costco, FreshCo, Food Basics, and Walmart. Thoughtfully designed for modern living, this rare residence offers space, natural light, versatility, and effortless indoor-outdoor living. A grand, wide entrance welcomes you into a beautifully appointed interior featuring smooth ceilings and 9-foot ceilings throughout the main living areas. Ground floor upgrade includes the removal of the walk-in closet for a more open and functional layout. The spacious kitchen features an expansive countertop, centre island, and stainless steel appliances. The open-concept living and dining areas extend to a large balcony, with private balcony access from the second bedroom. Three well-proportioned bedrooms and two full bathrooms, with both a shower and bathtub, offer comfort and flexibility for families, guests, or a home office. Primary ensuite features a frameless glass shower enclosure. From the side windows, enjoy clear views of fireworks at Richmond Green during Christmas Eve, New Year's Eve countdown, Canada Day, and more. The flexible lower level offers additional space for a variety of lifestyle needs. Ample visitor parking at the rear. Enjoy an enviable location surrounded by parks, recreation, and community amenities, with future North Leslie Community Park East just a short walk away. Richmond Green Sports Centre & Park offers cycling and skating trails, soccer fields, and outdoor recreation. A rare opportunity to enjoy refined comfort and an exceptional lifestyle. Come experience all this remarkable home has to offer! (id:62104)
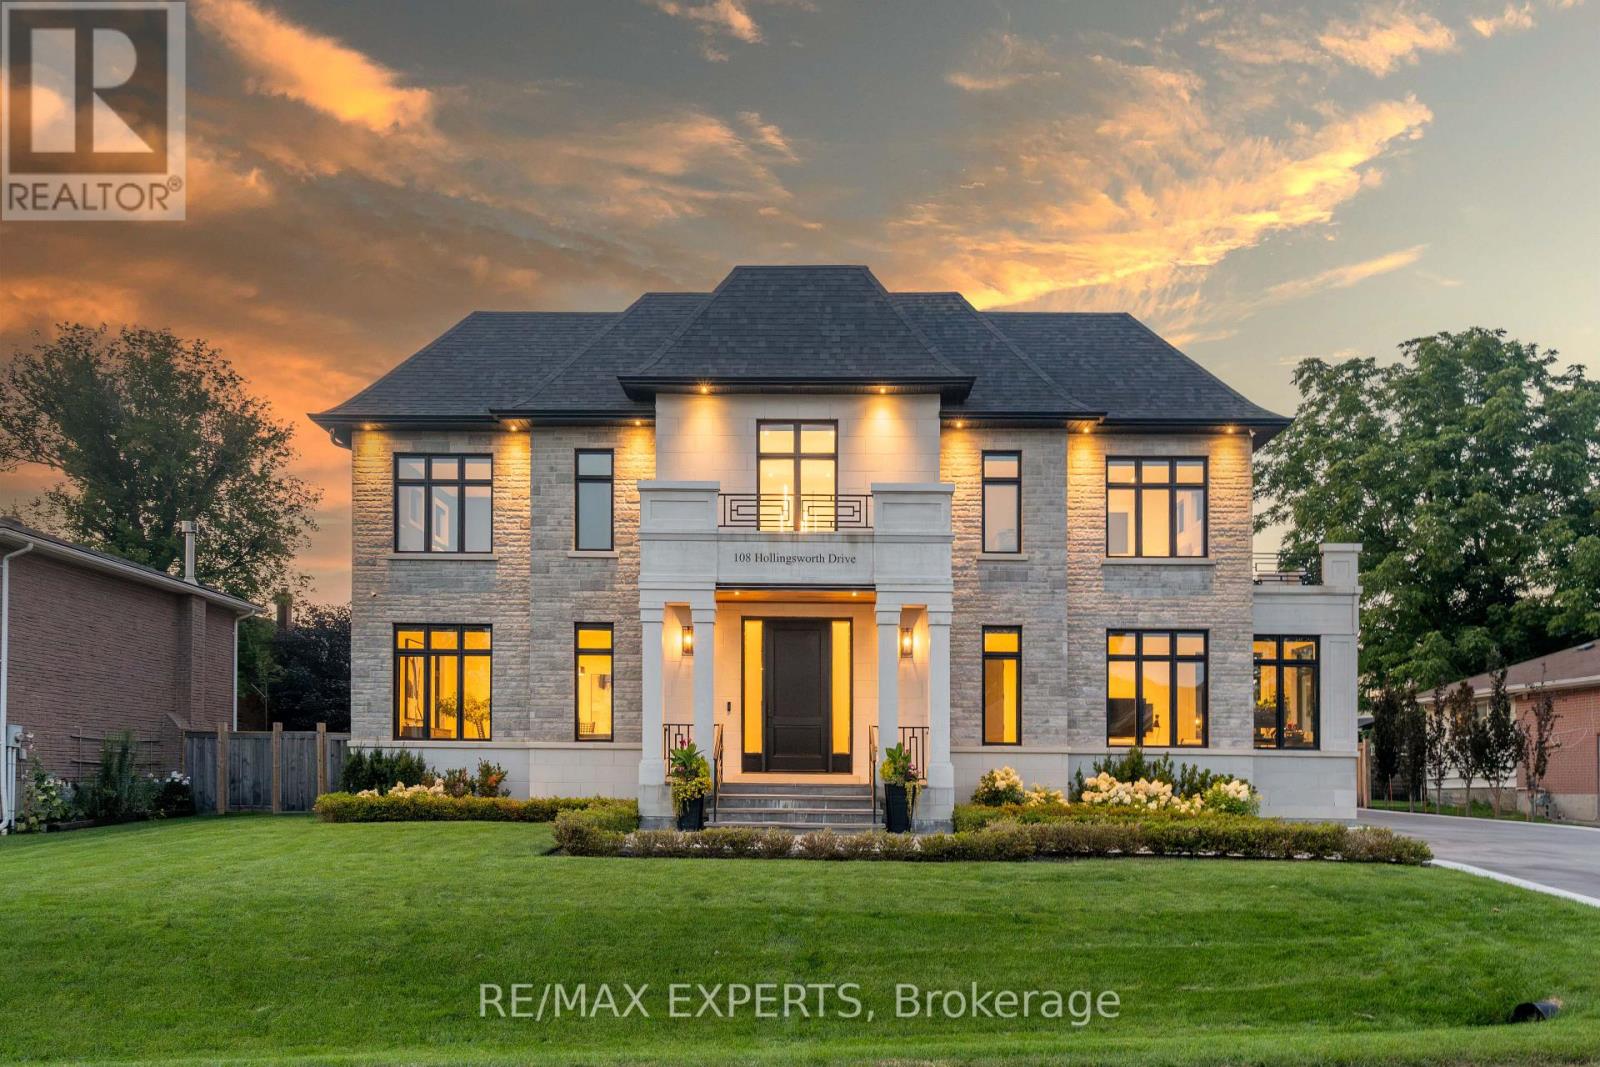
108 Hollingsworth Drive
King, Ontario
A spectacular custom-built estate in one of King City's most sought-after neighbourhoods. Set on an impressive 90-foot frontage, this exceptional residence offers over 7,700 sq. ft. of finished living space, showcasing striking modern design, sophisticated technology and luxurious comfort. Featuring 5 bedrooms, 6 bathrooms and a private elevator serving multiple levels. Control4 and Lutron smart-home automation seamlessly integrate throughout. The fully finished walk-up lower level features a soundproofed 120" Dolby Atmos theatre and infrared sauna. The backyard features a heated saltwater pool and heated loggia, perfect for year-round entertaining. Heated driveway, porch and walkways provide effortless four-season convenience. Minutes to Highway 400, prestigious private schools, golf clubs, parks, trails and King City amenities. A truly exceptional modern estate offering luxury, technology and elevated living. (id:62104)
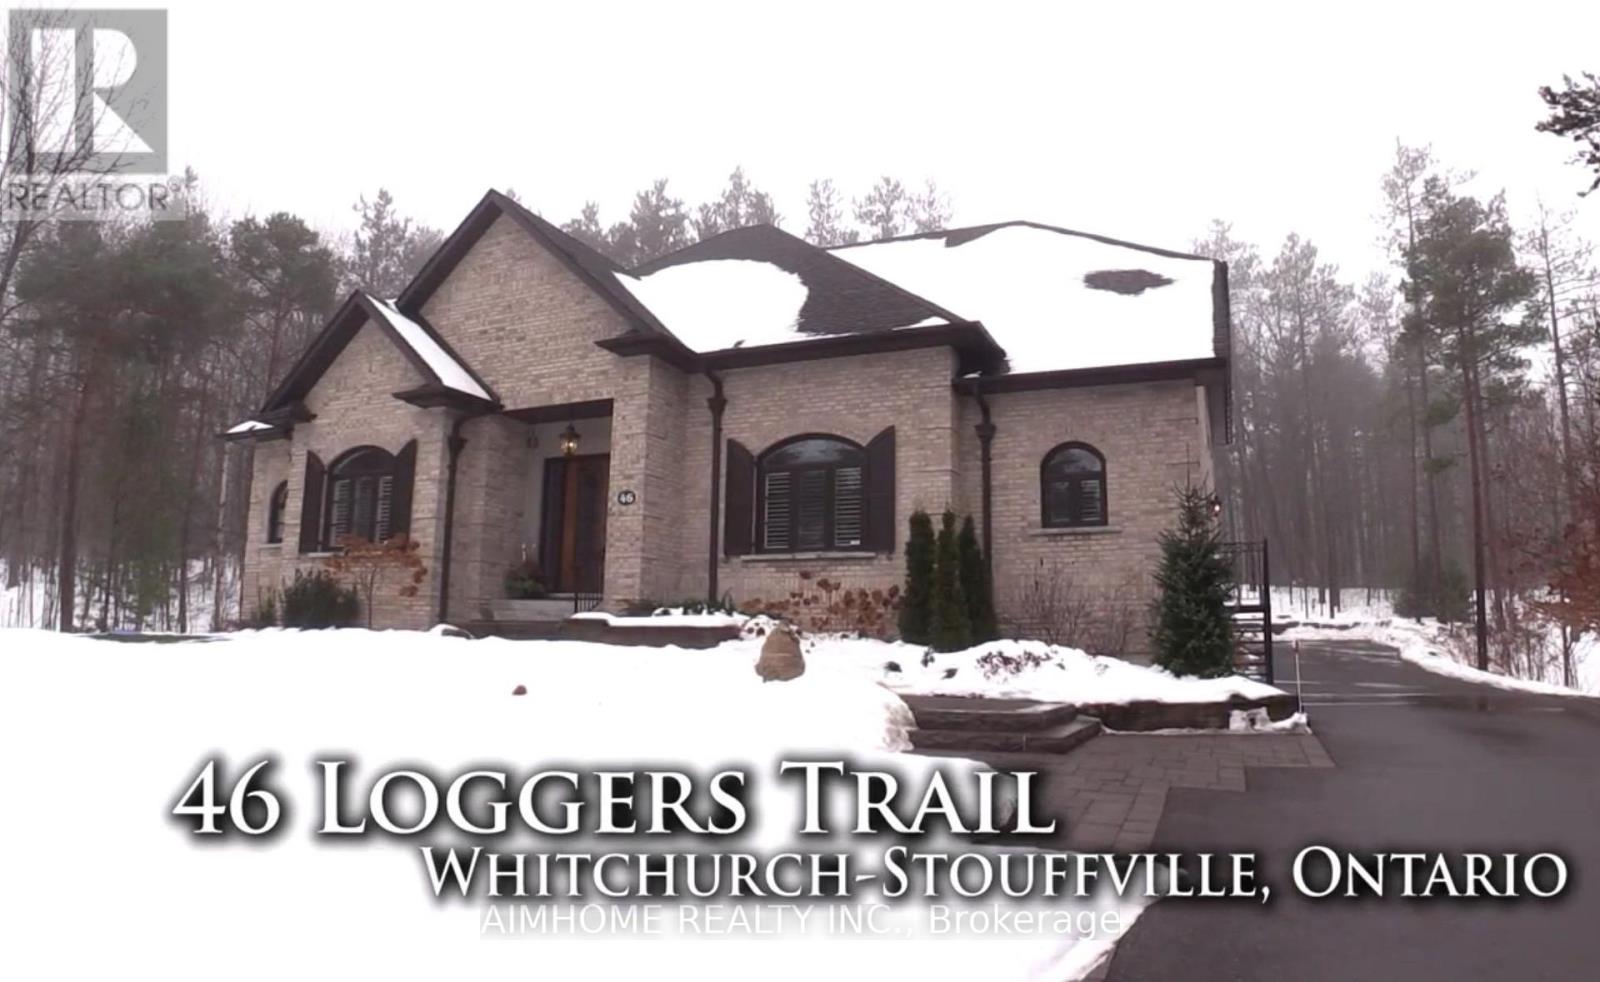
46 Loggers Trail
Whitchurch-Stouffville, Ontario
Uxurious Executive Lease In Loggers Trail Of The Woods On Over Two Acre Of Treed Land! Close To St. Andrew Collage And Pickering Collage, 4 Large Bedrooms And Back Yard With Wooded Views, Sound Systems Throughout, Spacious Formal Dining Room Or Head Down To The Media Room & W/Up Bsmt. 3 Car Separated Independent Garage & Large Drive Way (id:62104)