

6 Masters Creek Boulevard
Mono, Ontario
**PUBLIC OPEN HOUSE SAT, OCT 17TH 1-3PM**Nestled on a premium half-acre lot in Mono's highly sought-after Cardinal Woods community, this spacious bungalow offers the perfect blend of quiet serenity and executive living, just minutes outside of Orangeville. Boasting a thoughtful 3 + 2 bedroom, 4-bathroom layout, a finished walk-out lower level, & an attached 3-car garage, this property delivers the exceptional space & location buyers are looking for. From the moment you step inside, the home strikes a beautiful balance between casual family life & effortless entertaining. An eat-in kitchen features ample cabinetry, a centre island with breakfast bar seating, and a sunny breakfast area with a walk-out to the back deck. Hosting is made seamless by a butler's servery connecting the kitchen to the formal dining room, while the open-concept living room anchors the space with rich hardwood flooring, pot lights, & a gas fireplace. For privacy and daily function, the main floor hosts a primary suite with a walk-in closet & 4-piece ensuite, two additional bright bedrooms with a full bath, a powder room, & a laundry/mudroom with direct garage access & back deck. The finished walk-out lower level dramatically expands your living space, featuring hardwood floors throughout a massive rec room & two additional large bedrooms. Both lower bedrooms boast full, above-grade windows that flood the space with natural light, plus excellent closet space, making this level the ultimate flexible setup for extended family, guests, or a quiet home office. Outside, the half-acre retreat offers a large elevated deck tailor-made for outdoor dining, with a patio below overlooking the expansive backyard. Living in Cardinal Woods means enjoying a prestigious, quiet Mono neighbourhood while staying minutes from Orangeville's vibrant shopping, dining, schools, & commuter routes. This masterfully designed bungalow offers the long-term livability, comfort, & community your family has been searching for. (id:62104)
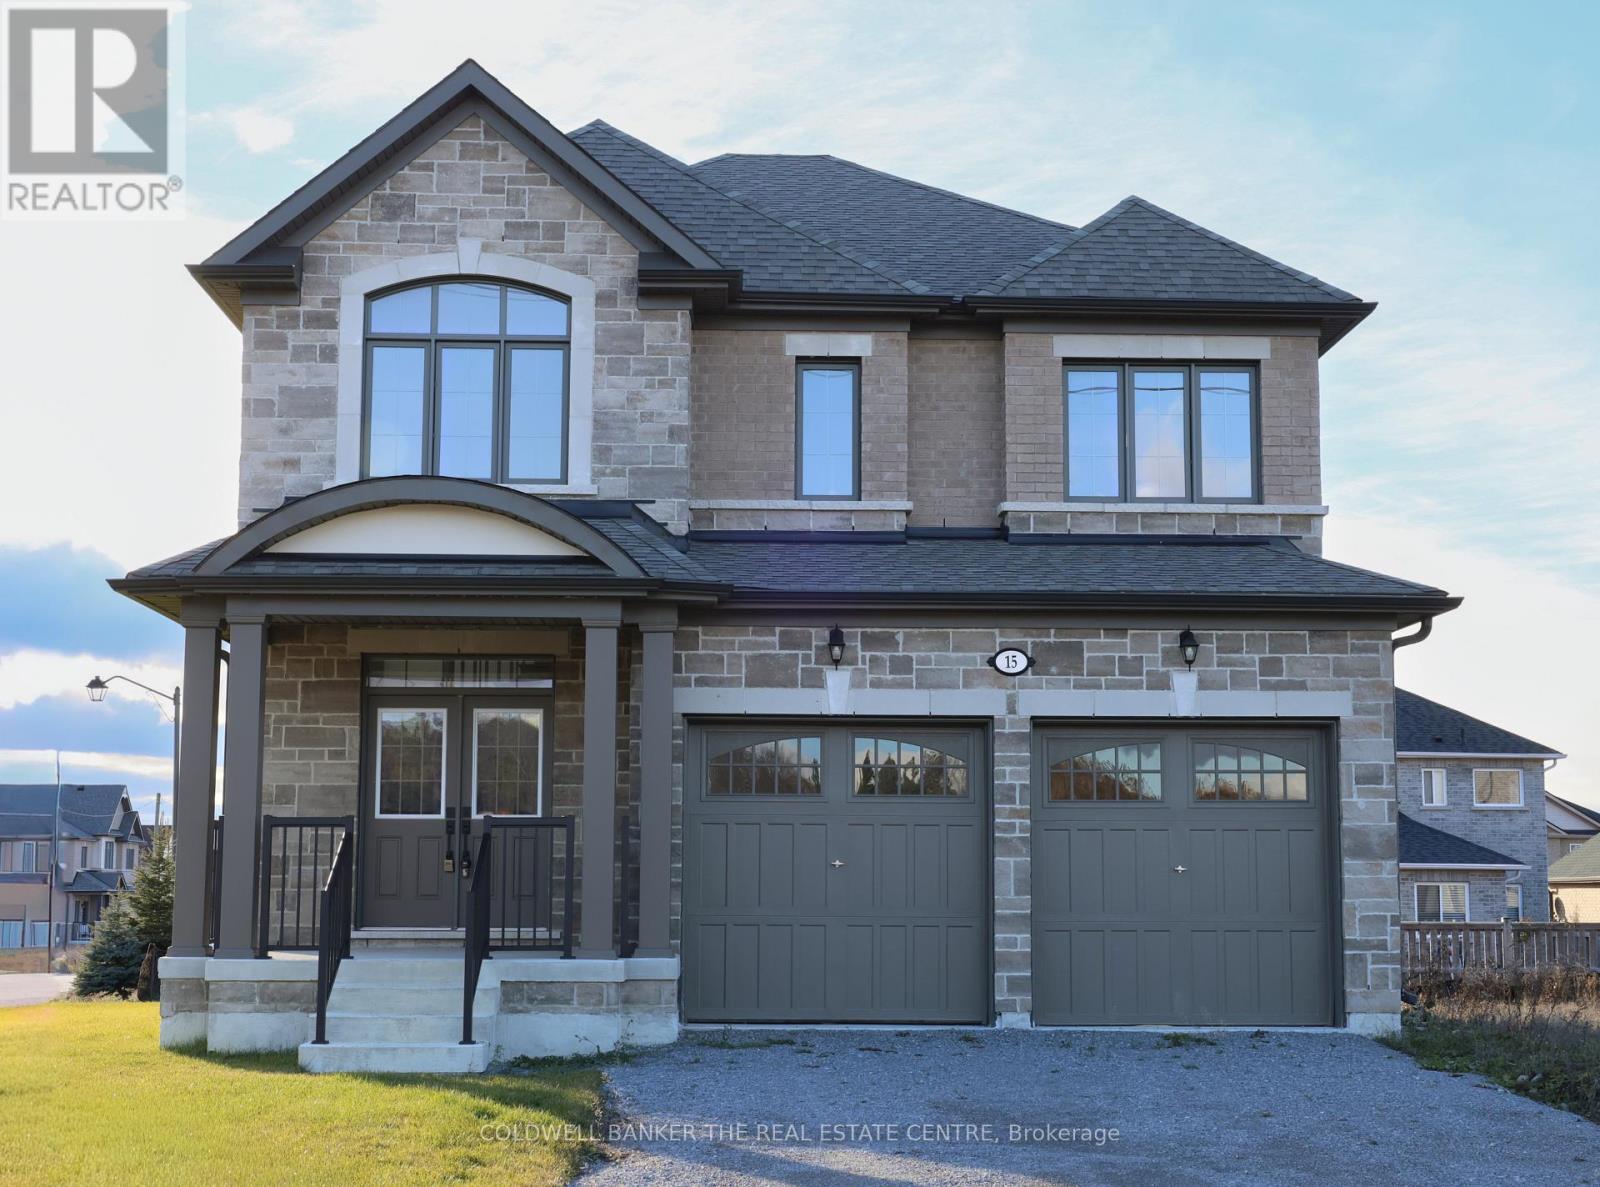
15 Fisher Road
Kawartha Lakes, Ontario
Priced to reflect Ontario rebate (conditions apply). Brand new and never lived in, this close-to-3,000 sq ft Manchester model at Morningside Trail built my Maplebrook Homes offers luxury and comfort. With an all-brick exterior, 25-year warranty shingles, and premium vinyl windows, this home is built to impress. Inside, enjoy 9' ceilings, a grand two-storey foyer with an oak staircase, and a cozy gas fireplace. The open-concept layout includes 4 spacious bedrooms, 4 bathrooms, and a kitchen with quality cabinetry, double sinks, and elegant finishes. Energy-efficient features like R50 attic insulation and high-efficiency heating add value. Minutes from downtown Lindsay and the Trans Canada Trail, plus a 7-year Tarion Warranty for peace of mind. Ask about our 3.88% financing if you close in 30-60 days! (id:62104)
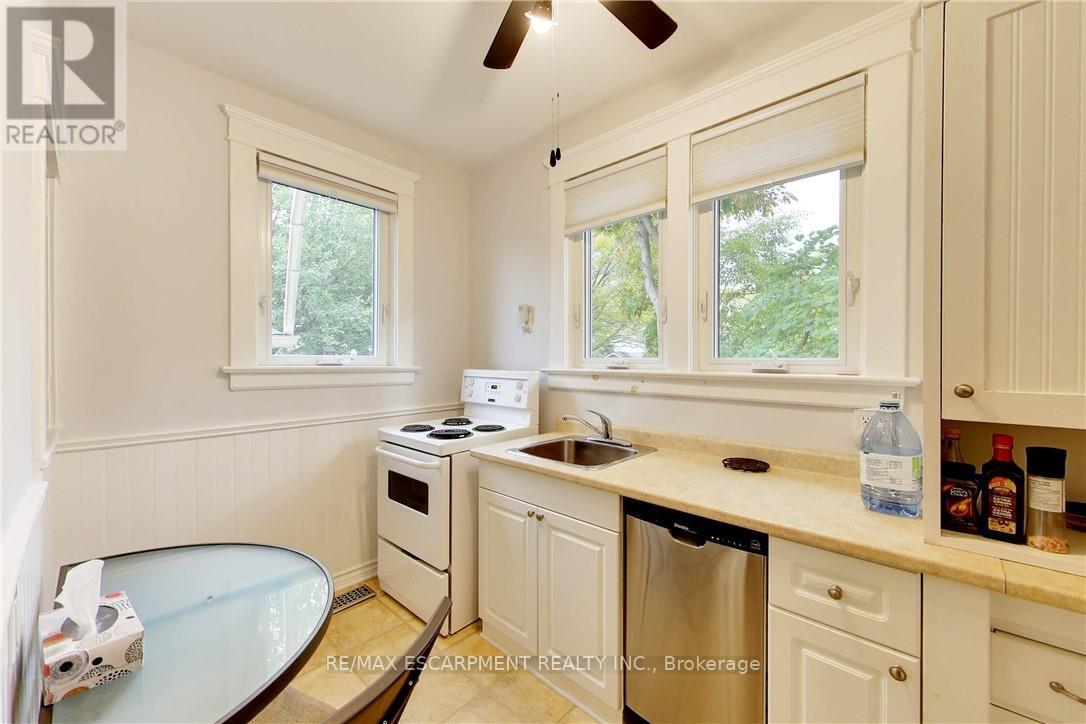
East #1 - 122 Forsyth Street
Sarnia, Ontario
This multi-unit house is a stand-out gem. Walking distance to downtown & waterfront, in a great locality. Upgraded & meticulously maintained. This is a 1 bedroom, 1 bathroom, fully furnished self-contained unit on main floor with a separate entrance. Price includes utilities, 1 parking spot, shared laundry facilities and shared outdoor space. AAA+ tenant, rental application, credit check, and employment verification required. RSA. (id:62104)
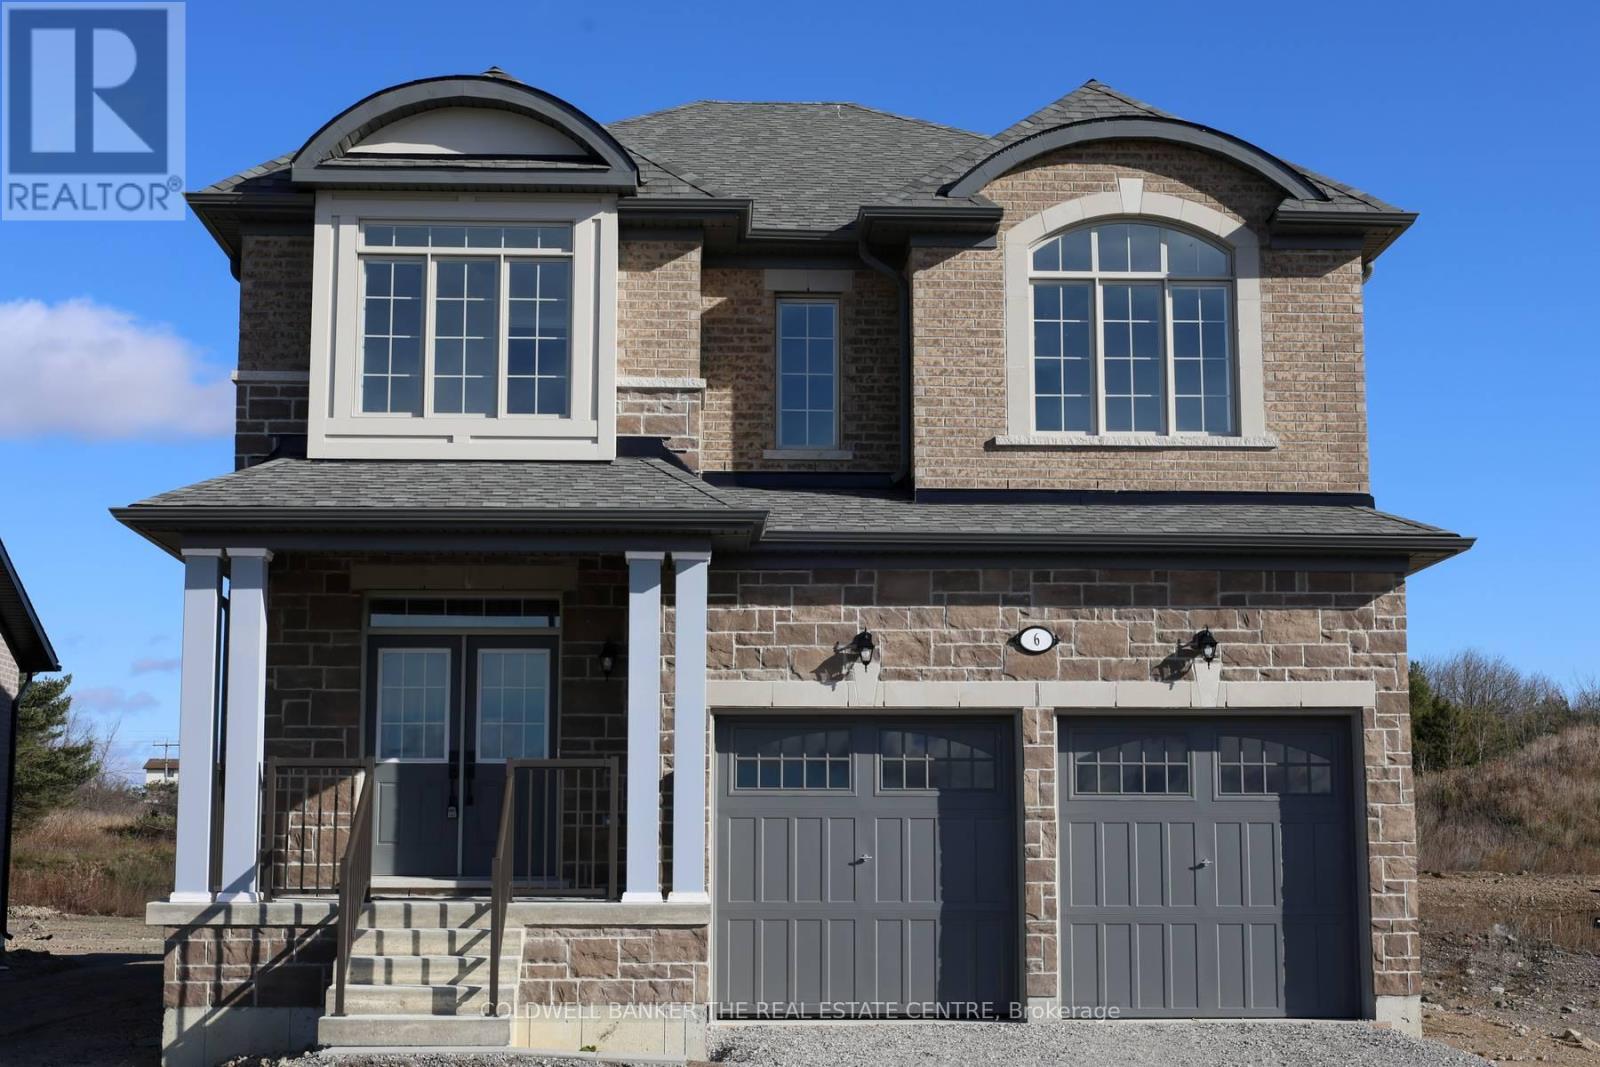
6 Fisher Road
Kawartha Lakes, Ontario
Priced to reflect Ontario rebate (conditions apply). INVENTORY SALE!! Welcome to The Newcastle at Morningside Trail in Lindsay built by Maplebrook Homes - a growing community close to schools, amenities and public parks. This 2,709 sq ft 2 storey had 4 bedrooms, 3.5 bathrooms and an open concept layout that combines the kitchen, breakfast and great room. Brick and stone exterior with 25 year shingles and upgraded windows provide timeless curb appeal. Desirable feature such as a gas fireplace, 9' ceilings on the main floor, a spacious primary suite with 6ft x 12ft walk in closet awaits. The side entrance to the basement offers excellent rental or in-law suite potential. A beautiful blend of comfort, function and flexibility in a sought- after community, where other pre-construction lots are still available as well. Backed by the Tarion Warranty program for peace of mind. Start earning equity in your home today! Ask about our 3.88% financing if you close in 30-60 days! (id:62104)

4 Fisher Road
Kawartha Lakes, Ontario
Priced to reflect Ontario Rebate (conditions apply). 3-bed, 3-bath 2,250 sf. bungaloft with PLENTY of upgrades!!! Included: 7" wide glue-assist engineered hardwood plank throughout. Kitchen cabinet door and knob style, decor range hood, pull out garbage, bank of drawers x3, bar fridge opening, spice rack, valance trim, decor island panel. Quartz waterfall feature at kitchen island, quartz bathroom vanity countertops. Upgraded tile throughout. Oak staircase with wrought iron pickets, stained to match hardwood. Side door to basement for potential in-law suite or ARU for rental income! Custom fireplace mantle. Trim upgrades: wide, flat contemporary trim throughout, shaker style doors, accent wall in master, accent wall at fireplace. Electrical upgrades: 6 pot lights in family room, 5 pot lights in kitchen, pot lights in all tubs and showers, TV package above fireplace and 5' high in all bedrooms. Full glass shower in master ensuite. Smooth ceilings throughout. Cold cellar in basement. Taxes not assets yet. (id:62104)
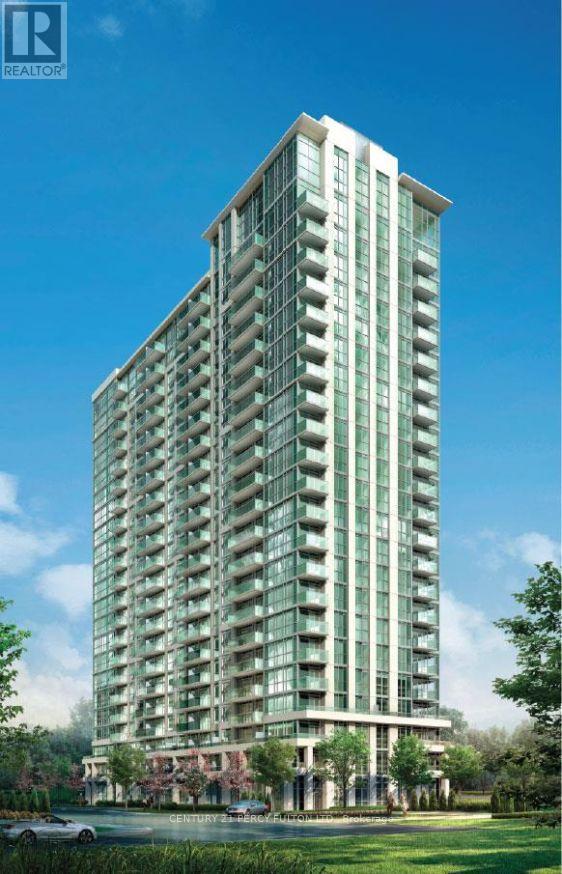
1501 - 349 Rathburn Road W
Mississauga, Ontario
**Absolutely Beautiful** Stunning Grand Mirage Condo at Square 1. Bright, Spacious Open Concept, 1 Bedroom, 1 Bath with Walk out to Balcony from Living Room and Bedroom. Laminate Flr thru-out. Walk in closet in bedroom. Stainless Steel Appliances, Granite Countertops, Ceramic Backsplash, 1 Parking, 1 Locker. 24Hrs Concierge, Close to Hwy 403, 401, 410 & QEW. Walk to Sheridan College, YMCA, Square 1 Shopping Mall, Transit, Schools. (id:62104)
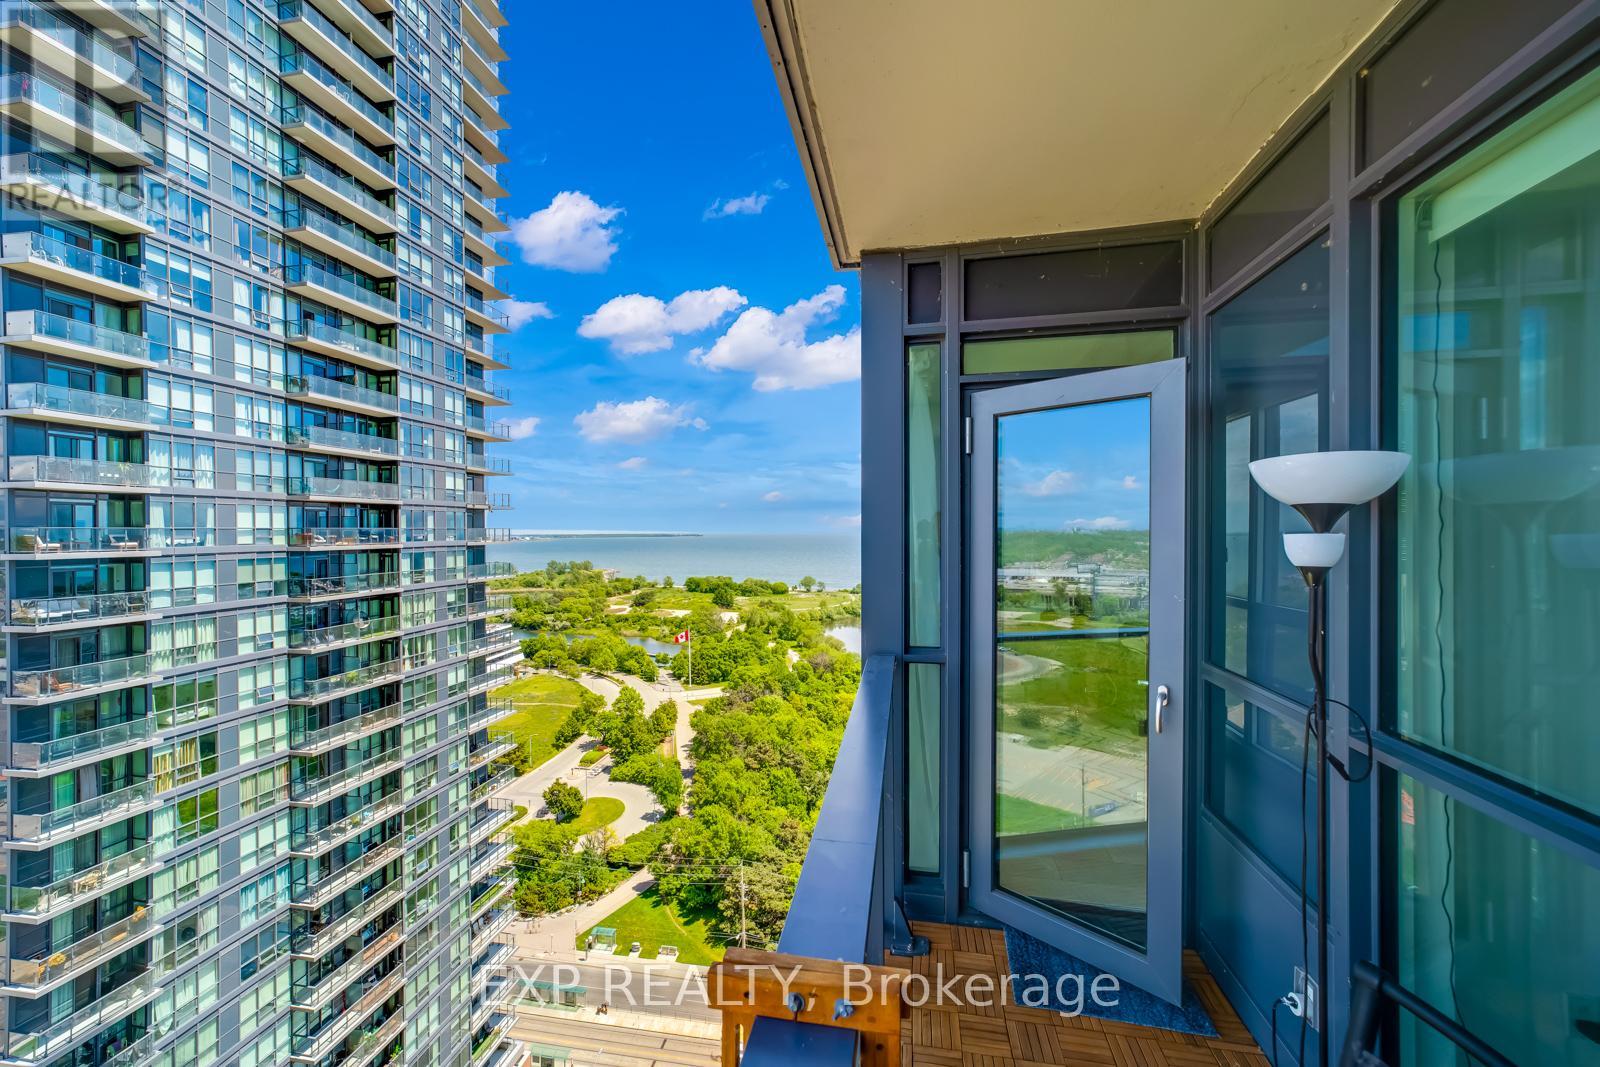
2509 - 2212 Lake Shore Boulevard W
Toronto, Ontario
Live in style with breathtaking lake and city views! Welcome to this bright and modern 1-bedroom + den suite offering 657 sq. ft. of thoughtfully designed living space, 9-foot ceilings, and sleek laminate flooring throughout. The spacious, versatile den offers flexibility as a home office, guest room, or potential second bedroom. Enjoy resort-style living with exceptional building amenities, including an indoor pool, fully equipped fitness centre, games room, party room, rooftop terrace with panoramic views, and a dedicated children's craft room. Everyday convenience is right at your doorstep, with Metro, Starbucks, TD Bank, and Shoppers Drug Mart located within the complex. Just steps from Humber Bay Park, scenic waterfront trails, restaurants, and TTC access, with downtown Toronto only approximately 15 minutes away. Whether you're a first-time buyer, professional, or investor, this suite offers an exceptional combination of lifestyle, location, and convenience in one of Toronto's most desirable waterfront communities. (id:62104)
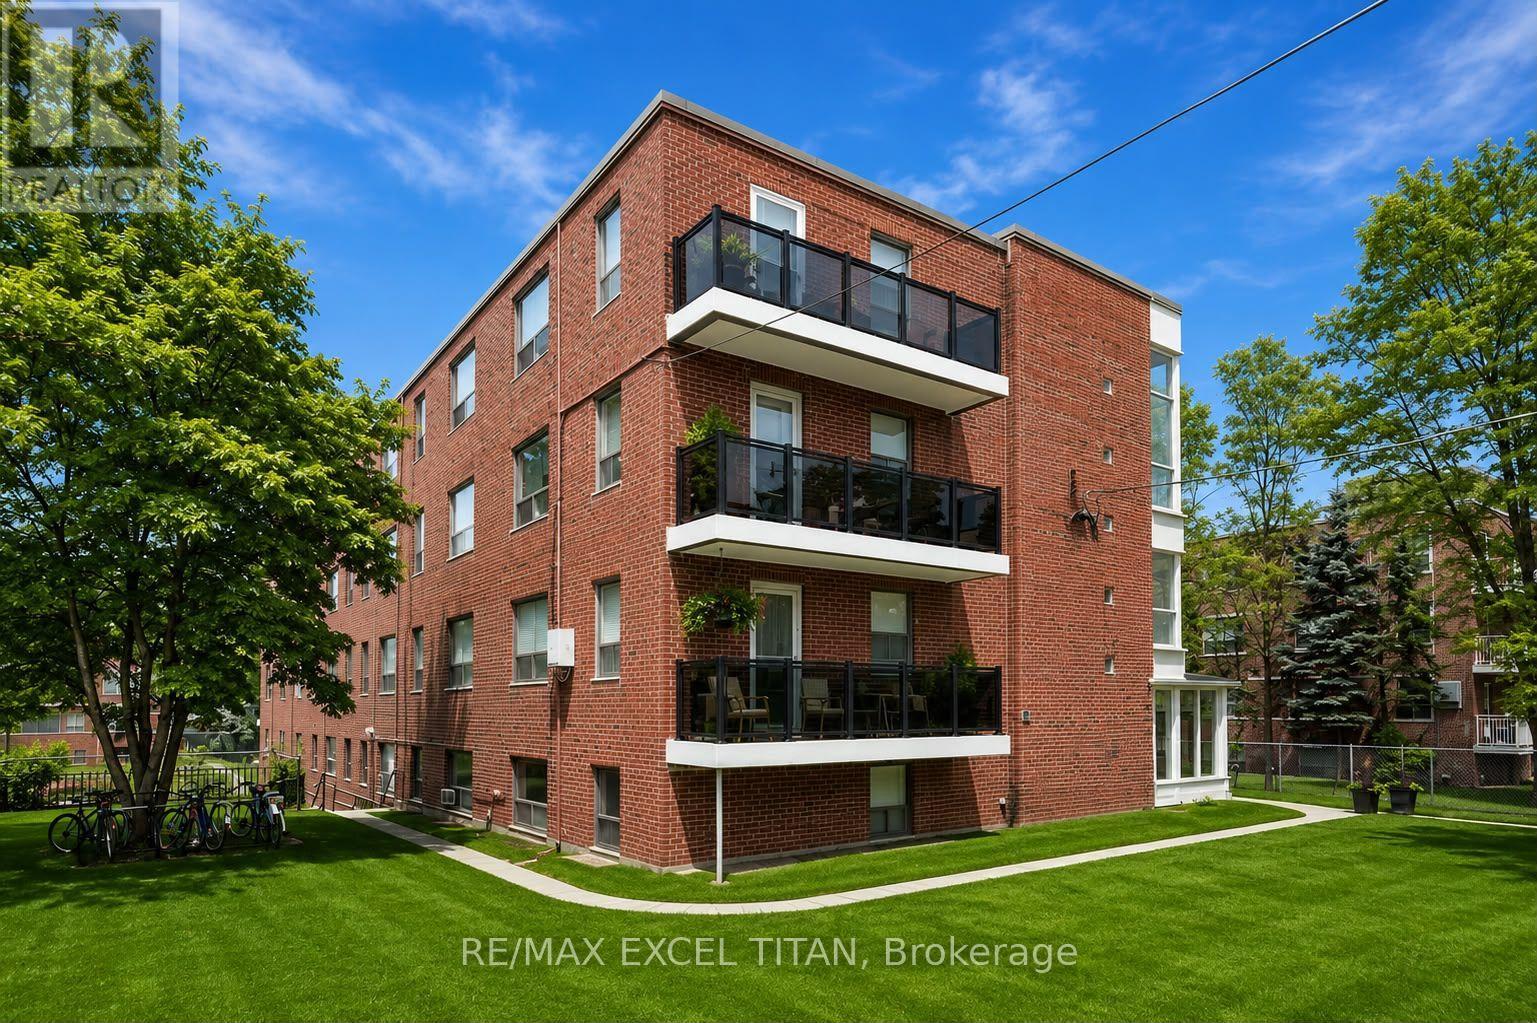
101 - 4 Hill Heights Road
Toronto, Ontario
Over 500 sqft of Living Space. 1Min away From QEW. 4Min Walk to Transit. This Home Is Located In Park Heaven, With 3 Parks And 15 Recreation Facilities Within Walking Distance. With Excellent Assigned And Local Public Schools Very Close To This Home, Your Kids Will Get A Great Education In The Neighbourhood. 1Min Walk to Playground, Pool, Tennis Court, Basketball Court, Sports Court. Discounted Promotional Rates With Rogers Available For Home Phone, Internet And Cable. Some Photos Have Been Virtually Staged. (id:62104)
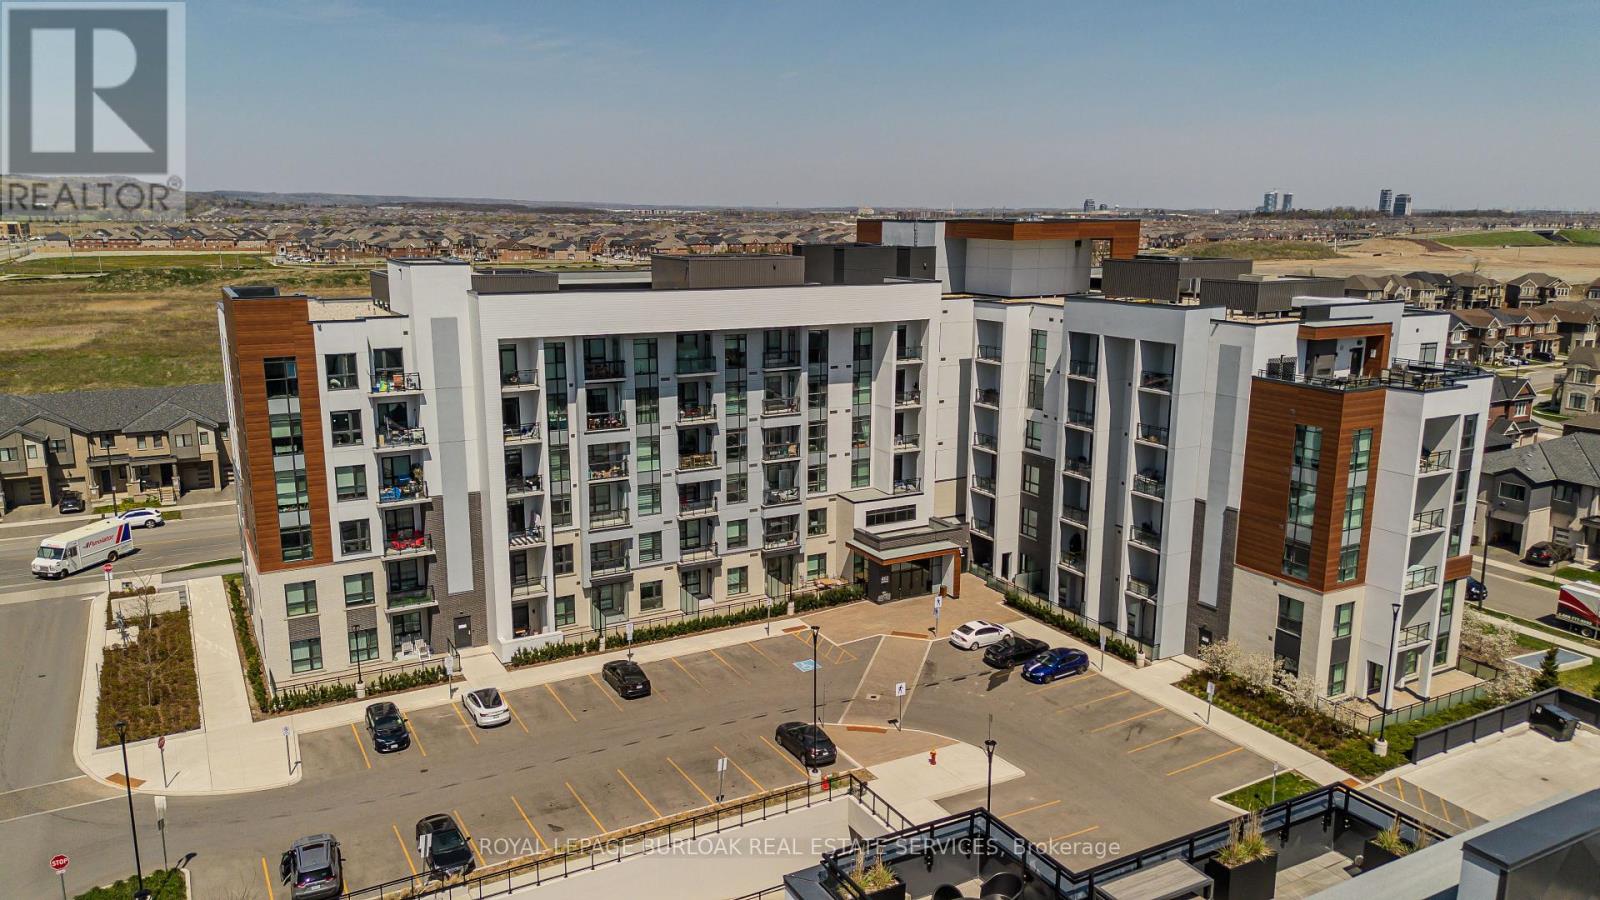
112 - 460 Gordon Krantz Avenue
Milton, Ontario
Welcome to a beautifully designed 1-bedroom, 1-bath condo offering approximately 600 sq ft of efficient, thoughtfully planned living space and ideally situated close to parks, scenic trails, and everyday amenities, this home offers a balanced lifestyle of convenience and connection to the outdoors. Step inside to a bright and functional layout where the main living area feels open and inviting, enhanced by modern finishes and integrated smart home technology for added comfort and ease. Large windows allow natural light to fill the space, while the kitchen is well-appointed with sleek cabinetry and ample workspace, flowing seamlessly into the living and dining area-ideal for both everyday living and entertaining. The spacious bedroom offers a peaceful retreat with room to relax and recharge, complemented by a clean, well-designed full bathroom. Thoughtfully laid out to maximize every square foot, this unit delivers both style and efficiency. Extend your living outdoors with a private terrace of approximately 270 sq ft-perfect for morning coffee, evening unwinding, or hosting in your own outdoor space. Enjoy the added convenience of 1 parking space and 1 locker, along with access to desirable building amenities including a fully equipped gym, party room, and rooftop terrace with BBQs. A perfect opportunity to simplify your lifestyle in a well-connected and growing community. (id:62104)
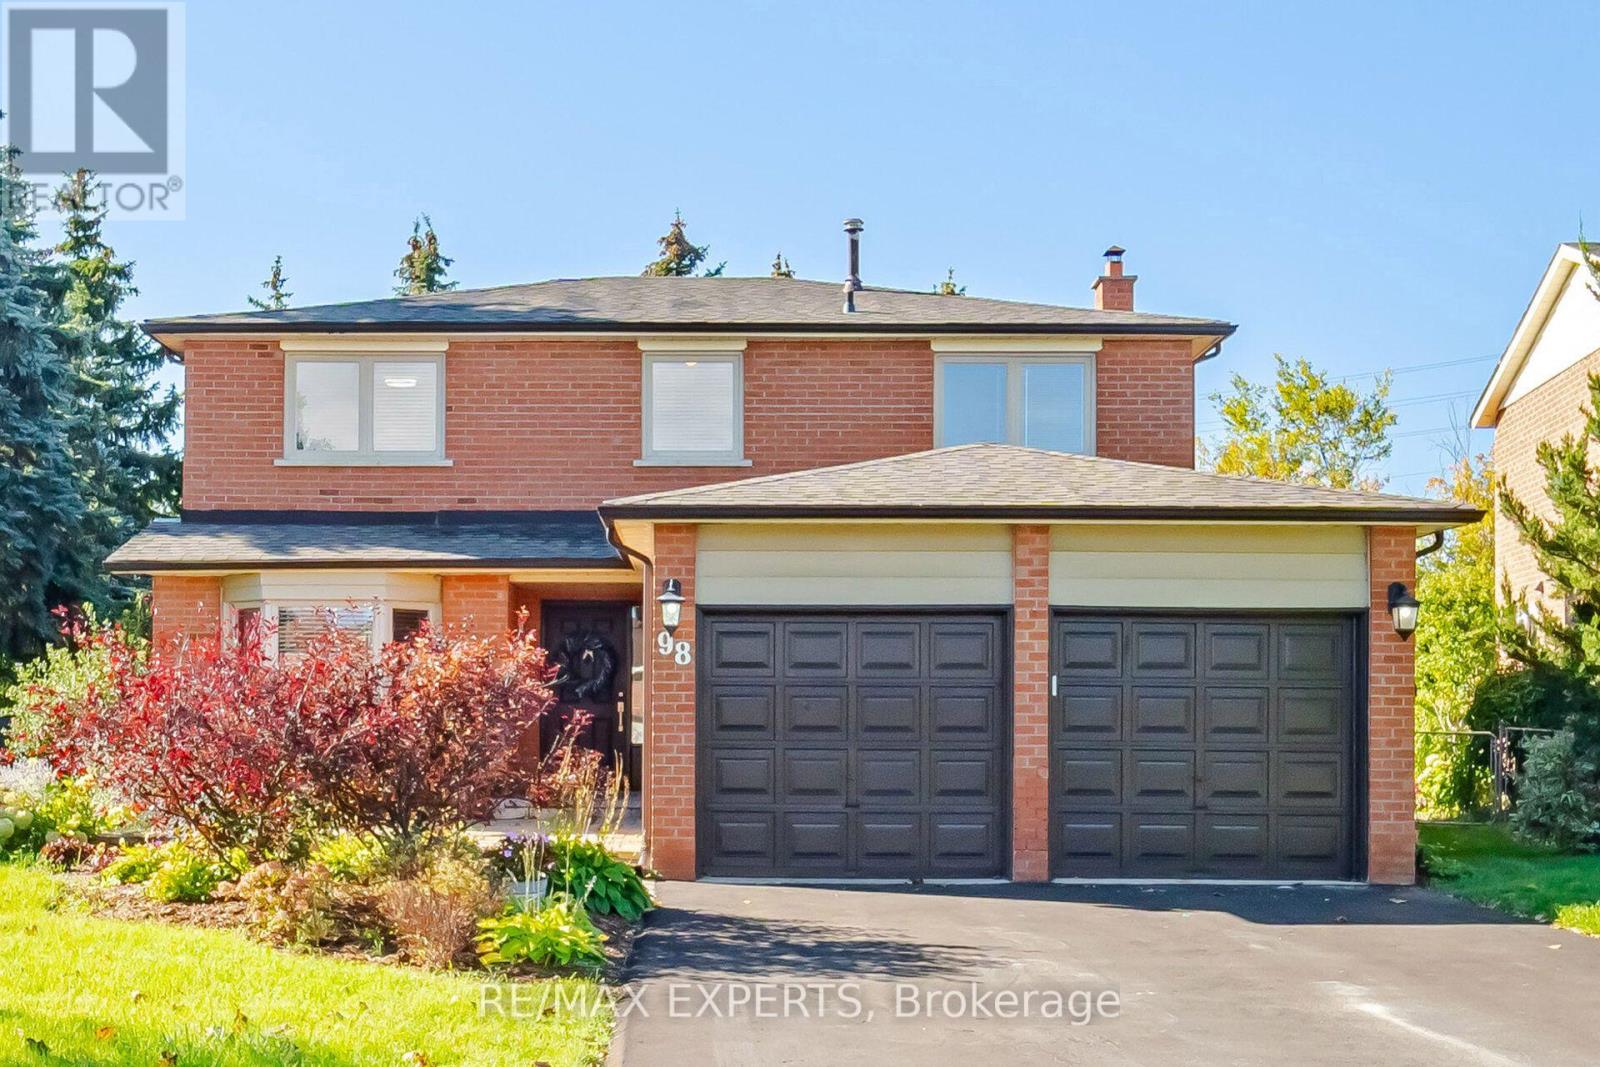
98 De Rose Avenue
Caledon, Ontario
Welcome to 98 De Rose Ave located in Bolton. This charming two-story brick home offers, timeless appeal, a welcoming presence and plenty of potential to make it your own. Featuring a double car garage, private driveway with ample parking and a beautifully landscape front yard.This spacious four bedroom home offers a wonderful opportunity for families looking for comfort space and the chance to make this home their own. The primary bedroom features a walk-in closet and a four piece en suite while the well-designed layout Includes spacious living room, separate dining room, and inviting family room. The bright kitchen overlooks the deck making it perfect for enjoying outdoor living and entertaining families and friends. The unfinished basement offers endless possibilities to create additional living space tailored to your needs. A fantastic opportunity to settle into a welcoming Bolton Community. (id:62104)
E1401 - 10 All Nations Drive
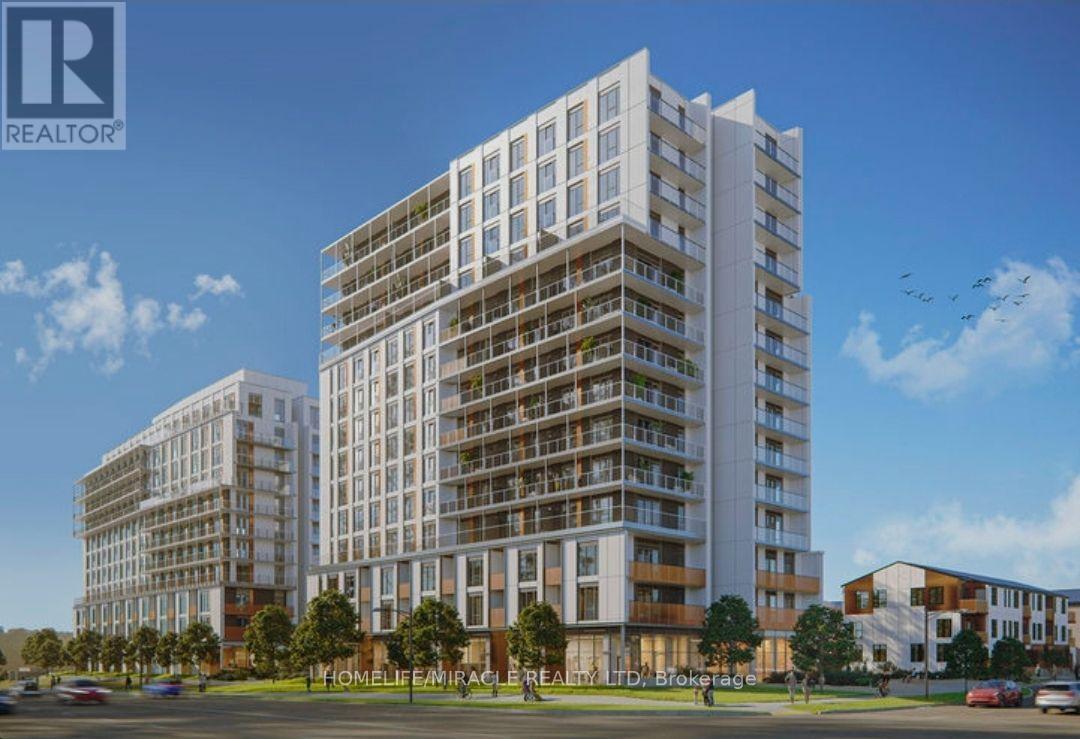
Brampton, Ontario
Welcome to Daniels Low Carbon Community MPV2. Amazing layout on the top floor 14th with 2 Bedroom and 2 full washroom, Offered is a brand new unit located in the Mount Pleasant Village. Short distance to the Mount Pleasant GO station, large retailers anchored throughout the neighborhood and local schools. Building Amenities include, Gym, circular economy hub, Kids' Club, theater room, co-working space with Wi-Fi, indoor party room, outdoor eating area with BBQs, pet washing station and much more totalling over 15,000 Sq. Ft. of indoor + outdoor amenities. Outstanding neighborhood, access to all the highways, main routes, shopping, restaurants etc. (id:62104)
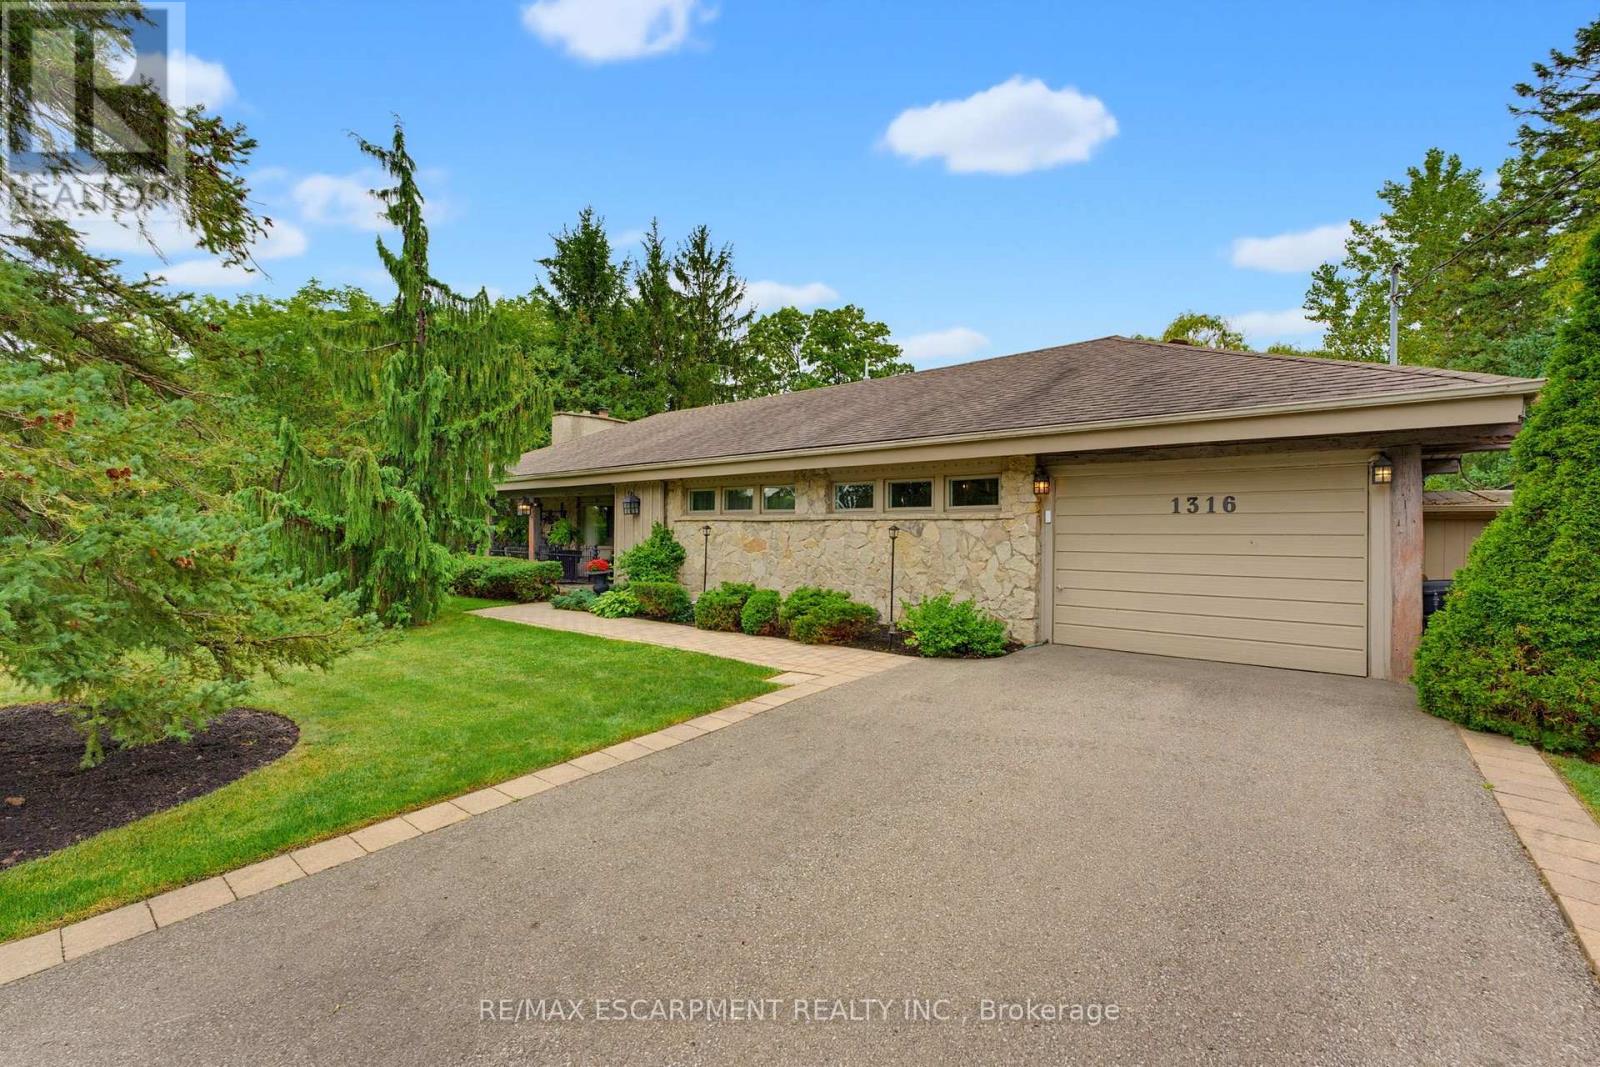
1316 Nevarc Drive
Burlington, Ontario
A rare opportunity to own a truly private 3-bedroom bungalow set on approximately half an acre, surrounded by mature trees and distinguished executive homes. Offering approximately 1,750 sq. ft. of living space, this inviting home was designed for both everyday living and entertaining, with an open-concept layout and a kitchen overlooking the beautifully landscaped backyard. The outdoors is where this property truly shines. Professionally manicured lawns, a completely private setting, inground pool, covered rear porch and all-glass solarium create an incredible extension of the living space and an ideal backdrop for summer gatherings or quiet afternoons at home. A welcoming front sitting porch adds even more charm. Inside, reclaimed beams and a flagstone exterior bring character and warmth, while the attached one-car garage adds everyday convenience. Properties offering this combination of space, privacy, mature surroundings and an exceptional outdoor setting are rarely available. Only minutes away from the GoStation and highway access. A special home for those who love to entertain, enjoy the outdoors, and appreciate something a little different. (id:62104)
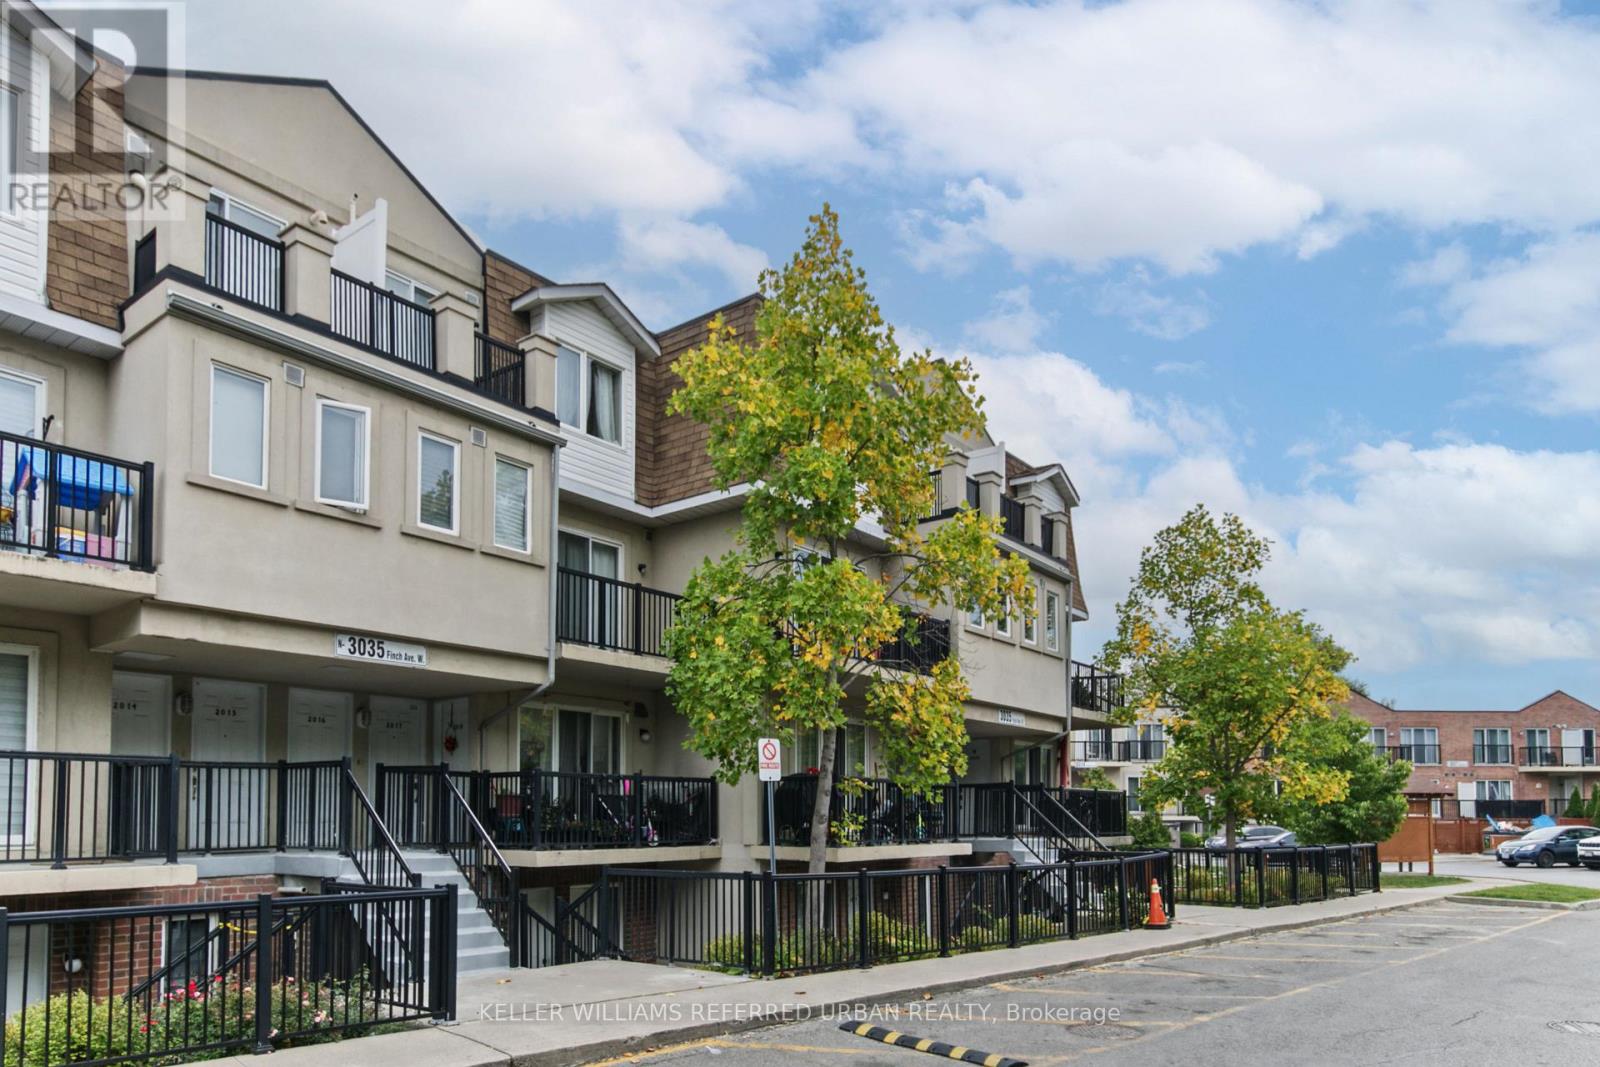
2016 - 3035 Finch Avenue W
Toronto, Ontario
Welcome to this bright and spacious 1-bedroom + den suite in an excellent stacked townhouse complex! Thoughtfully designed with a functional layout, this home with brand new flooring, offers comfortable living space with the added flexibility of a versatile den that can easily be used as a second bedroom, home office, or guest room. Enjoy plenty of natural light throughout and a welcoming atmosphere that makes this unit feel like home. Includes 1 parking spot and 1 locker for added convenience and storage. Ideally located close to parks, grocery stores, TTC transit, shopping, restaurants, and everyday amenities, with everything you need just minutes away. A fantastic opportunity for first-time buyers, downsizers, or investors looking for a well-located and flexible home. Don't miss the opportunity to make this bright and spacious suite your own! (id:62104)
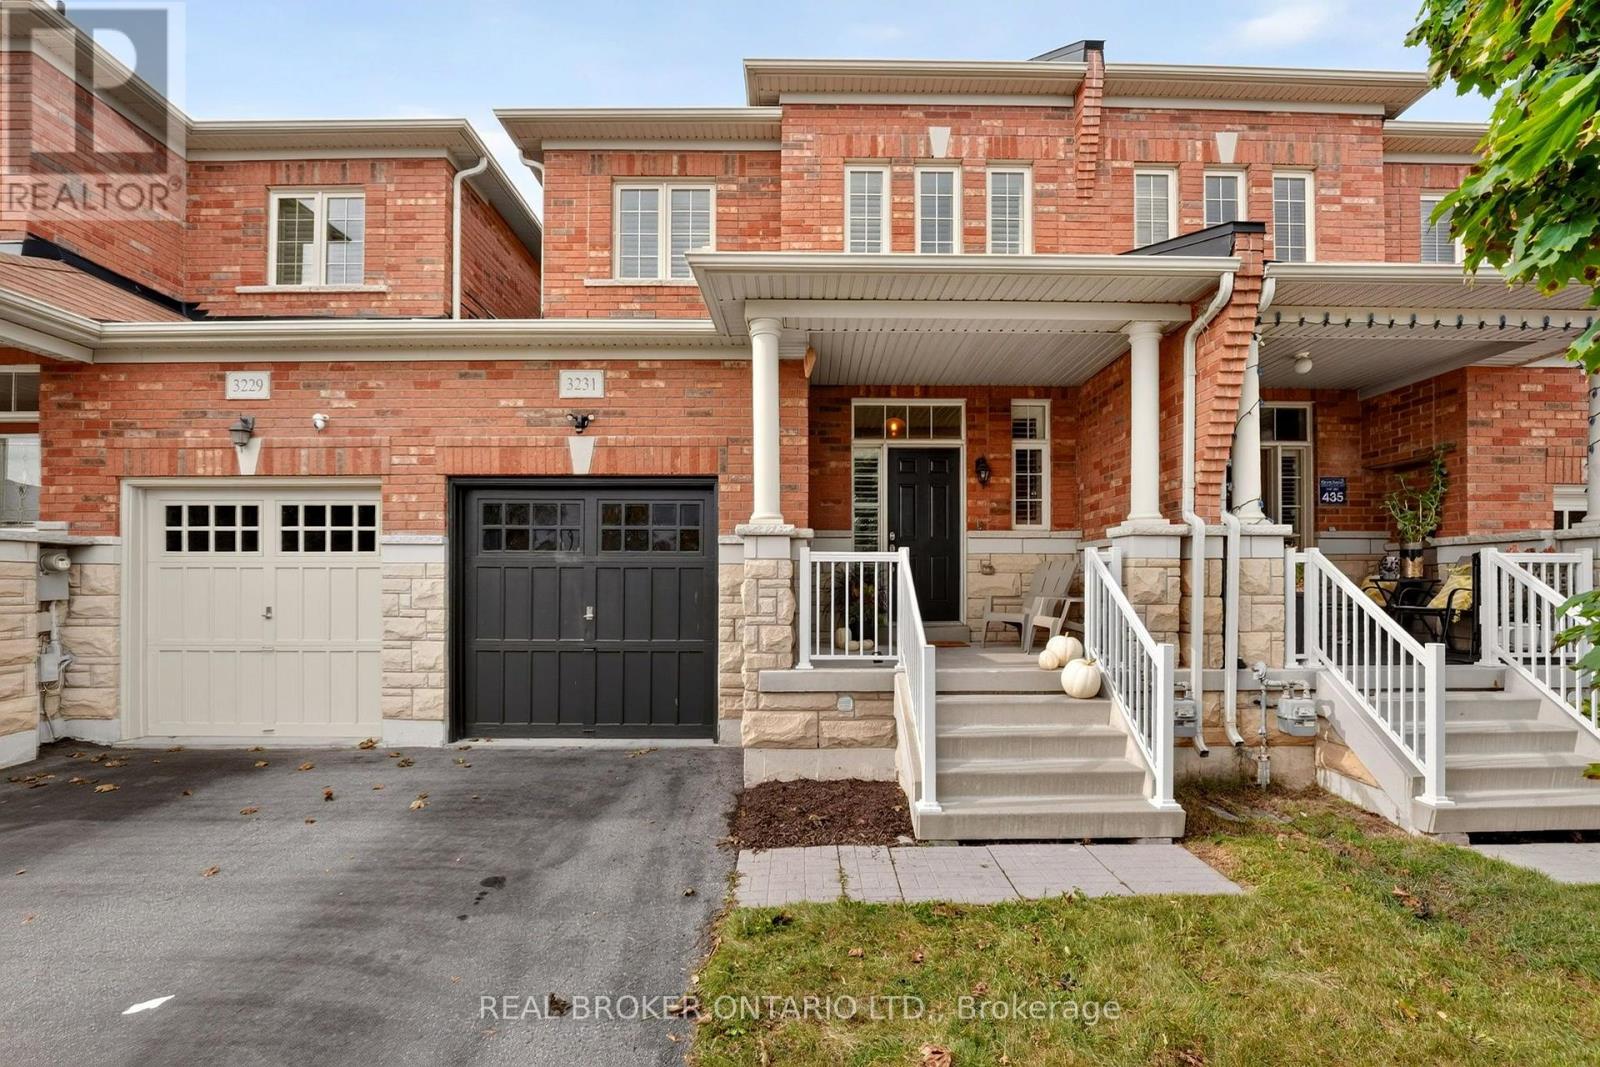
3231 Stoney Crescent
Mississauga, Ontario
Welcome to 3231 Stoney Crescent, a well-located 2-storey freehold townhouse in the desirable Churchill Meadows community. This 4-bedroom, 2+1-bath home offers a functional layout with an updated kitchen featuring refreshed countertops and cabinetry, seamlessly combined with the dining area - perfect for family gatherings and entertaining. The versatile sitting area provides additional living space and works well as a play area, reading nook, or extension of the dining area. Snuggle up by the gas fireplace in the living room while enjoying your favourite movies or quality time with the family. Upstairs, you'll find four bedrooms, offering plenty of room for the whole family, guests, or a dedicated home office. The unfinished basement provides excellent potential for additional living space, a home gym, office, recreation room, or storage. Enjoy convenient access to nearby parks, playgrounds, schools, shops, restaurants, and everyday amenities, with easy access to Highway 403 for commuters. A great opportunity to get into one of Mississauga's established family-friendly neighbourhoods. Book your private showing today! (id:62104)
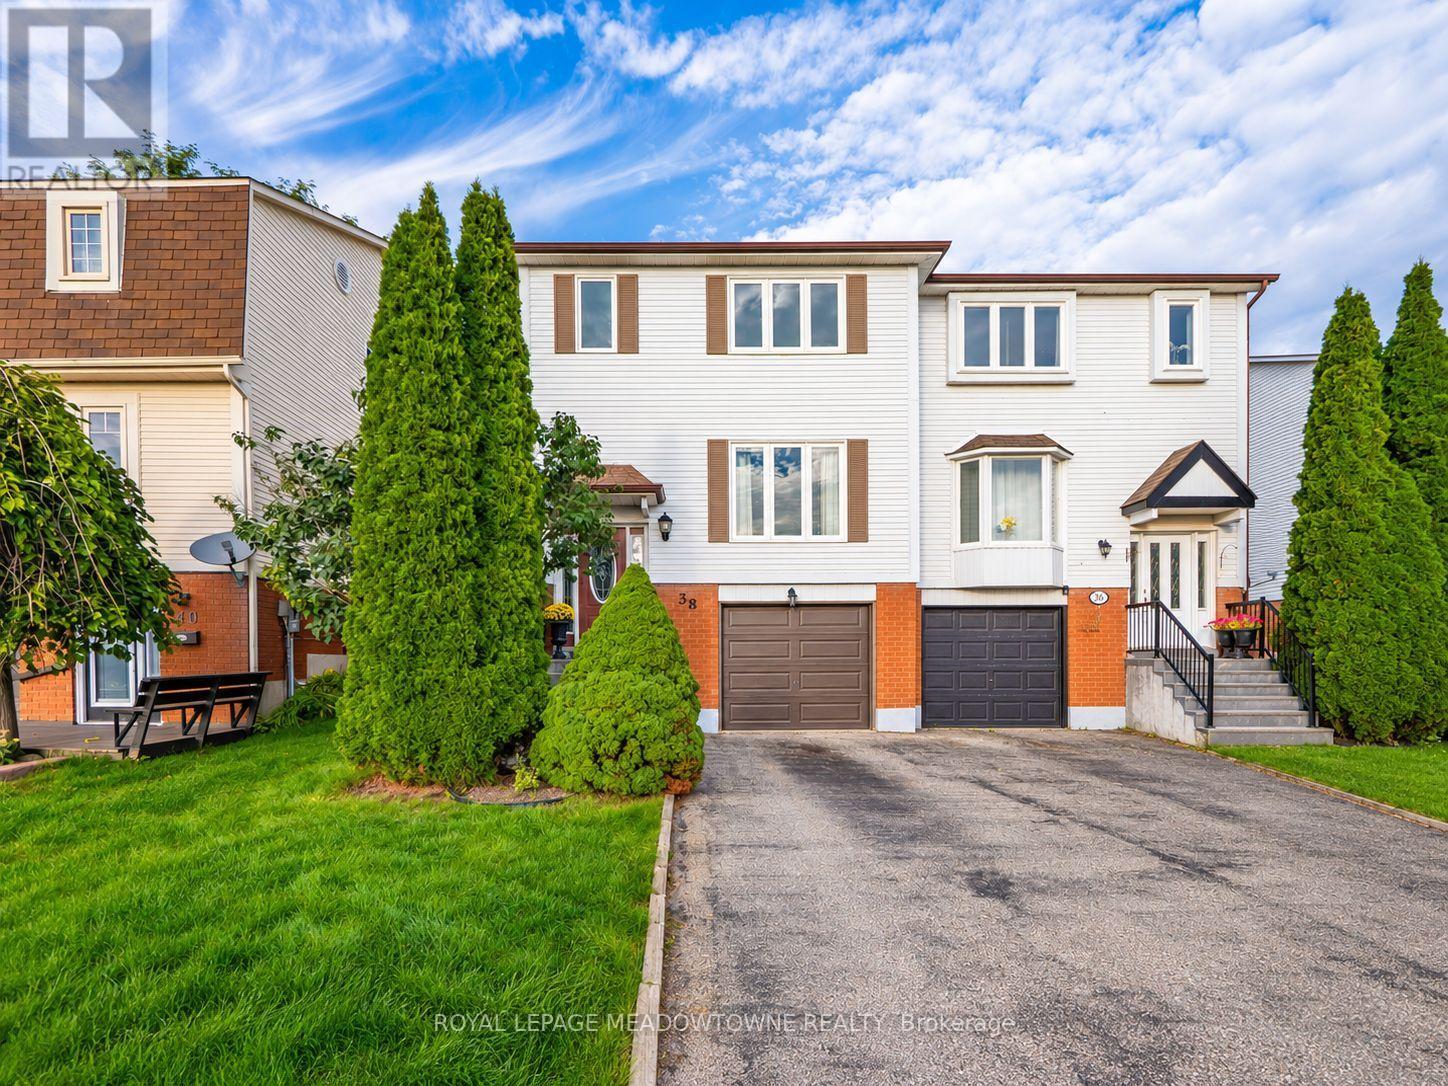
38 Lakeview Court
Orangeville, Ontario
Welcome to 38 Lakeview Court, a three-bedroom semi-detached home tucked away on a quiet, mature street on the east side of Orangeville. Set on a 26' x 124' lot, this two-storey home offers a functional layout with plenty of natural light throughout. The combined living and dining room features laminate flooring, while the large kitchen offers plenty of cupboard space, a breakfast area and a walk-out to the backyard and patio. Outside, enjoy a rolling backyard with gardens and plenty of room to relax, entertain or make it your own. Upstairs you'll find three bedrooms and a full bathroom, while the finished basement adds even more living space with a rec room. Inside access to the garage and parking for four vehicles add to the everyday convenience. There is room to add a 2nd Bathroom in the Rec. Room. Additional features include a Trane gas furnace, windows updated in 2022 and no maintenance fees. The location is a big part of what makes this home stand out. Island Lake Conservation Area is within walking distance, so you can head out for a walk around the lake, explore the trails or simply enjoy having one of Orangeville's best outdoor spaces close to home. For commuters, the east Orangeville location provides convenient access to Highway 10 without having to travel through town. Public transit, schools, shopping and everyday amenities are also nearby. A great opportunity to own a three-bedroom home with a finished basement, deep lot, plenty of parking, no side walk and a location that offers both outdoor recreation and convenient commuter access. * Some images and floor plans have been modified with AI. (id:62104)
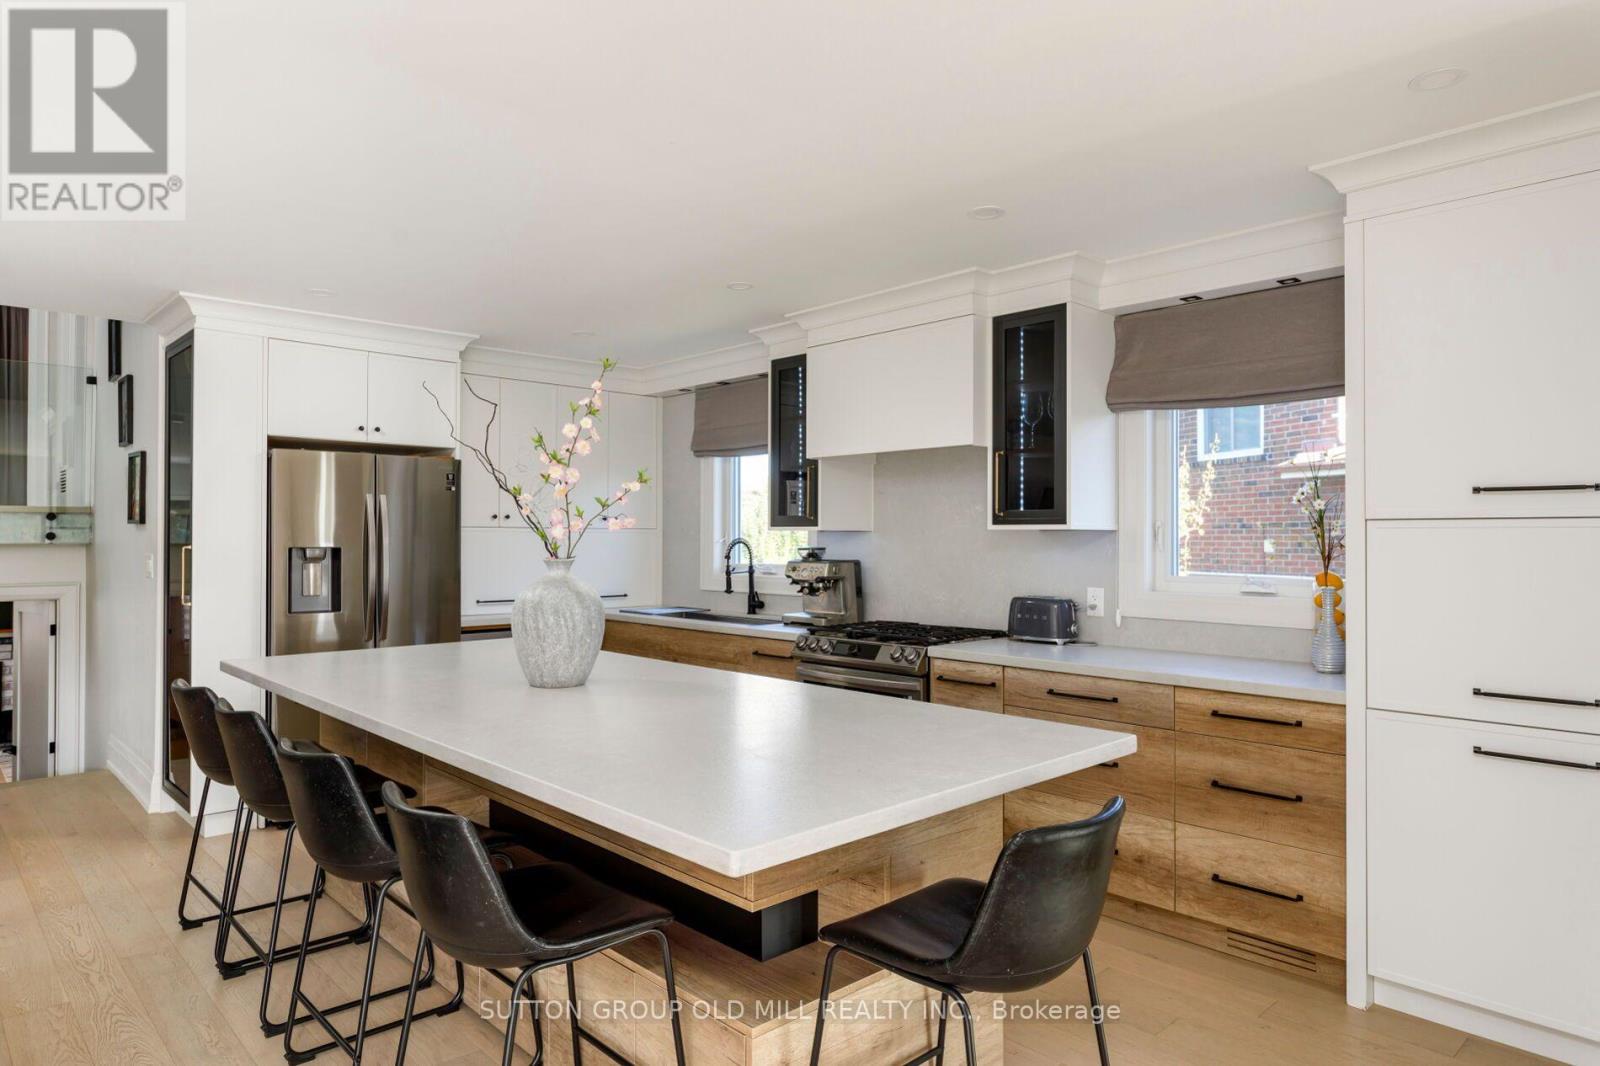
1645 Copseholm Trail
Mississauga, Ontario
Rare Opportunity In Highly Sought-After Rathwood! Completely Renovated Top To Bottom W/ Over $300K In Premium Upgrades, This Stunning Turn-Key 5-Level Backsplit Offers Approx. 2,748 Sq. Ft. Of Living Space,Featuring 6 Bdrms,3 Full Bthrms,1 Full Kitchen,2 Kitchenettes/Wet Bar,3 Separate Laundry Areas & 3 Separate Entrances-Ideal For Multi-Generation Families Or Potential Rental Income. Main Level Features Open-Concept Living & Dining W/Engineered Floors, Pot Lights, Crown Mouldings & Balcony Walkout. Custom Chef's Kitchen Boasts A Large Centre Island, Canadian made HanStone Quartz Countertops,Solid-Wood Dovetail Drawers, Custom Pull-Outs, Custom Hood, S/S Appliances & Oversized Sink W/Garburator. Upper Level Offers 3 Spacious Bdrms W/Custom Built-Ins, A Renovated Bthrm & Private Laundry.The Ground Level Features A Family Room W/Wood-Burning Fireplace, Custom Wet Bar/Kitchenette With Quartz Countertops, An Additional Bdrm,Renovated Bthrm,New Patio Doors & Walkout To A Massive Private Backyard W/Custom Pergola & Lush Greenery,Creating A Cottage-Like Setting In The City.A Separate Side Entrance & Private Laundry Add Flexibility,W/Potential For A Third Living Area.The Lower Level Offers A Self-Contained Suite W/Separate Entrance, Living Room, Kitchenette W/Quartz Counters, Full Bthrm W/Glass Shower & Private Laundry-Ideal For In-Law Suite Or Rental Potential.Enjoy A Quiet, Family-Friendly Street Close To Schools, Parks, Trails, Shopping, Square One, Transit, GO, Airport & Major Highways. Extras: New Windows, New A/C, Owned Furnace & Water Heater, Attic Insulation, EV Charger, Smart Locks, New Interior Stairs W/Glass Railings, Engineered Hardwood Floors, 7" Baseboards, Upgraded Casings, Crown Moulding, Pot Lights, USB Outlets & Extensive Custom Storage. Custom Pergola, Oversized Backyard & New Front Retaining Wall. (id:62104)
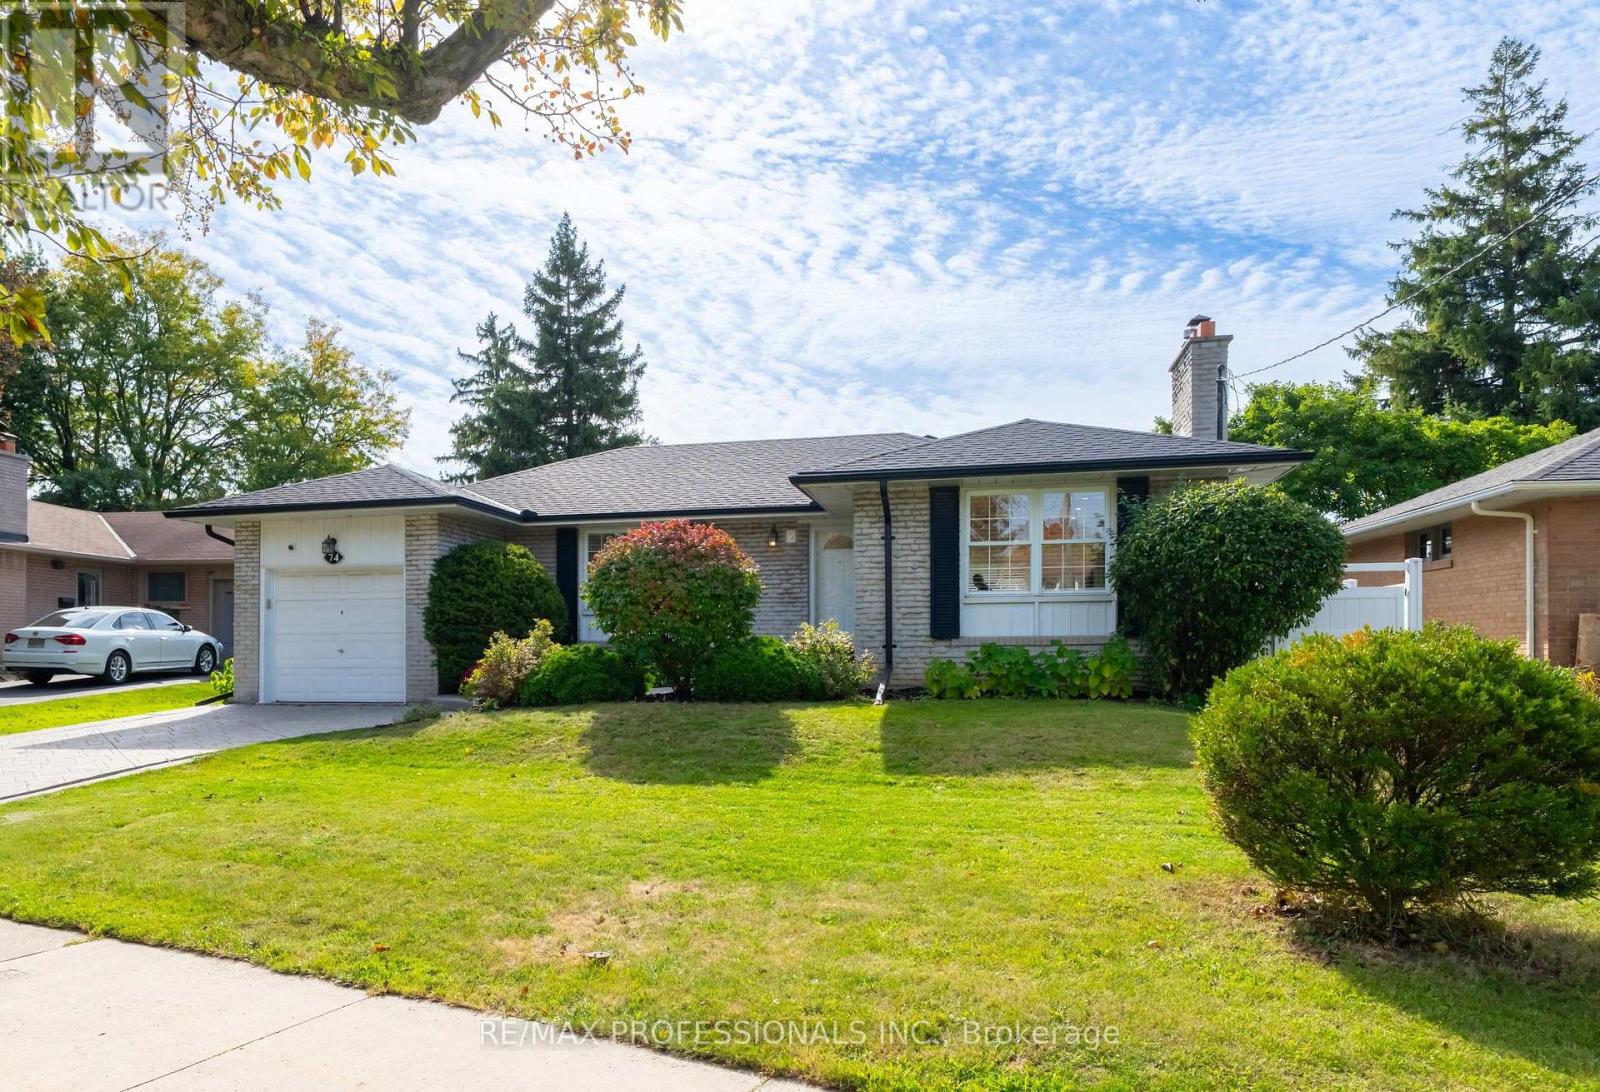
74 Crendon Drive
Toronto, Ontario
Welcome to 74 Crendon Drive, a charming, detached brick bungalow in family-friendly Etobicoke! The bright, open-concept main floor features spacious living and dining areas, a cozy fireplace and a kitchen with a walkout to the backyard. Three generously sized bedrooms offer ample closet space and carpet-free flooring. The finished lower level, with high ceilings and above-grade windows, includes two additional bedrooms, a kitchen, living area and bathroom, offering excellent flexibility for extended family, guests or a home office. Both bathrooms have been tastefully updated. Outside, enjoy a private, fully fenced backyard with mature gardens and a spacious patio, ideal for entertaining or relaxing. Conveniently located near Centennial Park, Carsbrooke park, shopping, top rated schools (including french immersion) and major highways. Enjoy the best of Etobicoke living with everyday amenities just minutes from your doorstep! (id:62104)
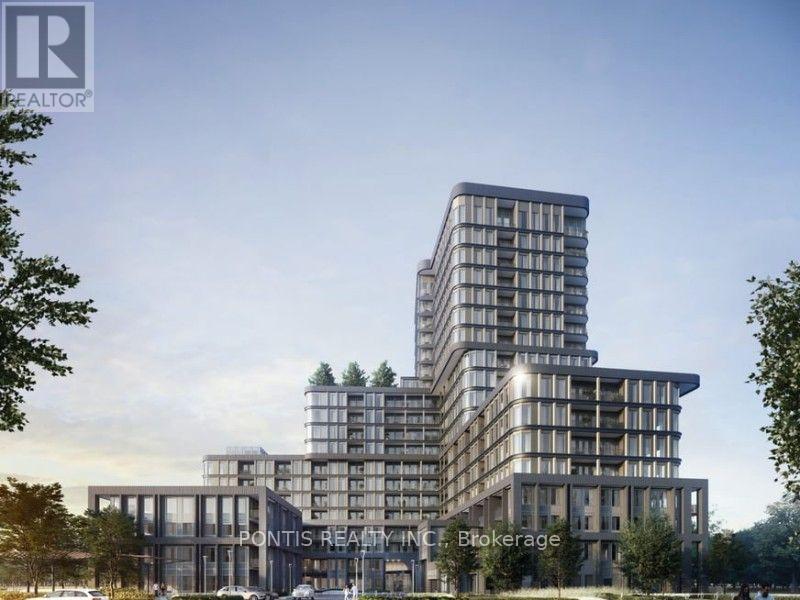
1014 - 3240 William Coltson Avenue
Oakville, Ontario
One year new 1 Bedroom plus Den, 1 Bath condo in state of art building, for lease in upscale Greenwich condos in Oakville, at Trafalgar and Dundas. Upgraded appliances, kitchen cabinetry and countertops, amazing and unobstructed view. Perfect for single or couple, close to highways, hospital, and Uptown shopping and restaurants. Building has great amenities including a fully equipped fitness center, yoga studio co-working and social spaces, a media lounge, and a spectacular rooftop terrace (id:62104)
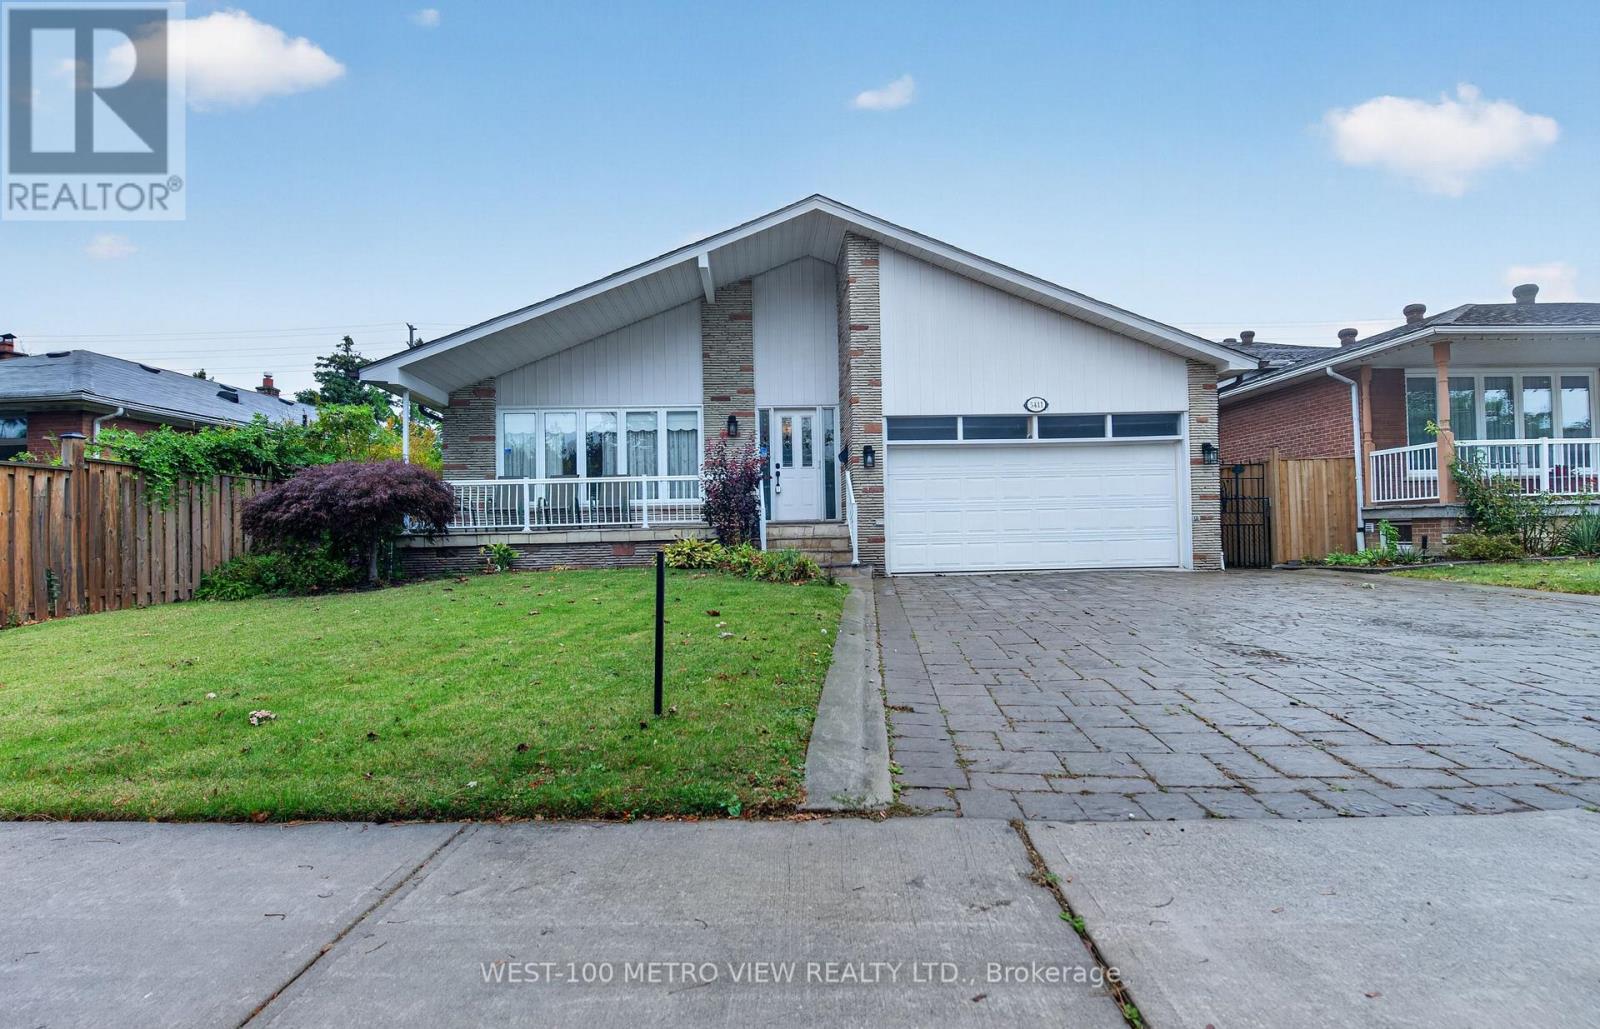
3411 Pinesmoke Crescent
Mississauga, Ontario
Can you say Location 3x!! Rarely offered detached Backsplit in sought after Applewood Hills quiet family neighbourhood!! Over 3500 sq ft of finished living space on 4 levels, Large premium pool size lot with choice landscaped front and backyards!! 3 spacious bdrms upper level and 1 large bdrm on main level, Finished basement with kitchen, bdrm and 3-pc bthrm, Large double garage with mezzanine storage, Spacious front porch, Near high ranked elementary and high schools, near parks and all amenities, One of the best and affordable family neighbourhoods in Mississauga! (id:62104)
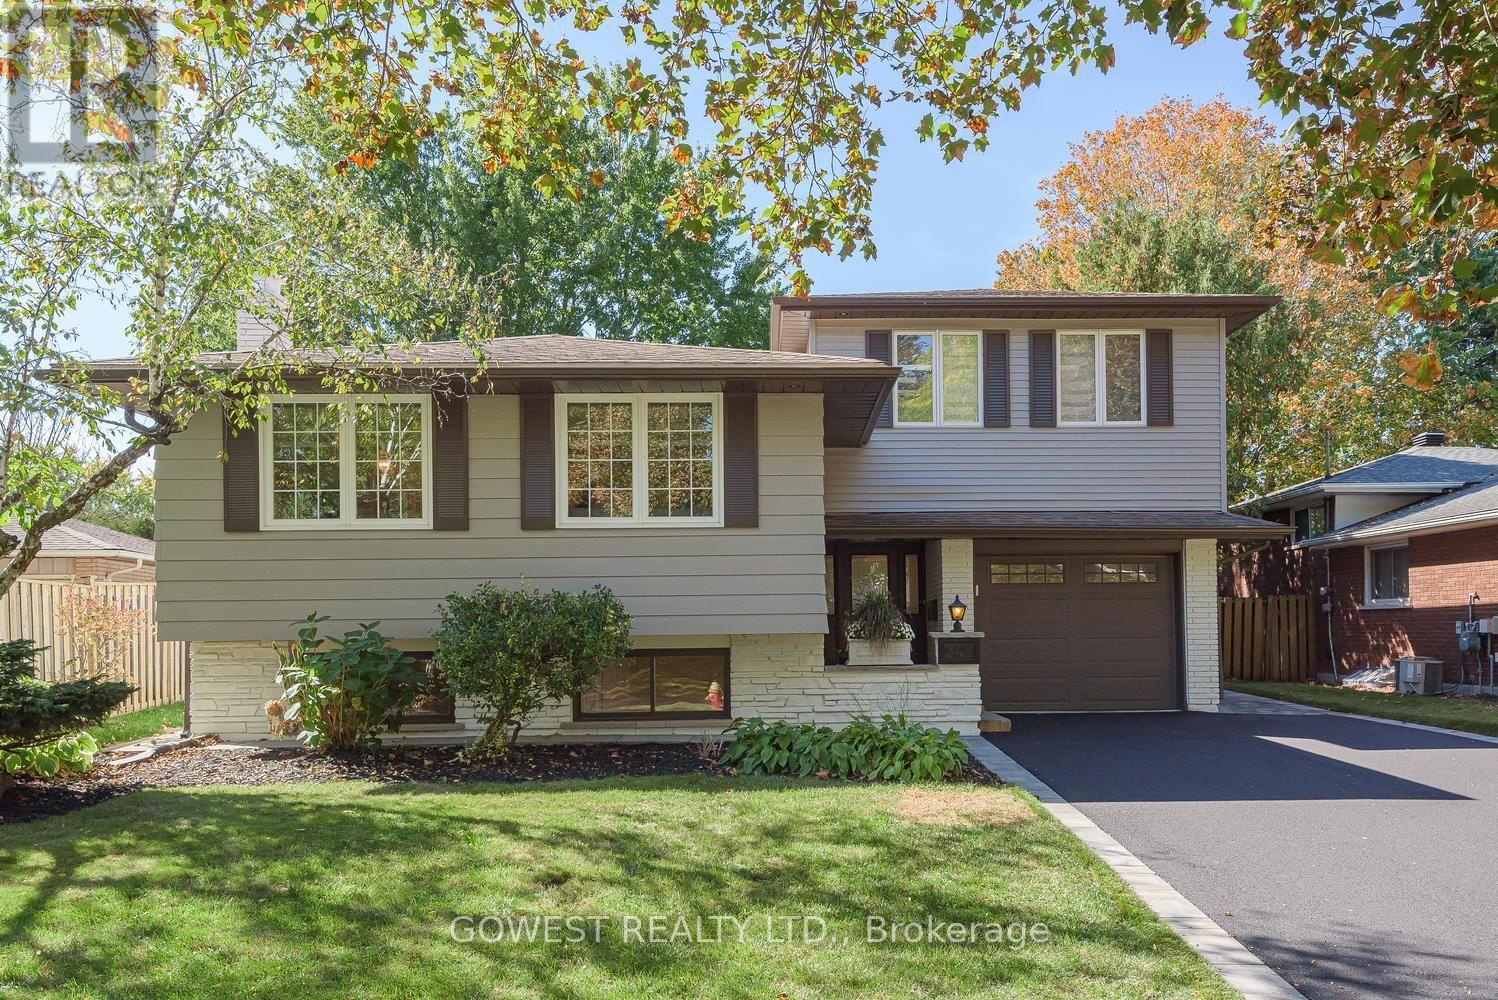
342 Bryant Crescent
Burlington, Ontario
A Backyard Oasis, Stylish Renovations & Space for the Whole Family! Fall in love with this beautifully renovated, spacious 3-bedroom side split, where modern living meets resort-style outdoor enjoyment! From the bright, open-concept main floor and contemporary kitchen to the stunning deep concrete Fresh Water inground pool (Easily Converted to Salt Water), this home is designed for both effortless everyday living and unforgettable summer entertaining. The modern kitchen features quartz countertops and a breakfast bar, while engineered flooring throughout the upper levels adds warmth and elegance. The spacious primary bedroom is a true retreat, featuring two skylights, a walk-In closet, a private 3-piece ensuite, and a walkout to a west-facing balcony-perfect for enjoying the afternoon sun. Three beautifully renovated bathrooms add comfort and convenience throughout. The professionally finished basement offers exceptional additional living space, complete with a recreation room, additional bedroom, 3-piece bathroom, and laundry room, plus above-grade windows for natural light. Step outside to your private yard with a desirable west exposure. The wide, newly paved driveway and interlocking front and side walkways enhance the home's curb appeal. Additional features include direct access from the garage into the home, a complete electrical inspection with an ESA certificate. Ideally situated on a quiet, family-friendly street in an excellent neighborhood, just minutes from the lake, the new Costco, and with convenient access to the QEW. A move-in-ready home offering the perfect blend of modern comfort, family-friendly living, Close to Nelson High School & Assumption Catholic Secondary School, both ranked among the top schools in the area also Pineland Public School which offers a French Immersion Program. (id:62104)
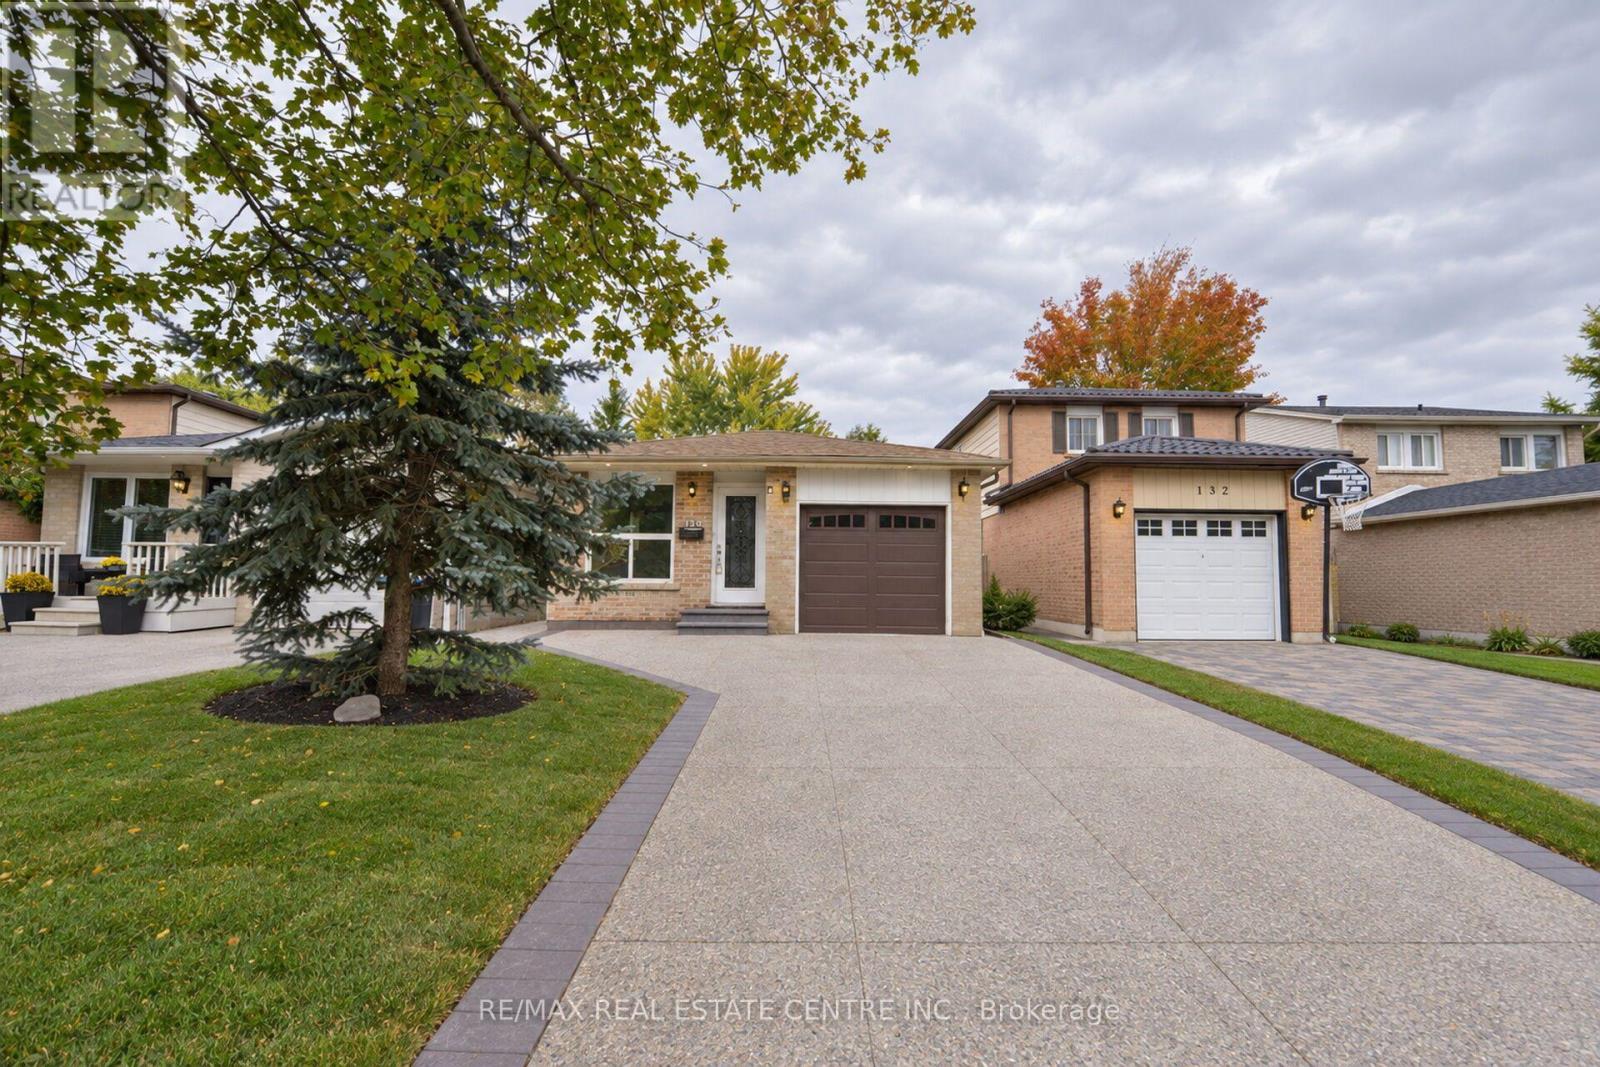
130 Martindale Crescent
Brampton, Ontario
LEGAL 3-BEDROOM BASEMENT APARTMENT REGISTERED WITH THE CITY OF BRAMPTON! Beautifully renovated bungalow backing onto green space in Brampton West! Discover the perfect blend of modern upgrades, privacy, and convenience in this sun-filled home featuring 3 bedrooms and 2 bathrooms on the main level, plus a legal 3-bedroom basement apartment with 2 full bathrooms, completed in 2021 and registered with the City of Brampton. The upgraded kitchen, contemporary LED lighting, pot lights, and waterproof laminate flooring create a stylish and welcoming interior. Step outside to professionally landscaped grounds featuring mature trees and an impressive aggregate driveway. Additional upgrades include a new garage door and front entrance door. Enjoy a private backyard while remaining just 5 minutes from Hwy 410, shopping plazas, grocery stores, and downtown Brampton. Public transit, multiple schools, the GO Train station, and Algoma University's Brampton campus are conveniently accessible, while nearby Martindale Parkette and Armbro Park offer excellent outdoor recreation. An exceptional opportunity for families and investors seeking a versatile property with income potential in a well-connected neighbourhood. Offers Welcome Anytime! Some photographs have been virtually staged for illustrative purposes. (id:62104)
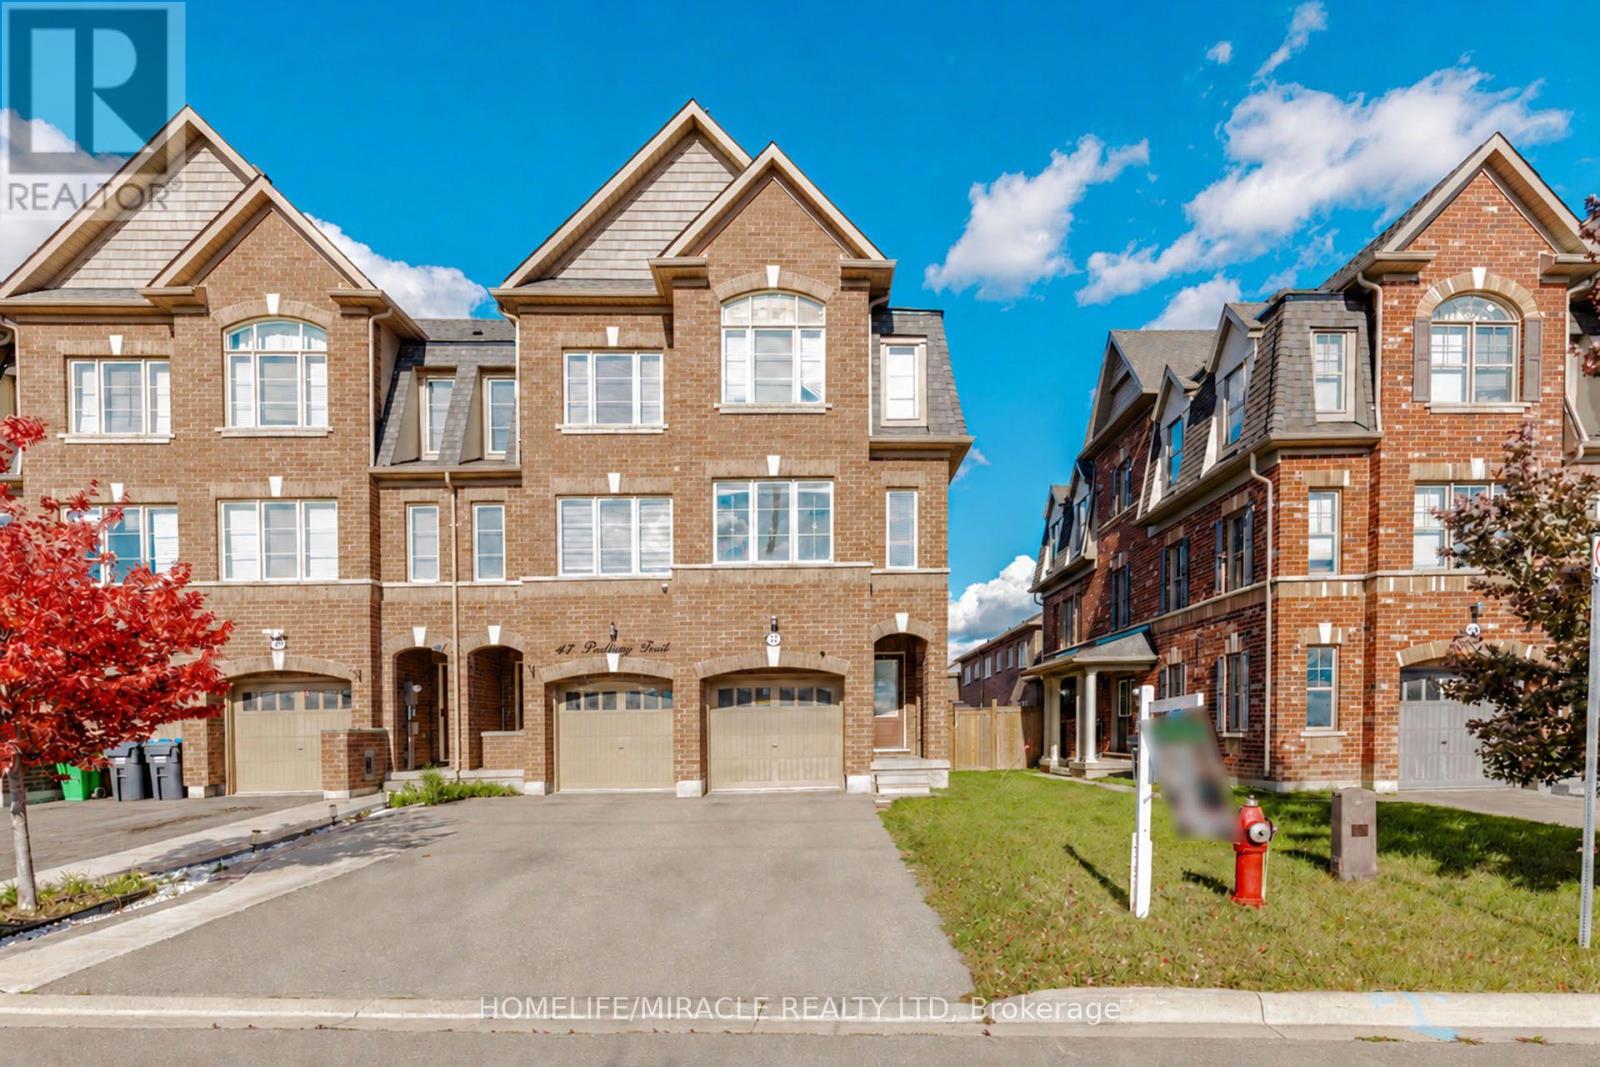
45 Padbury Trail
Brampton, Ontario
Beautiful 3-Bedroom Freehold Townhome In Brampton Featuring A Functional 3-Storey Layout. Main Floor Offers A Bright Living Room And Convenient Powder Room. Second Floor Features An Open-Concept Kitchen With Stainless Steel Appliances, Breakfast Area, Spacious Family Room And Additional Powder Room. Third Floor Offers 3 Generous Bedrooms And 2 Full Bathrooms, Including A Primary Bedroom With Private Ensuite. Basement Features Large Windows Providing Excellent Natural Light And Future Potential. A Great Opportunity For Families, First-Time Buyers Or Investors. (id:62104)
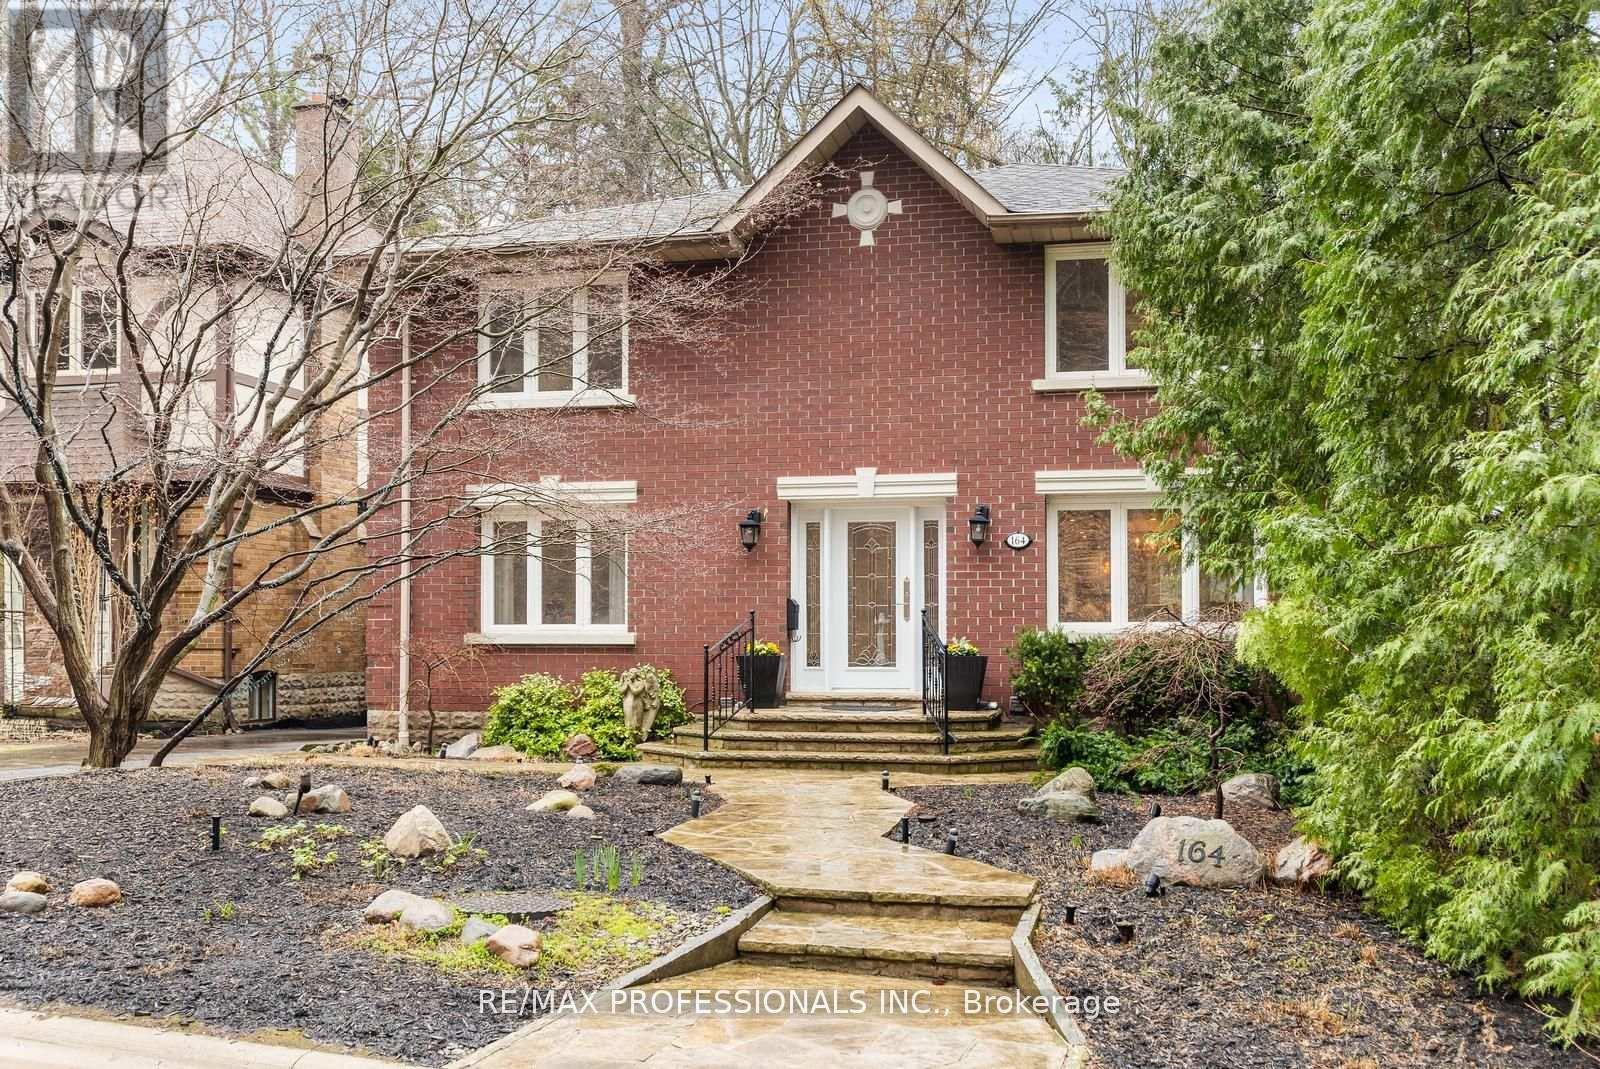
164 Morningside Avenue
Toronto, Ontario
Rare opportunity in the heart of sought-after Swansea. Situated on the only cul-de-sac directly off South Kingsway, this beautifully updated detached two-storey home sits on an exceptional 48 x 150 ft lot with a rare ravine setting in both the front and rear, offering privacy and natural surroundings that are seldom found in the city. Offering nearly 3000 sq ft above grade, this spacious family home features 4 generous bedrooms, a main floor office, and 4 full bathrooms, providing an ideal layout for growing families. The renovated kitchen serves as the heart of the home, complete with a large centre island, ample storage, and a walk-in pantry with second oven, perfect for entertaining or extended family needs. A dedicated main floor office provides flexibility for work-from-home living. The finished basement with separate entrance offers excellent versatility with nanny or in-law suite potential, along with additional recreation space for family enjoyment. Step outside to your own private backyard retreat, featuring a heated swimming pool and a deep lot backing onto ravine greenery, ideal for relaxing or entertaining throughout the summer months. This home has benefited from recent renovations and continued care, reflecting pride of ownership throughout. The single detached garage and driveway parking for three vehicles provide added everyday convenience. Located in one of West Toronto's most desirable family neighbourhoods, close to top-rated schools, parks, transit, and the shops and restaurants of Bloor West Village, with convenient access to major routes including the Gardiner Expressway. A rare offering combining location, privacy, and family-friendly living in one exceptional property. (id:62104)
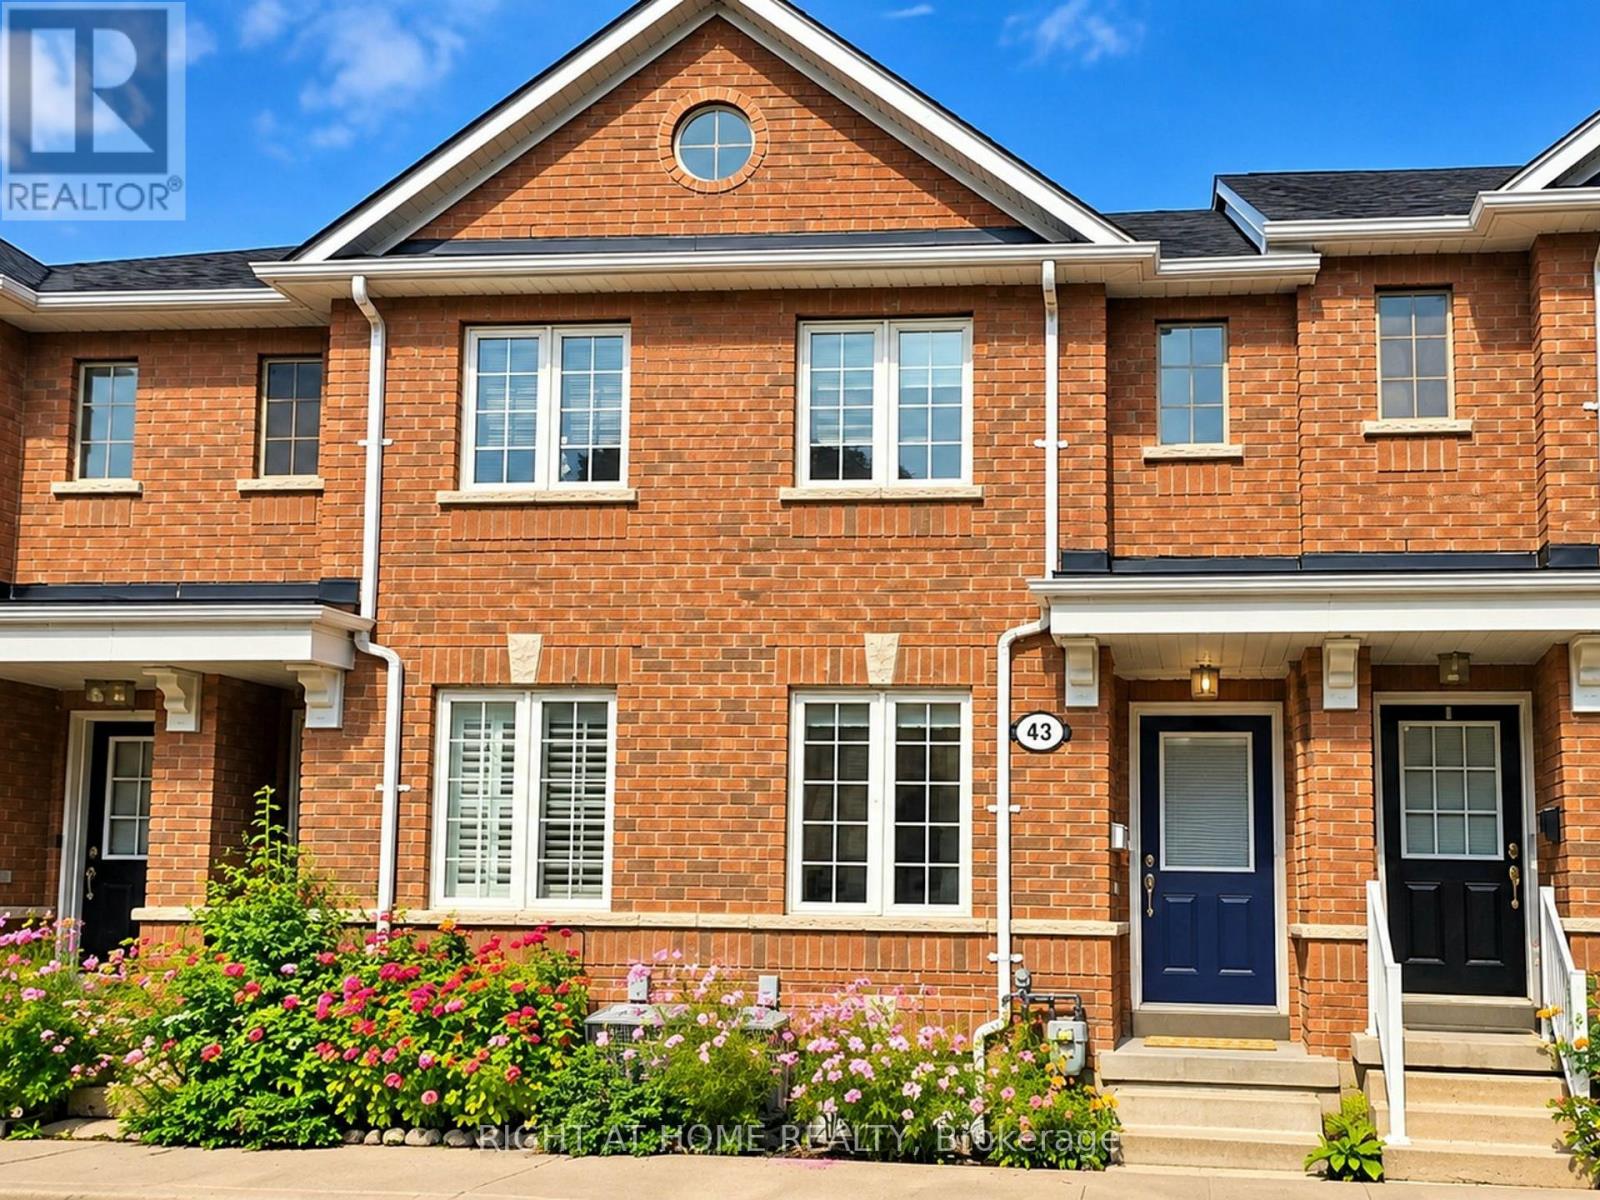
43 Brickworks Lane
Toronto, Ontario
The Space You Need. The Location You Want. Welcome to 43 Brickworks Lane! This impressive 2+1 bedroom, 3-bathroom turnkey home offers approximately 1,500 sq. ft. of living space, blending modern comfort, versatility and a warm family feel in The Junction, one of Toronto's most sought-after neighborhoods' within a quiet condo community, this bright multi-level home was thoughtfully updated in 2026, with a functional layout designed for everyday living. The second floor features two bedrooms, including a spacious primary with a walk-in closet. Hardwood floors flow throughout the main and second floors, adding warmth and character. On the main level, the living and dining area flows into a well-appointed kitchen with newer S/S appliances (2024) and a walkout to a private 182 sq. ft. patio, an inviting extension of the living space, perfect for BBQs, outdoor dining and relaxing. A detached garage provides convenient parking and additional storage. The lower level offers a recreation room and private third bedroom with its own ensuite bathroom. Currently used as a home office, it's an ideal guest room, teenager's retreat or private workspace. Large windows fill the lower level with natural light. A new furnace, central air conditioning and humidifier (2024) provide year-round comfort and peace of mind. Enjoy a low monthly maintenance fee and exceptional convenience, Steps to TTC and minutes from Stock Yards Village, shopping, groceries, restaurants, schools, parks and everyday essentials. (id:62104)