
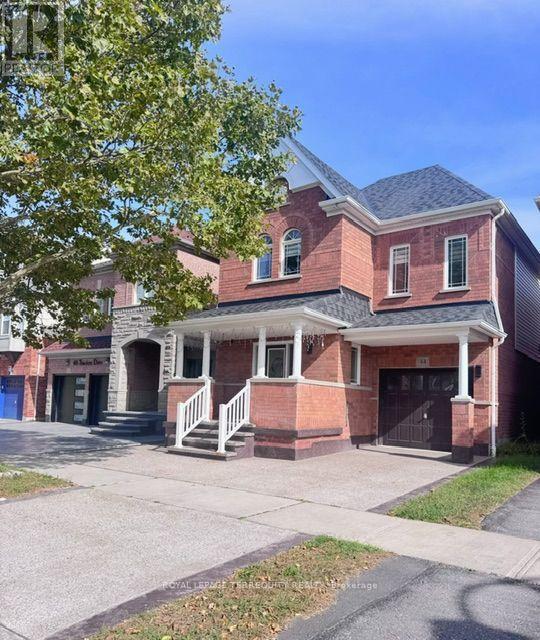
44 Thackery Drive
Ajax, Ontario
Beautiful and spacious detached family home offering 4+1 bedrooms and 4 bathrooms in a desirable Ajax neighbourhood. Thoughtfully designed with comfort, style and functionality in mind, this home features hardwood floors throughout the main level, a bright open-concept living room and a separate family room with a cozy fireplace overlooking the backyard. The well-appointed kitchen features quartz countertops, stainless steel appliances and ceramic flooring, opening to a sun-filled breakfast area with a walkout to the fully fenced backyard, perfect for outdoor entertaining and relaxing. The spacious primary bedroom offers his-and-hers closets and a 4-piece ensuite, while three additional generously sized bedrooms feature large closets and windows and an easy access to upper level laundry room. The finished basement offers excellent versatility with an open recreation area, additional bedroom and powder room, providing flexible space for a home office, guest room, playroom or additional living area. Conveniently located close to schools, parks, shopping, public transit and major highways. An excellent opportunity to lease a spacious, versatile and beautifully maintained family home in a sought-after Ajax community. (id:62104)
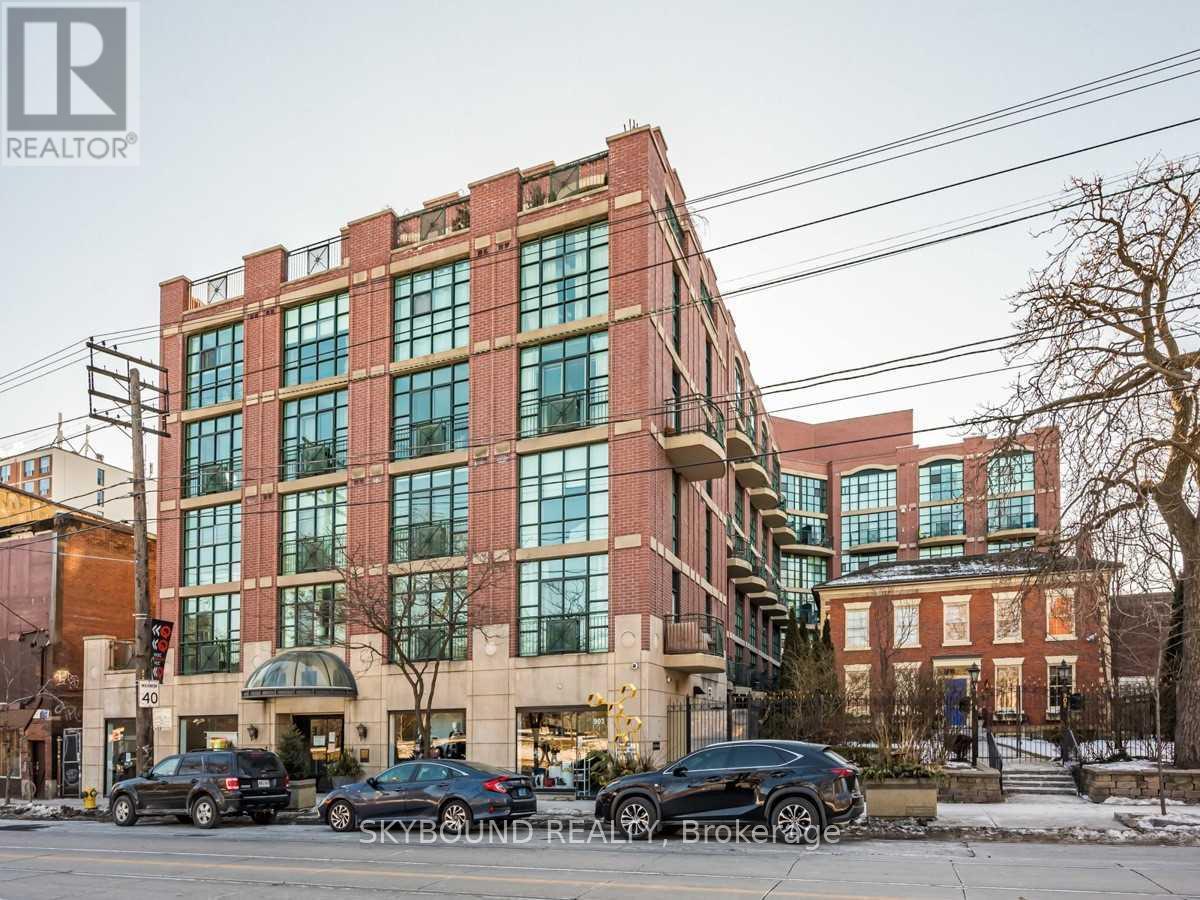
405 - 901 Queen Street W
Toronto, Ontario
Welcome To Trinity Park Lofts! Rarely available two-storey loft literally across from Trinity Bellwoods! Beautiful suite in boutique, intimate building with 9.5' ceilings, sunny bright views over the neighbourhood, open concept living, natural gas hook-up on the balcony (BBQ included!), bright kitchen with quartz counters, and very spacious bedroom separated on the upper level for total privacy with tons of built-in storage. Everything Queen West has to offer literally at your doorstep - tons of restaurants, shops, cafes, entertainment and dining, with Trinity Bellwoods and the Queen streetcar at your front door! This is Queen West living at its finest! **Parking And Locker Included** >> Available for November 1st << (id:62104)
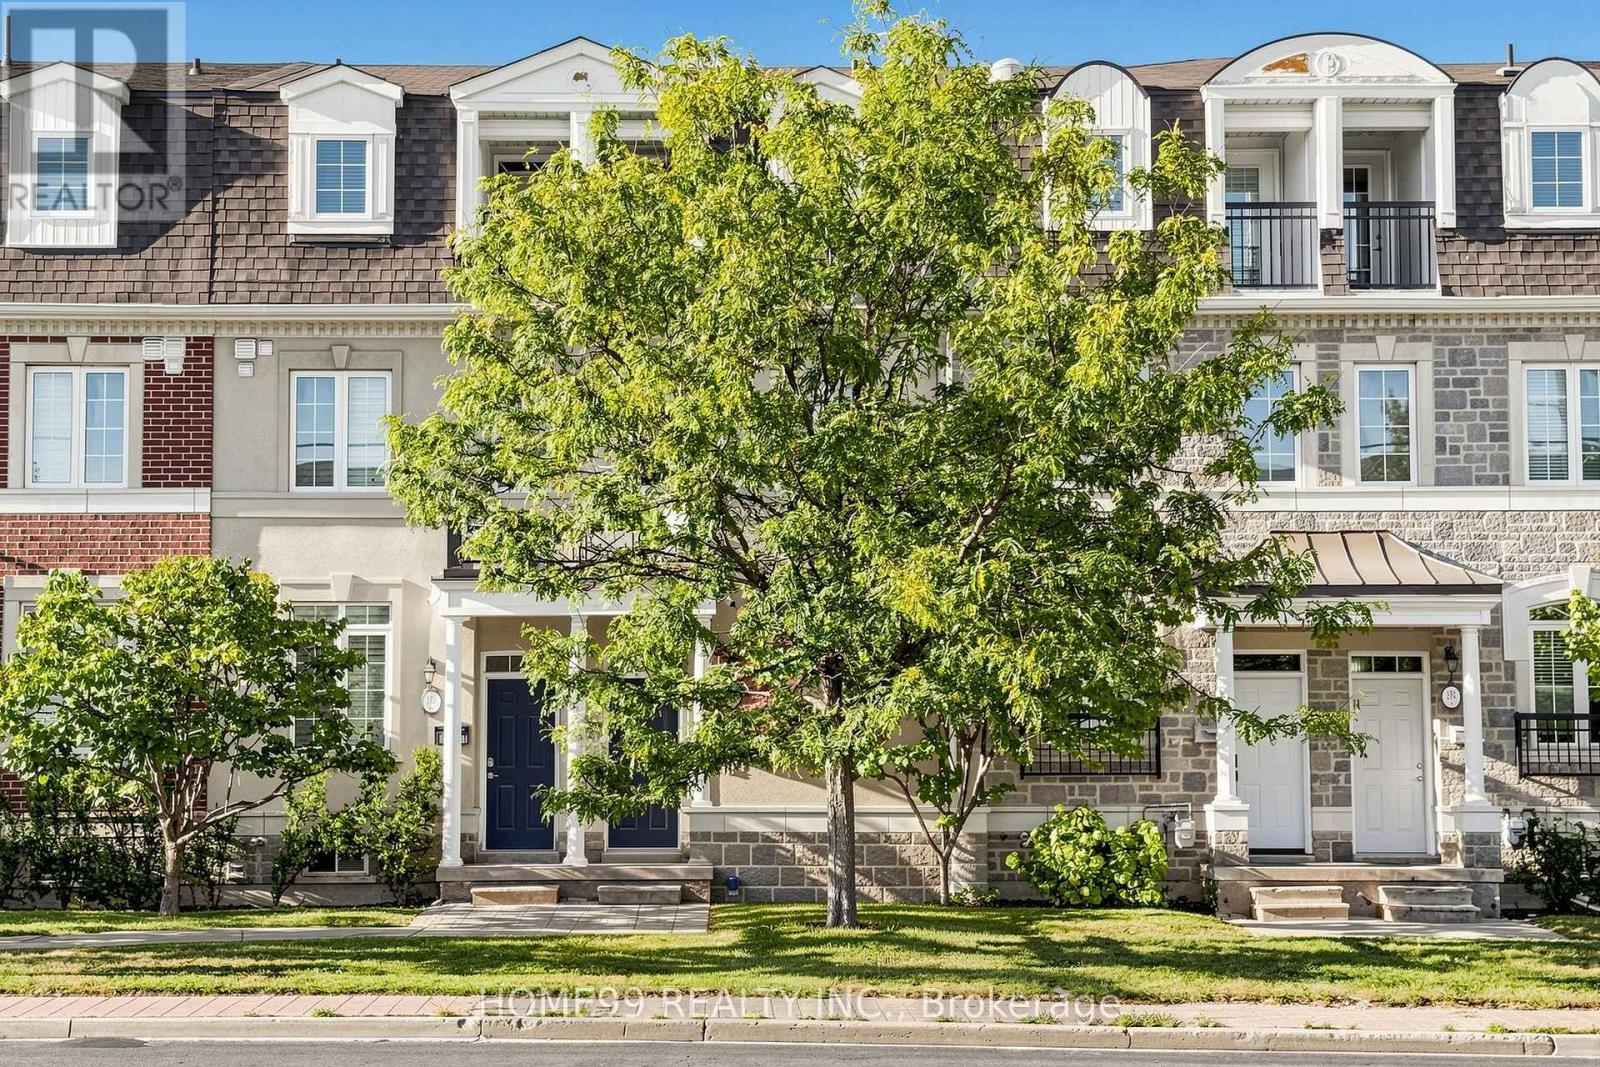
136a Finch Avenue W
Toronto, Ontario
Welcome To 136A Finch Avenue West! Beautiful 3-Storey Townhome Situated In One Of The Most Convenient & Sought After Locations In North York! Open Concept Living On The Main Floor With An Entertainer's Kitchen, Entire Floor Featuring An Oversized Primary Bedroom Suite With Walk In Closet & 4 Pc Ensuite, Laundry On Upper Floor And Two Car (Tandem) Garage! Walking Distance To Subway, Restaurants & Shops On Yonge Street And Minutes Away From York University! A Must See! (id:62104)
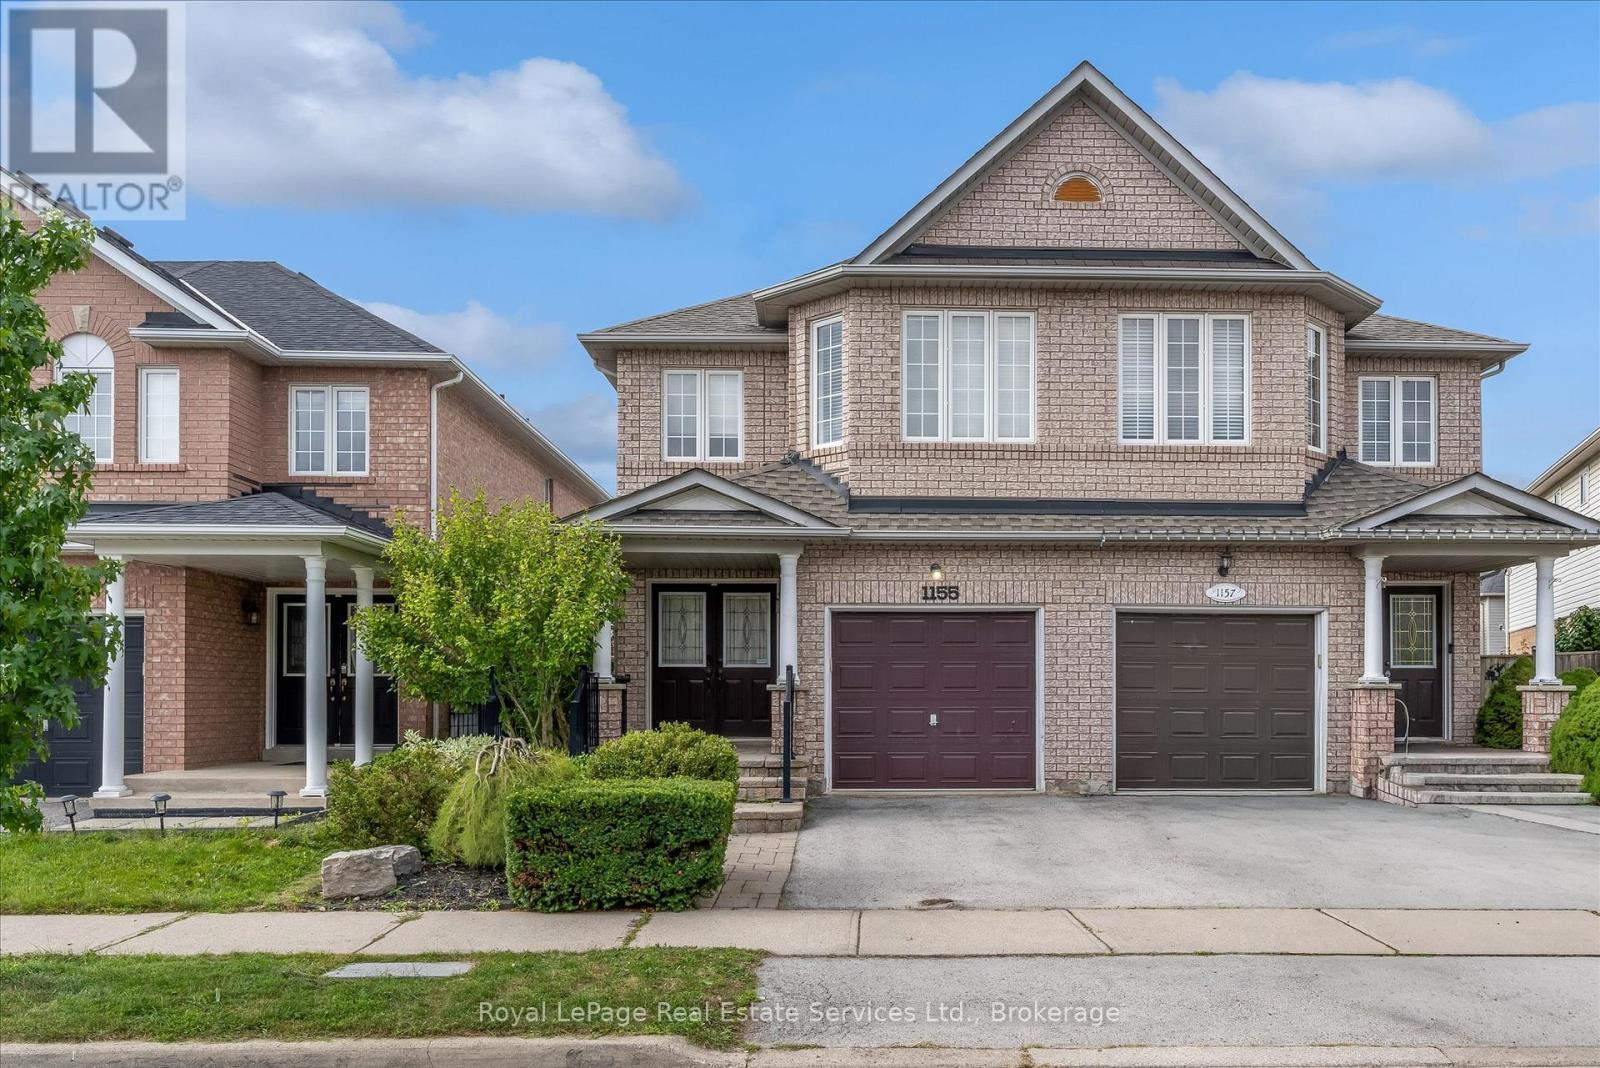
1155 Davis Lane
Milton, Ontario
Welcome to this spacious and beautifully maintained semi-detached home in the desirable community of Milton. Offering an ideal blend of comfort, functionality, and versatile living space, this home is perfect for families, first-time buyers, or those looking for additional space to grow. The main level features a bright and inviting layout with generous principal rooms, providing plenty of room for both everyday living and entertaining. The spacious primary bedroom offers a private retreat complete with a 4-piece ensuite, while the additional bedrooms are generously sized and offer excellent flexibility for family, guests, or a home office. The finished basement adds valuable living space and offers endless possibilities for a recreation room, home gym, office, media area, or guest accommodations. With an additional bathroom, the lower level is both practical and versatile. Located in a sought-after Milton neighbourhood close to parks, schools, shopping, restaurants, transit, and major commuter routes, this home offers the perfect combination of space, convenience, and community. A fantastic opportunity to make this spacious Milton home your own! (id:62104)
1318 Ario Road
Oakville, Ontario
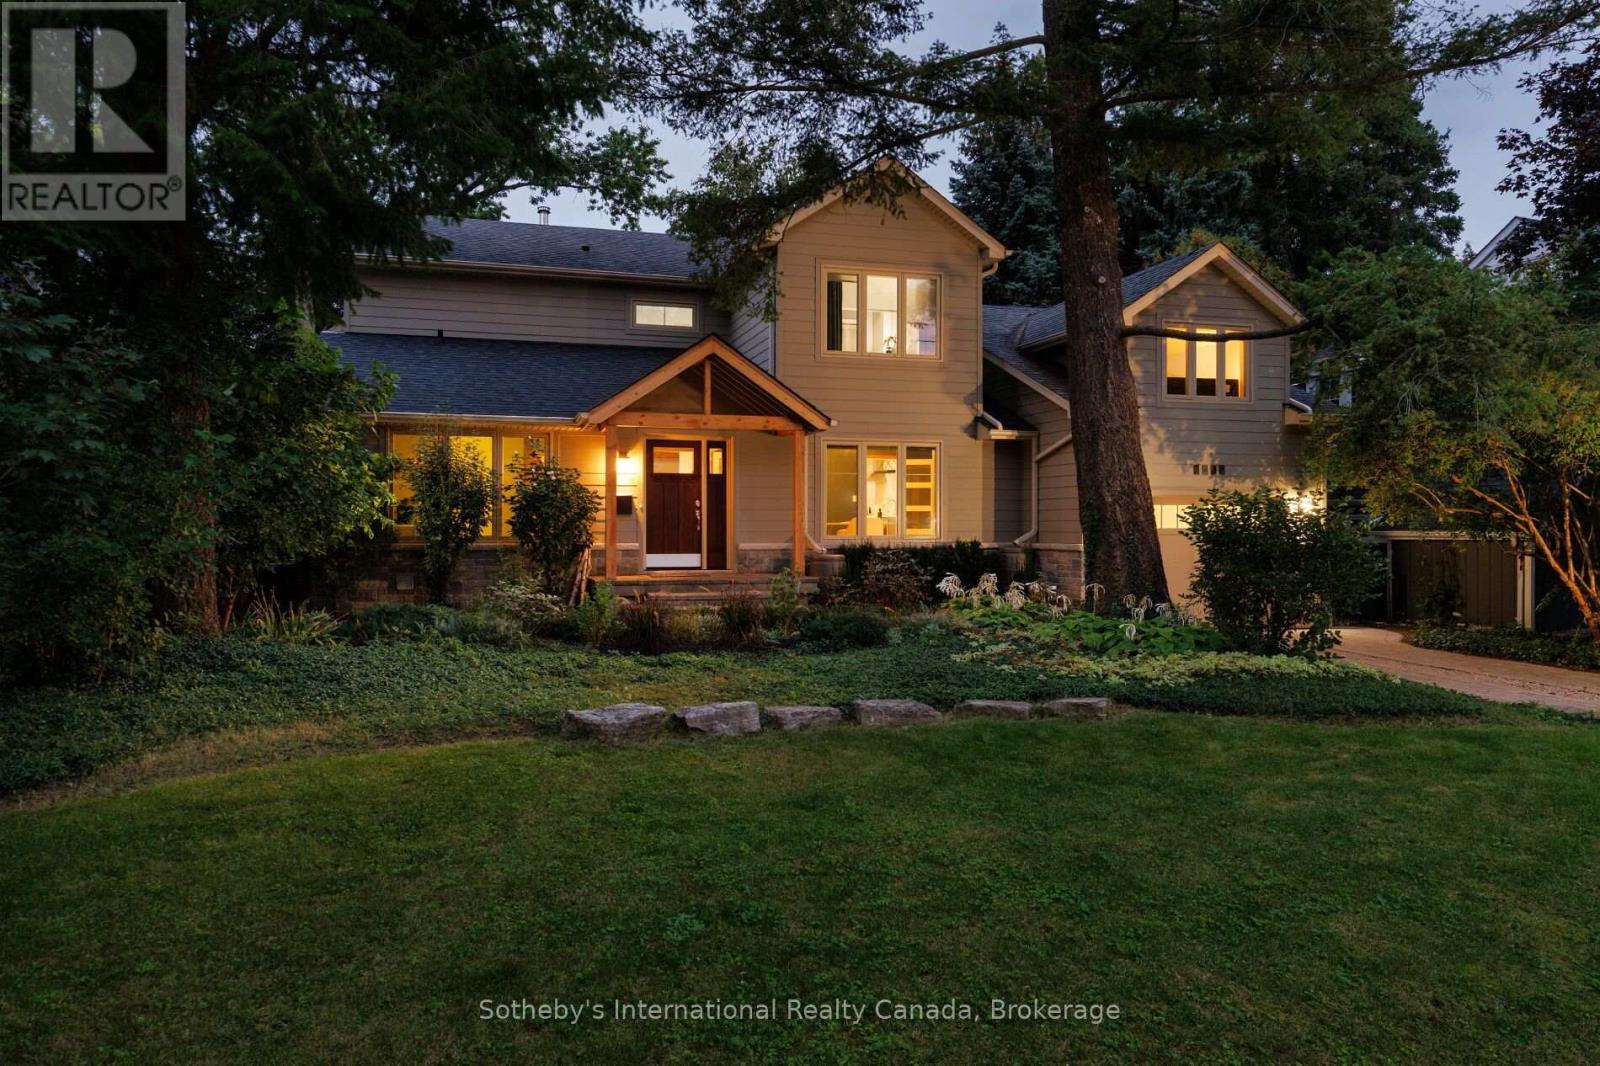
Nestled in Oakville's Morrison pocket, 1318 Ario road is a testament to organic and environmentally responsible design. Surrounded by mature trees and greenery, this home offers a true family living opportunity within an impressive architecturally re-imagined space. The highly efficient envelope features double pane energy star windows, 50-year fibre cement siding, high efficiency mechanicals, and a real wood burning fireplace to warm your body and heart. Family gatherings are made easy in this home, with a brand-new kitchen overlooking the open-to-above great room, featuring exposed structural beams and columns made with 100% recycled wood. A shaded fire pit and a large pesticide free "working garden" create a unique indoor-outdoor environment. Thoughtfully designed with two bedrooms and a full bath on the main floor, this home is equipped for multi-generational living. The upper floor features 3 generous sized bedrooms, a private recessed balcony, and sun-drenched hobby area perfect for painting, reading or exercise. The lower level offers a "hangout" area, ideal for a teenager retreat, a brand-new comfortable laundry room and a full bath. Storage in this home has not been overlooked, featuring a 12'x15' storage room and a large single car garage with ample space for additional belongings. Walking distance to Oakville's top schools, this is a special opportunity to own a home that was built with a purpose. All permits for renovations and additions have been fully closed. A truly turn-key opportunity awaits. (id:62104)
3807 - 955 Bay Street
Toronto, Ontario
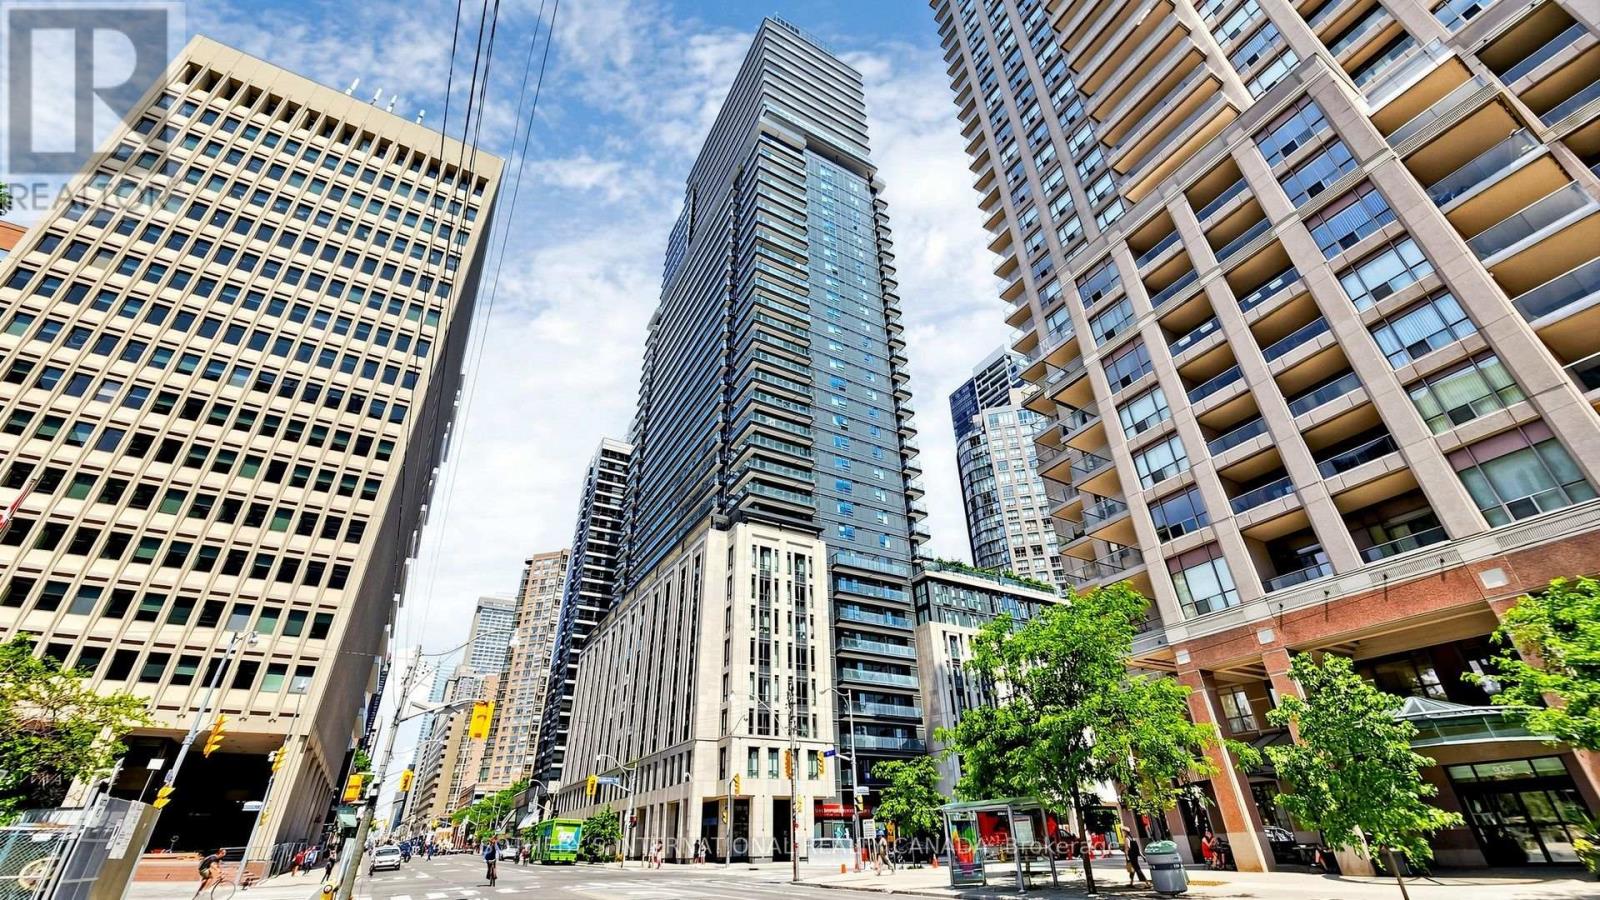
2 bedrooms plus a den with a built in closet that can serve as a 3rd bedroom. Split bedroom layout with 2 bathrooms. Private approximately 220 sq. ft. terrace with unobstructed views over Queen's Park, U of T and Yorkville. 1 parking space and 1 locker included. Over $30,000 in builder upgrades. High floor corner suite with floor to ceiling windows and an oversized kitchen island with seating for up to 8. In pristine condition and ready to move in. The Britt offers 24 hour concierge, fitness facilities, sauna, outdoor pool and terrace, party and dining rooms, and a boardroom. Steps to Wellesley subway, U of T, Queen's Park, Yorkville, hospitals, shops and restaurants. (id:62104)
901 - 50 Old Mill Road
Oakville, Ontario
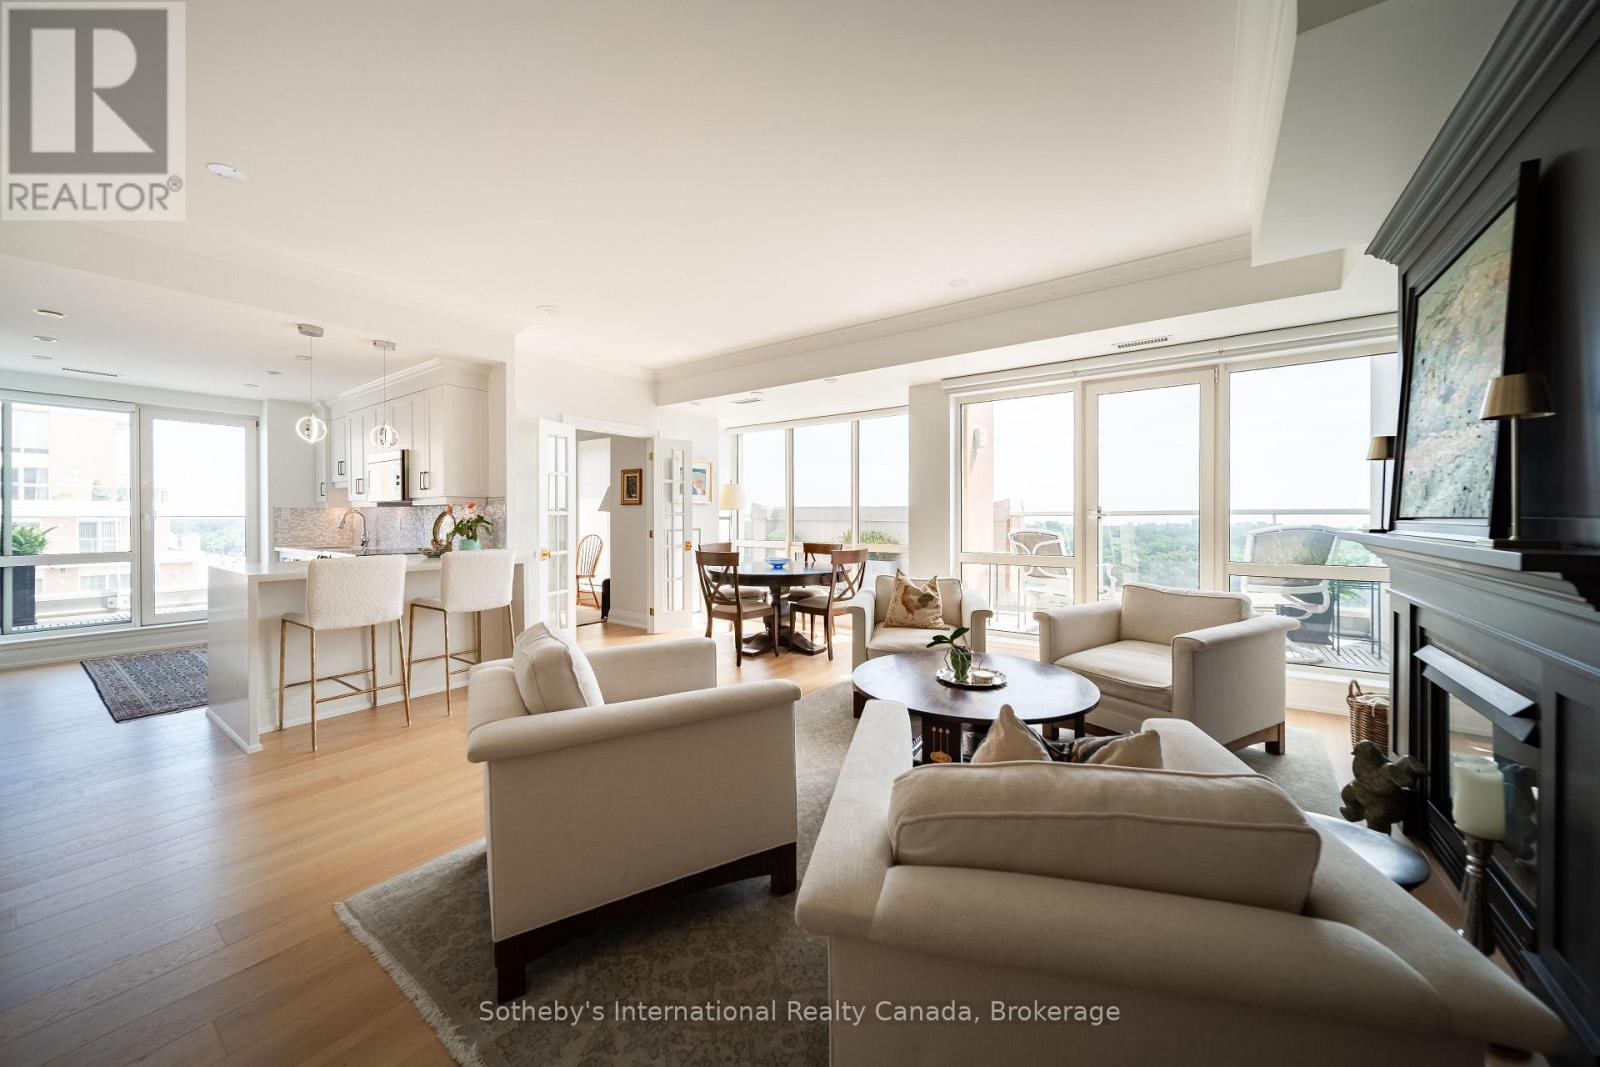
Luxurious updates, amazing location and breathtaking views of 16 Mile Creek, it will be tough to find a more perfect home in the sky. With 2 Beds and a den, 9' ceilings and over 1300sqft of living space, this beautifully renovated unit is complemented by almost 400sqft of private wraparound terrace. Offering an extraordinary expansion of the total living space, the terrace is an exceptional setting for morning coffee, evening entertaining or simply enjoying the changing seasons. Custom designed gas fireplace with distinctive surround/mantle anchors the living & dining space providing a sophisticated focal point. An important distinguishing feature - the gas fireplace - is unique to the Penthouse units! The open-concept kitchen features custom cabinetry, quartz counters, & top-tier appliances. The adjacent den is perfect for an office. The primary suite is the 'cherry on top' with walk-in closet customized with drawers and shoe cabinet, and the 4-piece ensuite Bath that has been tastefully updated. Overlooking the terrace, there is also a separate balcony unique to this bedroom suite. The 2nd Bed serves as a den & is a perfect guest room. The second Bath has also been updated. Rounding out the suite - a laundry room with plenty of storage space. Every detail has been carefully considered. Hardwood flooring was replaced, custom finishing details added, including solid wood doors, beautiful trim & upgraded Emtek hardware. New blinds, most of which automated, were added for comfort and privacy. Freshly painted interiors create a crisp, polished backdrop. This suite offers 2 parking spaces AND 3 storage lockers. The well managed building offers a common BBQ area, lots of visitor parking, gym, gated entry, electric vehicle charging stations, & common rooms that can handle a crowd. But above all else, the building is ideally located in the heart of Oakville close to scenic walking trails, downtown Oakville, Kerr Village, shopping, dining & steps to the Oakville GO Station. (id:62104)

56 Birch Hill Lane
Oakville, Ontario
Elegant 5-bedroom family home sitting on 0.346 acres on coveted Birch Hill Lane. This quiet and exclusive cul-de-sac south of Lakeshore is just steps to the Lake and Appleby College. Thoughtfully designed with a West Coast flare, this home offers 4336 sf above grade plus a fully finished 2400 sf lower level with separate entrance. Designed for entertaining, the main level features a formal living room with gas fireplace, separate dining room, and a secluded main floor office. The open concept kitchen offers a large centre island, built-in appliances and a rounded breakfast nook overlooking the back gardens. An inviting sunken family room with gas fireplace and custom cabinetry is the perfect end-of-day retreat. A main floor laundry room and powder room complete the main level. Direct access to the 2-car garage. Separate entrance to the lower level from the garage. Upstairs hosts a luxurious primary suite with separate sitting area, walk-in closet and a 5-pc ensuite. 4 additional bedrooms and 2 bathrooms complete the upper floor. The lower level is vast and offers large recreation room, lounge with wet bar, wine cellar, and an exercise room with adjoining spa. A true zen getaway, the 6-pc spa features a freestanding tub, double vanities and a separate steam shower perfect for post workout recovery. The professionally landscaped grounds offer multiple lounging and entertaining areas and is exceptionally private with the green space behind. Ideally located next to top-ranked schools, the lake and a short stroll to all that downtown Oakville has to offer. The perfect enclave for your family to call home. (id:62104)
C20 - 108 Finch Avenue W
Toronto, Ontario
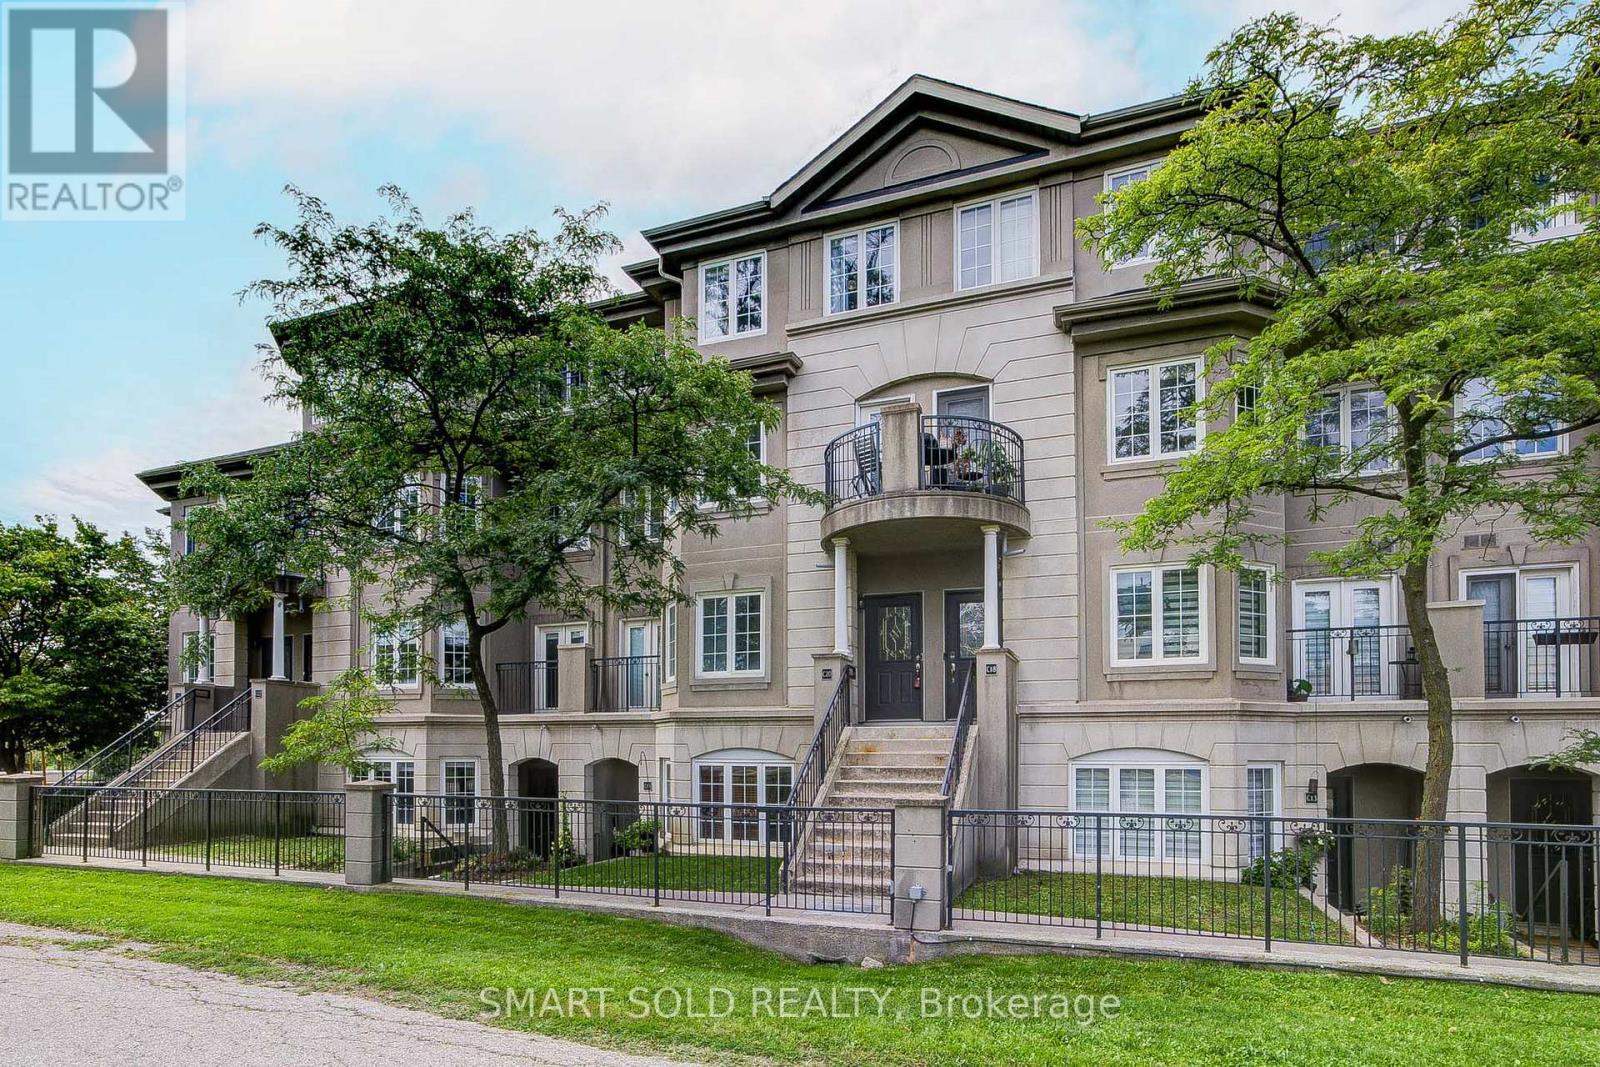
2 Parking Spots! Well Kept And Bright Upper Level Stacked Townhouse. Featuring Specious 1330Sqft 2 Bedrooms, 3 Bathrooms. Laundry On The Upper Floor. Open Concept Main Floor. Large Master Bedroom With A 3Pc Ensuite Bath & Walk Out To Balcony. 2nd Floor With Large Skylight For An Abundance Of Light. Quiet Neighborhood, Just Off Of Yonge And Finch, Short Walk To Finch Subway Station, Parks, Community Centre, Restaurants & Shopping. (id:62104)
1110 - 55 Ontario Street
Toronto, Ontario
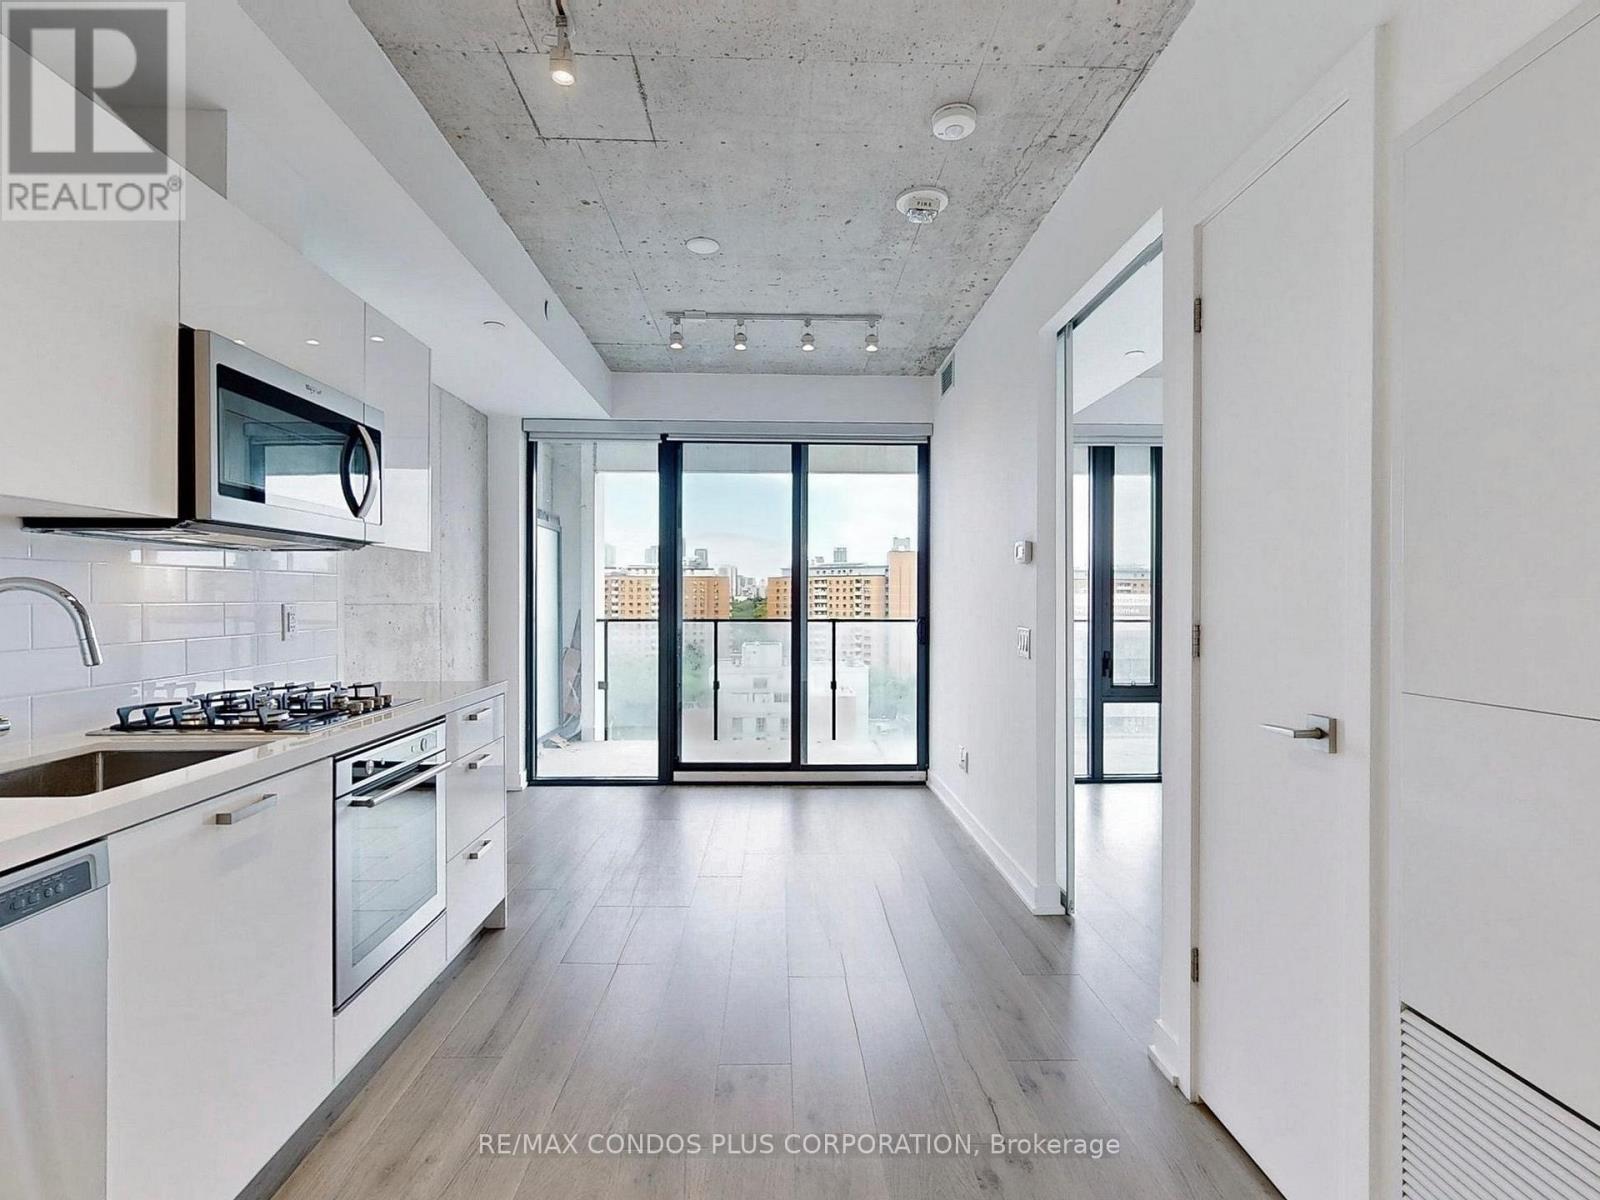
East 55 Condos! Bright & spacious 1-bed featuring unobstructed North views, open concept layout, 9' exposed concrete ceilings, floor-to-ceiling windows, hardwood floors throughout, & huge 118 sf balcony with BBQ gas line. Modern kitchen with euro-style cabinets, SS appliances, stone counters, gas cooking, & undermount sink. Large primary bedroom with lots of windows & big closet. Amazing building amenities: large terrace, outdoor pool, gym, party room, visitor parking, & 24-hr concierge. Steps from outstanding restaurants, cafes, public transit & more on Queen St. E, King St. E, & Front St. (id:62104)

32 Evergreen Gardens
Toronto, Ontario
Bennington Heights - Quality built offering incomparable value with over 4,000 square feet of thoughtfully designed 20-foot-wide luxury interior living space. vertically designed across four levels, plus an expansive, south-facing, finished rooftop terrace. Built to the highest standard of workmanship by a reputable, award-winning team of architects, interior designers, and builders, this exceptional residence offers a seamless blend of modern elegance and timeless design.A private elevator serves all five levels, along with the peace of mind of a full Tarion warranty. Distinctive features include a ground-floor bedroom or family room with a three-piece bathroom, and a main floor with soaring ceilings and floor-to-ceiling windows that flood the home with natural light. Spacious principal rooms and a modern custom chef's kitchen with a centre island and integrated breakfast table complete the main level. White oak and painted cabinetry, veined marble counters, and high-end appliances are found throughout. The kitchen walks out to a balcony with a gas BBQ line - perfect for indoor-outdoor living.Additional highlights include white oak engineered hardwood floors, custom millwork and doors, a linear fireplace, and spa-inspired bathrooms finished in marble and porcelain. Ample built-in storage and thoughtfully designed cabinetry are found on every level. The home offers two-car parking with a built-in single garage and private front driveway, along with a landscaped backyard and patio. The unobstructed, 800-square-foot, south-facing rooftop terrace features a built-in pergola and Corten steel garden beds - ideal for sunbathing, entertaining, or relaxing under the stars.Enjoy immediate access to the Kay Gardner Beltline Trail, Don River Valley trails, and Evergreen Brick Works, with Bayview shops and Evergreen Gardens Park close by, and quick downtown access via the Bayview Extension and Don Valley Parkway. Public Open house Saturday 2 to 4 (id:62104)
10 Brier Crescent
Brantford, Ontario
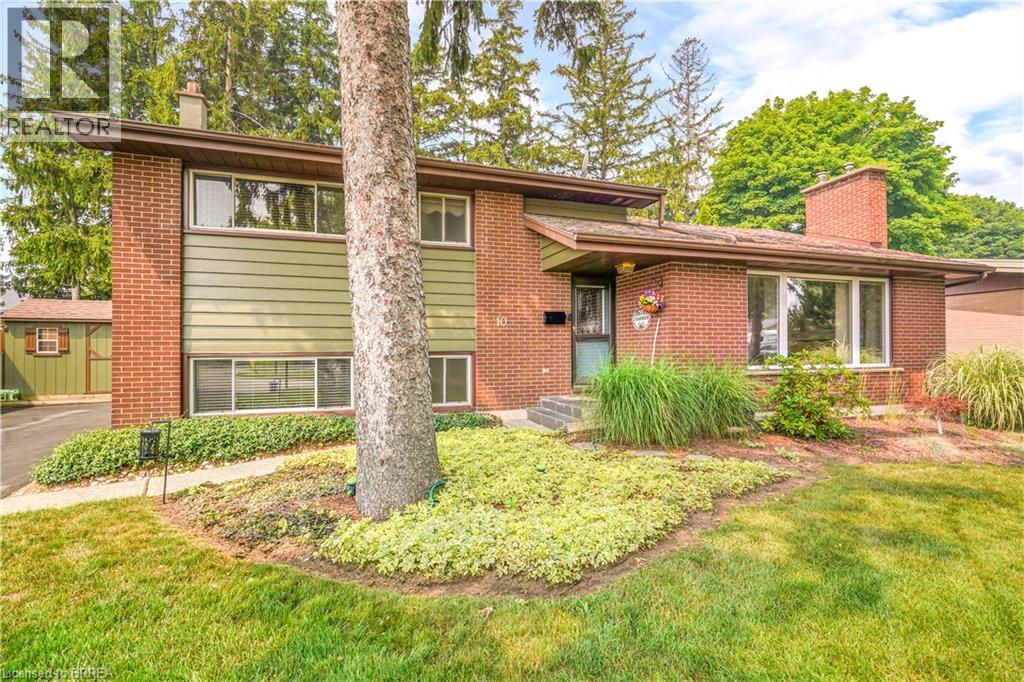
Welcome to 10 Brier Crescent in the highly sought-after Greenbrier neighbourhood. Pride of ownership shines in this beautifully updated and spacious 4-level side split featuring an inviting entrance for greeting your guests, a bright living room with refinished hardwood flooring, a cozy gas fireplace, remote-controlled blinds, and a large front window that allows an abundance of natural light, a beautiful kitchen with updated cabinets, tile backsplash, pot lighting, and under cabinet lighting that has a remote for changing the colours, a formal dining room for enjoying family meals with a door that leads out to a private deck and gazebo that is surrounded by mature trees; a perfect set up for barbecuing and relaxing with family and friends. There’s a unique wraparound breakfast bar that will be a great spot for everyone to hang out during family gatherings. Let’s head up the hardwood stairs with wrought iron spindles to the upper level where you’ll find 3 generous sized bedrooms with hardwood flooring and an immaculate 4pc. bathroom with a tiled shower and a jetted tub. The lower level boasts a large recreation room for entertaining, a 2pc. bathroom with a modern vanity, the laundry room, and a door that leads out to a big storage room that could be turned into a sunroom and has access to the private backyard where the kids can run around and play. The basement level is where you’ll find the 4th bedroom with built-in cabinets and a workshop/storage room. Recent updates include a new furnace with a humidifier and Nest thermostat in 2023, new central air in 2023, updated vinyl windows, roof shingles in 2014, upstairs bathroom was renovated in 2005, kitchen was updated in 2016, refinished hardwood floors and new railings with wrought iron spindles in 2023, professionally installed gutter covers, and more. A lovingly cared for home in a very desirable neighbourhood that’s close to parks, schools, shopping, restaurants, and highway access. Book a viewing today! (id:62104)
Lph 1 - 2 Clairtrell Road
Toronto, Ontario
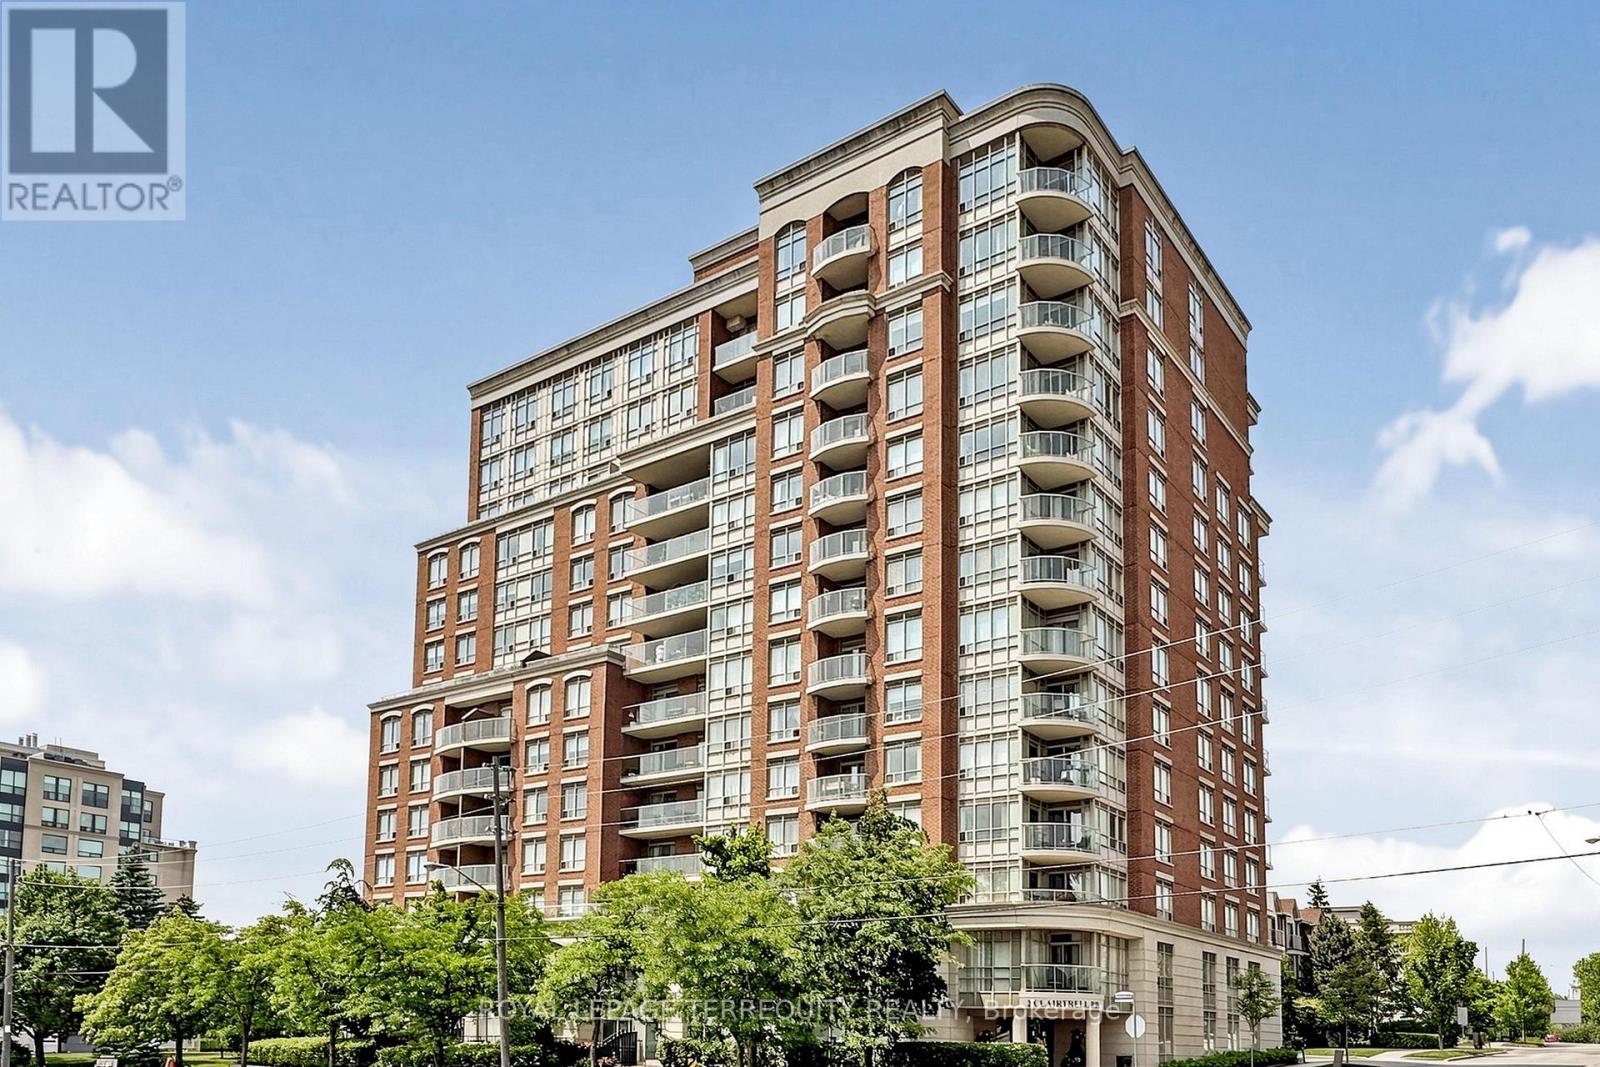
Lower Penthouse #1 Corner Suite spans 45' long and wraps the corner 34' offering Privacy of Lifestyle & unobstructed breathtaking panoramic views sw, west and north in a true 3 Bedroom 2 Bath Condo 1,325 sf with gracious sized rooms. Spacious Open entertaining style living with 9' height overlooking luxury treed residential prestigious neighbourhood. Modern Kitchen with ample cupboards & counter surfaces. Full size appliances, Pantry laundry Bar with Com Tech oversize washer & dryer. Unique Primary Bedroom with full ensuite & private secluded Balcony. 2 of the 3 bedrooms can easily accommodate king size beds. Ample closets include 2 walk in's. Finishes are modern neutral palette, tasteful and include interesting LED Light fixtures, square pot lights, motion and under cabinet lights. Natural light is abundant! One owned Parking Spot also #1 and One Owned large locker are included in PP. Maintenance Fees suite LPH 1 approx. $1.00/sf include all - save for electricity at $32.00 av per mo. This Unique Boutique Condo bldg of 133 Units has 33 visitor parking spots, a rooftop terrance w BBQ's, a guest suite. a multipurpose room with free WIFI, 24 hour on site concierge for you to enjoy with your guests. Corporation Financials are strong operating in surplus w Reserve Fund approx $4 Million. Bayview Village, YMCA w pool, NYG & Sunnybrook Hospitals close by , numerous entertainment options & subway are at your fingertips! Easy access to downtown, airport & TTC. Please see link for neighbourhood report for schools. (id:62104)
12 Admiral Road
St. Catharines, Ontario
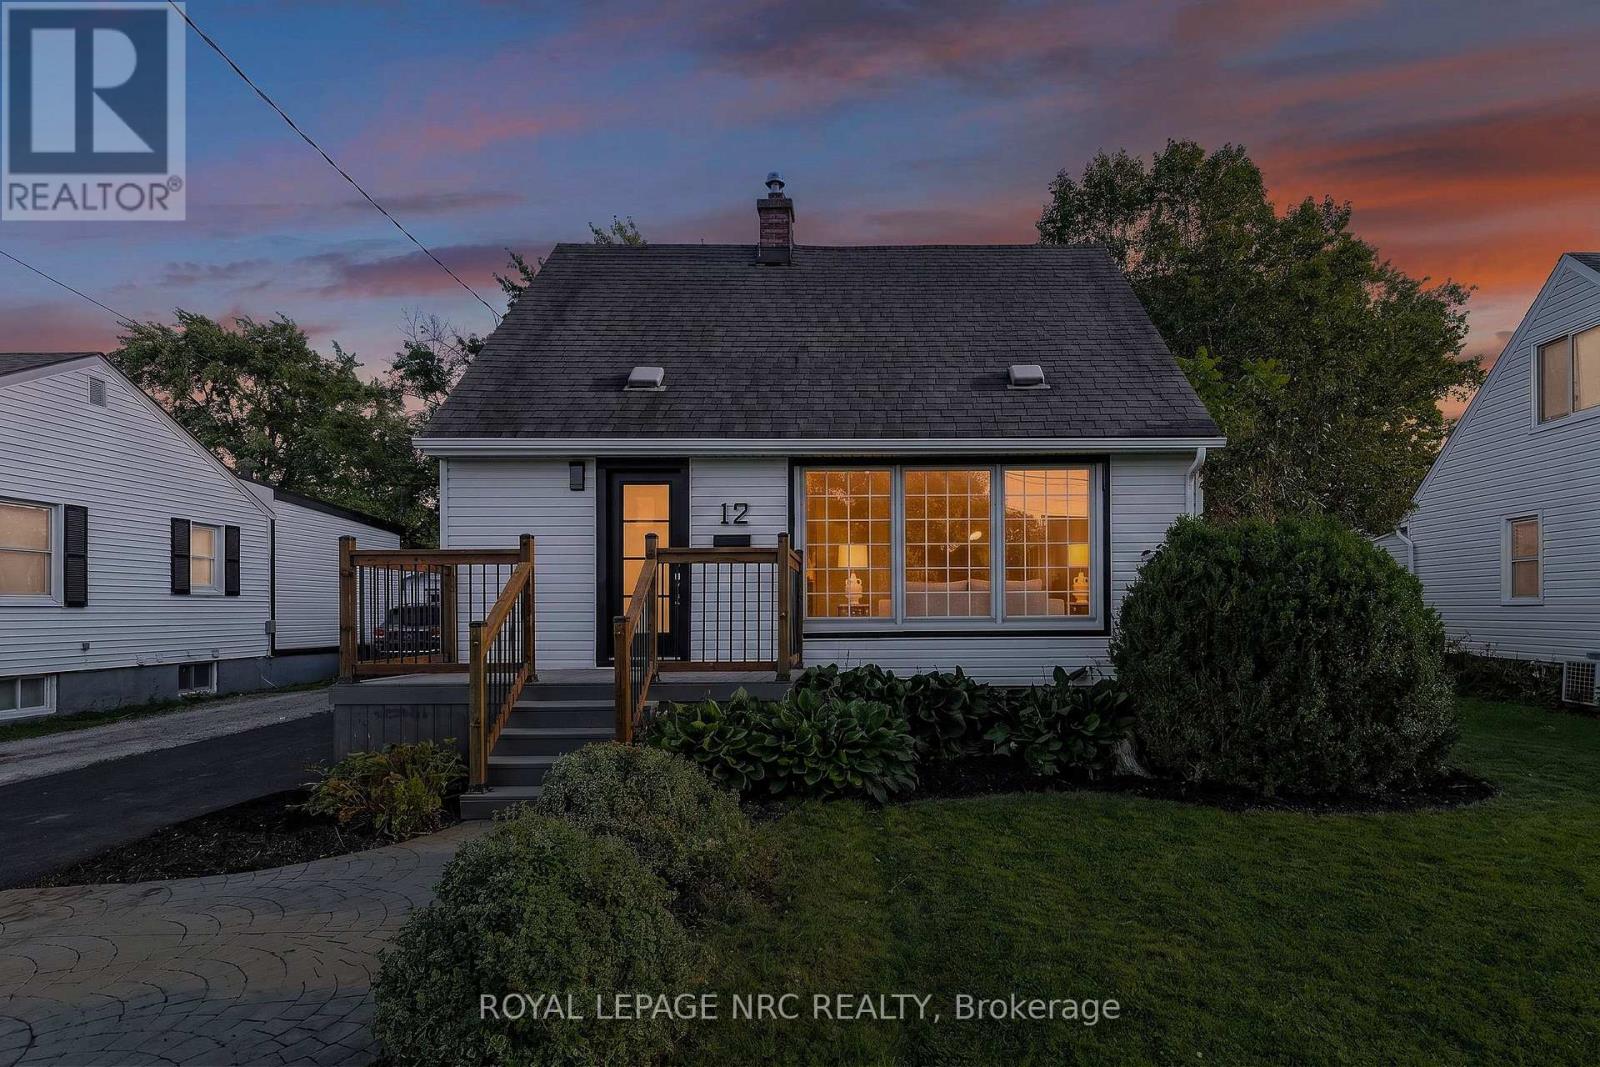
Welcome to 12 Admiral Road, a freshly updated 3-bedroom, 2-bathroom home in St. Catharines. The main floor features engineered hardwood, a bright living room with an electric fireplace, and an updated kitchen with new countertops and dishwasher, along with a cooktop and built-in wall oven. Fresh paint, new carpet, and two updated bathrooms give the home a clean, move-in-ready feel throughout. The finished basement adds a rec room, full bathroom, and laundry area for additional living space. Outside, enjoy a spacious backyard and a new asphalt driveway with parking for up to four vehicles. A functional, updated home with plenty of room inside and out. (id:62104)

487 Scholfield Avenue N
Welland, Ontario
This wonderful, exceptionally well-maintained bungalow is an ideal opportunity for a retiree, first-time buyer, or anyone looking for a comfortable, move-in-ready home.Perfectly located close to bus routes, shopping, and Highway 406, this home offers both convenience and functionality. The partially finished basement features new carpeting, a bedroom, living area, and convenient rear entrance, providing additional flexible living space. Numerous updates have been completed, including new flooring on the main floor, an updated electrical breaker panel serving both the home and garage, hot water tank, gas furnace, heat pump, bathroom and kitchen taps, rear-yard shed and fencing. The main floor has also been freshly repainted, and the kitchen features a new range hood and dishwasher.With thoughtful updates throughout and an inviting layout, this home is ready for you to move in and enjoy. Easy to show and ready for your viewing! (id:62104)

2499 Port Robinson Road
Thorold, Ontario
Welcome to 2499 Port Robinson Road. This charming bungalow is nestled on +3 acres backing onto greenspace with no rear neighbours & close proximity to downtown Fonthill. A deep driveway & lovingly landscaped front garden guide you to the updated front porch of this 3 bedroom home featuring just under 2000 livable sqft. Main floor features an open concept living room with hardwood flooring/built-in shelves/large window that brings in plenty of natural light. Fully tiled bright eat-in kitchen complete with backsplash/under-cab lighting/lots of cabinet + counter space. Main floor also has 3 bedrooms including spacious master with hardwood/closet + 4pce washroom with bathtub/large vanity/high flush toilet/linen closet. Basement equipped with separate entrance/good height/200amp panel & is ready for your personal touch with electrical/plumbing/drywall/insulation already complete. Basement layout features: rec room/2 bedrooms/4pce bath, making this additional living space perfect for an in-law suite/growing family/extra income. Backyard is "T" shaped & serves as your own personal playground including: 44x24 garage/workshop with hydro/gas, 20x40 picnic pavilion with hydro, bridge to private island, above ground pool, fenced-in livestock pen, chicken coop, doghouse, pond, & sitting patio with gas line/canopy/privacy panel. Updates: Septic Pumped (April '26) Water Treatment System ('26) High Flush Toilet ('26) Sump Pump & Pit ('25) Plumbing Vents ('25) Reverse Osmosis ('25) Above Ground Pool ('25) Fence Posts ('24) Washer/Dryer ('24) Front Porch ('22) AC ('20) Basement Waterproofing ('17) Basement Windows ('17) Overhead Garage Doors ('15) Amenities: 406/schools/shopping/golf/wineries + walking distance to Meridian Community Centre/Steve Bauer Trail. Wonderful opportunity to join the rapidly growing Niagara Region & have country living steps from the city! (id:62104)
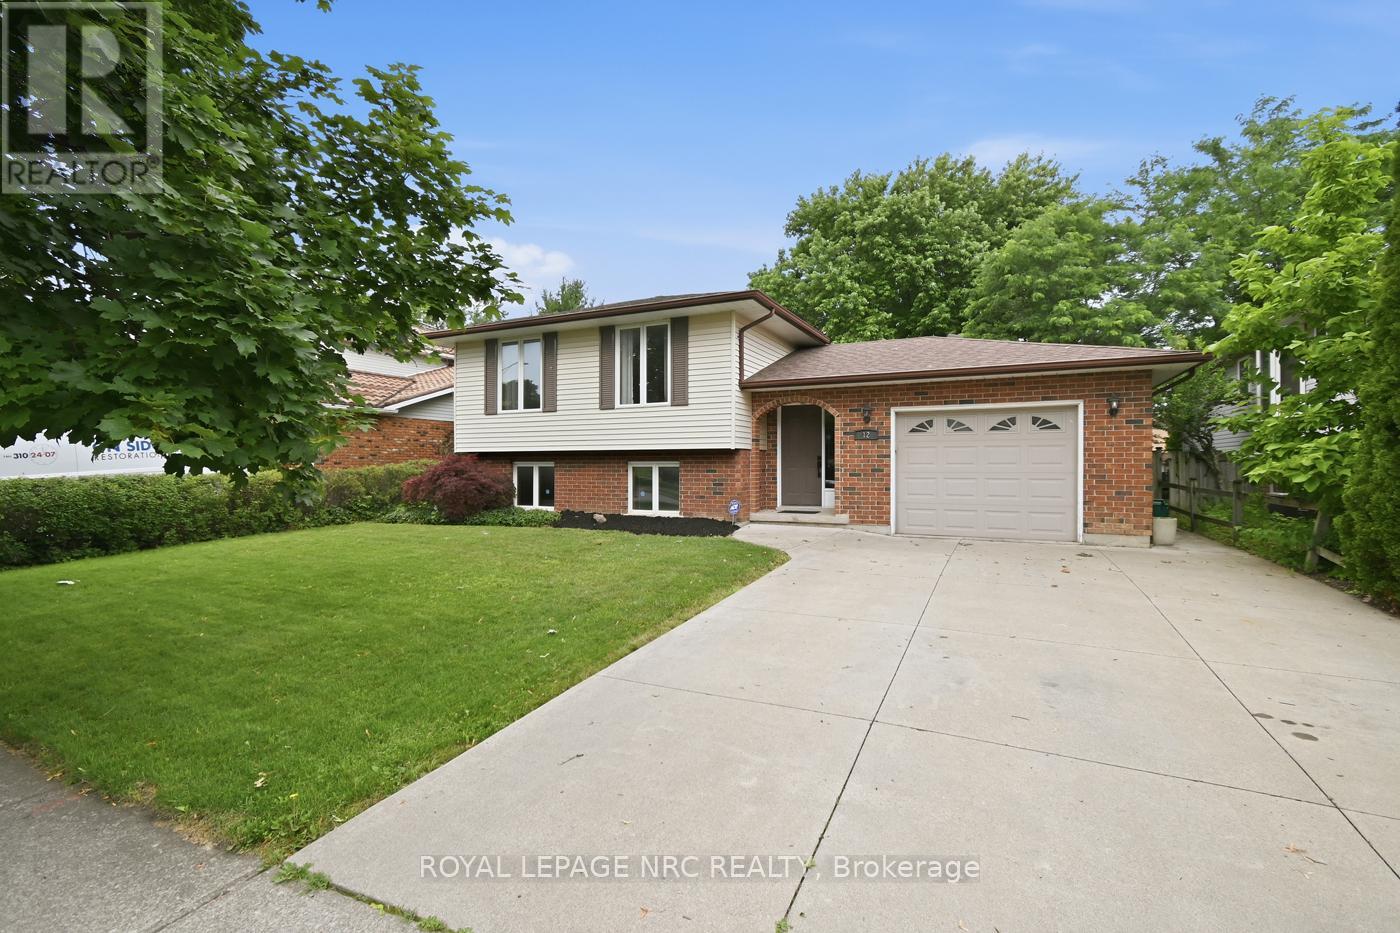
12 Harvest Oak Drive
St. Catharines, Ontario
Welcome to 12 Harvest Oak Drive, located in the highly sought after Huntington Heights neighbourhood. Whether you're looking for the perfect family home or hoping to put down roots in one of St. Catharines' most desirable communities, this is an opportunity you won't want to miss! Ideally situated just minutes from the QEW, Port Dalhousie, shopping, restaurants, the hospital, parks, and excellent schools, this location truly offers the best of convenience without sacrificing the feeling of home. The fully fenced yard and no rear neighbours create a private outdoor space that's perfect for kids, pets, entertaining, or simply enjoying some down time. This home has been cared for with pride and is ready for its next owners to move in and make it their own. It's the kind of home that grows with you, offering the flexibility to make it uniquely yours. Great homes in great neighbourhoods don't come along every day. If you've been waiting for the chance to call Huntington Heights home, this could be the one. (id:62104)
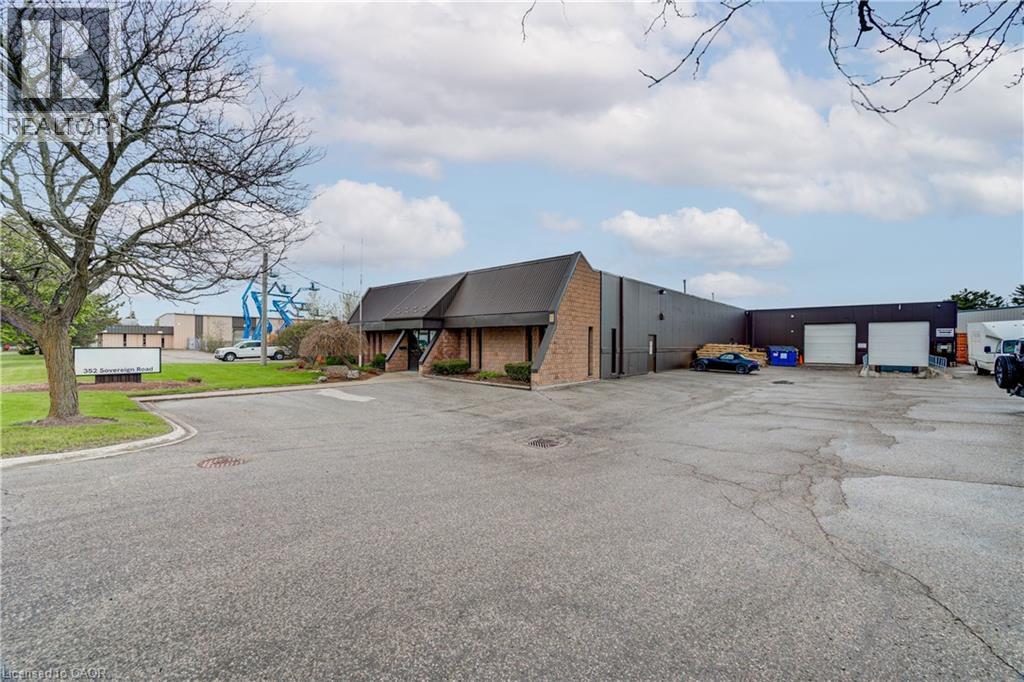
352 Sovereign Road
London, Ontario
100% Air Conditioned building. 12,010 SF clean warehouse and 1,790 SF office including boardroom and lunchroom. Located in South London, within a well-established industrial/commercial corridor with close access to Highway #401. Dock and drive loading 12' x 12' doors + additional side door loading 8' x 8'. Zoned LI2&LI7, that accommodates various uses such as support office, warehousing, manufacturing, wholesale, laboratories, service trades, commercial schools, truck and automotive services and sales, and many more. (id:62104)

5784 Ironwood Street
Niagara Falls, Ontario
Step into sophistication with this fully finished, carpet-free home in the prestigious Fernwood Estates. Set on a rare, premium 60 foot wide lot, this elegant 4 bedroom, 4 bath home exudes curb appeal from the moment you see the striking stone and stucco facade and stamped concrete porch. The main level offers a seamless open-concept flow, anchored by a gourmet kitchen with granite surfaces, a central island and ample cabinetry. The space transitions beautifully into a cozy living room, accented by elegant crown moulding, recessed pot lighting, and a floor-to-ceiling stone gas fireplace. Retreat upstairs via the oak staircase to find a king-sized primary suite boasting a walk-in closet and a spa-like ensuite with a corner Jacuzzi and separate tiled shower. The upper level also features two additional bedrooms, a large 5-piece main bath, and a bright, oversized laundry room with cabinetry. The lower level, accessible by a second oak staircase, offers a fully finished basement with a versatile fourth bedroom- or ideal for a home office or playroom-plus a 3-piece bath and a sprawling rec room perfect for movie nights. The living space extends outdoors to a large, partially covered deck, providing the perfect setting for seamless entertaining and summer relaxation. Don't miss your chance to own this stunning home in one of the area's most sought-after communities. (id:62104)
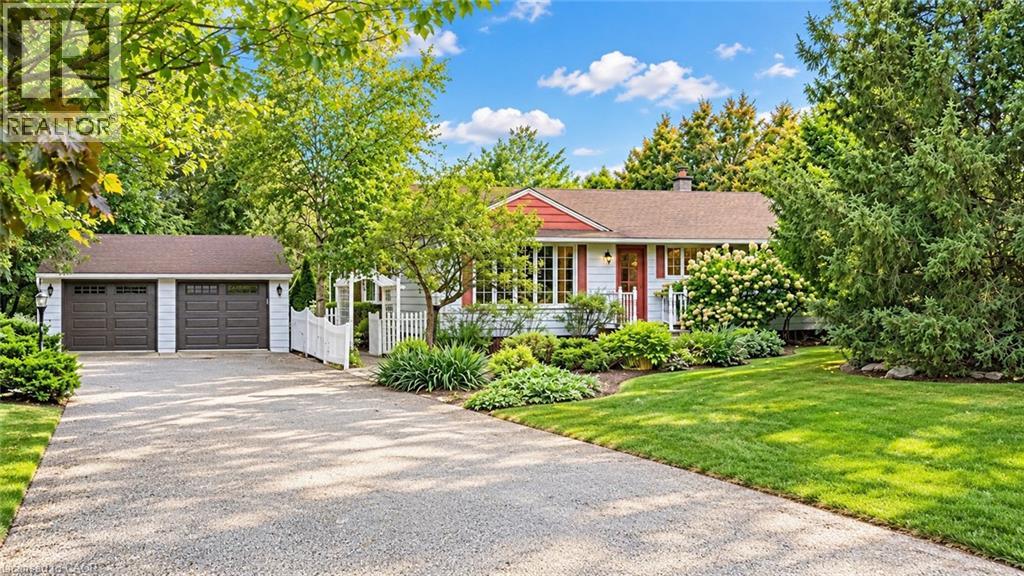
2445 Binbrook Road
Glanbrook, Ontario
A truly special opportunity in Binbrook, this well-loved bungalow has been cherished by the same family for 57 years and thoughtfully maintained throughout. A tree-lined driveway introduces the remarkable 2-acre setting, framed by mature trees, beautifully established gardens and a sense of privacy rarely found so close to town. Inside, the home offers 3 bedrooms, 1 bathroom and a finished lower level. A fabulous addition off the kitchen creates an inviting family room with soaring cathedral ceilings, a gas fireplace and expansive views across the property—a warm and welcoming space designed for everyday living and gathering with family. The detached double-car garage adds valuable versatility, whether for parking, storage or additional hobby space. The home has been carefully maintained over the years, most recently: roof (2020), furnace (2023) and sump pump laundry (2023). Outdoors, the property truly distinguishes itself. Decades of care are evident throughout the grounds, where meandering pathways weave through perennial gardens, mature trees and fruit trees. Thoughtfully placed seating areas create quiet pockets to pause, reflect and enjoy the landscape, giving the property a sense of depth and character that is increasingly difficult to find. Comfortable and lovingly cared for as it is, the home is ready for its next chapter and offers an excellent opportunity for a new owner to update and personalize over time. Enjoy the privacy, space and tranquility of 2 acres while remaining just a short walk from the shops, restaurants, schools and everyday amenities of Binbrook. (id:62104)
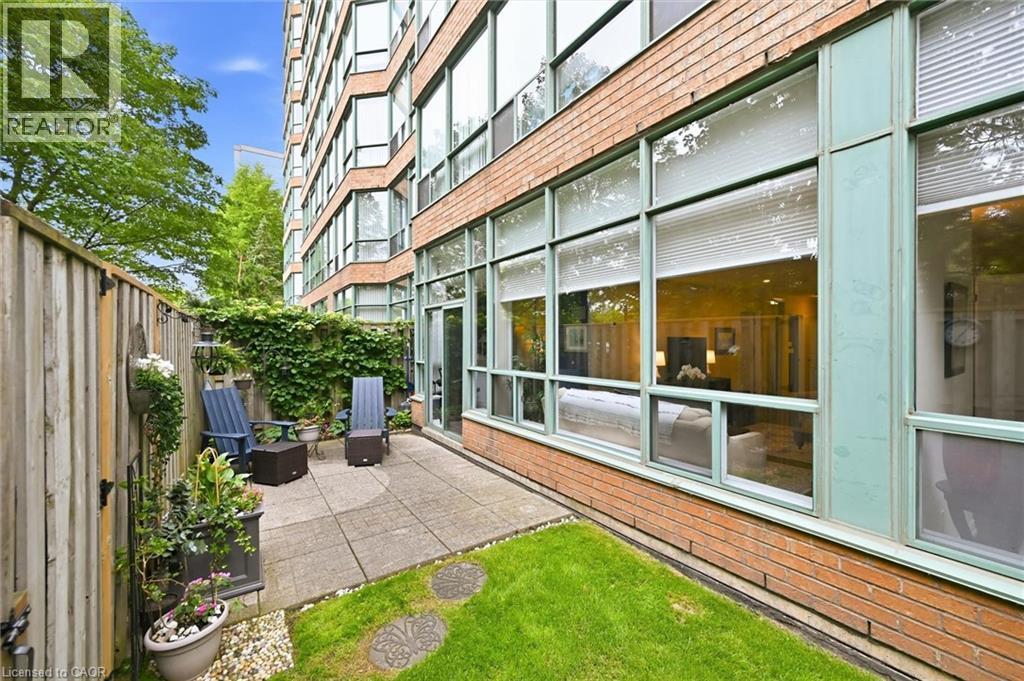
1276 Maple Crossing Boulevard Unit# 110
Burlington, Ontario
Welcome to this beautifully maintained and rarely offered ground-floor condominium residence in Burlington's highly sought-after Maple community. Featuring a spacious private yard, this unique unit offers an exceptional opportunity to enjoy condo living with an added sense of outdoor space rarely found in condominium residences. This spacious 910 sq. ft. suite features a thoughtfully designed layout that combines comfort, functionality, and natural light throughout. The well-appointed kitchen offers ample cabinetry and workspace, seamlessly connecting to the principal living areas. The bright and inviting living room flows effortlessly into a versatile room that can be tailored to suit your lifestyle, whether as a bedroom, dining room, home office, or den, offering exceptional flexibility for everyday living. Large windows flood the space with natural light, while the charming sunroom provides the perfect retreat to enjoy your morning coffee, relax with a good book, or create a comfortable home office. The spacious primary bedroom offers a peaceful and private sanctuary, complemented by a well-maintained 3-piece bathroom and the convenience of in-suite laundry. Residents enjoy an impressive selection of amenities, including a concierge, outdoor pool, rooftop deck and garden, exercise room, tennis court, guest suites, party room, library, car wash, and visitor parking. One underground parking space and an exclusive-use locker provide added convenience and storage. Ideally located just minutes from Burlington's waterfront, Spencer Smith Park, shopping, dining, public transit, and major commuter routes, this is an exceptional opportunity to enjoy a convenient, low-maintenance lifestyle in one of the city's most desirable communities. (id:62104)
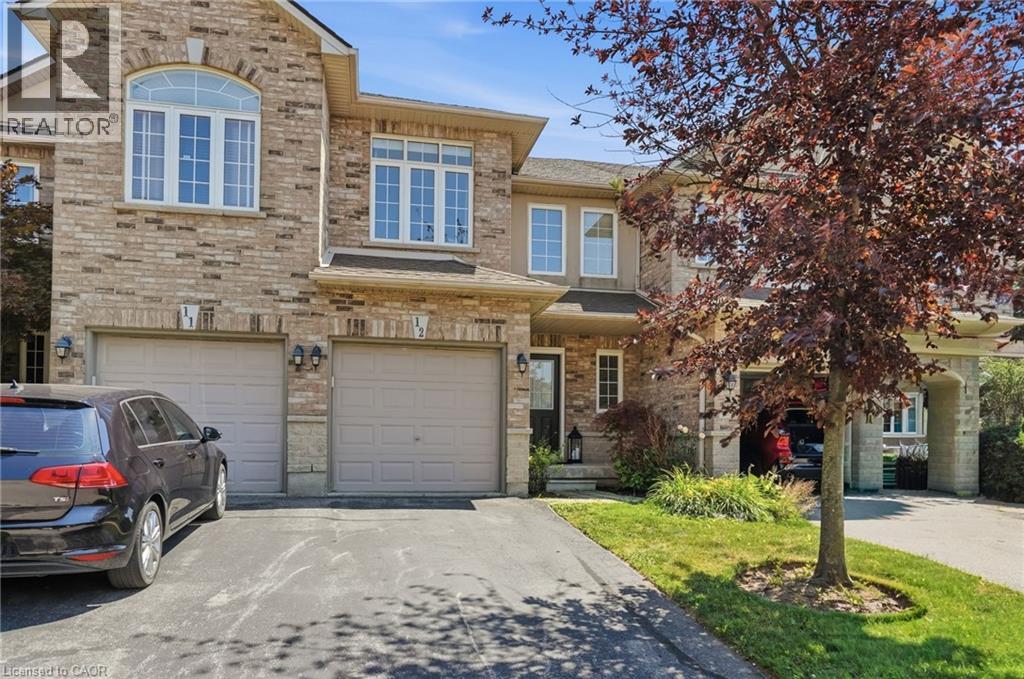
39 Panabaker Drive Unit# 12
Ancaster, Ontario
Turnkey doesn't begin to describe 12-39 Panabaker Drive. Completely renovated from top to bottom since 2022, this two-storey townhouse offers the kind of move-in-ready lifestyle that's becoming increasingly hard to find. Tucked into a quiet Ancaster enclave, you're minutes from Bishop Tonnos, golf courses, everyday shopping and quick highway access. Inside, a soft neutral palette and an abundance of natural light create a home that feels calm and effortlessly welcoming. The beautifully renovated kitchen anchors the main floor with light quartz countertops, a timeless tile backsplash, stainless steel appliances and generous prep space that flows seamlessly into the open-concept living and dining areas. This is a space made for everything from busy weekday mornings to weekend gatherings. Upstairs, the spacious primary suite offers a walk-in closet and a beautifully renovated ensuite. Every room reflects the same thoughtful attention to detail, leaving nothing left to update. The finished walkout lower level is a standout feature. Filled with natural light, it’s anything but your typical basement, offering a flexible second living area alongside a dedicated home office, which is deal for today's work-from-home lifestyle. Step outside to your private backyard retreat, the perfect place to unwind with a morning coffee or enjoy warm summer evenings. An attached garage adds everyday convenience. Beautifully updated, meticulously maintained and completely move-in ready, this is the kind of home that lets you skip the renovation and start enjoying your next chapter from day one. Don’t be TOO LATE*! *REG TM. RSA. (id:62104)
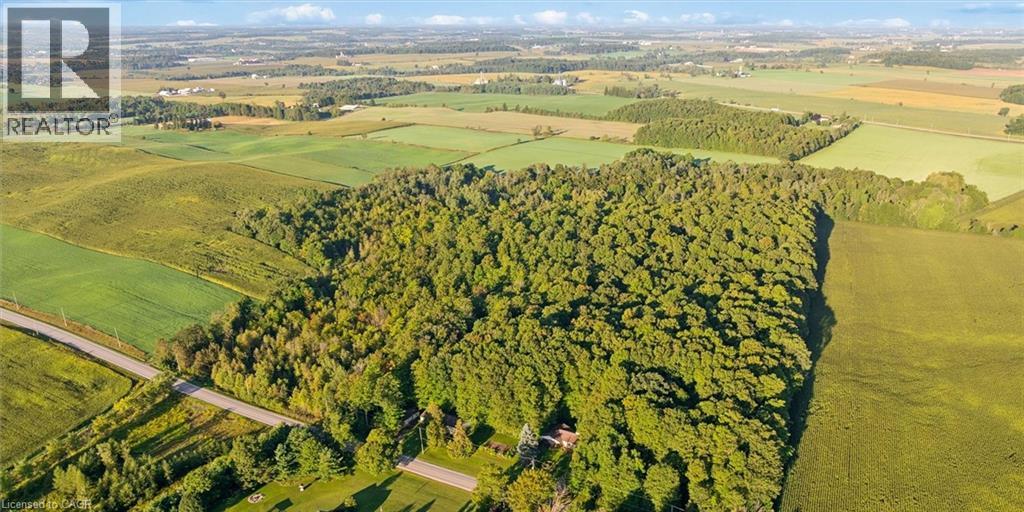
2018 Greenwood Hill Road
Wellesley, Ontario
A rare opportunity to own your own private country retreat on 14.84 acres with a beautiful hardwood and maple forest, located just outside the village of Wellesley. This unique property offers the perfect combination of peaceful rural living, recreational space, and incredible potential for those looking to embrace a more self-sufficient lifestyle. Approximately 150 maple trees are currently tapped for maple syrup production with plenty of opportunity to expand. A small sugar shack with boiler is already in place and ready for next season. This brick bungalow offers a comfortable layout designed for everyday living. The kitchen and dinette are open to the family room, where a fireplace creates a warm inviting space, and sliding doors provide easy access to the backyard. A large bright living room and dining area offer additional space to relax or entertain, while a powder room, laundry room and garage access add everyday convenience. The spacious primary bedroom features a private ensuite, while two additional bedrooms and a 4-piece bathroom provide plenty of room for family or guests. The possibilities continue downstairs with a huge, unfinished basement featuring high ceilings and an abundance of space to create whatever you envision. A recreation room, home gym, workshop, office, additional bedrooms, or a combination of uses could all be possible. The home is equipped with 200-amp electrical service and a double garage. The property is really impressive outdoors, with a large 65' x 30' shop that is insulated on one side with water, plus an additional 40' x 16' shed for equipment, toys or seasonal storage. There is extensive parking, including plenty of room for an RV. Whether you are looking to expand the maple syrup operation, create your own private woodland escape, or simply enjoy the space and freedom that comes with acreage, this property offers a truly rare opportunity to make country living your own. (id:62104)
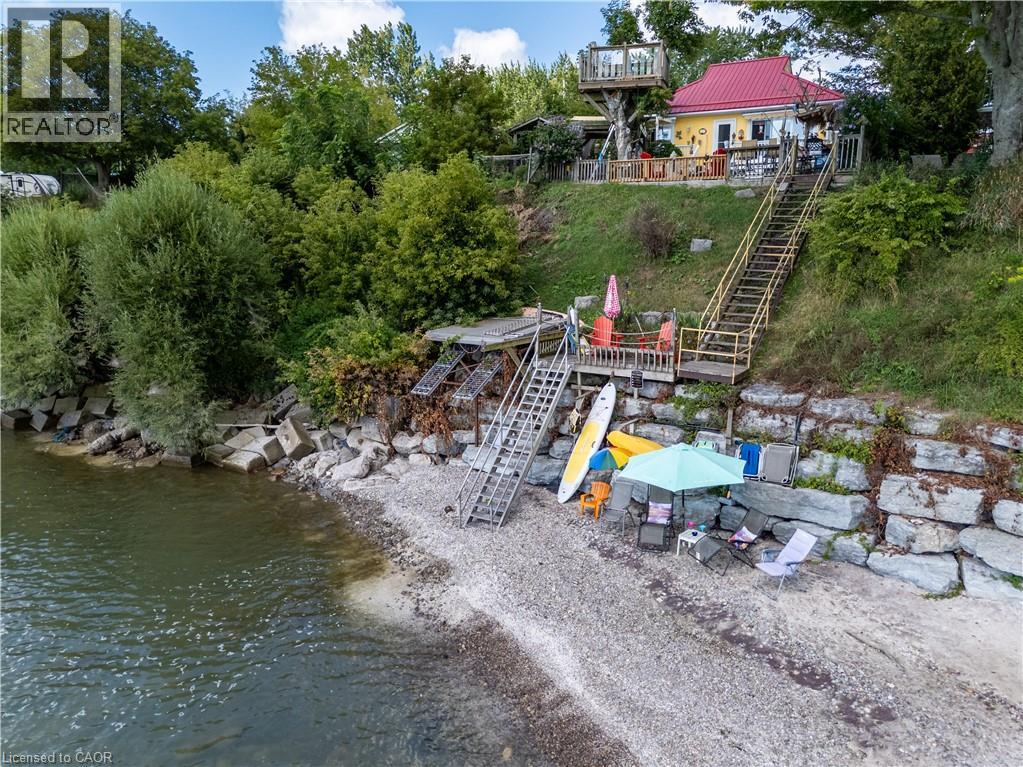
23 Nature Line
Lowbanks, Ontario
Hidden Gem Overlooking Lake Erie! Come see this 2 bed 2 Bathroom home - 905 square feet over looking Lake Erie- Enjoy beautiful beach views and several patios where you can take in the water. This property features a licensed well, heating, a three-car garage with extra work shop and an upstairs studio 40x22 with extra room downstairs attached 22x17. A special place with so much potential—come see what makes it unique! Must be purchased together with 38 Burton Line (approx 70 meters from 23 Nature Line). Feature sheet attached. (id:62104)