
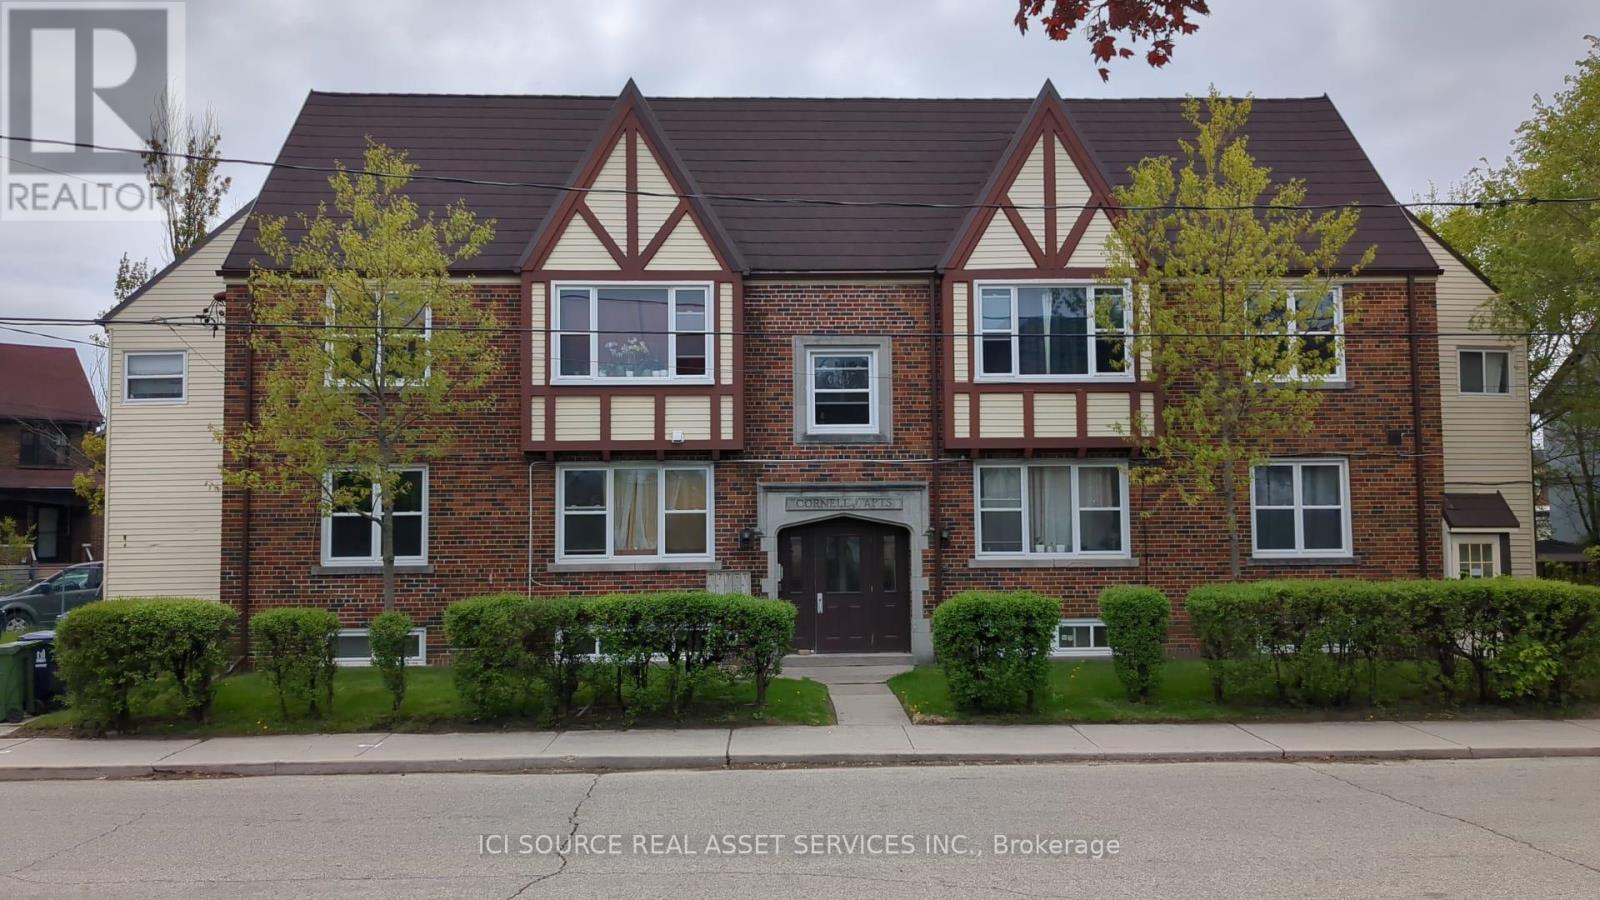
5 - 44 Bartonville Avenue W
Toronto, Ontario
Charming two-bedroom in Tudor-style walk-up. This bright and spacious unit is located in the basement of a fiveplex building and has approximately 800 square feet of living room, dining area, kitchen, two bedrooms, and one bathroom. The building includes access to an on-site laundry facility and lockers. Available: Immediately. Rent: $1,600 per month, including water. Utilities: The tenant pays for hydroelectricity. Restrictions: No smoking and no large pets.Storage: Lockers are available to rent from $80 to $100.Parking: Street parking is available with a permit from the city. Requirements: 1. Landlord and employment references. 2. Letter of Employment 3. The two most recent pay stubs. 4. Credit report. 5. First and last month's rent upon acceptance of application. *For Additional Property Details Click The Brochure Icon Below* (id:62104)
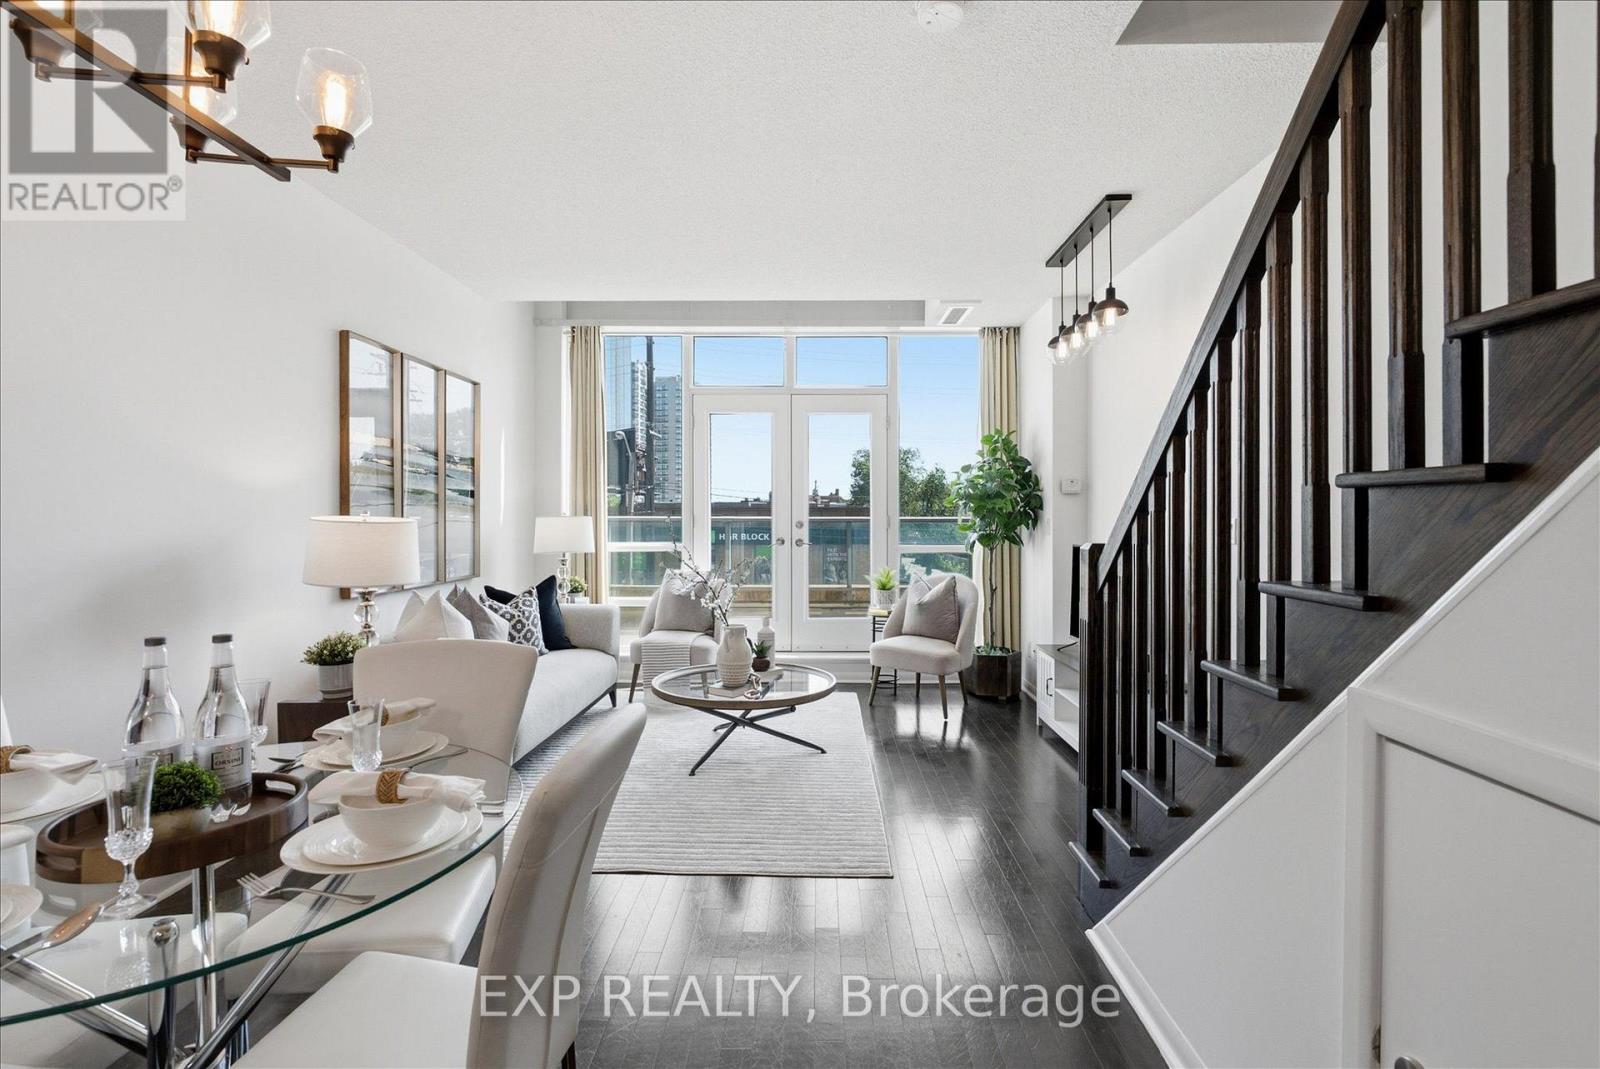
221 - 3391 Bloor Street W
Toronto, Ontario
Welcome to this exceptional 2-storey loft in the sought-after boutique building at 3391 Bloor Street West. This spacious 1+Den suite offers approximately 780 sq. ft. of stylish and functional living space, featuring soaring 18-ft high windows that fill the home with natural light and create a dramatic loft feel. The thoughtfully designed layout includes two bathrooms, with a convenient 2-piece powder room on the main floor, a spacious upper-level den ideal for a home office, guest space, or additional living area, and a private balcony perfect for enjoying your morning coffee or evening unwind. Complete with parking and located in one of Etobicoke's most connected neighbourhoods, this Condos offers unbeatable convenience with Islington Subway Station directly across the street and Kipling GO Station just steps away. Enjoy easy access to TTC, GO Transit, major highways, and Pearson Airport, while being surrounded by an array of restaurants, cafes, grocery stores, parks, and everyday amenities. Just minutes from The Kingsway, Bloor West Village, and Sherway Gardens, this boutique loft offers the perfect combination of space, style, and location. (id:62104)
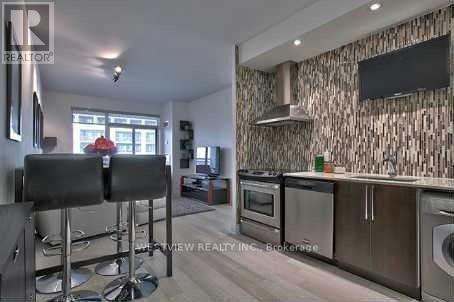
806 - 16 Brookers Lane
Toronto, Ontario
Rarely offered! Available October 1. Custom designed one bedroom plus den suite with large (240 sqft) terrace space in Nautilus. Excellent floorplan uniquely laid out over 600 Sqft to maximize your living comfort. Beautifully designed open concept kitchen with high end finishes including a stunning backsplash & wall mounted TV. Features two separate walk-outs to the oversized terrace overlooking the lake. Large bedroom that features a spacious walk-in closet and a separate walk-out. The customized den space is ideal for your home office. The unit can also be made available furnished/turn-key (additional cost) if need be. Ask Listing agent for details. Building offers best of amenities, full gym indoor pool, roof-top BBQ area & more, no need for a separate gym membership. Steps to all the local coffee shops, restaurants and miles of walking and biking paths along the lake. Available for October 1 or earlier. (id:62104)
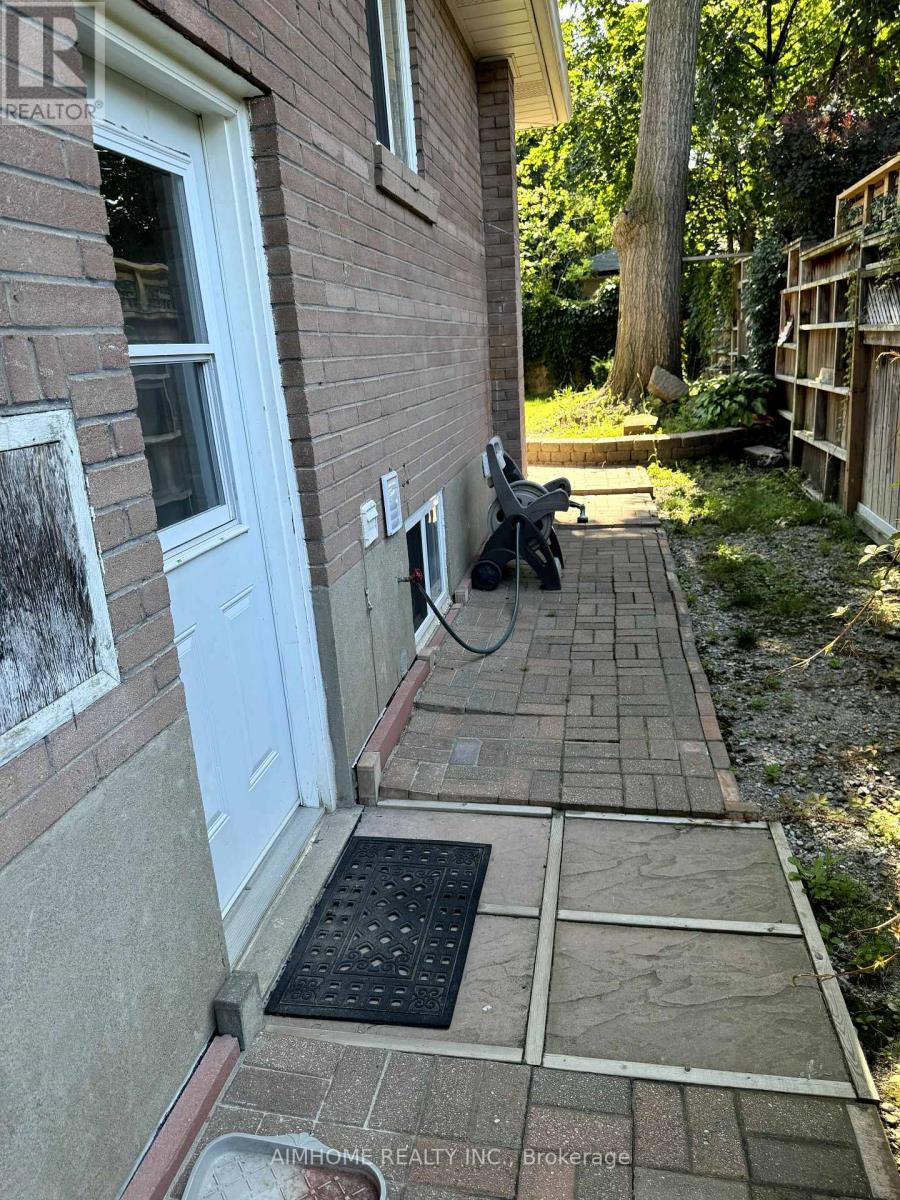
1442 Monaghan Circle
Mississauga, Ontario
Charming newly top-to-bottom renovated, legal bungalow basement located in sought-after quiet and safe Erindale neighborhood, schools(UTM), shopping, transit, and HWY all minutes away. big windows in both bedrooms with 2 full bathrooms meets all your requirements, once you see it, you will love it! (id:62104)

17 Ontario Street
Halton Hills, Ontario
Backing onto picturesque greenspace on nearly 1/3 of an acre, this stunning custom home offers exceptional space, style, and a fabulous walkout lower level perfect for extended family or multi-generational living. The open-concept main floor is designed for entertaining, featuring a chef-inspired kitchen with a massive island/breakfast bar, quality stainless steel appliances, abundant cabinetry, a skylight, and pot lights. The inviting great room is warmed by a fireplace and overlooks the private backyard, with access to the deck for seamless indoor-outdoor living. A formal dining room is ideal for hosting family dinners. The main floor also features a convenient mudroom with access to the side yard and oversized garage, while hardwood flooring flows throughout the home. Retreat to the spacious primary suite with dual walk-in closets, a luxurious 5-piece ensuite, and plenty of room for a king-size bed. One secondary bedroom enjoys its own ensuite, while the remaining two share a well-appointed bathroom. The fully finished walkout lower level offers incredible versatility with a huge recreation room, kitchenette, full bathroom, and direct access to the expansive backyard with plenty of room to play and entertain. Ideally located in a sought-after commuter-friendly neighbourhood, you're just a short walk to the GO Station, scenic trails, and vibrant downtown. Surrounded by charming character homes, this exceptional property offers the rare feeling of country living with all the conveniences of town. (id:62104)
1 - 58 Queen Street W
Springwater, Ontario
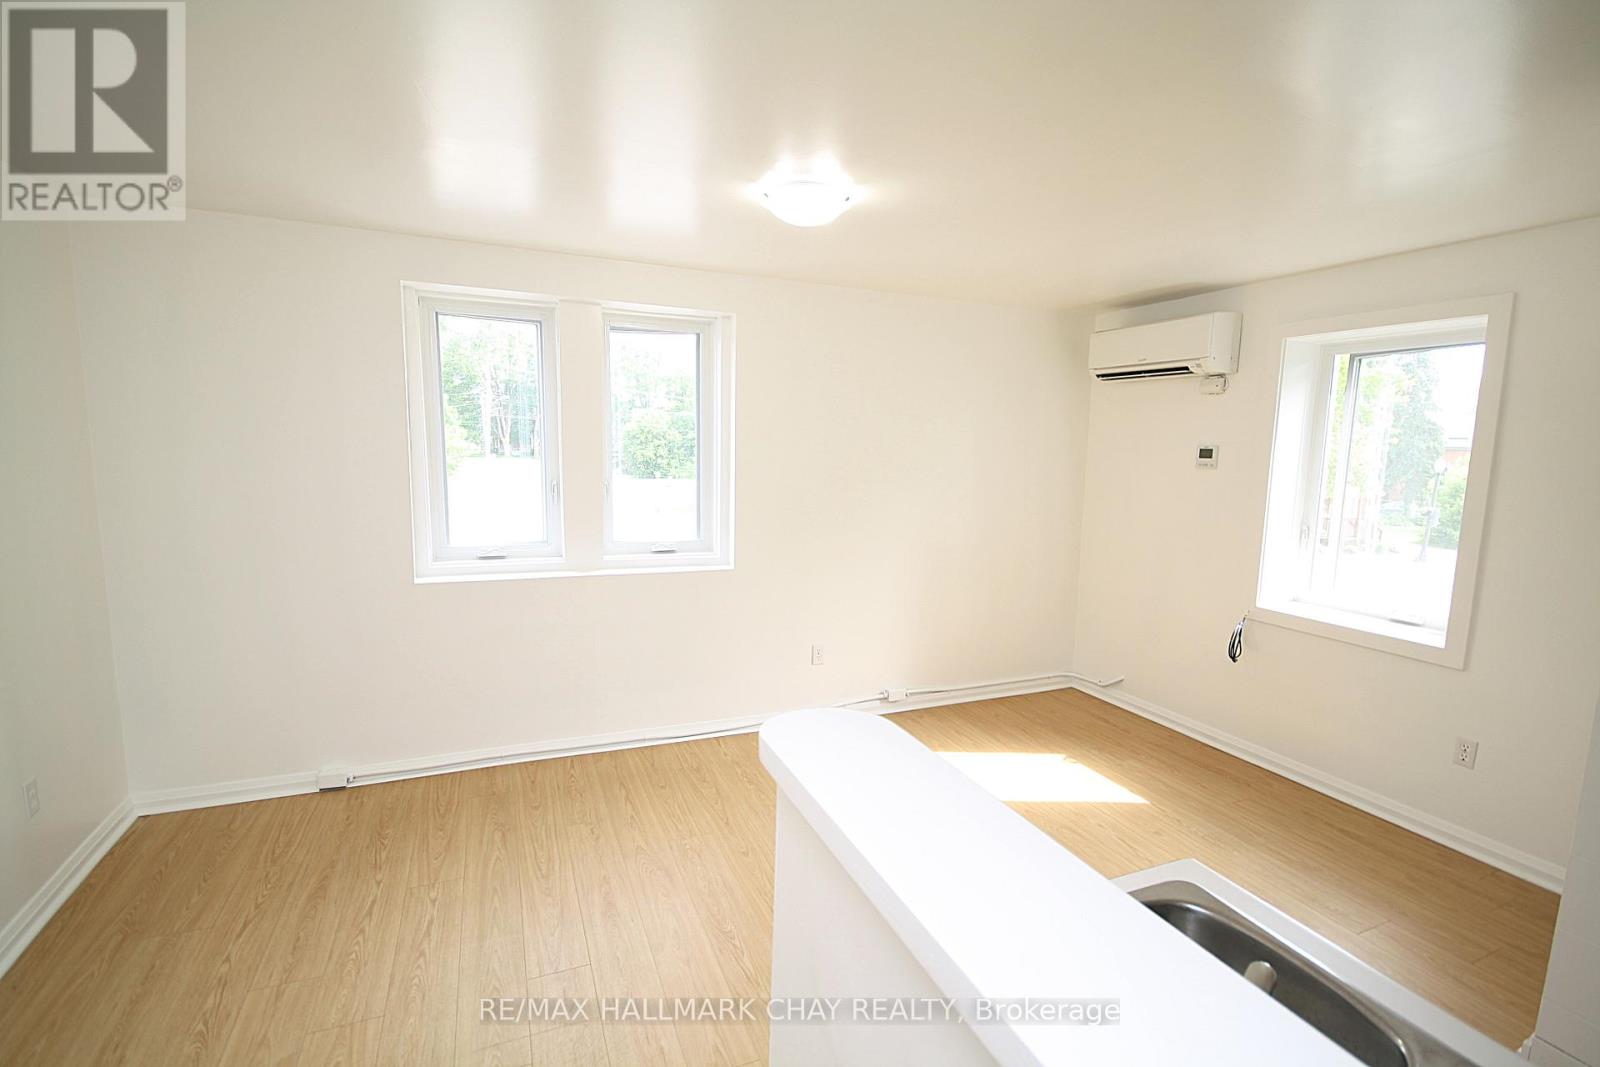
ALL INCLUSIVE! Clean, spacious, and bright 1 Bedroom apartment in very well maintained building in downtown Elmvale. Close to parks, schools, shopping, rec center, restaurants, and so much more. 1 Parking space. All utilities included. Ensuite bathroom. Includes fridge and stove. Has Air conditioning. Laundry facilities on same level. Looking for a quiet tenant with good a income stream, references, and decent credit. Public transit. Storage lockers are available at additional fees. (id:62104)
2 - 7955 Kipling Avenue
Vaughan, Ontario
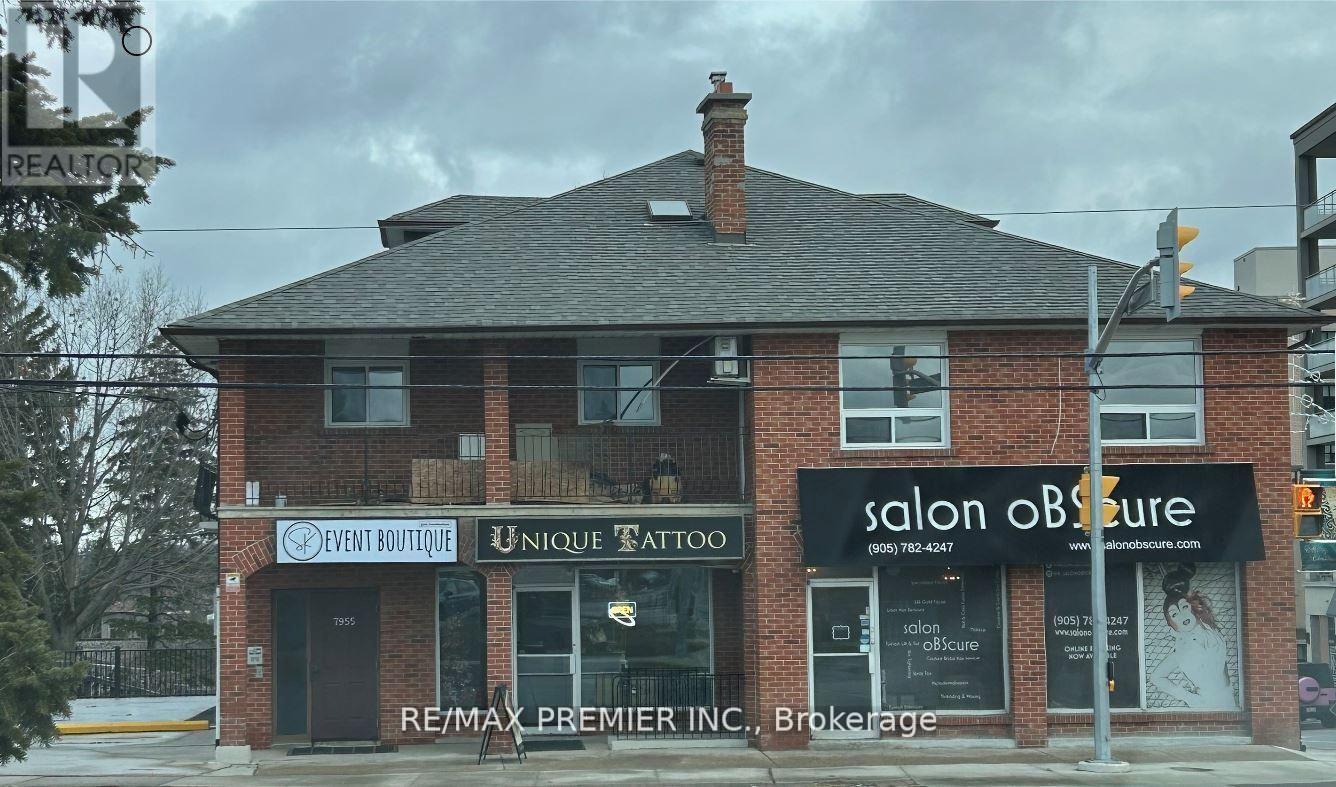
Spacious 2 bedroom apartment located in downtown Woodbridge. Large balcony. Separate Entrance. Above Store. Freshly painted, new windows, updated 4 pc. bathroom. Close to all amenities. Coin operated laundry in basement. Parking for one vehicle included. Tenant responsible for own hydro and tenant's insurance package (id:62104)
15 Landon Avenue
Simcoe, Ontario
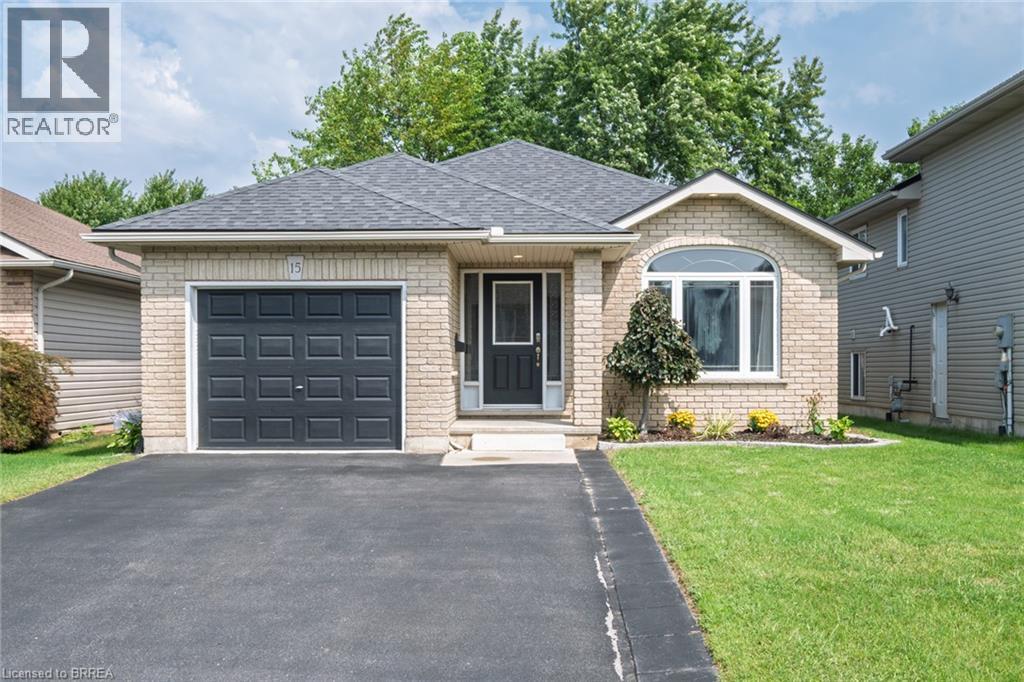
Welcome to this beautifully renovated bungalow located in one of Simcoe’s desirable neighbourhoods. Offering comfortable one-floor living with the added benefit of a fully finished lower level, this home is well suited to families, downsizers, or anyone looking for a move-in-ready property. The main floor features a bright, carpet-free layout with an open-concept design & modern finishes throughout. With plenty of room for dining, entertaining and relaxing the large living/dining room combination features hardwood flooring, vaulted ceilings & flows into the updated kitchen that offers a breakfast bar & provides access to the fully fenced backyard that includes a natural gas BBQ hookup, making outdoor gatherings easy to enjoy. The spacious primary bedroom features double closets & two access doors. It was converted from 2 beds to 1, leaving the entry doors & closets intact making it easy to convert back to a 3 bedroom if required. The second bedroom provides excellent flexibility for family, guests or a home office. Main-floor laundry and access to the garage adds everyday convenience. The finished lower level adds valuable living space with a bonus room with walk-in closet, second bathroom and a large open area that can be customized to suit your needs—whether for a recreation room, home office, gym or additional family space. Recent improvements in 2024 include a new furnace, central air conditioner, owned hot water heater and matching kitchen appliances, providing added peace of mind for the new owner. Ideally located close to schools, parks, shopping and major amenities, this home combines thoughtful updates, generous living space and a convenient location. A great opportunity to simply move in and enjoy! (id:62104)
64 West Avenue
Toronto, Ontario
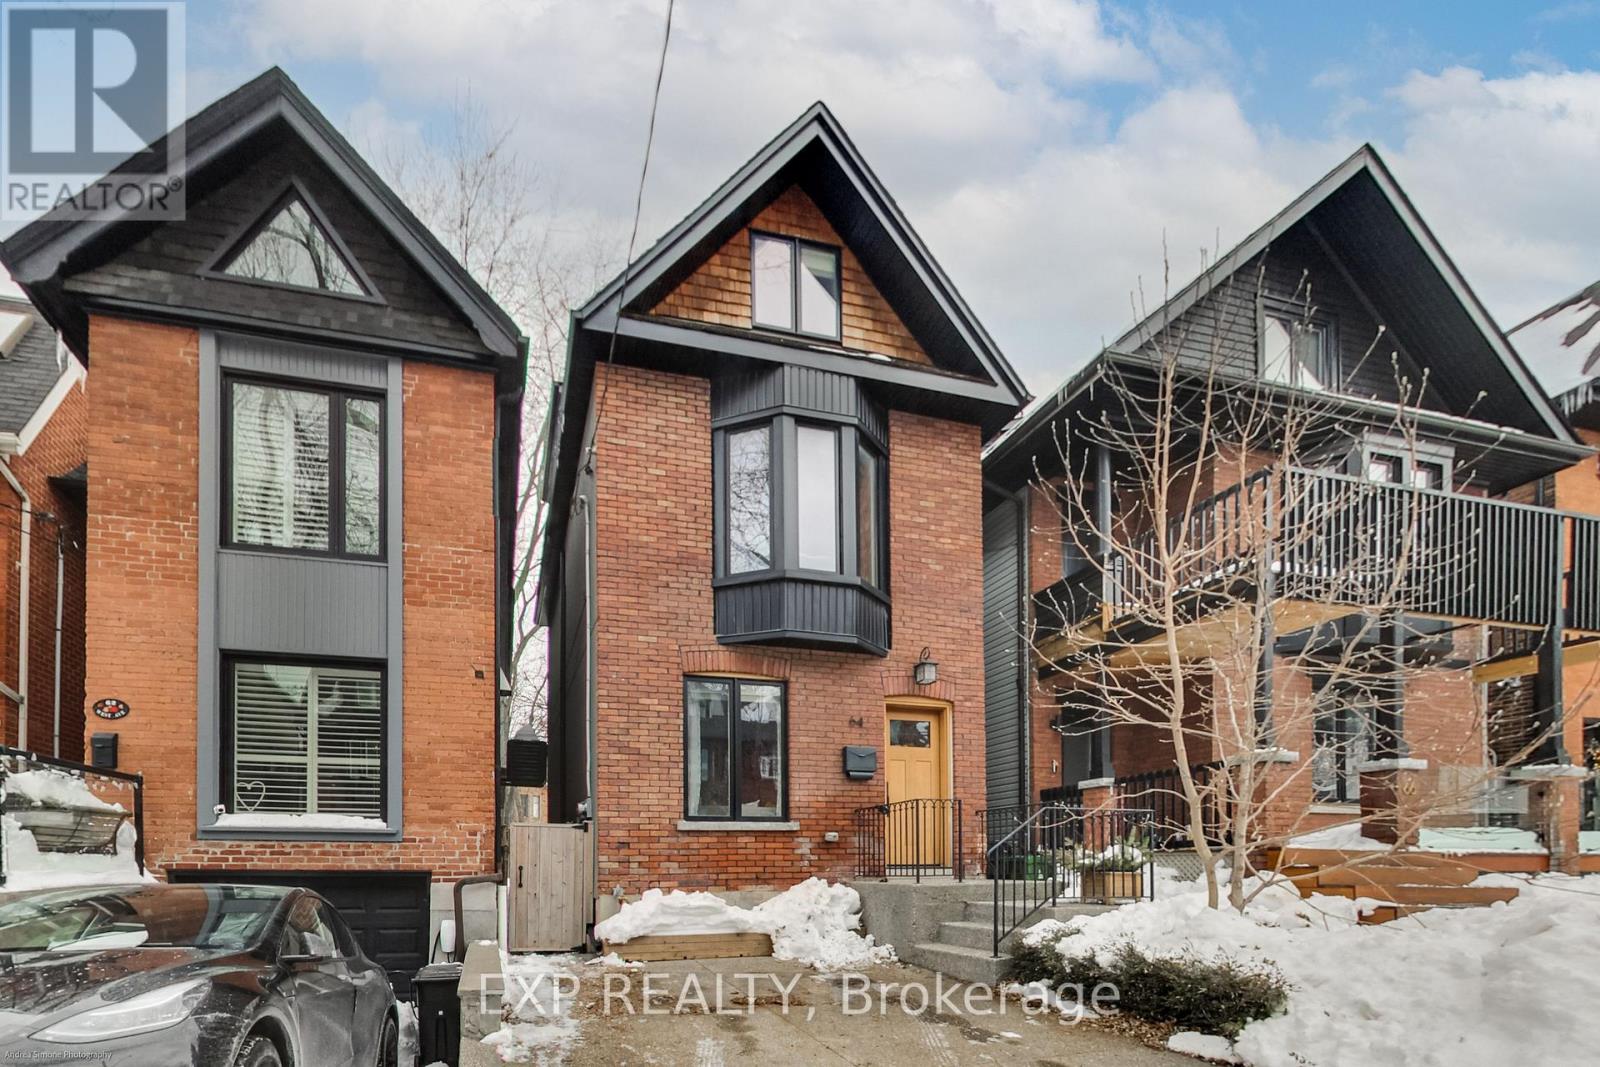
An Exceptional Opportunity To Lease A Beautifully Renovated Red-Brick Home In The Heart Of Riverdale/Leslieville. Classic Character Meets High-End Modern Living With A Custom Marana Kitchen Featuring Marble Countertops, A Wolf Gas Range And Sub-Zero Appliances, Along With Radiant Floor Heating And Thoughtfully Designed Built-In Storage Throughout. The Spa-Inspired Bathroom Features A Steam Shower, While The Finished Lower Level Offers The Perfect Place To Unwind With A Dedicated Theatre Room, Surround Sound, Wet Bar And Wine Fridge. Outside, A Snowmelt System Serves The Driveway And Steps For Added Winter Convenience. Tucked Away Mid-Block On A Quiet One-Way Street, Yet Just A Short Walk To The Shops, Cafés, Restaurants And Everyday Conveniences Of Queen St E. Enjoy Easy Access To Parks, Transit, Bike Routes And The Waterfront, With Downtown Just Minutes Away. A Rare Turnkey Lease Offering Exceptional Finishes, Comfort And Convenience In One Of Toronto's Most Sought-After East-End Neighbourhoods. (id:62104)
97 Zaph Avenue
Toronto, Ontario
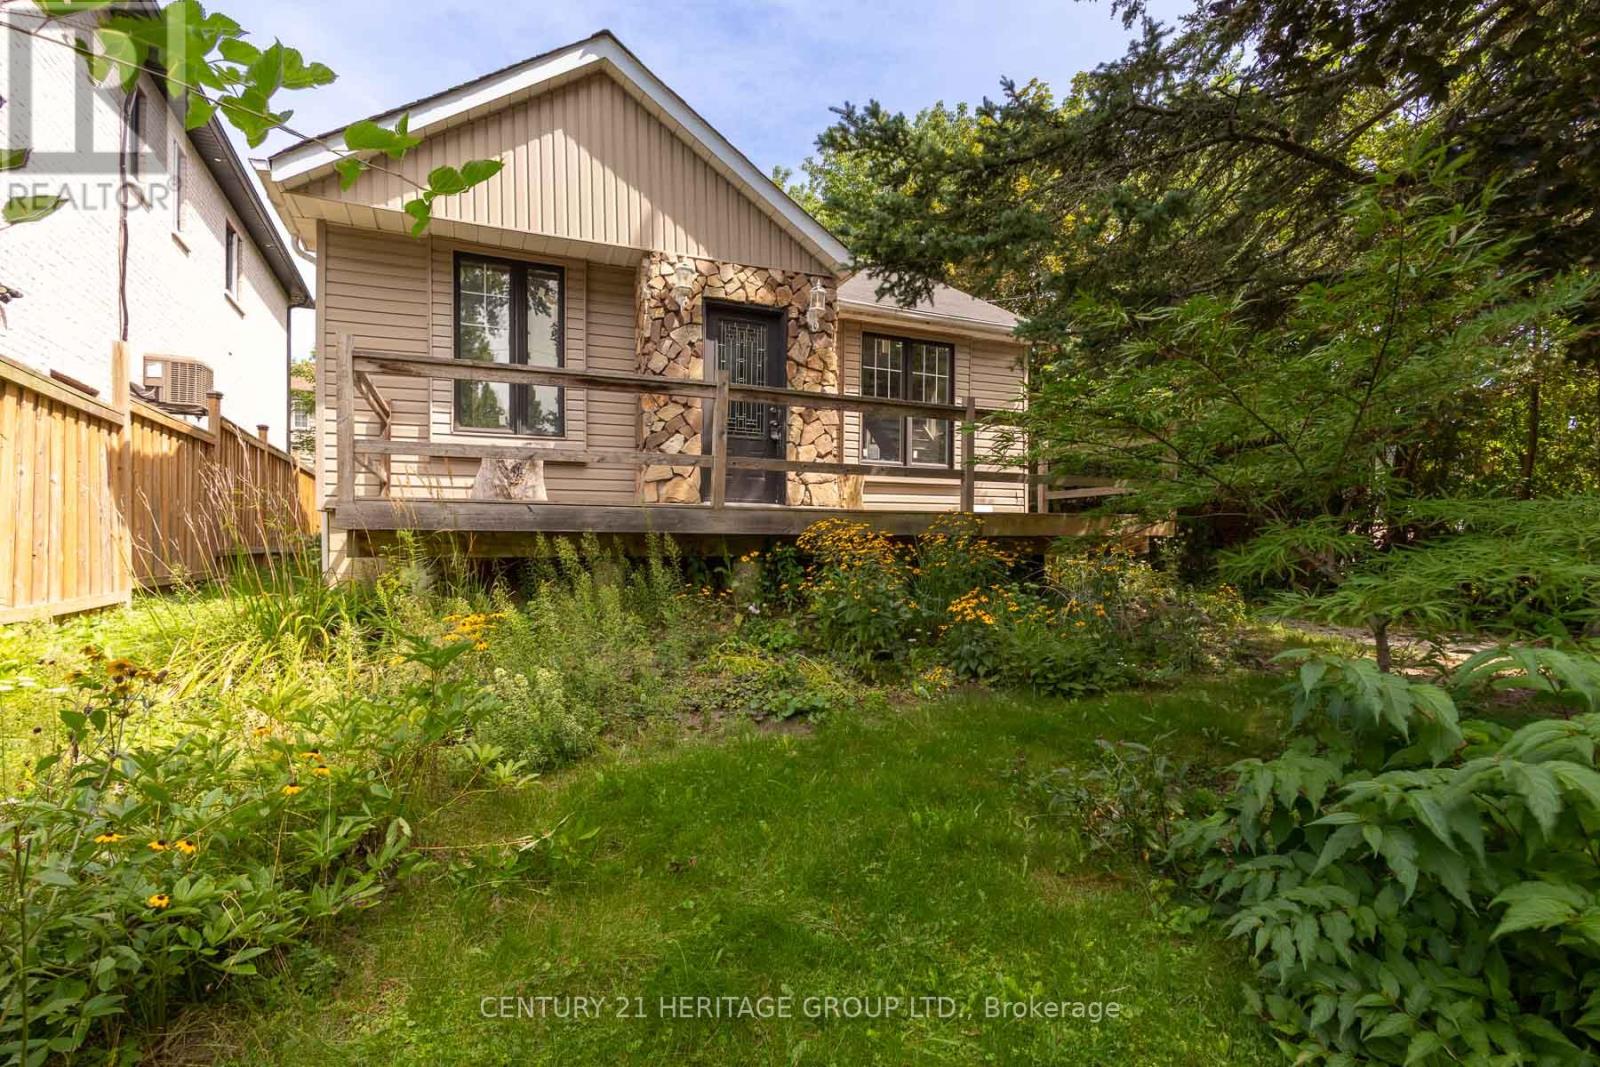
Incredible investment opportunity in Toronto's prestigious Highland Creek! This detached property features modern updates alongside massive potential for future redevelopment. Located in a rapidly transitioning neighborhood where many older homes have been torn down and rebuilt into custom estates. Minutes to U of T Scarborough, Hwy 401, parks, & transit. Don't miss this opportunity! (id:62104)
95 Santamonica Boulevard
Toronto, Ontario
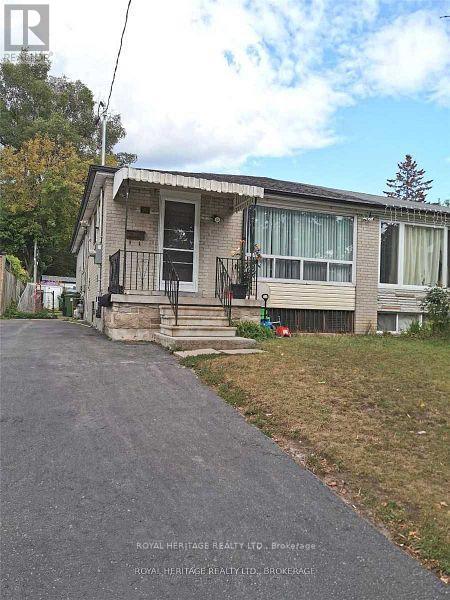
Welcome to this move in ready, spacious, 3 bedroom bungalow! Featuring a functional floor plan with generous living areas, well sized bedrooms and lots of natural light! Also enjoy the added convenience of a private ensuite laundry. This home is located minutes from schools, parks, shopping, beaches, downtown and so much more! Don't miss the opportunity to call it your new home! Main floor tenant pays 70% of all utilities. Interior photos coming soon! (id:62104)
96 John Street W Unit# Main
Waterloo, Ontario
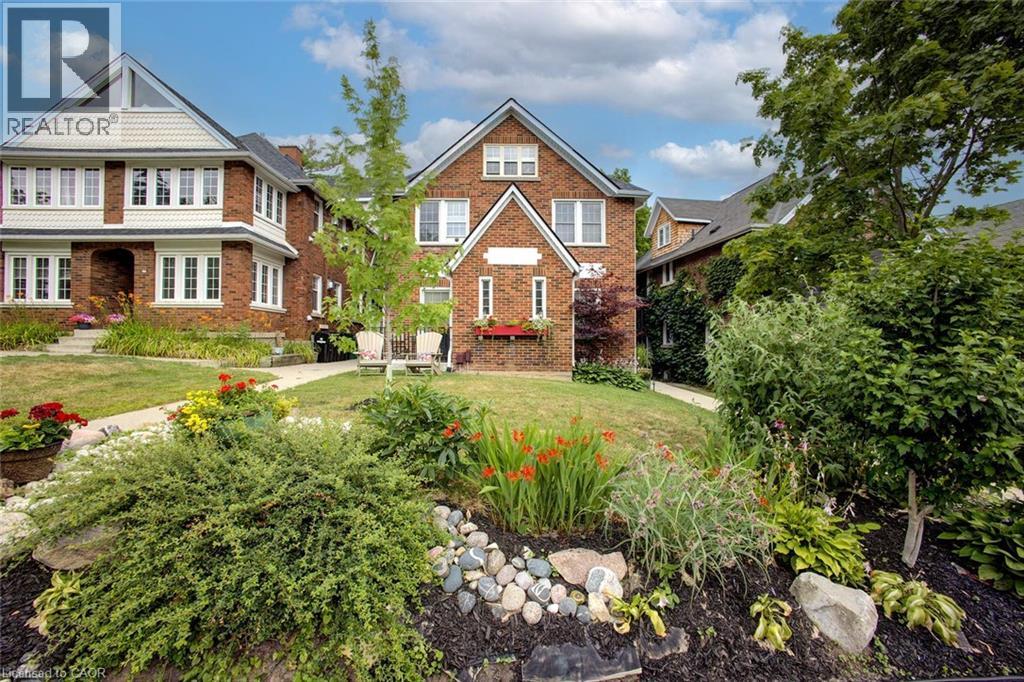
Fully Furnished Executive 2-Bedroom Home in Westmount (Waterloo). Enjoy the perfect blend of comfort, style, and convenience, ideal for professionals seeking an exceptional place to call home. Located in Waterloo’s prestigious Westmount neighbourhood, this charming residence is surrounded by mature trees, beautiful streetscapes, and upscale homes. Walk to Grand River Hospital, Minutes to Uptown Waterloo shops, restaurants, cafes, and everyday amenities. Step into a bright, open-concept living space designed for both everyday comfort and entertaining. Large windows throughout bring in abundant natural light, creating a warm and inviting atmosphere. The spacious dining area can also function as a dedicated home office, offering the flexibility today’s professionals need. The beautifully renovated kitchen features: Stainless steel appliances, Granite countertops, Ample cabinetry. Generously sized bedrooms provide comfortable retreats, while the updated bathroom offers modern finishes and everyday convenience. Additional Features: In-suite laundry, Private side entrance, Generous basement storage. Heat included in rent. Tenants responsible for: hydro, water, water heater rental ($25), and internet. The owner occupies the second unit of this exceptionally well-maintained home, ensuring the property is cared for with pride. This home is available fully furnished (also available not furnished). Move-in ready in one of Waterloo’s most sought-after neighbourhoods—this is an opportunity you won’t want to miss. (id:62104)