
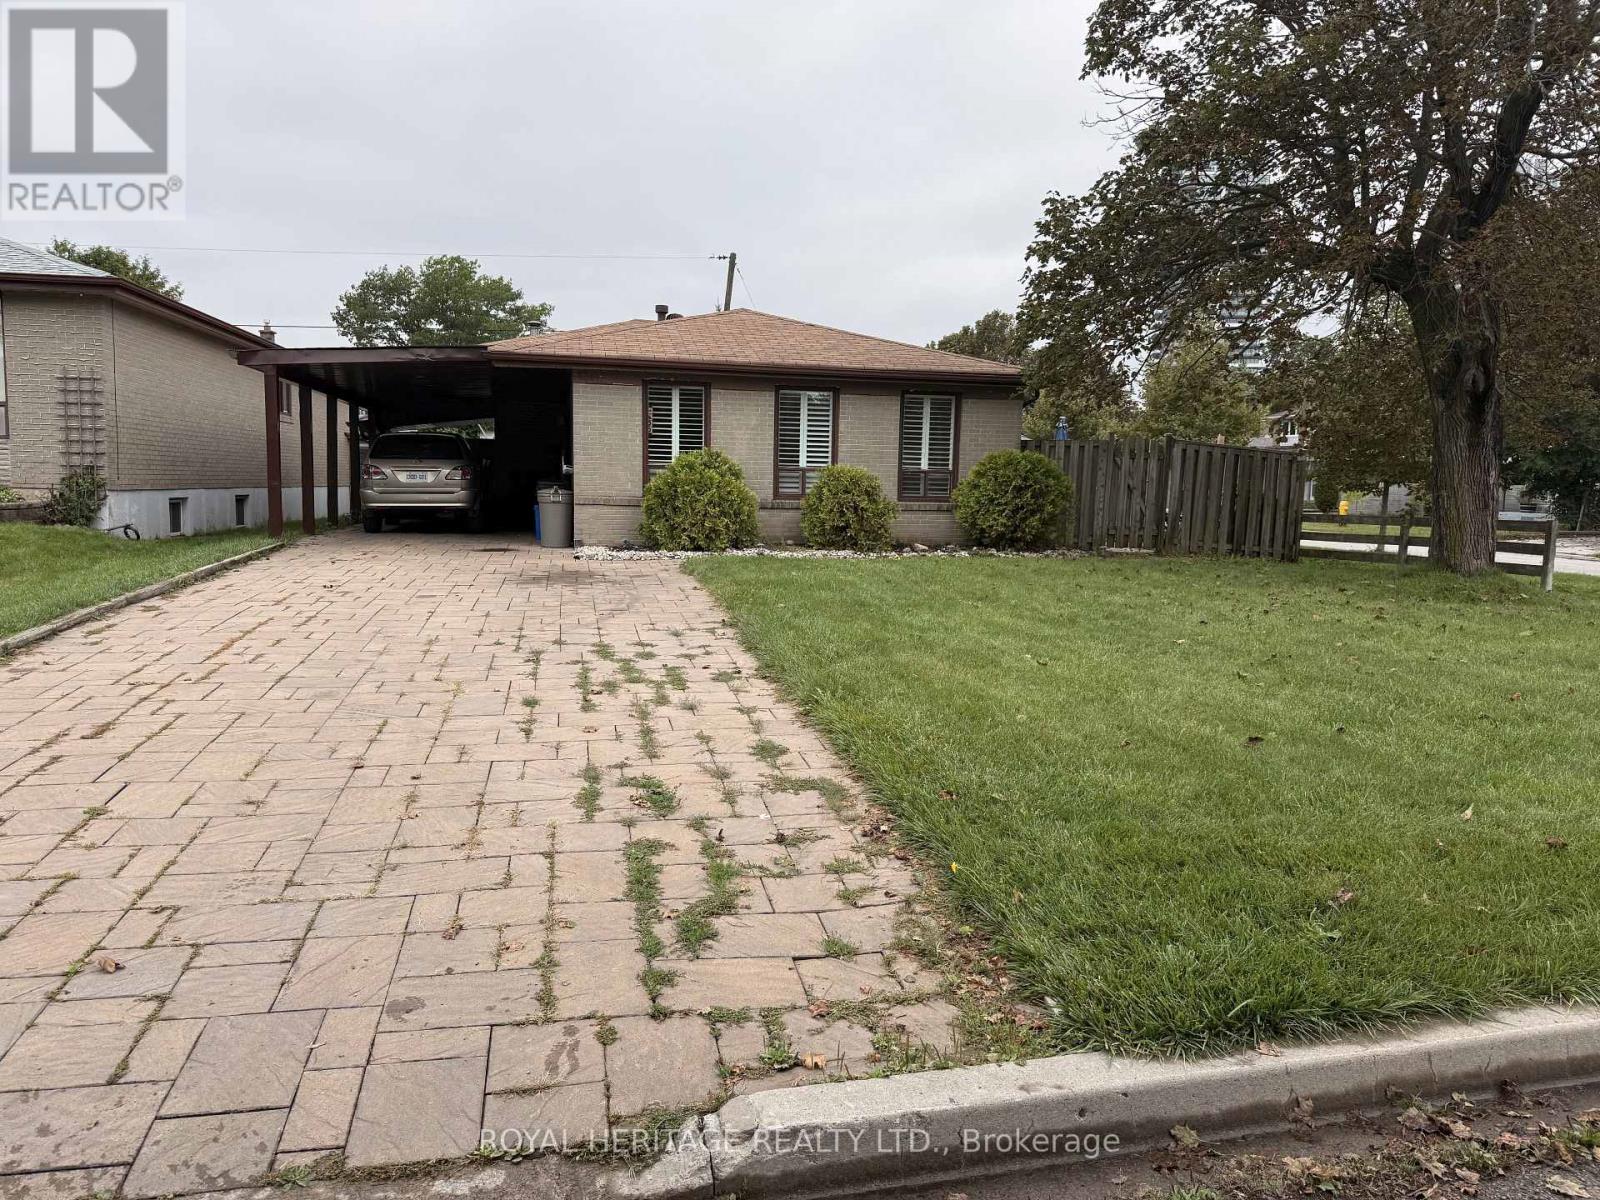
1402 Fordon Avenue
Pickering, Ontario
Prime South Pickering Location! Ideally situated in the desirable Bay Ridges/South Pickering Community. This home offers an exceptional combination of lifestyle & Convenience. Enjoy easy access to Lake Ontario, waterfront trails, parks, Frenchman's Bay, marinas & beaches. Perfect for the outdoor enthusiast & families. Conveniently located close to schools, shopping, restaurants, Pickering Town Centre & everyday services. Quick and nearby access to 401 & walk to the Go Sation. A fantastic location that truly offers the best of lakeside living with urban convenience. (id:62104)
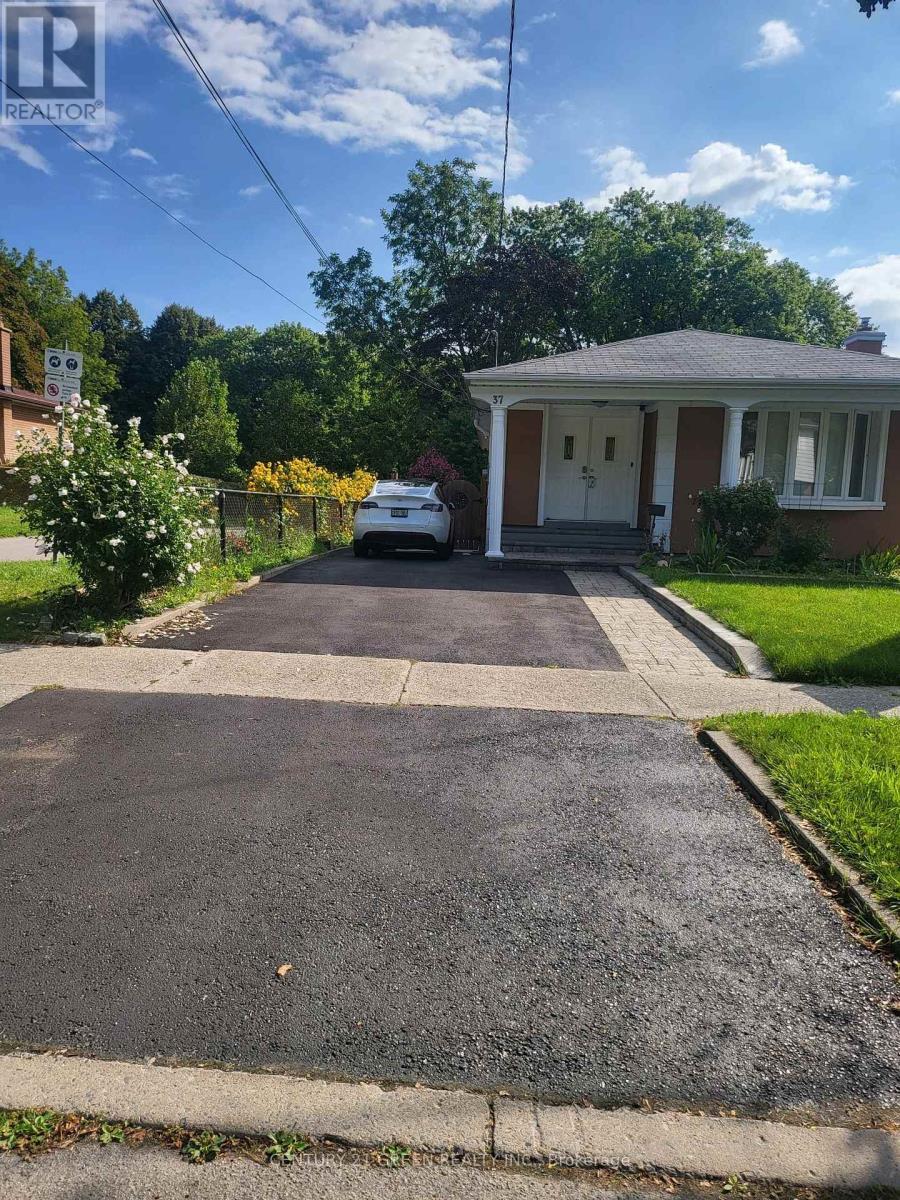
Bsmt - 37 Ravenview Drive
Toronto, Ontario
2-bedroom, 1-Bath Basement available for rent in a quiet, family-friendly neighborhood. Filled with natural sunlight throughout the living area and kitchen, offering a bright and welcoming atmosphere. Tenant to pay 30% of utilities. One driveway parking space included. Conveniently located close to transit, schools, parks, and everyday amenities. Ideal for working professionals or young couples (id:62104)
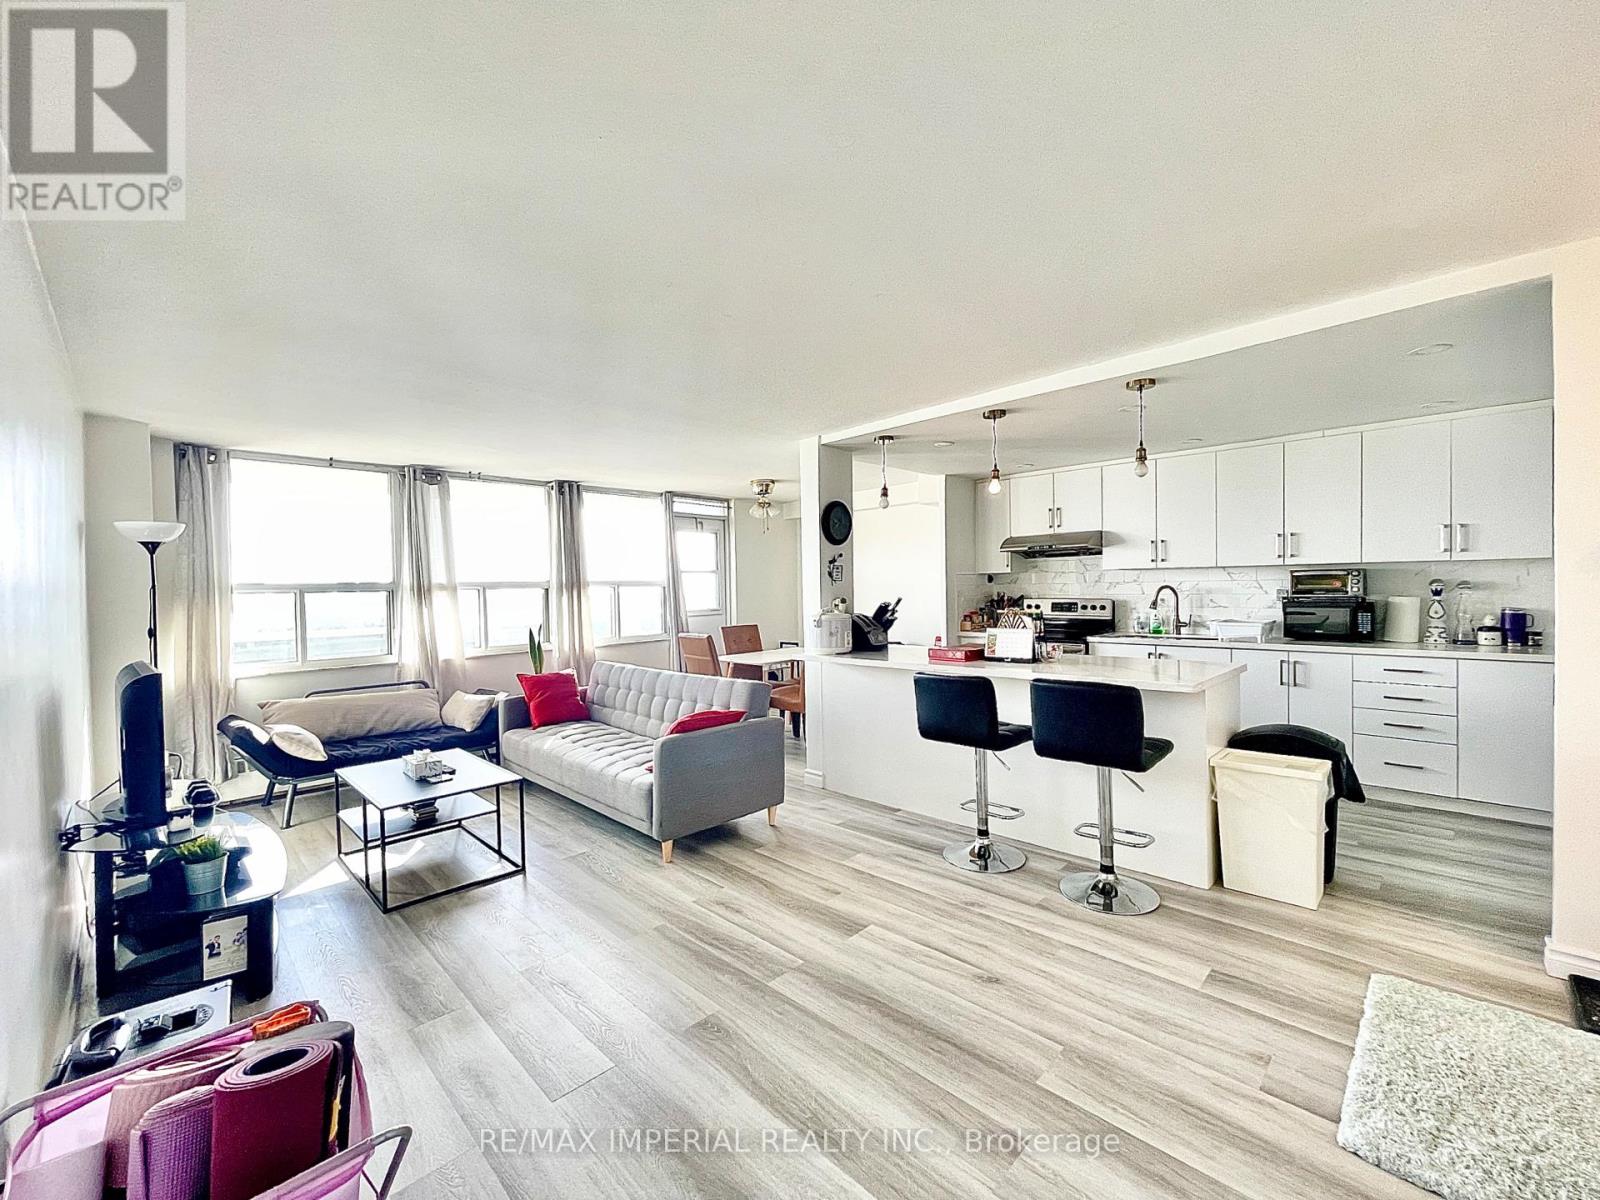
1807 - 270 Palmdale Drive
Toronto, Ontario
All Inclusive! Fully Renovated Large 2-Bedroom Condo With Stunning, Unobstructed Views!Spacious Unit With Plenty Of Storage. Rent Includes Hydro, Water, Heating, Internet, Cable TV, Ensuite Laundry, And Underground Parking.Prime Location With Easy Access To Highways 401 & 404, Just Minutes To Fairview Mall And Scarborough Town Centre. Walking Distance To TTC, Supermarket, Parks, Restaurants, And An Elementary School. Close To Vradenburg Junior P.S. And Sir John A. Macdonald S.S.Enjoy A Range Of Amenities, Including An Exercise Room, Party/Meeting Room, Recreation Room, Sauna, And Security System. (id:62104)
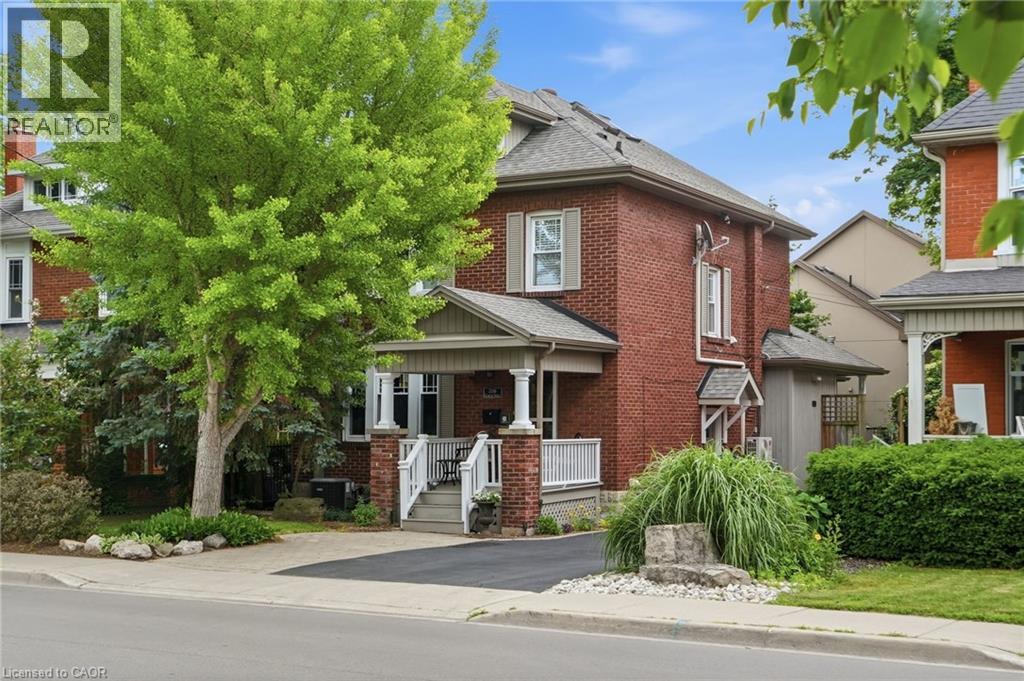
2116 Caroline Street
Burlington, Ontario
Step into the charm of this beautifully updated century home in the heart of downtown Burlington. A welcoming front parlour sets the tone, leading into a bright open-concept living and dining space perfect for entertaining. The upgraded kitchen features high-end appliances and flows seamlessly into a large rear family room addition—ideal for everyday living. Upstairs offers three spacious bedrooms plus a finished attic, perfect as a cozy reading nook, office or teen retreat. The basement provides excellent potential for an in-law suite or additional living space. Enjoy an unbeatable location just steps to the lake, downtown shops, restaurants, and the YMCA. A rare opportunity to own a move-in ready character home in one of Burlington’s most walkable neighbourhoods. Don’t be TOO LATE*! *REG TM. RSA. (id:62104)
103 - 1510 Birchmount Road
Toronto, Ontario
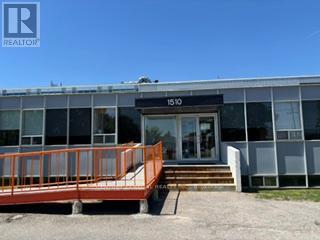
Well maintained commercial unit part of a professionally managed multi tenanted building in a Prime location just South of Ellesmere Rd. Easy access to TTC and major highways. Easy access for clients, deliveries and employees. Ample onsite parking for tenants and visitors. Bright open space Base condition, this is only one of many units that I have in this building and I can provide much larger space if needed, TMI, tenant parking and utilities are extra. (id:62104)
121 King Street E
Stoney Creek, Ontario
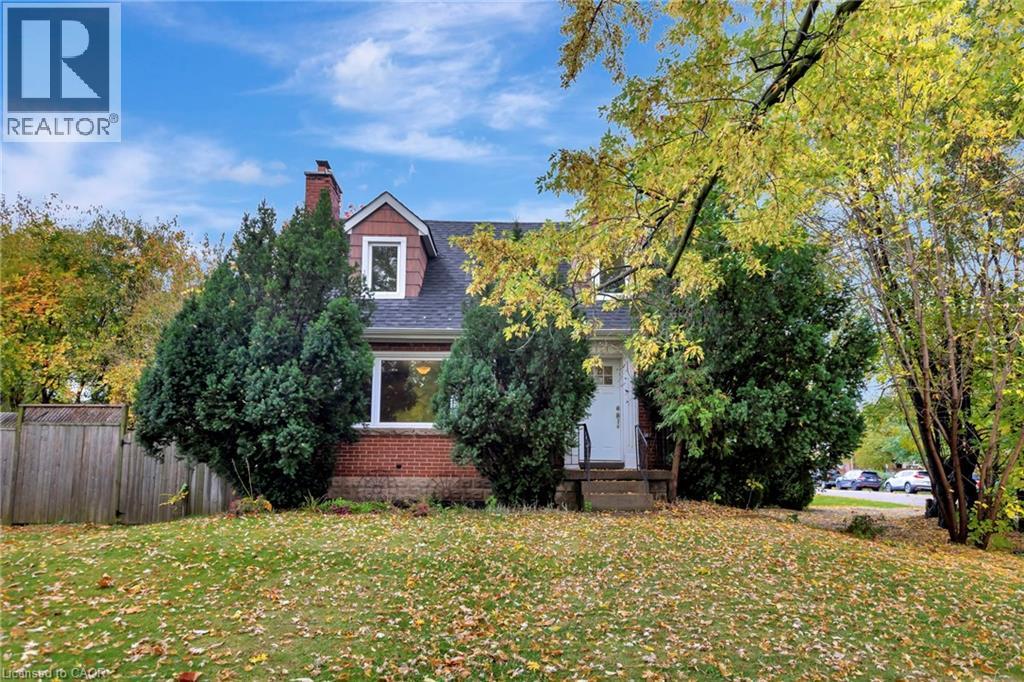
Great opportunity and potential for investor or builder, located in the heart of Stoney Creek. Close to all amenities. 1.5 storey home situated on large L-shaped lot with possible rear lot severance. Renovate the existing home or divide into 2 larger lots. (id:62104)
202b - 1510 Birchmount Road
Toronto, Ontario
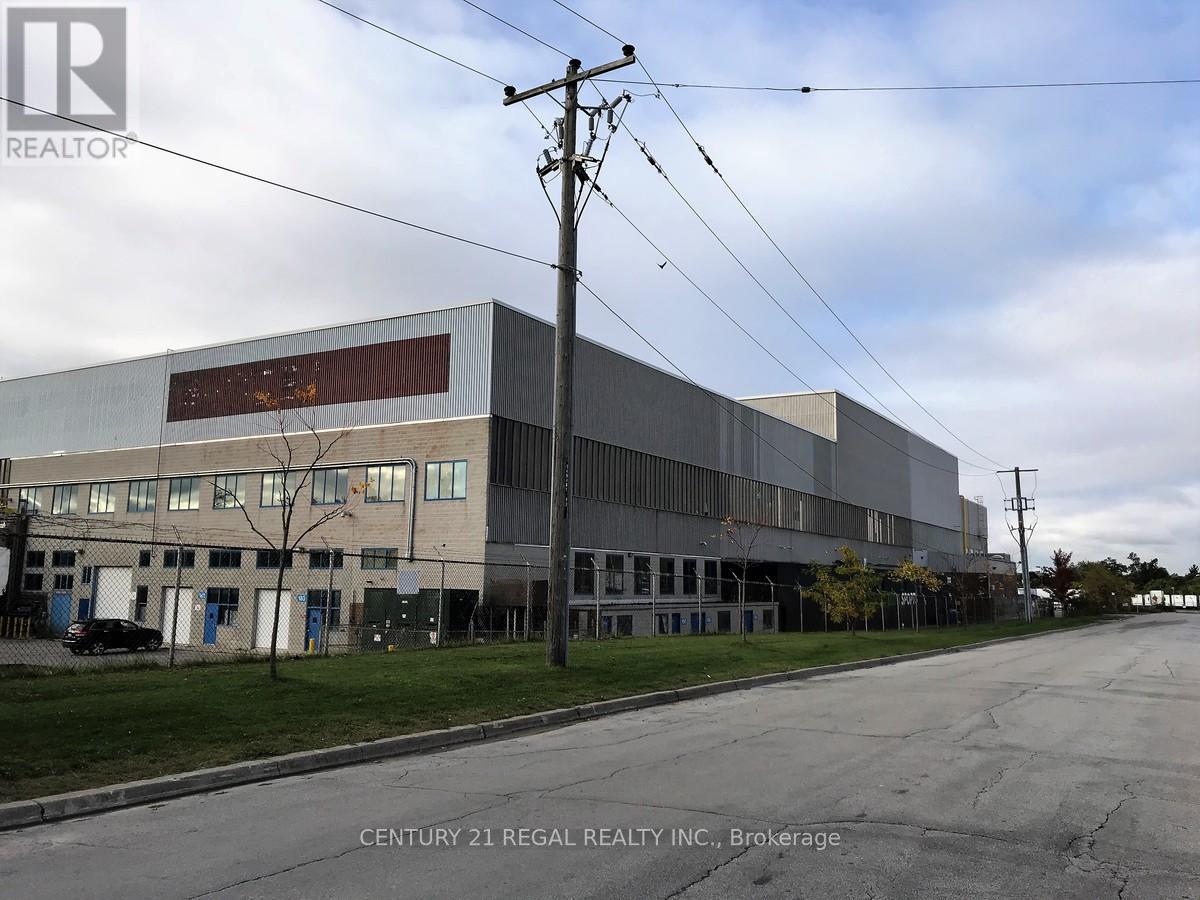
This is the part of Second floor of a detached building fronting on Birchmount Road, these commercial offices are part of a professionally managed multi tenanted complex in a Prime location just South of Ellesmere Rd. Easy access to TTC and major highways. Easy access for clients, deliveries and employees. Ample onsite parking for tenants and visitors. . BUT any office use is acceptable in this building! Bright open space this is only one of many offices that I have and I can provide much larger or smaller office space if needed, TMI, tenant parking and utilities are extra (id:62104)
279 Millen Road
Stoney Creek, Ontario
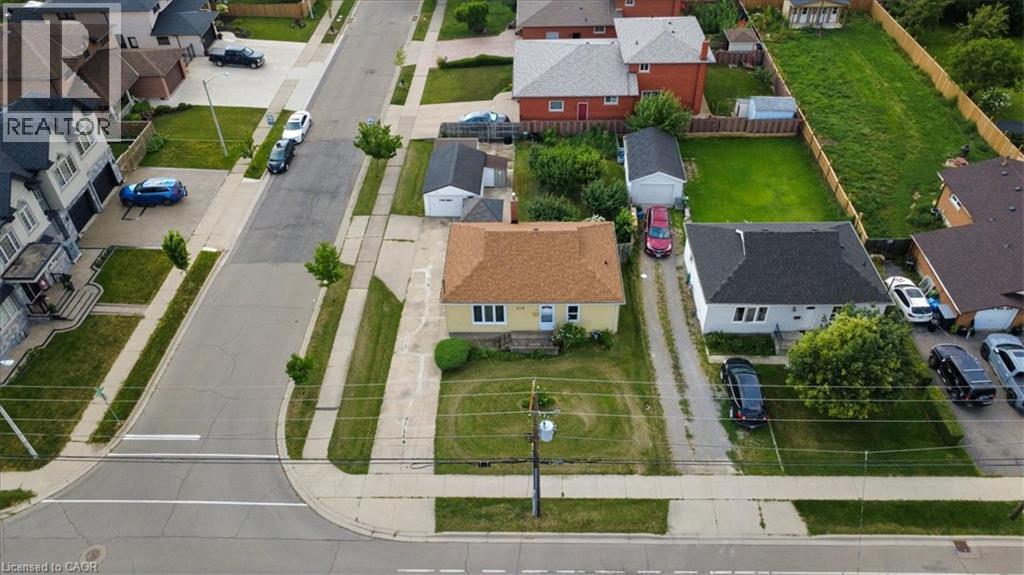
Welcome to 279 Millen Road, Stoney Creek! Situated on a generous 55' x 120' corner lot, this 3-bedroom bungalow offers outstanding value for first-time buyers, downsizers, investors, or anyone looking for a property with future potential. Inside, you'll find a bright and spacious living room with beautiful hardwood floors, an eat-in kitchen, three comfortable bedrooms, a full 4-piece bath, and an unfinished basement ready for your personal touch. Step outside to enjoy a large backyard featuring mature fruit trees, a detached garage, two additional storage sheds, and plenty of parking. The expansive lot offers exciting possibilities and is conveniently located close to schools, parks, shopping, public transit, and with quick access to the QEW, this home is perfectly positioned for commuters while offering the charm of an established Stoney Creek neighbourhood. Lower Stoney Creek is known for its mature streets, established homes, and excellent access to major highways and local amenities. (id:62104)
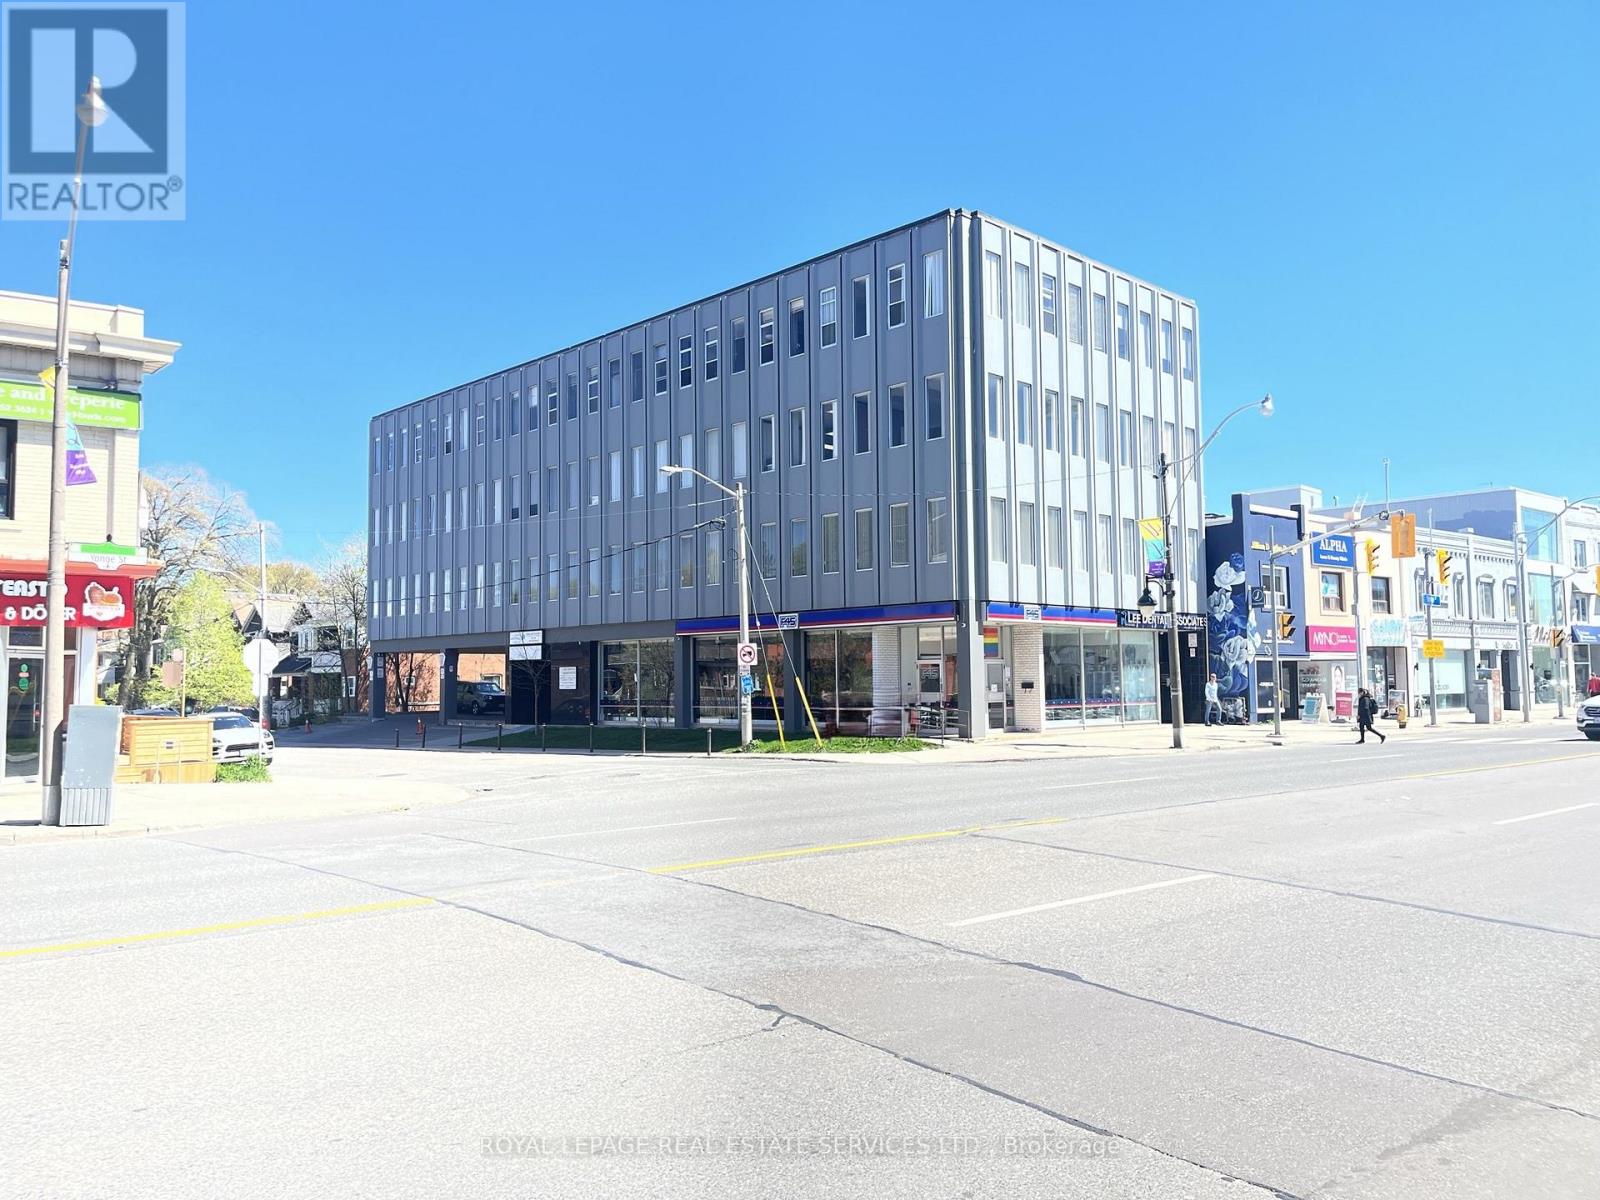
404 - 3335 Yonge Street
Toronto, Ontario
Great neighborhood professional office building, 10 min. walk to Lawrence Subway. Built-out office space with 3 private offices on glass, 1 internal office, storage and reception. Located on east side of Yonge at the corner of Snowden Ave. Upgraded HVAC, Hallways and Elevator. Many great shops and restaurants in the area. (id:62104)
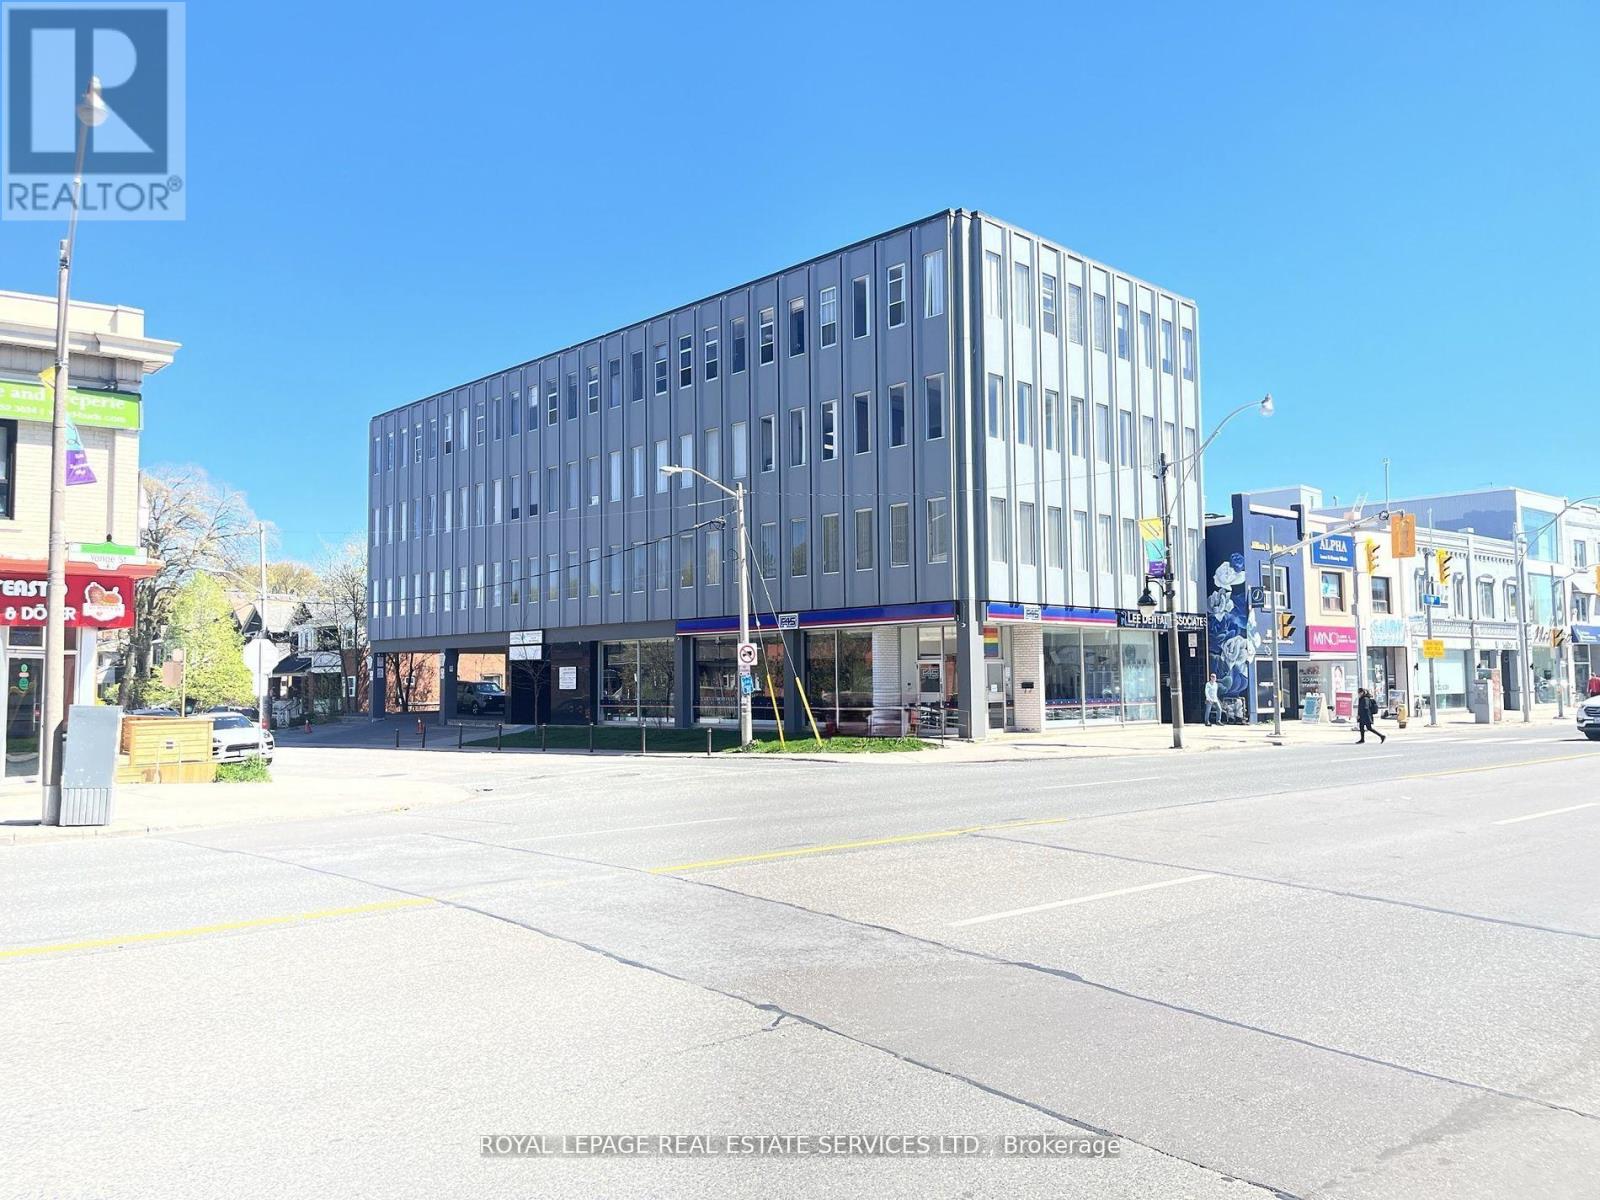
405 - 3335 Yonge Street
Toronto, Ontario
Great neighborhood professional office building, 10 min. walk to Lawrence Subway. Built-out office space with 2 private offices on glass, open area and reception. Located on east side of Yonge at the corner of Snowden Ave. Upgraded HVAC, Hallways and Elevator. Many great shops and restaurants in the area. (id:62104)
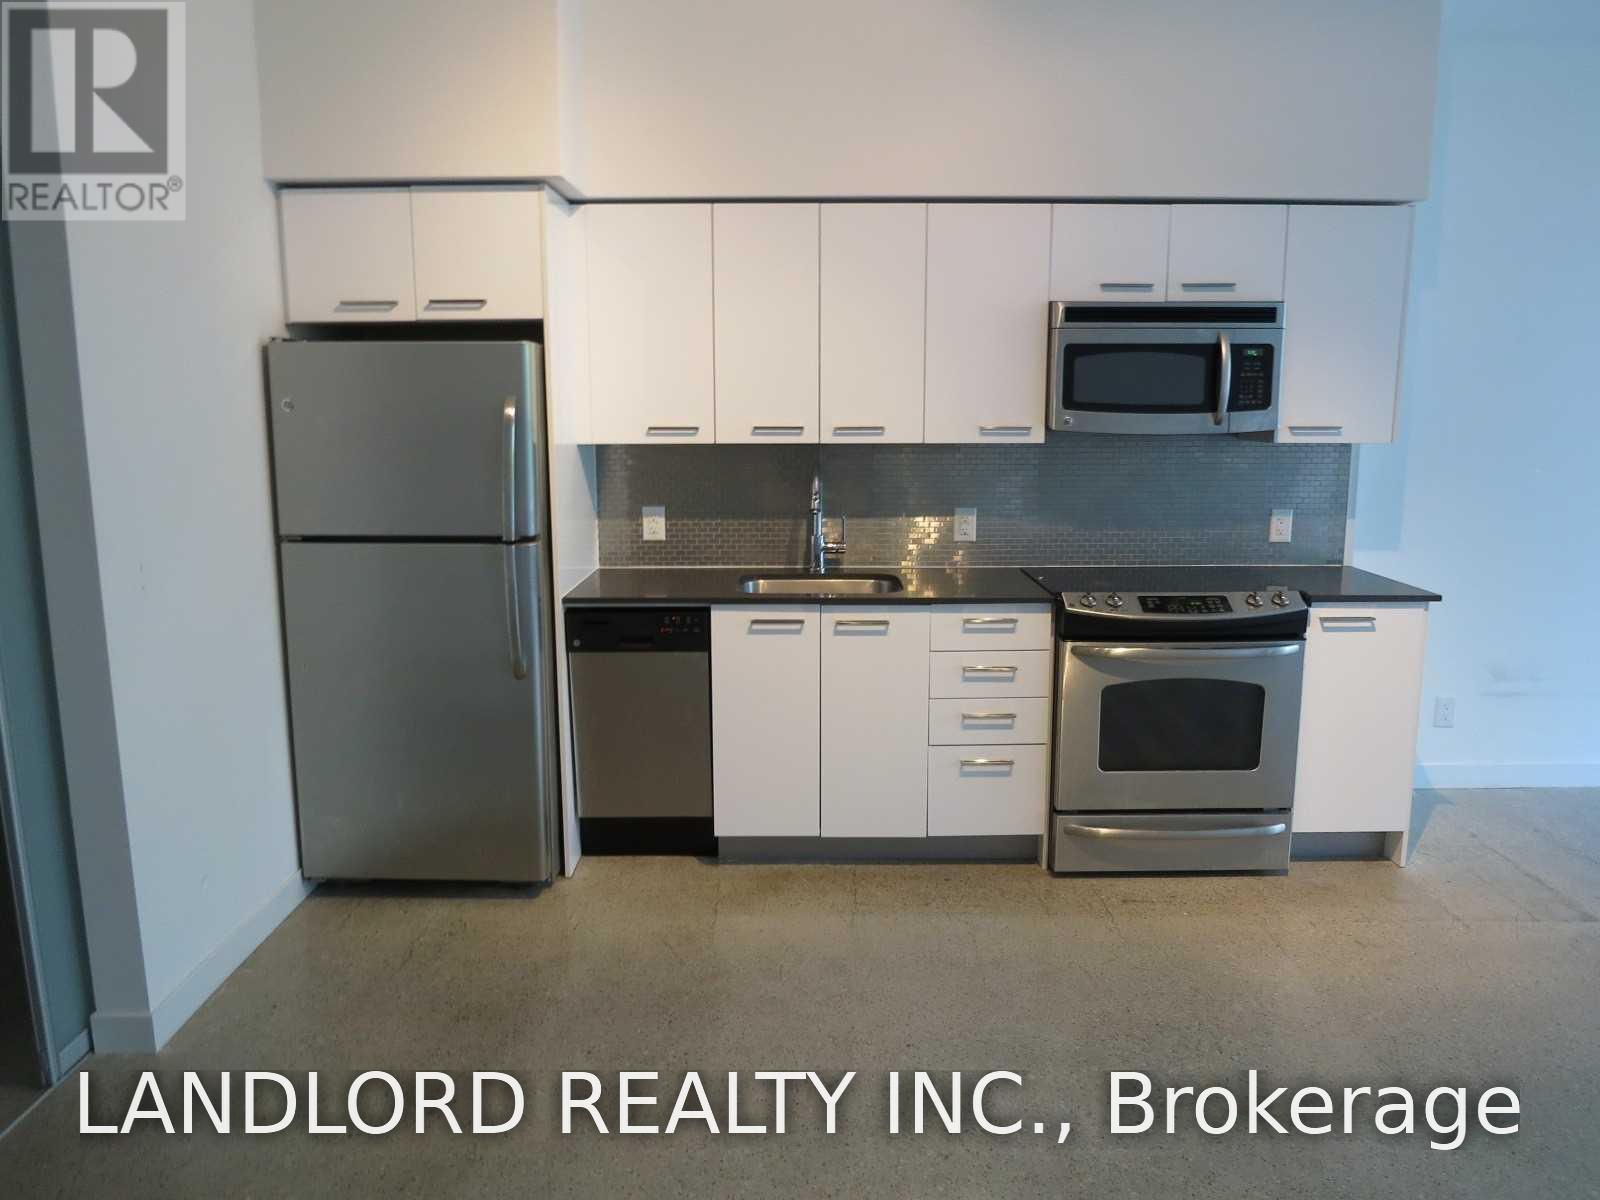
413 - 510 King Street E
Toronto, Ontario
This Professionally Managed 1 Bed, 1 Bath Suite Features A Modern Kitchen With Stainless Steel Appliances, Stone Counters, And A Tile Backsplash. The Open-Concept Layout Offers A Walk-Out To A Private Terrace From The Living Room, While Wall-To-Wall And Floor-To-Ceiling Windows Fill The Space With Natural Light. The Nicely Sized Primary Bedroom Includes A Walk-In Closet, And Convenient Ensuite Laundry Adds Everyday Ease. Ideally Located With Easy Access To The Distillery District, St. Lawrence Market, Parks, Restaurants, Transit, Highways, And More, This Exceptional Suite Also Boasts An Amazing Walk Score Of 98/100. A Fantastic Opportunity To Enjoy Vibrant Downtown Living! **Appliances: Fridge, Stove, Dishwasher, B/I Microwave, Washer and Dryer **Utilities: Heat & Water Included, Hydro Extra **Parking: 1 Spot Included **Locker: 1 Locker Included (id:62104)
707 - 123 Portland Street
Toronto, Ontario
Welcome to 123 Portland! This bright and inviting 1-bedroom suite offers comfortable downtown living in one of Toronto's most sought-after neighbourhoods. Featuring a functional open-concept layout, contemporary finishes, and a welcoming living space, this unit is perfect for those seeking style and convenience. Located just steps from King West, Queen West, restaurants, cafés, shops, nightlife, parks, and transit. Enjoy everything downtown Toronto has to offer right at your doorstep! (id:62104)