
1814 Nafziger Road
New Hamburg, Ontario
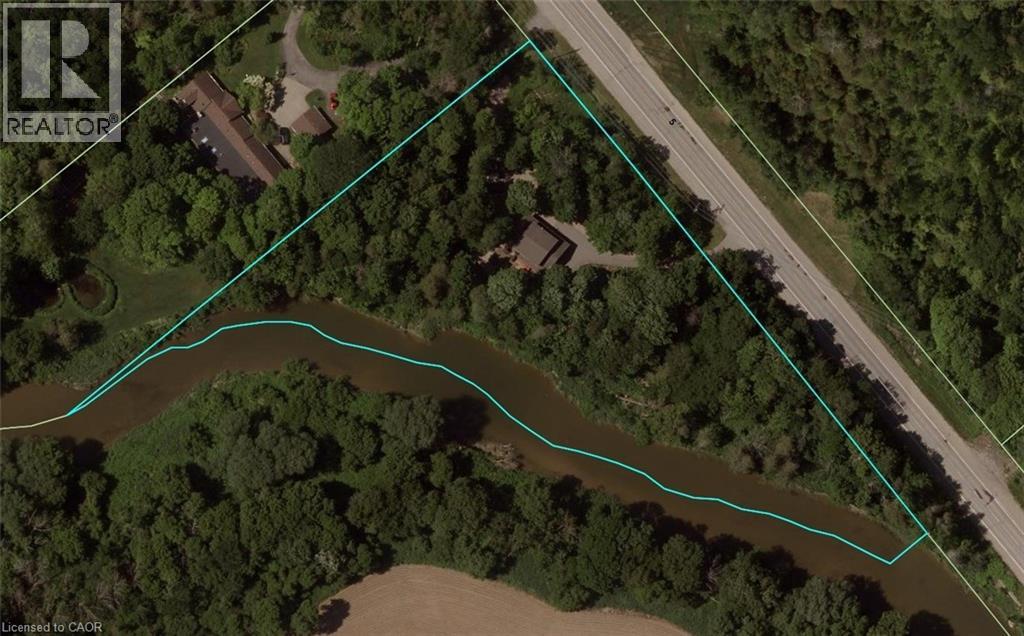
Welcome home to “RIVERBEND” — a truly one-of-a-kind riverside retreat nestled on a breathtaking 3-acre property just minutes from New Hamburg, and only 10 minutes to Kitchener-Waterloo. With over 750 feet of frontage along the Nith River, this spectacular property offers the perfect blend of privacy, nature, recreation, and modern comfort. If you’re searching for a peaceful family home and entertainer’s paradise, 'Riverbend' delivers a lifestyle rarely offered this close to the city. The beautifully updated 2-storey home features 3 bedrooms, 2.5 bathrooms, and finished basement with a large cold room. The spacious primary suite includes a walk-through closet and private 3-piece ensuite. The home is completely carpet-free and extensively renovated throughout with luxury vinyl flooring, updated bathrooms, lighting, trim, doors, paint, and more. The stunning kitchen was fully upgraded in 2021 with new cooktop, wall oven, refrigerator, microwave, and dishwasher. Step outside and experience your own private outdoor oasis. Explore the property trails through hundreds of trees, launch a kayak or canoe directly from your property, or unwind beside the riverside bonfire pit under the stars. The professionally landscaped gardens showcase countless perennials, flowering shrubs, and ornamental trees. The backyard was also designed for entertaining with a stunning two-level deck (2022) featuring hard plumbed BBQ propane, multiple electrical circuits, a large gazebo with metal roof and lighting, and a 7-person 'step-in' hot tub overlooking the river. Additional highlights include climatized double garage, ample parking, covered front porch, insulated and wired “She Shed” perfect for a home office or playhouse, storage shed, UV water system, and efficient electric heat pump/AC system. Properties like this are exceptionally rare. A true Muskoka-like setting without leaving Waterloo Region. Must be experienced in person to fully appreciate what Riverbend has to offer! (id:62104)
52 Kraft Drive
Waterloo, Ontario
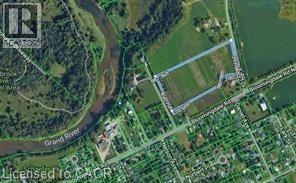
Exceptional building lot! Opportunity knocks at this beautiful site for your luxury custom residence. This 8.8 acre parcel of land is ideal for your lifetime homestead. Located on the outskirts of Waterloo in the Township of Woolwich. 400 feet road frontage. Hydro services along the road. Natural Gas line runs along Bloomingdale and further along Kraft Drive. Enbridge will require an application to determine feasibility and cost to serve this property with gas. A person with vision will appreciate this rare find! (id:62104)
21 Pinellas Drive
Brampton, Ontario
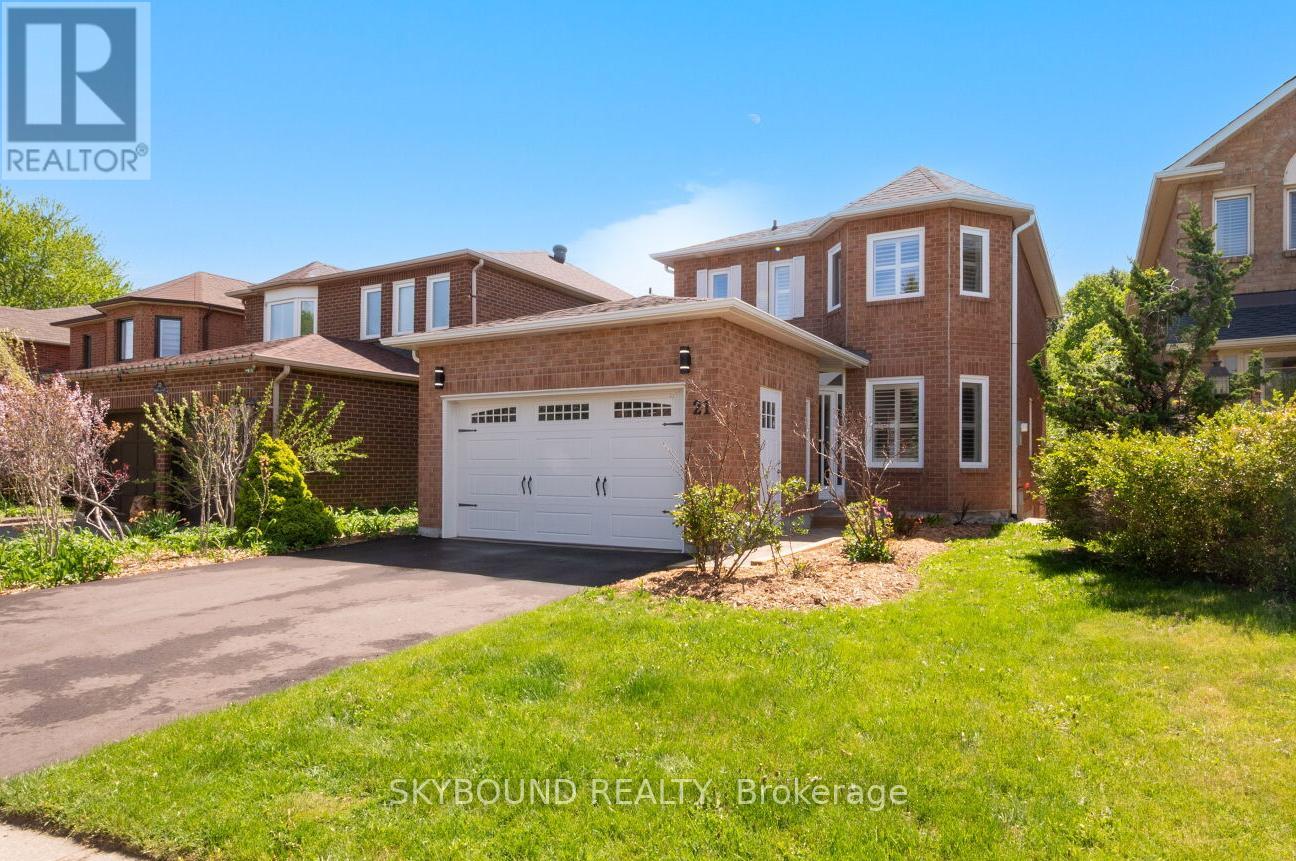
First time ever offered for sale, this beautifully maintained and updated home is a rare opportunity in a desirable pocket of Heart Lake. Situated on a very quiet street and backing directly onto White Spruce Park, you'll find exceptional privacy, mature trees, and beautiful forest views rarely found in the area. This bright and spacious home features oak hardwood flooring throughout the main level, an oak staircase, ceramic tile in the foyer, hallway and powder room, and an inviting functional layout ideal for family living and entertaining. The updated kitchen features quartz countertops and backsplash, four brand new stainless steel appliances (including a beverage centre fridge and gas stove with built-in air fryer), and overlooks the private backyard greenspace. The family room features a wood-burning fireplace that has never been used, along with a walkout to the elevated rear deck surrounded by nature with direct access to the trails of White Spruce Park. The upper level features newer waterproof vinyl flooring and 3 generously sized bedrooms, including an oversized primary bedroom that offers a renovated ensuite and spacious sitting area with bay windows. Recent updates to the home include newer windows throughout the top two floors (many with classic shutters), updated main bath, ensuite, and powder room, new roof ('26) plus numerous thoughtful improvements throughout. The walkout basement offers excellent in-law, extended family or possible rental potential with a separate entrance, bedroom, 3-piece bathroom, living area, kitchen, and laundry. Ideally located close to schools, shopping, recreation centre, churches, Highway 410, nature trails, and Turnberry Golf Club. Must be seen to appreciate, a truly special property that has been lovingly cared for and is ready for its next family to enjoy. (id:62104)
1 - 70 Mill Street
Halton Hills, Ontario
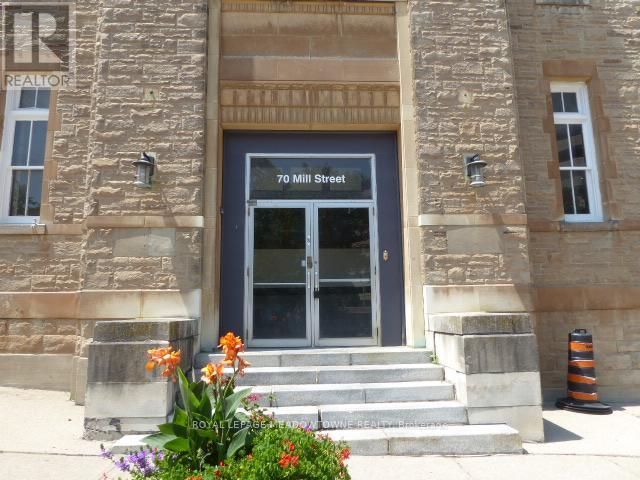
This 1-bedroom, 1-bathroom 2nd floor corner apartment in a multiplex building in Downtown Georgetown. The apartment comes equipped with a fridge and stove, heating, 2 entries and one parking space. Please note, hydro is separately metered and will be an additional cost for the tenant on top of the monthly rent. The building includes a coin-operated laundry area and maintains secure access with coded and security exterior doors. This building maintains a strict no-smoking policy and is not pet-friendly. The unit is available for immediate occupancy. Applicants require a completed credit application with an Equifax credit report and proof of income. First and last month's rent, tenant insurance and hydro meter transfer are due upon acceptance. Close to a public parking lot for additional parking. This is 2nd floor apartment and stairs are required to access the interior building hallways. The prime downtown location offers many shops, restaurants, and various social events. The Georgetown GO station and bus stop are conveniently within walking distance. Enjoy the local Farmer's market from May through October. Please reach out to your realtor to schedule a viewing. (id:62104)
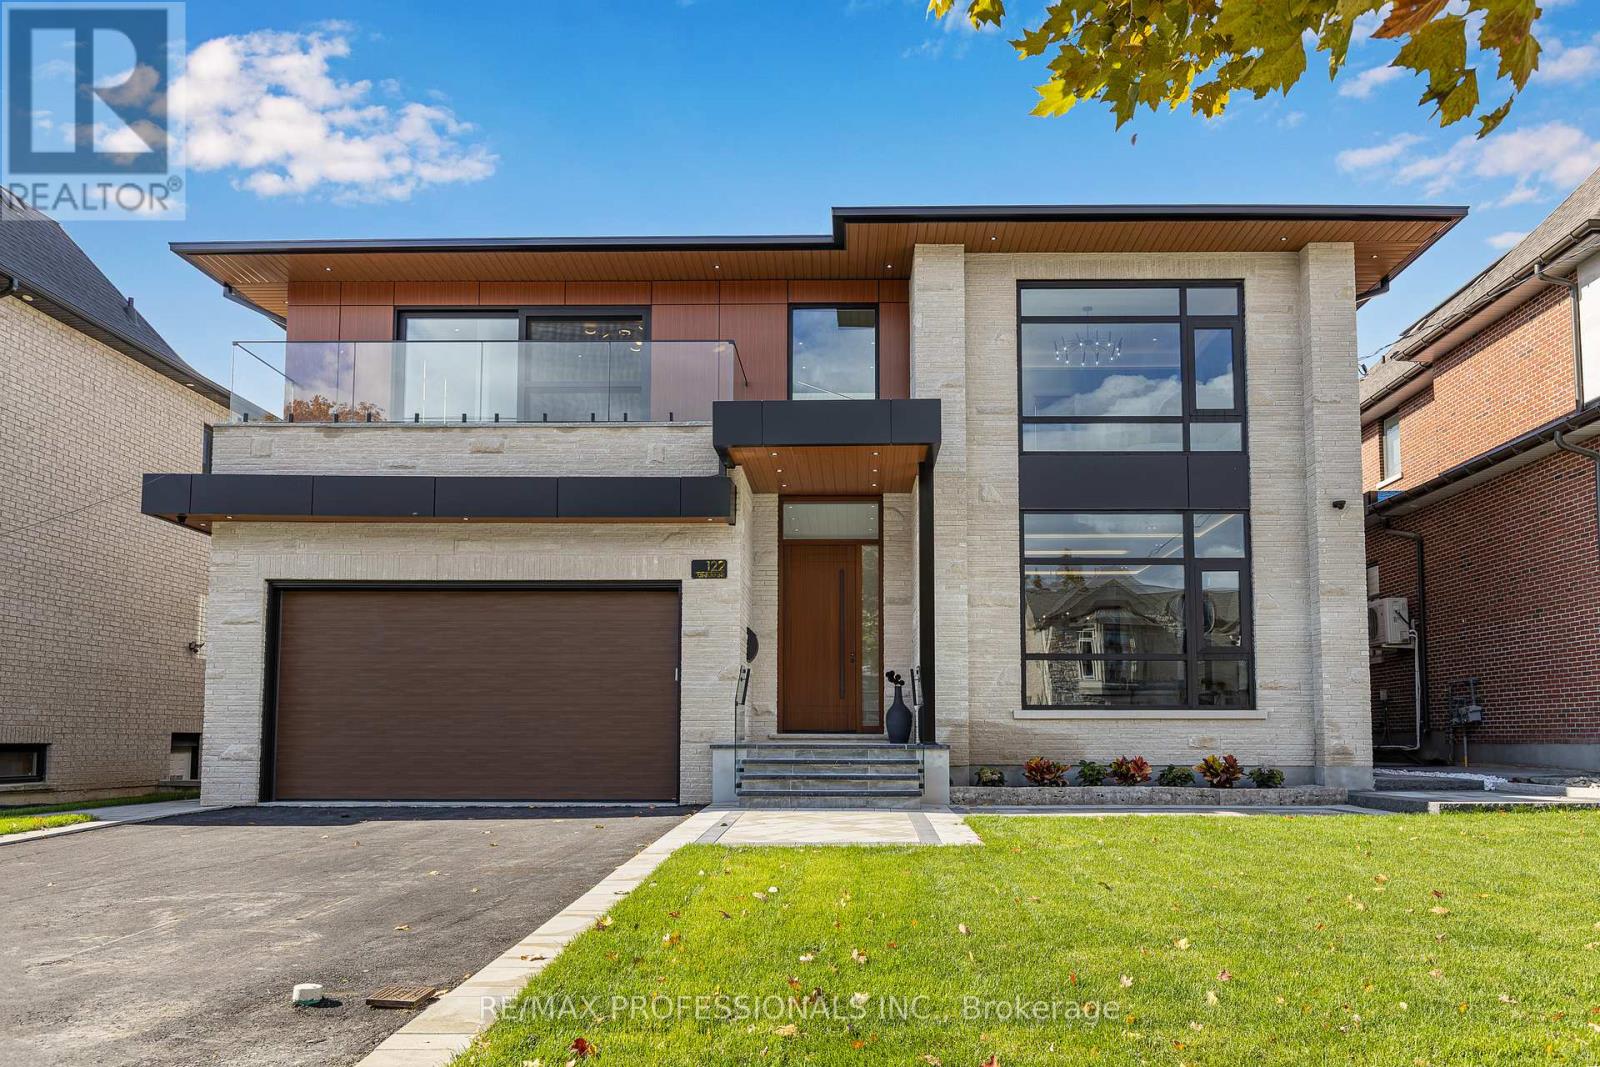
122 Ashbourne Drive
Toronto, Ontario
Step inside this breathtaking 5000+ sqft residence, where every detail embodies sophistication and comfort. The grand foyer welcomes you with soaring ceilings, leading to expansive living areas featuring custom millwork & designer notes from hardwood floors to ceilings. Experience culinary excellence in the gourmet kitchen, beautifully appointed with modern cabinetry, Italian porcelain countertops & premium Miele appliances. The adjacent full prep kitchen with a secondary range hood, cooktop & dishwasher ensures that your main kitchen remains flawless for your guests while you cook up a storm. Retreat to 1 of 2 private primary suites, complete with a spa-inspired ensuite, deep soaking tub, and bespoke walk-in closets. Entertain effortlessly in the lower level complete with home theatre built-in speakers, custom wine/cigar fridges, walk out to lower courtyard all finished in impeccable style. Glass walls open to a backyard with resort quality amenities featuring a generous size pool, landscape lighting, outdoor hot water shower, stone & granite bar & a glass enclosed cabana, offering the perfect blend of serenity and grandeur. From smart home automation to the private study to a seamless transit of indoor & outdoor space, every corner of this residence is curated for refined living. To explore the rest of this unparalleled lifestyle you simply need to call your agent and book an appointment. (id:62104)
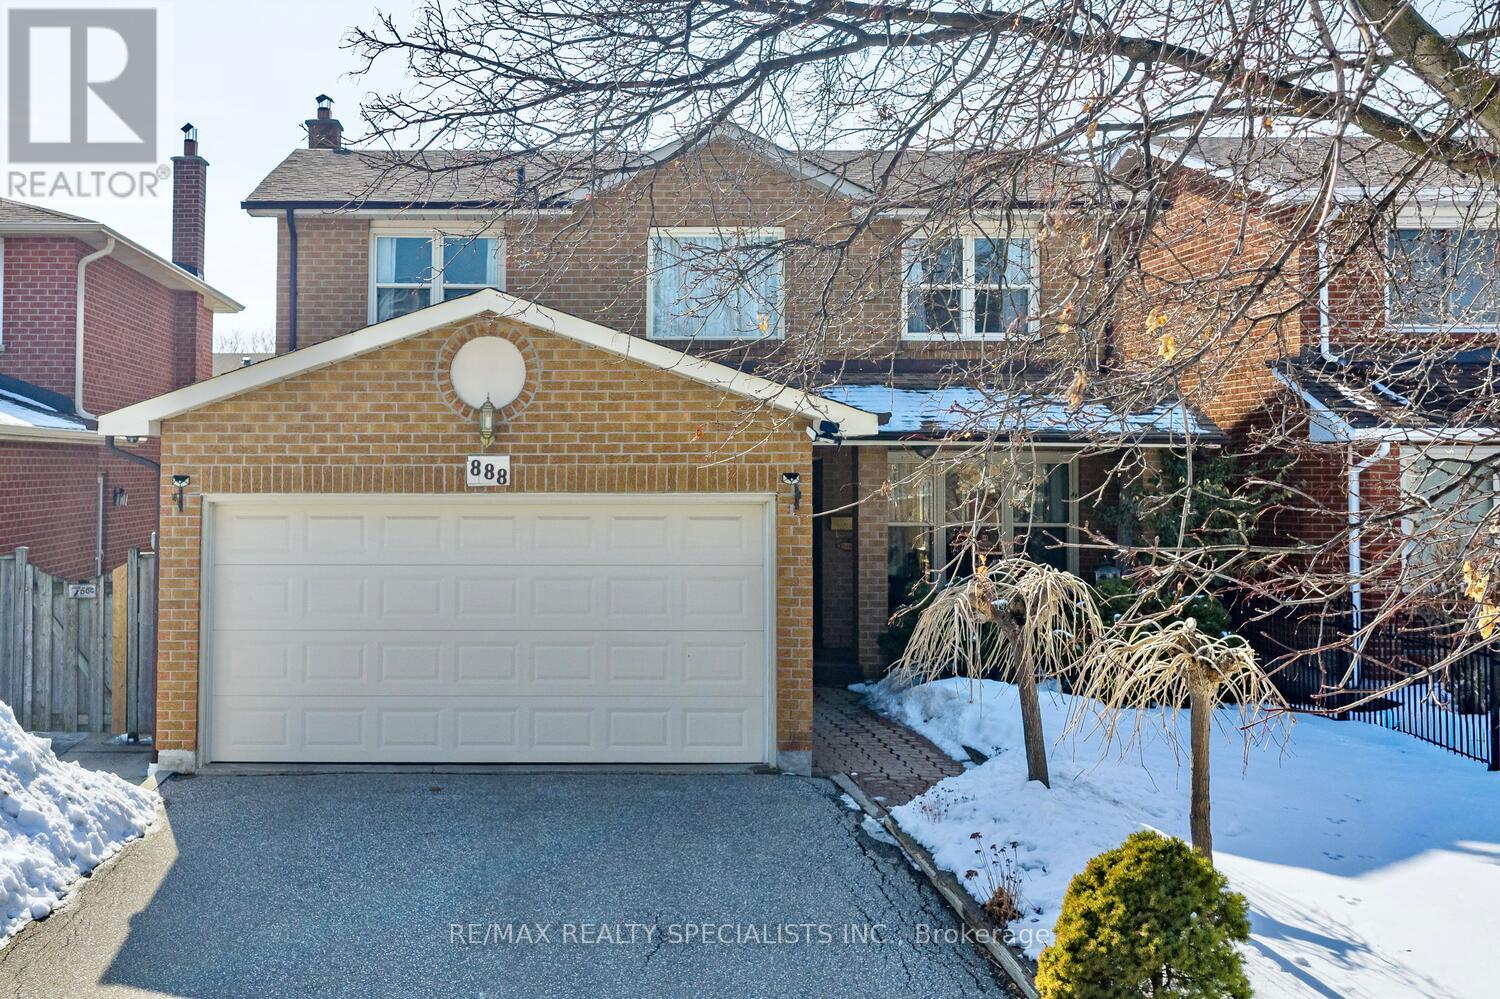
888 Messenger Meadow Drive
Mississauga, Ontario
Fantastic detached home approximately 1900 square feet nestled on a 40 by 170 lot and centrally located just steps away to Square One Mall. Spacious living and dining room area with laminate floors. Family size kitchen with solid oak cabinetry, ceramic floor/backsplash, breakfast area, updated counter top, and walk-out to patio. Main floor family room with floor to ceiling wood burning brick fireplace. Convenient main floor laundry with washer/dryer, large mirrored front closet, upgraded toilets/sinks and 2 piece powder room. Three good size upper level bedrooms with laminate floors, main 4 piece bathroom, and 2nd/3rd bedrooms with double closets. Primary bedroom retreat with 4 piece en-suite and walk-in closet. Great curb appeal with professionally landscaped gardens, covered front porch area, all brick exterior, interlocking walkway, double garage, and highway grade double asphalt driveway. Premium location close to schools, daycare, parks, trails, transit, highways, shopping, restaurants, library, Cooksville Go Station, and Sheridan College. (id:62104)
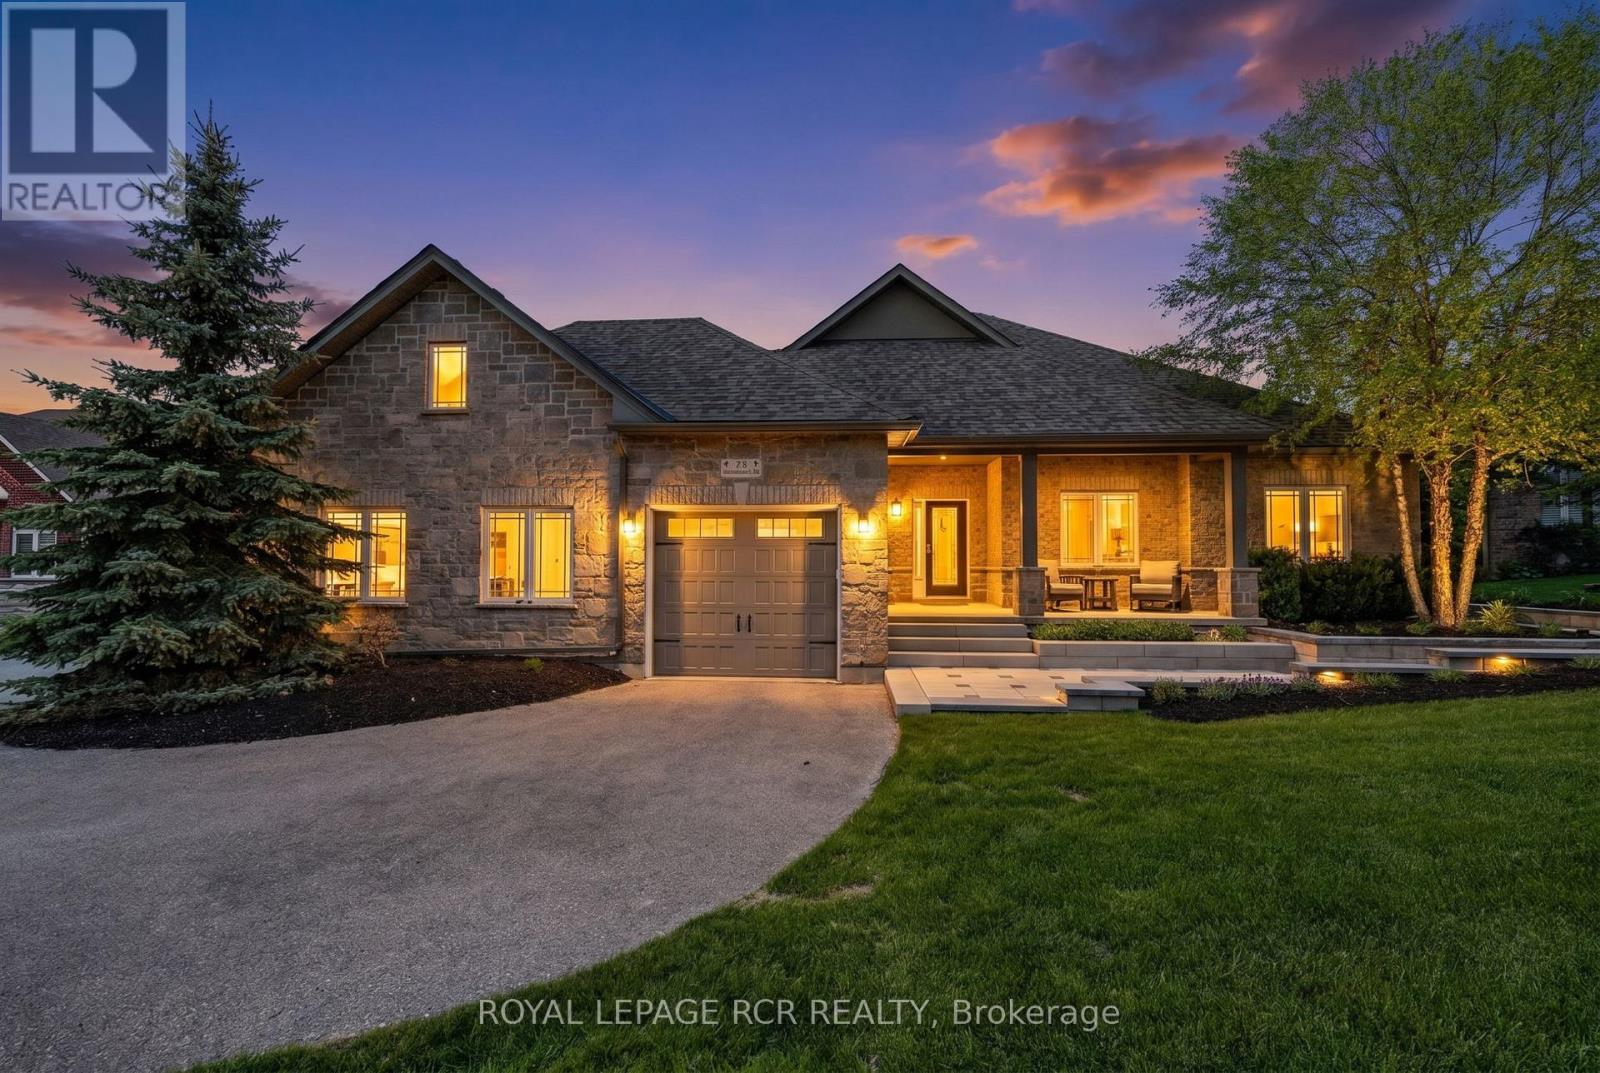
78 Glenhuron Drive
Springwater, Ontario
Welcome to Carson Ridge Estates and This Custom Built Estate Bungalow. Just Minutes to Barrie This Property Has Been Extensively Renovated Inside and Out. With It's Open Concept Main Floor This Home Features A Beautiful Kitchen with Walk in Pantry, Whirlpool Side by Side Fridge/Freezer, Induction Stove, Quartz Counters and Backsplash. The Primary Bedroom Features One of the Three Fireplaces in the Home, As Well as a Walk in Closet and 4 Piece Ensuite. The Heated Sunroom Off the Dining Room is a Great Space to Relax or Watch the Kids in the Pool. The Walk Out Basement Features a 4th Bedroom and a 5th Bedroom Currently Used as a Gym, Large Rec Room with Wet Bar and Another Fireplace, and Bonus Room for Multiple Uses. Step into the Rear Yard From The Walkout Basement to Enjoy a Gorgeous Saltwater Pool with Waterfall, Light Features and $200k Worth of Extensive Hardscaping and Landscaping Completed in 2025 Along with Pool Upgrades. There is also a Secluded Hot Tub to Soak Away the Days Stresses Accessible Through the Heated Garage and From the Backyard. The Huge Lot Features Lots of Grass for the Kids and a Playground and Shed. (id:62104)
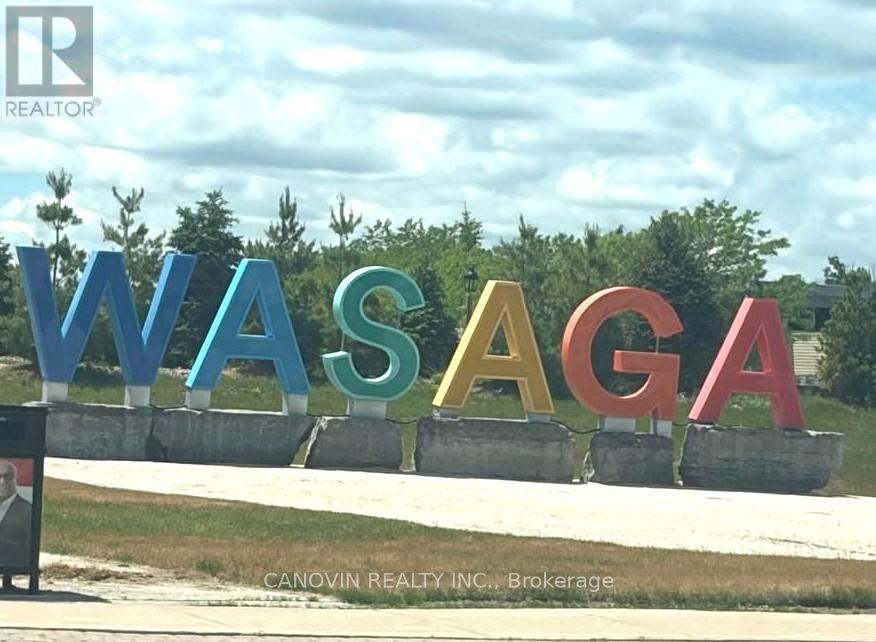
273 Mosley Street
Wasaga Beach, Ontario
Discover the potential of 273 Mosley Street, a prime property in the heart of Wasaga Beach. Zoned CT2, this versatile property offers endless opportunities for investors, developers, or entrepreneurs. Just steps from the sandy shores of Wasaga Beach, you'll enjoy easy access to waterfront activities, local attractions, and amenities. Rarely does a property with such prime location and flexibility come available-book your showing today! All Utilities are shut off and 8-10 feet with access road easement along with the property side. (id:62104)
217 Atherley Drive
Orillia, Ontario
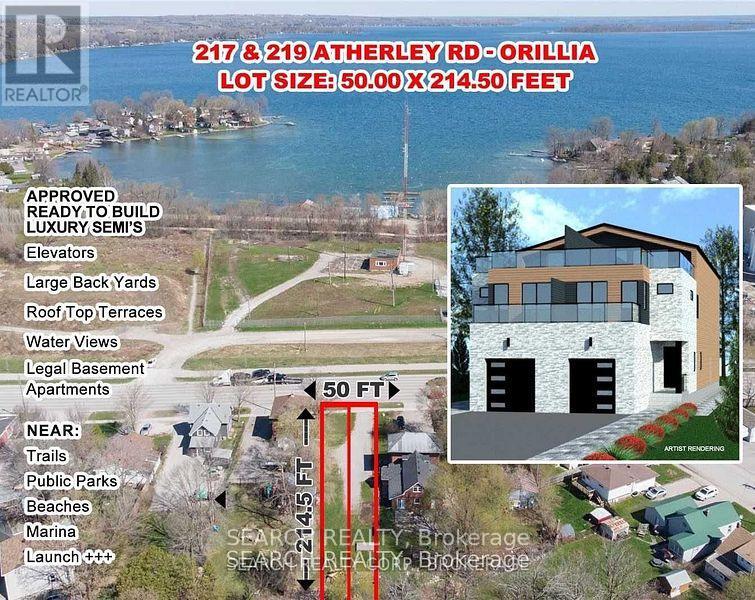
Premium Downtown Waterfront Building Lot with Approved Permits Ready to Build An exceptional opportunity to build a luxury side-by-side duplex in Orillia's sought-after waterfront downtown area. Permit-approved and ready to go, this project includes over 4,000 sq ft across three levels, plus a legal self-contained basement apartment, private elevator, and a 50 sq meter rooftop terrace with breathtaking views of Lake Couchiching. Key Features: A large, premium lot with a survey and building plans included. Walking distance to parks, beach, marina, downtown shops, cafes, and restaurants R3 zoning permits 6 to 8 units. Vendor Take Back (VTB) financing is possible. The buyer is responsible for the development and building charges. 219 Atherley Rd is included in the purchase price. Taxes are currently based on vacant land. HST may be applicable. Whether you're building a luxury duplex or exploring the full potential of multi-residential development under R3 zoning, this property offers substantial upside in a prime location. Note: Listing agent has an ownership interest in the property. (id:62104)
60 Arnold Avenue
Vaughan, Ontario
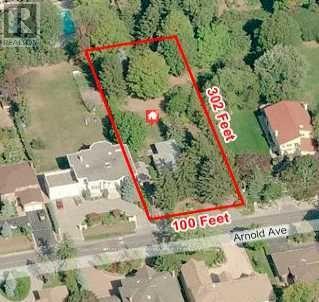
A Rare Opportunity! One of the best lots in the area. Build Your Dream Home On This Magnificant Lot* *100 X 302 Feet* *Mature Trees Surrounding Perimeter Makes It An Ideal Setting For The Privacy Lover* *The Possibilities Are Endless!! (id:62104)
45 Adena Meadows Way
Aurora, Ontario
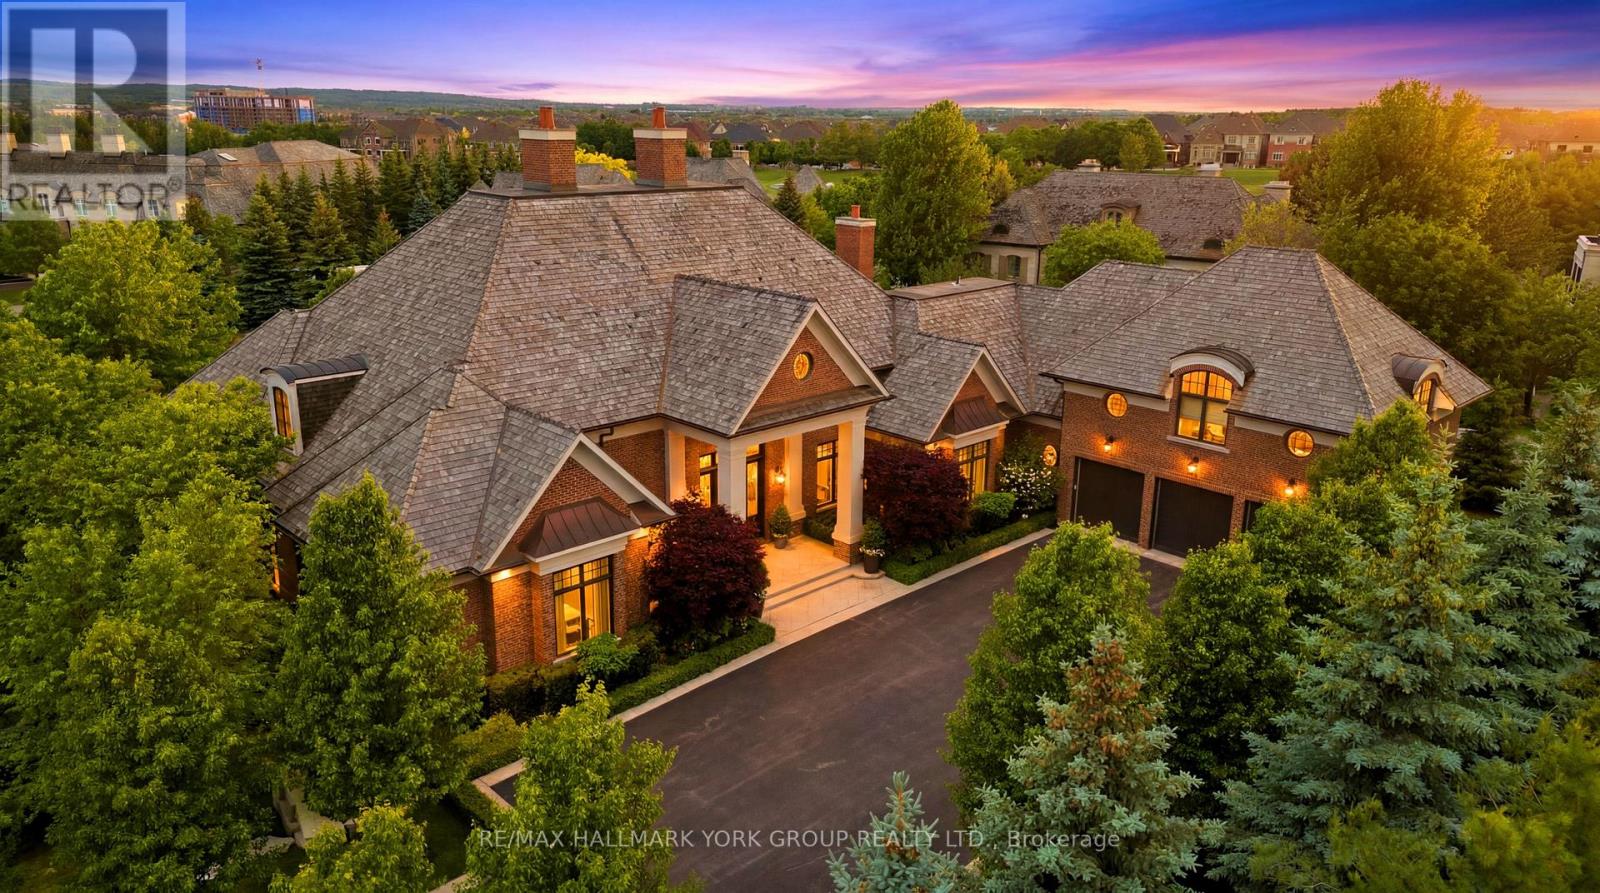
Set within the prestigious, 24-hour patrolled gates of Adena Meadows, this extraordinary custom estate blends timeless design, advanced engineering & uncompromising luxury. Thoughtfully positioned to capture coveted western exposure, the home offers spectacular sunset views from the rear porch, creating the perfect setting for evening entertaining & relaxation. Designed for both grand-scale gatherings & everyday living, the heart of the home is a stunning chef-inspired kitchen featuring a substantial natural stone island, custom full-height cabinetry, integrated Sub-Zero refrigeration & a premium suite of Miele appliances. Vaulted ceilings & expansive walls of glass fill the adjoining dining area with natural light while framing picturesque views of the beautifully landscaped grounds. Refined finishes elevate every space like handcrafted Lugano wire-brushed white oak flooring. Outdoor entertaining is enhanced by a Lynx built-in grill, with ample room to create a future resort-style backyard retreat. A fully self-contained upper-level suite offers exceptional flexibility, complete with its own bedroom, kitchen, living area & dining space-ideal for multi-generational families, extended guests or live-in support. Beyond the impressive finishes lies an infrastructure package rarely found in residential construction. A commercial-grade 400-amp electrical service with full Generac integration supports sophisticated smart-home technology, while a high-efficiency NTI boiler provides multi-zone hydronic radiant heating. A premium Lifebreath air system, Aprilaire whole-home humidifier & dual-tank water filtration ensure exceptional comfort year-round. Completing the home are a Cambridge Elevating elevator, multi-camera security system, premium Miele laundry station & oversized heated garage featuring epoxy flooring & slatwall organization. A rare offering where luxury, privacy, craftsmanship & modern technology come together at the highest level. (id:62104)
Couch House - 337 William Forster Road E
Markham, Ontario
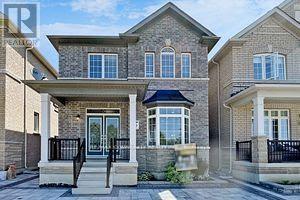
Location! Location! Located At One Of The Prime Location In Markham. Excellent Layout With Open Concept Living With 2 Bedrooms & Very bright Coach House at 337 William Forest Rd. - A rare opportunity to lease a stylish, private residence in one of Markham's most connected and established neighborhoods. Perfect for professionals seeking comfort, convenience. This beautifully maintained coach house offers a bright, functional layout, excellent privacy and the kind of quite atmosphere that's increasingly hard to find. Ideal for those who value a clean, respectful, and well-kept place to call home. Located minutes from Markham Stouffville Hospital, Markville Mall, Walmart SmartCentres, restaurants, cafes, grocery stores, and everyday essentials. Quick access to Highway 407 and Go Transit makes commuting effortless. (id:62104)