
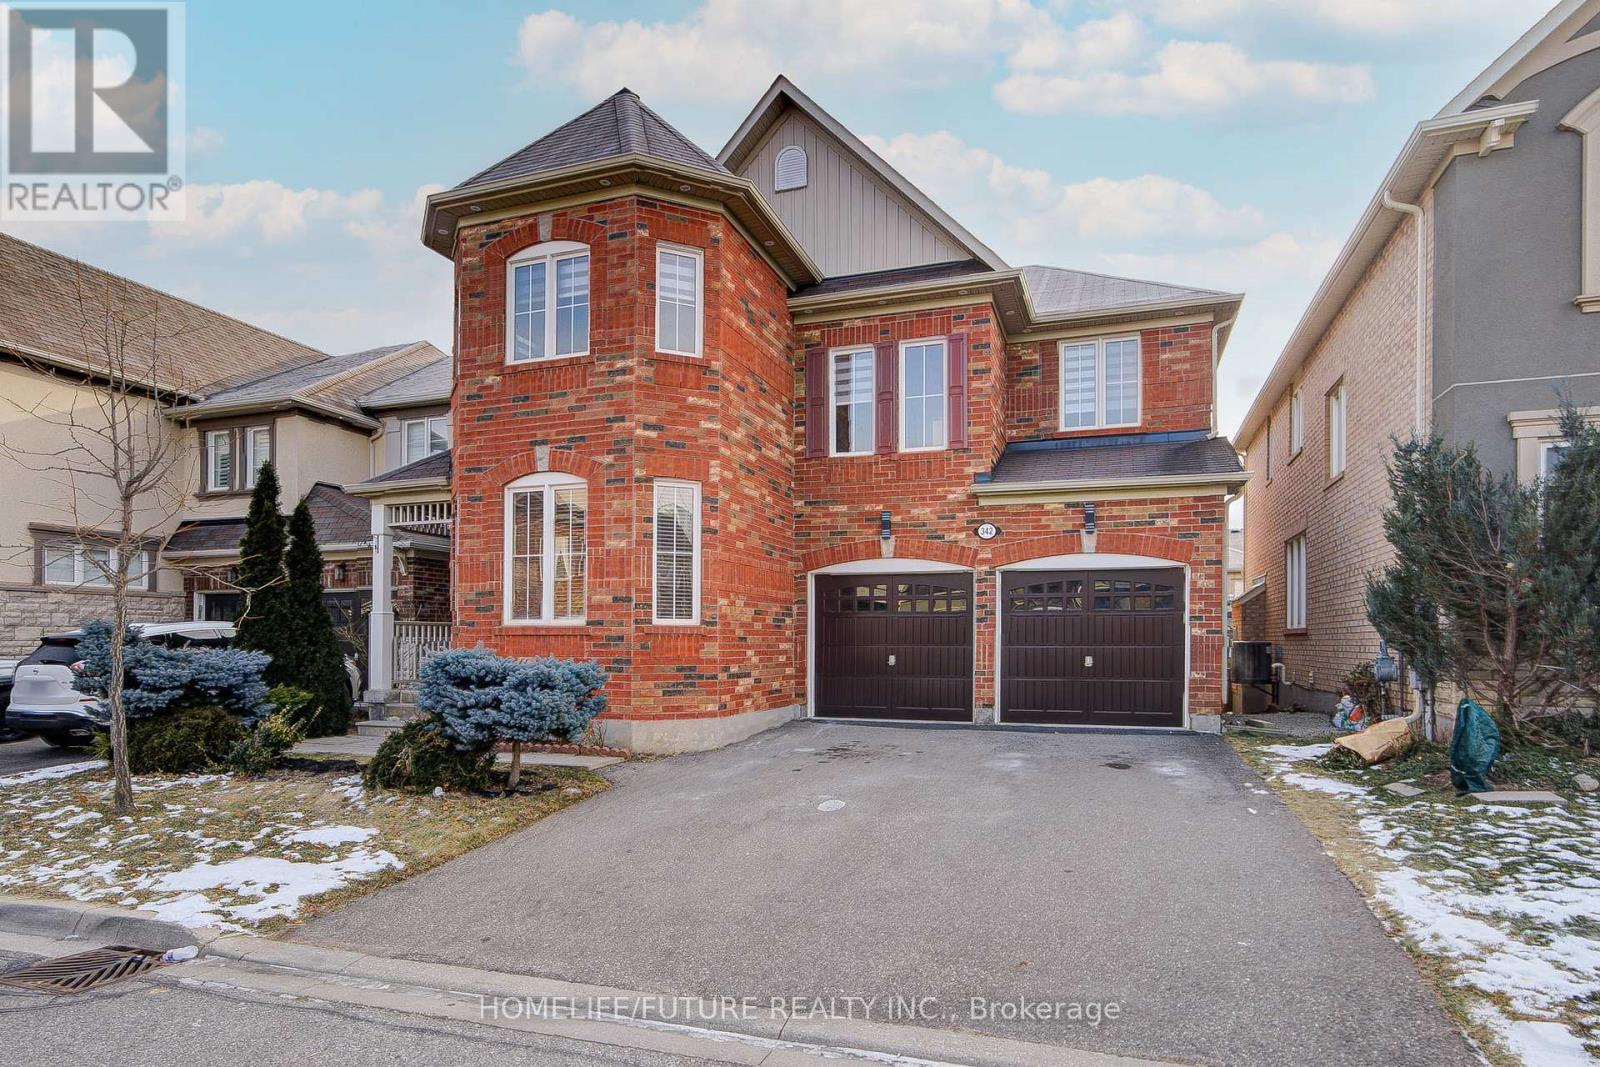
342 Laundon Terrace
Milton, Ontario
This Beautiful 4BR Home Offers Luxurious Finishes And A Modern Design. The Spacious Kitchen Is Equipped With High-End Stainless Steel Appliances & Elegant Granite Countertops. The Lookout Basement Provides An Abundance Of Natural Light. Enjoy Serene Views Of The Escarpment From Both The Loft And Den Perfect For Unwinding Or Sparking Creativity. Modern Zebra Blinds Throughout, Except For Few Windows, Ensure Privacy And Light Control In Every Room. Conveniently Positioned Between BRs 3&4, The Jack And Jill Washroom Perfect For Siblings Or Guests. The 2nd Floor Features Hardwood Flooring, Enhancing The Homes Warmth And Elegance. Pot Lights Throughout The Main Floor Provide Ample Lighting And Highlight The Homes Exceptional Features. Exterior Pot Lights Add Curb Appeal And Illuminate The Homes Exterior, Creating A Welcoming Ambiance At Night. Sherwood Community Centre In Walking Distance. Near Kelso Park & Rattlesnake Point For Outdoor Enthusiasts. Pictures Are From Earlier Listing. (id:62104)
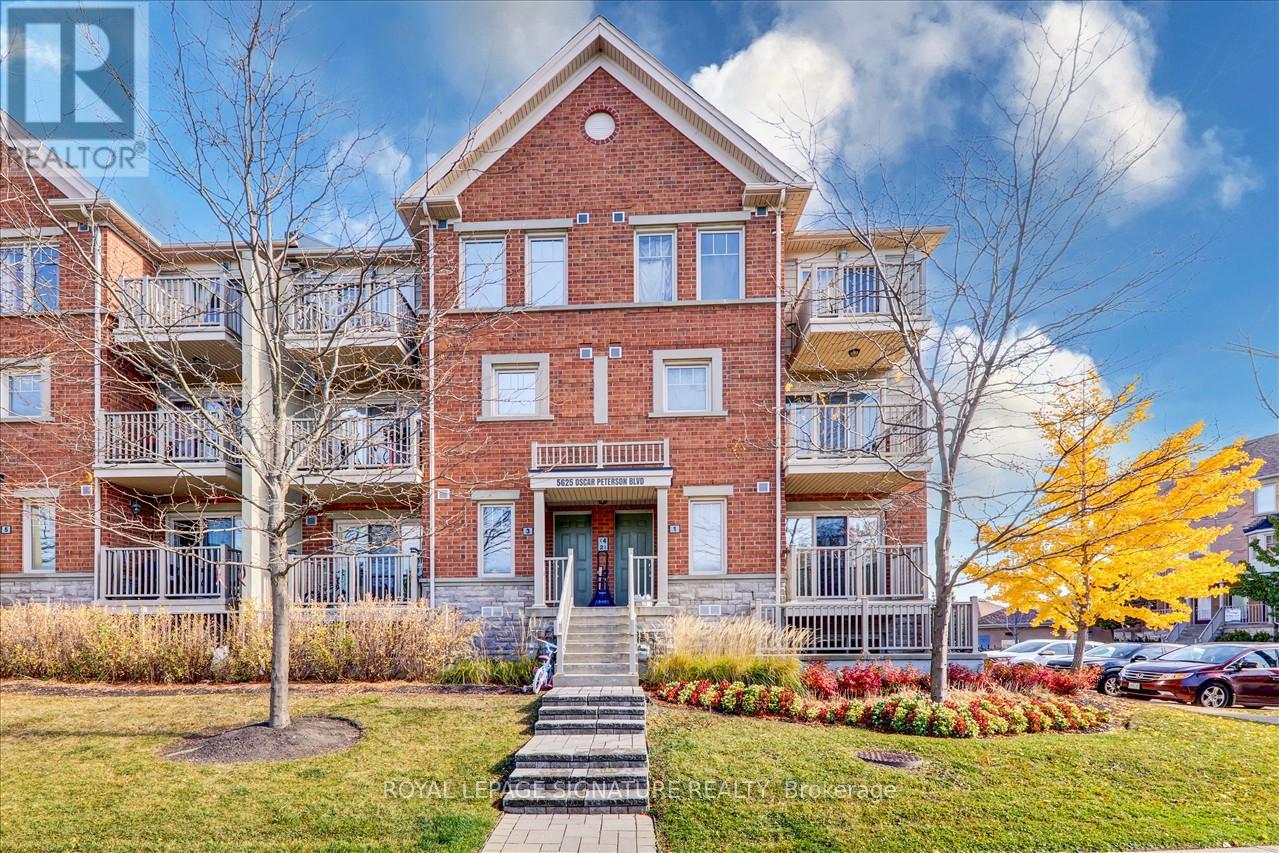
1 - 5625 Oscar Peterson Boulevard
Mississauga, Ontario
Renovated 2 Bedroom + 3 Bathroom end unit townhome in one of Mississauga most sought-after neighbourhoods. Over 1100 sq. ft. plus spacious balcony and a patio. This sun filled private end unit townhome has been freshly painted throughout. It boasts new kitchen appliances, washer, dryer, quartz countertops in kitchen and bathrooms along with new broadloom on lower level. The interior of the complex has a great playground for kids as well. Close to public transit, 407, schools, parks, restaurants and grocery shopping. (id:62104)
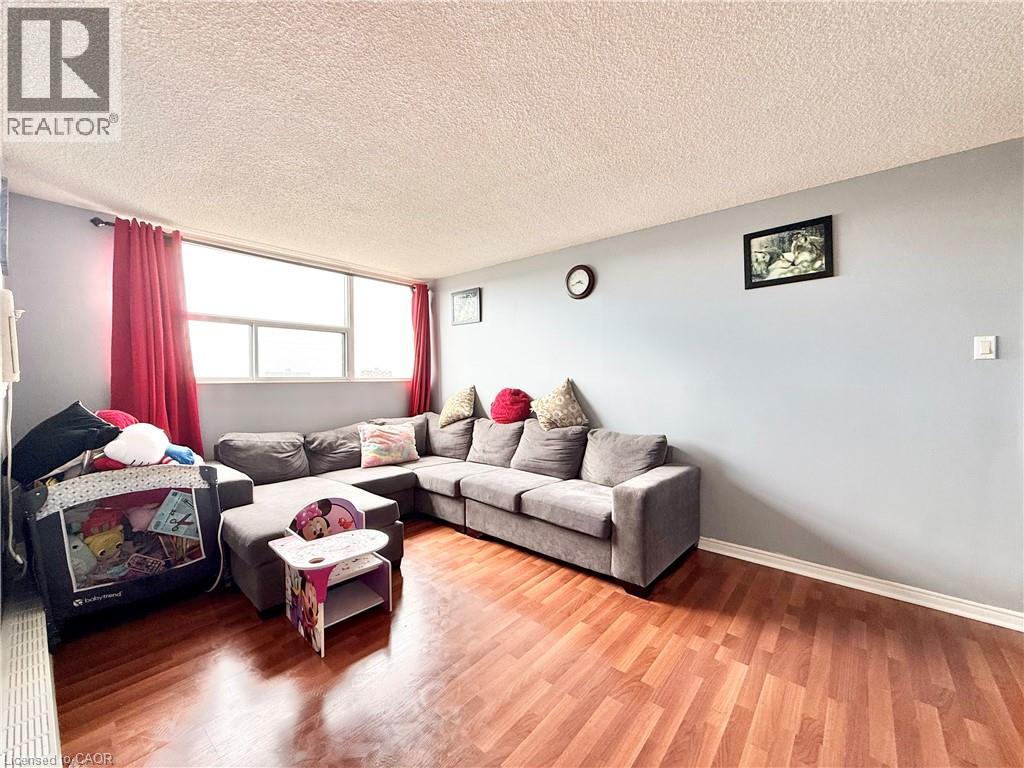
2900 Battleford Road Unit# 1013
Mississauga, Ontario
Spacious, Bright And Low Maintenance,2 Bedroom Condo With Walkout Balcony & Ensuite Laundry! Great Open-Concept Layout. Large Master Bedroom. Laminate Flooring Throughout. Large Modern Eat-In Kitchen. 2 Parking Spots (Owned). Nice Clean Building Offers Outdoor Pool, Sauna And Gym. Steps To Meadowvale Town Centre, Public Transit, Schools And Parks. Close Hwy 401, 403 & 407. Utilities Includes Cable, Best Price Two Bedroom Unit In The Building. (id:62104)
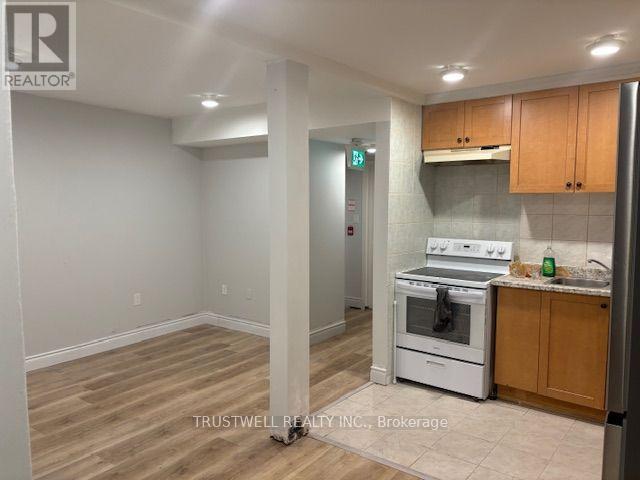
A6 - 14810 Yonge Street
Aurora, Ontario
Open concept basement unit, Close to Viva stop, TD bank, stores, on Yonge st. quiet area, Easy access to highway. Two bright bedrooms with windows. Bright living room with window. Plenty of natural light. Convenient access from both sides of building. Entry and exit with only a few steps. **Private dedicated parking beside the unit.** Excellent combination of privacy, accessibility, and convenience. **A wonderful opportunity for tenants seeking a bright and comfortable home with private parking and convenient access.** (id:62104)
627 Lakelands Avenue
Innisfil, Ontario
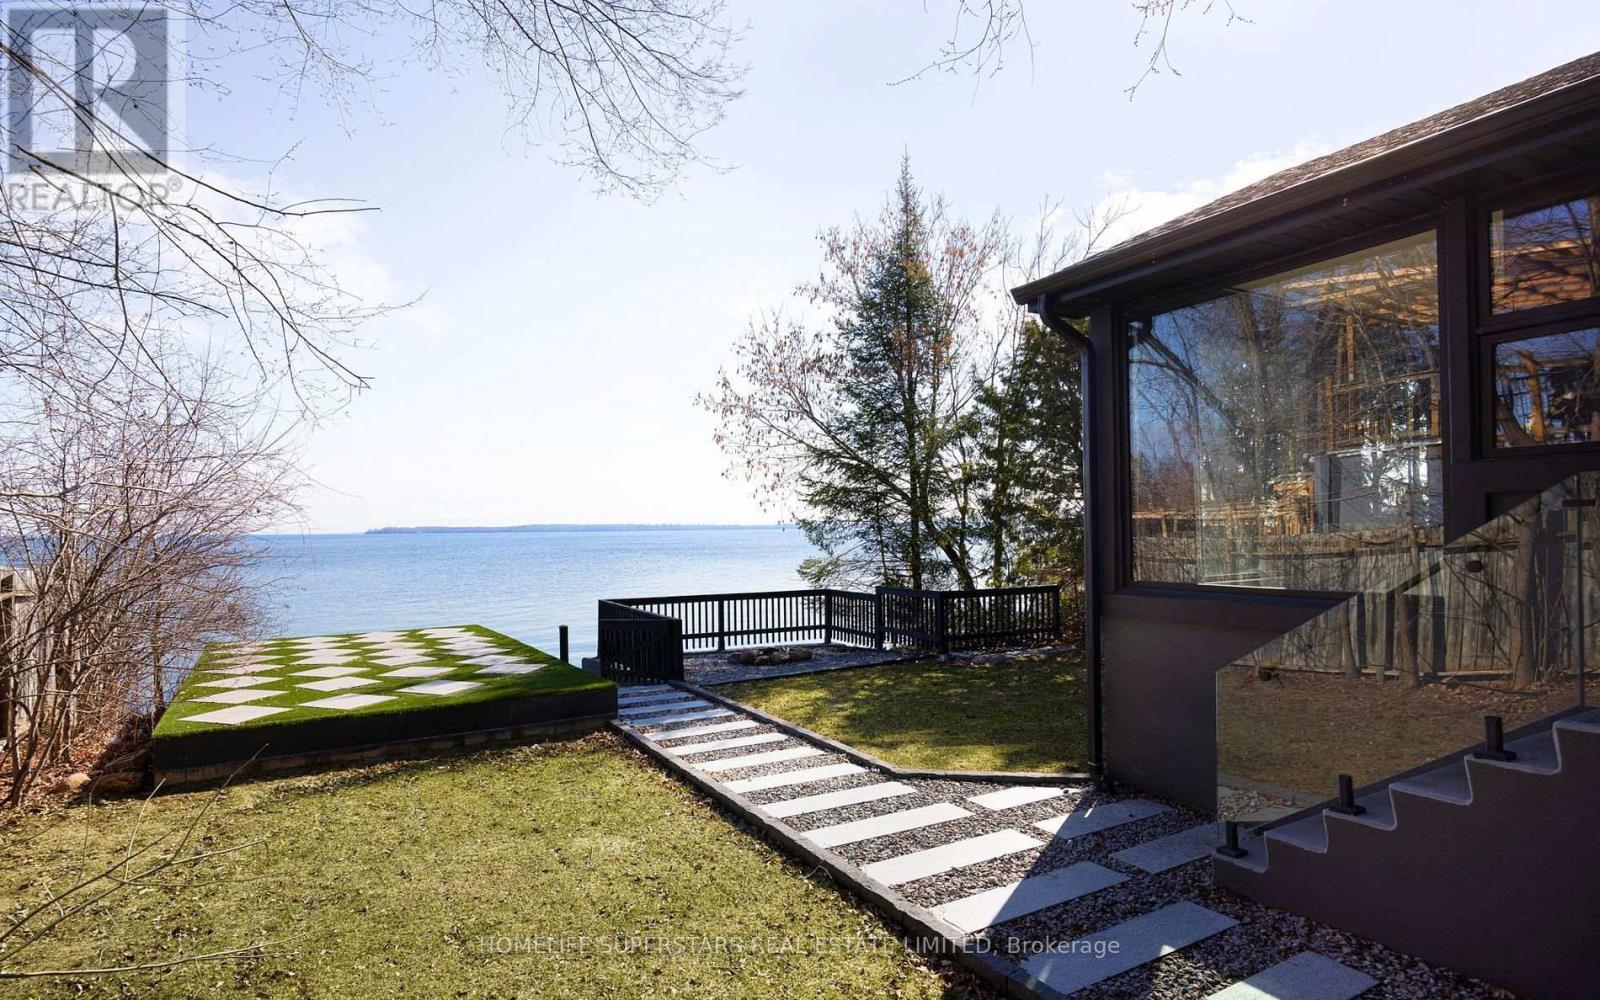
Beautifully renovated waterfront home offering 50 feet of frontage on Lake Simcoe. Designed with a modern aesthetic, this property features an open-concept layout, expansive windows with stunning lake views, a chef-inspired kitchen, spa-like bathrooms, a sauna, wide-plank hardwood flooring, premium fixtures and hardware. The lower level includes a self-contained studio suite with a separate entrance and shared laundry. Outside, enjoy a large boathouse, movable dock, and private concrete dock/beach area w/ hot tub providing exceptional access to the water. Located within walking distance to Innisfil Beach Park and just minutes from shopping, dining, and everyday amenities. *Home is currently furnished. Photo's taken prior to furnishing* (id:62104)
120 Hurst Avenue
Vaughan, Ontario
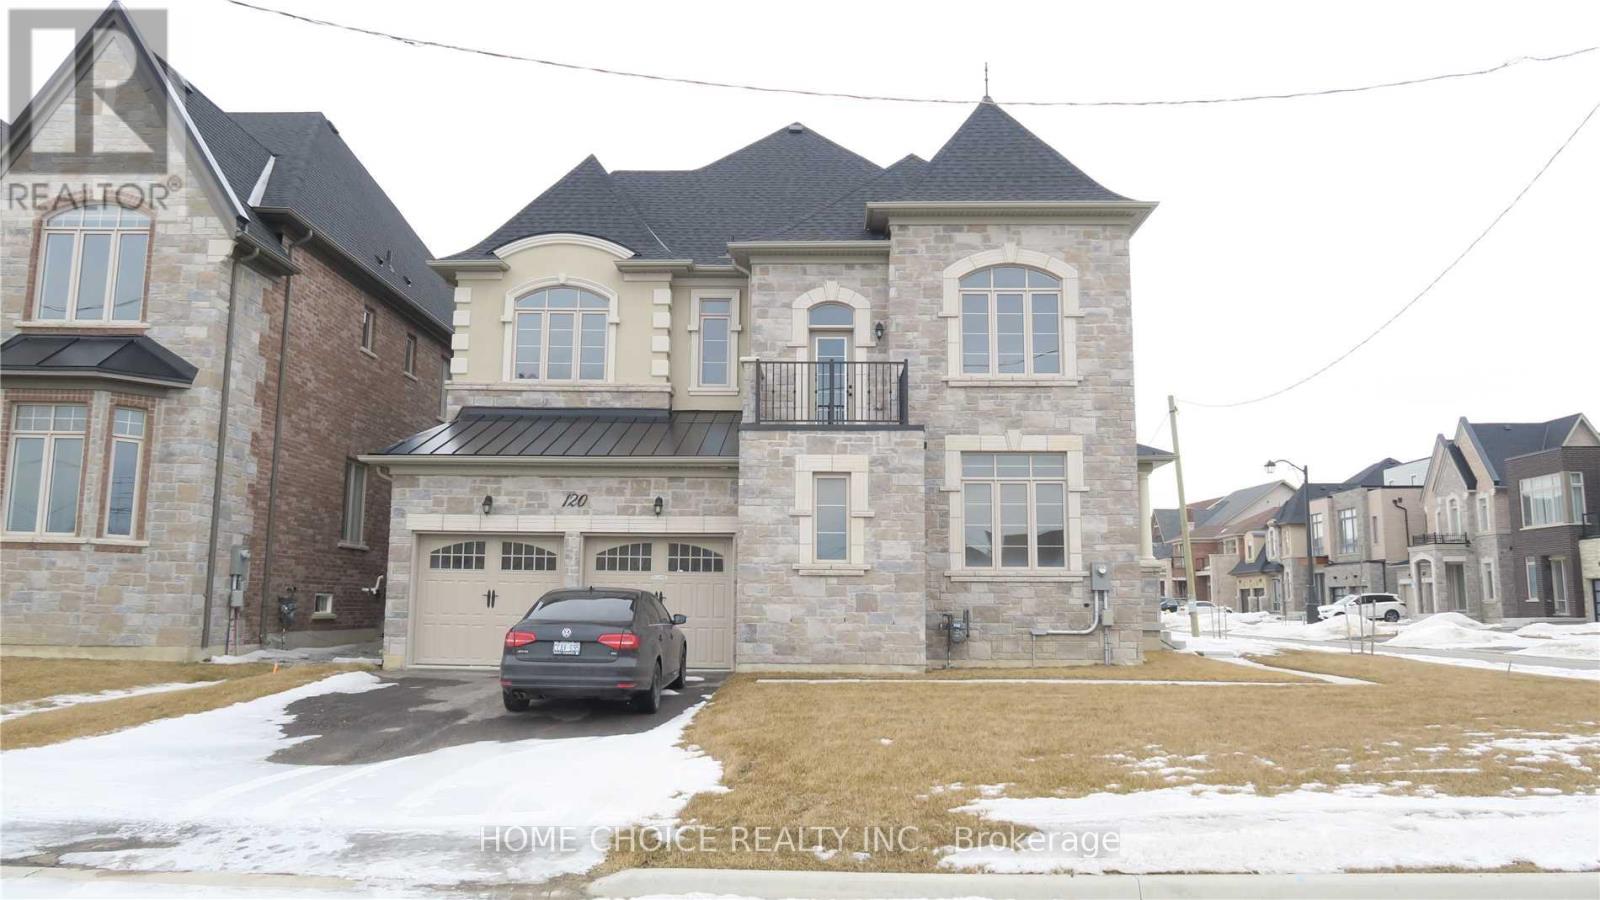
Detached Corner Lot Home In Prestigious Upper Thornhill Estates| Main Floor 10ft Ceiling| Double Door Entrance| Hardwood Floors Throughout| Open Concept| All Bedrooms W/Ensuites| Stunning Designer Kitchen W/Built In Miele Appliances| Public Transit/Major Highways Minutes Away| Easy Access To Parks, Entertainment & Shopping| (id:62104)
511 - 3233 Eglinton Avenue E
Toronto, Ontario
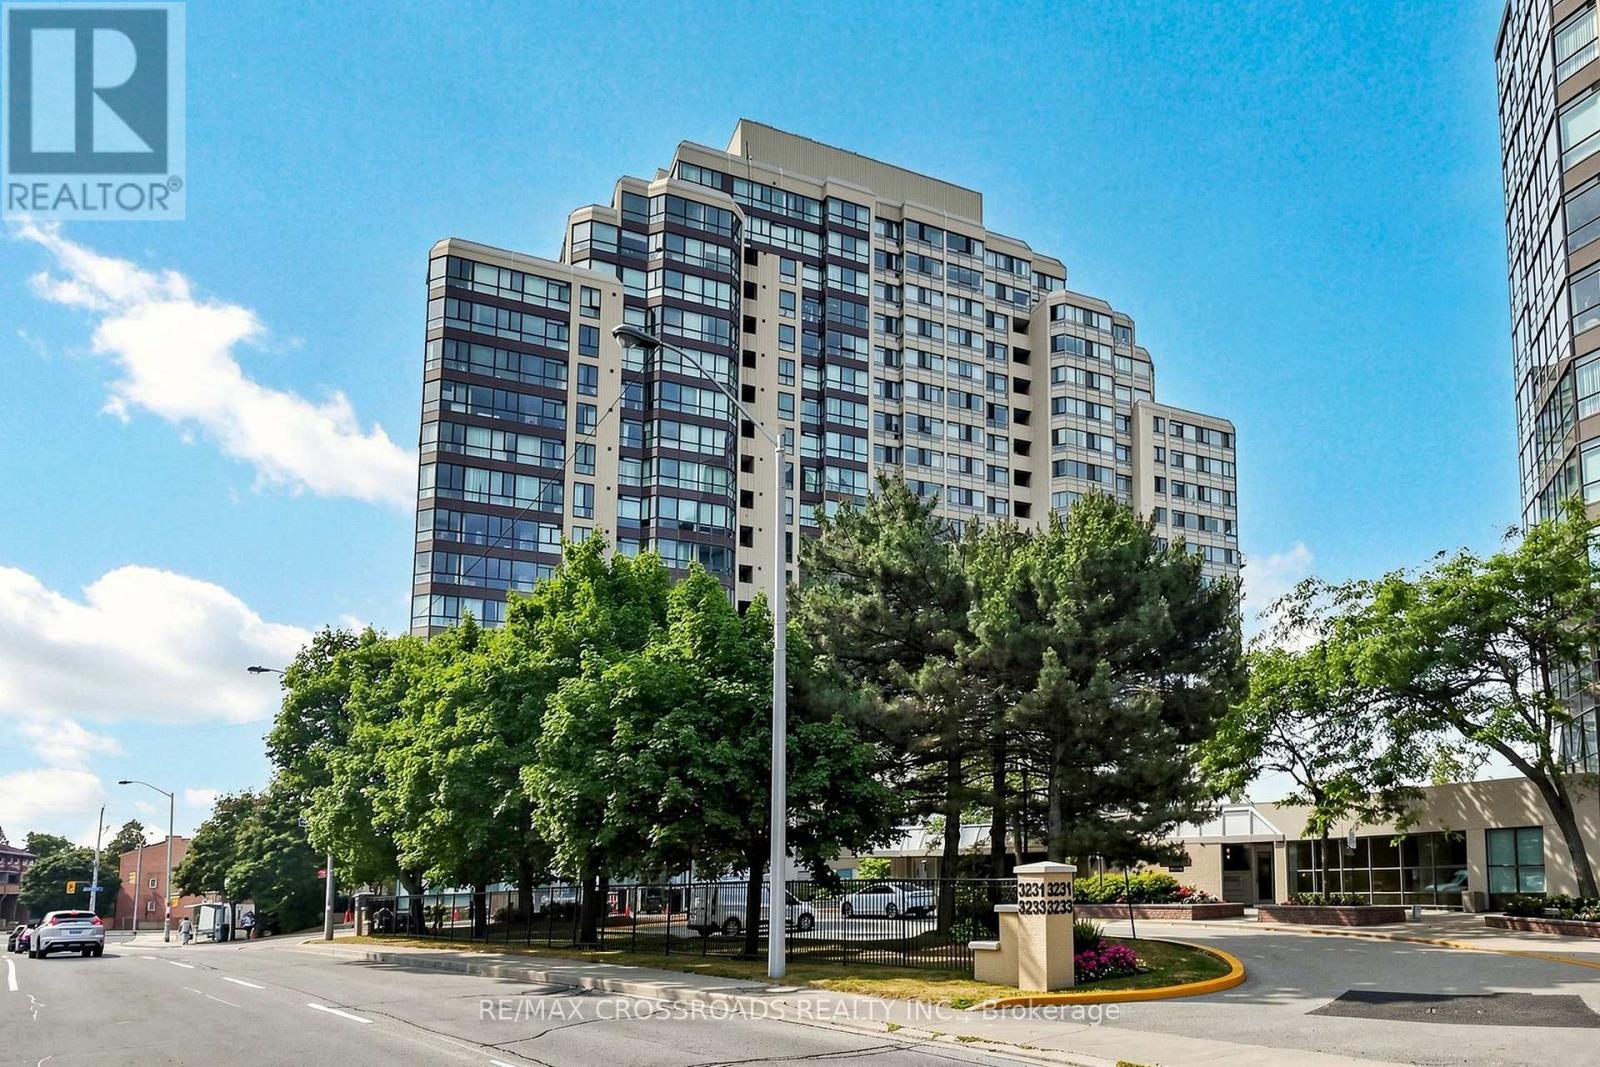
Welcome to Guildwood Terrace, a very well-maintained and highly desirable complex offering an array of amenities. Enjoy 24-hour concierge service and the convenience of TTC right at your doorstep. Located just steps from shopping, restaurants, and everyday conveniences, with the lake and waterfront nearby. A fantastic opportunity to enjoy comfortable living in a convenient and vibrant community. (id:62104)
Bsmt - 30 Glenabbey Drive
Clarington, Ontario
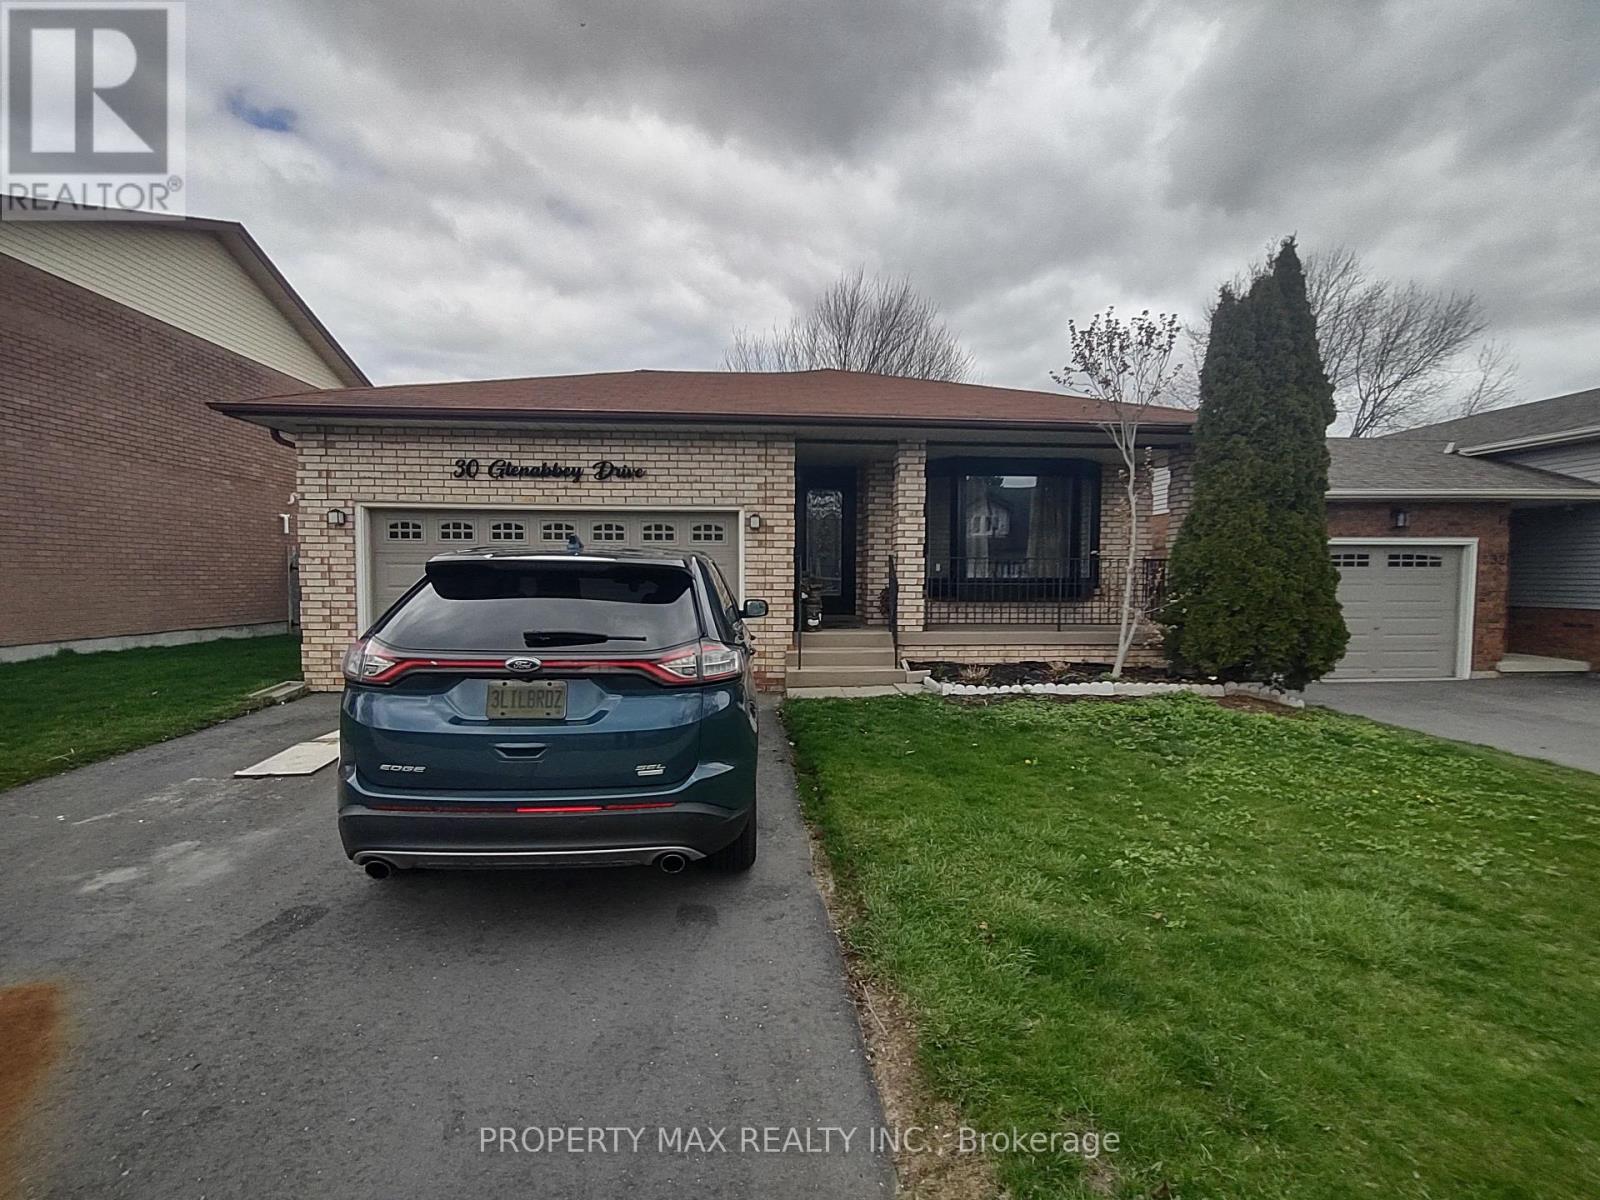
Welcome to 30 Glenabbey Dr, Clarington, a spacious and unique legal 2-bedroom apartment featuring a private walkway and separate entrance in a desirable residential neighbourhood, conveniently located close to Highway 401, shopping, schools, parks, restaurants, public transit and everyday amenities. Unlike a typical basement apartment, this thoughtfully designed unit offers a main-floor bedroom and full bathroom, with the bedroom overlooking a large private backyard and providing plenty of natural light. Just a few steps down is a spacious eat-in kitchen featuring newer appliances, quartz countertops and a deep kitchen sink, along with private ensuite laundry with a brand-new washer and dryer, an additional 2-piece washroom, and a cold/storage room offering plenty of extra storage space. The extremely spacious second bedroom features a large window and closet open-concept living/family room, home office or combined living and sleeping area to suit your needs. Additional features include enhanced soundproofing with resilient-channel construction, fire-rated ceiling construction and upgraded 200-amp electrical service, providing modern electrical capacity including support for EV charging requirements. A comfortable, private and versatile home offering much more than the typical basement apartment-ideal for professionals, couples or a small family looking for a quality rental in Clarington. (id:62104)
1700 Simcoe Road N
Oshawa, Ontario
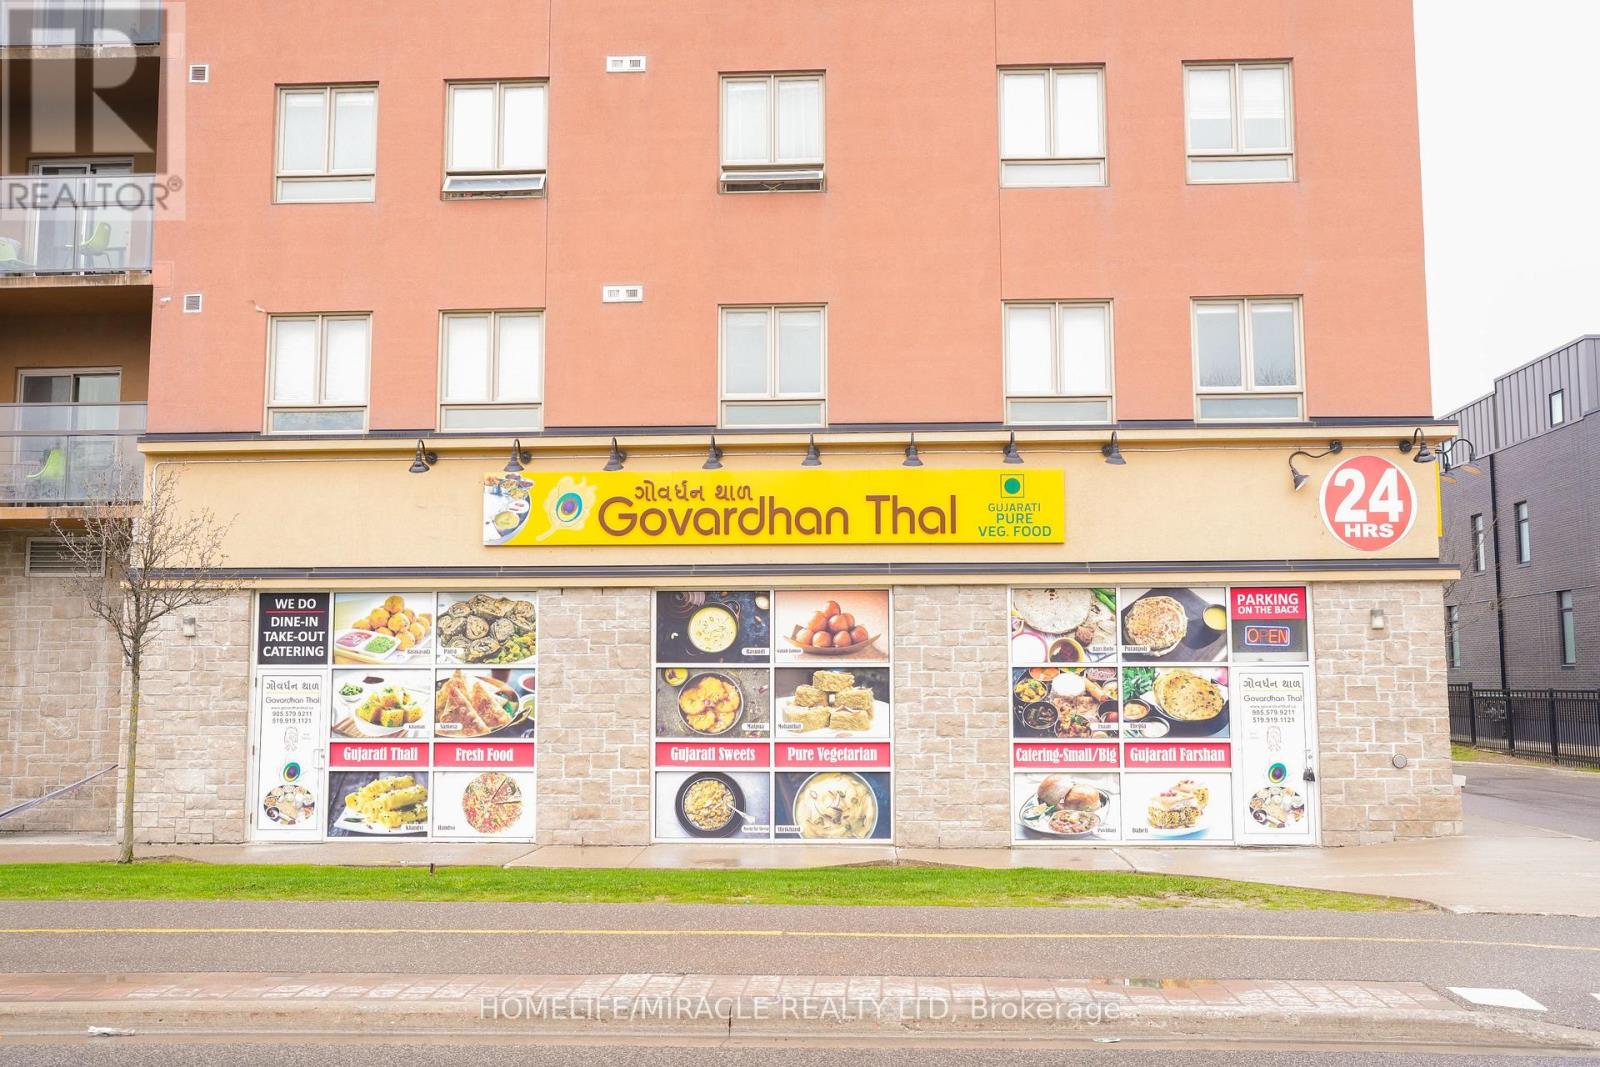
Profitable & Turnkey Authentic Indian/Gujarati Restaurant For Sale, An incredible opportunity to own a well-established, highly profitable, and turnkey authentic Gujarati/Indian restaurant in a prime Oshawa location! Serving the Durham region with an exceptional reputation, this business boasts a proven track record of consistently increasing sales volume across three strong revenue streams: dine-in, take-out, and catering.The restaurant features a spacious layout with a 50+ seating capacity and a dedicated buffet corner, making it perfect for hosting private parties and family gatherings. Positioned in a bustling, high-traffic plaza anchored by major tenants, the business benefits from massive visibility. It is exceptionally well-known within the local student community, thanks to its close proximity to university campuses and major student housing.Equipped with a fully loaded commercial kitchen-including a walk-in cooler, a 12-foot industrial hood exhaust system, a variety of gas stoves, a dedicated wash station, and ample bulk storage-this space is built for high-volume efficiency. For entrepreneurs looking to bring a different vision, the zoning allows for conversion to a variety of other restaurant concepts upon landlord approval. (id:62104)
150 Marcella Crescent
Hamilton, Ontario
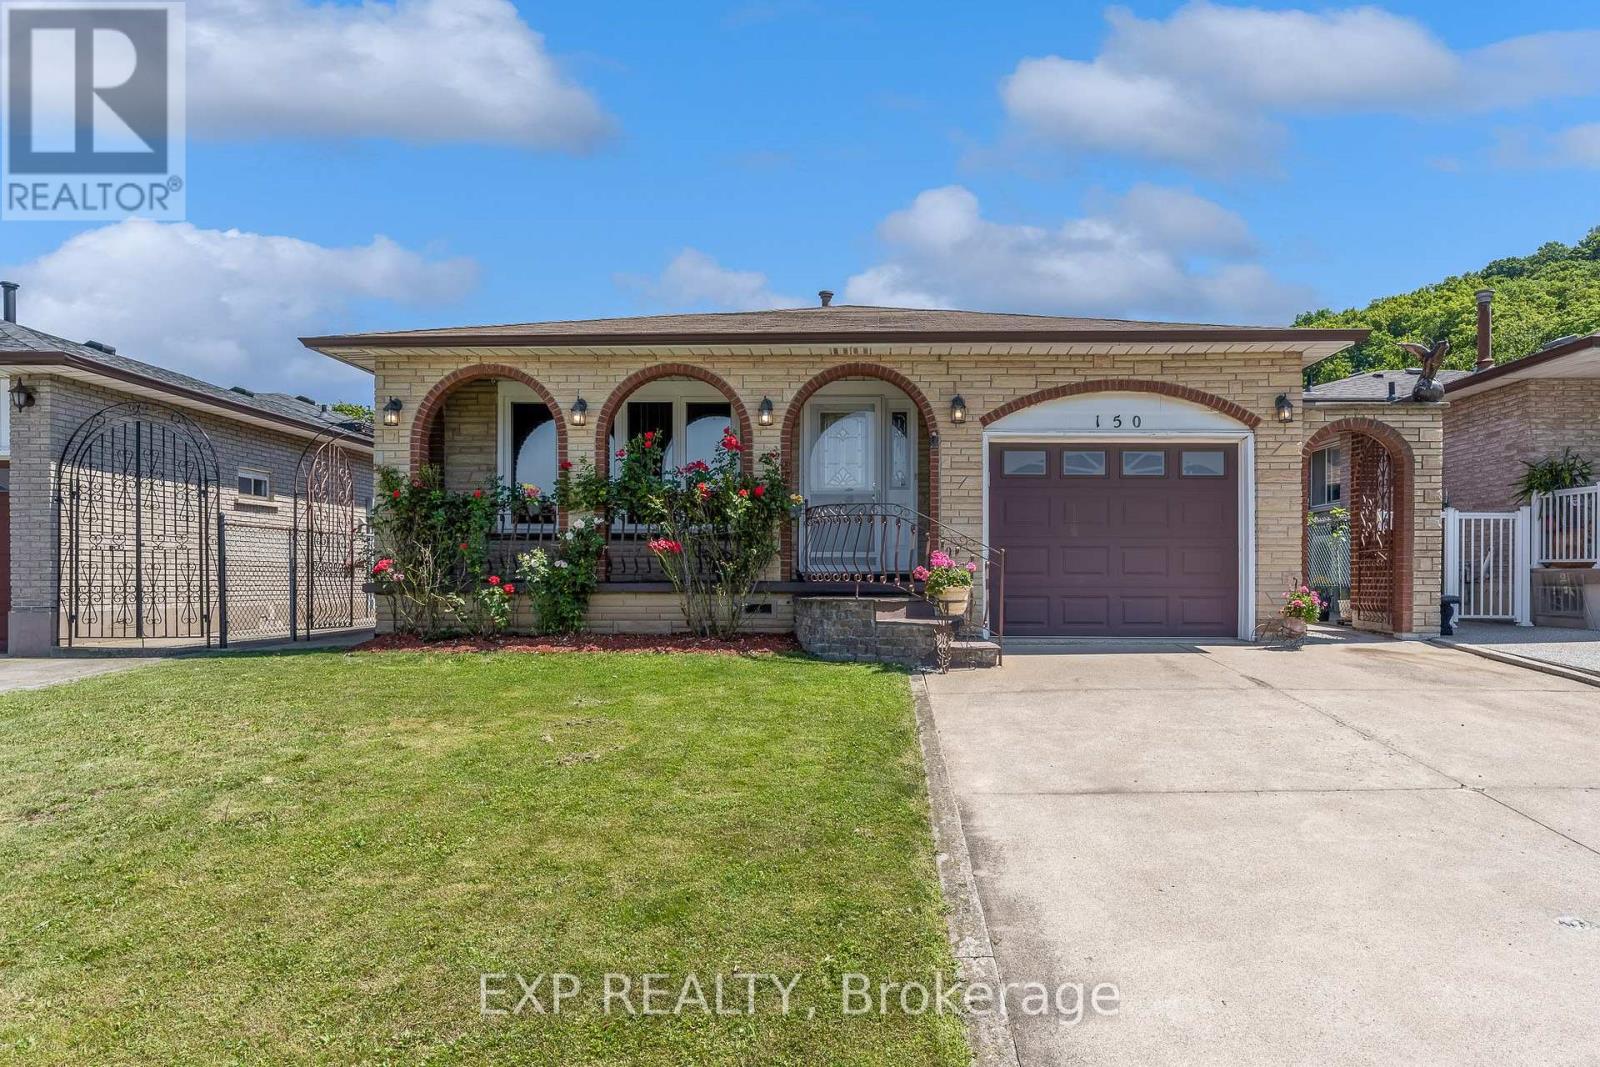
**Welcome to 150 Marcella Crescent, Hamilton!** This spacious and versatile **3+1 bedroom, 2-bathroom four-level backsplit** is ideally situated in the sought-after Greenhill area, just below the escarpment. Offering an exceptional layout for **extended family, multi-generational living, or savvy investors**, this home features **two full kitchens** and a **separate lower-level entrance with a glass-enclosed entryway**, creating an excellent opportunity for an **in-law suite or potential secondary living space** The private backyard provides a great outdoor retreat with a **built gazebo and storage shed**, perfect for entertaining or relaxing. The property's flexible layout and separate entrance offer tremendous potential for those looking to accommodate extended family, create a dedicated living area, or explore future rental possibilities. Conveniently located just minutes from the **Red Hill Valley Parkway**, providing quick access to the QEW and easy connectivity throughout Hamilton. Close to schools, shopping, parks, transit, and everyday amenities, this is a fantastic opportunity to own a home that combines **space, flexibility, location, and investment potential**. (id:62104)
4711 - 488 University Avenue
Toronto, Ontario
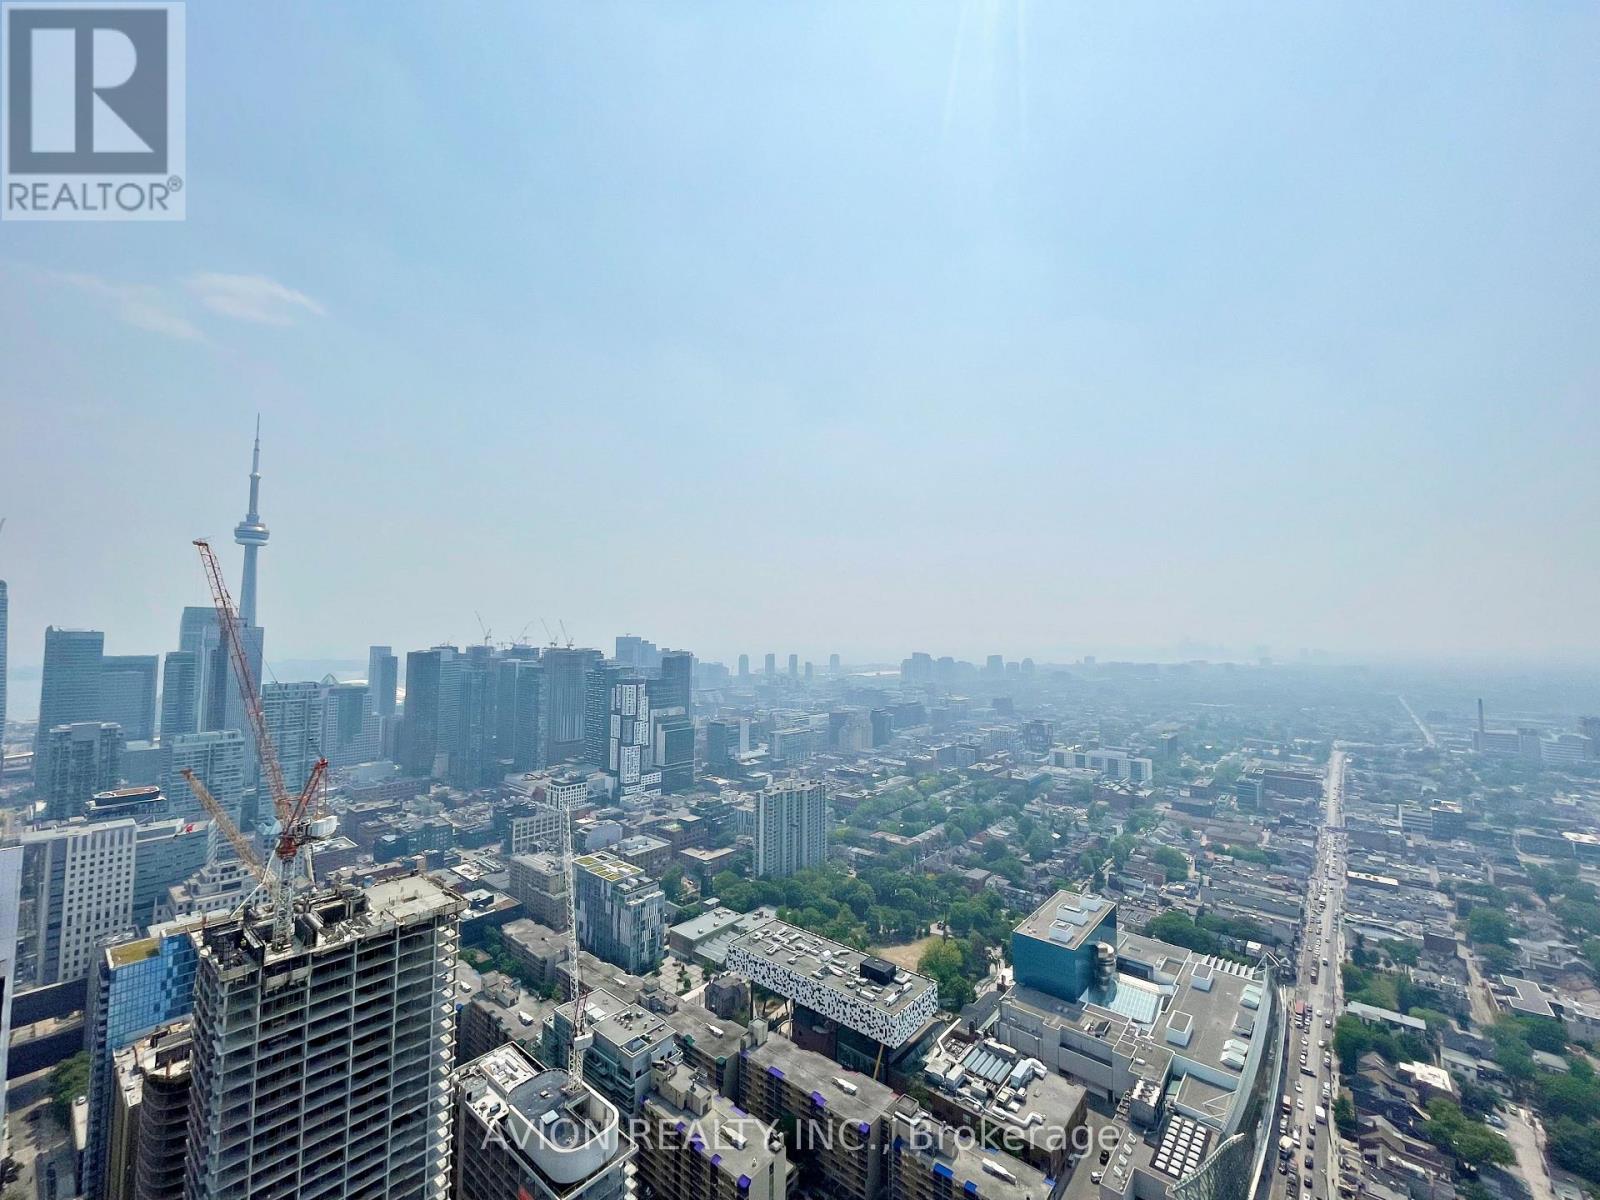
Experience Urban Luxury In This Stunning Fully Furnished 1 Bedroom + Den Condo! Ideally Located With Direct Access To St. Patrick Subway Station. Featuring 9-Ft Ceilings, Wood Flooring, And High-End Finishes Throughout. Gourmet Kitchen With Granite Countertops And Integrated Appliances. Spacious Bedroom With Walk-In Closet And Organizers. Spa-Inspired Bathroom With Freestanding Tub, Glass Shower, And Marble Flooring. Enjoy Breathtaking Unobstructed City And Lake Views. Steps To Major Hospitals, Eaton Centre, Queen's Park, Universities, Shopping, Dining, And More. Five-Star Amenities Include 24-Hour Concierge, Indoor Pool, And Fitness Centre. An Exceptional Turnkey Downtown Residence. Newcomers And Students Welcome! (id:62104)
7 Erie Avenue Unit# 813
Brantford, Ontario
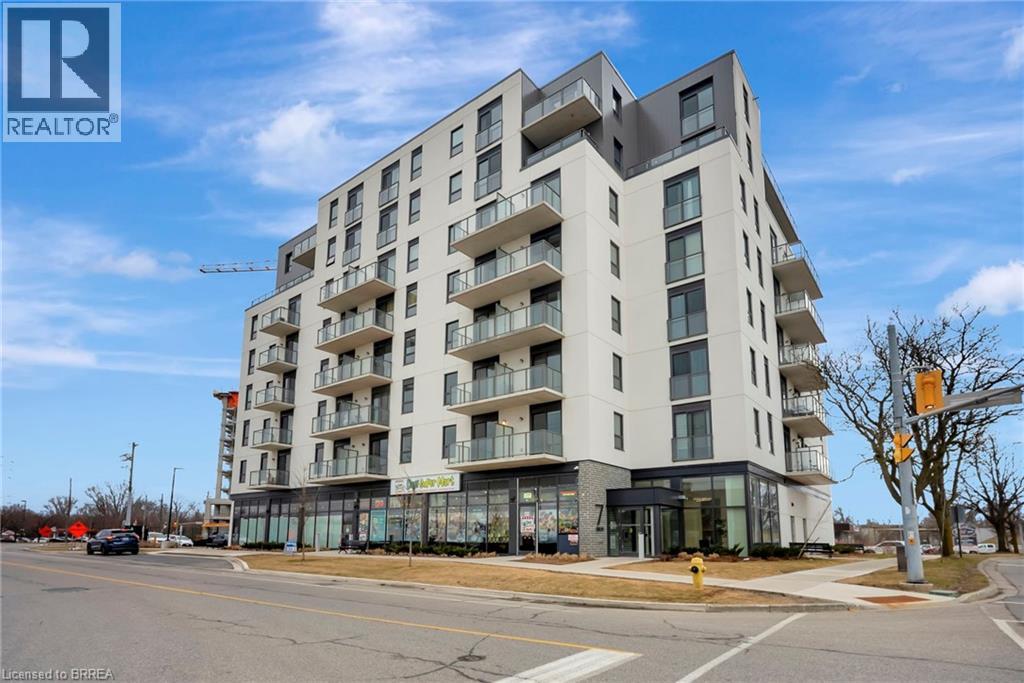
Penthouse Level Unit! Newly built 7 Erie Condo unit having 1 bedroom + den with luxury finishes. Large den can be used as a 2nd bedroom or office! 9' ceilings throughout, full bath with B/I vanity, in-suite laundry, large kitchen with quartz counter top and breakfast island, dedicated closet/pantry space, 1 covered parking and storage locker, modern finishes, upscale amenities and convenience. Located within walking distance to all amenities including grocery stores, restaurants, shopping, Laurier University, walking/biking trails along the Grand River, Earl Haig water park, TD Civic Centre for all the sports fans, and Freshco plaza with many amenities including Tim Hortons, Freshco, Beer Store, Boston Pizza And Many Others. Perfect Unit For Working Professionals Or Small Families! Available October 1st. $1799 + Utilities (id:62104)