
27 Brant Avenue
Port Dover, Ontario
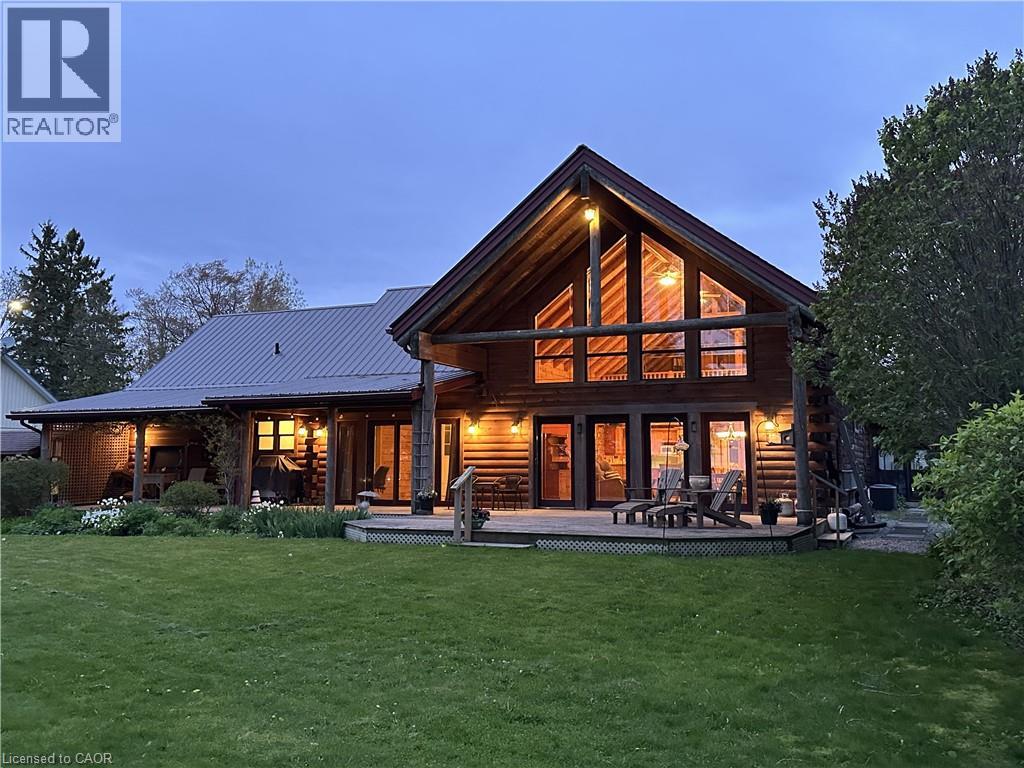
Set in a truly exceptional location, this property offers breathtaking, unobstructed views of Lake Erie, including the Port Dover Pier, lighthouse and lake. The 20-year-old log home blends traditional charm with comfortable living, showcasing warm wood interiors, custom craftsmanship, and a welcoming atmosphere that feels like a private retreat. A stunning two-storey great room anchors the home, complete with a gas fireplace and a dramatic wall of south-facing windows that flood the space with natural light and opens to a covered outdoor living area. From here, enjoy sweeping views of Lake Erie, the harbour, pier, and lighthouse—an ideal setting for morning coffee, sunset dining, or watching the fishing tugs come and go. The second-storey loft offers flexible space for guests, a home office, or a quiet reading retreat with gorgeous views of the lake and marina. A main-floor primary bedroom with ensuite and main floor laundry provide everyday convenience, while the unfinished basement features high ceilings, separate entrance and an open layout - excellent potential for future living space. Original house, circa 1920, adds additional space and character, featuring three bedrooms, a living room with fireplace, and a wrap-around sunroom overlooking the marina. Easy walk to downtown shops, restaurants, and live theatre. This is a rare opportunity to own a unique property offering timeless warmth, panoramic views, privacy, and versatile living in a premier location to enjoy 'one of the best water views in town'. (id:62104)
196 1/2 Kenilworth Avenue N
Hamilton, Ontario
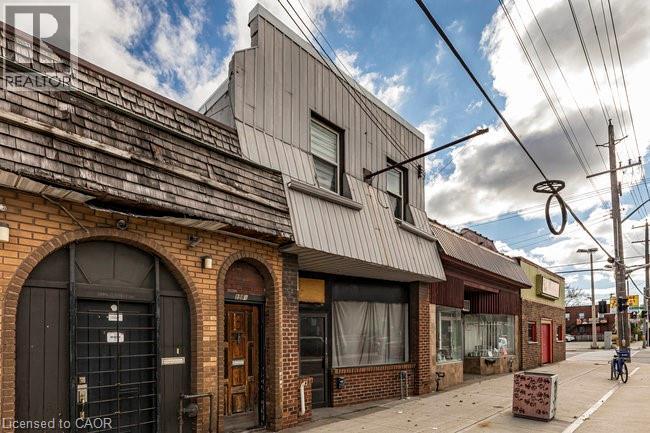
Fantastic opportunity to own a well-maintained mixed-use building in the heart of Hamilton’s vibrant Kenilworth Commercial Corridor. This property features a vacant main-floor commercial unit (approx. 1,410 sq. ft.) with excellent street exposure and direct access to the basement. The commercial space includes two 2-piece washrooms and offers flexible layout options—ideal for retail, office, or service-based businesses. Bonus large doors to access the commercial unit from the rear alleyway and 2 parking spaces. The second floor features two residential apartments, both tenanted with reliable occupants in good standing. Unit 1 offers a 1-bedroom layout, while Unit 2 includes 2 bedrooms, each with updated flooring and tasteful finishes. Lovingly owned by the same family since the 1960s, this property has a rich local history—previously home to Olympus Submarine and George’s Car Clean Up. Recent updates include: refreshed paint throughout, newer residential flooring, updated fire exit signage, Furnace (2020), copper water line, roof (2015). This is an excellent investment or owner-occupier opportunity in a high-traffic location surrounded by established businesses, transit, and amenities. With a focus to revitalize the area, grants have been made available along this particular corridor through the City of Hamilton! (Barton/Kenilworth Revitalization Grant Program, Barton/Kenilworth Tax Increment Grant Program & Barton/Kenilworth Planning and Building Fees Rebate Program) (id:62104)
21 Nelson Street
Simcoe, Ontario
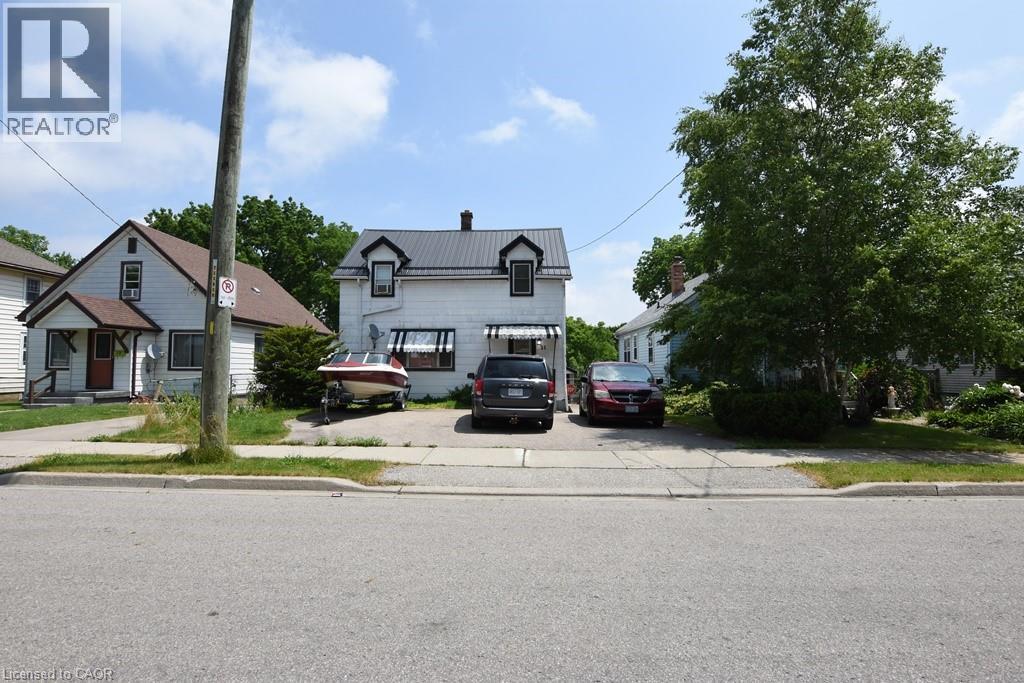
Finally an affordable family home close to all the amenities of Simcoe. This 3 bedroom 2 bath home offers a detached garage, large yard, plenty of parking and is close to the hospital, grocery store, parks, fairgrounds/rec centre and more. Listed at a great price that most first time home buyers can afford and also leaves open the possibility for an investment opportunity to rent out the property. You need to see this charming home yourself and with a few personal touches, you can easily make it your own. (id:62104)
38 Meadow Woods Crescent
Kitchener, Ontario
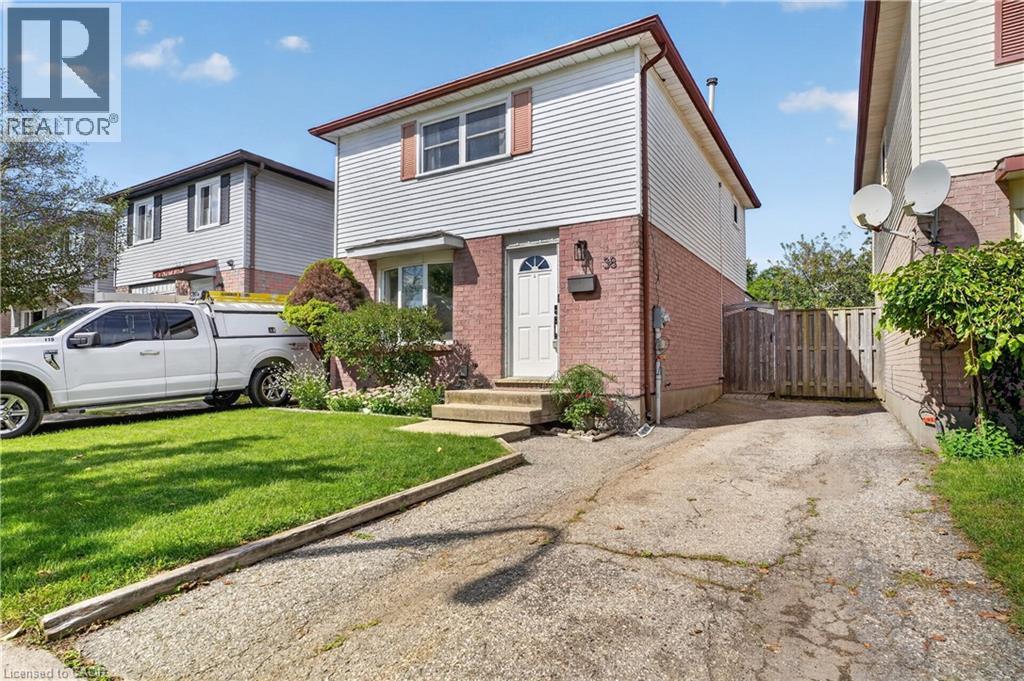
Welcome to 38 Meadow Woods Cres, a move-in-ready 3-bedroom, 2-bathroom home with the space, updates and backyard you’ve been hoping to find! Step inside to a bright, carpet-free main floor with a great layout for everyday life. The well-designed kitchen offers plenty of workspace, seating at the breakfast bar and one of those little features parents will love, a window over the sink looking right into the backyard, so you can keep an eye on the kids while getting dinner ready. The spacious living and dining areas give you plenty of room to gather, entertain or simply stretch out and relax. From here, step outside to the fully fenced backyard, complete with a fantastic patio that’s ready for summer BBQs, dinners outside and evenings with friends. There’s even a shed with hydro and a heater, making it a great bonus space for hobbies, projects or a workshop. Upstairs, you’ll find three bedrooms including a surprisingly spacious primary bedroom with room for a king-sized bed and an entire wall of closets. The bathroom was beautifully renovated within the last year with a fresh, modern look, including a gorgeous shower with a rain shower head and built-in niches for your shampoos and soaps. Need even more living space? The finished basement delivers with a comfortable rec room, a large second bathroom with double sinks, plus a generous storage area to help keep everything organized. With parking for two cars, a beautiful fenced yard, finished basement and thoughtful updates throughout, this is a home you can simply move into and enjoy. Located close to great schools, shopping and easy access to the expressway, this home is is an especially great opportunity for first-time buyers looking for a home with room to grow. Move in, unpack and start enjoying your new home! (id:62104)
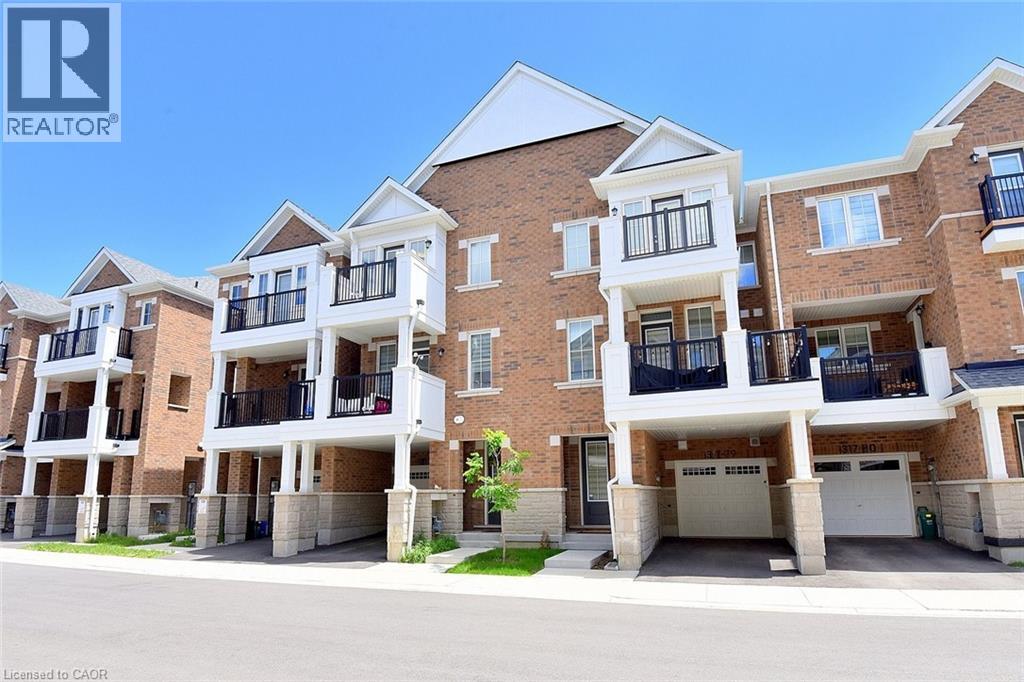
1317 Leriche Way Unit# 78
Milton, Ontario
Welcome to 78-1317 Lerchie Way—the largest model available, expertly crafted for modern living and elevated entertaining. Offering 1,622 sq. ft. of sun-drenched space, this stunning townhome greets you on the ground level with ultimate everyday convenience, featuring direct garage access and a smart stop & drop zone to keep daily life organized. Up on the main floor, soaring 9-foot ceilings, sleek pot lights, and expansive windows flood the open-concept layout with natural light. The seamlessly integrated dining area and corner family room extend effortlessly to a private balcony, creating the ideal setting for morning coffee or relaxing evening breezes. Culinary enthusiasts will fall in love with the chef-inspired kitchen, complete with a walk-in pantry, generous breakfast bar, contemporary layout options, and a stylishly placed powder room. Upstairs serves as a peaceful retreat, highlighted by a private primary bedroom with walk-in closet and an ensuite bath, alongside bedroom-level laundry that makes routine chores a breeze. Nestled in a family-friendly neighborhood just steps from local parks, transit, and top-rated schools—including Craig Kielburger Secondary School—you are also only minutes from the Milton GO Station, major highways (401/407), and premium shopping. This exceptional property delivers an uncompromised blend of luxury, functionality, and great location. (id:62104)
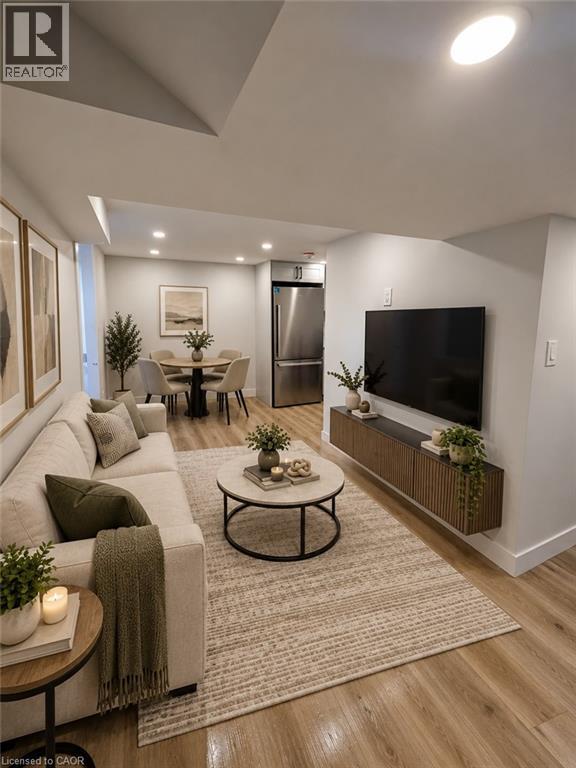
47 Eastvale Place Unit# Basement
Hamilton, Ontario
Welcome to this beautifully finished basement bachelor unit, freshly completed and ready for its first tenant! This bright, modern space features sleek new flooring throughout and a stylish kitchen finished with elegant quartz countertops, a stainless steel fridge, stove, and microwave — everything you need to move in and feel at home from day one. Enjoy the convenience of in-suite laundry, so you'll never have to share or trek to a laundromat again. Every detail here has been thoughtfully designed for comfortable, low-maintenance living in a clean, contemporary space. Ideally located in East Hamilton's McQuesten West neighbourhood, this home offers easy access to public transit, quick connections to the Red Hill Valley Parkway and QEW for commuters, and close proximity to Eastgate Square for shopping, groceries, and everyday essentials. Everything you need is just minutes away. Perfect for a single professional or student looking for a fresh, modern space in a well-connected part of the city. (id:62104)
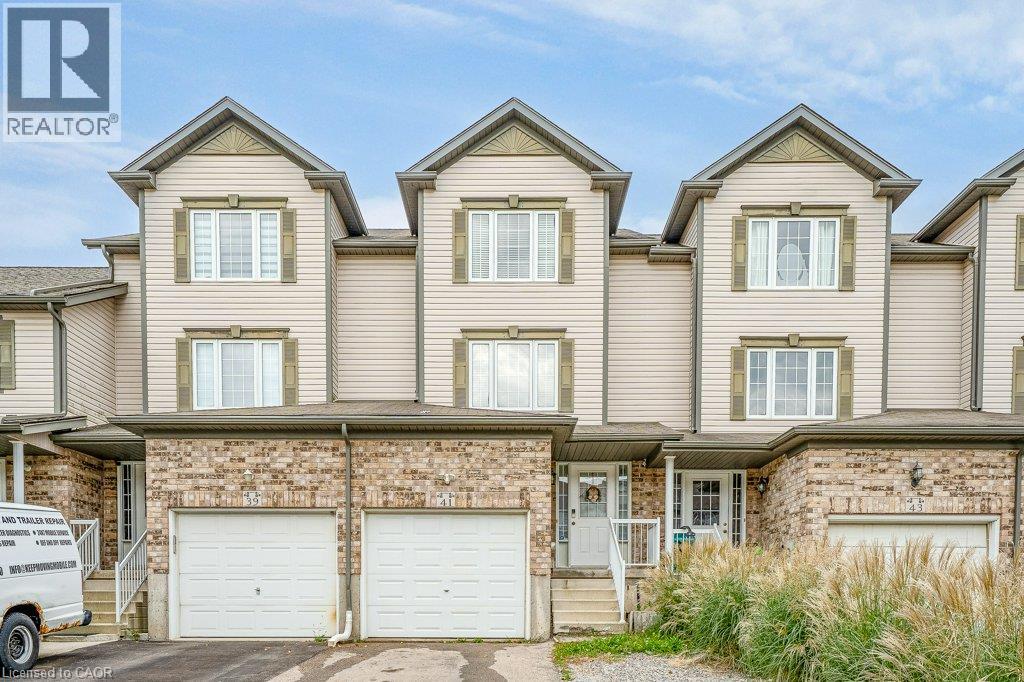
41 Madeleine Street
Kitchener, Ontario
Welcome to this beautiful freehold townhouse located in the highly desirable Huron area of Kitchener. Offering 3 bedrooms and 2 bathrooms, this home features a bright and functional layout designed for comfortable everyday living. The main floor offers the convenience of main-floor laundry and a beautiful kitchen featuring a spacious island with breakfast bar, perfect for casual dining and entertaining. Walk out from the main level to a private deck overlooking the fully fenced backyard. The finished rec room provides additional living space, perfect for a family room, home office, playroom, or entertainment area. Ideally located close to shopping, parks, trails and everyday amenities, with schools within walking distance, just minutes to Highway 401 and Conestoga College. A wonderful opportunity to own a freehold home in one of Kitchener’s most desirable and growing communities! (id:62104)
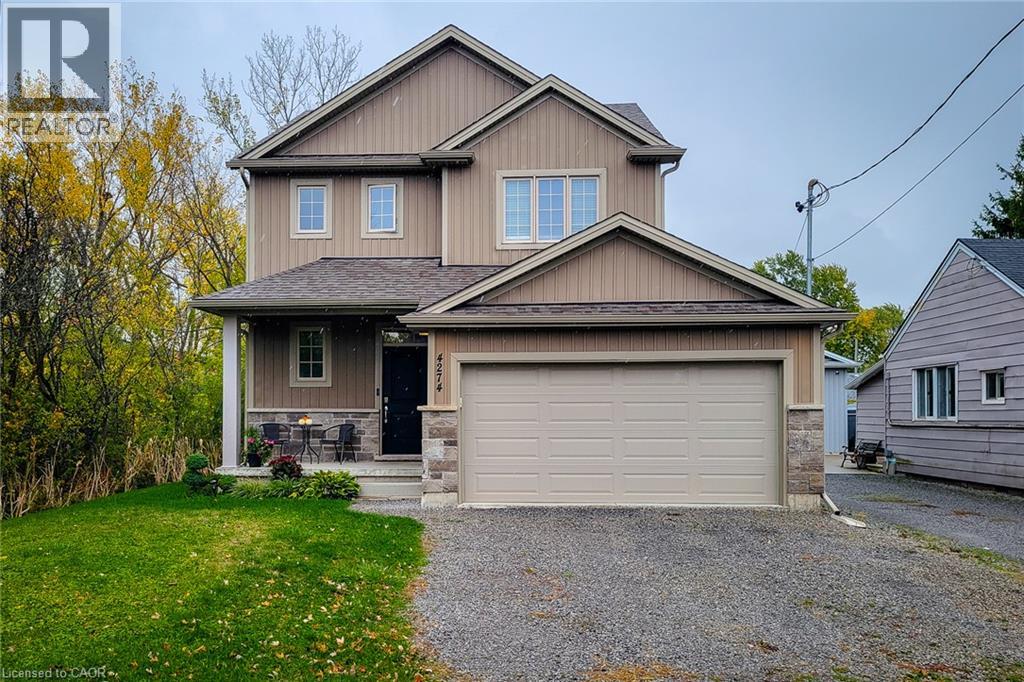
4274 Sixth Avenue
Niagara Falls, Ontario
Welcome to this beautifully designed 1,742 sq. ft. detached home, ideally located on a quiet, family-friendly cul-de-sac. Situated on a good-sized corner lot with no side neighbours on the one side, this custom-built 2019 home offers both privacy and charm in a great location. The open-concept main floor features a spacious living area that flows seamlessly into a separate dining space-perfect for family gatherings and entertaining. The eat-in kitchen is a standout, showcasing stainless steel appliances, ample cupboard and counter space, and a large island with breakfast bar. Step outside through the sliding doors to a covered back deck, where you can enjoy outdoor dining or simply relax while overlooking the large backyard complete with a cozy firepit. Upstairs, you'll find three generous bedrooms, including a primary suite with a walk-in closet and 3-piece ensuite featuring a walk-in shower. The additional 4-piece main bathroom and convenient bedroom-level laundry add comfort and practicality. The full basement provides endless potential for future living space or storage. Additional highlights include a 2-car garage and double driveway offering plenty of parking. Located close to schools, parks, and all major amenities, this home is just a short drive to Clifton Hill, The Falls, and easy highway access-making it an ideal blend of comfort, convenience, and modern living. Move-in ready and perfectly situated-this is the home you've been waiting for! (id:62104)
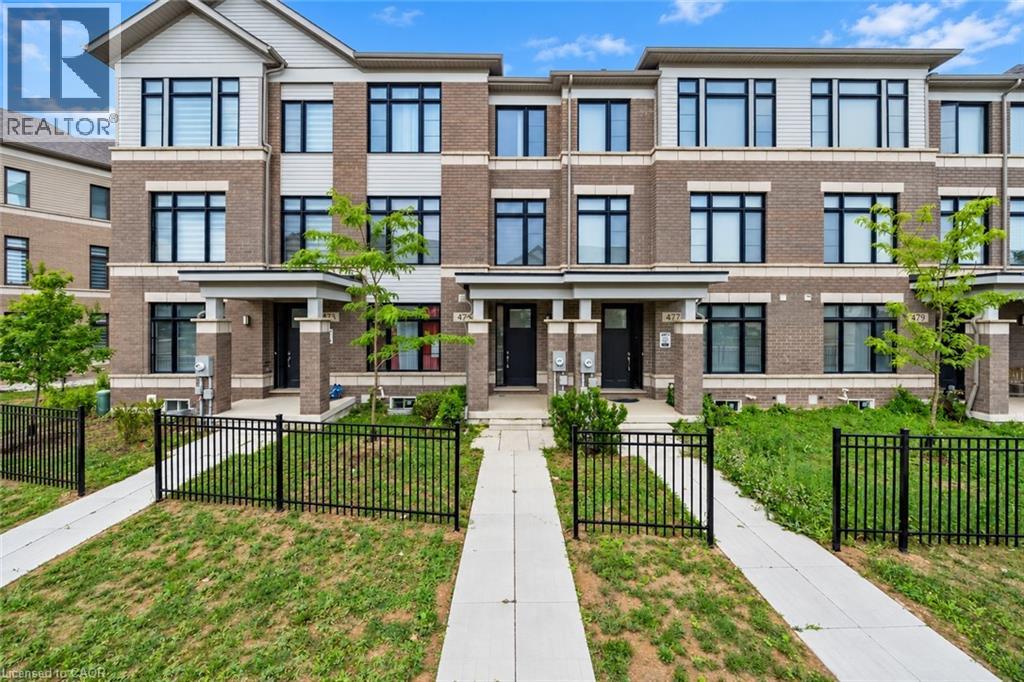
475 Provident Way
Mount Hope, Ontario
Welcome to this spacious 3-storey condo townhome offering a functional layout and rare double car garage in a sought-after, family-friendly community. The entry level features a welcoming family room with direct garage access. The second floor serves as the heart of the home with an open-concept design that seamlessly connects the kitchen, living, and dining areas, accompanied by a modern powder room for added convenience. Double glass doors lead you out to your inviting balcony providing a private outdoor extension to the main living space. On the upper level, you'll find three bedrooms, including a well-appointed primary suite complete with walk-in closet and ensuite. The additional two bedrooms are served by a full 4-piece bathroom, providing comfort for family or guests. An unfinished basement offers additional potential for future living space or storage. With low-maintenance living, proximity to amenities, and excellent community appeal, this property presents an ideal opportunity families who don't want to sacrifice comfort, space, or location! Taxes estimated as per city's website.Property is being sold under Power of Sale. Sold as is, where is. RSA (id:62104)
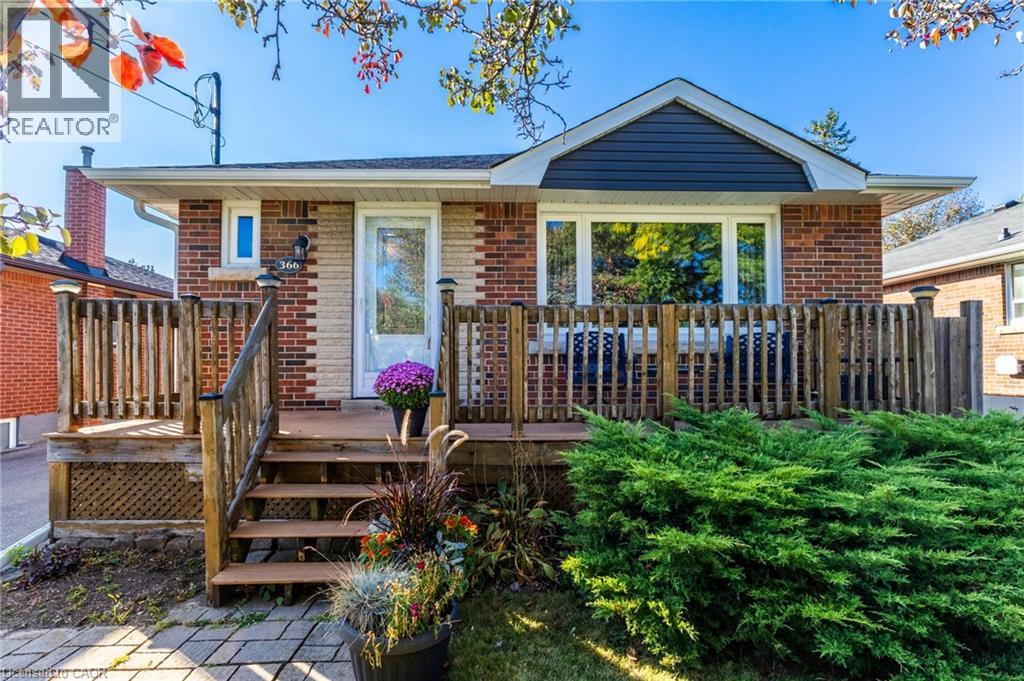
366 East 17th Street
Hamilton, Ontario
Tree lined street, family neighbourhood, well-kept home in quiet Hill Park on Hamilton Mountain. Gorgeous island with enough space for the gourmet chef, gas stove and lots of counter space. Bright and airy living room bringing in natural light from massive bay window. One level living with beautiful custom inlaid hardwood flooring, Primary bedroom with his and her closets. Two other well-proportioned bedrooms (one currently used as dining room). Convenient 4pc bath. Fully finished basement and separate entrance, large family/rec room. Oversized 3 pc bath with walk in shower. Offers in-law suite potential for extended family or future rental income. Enjoy warm beverage out on beautiful front deck. Park your boat or RV on this long driveway. A spacious standalone garage equipped with hydro, ready for a functional workshop. Recent updates include new furnace (2026), garage door & opener (2022), driveway (2021) & back fence (2020). Walking distance to Hill Park Rec Centre Complex and popular Seniors Sackville Center. Close to shopping, transit, schools and the Lincoln Alexander Parkway. Well maintained home perfect for first-time buyers features one floor living for downsizers. Prime location. We think it’s fantastic see for yourself! (id:62104)
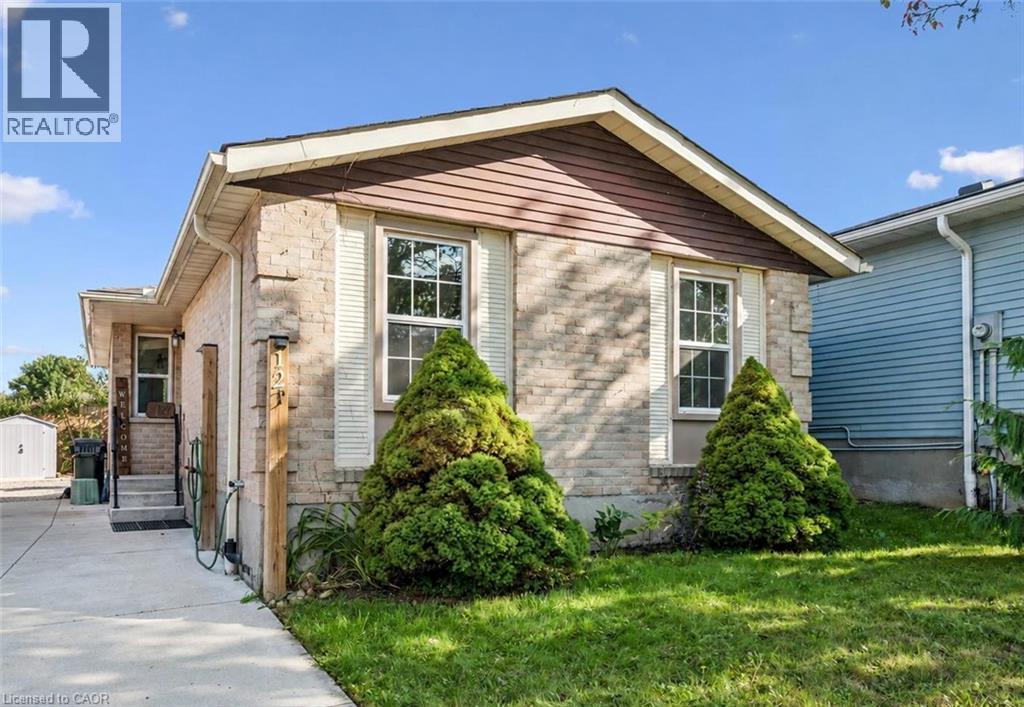
12 Mccartney Road
Guelph, Ontario
Welcome to 12 McCartney Rd, a bright and inviting 3-bedroom bungalow with a finished basement, situated on a generous 34' x 100' lot on a quiet cul-de-sac! Upon entering, you’re welcomed into a sun-filled living room featuring charming wainscoting, gleaming hardwood floors and large sliding doors that fill the space with natural light while providing direct access to the backyard. The spacious dining area offers the perfect setting for family dinners or entertaining guests. The kitchen boasts fresh white cabinetry, stainless steel appliances, ample counter space, a tiled backsplash and a breakfast bar with seating for casual dining. Two spacious bedrooms, each with a large window and a 4-piece bathroom with a shower/tub combination complete the main level. The finished basement provides additional living space with a generous recreation room featuring a striking floor-to-ceiling stone fireplace, a third bedroom with a closet and a convenient 2-piece bathroom. Outside, enjoy a spacious patio surrounded by lovely gardens and mature trees—the perfect place to entertain, unwind or spend time with family. A tall wooden fence offers plenty of privacy, while a garden shed provides additional storage. There is a full RV hook up plus drive in access to the backyard with room to build a garage. The attic has also been updated to R60. Located just down the street from Whitelaw Gardens Playground and a short stroll from Gateway Drive Public School and Springdale Park. The West End Community Centre, featuring swimming pools and skating rinks, is also nearby. With the Hanlon Parkway moments away, you’ll enjoy easy access throughout Guelph and to Highway 401, while all the shops, restaurants and amenities of downtown Guelph are just a short drive away (id:62104)
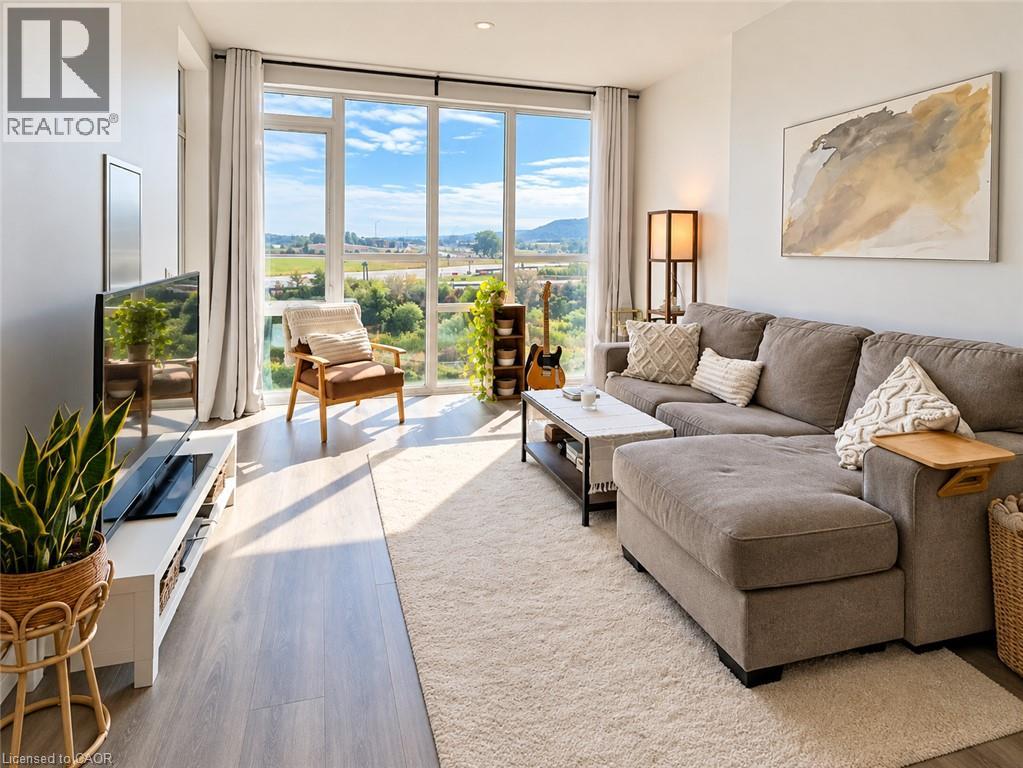
16 Concord Place Unit# 421
Grimsby, Ontario
Experience lakeside living at its finest in the highly sought-after Aquazul Condominiums, nestled in the heart of Grimsby-on-the-Lake! This beautifully appointed fourth-floor suite offers stunning views of Lake Ontario, 664 sq. ft. of thoughtfully designed living space, and quality finishes throughout. The bright and inviting open-concept layout showcases elegant wide-plank flooring, granite countertops, and a striking custom mirrored kitchen wall that adds a touch of sophistication. The spacious primary bedroom features an updated walk-in closet, offering exceptional storage and organization, while a well-appointed four-piece bathroom and convenient in-suite laundry complete this stylish and functional home. Step onto your private balcony and take in the beautiful lake views, or enjoy the exceptional resort-inspired amenities Aquazul has to offer, including an outdoor pool, fitness centre, party room, billiards room, and beautifully landscaped outdoor entertaining spaces. Beyond the building, embrace the vibrant waterfront lifestyle with the scenic Grimsby Lake Path, park, waterfront boardwalk, charming coffee shops, and an excellent selection of nearby restaurants. With convenient access to the QEW and the GO Transit network, commuting is a breeze. Whether you're enjoying your morning coffee overlooking Lake Ontario, exploring the waterfront trails, or dining at one of the neighbourhood's popular restaurants, this exceptional condo offers the perfect combination of comfort, quality, convenience, and lifestyle. Welcome home to Grimsby-on-the-Lake! (id:62104)
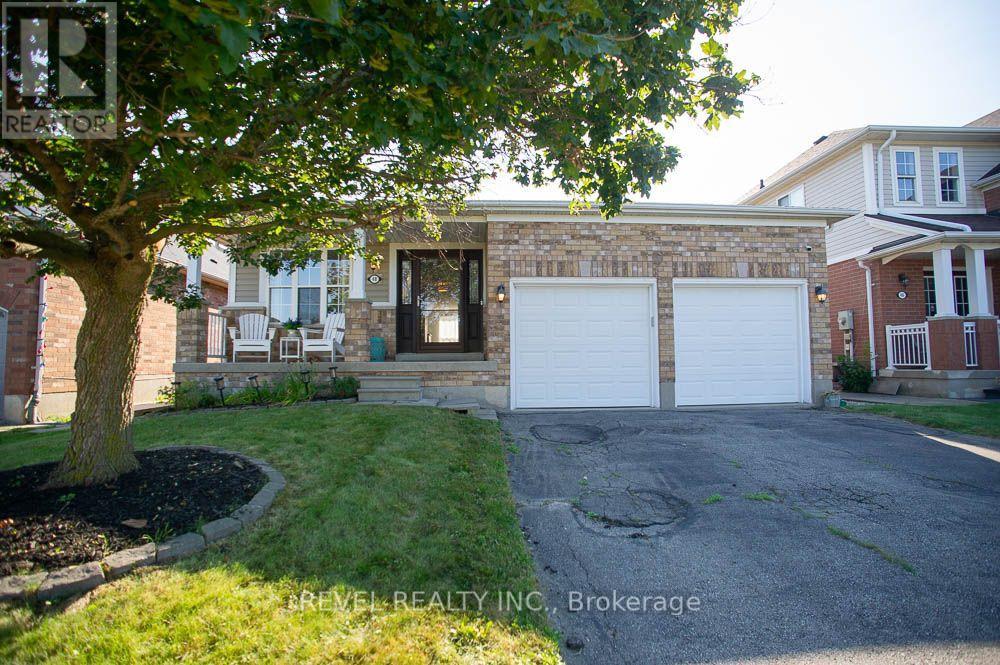
48 Lovell Crescent
Brantford, Ontario
Welcome to this beautifully maintained bungalow nestled on a quiet street in the highly sought-after West Brant community! Offering just under 1,500 sq. ft. of thoughtfully designed living space, this rare 2-bedroom, 2-bathroom home combines comfort, style, and convenience. Step inside to discover a bright, inviting interior that has been freshly painted throughout in Benjamin Moore's popular "Calm", creating a warm, modern palette that is move-in ready. The foyer, front living room, dining room, hallway and second bedroom have all been updated with new luxury vinyl plank flooring, adding both durability and contemporary style. The spacious layout offers generous principal rooms, making it ideal for those looking to downsize without compromising on space. The large primary bedroom features its own ensuite bathroom, while the second bedroom and full guest bath provide flexibility for family, overnight guests, or a home office. The unfinished basement presents an excellent opportunity to create additional living space tailored to your needs. Whether you envision a spacious recreation room, additional bedrooms, a home gym, hobby space, or simply plenty of storage, the lower level offers endless possibilities to grow with your lifestyle. One of the standout features is the double car garage-a rare find for bungalow living in this neighbourhood-providing ample parking, storage, and everyday convenience. Located close to parks, walking trails, schools, shopping, and all the amenities West Brant has to offer, this home is perfect for retirees, professionals, or anyone seeking easy one-floor living in an established, family-friendly neighbourhood. (id:62104)
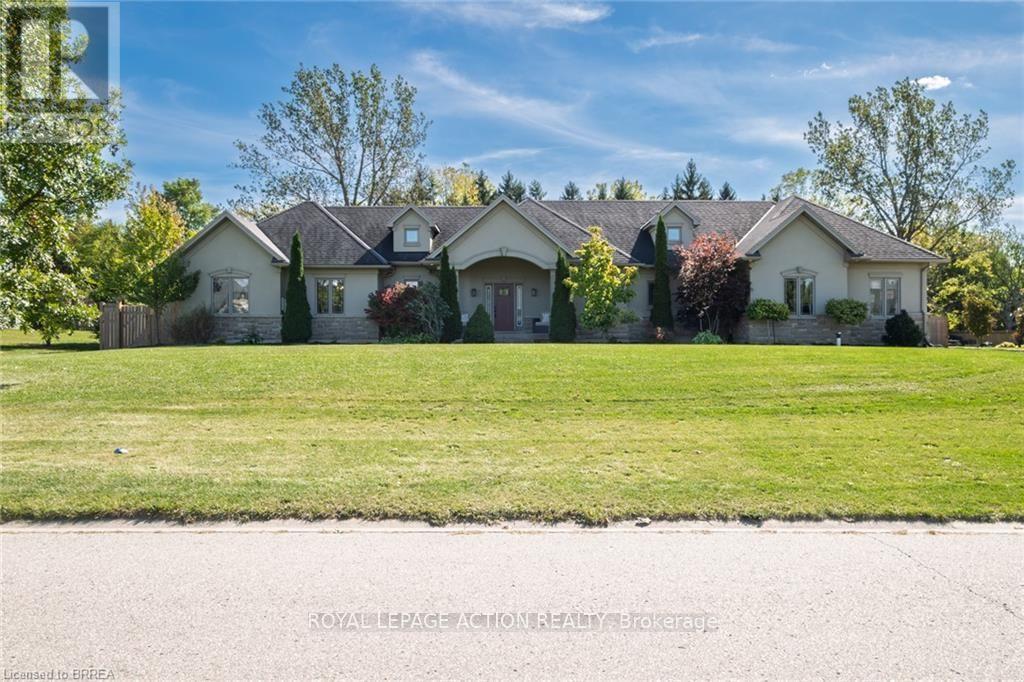
24 Wingrove Wood
Brantford, Ontario
Welcome to this beautifully finished stucco and stone bungalow in highly sought-after Royal Highland Estates. Situated on an impressive nearly 3/4 of an acre lot, this exceptional home offers spacious living, quality finishes and a private backyard with room to entertain or add a future pool. The large driveway accommodates up to 8 vehicles and leads to the covered front porch. Inside, the open-concept main floor features hand-scraped hardwood floors and 9' ceilings throughout. The inviting great room showcases a custom stone-clad gas fireplace, recessed lighting and windows overlooking the backyard. The custom gourmet kitchen features a large centre island, quartz countertops, tile backsplash, abundant cabinetry, generous workspace and pantry. The kitchen flows seamlessly into the oversized dining area, offering plenty of room for large gatherings. Walkouts from the main living areas lead to the fully fenced rear yard with patio, gazebo with built-in speakers, play set and mature treed backdrop providing excellent privacy. The primary suite features a custom accent wall, walkout to the backyard, walk-in closet with built-in cabinetry and a luxurious 5-piece ensuite with separate soaker tub and shower. Two additional bedrooms offer double closets and share a 4-piece Jack and Jill bathroom. Main floor laundry includes built-in cabinetry, storage and direct access to the 3-car garage. A private powder room completes the main level. The fully finished basement offers 8'9" ceilings and engineered hardwood flooring, with a large games/recreation room featuring a striking accent wall and linear electric fireplace, plus rough-in for a wet bar. Additional space includes a massive media/exercise room, office/den, bright bedroom with large window and double closet, and a 3-piece bathroom with heated floors. Brand-new front septic system installed in fall 2021. An exceptional opportunity to enjoy the space, privacy and lifestyle offered by Royal Highland Estates! (id:62104)
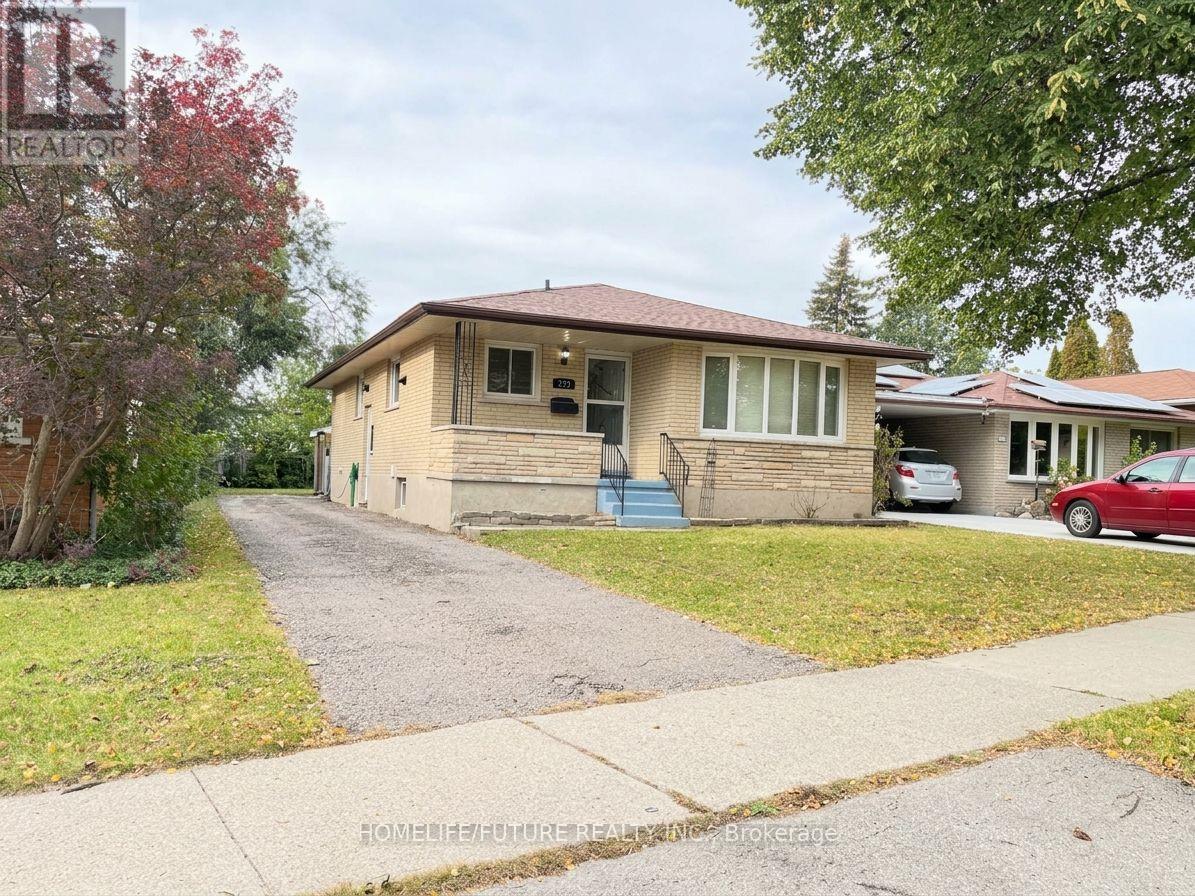
272 Kinzie Avenue
Kitchener, Ontario
Welcome To This Beautifully Maintained Solid Brick Bungalow In Kitchener's Established And Family-Friendly Neighbourhood! Situated On A Quiet Surrounded By Parks And Walking Pathways, This Move-In-Ready Home Offers 3+3 Bedrooms And 2 Full Bathrooms, Making It An Excellent Choice For First-Time Buyers, Growing Families, Multi-Generational Living, Or Investors The Main Level Features Three Spacious Bedrooms, A Bright Living Room With A Large Window That Fills The Space With Natural Light, A Separate Dining Area, And A Generously Sized Kitchen With Plenty Of Room For Family Gatherings. The Finished Basement, Complete With A Private Side Entrance, An Additional Bedroom, And A Full Bathroom, Provides Versatile Living Space Ideal For A Family Room, Home Office, Gym, Playroom, Or Guest Accommodation Enjoy The Spacious Backyard, Perfect For Summer Barbecues, Outdoor Entertaining, And Family Activities. Recent Updates Include Flooring Improvements On Basement, Pot Light And Painting For Living Room. St. Patrick Catholic Elementary School Is 200 Meters Away And 2 Mins Walking Distance Conveniently Located Close To Highway 401, The Expressway, Shopping, Schools, Parks, And Great Restaurants, This Property Combines Comfortable Living With Excellent Accessibility. Don't Miss This Fantastic Opportunity To Own A Versatile, Move-In-Ready Home In A Well-Established Kitchener Neighbourhood! (id:62104)
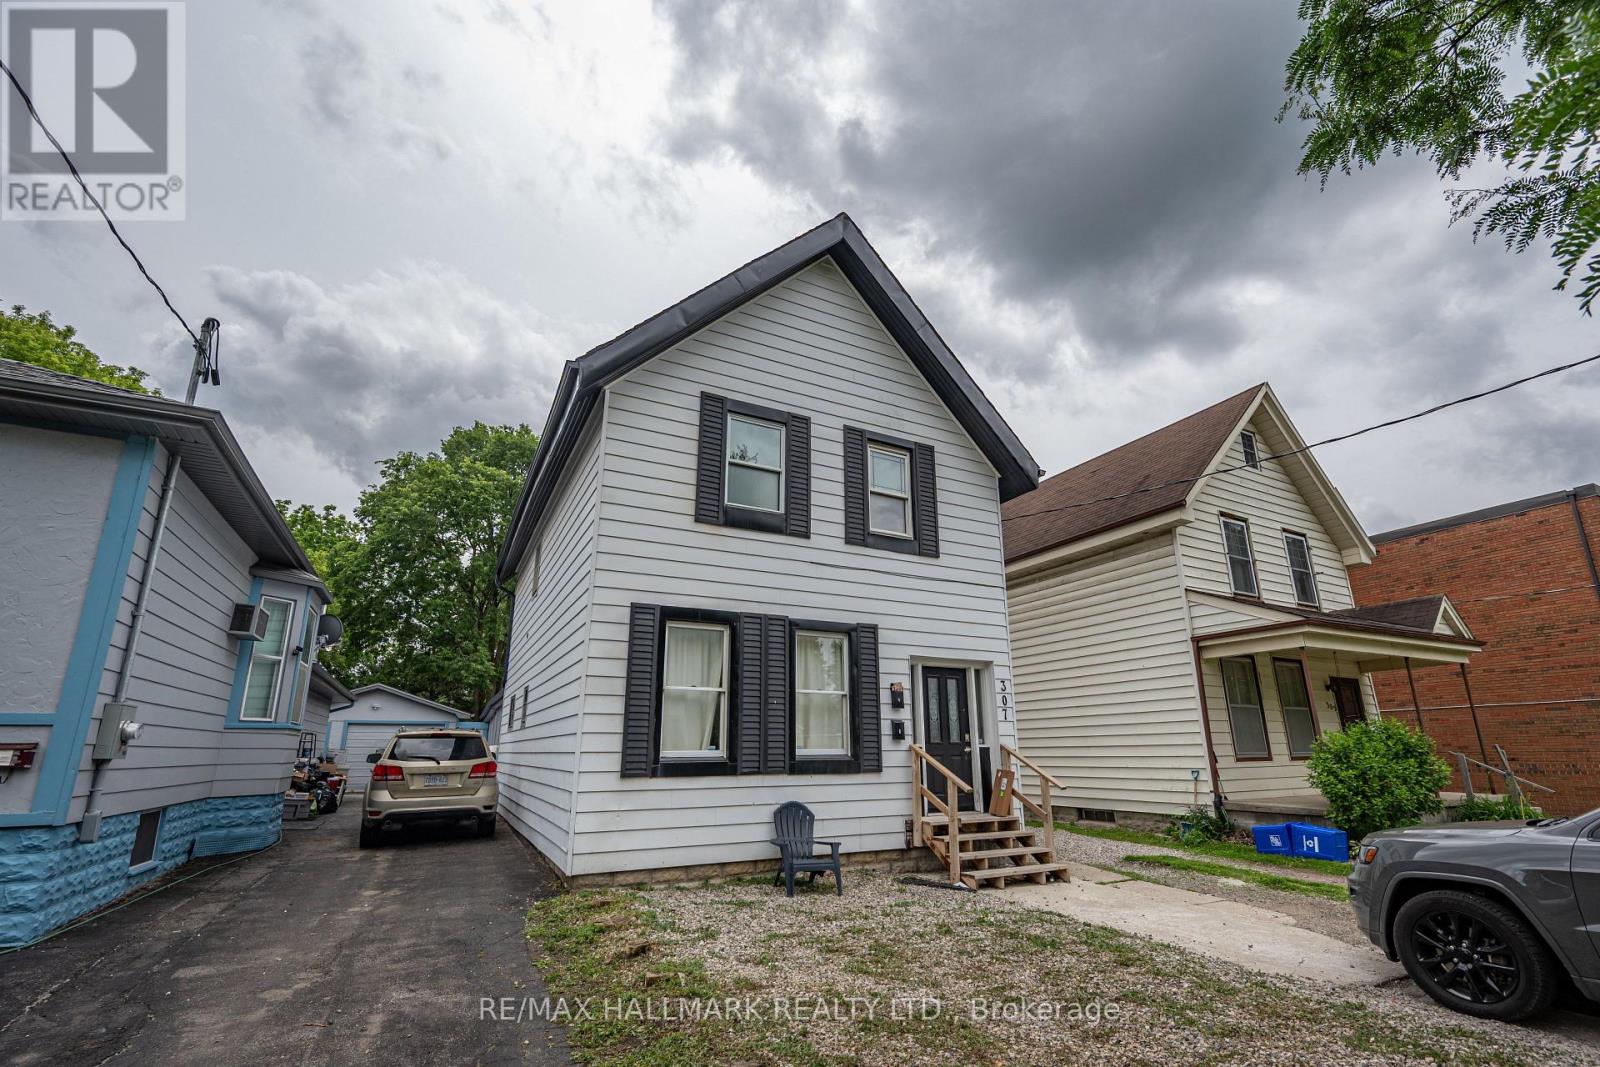
(Upper Floor) - 307 Grey Street E
London East, Ontario
Welcome to 307 Grey Street (Upper Floor), a recently renovated (July 2026), functional three-bedroom rental unit in London, Ontario. This inviting second-floor residence features a bright living area, a functional kitchen, and a bathroom with a window. Recent improvements include fresh paint, updated flooring, added exterior ventilation for the bathroom, and a brand-new kitchen range hood fan and exhaust vent to the exterior of the house, offering a refreshed and comfortable living space. The entire upper flooring was re-leveled, with new baseboards, new paint throughout all walls, trim, doors, and ceilings, and professionally cleaned. Residents will enjoy access to a shared laundry room and one parking space included in the lease. Conveniently located near parks, schools, public transit, shopping, and dining, this property offers easy access to everyday amenities. Move-in ready unit! Currently vacant and available for immediate occupancy. Offered for lease at $1,550 per month. Schedule your showing today! (id:62104)
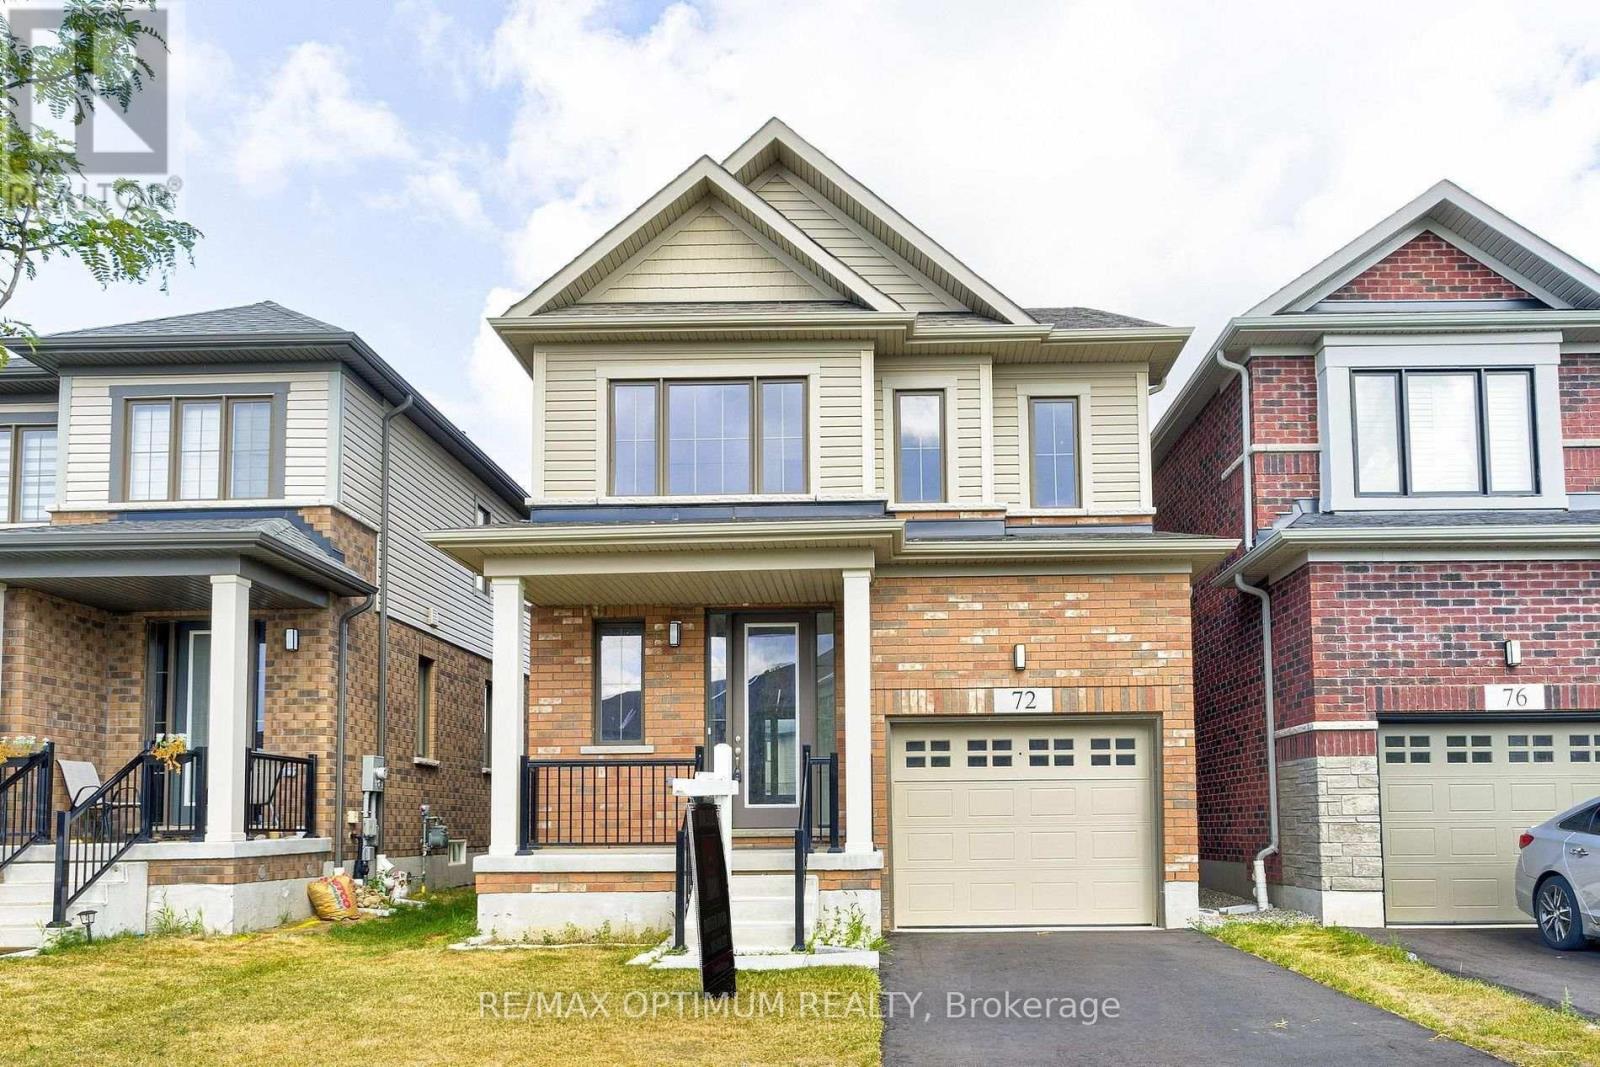
72 Blacklock Street
Cambridge, Ontario
Welcome to 72 Blacklock Street, a beautifully upgraded 3-bedroom, 3-bathroom home located in the highly desirable Westwood Village community of Cambridge. Offering a bright and spacious open-concept layout, this stunning home features high ceilings, large windows, and an abundance of natural light throughout. The modern kitchen is equipped with stainless steel appliances, sleek countertops, and ample cabinetry, making it ideal for everyday living and entertaining. The inviting living area showcases brand-new pot lights and a cozy fireplace, creating a warm and welcoming atmosphere. Additional upgrades include a basement rough-in for future convenience. The second level features a generous primary bedroom complete with a walk-in closet and a stylish ensuite bathroom, along with two additional well-appointed bedrooms offering comfort and versatility. Step outside to enjoy a private backyard, perfect for outdoor relaxation and gatherings. Conveniently situated close to schools, parks, shopping, restaurants, and everyday amenities, with easy access to major highways and public transit. This exceptional home offers the perfect combination of modern finishes, functionality, and a prime location. An excellent leasing opportunity in one of Cambridge's most desirable communities. Book your private showing today! (id:62104)
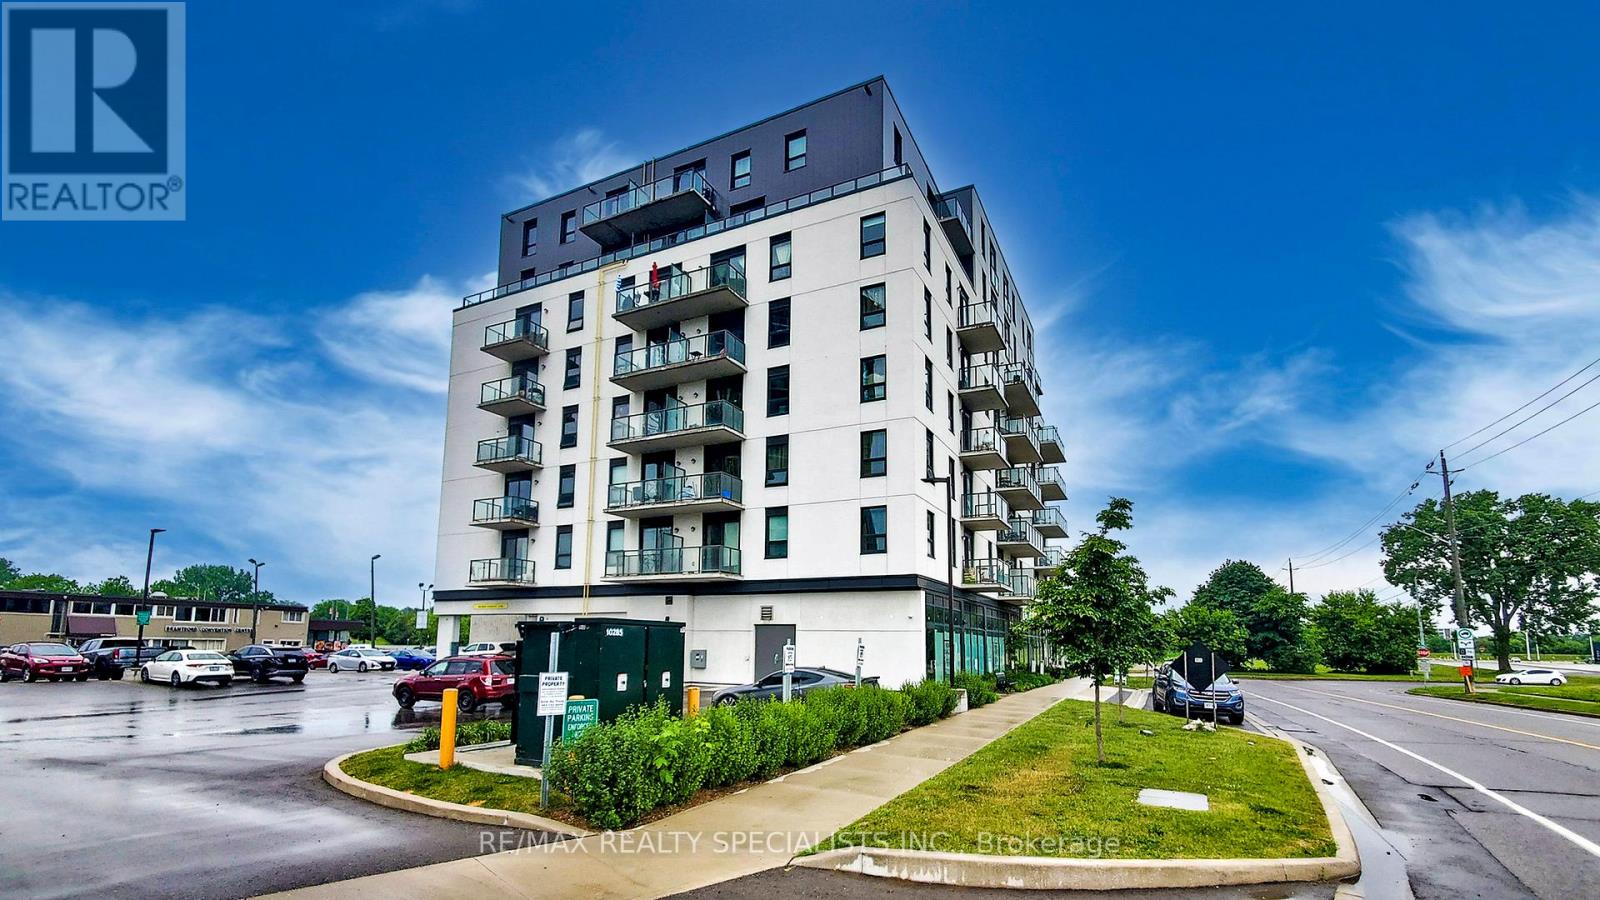
809 - 7 Erie Avenue
Brantford, Ontario
** Available Immediately Vacant Move-in any time *** Welcome to Grand Bell Suites in Brantford, ** DO NOT MISS THIS ** a great deal for investors or first-time buyers.Spacious 1 bedroom + den/study + 1 full washroom offering with an open balcony with a north View , modern finishes, amenities, and unprecedented convenience for residents and investors. Own Ensuite Laundry. Huge green space, shopping centers,transit, and the city's best hot spots. This suite features an open-concept living space with 9 ft ceilings, modern fixtures, laminate flooring, and ensuite laundry. The stylish kitchen offers European-style cabinetry, quartz countertops, and stainless steel appliances. The balcony offers northwest-facing sunset exposure and views of the Grand River. Building amenities include outdoor spaces, a social lounge, a fitness center, and a co-working lounge.The location is Exceptional, One of the Best in the City, Walking distance to the Casino, Wilfrid Laurier University campus, Conestoga College Campus, Brantford Transit Bus Terminal, Nipissing University Campus, City Hall, Earl Haig Water Park, Rivergreen Park, Fordview Park, Brantford Civic Centre, FreshCo, Shopping Plaza with Restaurants & businesses, Shallow Creek Park, GrandRiver, public library, YMCA, Religious places etcs. Amenities Include a Gym, Party Room,Media/Meeting Room, Huge Shared Deck & Future Rooftop Amenities..Convenience store Located on Ground Floor... Get in Early & Don't Miss Out on this absolutely amazing & affordable opportunity!.......Convenient access to Highway 403 and public transit makes commuting throughout Brantford, Hamilton, Cambridge, and the GTA** * ** As of today, there is a possibility of car parking available 6 minutes to walk from 7 Erie Ave to 59 Icomm Dr. (Market Centre Parkade) for a monthly rate of Approx. $87 + HST for 1 car parking. (id:62104)
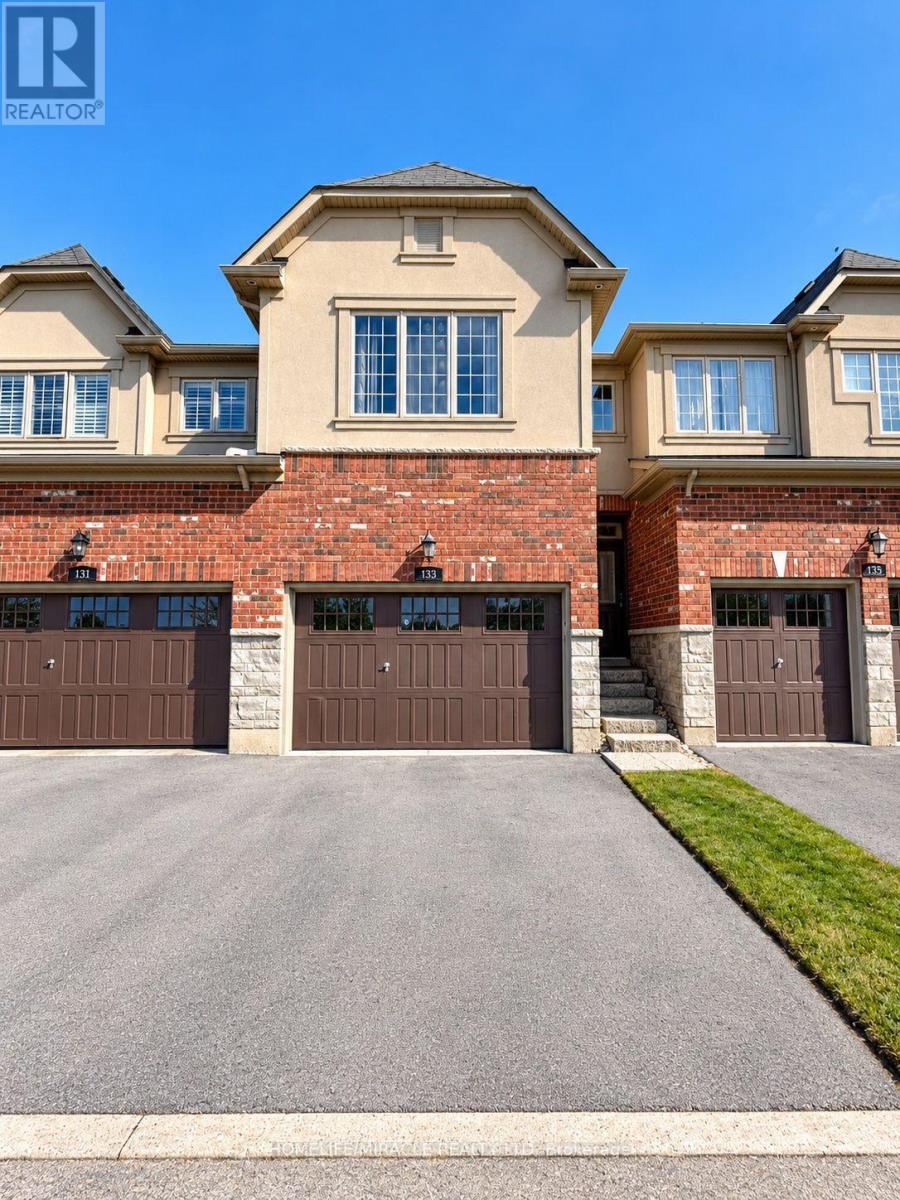
133 Oakhaven Place
Hamilton, Ontario
Experience executive townhome living at 133 Oakhaven Place, nestled within Branthaven's Forest Hill upscale enclave in sought-after Ancaster. With no homes directly in front and a backyard overlooking an expansive open area, this private and elegant residence offers a welcoming sense of space. The thoughtfully designed, open-concept main level showcases 9-foot ceilings, rich hardwood flooring, and a modern kitchen appointed with premium dark cabinetry and a breakfast bar. The adjoining dining area walks out to the backyard, providing an inviting setting for outdoor dining and relaxation. Convenient main-level laundry with built-in cabinetry adds everyday practicality. A double-door entry introduces the spacious primary retreat, complemented by an ensuite with a soaker tub and a glass shower. Generously sized bedrooms and a finished basement with an expansive recreation room offer flexible space for entertaining, a home office, or relaxing evenings. A rarely offered 1.5-car garage features direct interior access and built-in shelving for ample storage, while the double driveway brings the total to 3 parking spaces. Enjoy low-maintenance living with landscaping, lawn care, and road snow removal managed within the complex. Experience the best of Ancaster with convenient access to shopping, Costco, cafés, restaurants, schools, parks, conservation areas, golf clubs, and recreation facilities. Easy access to the Lincoln M. Alexander Parkway and Highway 403 makes commuting convenient. Available to move in November 1st. (id:62104)
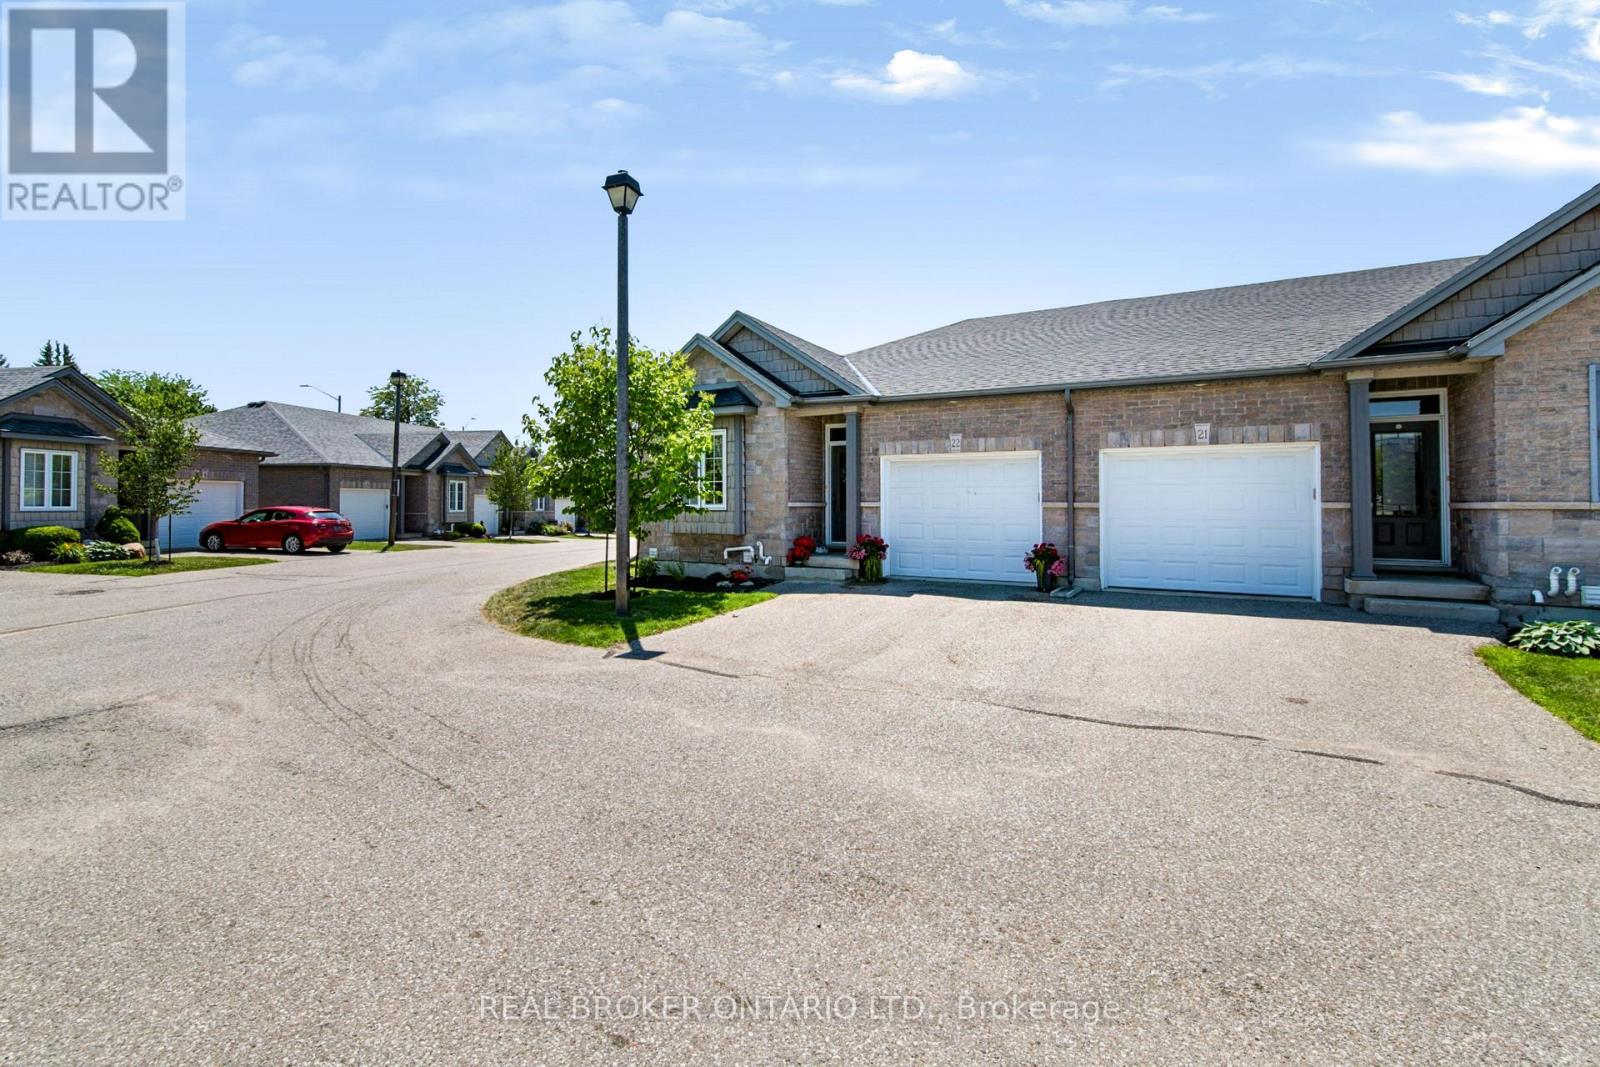
22 - 244 Dundas Street W
Brant, Ontario
Welcome to Unit 22 at 244 Dundas Street West, where easy bungalow living meets space, privacy, and modern finishes in one of Paris' mostdesirable condominium communities. This beautifully maintained end-unit townhome offers 2+1 bedrooms, 2.5 bathrooms, a finished lowerlevel, and a layout designed for comfortable everyday living. The bright, open-concept main floor brings the kitchen, dining, and living areastogether, with extra windows throughout the end unit allowing plenty of natural light. The kitchen features quartz countertops, a large island,under-cabinet motion-sensor lighting, ample storage, and plenty of space for gathering. Main-floor laundry adds even more convenience.Downstairs, the finished lower level offers a spacious recreation room, additional bedroom, and full bathroom - perfect for overnight guests, ahome office, hobbies, or additional living space. Outside is where this unit really stands apart. Enjoy one of the more private backyards in thecomplex, complete with a retractable awning for shade and the added bonus of BBQs being permitted. Whether you're enjoying a quiet morningoutside or entertaining family and friends, it offers a peaceful extension of the living space. Move-in ready and thoughtfully maintained, thishome is an excellent opportunity for anyone looking for low-maintenance bungalow living without giving up the space, privacy, and comforts of atraditional home. (id:62104)
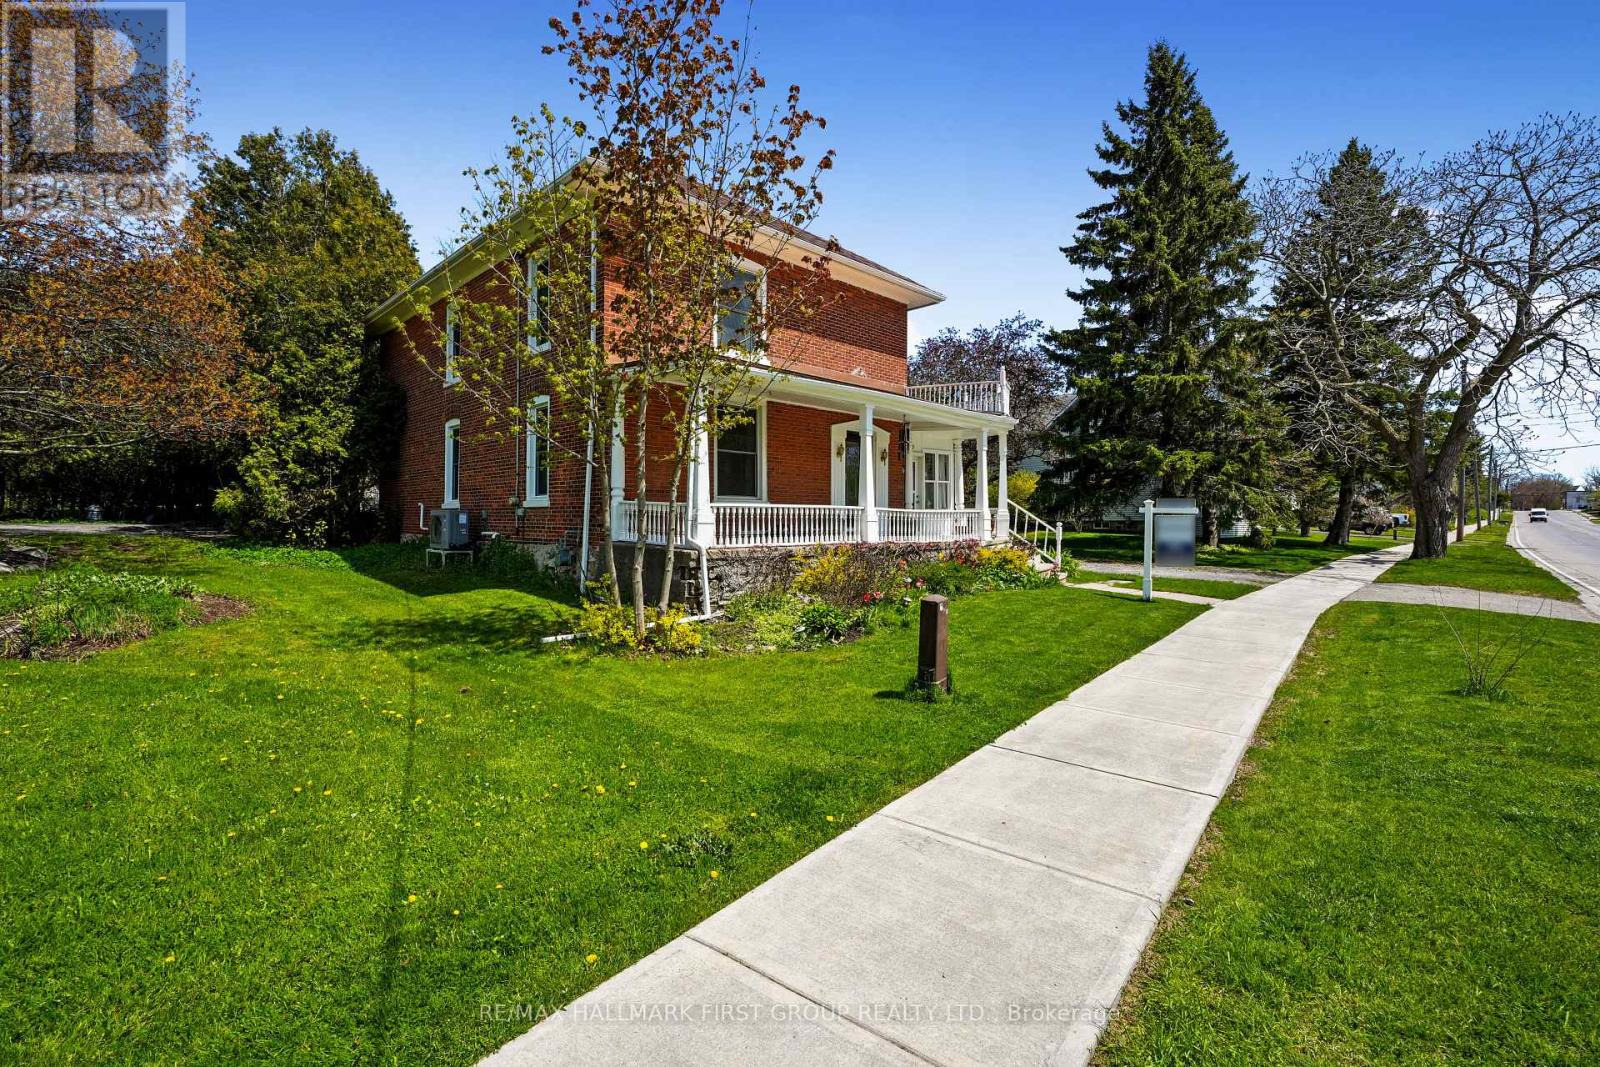
54 Toronto Street
Cramahe, Ontario
Full of character and timeless appeal, this brick home sits in the heart of Cramahe, blending period charm with extensive modern updates. An expansive front veranda leads to a spacious foyer that showcases classic craftsmanship. The inviting living room features extra-high baseboards, refinished hardwood floors, and a fireplace, creating a warm space for relaxing or entertaining. The generous dining room accommodates large gatherings and opens to the sunroom, ideal for morning coffee or unwinding at the end of the day. Refinished hardwood and replaced hardwood flooring in the dining room and kitchen complement the kitchen's updated cabinetry, flooring, tile backsplash, ample storage, island with breakfast bar, and stainless steel appliances. A guest bedroom, bathroom, and main-floor laundry complete the main level. Upstairs, the sun-soaked primary bedroom offers dual closets and access to a spacious bathroom, accompanied by three additional well-sized bedrooms for family, guests, or a home office. The second-floor bathroom features updated fixtures and flooring. Extensive improvements include a metal roof with a lifetime guarantee, updated windows and screens, four exterior doors, attic insulation, an electrical panel, a water softener, an on-demand water heater, a furnace, a heat pump, and air conditioning. A $15,000 investment in basement reinforcement and a dehumidifier system adds further peace of mind. Outside, the sprawling property is surrounded by mature trees and features a covered back porch for outdoor enjoyment. Ideally located close to amenities with direct access to the 401, this home offers timeless character, generous living space, and an impressive list of improvements. (id:62104)
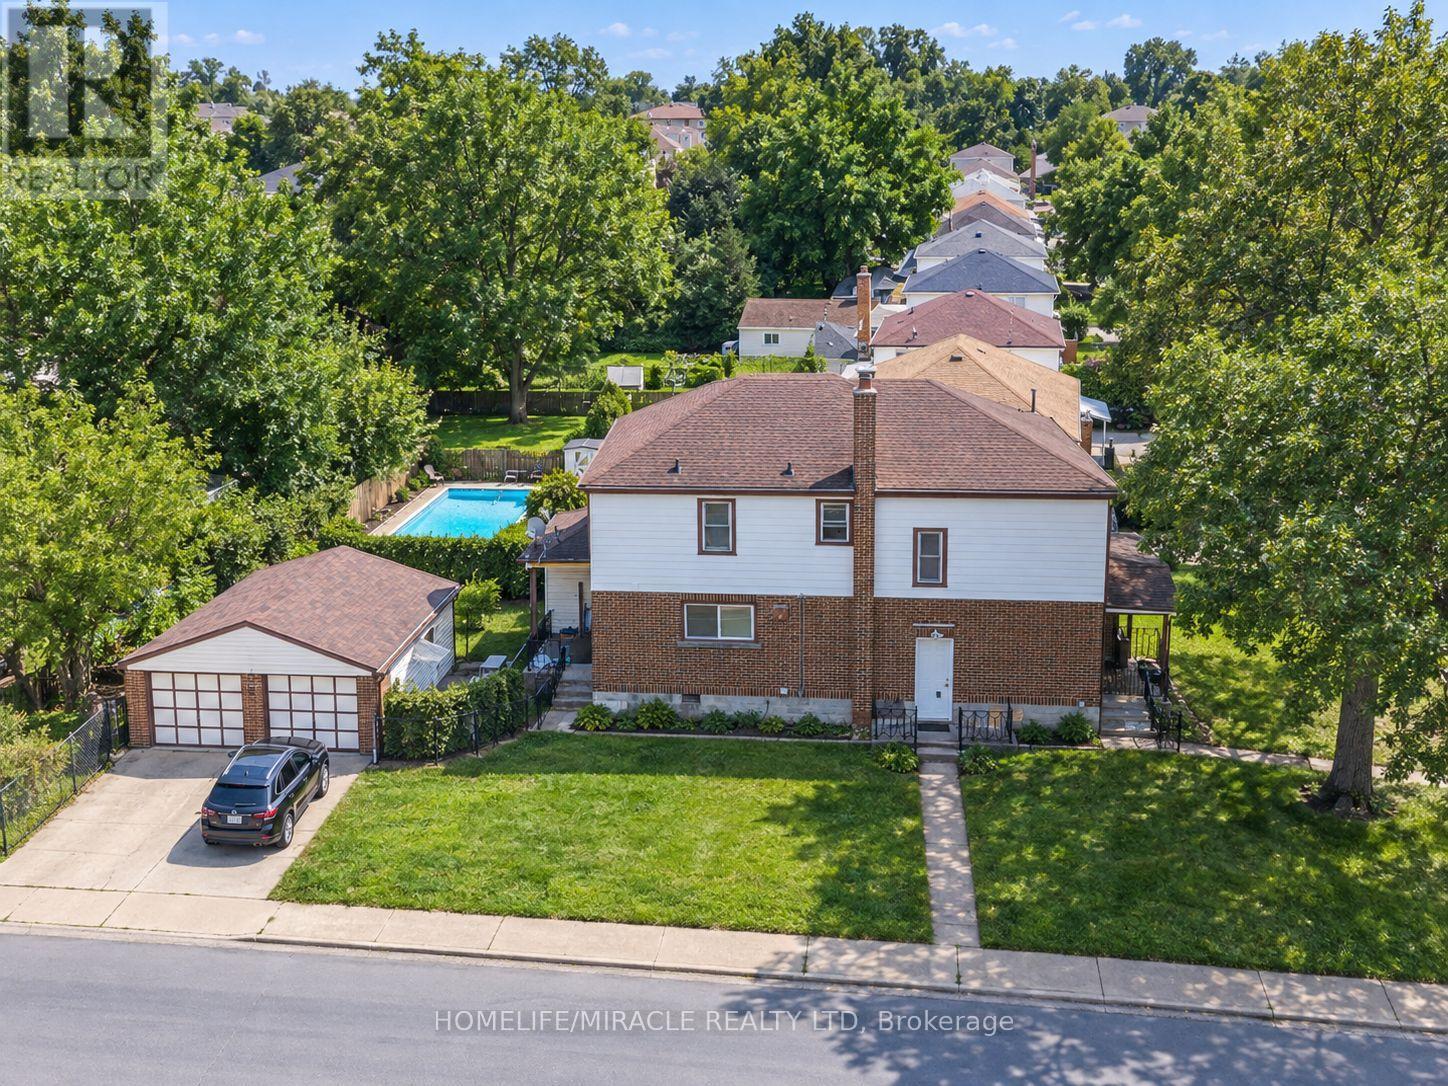
Main - 5622 Lowell Avenue
Niagara Falls, Ontario
Welcome to 5622 Lowell Avenue, Niagara Falls! This beautifully renovated main-floor unit offers 3 spacious bedrooms and a bright, functional layout ideal for comfortable everyday living. The unit is completely carpet-free and features convenient laundry, modern finishes, and plenty of natural light throughout. Two parking spaces are included for added convenience. Located in a well-established Niagara Falls neighbourhood close to shopping, schools, parks, public transit, and everyday amenities. Tenant to pay 45% of utilities. A great opportunity for tenants looking for a clean, updated, and move-in-ready home in a convenient location. (id:62104)
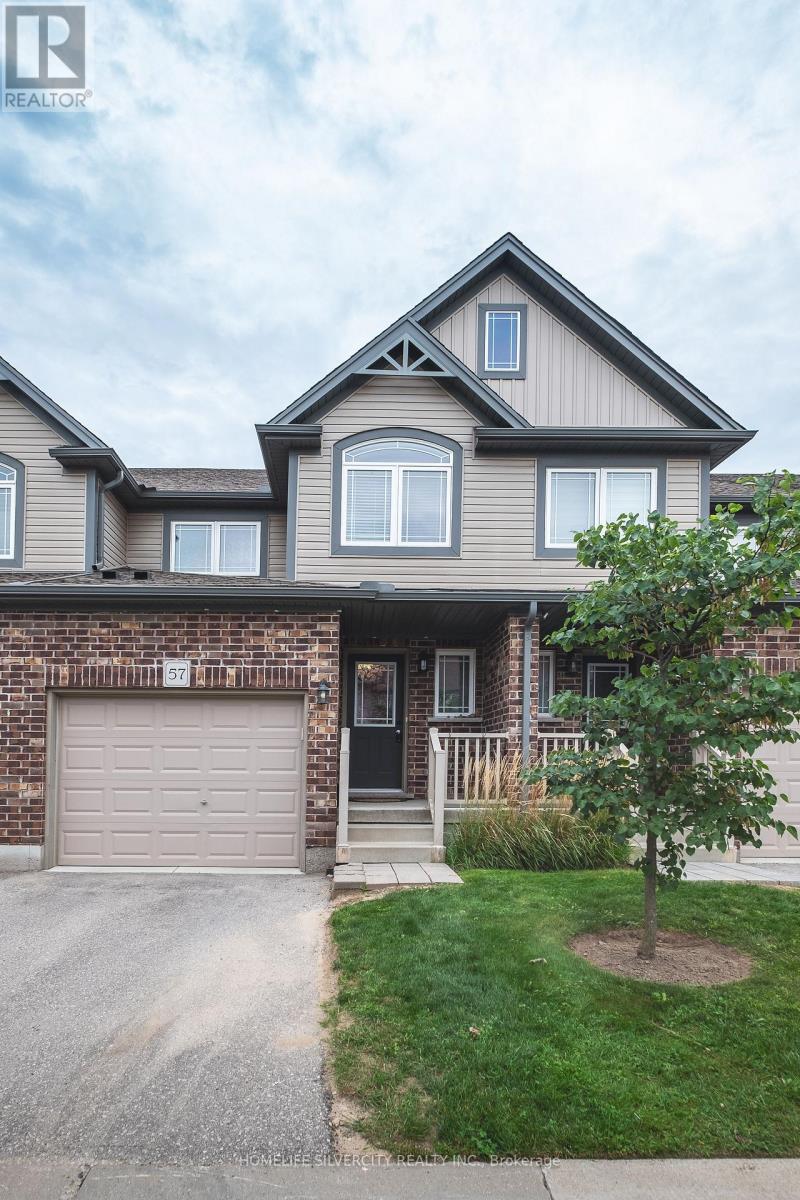
57 - 1220 Riverbend Road
London South, Ontario
Welcome to this fabulous, turnkey 3-bedroom, 2.5-bath townhouse condo built in 2018 by top-rated builder Fusion, located in South London's highly desirable, family-friendly Riverbend neighborhood. Tucked away from the main road for peaceful living, this immaculate home features a sun-filled, open-concept main floor with laminate and engineered hardwood flooring, a modern kitchen with quartz countertops, premium stainless steel appliances, and a functional island, and a bright living area ideal for relaxation or entertaining. Upstairs, you will find convenient second-floor laundry alongside three spacious bedrooms, including a luxurious primary suite with a walk-in closet and glass-shower ensuite. Complete with a single-car garage with inside entry, an unfinished basement ready for custom finishing, low condo fees, and an unbeatable location surrounded by top-rated schools, a top-ranked university, trendy restaurants, trails, and every modern amenity near West Five, this bright move-in-ready home provides the complete package for easy modern living. (id:62104)
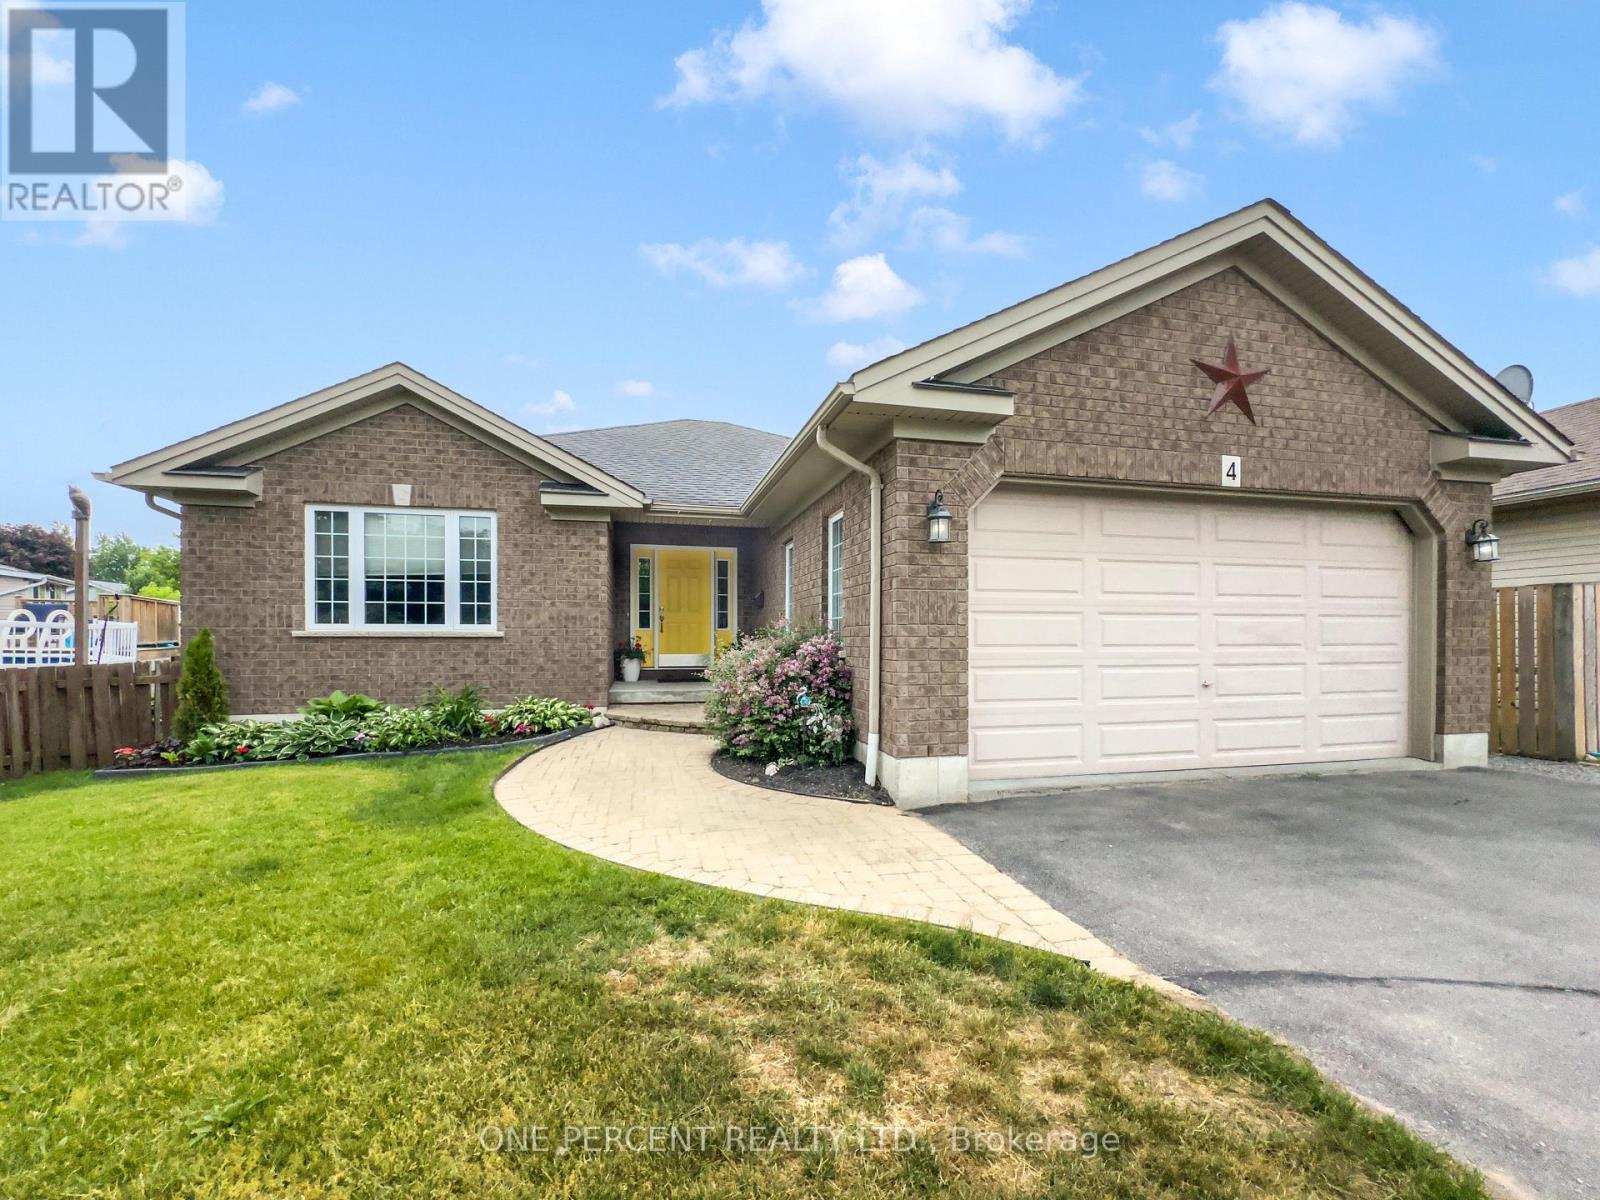
4 Jason Crescent
Quinte West, Ontario
Welcome to 4 Jason Crescent, a spacious family home offering nearly 3,000 sqft of finished living space on an oversized pie-shaped lot in a desirable Quinte West neighbourhood. With 5 bedrooms, 3 full bathrooms, and multiple living areas, this home provides the space and flexibility large or growing families need. The bright open-concept main floor features a large kitchen overlooking the living room, and convenient walkout access directly from the living room or via a mudroom to the new deck, which is perfect for entertaining. Outside, enjoy the fully fenced backyard complete with an 18-foot above-ground pool installed in 2024, natural gas BBQ hookup, and plenty of room for kids and pets to play. The primary bedroom is situated at the front of the home and offers a walk-in closet and full ensuite bath. Two additional bedrooms, a full bathroom, and main floor laundry/mudroom with sink complete the main level. Downstairs, the finished basement boasts a spacious family room with gas fireplace, two additional bedrooms, a full bathroom, a partially soundproofed studio space that could also be used as an office, multi-functional gym area, and ample storage. Recent updates include interior painting in 2023, new deck, pool, and a sump pump. With an attached fully finished double garage with natural light from 2 large windows, a functional layout, and exceptional outdoor space, this is a fantastic opportunity for families looking for room to grow. (id:62104)