

106 Cawkers Cove Road
Scugog, Ontario
THERE IS NOTHING LIKE WAKING UP ON THE WATERFRONT IN A 2851 SQ FT BEAUTIFUL BUNGALOW. THIS ESTATE HOME OF CAWKERS COVE WITH 4 CAR GARAGE HOME IN PORT PERRY IS A SPECTACULAR OPPORTUNITY FOR COTTAGE OR PERMANENT RESIDENCE. THIS CUSTOM BUILT HOME IS FULL OF BUILDER UPGRADES, 10 FOOT CEILINGS ON MAIN HALLS FEATURE 5 DOORS WITH TRANSOMS,9 FT CEILINGS DOWNSTAIRS,3 WALKOUTS TO PATIO AND 2 WALKOUTS TO DECK. HEATED GARAGE WITH EPOXY FLOOR AND ENTRANCE TO BACKYARD AND LARGE LAUNDRY ROOM WITH A DOUBLE AND TWO SINGLE CLOSETS FOR PLENTY OF STORAGE, OPEN CIRCULAR STAIRCASE TO A BEAUTIFULLY FINISHED BASEMENT WITH A DOUBLE SIDED FIREPLACE.GREAT ROOM WITH 15 FT VAULTED CEILING,DINING AND PRIMARY WITH 11FT COFFERED CEILINGS.PRECAST KEYSTONE WINDOW AND DOOR SURROUNDS WITH LARGE CIRCULAR DRIVEWAY AND FULLY LANDSCAPED WITH MANICURED GARDENS (id:62104)

19 Michigan Drive
Toronto, Ontario
Experience exceptional luxury in this custom-built 3-car garage estate, situated on a premium 80 x 129 ft. large lot, offering over 7,000 sq. ft. of exquisite living space in one of North York's most prestigious neighbourhoods. Designed with elegance and functionality in mind, this magnificent residence features a designer gourmet kitchen with premium built-in appliances, expansive sun-filled windows, and sophisticated finishes throughout. Boasting 5 spacious bedrooms, each complete with its own private ensuite, the home offers unparalleled comfort and privacy for the entire family. Grand principal rooms, soaring ceilings, and timeless architectural details create an atmosphere of refined luxury and upscale living.Perfectly designed for both everyday family living and elegant entertaining, the home showcases bright open-concept spaces and seamless indoor-outdoor flow. The professionally finished walk-up basement with direct access to the backyard provides exceptional flexibility for extended family living, recreation, or entertaining. Step outside to a professionally landscaped backyard retreat featuring a stunning wood deck, ideal for relaxing or hosting guests.This rare offering also features a highly desirable 3-car garage and is ideally located close to parks, shopping, transit, and everyday amenities, while nestled in a peaceful and highly sought-after neighbourhood that offers both convenience and tranquillity. (id:62104)
Bsmt - 51 Axsmith Crescent
Toronto, Ontario
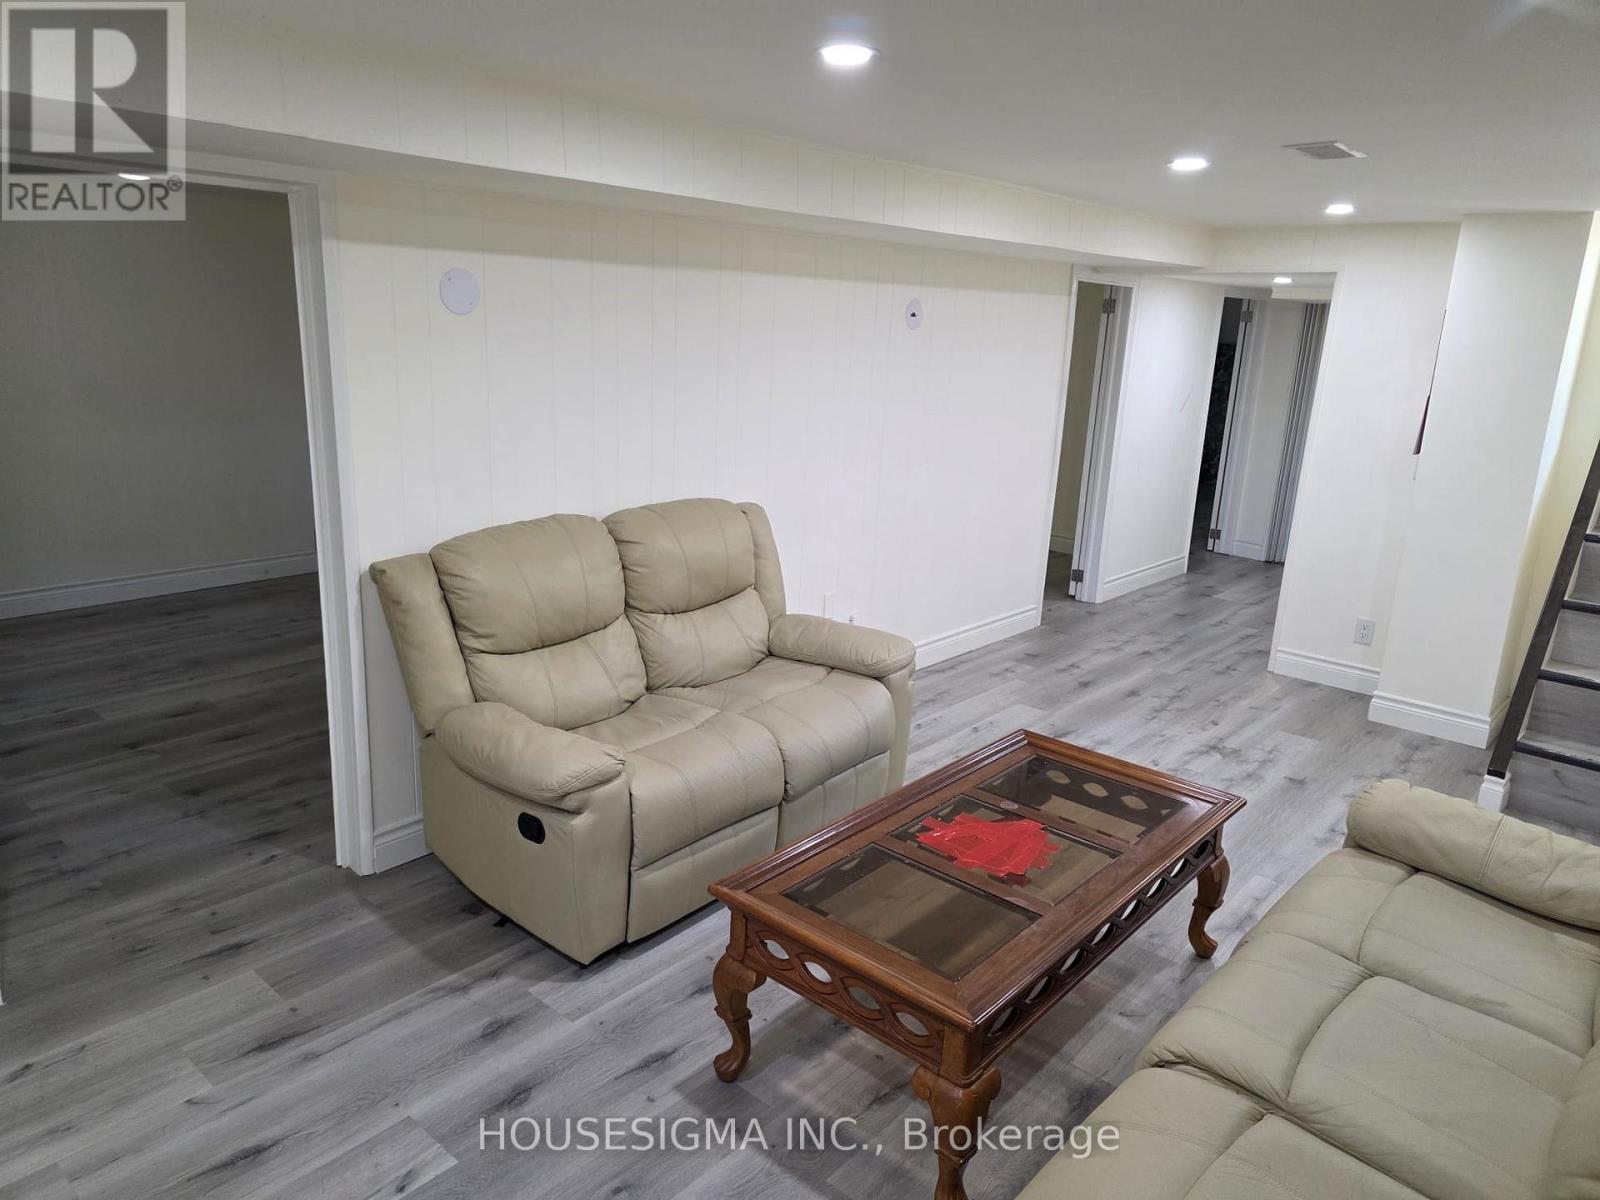
Bright and spacious Basement in a High Demand Area and Close to Everything. Highway 401, 404, Schools, Library, Shopping Mall. Very Spacious 3 Bedroom With One Living Room . One Washroom With Standup Shower. Big Windows. Very Bright and Clean. Located next to Seneca College, Fairview Mall and Subway. Enjoy a convenient lifestyle with grocery stores and shopping just 15-minute walk away, plus one bus ride to Yonge/Finch subway or Fairview Mall. Residents have access to a spacious backyard garden and BBQ area. Private and Own Laundry in the Kitchen. A great opportunity for students or professionals seeking comfort and convenience. NO SMOKING & NO PETS please. One Parking Space Available. Tenant Pays 50% of All Utilities. (id:62104)
4702 - 395 Bloor Street E
Toronto, Ontario
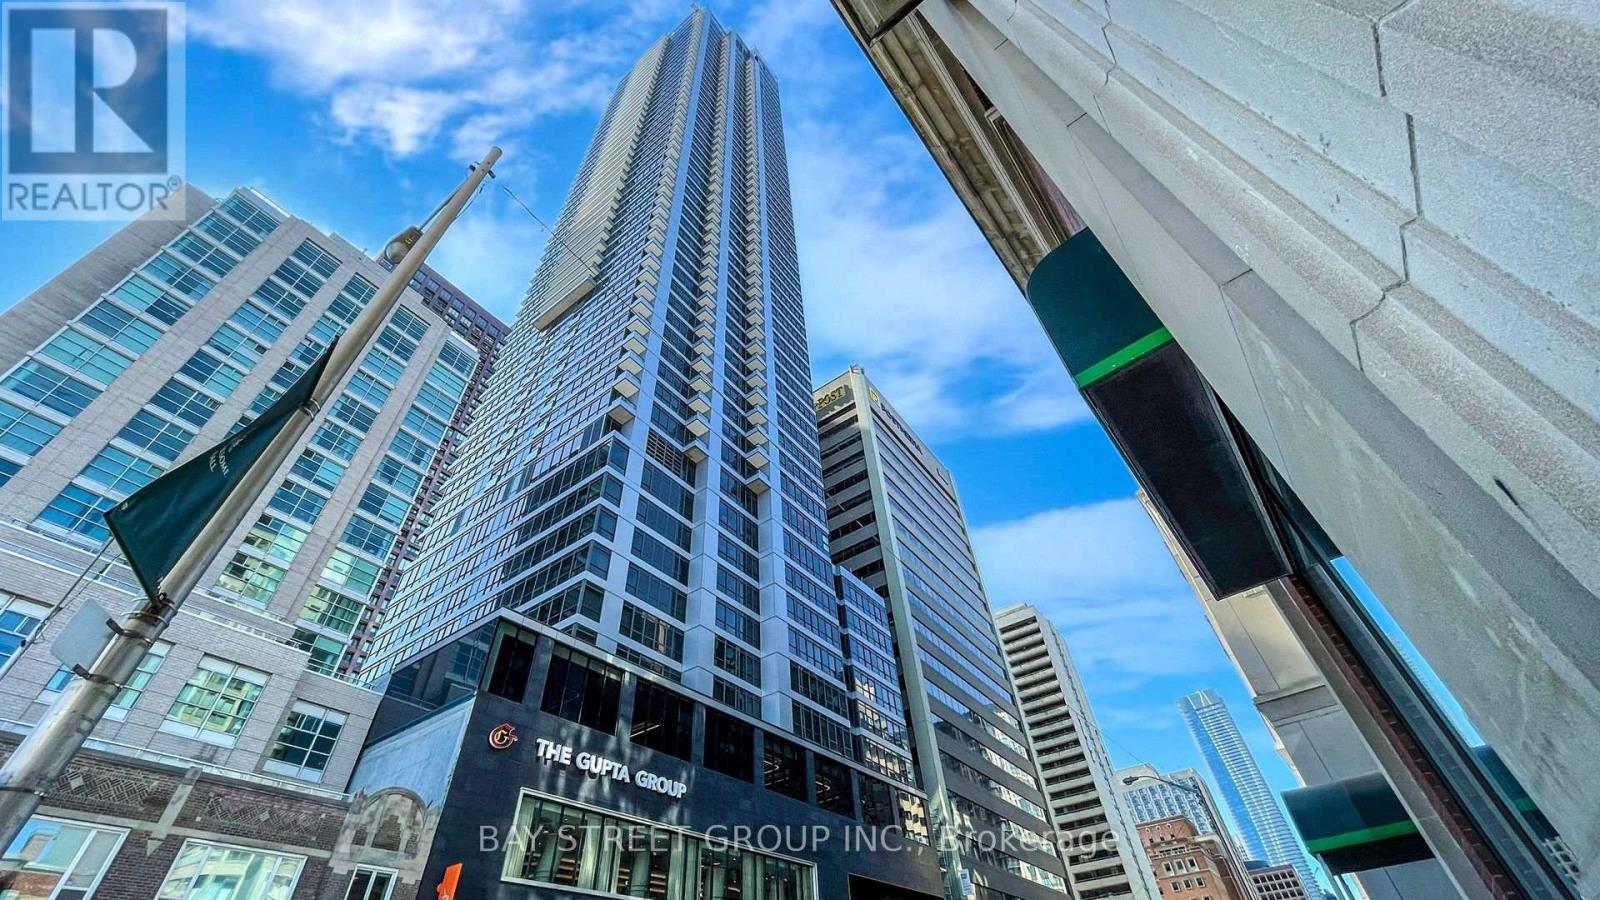
STUNNING HIGH-FLOOR CORNER SUITE WITH BREATHTAKING CN TOWER & LAKE VIEWS! Welcome to this bright and spacious 2-bedroom, 2-bathroom corner suite in the heart of Downtown Toronto. This southwest-facing residence features floor-to-ceiling windows showcasing spectacular panoramic views of the CN Tower, Lake Ontario, and the Toronto skyline. Functional open-concept layout with laminate flooring throughout, generous principal rooms, and a modern kitchen equipped with contemporary appliances and ample counter space. Both bedrooms are well-proportioned and offer excellent closet storage. Unbeatable location just a 2-minute walk to the subway and within minutes of Yonge & Bloor, Yorkville, the Financial District, world-class shopping, fine dining, entertainment, and everyday amenities. Walking distance to Branksome Hall, one of Canada's premier private girls' schools. A rare opportunity to lease a high-floor corner suite with exceptional views and an unbeatable downtown location! (id:62104)
236 Poplar Plains Road
Toronto, Ontario
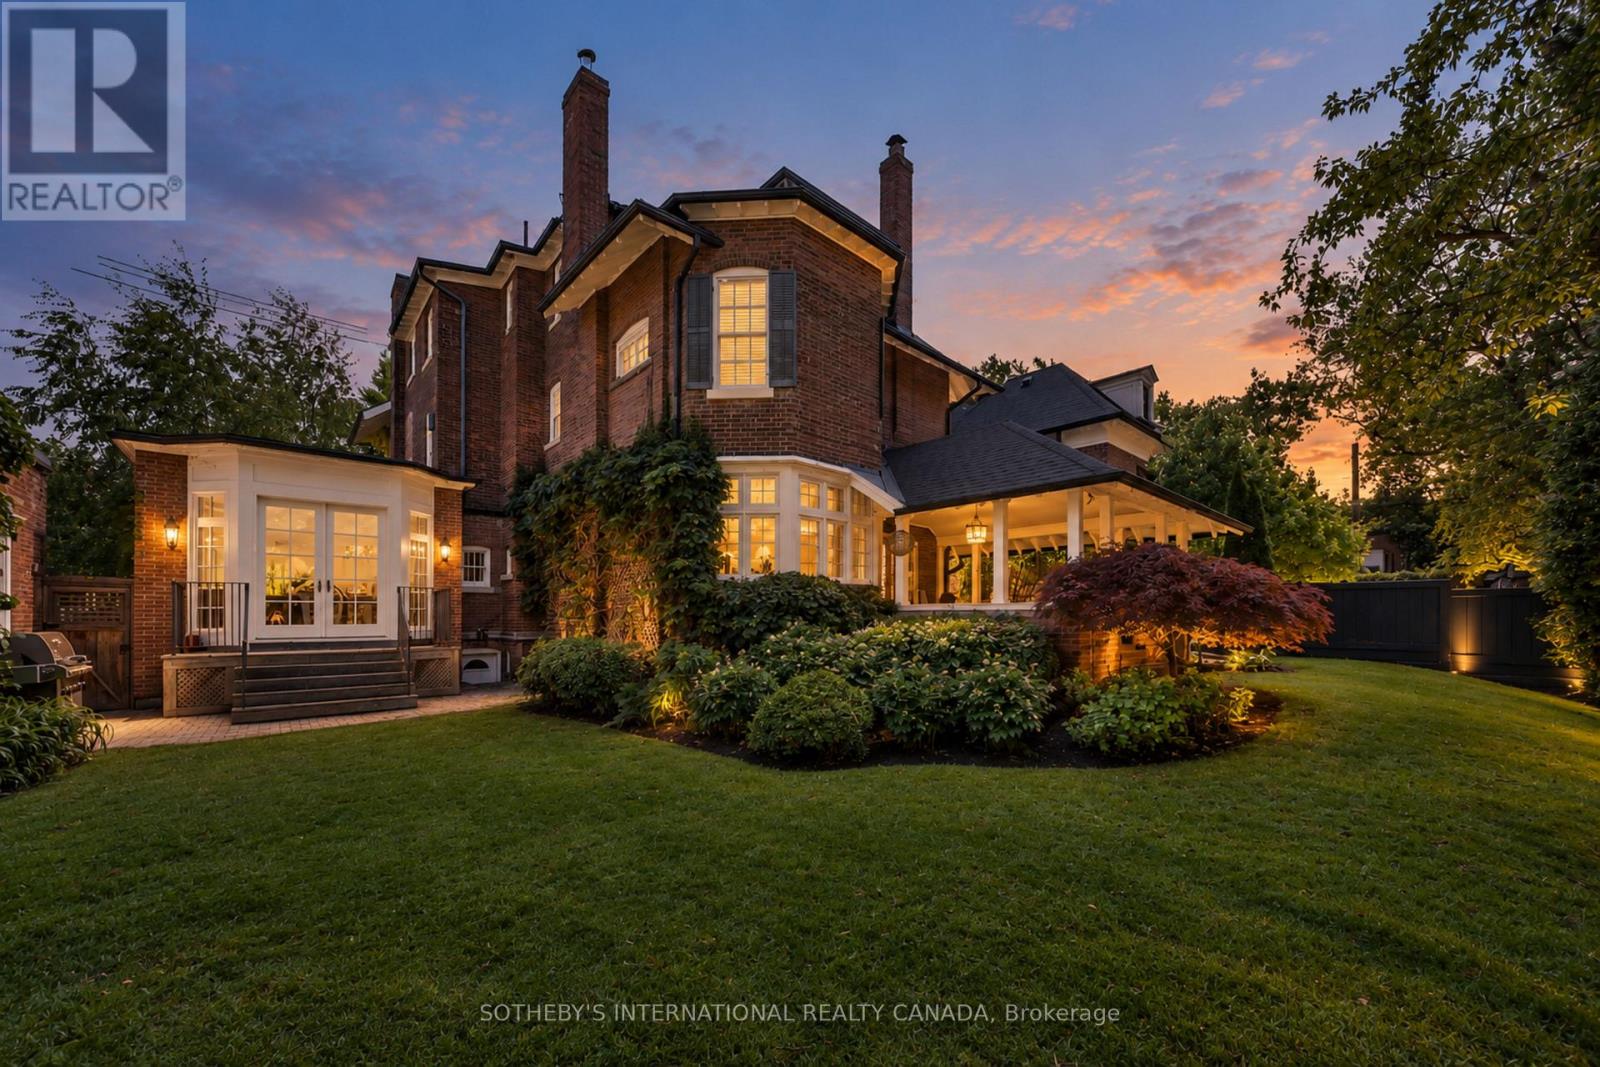
Hidden entirely behind a mature wall of hedges on one of South Hill's most coveted streets, this private residence on Poplar Plains Road pairs the formal pedigree of Georgian Revival with the romance of a European garden estate, offering a rare combination of scale, seclusion, and Old World character on an oversized 79.65 x 110 ft lot. A gated stone walkway leads to a grand arrival, where a classical pedimented portico framed by columns opens to a gracious foyer and sweeping main hall staircase. Inside, 6,464 square feet of stately living space unfolds with soaring ceilings, solid hardwood floors, leaded glass windows, and original detailing throughout. A formal living room with wood-burning fireplace walks out to a serene covered veranda, while the panelled formal dining room, anchored by its own fireplace, holds a true sense of occasion. At the heart of the home, a chef-calibre kitchen with honed Calacatta counters and framed cabinetry opens to a warm family room. The second floor is anchored by an elegant primary suite with a beautifully appointed ensuite, alongside two additional well-proportioned bedrooms, while the third floor offers two further bedrooms and a private retreat with office, den, and family room warmed by a gas fireplace. The lower level is dedicated to lifestyle, with a home gym and wine cellar. Outside, a covered veranda with terracotta floors overlooks a professionally landscaped garden wrapped entirely in greenery, framed by mature hedges and Japanese maples - a private oasis with the romance of a European country estate and a storybook garden chalet. Moments from Winston Churchill Park, the shops and restaurants of Yonge & St. Clair, and Toronto's most respected public and private schools, this is a setting families hold for generations. The lot size also offers true development potential. Private viewings by appointment. Virtual tour link has additional photos. (id:62104)

Bi-Level Unit - 105 Glenridge Avenue
St. Catharines, Ontario
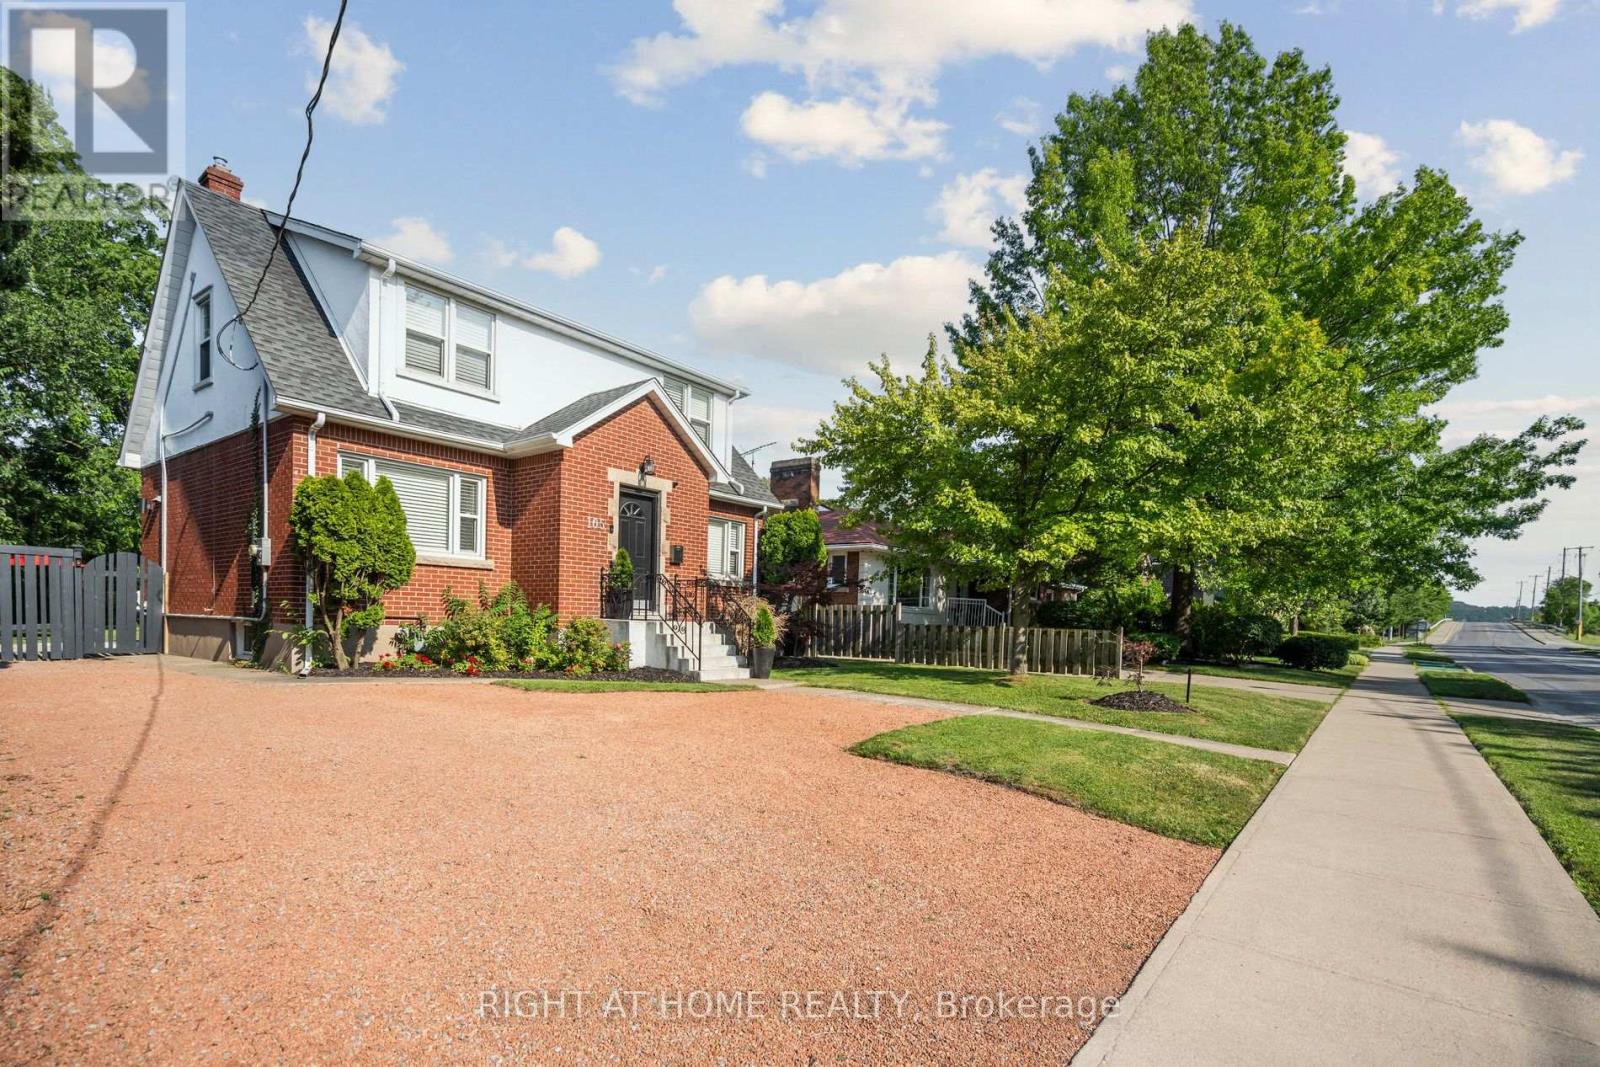
"Experience the pinnacle of executive luxury with magnificent 105 Glenridge Avenue (Bi-Level Unit)! This remarkable home was completely renovated from top to bottom (2024-2025) and features a brand-new custom kitchen and luxury private laundry. The main floor boasts an expansive, sunlit Executive Great Room (Multi-Purpose Loft/Studio) with gleaming hardwood floors-perfectly suited as a modern living room, home office, or private conference space. The layout includes two elegant bedrooms and offers breathtaking views of an impressive, massive backyard. Fully furnished and move-in ready-just bring your luggage! Completely independent from the upper level. Minutes to Brock University, Ridley College, Niagara College, Niagara-on-the-Lake, Niagara Falls, hospitals, and premier shopping centres, with a bus stop steps from your door. Located in one of the city's most prestigious neighbourhoods. Don't miss your chance to rent this unique gem; it won't last long! (id:62104)
Lower - 105 Glenridge Avenue
St. Catharines, Ontario
Experience the Pinnacle of Executive Luxury with Magnificent 105 Glenridge Avenue #Lower Level! This Remarkable Unit, Recently (2023) Renovated with brand new Kitchen from Top to Bottom, as well as luxury laundry Features two Elegant Bedrooms and Boasts Breathtaking Views of the Impressive huge Backyard view. Furnished, ready to move in; just bring your luggage. Completely independent from the upper level. Close to lots of amenities, Brock University, Ridley College, Niagara College, NOTL, Niagara Falls, Hospitals, Shopping Centers and many more. Bus stop steps from the door. Prestigious neighbourhood in Town. Don't Miss Your Chance to Rent This Gem of A Property, As It Won't Be Available For Long (id:62104)
1084 Silk Street
Pickering, Ontario
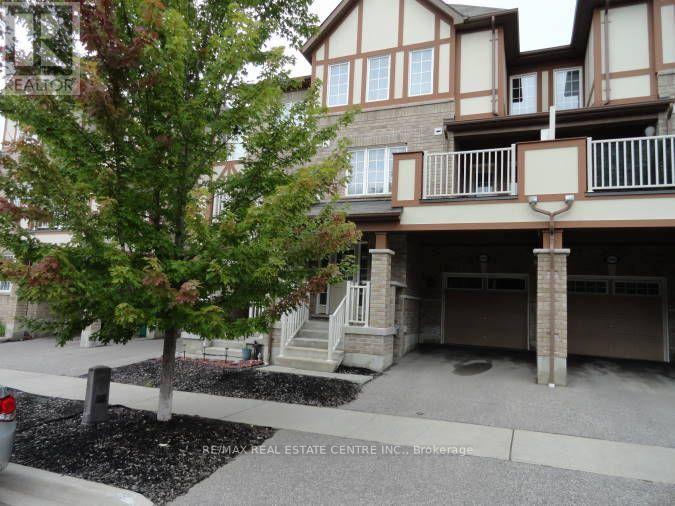
Move In Ready, Beautiful Mattamy Built Freehold Townhome In Family Friendly Community Close to Schools, Parks, Shopping, Scenic Hiking Trails, Major Highways & GO Station. Open Concept Layout With 3 Bedrooms, 2 1/2 Bathrooms. Open Concept Entry With Den/Office Space, Built-In Shelves/Coat Hooks, Access To Garage. 2nd Floor Features A Spacious Great Room With Large Window, Bright Dining Area With Walk-Out To Balcony, Beautiful Kitchen With Quartz Counters, SS Appliances, Huge Pantry & Lots Of Storage Space, Convenient 2PC Powder Rm & Laundry Area. 3rd Floor Features Primary Bedroom With 3Pc Ensuite, Double Closets & Window Seat, Two Additional Bedrooms With 4PC Bathroom. This Home With Beautiful Curb Appeal Requires Minimal Maintenance & Is A Freehold With No Maintenance Fees. **Vacant Property, Available Immediately.** New Carpet On Both Sets of Stairs & New Laminate On 3rd Floor. Professionally Painted & Deep Cleaned. Move In Ready! (id:62104)
249 Dingman Street
Wellington North, Ontario
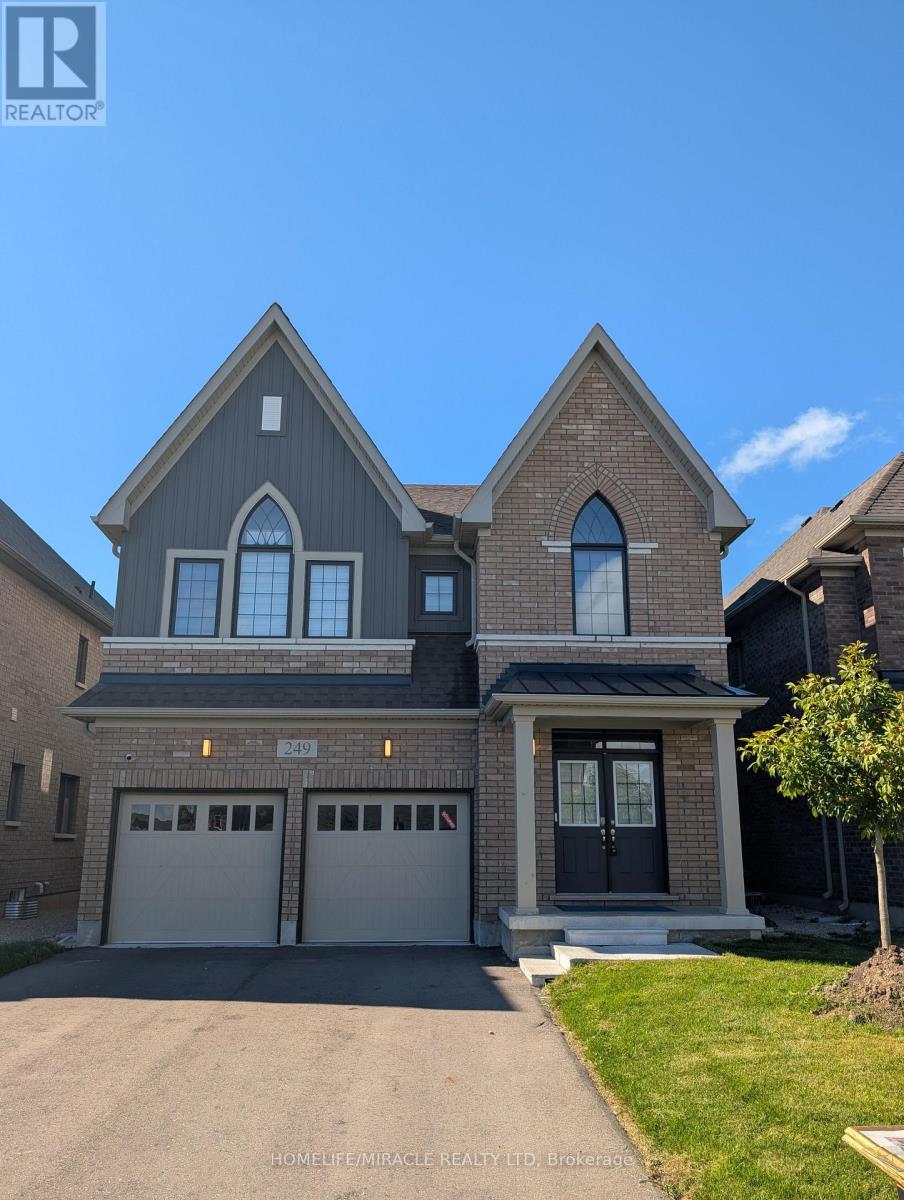
Absolutely Stunning 2,923 Sq. Ft. Detached Home! Welcome to this beautiful and spacious detached home offering an exceptional layout with 4 generously sized bedrooms, 3.5 bathrooms, and a versatile den on the main floor. The double-door den provides the perfect space for a home office, study, or play/parenting area. The main floor features a separate living room and family room with a cozy fireplace, creating both formal and comfortable spaces for everyday living and entertaining. The upgraded kitchen is sure to impress, featuring beautiful cabinetry, quartz countertops, ceramic flooring, and a large center island-perfect for family gatherings and entertaining guests. Additional upgrades include a 200-amp electrical panel/service, stained stairs, pickets, railings and stringers, as well as a lookout basement with upgraded oversized windows, providing excellent natural light and future potential. The primary bedroom is a private retreat, complete with a luxurious ensuite bathroom and a spacious walk-in closet. The second bedroom also features its own ensuite and walk-in closet, offering exceptional comfort and privacy. The remaining two bedrooms are generously sized and connected by a convenient Jack-and-Jill bathroom. Ideally located just minutes from Fergus, Guelph, and Orangeville, this home offers the perfect combination of space, upgrades, and convenience. (id:62104)
1809 - 9506 Markham Road
Markham, Ontario
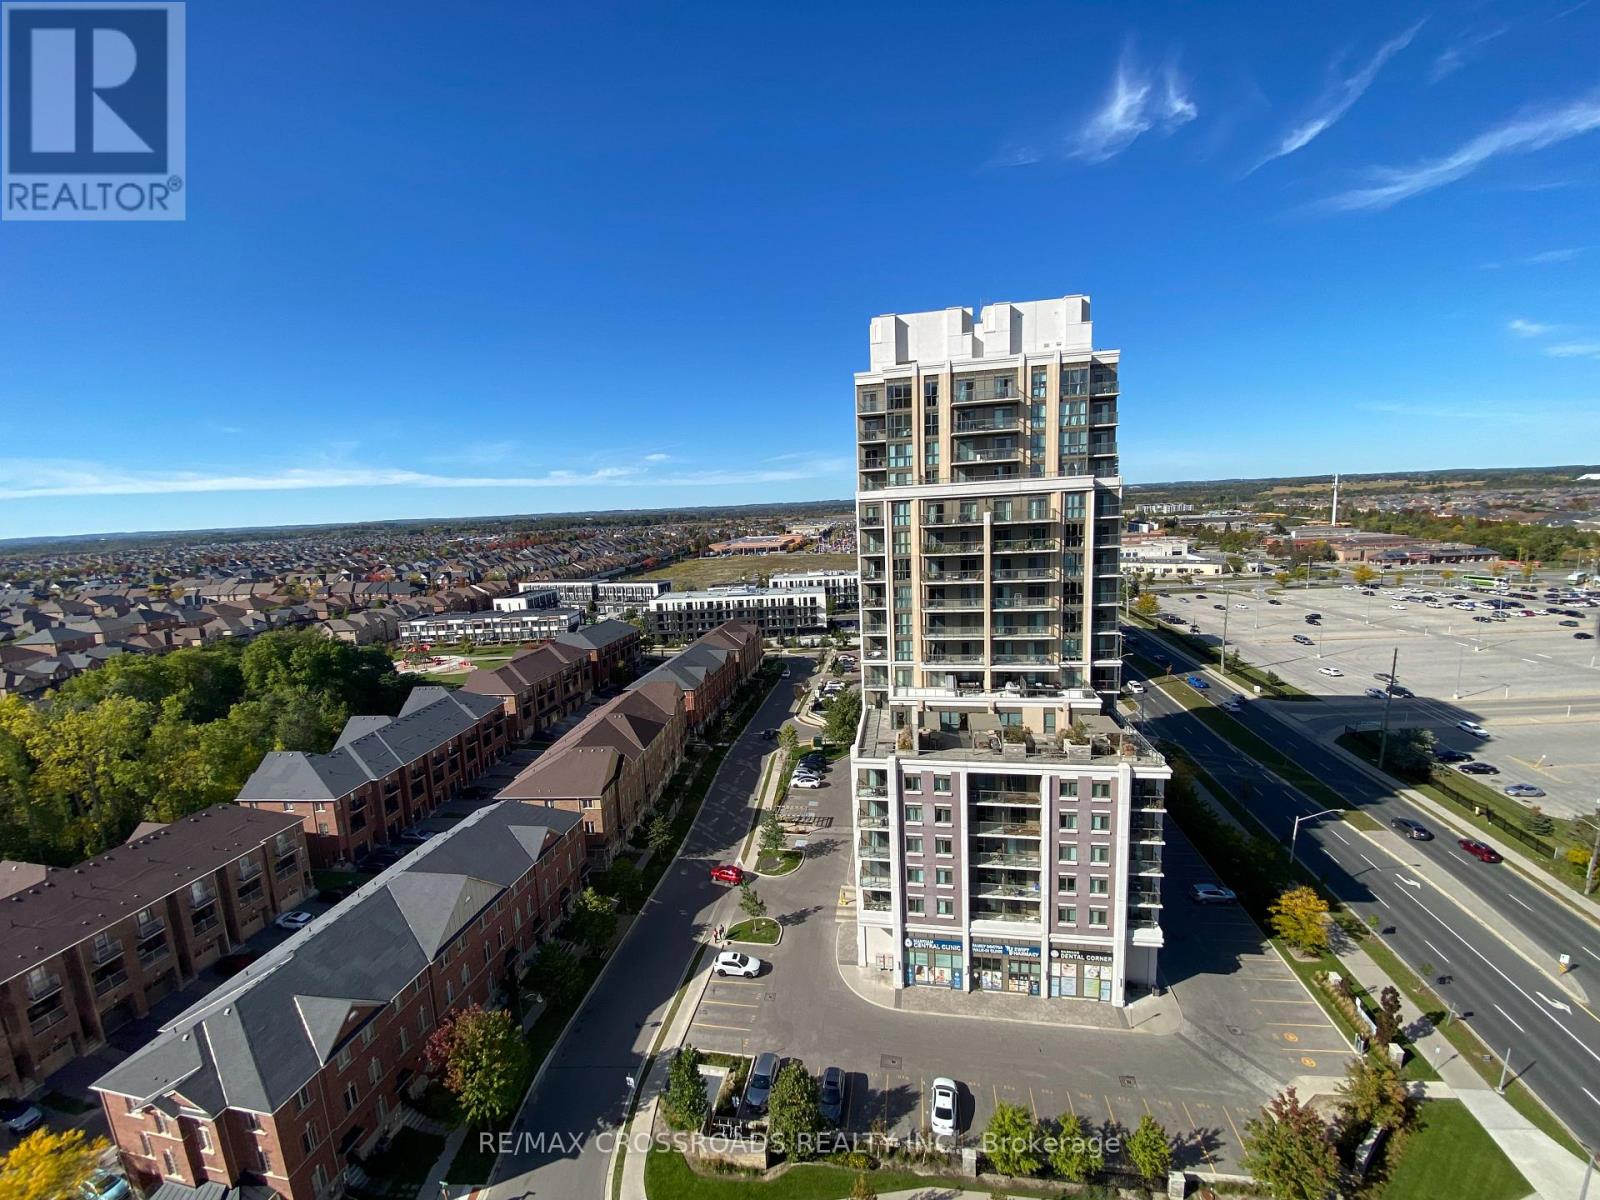
Gorgeous, well-maintained one-bedroom unit in Upper Village 2, built by the famous builder Greenpark Homes; unobstructed, beautiful view; 9-foot ceiling; good layout, bright with floor-to-ceiling windows. Laminate floors throughout, open-concept kitchen, walk to Go Station, public transit, shops, parks and restaurants. (id:62104)
249 Dingman Street
Wellington North, Ontario
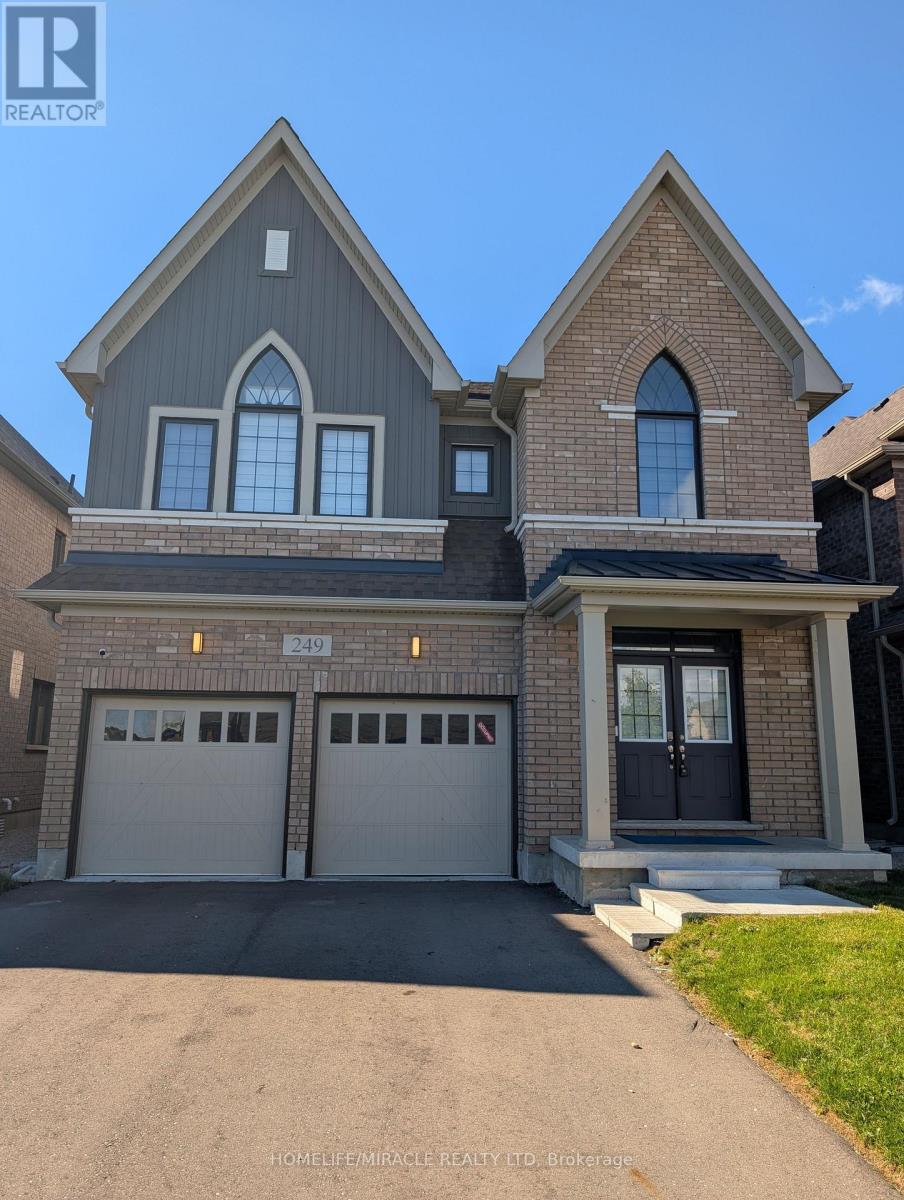
Absolutely Stunning 2,923 Sq. Ft. Detached Home! Welcome to this beautiful and spacious detached home offering an exceptional layout with 4generously sized bedrooms, 3.5 bathrooms, and a versatile den on the main floor. The double-door den provides the perfect space for a home office, study, or play/parenting area. The main floor features a separate living room and family room with a cozy fireplace, creating both formal and comfortable spaces for everyday living and entertaining. The upgraded kitchen is sure to impress, featuring beautiful cabinetry, quartz countertops, ceramic flooring, and a large Centre island-perfect for family gatherings and entertaining guests. Additional upgrades include a 200-amp electrical panel/service, stained stairs, pickets, railings and stringers, as well as a lookout basement with upgraded oversized windows, providing excellent natural light and future potential. The primary bedroom is a private retreat, complete with a luxurious ensuite bathroom and a spacious walk-in closet. The second bedroom also features its own ensuite and walk-in closet, offering exceptional comfort and privacy. The remaining two bedrooms are generously sized and connected by a convenient Jack-and-Jill bathroom. Ideally located just minutes from Fergus, Guelph, and Orangeville, this home offers the perfect combination of space, upgrades, and convenience. (id:62104)
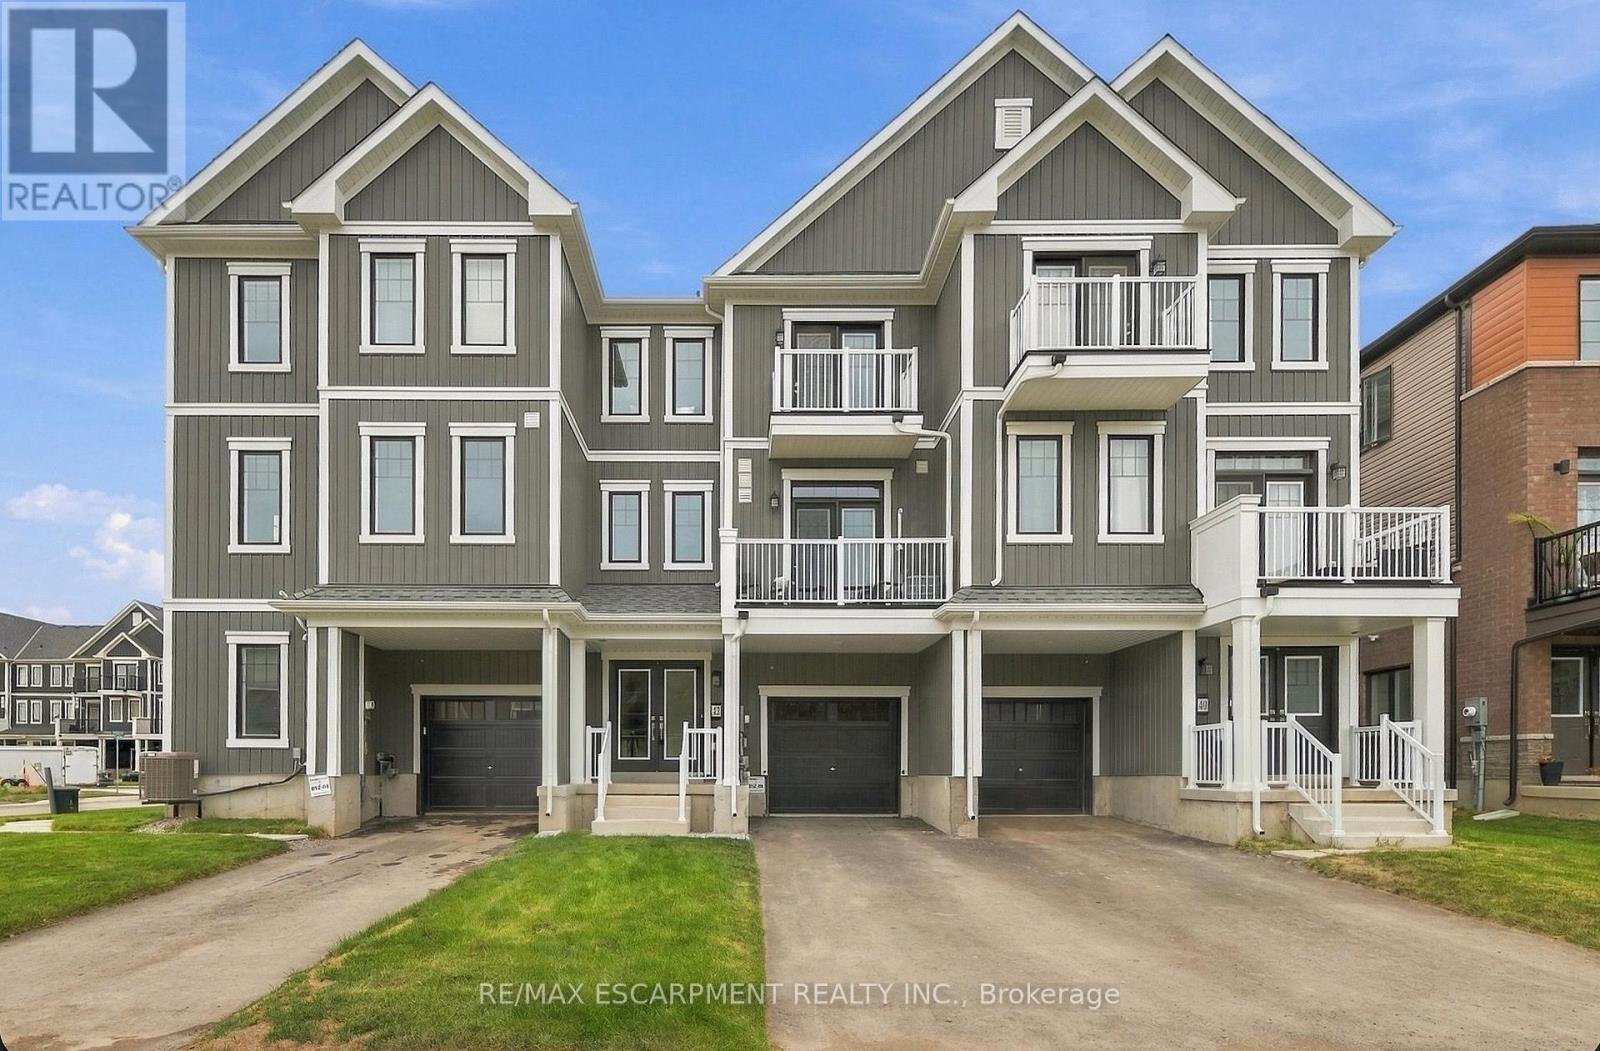
42 Brixton Road
Haldimand, Ontario
A home that feels bright, private and effortlessly inviting. This beautifully maintained freehold townhouse is perfectly positioned directly across from a future park, offering an open outlook with no front neighbours and a lovely place to enjoy your morning coffee from either of the home's two walkout balconies. Sunlight pours into every room, creating a warm and airy atmosphere throughout. The spacious layout features 3 bedrooms and 2 bathrooms, with generous living spaces designed for everyday comfort. The cozy living room features a fireplace and walkout to a private balcony, while the primary bedroom offers its own walkout balcony plus a massive 6' x 5' walk-in closet. The stylish kitchen features a contemporary backsplash and tall cabinetry, offering both function and visual appeal. Freshly painted throughout in light, on-trend colours, this home has been meticulously cared for and showcases true pride of ownership. The elegant exterior facade adds to its curb appeal, while the direct interior entry from the garage provides everyday convenience, especially in the colder months. Bright, beautifully maintained and ideally positioned across from a future park, this is a freehold townhouse that offers the space, privacy and lifestyle you've been looking for. (id:62104)
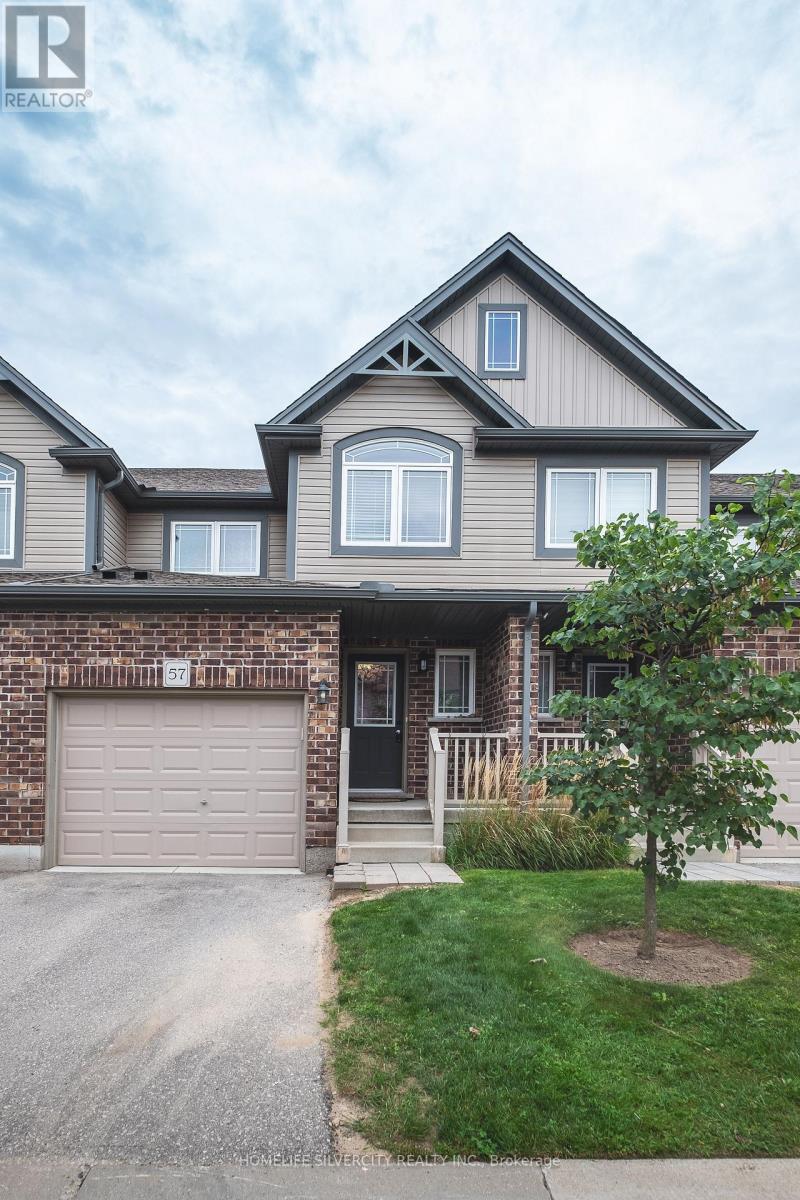
57 - 1220 Riverbend Road
London South, Ontario
Welcome to this fabulous, turnkey 3-bedroom, 2.5-bath townhouse condo built in 2018 by top-rated builder Fusion, located in South London's highly desirable, family-friendly Riverbend neighborhood. Tucked away from the main road for peaceful living, this immaculate home features a sun-filled, open-concept main floor with laminate and engineered hardwood flooring, a modern kitchen with quartz countertops, premium stainless steel appliances, and a functional island, and a bright living area ideal for relaxation or entertaining. Upstairs, you will find convenient second-floor laundry alongside three spacious bedrooms, including a luxurious primary suite with a walk-in closet and glass-shower ensuite. Complete with a single-car garage with inside entry, an unfinished basement ready for custom finishing, low condo fees, and an unbeatable location surrounded by top-rated schools, a top-ranked university, trendy restaurants, trails, and every modern amenity near West Five, this bright move-in-ready home provides the complete package for easy modern living. (id:62104)
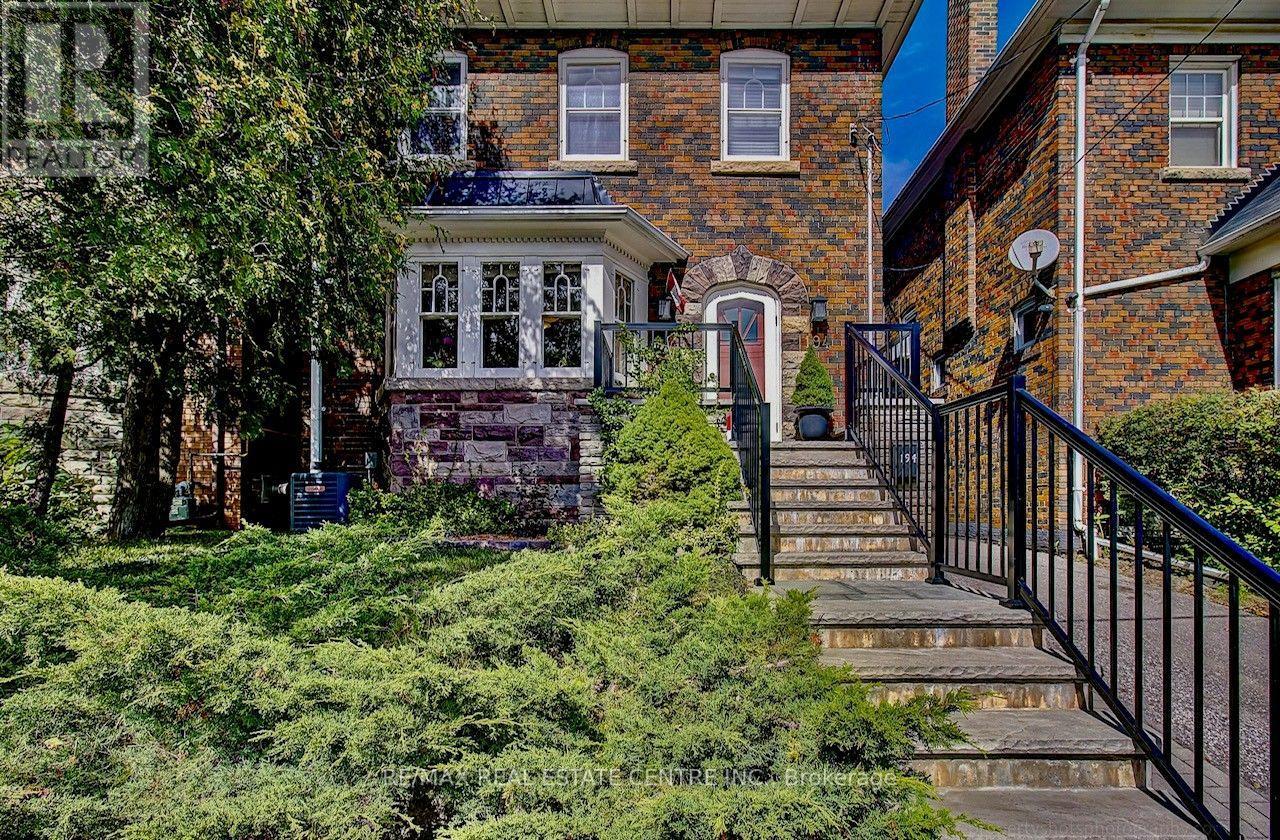
194 Lawrence Avenue E
Toronto, Ontario
A Hidden Gem at Yonge & Lawrence - Timeless Character in an Exceptional Midtown Location Some homes are built to create character. Others simply have it. This distinctive detached home in the heart of Yonge & Lawrence is one of those rare properties where the craftsmanship of another era has been beautifully preserved. Magnificent original wood paneling, rich hardwood floors, substantial trim and millwork, built-in cabinetry, stained-glass accents and a striking fireplace surround create a warmth and authenticity that is increasingly difficult to find. The original woodwork gives this home a remarkable sense of architectural richness and permanence. Generous windows fill the rooms with natural light, complementing the warmth of the wood and creating an inviting atmosphere throughout. And then there is the location. Enjoy the best of both worlds: a peaceful, established residential neighborhood surrounded by mature trees and beautiful homes, while being just steps from the energy and convenience of Yonge Street. Walk to Wanless Park, shops, restaurants, cafes, grocery stores, banks and everyday services. TTC transit is nearby, making commuting and exploring the city convenient. Families will appreciate the area's outstanding selection of educational opportunities, with public, Catholic and private schools available throughout the surrounding Lawrence Park community, from elementary through high school. This is a rare combination: a detached character home, exceptional original craftsmanship, a mature family-oriented neighborhood, excellent access to schools and green space, and outstanding walkability and transit connectivity .**More than simply a house, this is a home with a story-one where original character has been preserved rather than erased. A wonderful opportunity to make it your own while enjoying the architectural details that make it truly special. A hidden gem in plain sight, in one of Toronto's most sought-after and convenient Midtown location (id:62104)

3133 Mission Hill Drive
Mississauga, Ontario
Welcome to this stunning 5-bedroom, 3-full-bath executive residence offering over 3,000 sq. ft. of refined living space in prime Mississauga. Featuring exceptional curb appeal and a striking approx. 18-foot high foyer, this home welcomes you with modern security through its high-security entry doors (2025) backed by a lifetime material warranty, offering fingerprint, fob, passcode, and key access. Additionally, the completely finished basement adds valuable versatility with stylish pot lights, an additional bedroom, and a sleek 3-piece modern bathroom. Step outside to a low-maintenance, fully hardscaped paving stone backyard complete with a charming flower bed, delivering effortless outdoor enjoyment in a truly turnkey property.Conveniently located close to top-rated schools, parks, shopping centers, transit, and major highways, this turnkey property delivers luxury, security, space, and worry-free maintenance in one of Mississauga's most desirable neighborhoods.A must-see property that checks every box! (id:62104)
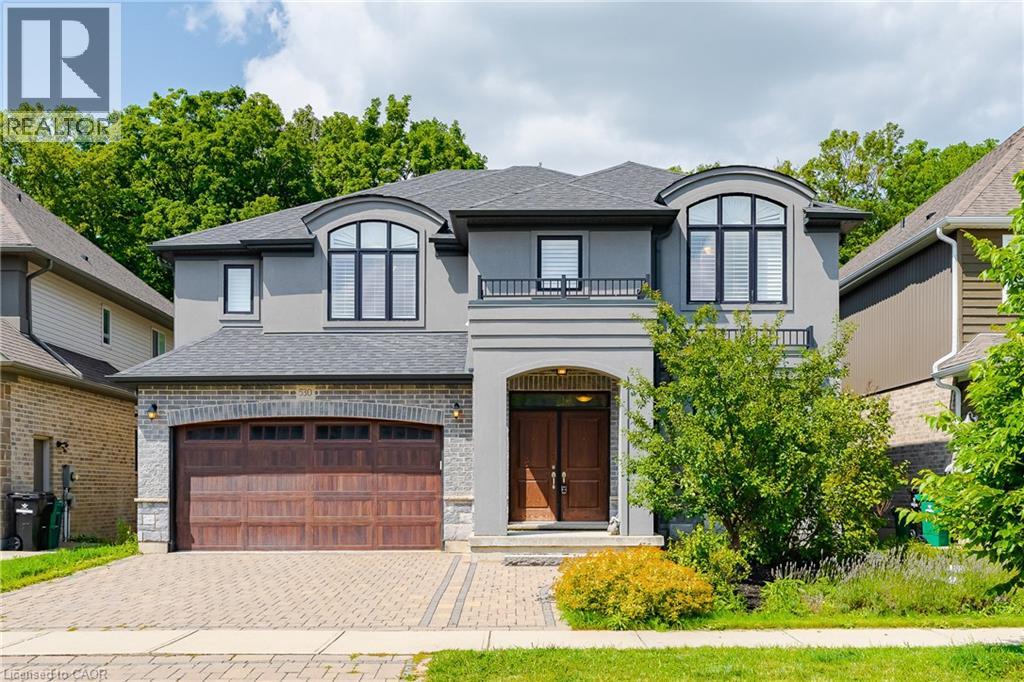
530 Pinery Trail
Waterloo, Ontario
Welcome to this custom-built masterpiece in Waterloo’s highly desirable Conservation Meadows community. Offering over 3,800 sq. ft. of total size with 4 bedrooms, 5 bathrooms, and a versatile main-floor layout, this full-brick residence perfectly balances luxury finishes, functional design, and complete natural privacy with no rear neighbours. **Main Level** Grand Arrival: Front approach featuring an interlocking stone driveway and natural stone steps. Open-Concept Living: Hand-scraped hardwood flooring throughout, expansive windows framing unobstructed views of the backyard forest, a bright family room complete with a cozy fireplace, and direct walk-out access from the living room to a huge 26' x 14' deck overlooking the serene woods. Main Floor Suite / Flex Room: Dedicated office space that can easily serve as a main-floor bedroom, complemented by a full main-floor bathroom with a step-in shower—ideal for seniors or multi-generational living. Chef’s Kitchen:Sprawling 14-foot centre island and a functional butler’s pantry for seamless entertaining. **Upper Level** Primary Retreat:Features a custom dressing room, walk-in closets with built-in cabinetry, and a 5-piece ensuite with an glass shower and a soaking tub. Additional Bedrooms: 3 generously sized secondary bedrooms, each complete with its own dedicated bathroom for ultimate convenience and privacy. **Walk-Out Basement** Lower Level Living: Expansive walk-out basement flowing directly to the private backyard, offering scenic greenspace views and potential for customized future development or recreation space. **Property & Location** Exterior: Fully landscaped yard complete with garden beds, mature fruit trees, and berry bushes. Setting: Backs directly onto Stamm Woodlot with over 6 km of scenic walking trails right outside your door. Location: Minutes from St. Jacobs Farmers' Market, Laurel Creek Conservation Area, top-rated schools, and key local amenities. (id:62104)
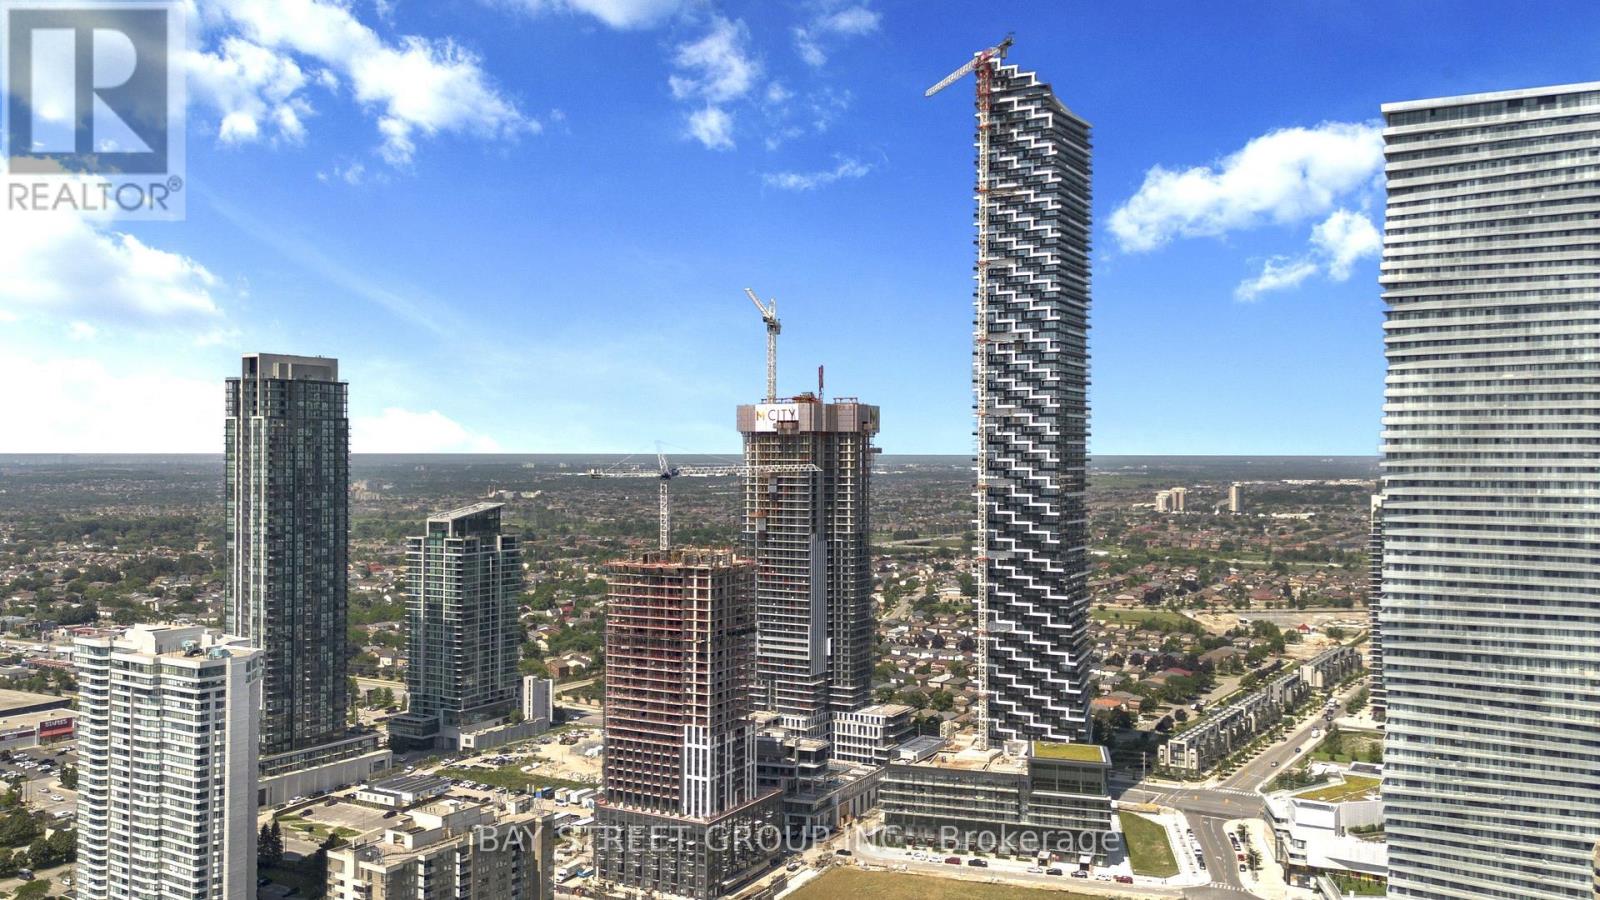
4403 - 448 Burnhamthorpe Road W
Mississauga, Ontario
Welcome to M3 Condos, a brand-new 1-bedroom, 1-bathroom suite at 448 Burnhamthorpe Rd W, in the heart of Mississauga City Centre. This modern retreat features 9ft ceilings, sleek laminate flooring, and a chef-inspired kitchen with quartz countertops. Enjoy abundant sunlight and city views from your oversized northwest-facing balcony.Ideally located steps from Square One, Sheridan College, and fine dining, the suite offers easy access to the 403, 401, QEW, and the future Hurontario LRT.Building Amenities:- Fitness centre, yoga studio, and indoor saltwater pool- Party rooms, private theatre, and outdoor terrace with BBQs- 24-hour concierge and kids' play areasExperience the perfect blend of luxury and convenience in Mississauga's newest landmark tower. (id:62104)

57 Brisco Street
Brampton, Ontario
Welcome to 57 Brisco Street, Brampton - a fantastic opportunity on a premium 60 x 100 ft corner lot in a mature, established neighbourhood! This spacious bungalow offers an impressive 3+4 bedrooms, 2 kitchens and 2 bathrooms, providing exceptional flexibility for multi-generational living, extended families or investors. Enjoy a bright, functional main level, an updated kitchen and a spacious lower level offering plenty of possibilities. A rare combination of space, location and potential - all in one property! (id:62104)
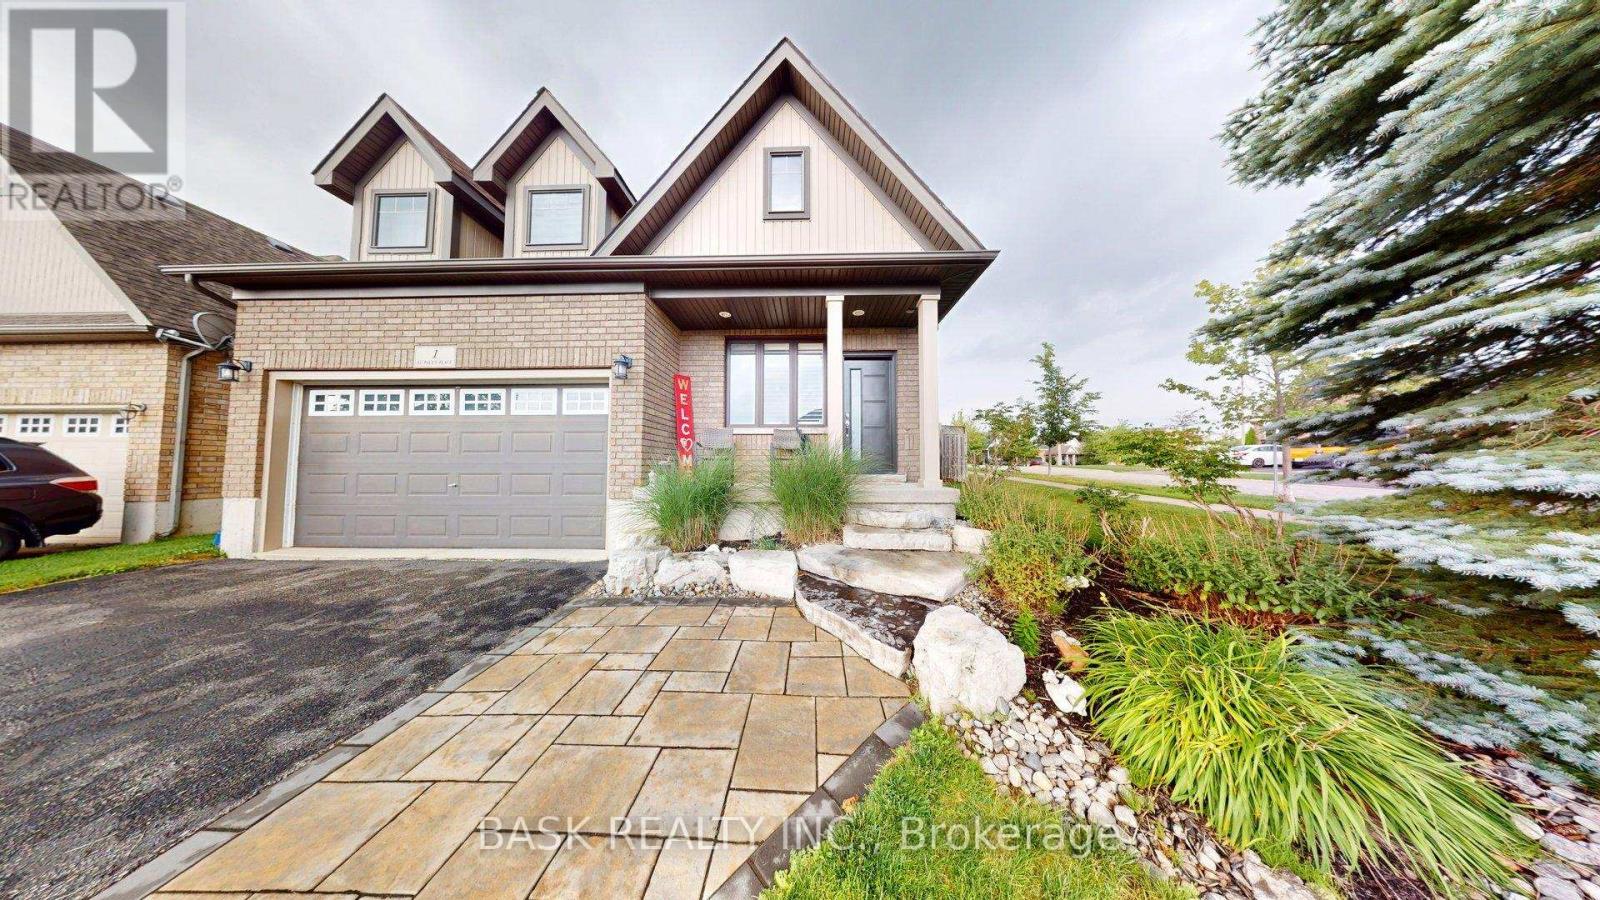
1 St. Paul's Place
Orangeville, Ontario
Welcome to this exceptional two-storey residence on a large, fully fenced corner lot in a highly desirable neighbourhood close to excellent schools and shopping. Soaring cathedral ceilings create an open, light-filled main level perfect for modern living and entertaining. The chef inspired eat in kitchen offers sparkling views of the in ground pool and features an extra large built-in refrigerator and freezer, gas range, and ample counter/prep space. A separate large dining room is ideal for gatherings. The expansive family room centers on a gas fireplace flanked by custom built-in bookcases. Upstairs you'll find three incredibly spacious bedrooms. The primary suite includes a luxurious four piece ensuite and generous walk-in closet. A double car garage plus driveway parking for four vehicles provides exceptional convenience. For complete peace of mind, a built-in Generac gas generator powers the entire home indefinitely during any prolonged or massive power outage. This rare combination of thoughtful design, private outdoor oasis, desirable location, and reliable whole home backup power is ready for its next owners .House Roof - 2023Generator hardwired to house - 2024Shed Roof - 2026 (id:62104)
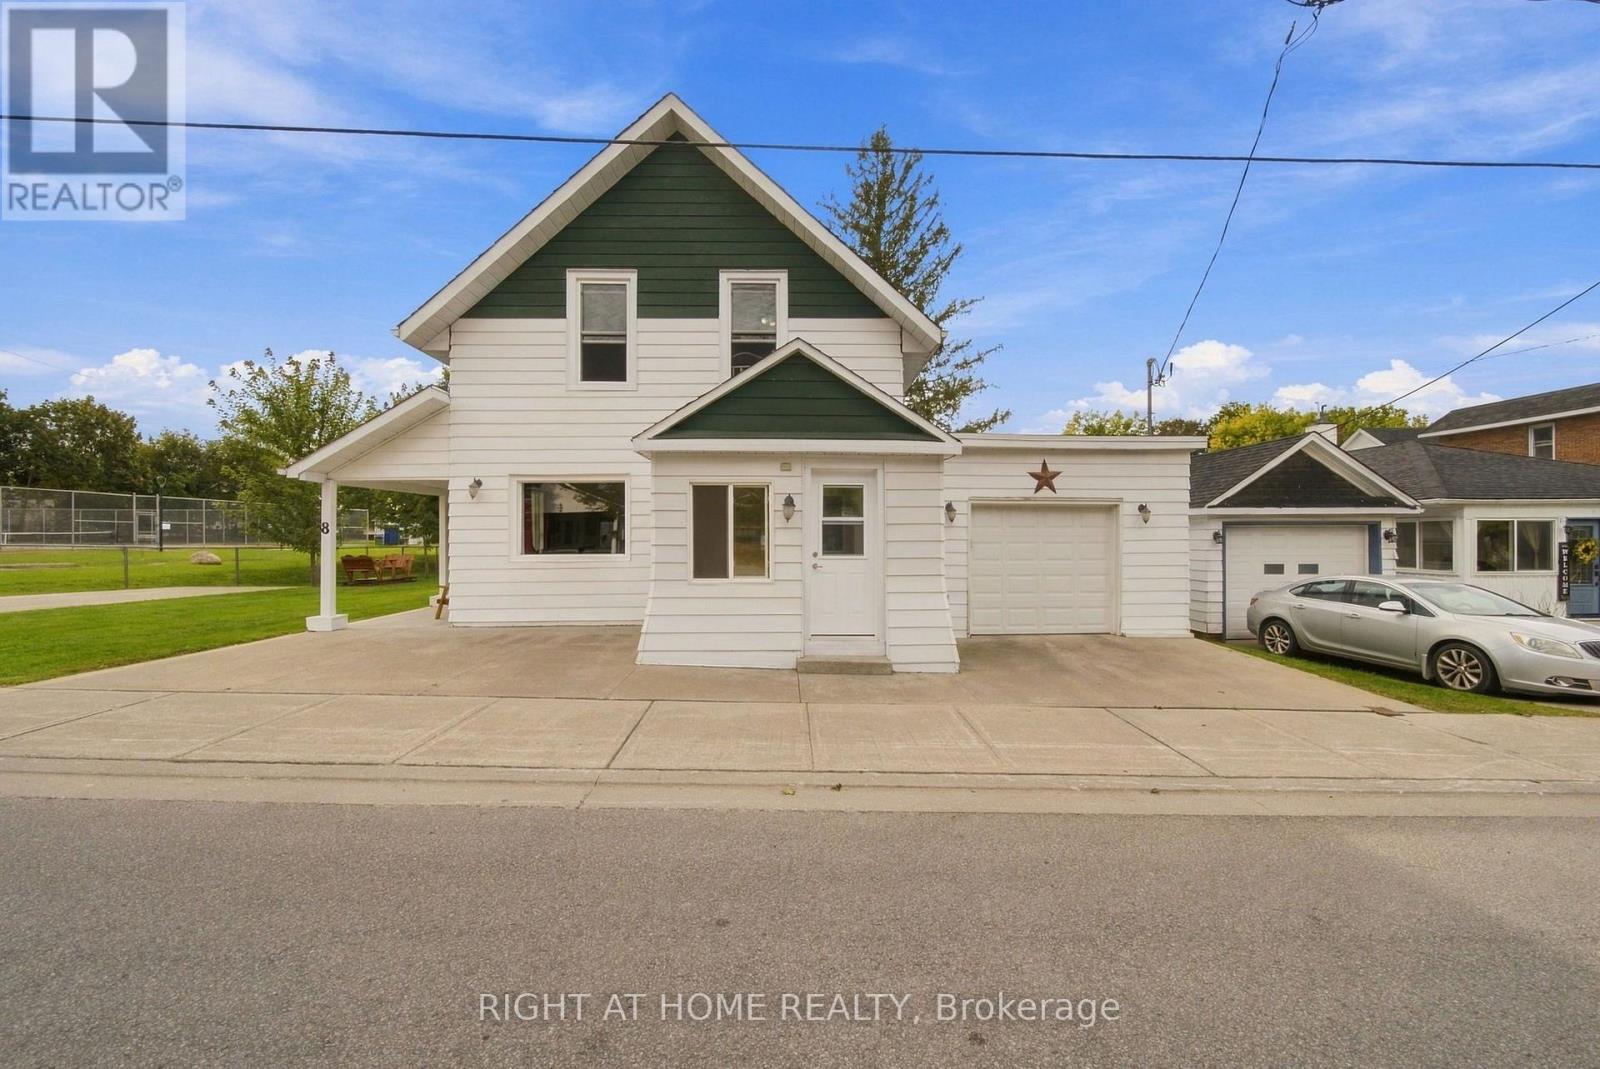
8 Maria Street
Penetanguishene, Ontario
Welcome to 8 Maria Street in Penetanguishene. This 4-bedroom, 1-bathroom home has stood the test of time and has been meticulously maintained throughout. The large eat-in kitchen and separate dining room offer plenty of space to entertain family and friends. The big-ticket updates are already done: a new roof, new furnace, waterproofing, and new windows and doors, all professionally installed. With the major work complete, this home is ready for its new owners to add their personal touch. Outside, the spacious, carefully manicured backyard is perfect for relaxing or play. And if you've ever dreamed of a sport court in your backyard, you'll love that there's a tennis court right next door. Homes this well cared for at this price don't stay on the market long. Book your private showing today and see for yourself why 8 Maria Street is the perfect place to call home. (id:62104)
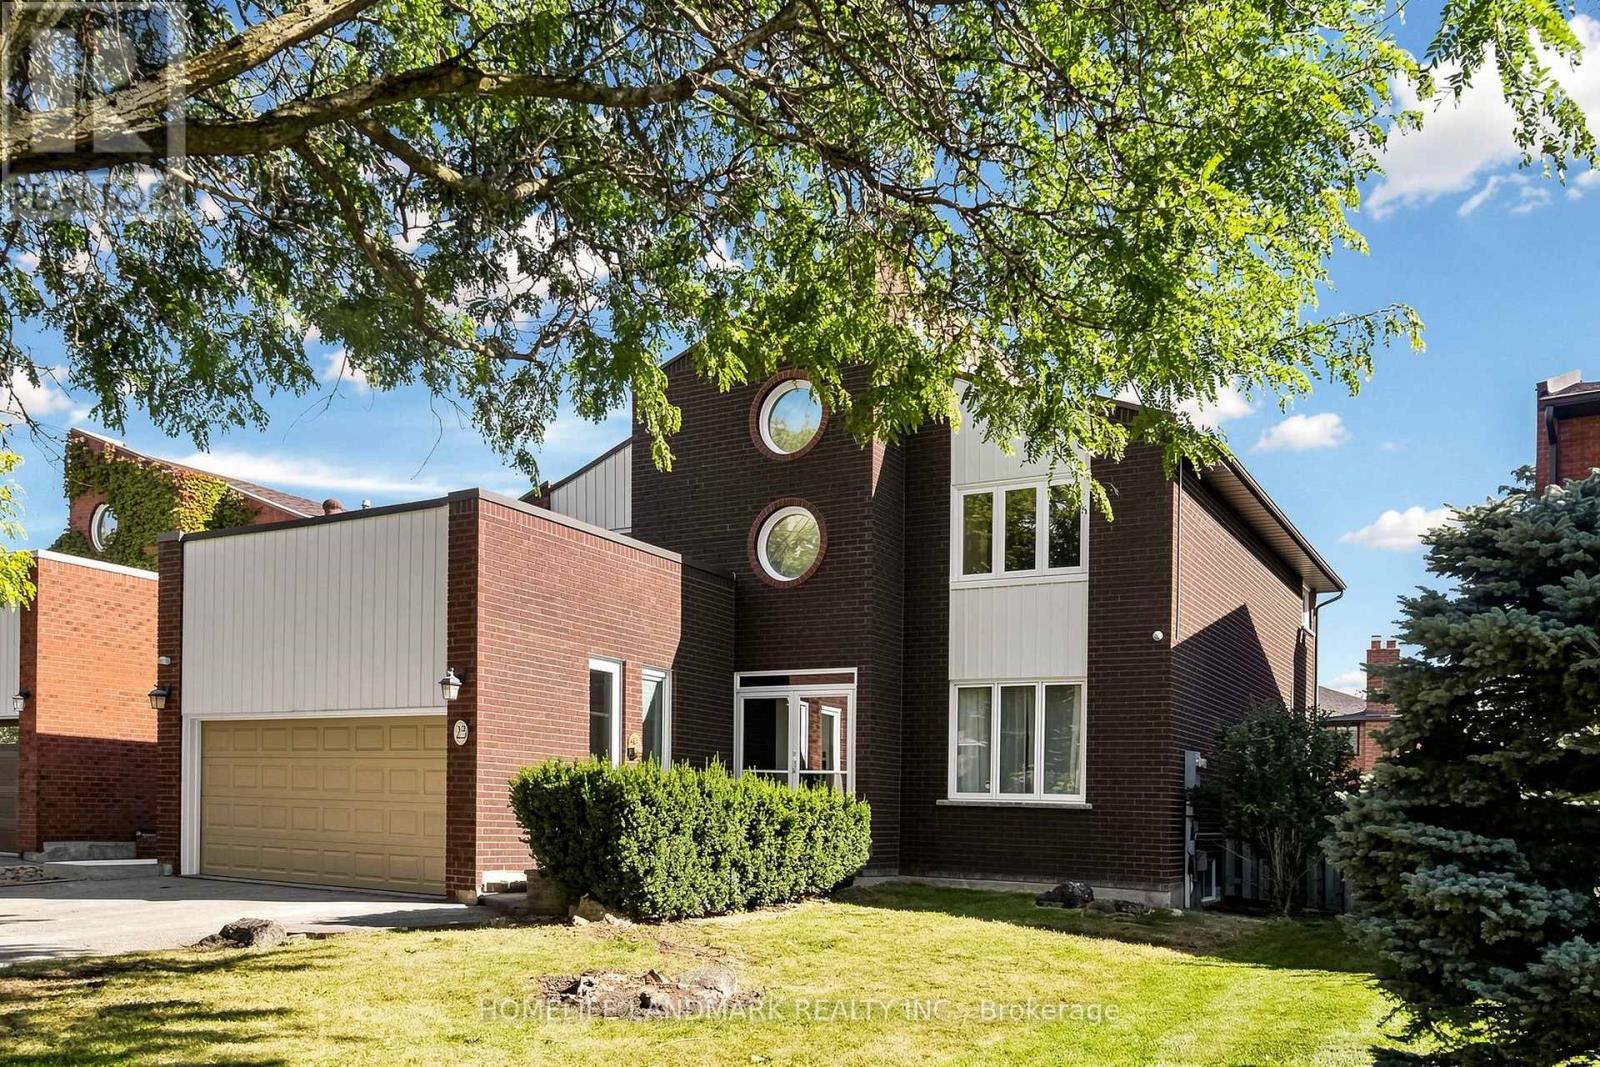
23 Hashbury Place
Markham, Ontario
A Rare Gem On A Quiet Cul-De-Sac In Desirable Thornlea! This Bright & Spacious Detached 2-Storey Home Offers A Wonderful Family Lifestyle In The Highly Sought-After Bayview Glen & Close To St. Robert Catholic High School, Ranked Among Ontario's Top Secondary Schools. Natural Light Fills The Home, Featuring Hardwood Flooring, Cathedral Ceilings, Multiple Skylights, California Shutters, Custom Built-In Cabinetry, Pot Lights & Elegant Crystal Lighting. Spacious Primary Bedroom With Spa-Like Ensuite. Enjoy A Private Resort-Style Backyard With An Inground Swimming Pool & Cedar Sauna - Perfect For Relaxing & Entertaining. Conveniently Located Near Top-Ranked Schools, Parks, Shopping, 404 & 407. (id:62104)
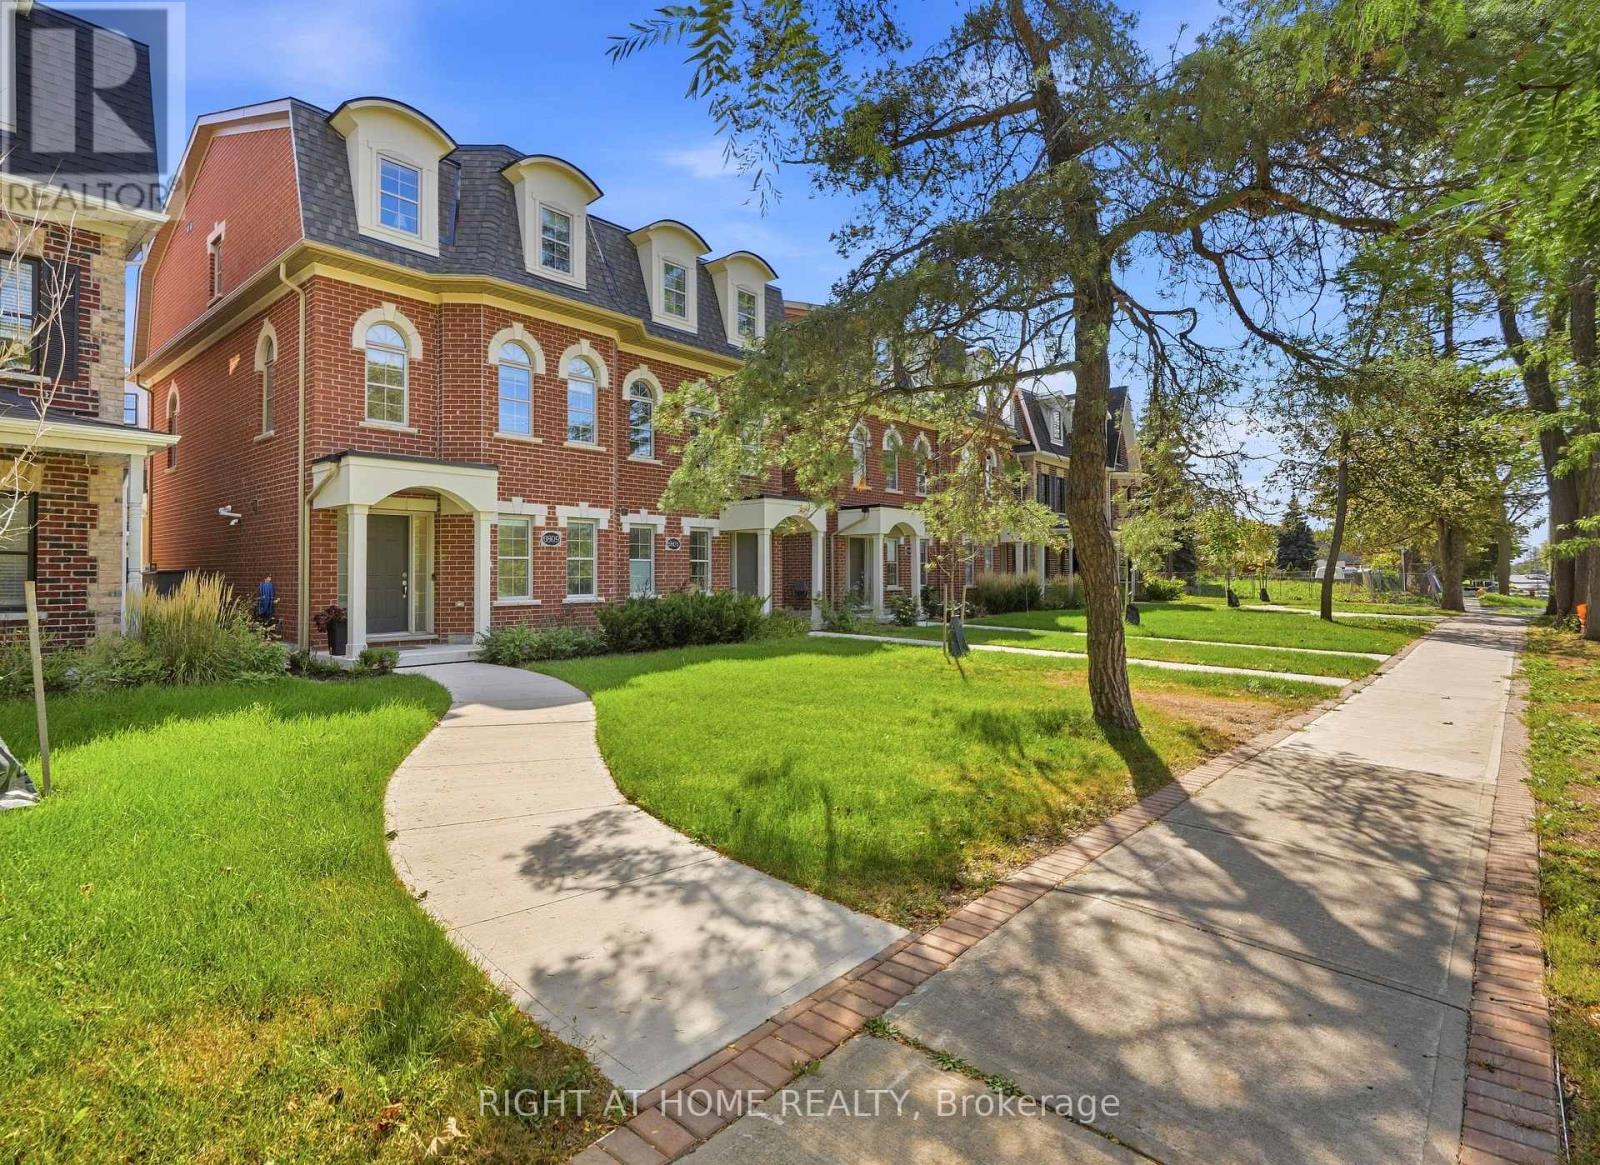
9809 Keele Street
Vaughan, Ontario
Welcome to this beautifully crafted over 1,700 sq ft residence, loaded with high-end finishes from top to bottom! Located along Keele St just south of Major Mackenzie, this 3-bedroom, 3-bathroom home features 9ft smooth ceilings on the main level, carpet-free laminate flooring throughout, and upgraded large format tiles in key areas. The main level flows effortlessly between defined living, dining, and kitchen spaces. The chef's kitchen is packed with premium upgrades, including custom cabinetry, quartz countertops, modernized fixtures, and upgraded stainless steel appliances. Sun-filled living quarters are further elevated by custom window coverings and sleek, upgraded bathroom finishes throughout. Nestled in an exceptionally child-friendly neighborhood, families will love being surrounded by lush green space, walking trails, and top-rated local parks-including nearby Mackenzie Glen District Park and the massive North Maple Regional Park! Complete with 2-car parking, top-tier schools, and an unbeatable location just minutes to Maple GO, Hwy 400, and Vaughan Mills. Turnkey perfection! (id:62104)
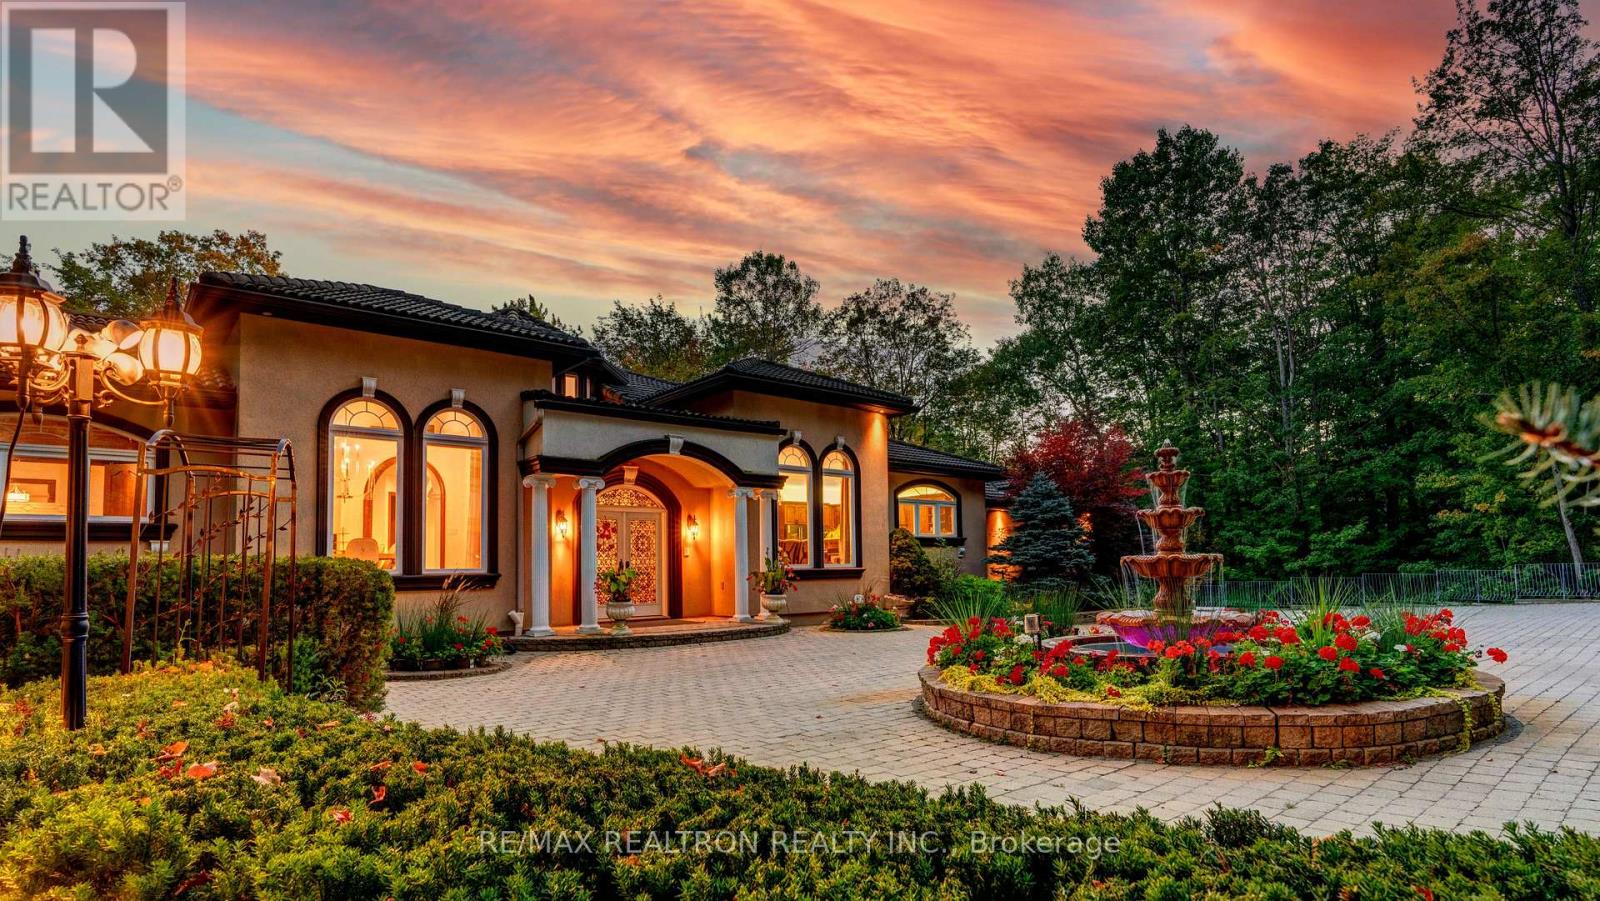
38 Bridgewater Drive
Richmond Hill, Ontario
Wow, A True Masterpiece! **Custom-Built Approx. 9,000 Sq.Ft. Living Spaces Sprawling Bungalow Nestled On Premium 2.16 Acre Treed & Wooded Ravine Lot In Prestigious Multi-Millions Bayview Summit Estates Community**Perfect Layout With Open Concept On Main, Magnificent Lobby With Soaring 21 Feet Cupola Ceiling Circled By 8 Architectural Pillars, Decent & Bright Living Room Over Looking Park-Like Oasis Backyard**Gorgeous 14 Feet Ceiling Dining Room W/ Chandelier Over Looking Fountain & Front Gardens**Chef Inspired Gourmet Kitchen With Top Of Line Newer Appliances( 2024) Inclg. Quartz CTop, 2-Layer Quartz Central Island Breakfast Bar W/2-Way Gas Fireplace & 2 W/I Pantries**14 Ft Ceiling Breakfast Area With Large Palladian Windows Over Looking Fountain & Front Yard**Stunning Spacious Family Room With Limestone Gas Fireplace & Large Palladian Windows Over Looking Extra Large Upper Deck & Park-Like Backyard Upon Wooded Ravine, Stunning Office W/ Waffle Ceiling, Build In Book Shelves & Cabinets**Hardwood Floor, Crown Moulding, Smooth Ceiling W/Countless New LED Pot Lights Thru-Out, 3 Spacious & Bright En-suite Bedrooms W/ 10 Feet Ceiling, Primary Bedroom W/ His/Her Walk In Closets W/ Organizer Plus 5-Pc En-suite** 4th Bedroom W/ 2-piece Bath & 5th Bedroom On Lower Level W/ 4 Pieces Bath**Finished Walk Out Lower Level W/ Huge Ballroom W/ Circle Wet Bar With Central Island & 8 Architectural Pillars, Dining Area & Rough-In Kitchenette, Gym & Play Room, Recreation Area W/4 Pieces Bath**Fully Fenced & Professional Landscaped Private Treed Yards With 2-Layer Extra Large Decks & Extra Composite Deck & Newer Lighting System, Security System W/ Monitors, Intercom System., Surround Sound System., Stone Interlock Driveway, The List Goes On & On, Pls. Check Feature Sheets In Details & See Virtual Tour. Close Schools, Community Centre, Summit Golf & Country Club & Hwy 404 & All Amenities, All Top Of The Line Finishes & Fixtures. A True Gem In Bayview Summit Estates Club. Must See! (id:62104)
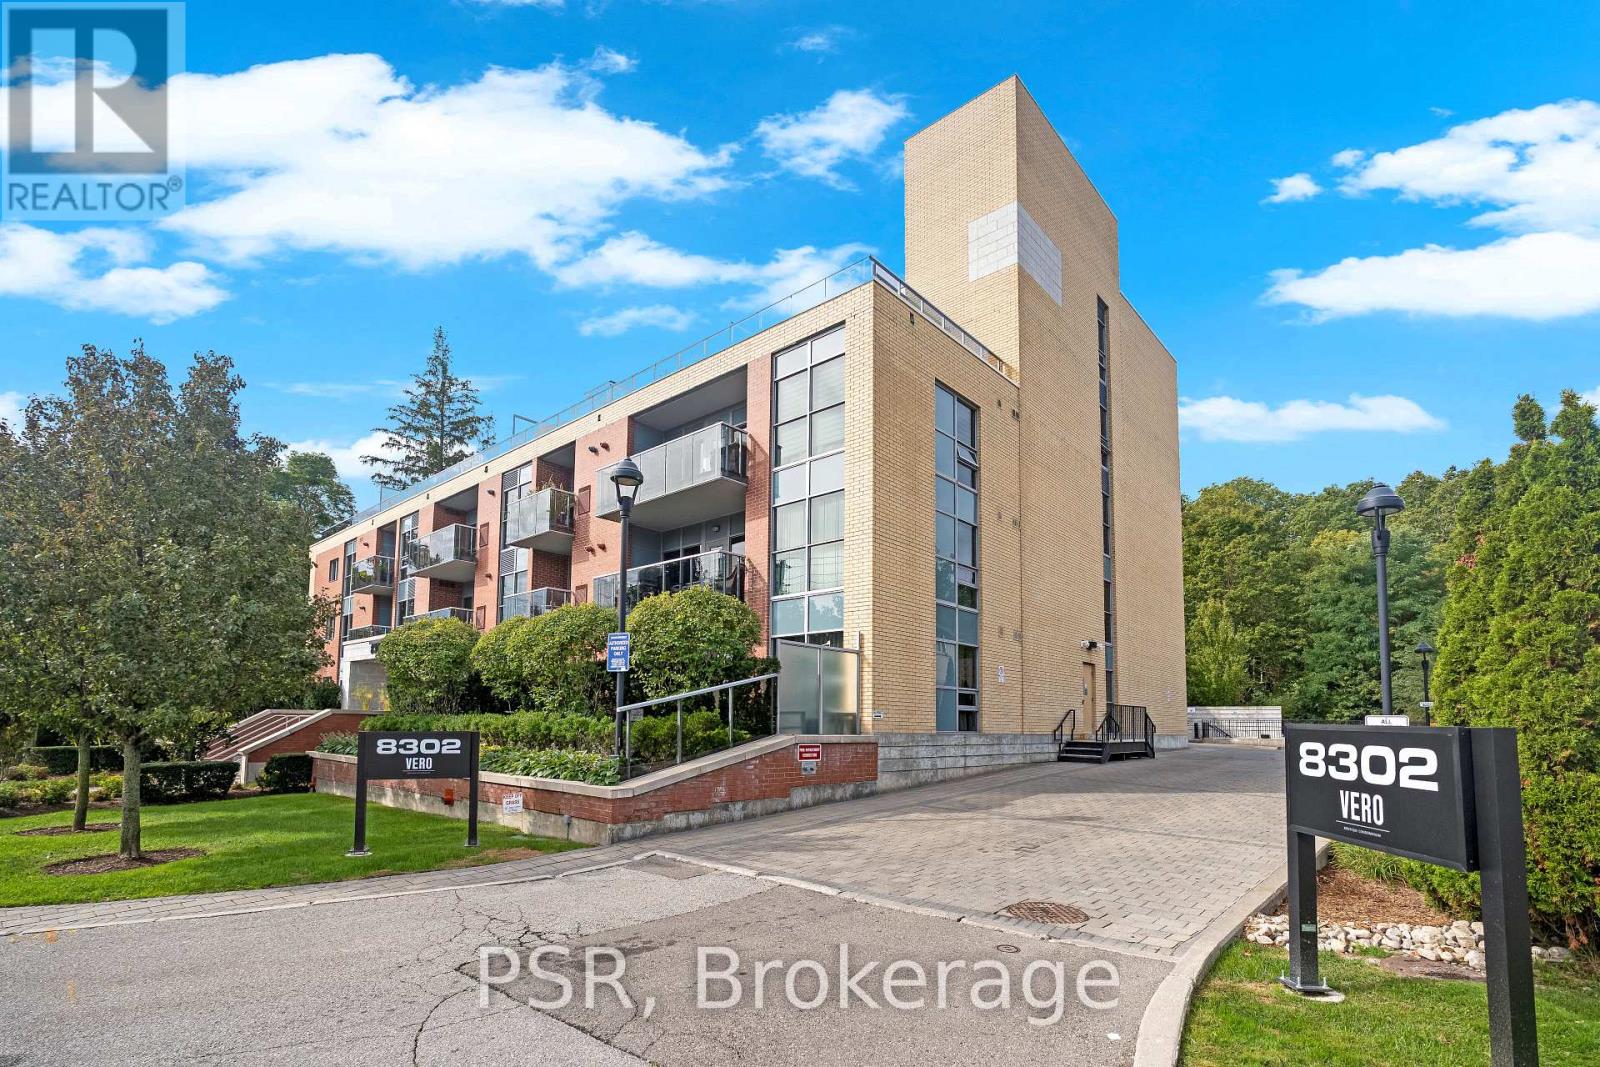
202 - 8302 Islington Avenue
Vaughan, Ontario
Modern Luxury At VERO Boutique Condos! Welcome to this stunning 2-bedroom, 2-bathroom south facing corner suite offering bright contemporary elegance, exceptional privacy, and a spacious private terrace. Move in ready and thoughtfully updated, this bright residence features newer luxury vinyl flooring in a sophisticated Chevron pattern, soaring 9-ft ceilings, and a beautifully designed open concept layout. Perfect for first time buyers or downsizing!The sleek kitchen showcases quartz countertops, newer stainless steel appliances, breakfast bar, custom built in pantry/cabinetry, and open concept flow into the dining and living areas. South and east exposures fills the main principal rooms with an abundance of natural light, creating a warm and inviting space for everyday living and entertaining. Enjoy a desirable separate 2 bedroom layout. The spacious primary retreat features a walk in closet and luxurious 4 piece ensuite, while the well appointed second bedroom offers excellent privacy and is conveniently located beside the second full bathroom. Step outside to your expansive private terrace of approximately 300 sq. ft., complete with gas BBQ hookup perfect for morning coffee, relaxing, or entertaining guests. An exceptional extension of your living space! Includes 2 parking spots and 1 locker in this exclusive boutique building. Ideally located just minutes from shopping, dining, and transit. Walk to Market Lane A rare opportunity to enjoy stylish, sophisticated condo living in a home that truly has it all. (id:62104)