
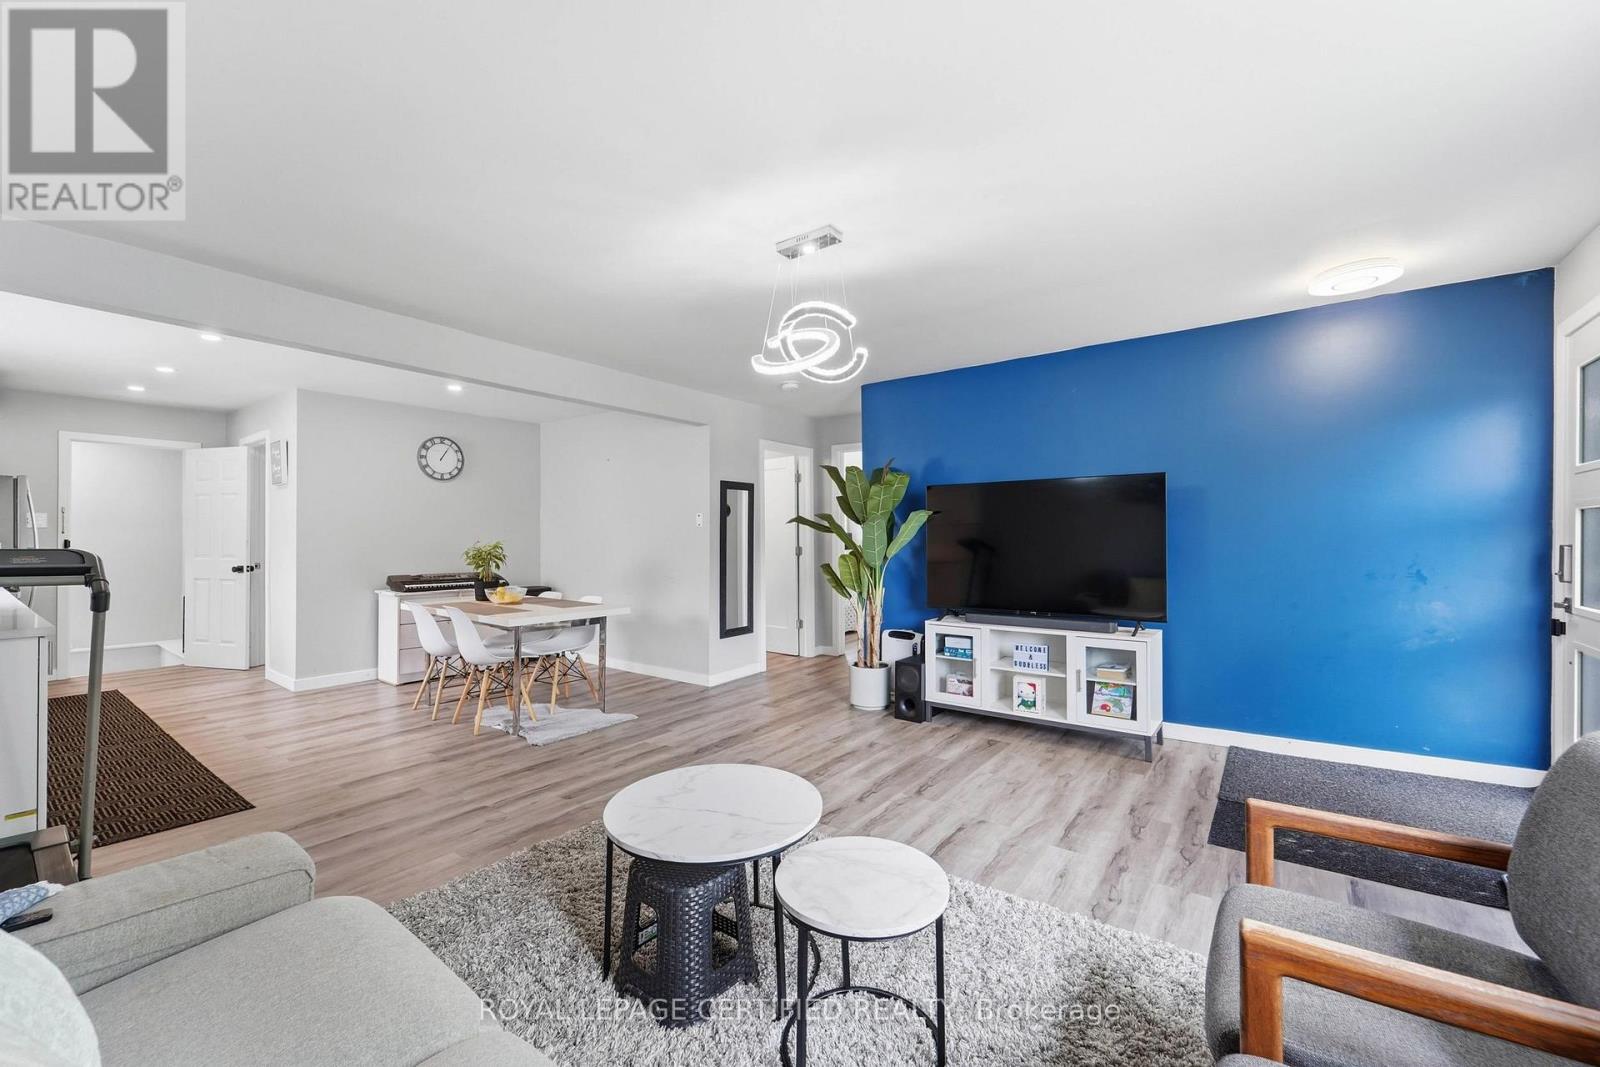
18 Coventry Street
St. Catharines, Ontario
Welcome to 18 Coventry Street, a beautifully updated bungalow offering the perfect blend of modern finishes, functional living, and exceptional versatility in one of St. Catharines' convenient, family-friendly neighbourhoods. The bright open-concept main floor features a stylish renovated kitchen with quartz countertops, subway tile backsplash, stainless steel appliances, luxury vinyl flooring, three spacious bedrooms, and an updated bathroom, while the finished lower level offers a second kitchen, three additional bedrooms, a full bathroom, separate living area, and outstanding potential for extended family, visiting in-laws, or future income opportunities. Situated on a generous corner lot with detached storage shed. This move-in ready home is just minutes to the QEW, Highway 406, downtown St. Catharines, Port Dalhousie, Sunset Beach, the Welland Canal trails, wineries, shopping, restaurants, schools, parks, and all everyday amenities. Whether you're a first-time buyer, growing family, investor, or multi-generational household, this property offers incredible value and flexibility in a location you'll love. Don't miss this exceptional opportunity to own a turnkey home in the heart of Niagara!! (id:62104)
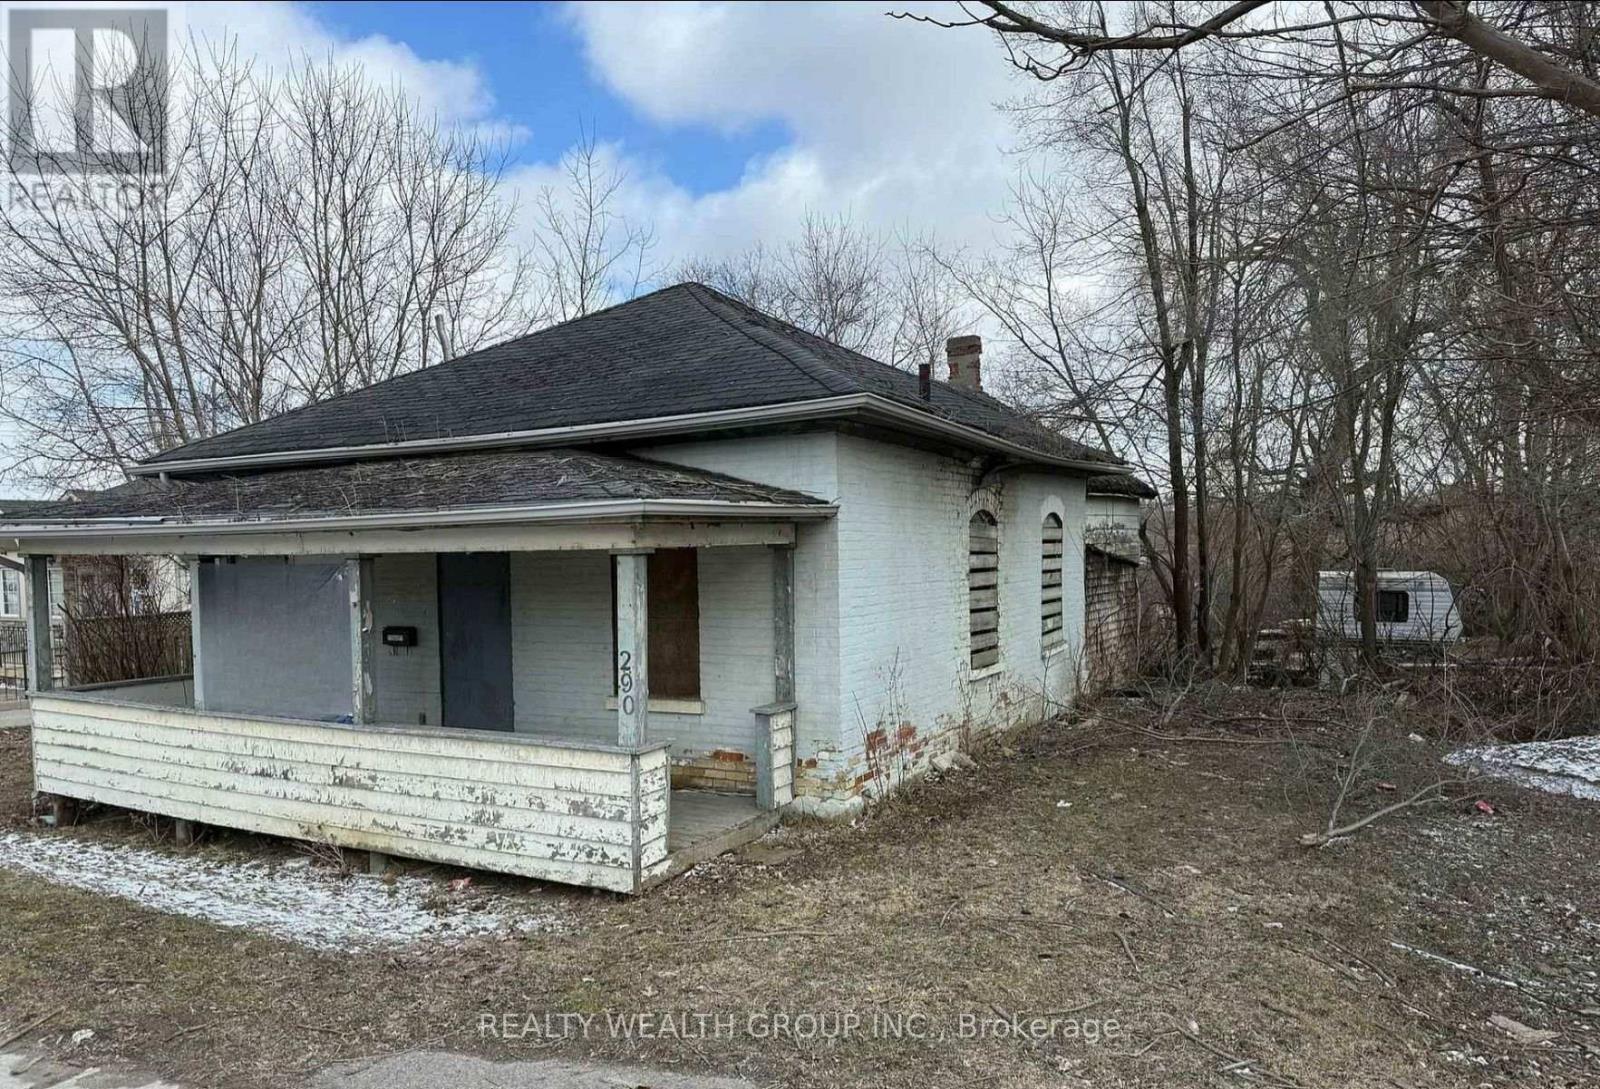
290 Broadway
Orangeville, Ontario
Prime Development Opportunity on Broadway! Rare chance to acquire a high-visibility property on a 66.51 x 292.47 ft. lot(approx. 0.445 acres) in the heart of Orangeville. Being sold as-is, where-is, this property offers exceptional redevelopmentpotential for investors, developers, builders, and contractors. Ideally located on bustling Broadway, just steps to downtown Orangeville and local amenities, with outstanding exposure and excellent accessibility. A rare opportunity to build new orredevelop (buyer to complete their own due diligence). Can be purchased separately or together with 292 Broadway, offering anadditional 0.682-acre property with a bungalow, 3 separate units, and a detached garage/workshop. (id:62104)
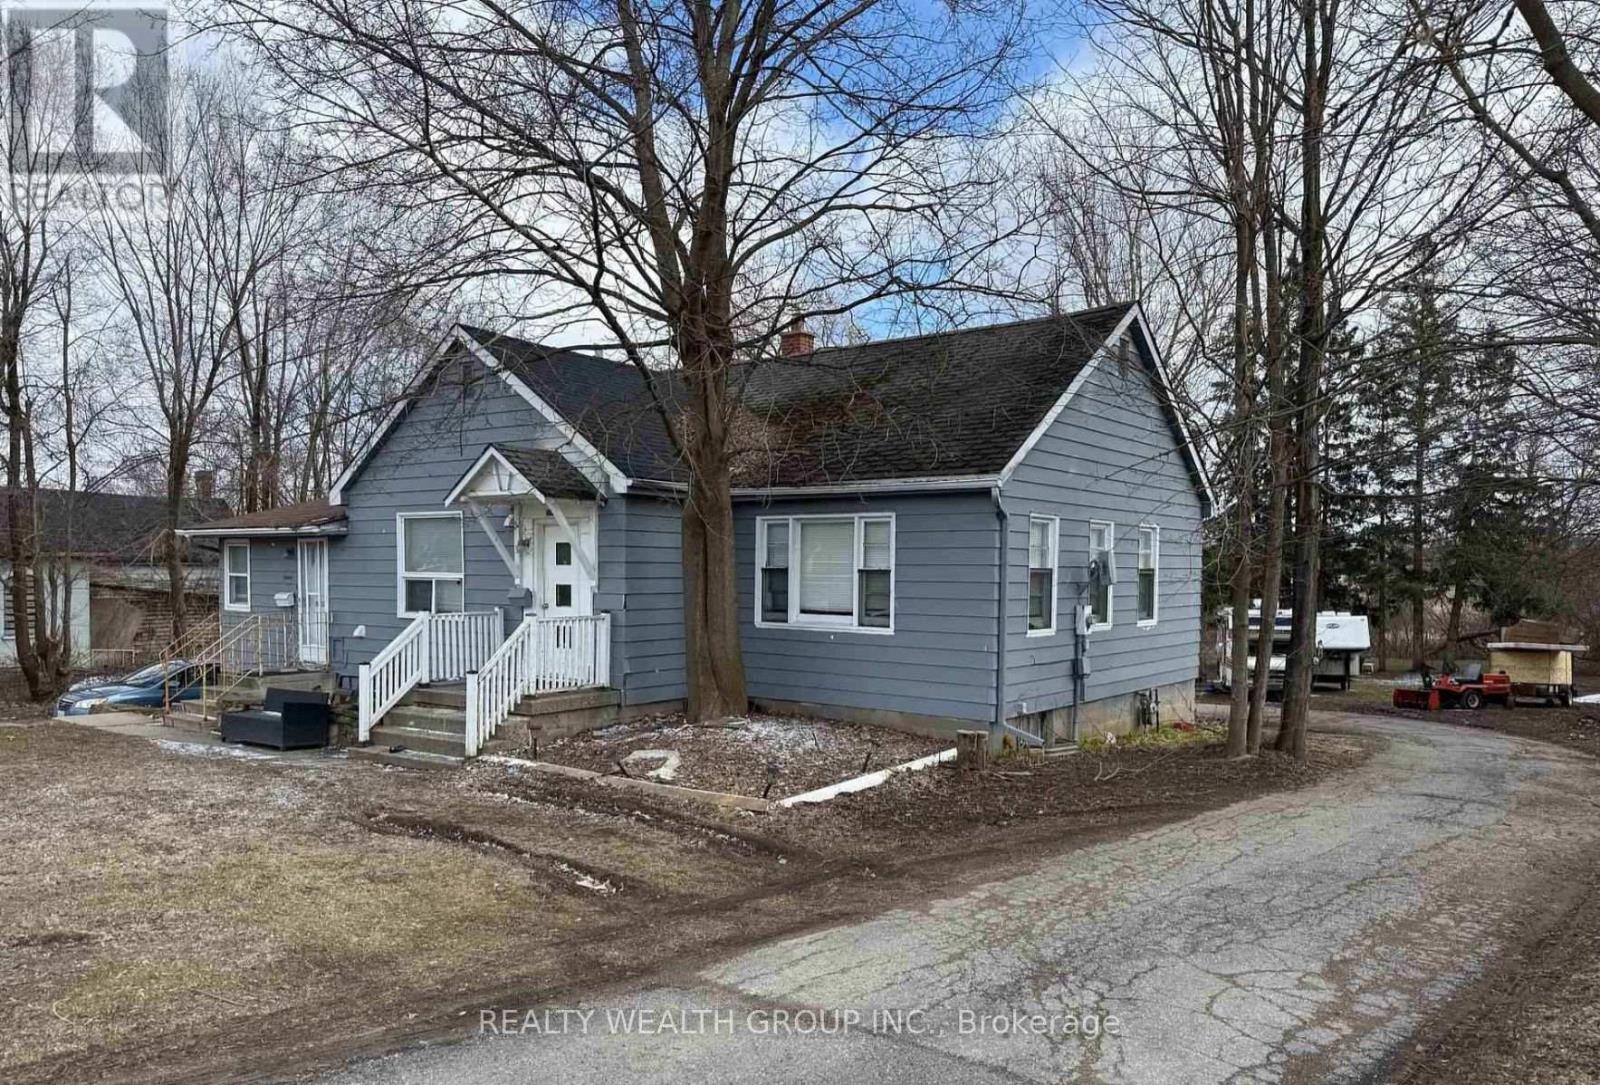
292 Broadway
Orangeville, Ontario
Rare redevelopment opportunity on Broadway! Attention builders, developers, and investors-this expansive 99.77 ft x 295.74 ft lot (approximately 0.682 acres) offers exceptional potential in one of Orangeville's most sought-after locations. Situated on prestigious Broadway, just minutes from downtown, this prime property is ideally suited for a tear-down and redevelopment project. Buyers are responsible for completing their own due diligence regarding zoning and permitted uses. The property features a 1,357 sq. ft. dwelling, a massive 6-car detached garage with workshop, a circular driveway, and parking for 10+ vehicles, with the true value found in the land and its outstanding redevelopment potential. This property may be purchased separately or together with 290 Broadway, creating an even larger development opportunity in the heart of Orangeville. (id:62104)
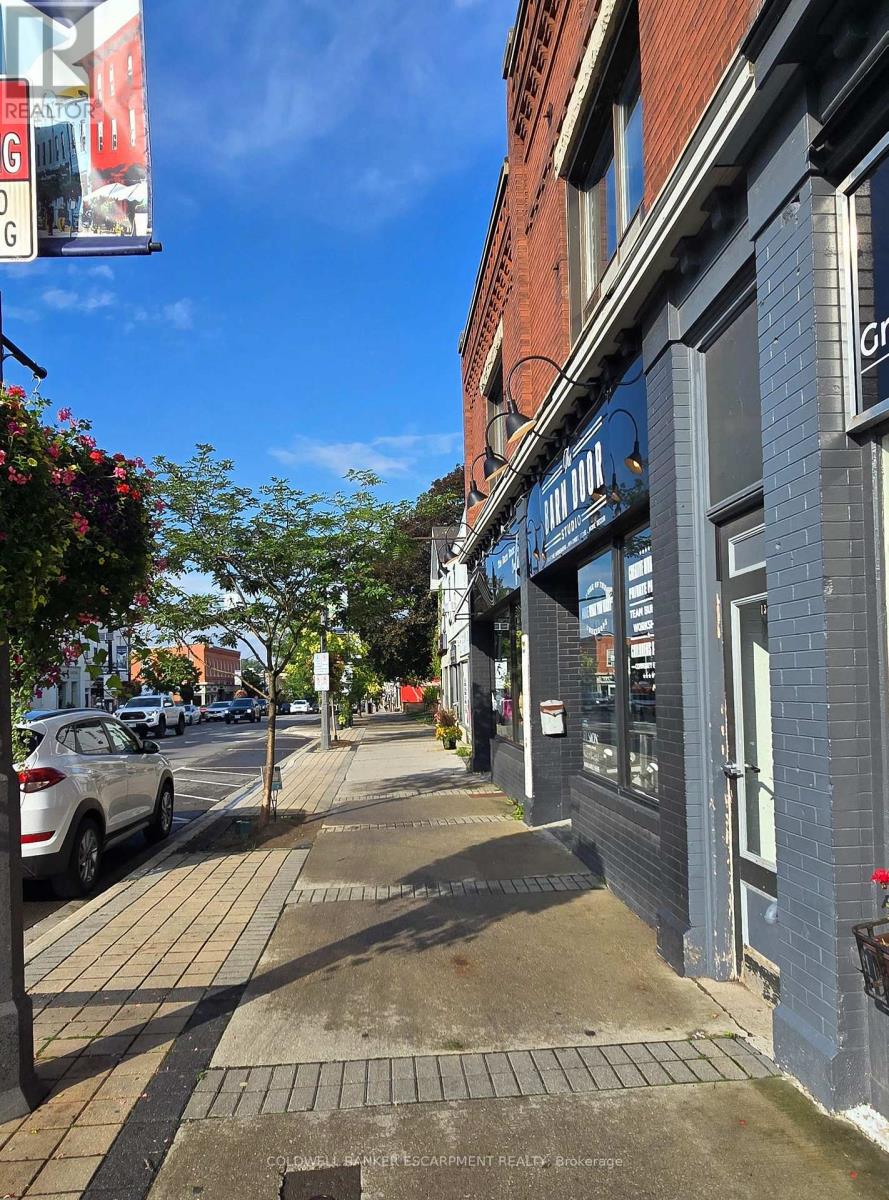
B - 154 Main Street E
Milton, Ontario
Prime Downtown Milton Location! Bright and spacious 1-bedroom, 1-bathroom apartment located on the second floor in the heart of Downtown Milton. This well maintained unit features large windows throughout, offering an abundance of natural light. The generous bedroom easily accommodates a king size bed. Laminate flooring throughout, with newer vinyl plank flooring in the kitchen and foyer. Portable dishwasher included. Conveniently located close to shops, restaurants, transit and all that Downtown Milton has to offer. No parking or laundry included. A laundromat and free overnight municipal parking are located nearby. Utilities are extra and include - gas for the fireplace (heat), hydro and water. Window A/C unit included. No pets please (id:62104)
(Bsmt) - 11 Hutton Avenue
Toronto, Ontario
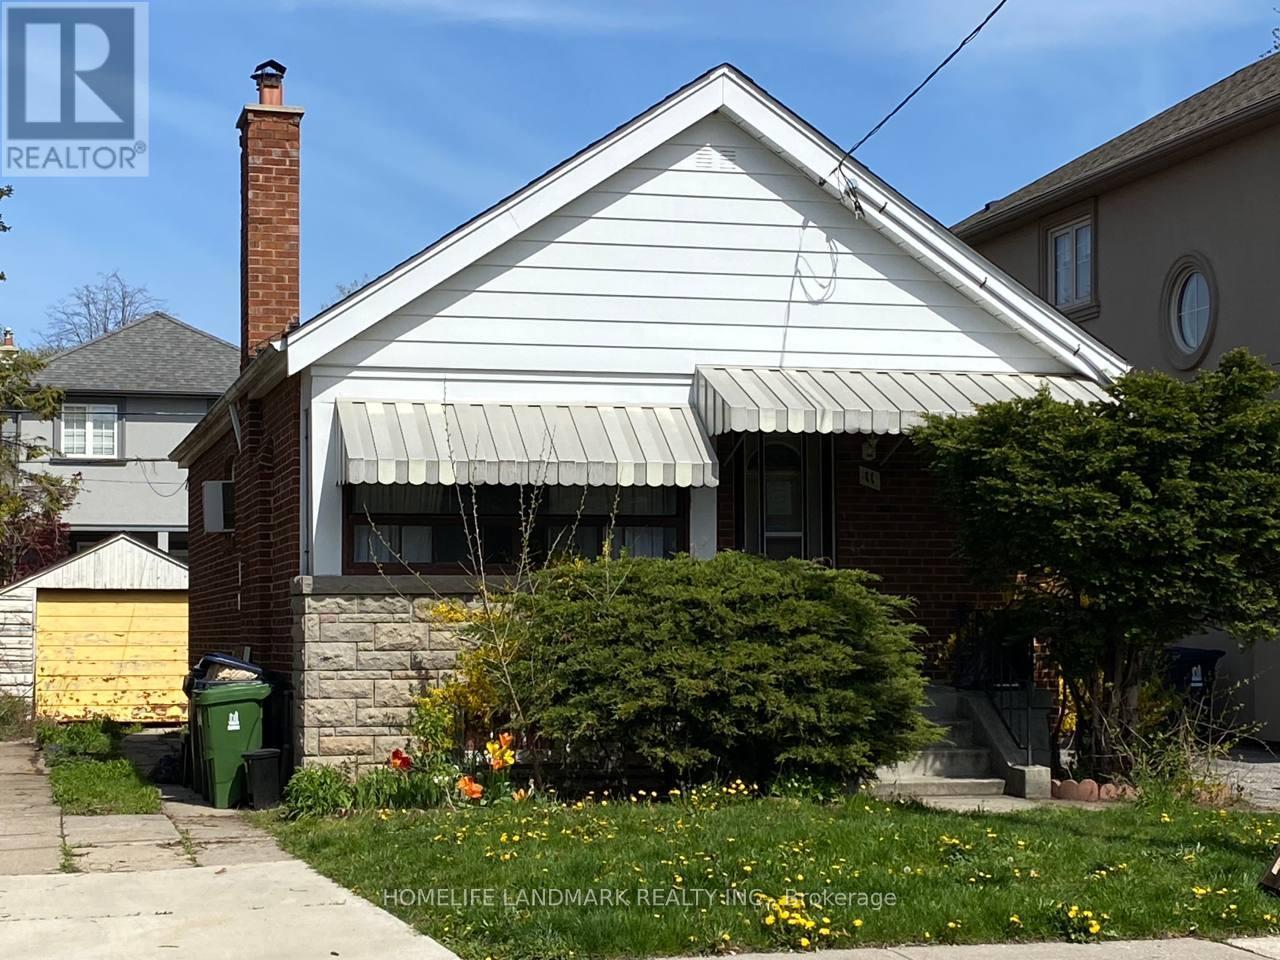
Excellent Quiet Side Street In East York. One Bdrm Basement Apartment In A Family Friendly Neighbourhood. Just 10 Minutes From The Core Of Downtown Toronto In Sought After Neighbourhood. Close To Transit, Dvp., Shopping & Schools. (id:62104)
85b Morrell Street Unit# 112
Brantford, Ontario
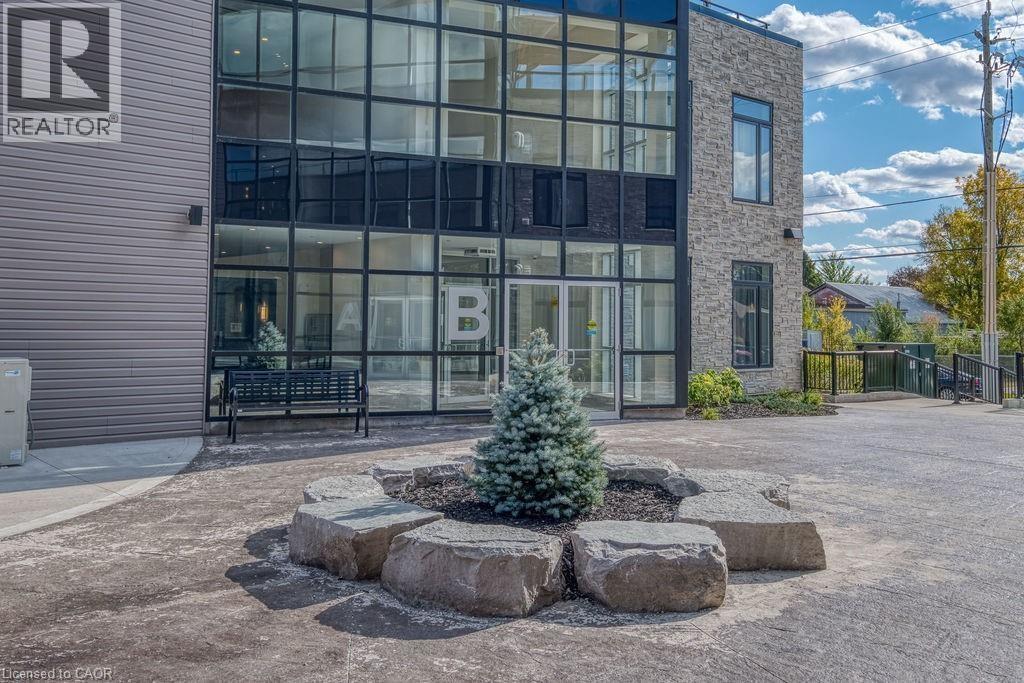
Introducing a remarkable opportunity for both investors and first-time buyers! This 1 bedroom plus den condo, boasting a loft-style design, is now available for sale. Located in the heart of Brantford's Holmedale community, this loft-inspired apartment offers a unique living experience, combining modern aesthetics with practicality. The spacious den, with its flexible layout, can easily transform into a home office or guest room, adding to its versatility. Investors will appreciate the potential for rental income in this sought-after location, while first-time buyers can embark on their real estate journey with a stylish, affordable, and distinctive property. This condo stands out as a prime choice for those seeking a contemporary and flexible living space. Don't miss your chance to own this exceptional property! (id:62104)
506 - 5698 Main Street
Niagara Falls, Ontario
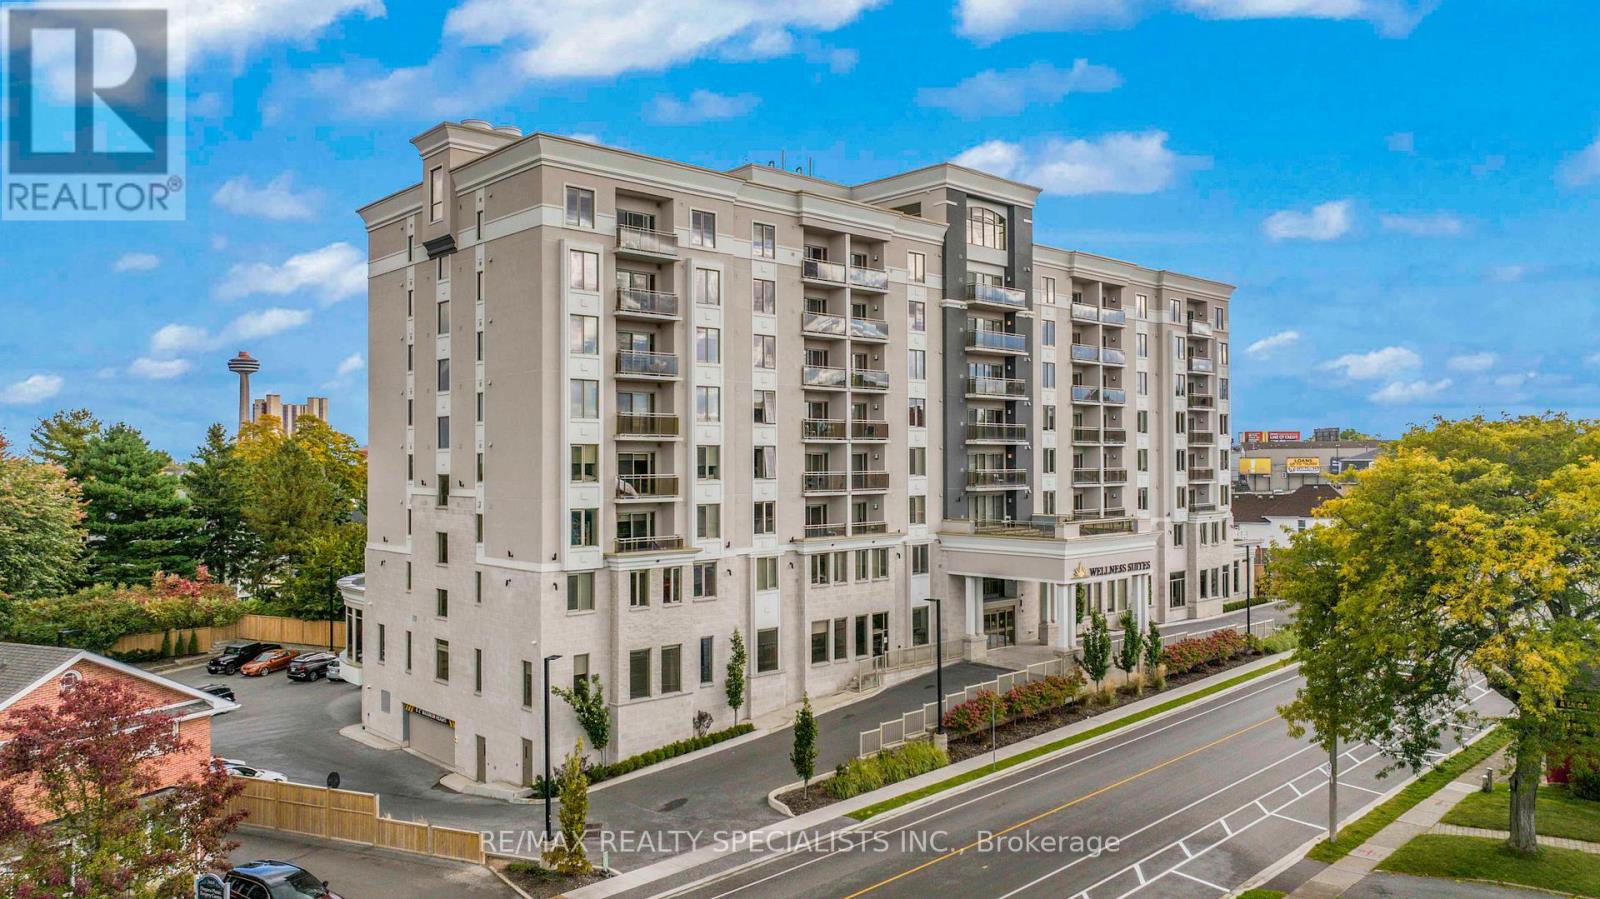
Well-maintained 1-bedroom, 1-bathroom suite featuring an open-concept layout, smooth ceilings, pot lights, and laminate flooring. Modern kitchen with quartz countertops, stainless steel appliances, and ample cabinetry. Bright living area with walkout to a private balcony. Spacious bedroom with large window and generous closet.Enjoy an extensive range of amenities, including concierge, rooftop patio, wellness club, recreation, library, activity room, spa services, on-site physician, dining, and wine lounge. (id:62104)
2702 - 38 Annie Craig Drive
Toronto, Ontario
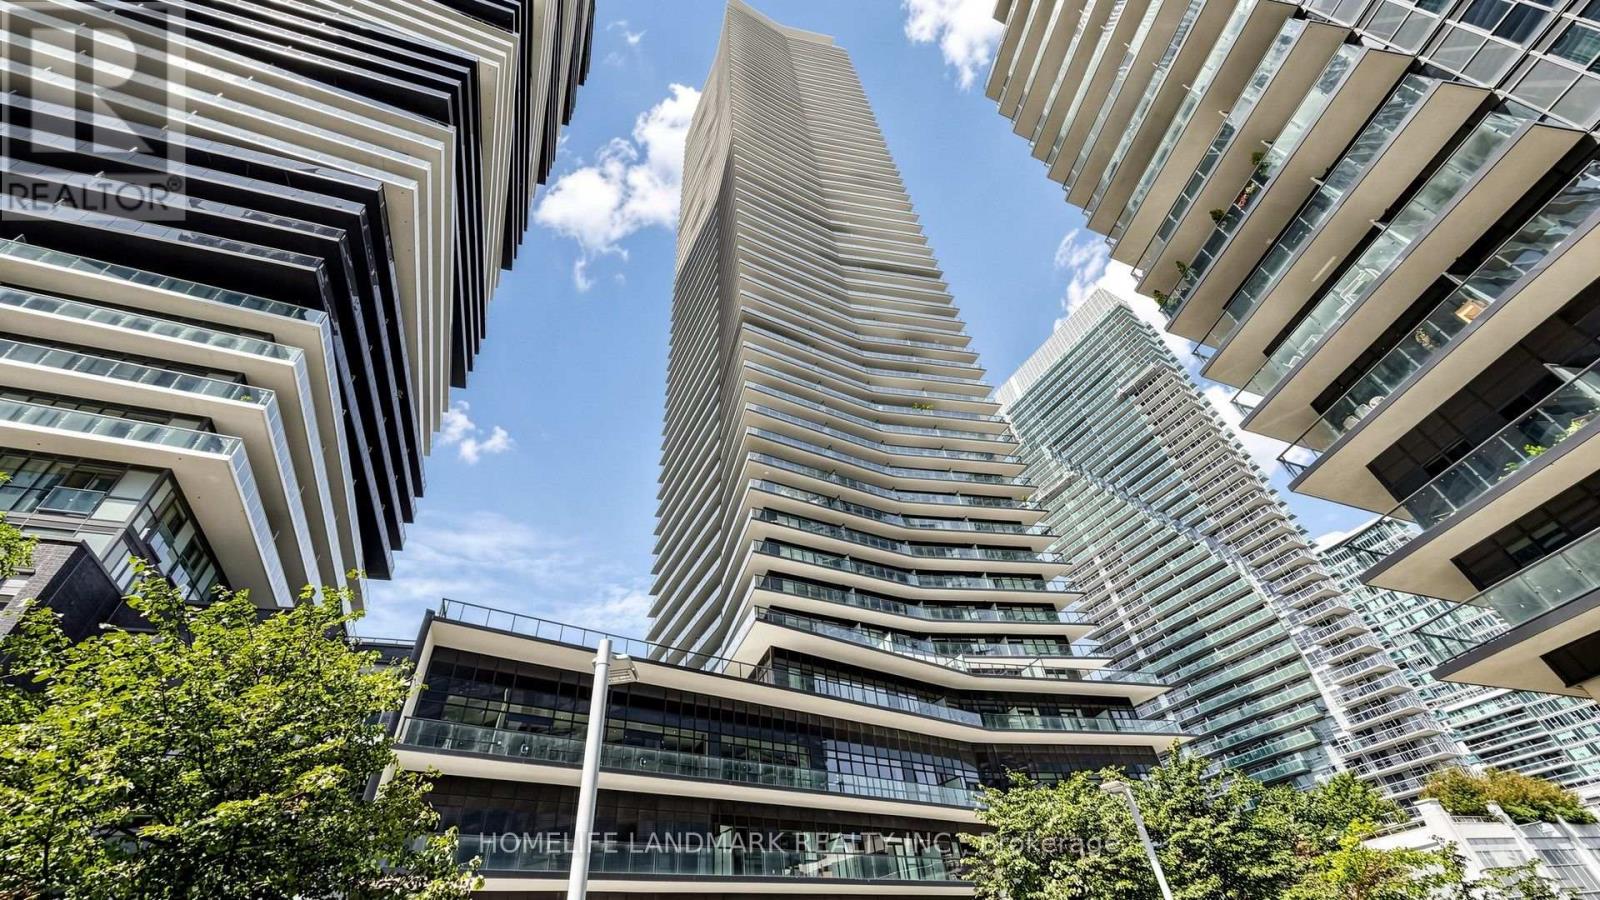
Brand New Waterfront, Bright 2 bedroom plus den, South East Corner at Waters Edge at The Cove, an Luxury Condominium Projects that redefines Waterfront View Condominium Lifestyle. This Unit boost comfort (Upgraded Primary Ensuite Shower), unobstructed SOUTH Lake View & Toronto Skyline w/CN Tower View. All Bedroom & Den beside WINDOW & wrap around Balcony to ensure Sunlight & Unobstructed View (Not looking at nearby building). Premium Amenities that are BRAND NEW including 24 Hr Concierge, Indoor infinity pool with water views, sauna, and hot tub. This Building also include a LARGE outdoor Patio Area for Community Get Together!! Steps to Shops, Grocery Store, Marine Parade Trail, Humber Bay Arch Bridge & Park and Much more!! Minutes to Mimico GO, QEW & 427! Do not Miss the Opportunity to Have the Opportunity to own One of the BEST layout of the Newest Building in the Waterfront Area. (id:62104)
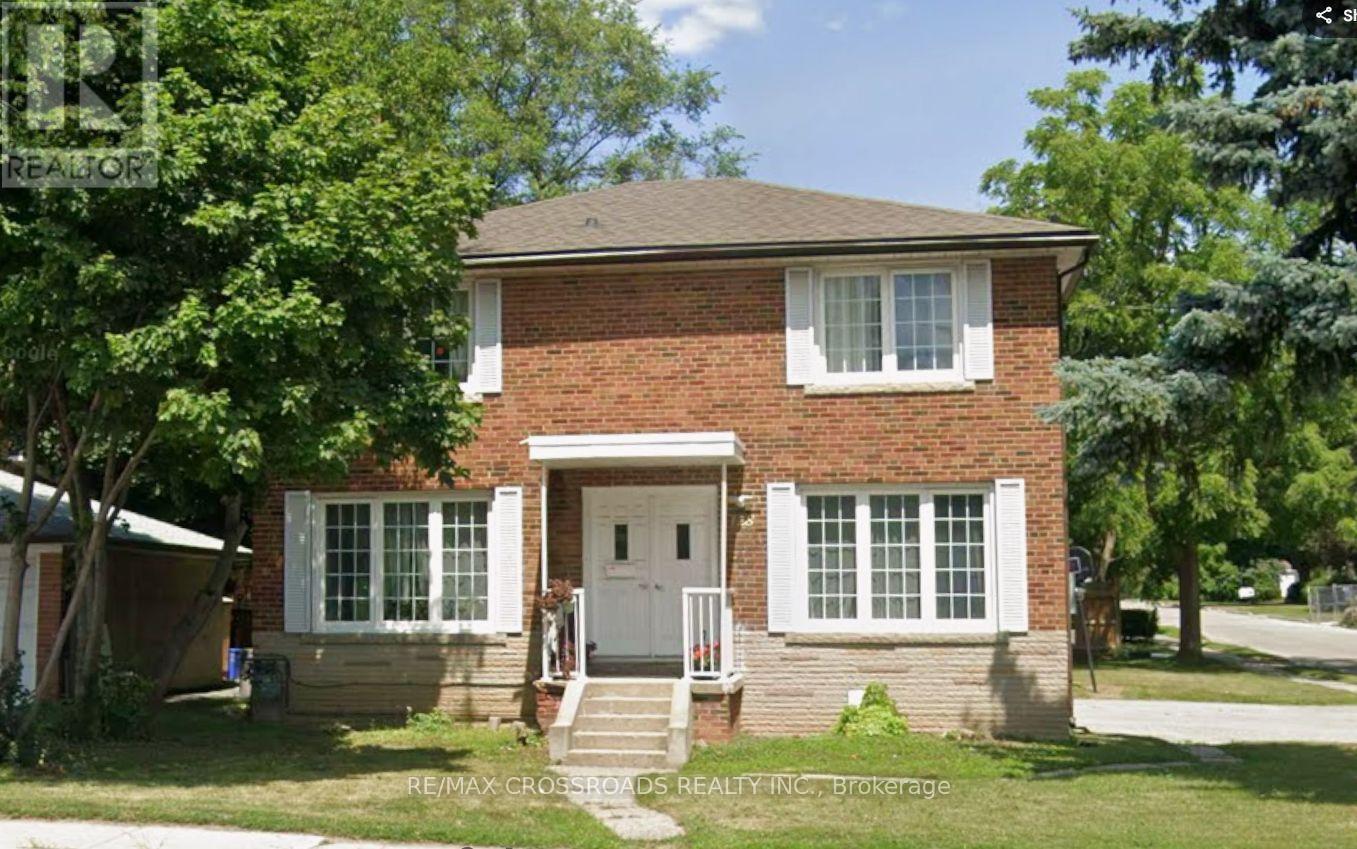
3 - 128 Major Mackenzie Drive E
Richmond Hill, Ontario
128 Major Mackenzie Drive East #3, ideally located in the heart of Richmond Hill near transit, shopping, restaurants and everyday amenities. Utilities are included for convenient, worry-free living. (id:62104)
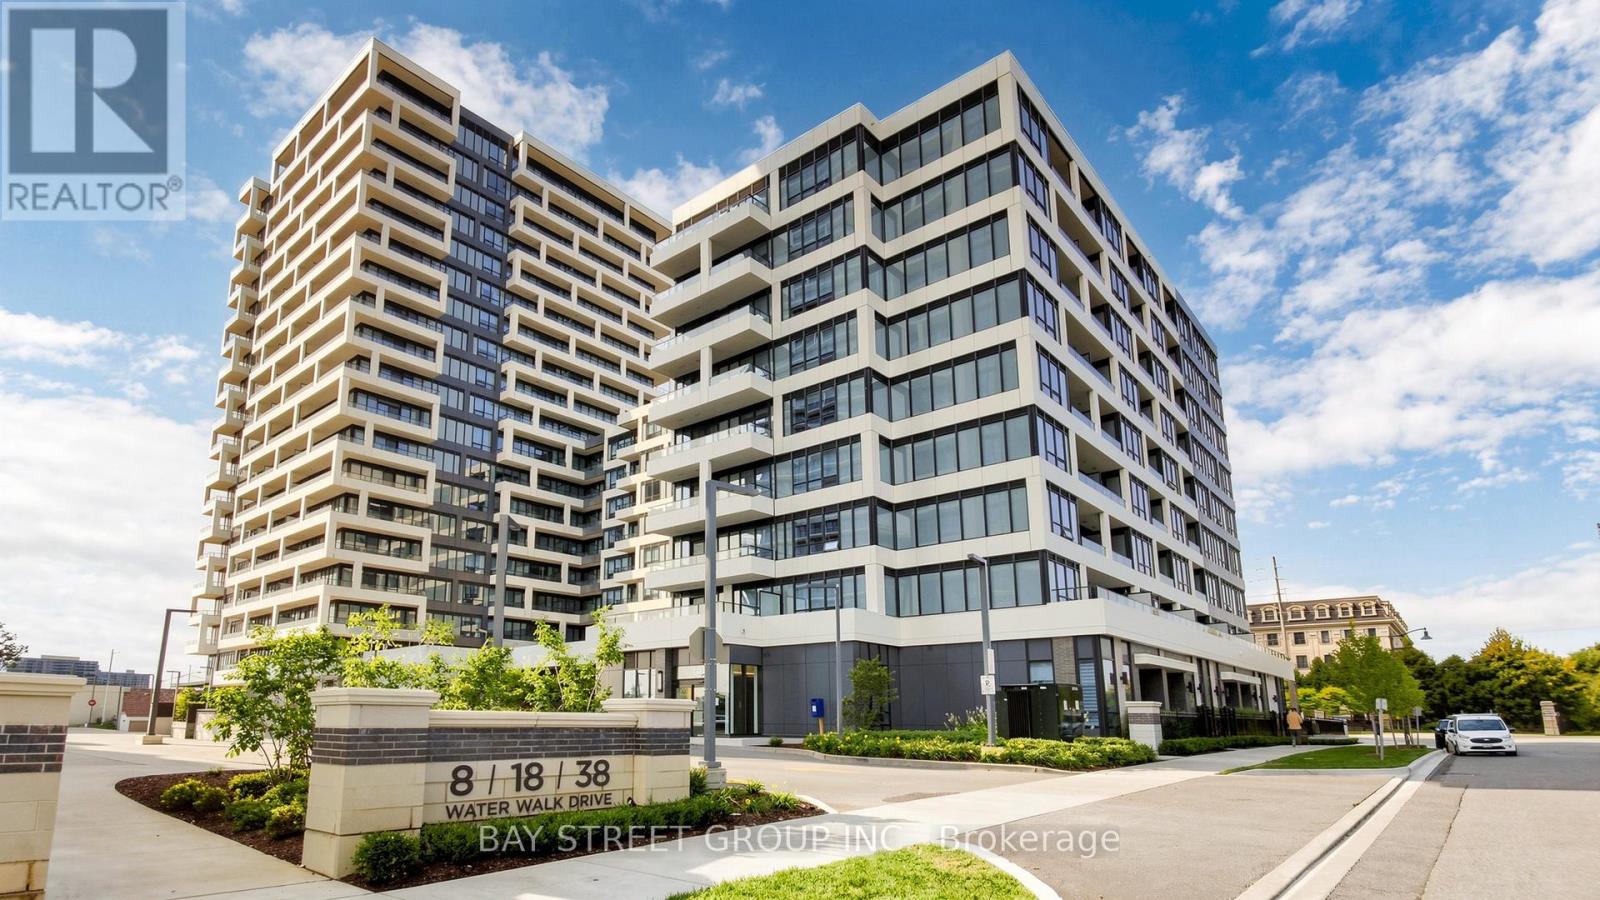
528 - 38 Water Walk Drive
Markham, Ontario
Rare opportunity to own a beautifully south view 638 sq ft 1+1den suite with 9 ft ceilings located in the heart of Downtown Markham. The enclosed den with sliding door can easily serve as a second bedroom or private home office. Functional layout with laminate floor thru-out. Granite counter top and backsplash. Close to restaurants, banks, Markham downtown, York University new campus, Go Train station and minutes to Hwy 7/407/404 and much more. 1 Parking and 1 Locker is included. (id:62104)
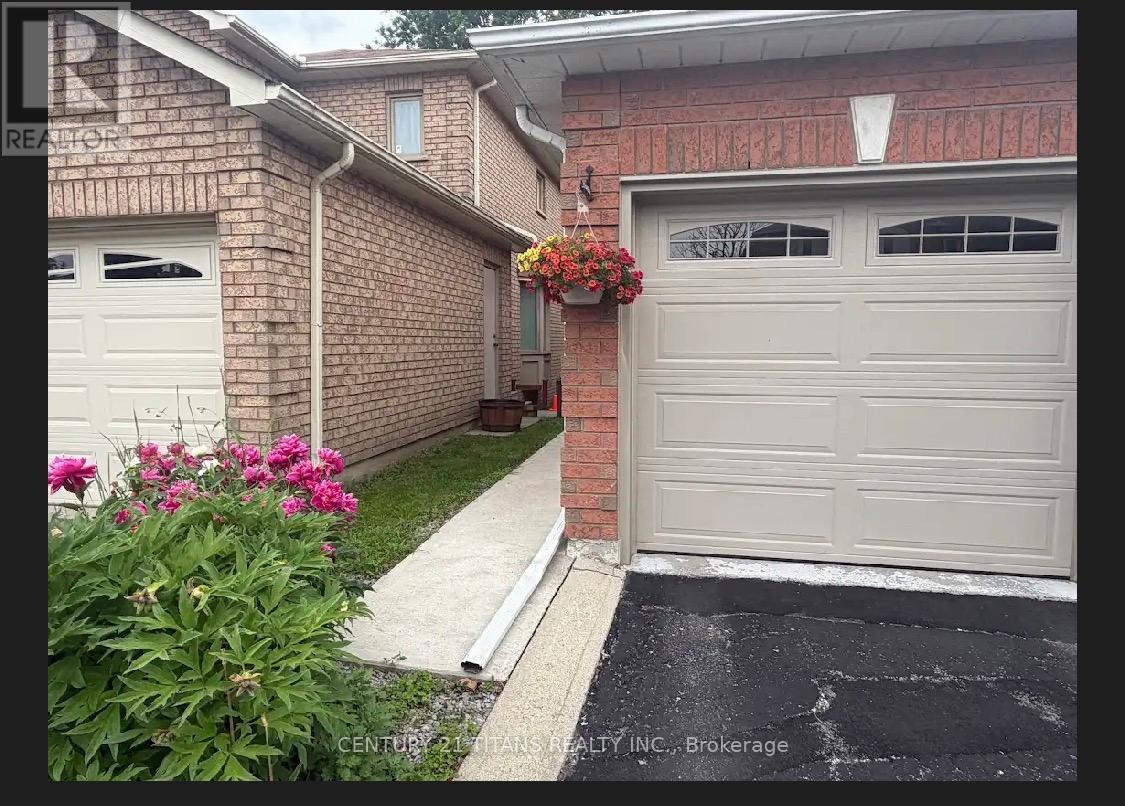
Basement - 4 Hania Terrace
Toronto, Ontario
LOOKING FOR 2 FEMALE STUDENT TENANTS or aA COUPLE.Well maintained, furnished, spacious, 2-bedroom basement apartment.Located in close proximity to University of Toronto, Scarborough campus. Near Meadowvale and Ellesmere.Separate entrance. All utilities and internet included. All appliances. Air conditioned. Ensuite laundry. Spacious full washroom. (id:62104)
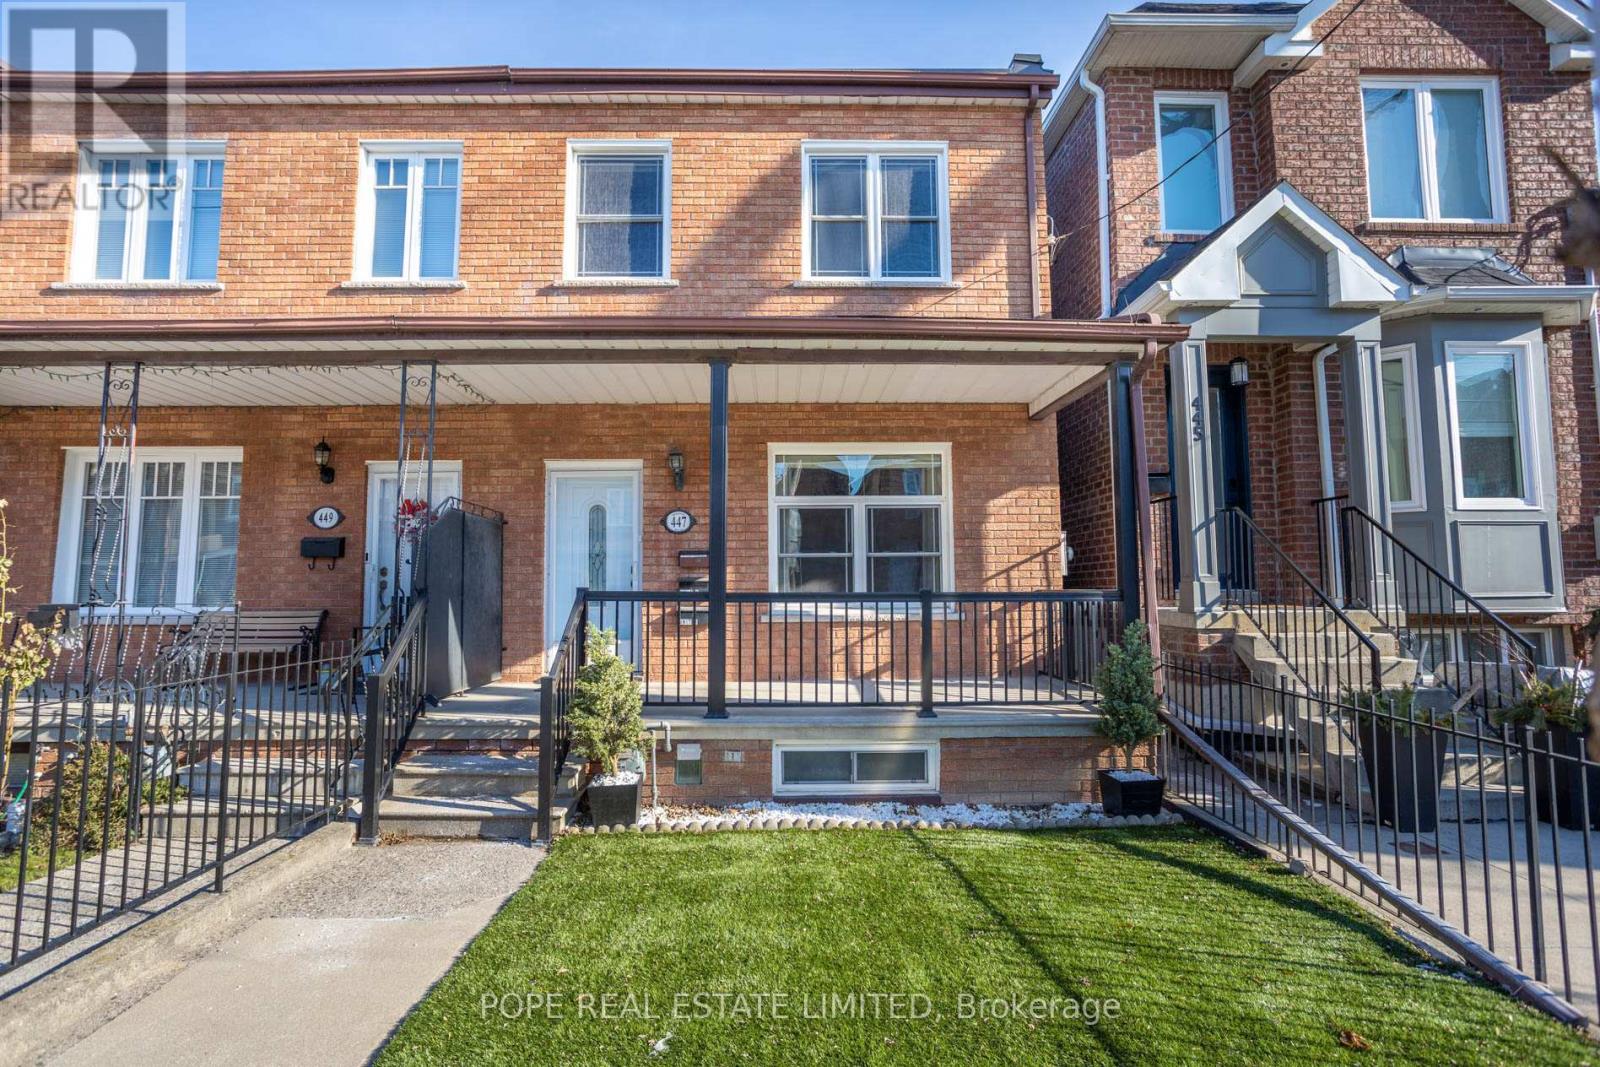
Bsmt - 447 Roxton Road
Toronto, Ontario
Live In The Heart Of One Of Toronto's Most Walkable & Connected Neighbourhoods! This Spacious 1 Bedroom + Den Basement Apartment In Bickford Park Puts Some Of The City's Best Neighbourhoods At Your Doorstep. Stroll To The Shops, Restaurants & Cafés Of Bloorcourt Village, Ossington, Harbord & Little Italy, Spend Summer Afternoons At Bickford Park Or Christie Pits, And Leave The Car Behind With The Subway, College Streetcar & Ossington Bus All Close By. Inside, A Private Rear Entrance Leads To A Generously Sized Suite With Ceramic Flooring Throughout, A Separate Den Ideal For A Home Office, Kitchen With Stone Countertop, Tiled Backsplash & 3 Appliances Including Built-In Dishwasher, Plus The Convenience Of Private Ensuite Laundry. Best Of All, All Utilities Are Included. A Comfortable, Convenient Home In A Neighbourhood Where Almost Everything You Need Is Just A Walk, Ride Or Bike Away. Please Note: Ceiling Height Is Approx. 6 Ft With Lower Bulkheads; Best Suited To A Person Approx. 5'9" Or less. (id:62104)