
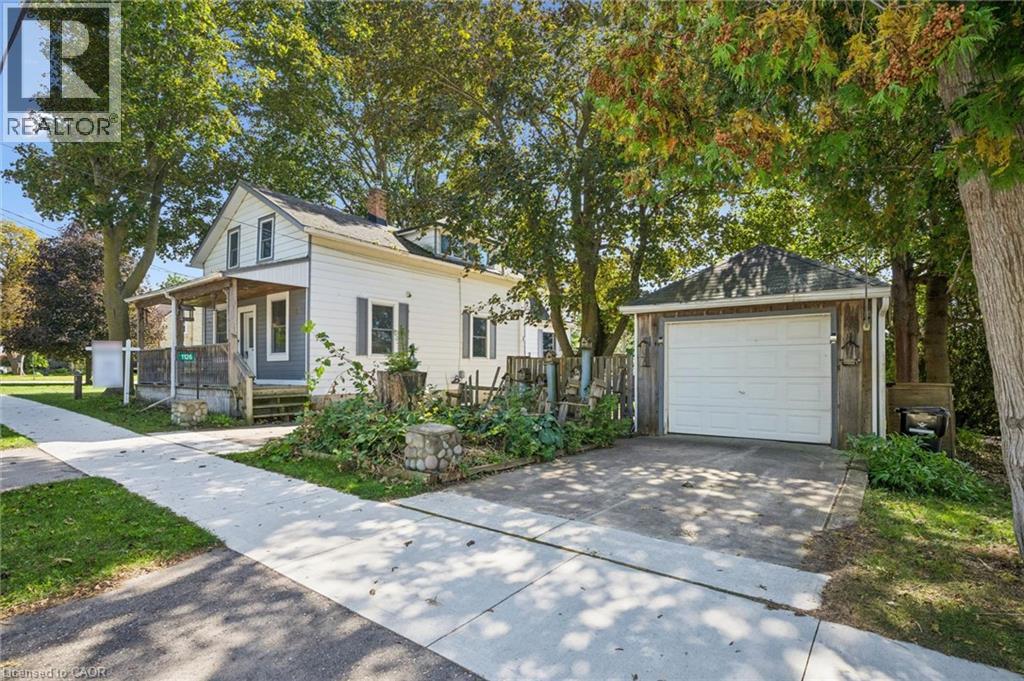
1126 Queen's Bush Road
Wellesley, Ontario
Welcome to 1126 Queens Bush Road in Wellesley, where small-town charm, a welcoming community and a spacious property come together. This 4-bedroom, 2-bathroom home offers approximately 1,700 sq. ft. of living space, a detached garage and a great backyard with plenty of room to enjoy the outdoors. Dating back to the late 1800s, the home is filled with the character and charm you simply don’t find in newer construction. Generous room sizes and a functional layout provide plenty of space for family living, while the detached garage offers additional storage or workspace. One of the highlights of this property is its location. Wellesley offers a relaxed pace of life and a wonderful small-town atmosphere, surrounded by scenic countryside while still providing convenient access to Waterloo Region and neighbouring communities. It’s an ideal setting for those who appreciate having a little more space and a quieter place to call home without feeling far removed from everyday amenities. Outside, the backyard provides plenty of room for entertaining, gardening, family time or simply relaxing and enjoying your surroundings. With four bedrooms, two bathrooms, approximately 1,700 sq. ft. of living space and plenty of potential to make it your own over time, this is a great opportunity to enjoy the space, character and lifestyle that Wellesley has to offer. (id:62104)
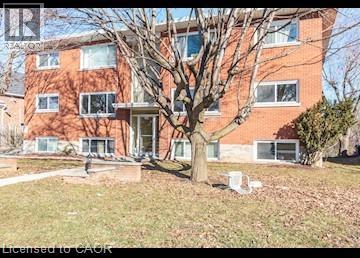
120 Clive Road Unit# 4
Kitchener, Ontario
Spacious & Renovated 2 Bedroom Apartment! (Unit 4) Come check out this bright and spacious apartment! Perfect for a young professional, this unit offers a comfortable living space in a great setting and won't last long! Features: • 2 Bedrooms • 1 Bathroom • Recently Renovated • New Flooring • Large Windows • 2 Appliances (Fridge & Stove) • 1 Parking Space Included (Only 1 Parking Space Available — No Option for a Second Space) • Common Laundry Room with Coin-Operated Laundry • Laminate & Hardwood Flooring Throughout • Mature Trees & Spacious Green Space for Your Enjoyment ***Rent Plus Electricity! *** *** Available NOW! *** ***See sales brochure below for showing instructions*** (id:62104)
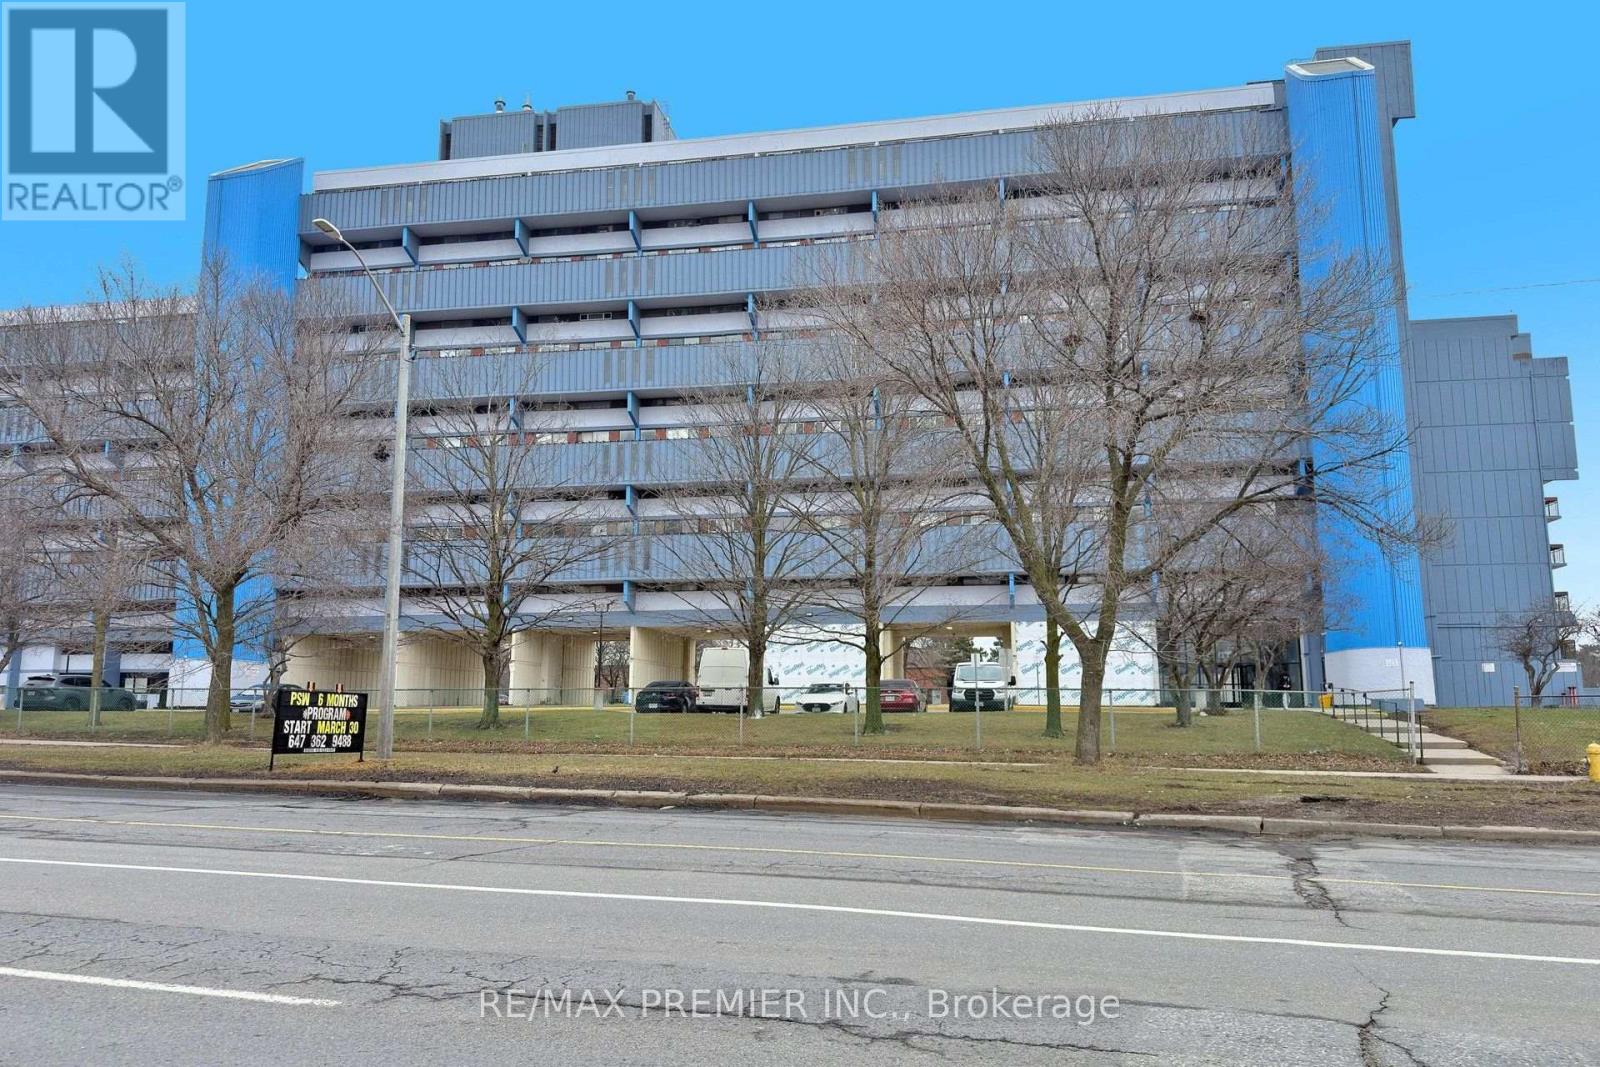
428 - 4645 Jane Street
Toronto, Ontario
Freshly painted and move-in ready! Perfect for first-time buyers looking to own instead of rent. The affordale condo is ideally located with 24-hour TTC service and only 5 minutes to York University. Enjoy new vinyl flooring in the living room, a beautifully renovated bathroom, and exceptional value in a convenient location. A fantastic opportunity for both homeowners and investors alike! The photos shown in the MLS were taken when the property was owner-occupied. The property is now vacant and available for immediat possession. (id:62104)
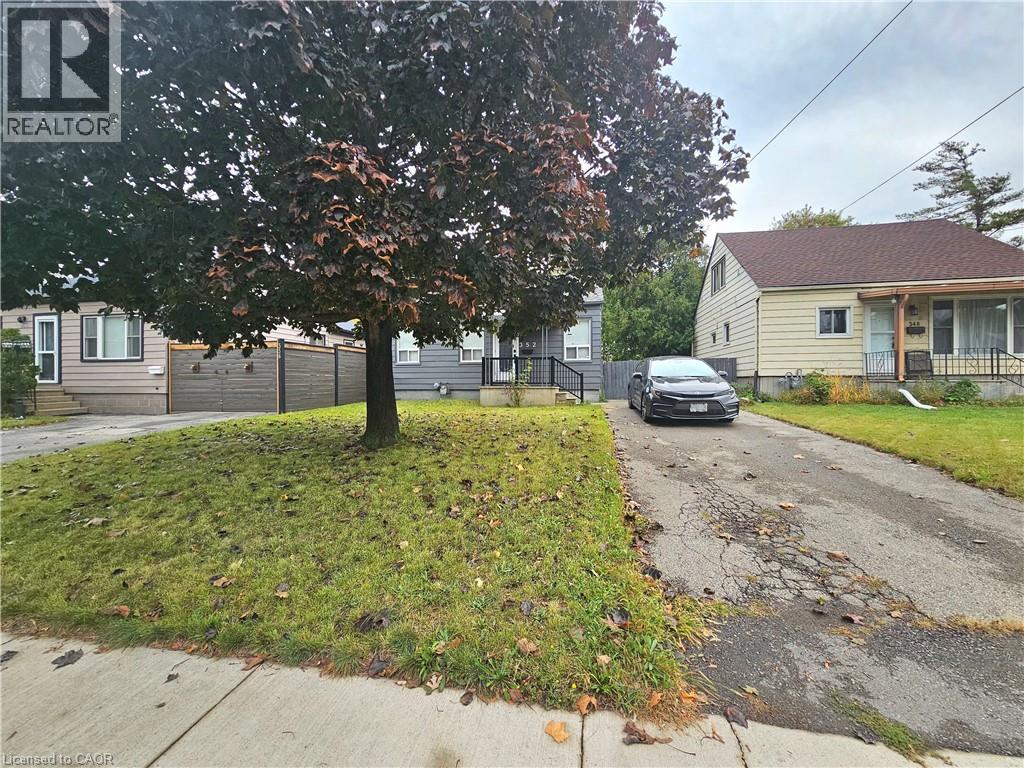
352 Weir Street N
Hamilton, Ontario
Beautiful 3-bedroom, 1.5-bathroom detached bungalow situated on a generous 40 x 111 ft lot in a mature, established neighbourhood. This home offers a functional layout with comfortable living space, convenient laundry facility, and free driveway parking for up to 3 small vehicles. Ideally located close to shopping, grocery stores, schools, public transit, parks, restaurants, and other everyday amenities. Enjoy easy access to major roads and everything you need for comfortable living. A great opportunity for qualified tenants seeking a well-located home in a quiet and established community. Tenant screening and landlord approval required. (id:62104)
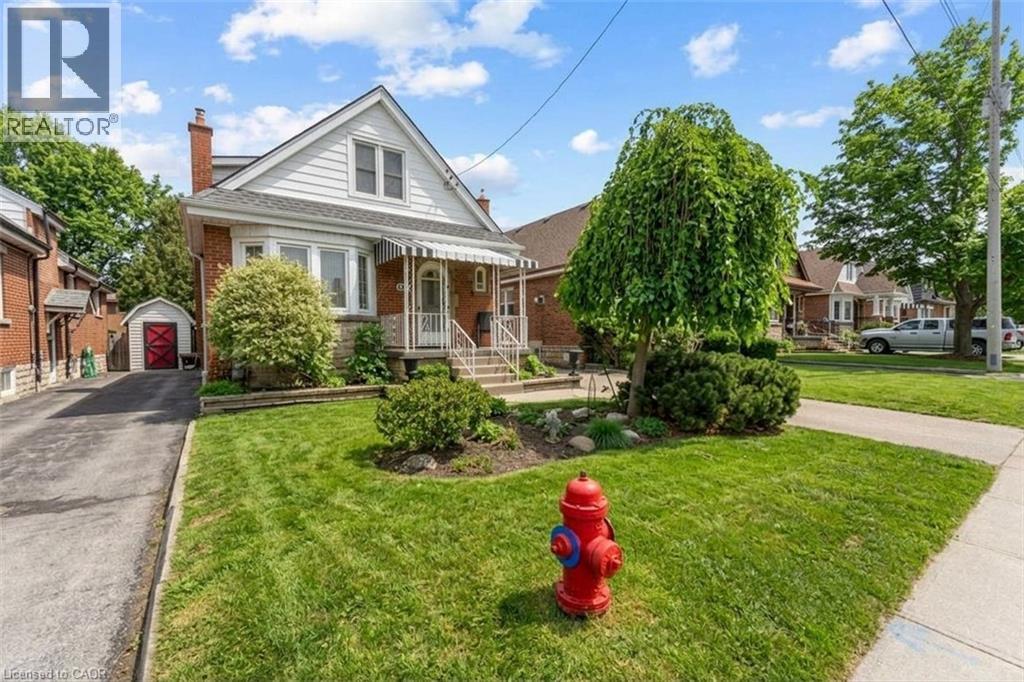
193 Huxley Avenue S
Hamilton, Ontario
Beautiful home in one of Hamilton's most sought after urban areas near Gage Park! Gorgeous, landscaped backyard with a waterfall and a koi pond. All the fundamentals have been meticulously maintained or recently replaced. Plenty of private and off-street parking. Get it before it's gone! (id:62104)
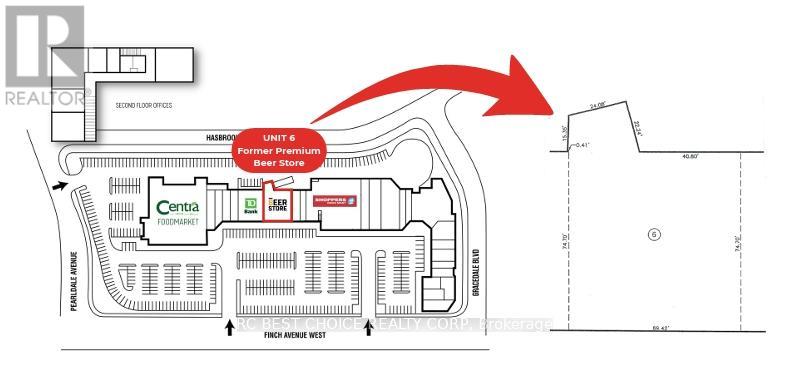
6 - 2568 Finch Avenue W
Toronto, Ontario
Commercial Unit For Lease In Established Finchdale Plaza. Approx. 5,736 Sq.Ft. Vacant Unit Available For Immediate Possession. Former Beer Store Location, Centrally Positioned Within The Plaza With Strong Exposure And Easy Customer Access. Anchored By Centra Foodmarket, Shoppers Drug Mart, TD Bank And Other Daily-Needs Retailers, Bringing Steady Traffic Throughout The Day. Excellent Finch Ave W Visibility, Ample Surface Parking, Easy public transit And Convenient TTC Access. Suitable For A Variety Of Retail, Service, Showroom Or Professional Uses. (id:62104)
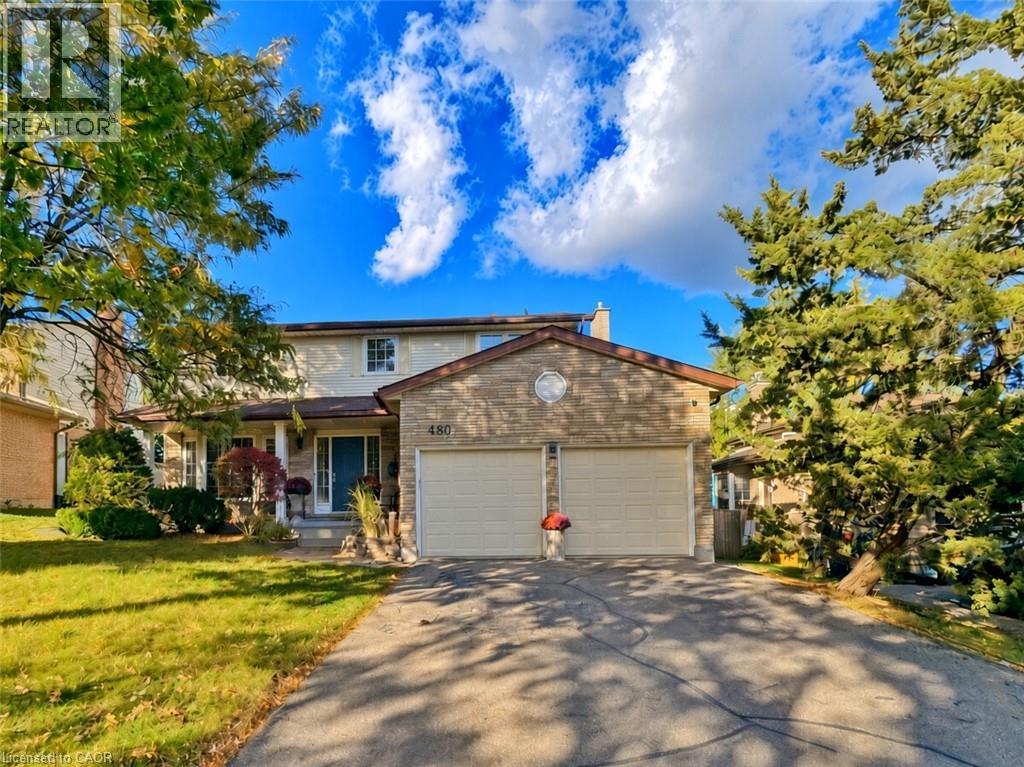
488 Heather Hill Place
Waterloo, Ontario
A quiet Westvale court, a private backyard, and a bright walkout lower level that feels like a natural extension of the main living space. Welcome to 488 Heather Hill Place, a custom-built, 4+1-bedroom, 4-bathroom home offering approximately 2,318 sq. ft. above grade, plus a fully finished walkout basement.Generous rooms throughout give everyone room to gather and space to unwind, featuring separate living and family rooms, a formal dining room, and an eat-in kitchen. Timeless oak cabinetry, quartz countertops, undermount sinks, and a practical peninsula bring warmth and function to the kitchen, while two fireplaces add cozy character to the main living areas. A beautiful two-tone staircase leads upstairs to four generously sized bedrooms, including a spacious primary suite complete with a walk-in closet and private ensuite.The finished walkout lower level is a true standout. Large windows flood the space with natural light, while a second kitchen, full bathroom, bedroom, and expansive recreation room offer incredible flexibility for extended family, guests, or a potential in-law arrangement. Direct walkout access to the yard seamlessly connects indoor and outdoor living.Enjoy the privacy of the established yard and raised deck, with Westvale Park just steps away and convenient access to The Boardwalk, Costco, shopping, and dining. Key mechanical updates offer total peace of mind, including a furnace updated in 2025, water softener in 2023, and roof shingles replaced in 2021. Complete with a double garage and driveway parking for six, this home offers exceptional space for everyday life and flexibility for whatever comes next. (id:62104)
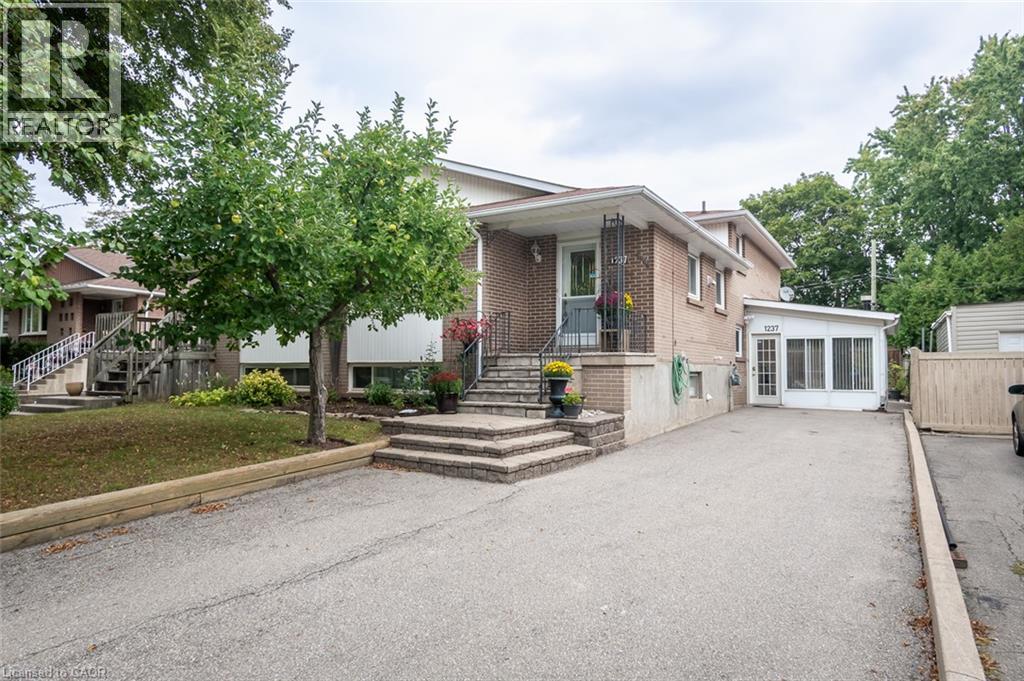
1237 Redbank Crescent
Oakville, Ontario
Spacious and beautifully maintained, this 4-bedroom, 4-level back-split offers over 2399 sq. ft. of total living space, set on a 35 x 125 ft. lot in a prime Oakville neighbourhood. The main level features hardwood flooring throughout the principal living areas. The kitchen is open to the family living space and overlooks the formal dining and living rooms, creating a bright, connected layout with a centre island and breakfast bar. The upper level offers 3 well-appointed bedrooms with closets and a full bathroom. The ground level showcases a converted sunroom with large windows, a gas fireplace, and its own separate entrance, creating excellent potential for an in-law suite, private home office, or guest retreat. An additional living room with hardwood flooring, a fourth bedroom, and a full bathroom complete the level, with direct access to the impressively sized, fully fenced rear yard. Exceptionally well maintained, the home has also benefited from significant recent mechanical updates, including a newer furnace (2026), air conditioner (2026), and electrical panel (2026). The location offers exceptional everyday convenience, with highly rated IB schools, Sheridan College, Oakville Golf Club, Oakville Place, restaurants, parks, and trails all nearby, along with easy access to the Oakville GO, QEW, and major commuter routes. (id:62104)
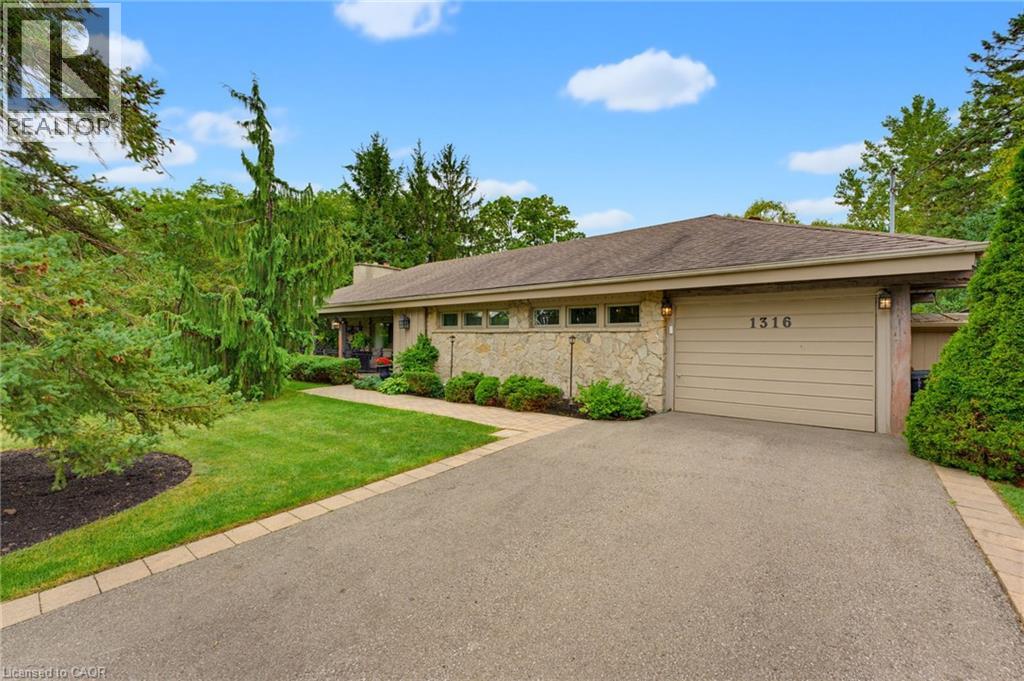
1316 Nevarc Drive
Burlington, Ontario
A rare opportunity to own a truly private 3-bedroom bungalow set on approximately half an acre, surrounded by mature trees and distinguished executive homes. Offering approximately 1,750 sq. ft. of living space, this inviting home was designed for both everyday living and entertaining, with an open-concept layout and a kitchen overlooking the beautifully landscaped backyard. The outdoors is where this property truly shines. Professionally manicured lawns, a completely private setting, inground pool, covered rear porch and all-glass solarium create an incredible extension of the living space and an ideal backdrop for summer gatherings or quiet afternoons at home. A welcoming front sitting porch adds even more charm. Inside, reclaimed beams and a flagstone exterior bring character and warmth, while the attached one-car garage adds everyday convenience. Properties offering this combination of space, privacy, mature surroundings and an exceptional outdoor setting are rarely available. Only minutes away from the GoStation and highway access. A special home for those who love to entertain, enjoy the outdoors, and appreciate something a little different. (id:62104)
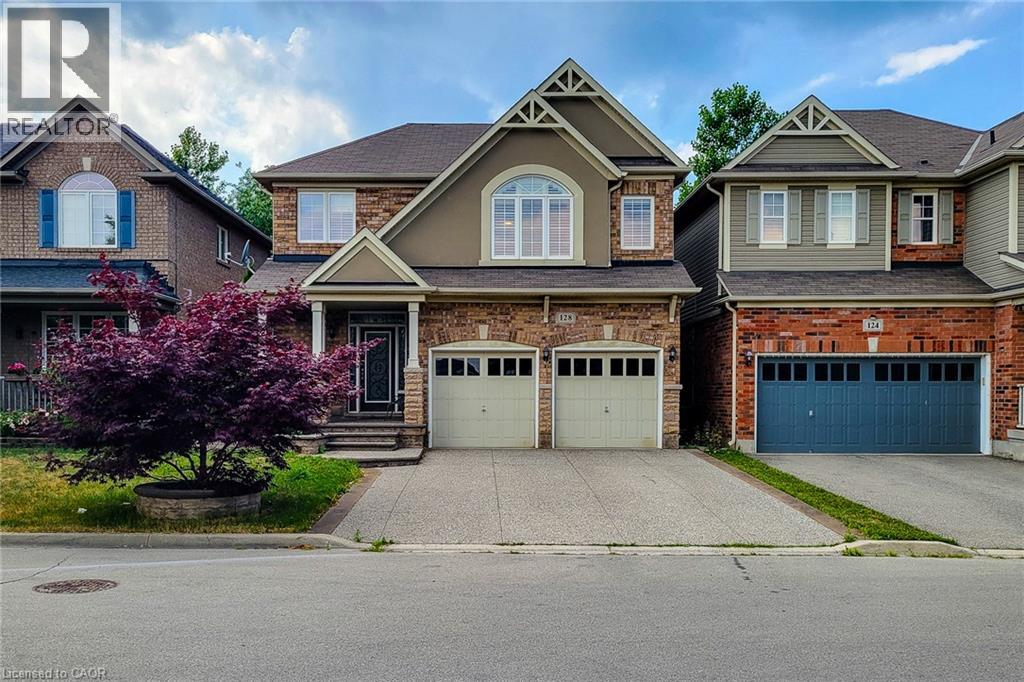
128 Montreal Circle
Stoney Creek, Ontario
Welcome to this spacious 2-storey detached home nestled in a quiet, family-friendly neighbourhood! Offering over 2,000 sq ft of comfortable living space, this home features a carpet-free main floor with a cozy living room complete with an electric fireplace, a separate dining room perfect for entertaining, and a bright eat-in kitchen with stainless steel appliances, tiled backsplash, ample cupboard space, and a walk-out to the back deck. The upper level boasts a large family room ideal for relaxation or play, convenient bedroom-level laundry, and three generously sized bedrooms. The primary suite includes a walk-in closet and private 3pc ensuite, while the 4pc main bath offers ensuite privilege to the other two bedrooms. The partially finished basement includes an additional bedroom, offering flexible space for guests, a home office, or recreation. Enjoy the fully fenced backyard with a deck and charming gazebo - perfect for summer gatherings. Located close to parks, Lake Ontario, the marina, and just a short drive to schools, the QEW, and all major amenities. A fantastic place to call home! (id:62104)
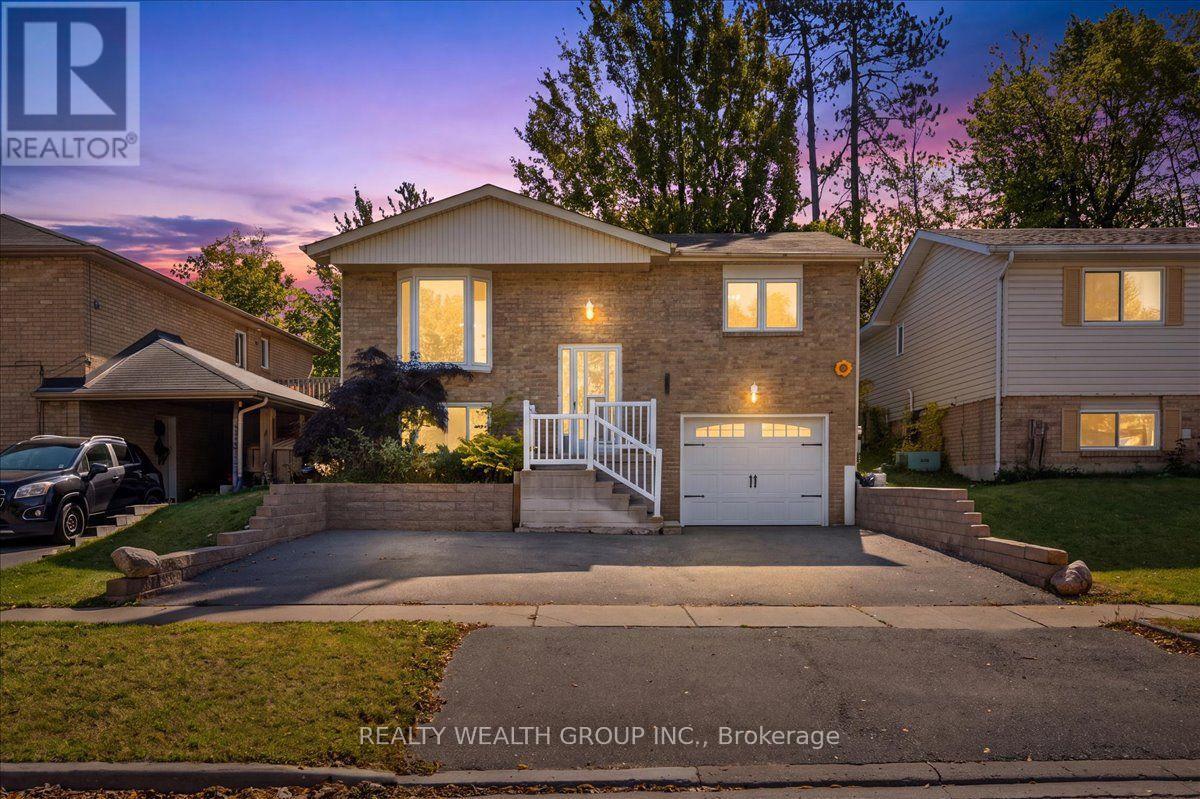
11 Bristow Court
Barrie, Ontario
Exceptional, move-in-ready property offering the perfect blend of comfortable living and income potential! Situated on a desirable cul-de-sac, this beautifully updated home backs directly onto Lackie's Bush, offering a private backyard setting with no rear neighbours. The renovated main floor features a spacious living room, three bedrooms, abundant natural light, and a stunning updated kitchen with high-end appliances and elegant quartz countertops. The finished basement offers a separate kitchen, one spacious bedroom, a full bathroom, and separate laundry, currently generating $1,700/month in rental income to help offset your mortgage. The upper level was previously rented for $2,600/month, offering additional income potential for investors looking to rent both levels. Ample parking accommodates all occupants. Brand new high efficiency furnace. Enjoy the fenced backyard with a large new deck and refreshed retaining walls, perfect for relaxing or entertaining. Conveniently located approximately 10 minutes from GO stations and close to shopping, schools, and everyday amenities. Whether you're looking to live upstairs while earning rental income or add a versatile income property to your portfolio, this is an opportunity you won't want to miss! (id:62104)
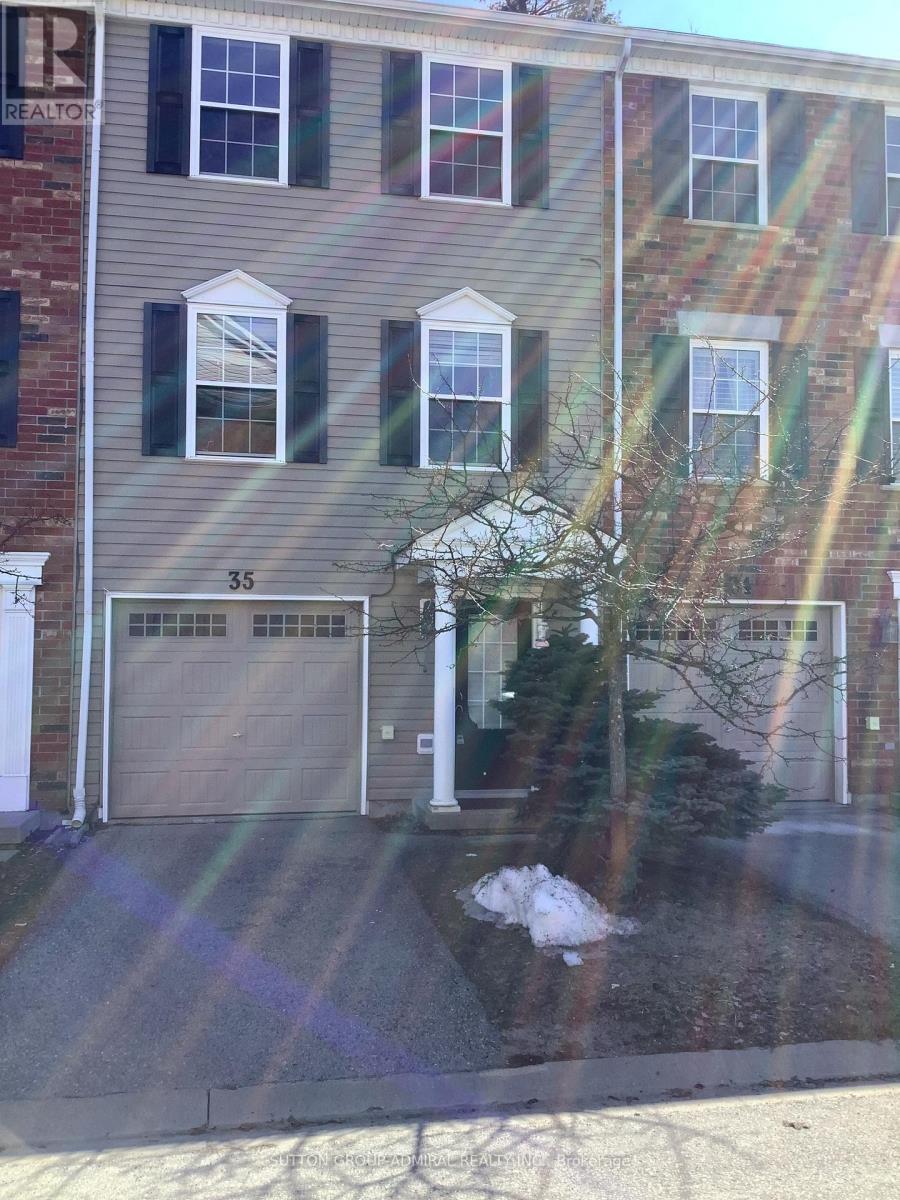
35 - 91 Coughlin Road
Barrie, Ontario
Well maintained 3 bedroom 3 storey townhouse located in a very convenient family friendly neighborhood surrounded by all major conveniences. This beautiful home offers spacious living spaces. Walk out to backyard from lower level. Make your way up the laminate stairs to the open concept living, dining and kitchen areas. Walkout to balcony from the kitchen. The bedrooms offers comfortable and cozy space. The master bedroom has his and hers closet. Laminate floor throughout. 3rd floor laundry. Low fee for snow removal and grass cutting. Kids playground in complex. Walking distance to Shopping, Library, Schools, Rec Centres, Parks. (id:62104)
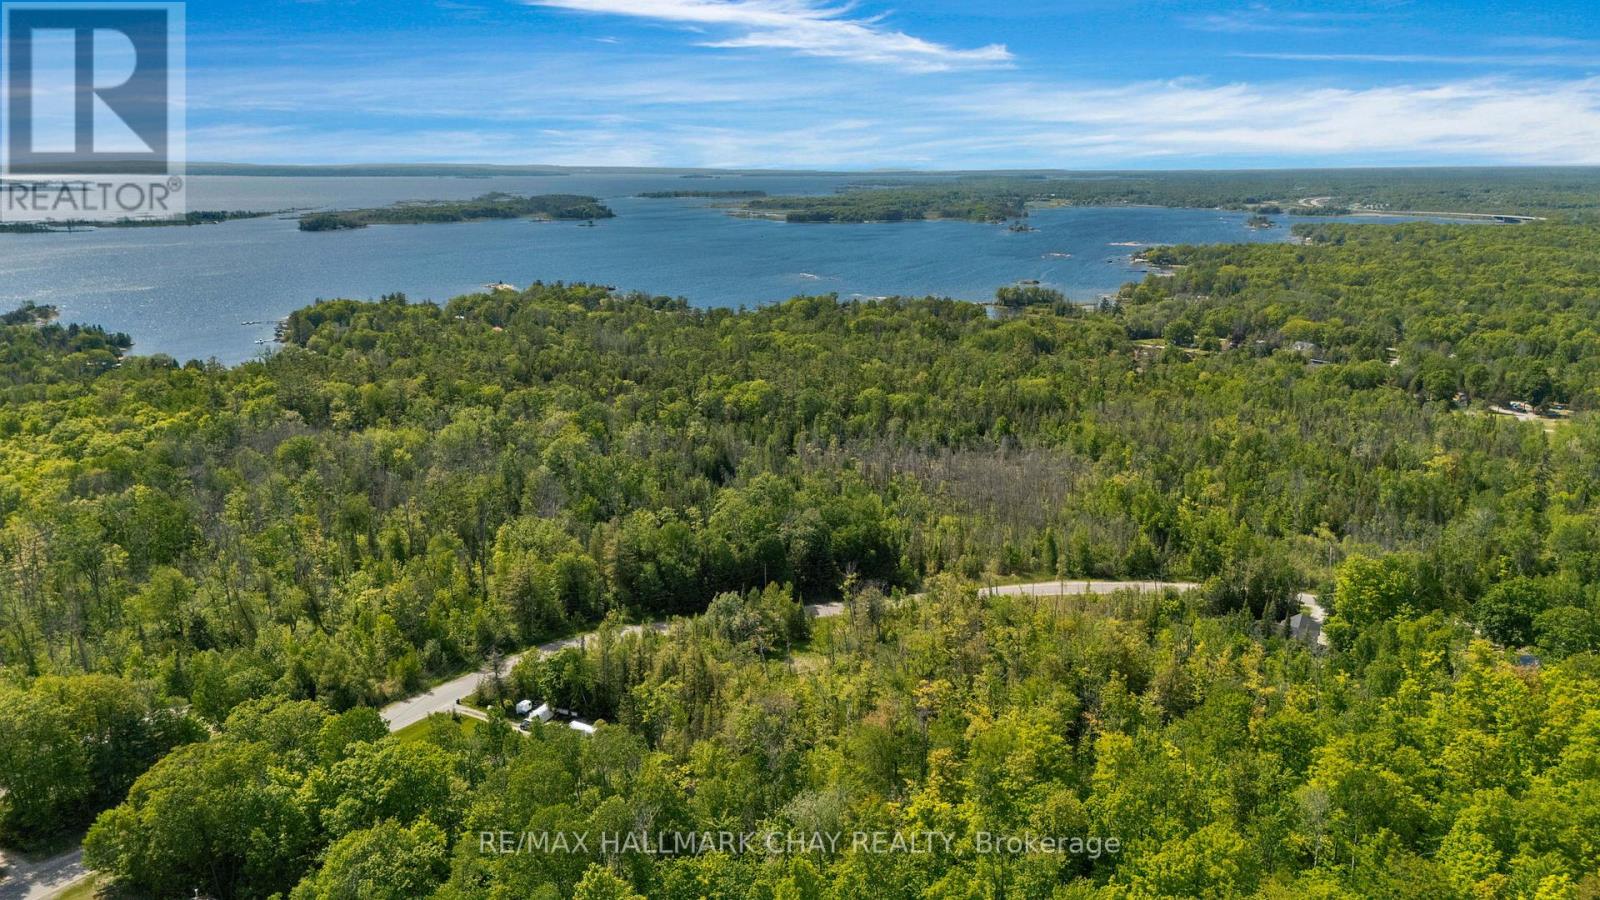
39 Meadows Avenue
Tay, Ontario
Beautiful Building Lot in Desired Location! 1.22 Acre Residential Building Lot in the very desirable Forest Harbour area of mostly estate style homes ready for your new home build. With 430 feet road frontage, this wooded lot is fairly level, partially clear and offers privacy in a quiet area less than 1 km from beautiful Georgian Bay and municipal road access, 3 Km from the Highway 400; just 125 kilometers (about 75 minutes) north of Highway 407. Close to parks, beach, marina's and fantastic recreation (Boating, Golfing, Snow Skiing, Fishing, Hiking, Snowmobiling, ATV , etc.) in southern Georgian Bay Area. Development charges to the Township of Tay have been paid. Buyer is responsible for County development fees. Vacant Lot. Property does not have gas, will require septic and well for build. No HST applicable. (id:62104)
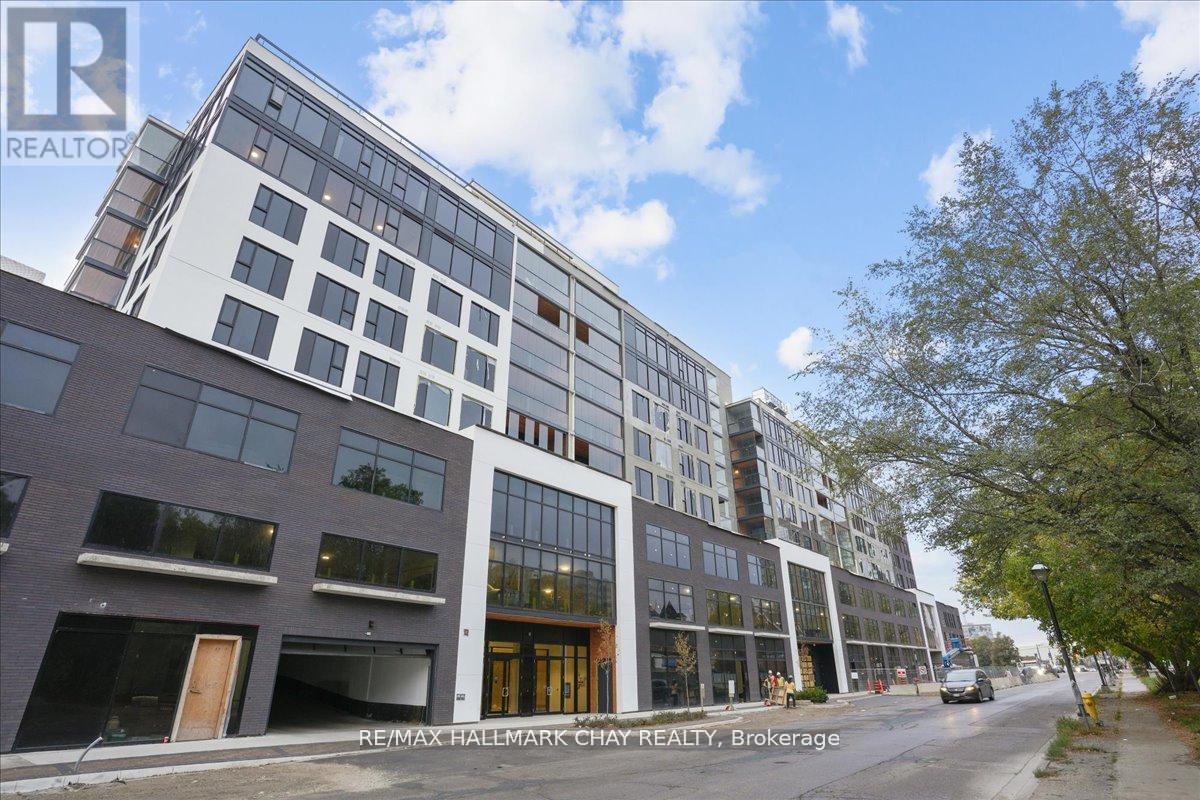
803 - 185 Dunlop Street E
Barrie, Ontario
Welcome to the Lakhouse in Barrie. Enjoy breathtaking unobstructed water views overlooking Kempenfelt Bay in this spacious 883 sq ft, 1 bedroom plus full-size den that would work as a functional 2nd bedroom including a closet, could make a great space for a large office/guest space, 2 bathrooms including a private ensuite combined with laundry. This suite features top grade vinyl flooring, quartz counters, centre island, ample cabinets, pot lights, high end stainless appliances, 9 ft ceilings, stylish backsplash, a glass-tiled master ensuite shower. Primary bedroom has a private spacious South facing balcony with Lumon glass enclosure system which allows you to enjoy the outdoor space 3 seasons of the year. Enjoy Barrie's waterfront right at your front door, take leisurely strolls along the boardwalk, experience wonderful local dining, and engage in the summer festivals. Fantastic exclusive amenities, include a private fitness room, stunning party room, hot tub, sauna, steam room, and scenic lakeside views from the roof top patio providing access to a community barbecue and a private dock on the bay. Underground parking, concierge, secure building, elevators, pet friendly, social environment. The Lakhouse is a waterfront haven directly on the shores of Kempenfelt bay, come and enjoy your true condominium lifestyle. (id:62104)
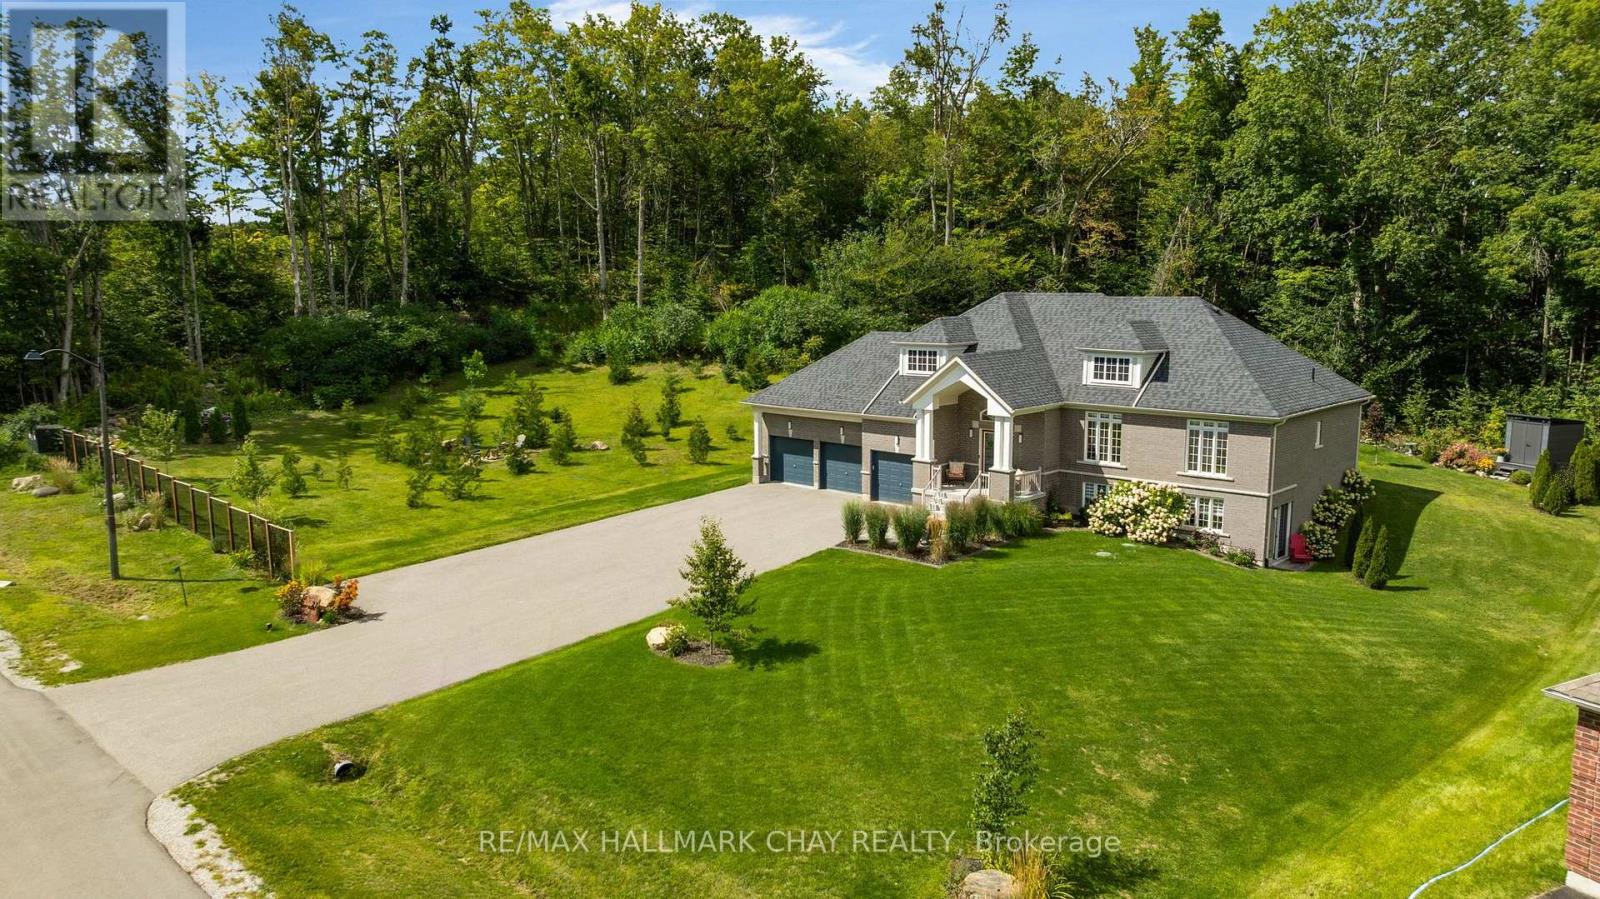
21 Ruby Ridge
Oro-Medonte, Ontario
Pride of ownership in this immaculate newer raised bungalow with walk out. Oversized lot on 3/4 acres with no back neighbour and extended side yard with firepit area. Two way gas fireplace in the front living/Dining room and back family room. Family room open concept with Gourmet kitchen. Kitchen boasts granite counter tops and higher end black Bosch appliances, induction stove top, double wall ovens and double Fisher Paykel dishwasher drawers. Walkout in kitchen dining area to a private backyard deck with glass railings. Primary suite with walk in closet, spa ensuite with soaker tub and glass shower. Primary suite walks out to a separate deck with a hot tub. Bright lower walk out level is ready for your guests to entertain. Wet bar, games room, recreation room, 4th bedroom and a 3 piece bathroom. Unfinished space workshop and storage room. 3 Car garage with inside entry to customized laundry room. This 1837 sq foot upper level with a total of 3480 Sq ft. Two bright floors of living space. Located in the Sugarbush subdivision and falls in the new Horseshoe Heights school district. (id:62104)
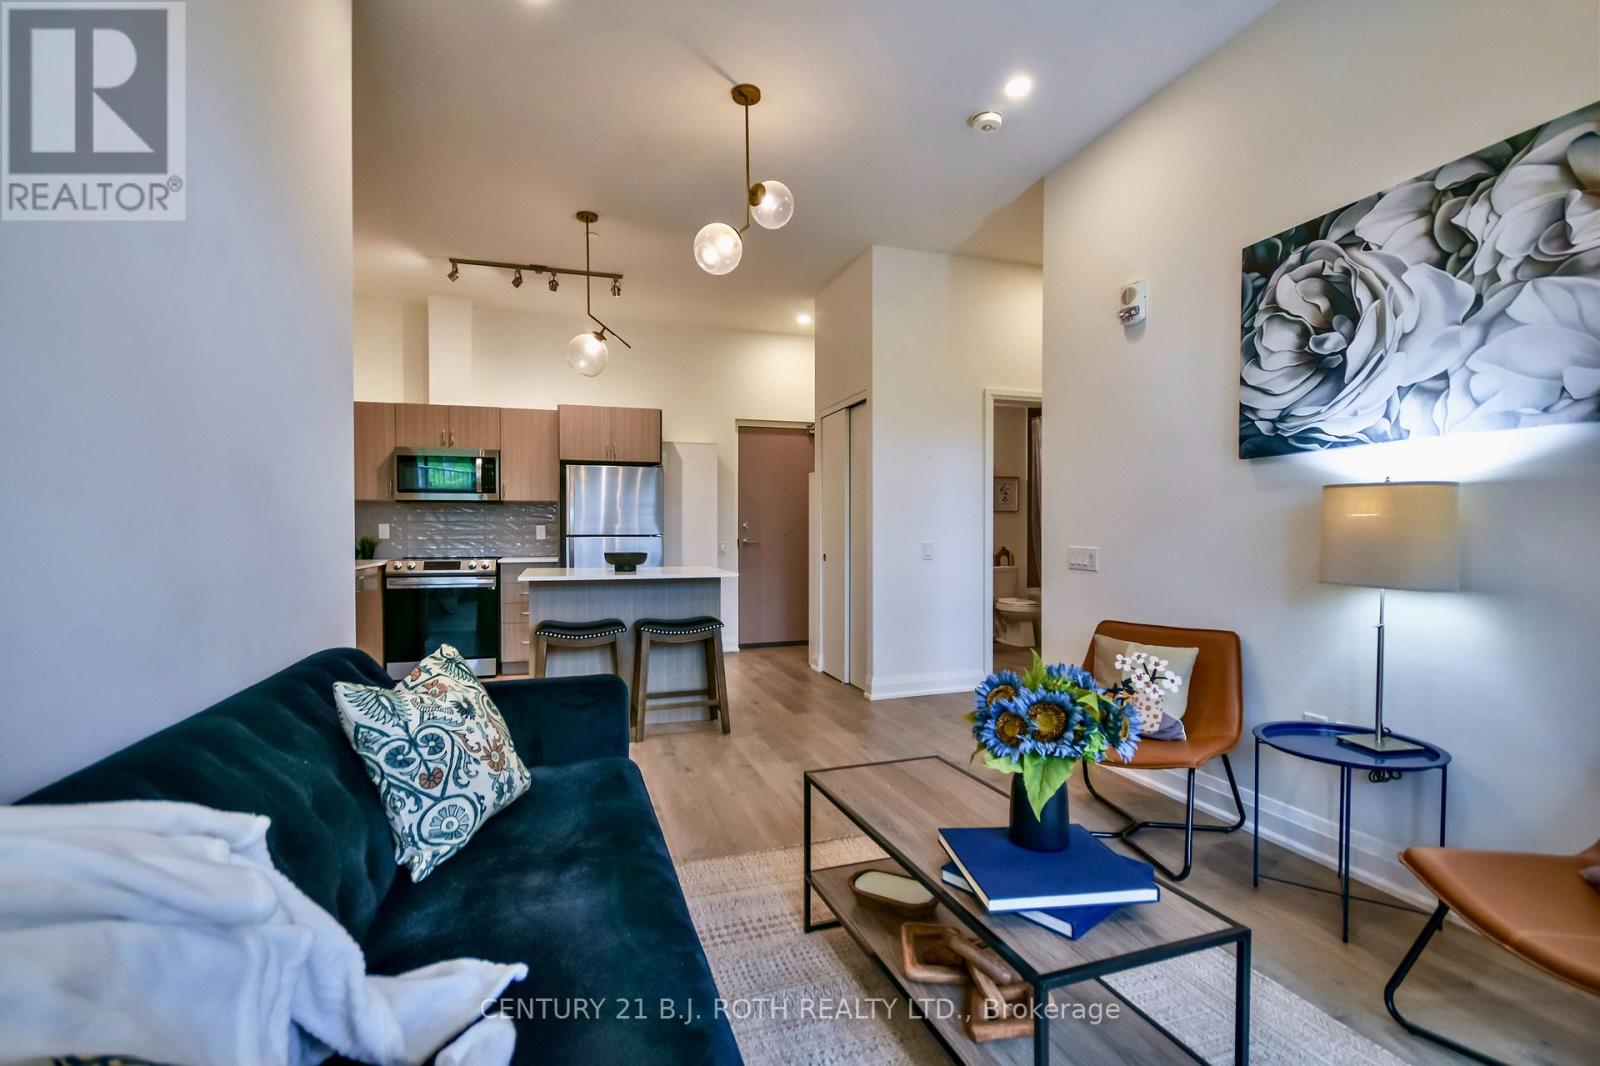
112 - 58 Lakeside Terrace
Barrie, Ontario
Welcome to LakeVu, where modern design meets effortless living. Built in 2022, this stylish condominium is ideal for professionals, downsizers and investors seeking a low-maintenance lifestyle in one of Barrie's most convenient locations. This beautifully upgraded 2-bedroom, 2-bath suite stands out with rare 10-foot ceilings and oversized windows with transoms that flood the home with natural light. (Most other floors in the building feature 9-foot ceilings.) A warm, earthy color palette and quality finishes create a sophisticated yet relaxing atmosphere throughout. The contemporary kitchen is designed for both everyday living and entertaining, featuring stainless steel appliances, quartz countertops, a chic backsplash and a breakfast bar. Lutron remote-controlled window shades have been installed throughout the unit for added comfort and convenience. The spacious primary suite offers a walk-through closet leading to a private ensuite, while the second bedroom is thoughtfully positioned on the opposite side of the suite, providing exceptional privacy for guests, family or a home office. A standout feature is the oversized terrace, extending your living space outdoors (approx. 16 X 24). There's ample room for outdoor furniture, planters and a garden, creating the feel of a detached home while enjoying carefree condo living. Your pets will love it too! An additional bonus is the rare tandem parking space with room for two vehicles. LakeVu offers outstanding amenities, including concierge service, fitness centre, party room, games room, pet spa, guest suites and a spectacular rooftop terrace overlooking Little Lake with BBQ facilities and breathtaking views. Ideally located in Barrie's north end, you're just steps to Little Lake, scenic walking trails, grocery stores, restaurants and a large medical centre. Minutes to Georgian College, Royal Victoria Hospital and Highway 400. An exceptional opportunity to own a beautifully upgraded condo in a sought-after community! (id:62104)
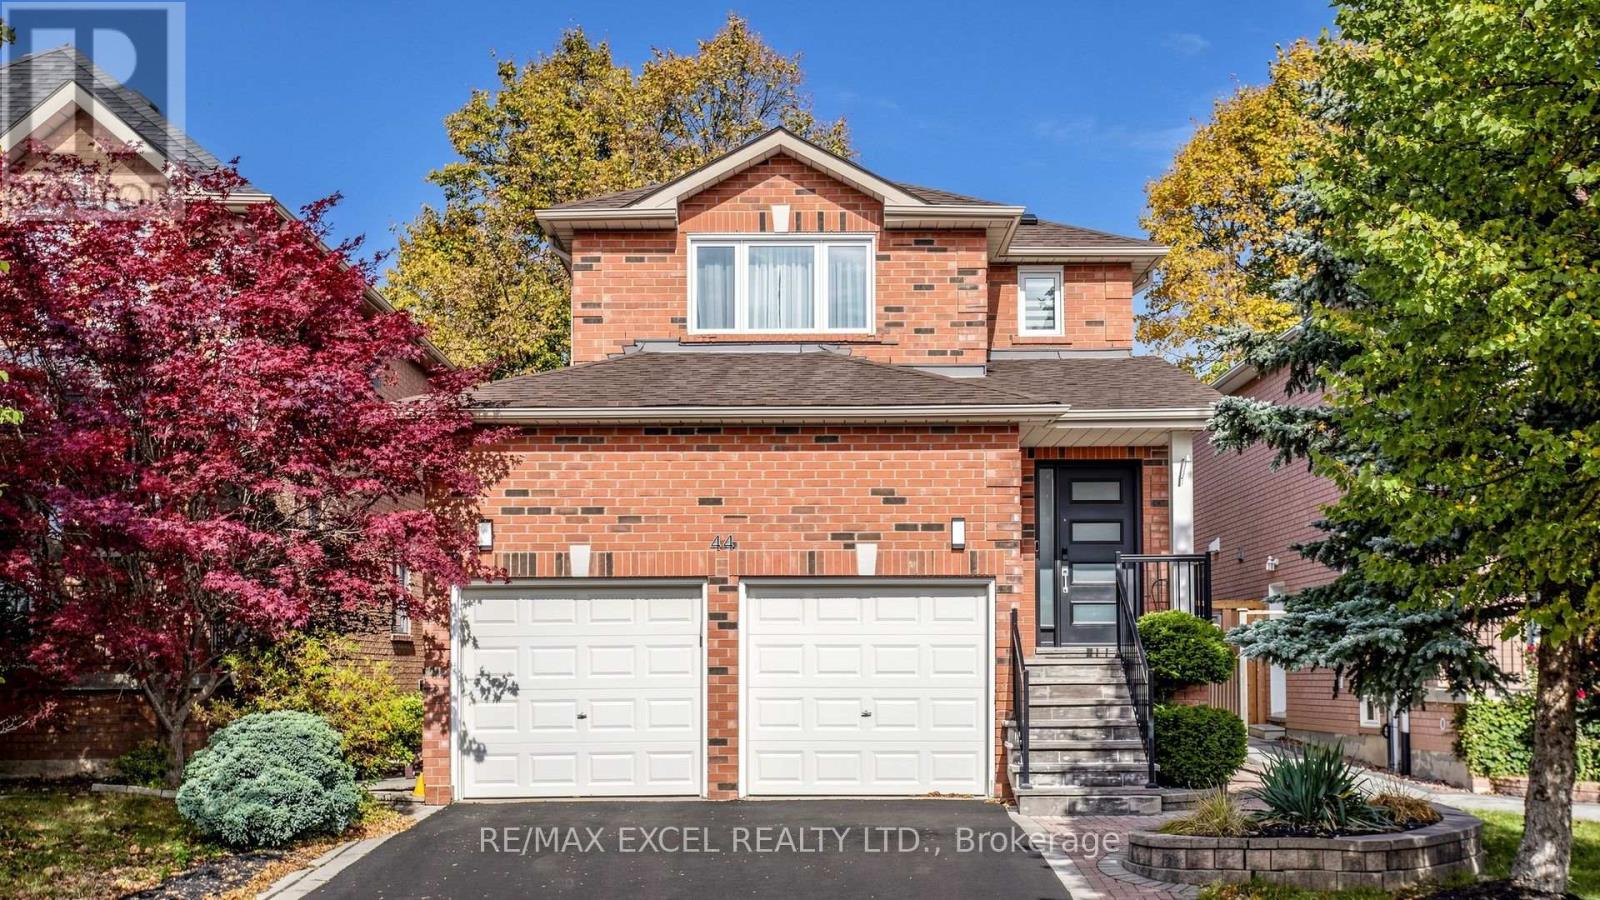
Basement - 44 Salt Creek Avenue
Richmond Hill, Ontario
Welcome To 44 Salt Creek Ave! This 1-Bedroom, 1-Bathroom Basement Apartment Features A Separate Entrance And Private Laundry For Added Comfort And Convenience. Includes Two Parking Spaces. Tenant Responsible For One-Third Of Utilities. (id:62104)
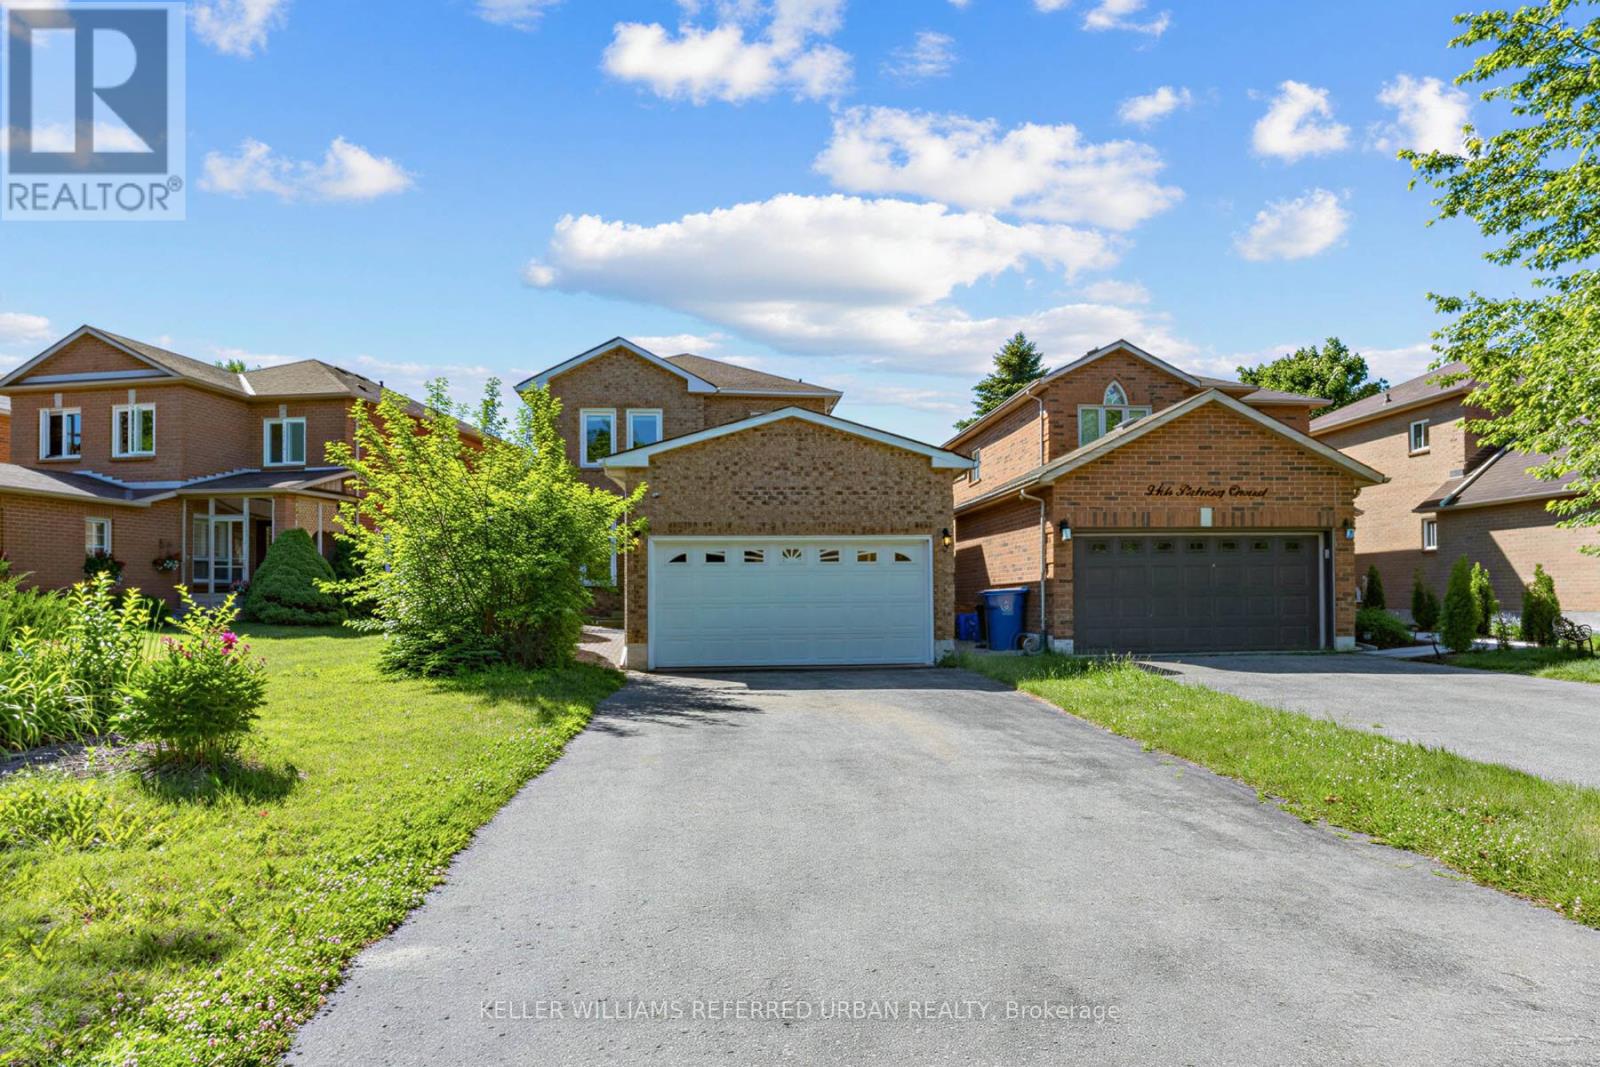
350 Pickering Crescent
Newmarket, Ontario
Beautiful detached family home in sought-after College Manor, Newmarket! Located near top-rated Bogart Public School and Newmarket High School, this bright and inviting home features ambient lighting, hardwood flooring, and an elegant dining area. The gourmet eat-in kitchen offers stone countertops, a stylish backsplash, and custom-built cabinetry, with matching custom vanities and stone counters in the bathrooms. The fully finished basement is currently used as an entertainment and study space, while the spacious laundry room offers excellent potential to convert into a third bathroom. Enjoy a south-facing fenced backyard backing onto Bogart, plus a side window along the staircase that fills the home with natural light. Complete with a double garage, long 4-car driveway, and an unbeatable location close to schools, theatre, grocery stores, pharmacy, and more. A safe, family-friendly neighbourhood - ideal for comfortable living! (id:62104)
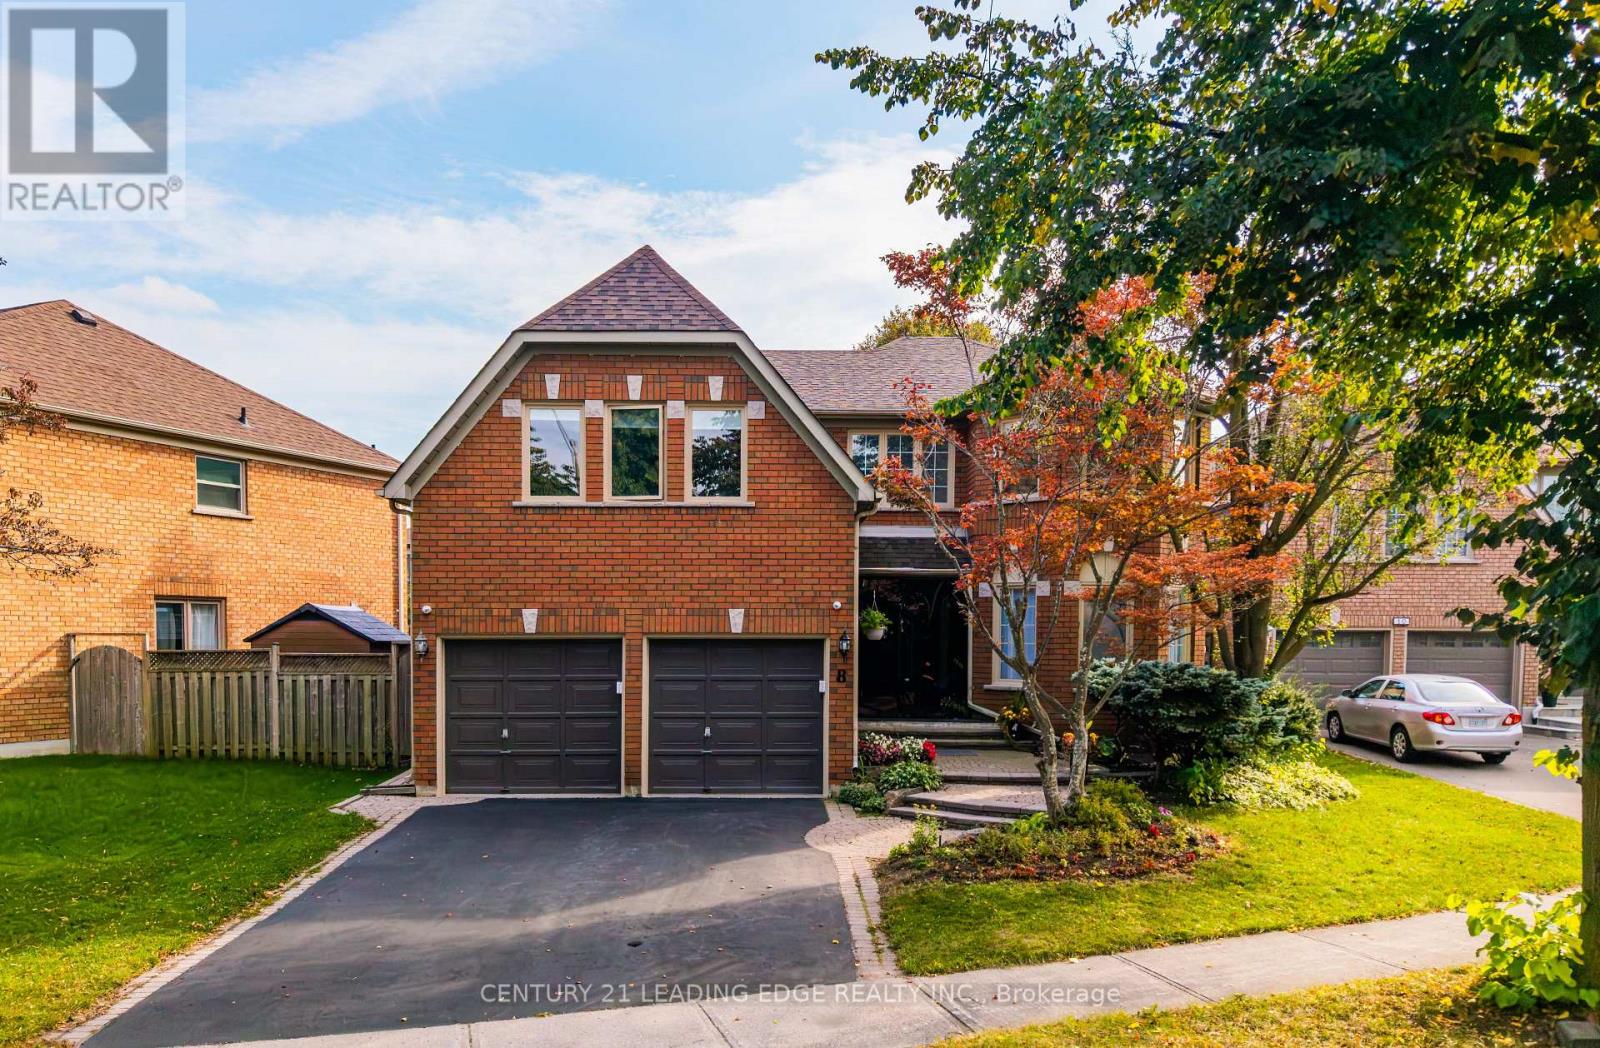
8 Mooreland Court
Markham, Ontario
Welcome to 8 Mooreland Crt, an exceptional residence nestled on a private cul-de-sac in the heart of Markham Village, featuring a rare 50-foot frontage. This impressive home seamlessly blends contemporary elegance with thoughtful design. The sun-drenched, open-concept living areas flow effortlessly into a sophisticated modern kitchen, complete with brand-new appliances, bespoke cabinetry and abundant storage-perfectly suited for both everyday living and elevated entertaining. Four generously appointed upper-level bedrooms, each with its own ensuite, provide a private retreat for every family member and guest. The thoughtfully designed lower level elevates the lifestyle experience with a state-of-the-art media room, a fully equipped gym and a dedicated dance studio, offering exceptional spaces for relaxation, fitness and creativity. Ideally located just steps from parkland, this remarkable home offers an outstanding combination of modern luxury, family-friendly functionality and the charm of one of Markham's most sought-after neighbourhoods. (id:62104)
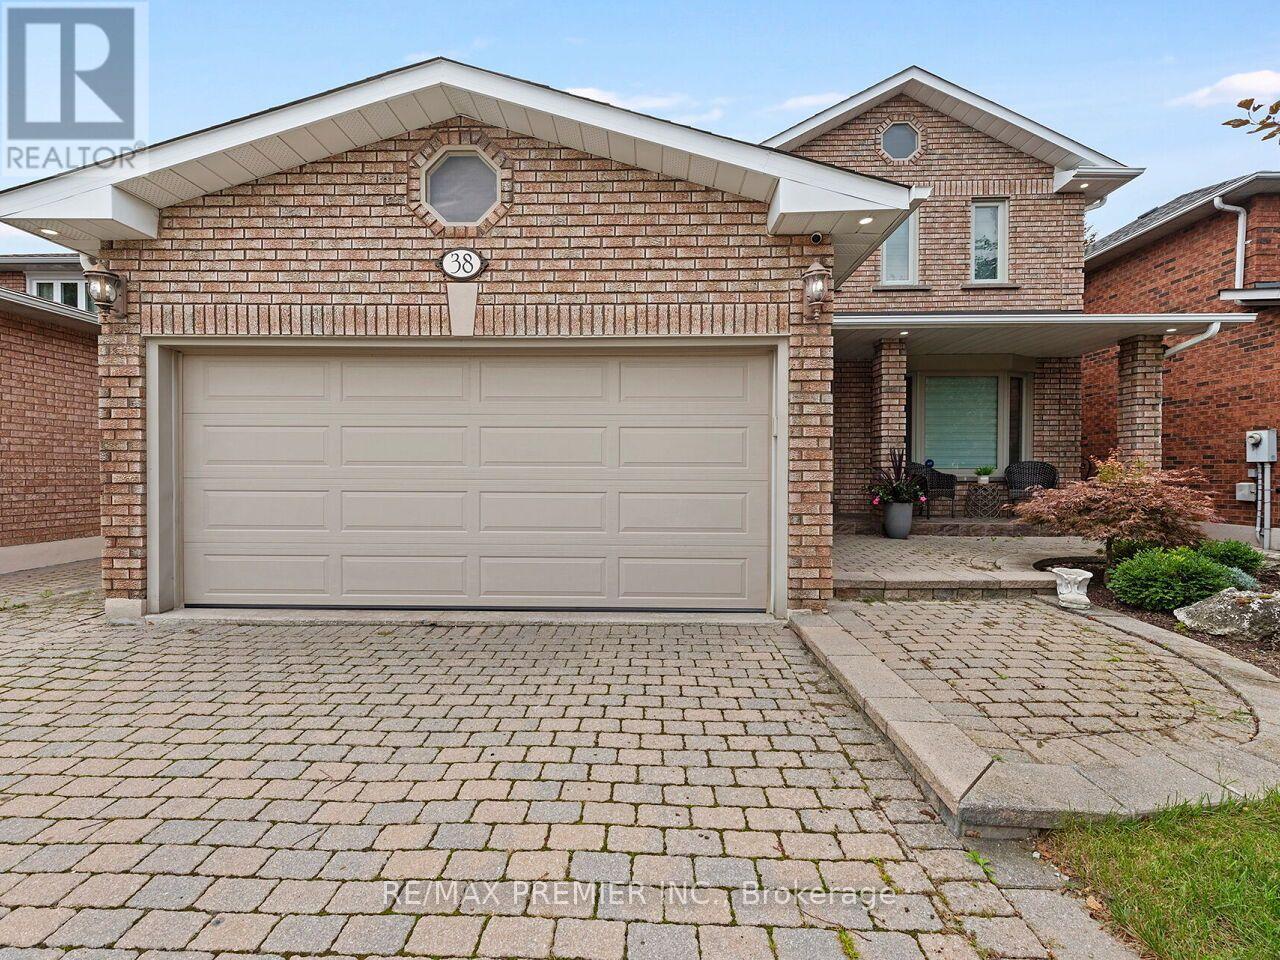
38 Spring Town Road
Vaughan, Ontario
Welcome Home to 38 Spring Town!! This beautiful renovated family home 4-bedroom residence showcases sophisticated finishes, thoughtful design and exceptional attention to detail throughout. That impressive interior features engineered hardwood , an elegant curved staircase with modern iron pickets, upgraded trim and doors, pot lights and a bright, contemporary colour palette. At the heart of the home is the stunning newly renovated kitchen, beautifully appointed with custom style cabinetry, quartz counter top and backsplash , a custom style oversized center island, gold toned fixtures and hardware, and a convenient servery, complete with beverage fridge a Perfect for entertaining The spacious main level offers a warm and inviting layout with generous principle rooms and beautifully updated powder room Upstairs, you'll find four spacious bedrooms complemented by the striking open staircase and the sophisticated finishes carried throughout the home The partially finished basement provides additional living space and offers excellent potential complete with a rough in for a bathroom - Outside enjoy a large backyard with plenty of room for entertaining This home has been beautifully elevated with quality renovations and timeless modern aesthetic Stylish, spacious and move-in ready -- this is a home that truly will not disappoint. Property has no sidewalk. (id:62104)
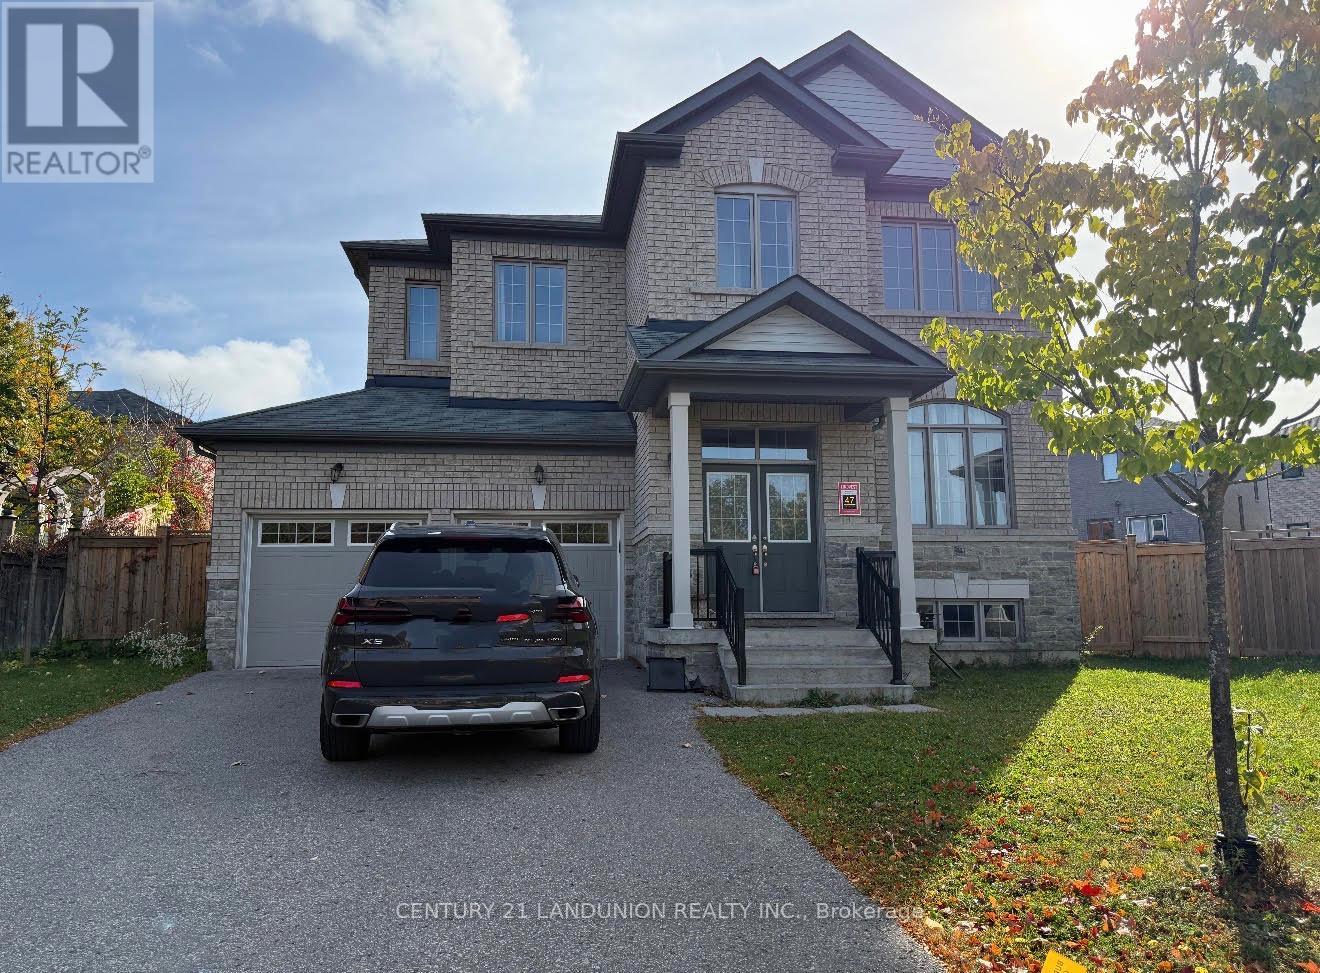
47 Mynden Way
Newmarket, Ontario
Welcome to this bright, spacious fully renovated detached 2-storey home in the highly desirable Woodland Hill community of Newmarket. Offering over 3,000 sq.ft. of elegant living space, this well-maintained property is perfect for families looking for luxury, convenience, and style in a prime location. Home Features include: 5 spacious bedrooms & 4 bathrooms; large primary bedroom with w/i closet & spa-like 5 pc ensuite; bright open concept w/large windows throughout; modern kitchen w/stainless steel appliances, cozy family room ; double garage with room for 4 cars in driveway; private, fully fenced backyard. Location - Woodland Hill Perks: steps to Upper Canada Mall, Walmart, Costco, Restaurants & Transit; close to GO station, Hwy 400 & 404 - great for commuters; near parks, playgrounds, & highly rated schools; family-friendly neighbourhood with walking trails & amenities nearby. (id:62104)
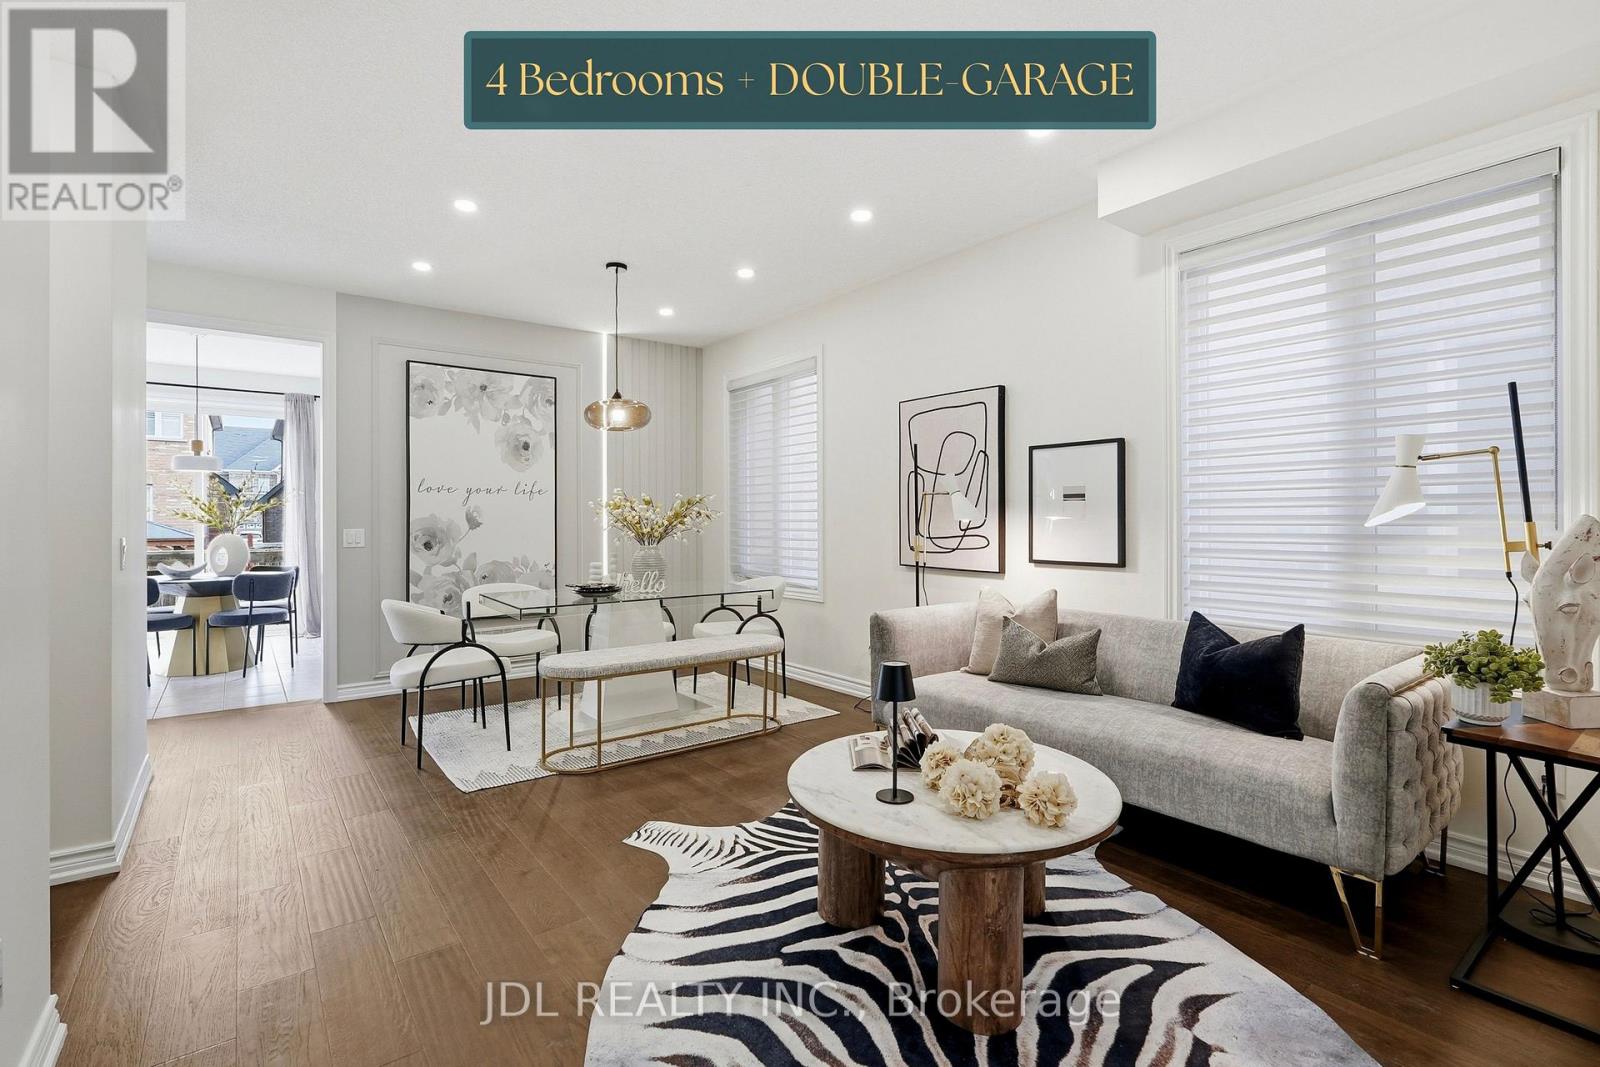
15 Beacon Point Street
Markham, Ontario
Superb Location In Desirable Wismer! Discover This Bright And Spacious Detached Home With Abundant Natural Light, 9-Foot Ceilings And Hardwood Flooring Throughout. The Open-Concept Kitchen And Inviting Living Room Create A Comfortable Setting For Everyday Living And Entertaining. Beautiful Oak Stairs Lead To A Versatile Open Space Ideal For Relaxing, Working Or Gathering With Family. Featuring A Primary Bedroom With A Private Ensuite, A Second Bedroom With Its Own Ensuite, And Two Additional Bedrooms Sharing A Jack-And-Jill Bathroom, This Home Offers Comfort And Flexibility For The Whole Family. The Raised, Unfinished Basement Offers Abundant Natural Light And Potential For Future Customization. Just Steps To Wismer Park, Offering Soccer Fields, Tennis Courts, A Playground And Basketball Courts. Bur Oak Secondary School And Public School Are Both Within Walking Distance. A Wonderful Place To Call Home! (id:62104)
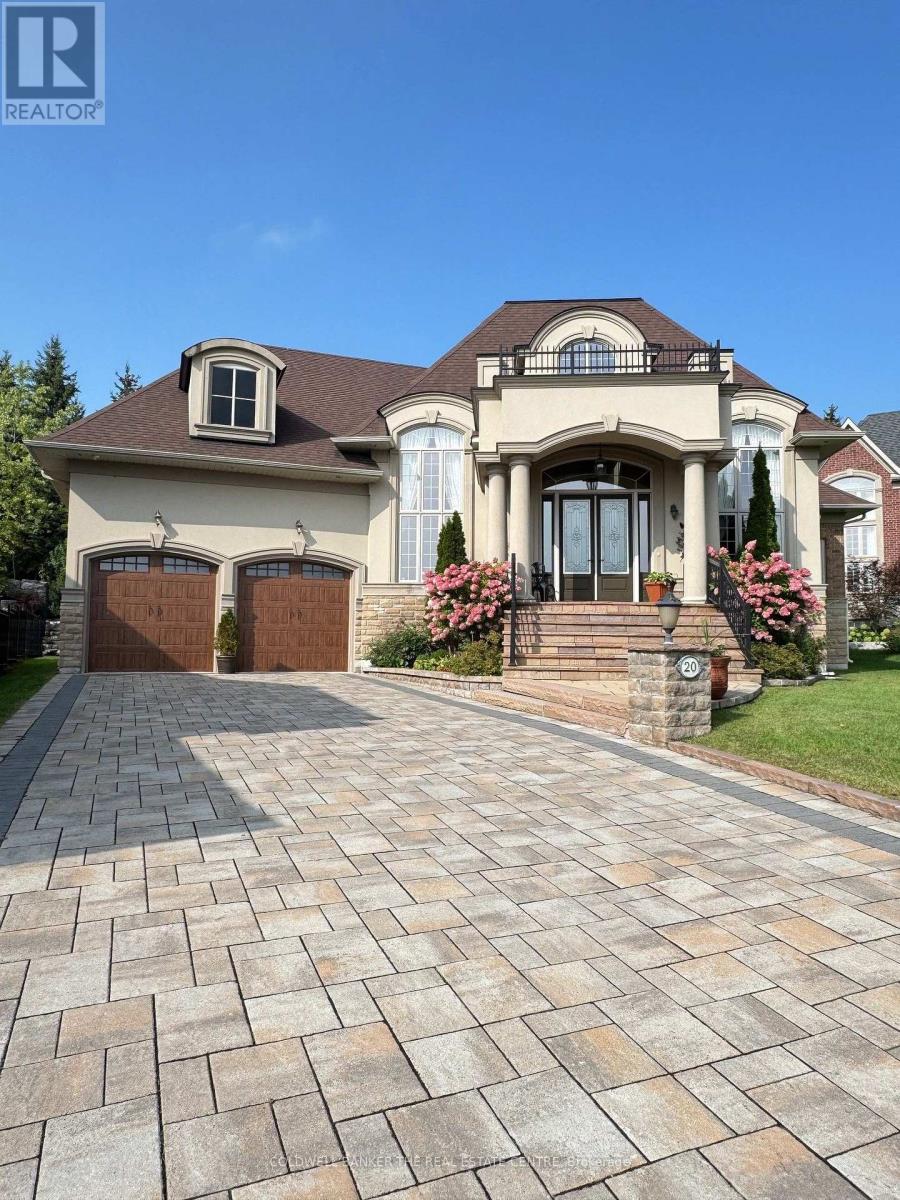
20 Aubrietia Court
Richmond Hill, Ontario
Set on an exceptional cul-de-sac lot backing onto Briar Nine Park and conservation reserve, this distinguished executive bungalow offers privacy, picturesque views, and outstanding indoor-outdoor living. Impressive curb appeal features an interlock driveway, extensive stonework, professional landscaping, and an oversized 3-car garage. A grand double-height foyer welcomes you into a thoughtfully designed main level with soaring ceilings, 2 bedrooms, 3 bathrooms, and a private executive office with gas fireplace-easily adaptable to a third main-floor bedroom.The open-concept kitchen and family room are designed for both everyday living and entertaining, featuring a generous island, granite/quartz countertops, walk-in pantry, skylight, and premium Sub-Zero & Wolf appliances. The breakfast area offers a walkout to the beautifully landscaped rear yard, while the formal dining room provides an elegant space for larger gatherings. The primary retreat features heated ensuite floors, glass shower, bidet, granite finishes, and custom his-and-hers walk-in closets.Quality finishes include hand-scraped hardwood, porcelain and ceramic tile, crown moulding, pot lights, designer lighting, custom drapery, and heated foyer and kitchen floors. The private backyard is an entertainer's dream, complete with armour stone, flagstone patio, covered porch, gazebo, and custom stone BBQ kitchen.The expansive lower level offers exceptional potential to nearly double the home's living space, with approximately 9' ceilings, ceramic flooring, 3-piece bath with sauna, cedar closet, cold room, kitchen/bar rough-in, direct garage access, and private walk-up entrance. Ideal for future recreation space, additional living accommodations, home office, or extended-family needs.Surrounded by parks, trails, top-rated schools, transit, golf, and everyday amenities, this is a rare opportunity to own an exceptional bungalow in one of Richmond Hill's most desirable communities. A must-see property. (id:62104)
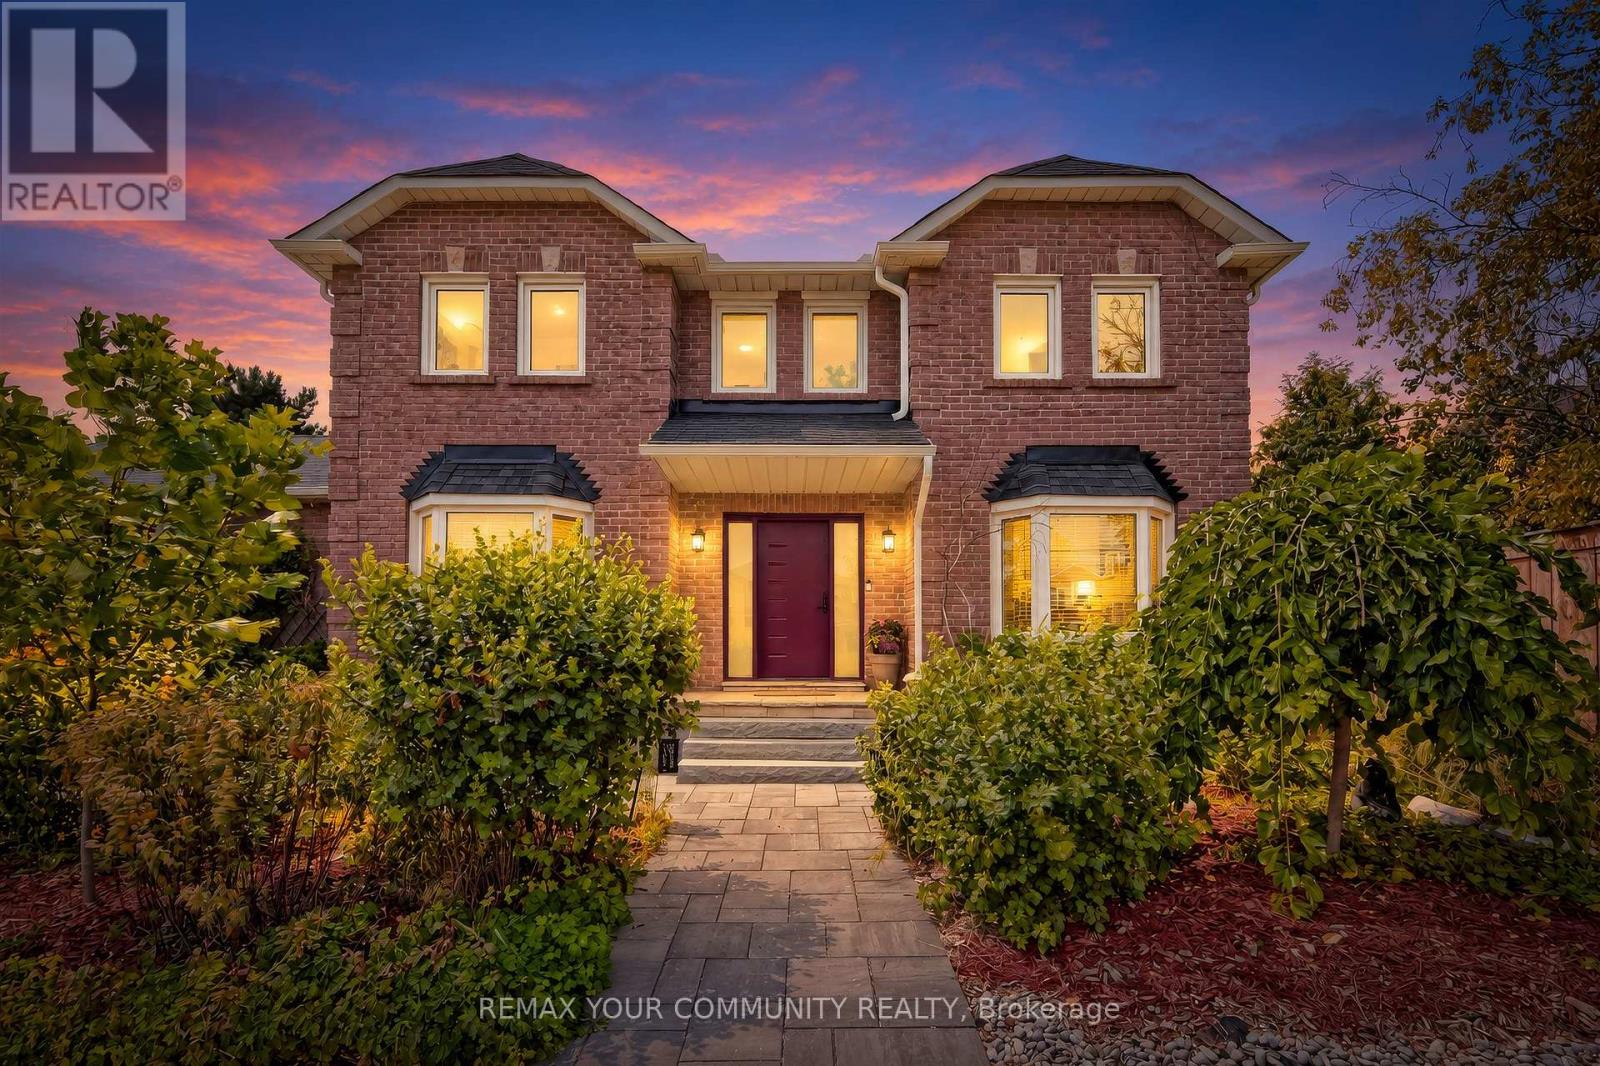
2 Kirkland Court
Richmond Hill, Ontario
PREMIUM CORNER LOT IN PRESTIGIOUS WESTBROOK! An exceptional opportunity to own a beautifully maintained 4-bedroom, 4-bathroom family home in Richmond Hill's highly sought-after Westbrook community. Set on a premium corner lot with an impressive 56-ft rear dimension, this property offers enhanced curb appeal, a sense of openness, and a private outdoor retreat framed by mature trees. Designed for comfortable family living and effortless entertaining, this home features a functional layout, generous principal rooms, and quality finishes throughout. The gourmet kitchen boasts high-end appliances, abundant cabinetry, a centre island, and ample counter space, seamlessly complementing the home's inviting living and dining areas. Four well-appointed bedrooms include a spacious primary retreat with a walk-in closet and luxurious 5-piece ensuite. With four bathrooms, there is plenty of convenience for the entire family. The finished basement provides valuable additional living space, ideal for a recreation room, home office, gym, or playroom. Additional highlights include a double-car garage equipped with a 50-amp electric vehicle charger and ample storage. A standout location for families, Westbrook is renowned for its excellent schools, including St. Theresa of Lisieux Catholic High School and Richmond Hill High School, along with nearby parks, shopping, transit, and everyday conveniences. Combining a premium corner lot, a thoughtfully designed family home, and an exceptional neighbourhood setting, this is a wonderful opportunity to enjoy the best of Westbrook living. (id:62104)