
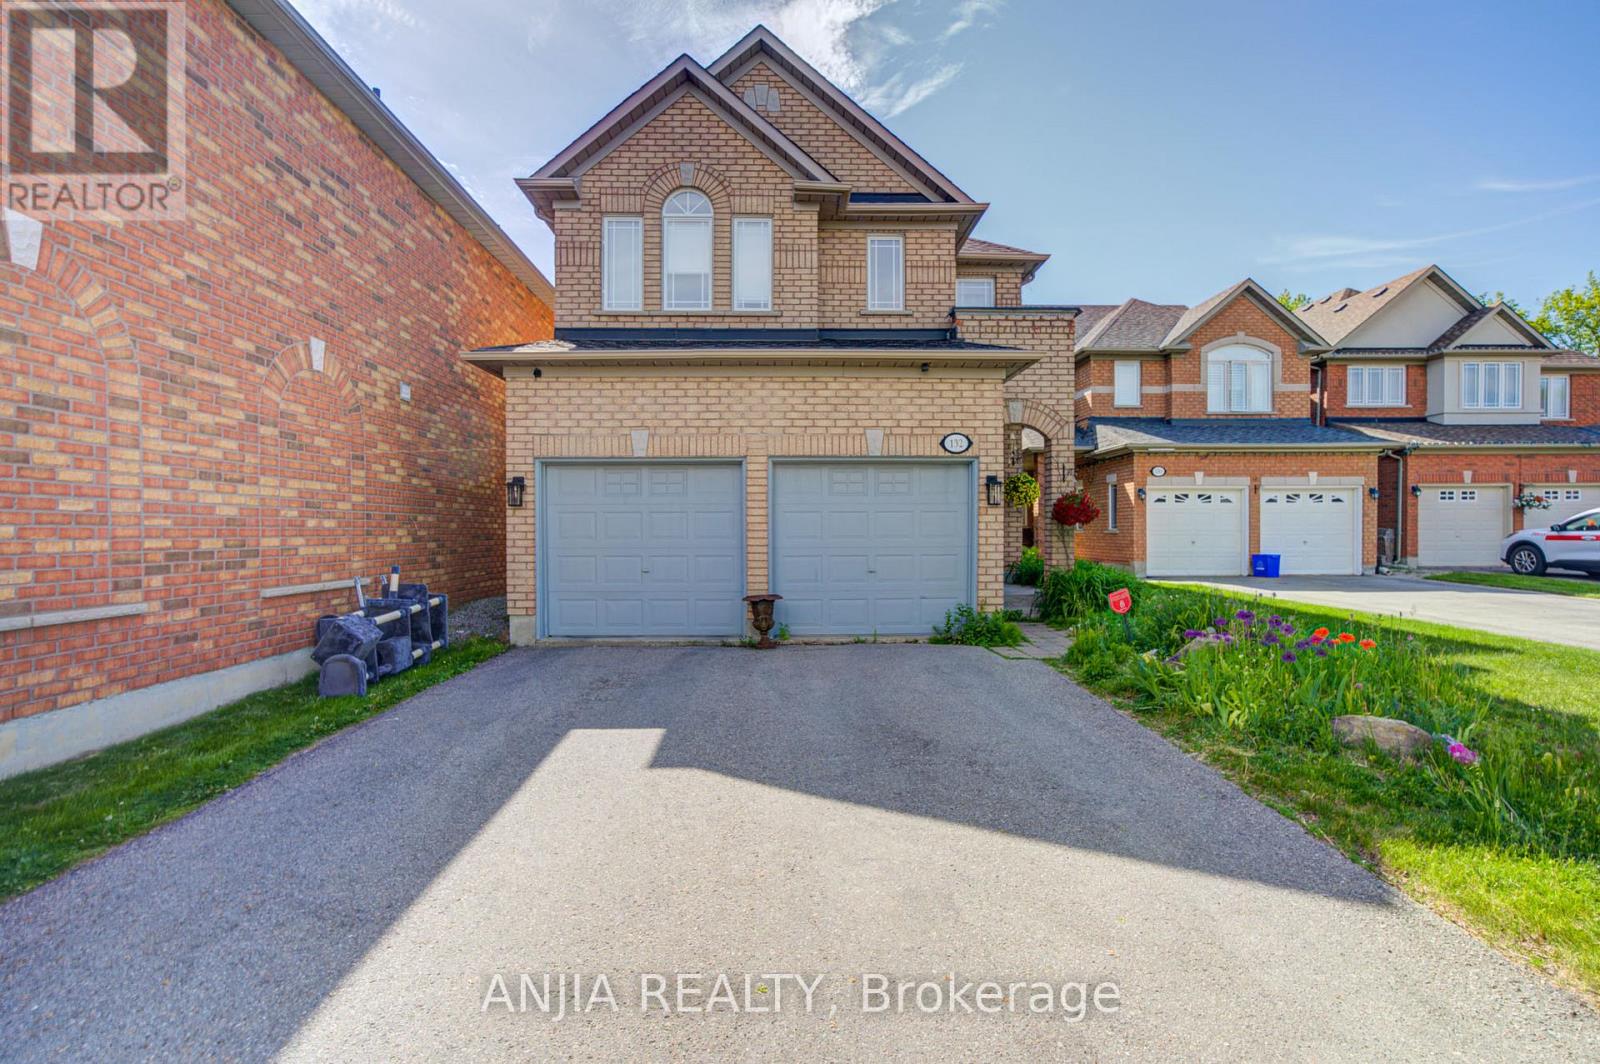
132 Estate Garden Drive
Richmond Hill, Ontario
Welcome To 132 Estate Garden Dr., Nestled In The Prestigious Oak Ridges Community Of Richmond Hill. This Well-Maintained 4-Bedroom Detached Home Backs Onto A Beautiful Ravine, Offering Privacy And Picturesque Views. Features Hardwood Flooring(2025) Throughout And 9-Ft Smooth Ceilings With Pot Light On The Main Floor, This Home Boasts A Bright And Spacious Open-Concept Layout. The Upgraded Kitchen With Quartz Countertops, A Centre Island And Stainless Steel Appliances. Freshly Painted And Move-In Ready. The Spacious Primary Bedroom Features A Walk-In Closet And A 4 Piece Ensuite. Three Additional Generously Sized Bedrooms With Large Window. Surrounded By Scenic Trails, Parks And Protected Green Space, This Home Provides The Perfect Balance Of Nature And Convenience. Just Minutes From Lake Wilcox, Supermarket, Banks, Restaurants And All Amenities. (id:62104)
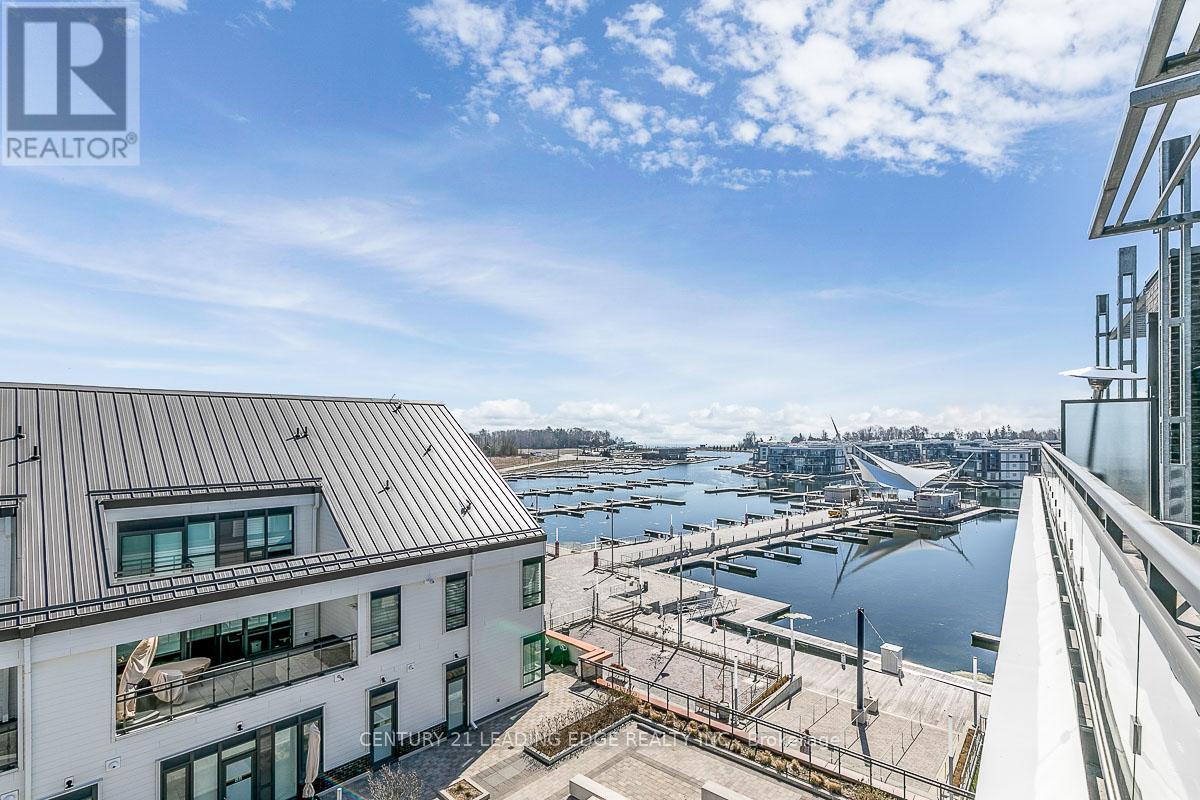
97 - 303 Broward Way
Innisfil, Ontario
Exceptional Value with incredible waterfront views, this residence showcases breathtaking vistas of the Marina, Centre Pier, and the sparkling waters of Lake Simcoe. Clearly outperforming comparable units at this price point! Enjoy beautiful, elevated views of fireworks, live entertainment, and the steady movement of boats from your private balcony or expansive rooftop terrace. Opportunities like this are limited-especially with views like these! Inside, the bright, open-concept layout is designed for both everyday living and effortless entertaining, delivering a lifestyle that is relaxed, refined, and resort-inspired. Includes six exclusive membership cards with access to private beach areas, pools, fitness facilities, tennis, pickleball, kayaking, paddle boarding, and year-round amenities! Located just over an hour from the GTA-Secure premium views, lifestyle, and long-term value in one of Friday Harbour's most sought-after settings! **EXTRAS** Include In Schedule A; Buyer Is To Pay: Condo Fee $877.54/Month, Lake club Fee $230.60 plus hst/Month, Yearly Resort Fee $3378.68. Buyer to pay 2% of purchase price plus hst as an Entry Fee to the Resort Association on closing. (id:62104)
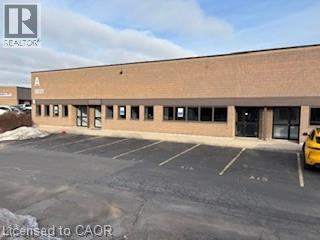
5035 North Service Road Unit# C-11
Burlington, Ontario
Very nice modern clean space with 3 private offices, large meeting/training/packing/shipping room and a small warehouse with a 12'x12' drive in door. T.M.I. is $4.76 per sq.. ft. per annum. 16' clear hight with sprinklers. (id:62104)
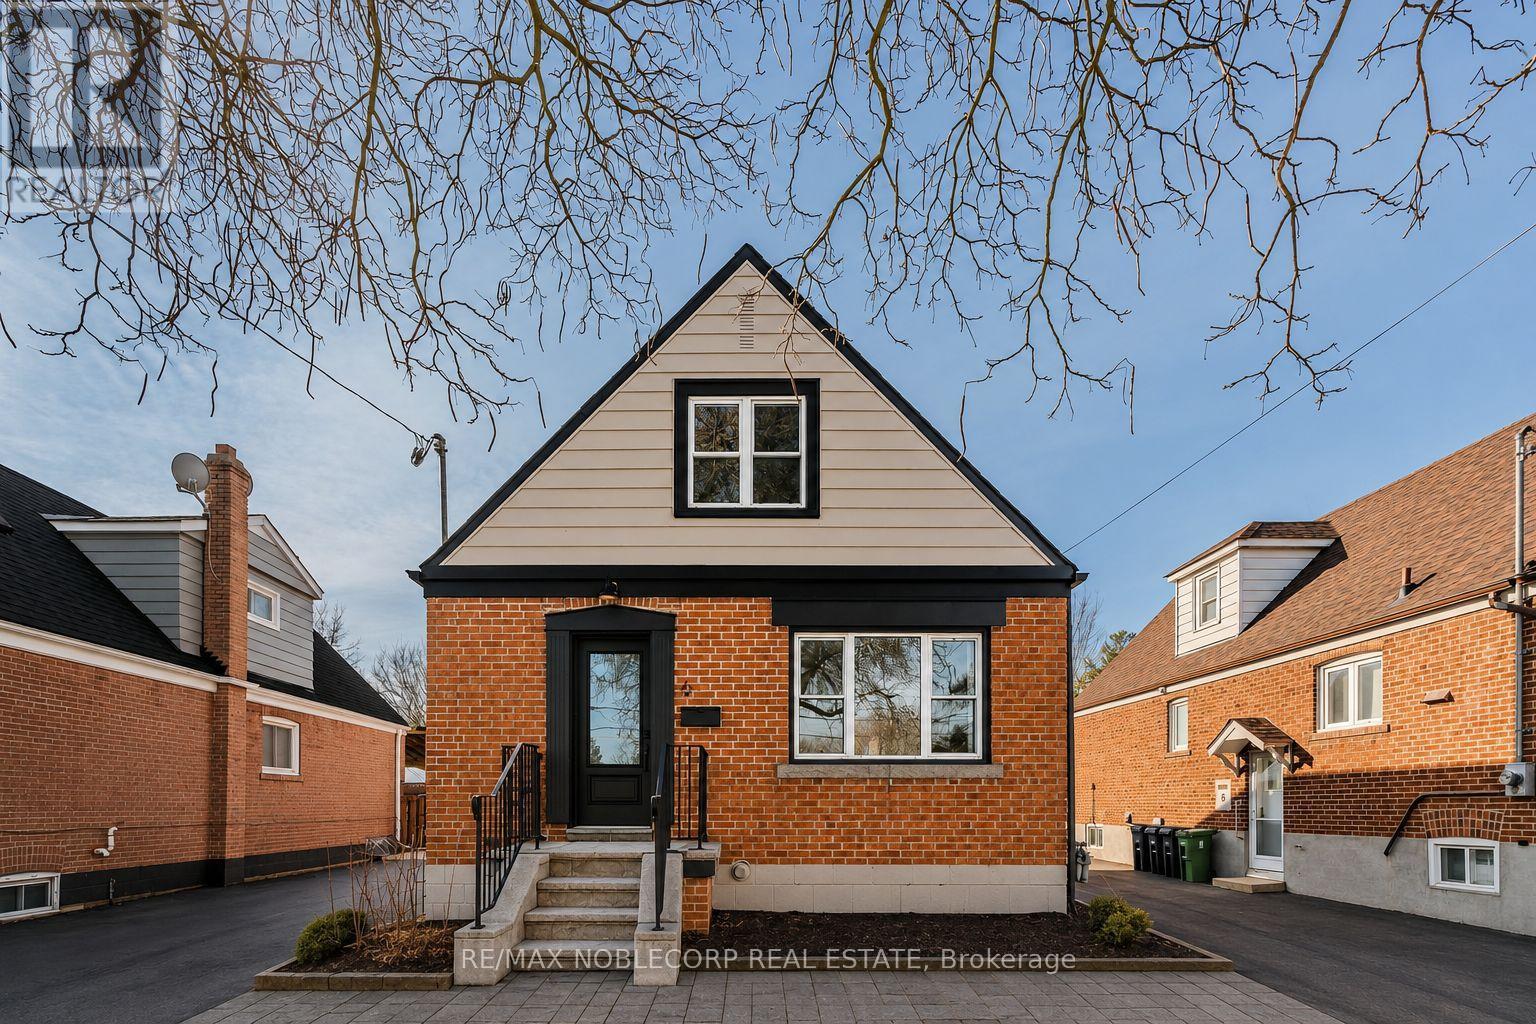
Main - 6 Evandale Road
Toronto, Ontario
Welcome to 6 Evandale Rd Main & Second Floor, a beautifully renovated and thoughtfully designed 1.5-storey detached home in the highly sought-after Clairlea neighbourhood. Featuring 4 spacious bedrooms across two levels and 2 modern bathrooms, this bright and inviting home offers exceptional space for comfortable family living. The open-concept kitchen and family room create the perfect setting for everyday living and entertaining, complemented by a separate dining area ideal for hosting. The renovated kitchen features abundant natural light, a large window, stylish countertops, stainless steel appliances and a generous sink. Ideally located in a desirable family-friendly community close to schools, parks, transit, shopping and everyday amenities. Utilities included. (id:62104)

Ph208 - 2 Westney Road N
Ajax, Ontario
State-of-the-Art reno completed in 2018.Impeccable workmanship. Corner penthouse unit with panoramic exposure. High-end Chef's Kitchen with Bosch appliances, Caesar stone counters, cabinetry with glass shelving & drawers with underside lighting, w/out to large balcony, automatic blinds; Formal Dining Rm with Hardwood, walk-out, Electric Curtains; Living Rm with hardwood, B/I cabinets, oversized capacity for tech wiring; MBR with hardwood, W/out to 2nd balcony, large walk-in change room w/ loads of cabinetry and ensuite: floating porcelain sink, heated floors/towel bar, quiet fan, dimmable lights, non-slip tile, rainhead and handheld fixtures. Main bath has the same features along with large soaker tub!!! 2nd and 3rd bedrooms: hardwood, high-end blinds, built-in shelving and drawers. Hunter Douglas blinds throughout, solid doors, portable thermostat (receiver wired for NEST), soundproof walls, parking and locker. Renovated to building code. Amenities include gym, outdoor pool. (id:62104)
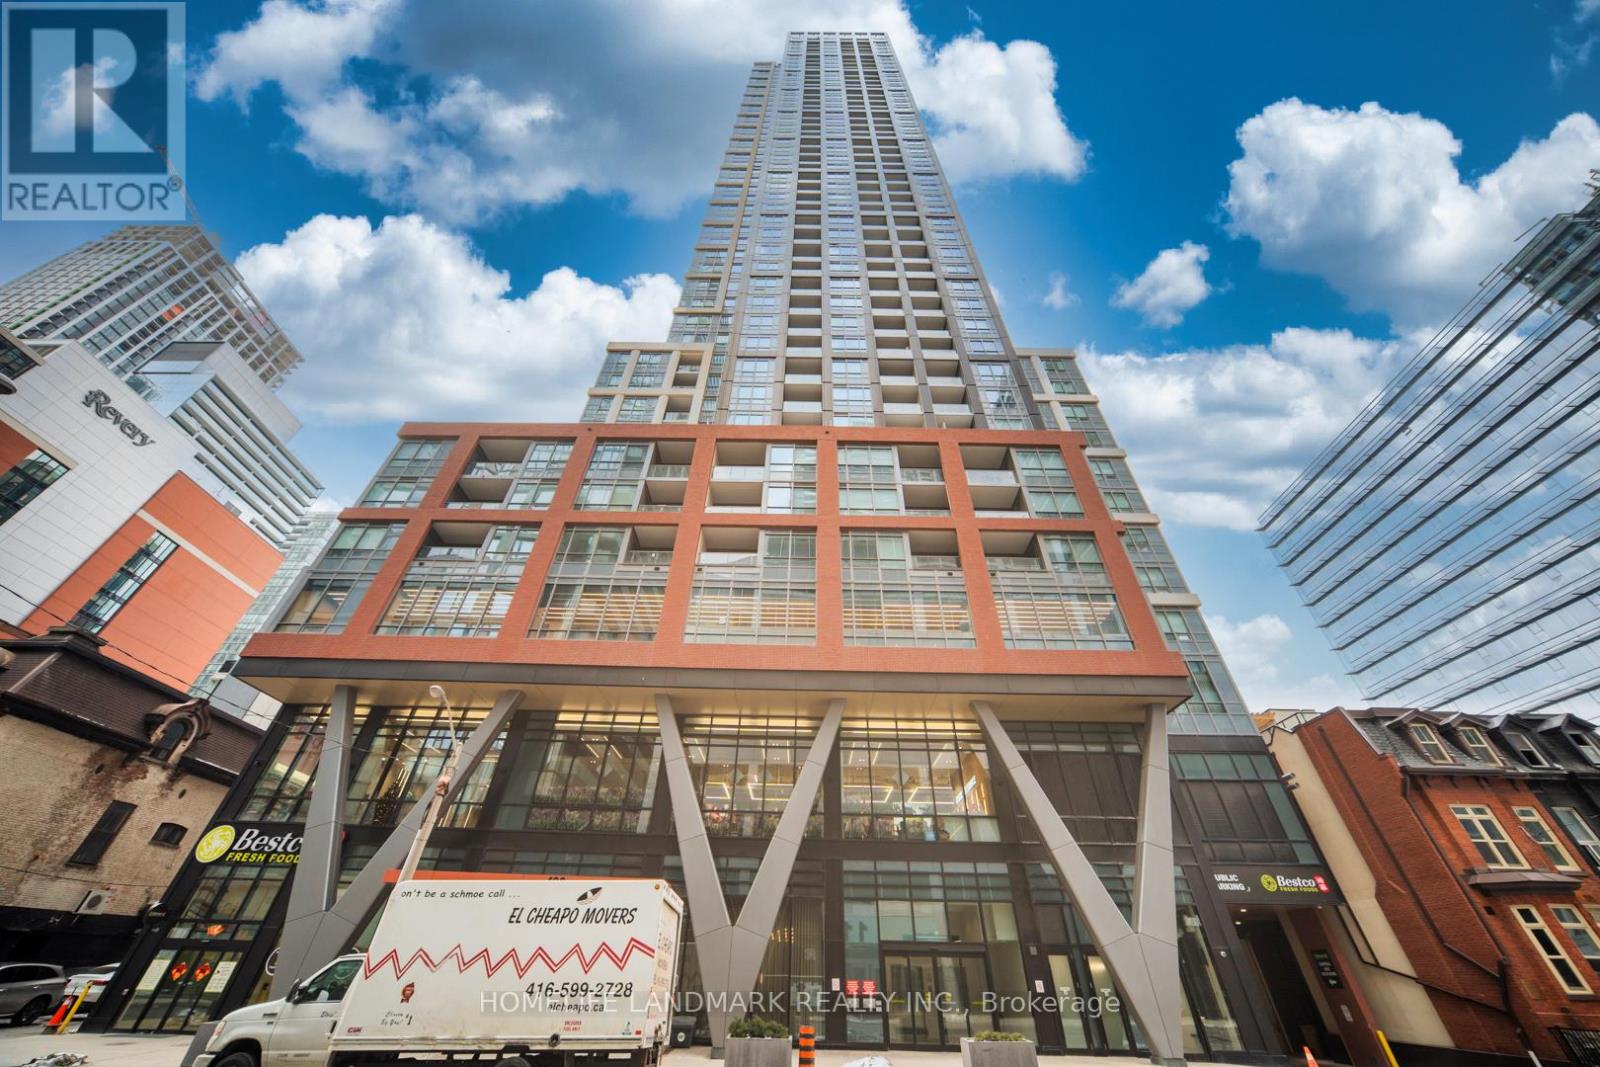
1703 - 108 Peter Street
Toronto, Ontario
Welcome To This Luxurious Condo Located In The Heart Of Downtown At Peter & Adelaide. Spacious 686 Sf + 55 Balcony 2 Bedroom 2 Full Bathroom Layout Exposure The East View. 9 Ft Ceiling, Open Concept Kitchen, Modern Stainless Steel Built In Appliances. Large Windows, An Open Balcony Provides Extra Outdoor Space. Lots Of Amenities In The Building Include: Rooftop Pool With BBQs, Outdoor Lounge, Fitness & Yoga Studio, Infra-Red Sauna & Treatment Rooms, Private Dining Room, Party Lounge, Pet Area, Outdoor Communal Dining and Kids Zone & Arts & Crafts. Walking Distance To Grocery, Restaurants, Bars, Theatres, Transit, PATH And Union Station. Steps To Public Transit. Minutes Drive To DVP High Way And QEW High Way, Very Conveniences Location! 1 Locker Included! (id:62104)
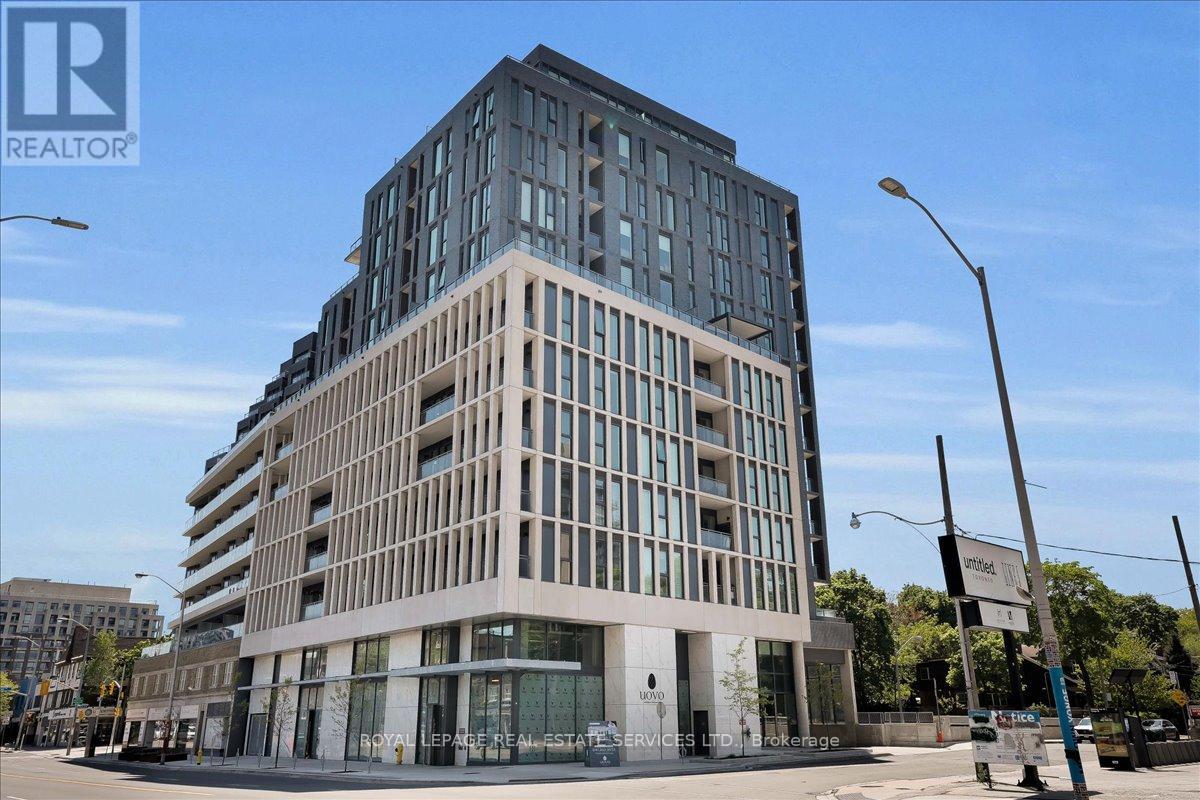
706 - 1 Hillsdale Avenue W
Toronto, Ontario
An unrivaled opportunity in Toronto's vibrant Midtown core. Welcome to Uovo Boutique Residences, a newly constructed, highly coveted development merging contemporary elegance with intimate charm. Pristinely maintained, this 3 bedroom + enclosed den, 3 bathroom floor plan with fully unobstructed west views, delivers 1432 sq ft of upscale interior living space that seamlessly extends to 500 sq ft of exterior space (west-facing balcony and terrace). The grand personal terrace boasts a natural gas hookup for a BBQ/heater and a water outlet, tailored for high-end open-air hosting framed by limitless panoramic vistas and stunning sunsets. Over $120,000 in bespoke improvements, including luxurious vinyl floors and tiles, recessed lighting, motorized window coverings throughout, and a chef inspired kitchen equipped with top-tier built-in appliances, a gas cooktop, and an 8-ft quartz island featuring an integrated wine cooler. The main bedroom retreat showcases a walk-in closet and a serene, resort-style washroom with dual sinks, a deep soaking tub, and a glass-enclosed shower stall. Soaring 10 ft ceilings and floor-to-ceiling glass panels amplify the bright atmosphere and abundant sunshine. The intelligent layout hosts an independent den suited for remote work, secluded bedrooms, and a powder room for visitors. This unit includes a designated EV charging parking spot and a secure storage locker. Situated within a building predominantly occupied by owners, residents enjoy premium common areas: a gym, a lounge with a fireplace, a chef's kitchen, and a rooftop deck with a fire feature and alfresco dining space. With an outstanding 95 Transit Score, residents enjoy swift, seamless connections to the downtown core, Highway 401, and the broader GTA. Meanwhile, a flawless 98 Walk Score places prestigious schools, gourmet dining, upscale boutiques, and lush green spaces just steps from your door. This is discerning city living at its finest. (id:62104)
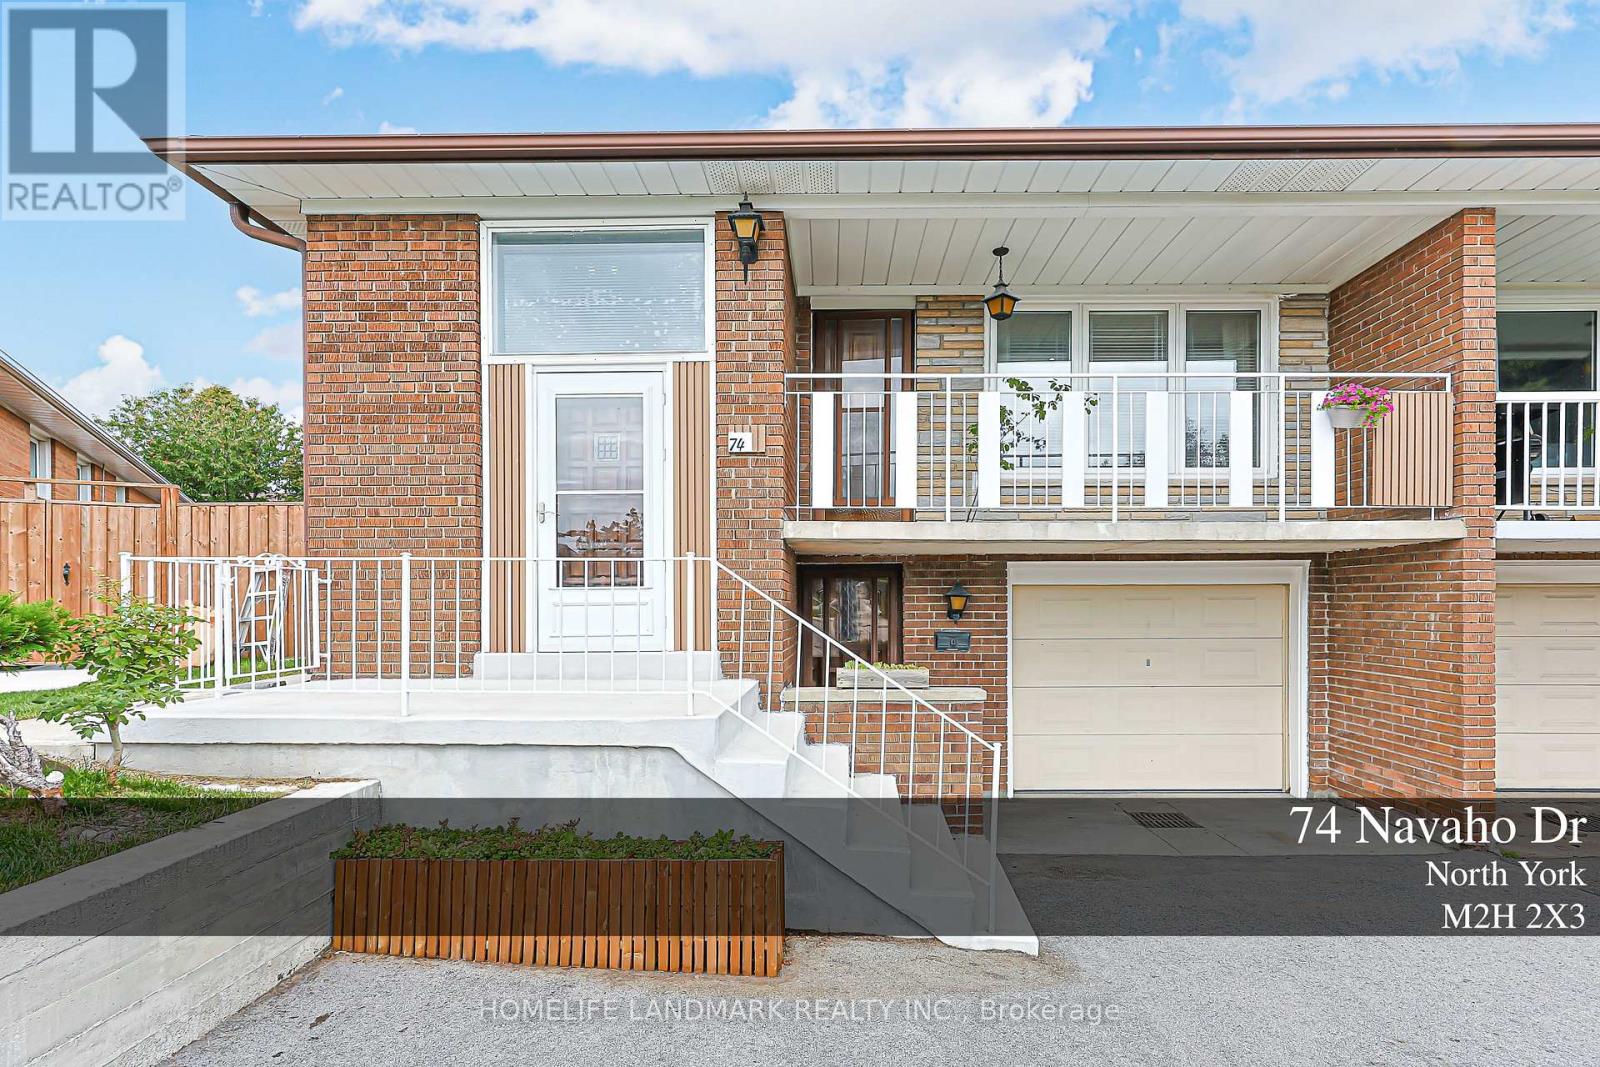
74 Navaho Drive
Toronto, Ontario
More Than a Home--A Lifestyle, Thoughtfully Designed. An exceptional 6-bedroom residence extensively reimagined from top to bottom, offering refined renovation, flexible living and an extraordinary private backyard. The main level features 3 bedrooms and 2 bathrooms, including a Primary Ensuite. The lower level offers 3 additional bedrooms, a full kitchen, laundry and a separate private entrance. With both levels independently accessible, this home offers exceptional flexibility for one large family, multigenerational living, extended family, guests, recreation or potential rental use, subject to applicable requirements. Every detail reflects thoughtful planning and significant investment. The front driveway has been substantially widened and newly paved. The expansive backyard has been transformed into a private garden retreat featuring a beautiful grape arbor, mature fruit-bearing pear tree, nature-stone fire pit, gazebo and inviting spaces for relaxation and entertaining. This is more than a renovated house - it is a home designed to evolve with your family and lifestyle. A rare opportunity for those who appreciate quality, character, thoughtful design and exceptional outdoor living. Come experience it in person. You may discover that the backyard is where you fall in love with the home. (id:62104)
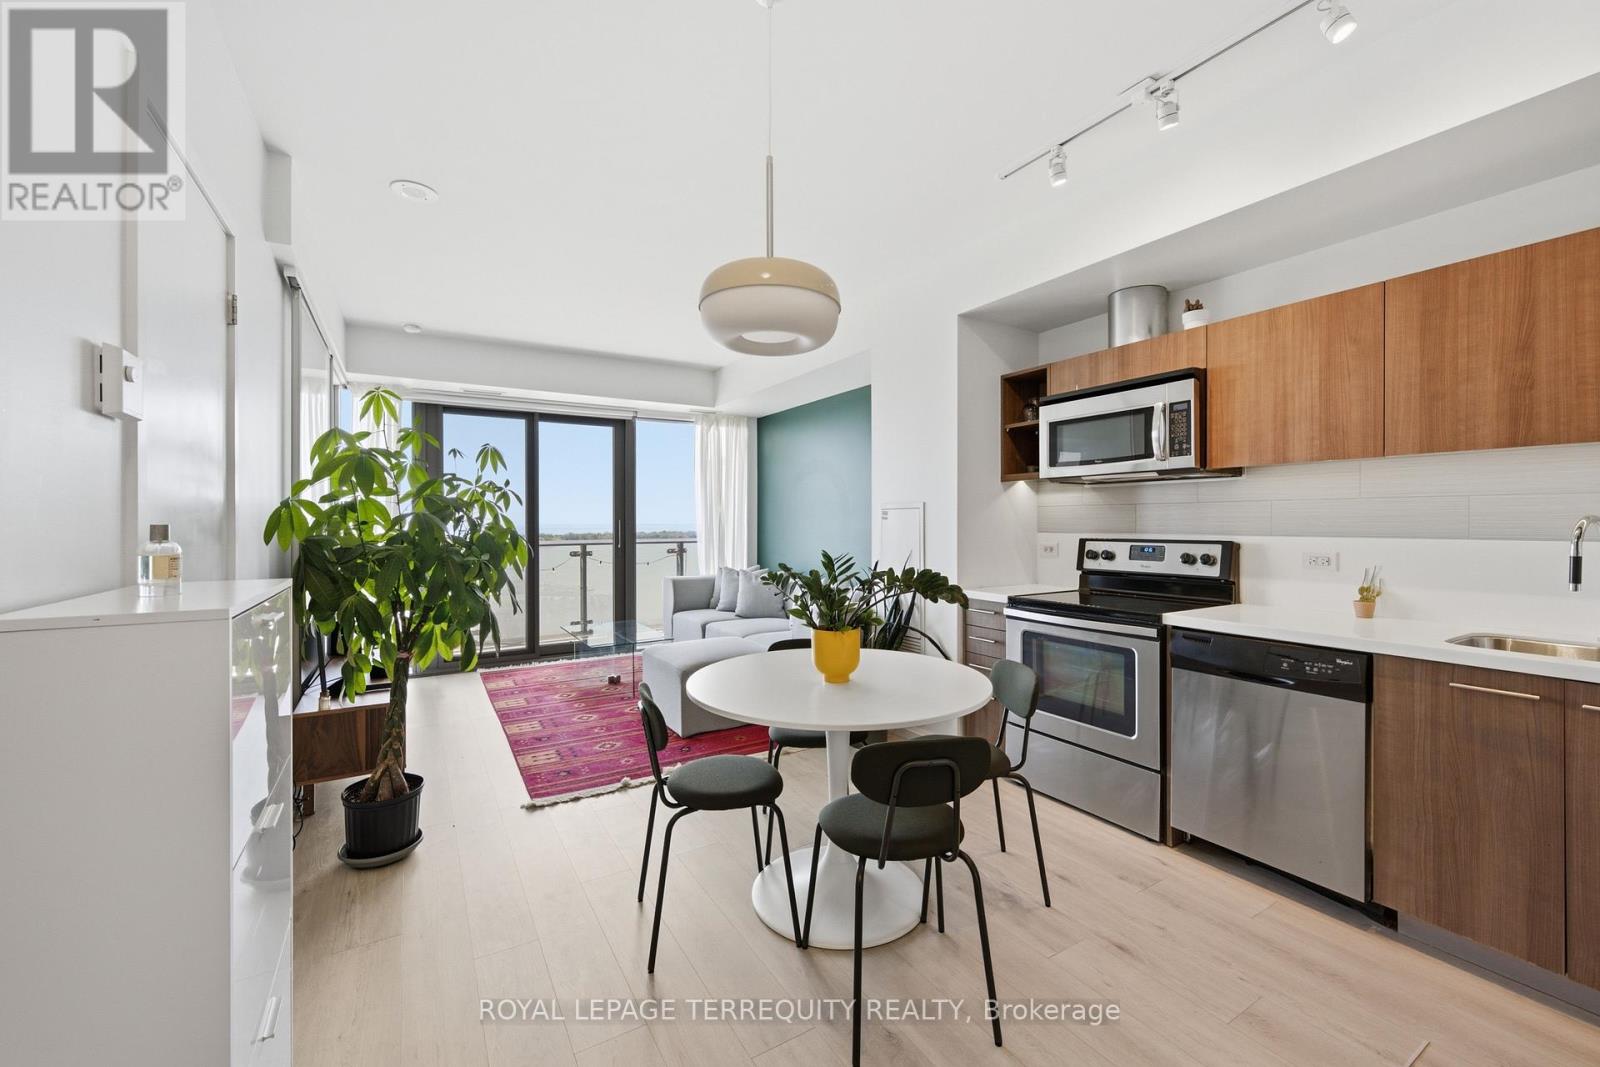
2107 - 70 Distillery Lane
Toronto, Ontario
Perfect south-facing lake views from this bright and spacious 1-bedroom, 1-bathroom condo with parking and locker in the heart of Toronto's historic Distillery District. Enjoy breathtaking, unobstructed lake views from the large balcony. This move-in-ready suite features an open concept layout, floor-to-ceiling windows, abundant natural light, freshly painted walls and ceilings, updated flooring and stainless steel appliances. Located in a very well-managed building offering exceptional amenities, including an outdoor pool with cabanas, hot tub, fully equipped gym, yoga/Pilates studio, steam room, sauna, rooftop terrace with BBQ area, games room, party room with bar, theatre, library, guest suites, and 24-hour concierge. The building is undergoing several value-enhancing improvements, including balcony refurbishment and waterproofing currently in progress, with hallway renovations expected to be completed in August. Steps to the TTC streetcar and the future Corktown Station on the Ontario Line. Benefit from the ongoing Port Lands revitalization and the future Ookwemin Minising waterfront community, bringing new parks, amenities, and green space to the area. An exceptional opportunity to own in the heart Toronto's historic Distillery District (id:62104)
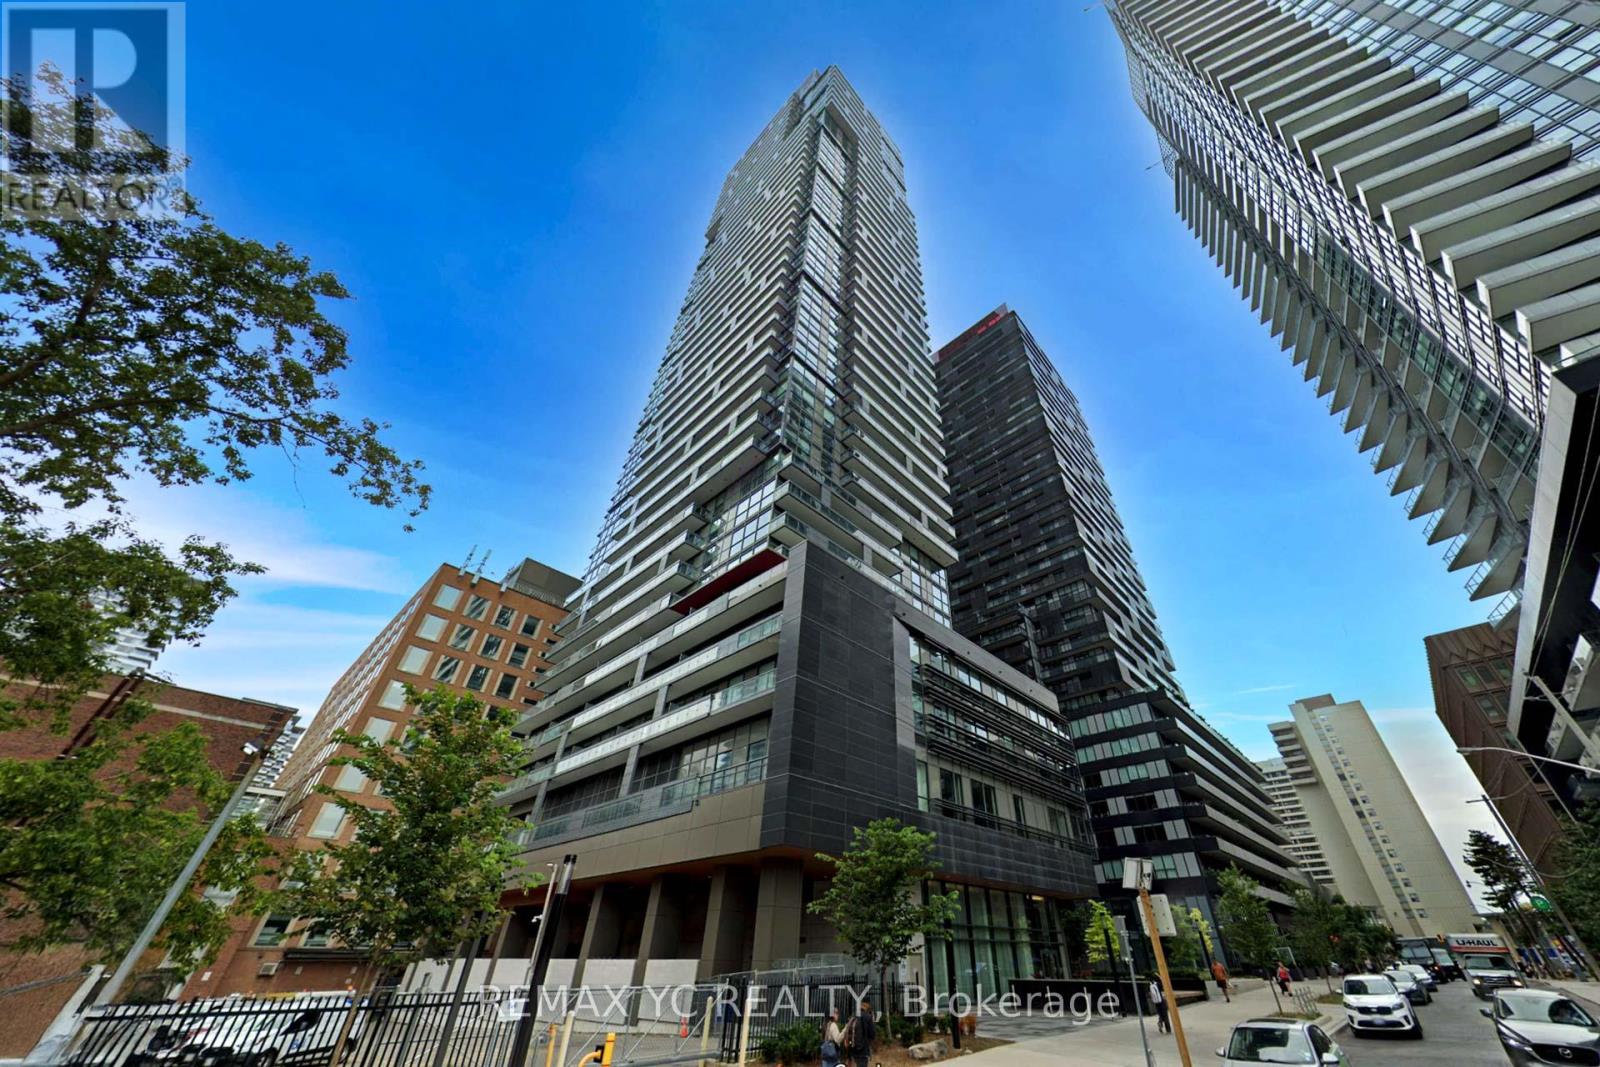
3708 - 39 Roehampton Avenue
Toronto, Ontario
Welcome to E2 Condos, a beautifully maintained residence in the heart of the highly sought-after Yonge & Eglinton neighbourhood. This bright northeast corner suite offers clear, unobstructed views from both sides and an abundance of natural light. Featuring a spacious, separate living and dining area, the thoughtfully designed L-shaped kitchen is equipped with high-quality built-in appliances and provides both style and functionality. Enjoy laminate flooring and 9-foot ceilings throughout, creating a modern and airy living space. The primary bedroom features a large window, generous closet space, and a private 4-piece ensuite. The second bedroom also includes a large window and closet, making it a true bedroom-not an interior room. Ideally situated at the corner of Yonge Street and Roehampton Avenue, you'll have endless shops, restaurants, cafes, and everyday conveniences right at your doorstep. Just steps to Eglinton Subway Station and the Eglinton Crosstown LRT, this unbeatable location offers exceptional connectivity. An excellent opportunity for first-time home buyers, professionals, or investors. Move-in ready! (id:62104)
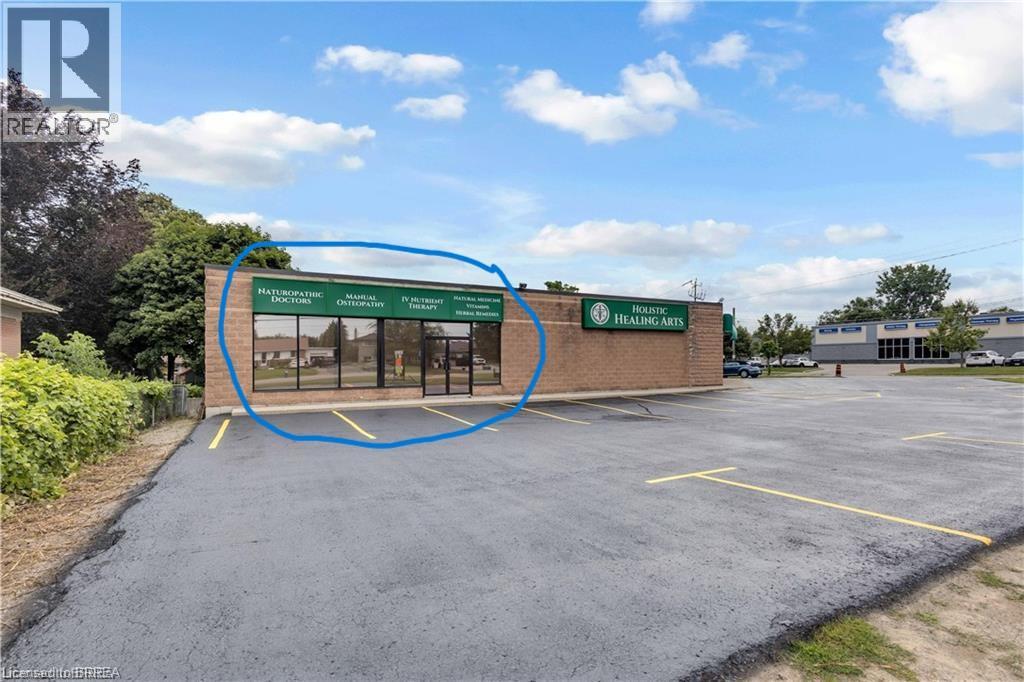
274 King George Road Unit# 3
Brantford, Ontario
Prime King George Rd location for maximum exposure for your business to succeed with approx 42,000 cars driving by per day. This 1,563 sq ft unit is ready to move into currently set up for office use with 6 separate private offices, a reception area, main area, 2pc bath, laundry facilities and full basement for storage. Ideal for any retail use, professional office use or restaurant use. Signage available to add above unit entrance. Immediate possession is available. Lots of parking in front & at rear of building. Just beside Walmart, Zehrs, Galaxy Movie Theatre on corner of Varadi Ave. Don't miss out on this opportunity to be on King George Rd. (id:62104)
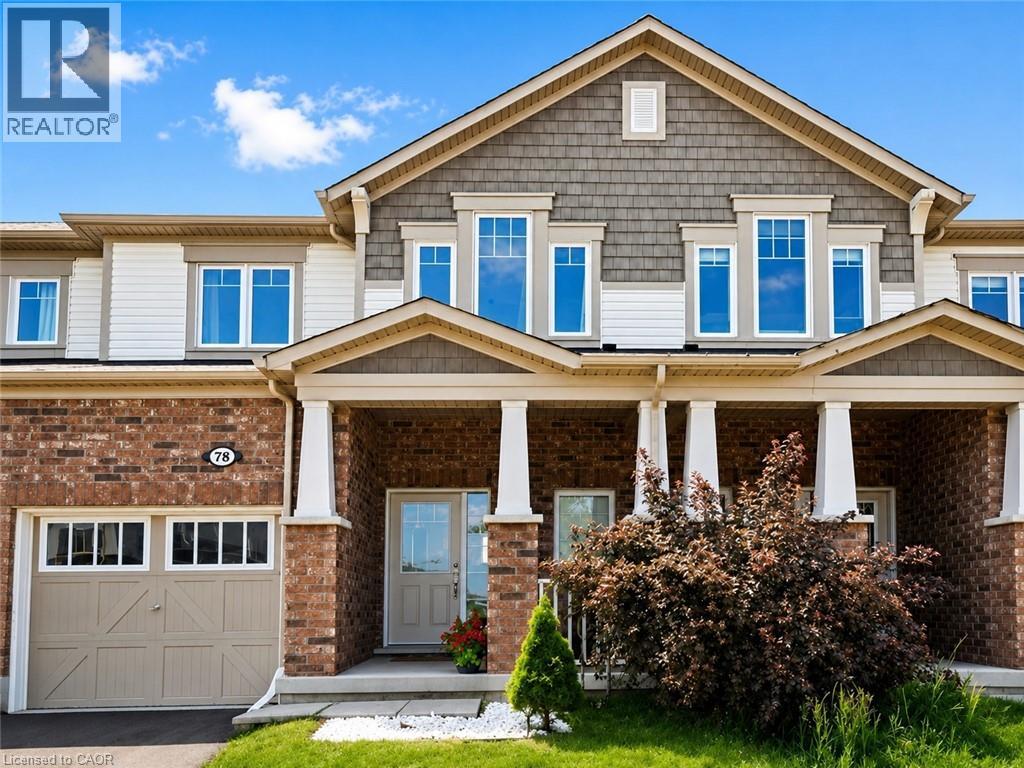
78 Glenvista Drive Unit# Upper
Kitchener, Ontario
Welcome to the upper unit of 78 Glenvista Drive, a beautifully designed Mattamy-built townhome available for lease in Kitchener’s highly sought-after Huron Park community. Offering a bright, spacious, and thoughtfully planned multi-level layout, this home features three bedrooms, two-and-a-half bathrooms, and excellent separation between the main living areas and the private bedroom spaces, making it ideal for families, professionals, or those needing additional work-from-home space. The open-concept main floor is filled with natural light and features hardwood flooring throughout the principal living areas. The spacious kitchen is equipped with stainless steel appliances, ample cabinetry and counter space, and flows seamlessly into the generous living and dining areas. Large windows provide beautiful views overlooking the peaceful pond and ravine, creating a relaxing backdrop for everyday living and entertaining. Upstairs, the primary bedroom offers a comfortable private retreat with a walk-in closet and its own ensuite bathroom. Two additional well-sized bedrooms and a full bathroom provide flexible space for children, guests, or a home office. The home also includes convenient private in-unit laundry, an attached garage, and two parking spaces for added convenience. The property has been well maintained and offers a clean, comfortable environment ready for its next occupants. Located in the desirable Huron Park neighbourhood, the home is close to schools, parks, scenic walking trails, shopping, restaurants, grocery stores and Highway 7/8 and 401. Please note that the lease is for the upper unit only, and the basement is not included. Tenants To Pay 70% Of All Utilities. This is an excellent opportunity to lease a spacious, well-maintained home in a quiet, family-friendly neighbourhood while enjoying beautiful pond and ravine views, convenient amenities, and a highly desirable Kitchener location. (id:62104)