
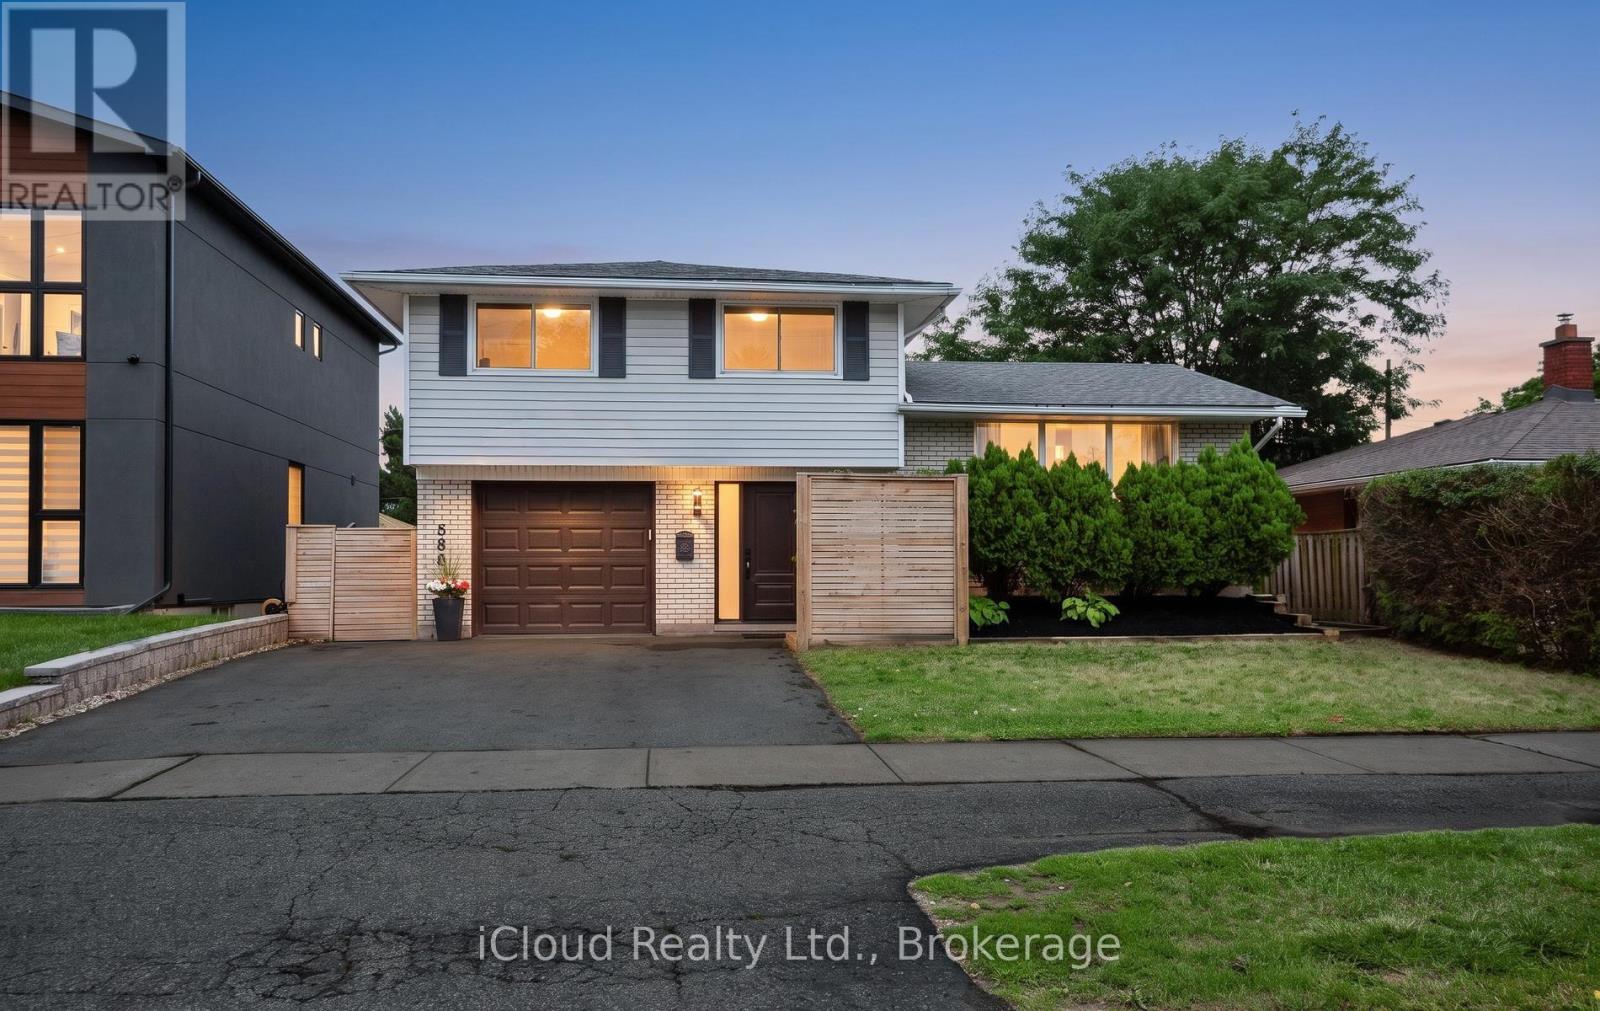
588 Walkers Line
Burlington, Ontario
Beautifully Updated Detached Sidesplit 4 In Roseland Area Of South Burlington. Hardwood Floors, Spacious Living & Dining Room, Walk Out To Large Deck. 4 Bedrooms. 4th bedroom can be used as Office. Finished Basement With Large Family Room with large built in wall unit cabinet. Appliances, Quartz C/Top. Oversize well maintained Backyard, Garage, Double Driveway. Garden storage shed. High Ranking Schools (Nelson), Go Station, QEW, Amenities, Trails, Lake, Starbucks & Tim Hortons Nearby. No Disappointment! (id:62104)
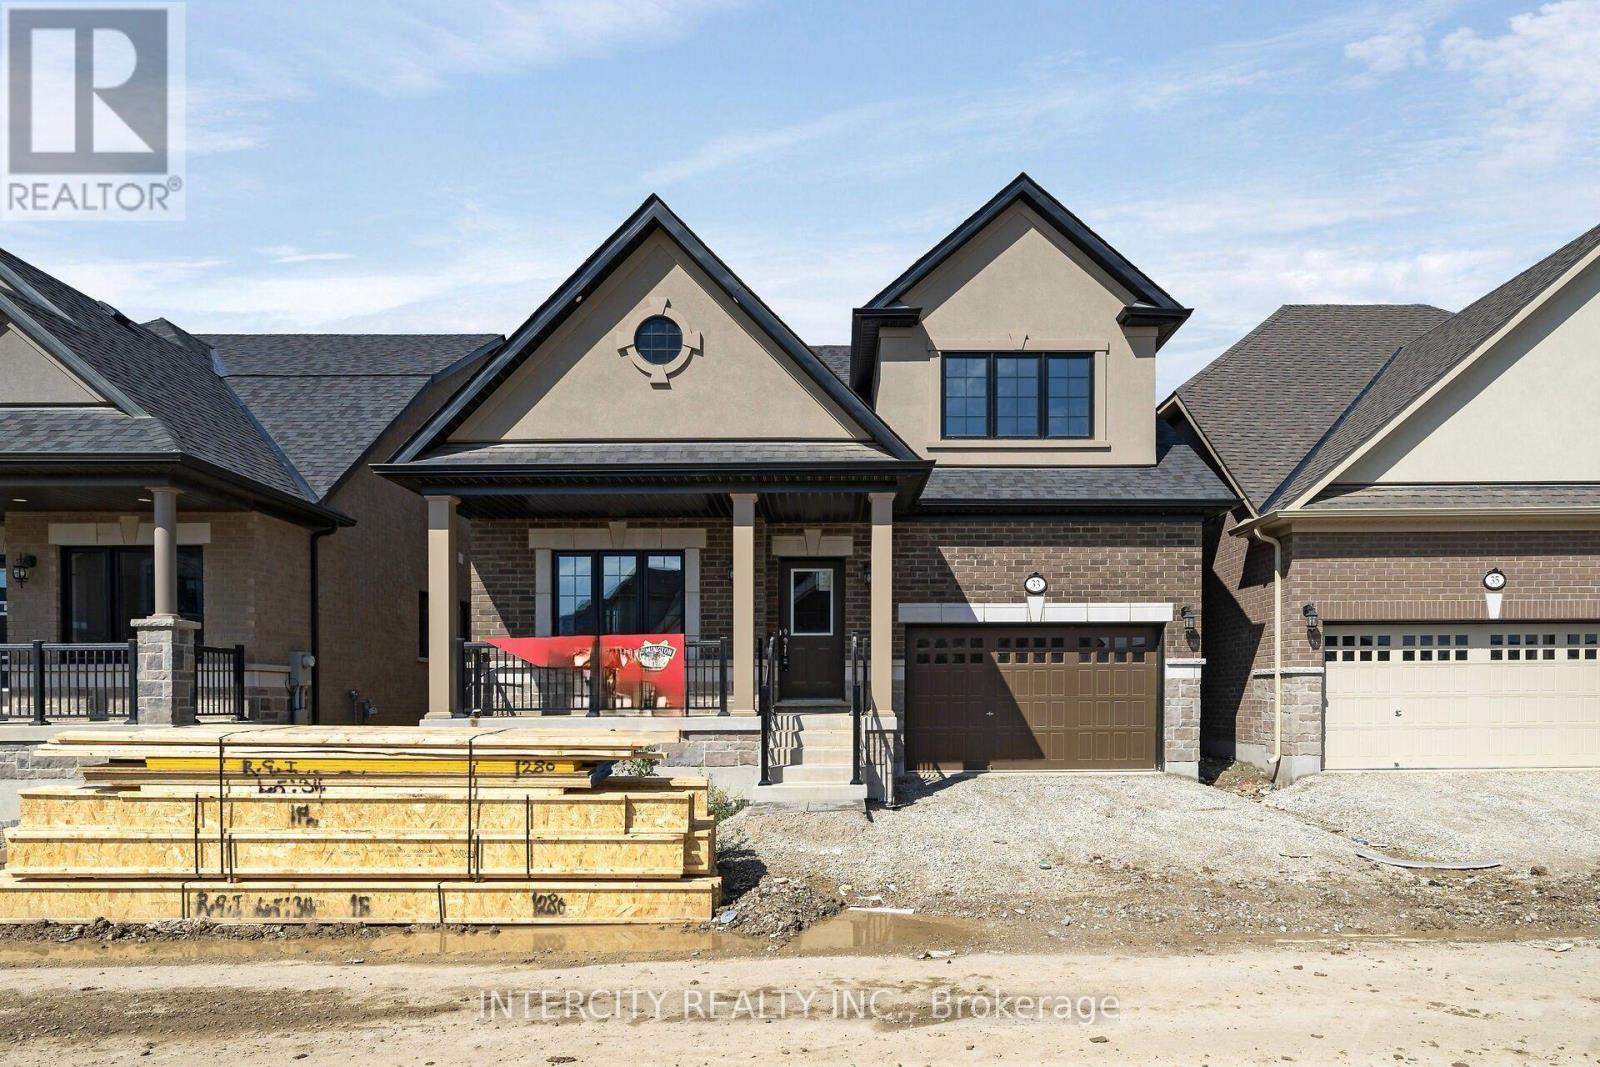
33 Ruby Lane
Halton Hills, Ontario
New home being built by Award Winning Builder Remington Homes. Rare opportunity to purchase a new bungaloft in Juniper Gate adult lifestyle community in Georgetown's most desireable area. The Hendricks model is 1,838 sq ft. Ideally located just steps from all essential amenities , including shopping, parks, schools and major highways, as well as minutes from Toronto Premium Outlets. Don't miss out on the chance to make this dream home yours!***Home is Eligible For Enhanced H.S.T Rebate If Buyer Qualifies.*** (id:62104)
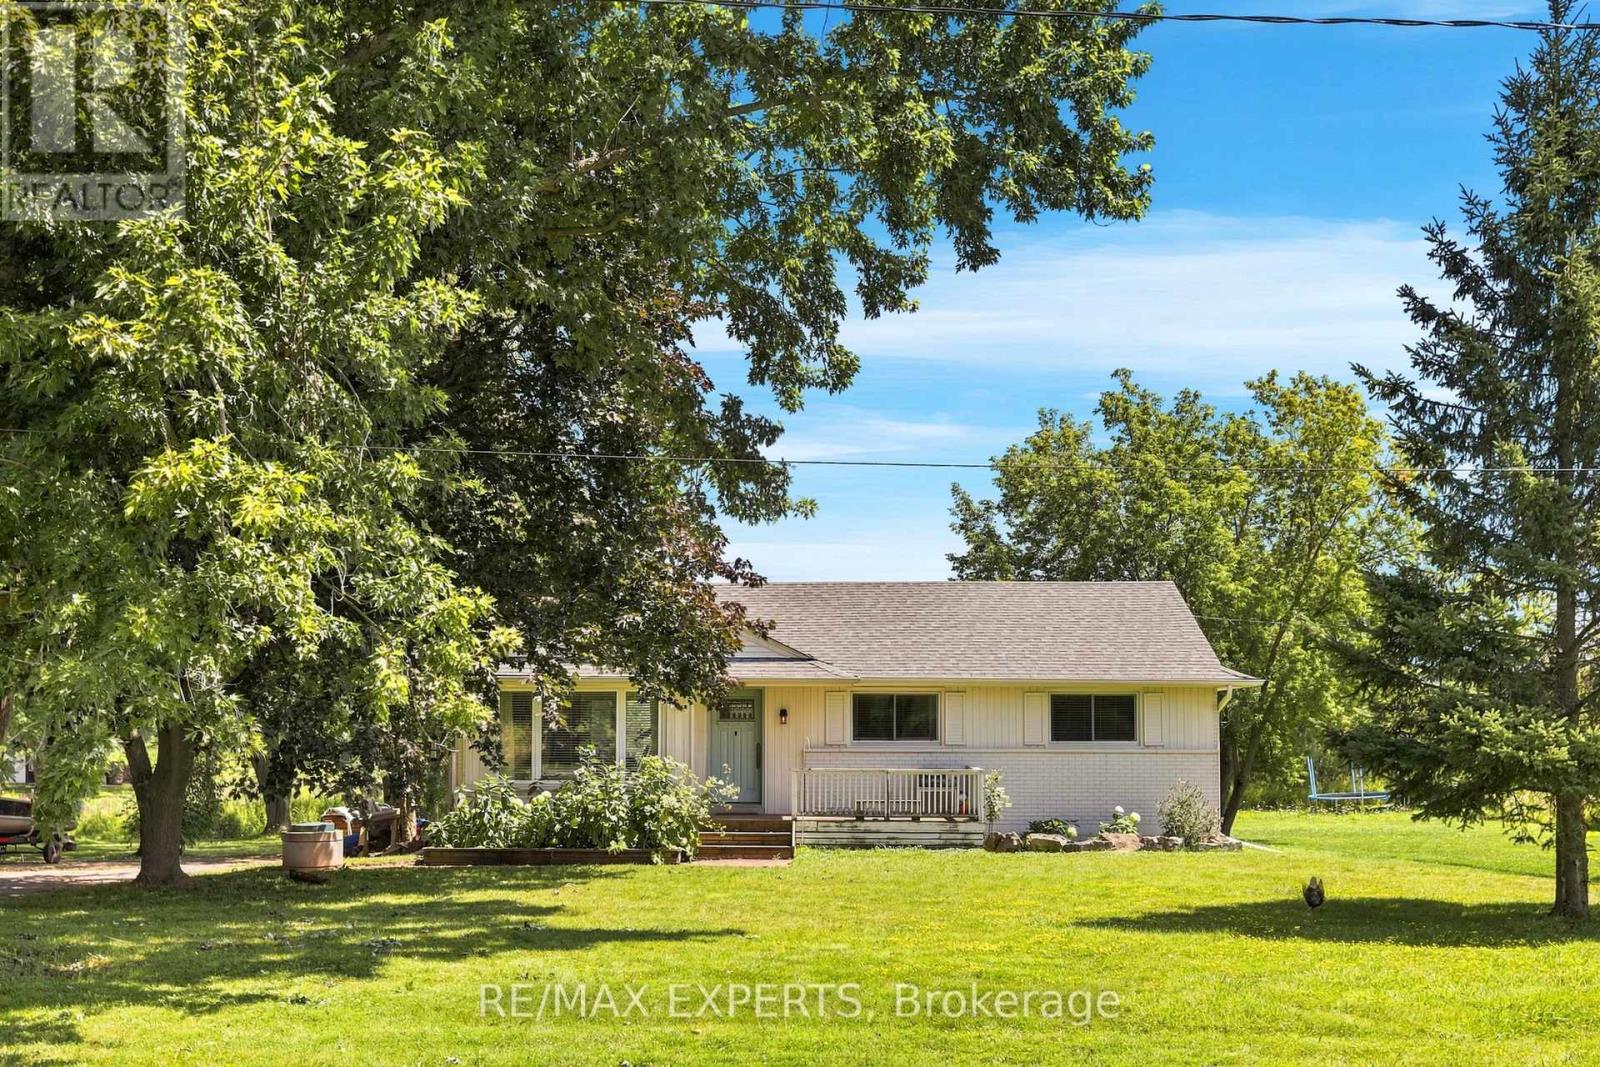
2724 8 Side Road
Burlington, Ontario
Discover the charm of country living in Burlington's highly sought-after countryside. Nestled on almost an acre of picturesque property, this inviting 3-bedroom, 1-bathroom bungalow offers a rare opportunity to enjoy privacy, natural beauty, and an exceptional location just moments from the charming villages of Kilbride and Lowville.Surrounded by peaceful greenery and stunning Escarpment views, the property features a creek running through the rear, creating a serene and scenic backdrop to everyday living. The expansive yard provides plenty of space to relax, entertain, garden, or simply enjoy the outdoors, complete with a natural gas BBQ line for effortless summer gatherings.Ideally situated close to local village amenities, scenic trails, golf courses, and the many recreational opportunities Burlington and the surrounding countryside have to offer. Whether you're looking for a quiet country retreat, a property to renovate and personalize, or an opportunity to expand and create your dream home, this property offers incredible potential in a truly special setting.Enjoy the tranquility of rural living without sacrificing convenience - all in one of Burlington's most desirable countryside locations. (id:62104)
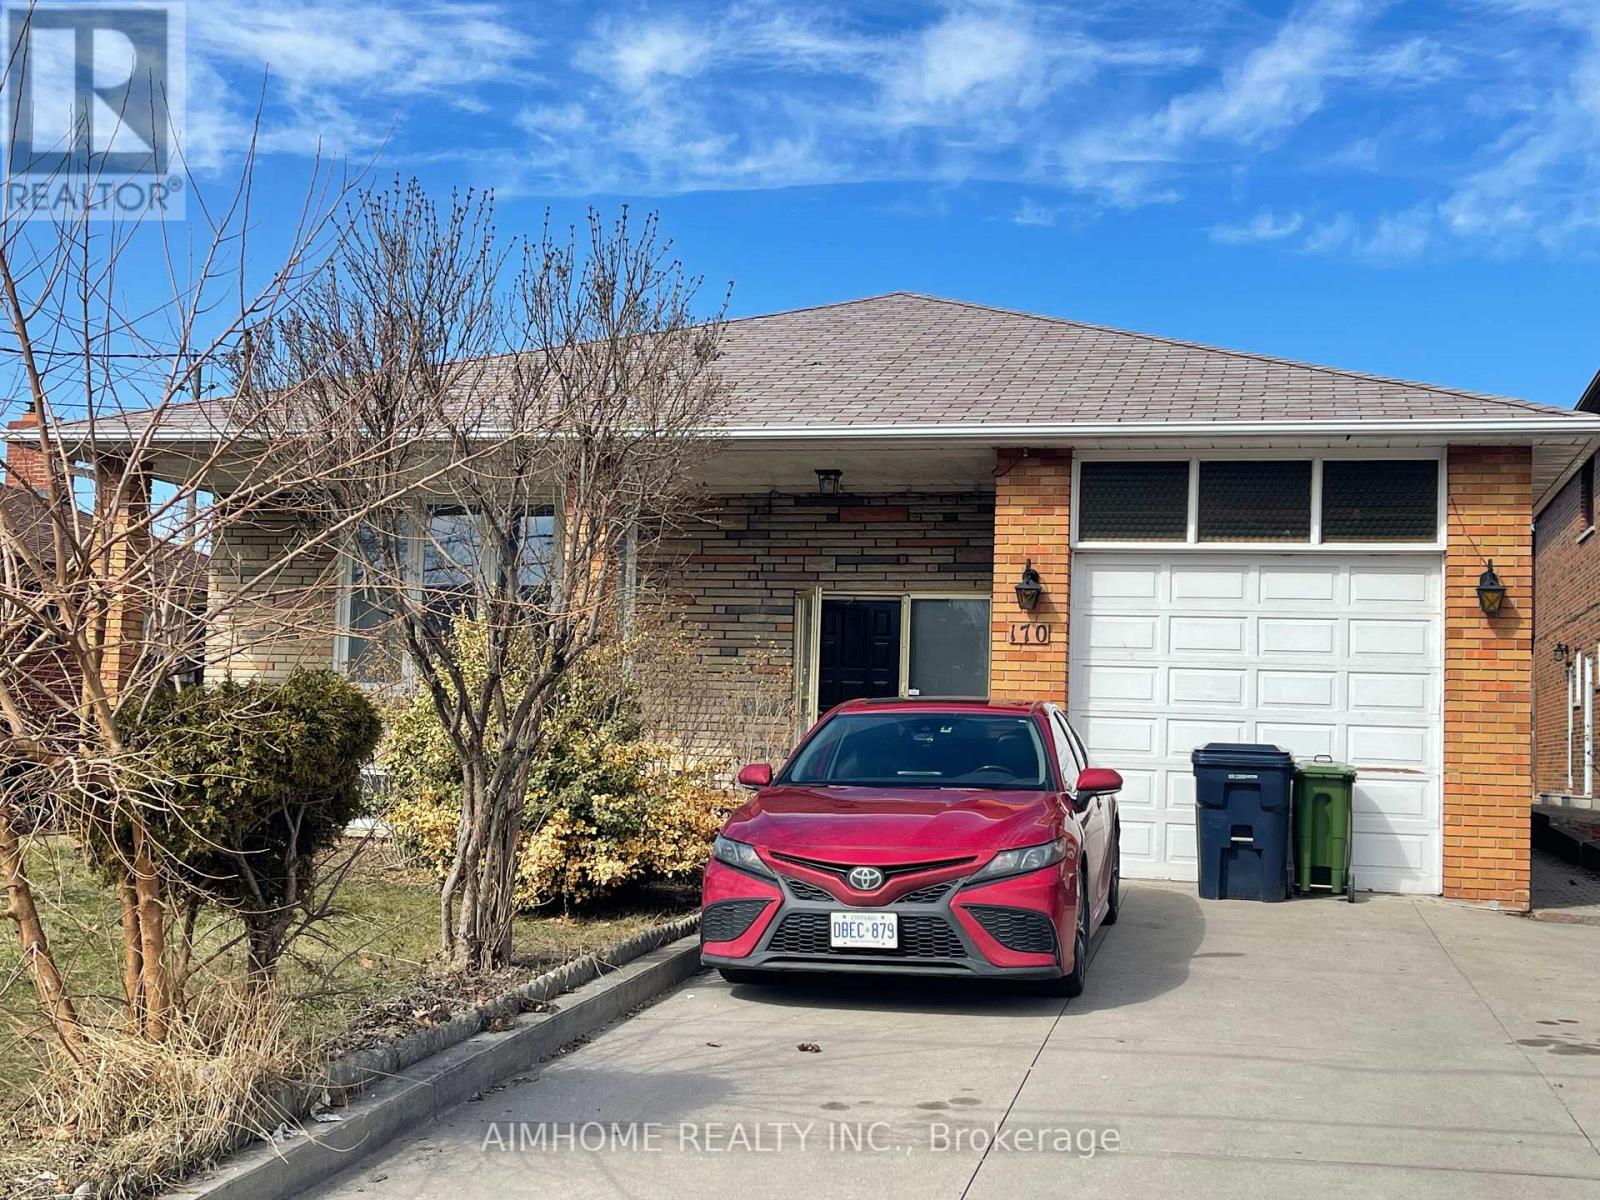
170 Gracefield Avenue
Toronto, Ontario
Priced To Sell! Income Generated Property! Two Suites Currently Leased For $4,800/Month, Utilities Extra. Proximity To Major Highway 401 And 400, Close To All Amenities, School At The Opposite Of The Street. A Detached Bungalow In A Large 55.77X108.68 Lot! Living And Renting! Main Floor 3 Cozy And Spacious Bedrooms, Sun Filled Living Room Combined With Dining Room, Eat In Kitchen With Access To Sunroom. Separated Entrance To The Basement Updated In 2021 With A Kitchen And Two Bedrooms And A Bathroom. The Large Bed Room Can Be Used As A Family Room Or A Office. Best For The First Time Home Buyers And Investors. (id:62104)
1903 - 370 Martha Street
Burlington, Ontario
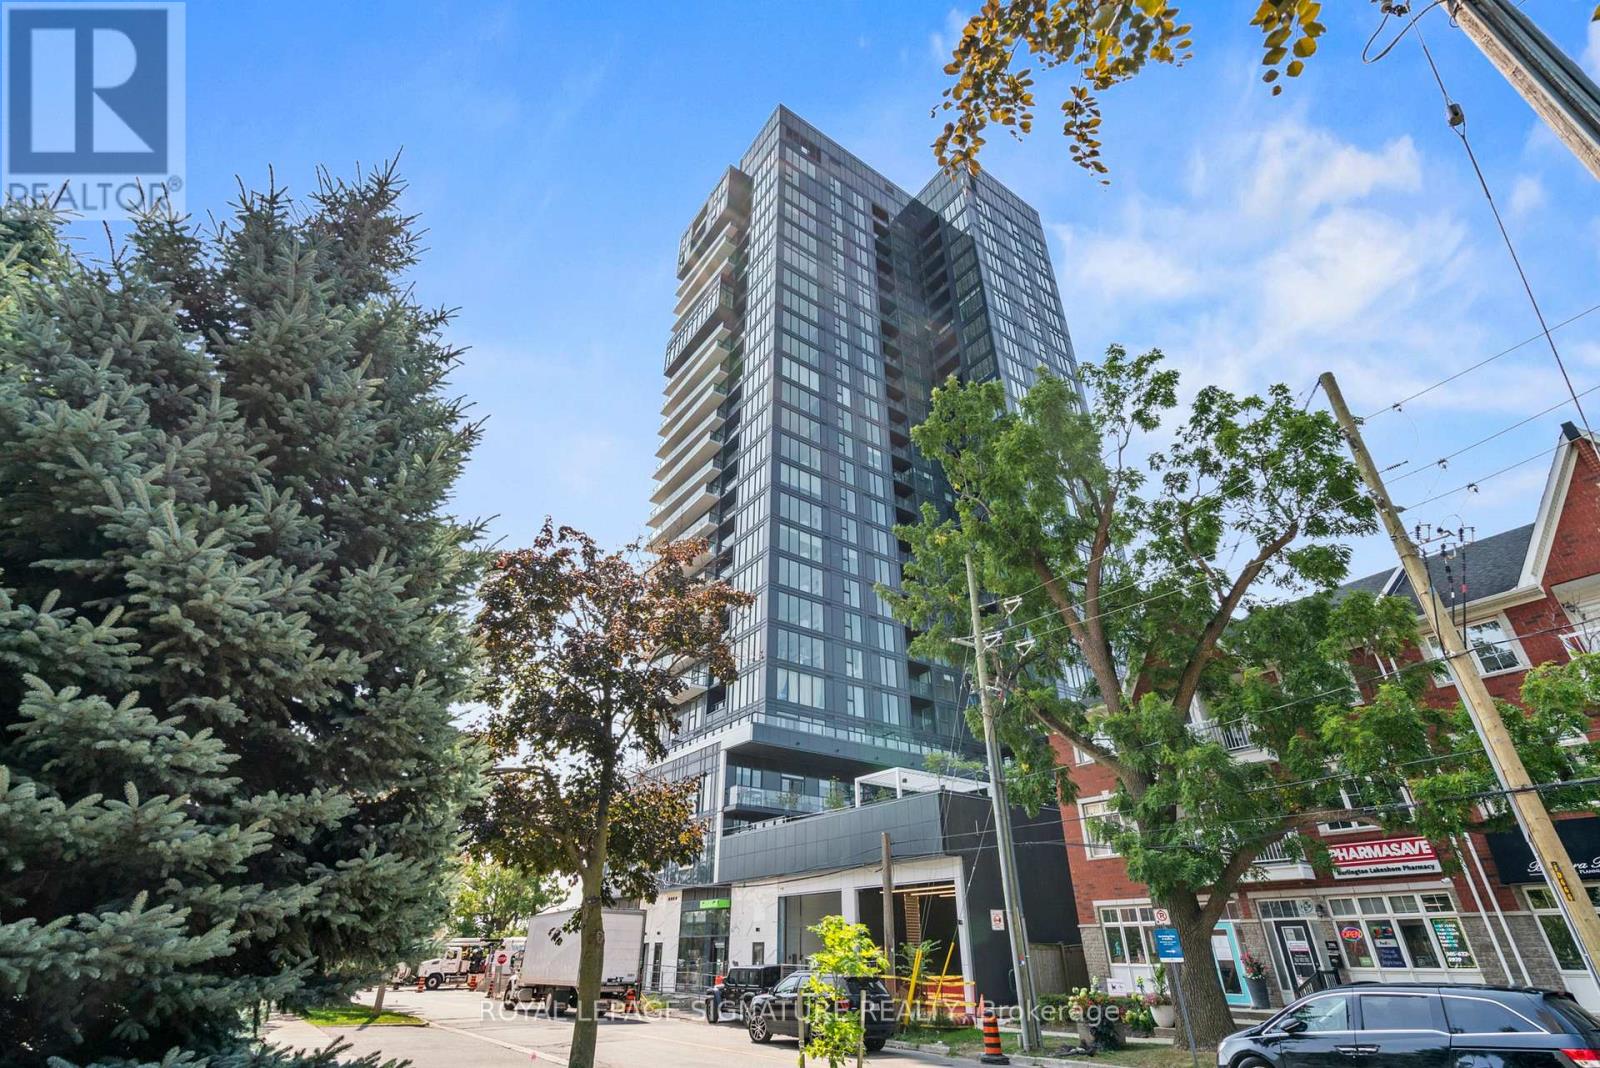
Experience Luxury at Nautique Lakefront Residences. Live in the heart of downtown Burlington with breathtaking Lake View. This stunning 2-bedroom, 2-bathroom corner suite features a bright, open-concept layout designed for modern living. Enjoy a massive 250 sq. ft. wrap-around balcony with perfect South and East exposures, ideal for morning coffee or evening relaxation overlooking the Lake. The primary bedroom boasts a private 4-piece ensuite and a spacious walk-in closet, while the second bedroom features a convenient 3-piece semi-ensuite. Complete with in-suite laundry, underground parking, and a storage locker. Steps from trendy boutiques, fine dining, vibrant entertainment, and waterfront parks. Just move in and enjoy the lakefront lifestyle! Primary Bedroom Photo and Main Living Area Photo are Virtually Staged. (id:62104)
3656 Sawmill Valley Drive
Mississauga, Ontario
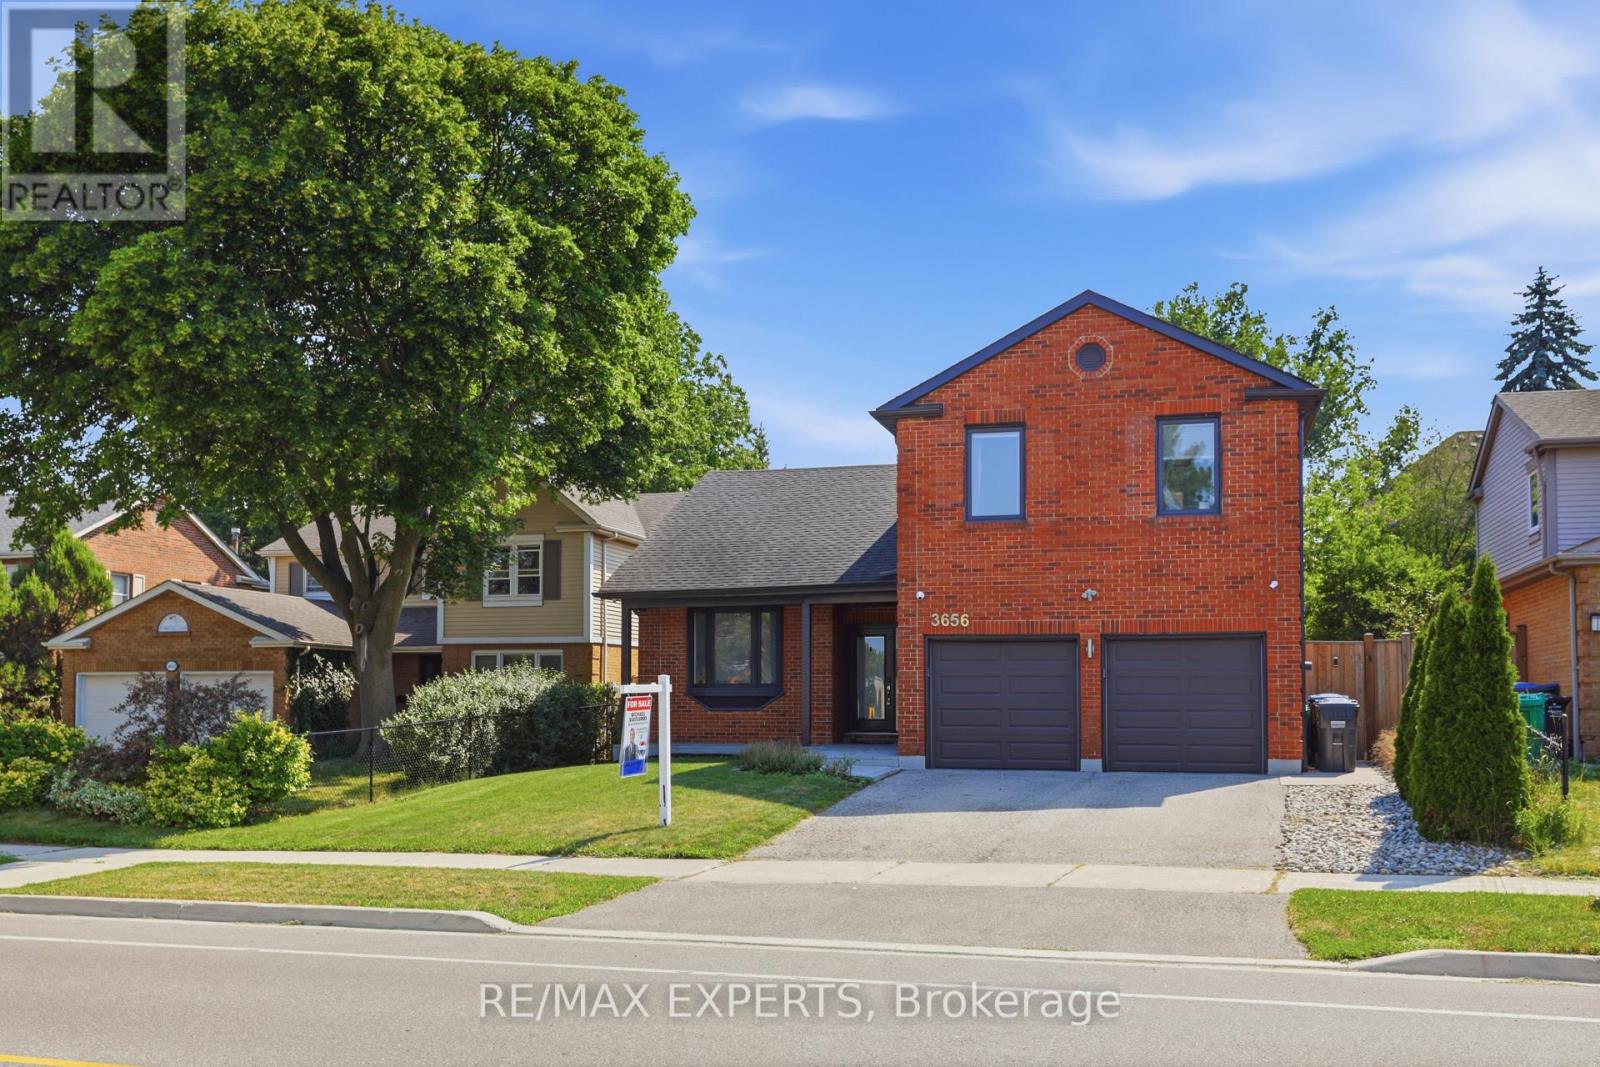
Experience luxury living in the heart of Erin Mills, one of Mississauga's most sought-after communities. This exceptional home offers modern finishes, premium upgrades, and a functional layout designed for comfortable everyday living and entertaining.The main level features a bright and spacious living area with hardwood floors, pot lights, and a charming bay window that fills the space with natural light. The chef-inspired kitchen is complete with porcelain flooring, quartz countertops, built-in stainless steel appliances, pot lights, and a centre island with breakfast bar.The elegant sunken family room offers hardwood flooring, a cozy fireplace, and direct access to the impressive backyard retreat.Upstairs, the primary bedroom includes hardwood floors, generous closet space, and a private three-piece ensuite. Three additional spacious bedrooms, all with hardwood flooring and ample storage, are complemented by a spa-inspired main bathroom.The fully finished basement provides added versatility with its own kitchen, living and dining areas, and an additional bedroom-ideal for extended family, an in-law suite, or potential rental income.The private backyard oasis features an inground saltwater pool installed in 2018 with multicolour LED lighting, a hot tub, oversized full-service cabana and pool bar, private deck, full privacy fencing, waterproof speaker wiring in eight locations, and a triple gas-line connection for barbecuing.Additional highlights include a fully insulated double garage with smartphone-access direct-drive openers, double-insulated doors, and LED strip lighting.A perfect blend of style, comfort, and resort-inspired living, this remarkable home is not to be missed. *Permited by the City for Walk Out Seperate Entrance Potential* (id:62104)
46 Michelle Drive
Orillia, Ontario
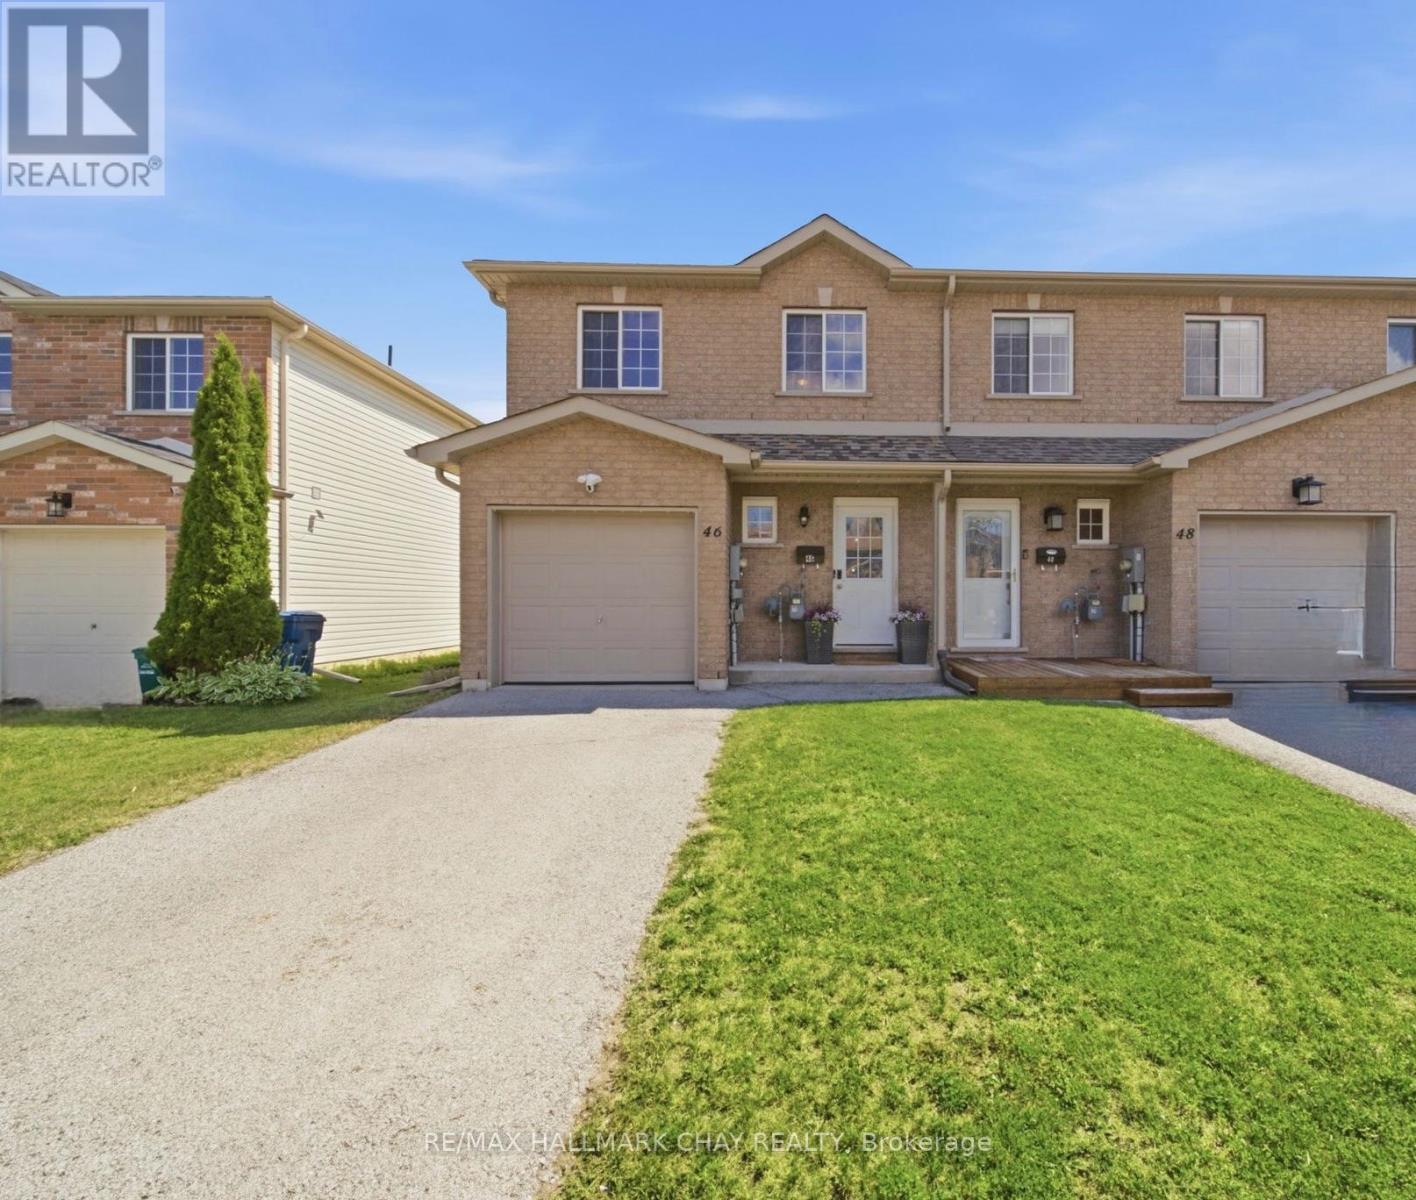
Welcome to this beautifully maintained end-unit townhouse offering over 1,500sq. ft. of finished living space in one of Orillia's most convenient locations. With 3 spacious bedrooms, 3 full bathrooms, and a fully finished basement, this home delivers the perfect combination of comfort, functionality, and style.The bright and inviting main floor offers an ideal layout for everyday living and entertaining, while the finished basement provides valuable additional space for a family room or rental potential - complete with the convenience of a third full bathroom. As an end unit, you'll enjoy added privacy, extra natural light, and the feel of a semi-detached home. Whether you're a first-time buyer, investor, or down-sizer looking for low-maintenance living without sacrificing space, this home checks all the boxes. Located just minutes from the heart of downtown Orillia, you'll love having local boutiques, restaurants, cafes, waterfront parks, the marina, and year-round community events within easy reach. With schools, shopping, trails, and commuter routes all nearby, this is an exceptional opportunity to enjoy the best of Orillia living. Move in, unpack, and start enjoying everything this spacious end-unit townhouse has to offer. (id:62104)
38 Coleluke Lane
Markham, Ontario
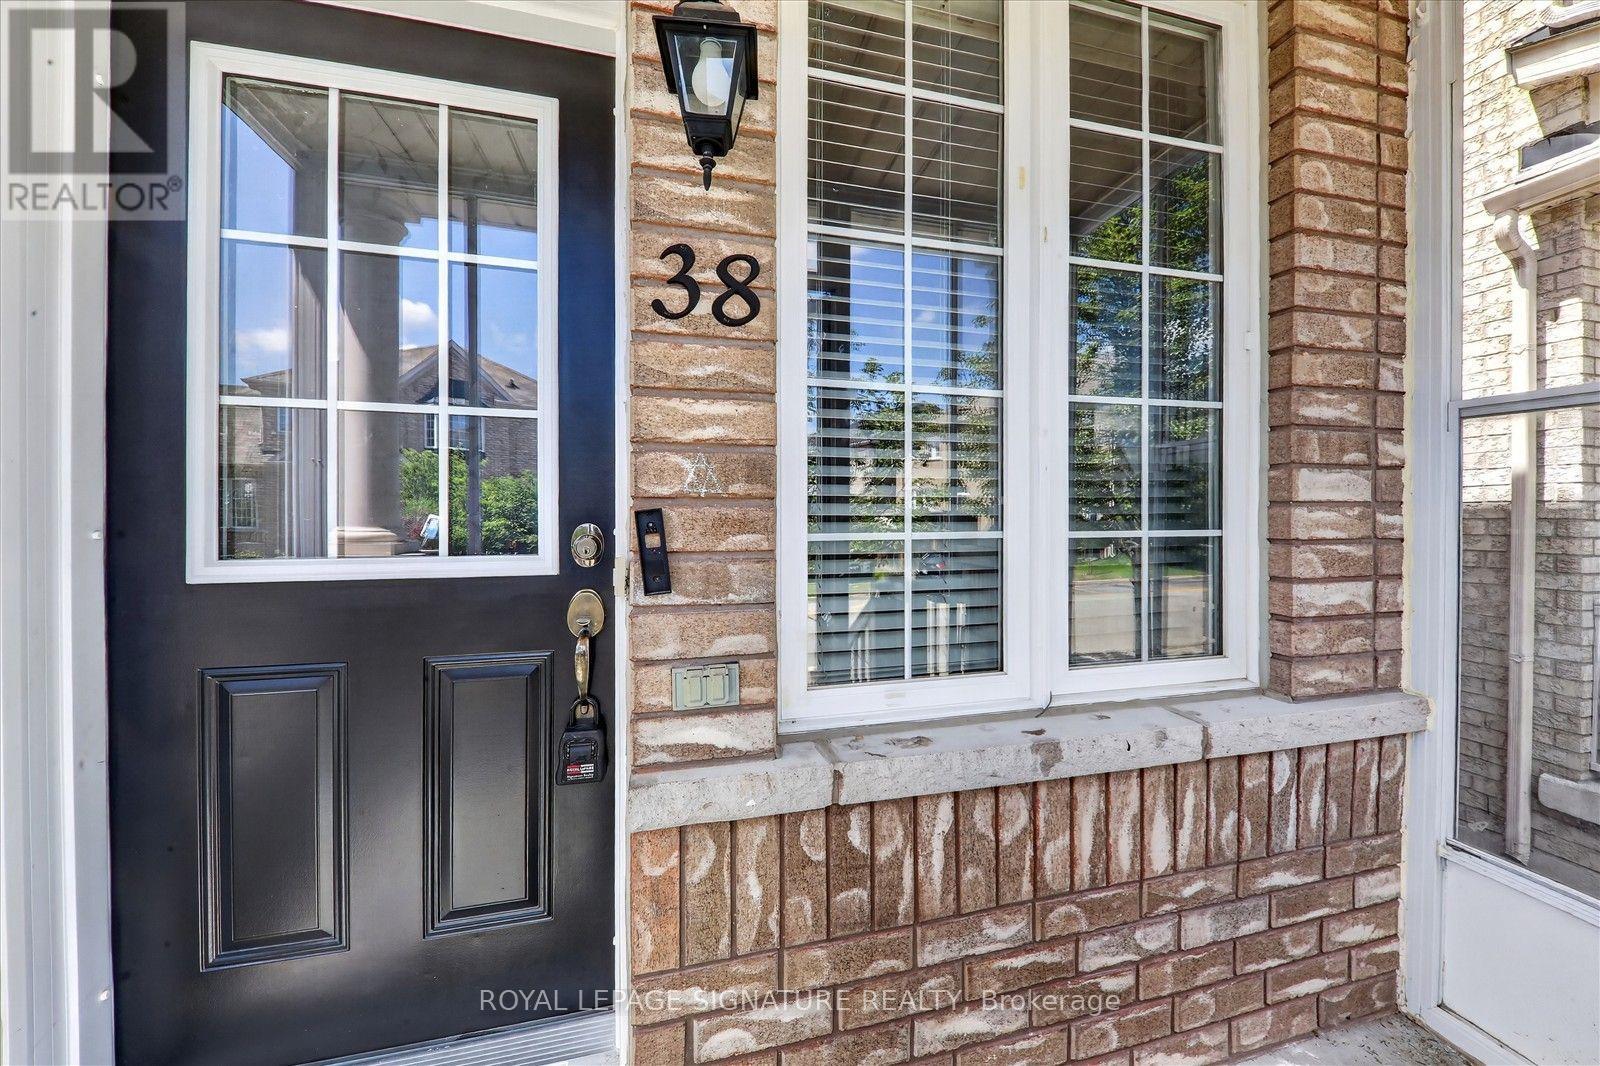
Welcome to 38 Coleluke Lane, an impeccably maintained carpet-free semi-detached home located in one of Markham's most desirable family-friendly communities. This bright and spacious home offers an exceptional layout designed for modern living, featuring a versatile second-floor family room that can easily be converted into a 4th bedroom. The contemporary kitchen is equipped with stainless steel appliances and overlooks the inviting living and dining areas, making it ideal for everyday living and entertaining. Retreat to the generous primary bedroom featuring a walk-in closet and a private ensuite bathroom. Step outside to a fully fenced backyard complete with a large deck-perfect for summer BBQs, entertaining guests, or simply unwinding. Additional upgrades include a water purification system for added comfort and convenience. Situated in an unbeatable location, just minutes to top-rated schools, parks, Costco, shopping, restaurants, TTC and YRT transit, and major highways, this home offers the perfect blend of comfort, style, and convenience. A fantastic opportunity to own a move-in-ready home in one of Markham's most sought-after neighbourhoods. (id:62104)
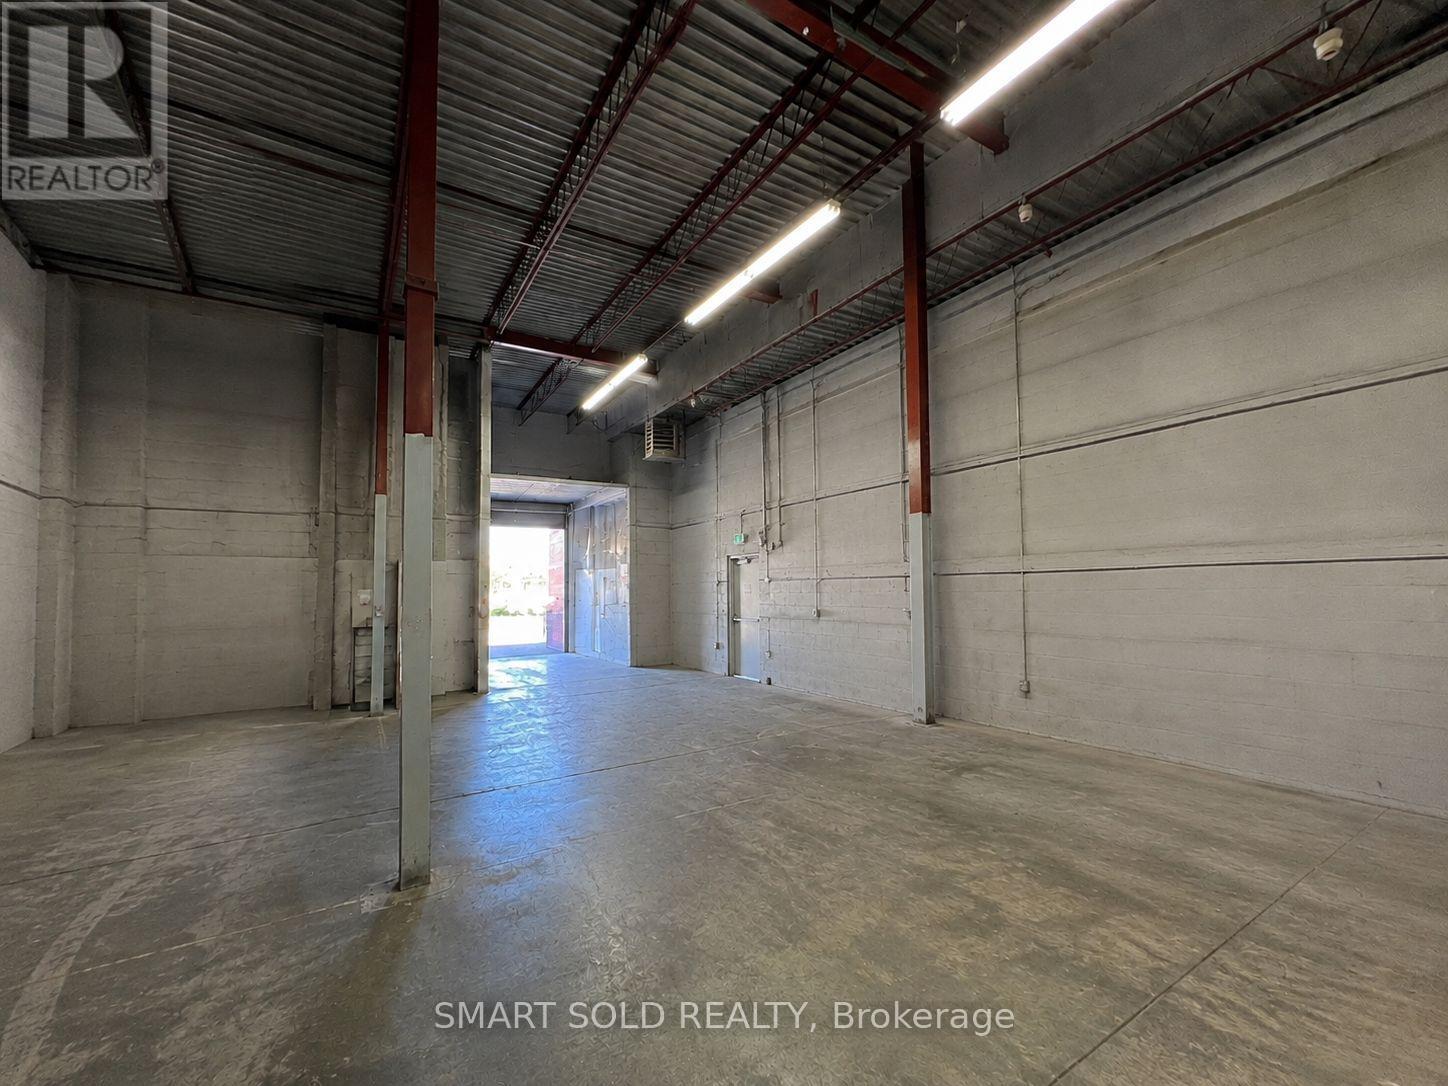
14 - 30 West Beaver Creek Road
Richmond Hill, Ontario
USE: Warehousing & Distribution | Showroom & Product Display___ UNIT: 2,898 SF | 35% Ancillary Office | 65% Warehouse | 21' Clear Height | Truck-Level Door: 7'6"W 8'H | Barrier-Free Washroom with Shower | Sprinkler & Security Systems | Surface Parking__ _REMAINING TERM: Oct. 1, 2026-Aug. 31, 2029 + 5-Year Renewal Option (id:62104)
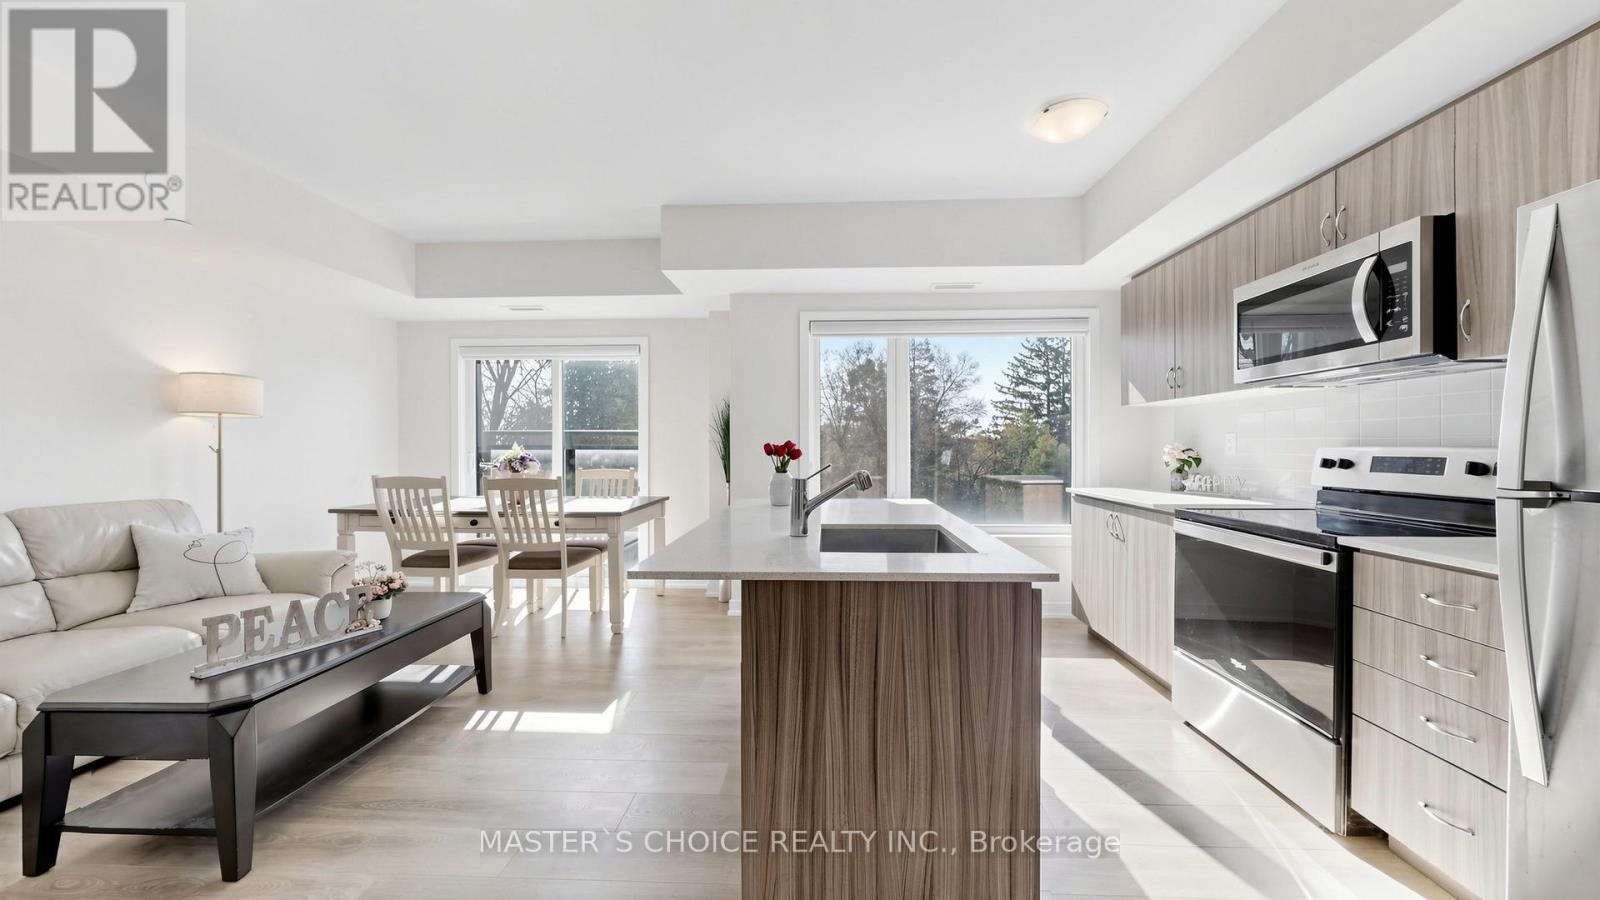
1404 - 56 Elizabeth Street
Richmond Hill, Ontario
Great Value in the Heart of Richmond Hill! Less than 1-year-old stacked townhouse within walking distance to Yonge St. This sun-filled west-facing 2+Den (den with doors, ideal as a 3rd bedroom or office) offers a smart, functional layout with an open-concept kitchen, dining, and living area, plus a stylish breakfast island. Unit includes one owned parking space plus the option to continue renting a second spot from a fellow resident . Enjoy the perfect blend of comfort and convenience-nestled in a quiet enclave yet just minutes to vibrant amenities including the library, Wave Pool, arena, hospital, top-rated schools, and GO Transit. A modern lifestyle opportunity not to be missed! 270 Sqf outdoor terrace. Front Entrance facing the parking lot. (id:62104)
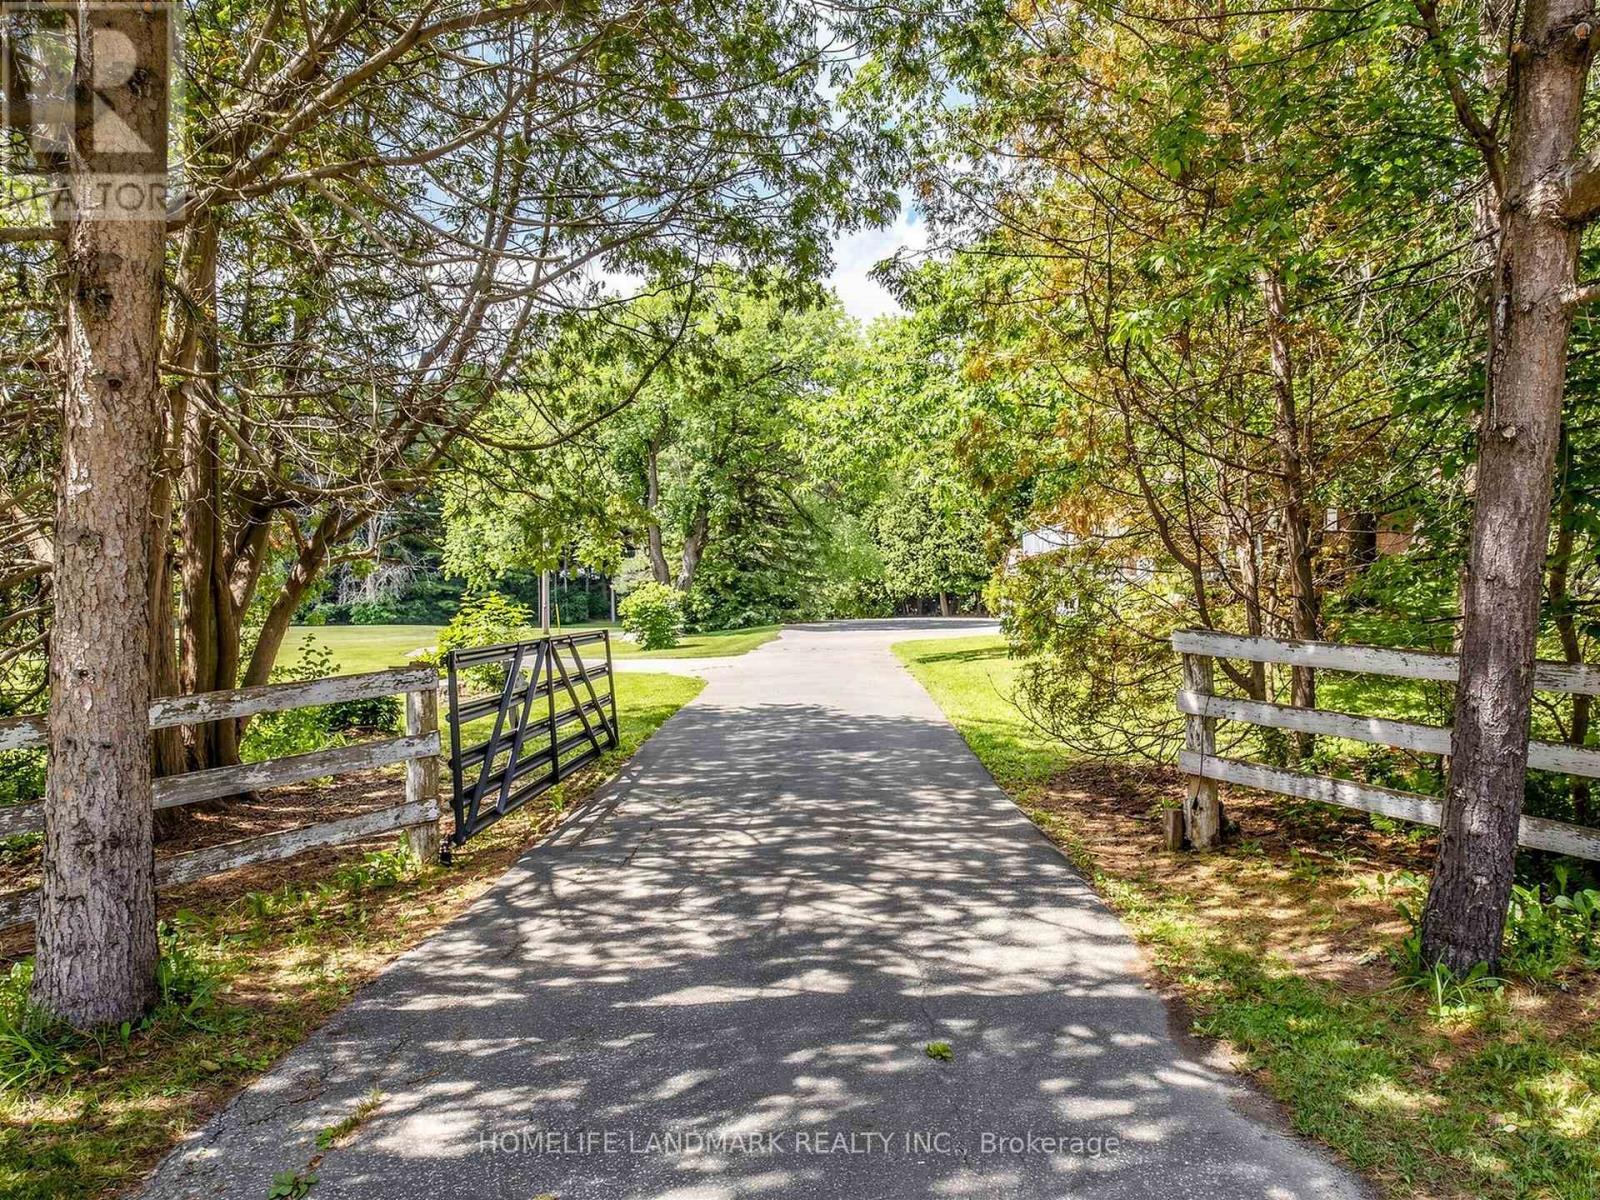
2654 Doane Road
East Gwillimbury, Ontario
Escape the hustle and bustle with this breathtaking 10-acre hobby farm, located just minutes from Sharon Village and downtown Newmarket. Offering a perfect blend of rustic charm and functional versatility, this property is a rare find.The Home: Bricked 3+1 bedroom raised bungalow featuring 3,000 sq. ft. of total living space, a full walkout basement, and gorgeous pastoral views. New renovated two bathrooms with showers. The Outbuildings: A substantial 1,536 sq. ft. horse stable/barn and a detached 1,280 sq. ft. workshop/storage building.The Land: Nearly square 10-acre lot equipped with extended hydro service, multiple private ponds, and a paved driveway winding through the estate.Bonus Features: Dedicated horse/ATV trails, a chicken coop, a goat shed, and expansive parking accommodating over 10 vehicles.Perfect as an equestrian retreat, a weekend getaway, or an impressive event space. Turn your rural lifestyle dreams into reality! (id:62104)

421 - 8960 Jane Street
Vaughan, Ontario
Charisma South Tower! 2 Bedroom 3 Bathrooms Suite + Parking + Locker!, featuring 9 ft. Ceiling! Preferred Floor Plan Totaling at 1155 SQFT with Ultra-Modern Finishes, European Style Kitchen With Centre Island, Quartz Countertop, Ceramic Backsplash, Full Size Appliances Package, Grand Primary Bedroom 3Pc Ensuite With 24 Hrs. consirge.Open Concept Layout And Modern Finishes Throughout. Indulge In Top-Tier Amenities: Relax In The Theatre, Billiards And Games Rooms, Play Bocce, Groom Pets, Or Host In The Private Dining Room On The Main Floor. The 6th Floor Features An Outdoor Pool, Terrace, Lounge, Fitness Club And Yoga Studio. The Rooftop Offers A Party Room And Terrace For Unforgettable Gatherings. Located In An Established Community, You're Minutes From Transit, Hospitals, Shopping And Dining. Make Charisma Your Home Today! Large Walk-In Closet., Close To Hospital, Vaughan Mills, T.T.C. Subway & Much More! (id:62104)