
19 Riverview Heights
Toronto, Ontario
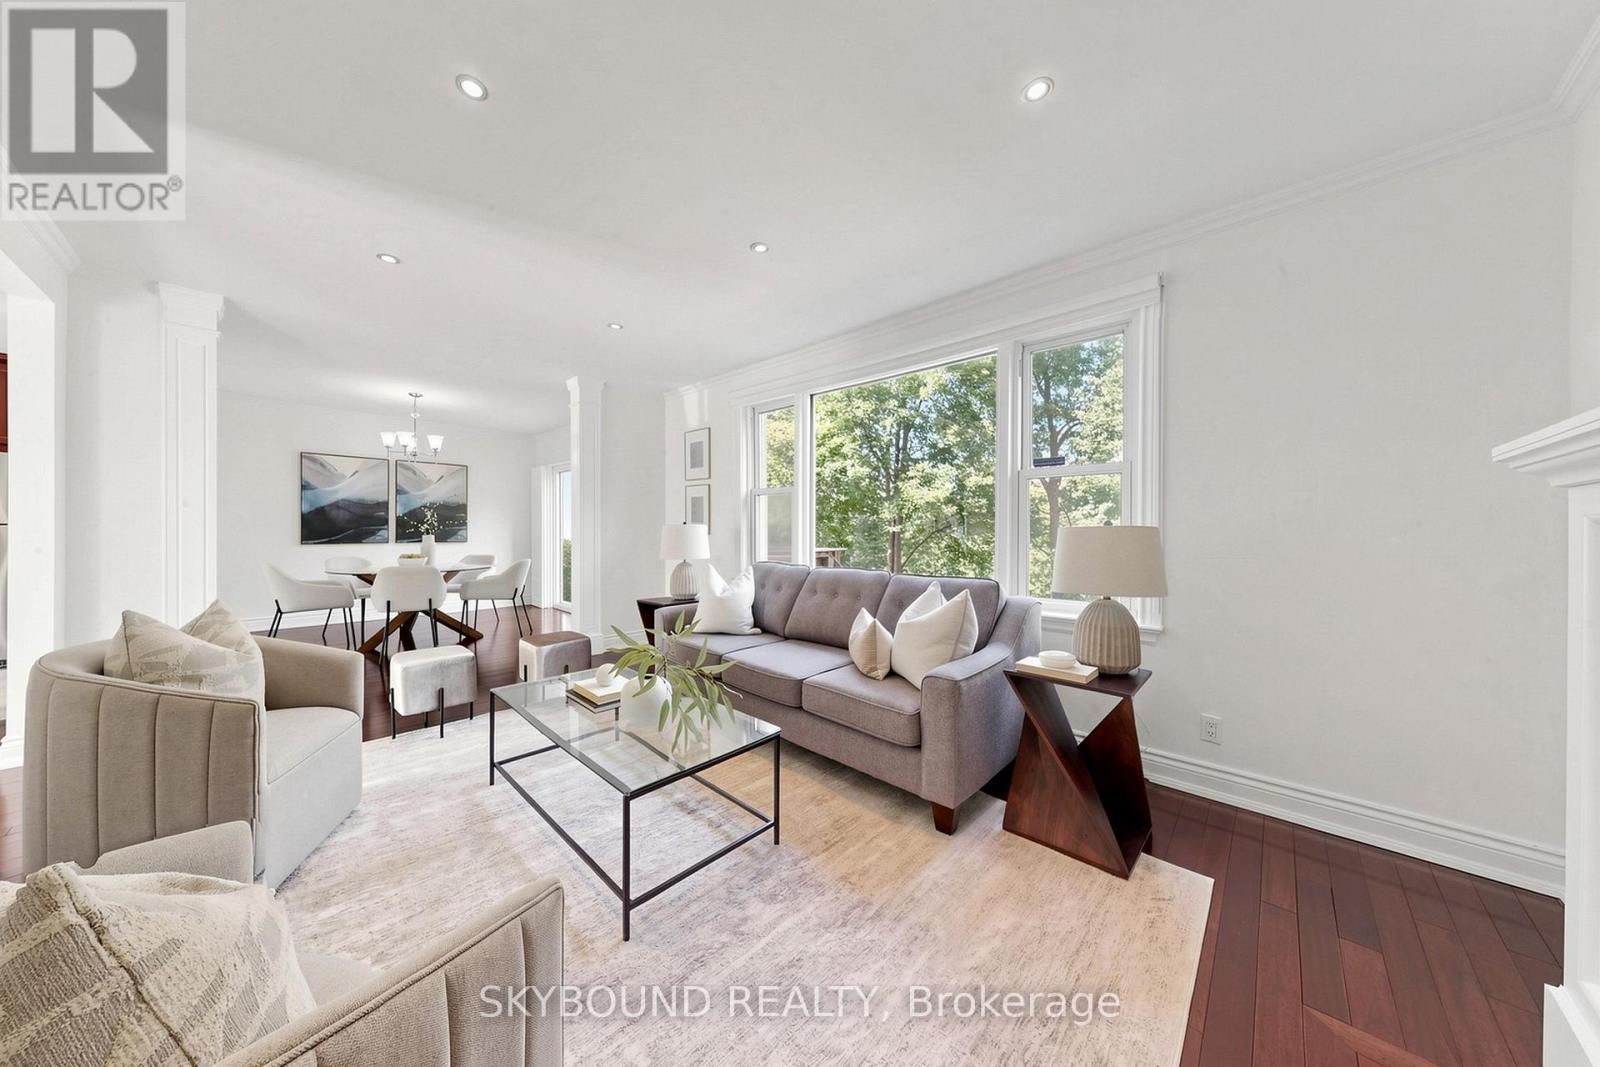
Welcome to 19 Riverview Heights, a sun-filled home, tucked away on a quiet, family friendly street and set on a rare ravine lot overlooking the Humber River. A generous picture window in the living room captures peaceful views of the expansive backyard and surrounding greenery, bringing the beauty of the outdoors into the heart of the home. The bright open concept main level seamlessly connects the kitchen, dining, and living areas, creating an inviting setting for both elegant entertaining and relaxed family living. The dining room offers a walk out to the deck and backyard, making indoor-outdoor entertaining effortless. Granite countertops and rich Jatoba hardwood flooring add warmth and character throughout the home. The spacious primary bedroom features multiple closets and a skylight while the newer bathrooms offer added functionality for every day. The finished lower level offers versatile additional living space, ideal for a recreation room, home office, gym, playroom, or guest bedroom. Outside, the expansive backyard provides a private and tranquil retreat, surrounded by mature greenery, and ravine views. Perfectly positioned within walking distance to Weston GO, UP express, schools, golf, public transit, major highways, recreational trails, and scenic Riverside paths, a rare opportunity to enjoy peaceful nature setting with exceptional convenience. (id:62104)
1411 - 3985 Grand Park Drive
Mississauga, Ontario
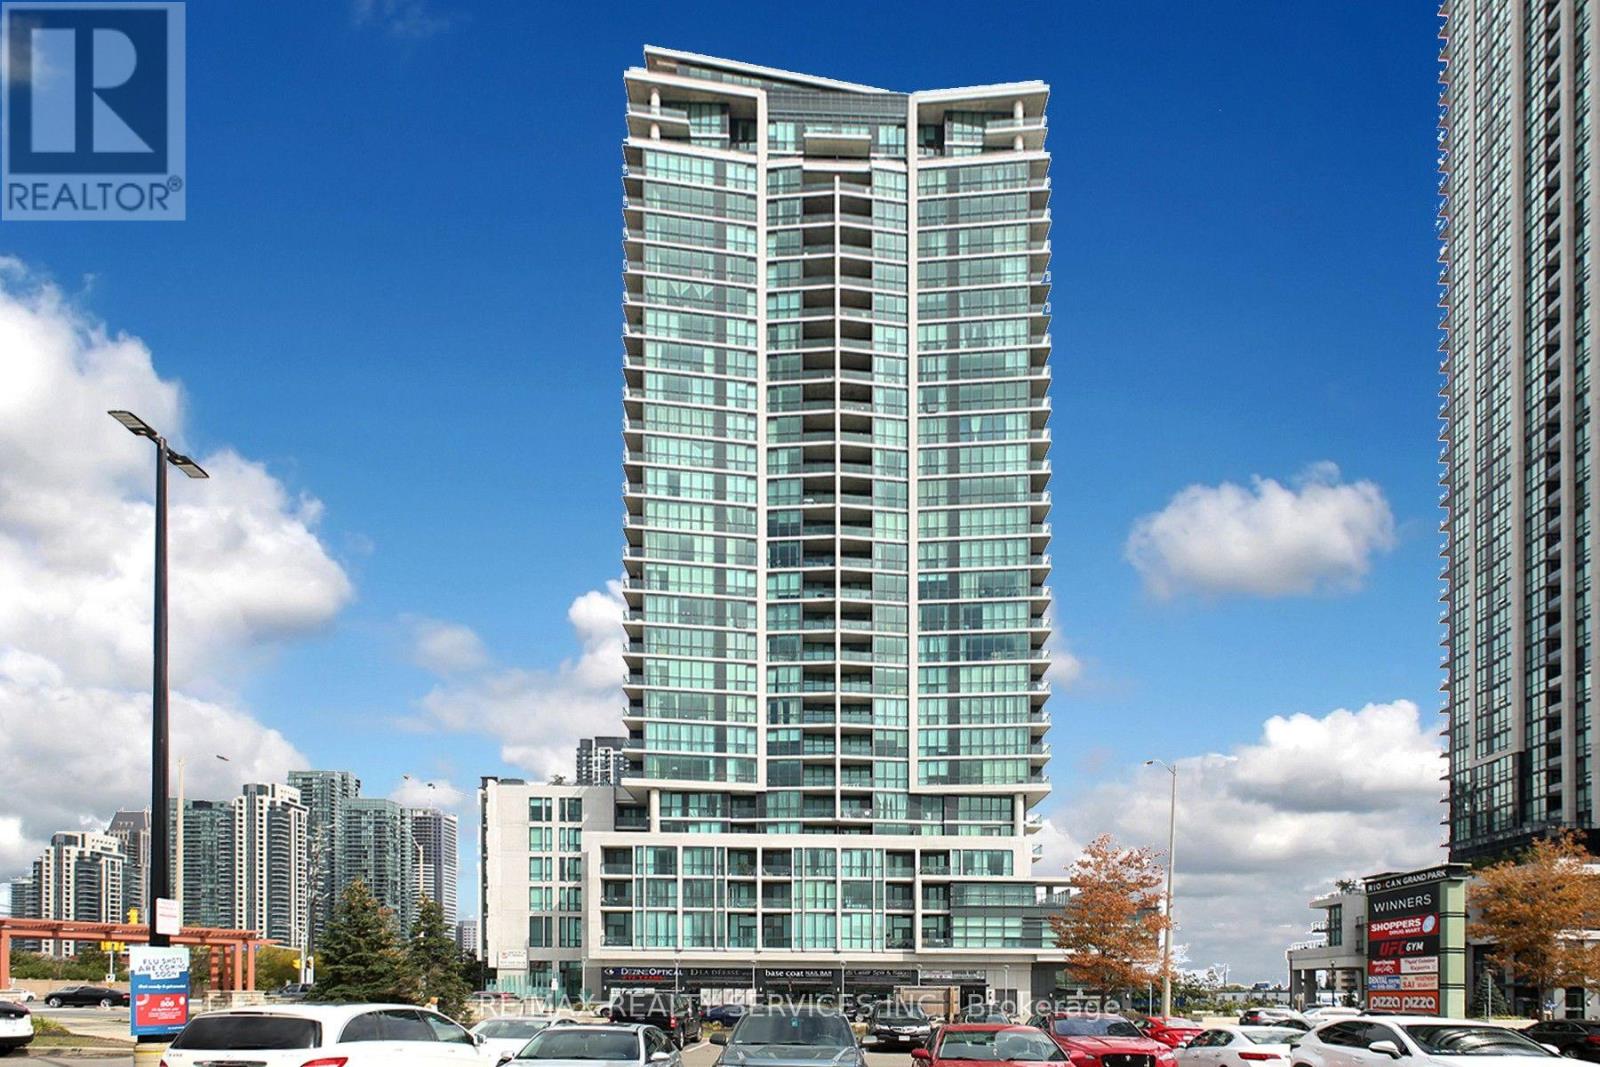
Gorgeous 2 Bed 2 Bath Corner Unit With Amazing View Of The City In The Prestigious Pinnacle Grand Park Condos. Great Functional Split Bedroom Layout & Modern Finishings. Walking Distance To Square One, City Hall, Library And More. Ideal For Commuters. Many Amenities, Visitors Parking, 9 Ft/Ceilings. Very Well Maintained & Clean Unit. Must See!! (id:62104)
5147 Oscar Peterson Boulevard
Mississauga, Ontario
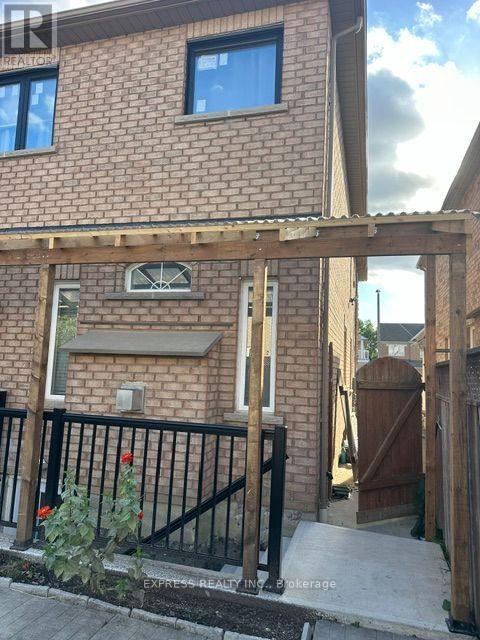
EMACULATE 1 BED PLUS DEN FURNISHED BASEMENT WITH SEPARATE ENTRANCE AND SEPARATE INDEPENDANT LAUNDRY.ONE OFFICE WITH PLUNTY OF NATURAL LIGHT. SPACIOUS LIVING AREA WITH A NICE KITCHEN. 3 PIECE WASHROOM.IDEAL LOCATION.....RIDGEWAY PLAZA, ERIN MILLS TOWN CENTRE. VERY CLOSE TO HWY 403 & CREDIT VALLEY HOSPITAL.LANDLORD IS LOOKING FOR A PROFESSIONAL WITH EXCELLENT CREDIT SCORE AND A LONG & STRONG EMPLOYMENT HISTORY WITH A LETTER FROM THE EMPLOYER. NO SMOKING AND NO PETS. TENANT PAYS 33% OF THE UTILITIES. (id:62104)
7 Mulock Avenue
Toronto, Ontario
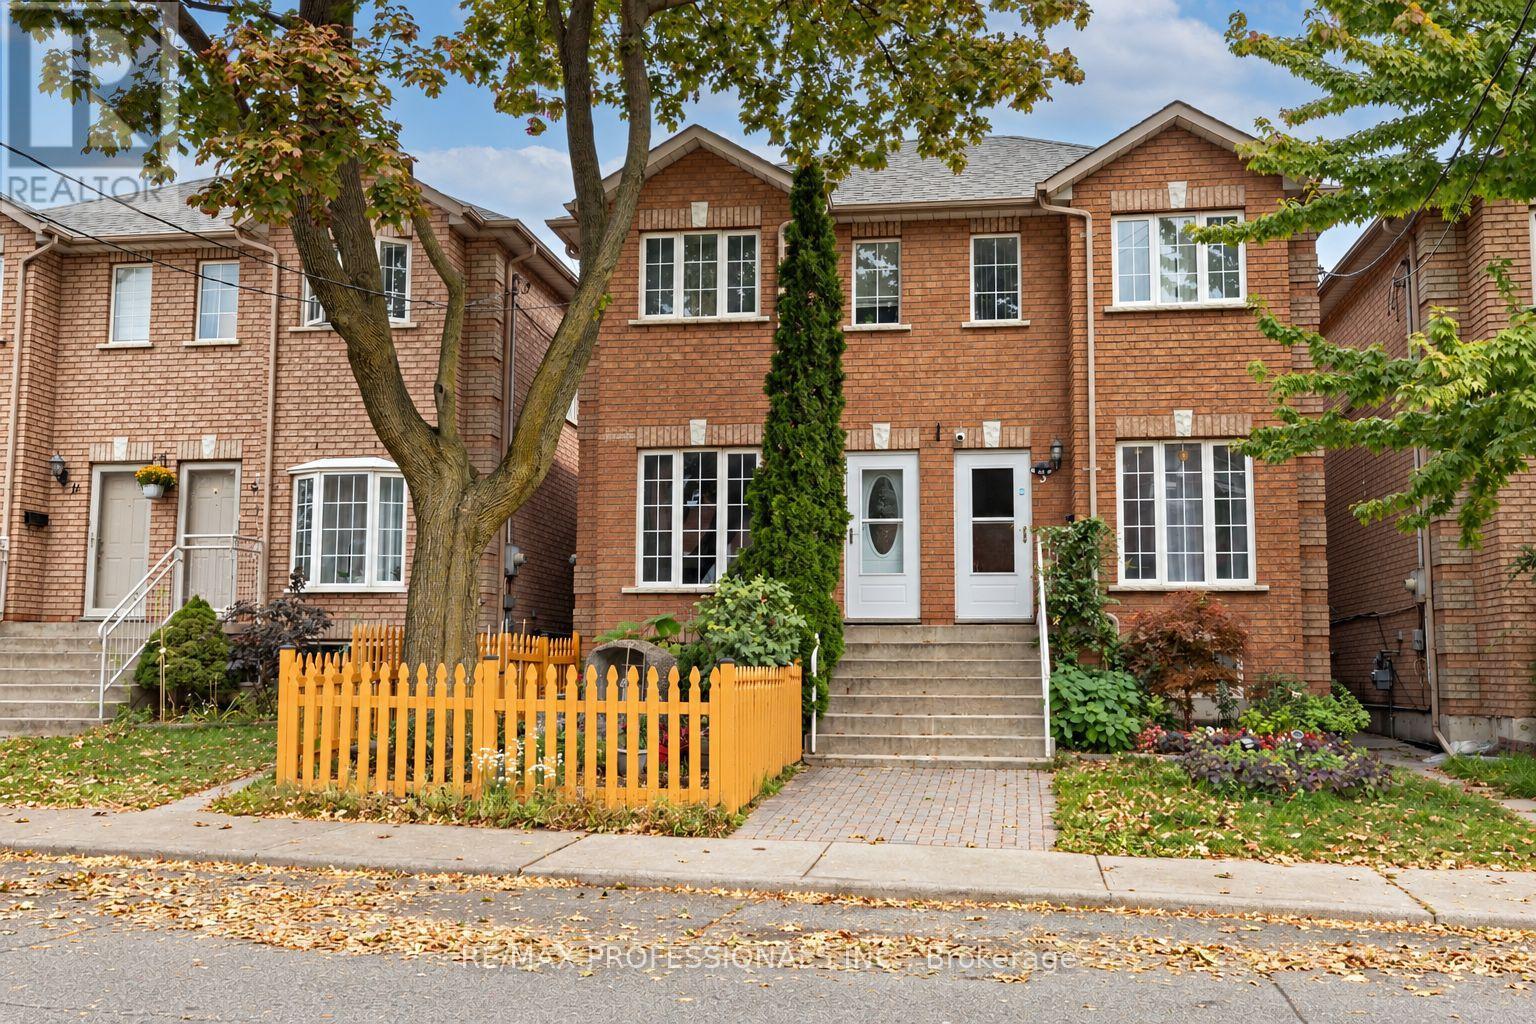
Welcome To This Well-Built Brick Semi In The Heart Of The Junction, Complete With An Oversized Two-Car Laneway Garage. One Of The Newer Homes On The Street, It Offers Approximately 2,370 Sq Ft Of Thoughtfully Laid-Out Living Space Across Three Levels. The Main Floor Is Bright And Spacious, With Warm Hardwood Floors Flowing Through The Living And Dining Room, Creating An Inviting Space For Everyday Living And Hosting Family And Friends. The Large Eat-In Kitchen Is The Heart Of The Home, Featuring An Island/Breakfast Bar, Stainless Steel Appliances And A Walk-Out To The Deck, Making Indoor-Outdoor Living Easy. Main Floor Laundry Adds Everyday Convenience. Upstairs, Two Skylights Bring In Beautiful Natural Light, With Three Well-Proportioned Bedrooms Including A Generous Primary With Semi-Ensuite Access To The 5-Pc Bath. The Finished Lower Level Is A Self-Contained 2-Bedroom Apartment With A Separate Entrance, Full Kitchen, 4-Pc Bath, Laundry And Storage, Perfect For Extended Family, A Live-In Nanny Or Rental Income To Help Pay The Mortgage. Outside, The Deep, Fenced And Landscaped Lot Offers Plenty Of Room For Kids, Pets, Gardening And Summer Entertaining. The Detached Double Garage Off The Lane Provides Rare Parking In The Neighbourhood, Plus Potential For A Future Laneway Suite. Central Air And Central Vacuum. Steps To Keele, Dundas And St Clair, With Transit, Shops, Restaurants, Parks And The Junction's Best Cafes And Breweries All Nearby. A Solid, Move-In Ready Home Offering Space, Flexibility And Income Potential In One Of The West End's Most Sought-After Neighbourhoods. (id:62104)
81 Nash Drive
Toronto, Ontario
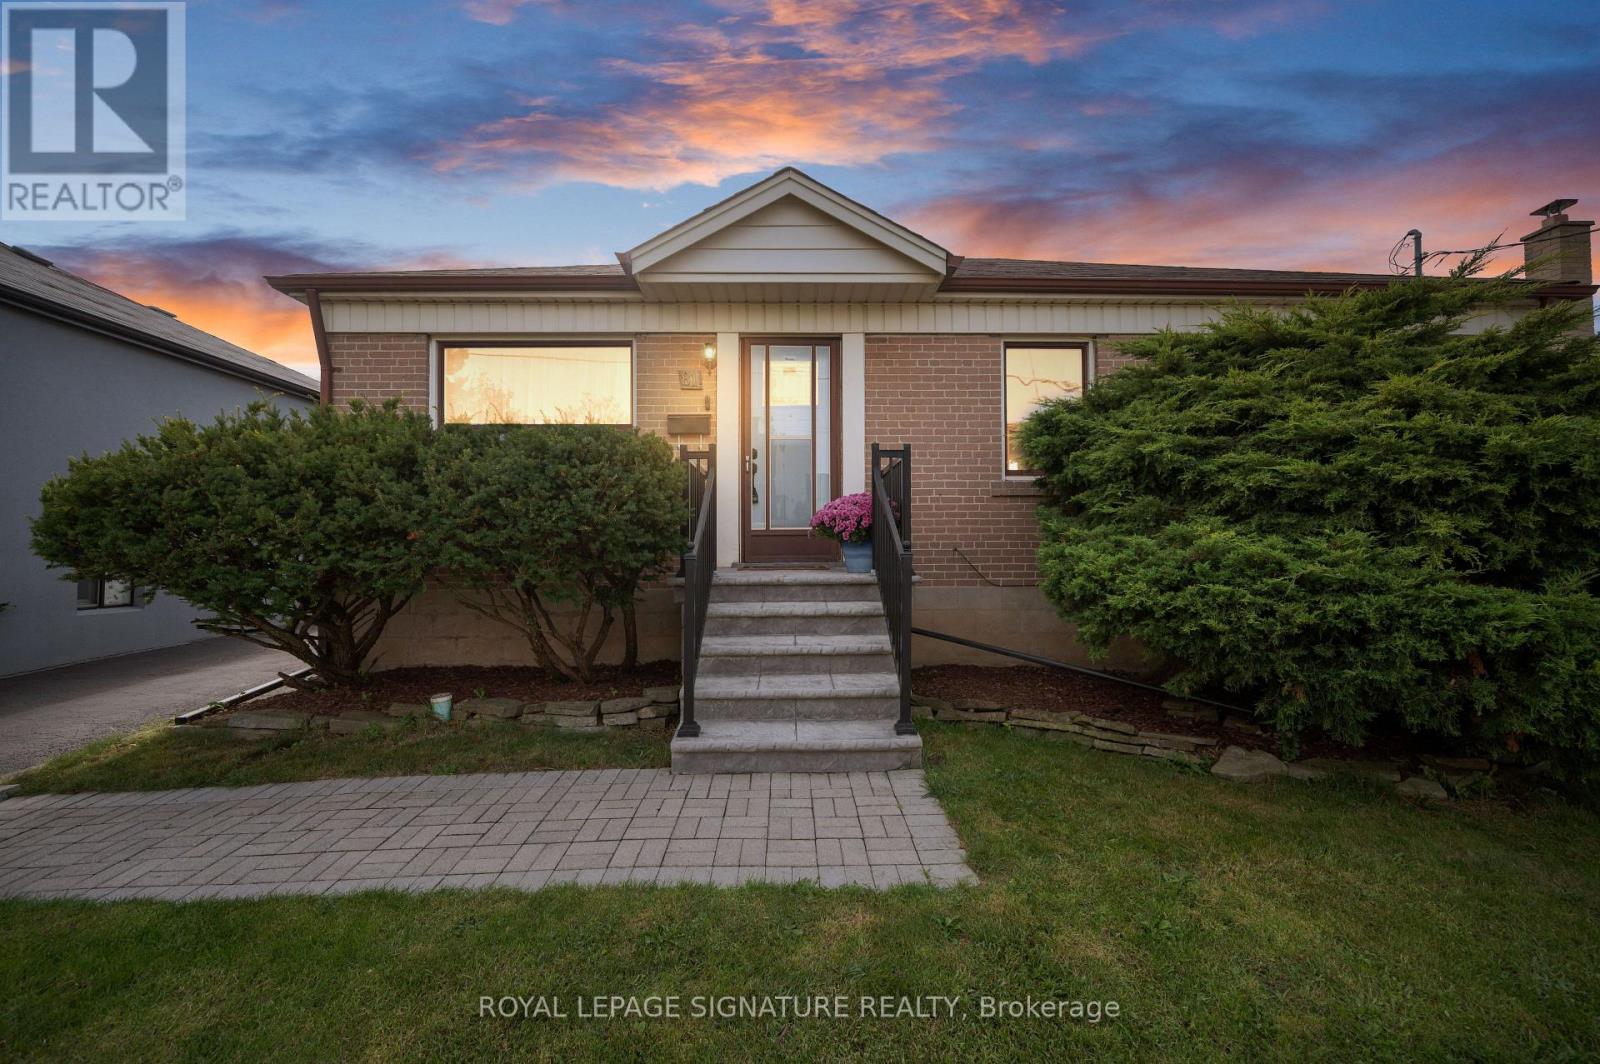
A fantastic opportunity to own a detached home located on quiet residential street in a well-established North York neighborhood. This well-maintained 3-bdrm, 2-bath home offers comfortable living, and plenty of space for families, first-time buyers, downsizers or investors. Step inside and discover a warm, inviting main floor featuring beautiful hardwood flooring throughout, including the kitchen, creating a seamless and welcoming feel. There's room to make everyday living your own. One bedroom features a walk-out to the spacious deck,making it easy to step outside with your morning coffee or enjoy a quiet moment in the freshair. The impressive 50 x 127 ft lot is a true highlight. Imagine summer BBQ's, afternoons spent gardening, or evenings to unwind in your private retreat. The finished basement adds another dimension to the home, offering a generous recreation and living area, an additional bedroom, a convenient dry bar and a separate entrance. a cold room ideal for storing preserves, homemade sauces and pantry essentials. Whether you envision a cozy movie room, ahome office, comfortable guest accommodations or space for extended family, the possibilities are yours to explore. Enjoy the convenience of a well-connected location, close to Downsview Park, York University, Yorkdale Shopping Centre and Humber River Hospital, with easy access toHighways 400 and 401. A welcoming home, a generous lot and the flexibility to suit your lifestyle. Discover the possibilities and make this North York bungalow your own. (id:62104)
63 Hashmi Place E
Brampton, Ontario
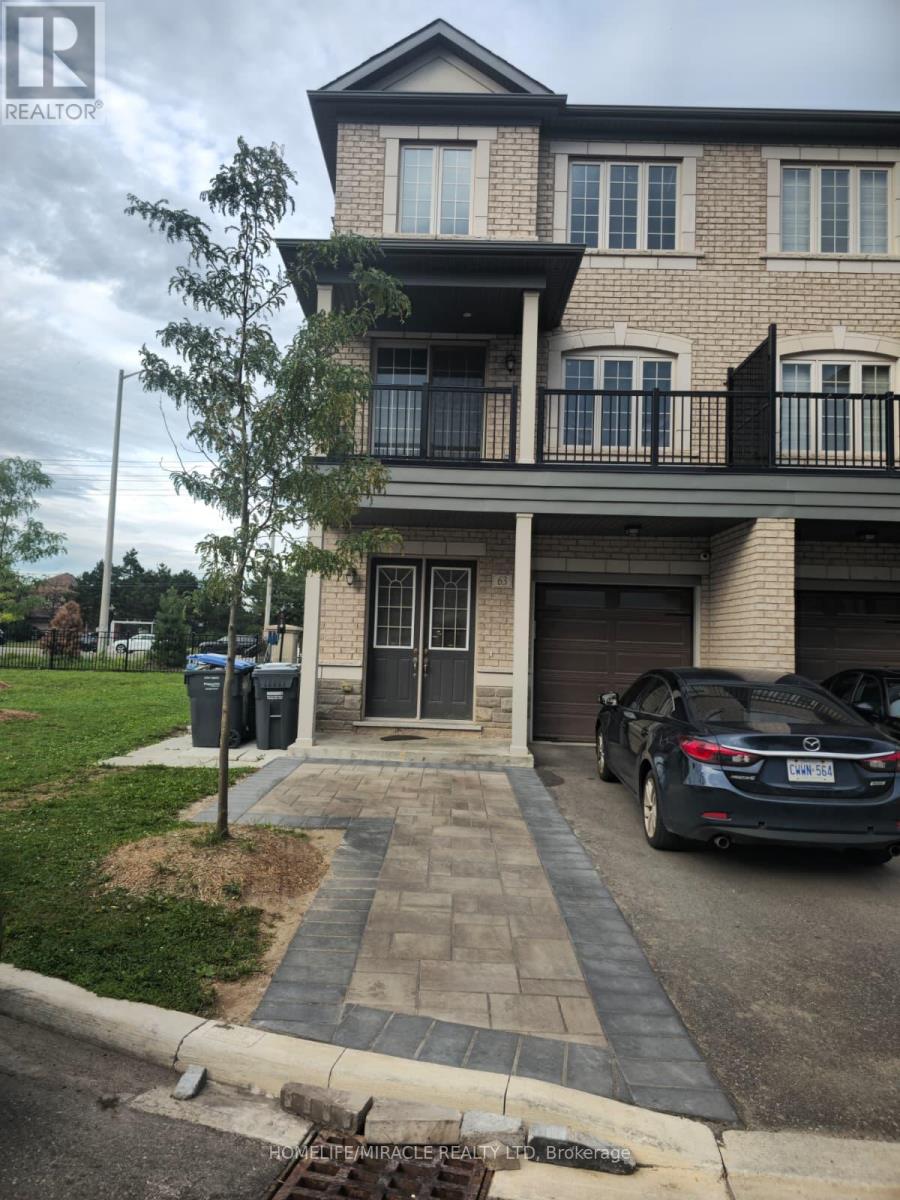
Available November 1, this bright and well-maintained Semi Detached offers comfort, style and convenience in Brampton's Credit Valley neighborhood. The upper portion features approximately 2100 sq. ft. of living space, 4 bedrooms, 3 washrooms and parking for 3 cars. Large windows fill the home with natural light. Enjoy 9-foot smooth ceilings, hardwood floors and pot lights on the main floor, plus an upgraded kitchen with granite countertops, stainless steel appliances and a backsplash. Second-floor laundry adds to the appeal. Close to schools, places of worship, shopping, public transit and major highways. Tenant pays 75% of the Utilities and refundable $300 key deposit is required. Basement is not included in the lease. (id:62104)
169 Grandravine Drive
Toronto, Ontario
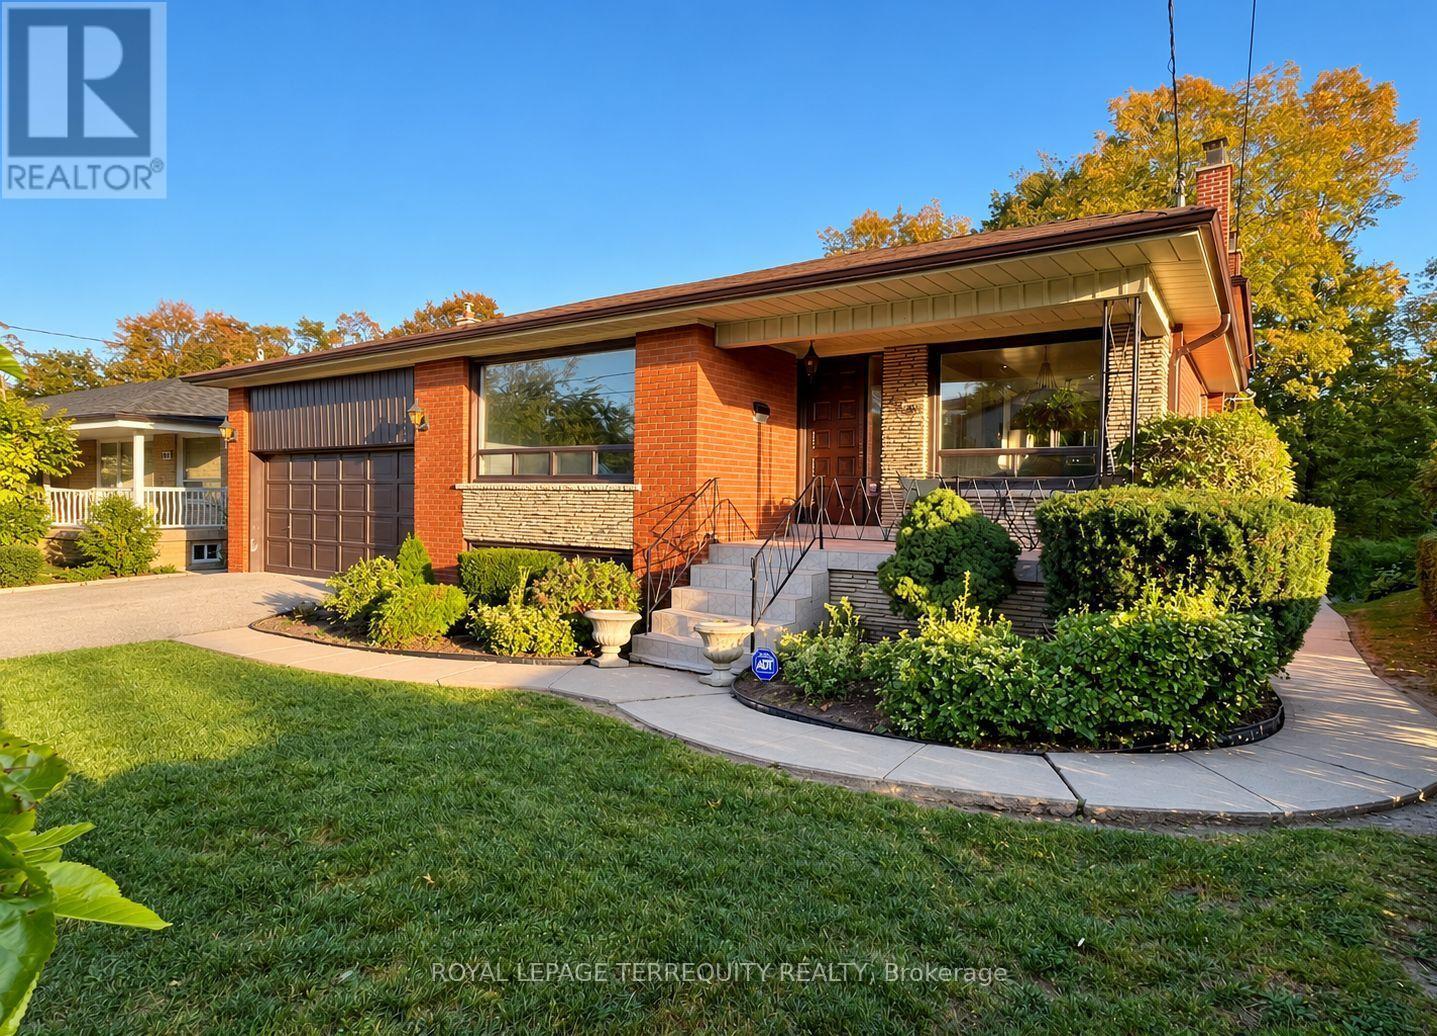
Ideally located in the sought-after York University Heights community, this spacious detached home backs onto a peaceful ravine and offers an exceptional opportunity for living, investment, or creating your forever home. Situated on an oversized 57 x 118 ft* lot that widens to over 74 ft along the backyard greenspace, the property provides an impressive outdoor setting-perfect for entertaining, relaxing, and enjoying time with family and friends. Inside, this bright and spacious 4-bedroom, 3-bathroom home offers an abundance of living space across five levels. The family room features a wood-burning fireplace and a direct walkout to an elevated balcony overlooking the ravine, creating a beautiful connection to the outdoors. The primary bedroom includes a private ensuite bath, while multiple living areas provide flexibility for families of all sizes. Additional highlights include hardwood floors, skylights, and a basement with a ground-level walk-out to the backyard. With its generous layout, unique multi-level design, expansive lot, and ravine setting, this home offers possibilities beyond the typical backsplit. Conveniently located close to schools, parks, transit, grocery stores, and a variety of local amenities. A rare opportunity to enjoy space, privacy, and natural surroundings in the heart of York University Heights. (id:62104)
23 Perdita Road
Brampton, Ontario
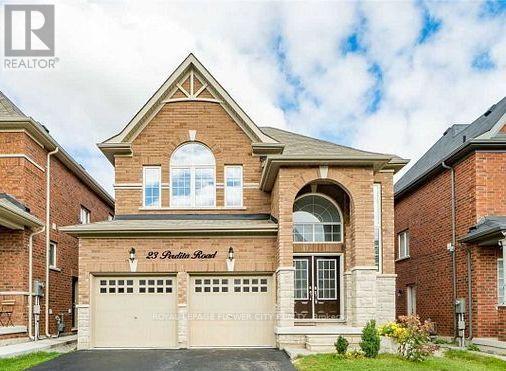
LEGAL BASEMENT FOR LEASE -Detached Home Located In Prestigious Streetsville Glen Area, BrandNew-Never lived-in. Spacious 2-Bedroom Legal Basement Apartment Located In A Prime Area CloseTo Schools, Plazas, And All Amenities. This Bright And Beautifully Finished Unit Features An Open-Concept Layout, Ensuite Laundry, Separate Entrance And One Parking Space. Perfect For Small Families Or Professionals Seeking Comfort And Convenience! Tenant To Pay 25% Utilities ! In The Most Desirable Area Of Mississauga Rd/Steeles Ave Brampton. CloseTo Hwy 407 ,401,Shopping Centers, Public Transit, Parks, Golf Course And More. (id:62104)
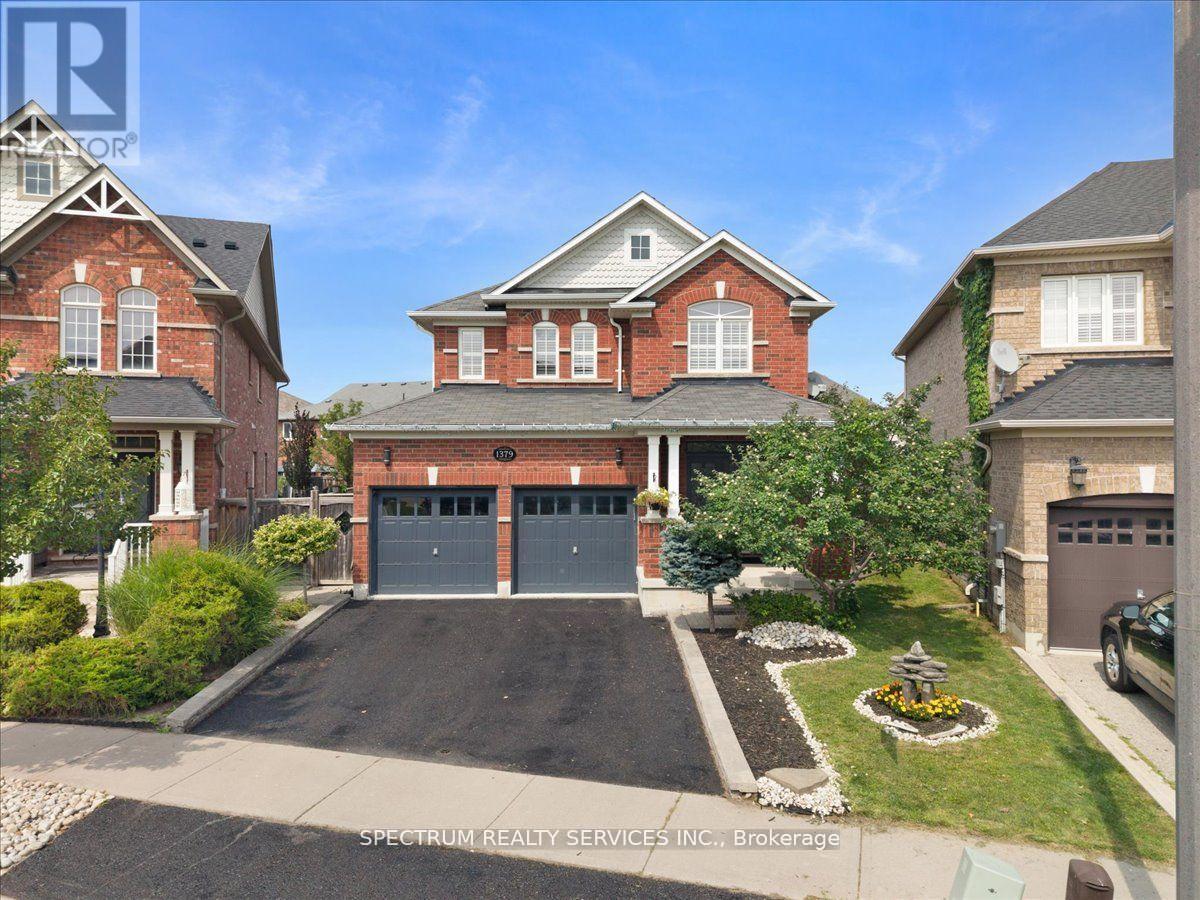
1379 Rolph Terrace
Milton, Ontario
Welcome to 1379 Rolph Terrace in Milton Beaty! Spacious detached 4-bedroom, 4-bathroom home on a premium pie-shaped lot with a fully finished basement, Separate living and dining areas, living-room fireplace, kitchen with marble countertops and breakfast area, four upper bedrooms including primary ensuite, and upper-level laundry. Large fenced backyard with interlock and gazebo. Quiet family-friendly street near Menefy Park, schools, shopping, transit and commuter routes. Entire home including basement and backyard for lease. Five parking spaces (2 garage, 3 driveway). Tenant pays all utilities and hot water tank rental. 12-month lease; flexible possession, currently owner occupied. Non-smoking. Rental application,credit report, employment letter and references required. Tenant liability insurance required. (id:62104)
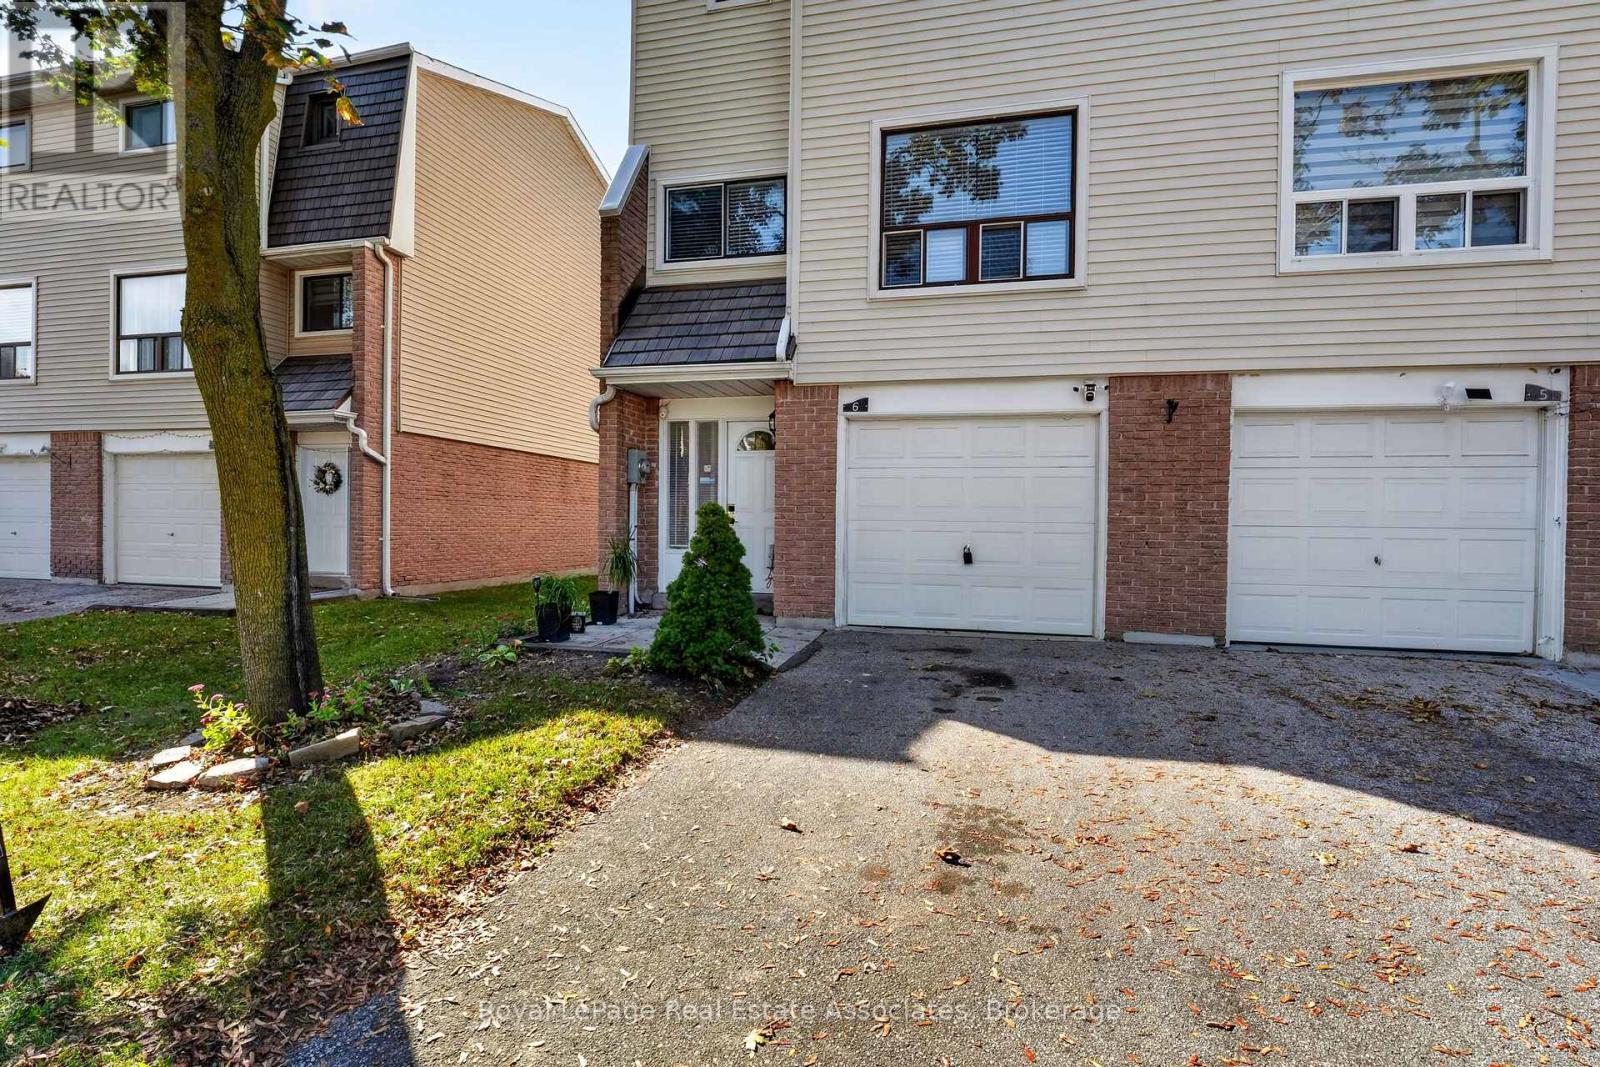
6 Ellerslie Road
Brampton, Ontario
Welcome to this beautifully refreshed 3-storey end-unit condo townhouse located in Brampton's desirable Southgate community. Perfect for modern living, the home features a light-filled, open-concept main living area. Durable porcelain tile flooring extends from the main entrance hallway through to the rear laundry room, while solid oak steps guide you between levels. The kitchen showcases luxurious marble countertops and upgraded stainless steel appliances, with laminate flooring flowing throughout the main living area. Upstairs, the three bright bedrooms offer comfortable accommodations, complemented by bathrooms featuring clean ceramic tile floors. Situated in a prime location with a built-in single garage, private driveway, and no houses directly behind, this home gives residents access to a community outdoor pool and is just steps away from public transit, local schools, shopping at Bramalea City Centre, and nearby recreational facilities like the Earnscliffe Recreation Centre ice rinks, with convenient access to major highways. (id:62104)
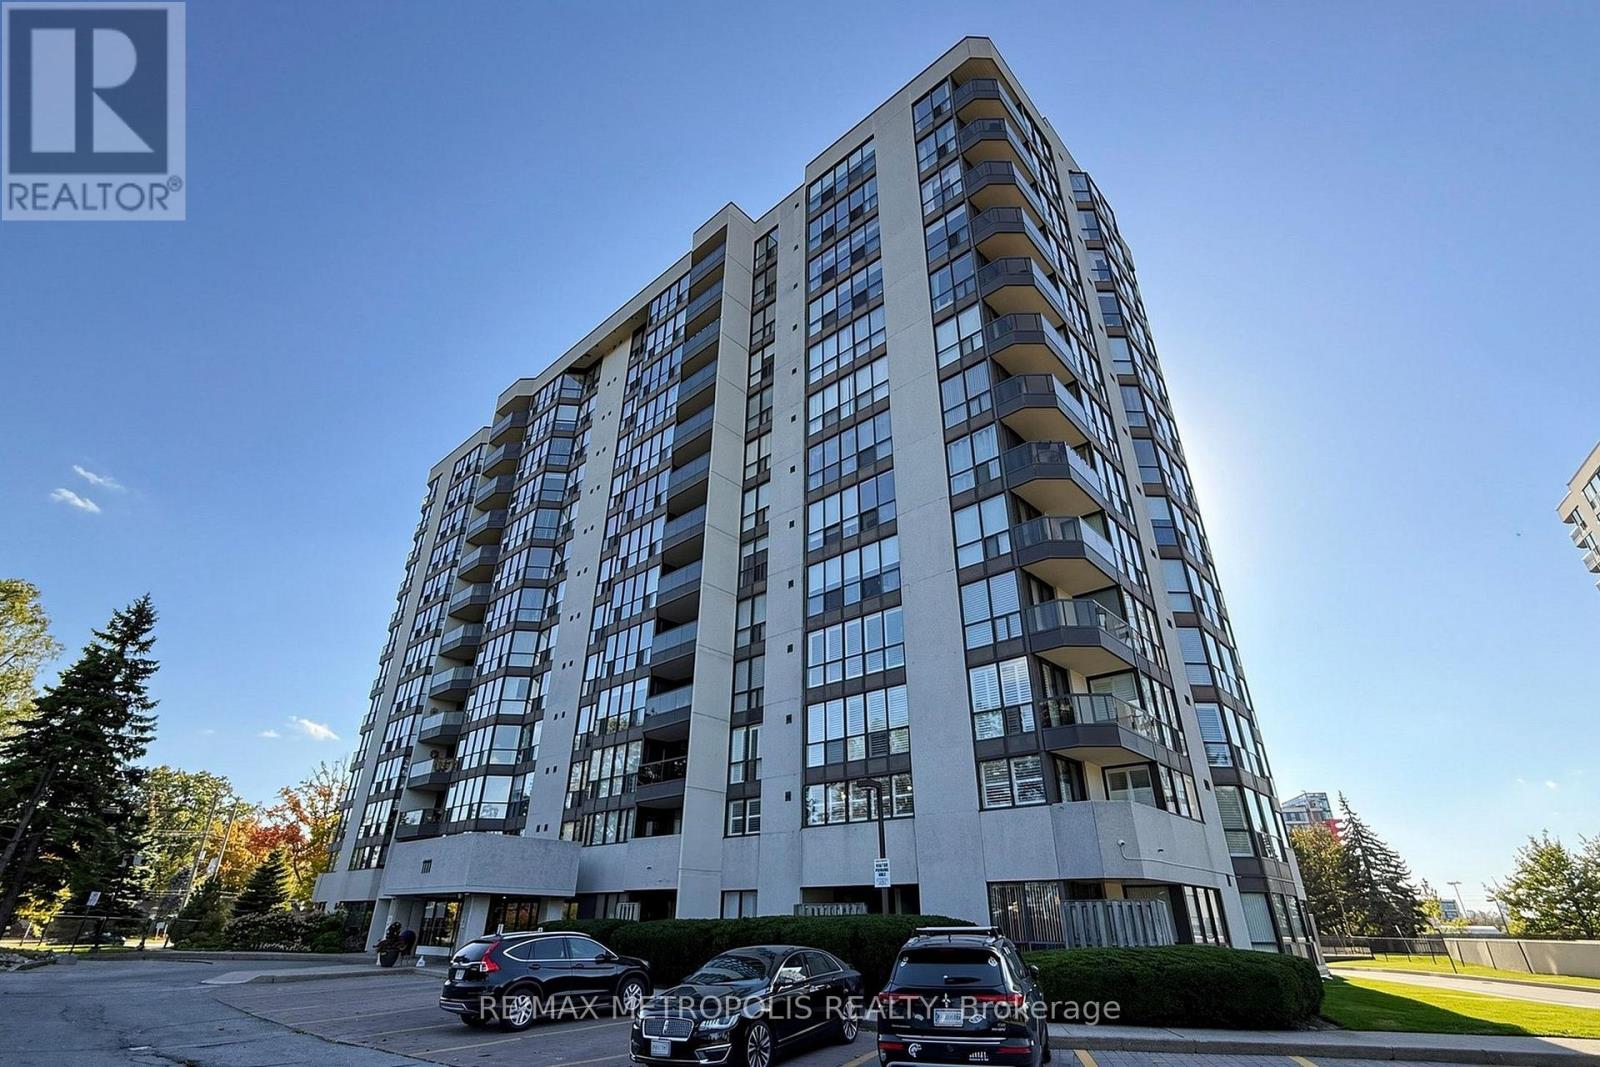
207 - 1111 Bough Beeches Boulevard
Mississauga, Ontario
Welcome to this exceptional, fully renovated 3-bedroom, 2-bathroom suite, 2 underground parking spots in the highly sought-after Rathwood community! This spacious apartment offers an impressive combination of size, comfort, natural light and modern finishes. Featuring a beautifully renovated gourmet kitchen with stylish cabinetry, quality finishes and stainless steel appliances, providing excellent functionality, storage and workspace for everyday living and entertaining. Both bathrooms have been tastefully renovated with modern finishes, including a generously deep 21-inch bathtub for added comfort. The generously sized layout is filled with natural light, with large windows throughout and California shutters on all windows. Enjoy the convenience of 2 parking spaces plus plenty of visitor parking. Maintenance fees include everything, including high-speed internet and cable TV, adding exceptional value and convenience for the new owner. Building amenities include an indoor pool, spa and a recently renovated party room, perfect for entertaining and special occasions. Ideally located in a prestigious, high-demand Mississauga neighbourhood, close to parks, shopping, restaurants, grocery stores and public transit. Easy access to Highways 427, 401 and 407 provides excellent connectivity throughout Mississauga, Toronto and the GTA.A rare opportunity to own a large, beautifully renovated apartment in a prime location - spacious, stylish, exceptionally well-appointed and truly move-in ready! (id:62104)
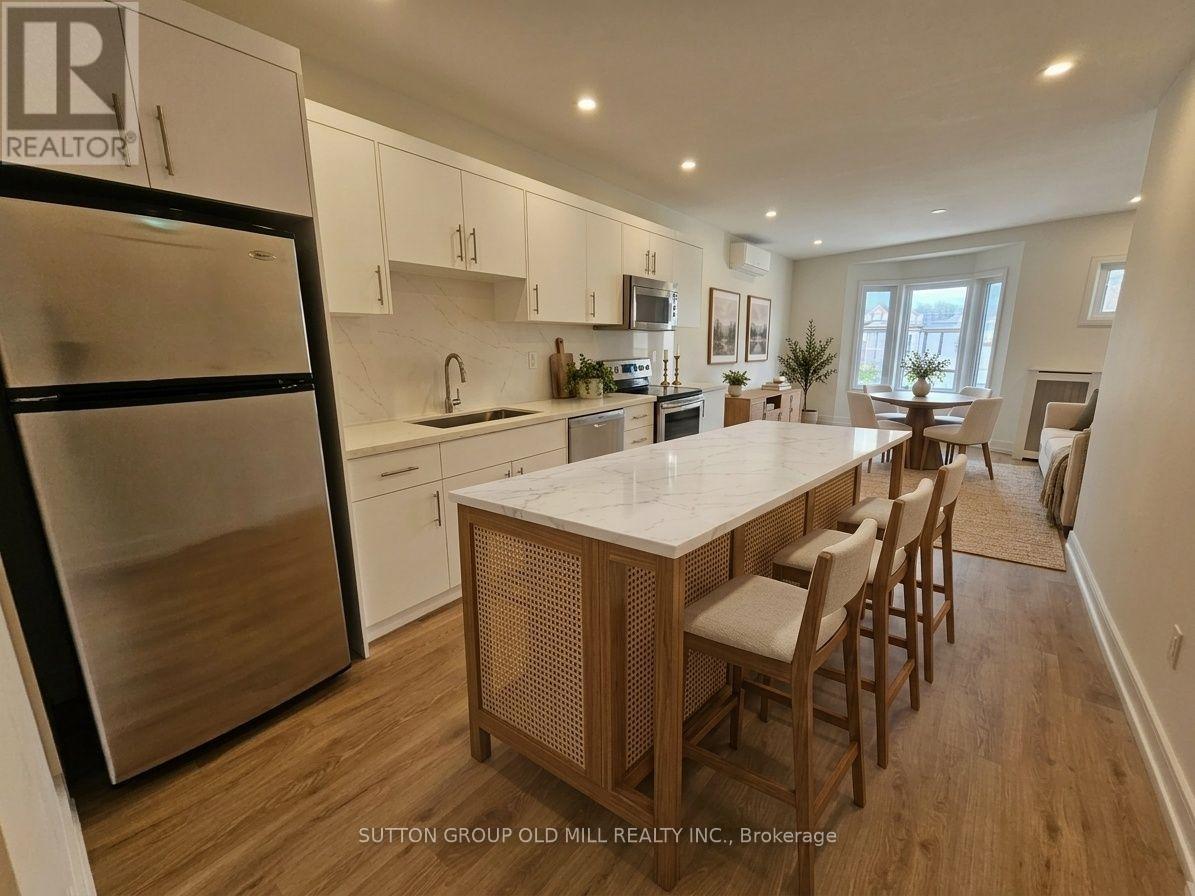
2nd Floor - 3293 Dundas Street W
Toronto, Ontario
Newly renovated? YES. Air Conditioning? YES. Private laundry? YES. Private 150 Square Feet deck? YES. And almost 800 SF of living space? YES. Welcome to your new home in The Junction - one of Toronto's most vibrant neighbourhoods. This bright, newly renovated 1+1 bedroom walk-up apartment gives you the space and features that are surprisingly hard to find together. Enjoy an open-concept kitchen with updated appliances (dishwasher included!) AC, your own stacked washer & dryer, and a primary bedroom that opens directly onto your private 150 SF deck. Built in 2024 and completely smoke-free, this is a great fit for professionals, couples, or a small family looking for modern living in a neighbourhood with plenty going on. And the location? Walk outside and you're surrounded by everything that makes The Junction so popular - local cafés, restaurants, breweries, relaxed bars, boutique shops, galleries, and live music along Dundas Street West. High Park and the Humber River trails are also close by. TTC is convenient with the 40 Junction and 71 Runnymede bus routes nearby, while grocery options include Loblaws, Summerhill Market, FreshCo, Nations and No Frills. Almost 800 SF + private deck + AC + private laundry + renovated finishes + The Junction. You really have to see it to appreciate it. (id:62104)
829 Willow Avenue
Milton, Ontario
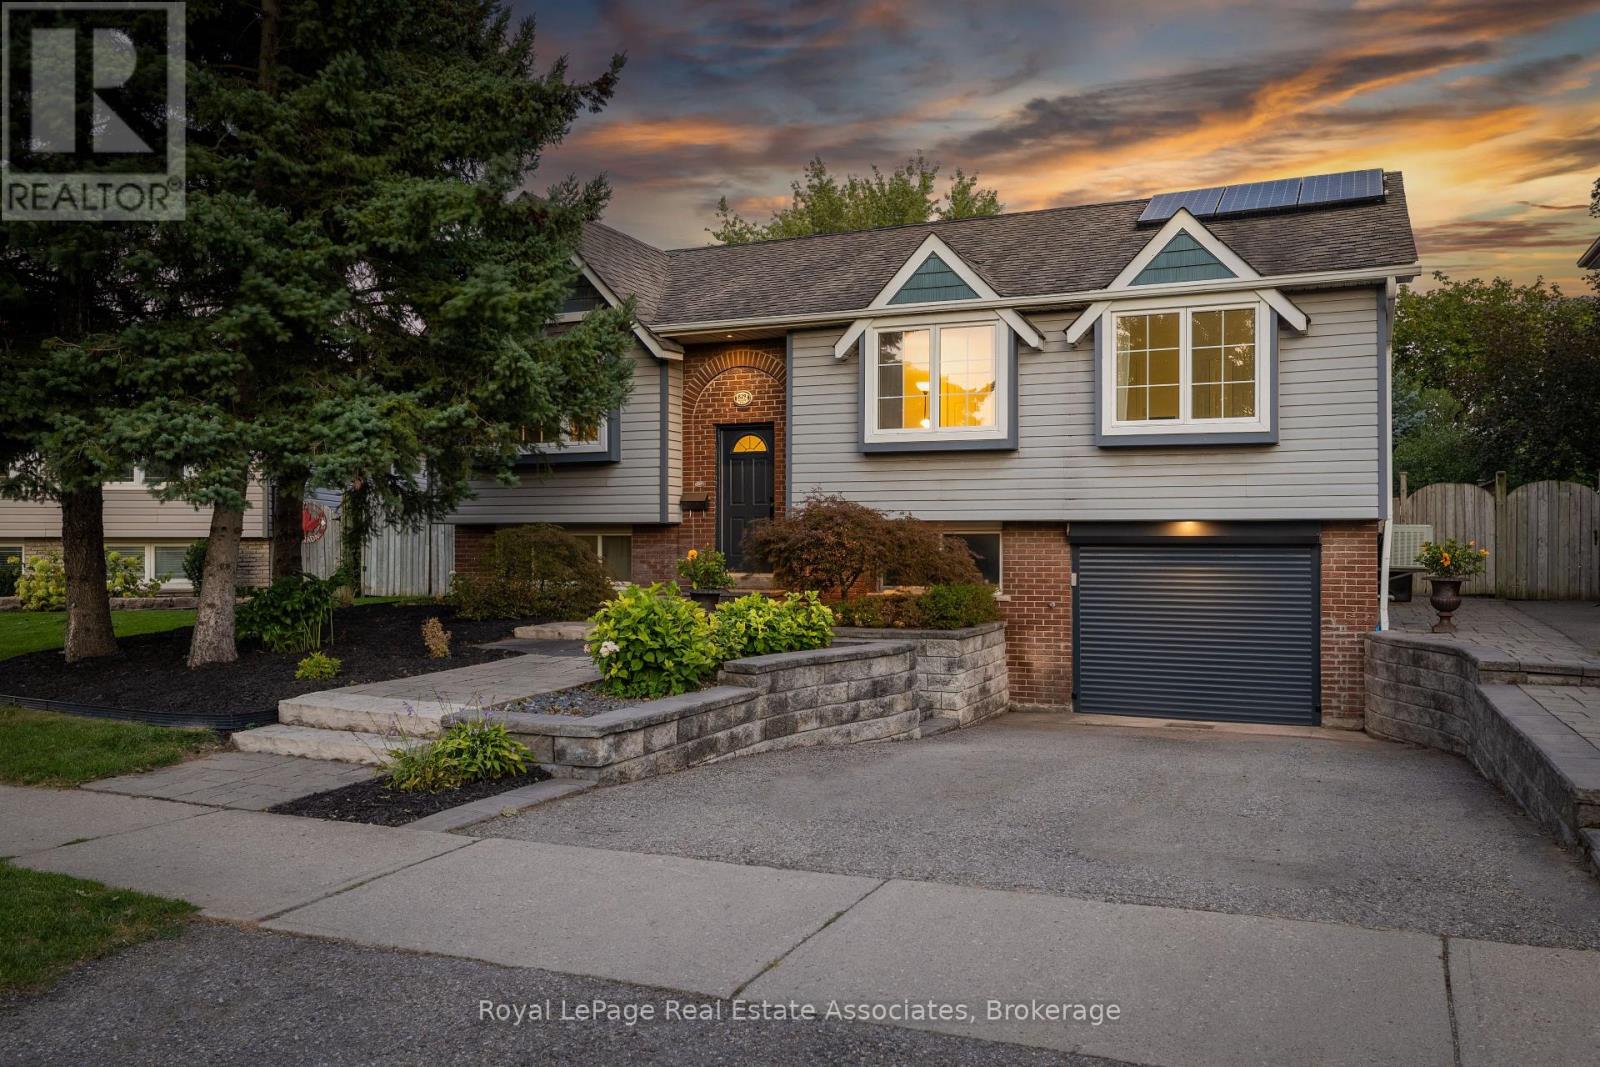
Welcome to 829 Willow Avenue, situated in Milton's established Dorset Park community on a large, private pie-shaped lot backing onto Melanie Park. Among the many features that make this home special is the exceptional backyard, complete with a heated inground swimming pool, multi-tiered deck, interlock patio and large gazebos, including one with a heater. Mature trees provide plenty of privacy, creating an incredible outdoor space for entertaining, relaxing and enjoying the warmer months. Inside, the home has been freshly painted throughout and offers a bright, functional kitchen with newer appliances, along with three generously sized bedrooms. The finished basement adds even more living space, with large lookout windows providing plenty of natural light, potential for two additional bedrooms and flexible space for a rec room, home office or family room. Owned solar panels provide an additional income stream, with a contract in place until 2037 paying $0.28/kWh. Conveniently located with quick access to Highway 401, Milton GO Station, schools, shopping, restaurants and everyday amenities. Don't miss your opportunity to make this exceptional Dorset Park property your new home! (id:62104)
29 Blakley Avenue
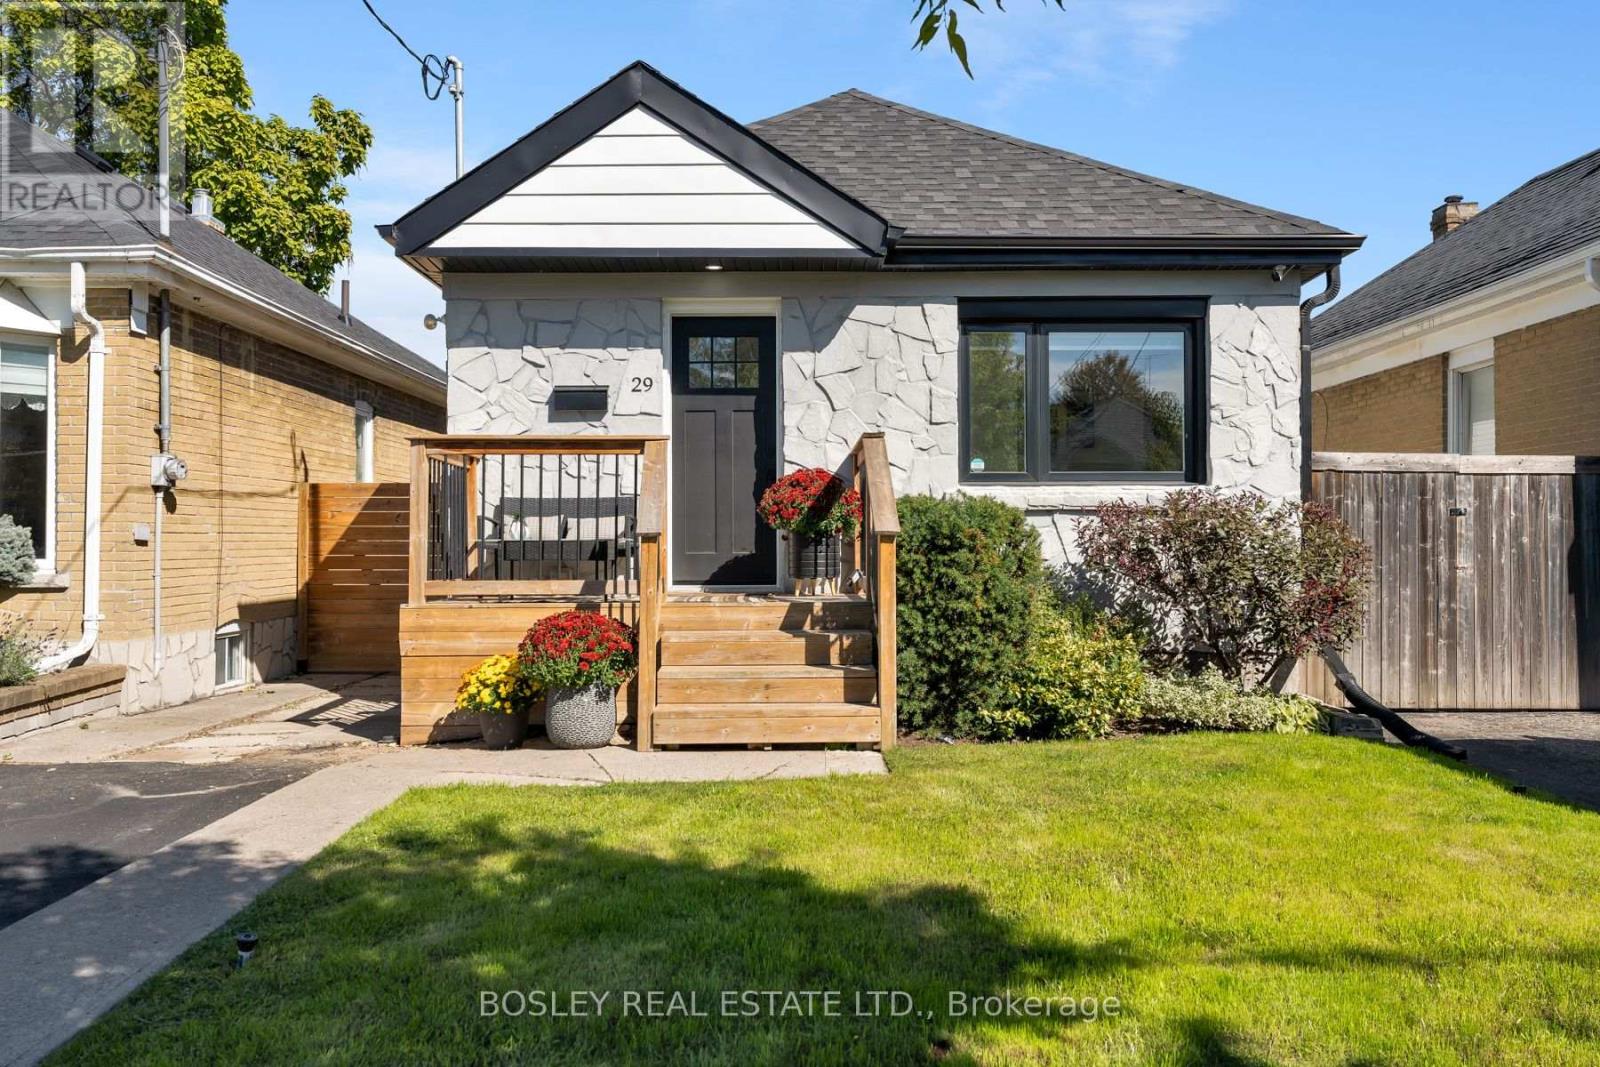
Toronto, Ontario
Beautifully renovated, and well maintained, bungalow tucked away on a quiet, family-friendly cul-de-sac and set on a generously sized lot. Thoughtfully updated and move-in ready, this inviting home features 2+1 bedrooms, 2bathrooms and a private 2-car driveway. Bright kitchen walking out to a beautiful backyard with large deck, pergola and large shed - ideal for relaxing, entertaining, and enjoying the outdoors. In ground sprinkler system (2021). Nature is right at your doorstep, with the Gaffney Nature Trail at the end of the street, offering a peaceful escape just steps from home. Families will appreciate being within the catchment areas for ÉÉ Charles-Sauriol, ÉS Toronto Ouest, and Karen Kain School of the Arts. Enjoy the convenience of being close to parks and the Stockyards, with Metro, Walmart, Home Depot, and a variety of shops and services all nearby. Junction neighbourhood and shops nearby. With Runnymede Station just 5minutes away, this exceptional location offers the perfect balance of tranquility, convenience, and connectivity. Survey available. (id:62104)
905 - 24 Hanover Road
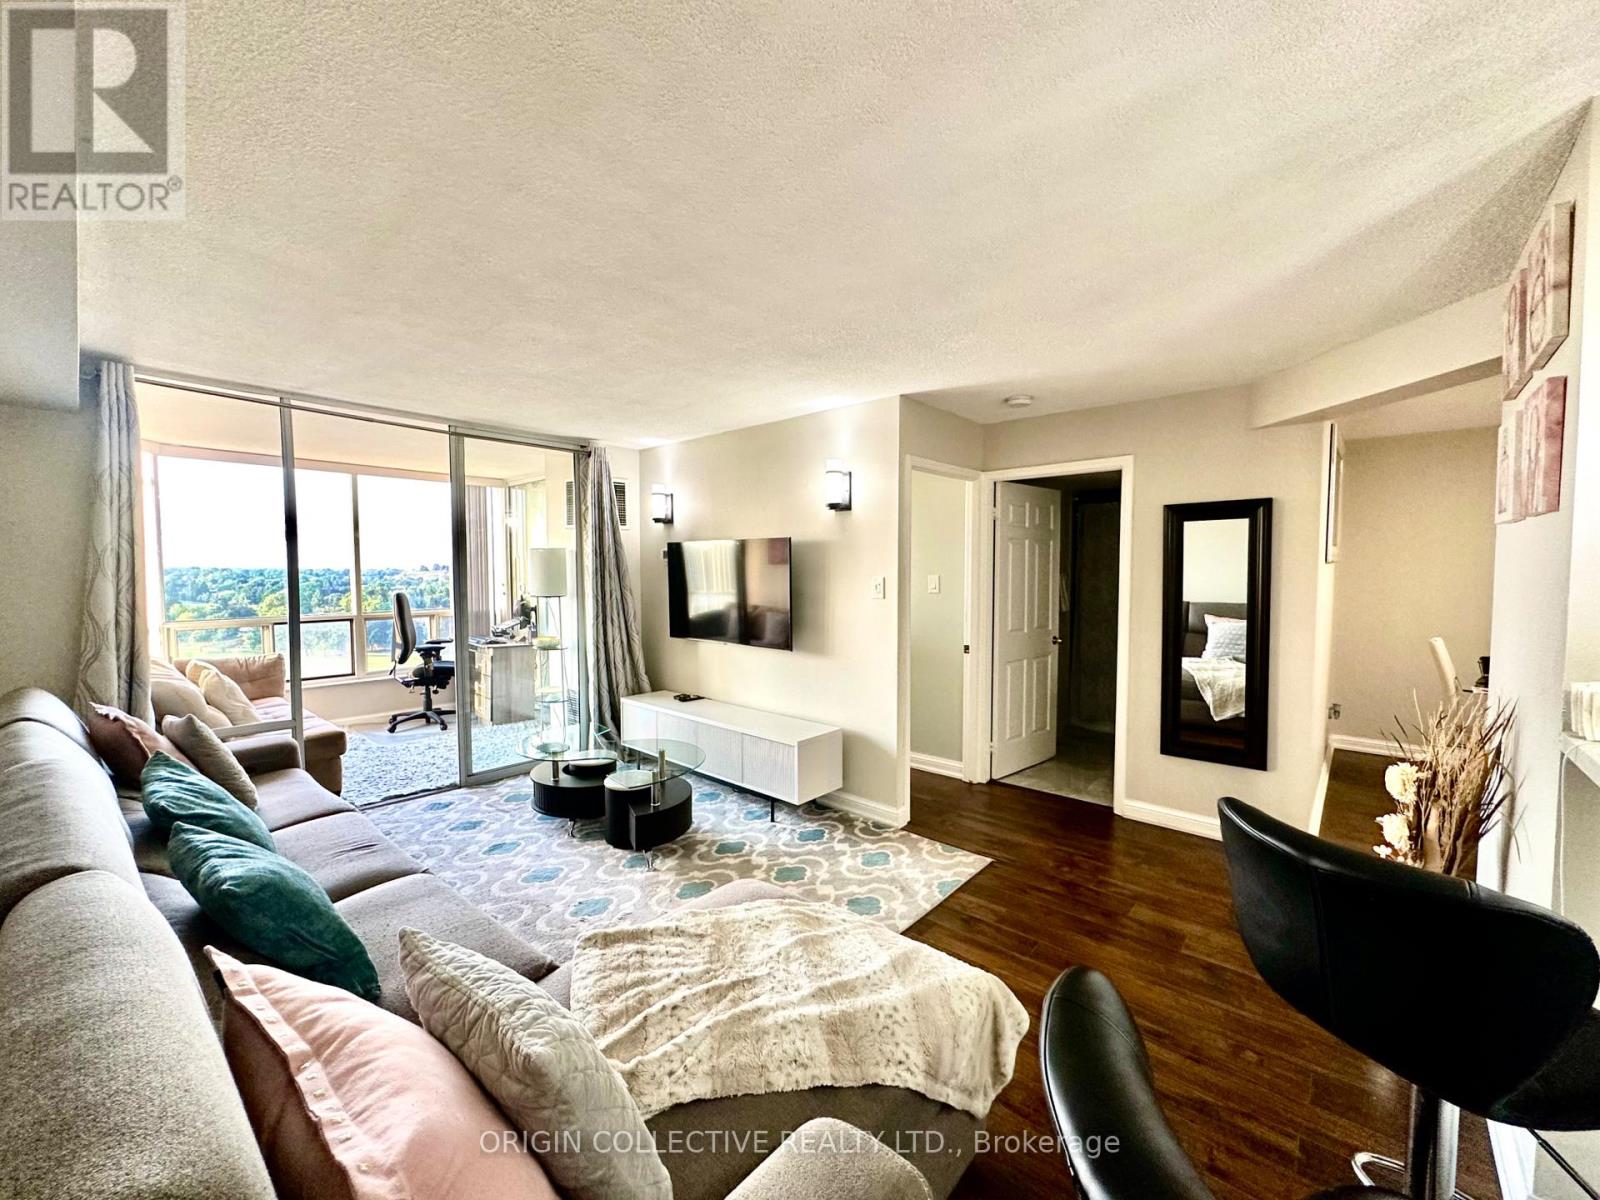
Brampton, Ontario
Welcome to condo living at the Bellair On the Park, in the heart of Brampton. This spacious 1 Bedroom + Den Suite offers a thoughtfully designed layout with plenty of room to live, work, relax and entertain. The Primary bedroom has tons of space, with great closet space. The well-appointed kitchen includes a convenient breakfast bar, perfect for enjoying your morning coffee, while the spacious dining area provides the ideal setting for evening meals and entertaining. The bright solarium offers great space for either a place for a home office, to unwind, or to simply enjoy the beautiful views of the neighbourhood. The solarium can be accessed from both the primary bedroom, as well as the living room for added convenience. The thoughtfully designed layout also includes in-suite storage, providing ample space to keep your belongings organized and tucked away, along with ensuite laundry for everyday convenience.This building features luxurious amenities that will make everyday living feel like a getaway including: Indoor Swimming Pool, Hot Tub, Sauna, Fully Equipped Gym, Billiards Room, Tennis Court, Library, Meeting Room, Squash Court, Party Room, Gazebo, BBQ area and Security Guard.Enjoy the convenience of being just a short walk from Chinguacousy Park, Bramalea City Centre, shops and restaurants Quick access to GO Transit, major highways, hospitals, the library and recreation centres. This location is full of convenience for those that are looking to call a new place home. Don't miss the opportunity to make Bellair On the Park your new home! One Underground Parking space included in the rent. *ALL INCLUSIVE: HEAT, WATER, HYDRO, CABLE TV AND INTERNET* Please note: This is a No-Pet Building. (id:62104)
76 Cedarholme Avenue
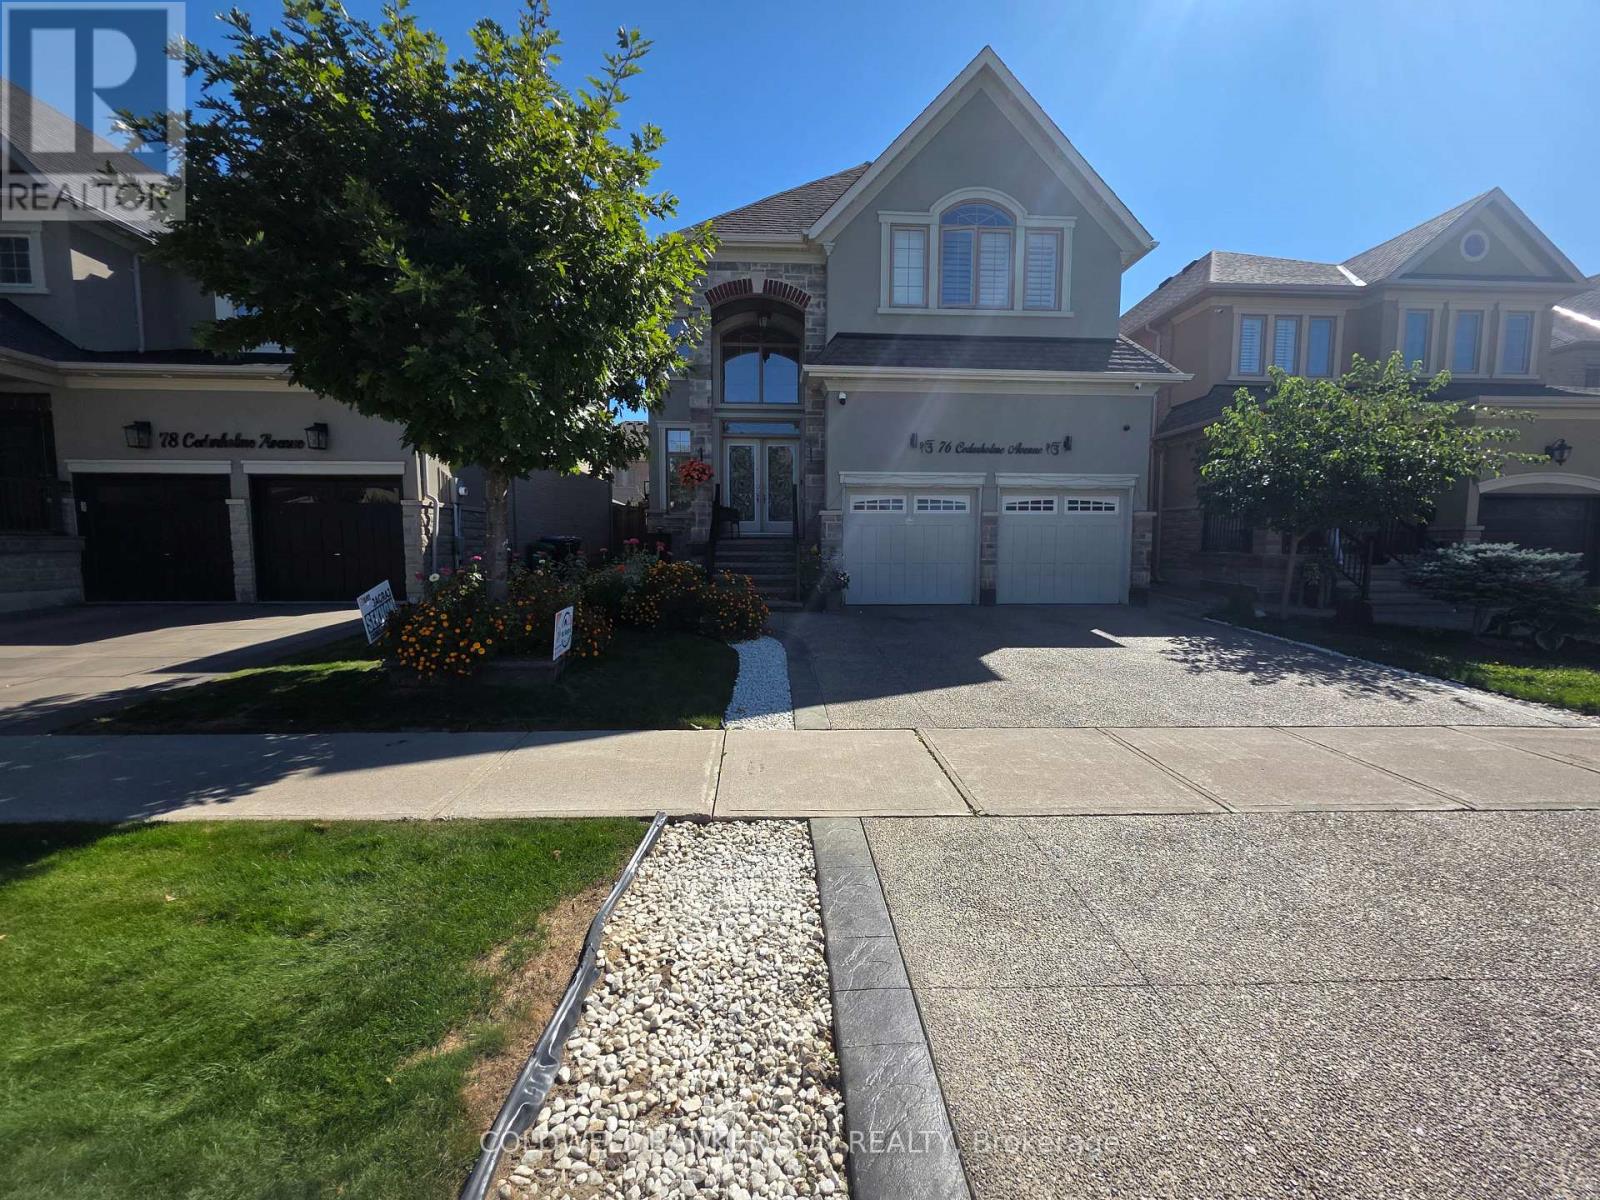
Caledon, Ontario
Exceptional Caledon Fernbrook Home With Luxurious Upgrades Throughout. Featuring 10-Ft Ceilings On The Main Level, An Exposed Concrete Driveway & Patio, And Extensive Pot Lights Inside & Outside. Elegant Wainscoting And Crown Moulding Enhance The Main Floor And Common Areas On The Second Level. Chef's Dream Kitchen With Premium Quartzite Countertops, Large Breakfast Island & Custom Stainless-Steel Appliances. Beautiful Main-Level Fireplace, Immaculate Custom Trim, Maple Hardwood Flooring & Hunter Douglas Shutters Throughout. Finished Basement Features A Kitchen, Custom Built-Insuit & Legal Separate Side Entrance. Upgraded 200-Amp Electrical Service. Surround Sound On Main Floor, Primary Bedroom & Backyard. Located In A Highly Sought-After Caledon Neighborhood. Truly A Must-See! (id:62104)
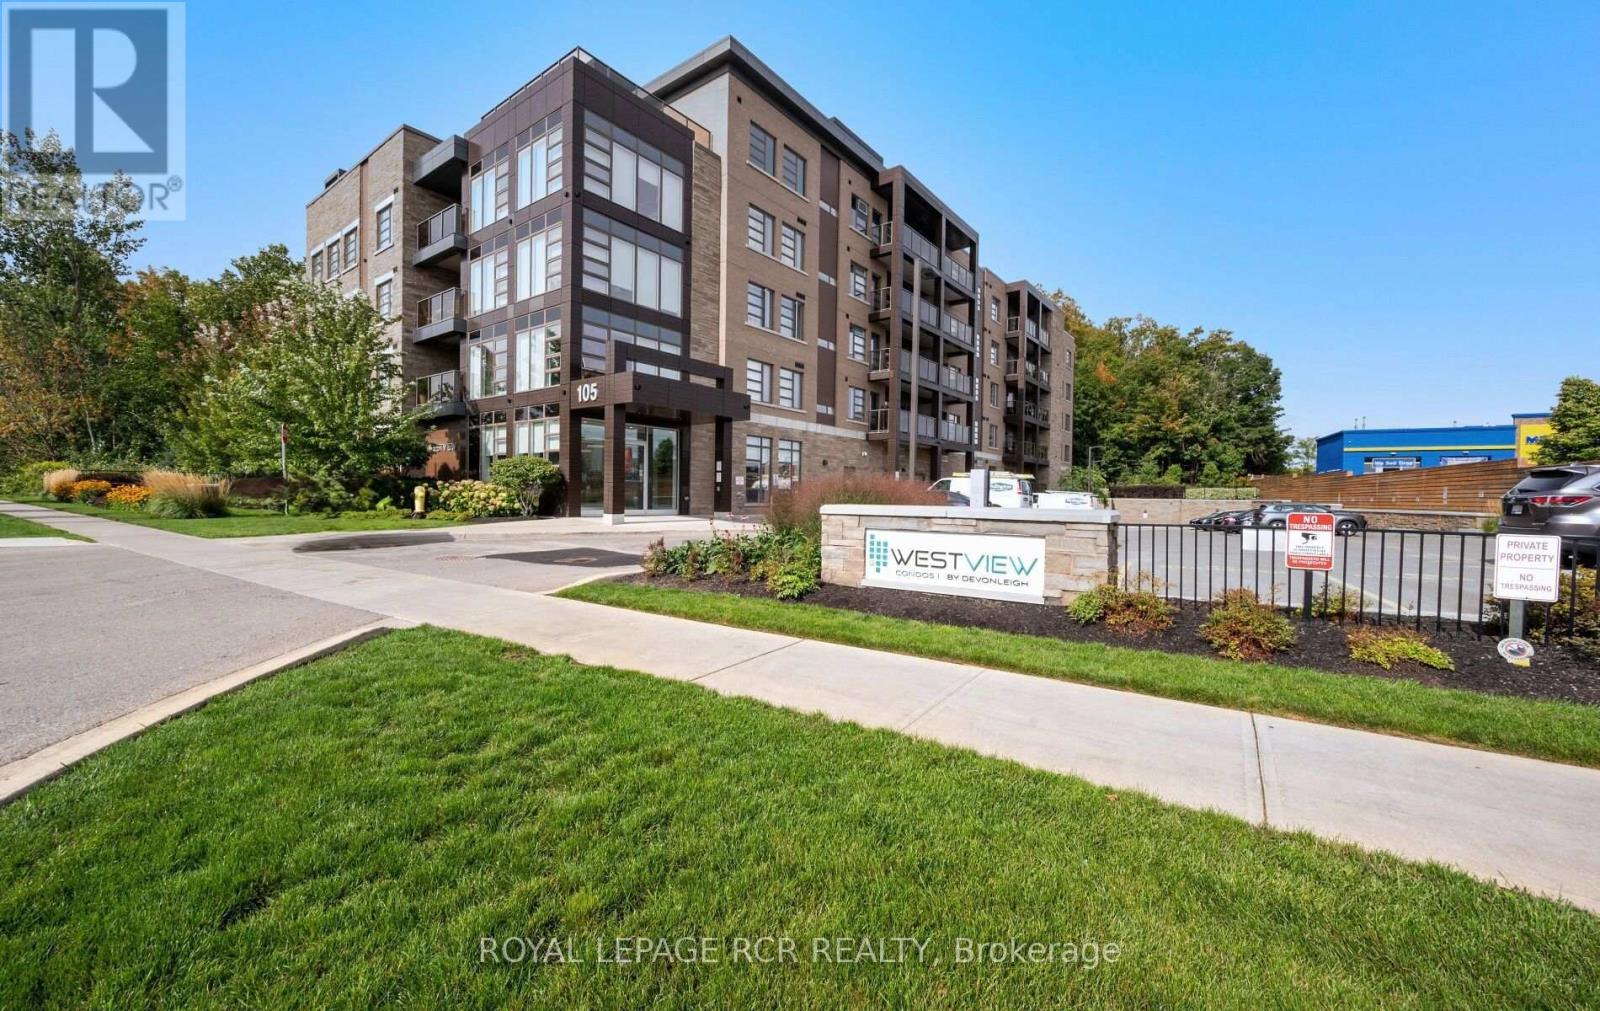
210 - 105 Spencer Avenue
Orangeville, Ontario
Nestled alongside a spectacular hardwood forest is this pristine, corner condominium unit that offers you a tranquil sanctuary with expansive views and a rare wrap-around balcony overlooking the trees. This home is beautifully presented throughout with neutral decor and lots of natural light - it is the Halton model. The open concept kitchen, dining & living room showcases hardwood floors, centre island with breakfast bar, quartz counters and stainless steel appliances. The living room walks out to a spacious covered terrace looking out to nature's best. The Primary bedroom offers lots of space for a king-sized bed and accessory furniture, a 3 piece ensuite bath and walk-in closet with built in shelving. The second bedroom features a quality Murphy bed for guests and doubles as an office or den with walkout to its own private, west-facing balcony. This unit comes complete with a full main bathroom & ensuite laundry, as well as large foyer storage closet. Completing the package is both 1 underground parking space and a second exterior surface parking space, as well as a dedicated storage locker. Enjoy the convenience of a 5th floor amenity room, complete with a kitchenette, perfect for large gatherings or building social events. There is also a community rooftop terrace with outdoor furniture and BBQs. The building enjoys close proximity to grocery store, shops, restaurants, LCBO, recreation centre and area trails. (id:62104)
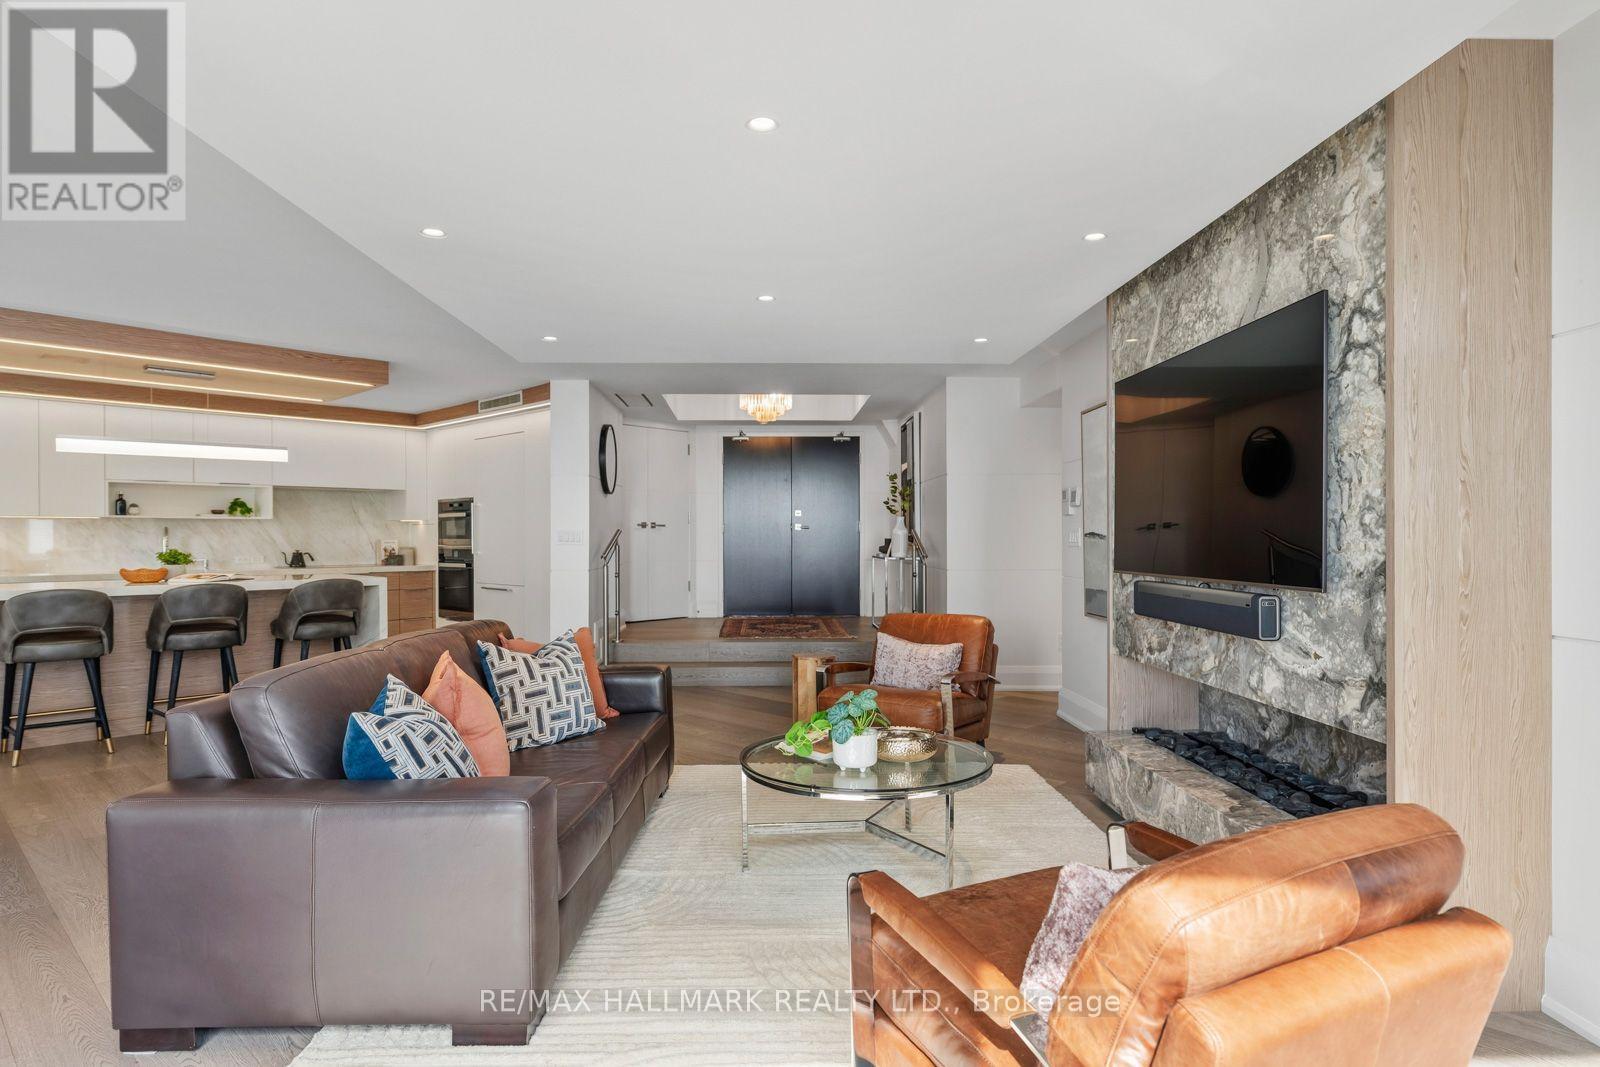
1401 - 240 Heath Street W
Toronto, Ontario
Downsizing Doesn't Have To Feel Like Downsizing In Forest Hill. Welcome To Over 1,700 Sq. Ft. Of Exceptional, Turnkey Luxury Living In The Heart Of Forest Hill Village. Completely Reimagined And Designed By Renowned Interior Designer Rosen+Co., This Sophisticated 2-Bedroom, 2-Bathroom Residence Combines The Space And Comfort Of A Home With The Ease Of Condo Living.A Coveted Southwest Exposure And Massive Windows Flood The Suite With Natural Light, Creating A Bright And Airy Feel Throughout. The Expansive Open-Concept Living And Dining Areas Are Ideal For Everyday Living And Entertaining, Featuring Extensive Custom Built-Ins, Exceptional Closet And Storage Space, Motorized Hunter Douglas Blinds And A Striking Electric Steam Fireplace.The Designer Kitchen Is A Showpiece With A Waterfall Stone Island, Premium Miele Appliances, Integrated Fridge/Freezer And Built-In Wine/Beverage Fridge.The Generous Primary Suite Features Extensive Custom Storage And A Spa-Inspired Ensuite With Heated Floors, Double Shower, Built-In Bench And Large Vanity Counter. A Spacious Second Bedroom And Beautifully Finished Second Bathroom Provide Flexibility For Guests, Family Or A Home Office.Step Outside To The Large Open Balcony, Extending The Living Space And Providing The Perfect Spot To Enjoy The Southwest Exposure. Parking with EV charger And Locker Complete This Truly Turnkey Offering. All Of This Just Steps From The Shops, Cafes And Restaurants Of Forest Hill Village, With Convenient Access To The Subway, The St. Clair Streetcar, Parks And Everything Midtown Toronto Has To Offer. Beyond The Suite, The Building Offers A Welcoming Atmosphere And A Strong Sense Of Community-A Place Where Neighbours Know Neighbours And It Truly Feels Like Home. Over 1,700 Sq. Ft. Of High-End Luxury Living. Exceptional Design. Incredible Natural Light. Outstanding Storage. Bonus, Universal EV Charger installed in Parking Stall. A Wonderful Sense Of Community. Simply Move In And Enjoy. (id:62104)
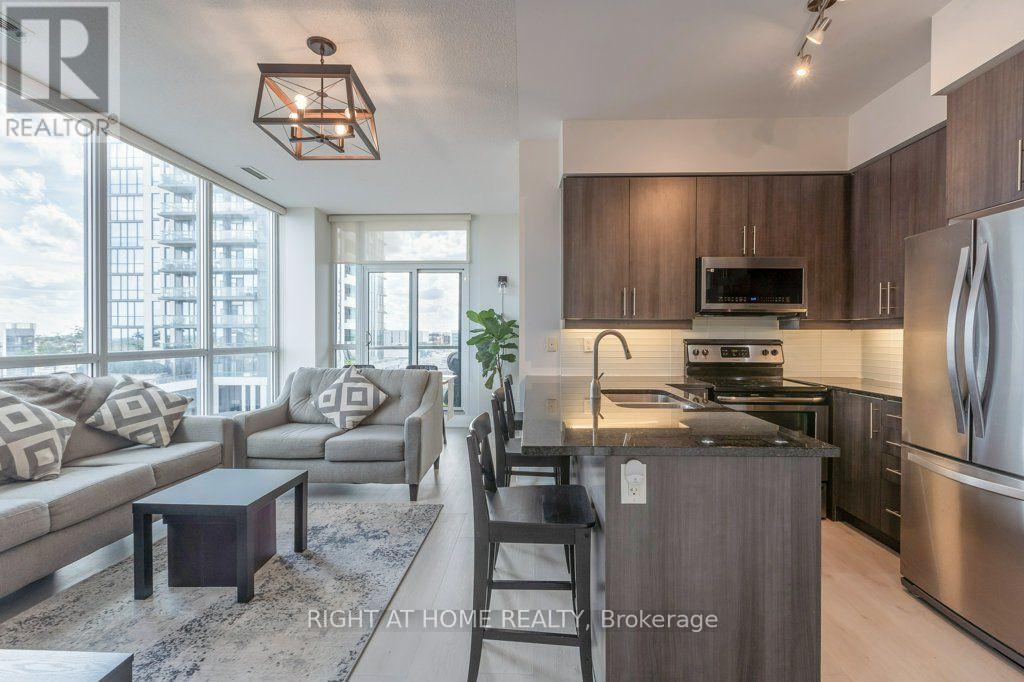
618 - 1185 The Queensway
Toronto, Ontario
Sun-Filled 2 Bed + Den in the Heart of the City! Welcome home to this bright, south-facing 2 bedroom plus den suite, offering 900 sq ft of thoughtfully designed living space. Soaring 9 ft ceilings and floor to ceiling windows flood the unit with natural light, setting the stage for an open concept living, dining and kitchen area that's made for entertaining as much as everyday living.The gourmet kitchen is a true showpiece, with granite countertops, a breakfast bar and stainless steel appliances including a French door fridge and built in microwave. Retreat to the primary bedroom, complete with a walk in closet and a spa inspired ensuite featuring a soaking tub. The second bedroom is equally impressive, with its own full bathroom and an oversized, beautifully tiled shower. A versatile den rounds out the layout, ready to become your home office, yoga studio or reading nook.Step outside to your private balcony, or head downstairs to enjoy full building amenities: a party room, outdoor terrace, fully equipped gym and sparkling pool. In unit, full size laundry adds everyday convenience, while one owned parking space and a storage locker complete this move in ready package. (id:62104)
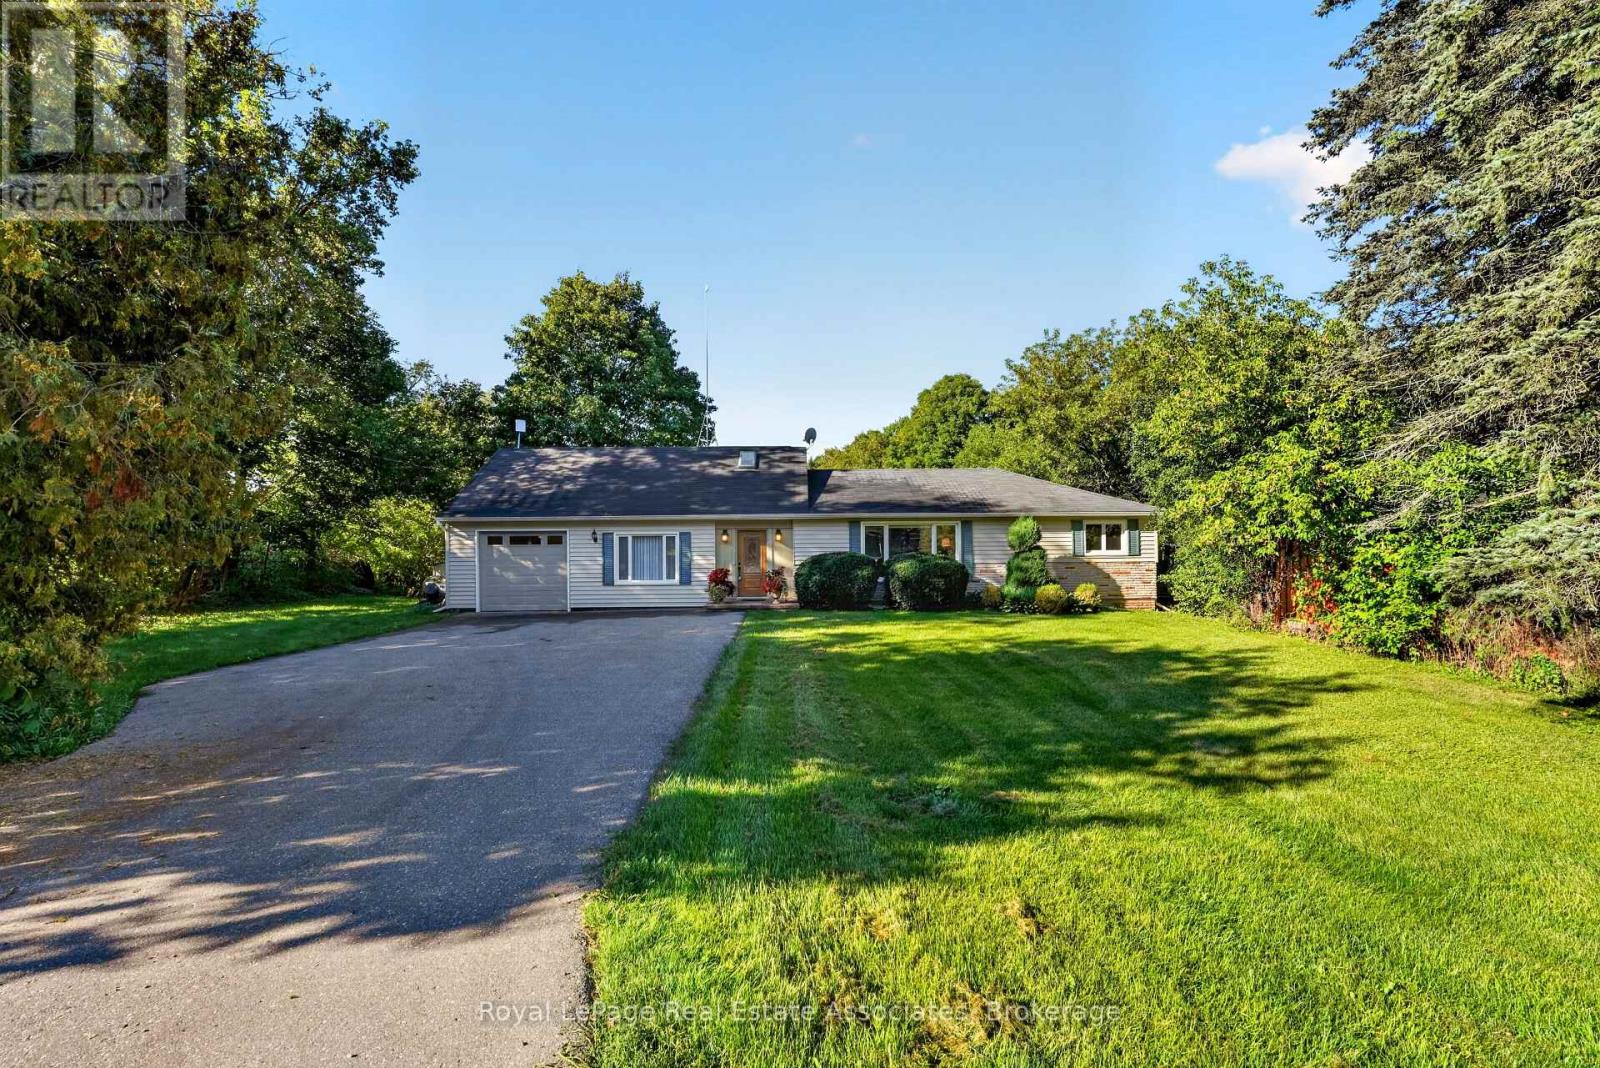
13086 Winston Churchill Boulevard
Halton Hills, Ontario
Wake up to the peaceful sound of the Credit River at this inviting bungaloft, set on a gorgeous 0.72-acre property in Terra Cotta. Backing directly onto the river and surrounded by mature greenery, this is a setting that invites you to slow down and enjoy every season outdoors. Sip your morning coffee by the water, entertain on the two-tiered deck or explore nearby trails and conservation areas. Terra Cotta is loved for its quiet village character, beautiful countryside and year-round recreation-an ideal match for nature lovers and active lifestyles. Lovingly cared for and upgraded over the years, the home offers a flexible layout that can evolve with your needs. Off the foyer, the living room and sunroom capture extraordinary views across the property. Complete with a 4-pc bath and direct deck access, this versatile space could function as additional living quarters, a private area for extended family or a peaceful everyday retreat. Above, a bright loft with skylights and windows extending across the wall provides inspiring green-space views. Use it as a home office, reading nook, creative studio or optional bedroom. The renovated kitchen combines quartz counters, solid-wood soft-close cabinetry, a waterfall island, stainless-steel appliances and deck access-bringing the natural setting into daily life. The adjoining family room is warm and comfortable, while two updated bedrooms and renovated main-level bathroom provide an easy, functional layout. The finished basement adds a spacious bedroom, bathroom and extensive built-in storage, providing flexibility for guests, hobbies or multigenerational living. Major improvements include updated siding and insulation, a whole-home Generac generator, Carrier heat pump, refurbished septic, updated windows and roof, garage door and epoxy flooring, plus a water softener, reverse-osmosis drinking water and UV treatment. A riverfront setting offering privacy, versatility and the beauty of Terra Cotta right outside your door. (id:62104)
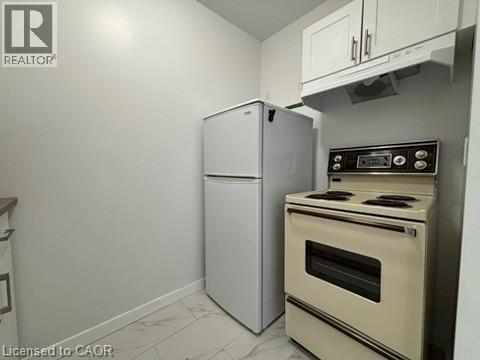
757 Barton Street E Unit# 2
Hamilton, Ontario
Welcome to 757 Barton, featuring a newly renovated unit filled with natural light. Enjoy the convenience of all-inclusive rent. The updated bathroom offers a fresh, modern feel. Located close to public transit and everyday amenities, this home makes city living easy. Explore the vibrant shops and restaurants in the nearby Barton Street food district. (id:62104)
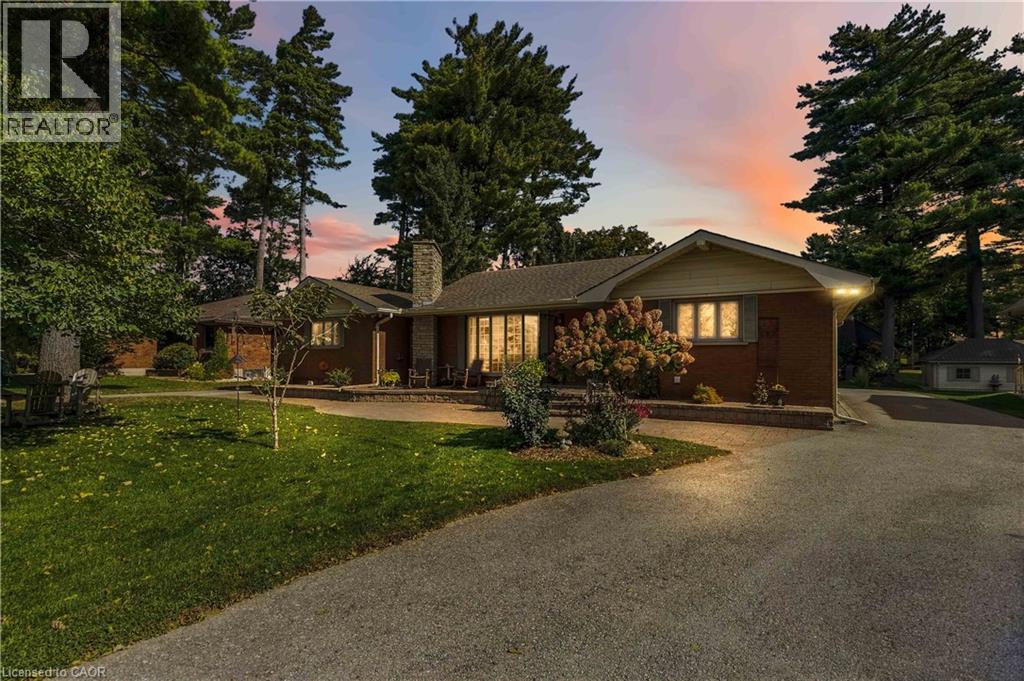
687 James Street
Delhi, Ontario
Welcome to 687 James Street in Delhi, a beautifully maintained bungalow situated on an oversized, mature lot in the desirable Delhi Pines neighbourhood. Set well back from the road and surrounded by mature trees and landscaping, this impressive home has been lovingly cared for. Offering approximately 1,785 sq. ft. on the main level plus a spacious lower level, the home features generous room sizes and plenty of space for everyday living and entertaining. The large living room is highlighted by a floor-to-ceiling stone fireplace and an abundance of natural light. The kitchen offers plenty of cabinetry and counter space with a peninsula overlooking the adjoining dining and sitting area, while French doors provide direct access to the raised interlock patio and backyard. Two spacious bedrooms are located on the main floor, including a generous primary suite with wall-to-wall closet space and an updated 4-piece bathroom featuring a walk-in shower. A convenient main-floor laundry area and additional bathroom are located near the garage entrance. Downstairs, you'll find a large unfinished recreation room, additional storage and bonus rooms offering excellent flexibility for hobbies, entertaining or additional living space. The home boasts a 16kw Generac generator making losing power a thing of the past. Outside, enjoy the beautifully landscaped grounds, mature trees, interlock entertaining area and circular driveway with ample parking. Numerous improvements and mechanical updates have been completed throughout the years, and the pride of ownership is evident from the moment you arrive. A rare opportunity to own a spacious, well-cared-for home in one of Delhi's established neighbourhoods. (id:62104)

5 - 5 Kingham Road
Halton Hills, Ontario
Welcome to this beautiful townhouse in Halton Hills! Offering a functional layout with plenty of space for the whole family. The main floor features a bright kitchen with a convenient walk-out to the patio, creating an easy connection between indoor and outdoor living. The living room provides a large window, filling the room with natural light. Upstairs, you'll find three well-sized bedrooms, including a spacious primary bedroom with its own ensuite bathroom, along with an additional bathroom for added convenience. The finished basement adds even more versatility with a bathroom, flexible room that can be used as a bedroom, recreation room, home office, or additional living space. A great opportunity to enjoy comfortable townhouse living in the welcoming community of Halton Hills, close to schools, parks, shopping, transit and everyday amenities. (id:62104)
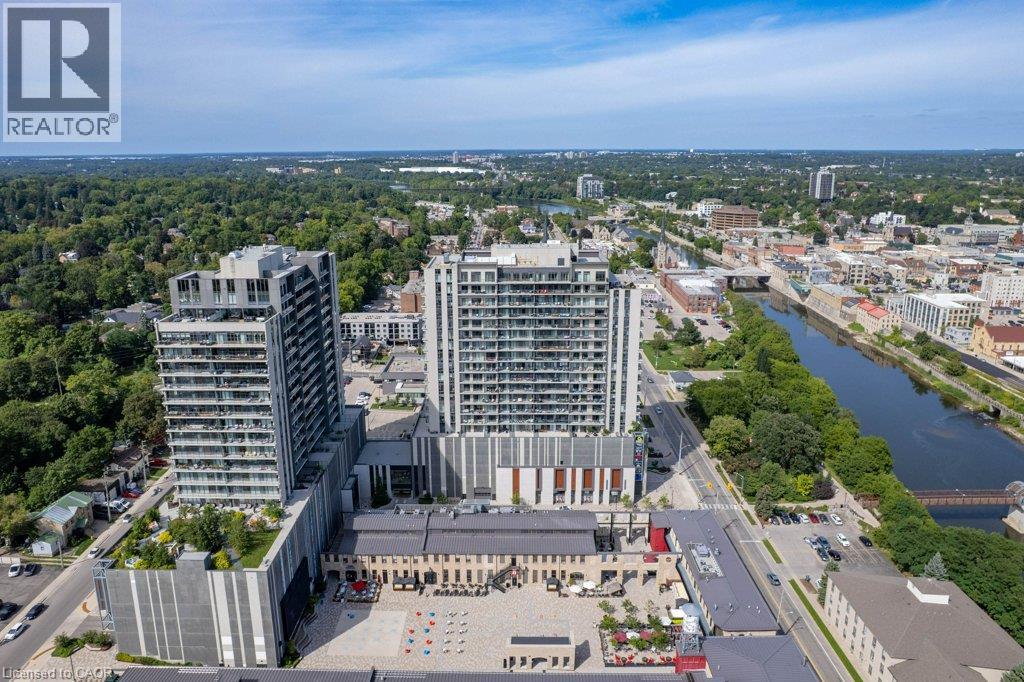
50 Grand Avenue S Unit# 1311
Cambridge, Ontario
Embrace the ultimate lock-and-leave lifestyle at the Gaslight District! This stylish 2-bedroom, 2-bathroom condo offers an incredible opportunity to enjoy modern luxury and vibrant urban living. Inside, you'll find a bright, open-concept layout featuring 9-foot ceilings, generous windows, and a stylish kitchen complete with a center island and six appliances. This unit features fresh paint/wallpaper throughout, California shutters in the living area and bedrooms, a kitchen pantry plus closet organizers in both bedrooms. Step out onto your private glass balcony—accessible from both the primary bedroom and the main living area—to take in beautiful, peaceful views of the Grand River and nearby walking trails. Lifestyle & Amenities: Gaslight District Hub: Live steps away from Gaslight Square, surrounded by bustling shops, dining, and the charm of Downtown Galt. Top-Tier Amenities: Enjoy full access to a fully equipped fitness center, games room, library/study space, and an expansive outdoor terrace with pergolas, fire pits, and BBQs. Storage & Parking: Includes 1 underground parking space and a private storage locker for all your extra gear. Move right in and start living the Gaslight lifestyle! (id:62104)