
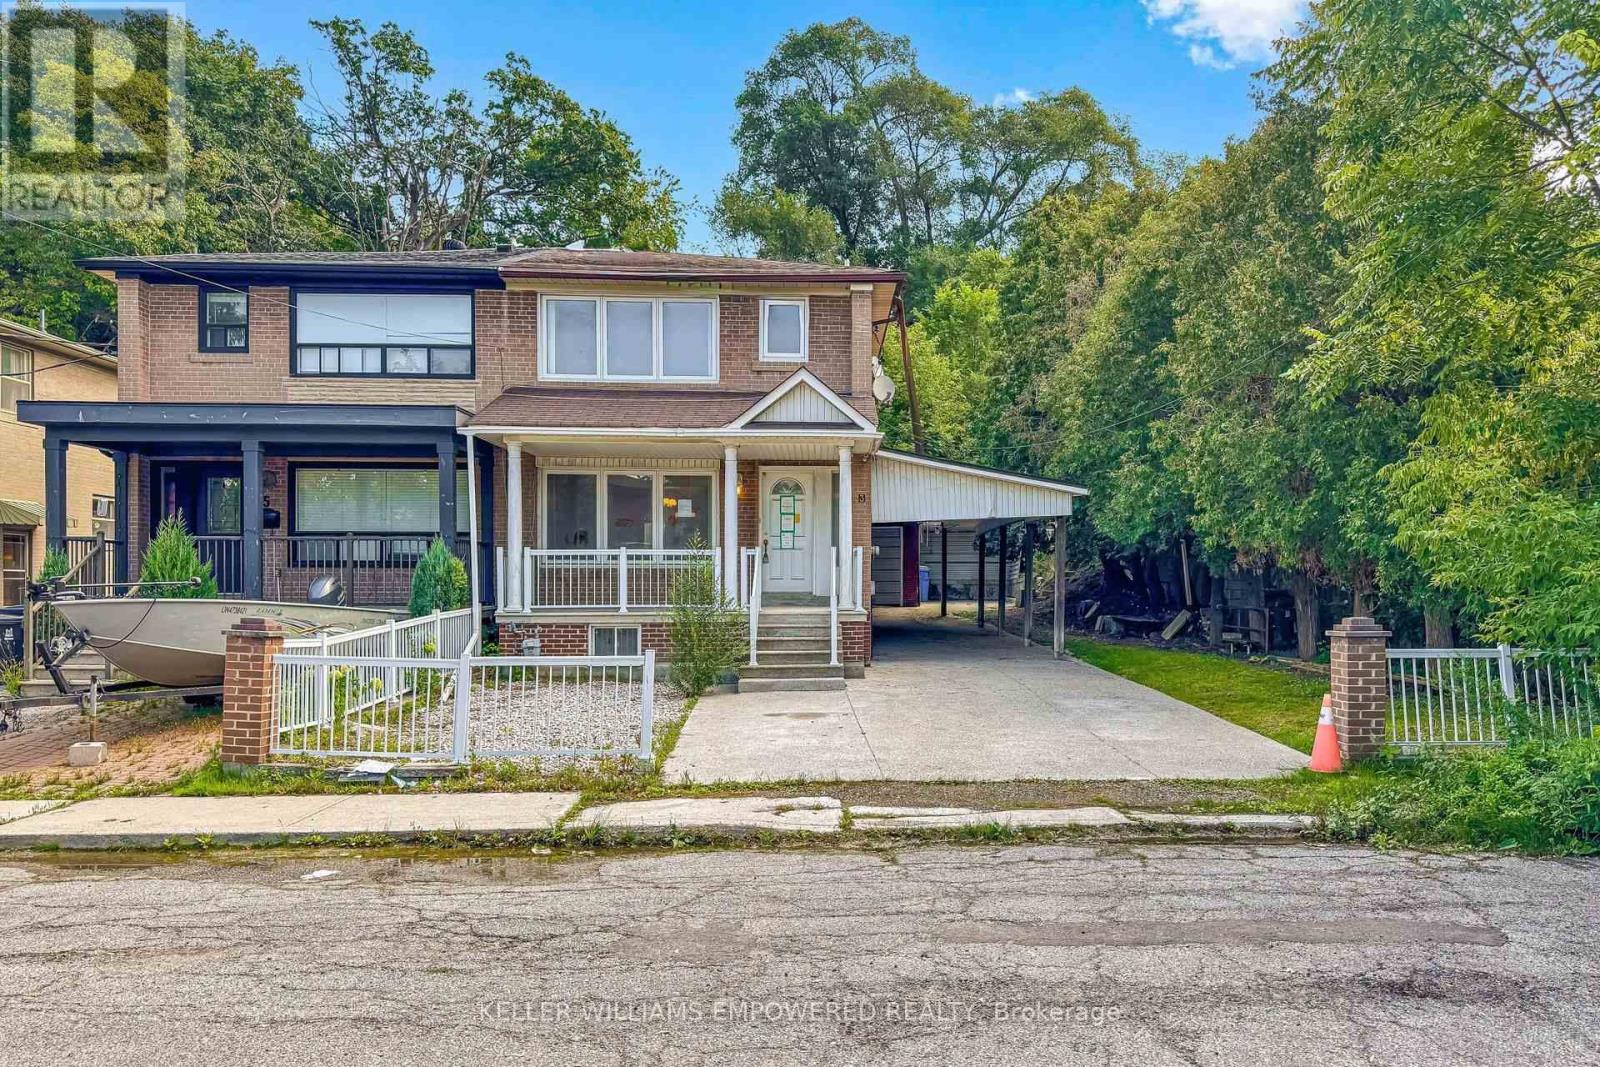
3 Hilldale Road
Toronto, Ontario
Sold under *Power Of Sale* Welcome to 3 Hilldale Road, a private semi-detached home ideally positioned at the end of a quiet street, with no immediate neighbour on one side. Set on an extra-deep lot, this property offers exceptional outdoor space and rare parking flexibility, including a separate double-car garage and room for multiple additional vehicles. The separate double car garage can also be a great extra space hobbies or storage. The mostly covered driveway provides welcome protection from the elements year-round. Inside, the home offers open concept living/dining and 3 bedrooms upstairs. Potential to create an in-law or rental suite, with key components already in place, including a separate side entrance and basement kitchen. A compelling opportunity for families, multigenerational living, or buyers seeking space, privacy, and future versatility in Toronto. See virtual tour. (id:62104)
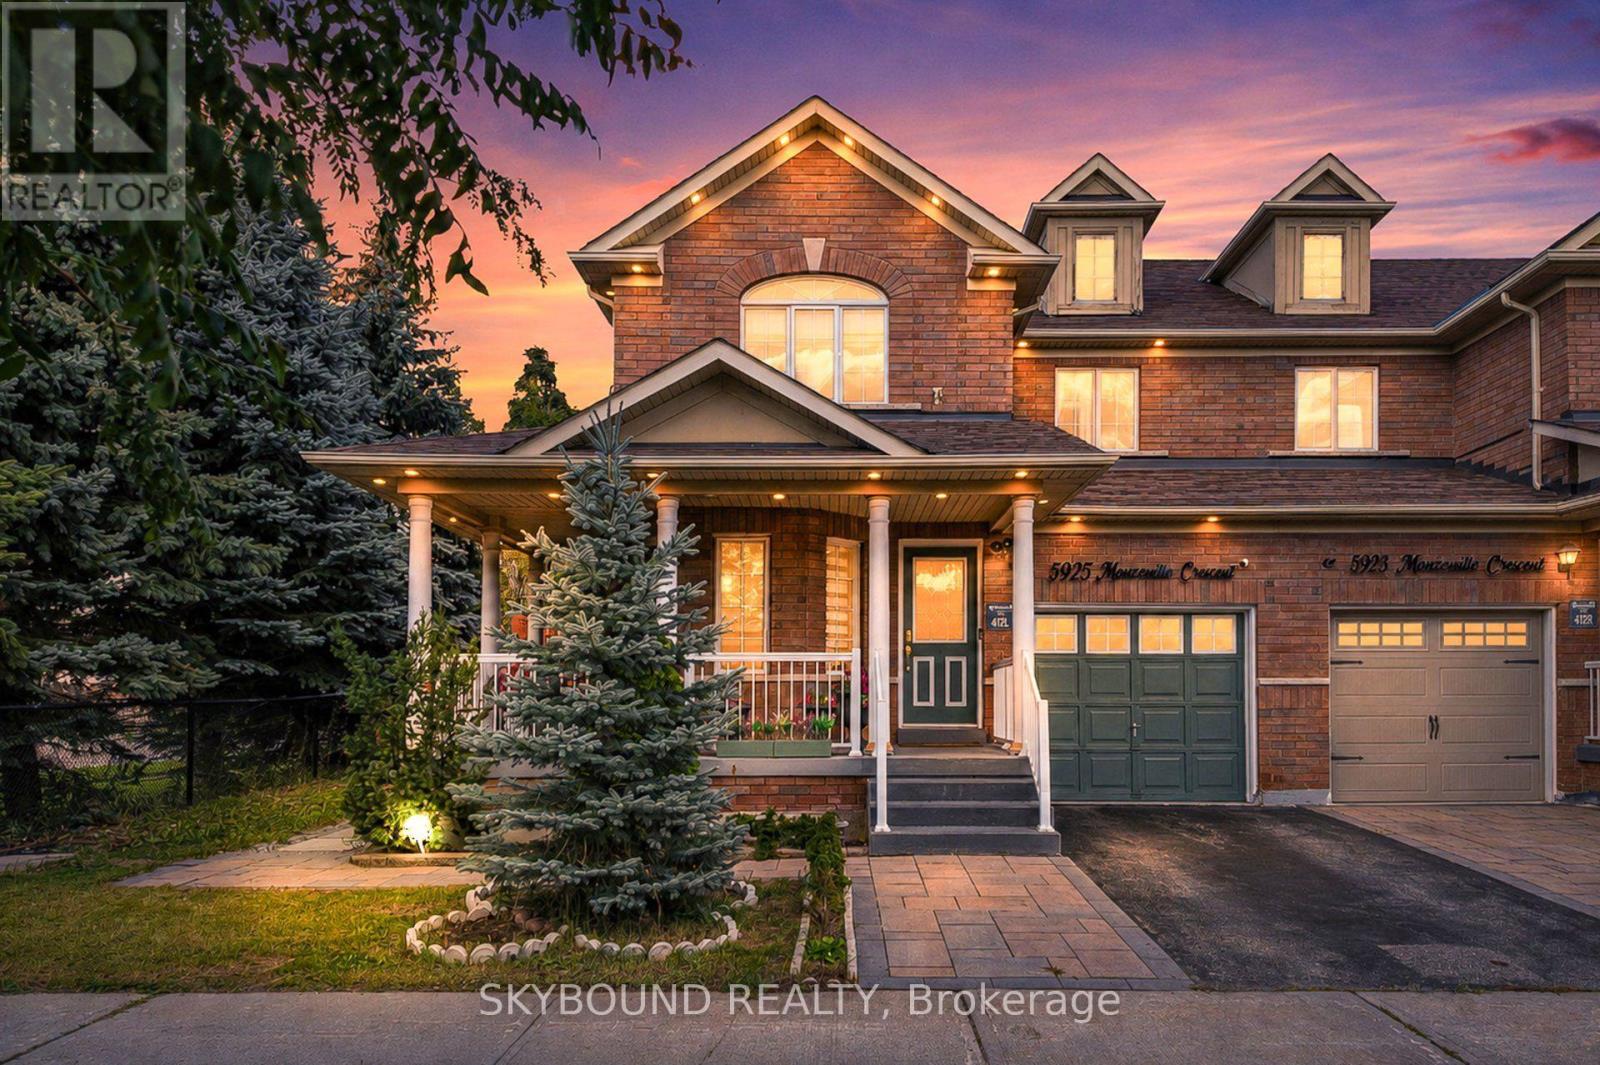
5925 Manzanillo Crescent
Mississauga, Ontario
Welcome to 5925 Manzanillo Cres, a beautifully maintained and exceptionally spacious family home offering an impressive combination of comfort, functionality and outstanding indoor & outdoor living! Featuring 4+2 bedrooms, 4 bathrooms and a fully finished basement, this home provides incredible flexibility for growing or multi-generational families. The bright main level offers inviting living, dining & family spaces, a functional kitchen, convenient powder room and main floor laundry, complemented by hardwood flooring and an abundance of natural light. Upstairs, generous bedrooms provide plenty of space for the entire family, including a spacious primary retreat with a private ensuite and ample closet space. The fully finished basement is a standout feature, offering a second kitchen, 3-piece bathroom, additional bedrooms, large living/recreation space, excellent storage and a separate entrance conveniently accessible from the backyard - ideal for extended family, guests, or flexible living arrangements. Step outside and discover a truly impressive fully fenced backyard designed for entertaining, featuring extensive stone interlocking, beautiful raised garden beds, mature landscaping, greenery and multiple areas to relax and entertain. A rare outdoor space that must be seen! Conveniently located in an established Mississauga neighbourhood close to schools, parks, shopping, everyday amenities, major roads and highways. A fantastic opportunity offering exceptional space, versatility, and a spectacular backyard, ready for its next family to call home! (id:62104)
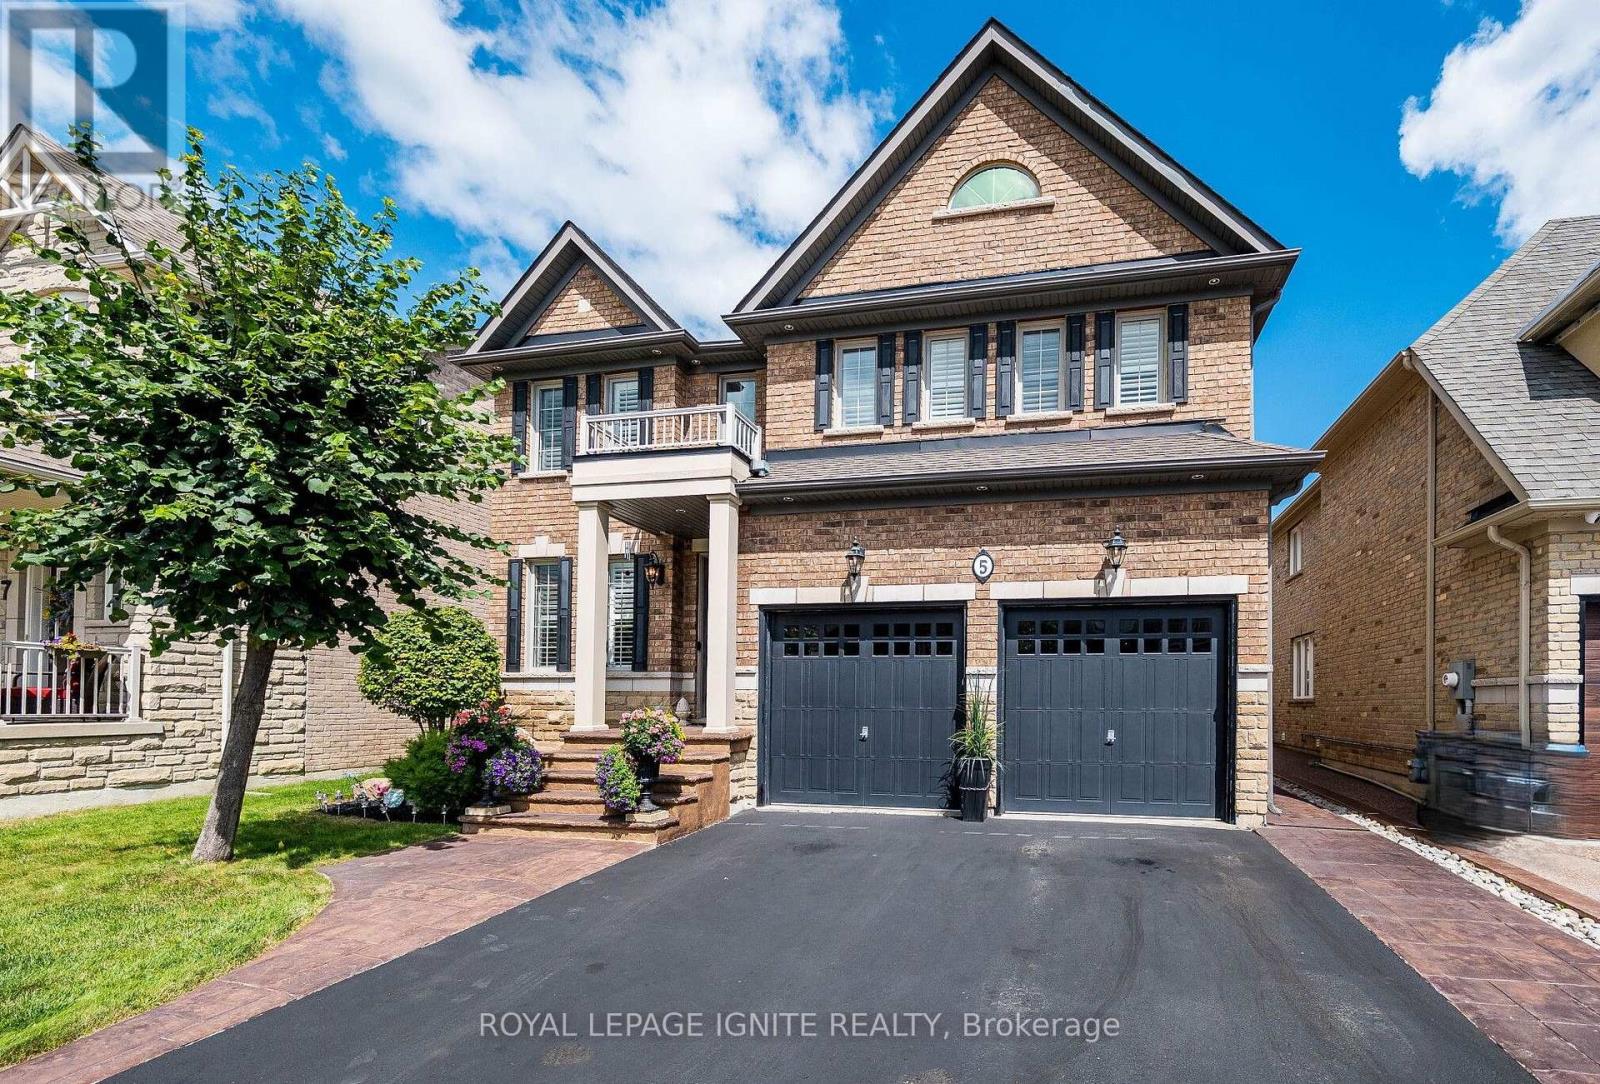
5 Stellar Avenue
Caledon, Ontario
Located in the highly sought-after Village of Southfields in Caledon, this former builder's model home delivers over $250,000 in premium upgrades across an expansive 3278-square-foot floor plan (as per MPAC) on a generous 43 X 105-foot premium lot. The residence makes a striking first impression with a grand main entry featuring an open-to-above foyer, elegant crown molding, beautiful chandeliers throughout, and extensive interior and exterior pot lighting. Designed for both sophisticated entertaining and effortless daily living, the open-concept layout features distinct living, dining, and family rooms anchored by coffered ceilings, an inviting electric fireplace in the family room and vintage hand-scraped hardwood flooring. At the heart of the home, the chef's dream kitchen is outfitted with rich cabinetry, a dedicated kitchen pantry, top-notch granite countertops, built-in stainless-steel oven and microwave combo, fridge dishwasher and a professional series gas range, and a large center island with an extended breakfast bar under designer pendant lighting. An oak staircase with wrought-iron pickets leads to the sun-drenched upper level, which opens to a charming second-floor Juliet balcony overlooking the main level. The upper layout features convenient second-floor laundry along with four generously sized bedrooms plus a flexible library that easily serves as a fifth bedroom. The three full washrooms include two complete master suites, highlighted by a primary retreat featuring a fully upgraded 5-piece ensuite with a deep soaker tub, custom walk-in shower, and granite vanities. Natural light throughout the home is beautifully controlled with tailored drapes and sleek California shutters. Out back, the property transforms into a private outdoor oasis framed by low-maintenance front and backyard landscaping with custom stamped interlocking, an integrated sprinkler system, and a spacious deck ideal for evening relaxation or summer entertaining. (id:62104)
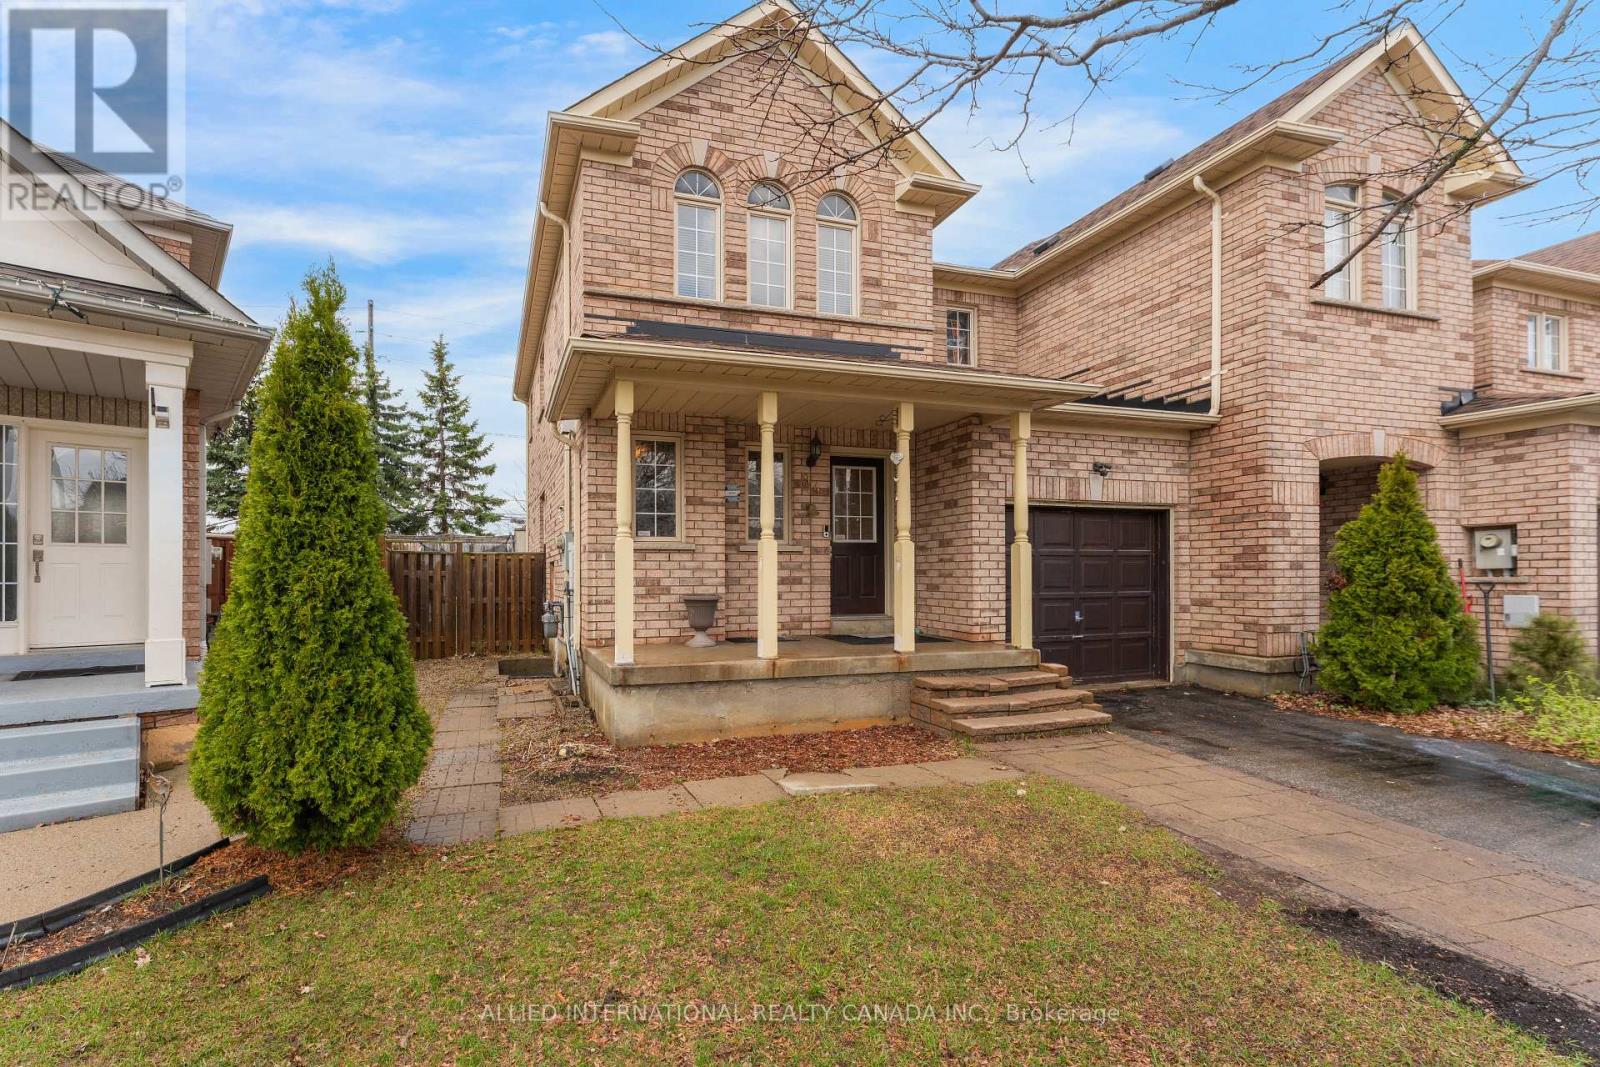
94 Earth Star Trail
Brampton, Ontario
Freehold, end unit townhome on a larger than average lot. With 30' wide frontage and no neighbours to the back, front and 1 side, feels more like a semi-detached on a private enclave. The finished basement comes complete with a separate entrance, kitchen and bathroom offers you endless potential, whether it's multi-generational living or potential rental income. Walk into the main level to an open concept layout that is functional, spacious and filled with natural light. The upgraded kitchen comes with quartz counters, abundant storage and walks out to the generously sized, fully fenced backyard. The primary bedroom includes a spacious walk in closet and luxurious ensuite with stone counters and multiple windows. Bedrooms 2 and 3 are also generously sized including large closets and windows that bring in lots of sun. The basement has full height ceilings, windows throughout and includes a kitchen, bedroom and 4 pc bathroom. With so much potential and such an unbeatable location (minutes from schools, highways, shopping, community centres, sports and religious facilities), this home is perfect for 1st time home buyers, growing families and investors alike. (id:62104)
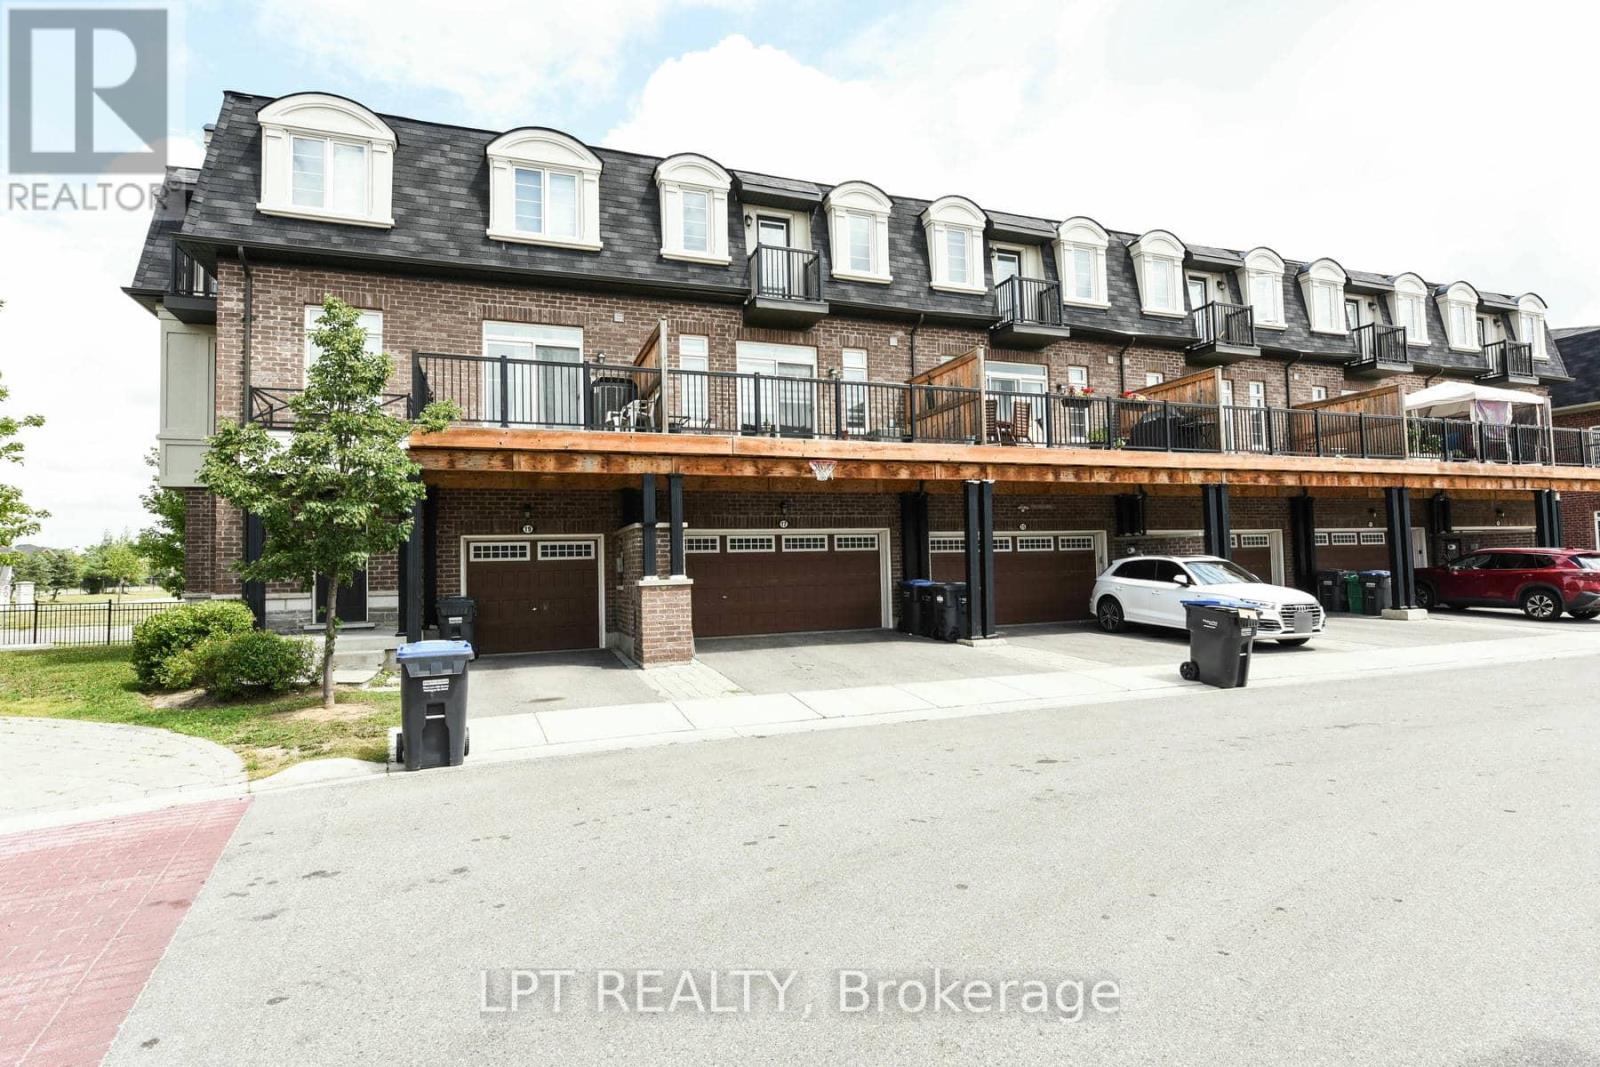
17 Gilford Street
Brampton, Ontario
Welcome To This Beautifully Crafted 3-Storey Townhome, Offering A Stylish Blend Of Modern Design, Comfort, And Everyday Functionality. Built Just 5 Years Ago, This Bright And Spacious Residence Showcases Abundant Natural Light, Soaring Ceilings, And A Well-Appointed Open-Concept Layout. The Main Level Creates An Effortless Flow For Entertaining Guests Or Enjoying Quality Family Time, While The Double-Car Garage Offers Excellent Parking And Additional Storage.The Generously Sized Primary Suite Provides A Peaceful Retreat, Featuring A Luxurious Ensuite And Private Balcony Where You Can Relax And Take In Gorgeous Sunset Views. The Flexible Lower Level Can Easily Be Customized As A Home Theatre, Recreation Room, Personal Gym, Or Gaming Space, Depending On Your Lifestyle.Step Outdoors Onto The Expansive West-Facing Deck And Balcony, Ideal For Summer BBQs, Morning Coffee, Or Unwinding In The Evening. Convenient Front And Rear Access Further Enhances The Functionality Of This Exceptional Home.Perfectly Positioned In A Family-Friendly Neighbourhood, This Property Is Just Minutes From Highly Rated Schools, The GO Station, Charming Coffee Shops, Shopping, Parks, And Everyday Amenities. With An Impressive Combination Of Contemporary Finishes, Versatile Living Spaces, And An Excellent Location, This Home Is Truly A Wonderful Opportunity. POTL Fee: $110/Month. (id:62104)

50 Northface Crescent
Brampton, Ontario
Welcome Home! Stunning detached 2-storey home offering 4,400+ sq. ft. of living space, featuring 5+2 bedrooms, 5 bathrooms, and a legal 2-bedroom basement apartment. Spacious main floor with separate living & family rooms, office/den, upgraded modern kitchen, breakfast area with walkout to the backyard, and high-end finishes throughout. Two separate laundry areas make this home ideal for large or multi-generational families. Excellent opportunity for rental income or extended family living in a growing neighbourhood. Don't miss this incredible opportunity! (id:62104)

121 Hearst Circle
Toronto, Ontario
Move-in-ready and beautifully maintained, this home is ideal for first-time buyers, in a fantastic North York location! Situated on a generously sized lot, this property offers exciting potential for a future garden suite - a rare opportunity for extra income or multi-generational living. Approximately $150K in quality upgrades completed since 2022, offering true peace of mind with no major projects left to tackle. Updates include: (2022) full electrical rewire - aluminum to copper, upgraded panel & receptacles, certificate available; (2022) updated plumbing; (2022) new lighting fixtures; (2022) new front door; (2022) renovated kitchen with quartz counters, tile backsplash, custom cabinetry, island & appliances; (2022) new washrooms - 2-pc on 2nd floor + full 3-pc in bsmt; (2022) fresh drywall, paint & insulation; (2022) new windows; (2022) new furnace & AC; (2023) new roof; (2022) deck; and beautifully landscaped (2025) front & back yards. A warm, functional home where every major system has been thoughtfully updated, set on a large lot full of possibility. Just move in and enjoy! (id:62104)

161 Mill Street
Halton Hills, Ontario
Set on a wide 66 x 132 ft lot at the top of Mill Street, this reimagined Georgetown home offers the space, privacy and individuality increasingly difficult to find. Surrounded by a growing collection of custom homes, you're minutes from the cafés and shops of Main Street, while the parks, trails and natural beauty of Georgetown's sought-after Park District are just a short walk away. It's an established setting with character distinctly different from the typical subdivision. Thoughtfully expanded in 2024 with approximately 1,600 sq. ft. of additional living space and 10-ft ceilings, the home is designed around modern family living. The main floor offers the flexibility of a 6th bedroom or dedicated home office, while the rear opens to a mature, tree-lined backyard built for summer living, complete with a spacious raised deck, in-ground pool with new equipment (2025) and detached pool house. The entertainer's kitchen features a luxurious stone island, high-end stainless steel appliances and seamless flow into the open family and dining spaces. European white oak flooring adds warmth and a contemporary feel, complemented by custom millwork (2026). Upstairs, 5 bedrooms and 3 full bathrooms provide exceptional family accommodation. The private primary wing offers over 500 sq. ft. of dedicated space, including a generous walk-in dressing room and ensuite with double vanity, double-head shower and soaker tub. The fully finished lower level adds versatility with high ceilings created through excavation and a separate walk-up to the backyard. For homeowners ready to move beyond the uniformity of the builder-home experience, this is an opportunity to step into something with more land, more space and more individuality-with a backyard that feels like a private resort, all in one of Georgetown's most sought-after neighbourhoods. (id:62104)
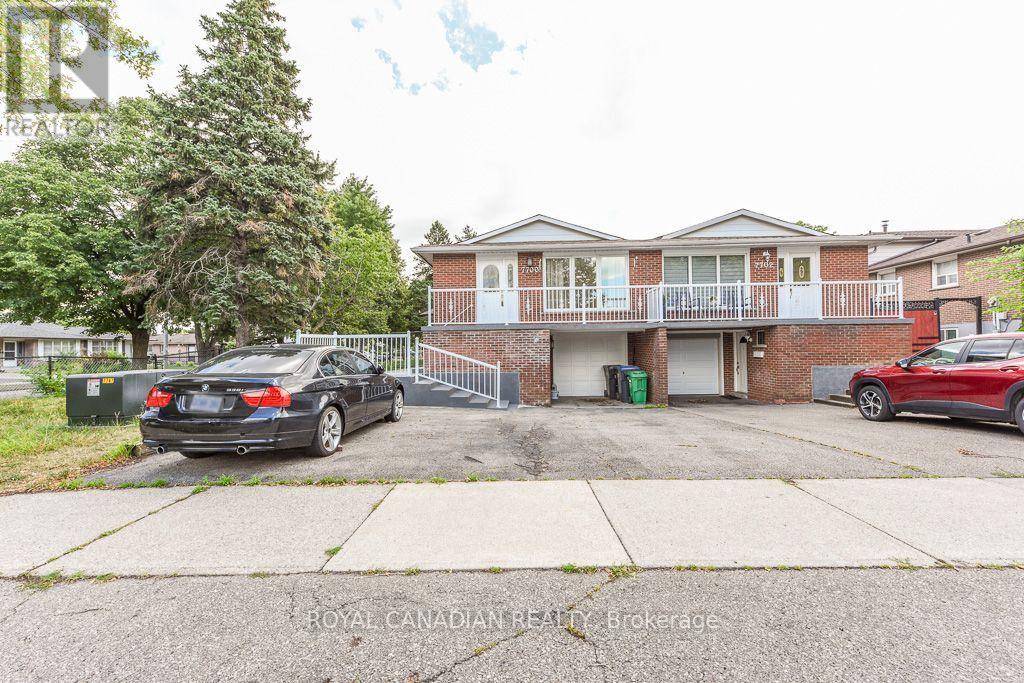
7700 Kittridge Drive
Mississauga, Ontario
Beautiful 4-level backsplit semi-detached home situated on a spacious corner lot with a wrap-around covered patio. No carpet throughout. Upgraded kitchen and bathroom, freshly painted. Conveniently located close to Hwy 427/401, schools, shopping, places of worship, and Pearson International Airport. (id:62104)
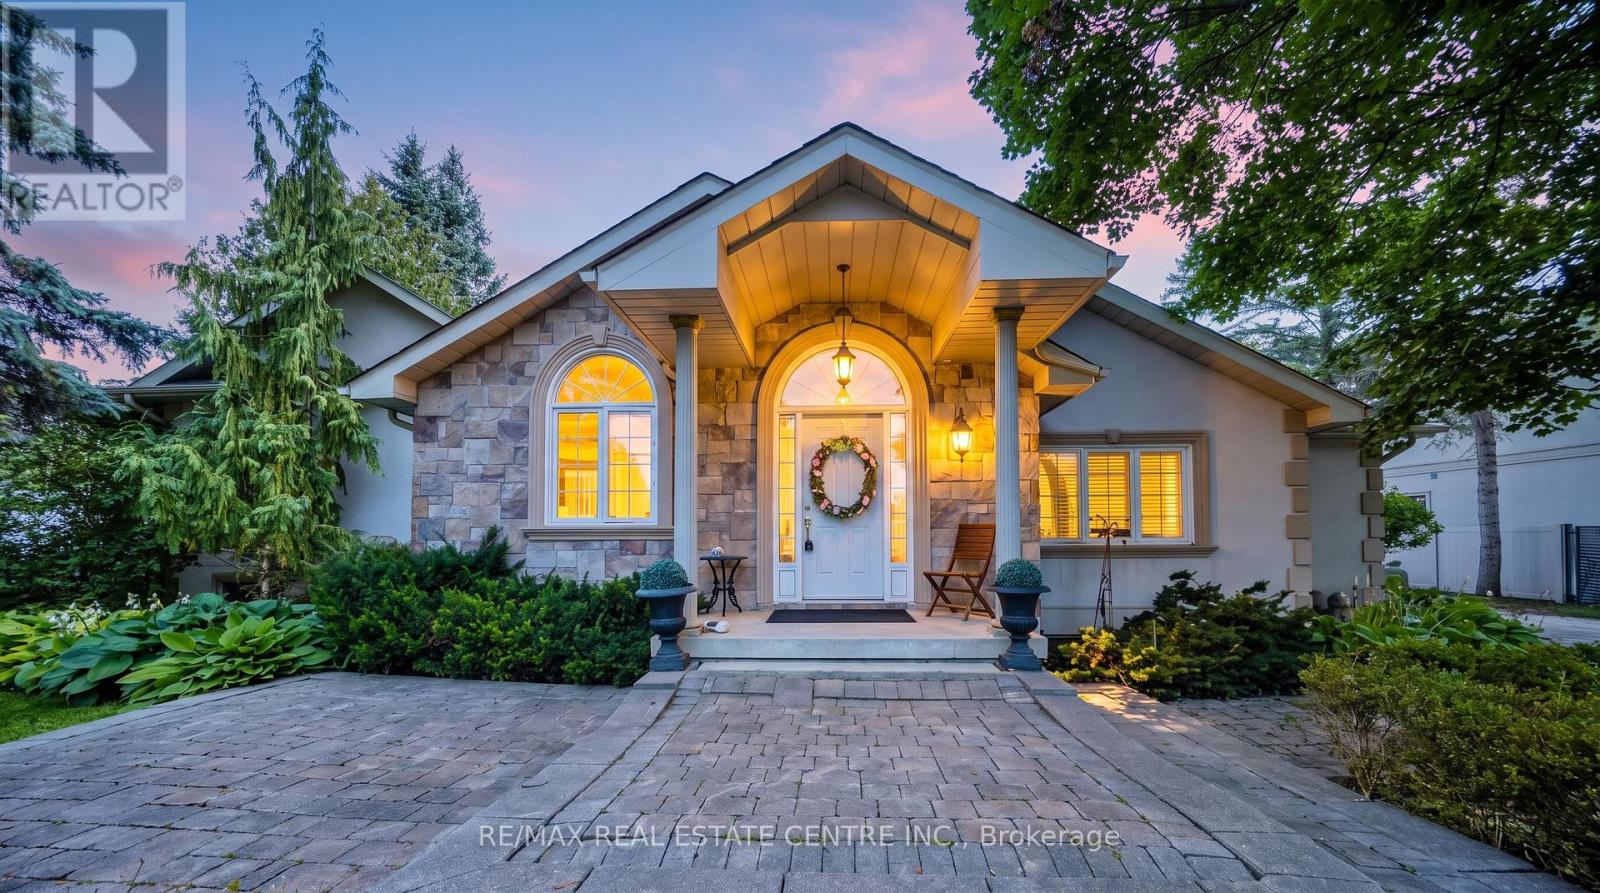
6961 Second Line W
Mississauga, Ontario
Welcome to this beautifully maintained 3-bedroom, 3-bathroom bungalow nestled on an exceptional 99.94 ft x 214.39 ft lot on the exclusive and highly sought-after Second Line West in Mississauga. Surrounded by mature trees and lush greenery, this oversized property offers a peaceful, almost countryside feel right in the heart of the city.The bright and spacious layout features a combined family room and kitchen, creating a warm and inviting space for everyday living and entertaining. Generously sized bedrooms provide plenty of comfort, while the primary bedroom features a luxurious 5-piece ensuite and a walkout to the large deck, perfect for enjoying the expansive backyard and tranquil surroundings.The home also offers a versatile finished lower level, ideal for extended family, guests, a home office, recreation, or entertainment. With a two-car garage, ample driveway parking, a private yard, and an exceptionally large lot, there is plenty of space for families to enjoy both indoors and outdoors.Located close to Meadowvale Conservation Area, major highways, schools, parks, shopping, public transit, and everyday amenities, this property offers an outstanding combination of space, privacy, convenience, and location.An exceptional opportunity to own a spacious bungalow on a premium oversized lot in one of Mississauga's most desirable and convenient communities. Don't miss it! (id:62104)

21 Newport Street
Brampton, Ontario
Welcome to this beautifully upgraded 4+1 bedroom, 4-bathroom home in the desirable N Block of Brampton. Featuring hardwood floors throughout and a bright open-concept layout, the main floor offers spacious living and dining areas, a family room with a gas fireplace, and an upgraded kitchen with stainless steel appliances, an undermount sink, ample cabinetry, and a walkout to the deck and backyard. A stylish powder room completes the main level. The second floor features 4 spacious bedrooms and 2 full bathrooms. The primary bedroom boasts a custom walk-in closet and a luxurious 5-piece ensuite with a Jacuzzi tub, double-sink vanity, and updated finishes. The finished basement offers excellent additional living space with a bedroom, 3-piece bathroom, kitchen, flooring, and a second laundry room, ideal for extended family or guests. Extensive upgrades throughout include a 200-amp electrical service, exposed aggregate driveway, 2019 roof with lifetime warranty, EV charger, sprinkler system, exterior pot lights, updated front and side doors, updated garage doors, camera system, front porch and railing, covered backyard patio, upgraded 7-inch baseboards, crown moulding, smooth ceilings, pot lights, upgraded light fixtures, built-in entertainment system, electronic fireplace, renovated kitchen, updated bathrooms and a new laundry room. Ideally located within walking distance to parks, schools, and transit, and just minutes to Trinity Common, the hospital, and Hwy 410. A truly move-in-ready home offering comfort, functionality, and numerous quality upgrades in a sought-after Brampton neighbourhood. (id:62104)
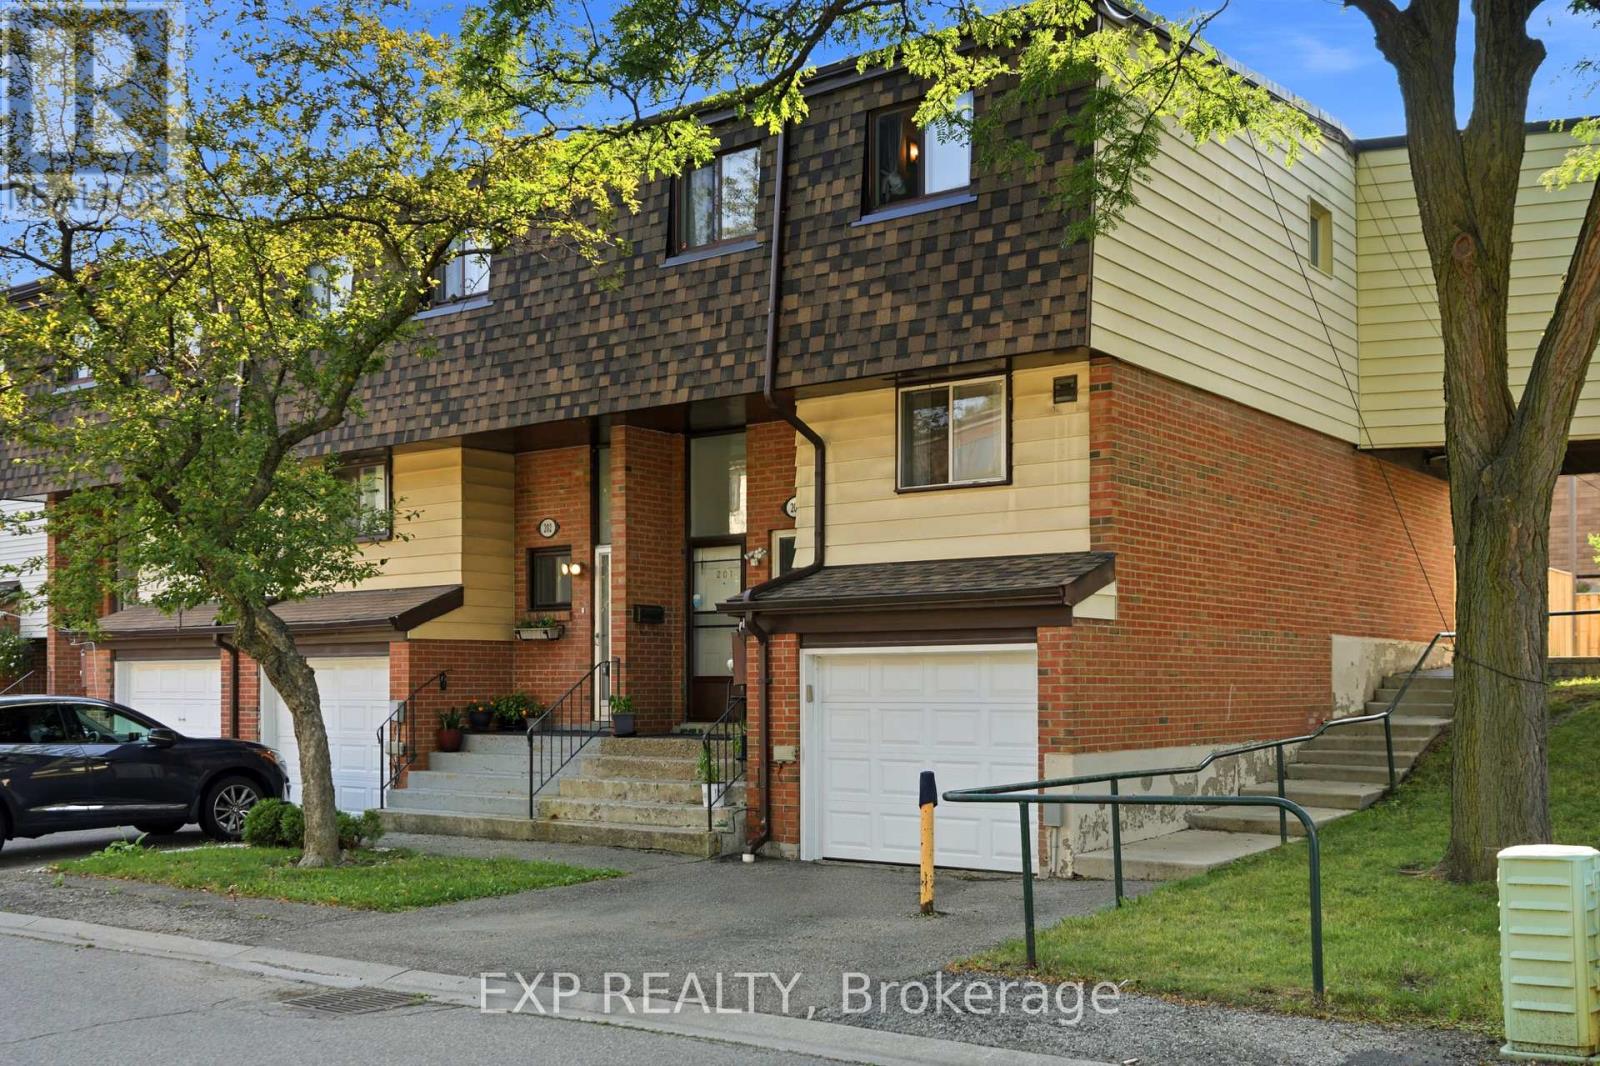
201 - 180 Mississauga Valley Boulevard
Mississauga, Ontario
Welcome to one of the largest and most desirable end-unit townhomes in Mississauga Valley! This bright and spacious 5-bedroom, 3-bathroom corner townhome offers the size and privacy of a semi-detached home, with an abundance of natural light and a thoughtfully designed layout perfect for a growing or extended family. The main floor features separate living and dining areas, a generous eat-in kitchen, and plenty of space for everyday living and entertaining. Upstairs, you'll find five bright and spacious bedrooms, offering exceptional flexibility for a large family, home office, or guest accommodations. The finished basement with a full bathroom and laundry provides excellent additional living space and potential for a private studio or income-generating setup. Enjoy your own fully fenced south-facing backyard with patio, perfect for outdoor dining, entertaining, or relaxing. An ideal combination of space, location, and versatility in a highly convenient Mississauga community.Unbeatable location! Bus service at your doorstep, close to schools, parks, shopping, Square One, GO Transit and major highways including the 403, 401, 410 and QEW. With future LRT connectivity adding even more convenience, this is an exceptional opportunity for families, investors, or anyone looking for a spacious end-unit home in a central location. (id:62104)