
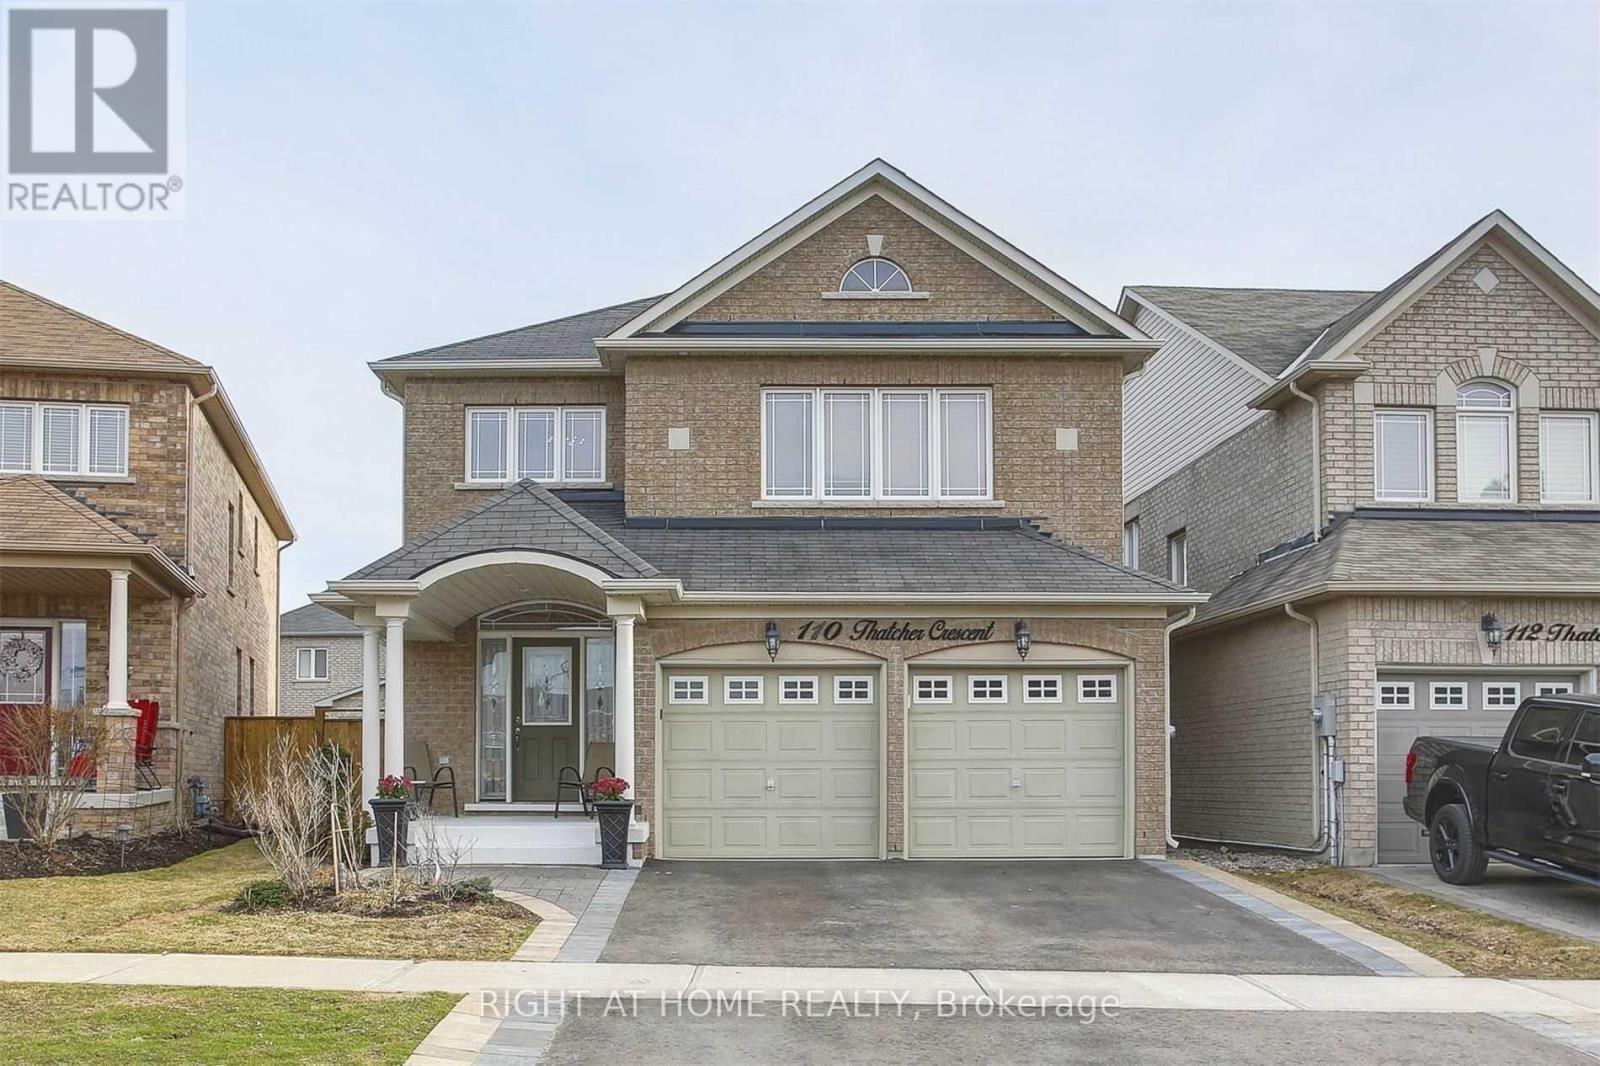
#basement - 110 Thatcher Crescent
East Gwillimbury, Ontario
One of the kind Very Clean, Bright, Spacious Basement Apartment In High Demand Neighbourhood. 5 Minutes Walk To Costco, Superstore, Restaurants, Public Transit And Etc. Open Concept Kitchen With Island and Quartz Counter Top And Stainless Steel Appliances, Bathroom W Stand Shower. Separate Laundry Room With Washer And Dryer. (id:62104)
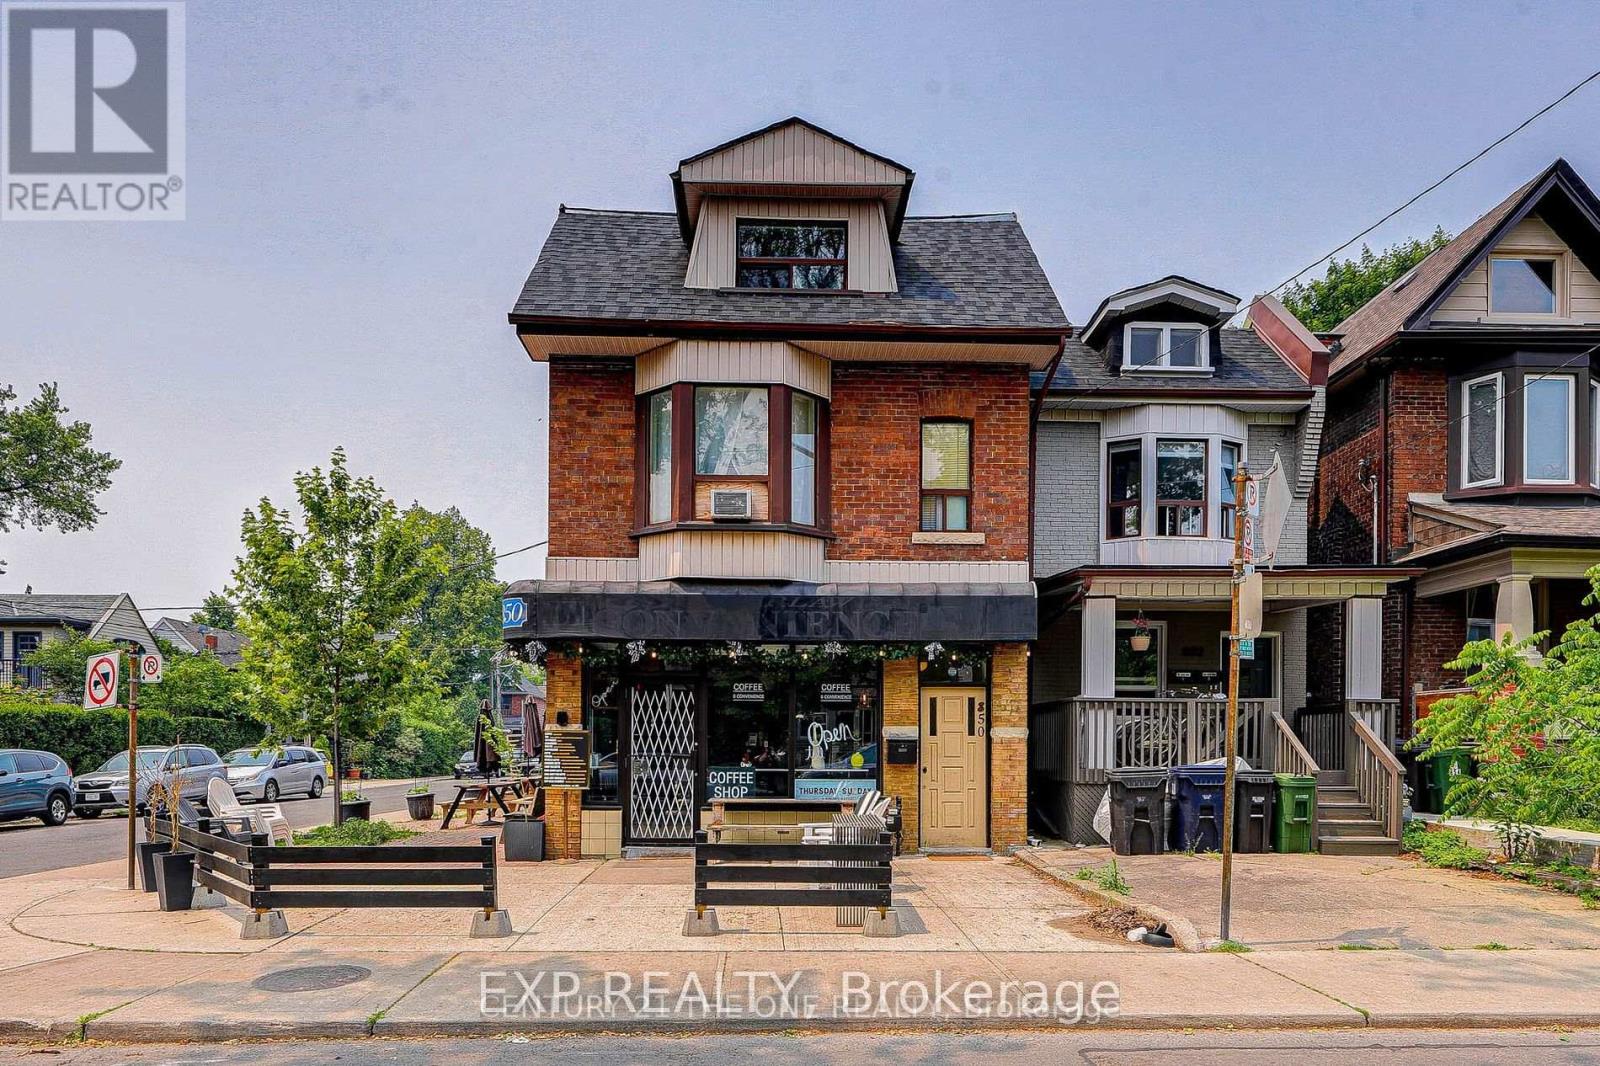
Basement - 850 Carlaw Avenue
Toronto, Ontario
Brilliant Gem in the Heart of Playter Estates-Danforth! Beautifully renovated 1+1 suite with a full bath and private entrance in a detached 3-storey building featuring a charming coffee shop on the main floor. Located in one of Toronto Life's Top 3 Best Neighbourhoods, this unit offers unmatched access to Pape Subway, top-rated schools (Jackman Avenue Jr. PS, Earl Grey Sr. PS, Riverdale CI), parks, TTC, DVP, and the vibrant shops and restaurants of Greektown. (id:62104)
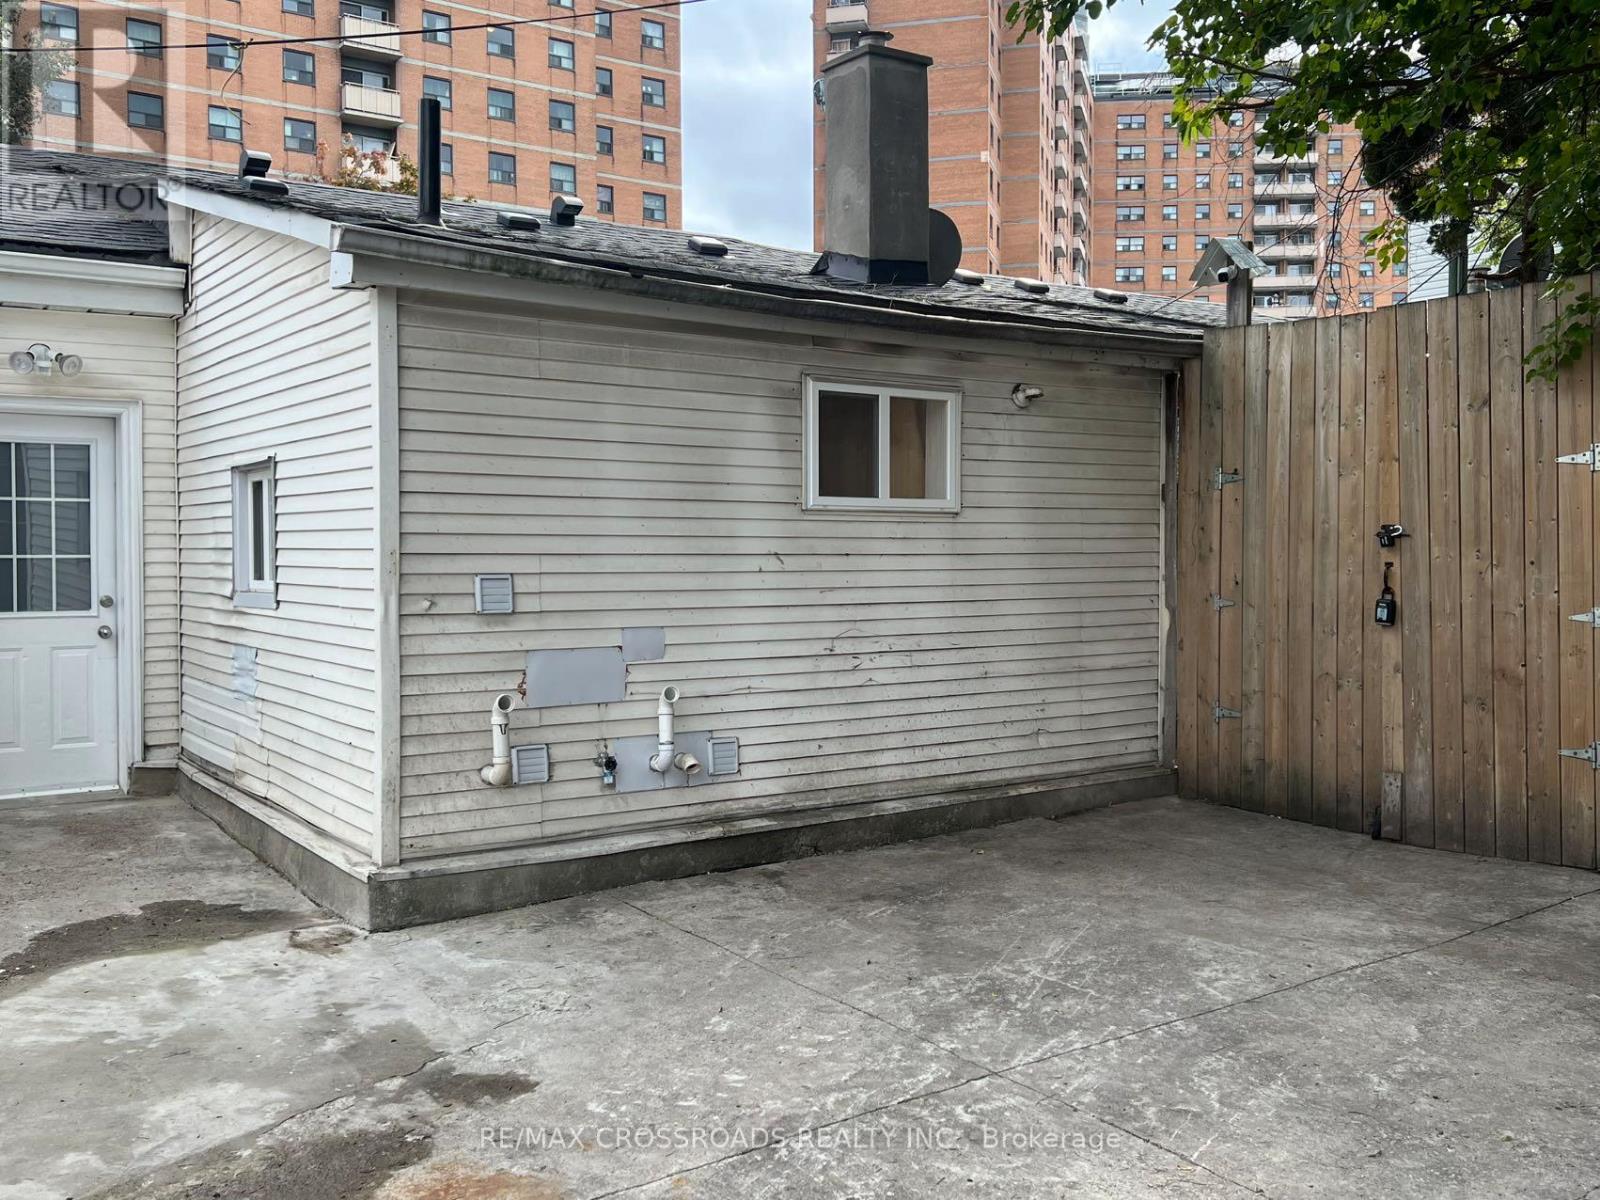
Bsmt - 278 Shuter Street
Toronto, Ontario
ALL UTILITIES AND INTERNET INCLUDED! Can't miss out on this Newly Renovated Basement Apartment Located in the heart of Downtown Toronto! Open concept Living & Dining & Kitchen space with 2+1 bedrooms and a 3-pc washroom. Close to TMU and the University of Toronto, easy access to the TTC Transit Network. Steps away from the Eaton Centre, Financial District, restaurants, and more. (id:62104)
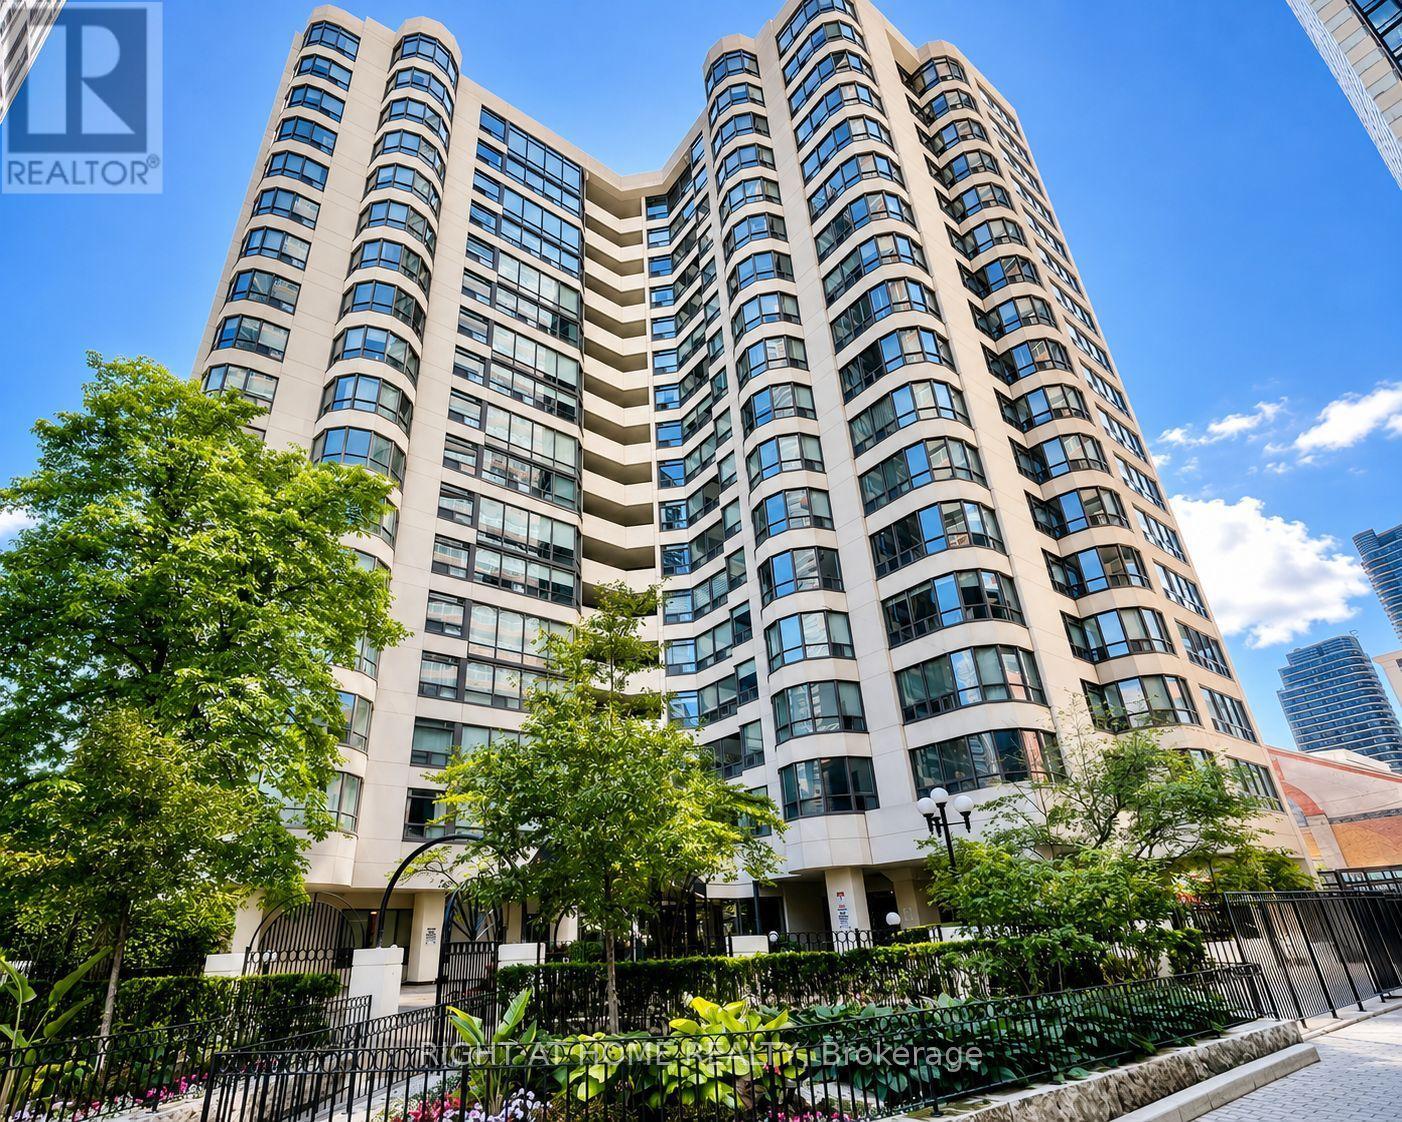
1001 - 25 Maitland Street W
Toronto, Ontario
Welcome to The Cosmopolitan! This incredibly spacious 860 sq. ft. 1-bedroom plus den suite offers the perfect blend of style, space, and a prime downtown location and bright sun filled rooms with East South exposure. Featuring beautiful laminate flooring throughout, quartz countertops, brand new stove, soaker tub to relax in and the highly versatile den equipped with its own door and large windows, making it an ideal second bedroom, nursery, or private home office.Situated just steps from Yonge and Wellesley, residents enjoy an exceptional line-up of amenities including 24-hr concierge, a fully equipped gym, sauna, jacuzzi, library, billiards room, guest suites, party room, visitor parking, and a spectacular rooftop deck, outdoor pool and sweeping city views from the rooftop wrap around walking path. Incredible value: your maintenance fees cover ALL major utilities (heat, hydro, water, and central A/C).Nestled in the vibrant Church & Wellesley Corridor, you are surrounded by Toronto's finest dining, shopping, and cultural attractions. The Village, Eaton Centre, Sankofa Square, and Toronto Metropolitan University are all just moments away, with immediate TTC subway access right at your doorstep. Whether you are a first-time buyer, downsizing, or an investor, this suite offers a versatile, convenient, and completely connected downtown lifestyle. Move in and experience the best of city living! (id:62104)
407 Dolman Street
Breslau, Ontario
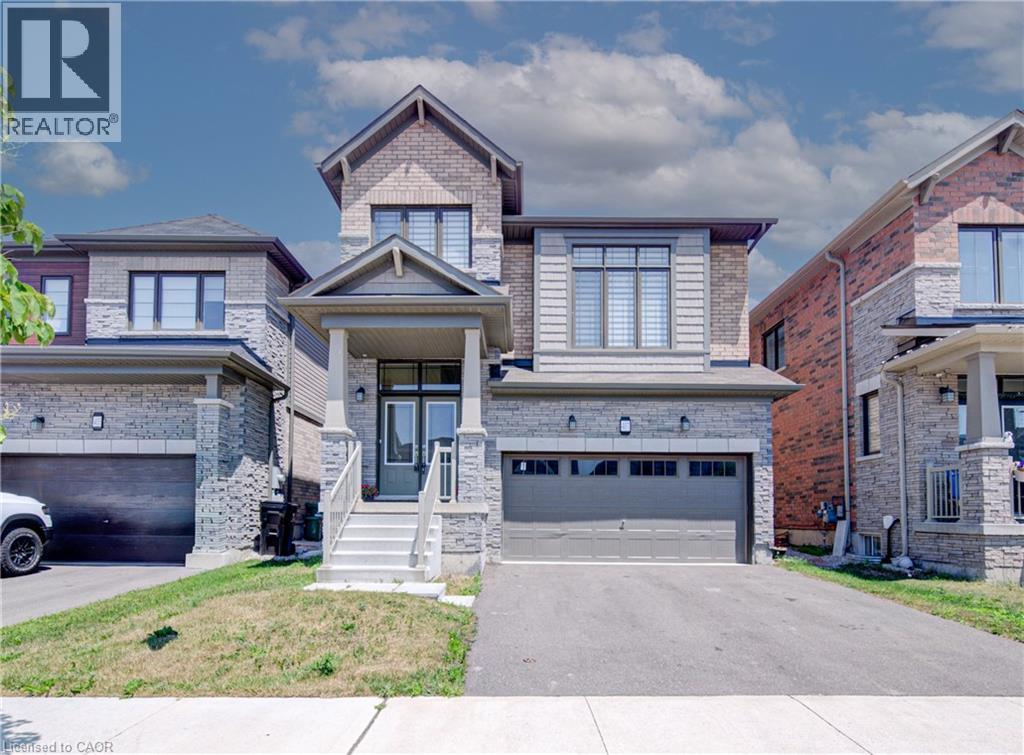
Welcome to 407 Dolman Street in the growing community of Breslau! This exceptional all-stone and brick detached home, built in 2022, offers 2,307 sq. ft. of beautifully designed living space, has welcoming double door entry combining modern style with everyday functionality. The bright, open-concept layout features 4 spacious bedrooms, 2.5 bathrooms, hardwood flooring throughout the main level, and elegant hardwood stairs with black spindles leading to the second floor. Designed with families in mind, the thoughtfully planned main floor includes a welcoming double-door entry, a convenient main-floor laundry room, and a sunken mudroom with direct access to the garage. The stylish kitchen boasts a breakfast bar overlooking the dining area, with a walkout to the deck—perfect for indoor and outdoor entertaining. The spacious living room provides an inviting gathering space, while the upper-level family room offers additional flexibility for relaxing, working from home, or creating a children's play area. The luxurious primary suite is a true retreat, featuring his-and-hers walk-in closets and a spa-inspired 5-piece ensuite. Three additional generously sized bedrooms complete the upper level. The unfinished basement presents endless opportunities to customize the space to suit your lifestyle. Ideally located on newly developed Dolman Street, this outstanding home is just minutes from the Region of Waterloo International Airport, schools, parks, shopping, and everyday amenities. With quick access to Kitchener, Waterloo, Cambridge, and the University of Waterloo, this location is ideal for families, professionals, and commuters alike. Offering the perfect blend of style, space, and convenience, this move-in-ready home is ready to welcome its next proud owner. (id:62104)
1644 Ridge Road E
Oro-Medonte, Ontario
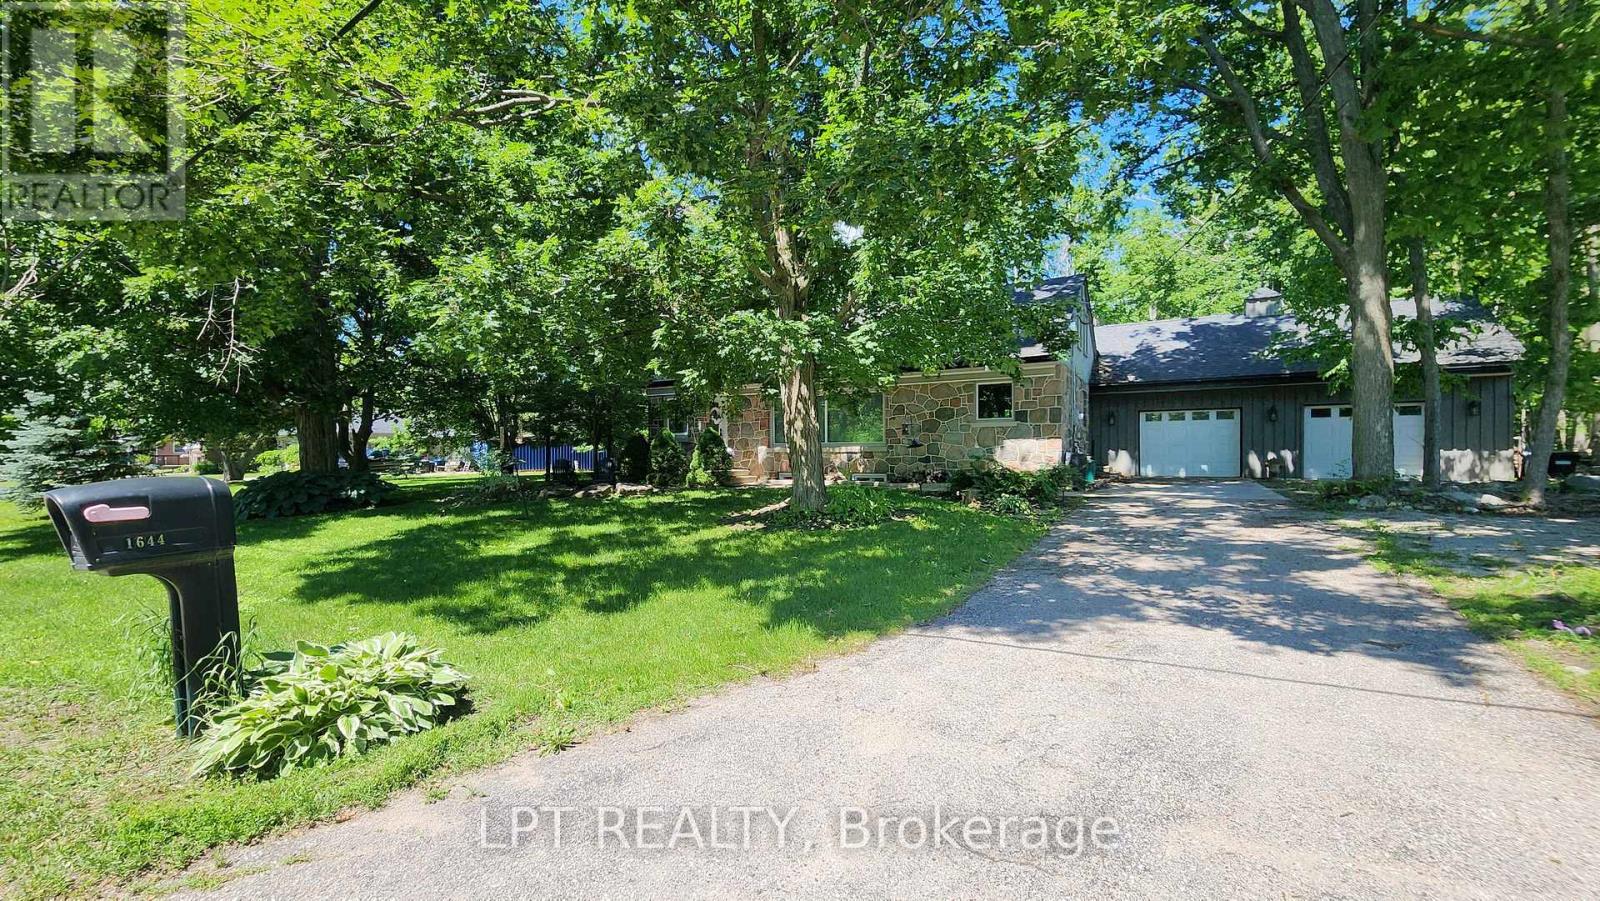
Imagine Coming Home To A Peaceful Country Setting Where Mature Trees Surround You, Neighbours Still Wave As They Pass By, And Life Moves At A More Comfortable Pace. Nestled On A Beautifully Treed Half-acre Lot In The Welcoming Hamlet Of Hawkestone, This Exceptional Property Offers The Perfect Blend Of Country Charm, Modern Comfort, And Impressive Craftsmanship. From The Moment You Arrive, The Home's Striking Stone Facade And Timeless Curb Appeal Set The Tone For What Awaits Inside. Rich In Character And Thoughtfully Updated Throughout, This Is A Home That Feels Both Welcoming And Memorable. One Of The Property's Standout Features Is The Oversized Custom Garage, Designed With Enthusiasts, Hobbyists, And Collectors In Mind. Complete With A Vehicle Lift And Generous Workspace, It Offers Endless Possibilities For Automotive Projects, Storage, Recreational Equipment, Or Simply Enjoying A Workshop That Most Homeowners Only Dream About. Inside, Natural Light Pours Through Large Windows, Illuminating Warm And Inviting Living Spaces Where Family And Friends Naturally Gather. The Spacious Kitchen Serves As The Heart Of The Home, Featuring Ample Workspace And A Large Island Perfect For Casual Meals, Conversations, And Entertaining. The Thoughtfully Designed Three-bedroom Layout Provides Flexibility For Families, Guests, Or Those Working From Home. Complementing The Living Space Are Two Beautifully Finished Full Bathrooms, Each Offering Impressive Finishes And Thoughtful Design That Elevate Daily Routines. The Finished Lower Level Adds Valuable Additional Living Space, Creating The Ideal Setting For Movie Nights, Games, Hobbies, A Home Gym, Or Relaxed Gatherings With Family And Friends. What Truly Makes This Property Special Is The Lifestyle It Offers. Enjoy The Peace, Privacy, And Room To Breathe That Country Living Provides, All While Being Just Minutes From Lake Simcoe And Local Amenities, Conveniently Located Between Barrie And Orillia. (id:62104)
Lower - 394 Centre Street E
Richmond Hill, Ontario
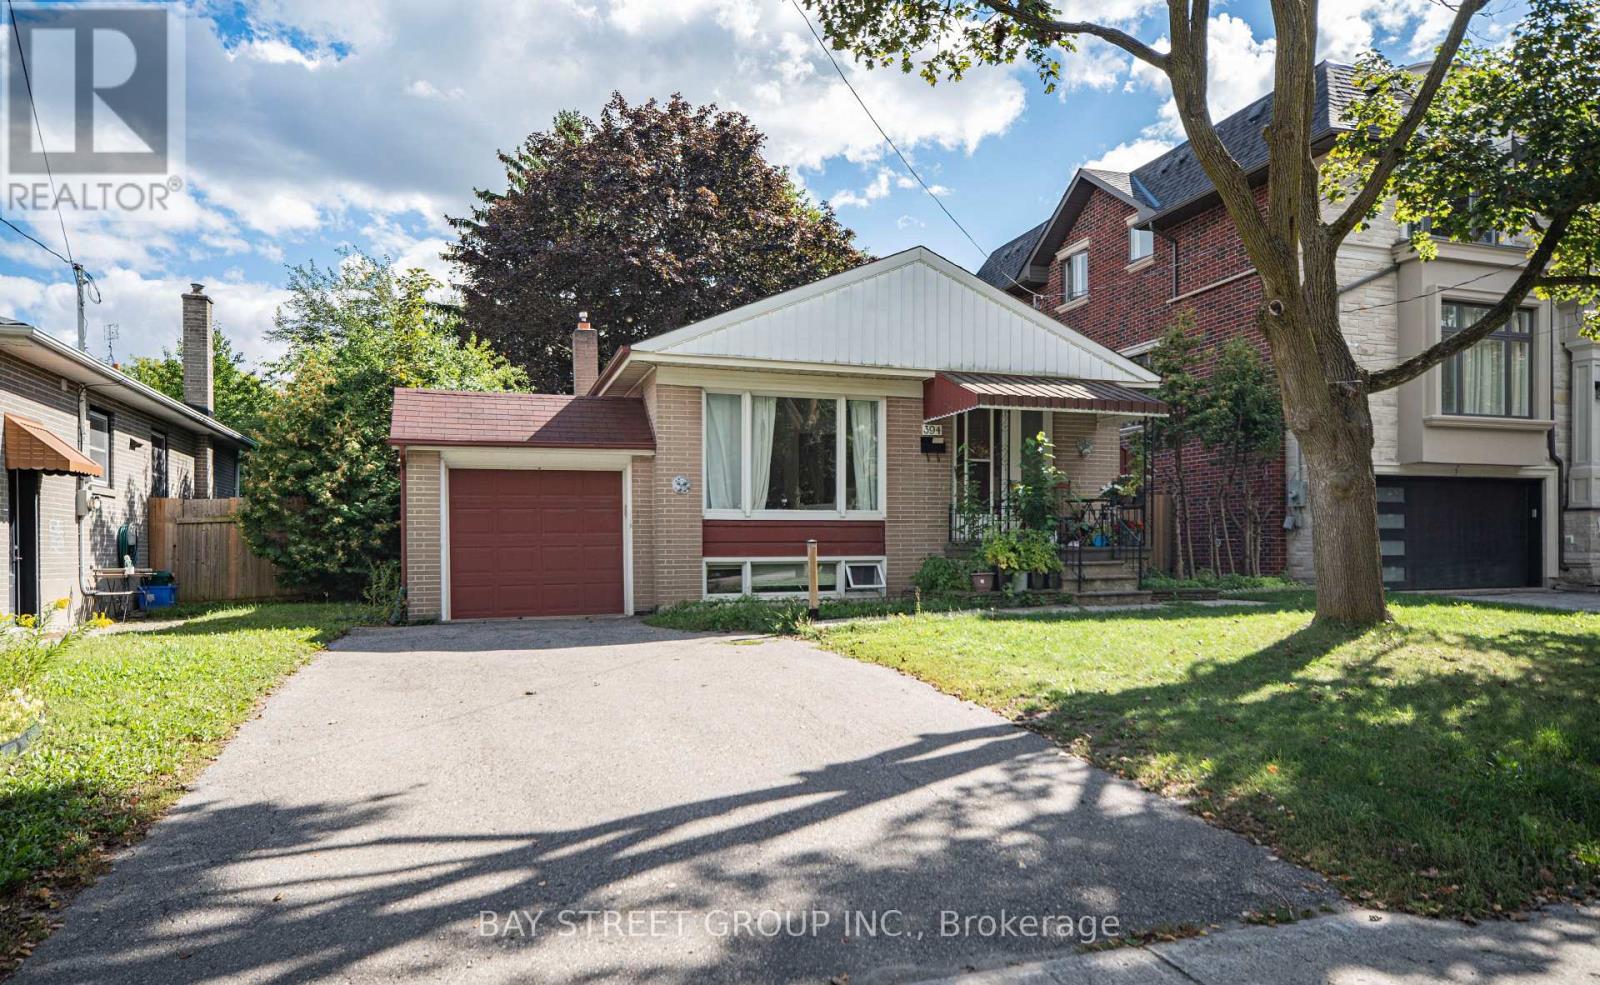
Freshly painted and updat4ed basement unit with two bedrooms. Convenient located in top ranking school zone. Separate entrance, private laundry, every living essential at your footstep. walking distance to go station. 40% share of all utilities(Gas, hydro, water) (id:62104)
96 Upper Level Unit - 20 New Delhi Drive
Markham, Ontario
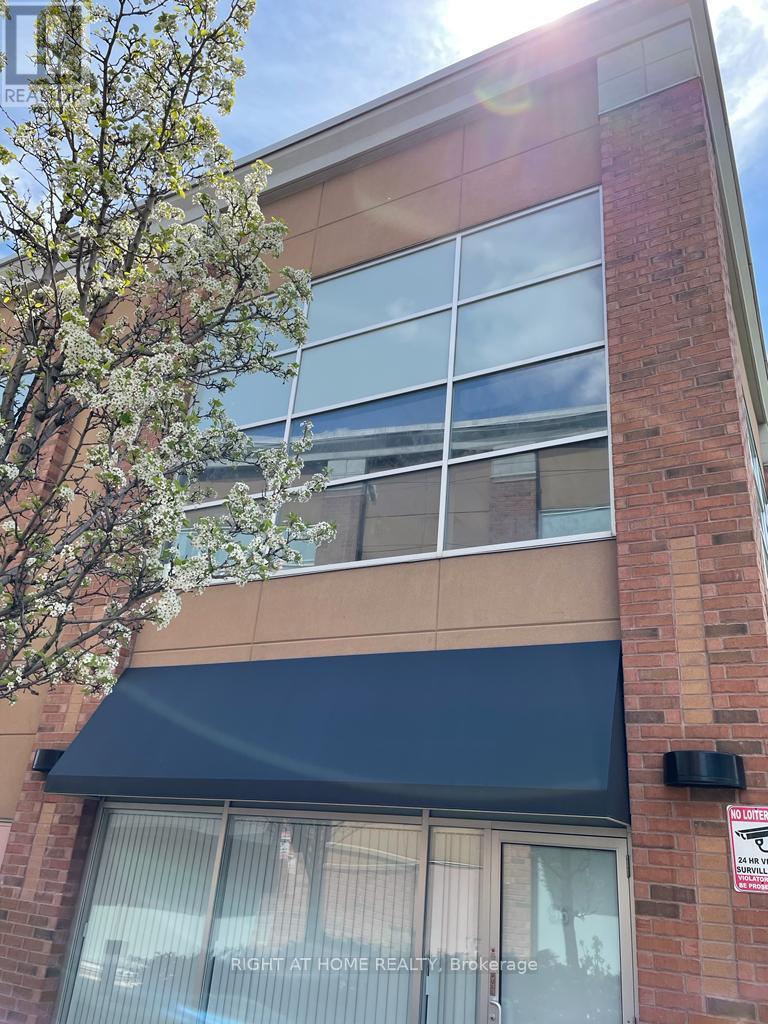
Put Your Business Where It Gets Noticed! Rarely offered upper-level corner unit in the highly sought-after Newton Square Plaza, ideally located at the busy intersection of Markham Road & New Delhi Drive in Markham. One of the largest units on the second floor, this bright and highly visible space features expansive glass windows on three sides, providing exceptional natural light and excellent exposure for signage and branding. The unit includes a private washroom and a versatile layout suitable for a variety of professional and commercial uses, including medical offices, real estate or mortgage brokerages, currency exchange, gold/jewellery businesses, and more. Surrounded by major retailers including Costco, The Home Depot, and Canadian Tire, with strong pedestrian and vehicle traffic plus ample free parking for clients and staff. Prime Location. Maximum Exposure. Immediate Occupancy. Your Next Business Address Awaits! (id:62104)
Ph20 - 181 Village Green Square
Toronto, Ontario
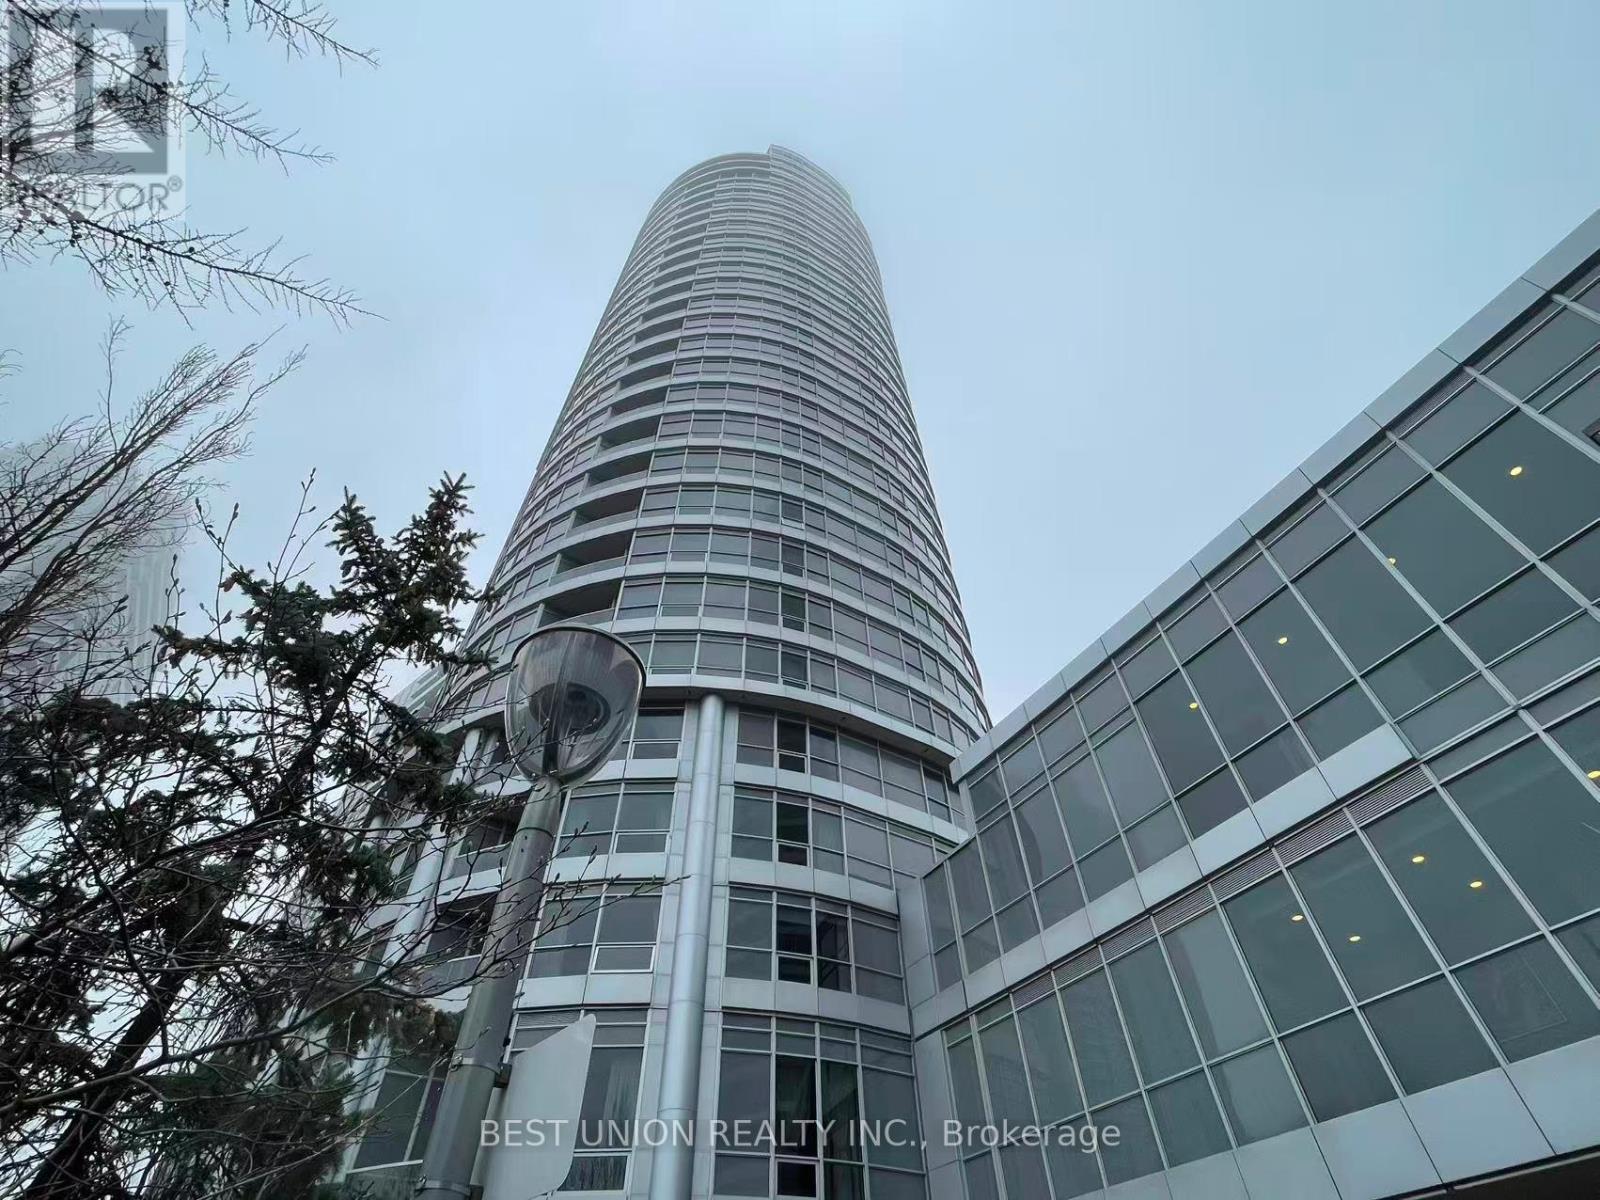
Rare Find Luxury Living On Penthouse 2 Bedrooms Corner Unit At "Tridel Ventus II ! Enjoy This Unobstructed City View! Tons Of Nature Sun Filled & Functional Layout! Spacious With Tons Of Light And Open View. Great Living Space, Combined Living & Dining Rooms Walk-out to Balcony! Modern Kitchen with Granite Counter Top and Backsplash ! Great Open View From Bedrooms Large Windows! Excellent Building Amenities: Fitness club, Sauna, Party Room, Party Room, Rooftop Garden & Open Terrace For BBQ, Professional Concierge And Much More! Walking Distance To Public Transit, Go Station, Shopping, Library. Close To U Of T, Centennial College, Scarborough Town Centre, Walmart And Agincourt Mall! (id:62104)
312 - 128 Fairview Mall Drive
Toronto, Ontario
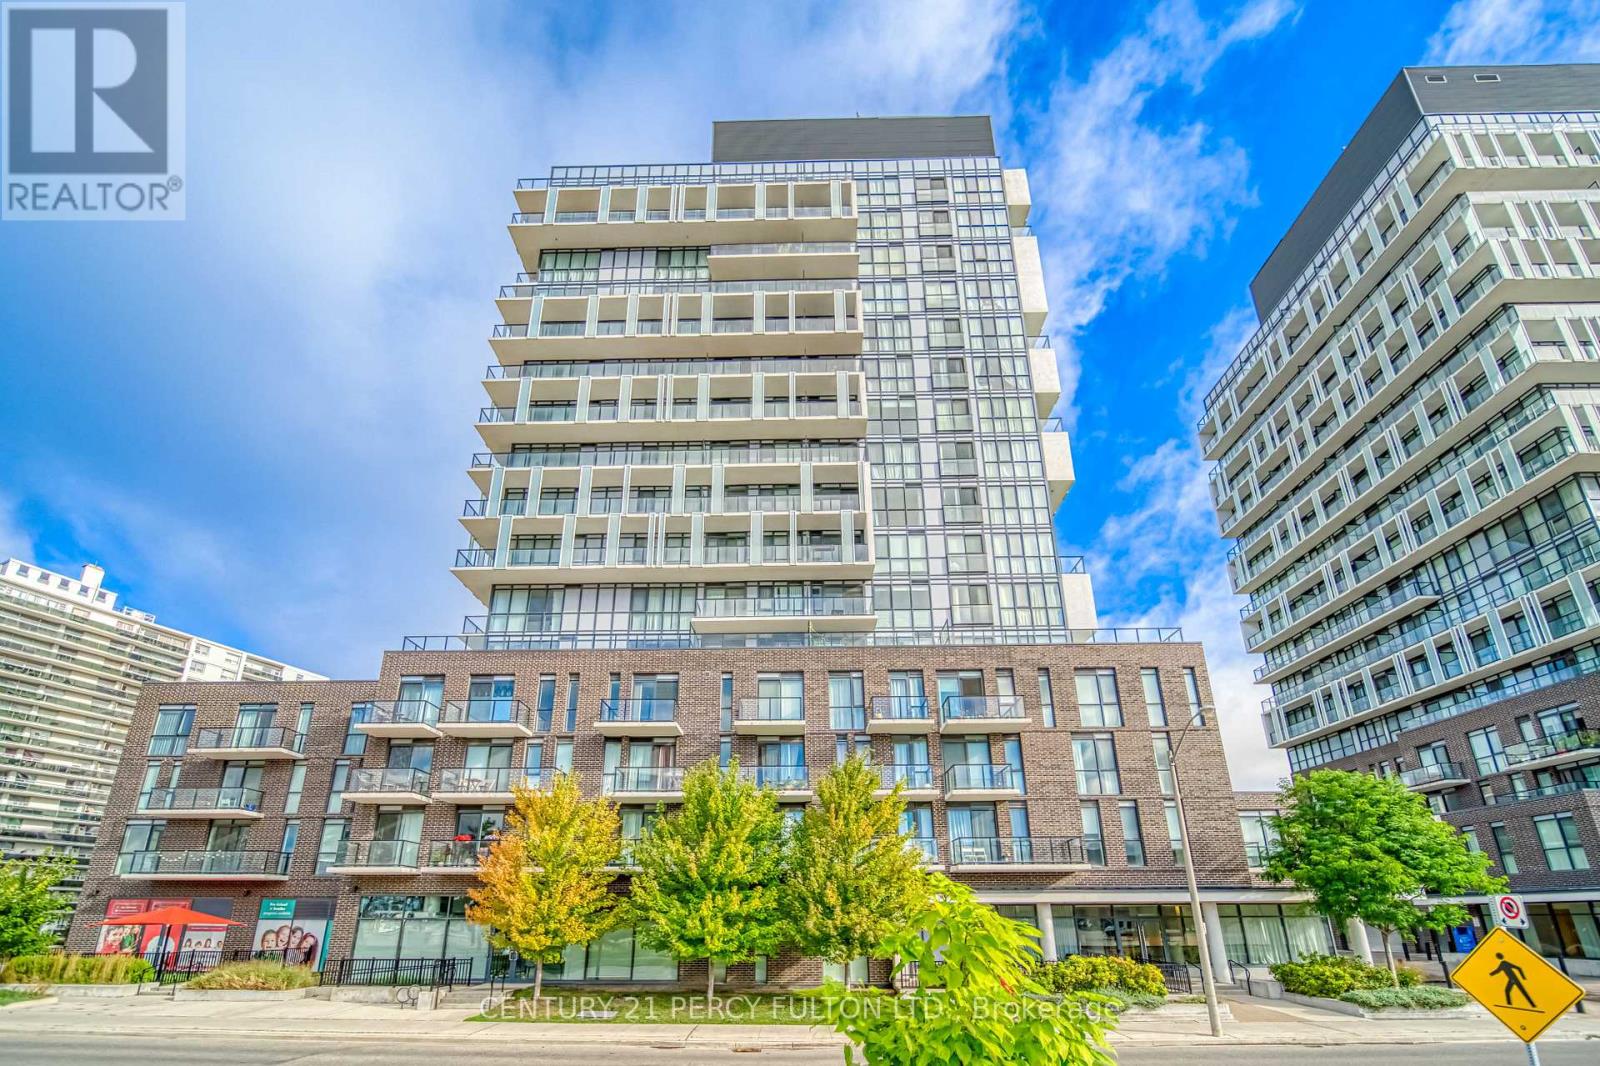
Welcome to 128 Fairview Mall Dr! This bright and modern 1-bedroom suite offers unbeatable convenience in the heart of North York. Ideally located just steps from Don Mills Subway Station, Fairview Mall, restaurants, grocery stores and everyday essentials, with easy access to Hwy 401 and the DVP. Enjoy a well-managed building with excellent amenities including a fully equipped fitness centre, yoga studio, party room, outdoor patio, guest suites and 24-hour concierge. A great opportunity for anyone looking for a convenient, low-maintenance lifestyle with transit, shopping and dining right at your doorstep. Photos are from the previous listing. (id:62104)
1703 - 4955 Yonge Street
Toronto, Ontario
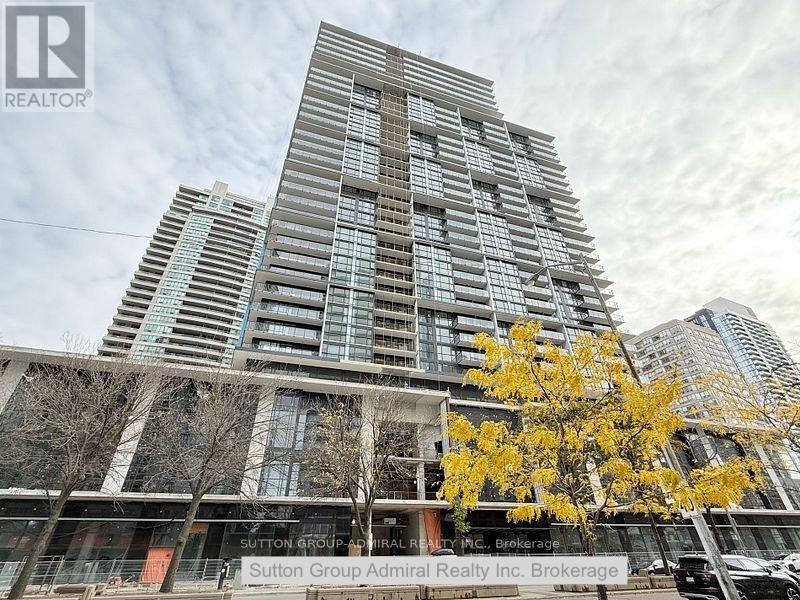
A brand new condo unit at the centre of North York boasting of 9 foot ceiling, one bedroom with a den and two bathrooms. Public transit and subway are just steps away. Ample choices of restaurants, cafes, grocery shopping, public offices, entertainment and listing goes on and on. One parking spot and one locker are included. One of the best exposure to the East almost no obstructions with a beautiful view. This unit is the best for owner living or leasing in the heart of North York. (id:62104)
98 St. Leonards Avenue
Toronto, Ontario
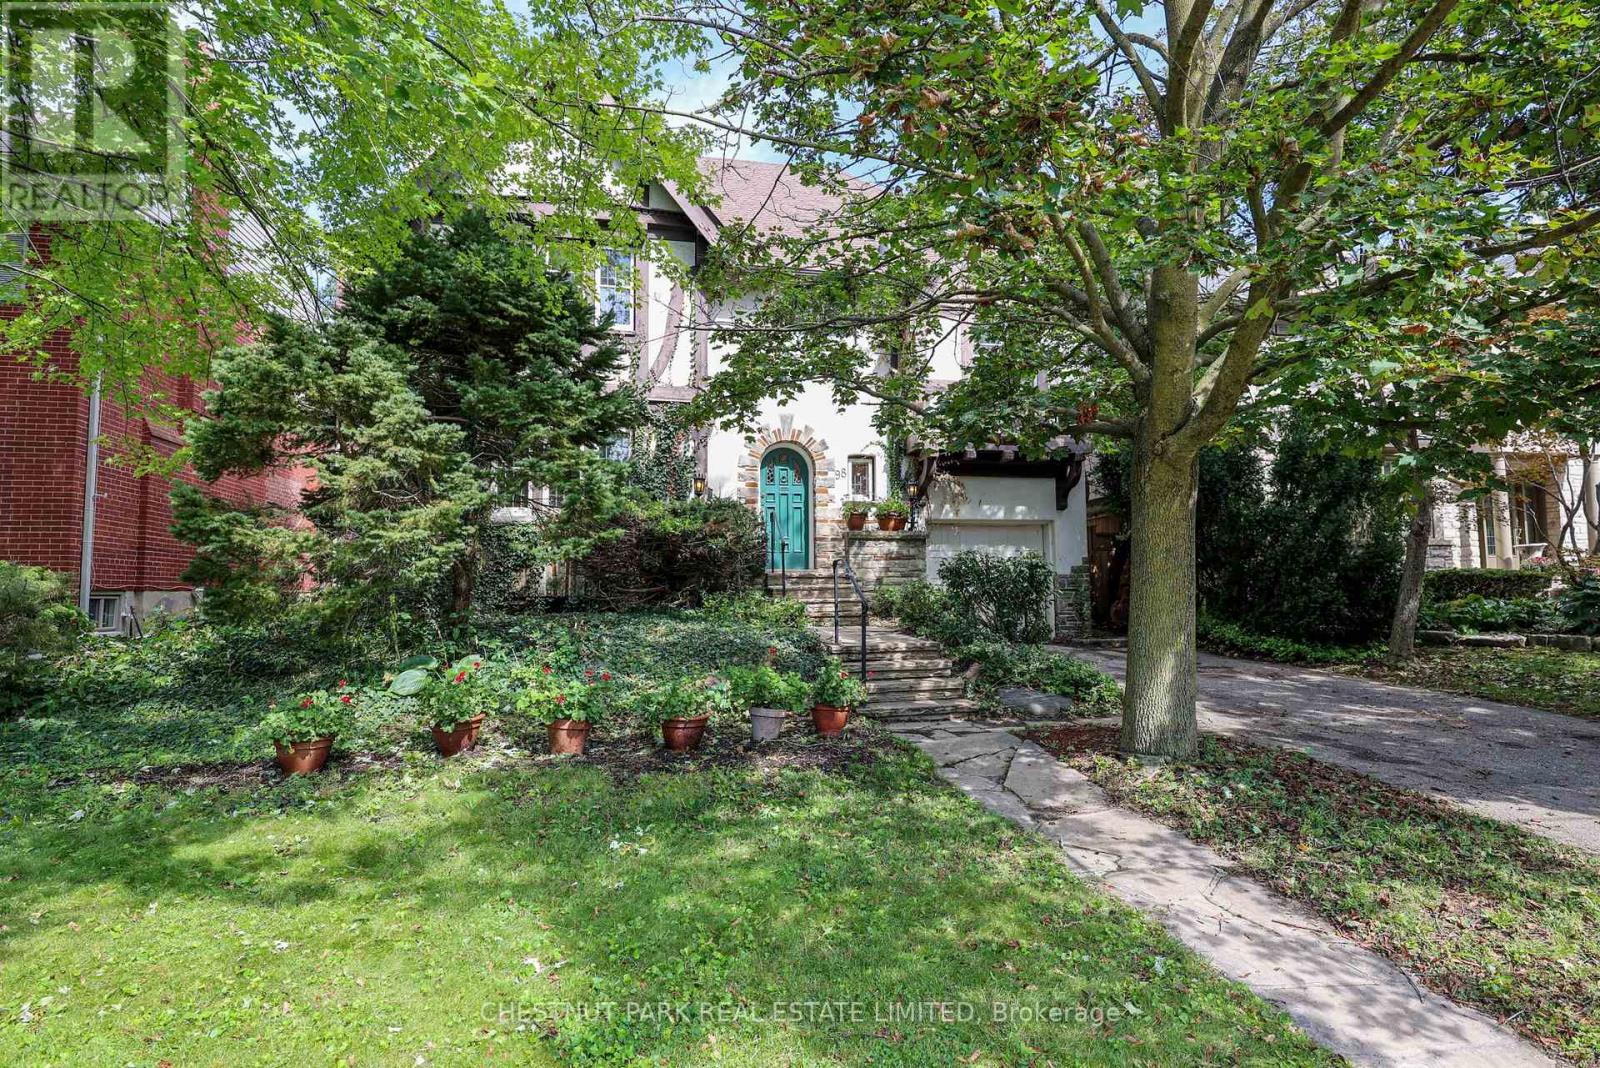
Experience the perfect blend of character, charm, and natural light in this wonderful family home. The open-concept family addition features two expansive skylights and a cozy gas fireplace, creating a bright and inviting space for gatherings. The gourmet kitchen is well-appointed with granite countertops, stainless steel appliances, custom built-in storage, and a double sink overlooking the lush private garden. The second floor offers five versatile bedrooms, including three with garden views and two south-facing rooms, providing ample flexibility for a growing family or a dedicated home office. (id:62104)