
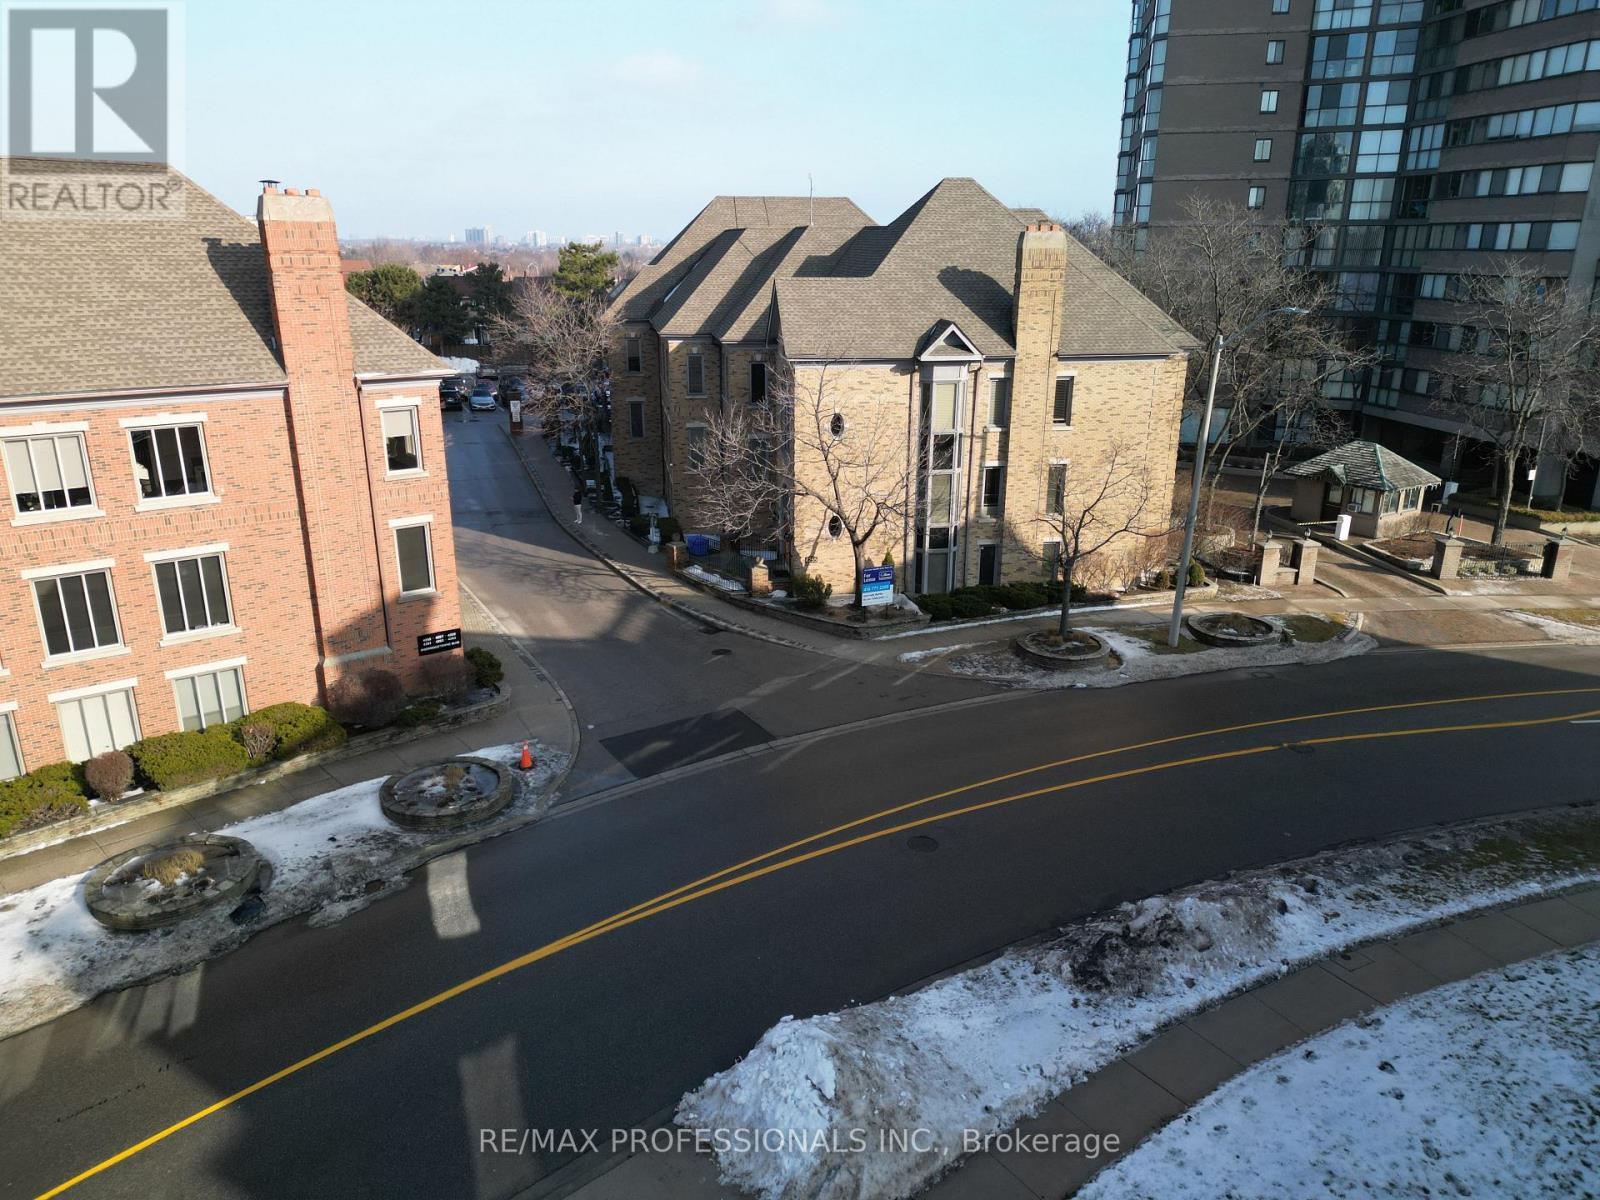
200 - 4255 Sherwoodtowne Boulevard
Mississauga, Ontario
Professional office space available in the highly sought-after Premier Offices, conveniently located near Mississauga City Centre, major highways, and public transit. Minimum 6-month lease term. Each fully furnished office includes high-speed internet, access to a shared kitchen, two meeting rooms, a private mailbox, secure fob access, and ample on-site parking. Additional office suites are available starting from just $650/month. Please note that some office photos have been virtually staged to illustrate the potential use of the space. (id:62104)
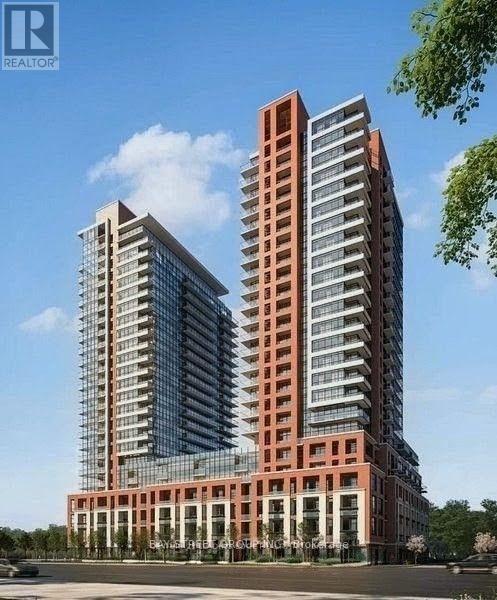
2022 - 4010 Eglinton Avenue W
Toronto, Ontario
Welcome To Notting Hill Condominiums, Where Modern Comfort Meets Everyday Convenience. This Brand-New 1-Bedroom Suite Features A Bright Eastern Exposure, A Functional Open Layout, And Floor-To-Ceiling Windows That Fill The Space With Natural Light. Ideally Located Near Excellent Restaurants, Shopping, Parks, And Green Spaces, It Offers The Perfect Balance Of Urban Living And Relaxation. Enjoy Quick Access To Highway 401, The Gardiner Expressway, And Toronto Pearson International Airport, With Reputable Schools Nearby. Experience Stylish, Connected City Living In A Vibrant And Growing Community. 1 Parking and 1 Locker Included! (id:62104)
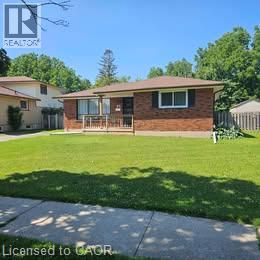
65 Winding Way
Brantford, Ontario
Motivated seller! This home needs some TLC but offers great potential. Situated on a generous 50'x 125' lot backing directly onto Brier Park, it provides extra privacy with no rear neighbours. The home features five bedrooms, plenty of living space, a separate basement entrance, and a 16' x32' in-ground pool with upgraded pump and heater in 2024. Updates include roof shingles in 2017, foundation waterproofing and a new front porch in 2018, an updated electrical panel in 2021, a newer window well, and a brand-new air conditioner and refurbished deck in 2026. Conveniently located within walking distance of schools and parks, and just minutes from shopping, Costco, Crunch Fitness, the hospital, and Highway 403. A fantastic opportunity to add your personal touches and create your dream family home in a desirable neighbourhood! (id:62104)
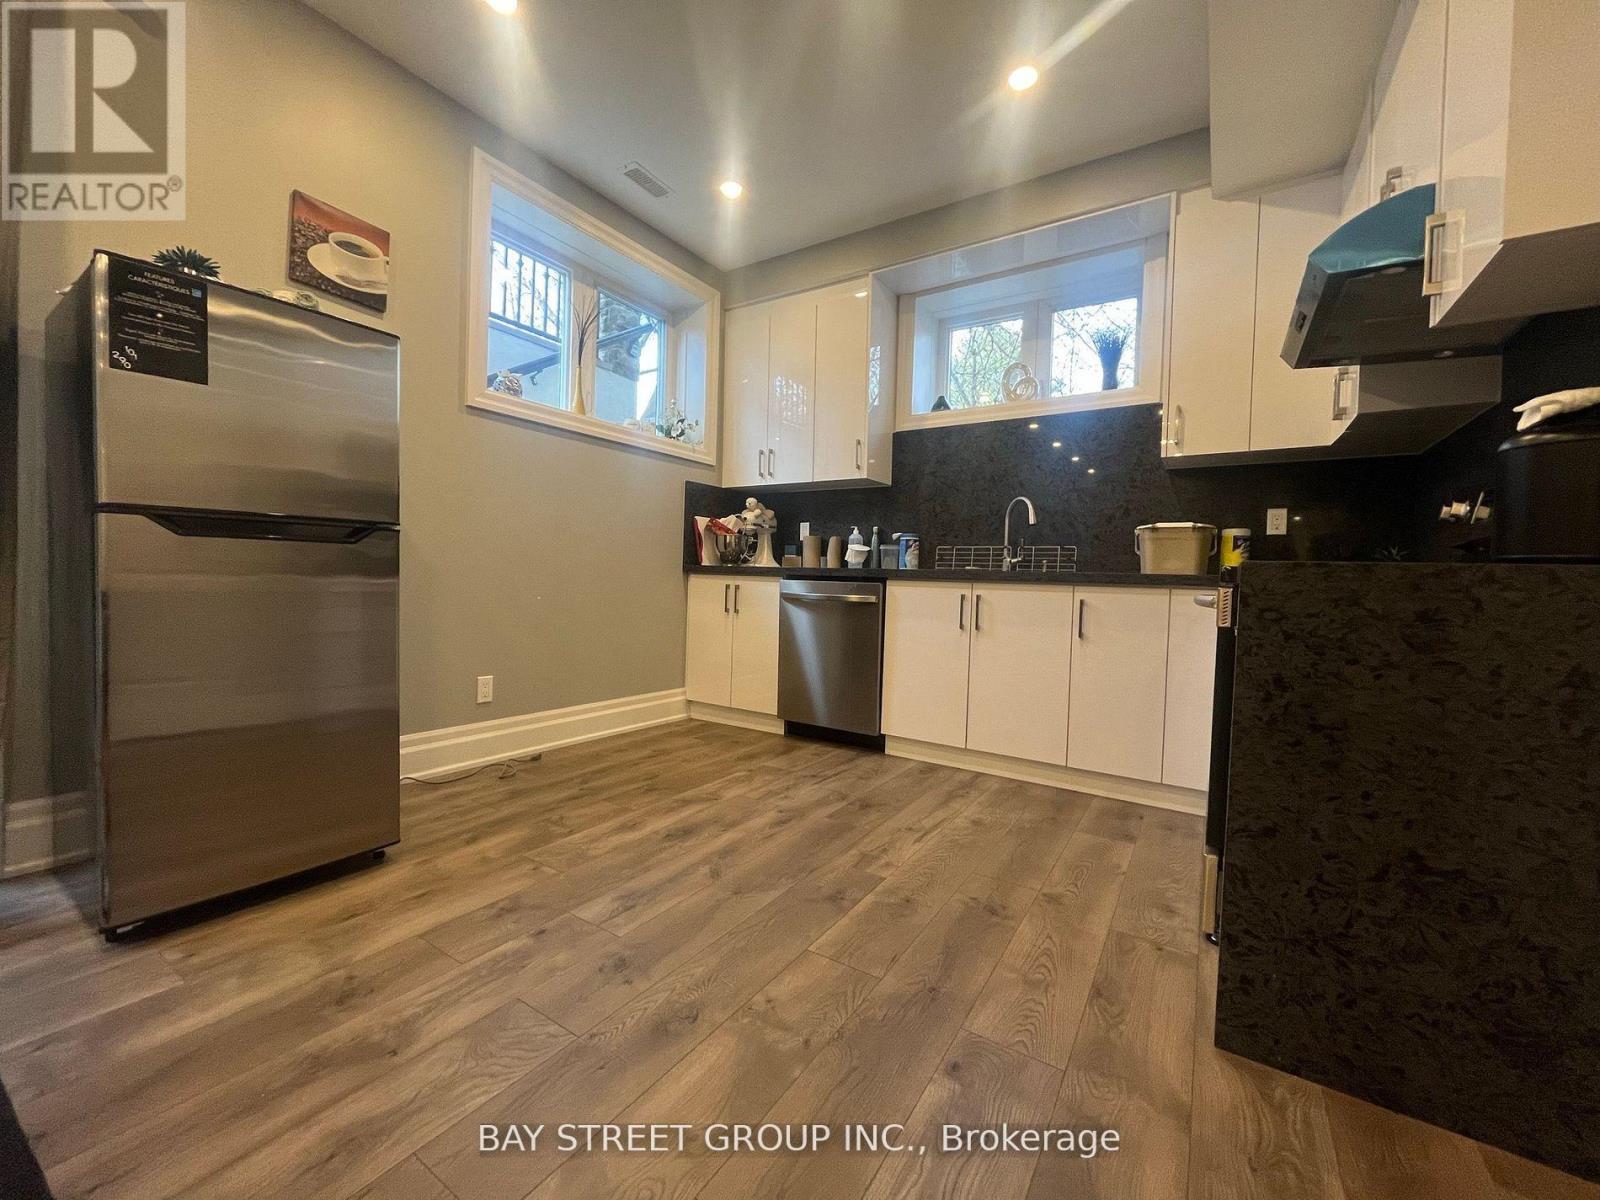
Lower - 1243 Bridge Road
Oakville, Ontario
Bright, Spacious, And Beautifully Finished, This Two Bedroom Walkout Basement Suite Offers Soaring 9-Foot Ceilings And A Modern Open-Concept Layout With A Stylish Kitchen, Dining Area, And Comfortable Living Space. Enjoy A Private Entrance, Pot Lights Throughout, Hardwood Flooring, Private Ensuite Laundry, And One Driveway Parking Space. Located In The Highly Desirable, Family-Friendly Bronte East Neighborhood, This Home Is Surrounded By Parks, Amenities, And Excellent Schools, Making It An Ideal Location For Families Seeking A Strong School District And A Welcoming Community. (id:62104)
200 Winners Circle
Brampton, Ontario
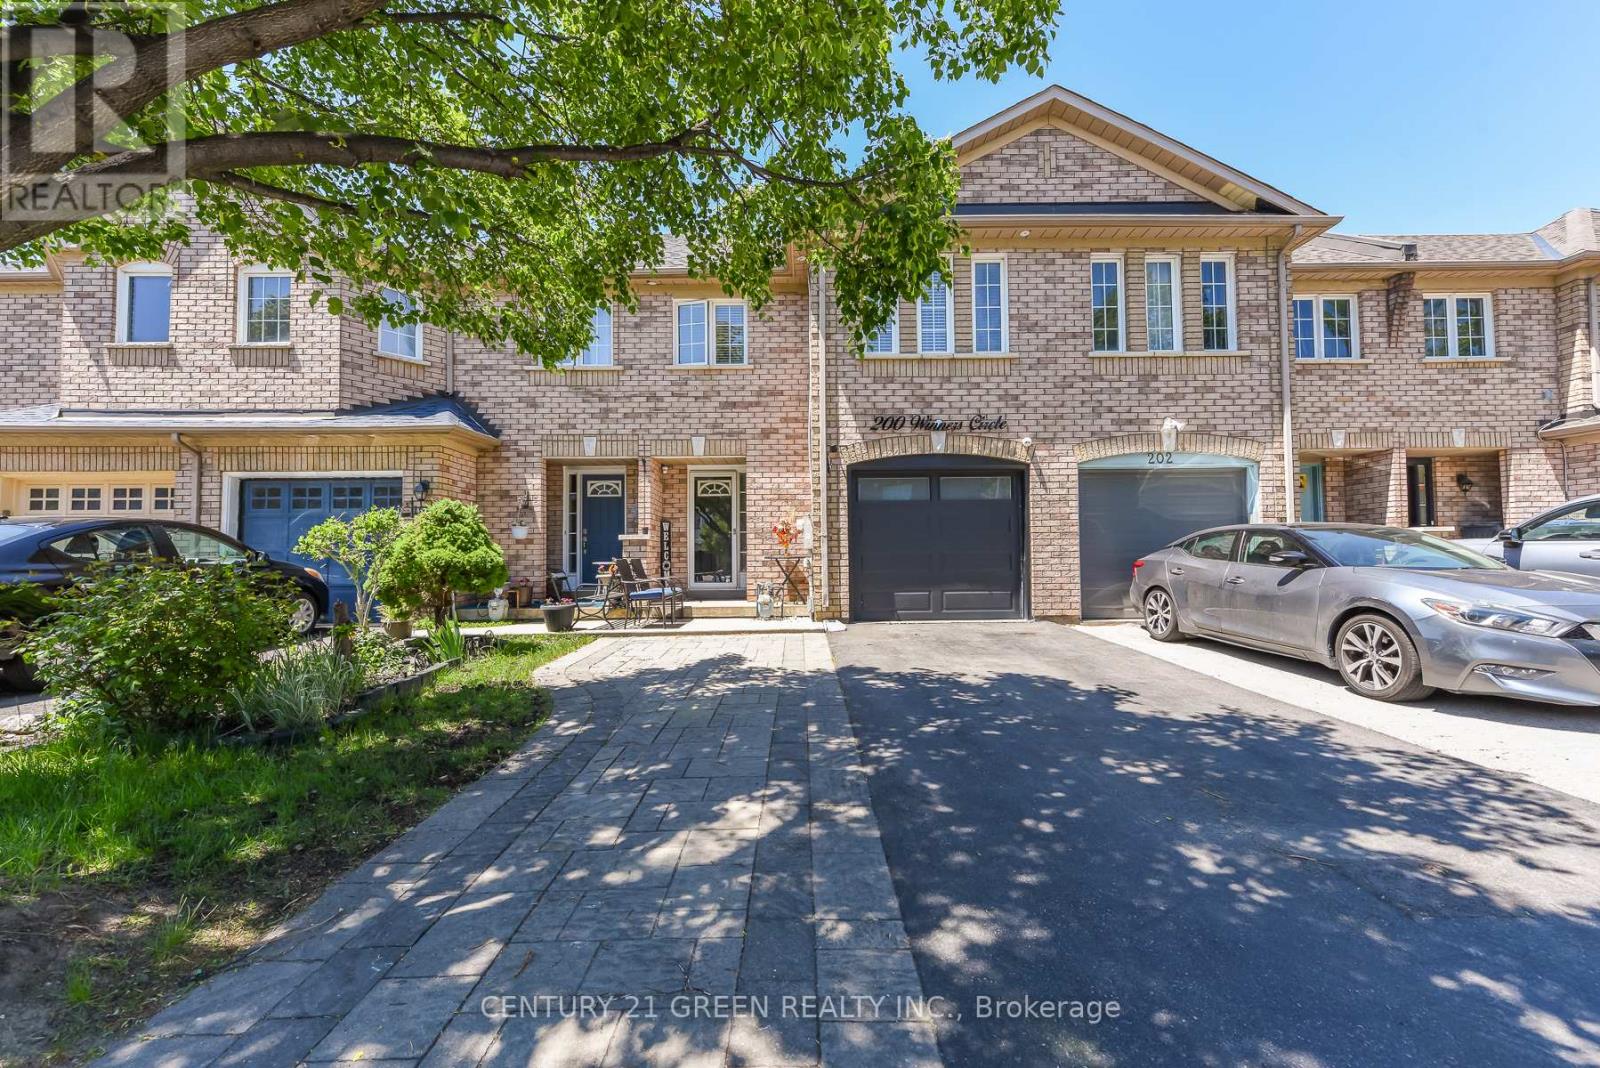
Welcome to this impeccably maintained home offering a thoughtfully designed floor plan, a perfect blend of style, comfort and value. Situated in a highly sought-after family friendly neighborhood. Tastefully updated with quality finishes and modern enhancements. Featuring quality upgrades, a finished basement, ample parking, this move-in-ready residence is ideally situated in a highly desirable neighborhood close to schools, parks, shopping, transit, HWY, places of worship, community center and much more major amenities. Nestled on a premium ravine lot backing on to a beautiful pond with lots of trees around. Enjoy complete privacy with no rear neighbors, wake up to spectacular views and enjoy peaceful evenings, the place where nature meets luxury. A new garage door with new GDO(2023-2024), A stone-paved parking, Paved backyard with shed and Gazebo, exterior and interior pot lights, new roof with 25 years guarantee (2022), A door to garage, new toilet seat in powder room, extended kitchen quartz countertop, MDF kitchen cabinets(2021-2022), vinyl waterproof flooring on 2nd floor. Raised dropped ceiling in basement. An outstanding opportunity not to be missed. (id:62104)
803 - 610 Bullock Drive
Markham, Ontario
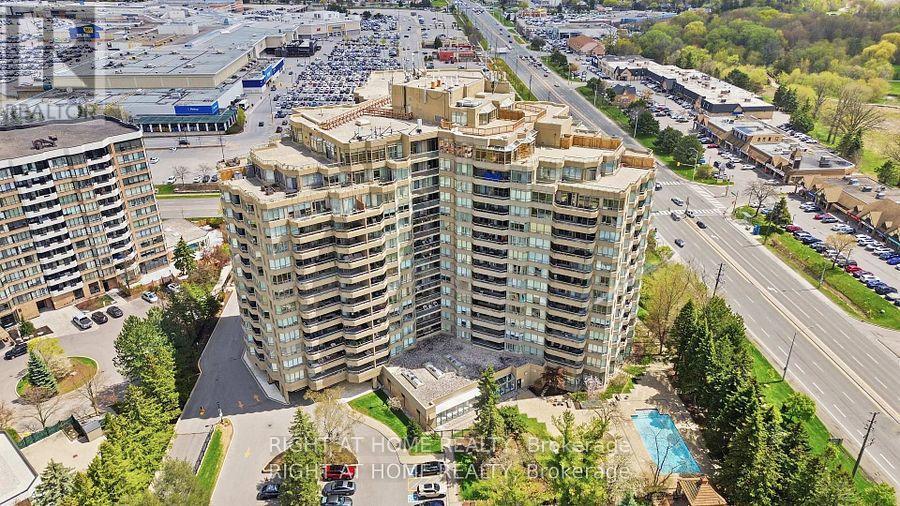
After 2 decades of ownership, this bright and spacious 2 BR 2WR plus Solarium unit is now on themarket! Enjoy bungalow-style living within a luxurious condo. Tridel's THE HUNT CLUB is a prestigious address to call home. Owning this highly desired Cheshire model corner unit with its split bedroom style layout, stunning NE & NW views, offers a rare opportunity. Flooded with natural light. Marble foyer with double closet entry. Separate in-suite laundry room with sink and storage. Primary bedroom with a 6 PC en-suite, walk-in closet plus 2 additional closets. Second BR with walk out to balcony and large window. Open concept living/dining serves up ample room for casual and formal entertainment. Airy eat-in kitchen with tons of countertop and cabinet space has a walkout to balcony through large glass sliding doors. Enjoy a versatile solarium - perfect as a home office or sleep over space for a guest. Two underground parking spots and an extra large - 1.5X locker included. Maintenance fees are truly all inclusive - no bills for hydro, heat, water, Bell TV, high speed internet and the resort-style amenities include: 24 hr. concierge, an indoor/outdoor pool, gym, hobby rooms, squash/tennis/badminton/basketball/pickle ball court, car wash, hot tub and sauna, guest suites, library/billiards room, generous visitor parking and covered BBQ area for use in summer or winter. Organized social activities include aqua fit, chair yoga, movie nights, weekly bridge games, parties and picnics help build a vibrant and enduring Hunt Club culture. Close to transit, shopping, healthcare, nature trails & HWYs. Note: Renovation needed and the listed price reflects this. Some prep work has been done. Carpets and appliances removed. The unit comes with good bones and "as-is". This 1,706 sq. ft. corner unit offers excellent "price-per-square-foot". Some pics have been virtually staged to show potential. Book your visit and imagine what you can paint with a clear canvas... (id:62104)
Bsmt - 271 East's Corners Boulevard
Vaughan, Ontario
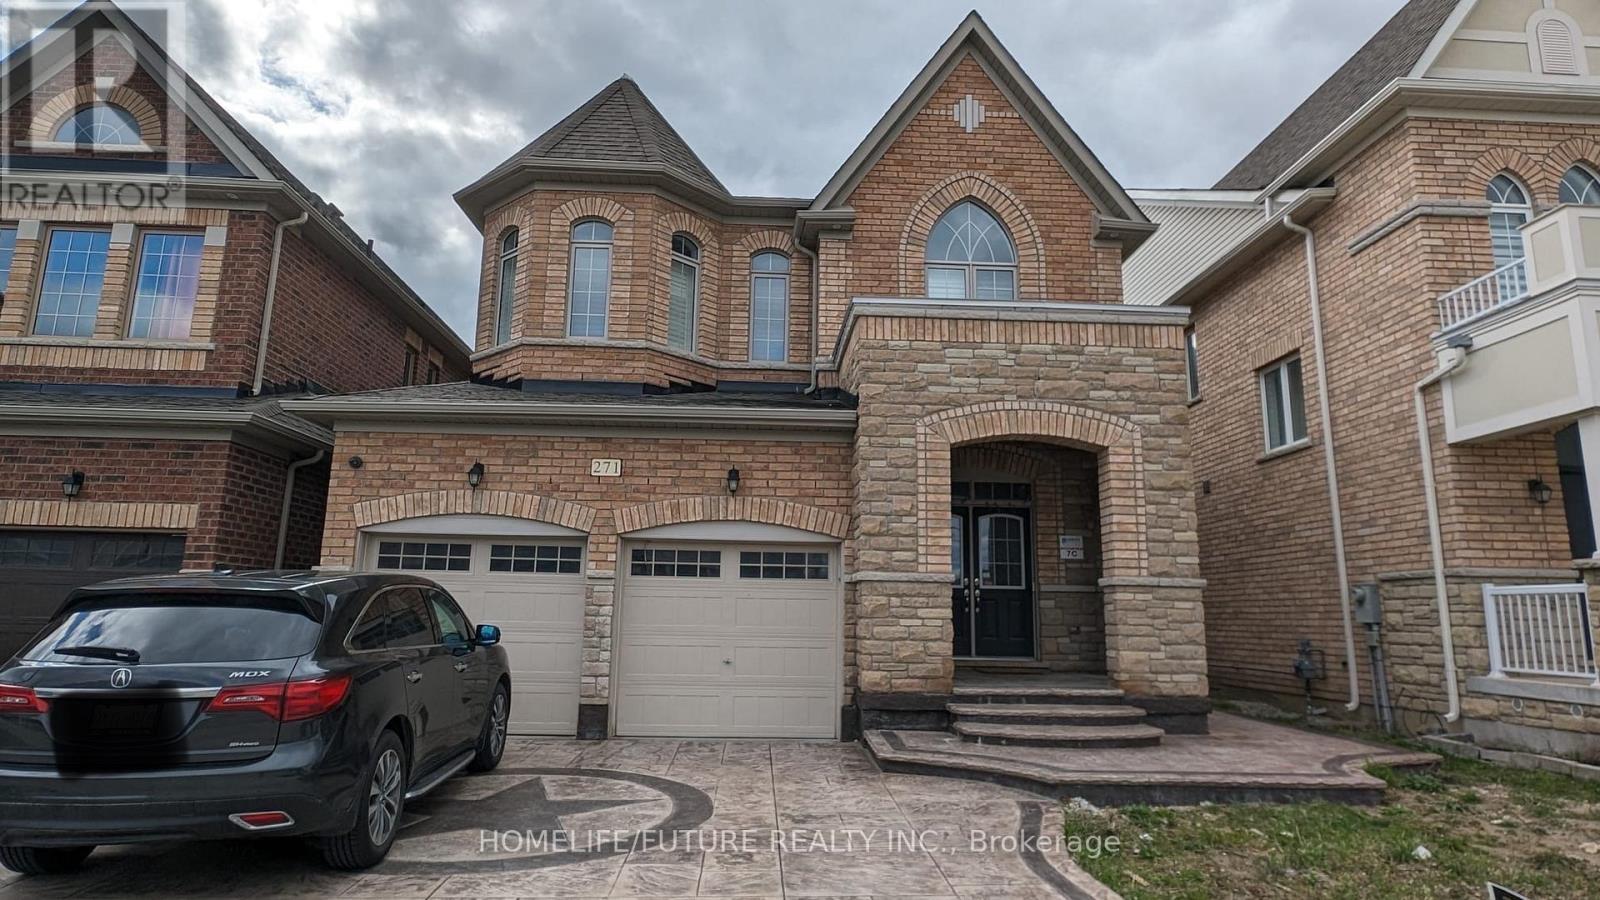
Welcome To This Spacious, Open-Concept 1-Bedroom, 1-Bathroom Legal Basement Apartment In The Prestigious Kleinburg Community. This Well-Maintained Unit Features Quality Finishes, A Stylish Kitchen And Bathroom, Flooring Throughout, And Stainless Steel Appliances, Including An Ensuite Washer And Dryer. One Parking Space Is Included. Conveniently Located Just Minutes From Hwy 427, Grocery Stores, Big-Box Retailers, Restaurants, And Other Amenities. Tenant Is Responsible For 30% Of Utilities. (id:62104)
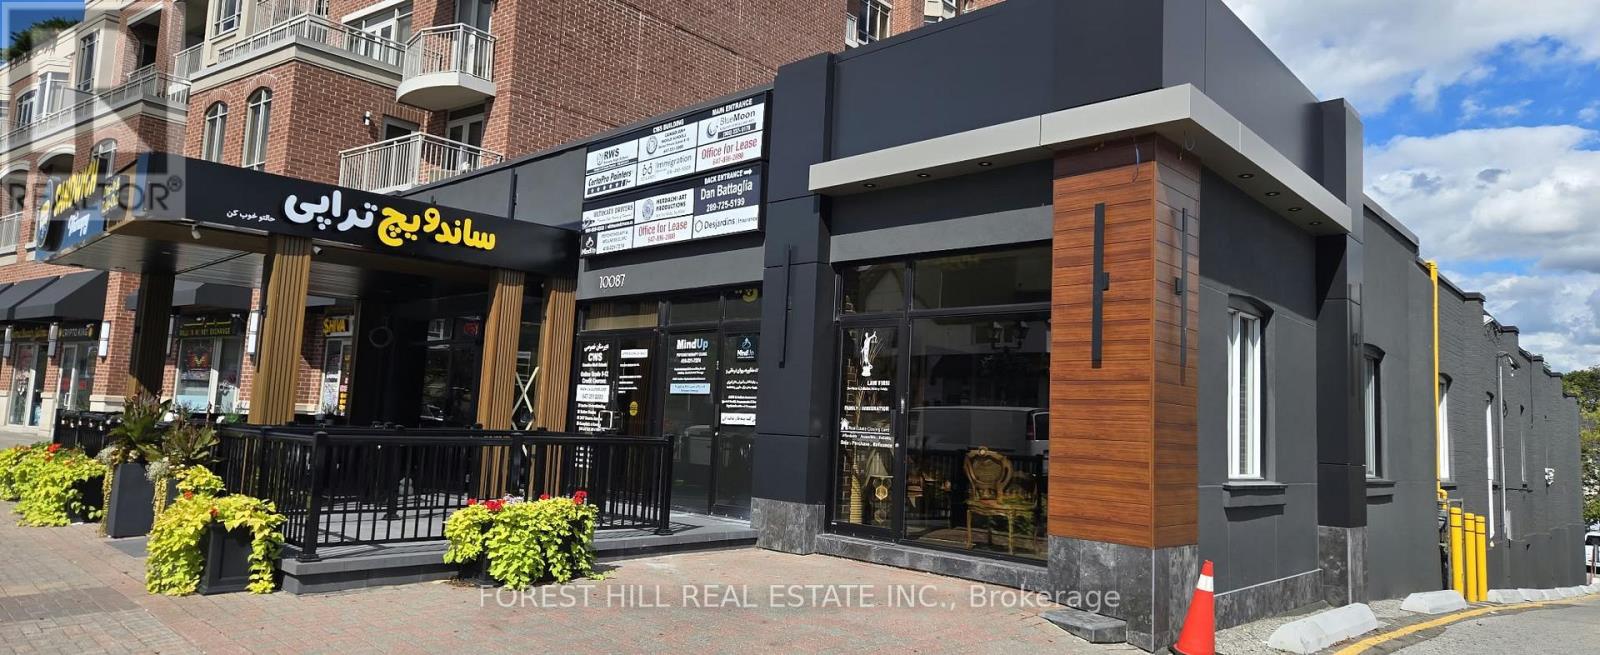
102 - 10087 Yonge Street
Richmond Hill, Ontario
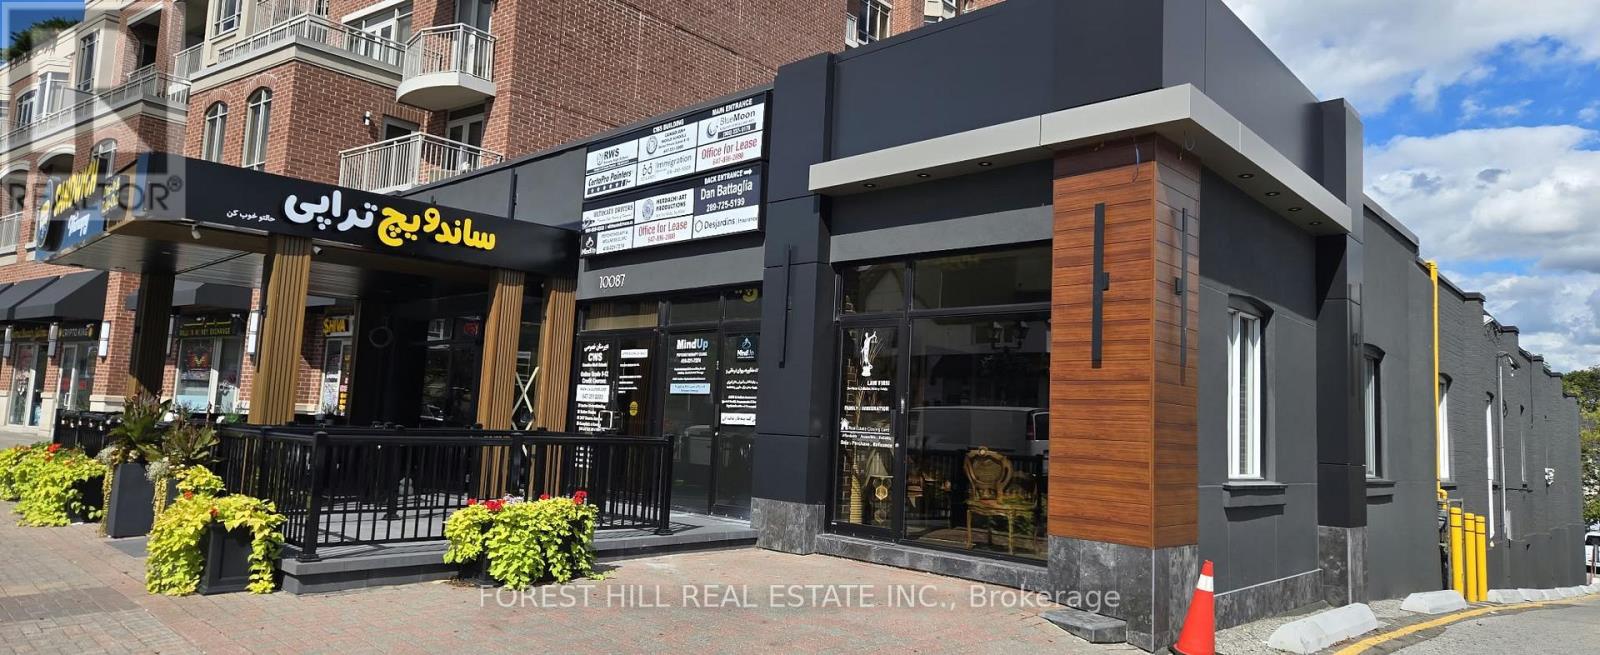
Must See... Fully Renovated Offices In Professional Office Building On Yonge St. Over 2500 Sqft. Common Area. Current Tenants Are Law Firm, Online School, And Restaurant, And After School Music Academy. Easy Access To Highways, Hospital, Public Library, Go Station/Viva Transit And Hillcrest Mall. .Sign Spot On Yonge St. Approx 500-700 Sqf. Utilities Included. (id:62104)

201 - 7460 Bathurst
Vaughan, Ontario
Welcome to Promenade Towers, one of Vaughan's most sought-after condominium communities. Experience elevated condominium living in the heart of Vaughan at the prestigious Promenade Towers. This beautiful 2-bedroom, 2-bathroom residence WITH 2 PARKING SPOTS. Spacious interior is bathed in natural light and features an expansive layout designed for both refined entertaining and everyday living.The kitchen showcases granite countertops, stainless steel appliances, a breakfast bar, and pantry cabinetry, creating a stylish and functional space for culinary enthusiasts. Generously proportioned principal rooms provide an elegant sense of scale, while the main hallway bathrooms feature premium finishes, including granite surfaces and floor-to-ceiling tile work. Step onto the large private balcony and unwind while enjoying beautiful sunset views and an abundance of natural light. A rare offering, this suite includes two parking spaces, providing added convenience and value. Residents enjoy an impressive collection of resort-inspired amenities, including an outdoor swimming pool, tennis and squash courts, a fully equipped fitness centre, and beautifully maintained grounds. Ideally situated just steps from Promenade Shopping Centre, fine dining, parks, transit, and everyday conveniences, with access to Major Highways, this exceptional residence presents an outstanding opportunity to enjoy luxury living in one of Vaughan's most established and desirable communities. (id:62104)
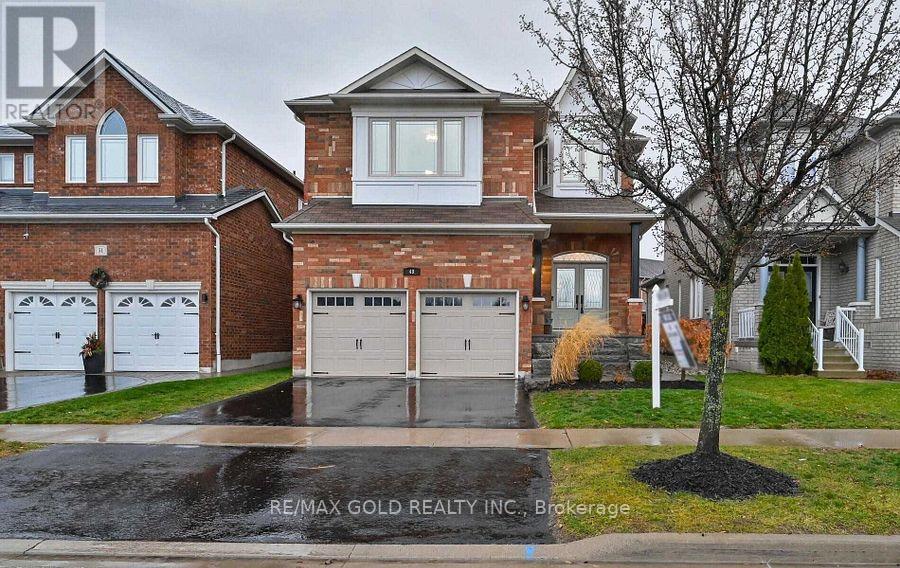
49 Norista Street
Whitby, Ontario
Welcome to this beautifully updated 4-bedroom detached home in one of Whitby's most desirable neighbourhoods. Featuring a fully finished basement with 2 additional bedrooms and a separate entrance, this spacious family home offers exceptional living space throughout. The generous family room provides a warm and inviting atmosphere with a gas fireplace, making it an ideal space to gather and unwind. With extensive renovations and versatile finished basement space, this home is move-in ready and offers plenty of room for the whole family. California Shutters Throughout & 4 Great Sized Bedrooms W/ A Master Retreat Featuring A Walk-In Closet & 5Pc Ensuite! Newer Windows, Furnace & Ac! Situated Across From Park/Splash Pad, Steps To The School, Close To Hwy 407, Shopping & More! (id:62104)
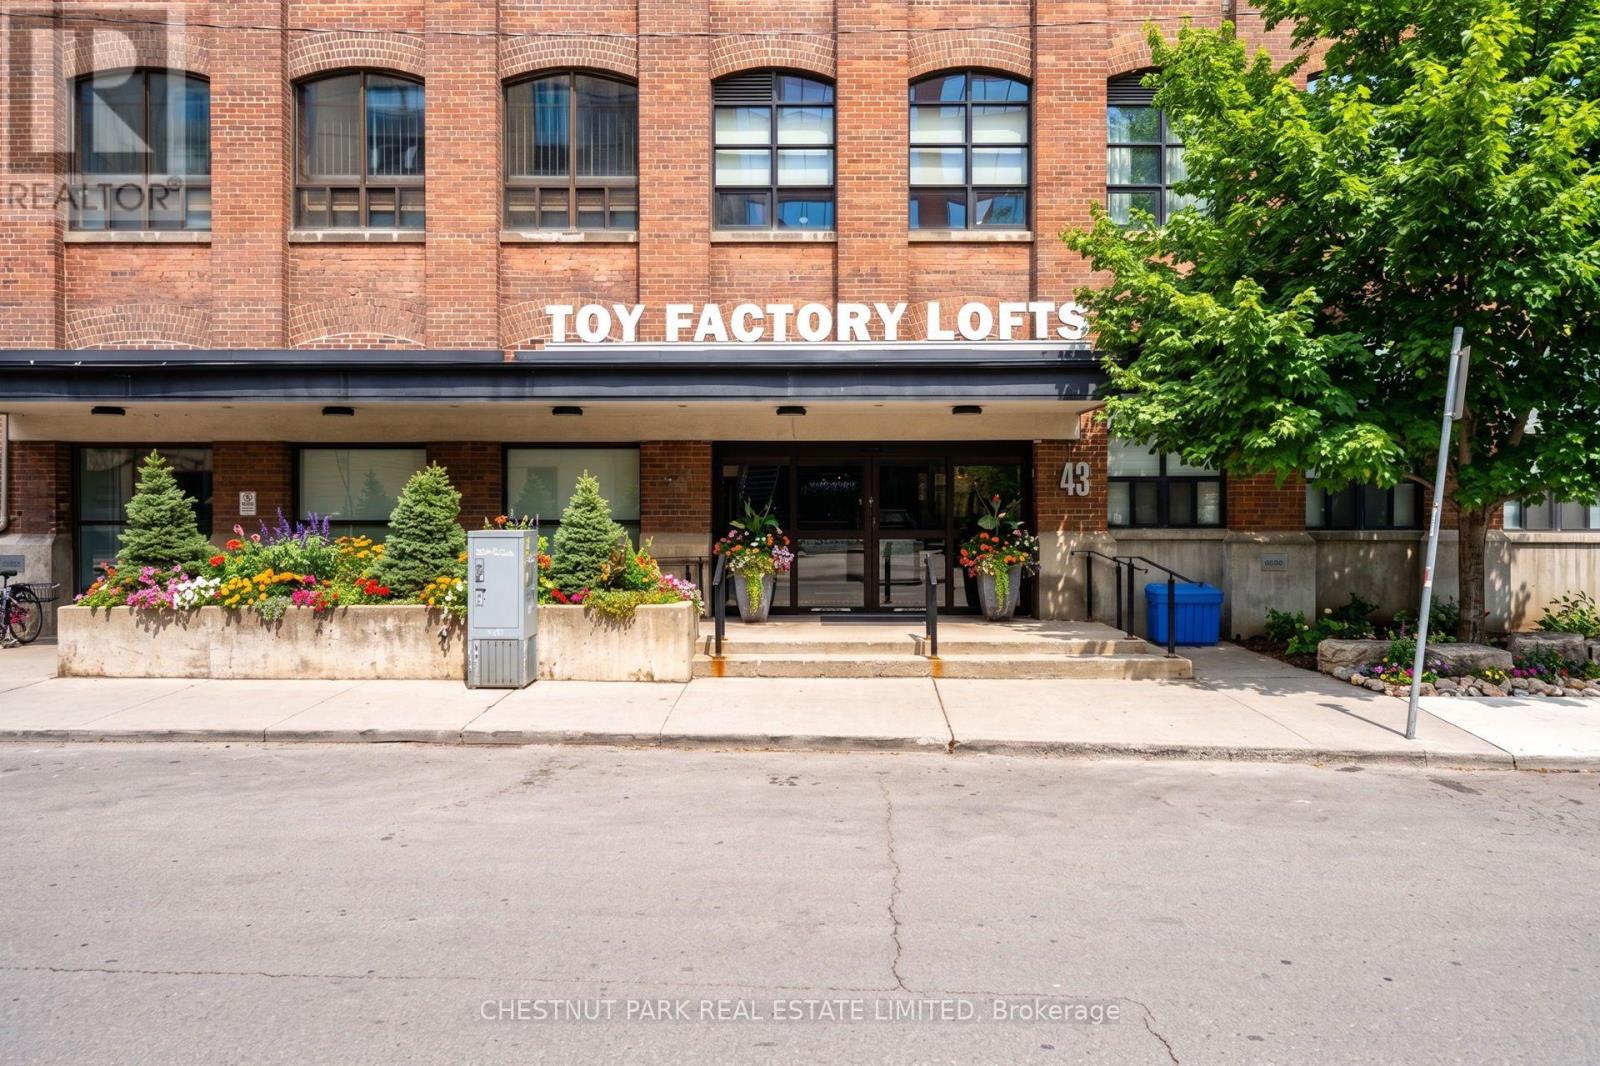
401 - 43 Hanna Avenue
Toronto, Ontario
An extraordinary blend of industrial heritage and contemporary luxury, this soft loft offers an uncompromised lifestyle in the absolute heart of Liberty Village. Defined by sweeping proportions, expansive glass, and an effortless floor plan, this high-design sanctuary delivers the perfect architectural canvas for dynamic urban living.Step into an airy, light-drenched layout characterized by dramatic high ceilings, warm exposed concrete accents, and gleaming hardwood floors throughout. The generous open-concept principal room flows seamlessly from living to dining, bathed in rich natural light filtering through oversized floor-to-ceiling factory-style windows. Designed for both high-impact entertaining and refined day-to-day living, the space easily accommodates a full dining ensemble, a generous modular lounge, and a dedicated executive workspace for effortless work-from-home days.At the heart of the the chef-inspired kitchen pairs streamlined modern cabinetry with sleek stone countertops, a full suite of full-sized stainless steel appliances, and a substantial island with breakfast bar seating-the natural gathering point for evening cocktails or morning espresso.The calm, spacious primary bedroom suite serves as a quiet retreat, easily fitting a king-sized bed alongside ample nightstands. Outfitted with custom fitted closets, organization is clean and unobtrusive. The crisp, spa-calibre bathroom features contemporary floating vanities, premium matte fixtures, and an inviting deep soak tub/shower enclosure wrapped in tailored tile work.Beyond your front door, 43 Hanna stands as one of Liberty Village's most sought-after boutique addresses, praised for its tight-knit sense of community and premium building management. Elevated, authentic, and impeccably situated-this is modern city living refined. (id:62104)