
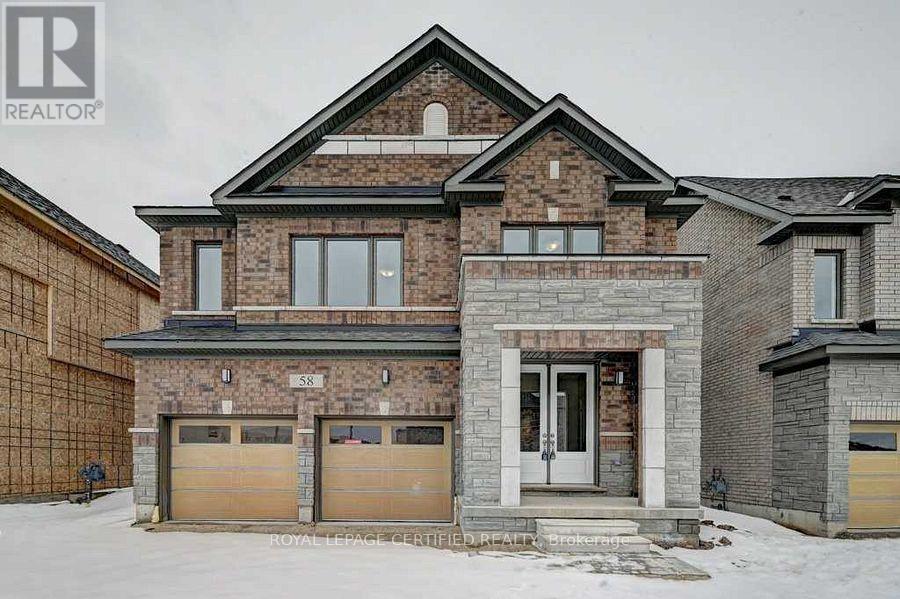
58 Mildred Gillies Street
North Dumfries, Ontario
Three Year New House With A Very Functional Layout In A Quiet And Serene Town Of Ayr. Close To 3000 Sq Feet. The House Has A Spacious Great Room To Entertain Guests And Family With Plenty Of Natural Light. Second Floor Offers 4 Bedrooms With 3 Washrooms. Spacious Kitchen Offers Stainless Steel Appliances, Quartz Counter Tops and Plenty Of Kitchen Storage Space. Separate Laundry Room On The Second Floor. Great Location Closer To Amenities Of Life. (id:62104)
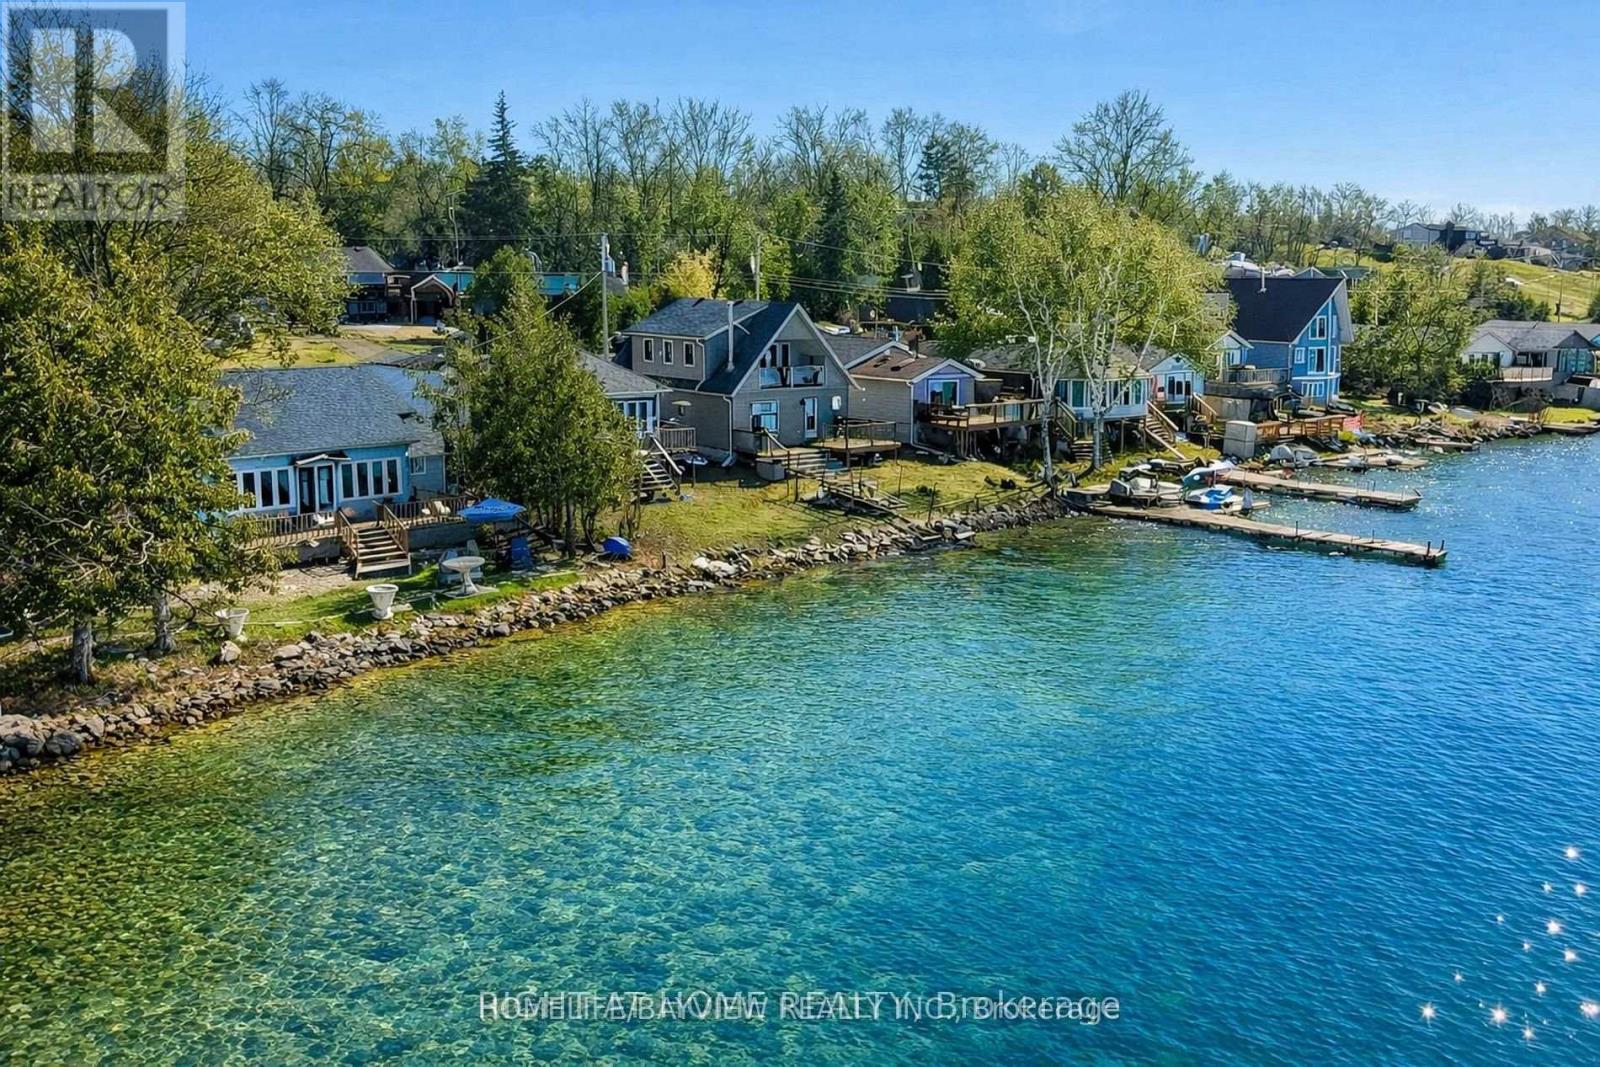
39 - 6108 Curtis Point Road
Alnwick/haldimand, Ontario
Rice Lake Waterfront Retreat! Enjoy direct lakefront living on beautiful Rice Lake, set along a quiet private road with peaceful surroundings and beautiful water views. This charming home sits on a spacious lot and offers an excellent opportunity for a year-round residence, weekend getaway, or recreational property.The bright and inviting interior features large windows that bring in natural light and showcase the scenic lake setting. The updated kitchen and comfortable living areas provide an ideal space for relaxing and entertaining family and friends.Step outside to enjoy the deck, attractive interlocking stonework, and private outdoor setting. Spend your days boating, fishing, swimming, and enjoying the waterfront, then unwind by the fire in the evening. A wonderful opportunity to own a Rice Lake waterfront property and enjoy a peaceful lakeside lifestyle while remaining within convenient reach of nearby amenities. (id:62104)
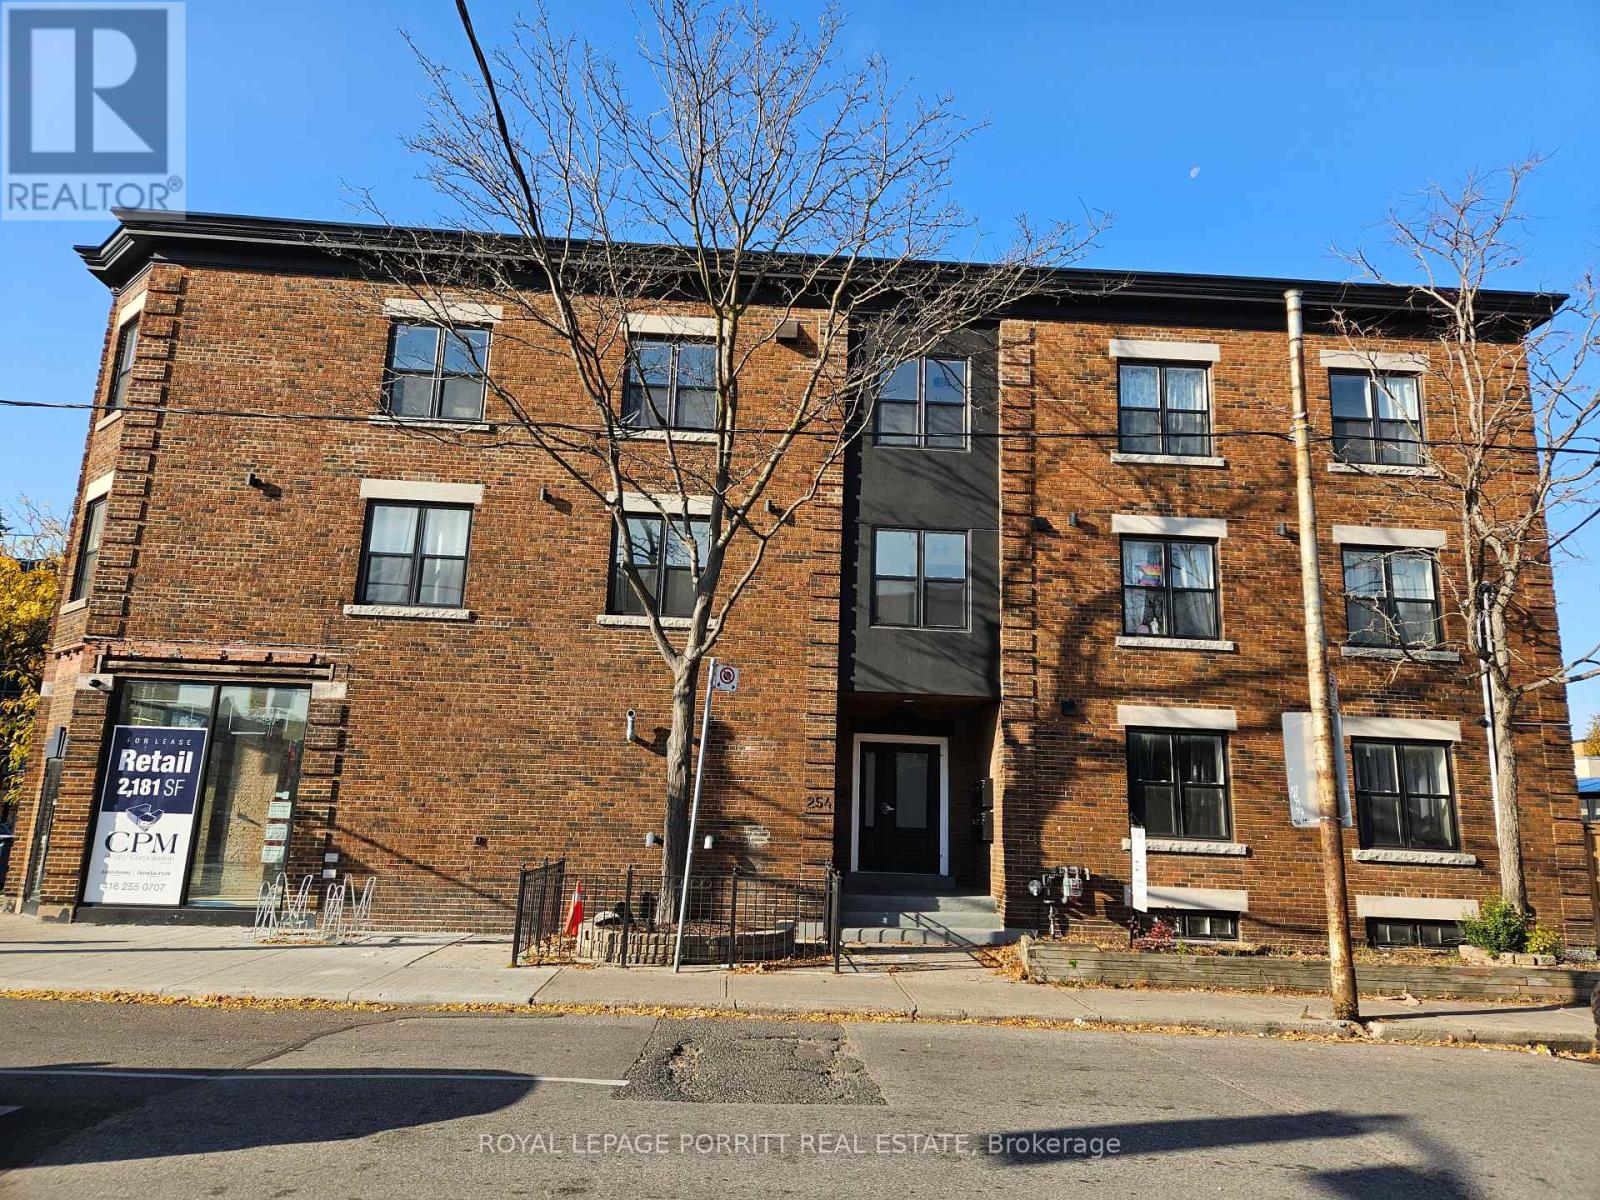
3 - 254 Armadale Avenue
Toronto, Ontario
Welcome to this bright and beautifully renovated 2-bedroom apartment in the heart of Bloor West Village. Enjoy an unbeatable location with south- and east-facing windows that fill the space with natural light.The thoughtfully updated kitchen features quartz countertops, an undermount sink, and modern finishes, complemented by LED pot lights throughout. The spacious 4-piece bathroom includes a bathtub, while convenient ensuite laundry adds everyday comfort.Enjoy direct access to Jane TTC Subway Station and easy access to transit, shops, restaurants, parks, and all that Bloor West Village has to offer. A Green P parking lot is conveniently located directly across the street.Unit wired for Bell Fibe. Approximately 650 sq. ft., as per architect. (id:62104)
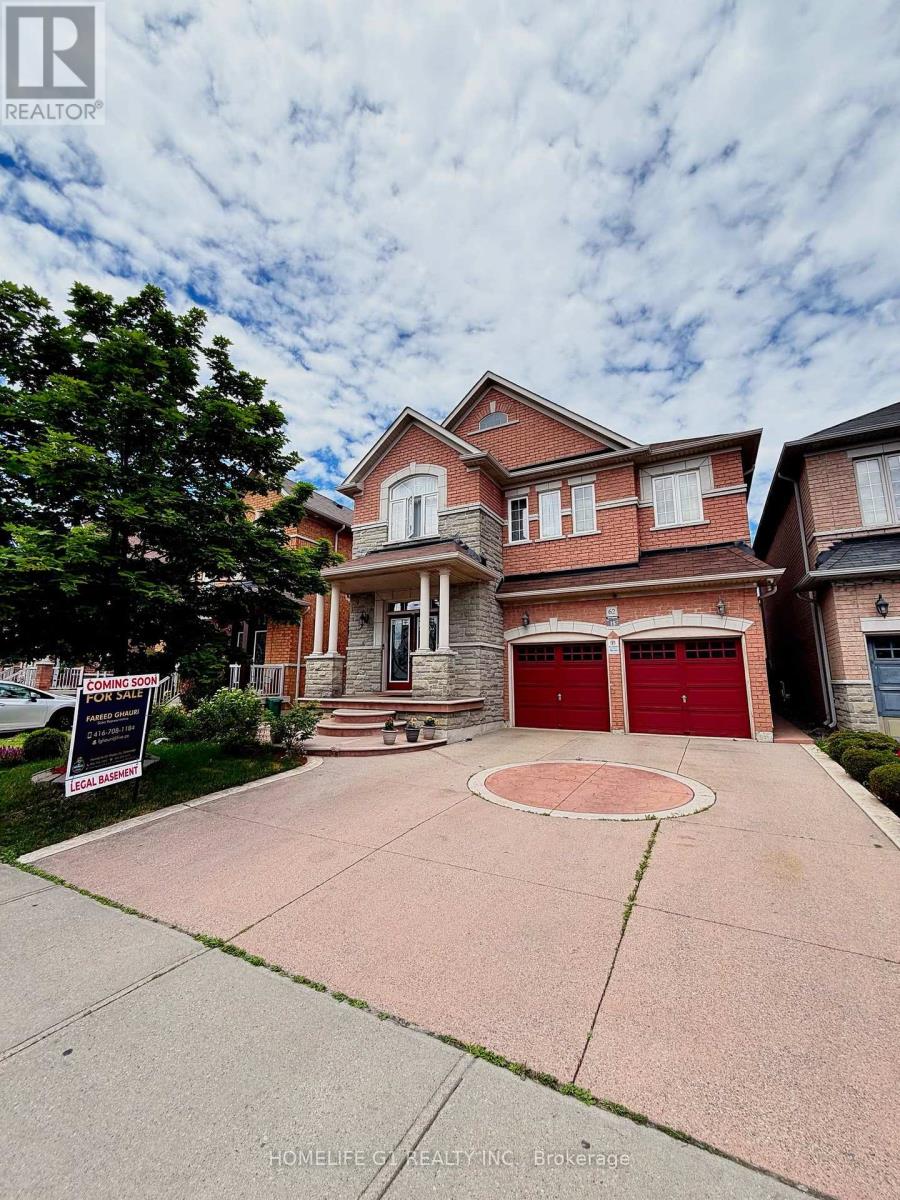
62 Dewside Drive
Brampton, Ontario
Welcome to this beautifully maintained detached home in the highly sought-after Sandringham-Wellington community of Brampton! Offering approximately 2,800-3,000 sq. ft. of spacious living space, this impressive residence features 4 generously sized bedrooms and a functional family-friendly layout perfect for growing families.The home also includes a huge legal 1-bedroom basement apartment with a separate entrance, providing excellent income potential or an ideal setup for extended family living. **Basement is currently rented for $1,600/M tenants willing to stay if approved by new owner**. Ideally located within walking distance to schools, shopping plazas, public transit, parks, and the library, this home combines comfort, convenience, and investment value. Enjoy easy access to major highways, community amenities, and everyday essentials.A rare opportunity to own a spacious family home with rental income potential in one of Brampton's most desirable neighbourhoods. Don't miss out on this exceptional property! (id:62104)
Ph2 - 75 King Street E
Mississauga, Ontario
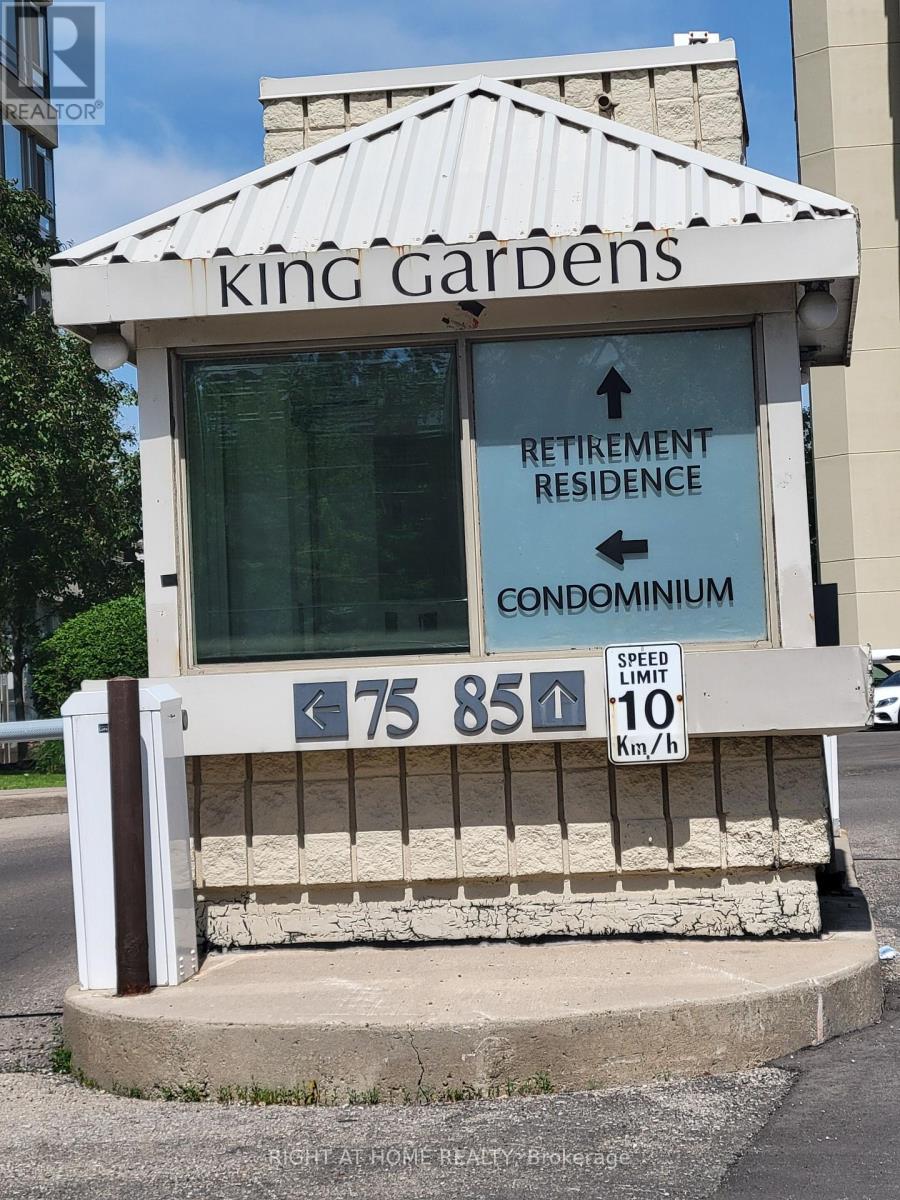
Rarely offered Penthouse 2 Largest 2 Bedroom 2 Baths The Bucking Model 1275 Sq.Ft (Including 94 sq ft of Terrace) with 2 Parking Spots and 3 Lockers, Facing South West Unobstructed View at King Gardens 75 King St E a Super Clean Building in the heart of Downtown Mississauga. This bright and spacious suite offers an exceptional layout with soaring 10 Foot ceilings, large windows, and unobstructed views that fill the home with natural light. Thoughtfully designed for both comfort and functionality, featuring a full-size kitchen, open-concept living and dining area, and good size bedrooms. Located in a well-managed building just steps to Square One, transit, restaurants, parks, and all everyday conveniences. Enjoy the best of city living with everything at your doorstep. A fantastic opportunity for end-users or investors looking for a premium top-floor unit in a highly desirable location. Maintenance fees include all utilities and services: heat, hydro, water, cable TV, internet, central air conditioning, building insurance, parking, and common elements. The building has been updated with modernized lobby and hallways, and offers security coverage during evenings, weekends and holidays. Ideally situated just steps from public transit, shopping, dining, schools, the future LRT, this location delivers everyday convenience. Quick access to major highways, Mississauga Hospital, Downtown Mississauga, Square One, Port Credit, and surrounding hubs makes commuting and errands effortless. (id:62104)
102 - 5 Massey Square
Toronto, Ontario
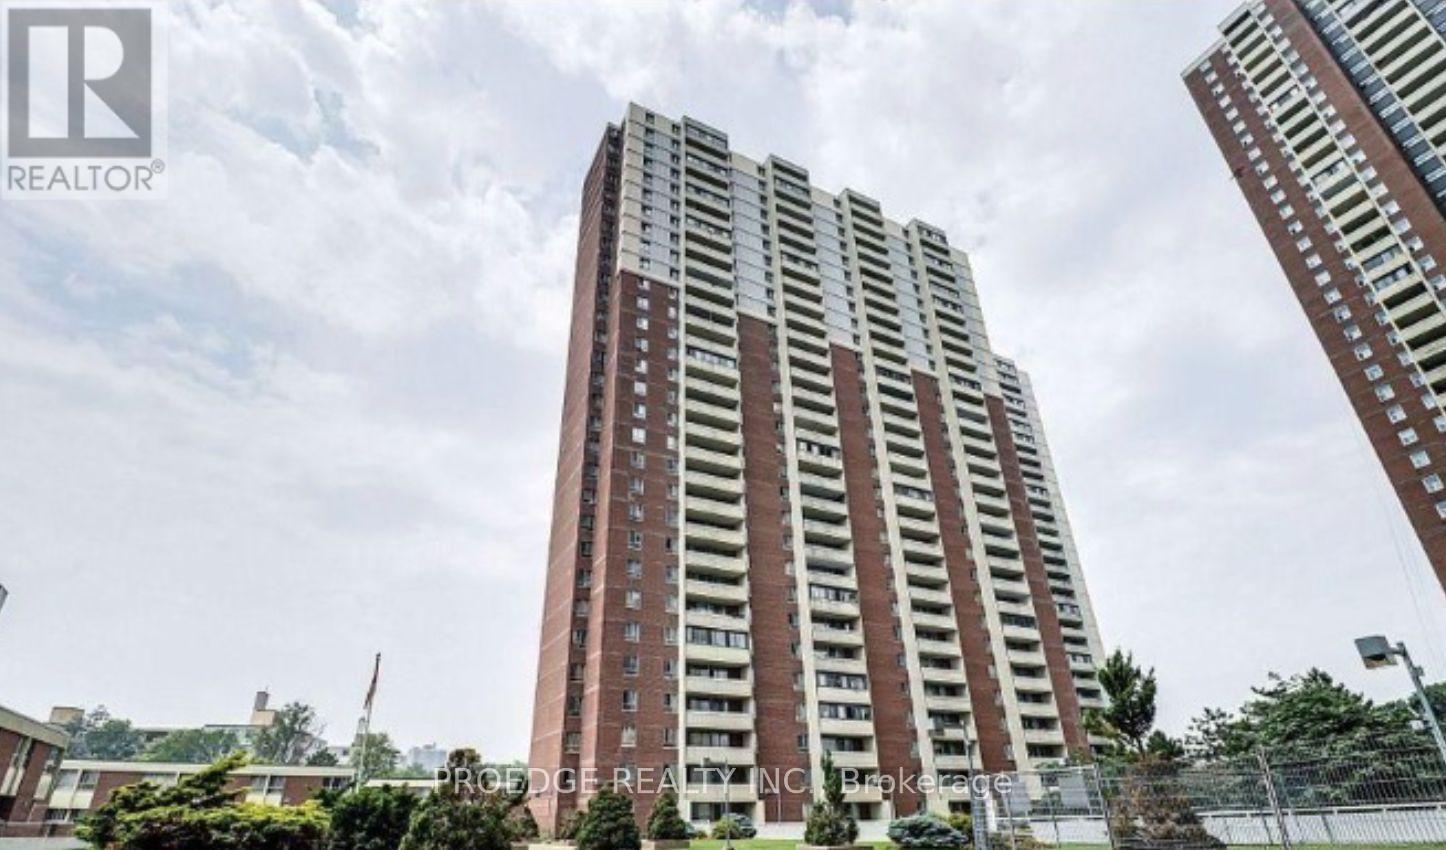
Welcome To Fabulous 5 Massey Sq.!! Beautiful, Clean, Upgraded Kitchen And Bathrm, Wonderful View From A Large Open Balcony , Move-In Condition, Spacious Condo Close To Vic Park Subway, Worship, Transit, School, Golf Course * *Don't Miss This Opportunity ** Just Minutes From Downtown And The Beaches **Steps From School, Child Care, Subway Station, Parks, Golf Course, Mall ** Rec Facilities Include Gym, Indoor Pool, Squash Court +++ (id:62104)
117 - 793 Pharmacy Avenue
Toronto, Ontario
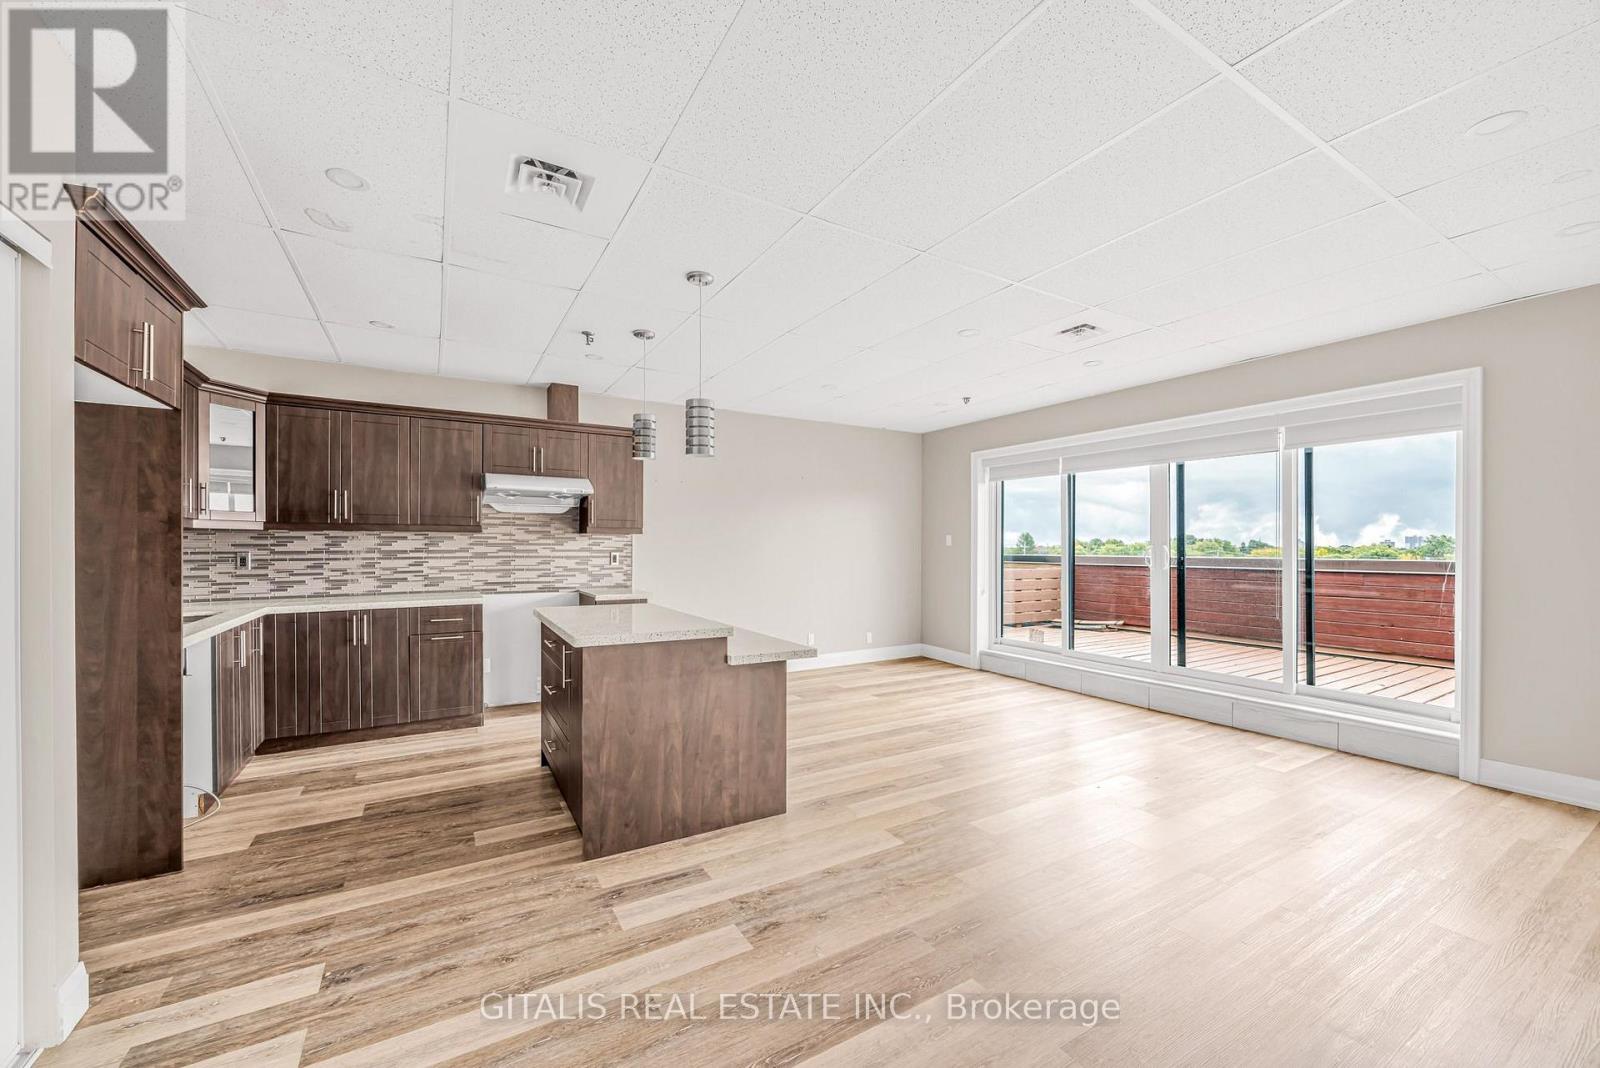
Fully renovated ground-floor flex space within a purpose-built film studio facility, offering an ideal solution for ancillary production and overflow requirements or a wide range of creative and commercial uses. The space features a functional mezzanine level, built-in kitchenette, private bathroom, and dedicated storage area, providing a turnkey and versatile layout. Well suited for photography and content production, flex studio use, production support/overflow, creative office, light industrial, showroom, workshop, or event space. A unique opportunity for businesses seeking adaptable, professionally finished space within an established film and production environment in Scarborough, with convenient access to major Toronto routes and surrounding amenities. (id:62104)
204 - 793 Pharmacy Avenue
Toronto, Ontario
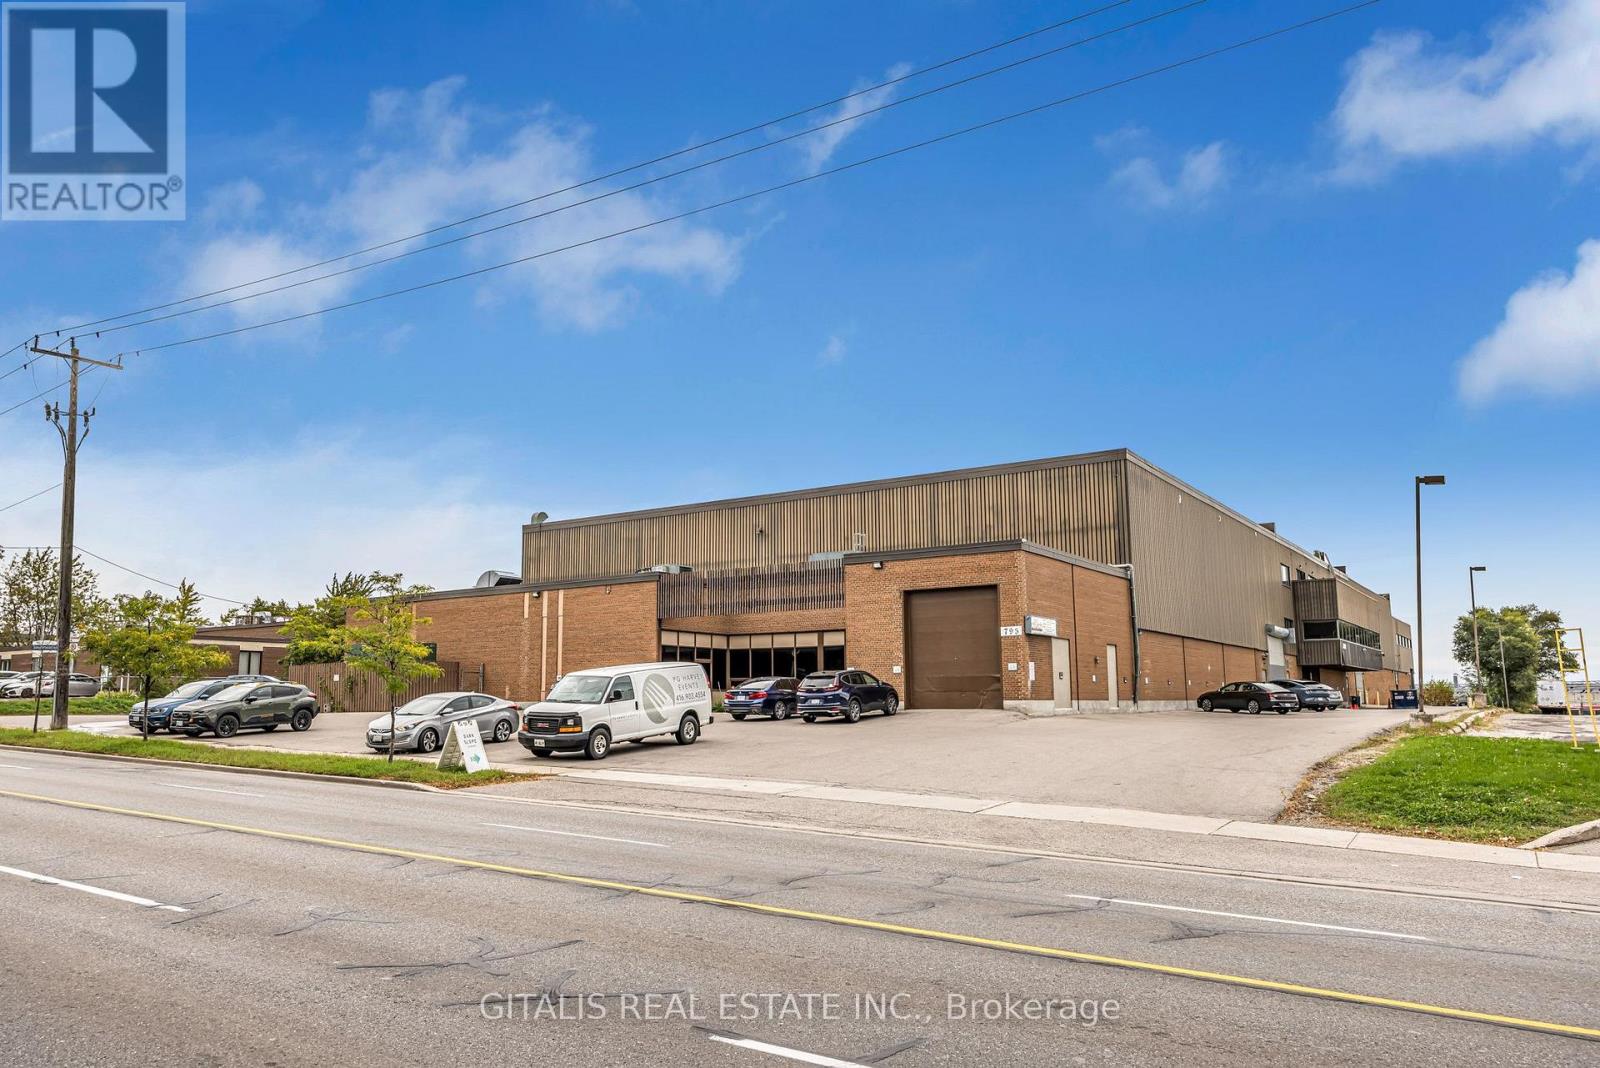
Unique opportunity to lease 2nd and 3rd floor creative office space within a purpose-built, film-grade studio facility at 793 Pharmacy Ave. Available together or divisible, offering flexibility for a wide range of users and space requirements. Professionally built-out and designed to support the demands of the film, television and creative industries, while equally well suited for traditional or collaborative office users.Ideal for film and television production offices, post-production, editing, animation, VFX, casting, photography, media, design, content creation, advertising, technology and other creative businesses. The flexible layouts provide an excellent combination of open work areas and functional production-support space within an established studio environment. An excellent option for productions requiring ancillary or overflow office space alongside studio operations, or companies looking for distinctive creative premises outside the traditional downtown office market. Convenient Scarborough location with excellent access to the DVP, Highway 401, TTC and major arterial routes. A rare opportunity to establish your business within a professional film and production-oriented facility. Floors may be leased separately or combined. (id:62104)
1089 Dundas Street E
Toronto, Ontario
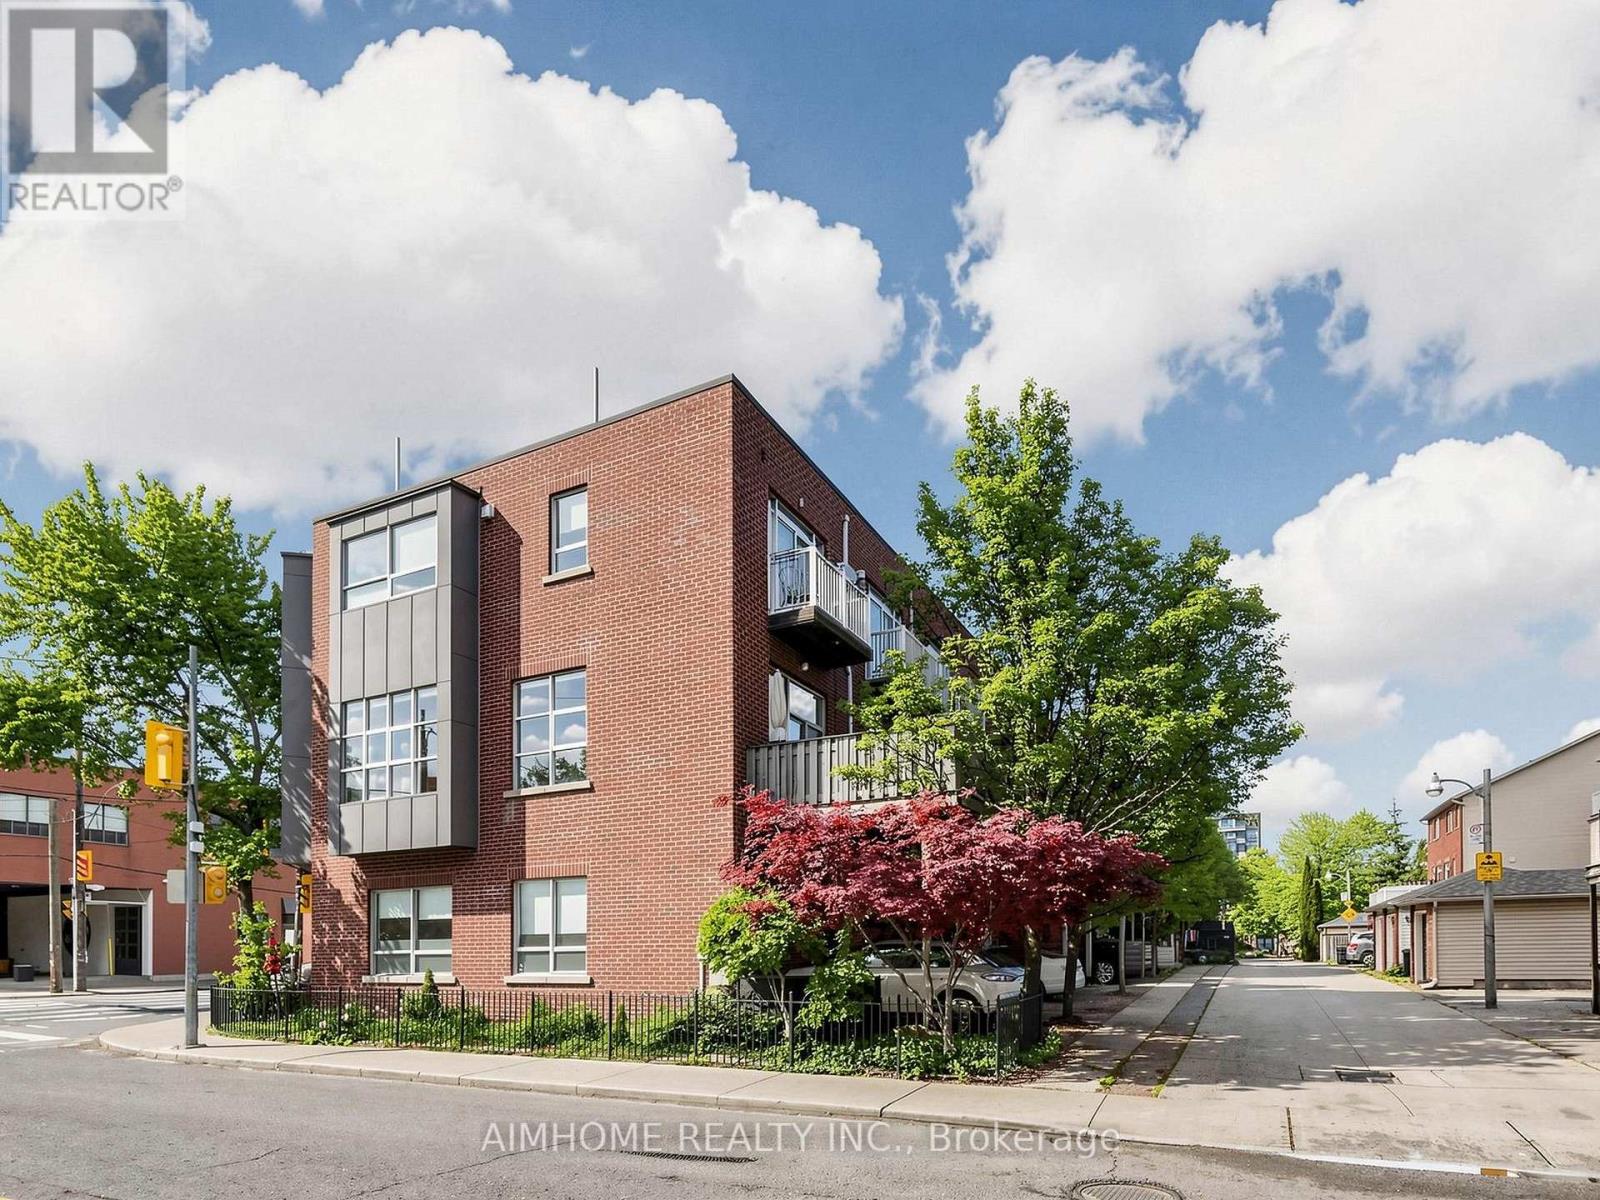
Rarely offered investment opportunity at the acclaimed Riverdale Lofts! Discover ultimate versatility in this massive, light-filled freehold property offering over 2,100 sq. ft. of premium open-concept space. Boasting a perfect live/work layout or potential duplex setup, this property features two separate entrances, making it ideal for professionals, business owners, or savvy investors looking to live in one unit and rent the other.The architectural flair is unmatched, featuring dramatic floor-to-ceiling windows that flood the space with natural light, a grand solid oak staircase, and rich hardwood floors throughout. Enjoy soaring vertical space with 10-foot ceilings on the main floor and up to 12-foot ceilings on the second level. The highly functional main floor also comes equipped with full kitchen capacity to easily service a storefront, office, or secondary suite. Embrace the vibrant lifestyle with exceptional outdoor living, including a huge private terrace and your own private rooftop deck offering spectacular, unobstructed treetop and neighborhood views.Unbeatable location just steps to Queen Street East, the TTC, boutique shopping, and world-class dining. Truly a unique gem in one of the East End's most desirable pockets! (id:62104)
2nd Floor - 77 Steeles Avenue E
Toronto, Ontario
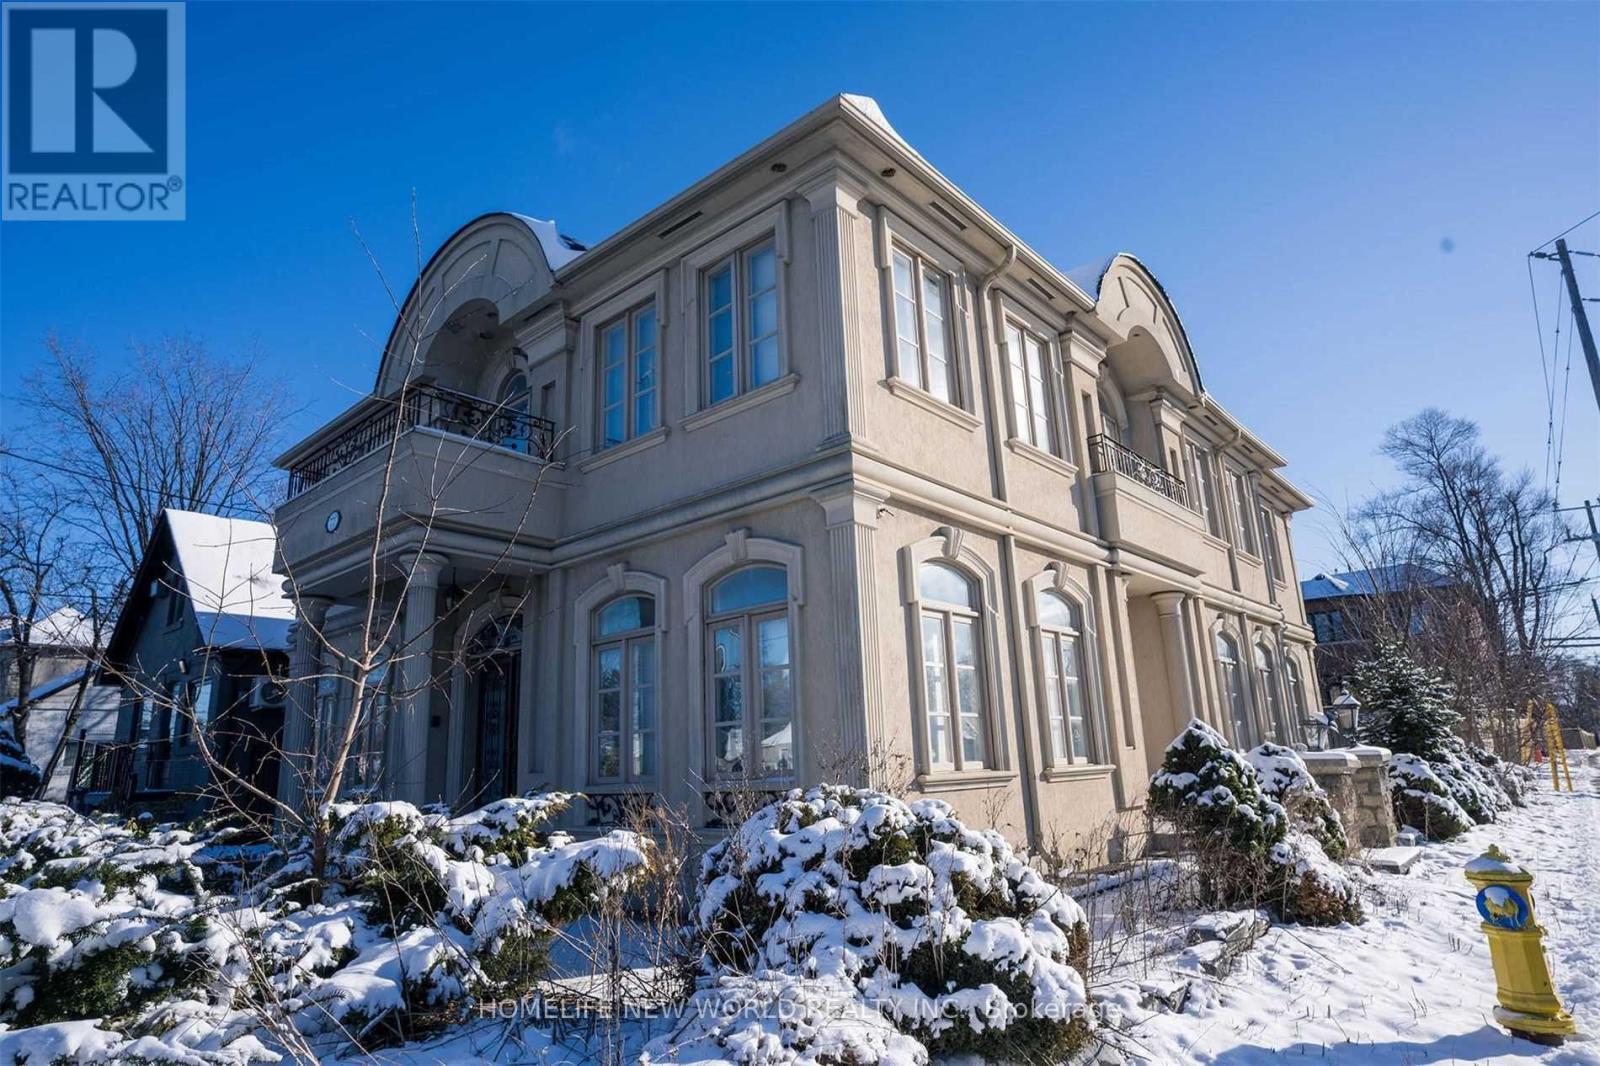
Prime Willowdale Location Custom Built Home. Bus Stop In Front Of Door. Intelligent Designed Property With High-Quality Material. Completely Separated Unit With Kitchen, Laundry Room And Separate Entrance. One parking At Backyard (id:62104)
169rc - 169 Rusty Crest Way
Toronto, Ontario
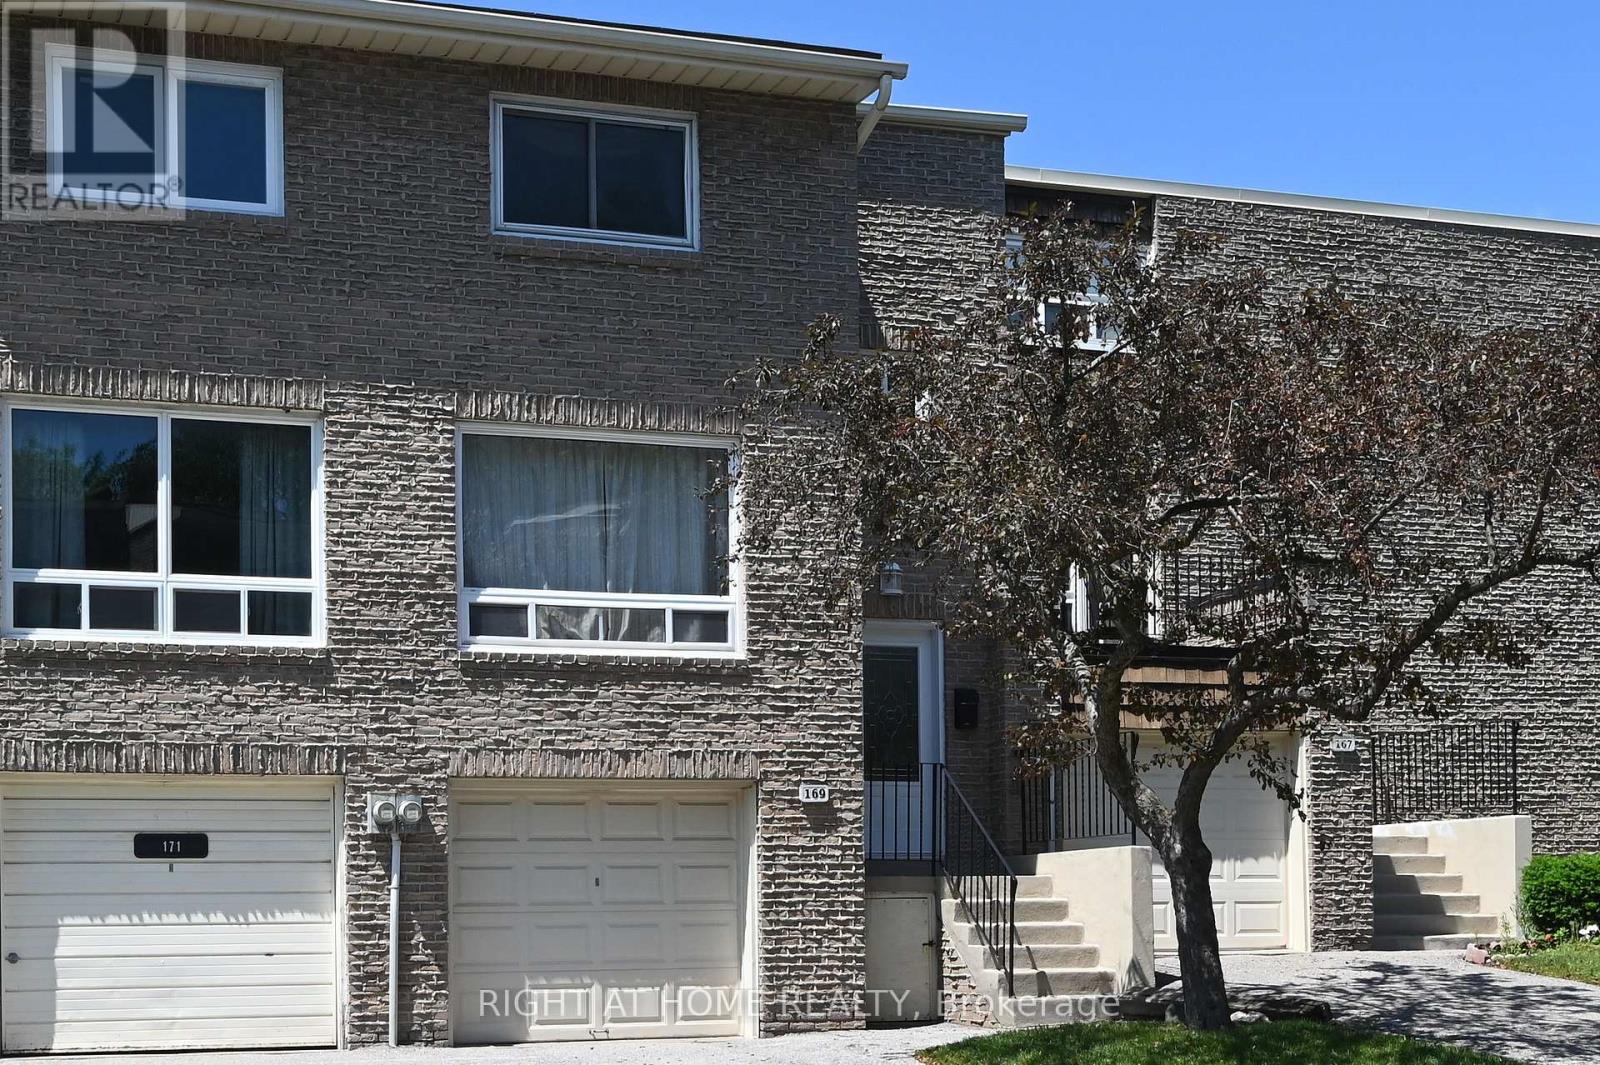
Location! Location! Location! Desirable North York Location!Quite Well Maintained Complex In The Middle Of All Amenities.Excellent Functional Layout!Walk Out Basement. Steps To Ttc Stops. Close To Subway, Parks,Hospital,School,Lib, Supermarket,Mall, Comm Centre, Easy Access To Hwy 401/404.Just Move In And Enjoy! (id:62104)
7 - 84 Wellington Street S
Mapleton, Ontario
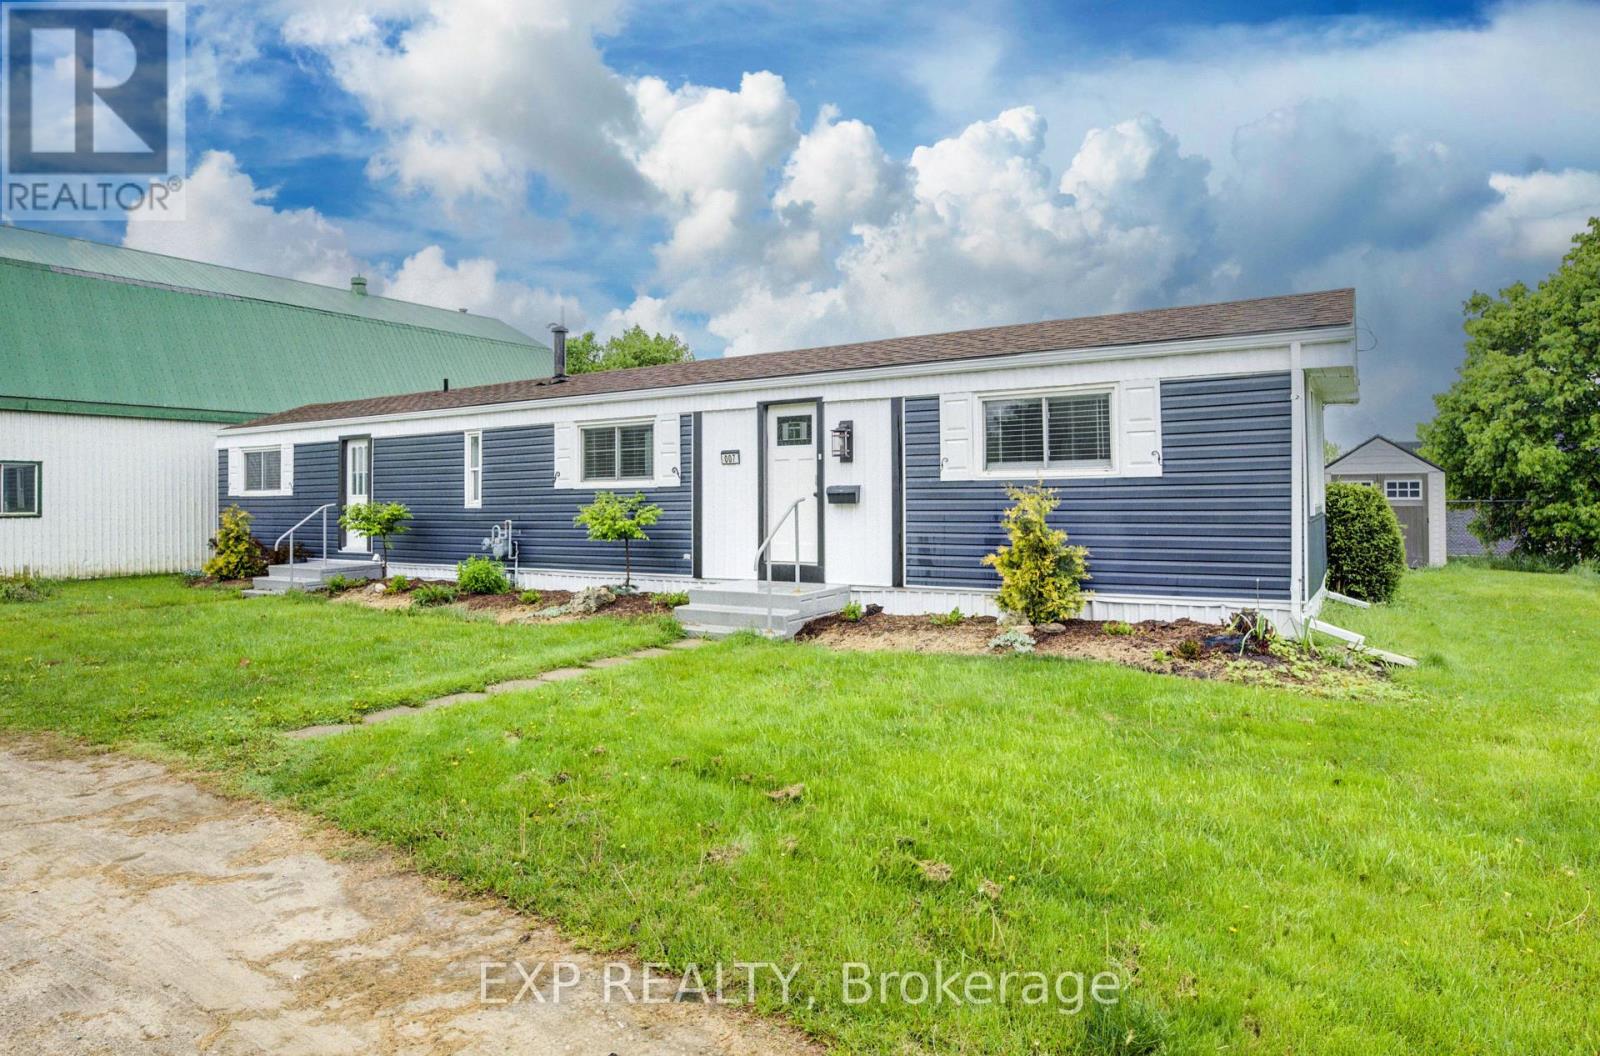
Discover affordable year round living in the quiet and friendly Drayton Trailer Park-a small, well kept community located just steps from local amenities including shopping, the library, and medical clinic. This updated 2 bedroom mobile home offers a comfortable and low maintenance lifestyle, ideal for seniors or anyone seeking a peaceful place to call home. Originally built in 1989, the home has seen many recent improvements. In 2025, the kitchen and bathroom were fully renovated with quartz countertops, new cabinetry, and updated appliances. Additional upgrades over the past few years include new flooring, fresh paint, window treatments, an updated deck, and a new storage shed for added convenience. Exterior enhancements such as improved insulation, back skirting, and some fresh vinyl siding boost both efficiency and curb appeal. Set on a concrete pad with a private deck and a nicely sized yard, there's space to relax or garden outdoors. Parking for two vehicles is also included. Please note: this home is on leased land and is best suited to cash buyers, as traditional financing is generally not available. Don't miss your chance to own a stylish and well cared for home in the heart of Drayton. (id:62104)