
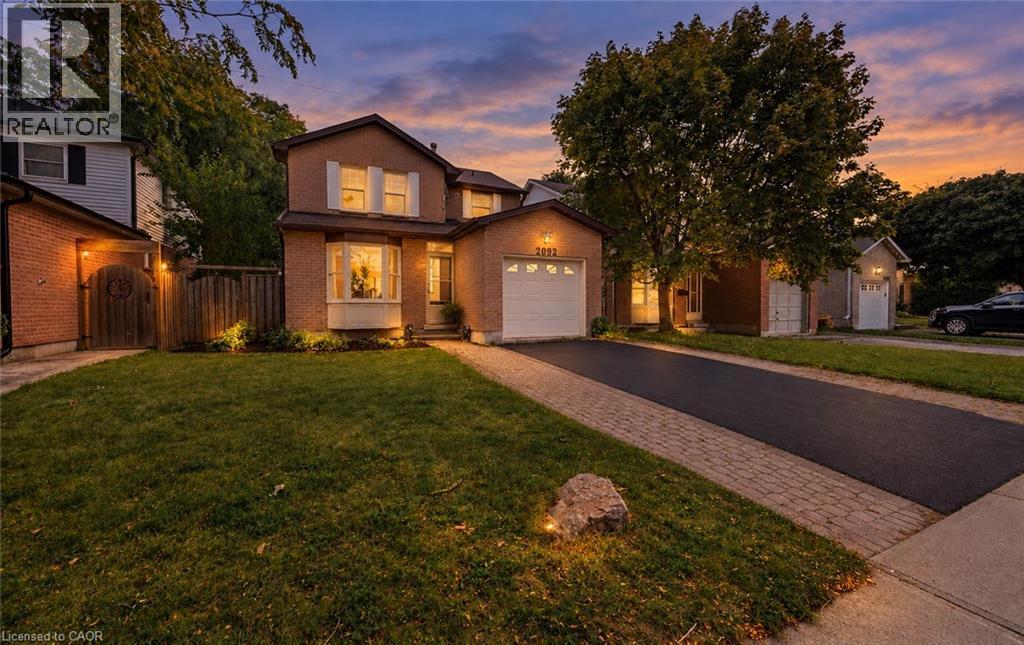
2092 Hunt Crescent
Burlington, Ontario
Enjoy the comfort of living in Burlington's established Headon Forest neighbourhood. Set on a crescent lined with mature trees, this 3 bedroom, 3 bathroom home offers an inviting layout and convenient access to parks, schools and everyday amenities. Newly renovated featuring an upgraded kitchen, new flooring throughout and fresh paint give the home a bright, refreshed feel. A front bay window fills the living room with natural light, while the connected dining area creates a welcoming setting for family meals and entertaining. At the rear, the kitchen features white cabinetry, stainless steel appliances and a subway tile backsplash, with an adjoining breakfast area and sliding doors to the deck. The family room's brick fireplace adds a warm focal point and a comfortable place to unwind. A main-floor powder room completes the level. Upstairs, the spacious primary bedroom features a walk-in closet and private four-piece ensuite. Two additional bedrooms and a second full bathroom offer flexibility for family, guests or a home office.Step outside for morning coffee or summer dining on the rear deck overlooking the fenced backyard, with brand new sod, mature trees, a garden shed and an open outlook onto the green space behind. Enjoy nearby walking trails and Ireland Park, along with highly ranked schools, shopping, restaurants and recreation facilities. Convenient access to the QEW, Highway and 407 ETR keeps you connected across Burlington and the GTA. A welcoming home with room to settle in and make it your own. (id:62104)
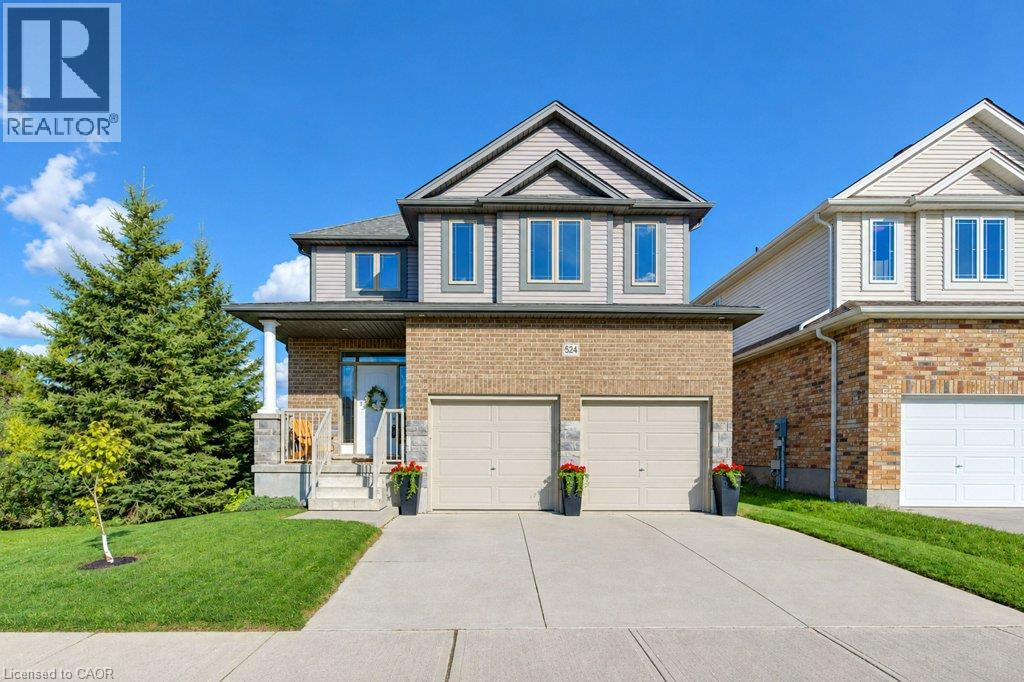
524 Sundew Drive
Waterloo, Ontario
Welcome to 524 Sundew Drive, Waterloo! Proudly offered by the original owners, this beautiful detached home sits on a premium lot backing onto and siding onto lush green space, offering exceptional privacy and scenic views. Featuring impressive curb appeal, a double car garage and spacious concrete driveway, this home offers the perfect blend of comfort and functionality. The bright main floor features a spacious living room, dining area overlooking the backyard and a beautiful kitchen with white cabinetry, large island, ample counter space, under-cabinet lighting, crown moulding and pullout pantry. Built-in speakers in the kitchen and living room, plus convenient main floor laundry, add to the appeal. Upstairs offers 3 generous bedrooms, including a spacious primary suite with private ensuite and built-in speakers. A sunken second-floor family room with built-in speakers provides versatile space for a home office, playroom or media lounge. Engineered hardwood flooring (2024) adds warmth throughout the upper level. The beautifully finished walkout basement (2022) features raised ceilings, a spacious rec room, stylish wet bar, modern flooring, pot lights, large windows and patio doors leading to the backyard. Step outside to the elevated deck (2019), complete with outdoor speakers, natural gas BBQ hookup and stairs to the spacious backyard surrounded by mature trees and greenery. Ideally located in a desirable Waterloo neighbourhood close to schools, shopping, parks, scenic walking trails and everyday amenities. With its exceptional green space setting, thoughtful upgrades, versatile living areas and stunning walkout basement, this home is a must-see! (id:62104)
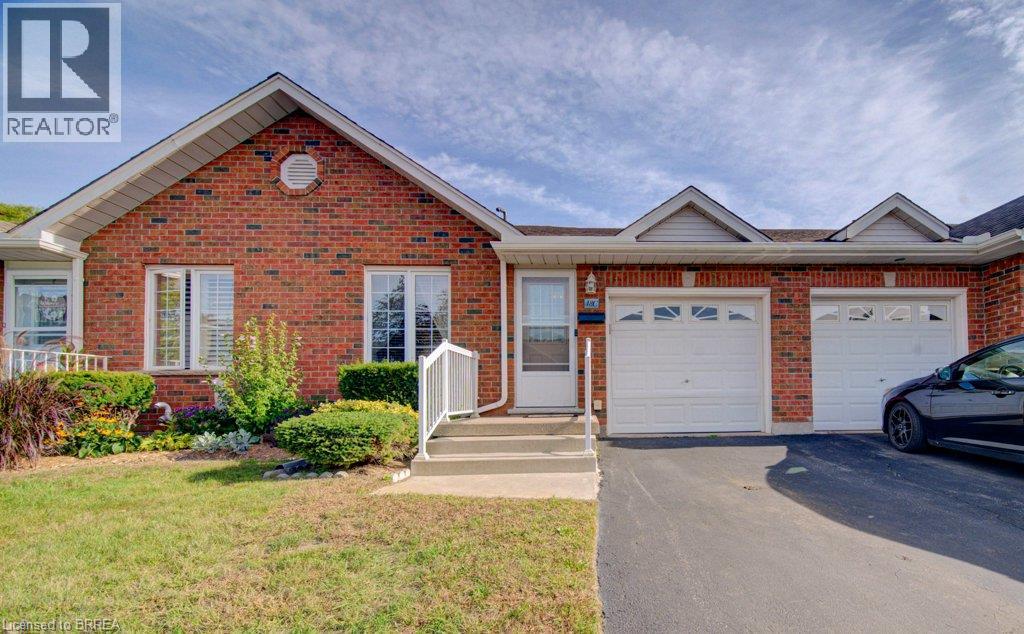
48c Harris Avenue
Brantford, Ontario
Lovely condo in a central location. This 2+1 bedroom condo has been impeccably maintained and cared for making it the ideal, move in ready home for the right person looking for easy living, low maintenance lifestyle. The front bedroom has been used as a TV room but the closet and double private doors make it perfect for a good size bedroom. The open kitchen, eating area and living room makes entertaining friends and family a relaxed affair. The main floor also features a 2 pc bath plus laundry. Patio doors from the living room flow to a back deck with a grassy area for kids or pets. The primary bedroom is off the living room with a walk in closet and private ensuite. Downstairs is a full rec room, bedroom, bathroom and large storage area. The attached garage that holds 1 car is an added bonus thru the winter and those rainy days. This beautiful condo is a great spot to start those quiet retirement years or for those just beginning their home ownership journey without the hassle of outside maintenance. (id:62104)
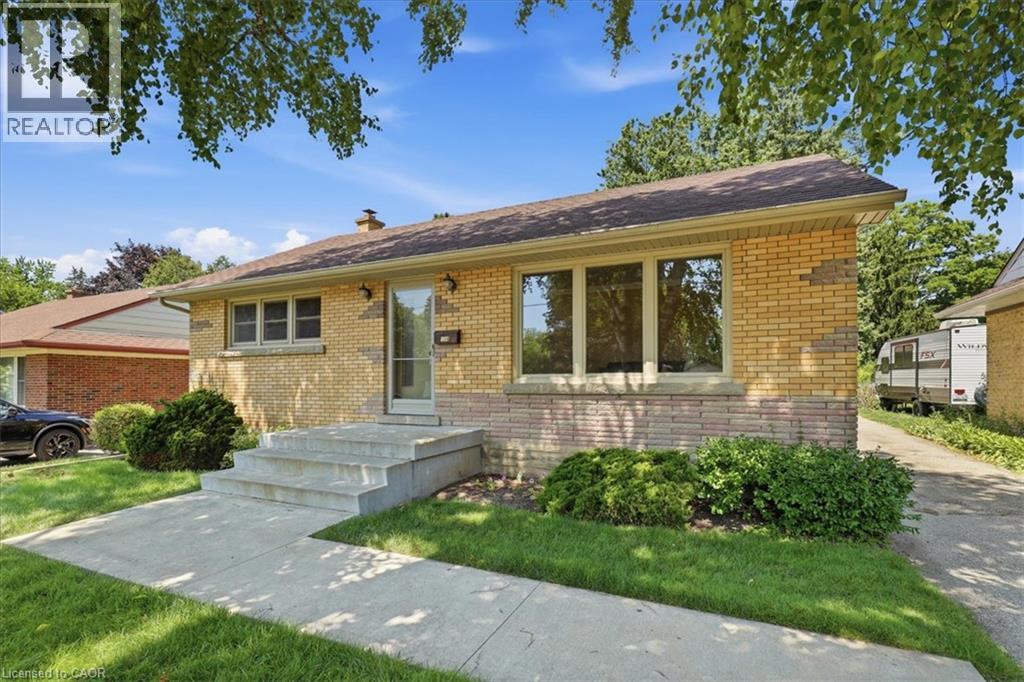
184 Murdock Avenue
Waterloo, Ontario
A tree lined street, mature trees and sidewalks! Such an excellent place to raise your kids. This classic North Ward bungalow has been beautifully and lovingly cared for and an added bonus is that it backs onto Vermont Park! Your kids can run for days! Offering 3 bedrooms with oak hardwood floors and 1.5 bathrooms the potential is limitless. This home has a separate rear entrance which could make for an excellent in-law set-up. The eat-in kitchen is appointed with raised panel honey oak cabinets, ceramic backsplash and appliances. The main floor is complete with a large, bright living room, a front hall closet and a linen closet. Make your way into the basement to find a finished recreation room (with cold cellar access), a large Utility room which houses a 2 piece bathroom (water closet, sink and vanity brand new) and your laundry area. Downstairs you will also find a 21 x 12 foot storage area. Everyone needs storage, right? If you are a hobbyist or just need a large garage, we have that too! Complete with hydro and a garage door opener it measures 21 x 12 feet! Other extras and updates include all vinyl replacement windows on the main floor, water softener, a 100 amp service on breakers and central air conditioning. Book your viewing today and be one of the first to see this fantastic home! (id:62104)
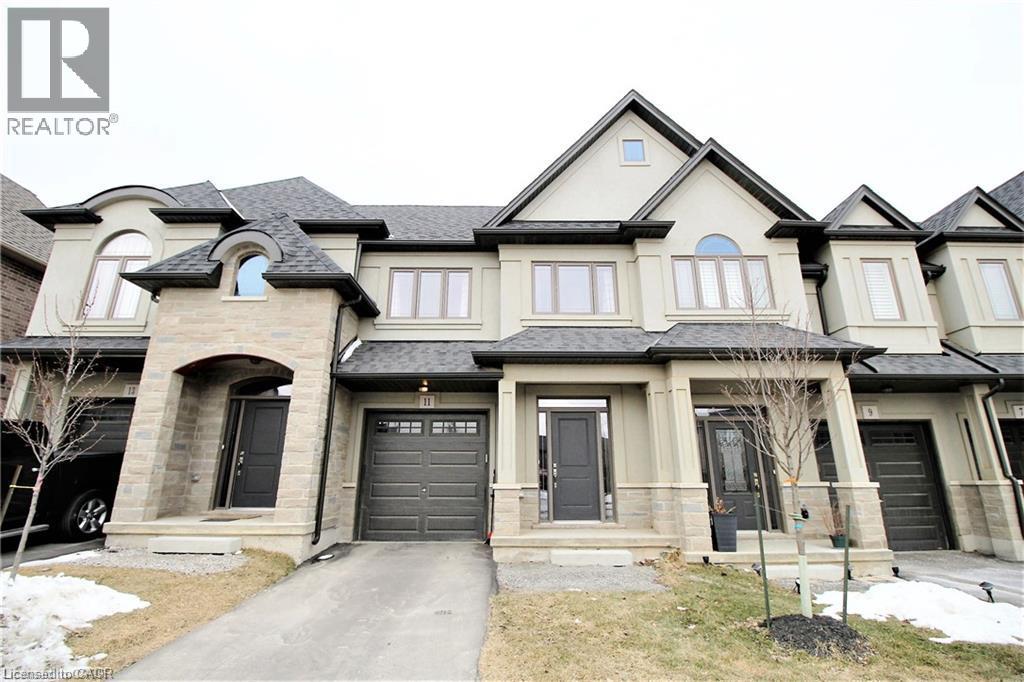
11 Sonoma Valley Crescent
Hamilton, Ontario
Beautiful town home in Hamilton Central Mountain, absolutely gorgeous home, open concept, 9 foot ceiling, large master bedroom with beautiful ensuite bathroom and huge walk-in closet. Beautiful modern kitchen with back splash and island, granite counter top, oak stair and much more, there is no neighbor in front of the house. Extremely convenient location, steps to William Connell recreation Park, only 2 minutes to the LINC. Available immediately. (id:62104)
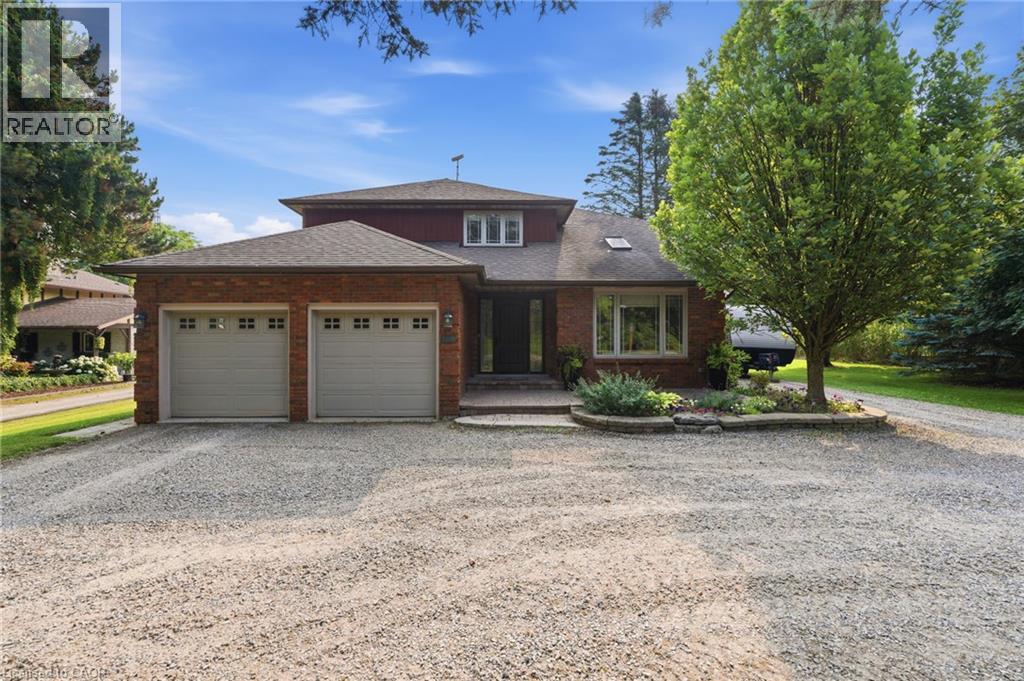
108 Highway 52
Hamilton, Ontario
Location, Location, Location! This stunning 2-storey fully renovated 4+1 bedroom, 3.5-bathroom home offers over 3,600 square feet of bright and spacious living space on a beautiful 1/2-acre lot. Just down the street from Flamborough Hills Golf Course and with many other golf courses nearby, this home is ideally situated only 15 minutes from Dundas, Ancaster, and Brantford, and 20 minutes to Aldershot GO station. The moment you enter, you’ll notice the home is filled with natural light. Recent updates include a custom kitchen (2020) with premium Caesarstone countertops and a large island, a main-floor family room with a cozy Valor gas fireplace, and convenient main-floor laundry. Upstairs you’ll find four generously sized bedrooms, including a primary suite with a fully renovated ensuite featuring an oversized walk-in shower. The additional full bathroom has also been tastefully updated. The finished lower level features a fifth bedroom with an electric fireplace, plus additional family room space and an updated three-piece bathroom. Outside, enjoy a private backyard oasis with a spacious deck that includes a covered section perfect for cool evenings. A separate pergola creates an ideal space for dining and entertaining, complemented by plenty of seating and a custom built-in area that has been reinforced and wired for a hot tub — perfect for cozy nights with friends and a TV. Spectacular sunrises make this backyard truly special. A 20’ x 23’ shop with 40-amp service offers excellent workspace or storage. This move-in ready home truly has it all. Don’t be TOO LATE*! *REG TM. RSA. (id:62104)

516 - 350 Prince Charles Drive S
Welland, Ontario
Open House Tues to Sat from 1 to 5 pm. Be among the first to experience life at Upper Vista Welland, a brand-new waterfront condominium community perfectly positioned along the scenic Welland Canal. This beautifully designed suite offers bright, open-concept living with floor-to-ceiling windows, a private balcony, quartz countertops, s/s appliances, designer cabinetry, wide-plank flooring, and the convenience of in-suite laundry. As the first occupant, you'll enjoy the fresh feel of a never-lived-in home with modern finishes and brand-new appliances throughout. Discover a true resort-style lifestyle with thoughtfully designed amenities that make every day feel like a getaway. Residents enjoy a fully equipped fitness centre, elegant resident and social lounges, rooftop terrace with panoramic canal views, beautifully landscaped outdoor spaces, a waterfront dock with canoe and kayak access, seasonal boat rentals, pet wash station, visitor parking, and secure underground parking with controlled building access, providing both convenience and peace of mind. Step outside your door to kilometers of picturesque waterfront walking and cycling trails, perfect for morning coffee strolls, evening sunsets, or an active lifestyle surrounded by nature. Ideally located just minutes from shopping, restaurants, cafes, grocery stores, the Welland International Flatwater Centre, Niagara College, golf courses, parks, public transit, Niagara Falls, Niagara's renowned wineries, the U.S. border, & major highways, you'll enjoy the perfect balance of waterfront tranquility and everyday convenience. Whether you're a professional, couple, downsizer, retiree, or simply looking for a fresh start in one of Niagara's newest condominium communities, Upper Vista Welland offers the quality, lifestyle, and location you've been waiting for. With occupancy now underway, secure a brand-new home before the community is fully leased. Experience the Upper Vista lifestyle for yourself. (id:62104)
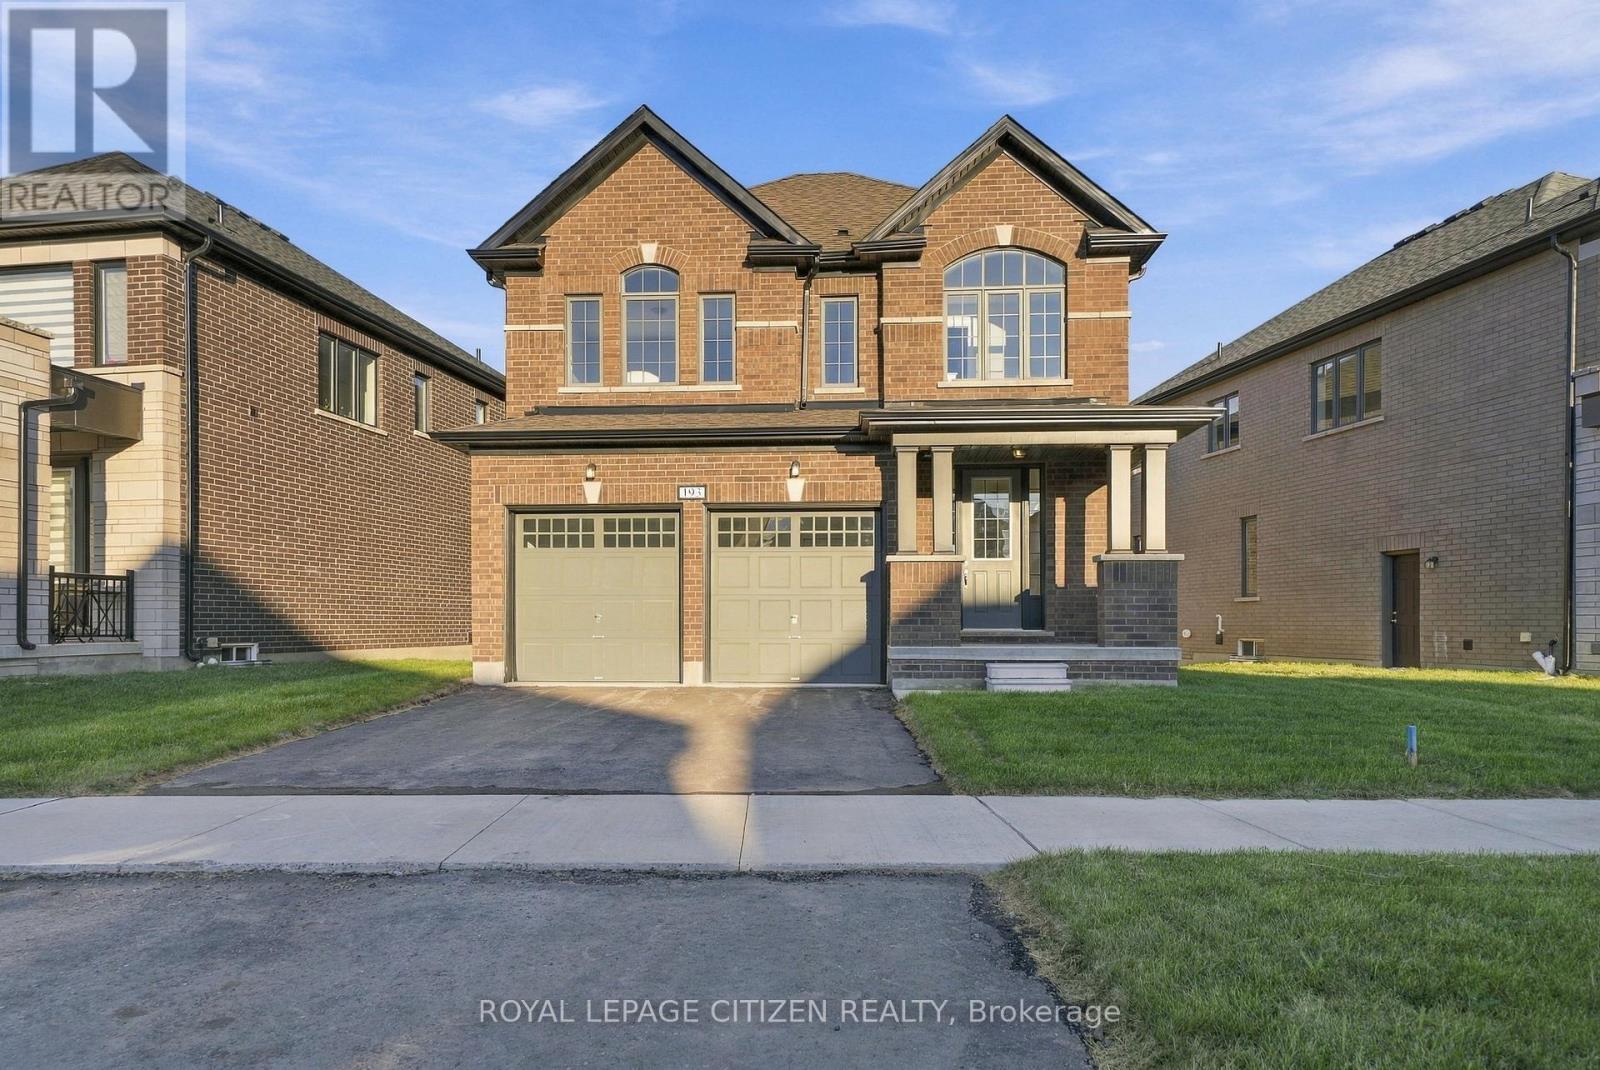
193 St Joseph Road
Kawartha Lakes, Ontario
Introducing the Lovesick Lake Model, Elevation A, in the sought-after Sugarwood Community! This 2,160 sq. ft. home offers 4 well-appointed bedrooms and a thoughtfully designed main floor featuring a welcoming great room, a functional kitchen, and a dedicated breakfast area. Hardwood flooring adds warmth to the great room, while ceramic flooring in the kitchen and breakfast area offers both style and easy maintenance. With its practical layout and inviting living spaces, this home is an excellent opportunity for families seeking comfort and functionality in a desirable community. Don't miss your chance to make this beautiful home yours! (id:62104)
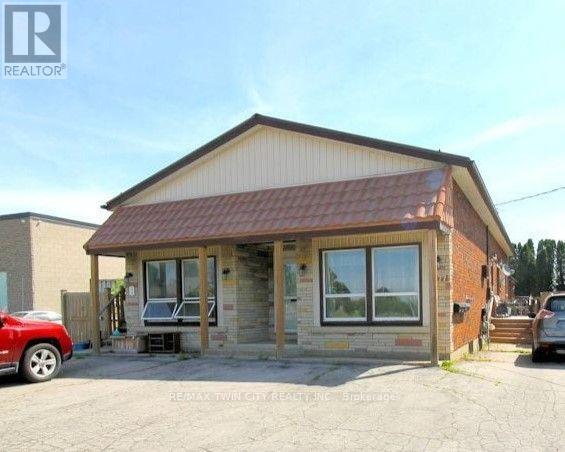
D - 777 James Street
Norfolk, Ontario
Welcome to this lovely 1-bedroom suite located in the quiet community of Delhi. This suite offers comfortable, convenient living with private in-suite laundry and all utilities included in the rent, so there are no additional utility costs to worry about. On-site parking is also available for up to two vehicles. Located in the heart of Norfolk County, Delhi is a welcoming small town offering a relaxed lifestyle with convenient access to local shops, restaurants, parks, and everyday amenities. Known for its friendly community atmosphere and small-town charm, Delhi is a great place to call home. (id:62104)
36 Queensdale Avenue W
Hamilton, Ontario
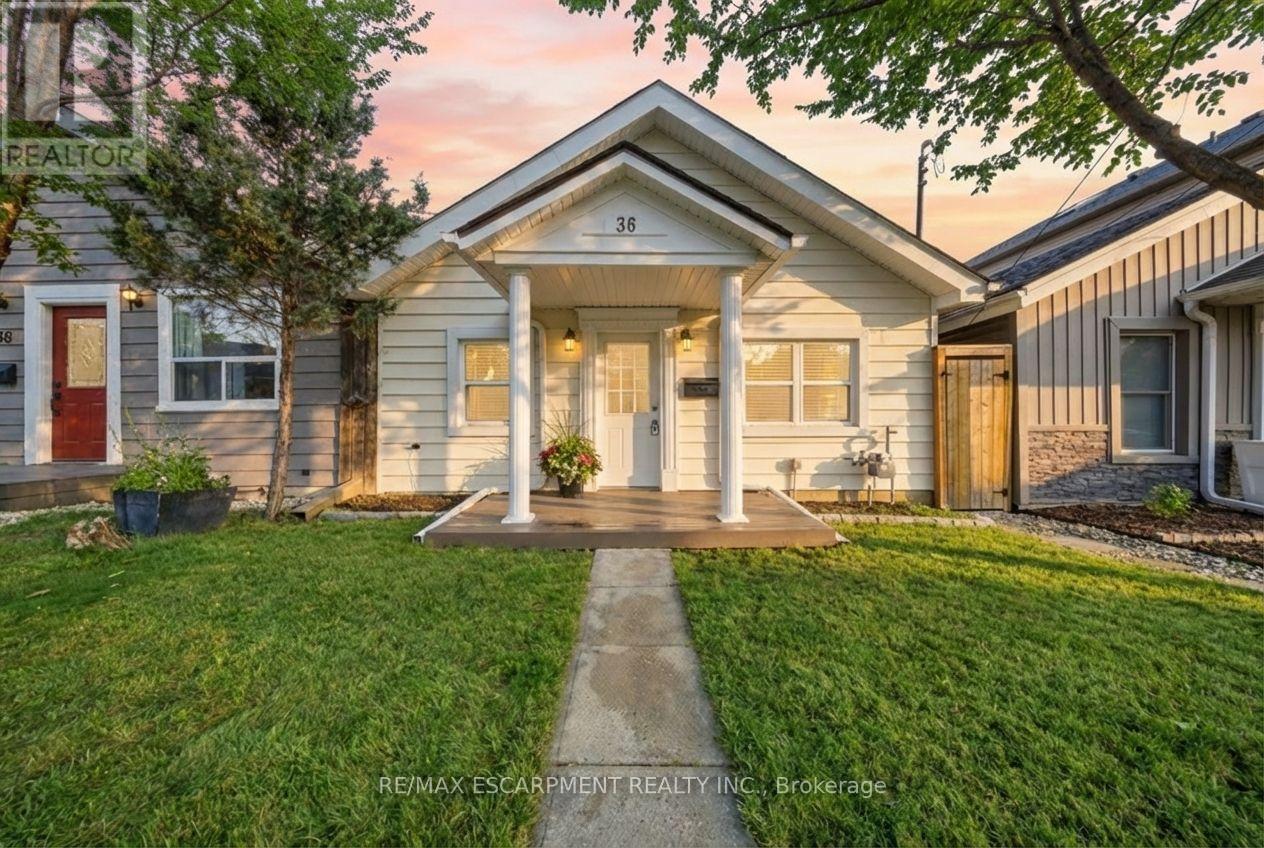
Welcome to Southam's hidden gem! A fully detached, fully updated 3-bedroom home offering incredible value! Don't be fooled by the charming cottage-like exterior; step inside to a bright, surprisingly spacious interior where every inch has been beautifully finished. The open-concept living area flows seamlessly into the updated eat-in kitchen, featuring vaulted ceilings that create an airy, open feel. Walkouts from both the kitchen and living room lead to a new deck with privacy screen and high-end Trex decking, overlooking your private, fully fenced backyard. This home is completely turnkey, and recently underwent permitted, engineer approved structural and electrical updates. Ideally located just 5 minutes from downtown Hamilton and within walking distance to Mohawk College and St. Joe's West 5th. No shared walls, no condo fees, and no need to sacrifice style or outdoor space for affordability. First-time buyers, this one is worth a look! (id:62104)
258 Wellandwale Drive
Welland, Ontario
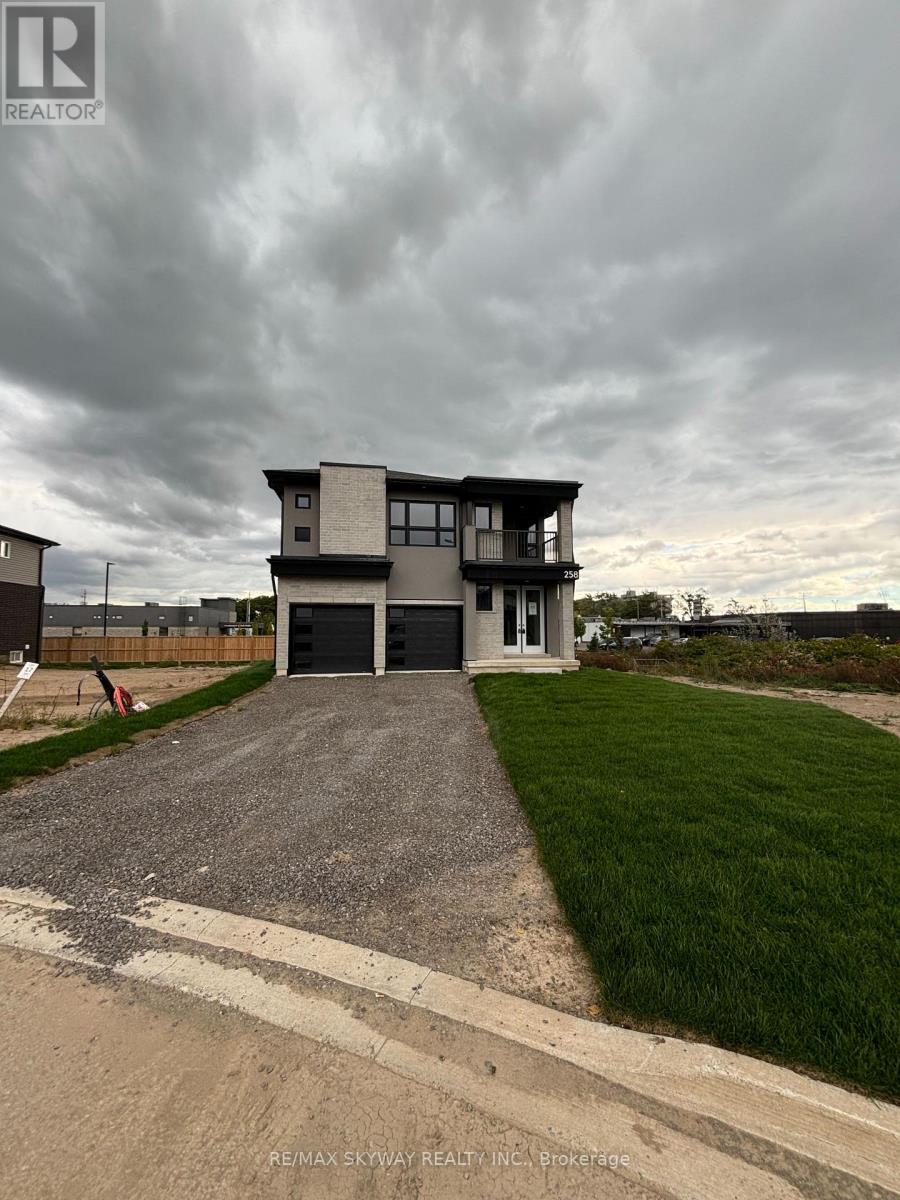
Welcome to this stunning 4-bedroom detached home, offering a perfect blend of modern style, comfort, and functionality. Featuring 3 spacious bedrooms on the upper level and an additional bedroom with a full attached washroom on the main floor, this home is ideal for extended families and offers excellent in-law accommodation potential. The lot features no house in the back for privacy in the backyard. Very convenient location, within walking distance to plazas & shopping Malls. Enjoy impressive high ceilings, modern finishes, and an almost-new feel throughout. The beautiful contemporary kitchen features ample cabinetry, generous counter space, and stainless steel appliances, making it perfect for both everyday living and entertaining. Ample of parking space with room to park almost 8 cars. With bright, spacious living areas and a thoughtfully designed layout, this exceptional home is truly move-in ready and offers everything a growing family could desire. Please note property will be delivered professionally deep cleaned for the new owners! (id:62104)
77 Beverly Street
Cambridge, Ontario
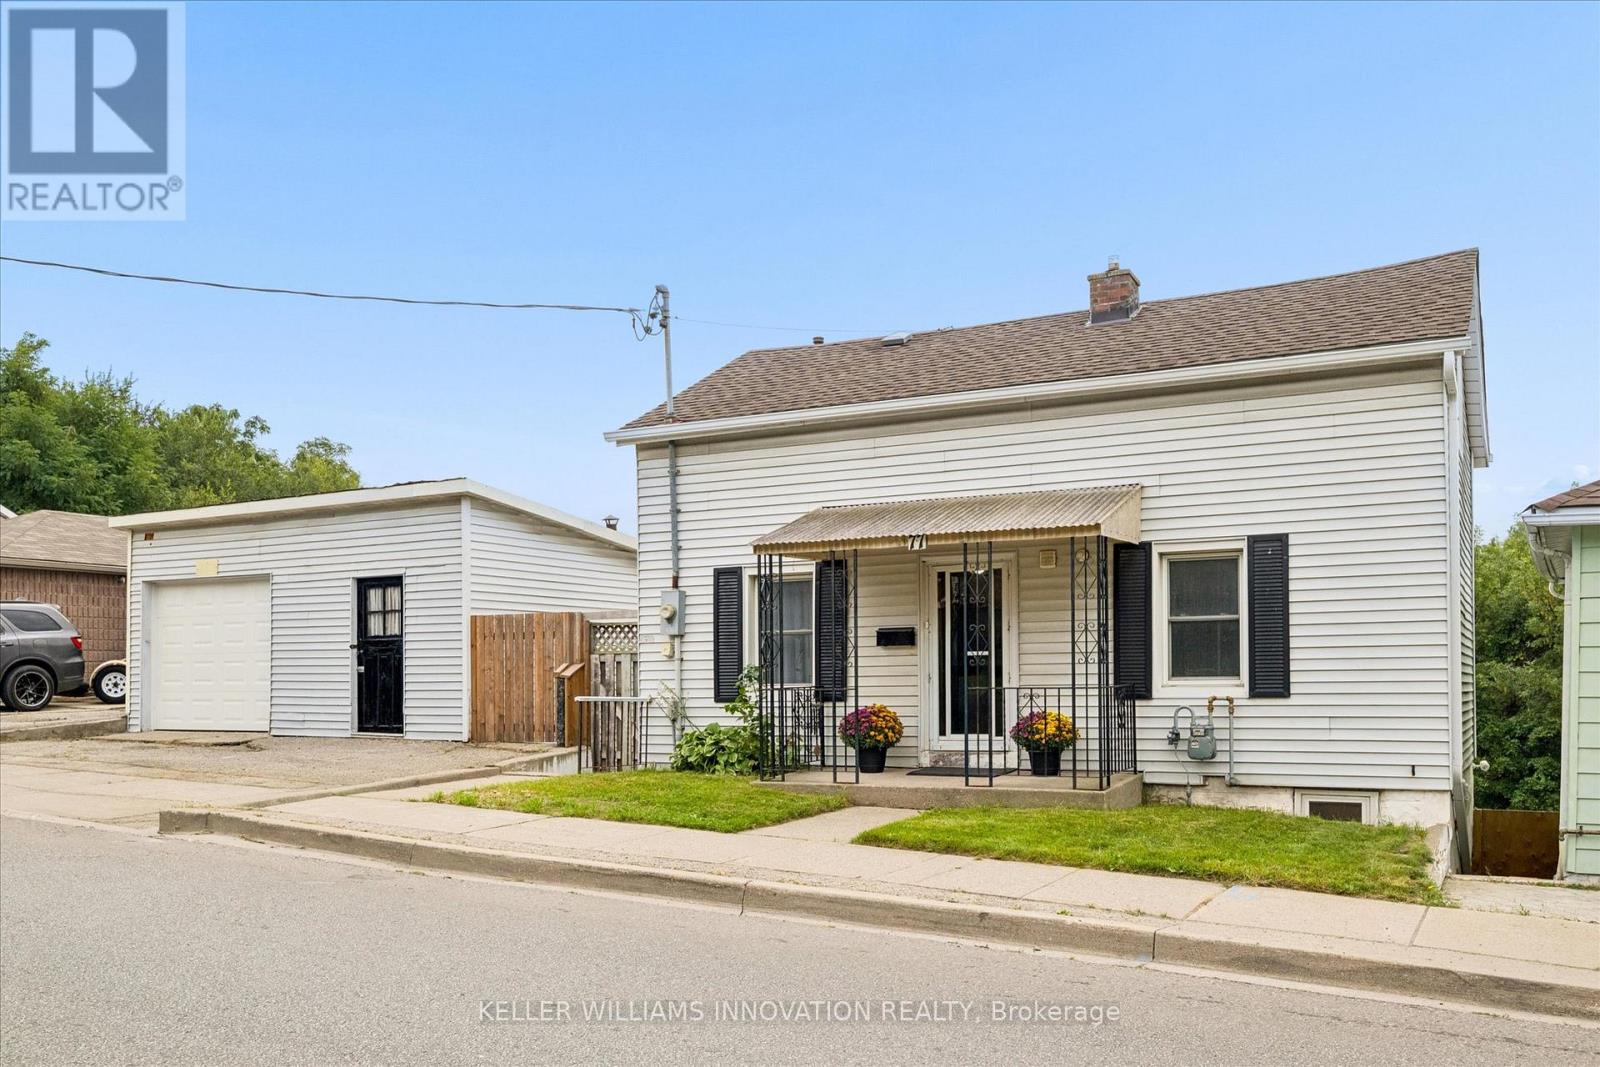
*OPENHOUSE FRIDAY OCTOBER 16TH 5:00-7PM**. DOUBLE WIDE LOT WITH 2 LEVEL DETACHED SHOP/GARAGE! Welcome to 77 Beverly St...A little piece of Portugal in the heart of Galt in Cambridge! There is so much more here than meets the eye. Behind this unassuming home lies an exceptionally large and private backyard, once home to greenhouses, gardens, a chicken coop and even a smokehouse. Today, mature grapevines remain, producing delicious purple grapes. A wonderful reminder of the property's roots and the generations who have enjoyed it. Inside, the home offers a unique layout with newer vinyl plank flooring throughout and plenty of flexibility for the next owner. The main level features a bright living room, main floor bedroom and a four-piece bathroom with a relaxing soaker tub. Upstairs, you'll find a spacious primary bedroom with walk-in closet, a second four-piece bathroom and a versatile office space. Downstairs, following a traditional Mediterranean-inspired layout, the kitchen is located in the Walk-Out lower level, opening directly onto an expansive outdoor living area and that incredible backyard. A flexible bedroom/den/office provides additional space, while a newer three-piece bathroom with walk-in shower adds convenience. Outside, the possibilities are endless. The separate garage features an excavated lower level, offering valuable additional storage or workshop/Man cave with option for a wood stove with piping installed. And then there is the location. Just minutes from downtown Cambridge, the Gaslight District, schools, shopping, restaurants and everyday amenities, this is a wonderful setting for enjoying both community and convenience. Whether you're dreaming of renovating and reimagining the home in your own style, or restoring some of the charm and traditions that made this property special, this home offers something increasingly rare, a home with history, character, land and a story waiting to continue! Book your private viewing today! (id:62104)
B2-A - 432 King Street E
Cobourg, Ontario
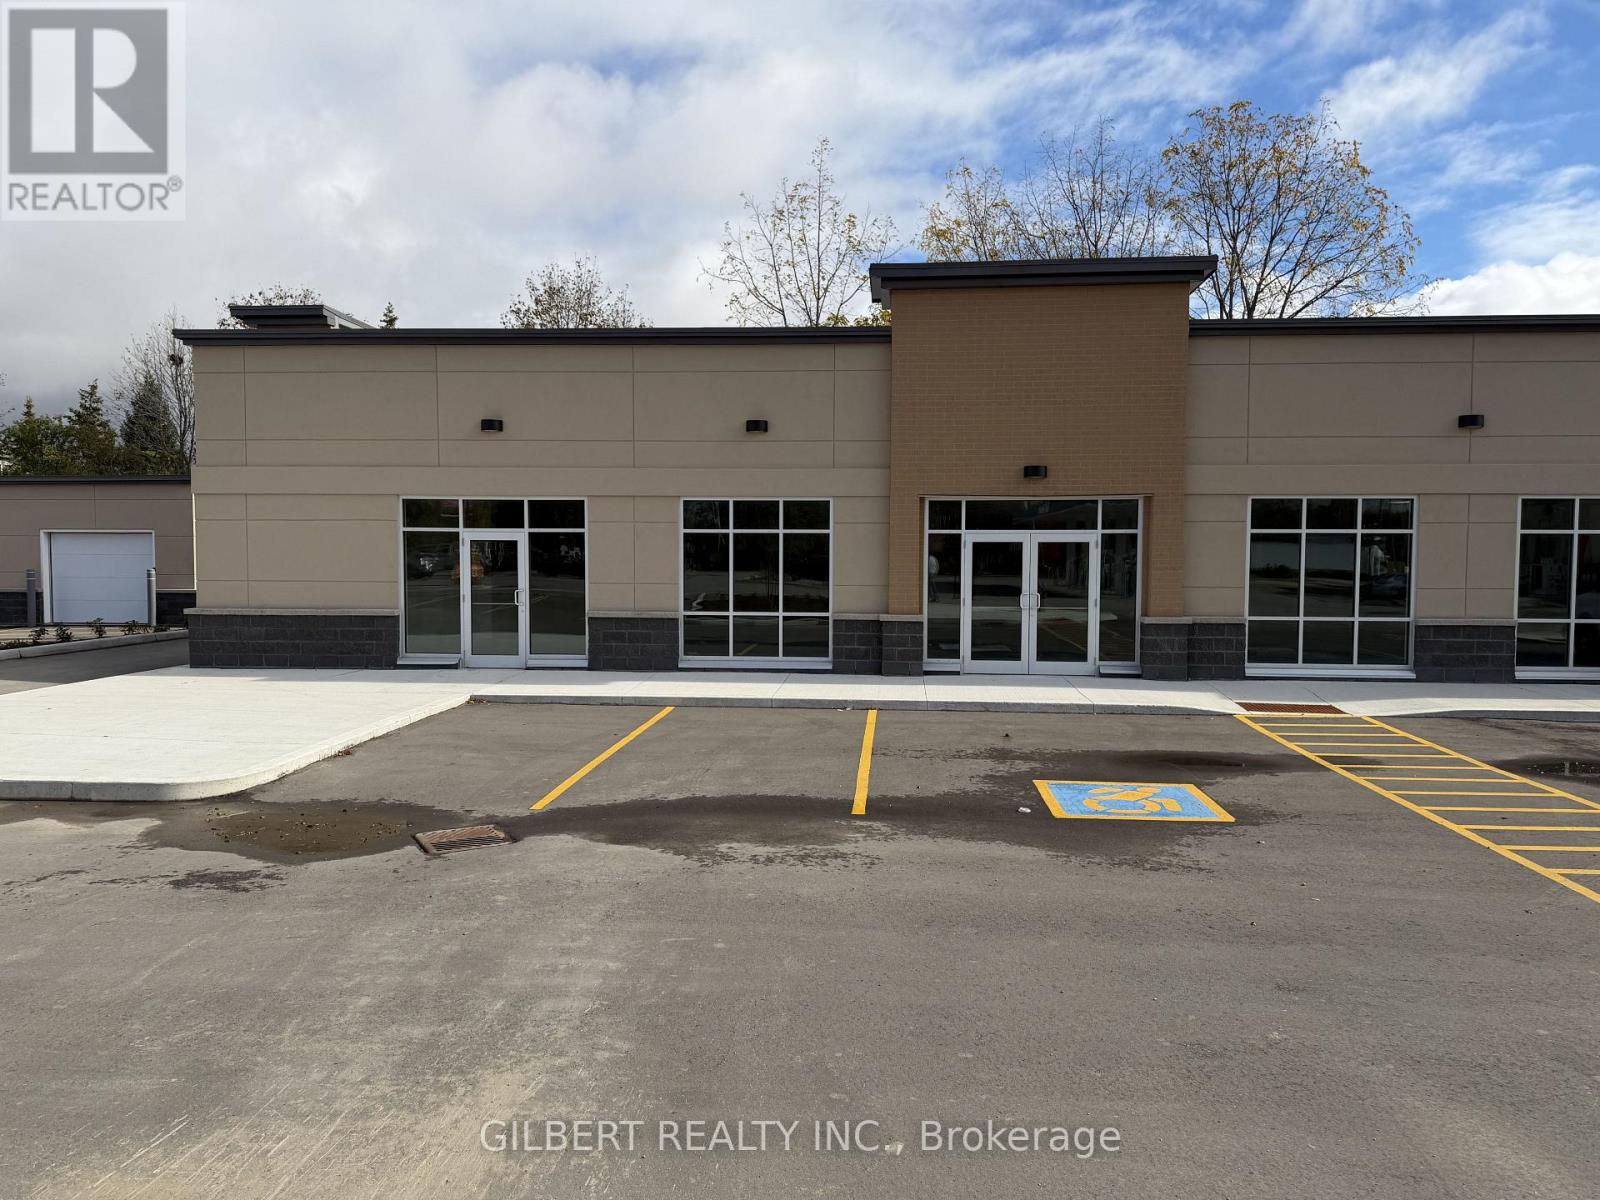
NEWLY BUILT DRIVE THROUGH RESTAURANT UNIT! Brand new retail opportunity available for lease in Cobourg. High visibility corner (King Street East/Brook Road North) anchored by Tim Hortons & Ultramar next to residential. Desirable DC-30 Commercial Zoning permitting a wide range of retail uses. Corner unit with drive through, patio space, & ample parking available. Building shell now complete and ready for any Tenant layout or configuration to be accommodated. (id:62104)
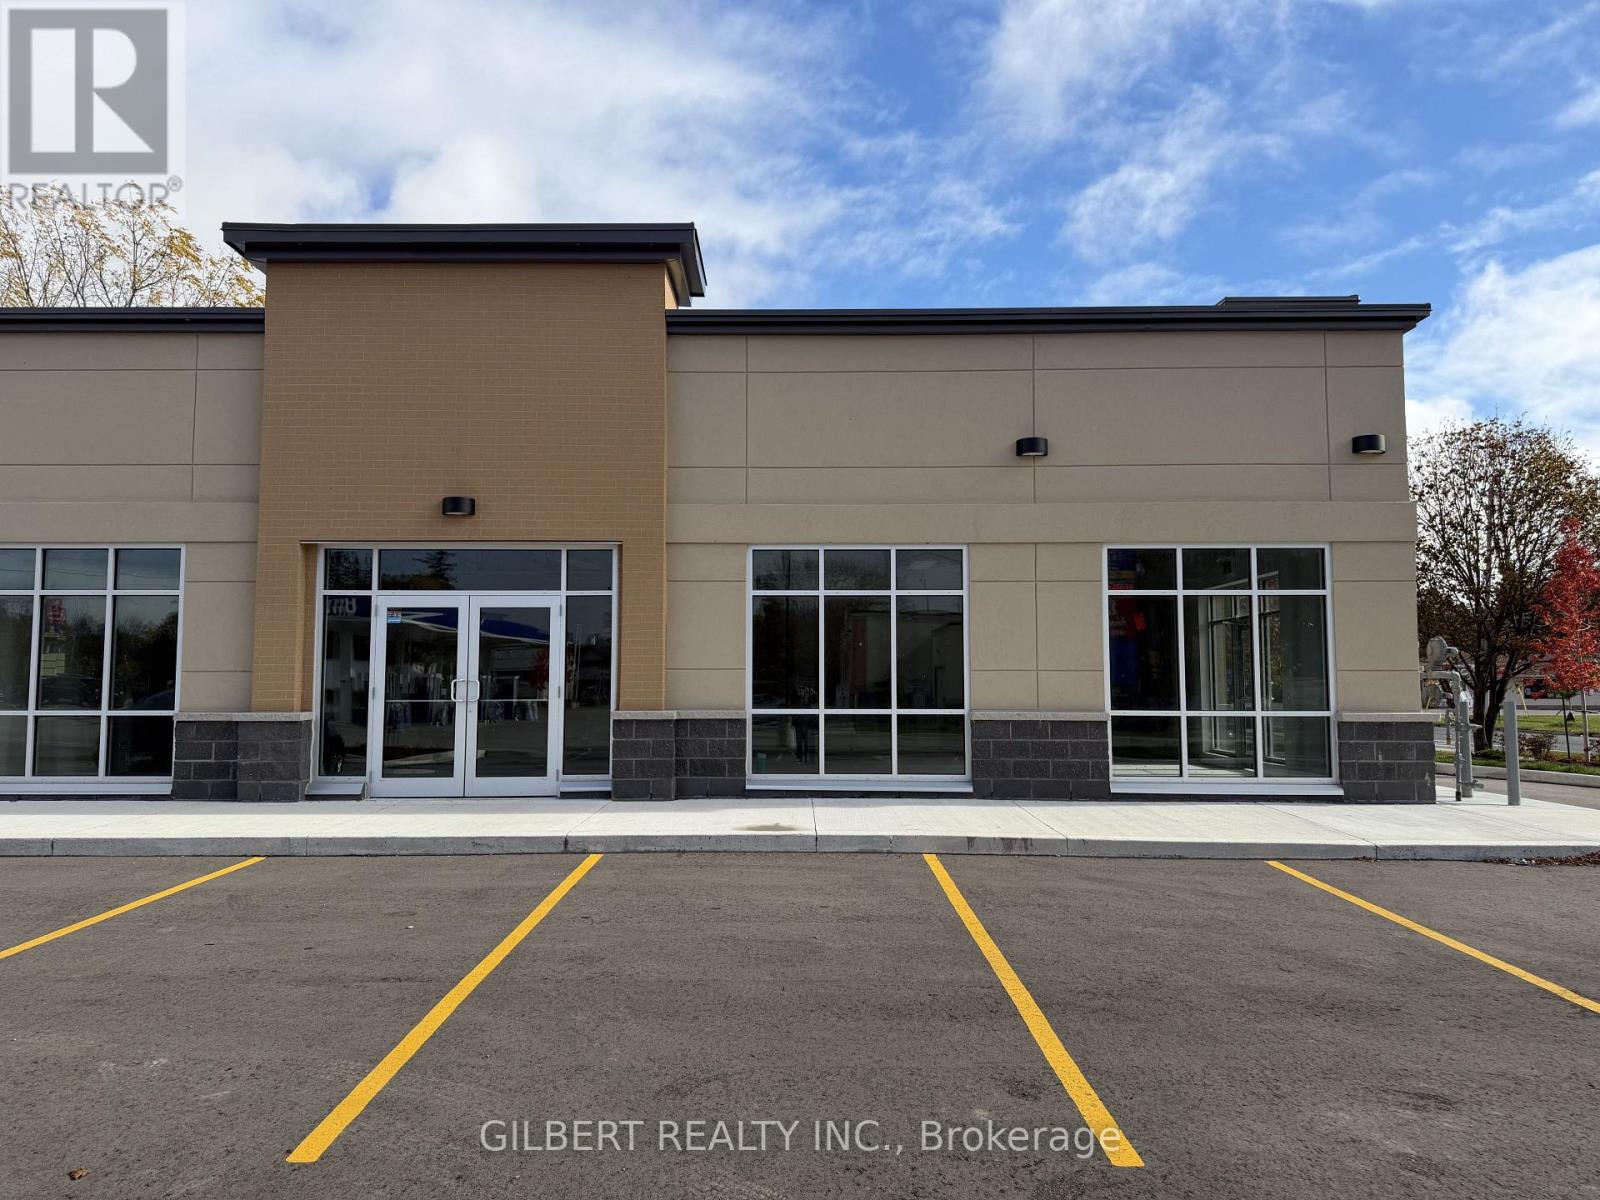
B2-C - 432 King Street E
Cobourg, Ontario
Newly built retail opportunity available for lease in Cobourg. High visibility corner (King Street East/Brook Road North) anchored by Tim Hortons & Ultramar next to residential. Desirable DC-30 Commercial Zoning permitting a wide range of retail uses. High exposure corner unit with ample parking available. Building shell now complete and ready for any Tenant layout or configuration to be accommodated. (id:62104)
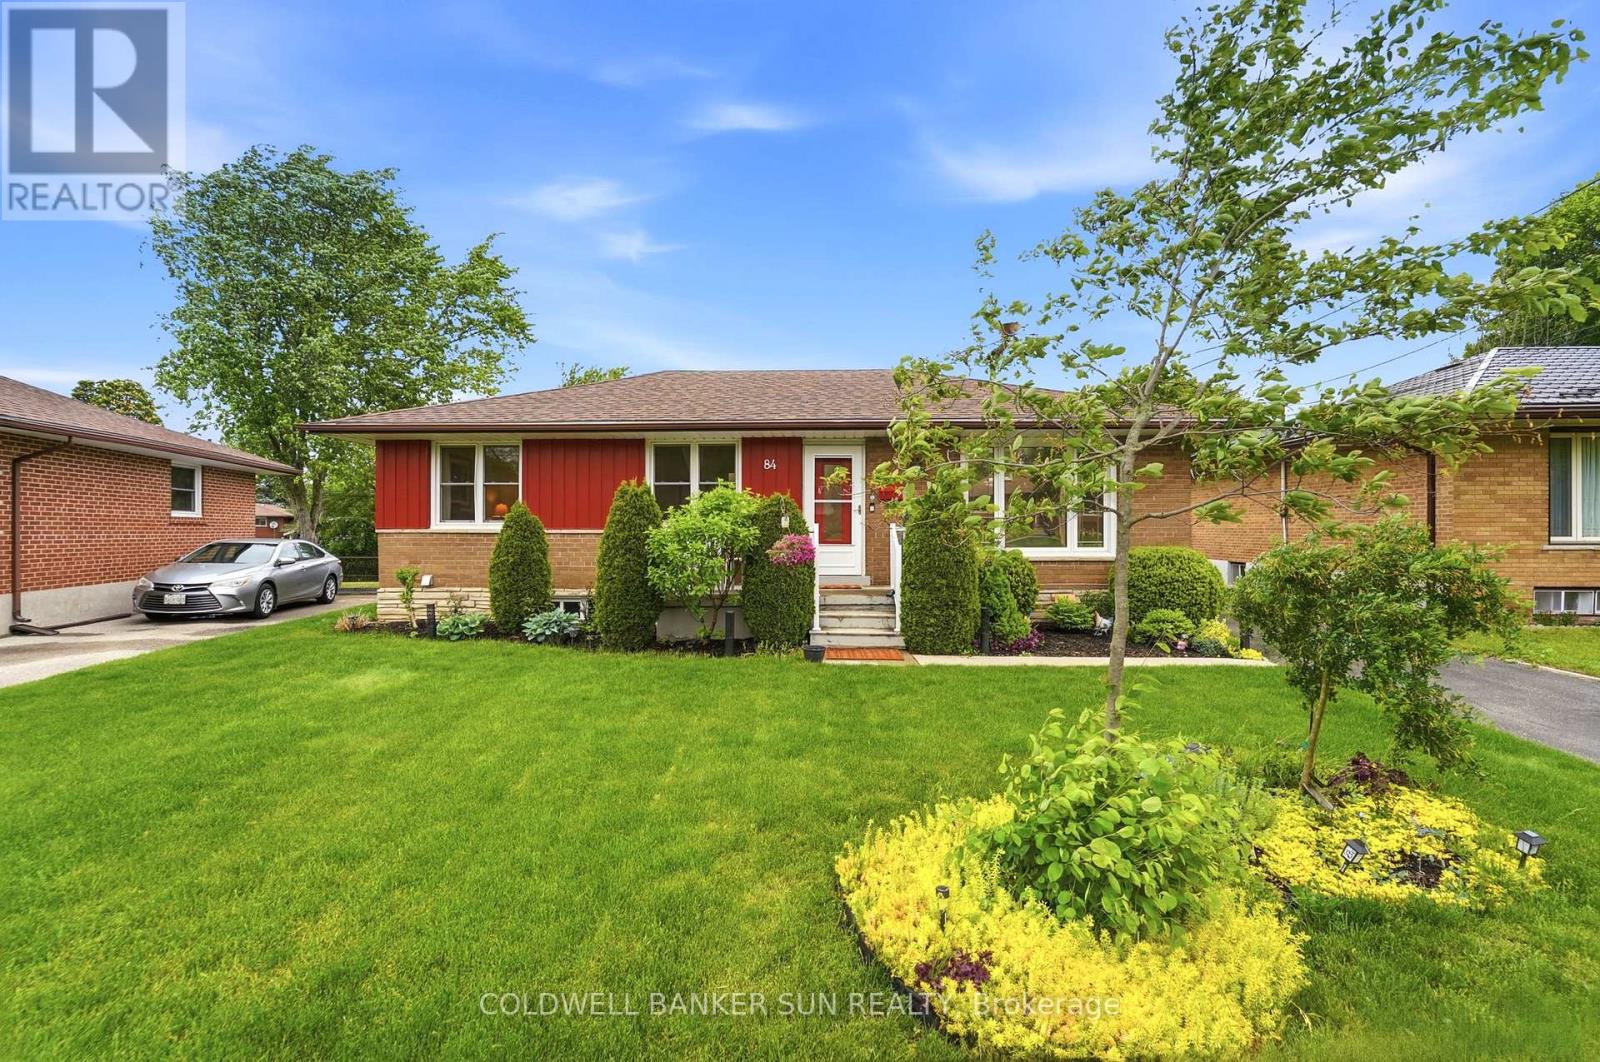
84 Dumbarton Street
Guelph, Ontario
The Quintessential Solid Brick Guelph Bungalow - Everything You've Been Looking For! Situated on a large fenced pie-shaped lot, with sun-filled exposures throughout the day. This home features a separate entrance to a bright 2 bedroom basement dwelling fully equipped with separate kitchen and 3 pc bath, creating an excellent opportunity for additional income or in-law suite. Upstairs you'll find an open-concept layout, featuring three bedrooms, a 4-piece bathroom, and a bright living and dining area, each area complemented by large windows that bring in abundant natural light, ideal for everyday living and entertaining. Step from the main house into an attached light-filled covered retreat, with panoramic garden views defined by gentle, rolling terrain and mature fruit trees. This is your private indoor-outdoor haven, perfect for morning coffee, summer lounging, or unwinding to the soothing rhythm of rain. This leads directly to a spacious detached double-garage that features a true collector's item - a rare 1826 wood-burning fireplace that steals the show. A picturesque front yard of evergreens creates year-round curb-appeal and flowering perennials add vibrant seasonal color, enhanced by elegant solar lighting that adds charm and ambiance into the evening. This property is perfect for kids, pets, and gardening enthusiasts alike. Major updates include recently replaced windows and roof, and the home has been meticulously maintained, a true testament to its care and quality. Located in a welcoming neighborhood on a spacious street, close to schools, parks, and amenities, this home truly checks all the boxes. Come see it for yourself and discover the possibilities. (id:62104)
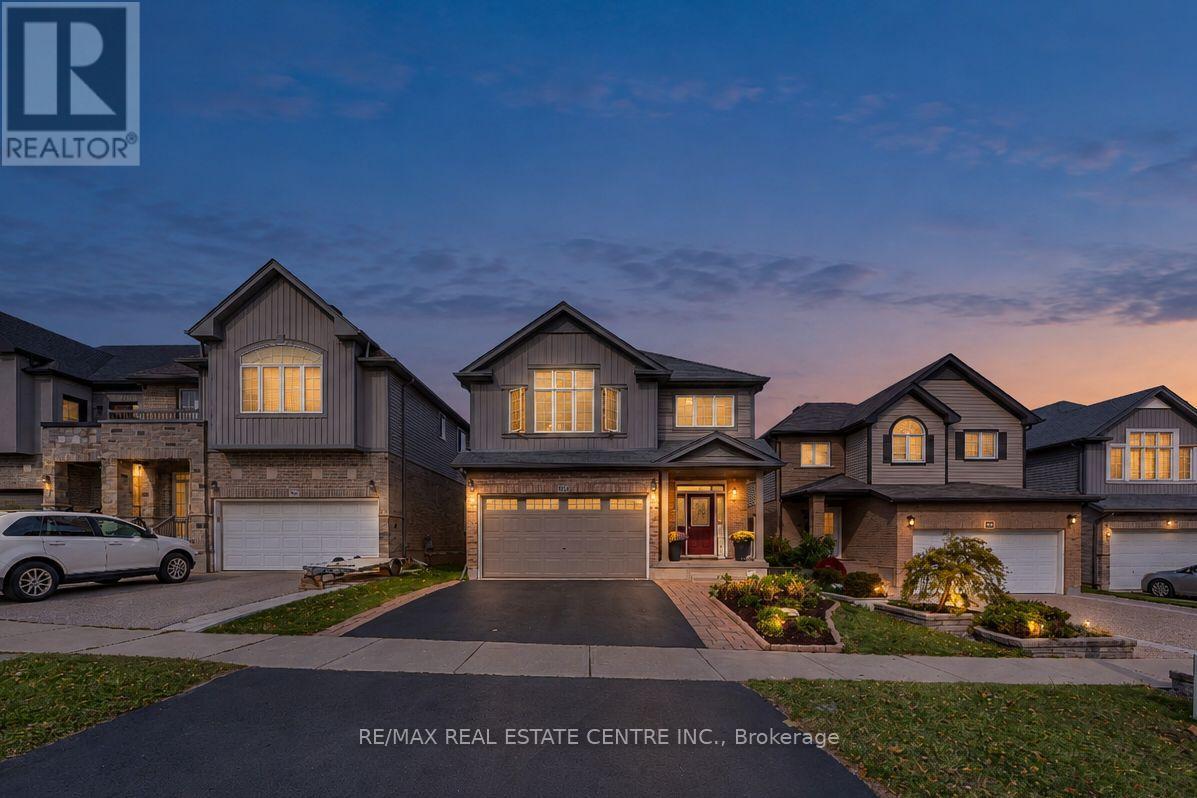
365 Woodbine Avenue
Kitchener, Ontario
A Beautiful Backdrop for Everyday Living in Huron. Enjoy morning coffee overlooking mature trees, scenic trails just beyond your backyard, and a spacious home designed for family living. This inviting 3-bedroom, 4-bathroom home in Kitchener's desirable Huron neighbourhood blends comfortable living, flexible space, and a wonderful connection to nature. 9-foot ceilings, a bright family room with vaulted ceilings create an open, airy feel. The upgraded kitchen features granite countertops and a welcoming space for family meals and entertaining. Upstairs, the spacious primary bedroom offers a walk-in closet and private ensuite. The adaptable upper-level living area also offers the potential for a fourth bedroom, subject to required approvals. A newly finished basement adds versatility with a bathroom and dedicated home office, ideal for working remotely or accommodating your family's changing needs. What truly brings this home together is the setting behind it. The backyard extends your living space outdoors, with scenic trails directly behind the home and beautiful views of mature trees and greenery creating a peaceful natural backdrop. The expansive deck and gazebo offer the perfect setting for outdoor dining, summer gatherings, or simply relaxing and enjoying the surroundings. Located in family-friendly Huron, the home is close to schools, parks, and community amenities. Explore nearby Huron Natural Area or enjoy the recreational facilities at Cowan Recreation Centre and RBJ Schlegel Park. (id:62104)
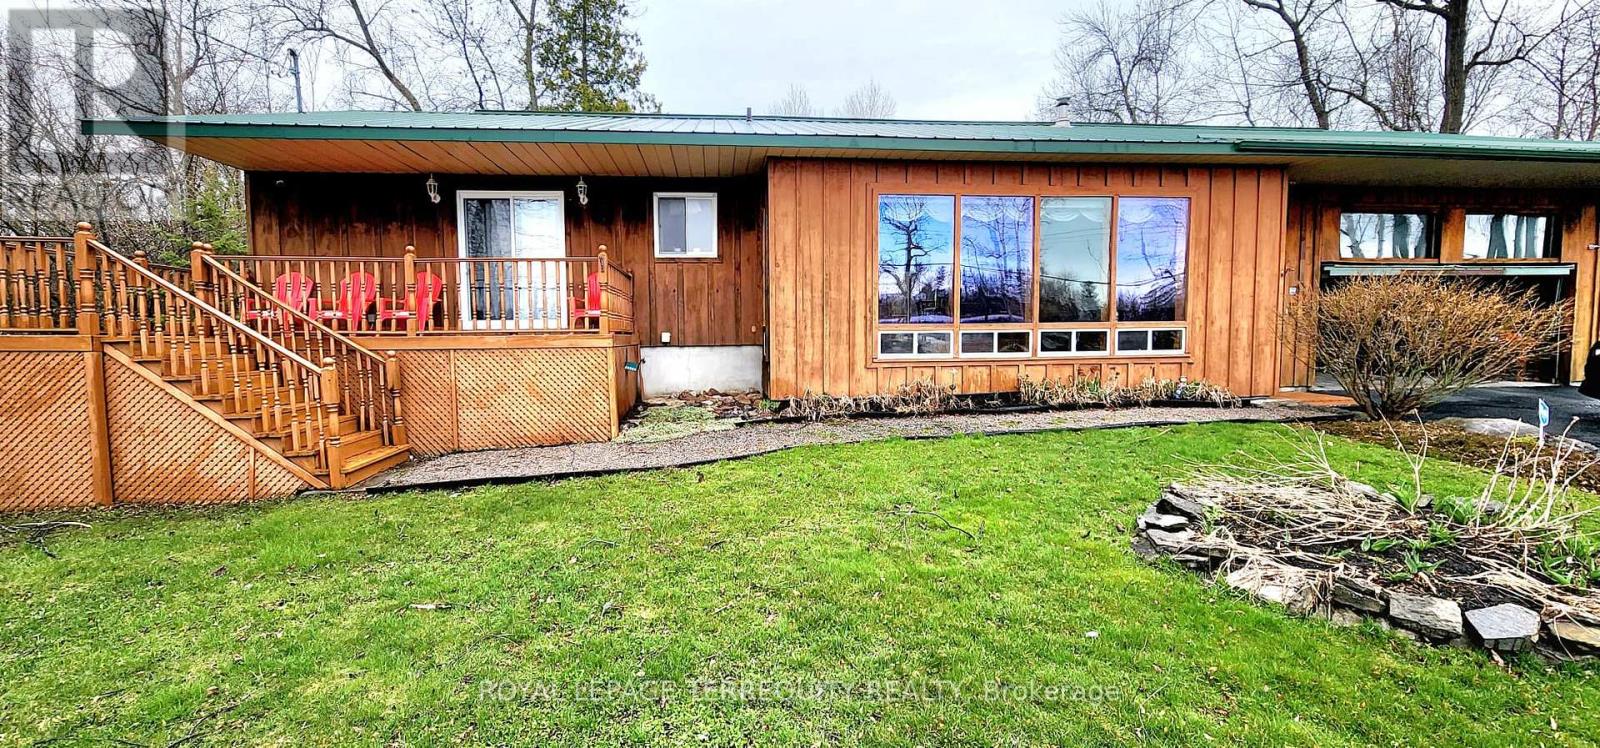
117 Front Street W
Kawartha Lakes, Ontario
Beautiful in town Bobcaygeon property overlooking sturgeon lake. 3 Bed 2 washrooms, open concept kitchen, dining, great room. large main bathroom. Beautifully landscaped lot with lots of perinial gardens, potting shed and decorative bridge over small stream in rear yard. Amazing views of the Trent Severn waterway right from your front deck and great room. Large 2 car garage attached.Walking distance to downtown Bobcaygeon shopping, restaurants and lock 32. Enjoy the view of theTrent-Severn Waterway from the front deck. A must see in beautiful Bobcaygeon (id:62104)
906 - 158 King Street
Waterloo, Ontario
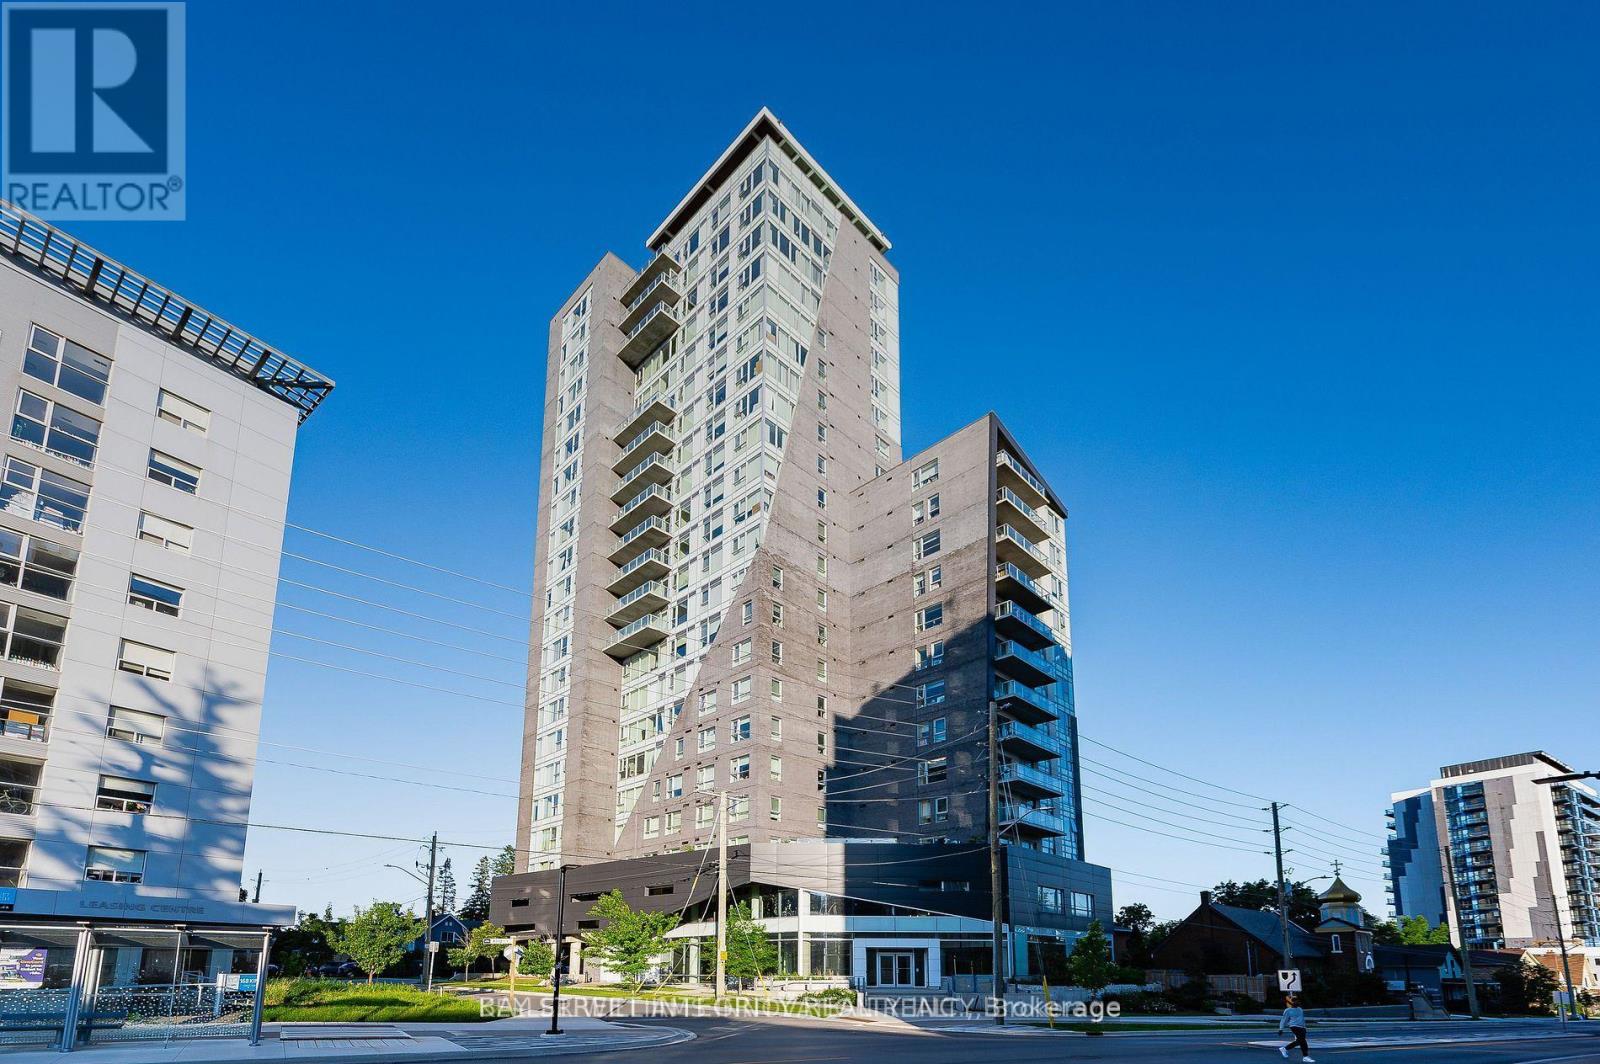
Excellent Investment Opportunity at 158 King St, Waterloo! Ideally located near the University of Waterloo and Wilfrid Laurier University, this spacious 637 sq. ft. 1+1 bedroom unit features 2 washrooms and a functional layout with the potential to convert into a 2-bedroom unit. Enjoy high-quality finishes, stainless steel appliances, and elegant stone countertops. Surrounded by cafés, restaurants, supermarkets, and convenient public transit, offering an easy and comfortable lifestyle. Currently rented for $1,700/month, providing stable rental income and attractive investment potential. An excellent opportunity for investors seeking rental income or parents looking to purchase a property for their children attending nearby universities. Affordable entry price with great potential for long-term value! (id:62104)
A01112a - 94 Bridgeport Rd E Road
Waterloo, Ontario
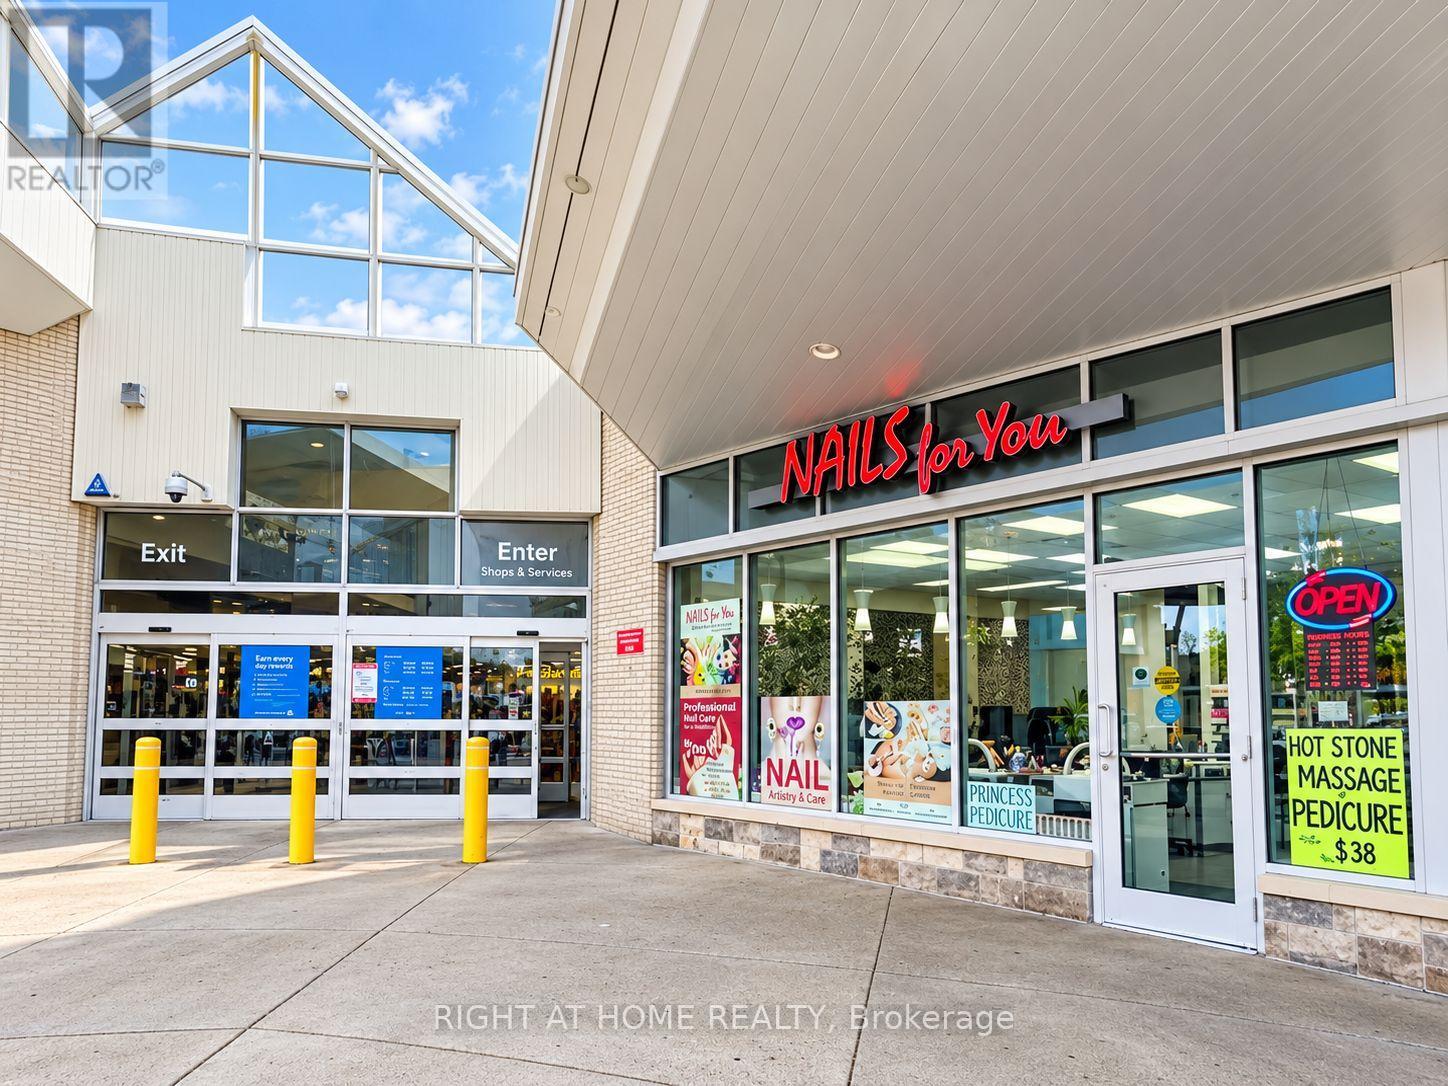
Excellent opportunity to own a Nail salon in a prime Waterloo location! Ideally situated in the well-established Bridgeport Plaza. Surrounded by major retailers including Walmart, Sobeys, Pet Valu, Moores, and other popular businesses, offering excellent exposure and the potential to attract customers from the plaza's regular shopping traffic. This Nail salon features approximately 1,059 sq. ft. of space, equipped with 6 Manicure stations and 6 Pedicure chairs, providing a comfortable and functional layout. Located in a busy commercial plaza with ample free parking and convenient access to Bridgeport Rd E, Weber St N, and nearby residential neighbourhoods. Just minutes from Uptown Waterloo and the University of Waterloo area. An attractive opportunity for entrepreneurs or experienced nail salon operators looking to establish or expand their business in a convenient and desirable location. Don't miss this great business opportunity! (id:62104)
420 County Rd #35, R.r. #1 Road
Trent Hills, Ontario
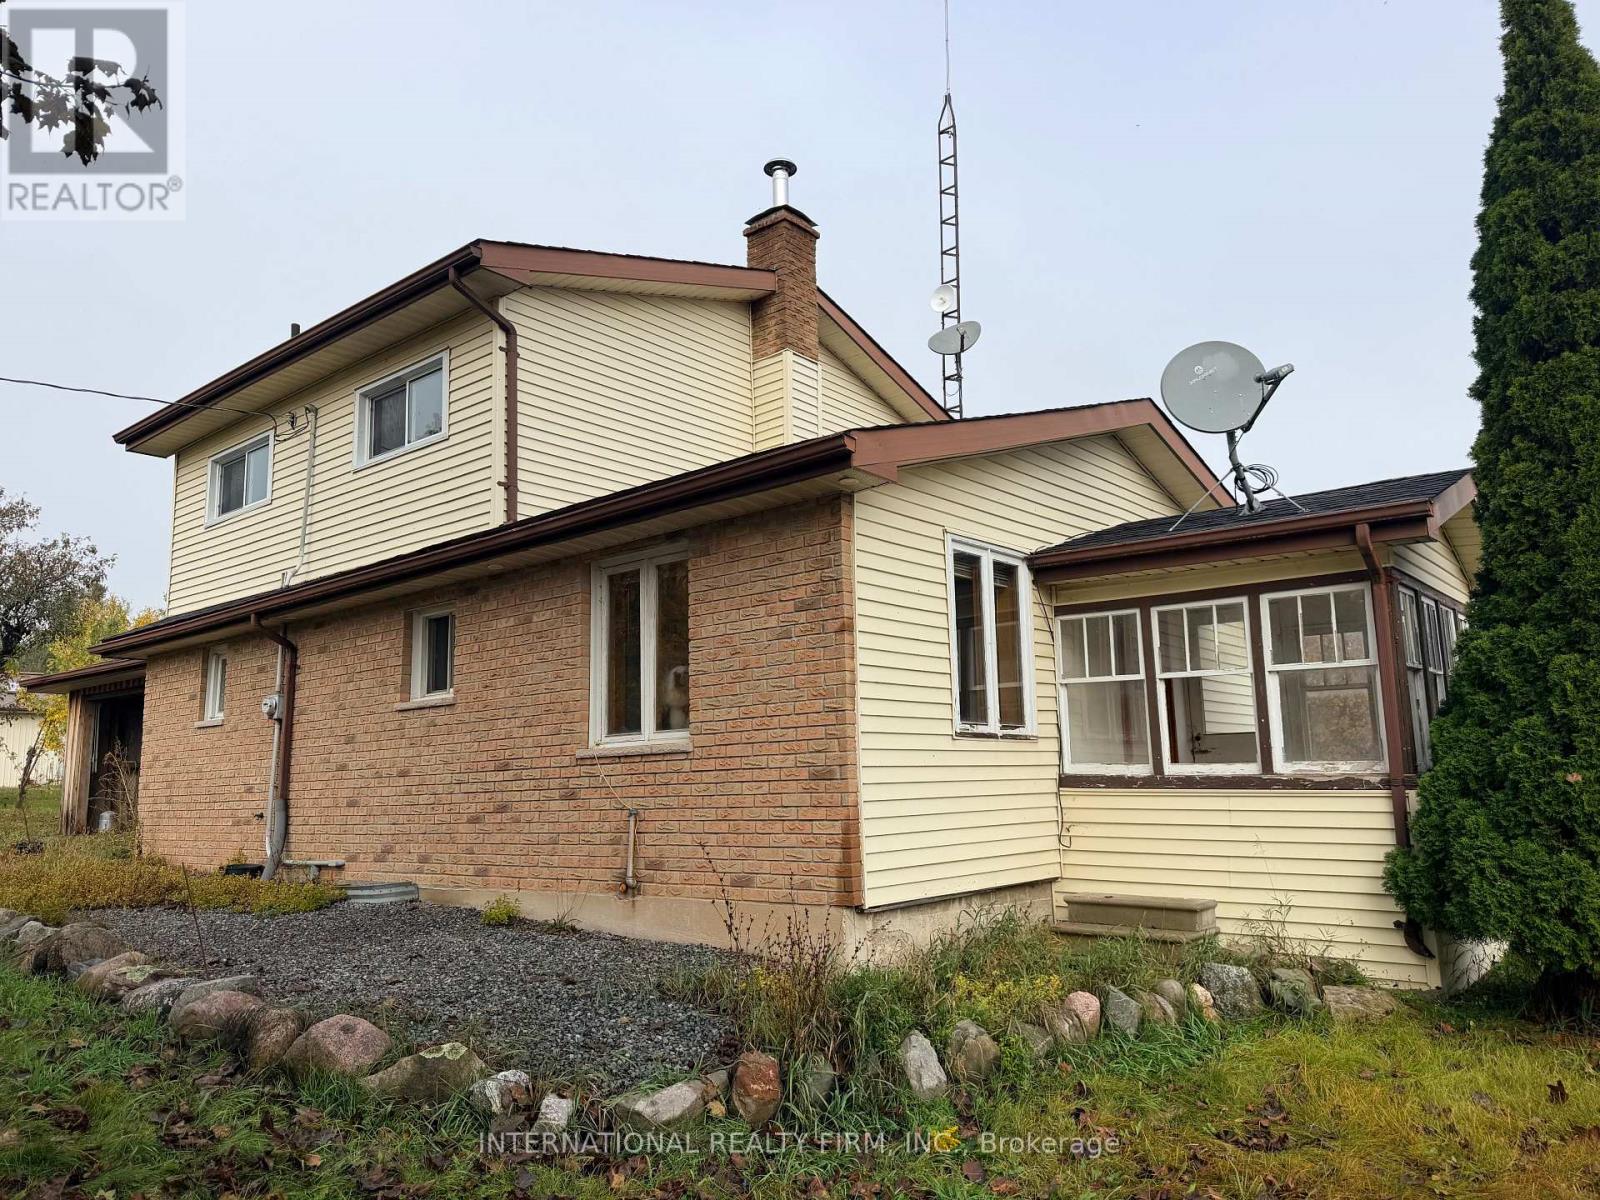
Picture-Perfect Country Living with Scenic Views! Welcome to this charming two-story brick and vinyl home, perfectly situated on a generous country lot offering beautiful views and endless possibilities. Ideally located just 5 minutes from both Campbellford and Hastings, this property combines the peace and privacy of rural living with the convenience of nearby amenities, shops, restaurants, schools, and community services. With plenty of outdoor space for the entire family, this property is ideal for those looking to enjoy a relaxed country lifestyle. Whether you're dreaming of raising a family, keeping animals, pursuing your gardening passions, or creating your own mini hobby farm, there is plenty of room to bring your vision to life. The property features a spacious 24' x 24' detached heated garage/workshop, offering excellent space for vehicle storage, hobbies, woodworking, projects, or additional workspace. The 200-amp electrical service provides added convenience, while the numerous storage sheds offer plenty of room for tools, equipment, and outdoor essentials. New Heat Pump, Garden enthusiasts will appreciate the dedicated garden space, 10' x 12' greenhouse, and established apple orchard, creating the perfect setting to grow your own vegetables, flowers, and fresh fruit throughout the seasons. The expansive lot also offers ample room for children to play, pets to roam, and outdoor entertaining with family and friends. Offering a wonderful blend of country charm, functional outbuildings, and a desirable location close to Campbellford and Hastings, this property presents an excellent opportunity for buyers seeking space, versatility, and a more relaxed way of life. (id:62104)
718157 1st Line E
Mulmur, Ontario
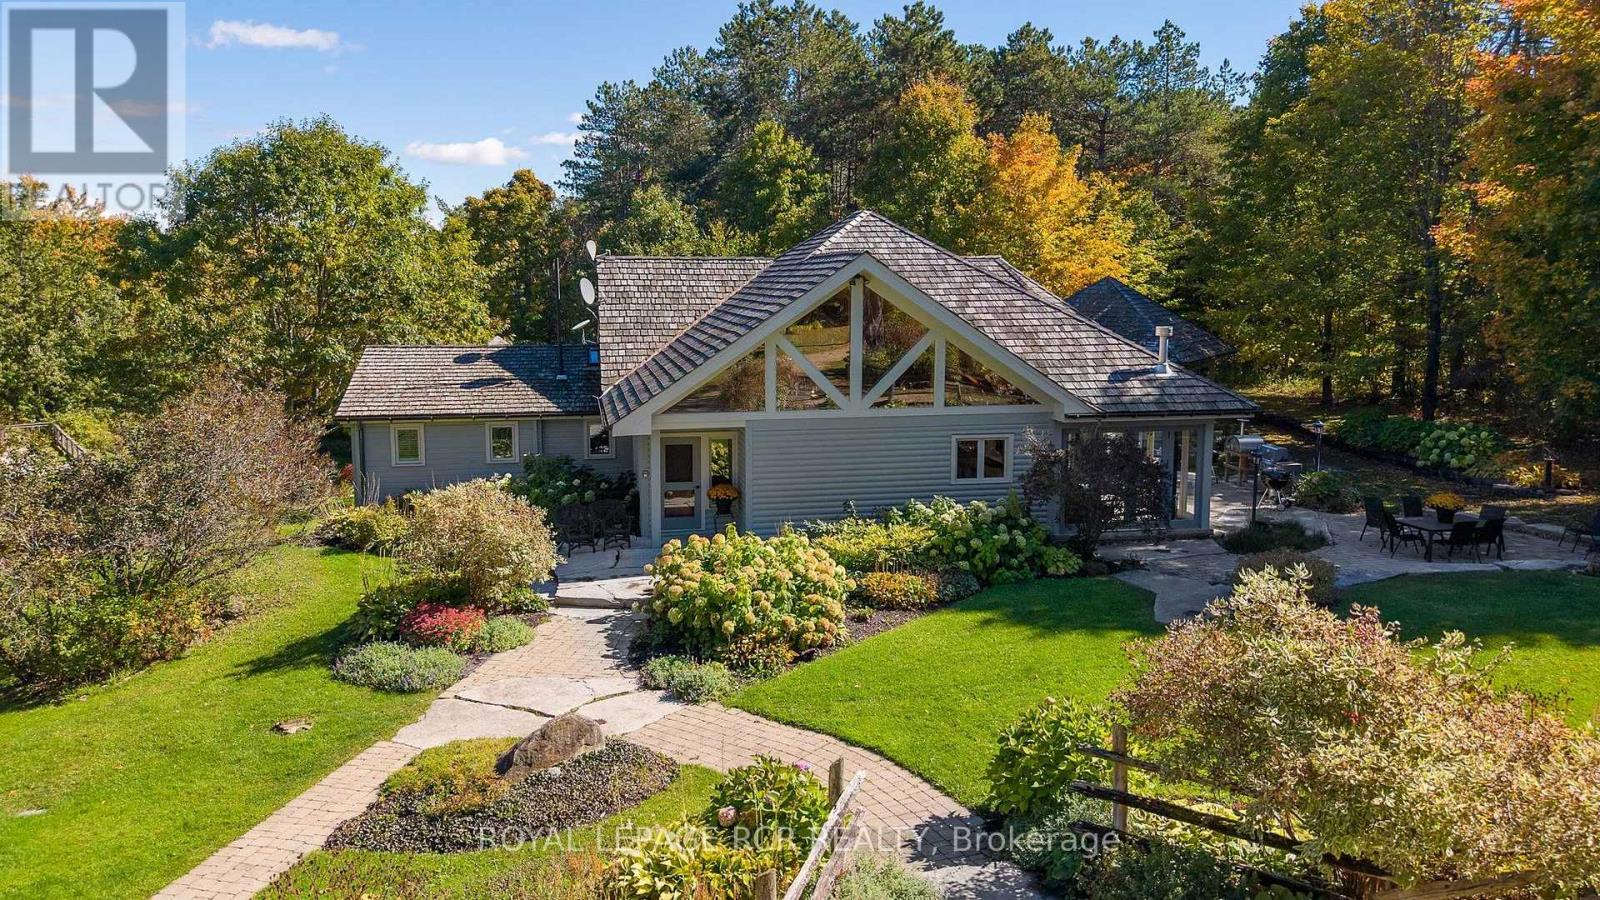
Welcome to 40 private acres in Mulmur, where a spring-fed pond, inground pool and sports court are surrounded by beautiful patios and decks and established perennial gardens. At the heart of the property is a gracious post-and-beam home with soaring vaulted ceilings, a central stone fireplace and gleaming wood floors throughout the open-concept main living space. The large family-style kitchen offers a centre island with breakfast bar, and walkouts lead to multiple decks and patios and an enclosed porch, perfect for entertaining or quiet mornings. A library/den with stone floor features a circular staircase to a separate sleeping area, ideal for guests or extended family. The main-floor primary suite offers a walk-in closet and a view over the pond. The finished walkout basement provides lots of space for family and guests, with direct access to the yard and pool. Heated tile entry with walk-in boot room, detached heated and insulated 3-car garage with steel roof, Generac generator, central air, central vac, sprinkler system and drilled well. A rare country estate with room to live, play and entertain all within a short drive of Creemore, ski clubs, and golf venues. (id:62104)

1 - 6 Main Street South Street
Perth East, Ontario
TURNKEY NEW ORLEANS PIZZA | PRIME MAIN STREET LOCATION | ESTABLISHED BUSINESS | GREATOWNER-OPERATOR OPPORTUNITY Excellent opportunity to acquire an established New Orleans Pizza business located at 6 Main Street South, Unit 1, Milverton. Ideally positioned on Main Street with strong visibility and convenient access, this well-established restaurant offers an excellent opportunity for an owner-operator or investor looking to enter the food-service industry or expand an existing portfolio. Benefit from an established brand presence, existing restaurant setup, and a ready-to-operate business, allowing a new owner to focus on growing the operation and serving the local community. Ideal for entrepreneurs seeking a proven concept in a welcoming Perth Eastcommunity.Don't miss this opportunity to take over an established pizza business in the heart of Milverton! Monthly sales : 30-35k, Rent : 1500 including hst and tmi, Food cost :31-35, Labour- 22%, Royalties: 6 %, and 2 % advertising, Utilities: $ 1100 per month. (id:62104)
9 - 2705 Kingsway Drive
Kitchener, Ontario
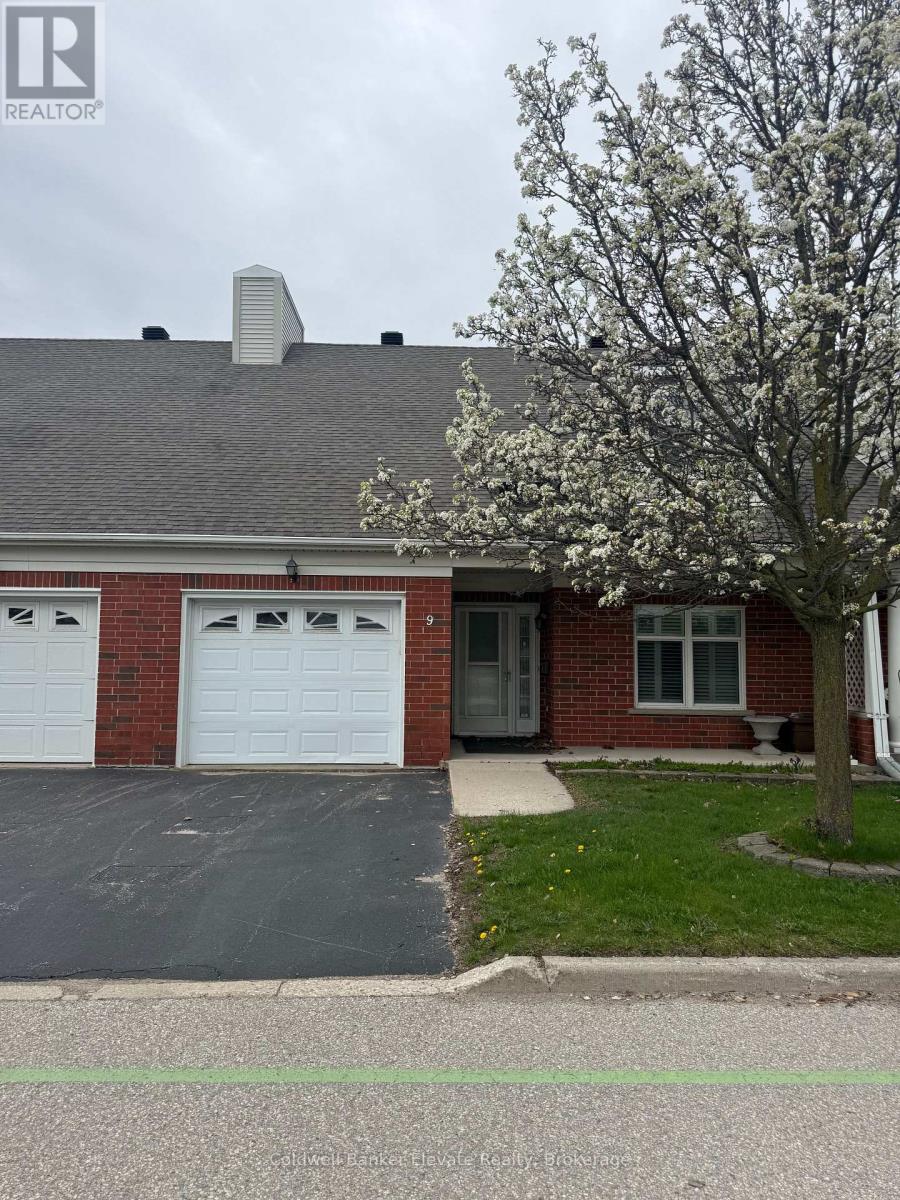
Welcome to Trinity Village Terrace, a well-maintained 1,184 sq. ft. life lease townhome located in an independent living community for adults 55 and older. The entire terrace community is thoughtfully designed to be wheelchair accessible, featuring wide doorways and hallways and an accessible kitchen for ease of mobility and everyday comfort. This well-designed home offers 2 bedrooms and 2 bathrooms, all on a single, accessible level, and includes an attached one-car garage for added convenience. The open-concept living and dining area features engineered hardwood flooring and is filled with natural light from large windows, with a walkout from the living room to the private deck and backyard, ideal for relaxing or entertaining. Both bedrooms are generously sized and feature double closets, with the primary bedroom offering a private 4-piece ensuite. Main-level laundry adds everyday convenience. The finished basement features a natural gas fireplace and provides additional living space along with ample storage. Ideally located just 2 minutes from Fairview Park and 5 minutes from Fairway Station, with pharmacies, grocery stores, and shopping nearby, this home offers a perfect blend of comfort, functionality, and accessibility. Please note - this is an independent living community for adults 55 and older. (id:62104)
11 Millard Street
South-West Oxford, Ontario
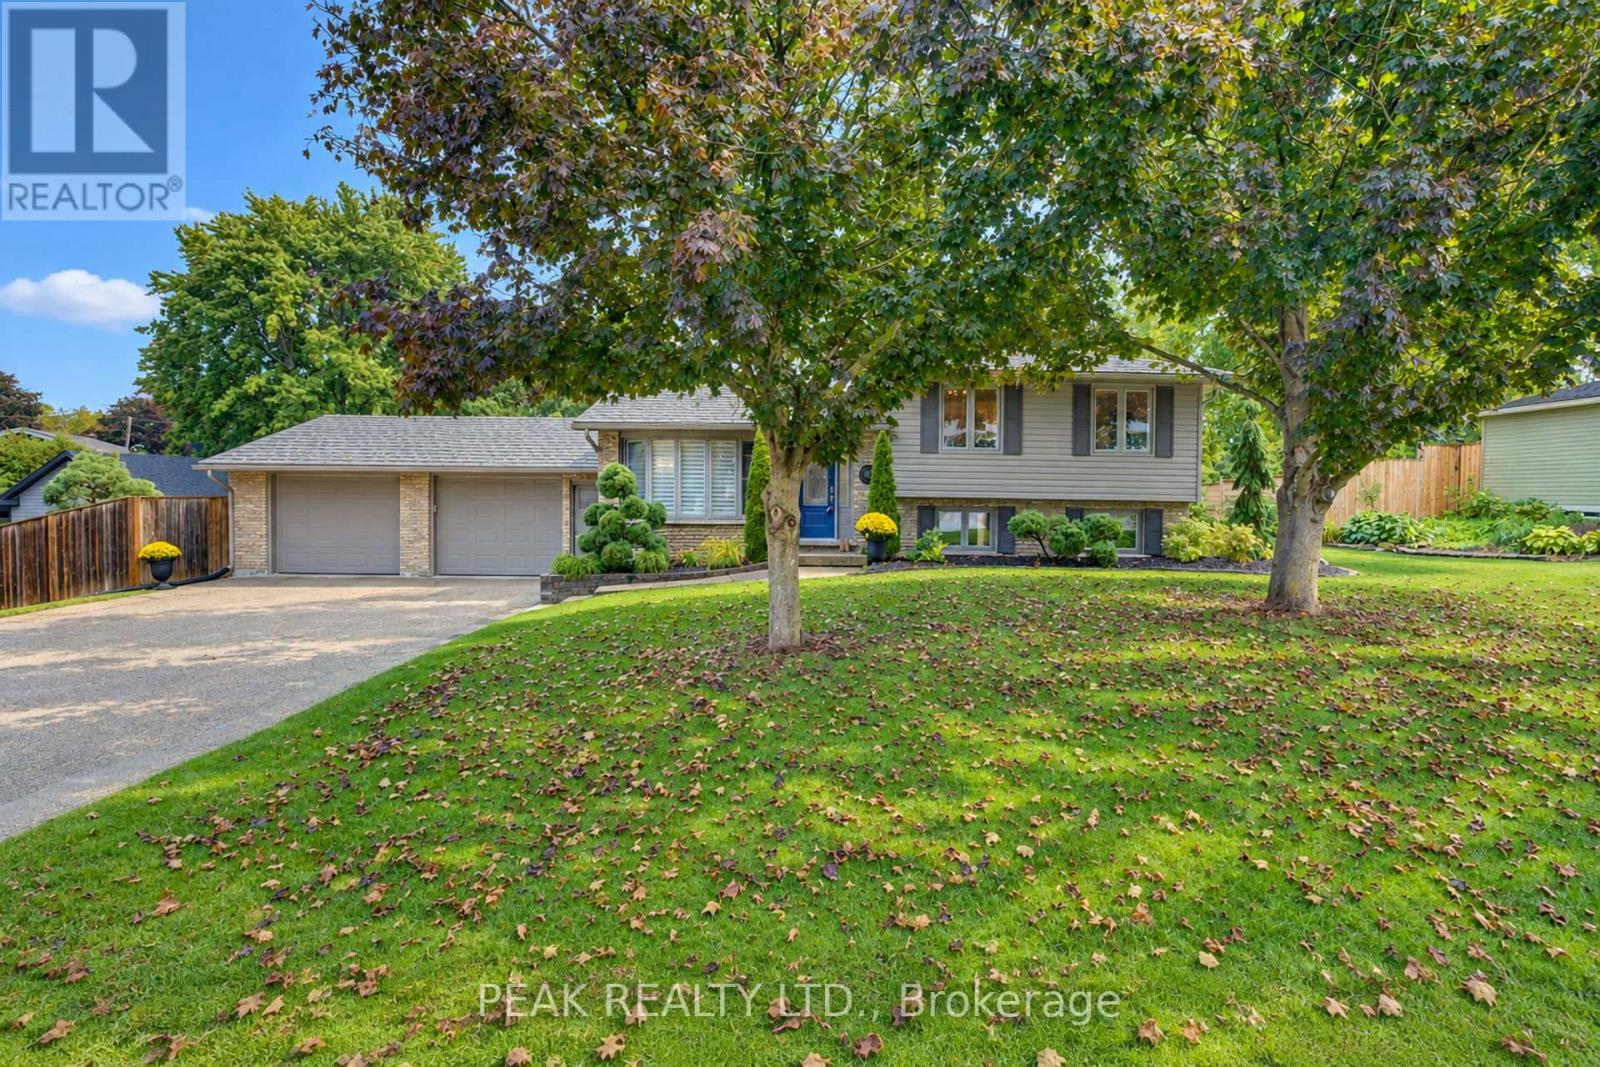
This move-in-ready, updated 4-bedroom, 2-bath family home on a private, mature 0.37-acre lot offers over 1800 sq. ft. of finished stylish living space & exceptional garage and shop space. The resort-inspired backyard, delivers comfort, privacy and room for the whole family. The main level features hardwood floors, crown moulding & abundant natural light. A bay-windowed living room flows into the dining area, while the bright white kitchen offers direct access to the backyard. Upstairs, three comfortable bedrooms are complemented by a beautifully updated full bathroom. The finished lower level adds valuable living space with a Napoleon gas fireplace, walkout access and a private fourth bedroom with walk-in closet next to a luxurious renovated 3-piece bathroom features a glass walk-in shower and heated floor....ideal space for guests or a primary bedroom suite. The additional lower level provides laundry, workshop and storage space, with excellent potential for a home office, gym, hobby room or mudroom. Step outside to your own private backyard oasis. A heated 16'x34' inground pool anchors the landscaped grounds, complemented by a spacious two-tier composite deck. The covered outdoor entertaining area features a tongue-and-groove ceiling, skylights, fan and pot lights, creating an inviting extension of the home. Mature trees, perennial gardens, fencing and hedging provide privacy. Vehicle, hobby and storage needs are easily met with the oversized heated double garage, featuring interior access including walk down to basement and a rear drive-through door opening to the deck. The 1/2-storey barn/shop with hydro and loft provides even more versatility. Extensive updates include a steel roof, windows, siding, renovated garage and lower level, updated bathroom, and composite decking. Enjoy the family friendly community with an elementary school nearby, Woodstock is minutes away and convenient Hwy 401 and 403 access to London, K-W, Cambridge, Brantford and more. (id:62104)