
310 - 3240 William Coltson Avenue
Oakville, Ontario
Welcome to this luxurious year old building with 2 bedroom, 2 bathroom condo at The Greenwich Condos in Oakville by Branthaven Homes. This bright and spacious suite boasts 9 ft ceilings, a desirable split bedroom layout, generously sized rooms including a primary with walk-in closet, and a sleek open-concept kitchen with modern appliances. The expansive private balcony/terrace offers unobstructed views, perfect for outdoor living and entertaining. Located near Oakville Trafalgar Memorial Hospital, GO Transit, major highways (407/401/403/QEW), Sheridan College, UTM, top-rated schools, grocery stores, restaurants, LCBO, parks, and shopping center. One underground parking space and one storage locker at no additional cost. (id:62104)
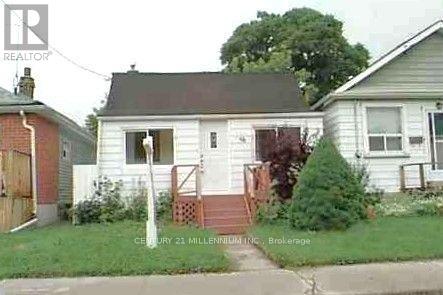
56 Beechwood Avenue
Toronto, Ontario
Welcome to this charming Bungalow with main level Kitchen, Living, 4 Pc Bathroom and 2 Bedrooms, Separate Entrance Basement In Law Suite with Kitchen, Living, 3 Pc Bathroom and one Bedroom, Garden Shed, Seller will consider a private Vendor Take Back mortgage (VTB) to qualified buyer, Ideal for First Time Buyers or Builder to tear down and build new Home, Income of $2,700. Per month from 2 tenants, Close to Shopping, Transit and Schools. Property is being sold in "As Is, Where Is" condition (id:62104)
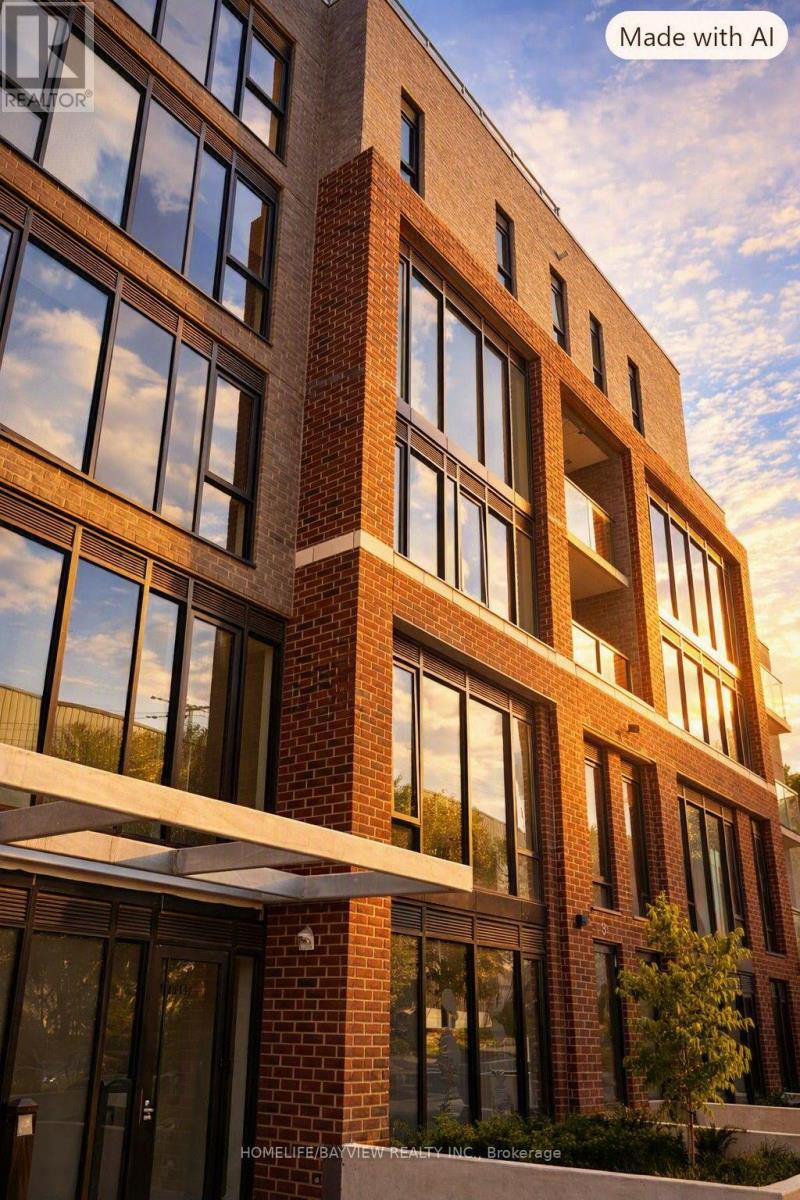
406 - 1 Vine Avenue
Toronto, Ontario
Be the very first to live in this brand new 1 Bedroom + Study at Junction Square - a boutique condo in one of Toronto's most vibrant, creative, and sought after neighbourhoods. This never occupied 619 sq ft suite offers modern design, premium finishes, and exceptional walkability. Inside, enjoy approximately 9 ft ceilings and sleek laminate flooring throughout the living, dining, bedroom, kitchen, and study areas. The designer kitchen features soft close cabinetry, quartz countertops, ceramic tile backsplash, an undermount stainless steel sink, and a full 24" stainless steel appliance package including fridge, dishwasher, slide in range, and microwave/exhaust combo. The spa inspired bathroom includes quartz vanity countertops, designer faucets, and a soaker tub with full height tile surround - a perfect retreat after a long day. Additional conveniences include an in suite stacked washer/dryer, individually controlled heating and cooling, and Bike Storage within the building for secure and easy cycling access. Step outside and experience The Junction's unmatched lifestyle: independent shops, artisanal cafés, local breweries, weekend markets, and easy access to green spaces like High Park, Malta Park, and Vine Park. Residents also enjoy beautifully designed building amenities, including a Ground Level Party Room with a fireplace and a fully equipped Fitness Centre. On the Top Floor Rooftop Terrace, unwind in the outdoor lounging areas, dine al fresco, or grill at the BBQ stations while taking in the neighbourhood vibe. Transit is exceptional - walk to Keele Subway, Dundas West Station, and Bloor GO/UP Express, offering a 10 minute ride to Union Station or Pearson Airport. Multiple TTC routes, high walkability, and growing bike infrastructure make commuting effortless. Perfect for professionals, commuters, and anyone seeking stylish living in a thriving West Toronto community. A fresh, modern home - and you'll be the first to call it yours. (id:62104)

3184 Meadow Marsh Crescent
Oakville, Ontario
Exceptional luxury detached home situated on a premium 45' lot in the highly sought-after Upper Oaks community of Oakville. Offering approximately 3,588 sq. ft. (excluding Basement area) of elegant living space, this residence features 4+1 bedrooms, 5 bathrooms, 10' ceilings on the main level, and 9' ceilings on the second floor & Basement, Upgraded hardwood flooring extends throughout the main floor and second-floor hallway. Lots of upgrades to the property done by the Present owner. Plenty of storage on all levels. Designed for both multigenerational living and entertaining, the home boasts a spectacular gourmet kitchen with over $$$k in custom cabinetry, granite countertops. The luxurious primary suite offers a spa-inspired ensuite with a separate tub and glass shower. The second bedroom has ensuite bathroom, while the other 2 bedrooms have a convenient Jack & Jill bathroom with double sinks. Basement Non Retrofit. Ideally located close to shopping centres, supermarkets, banks, restaurants, parks, top-ranked schools, GO Transit, Highways 403, 407, and QEW, with easy access to Downtown Oakville and the University of Toronto Mississauga campus. Included: Fridge, gas stove, built-in dishwasher, washer, dryer, central air conditioning, and garage door opener with remote (1). Tesla Charger Negotiable.Please Allow 6 Hrs Notice For Showings. (id:62104)
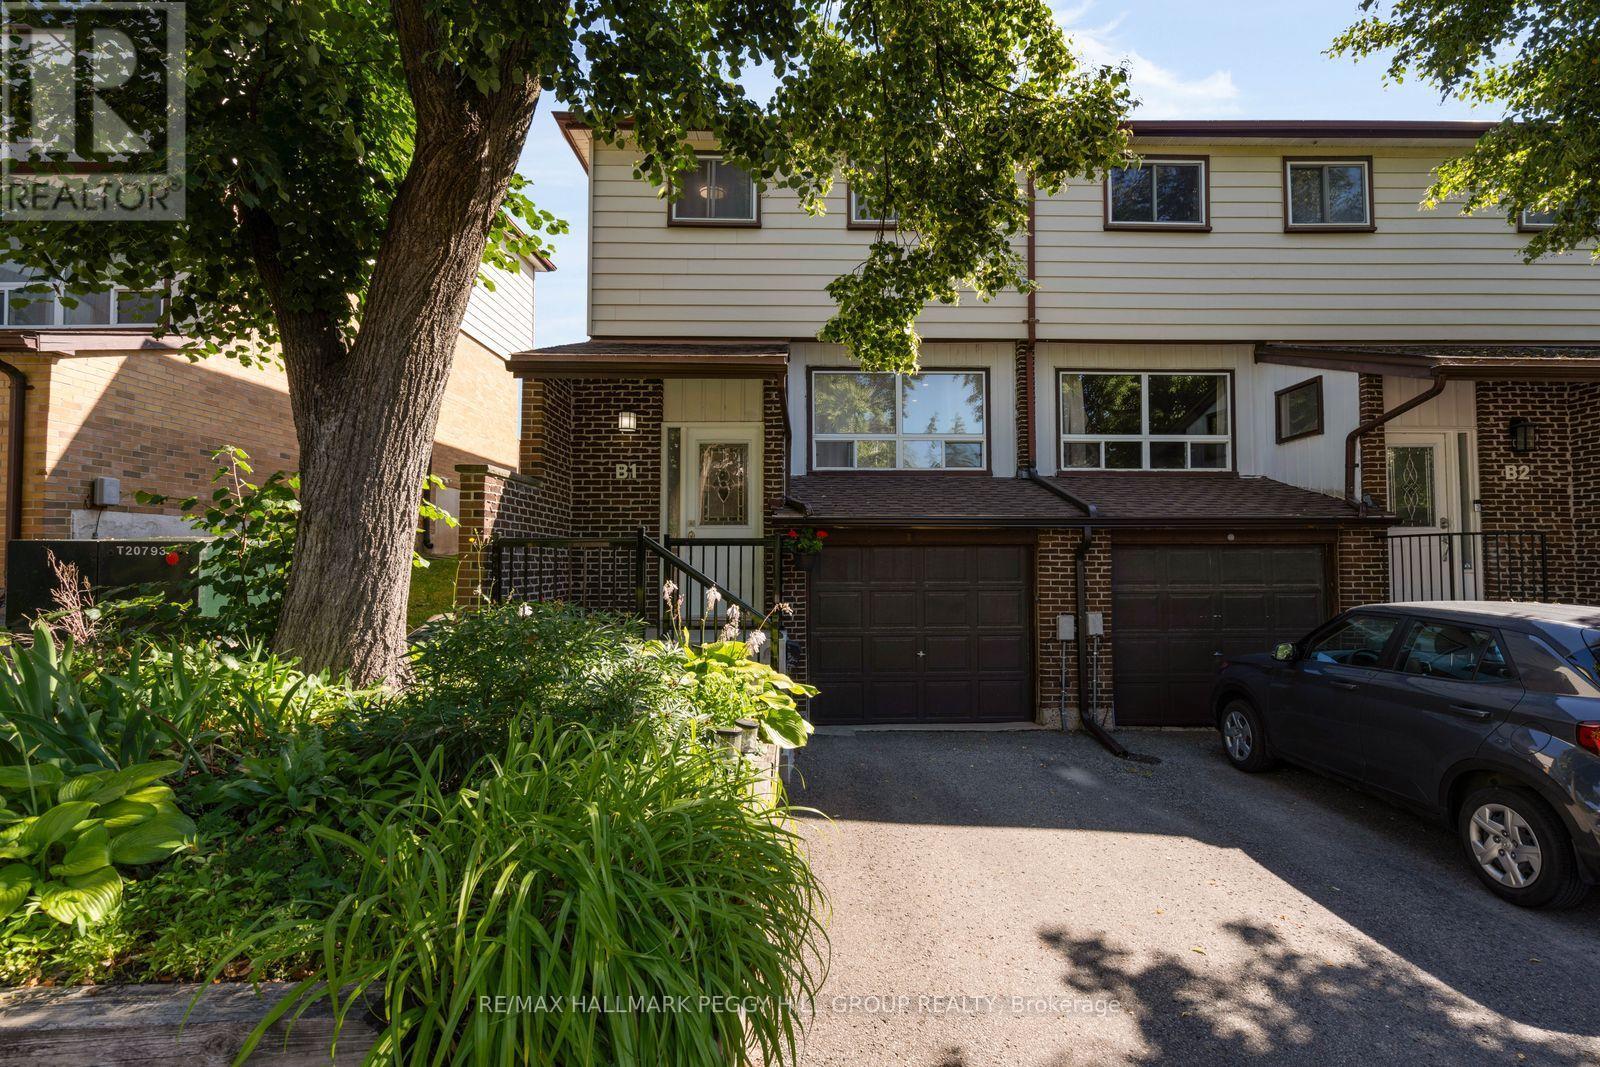
B1 - 63 Ferris Lane
Barrie, Ontario
LOW-MAINTENANCE LIVING WITH THOUGHTFUL UPDATES! 63 Ferris Lane B1 is a thoughtfully updated 2-storey end-unit condo townhome in Barrie's north end, offering an attached garage, one driveway parking space and a low-maintenance approach to homeownership. Recently painted and finished with newer flooring, the main level offers a generous living room opening to the dining area and a white kitchen appointed with stainless steel appliances, ample cabinetry and a mosaic tile backsplash. A walkout from the kitchen leads directly to the deck and fully fenced backyard, giving you an inviting outdoor extension of the home when warmer weather arrives. Upstairs, three large bedrooms are served by a 5-piece bathroom with a dual-sink vanity, offering comfortable space for families, guests or a home office. The renovated finished basement adds another versatile living area, with laundry and storage conveniently positioned nearby. Monthly maintenance fees cover water and garbage pickup, along with landscaping and snow plowing on the main roads, while Rogers Ignite 1Gb internet and Rogers cable TV are also included. With thoughtful updates already completed and much of the exterior upkeep taken care of, this move-in-ready home makes ownership refreshingly straightforward. (id:62104)
2308 - 15 Iceboat Terrace
Toronto, Ontario
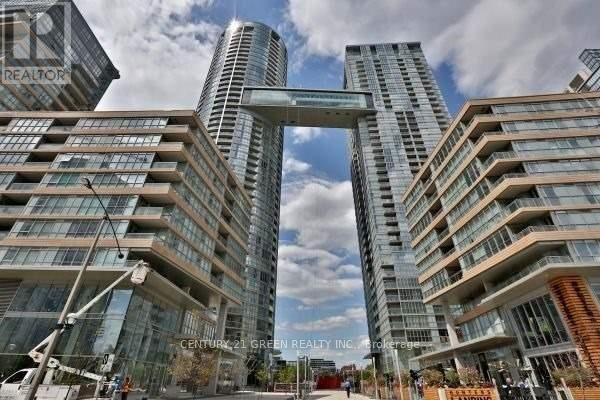
Beautiful and fabulous Downtown stunning 1+ Den condo unit with absolutely breathtaking unobstructed lake view from the living room and bedroom with south side exposure. Open concept living with modern kitchen, great natural light with floor to ceiling windows. Luxurious Living Indoor Pool, Hot Tub, Squash Ct, Spa, Theater, Outdoor Lounge, Bbq, Guest Suites,8-Acre Park At The Door Steps. Steps To Transit, Waterfront, Cn Tower, Rogers Center & Library! Easy Highway Access! 24-Hr. (id:62104)
463 Oakwood Avenue
Toronto, Ontario
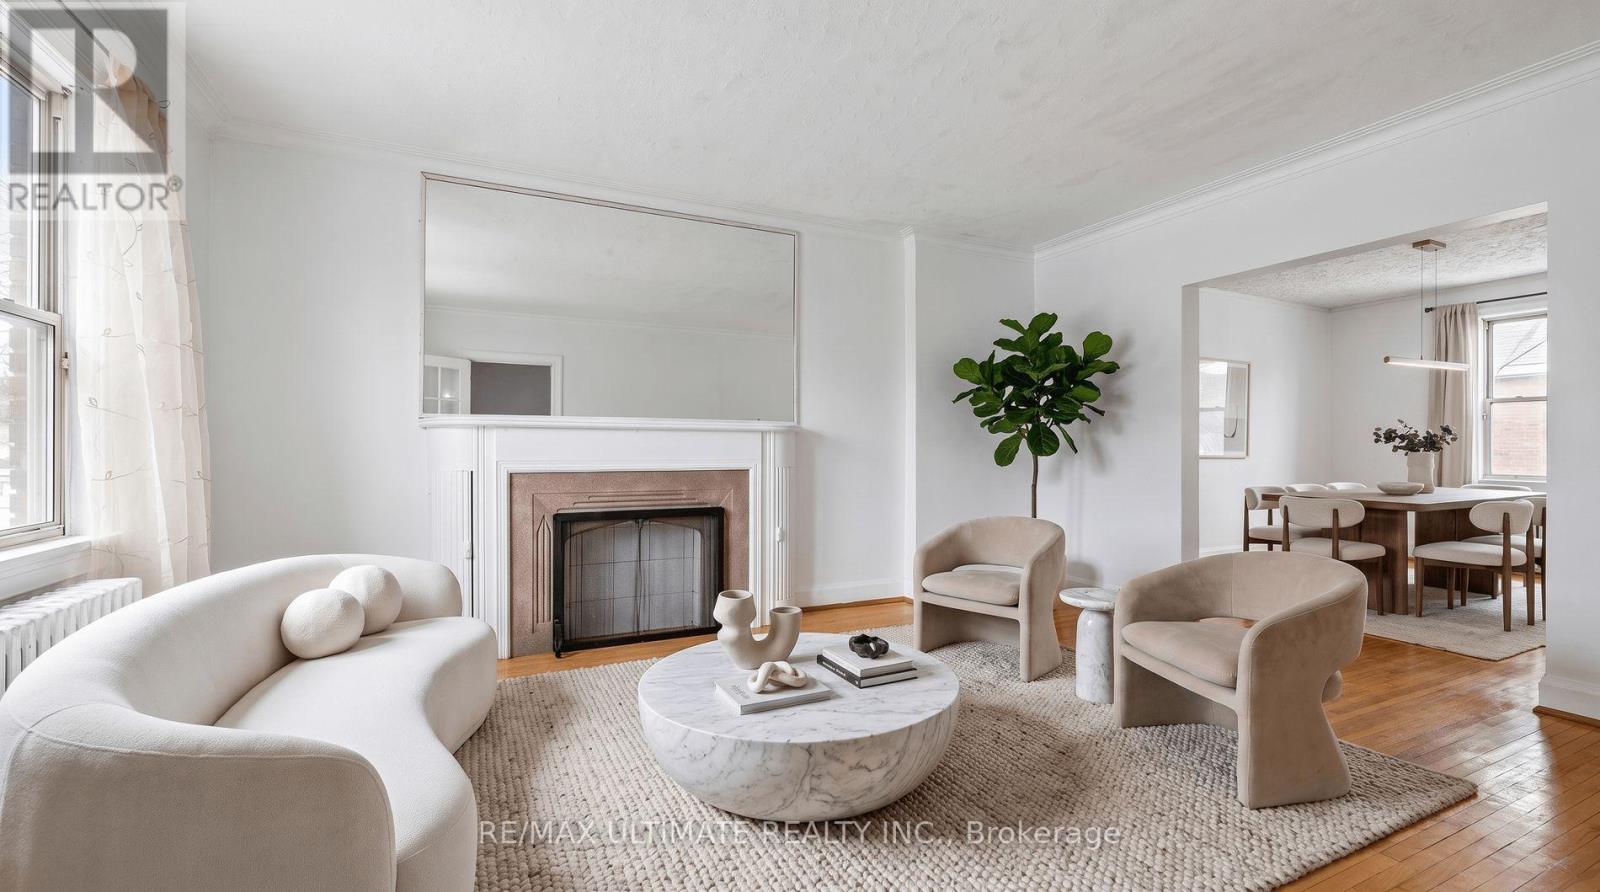
Welcome to an exciting opportunity in the heart of Oakwood Village! Offering over 2,000 sq. ft. of total living space, this fully functioning 3-bedroom, 2-bathroom home provides plenty of room to enjoy today, along with incredible possibilities for the future. The main floor features generous living and dining areas and an eat-in kitchen with a walkout to the backyard. Reimagine the space with an open-concept design to create a bright, modern layout ideal for everyday living and entertaining. A separate entrance leads to the basement, previously used as an in-law suite, offering the potential to be converted for extended family or rental income. The second floor may also offer the opportunity to add another kitchen and create an additional living unit, opening the door to a possible multi-unit configuration. Parking is available for two vehicles, with ample space to reconfigure for plenty more spots. Although the existing garage is not currently functional, it presents even more possibilities: explore the potential for a garden suite or rebuild it as a larger double garage while still preserving plenty of backyard space. Whether you're searching for a family home, an investment opportunity or a property you can transform over time, this home is filled with exciting potential. Steps to multiple bus routes and minutes from the subway, Eglinton Crosstown LRT and major highways. Enjoy fantastic restaurants, cafés and local amenities in a welcoming, family-friendly neighbourhood close to great schools and places of worship. (id:62104)

5179 Huron Street
Niagara Falls, Ontario
Cute as a Button! This 3br home is centrally located and in move in ready! From the open concept living/dining room and the hardwood floors the space can be used as you wish. Primary bedroom at the front of the house and 2nd and 3rd bathroom are snuggled between the updated 4pc bath. Full basement will large windows has been waterproofed with a warranty. Large, fully fenced backyard with a deck and pergola make this a private retreat after a busy day. Walking distance to schools, public transportation, library and more! (id:62104)
3001 Ozark Trail
Fort Erie, Ontario
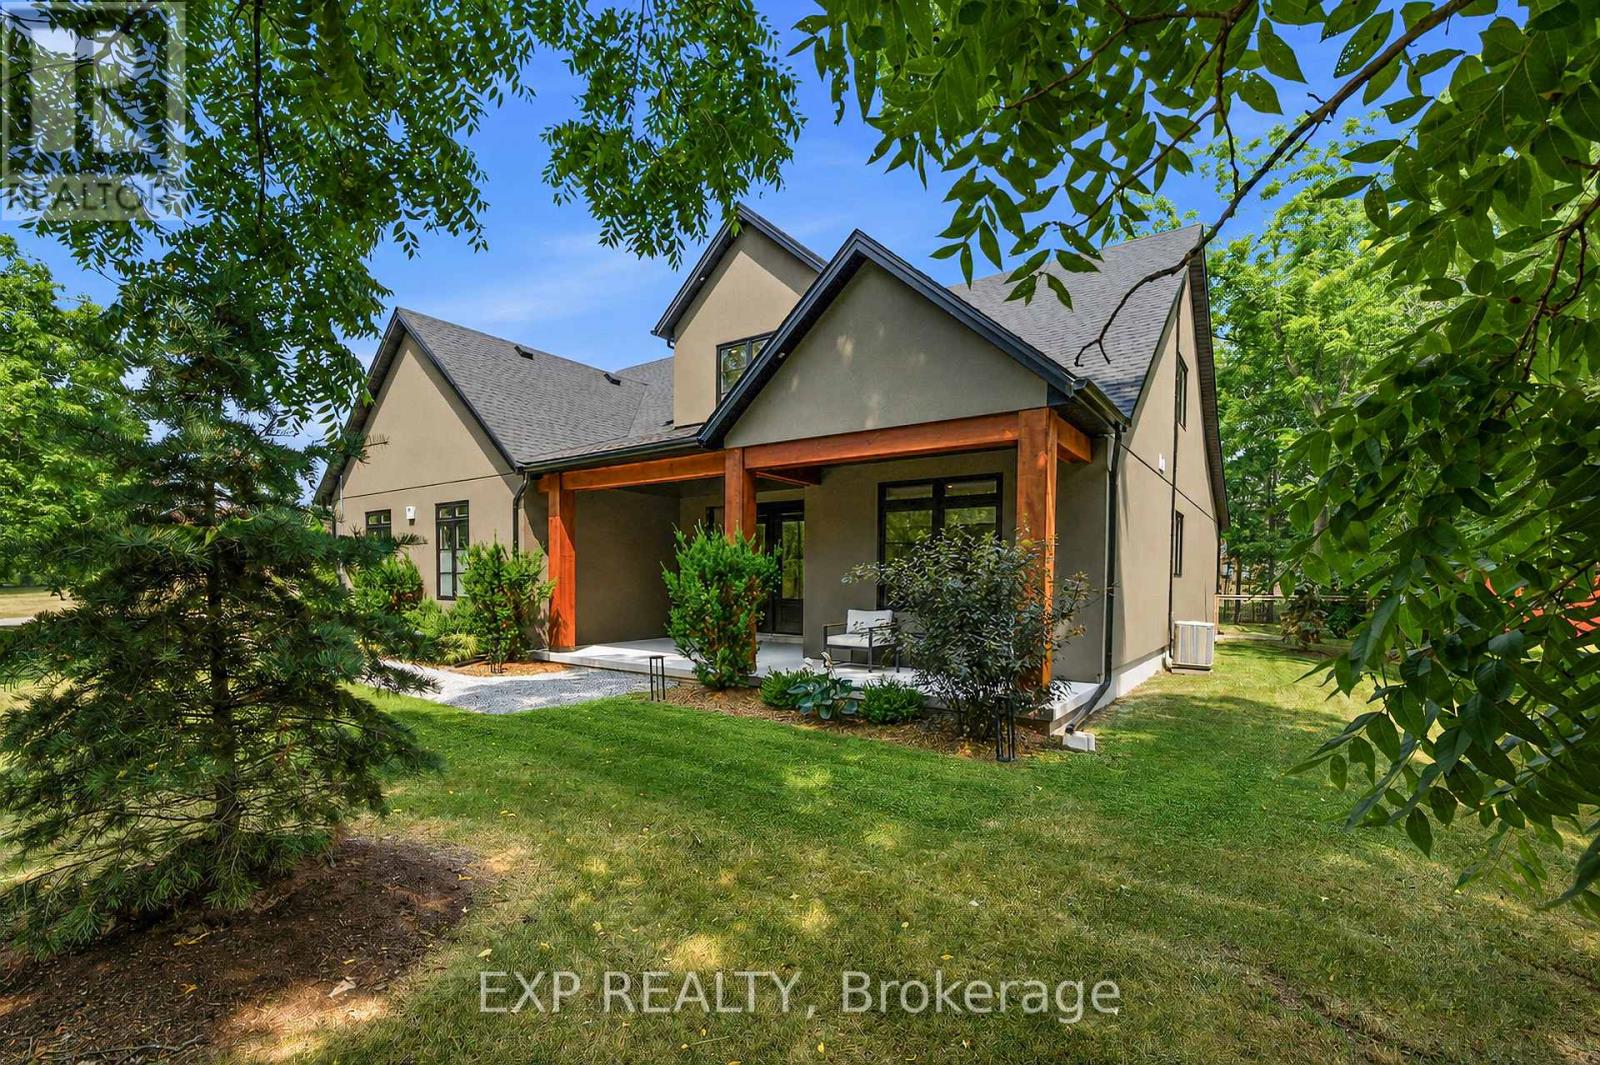
Welcome to 3001 Ozark Trail, a striking 2022 custom-built home set among the mature trees of Ridgeway's sought-after Oakhill Forest community, just minutes from Lake Erie. Offering approximately 2,650 square feet of beautifully designed living space, this 4-bedroom, 2.5-bathroom home combines modern style, everyday functionality and a peaceful, private setting. At the heart of the home is a breathtaking open-concept great room with soaring vaulted ceilings, a statement fireplace and dramatic floor-to-ceiling windows overlooking the backyard. The adjoining kitchen features an oversized island with seating, quartz countertops, abundant cabinetry and a large range, while the window-lined dining area is filled with natural light. Extending the kitchen is an impressive pantry and laundry room with extensive cabinetry, generous counter space and direct access to the double attached garage, perfect for storage, meal preparation and keeping everyday essentials organized. The main-floor primary suite offers a walk-through closet and private ensuite, while three additional bedrooms provide plenty of space for family, guests or a home office. Outside, the 96 x 230 foot corner lot features a fully fenced, tree-lined backyard with expansive lawn space, an oversized firepit and a covered gazebo with an attached storage shed. A spacious front driveway and additional rear driveway provide exceptional parking for vehicles, trailers and recreational toys. The home is also pre-wired for a future hot tub, and the electrical panel is equipped with a 240v generator hookup. Surrounded by mature trees, distinctive homes and oversized lots, this one-of-a-kind property offers the feeling of a private retreat while remaining close to Lake Erie, beaches, Ridgeway's shops and restaurants, and everyday amenities. Please note this home is slab on grade, there is no basement. (id:62104)
110 Marl Meadow Drive Unit# B
Kitchener, Ontario
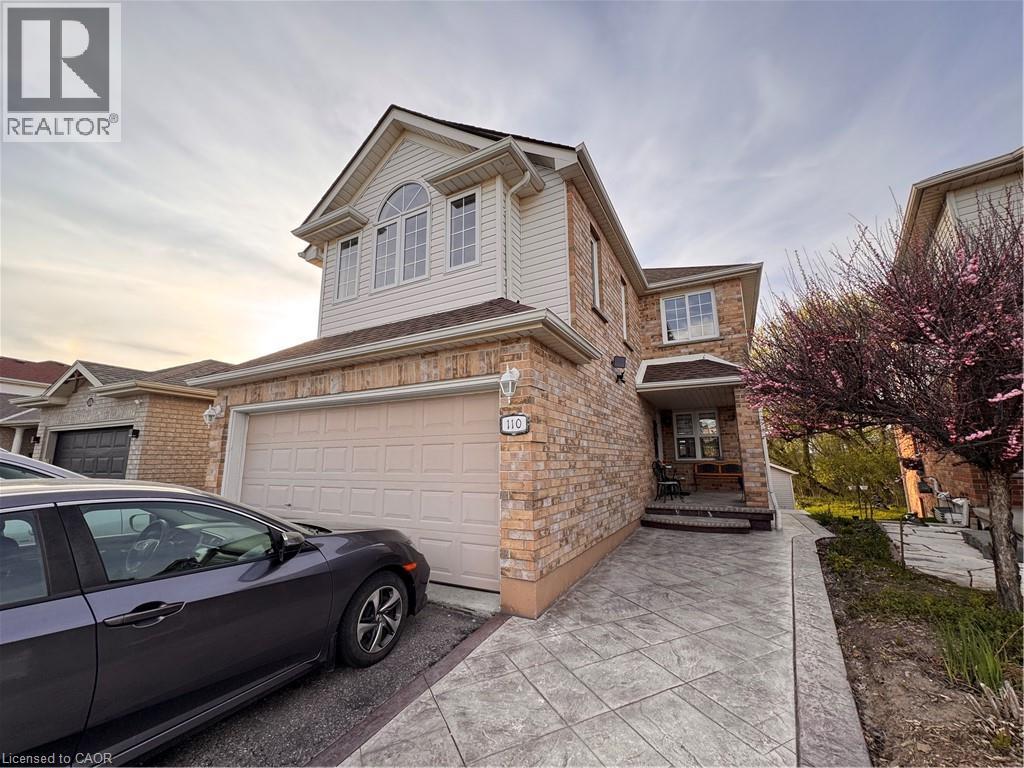
Two Bedroom Lower Level Unit Available In Huron Park! Prime Location: Nestled in a quiet community close to shopping, public transit, Conestoga College, and Highway 401—perfect for students and commuters. Property Features: 2 Bedrooms 1 Bathroom Open Kitchen & Living Area Fully Furnished Throughout Central Heating & A/C for year-round comfort 3 Appliances (Fridge, Stove, Washer/Dryer Combo) 1 Parking Space Available Rent + 30% of Utilities *** ***See sales brochure below for showing instructions*** (id:62104)
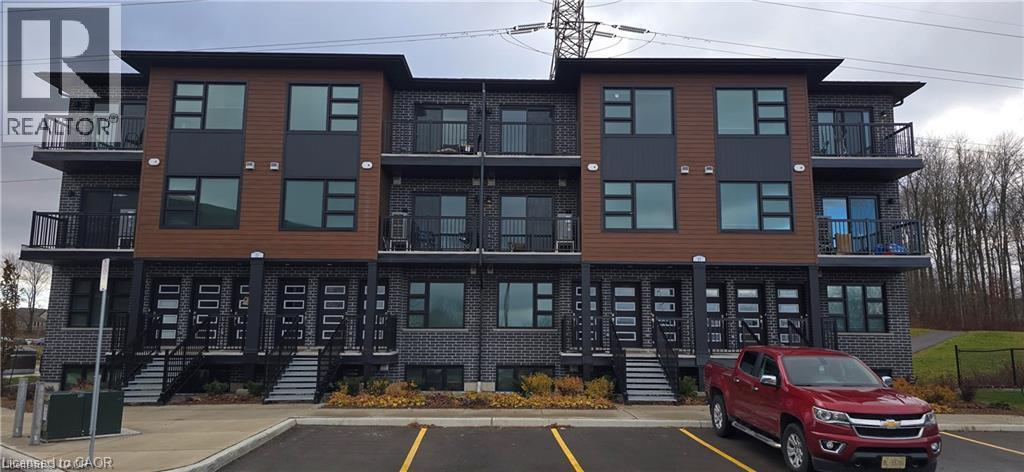
118 Gravel Ridge Trail Unit# E10
Kitchener, Ontario
Apply Now and Get 1 Month FREE! Offer valid for applications approved by September 30th, 2026. Modern 2 Storey 3 Bedroom 2.5 Bathroom Condo Suite for Rent at La Loma Residences! (E10) Modern condo suites in the desirable La Loma Residences! These thoughtfully designed units offer a bright, open-concept layout with contemporary finishes throughout. Enjoy spacious living areas, large windows for natural light, and a comfortable atmosphere ideal for families, young professionals, or anyone seeking a fresh, stylish place to call home. With quality craftsmanship, convenient in-suite laundry, and access to nearby schools, parks, and amenities, these brand-new suites provide exceptional value and modern living in a growing community. Visitor parking is available! 3 Bedrooms 2.5 Bathrooms 6 Stainless Steel Appliances Includes: Fridge, Stove, Dishwasher, Microwave, Washer & Dryer Quartz Countertops Open Concept Air Conditioning & Heat – Combination of Air Handler and Heat Pump 1 Car Parking 1169 Sq Ft. Balcony ** Rent Plus Electricity, Gas & Water ** ** Available Nov 1st, 2026!! ** ***See sales brochure below for showing instructions*** (id:62104)
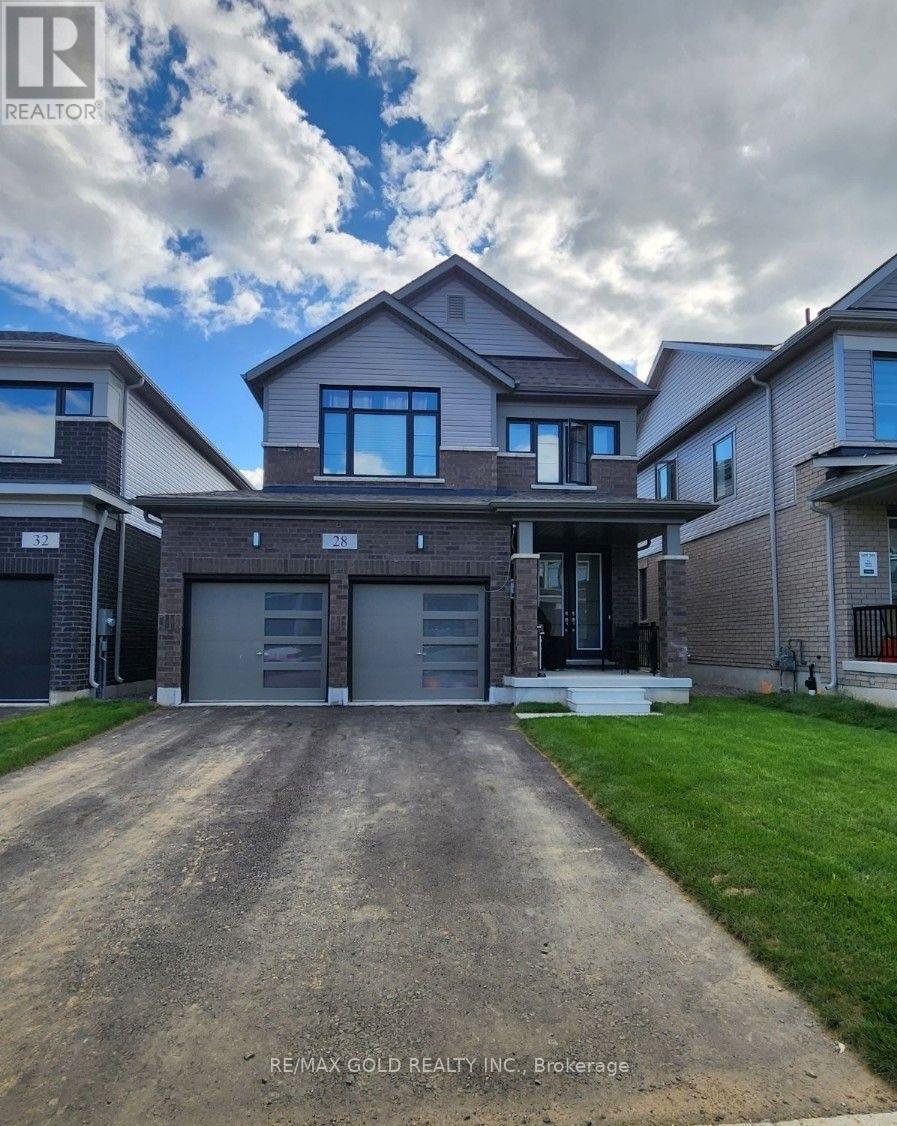
28 Weylie Street
Hamilton, Ontario
Absolutely Stunning, Fully Detached 3 Large Spacious Bedrooms With Double Car Fully Detached Home Located In Mt Hope Community! Combined Living & Dining Room. Upgraded Kitchen With Grantite C'tops, St. Steel Appliances. Hardwood Staircase. 2nd Floor Offers 3 Spacious Bedrooms. Master Bedroom With 5 Pc En Suite! Premium Hardwood Floors Throughout On Main Floor. Second Floor Laundry. Walking Distance To Fortinos, Shopping, Lots Of Natural Light...Do Not Miss This One (id:62104)