
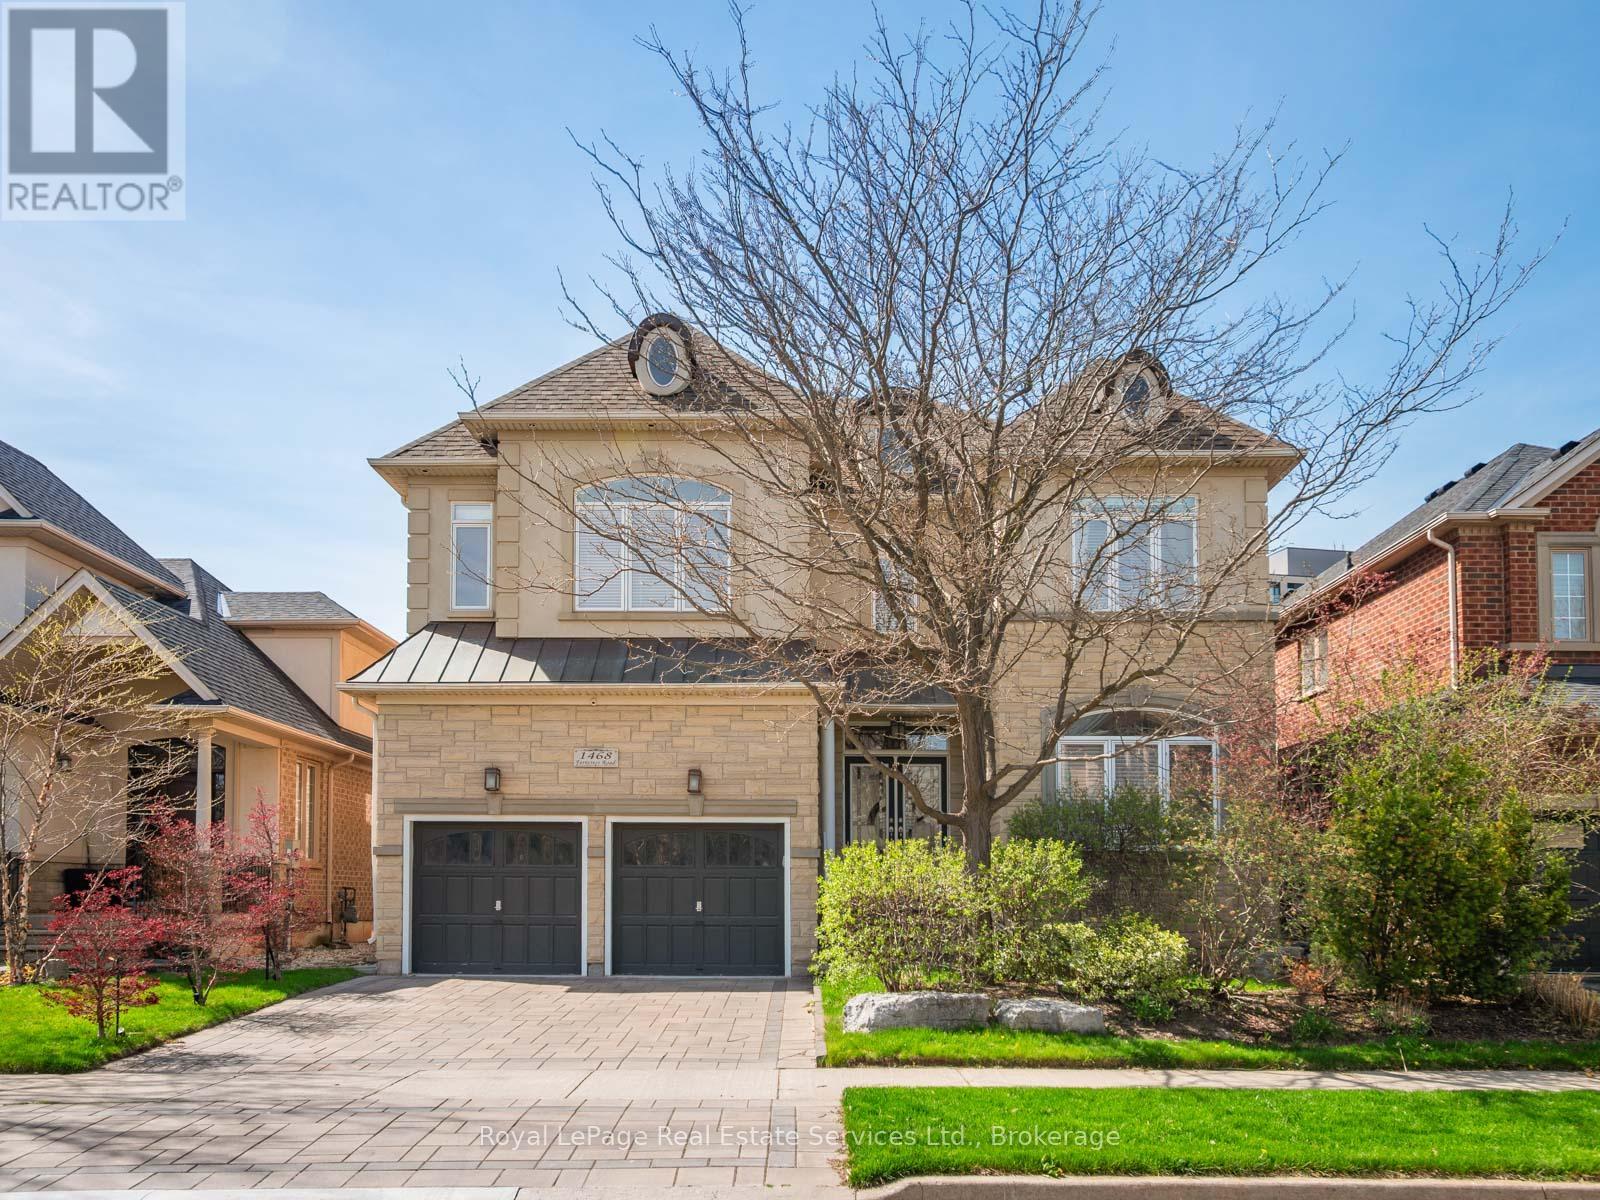
1468 Ferncrest Road
Oakville, Ontario
A meticulously maintained family home in Joshua Creek, built by Fernbrook and thoughtfully upgraded by its original owners over two decades.The main floor features 10-foot ceilings throughout, with an open plan encompassing a home office, sitting room, powder room, and great room with vaulted ceilings and gas fireplace. The formal dining room includes a servery. The kitchen centers around a substantial island with extensive cabinetry. A mudroom provides direct garage access.Nine-foot ceilings continue on the upper floor, where four generous bedrooms and three bathrooms are arranged. The primary suite occupies its own wing with a sitting area, gas fireplace, dual walk-in closets, and a spa-inspired ensuite.The lower level features 9 and 10-foot ceilings and includes a family room with gas fireplace, gymnasium, billiards room, wet bar, steam shower, and state-of-the-art theatre room with integrated sound system. New wide-plank oak flooring spans the main level. Crestron and Nest smart home systems control music, lighting, climate and the alarm system throughout.Outside, $150,000 in professional landscaping surrounds a fresh water pool, with mature plantings and custom lighting creating privacy. The property includes security cameras and a comprehensive alarm system.Top-rated schools within the district. Highway access, premium shopping, and dining including Narenj, Oak Cafe Gallery, and BLK & CO all within ten minutes. (id:62104)
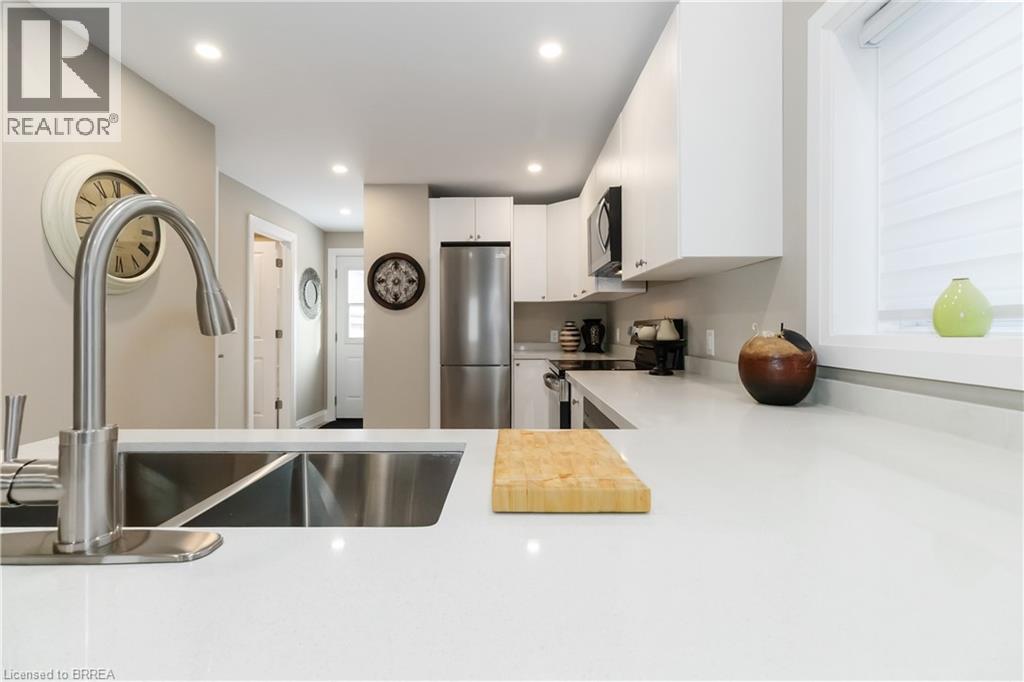
16 Mt. Pleasant Street
Brantford, Ontario
An amazing opportunity at this price point!! Small in footprint but big on charm—this completely renovated detached home is a rare find. Enjoy a bright, modern interior with brand-new finishes and 10 foot ceilings. Enjoy a cozy layout that maximizes every square foot. Located in an established walkable area brimming with amenities, you’re just steps from shopping, dining, medical offices, parks, and transit just to name a few. A rare blend of convenience, and modern comfort. This compact property is ideal for first-time buyers, down sizers, investors, or those seeking a low-maintenance lifestyle and 1 floor living. Property boasts all new windows, doors, roof, siding, soffits, fascia, eavestrough, kitchen, bathroom, flooring, and paint. Nothing to do except move in and enjoy. When you are looking for a change of scenery head on out to the Fully fenced rear yard and sit on the deck or go and tinker in the oversized shed. Lots of on street parking in front of home or on the side street. Book your showing today, you'll be impressed. (id:62104)
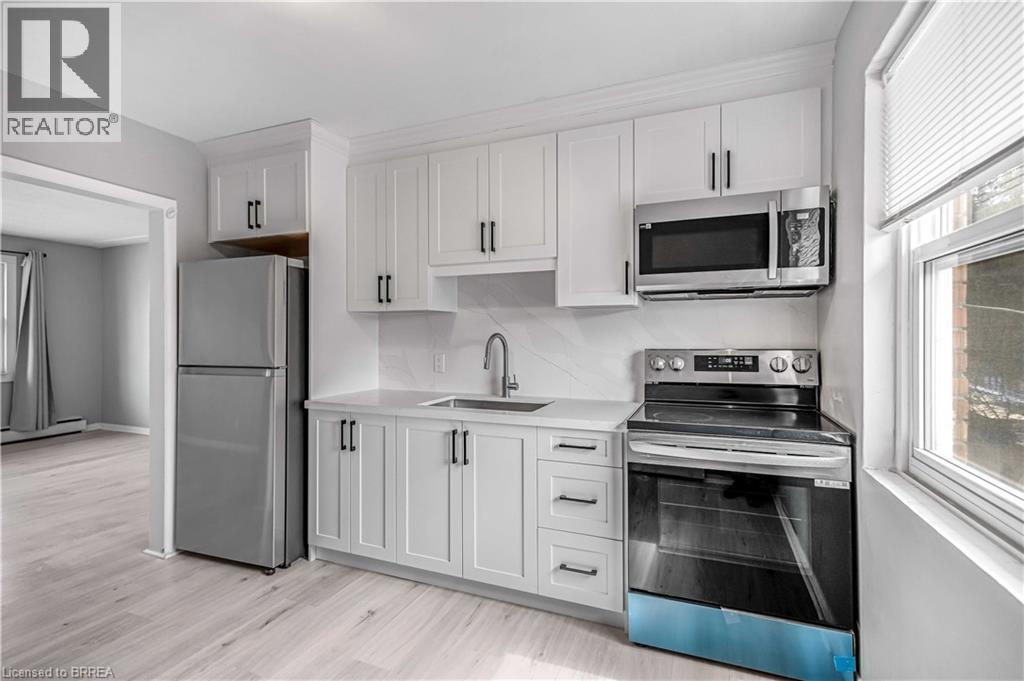
1887-1889 Wavell Street
London, Ontario
Spacious, Renovated Apartments in a Well-Maintained Building Enjoy comfortable living in a professionally managed, well-built property offering above-average unit sizes and functional layouts designed for everyday living. Suite Features: Newly renovated 1 & 2 bedroom units Large, open-concept layouts with plenty of living space Updated finishes throughout Building Features: Controlled entry with security cameras for added peace of mind On-site laundry for convenience Dedicated parking available Prime Location: Close to public transit Minutes from hospitals, shopping, and everyday amenities Easy access to major routes This is an ideal home for tenants looking for space, comfort, and a well-managed environment. Apply Today Units are limited. Message us directly to request an application, book a viewing, or ask any questions. (id:62104)
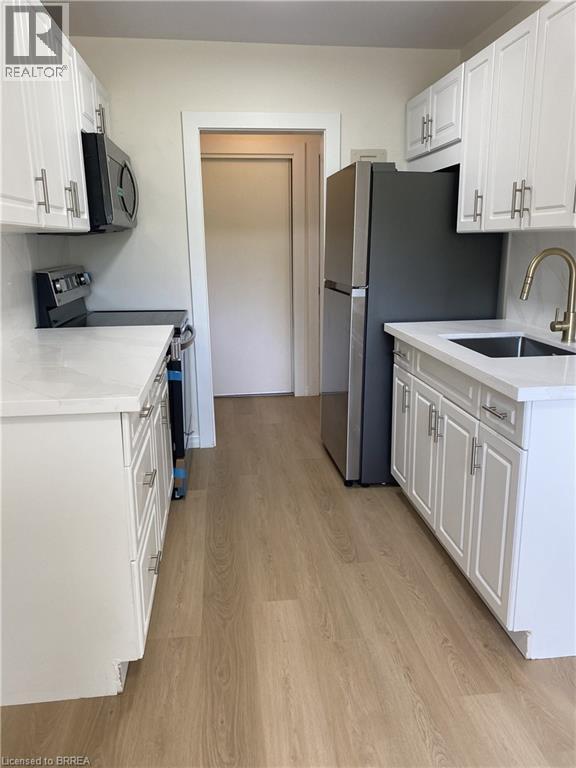
151 Siebert Avenue
Kitchener, Ontario
Spacious, Renovated Apartment in a Well-Maintained Building Enjoy comfortable living in a professionally managed, well-built property offering above-average unit sizes and functional layouts designed for everyday living. Each apartment has their own patio as well as the rare bonus of a personal garage for either parking or additional storage included. Suite Features: Newly renovated 3 bedroom unit Large, open-concept layouts with plenty of living space Updated finishes throughout Building Features: On-site laundry for convenience Dedicated parking available Prime Location: Close to public transit Minutes from hospitals, shopping, and everyday amenities Easy access to major routes This is an ideal home for tenants looking for space, comfort, and a well-managed environment. Apply Today Units are limited. Message us directly to request an application, book a viewing, or ask any questions. (id:62104)
166 Bond Street
Ingersoll, Ontario
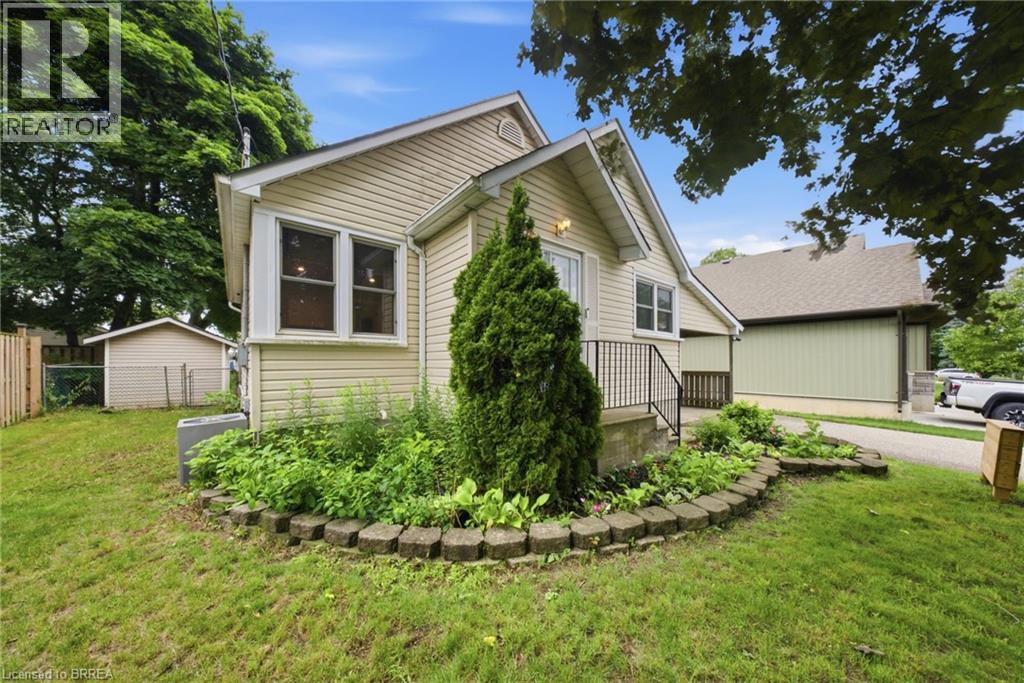
Welcome to this charming, character-filled home located in a highly sought-after Ingersoll neighbourhood just minutes from local schools, parks, and convenient access to Highway 401. Set back from the street and framed by mature trees, the home offers excellent curb appeal and a sense of privacy. Inside, you'll find a bright and welcoming interior filled with natural light! Significant updates completed in 2024 include original hardwood floors that were professionally sanded, new tile flooring in the entryway, kitchen, bathroom, and basement stairs, a new toilet, new bathroom vanity and accessories, and pot lights installed in the living and dining rooms. California-style knockdown ceilings were completed throughout the main floor, while the kitchen underwent a complete overhaul, creating a fresh and functional space for everyday living and entertaining. Additional 2024 improvements include newly installed loft carpeting, several new appliances, a water softener, a reverse osmosis system, Google Home doorbell, and a Wyze smart thermostat. The upgrades continue into 2025 with the installation of a new bathroom fan, ductwork improvements to carry central air and heat upstairs, and a 10' x 12' deck extension that expands the outdoor living space. The fully fenced, south-facing backyard is a true highlight, offering an ideal setting for summer gatherings, children, pets, and outdoor relaxation. Garden enthusiasts will appreciate the established fruit and vegetable garden already planted for the season, while the deck provides the perfect place to enjoy sunny afternoons and warm evenings. Additional exterior features include a Blink driveway camera and motion-sensor lighting for added convenience and peace of mind. Combining timeless character with extensive modern updates, a fantastic location, and exceptional outdoor space, this move-in-ready home is an outstanding opportunity to enjoy comfortable living in one of Ingersoll's most desirable neighbourhoods. (id:62104)
48 Seventh Avenue
Brantford, Ontario
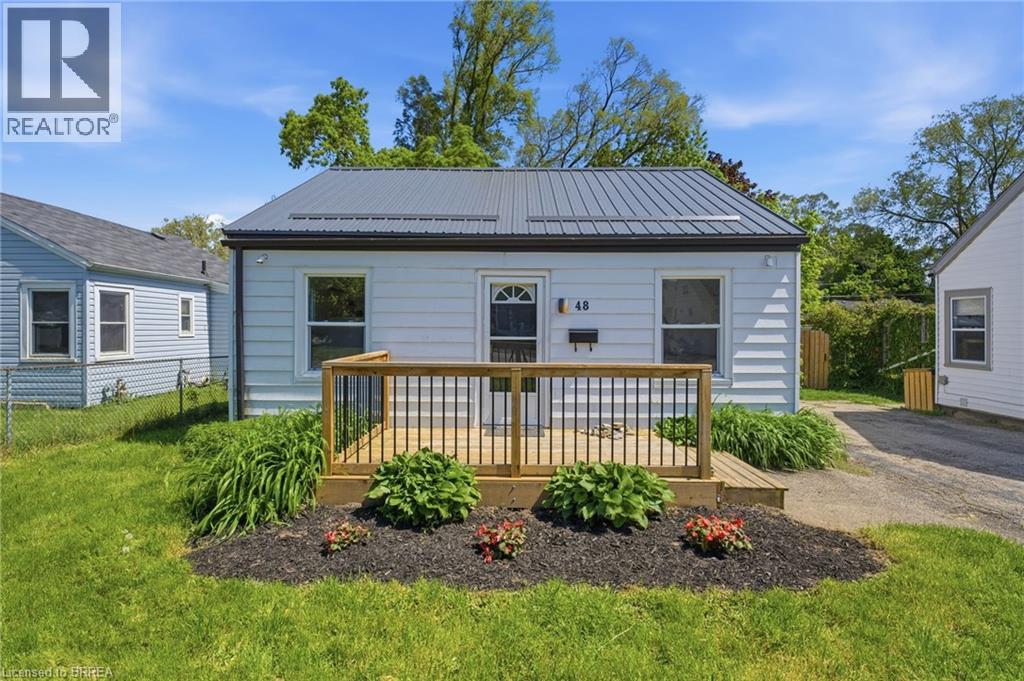
Welcome to this charming bungalow offering comfortable, low-maintenance living in the quiet, family-friendly Eagle Place neighbourhood. Perfect for first-time buyers, those making the transition from apartment living to a detached home, or empty nesters seeking to downsize, this move-in ready property combines practicality with everyday comfort. Inside, the bright and thoughtfully designed layout features a sun-filled living room that creates a warm and welcoming atmosphere. The functional eat-in kitchen is equipped with stainless steel appliances and offers an ideal space for casual meals and everyday living. Two generously sized bedrooms, a well-appointed 4-piece bathroom, and the added convenience of main-floor laundry complete the interior. Step outside to discover a spacious backyard with endless potential — perfect for gardening, outdoor entertaining, family activities, or simply relaxing in your own private outdoor retreat. Conveniently located close to parks, schools, and local amenities, this delightful home offers an excellent opportunity to enjoy detached living in a desirable setting. Don't miss your chance to make this inviting property your own! (id:62104)
1323 Effingham Street
Pelham, Ontario
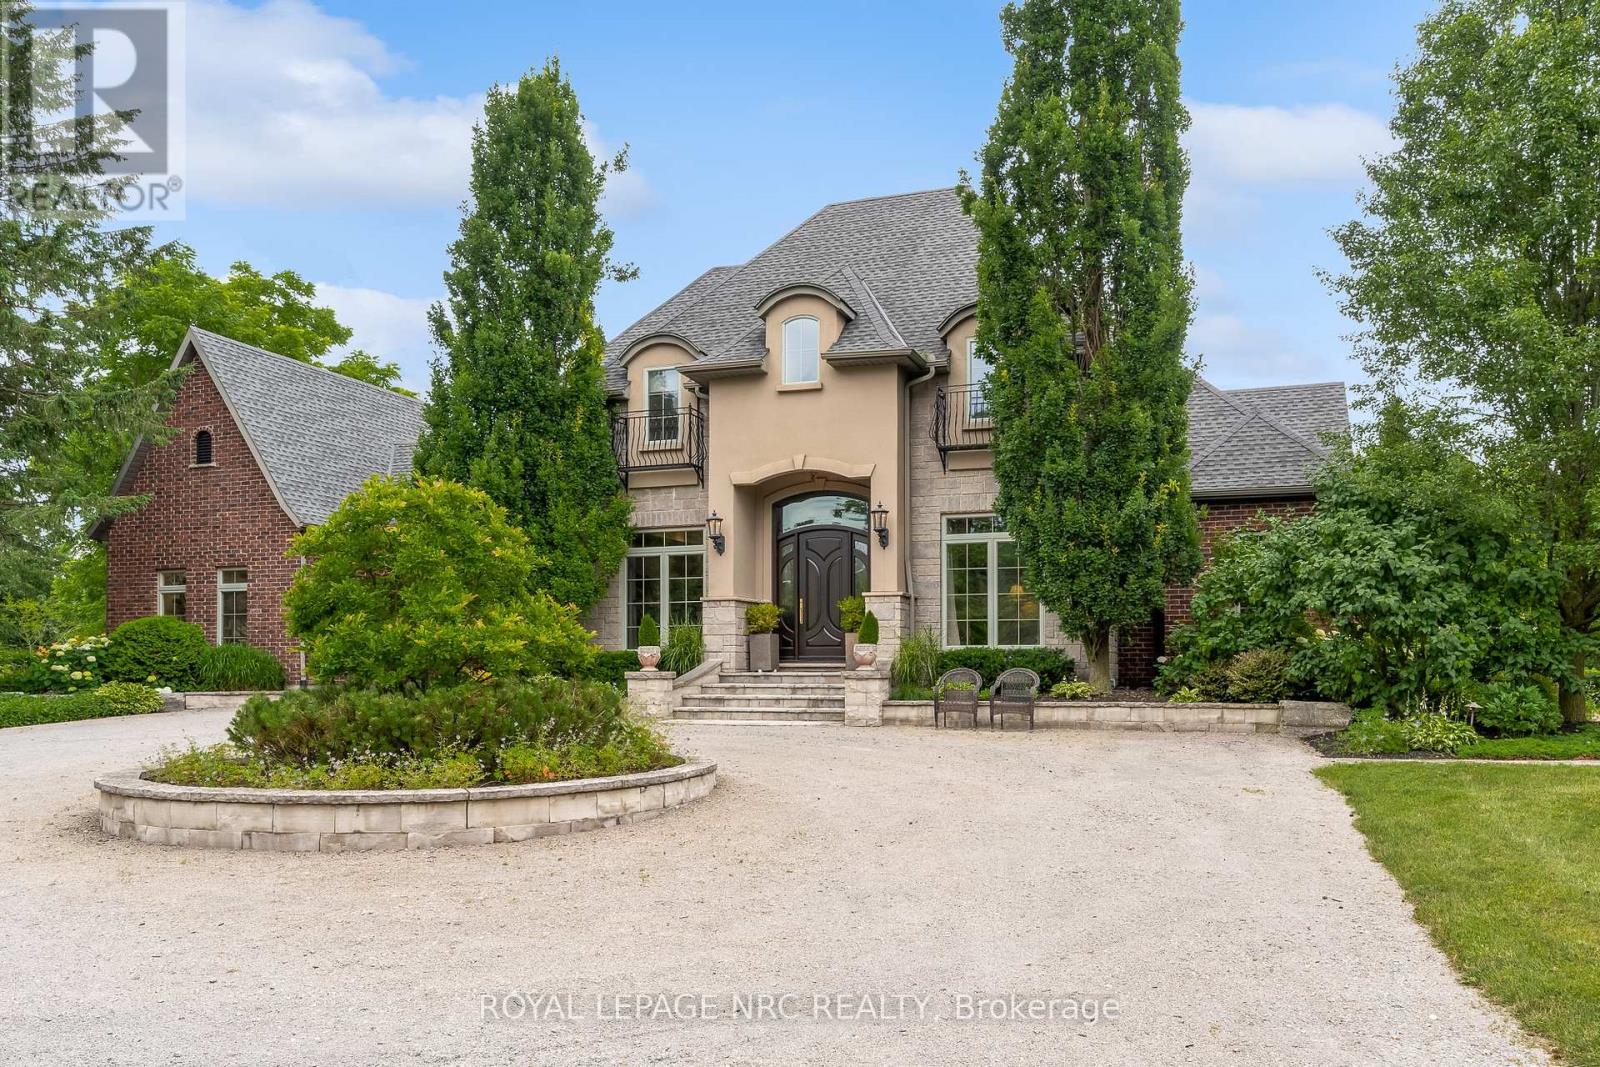
Today is your lucky day - your favourite Ridgeville Manor is available! Welcome to 1323 Effingham St. This custom built 5 bedroom, 6 bathroom home rests on 1.49 gorgeous acres and offers a level of serenity that is truly hard to come by. From the moment you arrive you will love being surrounded by meticulously landscaped gardens that perfectly frame the stone, stucco and red brick home. Step inside and be greeted by a grand staircase and vaulted ceilings, a refined office space & sitting room, a jaw dropping great room with a custom gas fireplace & tremendous glass doors leading out to the rear deck, a one of a kind kitchen with a copper topped island, butler's pantry, mud/laundry room and 2 bathrooms. The main floor primary bedroom retreat offers a stunning ensuite bathroom, beautiful walk in closet and a separate door leading to the rear yard. The second level of the home is comprised of 3 bedrooms (each with their own private ensuite) and another full laundry room. A fifth bedroom is available in the basement. Two garages (and a drive shed) make it easy to park inside and still have plenty of room for passion projects. The exterior of the property is equally as impressive as the inside - extensive garden beds (including a vegetable garden) surround the large deck that overlooks the pond with waterfall and the unbelievable indoor/outdoor living room (with fireplace) that is affectionately known as the cottage. Enjoy a short stroll up to Nature's Corner, the Ridgeville shops and Sons & Daughter's Winery. Golfers take note: Lookout Golf and Country Club & The Hawk are only a few minutes away. Easy access to the QEW via nearby Highway 20 and Victoria Ave. If one of a kind is what you are after, look no further, 1323 Effingham has everything you need. (id:62104)
3710 Brunswick Avenue
Fort Erie, Ontario
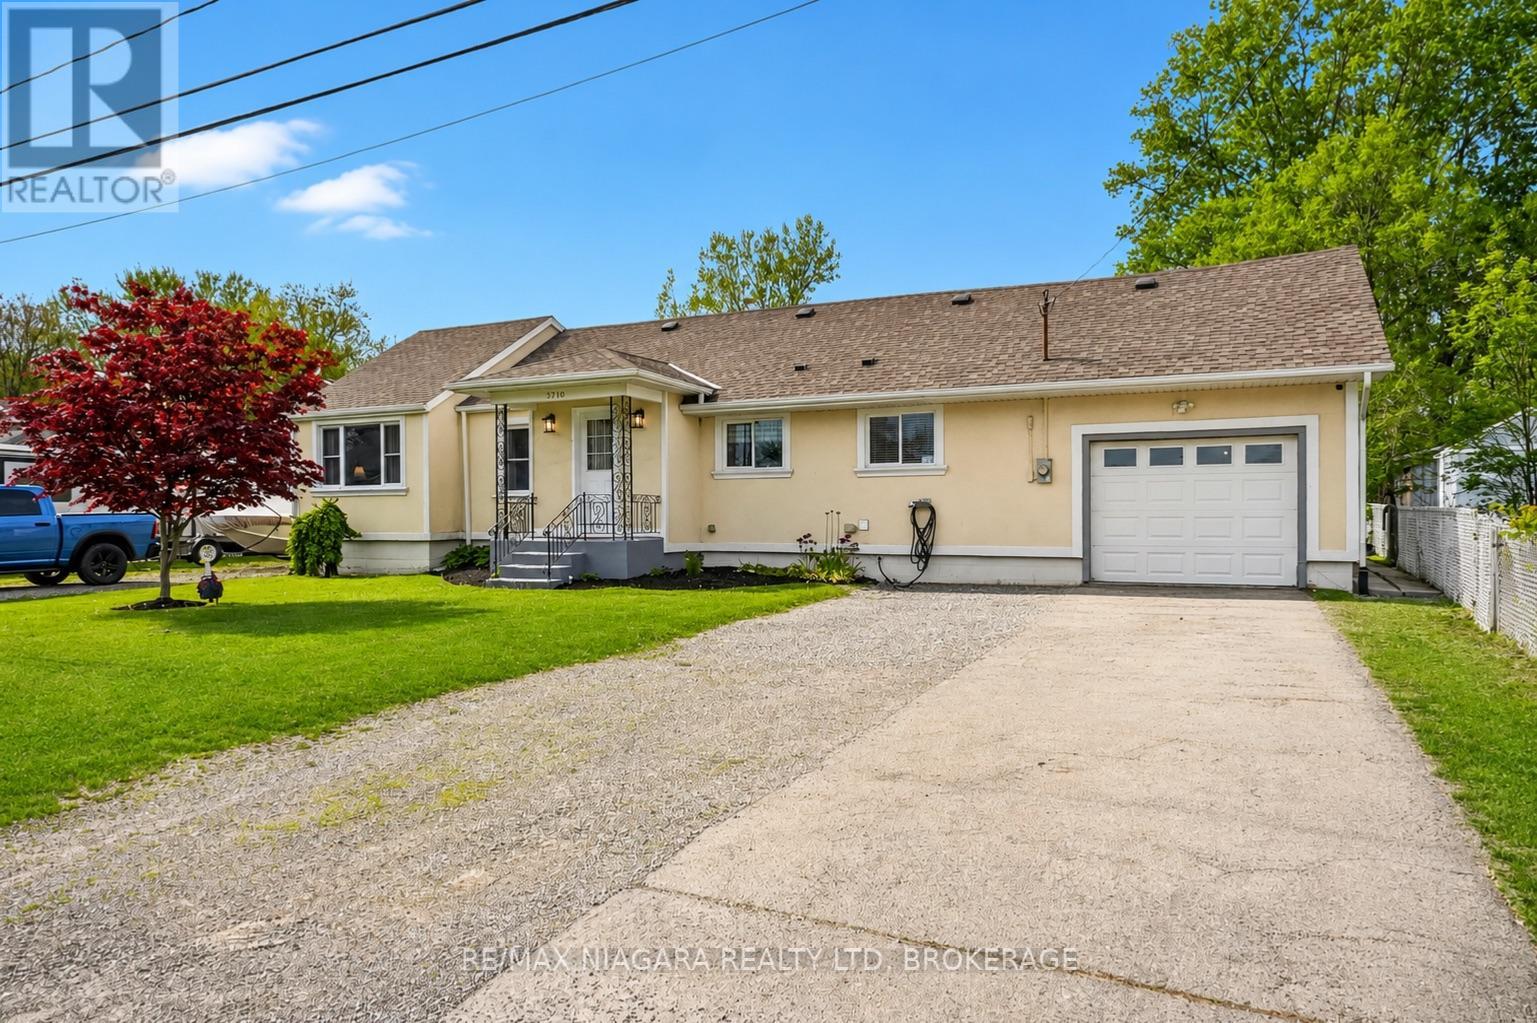
Welcome to your own slice of Crystal Beach paradise! Situated on an incredible 96' x 215' lot, this beautifully maintained and nicely updated 1,667 sq ft bungaloft offers a rare combination of space, flexibility, and lifestyle in one of Niagara's most sought-after beachside communities. Featuring 4 bedrooms, 1.5 bathrooms, a beautifully kept interior throughout, and a well-appointed kitchen complete with stainless steel appliances, this home blends comfort and practicality with room to grow, while the versatile loft space and side foyer layout offer excellent in-law or multi-generational living potential for extended family, guests, or future customization. Outside is where this property truly stands apart, with a massive private lot offering endless possibilities and plenty of room to store your boat, RV, trailers, and recreational toys. Designed for both function and enjoyment, the property features an oversized heated attached garage that extends approximately 1.5 cars deep, an expansive driveway with parking for 10+ vehicles, plus a covered rear deck and hot tub that create the perfect setup for year-round outdoor entertaining and relaxing. Located just an 8-minute walk to the shallow sandy shores of Lake Erie, this is the Crystal Beach lifestyle at its best, where mornings can start with a walk to the beach, afternoons spent biking into Ridgeway for coffee or lunch, and evenings enjoying the laid-back coastal charm this thriving lakeside community is known for, complete with boutique shops, local restaurants, summer markets, and easy access to Fort Erie amenities, the QEW, and the Peace Bridge for convenient U.S. travel. Additional peace of mind comes with numerous windows replaced in 2023, while the furnace, central air conditioning, and roof were all fully replaced in 2014. A truly rare offering combining exceptional lot size, flexible living potential, outstanding parking, and the beach-town lifestyle so many buyers are searching for. (id:62104)
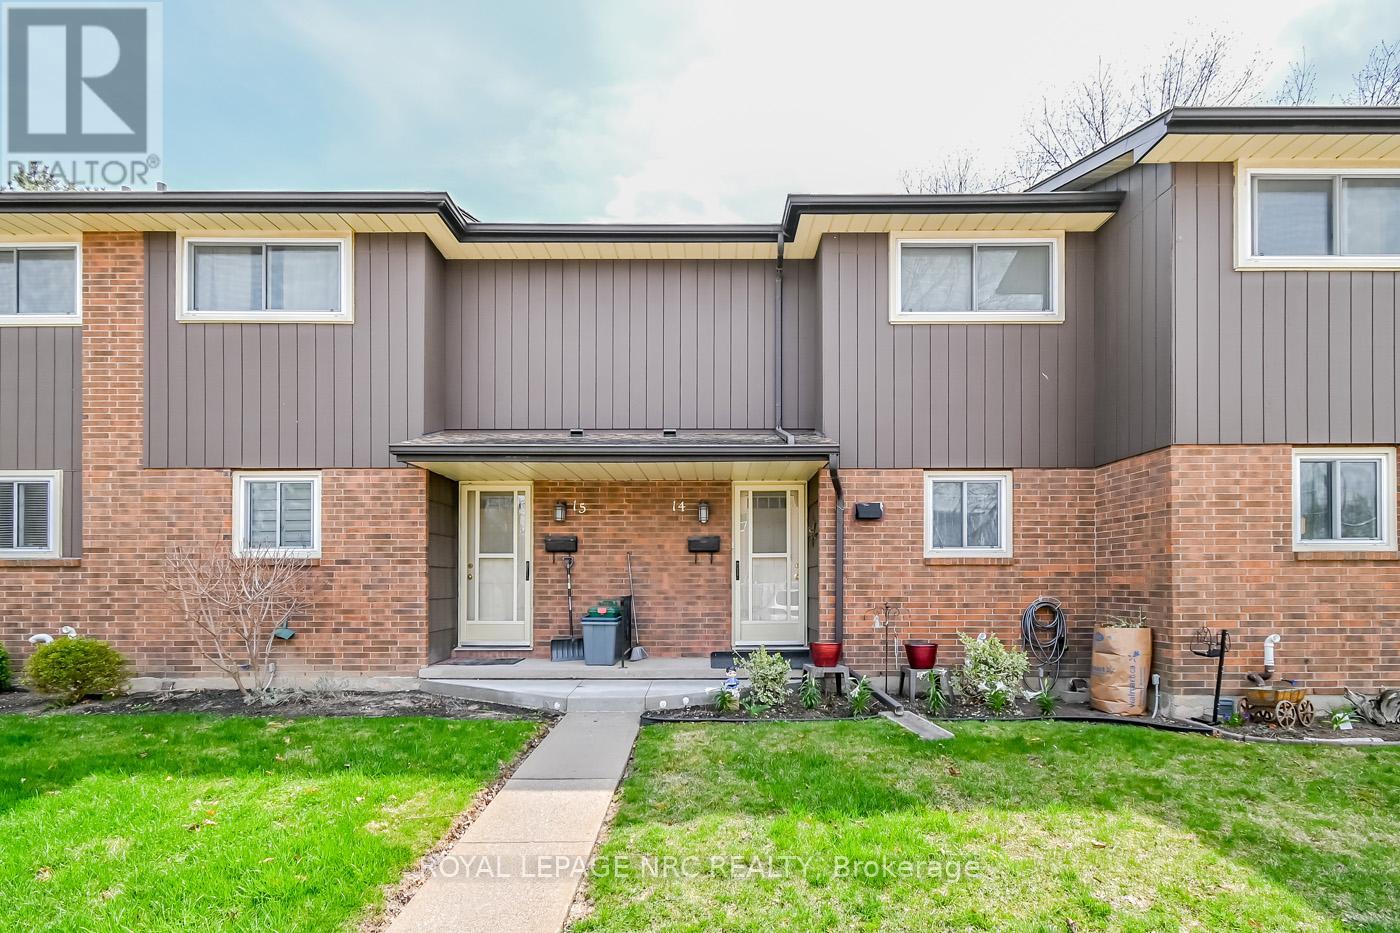
14 - 64 Forster Street
St. Catharines, Ontario
This turn-key lifestyle is perfect as your first home or downsizing so you can spend more time enjoying all that Niagara has to offer! This multi-level updated townhome features the perfect blend of convenience and comfort, nestled in a peaceful, well-maintained North End complex and family neighbourhood. With 3 generous bedrooms and 1.5 baths, this home provides ample space for family living. The modern layout features an inviting living room, a bright dining area, and an updated kitchen with plenty of counter and storage space for both entertaining and everyday living, including newer appliances. Patios doors from the living room to a private oversized deck to enjoy summer BBQ gatherings. Basement offers additional entertaining space or 4th Bedroom, along with storage space and cold cellar. Enjoy the ease of low-maintenance living with grass cutting and snow removal taken care of, allowing you to spend more time enjoying your home and surroundings. The property backs onto serene green space, providing a tranquil view and a private, natural retreat right outside your door. With its quiet location and easy access to local amenities like Fairview Mall, Costco, QEW highway, schools, parks and Port Dalhousie attractions, this townhome offers the perfect balance of comfort, privacy, and convenience. Condo fee includes water, basic cable, lawn care & snow removal, building insurance. Updates include Kitchen ('25), electrical panel ('25), gas-forced air furnace('24), central air ('19), flooring and expansive deck. (id:62104)
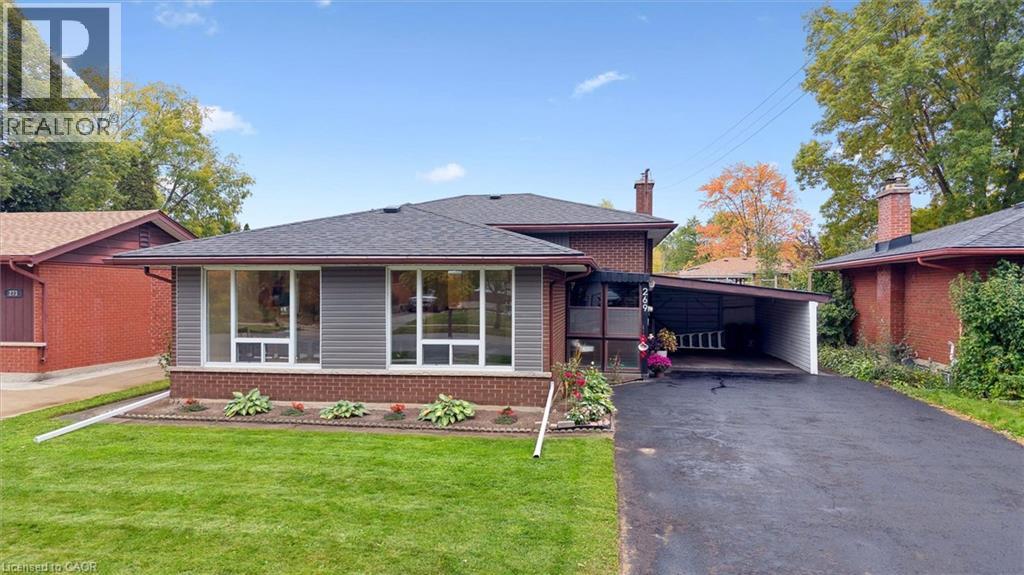
269 Ross Avenue
Kitchener, Ontario
Welcome to this lovingly maintained 3-bedroom backsplit, proudly cared for and thoughtfully updated for today's lifestyle. Step inside through the enclosed porch to a bright, inviting living and dining area, complemented by a cozy kitchen and beautiful hardwood floors throughout the upper level. The finished lower level offers a spacious family room, potential 4th bedroom, laundry area, and abundant storage. Extensive recent updates provide exceptional value and peace of mind, including fresh interior paint (upstairs and basement) (2025), exterior painting (2025), new basement vinyl flooring and baseboards (2025), new A/C (2025), new shed (2025), all new light fixtures (2025), new dishwasher (2024), owned water softener (2024), owned water heater (2024), colour-changing exterior pot lights (2024), plumbing and electrical updates (2024), and a newer roof (2022). Outside, enjoy a fully fenced backyard, a large driveway with carport parking for 5-6 vehicles, and plenty of space for children, pets, and entertaining. Ideally located near schools, Stanley Park Mall, Stanley Park Community Centre, parks, trails, shopping, and everyday amenities, this warm and welcoming home is ready for its next family to enjoy. (id:62104)
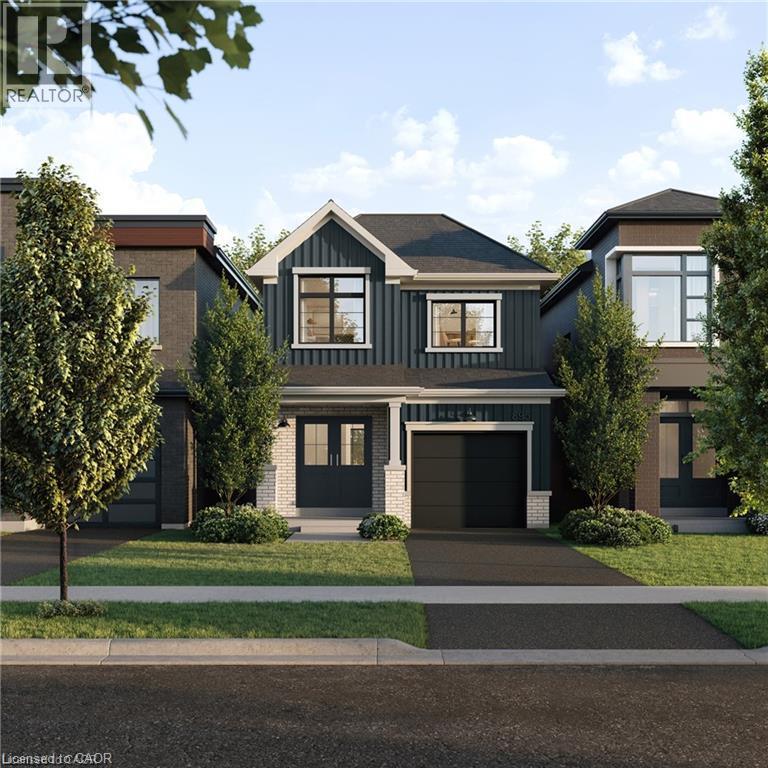
55 Ella Street
Breslau, Ontario
A thoughtfully planned new home community ideally located near the scenic Grand River in Kitchener. Introducing the Poppy, a beautifully designed 1,486 sq. ft. Single Detached home situated on a 27' lot and crafted for modern family living. The open-concept main floor offers a seamless flow between the spacious Great Room, Dining Room, and contemporary linear Kitchen featuring an island with flush breakfast bar — perfect for both everyday living and entertaining. Upstairs, the generous Primary Bedroom includes 2 walk-in closets, creating a functional and comfortable retreat. Enjoy quality finishes throughout, energy-efficient features, and the added potential of an unfinished basement complete with a free 3-piece rough-in, ready to be customized to suit your lifestyle. Conveniently located close to parks, trails, schools, shopping, and major commuter routes, Wild Indigo at the Grand River offers the perfect balance of nature and urban convenience. Sales Centre located at 88 Woolwich St S., Breslau, ON. **Renderings for reference only. (id:62104)
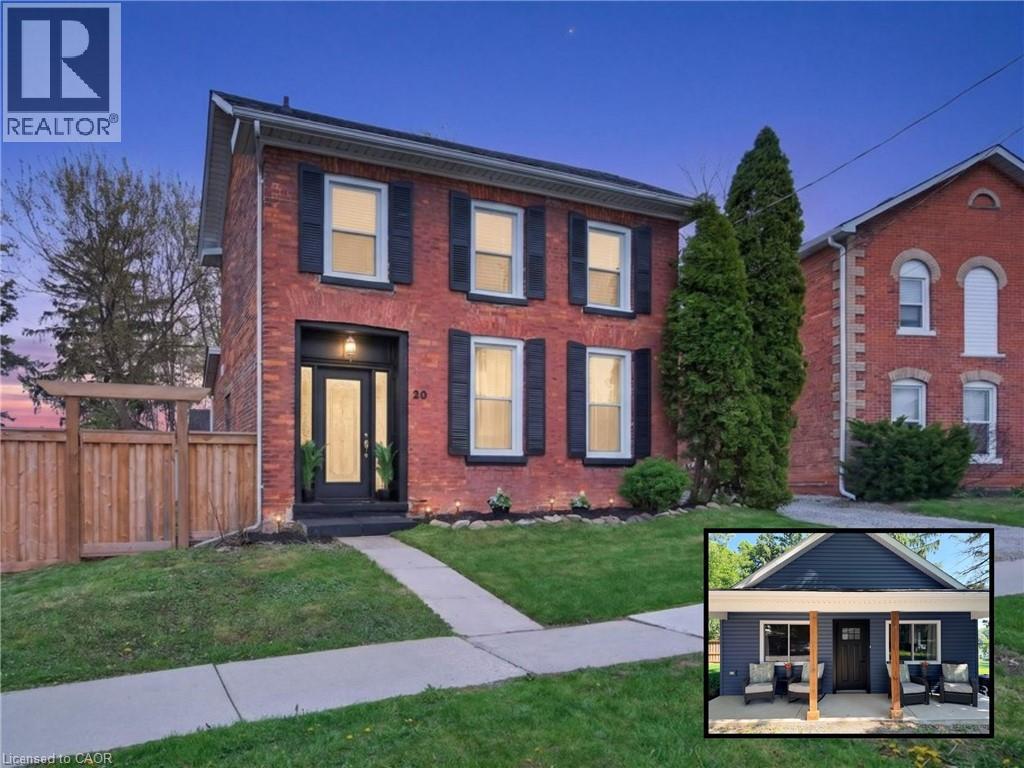
20 Wigton Street
Caledonia, Ontario
Two Homes, One Incredible Opportunity in the Heart of Caledonia! Welcome to a rare and versatile property, offering two separate homes on one lot. Perfect for multi-generational living or those looking to offset their mortgage with rental income. Live in one and rent the other, or keep loved ones close while maintaining privacy. A unique Century Home full of old-school charm and plenty of space. This three bedroom house also comes with a bonus room - use it as a den, office, or a great play area to keep the kids close. Admire your bright spacious living room with 10 ft ceilings and tons of natural light. Enjoy your warm and inviting kitchen featuring a stunning exposed brick accent wall that adds character and timeless charm. The space offers A Perfect Blend of modern convenience and cozy design. The double staircase adds a unique touch. The new tiny home was recently built in August 2025 and allows you so many opportunities. Whether it's used as an investment, for your extended family, or that perfect man cave/she shed, the opportunities are endless! Plenty of thought went into the design and no stone was left unturned. The ADU is a one bedroom plus Loft, comes with a four piece bathroom and your own private laundry. Set in a location that truly stands out, you can relax and take in beautiful views of the Grand River right from your own property. Enjoy a walkable lifestyle with shops, restaurants, and parks just steps away, making day-to-day living incredibly convenient. With ample space both inside and out, there’s plenty of room for families, guests, or tenants to live comfortably while still enjoying their own sense of privacy. (id:62104)
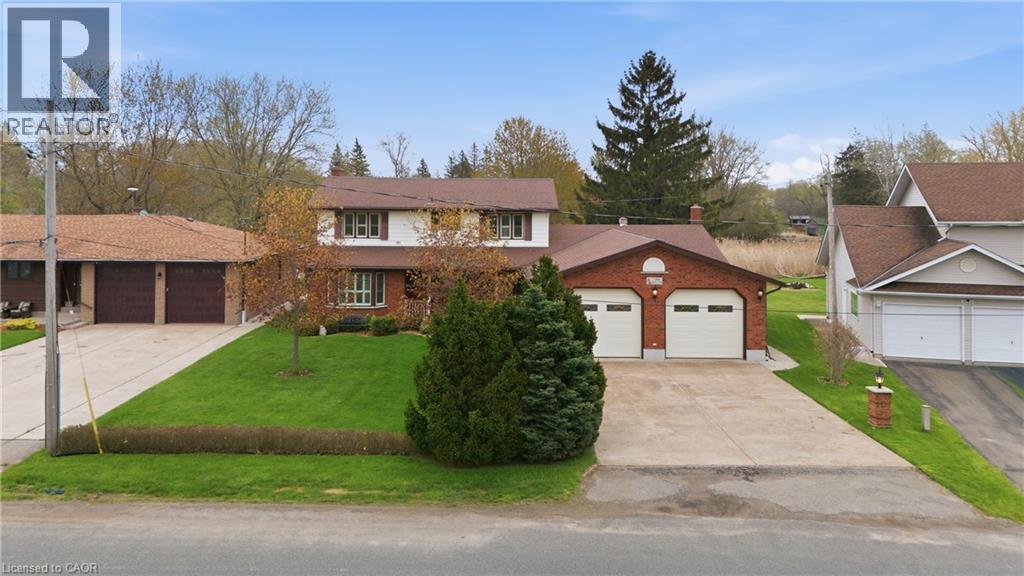
3466 River Trail
Fort Erie, Ontario
Welcome to 3466 River Trail — a rare 2,000+sq ft waterfront home offering deeded water rights, a feature seldom found in today's market and a true game-changer for buyers who want full enjoyment of the river. Boaters, fishermen, and waterfront enthusiasts will appreciate the freedom to launch, dock, fish, and unwind directly from their own backyard. With the Black Creek which leads to Niagara River as your daily backdrop, every season delivers something different — from morning casts and quiet paddles to summer cruising and sunset views over the water. Equally exceptional is the oversized four-car garage, built on a true double-wide, double-deep footprint. Square footage of this scale is virtually impossible to replicate, providing room for multiple vehicles, the boat, the trailer, and all the recreational toys waterfront living invites all while keeping them warm with gas heating. A separate rear entrance and from the garage leads to a fully equipped basement workshop featuring built-in air compressor lines — a serious, year-round workspace for the hobbyist, restorer, tradesperson, or collector who needs a setup that actually works. Waterfront homes occasionally come to market. Waterfront homes with deeded water rights, a four-car garage of this footprint, and a dedicated workshop are an entirely different tier of rare. 3466 River Trail is a one-of-a-kind offering for the buyer who refuses to compromise on the water, the space, or the lifestyle. Properties built around this combination of features simply do not come available — opportunities like this are measured in years, not months. (id:62104)
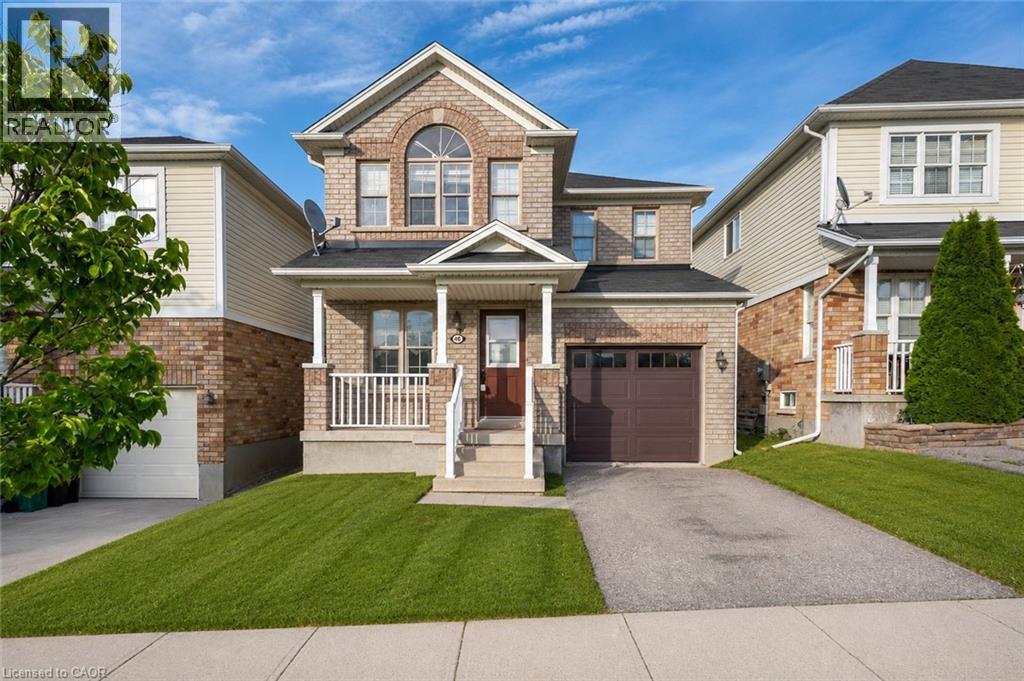
48 Griffiths Avenue
Cambridge, Ontario
Welcome to 48 Griffiths Avenue—an incredible opportunity to own a spacious 4-bedroom family home at a price point where many buyers are only finding 3-bedroom properties. Whether you need space for a growing family, a home office, or overnight guests, the extra bedroom offers flexibility and value that’s becoming harder to find. Perfectly positioned directly across from a beautiful neighbourhood park, you’ll enjoy having green space, a playground, and room for the kids to play just steps from your front door. Parents can watch little ones enjoy the park while taking in the view from home, making this location ideal for families. Inside, you’ll find a bright, refreshed interior featuring fresh paint and new luxury vinyl plank flooring throughout. The main floor offers a spacious living room, an open-concept kitchen and dining area, and convenient access to the backyard—perfect for entertaining, summer BBQs, or relaxing evenings on the deck. Upstairs, all four generously sized bedrooms provide comfortable living space for the entire family, while the unfinished basement offers endless potential to create a recreation room, home gym, or additional living space tailored to your needs. If you’ve been searching for exceptional value in a family-friendly neighbourhood, 48 Griffiths Avenue delivers the space, location, and lifestyle you’ve been waiting for. (id:62104)
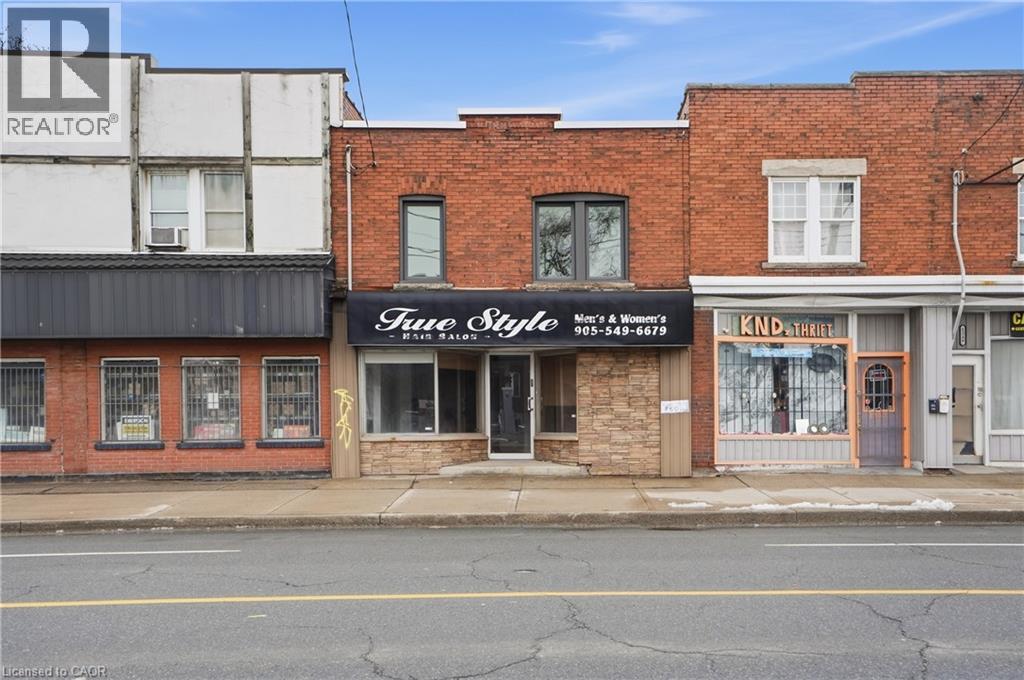
1345 Main Street
Hamilton, Ontario
Excellent opportunity for a live/work setup along a busy transit corridor with strong daily traffic and visibility. This two storey commercial retail building features a bright, renovated ground floor retail space with a convenient main floor washroom, making it ideal for a variety of business uses. The second level includes a two-bedroom residential apartment with a full bathroom, providing comfortable on site living or potential rental income. A full height basement offers generous storage space and additional flexibility for the property. Zoned T0C1, the property supports a wide range of commercial and retail uses. It also benefits from future growth in the area, situated along the proposed LRT route and just steps from the planned 975 unit redevelopment at the former Delta High School site. With excellent exposure to both pedestrian and vehicle traffic, 1345 Main Street East presents a strong opportunity to live, work, and invest in a rapidly evolving corridor. (id:62104)
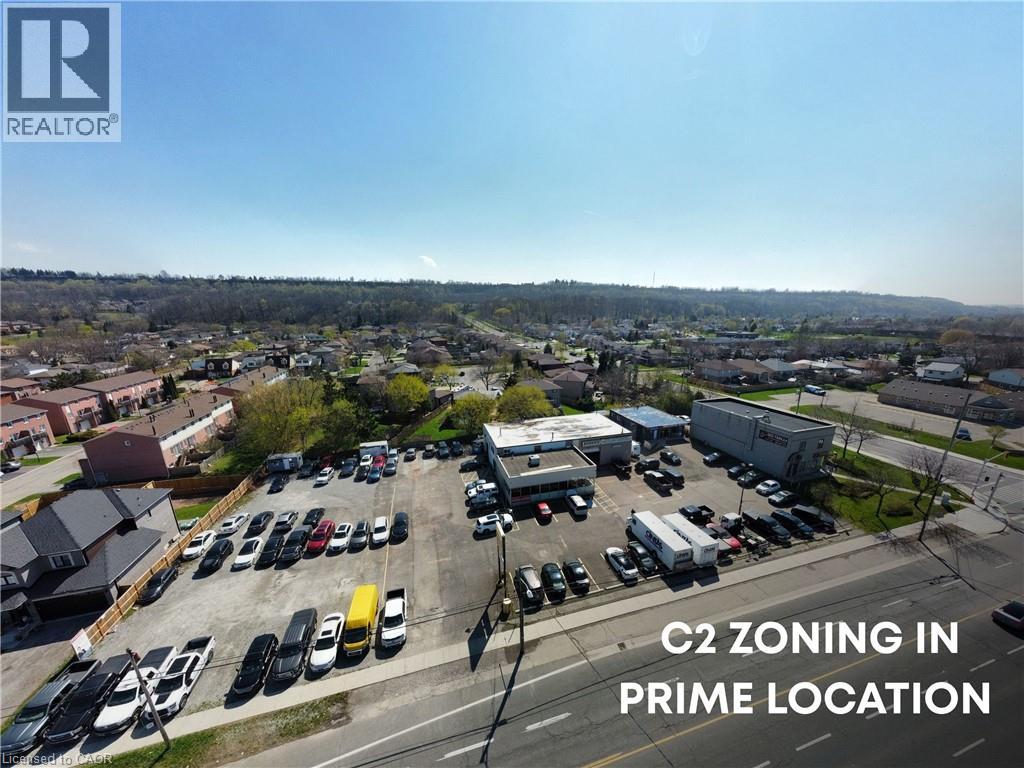
542-548 Highway 8
Stoney Creek, Ontario
Rare investment opportunity in the heart of Stoney Creek! Positioned near a high-visibility, very busy intersection with impressive frontage on high-traffic Highway 8, this premier commercial automotive hub at 542-548 Highway 8 offers an exceptional turnkey asset with significant future development upside. The property features a diversified mix of 9 established professional tenancies under a net lease structure, offering excellent local synergy close to businesses and established residential neighborhoods. A clean Phase I Environmental Site Assessment was completed in May 2026. Logistically prime, the site is just a short drive to the QEW and major highway networks, making it highly accessible for customers and ideal for future transit-oriented uses. Under current C2 – Commercial zoning, preliminary architectural visions explore the potential for a landmark 6-story mid-rise development, conceptually designed for ground-floor retail and up to 106 residential units. Fully serviced by municipal water and sanitary systems, this is a versatile asset in one of Hamilton’s most sought-after commercial corridors. (id:62104)
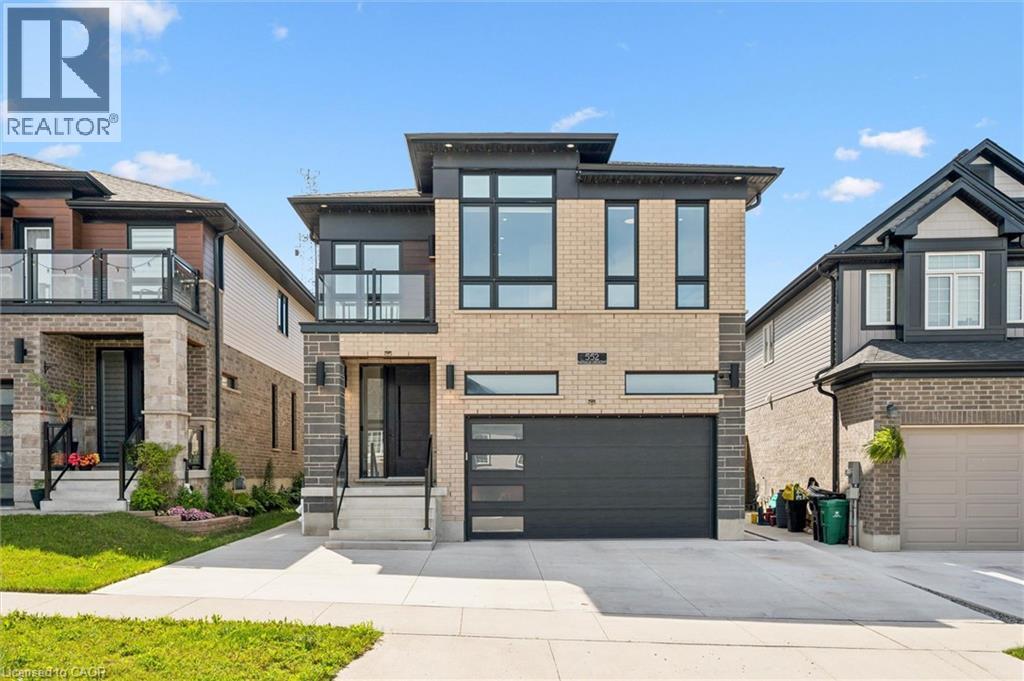
552 Nathalie Crescent
Kitchener, Ontario
Stunning luxury home offering exceptional comfort and convenience in the highly desirable Trussler West community. This contemporary, fully loaded, energy-efficient home features 4 spacious bedrooms, 2.5 bathrooms, 9-foot ceilings on all three levels, and a double-car garage including 220v Tesla charger. The main floor showcases an inviting open-concept layout with soaring 9-foot ceilings, a modern upgraded kitchen featuring built-in stainless steel appliances, quartz countertops, and ample cabinetry. The bright and spacious dinette flows seamlessly into the welcoming living room, complete with an electric fireplace—perfect for everyday living and entertaining. A convenient main-floor laundry room adds to the home's thoughtful and functional design. Upstairs, you'll find four generously sized bedrooms, along with a versatile enclosed space that can be used as a home office, media lounge, playroom, or reading nook, offering flexibility to suit your lifestyle. The SIDE entrance to unfinished basement offers many potentials for future use. The solar panels are great way to contribute towards green energy and reduce hydro costs. LED lights throughout including Govee festive light that can display many colors with a touch of a finger through the app. This beautiful home is Ideally located just steps from the community park and play ground, easy access to highway, short drive away from sunrise shopping Centre. This home offers the perfect blend of luxury, comfort, and convenience. Book your viewing today and don't miss this incredible opportunity! (id:62104)
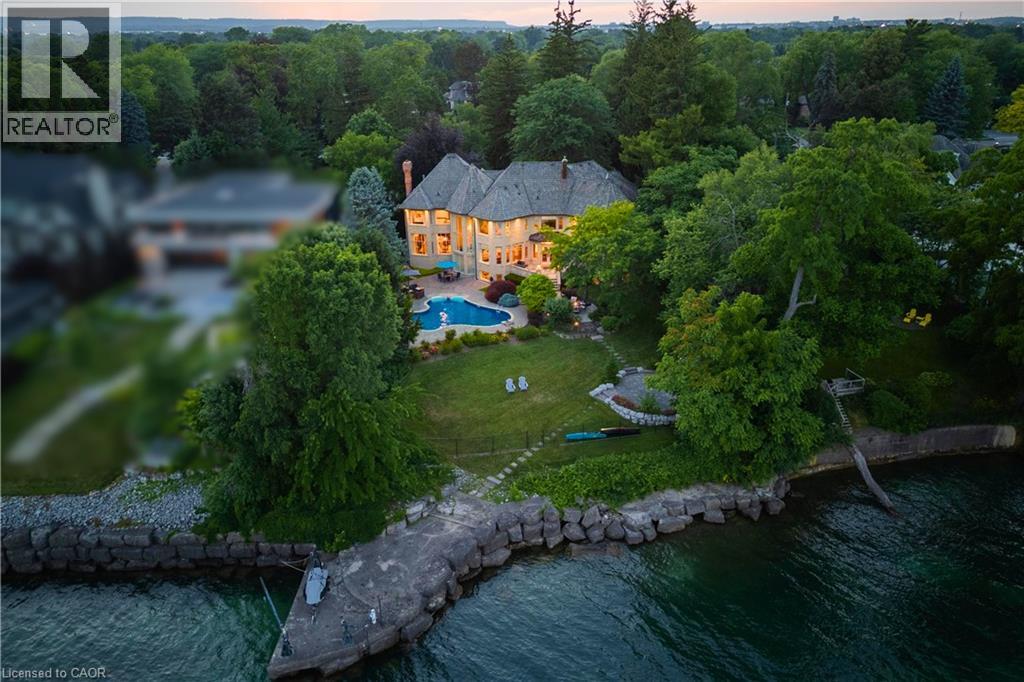
4038 Lakeshore Road
Burlington, Ontario
Some homes are purchased. This one is inherited by ambition. Behind private gates on Lake Ontario's Gold Coast, this extraordinary one-acre waterfront estate offers 120 feet of pristine, seawall-protected Lake Ontario shoreline, a private 30-foot dock, and a rare dual davit system—an irreplaceable level of waterfront ownership that can no longer be recreated. A circular driveway and elegant three-tier fountain introduce a timeless white-stone English manor, completely transformed in 2015 through an approximately $5 million renovation by Studio H. Offering 10,542sq. ft. of finished living space with 6+1 bedrooms and 10 bathrooms, the residence features electric heated floors throughout and a design focused on breathtaking lake views. A dramatic two-storey domed marble foyer frames the water, while soaring 10- and 11-foot ceilings, exquisite millwork, and a custom Selba kitchen create exceptional spaces for everyday living and entertaining. Nearly every principal room captures panoramic lake views. Upstairs, six luxurious bedroom suites each feature a spa-inspired ensuite with natural stone finishes and steam showers. The primary retreat overlooks the pool, English rose gardens, and open lake, and includes a lavish ensuite with a freestanding Neptune soaking tub, alabaster double vanity, and oversized steam shower. The lower level offers a cinema-quality theatre, glass wine lounge, climate-controlled 1,000-bottle wine cellar, fitness studio, full spa, music room, nanny suite, and cedar-lined storage. Outside, a resort-style saltwater pool with a stone waterfall is surrounded by limestone terraces, a private gazebo, fire pit, children's play area, and beautifully landscaped gardens leading to the water's edge. Premium finishes include limestone, marble, alabaster, granite, travertine, quartz, porcelain, gold leaf, and Swarovski crystal. More than a residence, this is a once-in-a-generation opportunity to own one of the most iconic waterfront estates. (id:62104)
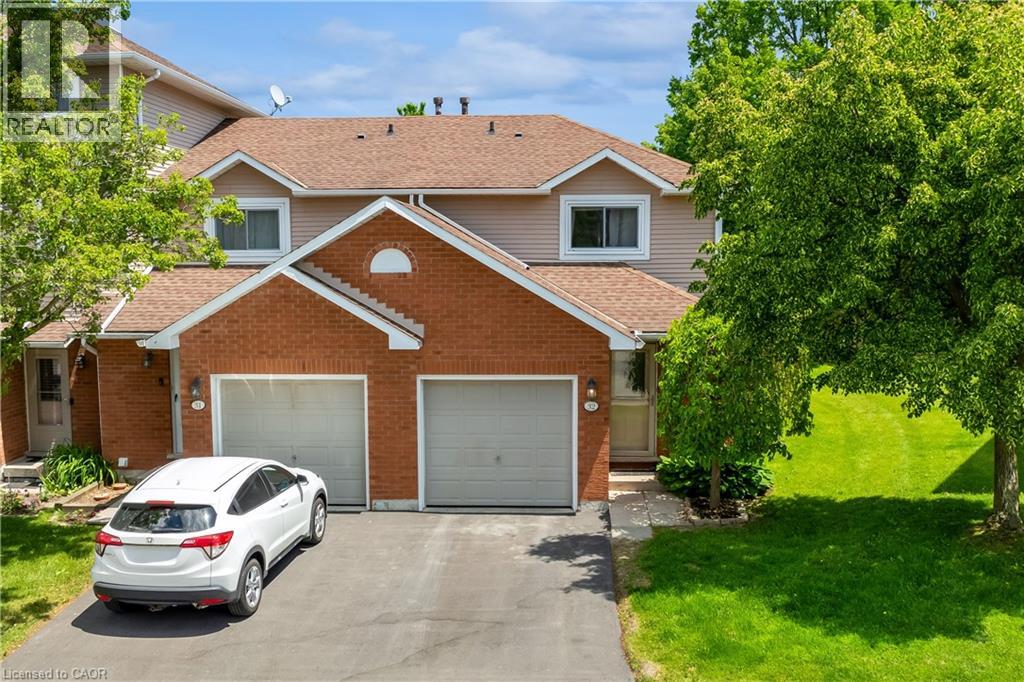
386 Highland Road W Unit# 32
Stoney Creek, Ontario
Start the car! It’s finally on the market! Welcome to unit #32, this beautifully maintained townhome nestled in one of Stoney Creek Mountain's most sought-after family-friendly neighbourhoods. Featuring 3 spacious bedrooms, 2 bathrooms, and 1300 liveable square feet, this functional layout designed for everyday living offers the perfect blend of comfort and convenience. Recent updates include a brand new custom kitchen complete with sparkling new appliances, two renovated bathrooms and luxury main level flooring. The bright kitchen flows seamlessly into the living space, while the lower-level recreation room provides additional flexibility for a home office, gym, or family room. Enjoy the convenience of an attached garage, private driveway (2025), brand new central air and furnace (2026), ample visitor parking and low condo fees that cover your water bill! Ideally located close to schools, shopping, restaurants, parks, and major highways. A fantastic opportunity for first-time buyers, young families, or downsizers seeking low-maintenance living in a prime location. (id:62104)
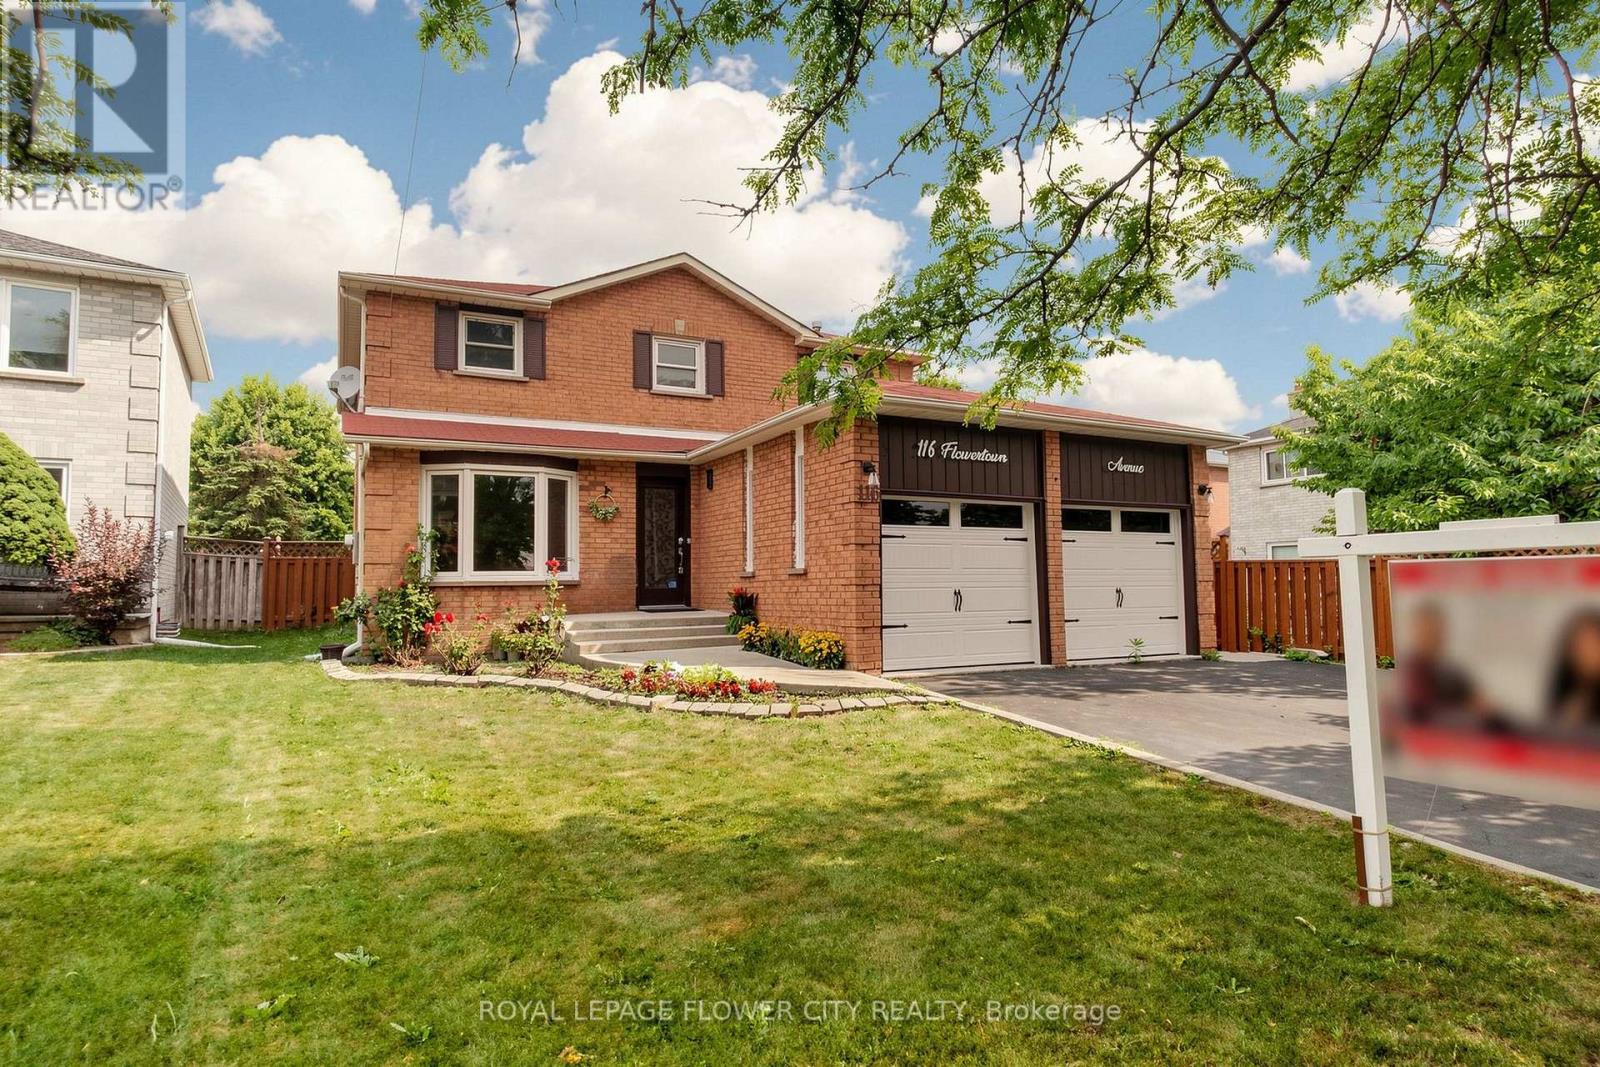
116 Flowertown Avenue
Brampton, Ontario
Stunning and exceptional detached home with up to 3,800 sq. ft. living space in Brampton's sought-after Northwood Park community - where style, comfort, and pride of ownership come together.This home features 4 generous-sized bedrooms on the upper level, 3.5 bathrooms, and a legal 2-bedroom basement suite with a separate entrance-perfect for extended family or rental income. The basement includes a spacious kitchen, living area, full bathroom, and its own separate laundry.Upgraded (2023) with quality finishes, this home has hardwood flooring throughout, tile flooring on the main level, pot lights inside and out, a renovated basement kitchen and bathroom, updated windows, a wooden deck, and an upgraded furnace.Located close to major shopping, restaurants, Highways 401 and 407, public transit at the doorstep, parks, schools, and places of worship. (id:62104)
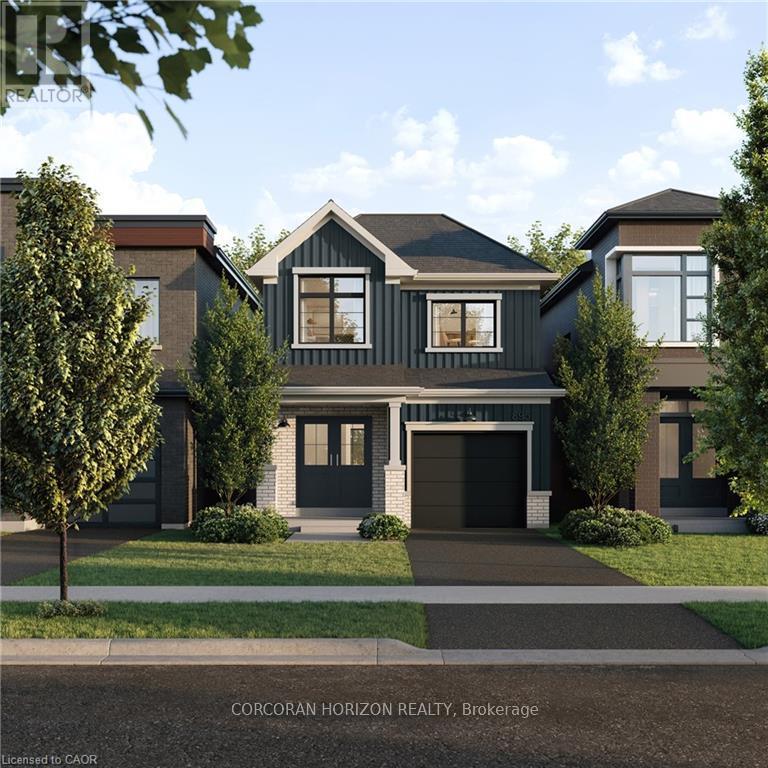
55 Ella Street
Woolwich, Ontario
A thoughtfully planned new home community ideally located near the scenic Grand River in Kitchener. Introducing the Poppy, a beautifully designed 1,486 sq. ft. Single Detached home situated on a 27' lot and crafted for modern family living. The open-concept main floor offers a seamless flow between the spacious Great Room, Dining Room, and contemporary linear Kitchen featuring an island with flush breakfast bar -perfect for both everyday living and entertaining. Upstairs, the generous Primary Bedroom includes a walk-in closet, creating a functional and comfortable retreat. Enjoy quality finishes throughout, energy-efficient features, and the added potential of an unfinished basement complete with a free 3-piece rough-in, ready to be customized to suit your lifestyle. Conveniently located close to parks, trails, schools, shopping, and major commuter routes, Wild Indigo at the Grand River offers the perfect balance of nature and urban convenience. Sales Centre located at 88Woolwich St S., Breslau, ON. **Renderings for reference only. (id:62104)
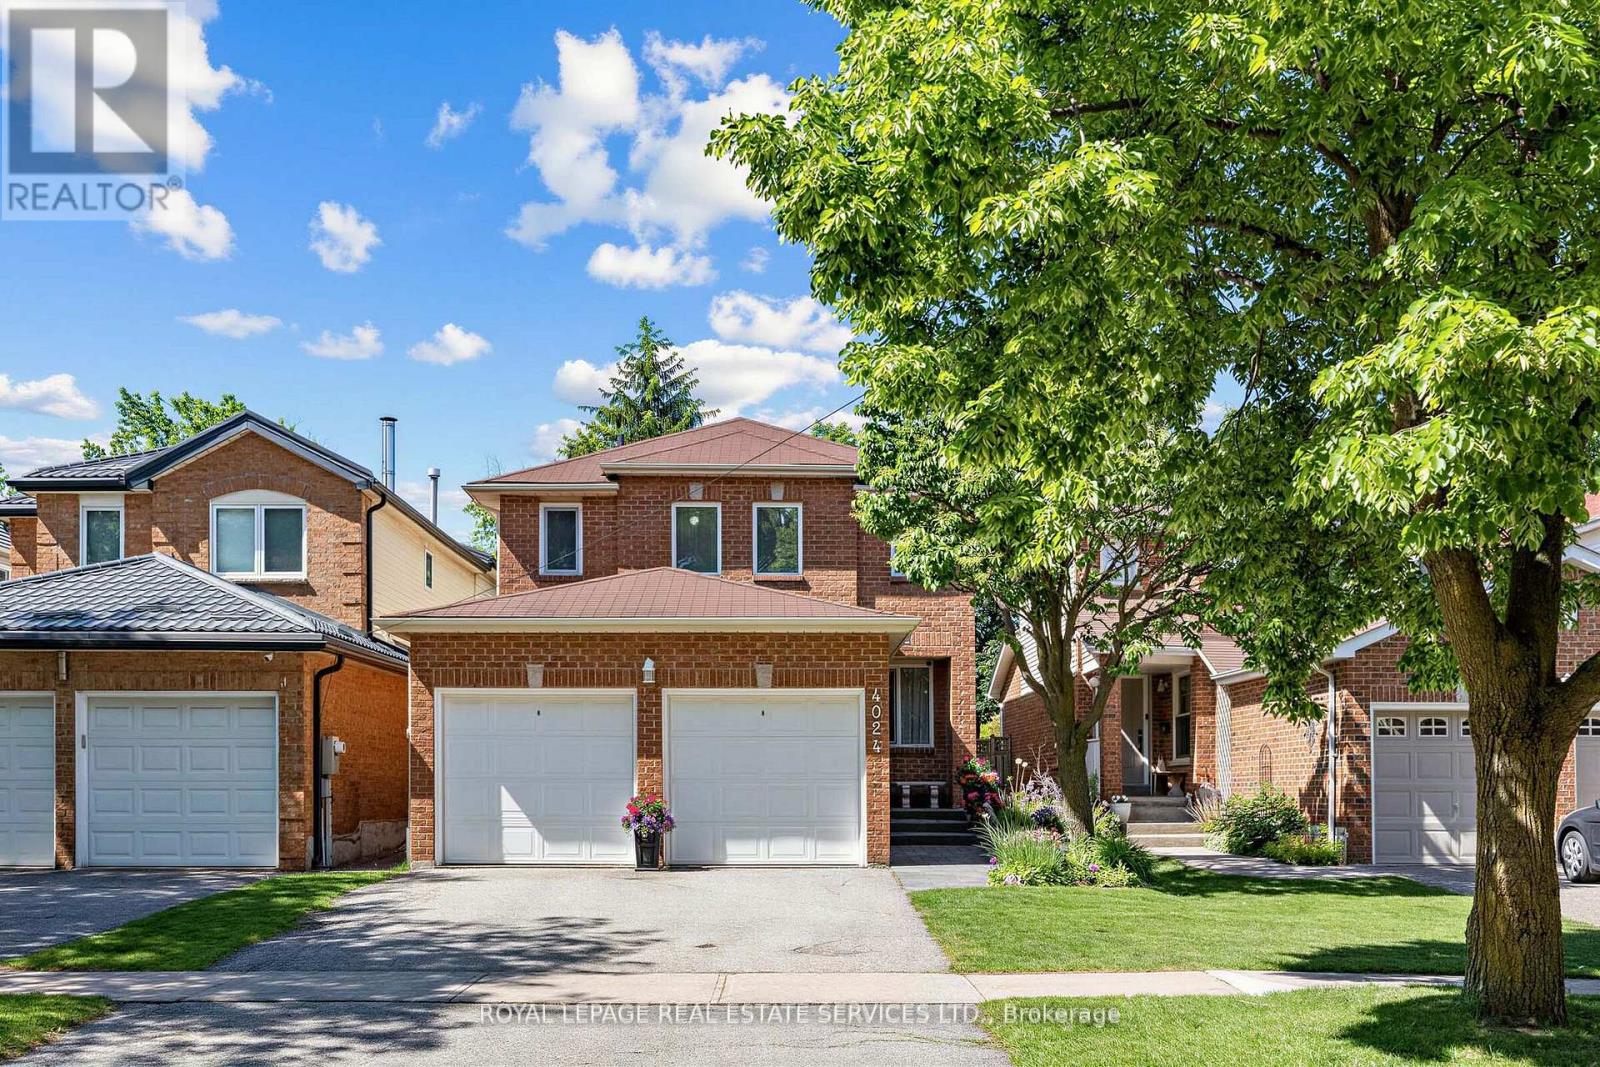
4024 Rushton Crescent
Mississauga, Ontario
WELCOME to 4024 Rushton Crescent a meticulously maintained Detached house in the desired and sought after Erin Mills Neighbourhood ! Nearby you will have parks, Costco, retail shopping, easy access to Hwys 403, 407, 401,QEW and several Go Stations. This large almost 3200 Sq Ft from "2nd floor to Basement" features EVERYTHING ON YOUR WISH & WANT LIST: 4 Large Bedrooms, Double Clothes Closets, Ensuite Bathroom, Double Car Garage, Beautiful Landscaping , inter-locking stone front walkway, South-West Facing Forest-like Perennial Backyard, Spacious Deck for lounging, Summer BBQ's or Entertaining. Main Floor: Laundry room, Powder Room, Custom Designed Gourmet Chef's Kitchen with pot lights that overlooks the Family Room, Modern Electric Fireplace, Main Floor Hardwood Flooring , Soft-Closing Kitchen Cabinetry, Tall Pantry, Pot & Pan Drawer, Spice drawer, Lazy Susan, Large Centre Island that seats 5-6 people, Quality Quartz counter top with Breakfast Bar, Extra Outlets at each end u/countertop of B/B, Under Cabinet Lighting, Stainless Steel Kitchen Appliances, Gas Stove... From the comfortable Family Room enjoy the All Season Views of the fenced-in backyard, Large Deck, Shade Trees and in the winter, the modern Electric Fireplace with interchangeable Front Facings that will warm you while you are Relaxing, Reading or watching TV.... The Second Floor offers an Extra Large Primary Bedroom with a Double Set of His & Hers Double Clothes Closets + Ensuite Bathroom. The additional 3 bedrooms share the renovated main bath.... The partially finished basement 1060 sq ft in size is tall and divided into a Rec Room with Dry Bar, a Utility room and a Storage room.... The house is easy walking distance to: Public Transit, Loyola Catholic High School, All Saints Catholic French Immersion Elementary School, Garthwood Park Public Elementary, Thorncrest Park, Playgrounds, Walking & Cycling Trails, Baseball & Soccer Fields and the Erin Mills Twin Arena (id:62104)
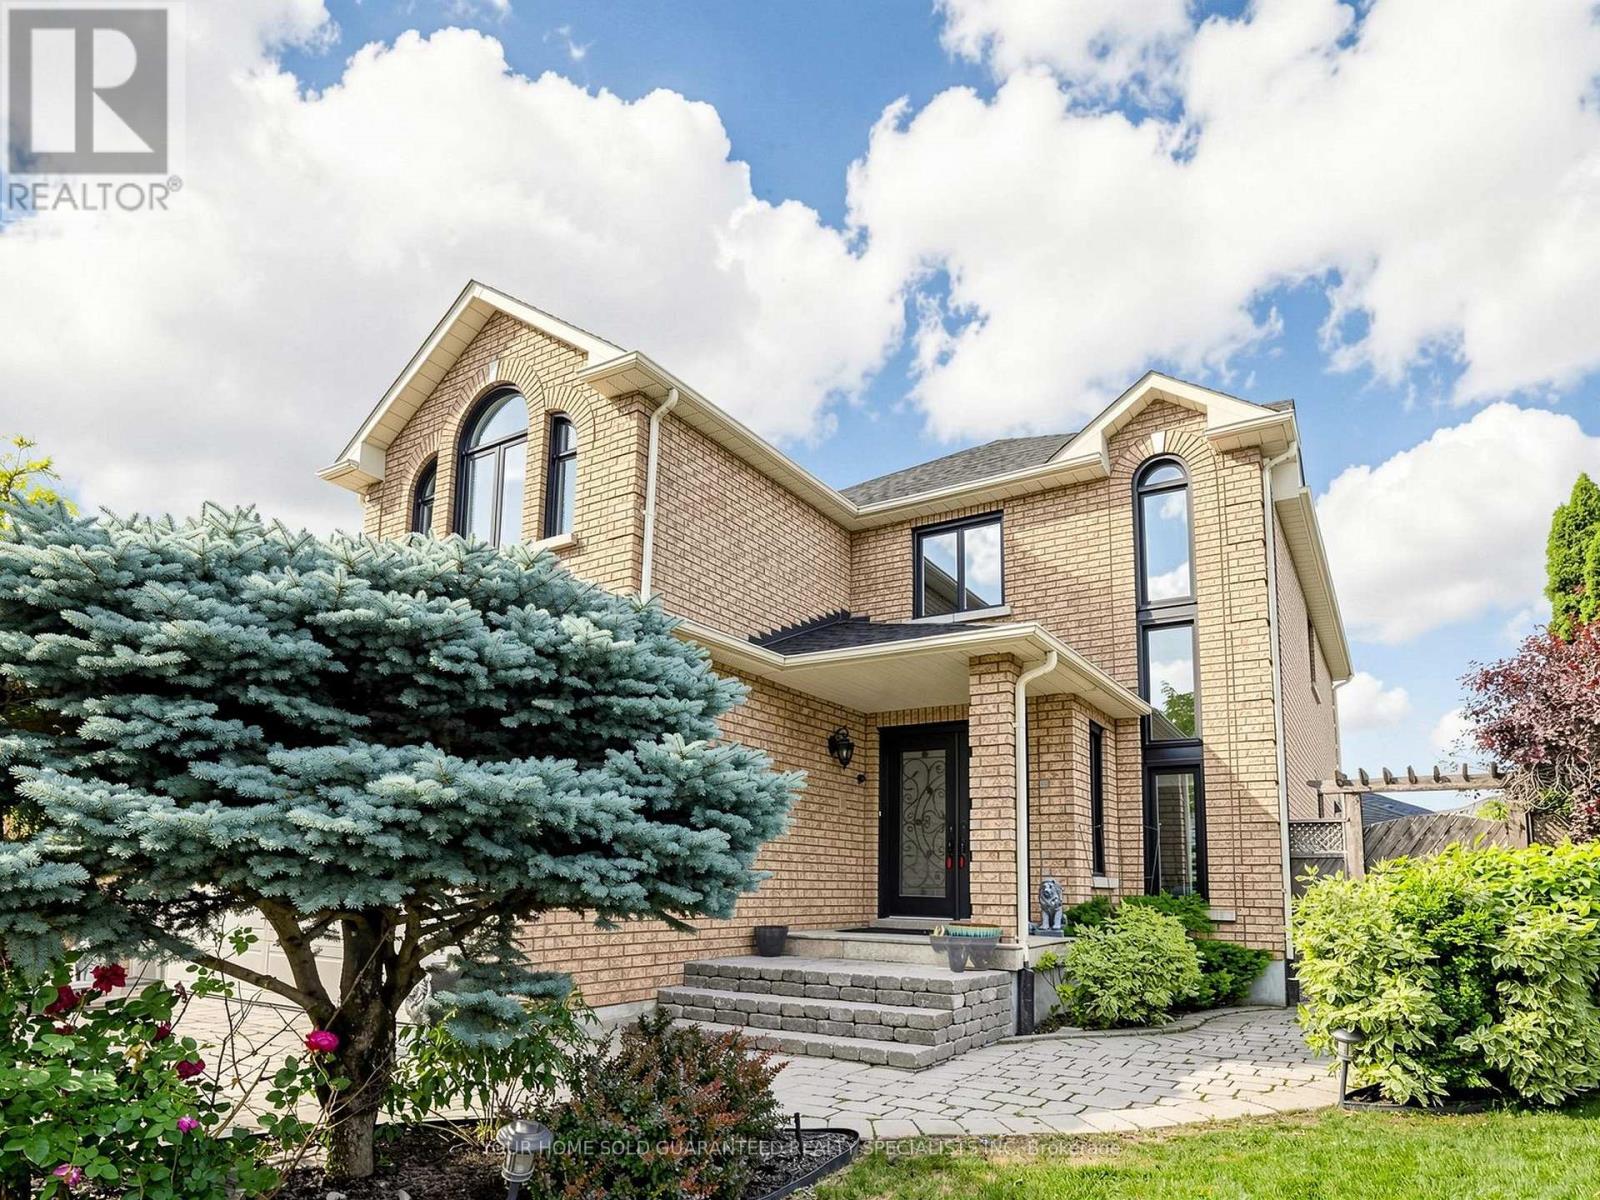
Lower Unit - 235 Caproni Drive
Vaughan, Ontario
Must Be Seen to Be Appreciated || Beautiful, bright, and spacious legal basement apartment located in one of Maple's most desirable neighbourhoods. || This exceptionally well-maintained basement unit is approximately 1000 sqft and has been newly renovated throughout, featuring a brand-new stainless steel refrigerator with a built-in water dispenser, new quartz kitchen countertops, a tankless water heater, brand-new energy-efficient windows, and a fully refreshed bathroom with a new vanity, toilet, and contemporary fixtures || The thoughtfully designed layout offers a private separate entrance, two generously sized bedrooms with luxury vinyl plank flooring, a full kitchen with ample cabinetry and storage, a spacious living area with a cozy gas fireplace, private in-suite laundry, and a full bathroom || Unlike a typical basement apartment, the large above-grade windows fill the home with abundant natural light, creating a bright, open, and inviting living space || One parking space on the large driveway is included for your convenience || Nestled on a quiet, tree-lined residential street, the property offers easy access to shopping, restaurants, public transit, Vaughan Mills, Cortelluci Vaughan Hospital, major highways, parks, and a wide range of everyday amenities. || Ideal for professionals and couples seeking a stylish, comfortable, and private home in one of Maple's most sought-after neighbourhoods. || (id:62104)
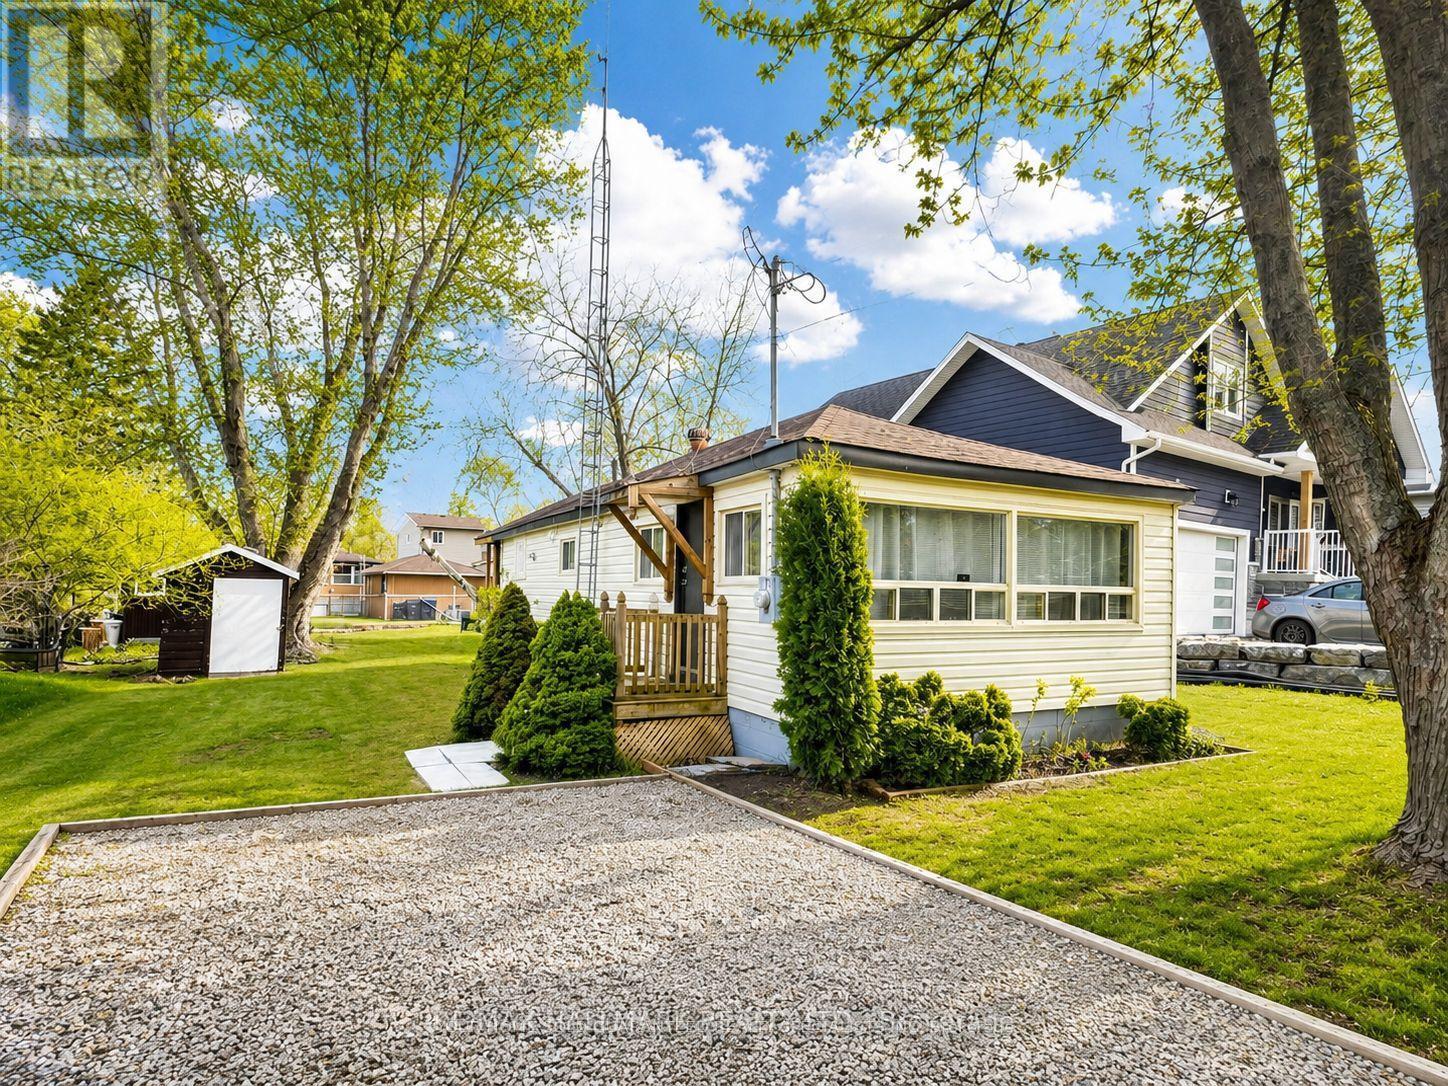
1053 Elm Road
Innisfil, Ontario
Attention First-Time Buyers, Cottage Seekers & Investors!? Dreaming of getting out of the city and owning an affordable, move-in-ready home near the water? This bungalow is a carpet-free, 2-bedroom year-round home, and is the perfect opportunity for first-time buyers, downsizers, cottage enthusiasts, or investors looking for an excellent Airbnb opportunity. Located on a private, treed 50 ft x 140 ft lot in the sought-after Belle Aire Beach community, this home is less than a 5-minute walk to the private Belle Aire Beach on the shores of Lake Simcoe.The spacious eat-in kitchen walks out to a sunporch, while the bright living room offers large windows and plenty of natural light. Step outside to enjoy a 12' x 8' screened-in porch overlooking a treed backyard, complete with a fire pit and storage shed. Whether you're looking for your first home, a relaxing cottage retreat, or a smart investment property, this affordable gem offers endless possibilities in a fantastic lakeside community. Don't miss this incredible opportunity-book your private showing today! (id:62104)
18 Hawarden Avenue
Brantford, Ontario
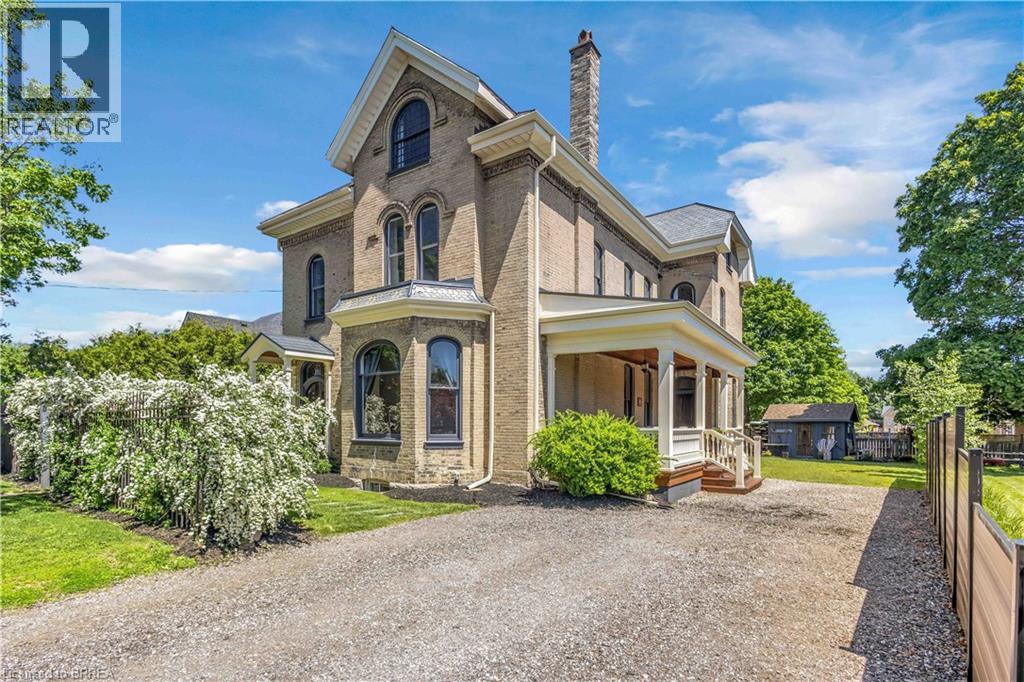
Welcome to 18 Hawarden Avenue, a remarkable century home dating to circa 1855, situated in Brantford’s coveted Dufferin neighbourhood. From its mature setting and timeless curb appeal to its generous interior proportions, the home seamlessly blends historic warmth with refined contemporary sensibility. Inside, expansive principal rooms, high ceilings, large windows, and an impressive layout create an exceptional backdrop for family living, entertaining, and work-from-home flexibility. Extensively renovated and improved between 2021 and 2026, the home has benefited from substantial updates to its electrical and plumbing systems, windows, bathrooms, kitchen, flooring, insulation, heating and cooling, porches, and principal living spaces. The third floor was fully renovated and insulated, while the primary suite was thoughtfully reimagined with a new ensuite featuring heated floors. Beautiful artisan plasterwork and Venetian plaster detailing add depth, texture, and understated sophistication while preserving the classic integrity of the residence. Set on a quiet cul-de-sac near Dufferin Park—with tennis and pickleball courts—and within walking distance of the Grand River and its trails, three elementary schools, and two high schools, 18 Hawarden Avenue presents a rare opportunity to own an exceptional character home in one of Brantford’s most recognizable neighbourhoods. (id:62104)
151 Siebert Avenue
Kitchener, Ontario
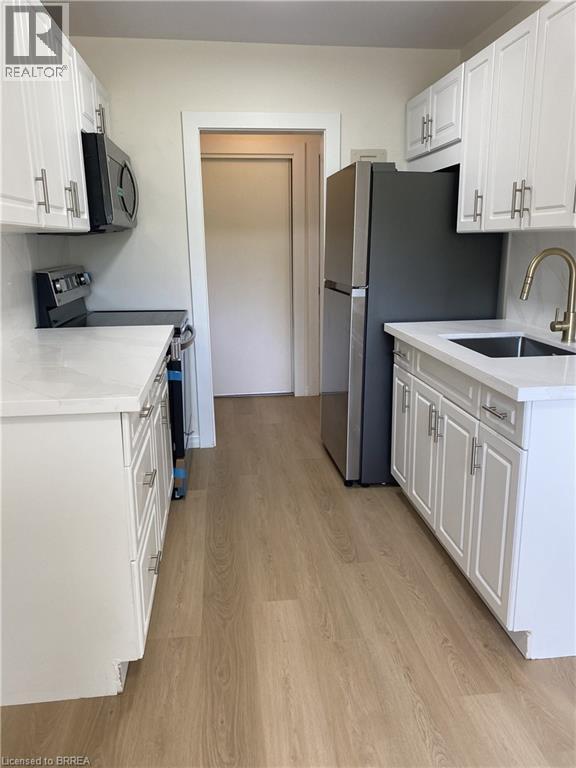
Spacious, Renovated Apartment in a Well-Maintained Building Enjoy comfortable living in a professionally managed, well-built property offering above-average unit sizes and functional layouts designed for everyday living. Each apartment has their own patio as well as the rare bonus of a personal garage for either parking or additional storage included. Suite Features: Newly renovated 2 bedroom unit Large, open-concept layouts with plenty of living space Updated finishes throughout Building Features: On-site laundry for convenience Dedicated parking available Prime Location: Close to public transit Minutes from hospitals, shopping, and everyday amenities Easy access to major routes This is an ideal home for tenants looking for space, comfort, and a well-managed environment. Apply Today Units are limited. Message us directly to request an application, book a viewing, or ask any questions (id:62104)
169 Albion Street
Brantford, Ontario
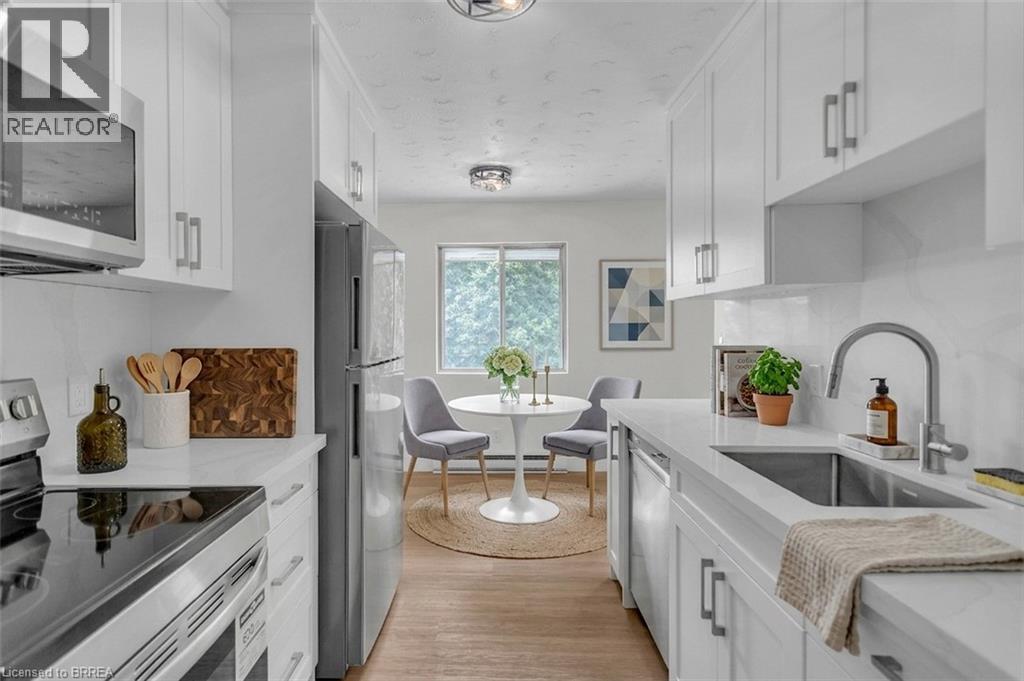
Spacious, Renovated Apartments in a Well-Maintained Building Enjoy comfortable living in a professionally managed, well-built property offering above-average unit sizes and functional layouts designed for everyday living. Suite Features: Newly renovated 1 bedroom unit Kitchen includes both a dishwasher and microwave Large, open-concept layouts with plenty of living space Updated finishes throughout Building Features: Controlled entry with security cameras for added peace of mind On-site laundry for convenience Dedicated parking available Prime Location: Laundry on-site Parking on-site Close to public transit Minutes from hospitals, shopping, and everyday amenities Easy access to major routes This is an ideal home for tenants looking for space, comfort, and a well-managed environment. Apply Today Units are limited. Message us directly to request an application, book a viewing, or ask any questions. (id:62104)
169 Albion Street
Brantford, Ontario
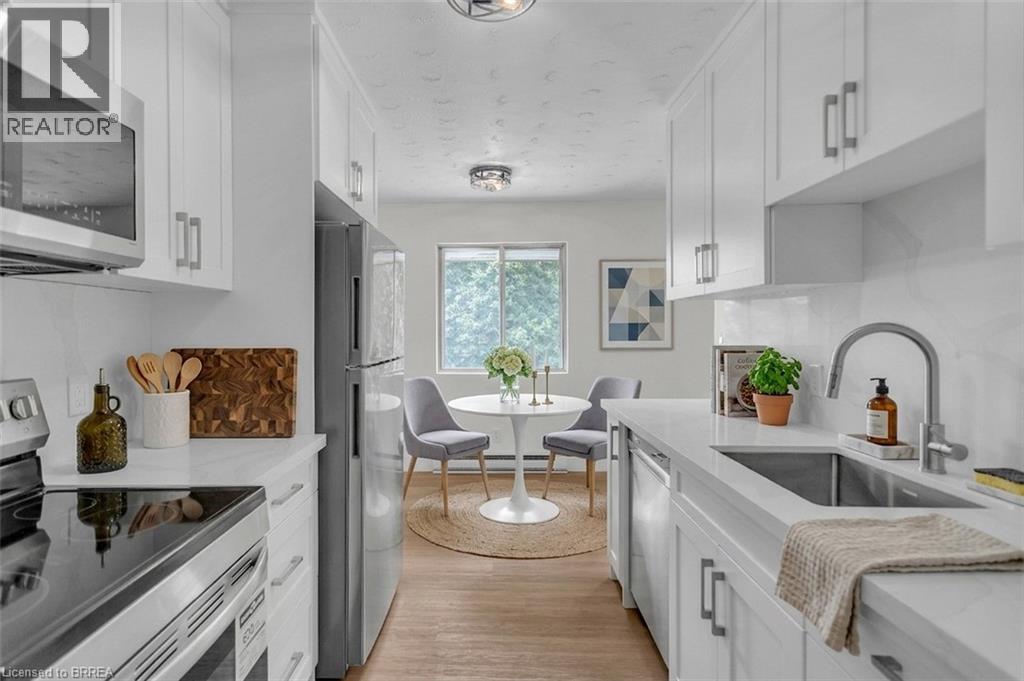
Spacious, Renovated Apartments in a Well-Maintained Building Enjoy comfortable living in a professionally managed, well-built property offering above-average unit sizes and functional layouts designed for everyday living. Suite Features: Newly renovated 2 bedroom unit Kitchen includes both a dishwasher and microwave Large, open-concept layouts with plenty of living space Updated finishes throughout Building Features: Controlled entry with security cameras for added peace of mind On-site laundry for convenience Dedicated parking available Prime Location: Laundry on-site Parking on-site Close to public transit Minutes from hospitals, shopping, and everyday amenities Easy access to major routes This is an ideal home for tenants looking for space, comfort, and a well-managed environment. Apply Today Units are limited. Message us directly to request an application, book a viewing, or ask any questions. (id:62104)
116 Dufferin Avenue
Brantford, Ontario
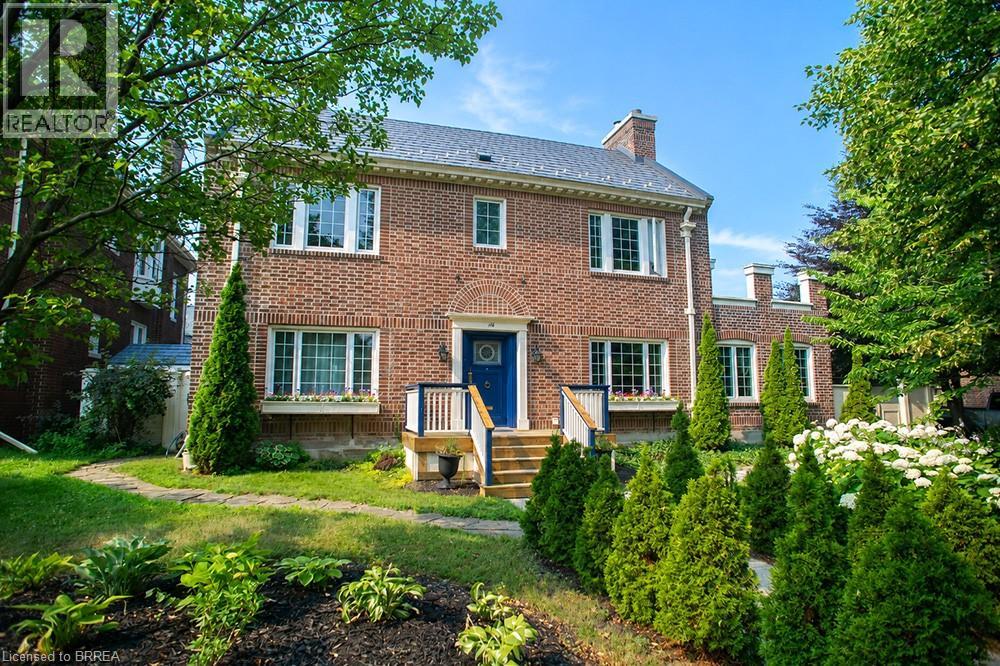
Welcome to 116 Dufferin Avenue, a timeless 2.5 storey brick home nestled in one of Brantford's most sought after neighbourhoods. Full of character & beautifully maintained, this spacious home offers 5 bedrooms, 1 full bathroom, 2 convenient half bathrooms, & the perfect blend of historic charm & thoughtful modern updates. Step inside to discover elegant original details paired with inviting living spaces. The main floor features a welcoming foyer, a cozy family room with a wood burning fireplace, & a charming office complete with a natural gas fireplace & French doors, making it an ideal work from home space. The beautifully updated kitchen is the heart of the home, showcasing white cabinetry, a butcher block island, granite coffee bar with wine fridge, a premium 6 burner gas stove with double oven, custom commercial hood vent, pot filler, & a built in Bosch dishwasher. The kitchen flows seamlessly into the spacious dining room, creating the perfect setting for both everyday living & entertaining. Upstairs, the second floor offers 3 generous bedrooms, including a spacious primary retreat with a wood burning fireplace, ensuite privilege & access to a private balcony. The third level adds 2 additional bedrooms, providing plenty of flexibility for a growing family, guests, or a hobby space. Outside, the backyard is your own private oasis. Enjoy beautifully landscaped gardens, a stunning fish pond with waterfall, a large deck with a built in gazebo, natural gas BBQ hookup, & a fully fenced yard perfect for relaxing or entertaining. A detached double garage with a 220 volt plug & newer roof adds exceptional functionality to this incredible property. Rich in character, filled with thoughtful updates, & located in one of Brantford's most desirable, established neighbourhoods, it is just minutes from excellent schools, beautiful parks, & everyday amenities. This is a rare opportunity to own a special home that offers space, charm, & timeless appeal. (id:62104)
3710 Brunswick Avenue
Crystal Beach, Ontario
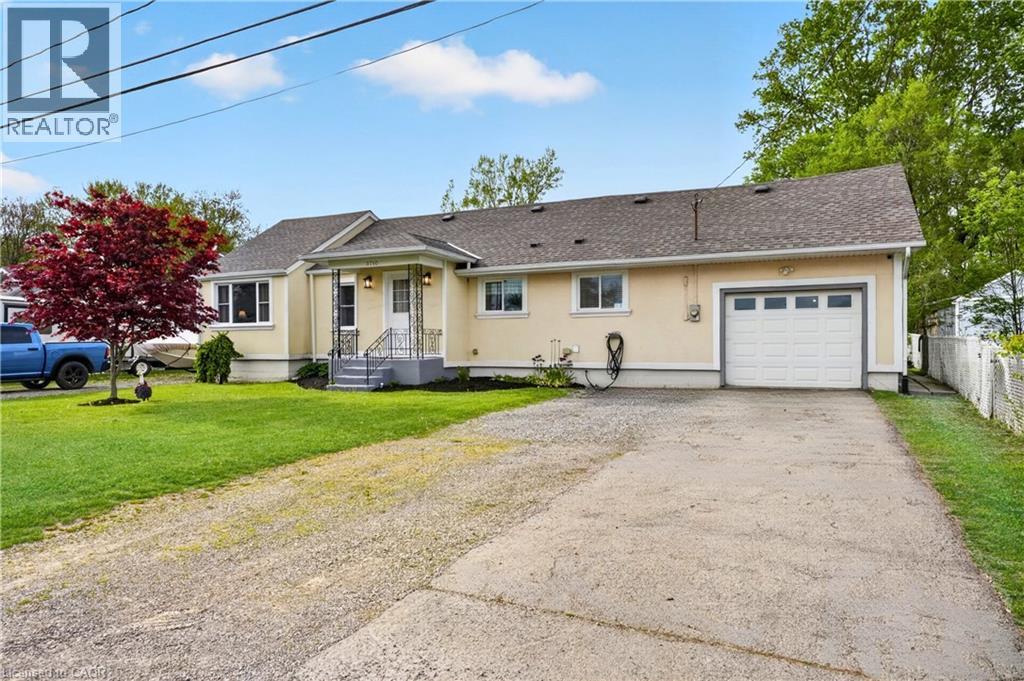
Welcome to your own slice of Crystal Beach paradise! Situated on an incredible 96' x 215' lot, this beautifully maintained and nicely updated 1,667 sq ft bungalow with loft offers a rare combination of space, flexibility, and lifestyle in one of Niagara's most sought-after beachside communities. Featuring 4 bedrooms, 1.5 bathrooms, a beautifully kept interior throughout, and a well-appointed kitchen complete with stainless steel appliances, this home blends comfort and practicality with room to grow, while the versatile loft space and side foyer layout offer excellent in-law or multi-generational living potential for extended family, guests, or future customization. Outside is where this property truly stands apart, with a massive private lot offering endless possibilities and plenty of room to store your boat, RV, trailers, and recreational toys. Designed for both function and enjoyment, the property features an oversized heated attached garage that extends approximately 1.5 cars deep, an expansive driveway with parking for 10+ vehicles, plus a covered rear deck and hot tub that create the perfect setup for year-round outdoor entertaining and relaxing. Located just an 8-minute walk to the shallow sandy shores of Lake Erie, this is the Crystal Beach lifestyle at its best, where mornings can start with a walk to the beach, afternoons spent biking into Ridgeway for coffee or lunch, and evenings enjoying the laid-back coastal charm this thriving lakeside community is known for, complete with boutique shops, local restaurants, summer markets, and easy access to Fort Erie amenities, the QEW, and the Peace Bridge for convenient U.S. travel. Additional peace of mind comes with numerous windows replaced in 2023, while the furnace, central air conditioning, and roof were all fully replaced in 2014. A truly rare offering combining exceptional lot size, flexible living potential, outstanding parking, and the beach-town lifestyle so many buyers are searching for. (id:62104)
20 Wigton Street
Caledonia, Ontario
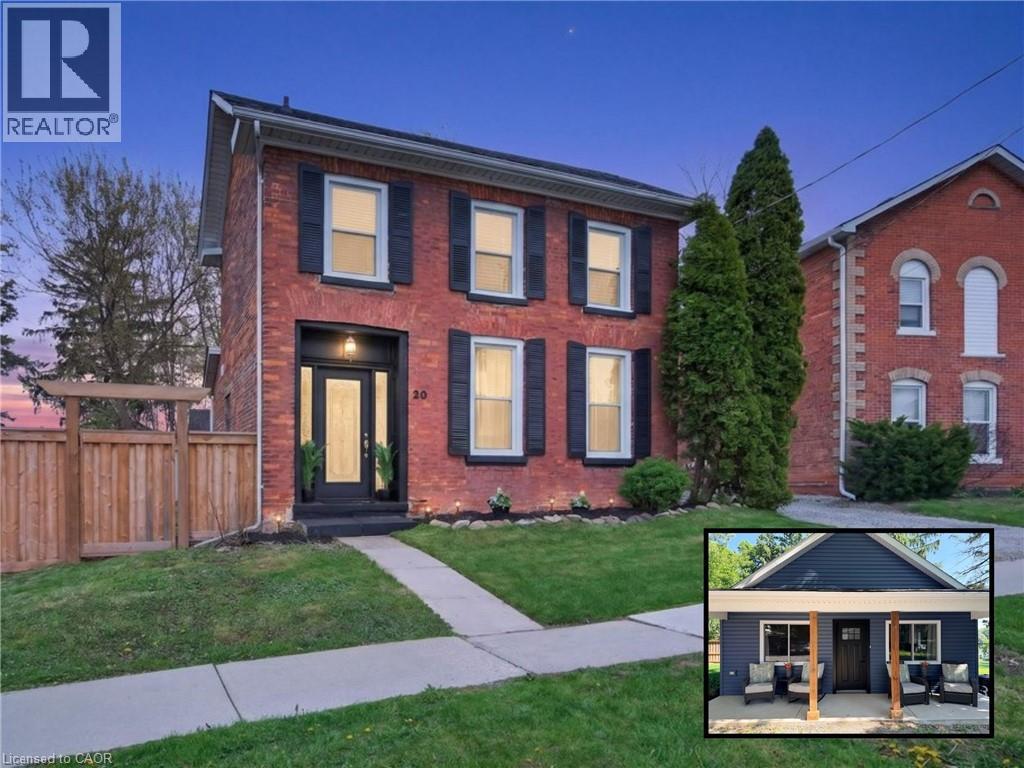
Two Homes, One Incredible Opportunity in the Heart of Caledonia! Welcome to a rare and versatile property, offering two separate homes on one lot. Perfect for multi-generational living or those looking to offset their mortgage with rental income. Live in one and rent the other, or keep loved ones close while maintaining privacy. A unique Century Home full of old-school charm and plenty of space. This three bedroom house also comes with a bonus room - use it as a den, office, or a great play area to keep the kids close. Admire your bright spacious living room with 10 ft ceiling sand tons of natural light. Enjoy your warm and inviting kitchen featuring a stunning exposed brick accent wall that adds character and timeless charm. The space offers A Perfect Blend of modern convenience and cozy design. The double staircase adds a unique touch. The new tiny home was recently built in August 2025 and allows you so many opportunities. Whether it's used as an investment, for your extended family, or that perfect man cave/she shed, the opportunities are endless! Plenty of thought went into the design and no stone was left unturned. The ADU is a one bedroom plus Loft, comes with a four piece bathroom and your own private laundry. Set in a location that truly stands out, you can relax and take in beautiful views of the Grand River right from your own property. Enjoy a walkable lifestyle with shops, restaurants, and parks just steps away, making day-to-day living incredibly convenient. With ample space both inside and out, there’s plenty of room for families, guests, or tenants to live comfortably while still enjoying their own sense of privacy. (id:62104)
14 Glenwood Avenue
Guelph, Ontario
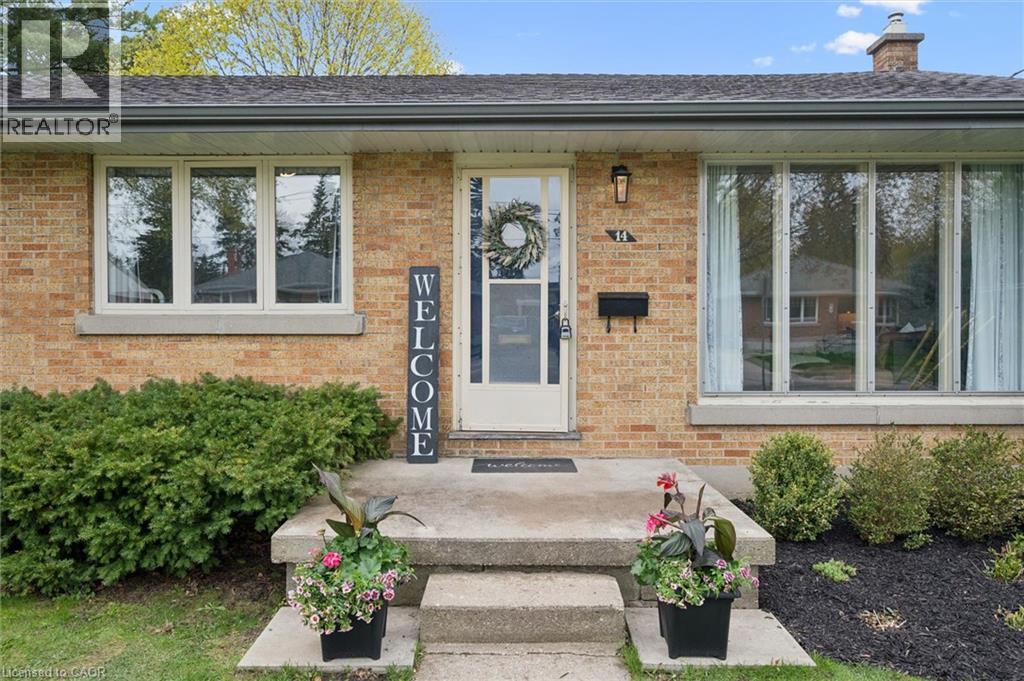
Top 3 Reasons You Will Love This Home: 1) Exceptional Exhibition Park Location – The perfect place to raise a family, downsize, or buy your first home! Close to the hockey arena, Hastings Stadium, tennis courts, playground, ball diamonds, and a dog lovers' nightly meetup. The fenced-in corner lot is a bonus for this area! 2) The Layout – A bungalow with an attached garage is always a popular layout and this home has three bedrooms upstairs, plus a separate rear entrance to the massive, finished basement. 3) The Updates: The basement is renovated with luxury vinyl flooring, a built-in wall unit with an electric fireplace, pot lights, a large laundry room with custom built-in cabinetry, a laundry tub and extra counter space, plus a 3-piece bathroom with modern tiled flooring and shower surround. Furnace/AC (2017), HVAC runs and plumbing lines to the stack (2022), Eaves troughs/soffit (2018), Waterproof foundation (2018), Fence (2019), Upstairs bathroom (2020), Basement (2022), Washer and Dryer (2024), Basement bathroom (2026), Water Softener (2024). Very few homes in Guelph are within walking distance to both Exhibition Park and Riverside Park, this location is perfect for growing families, downsizers, and first-time buyers. (id:62104)
Basement - 56 Greenbrier Road
Cambridge, Ontario
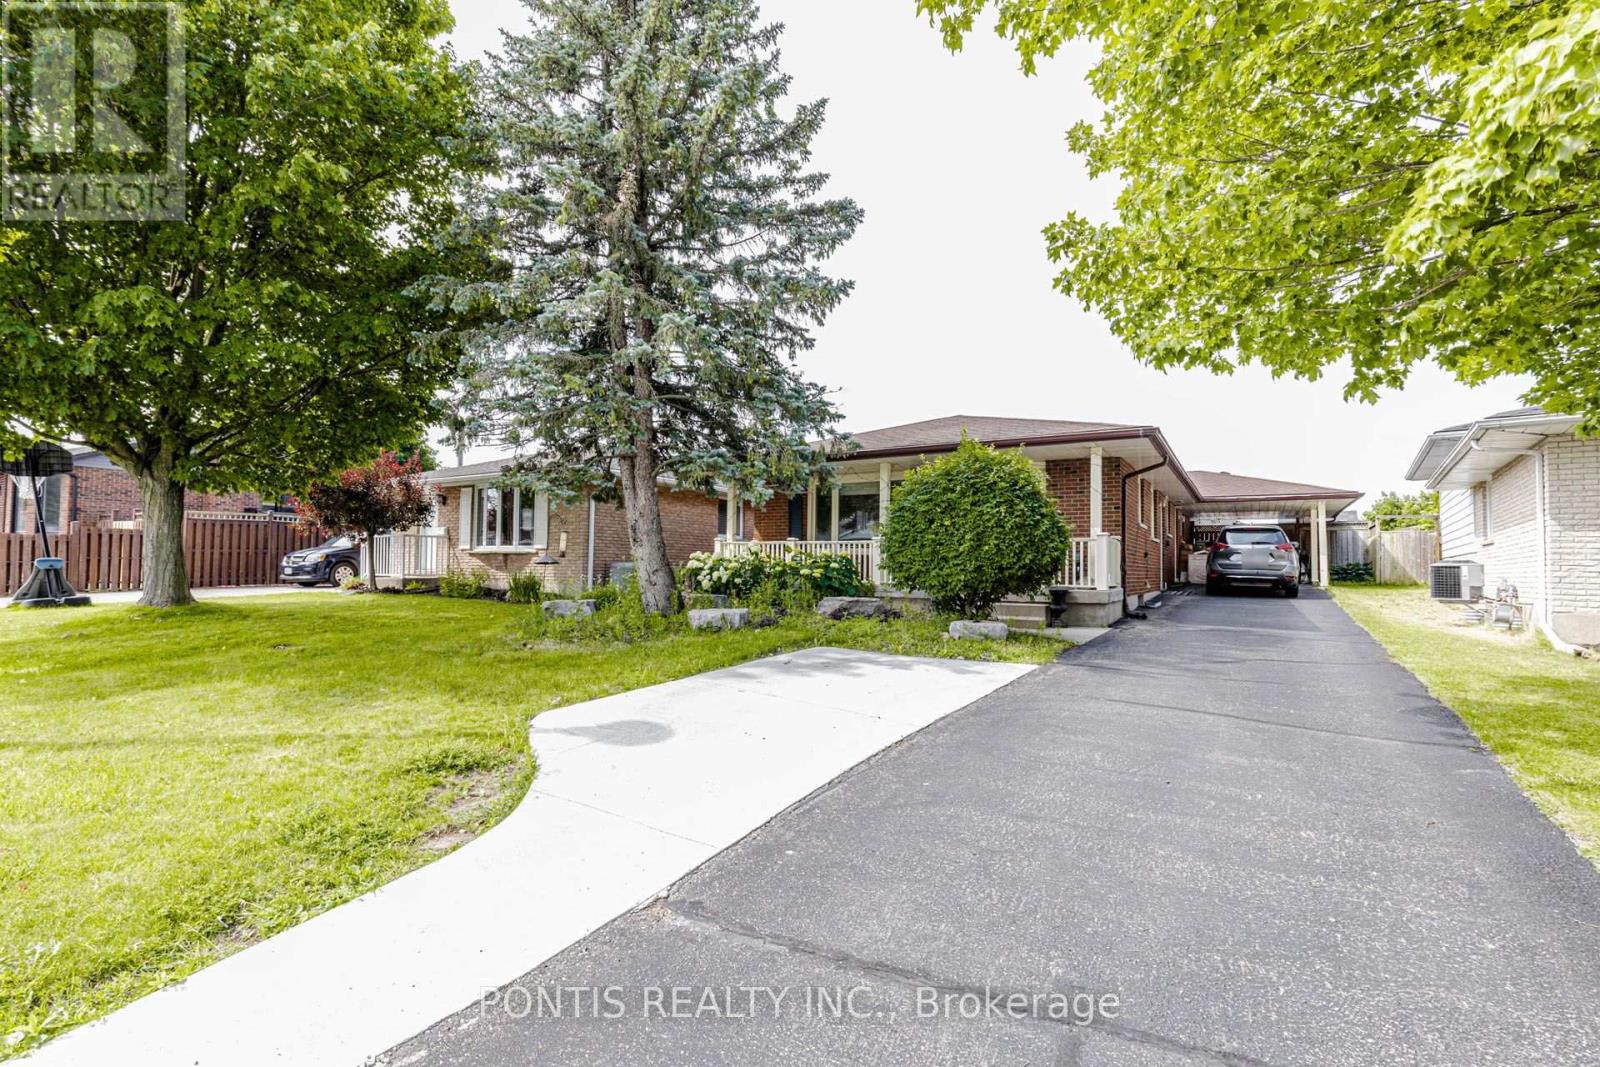
Welcome to this bright and comfortable basement lease located in a quiet, clean neighbourhood! This spacious unit features a separate entrance, 2 generously sized bedrooms, 1 full bathroom, and a functional layout offering great comfort and privacy. Enjoy the convenience of 1 dedicated parking spot and an ensuite private laundry for perfect convenience. Tenants will be responsible for 30% of all utilities. Backyard and pool access are for the exclusive use of the upper-level tenants only. A fantastic opportunity to live in a great community! Available September 1st (id:62104)

345 Jerseyville Road W
Hamilton, Ontario
Set back on 2.4 private acres, 345 Jerseyville Road West is what forever homes are named after. A long winding driveway framed by mature trees draws you in from the road, and the city disappears behind you. Which makes it hard to believe downtown Ancaster is a 15-minute walk. The Dundas Valley Conservation Area trails surround the property. The 240 x 440 ft lot delivers estate-style privacy, a patio-wrapped in-ground pool, and a century-old barn with its own bathroom. Inside, over 3,600 sq ft of above-grade living space is laid out across 3+1 bedrooms and 3 bathrooms, with a partially finished basement below. Move-in ready, renovation-ready, or the forever lot to build from scratch. Everything Ancaster is known for is on foot: top-rated schools, the Lions Outdoor Pool, Morgan Firestone Arena, Hamilton Golf and Country Club, and the village's shops and cafés. Walk the kids to school. Bike straight onto the trails from your own backyard. Come home to acres of forest. Location, scale, walkability, and land. Four things no renovation adds and no builder creates. 345 Jerseyville Road West has all four, and properties like this are remarkably rare. (id:62104)
61 Windsor Street
Guelph, Ontario
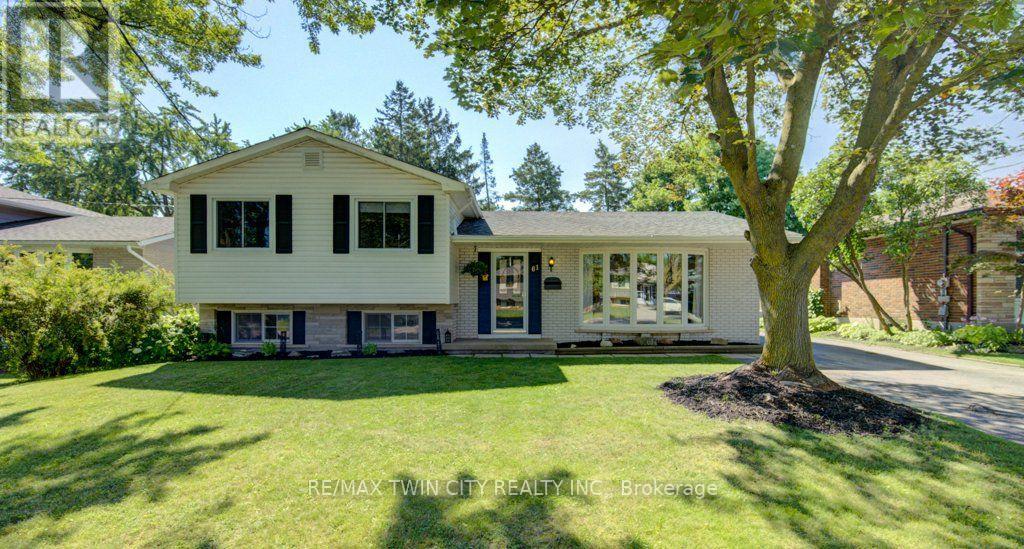
JUST UNPACK & ENJOY!! This beautifully updated side-split home in a very sought-after neighbourhood is just what you have been waiting for! The main floor open concept provides a wonderful space with plenty of large windows for an abundance of natural light. The refreshed kitchen makes meal prep enjoyable with plenty of white cabinets, black quartz counters, gorgeous farmhouse sink and stainless steel appliances. Refinished oak flooring enhances the comfortable feel in the living and dining room, making it the perfect space for entertaining family & friends. Upstairs is home to the 3 bedrooms with hardwood floors, generous closets and large windows. A lovely 4pc family bathroom, completes this level. The lower level features a large, bright family room with gas fireplace and oversized windows, so it doesn't feel like a basement at all! Completing the lower level is a convenient 2pc bathroom, a laundry/utility room, massive crawl space for storage, and a second set of stairs leading up to the separate entrance (in-law potential) to the backyard. Outside, the large, fenced backyard is very private with a lovely deck, mature trees, patio area & two handy storage sheds. The driveway has space for 3 vehicles with ease and street parking is available too. A newer roof (2020), furnace & a/c (2017), and most windows (2000ish), means this home offers peace of mind for years to come! Primary schools are just a short walk away and there is easy access to shopping, dining, parks & places of worship. Don't Delay...Book your private showing & make it yours today!! (id:62104)
27 Brentwood Drive
Hamilton, Ontario
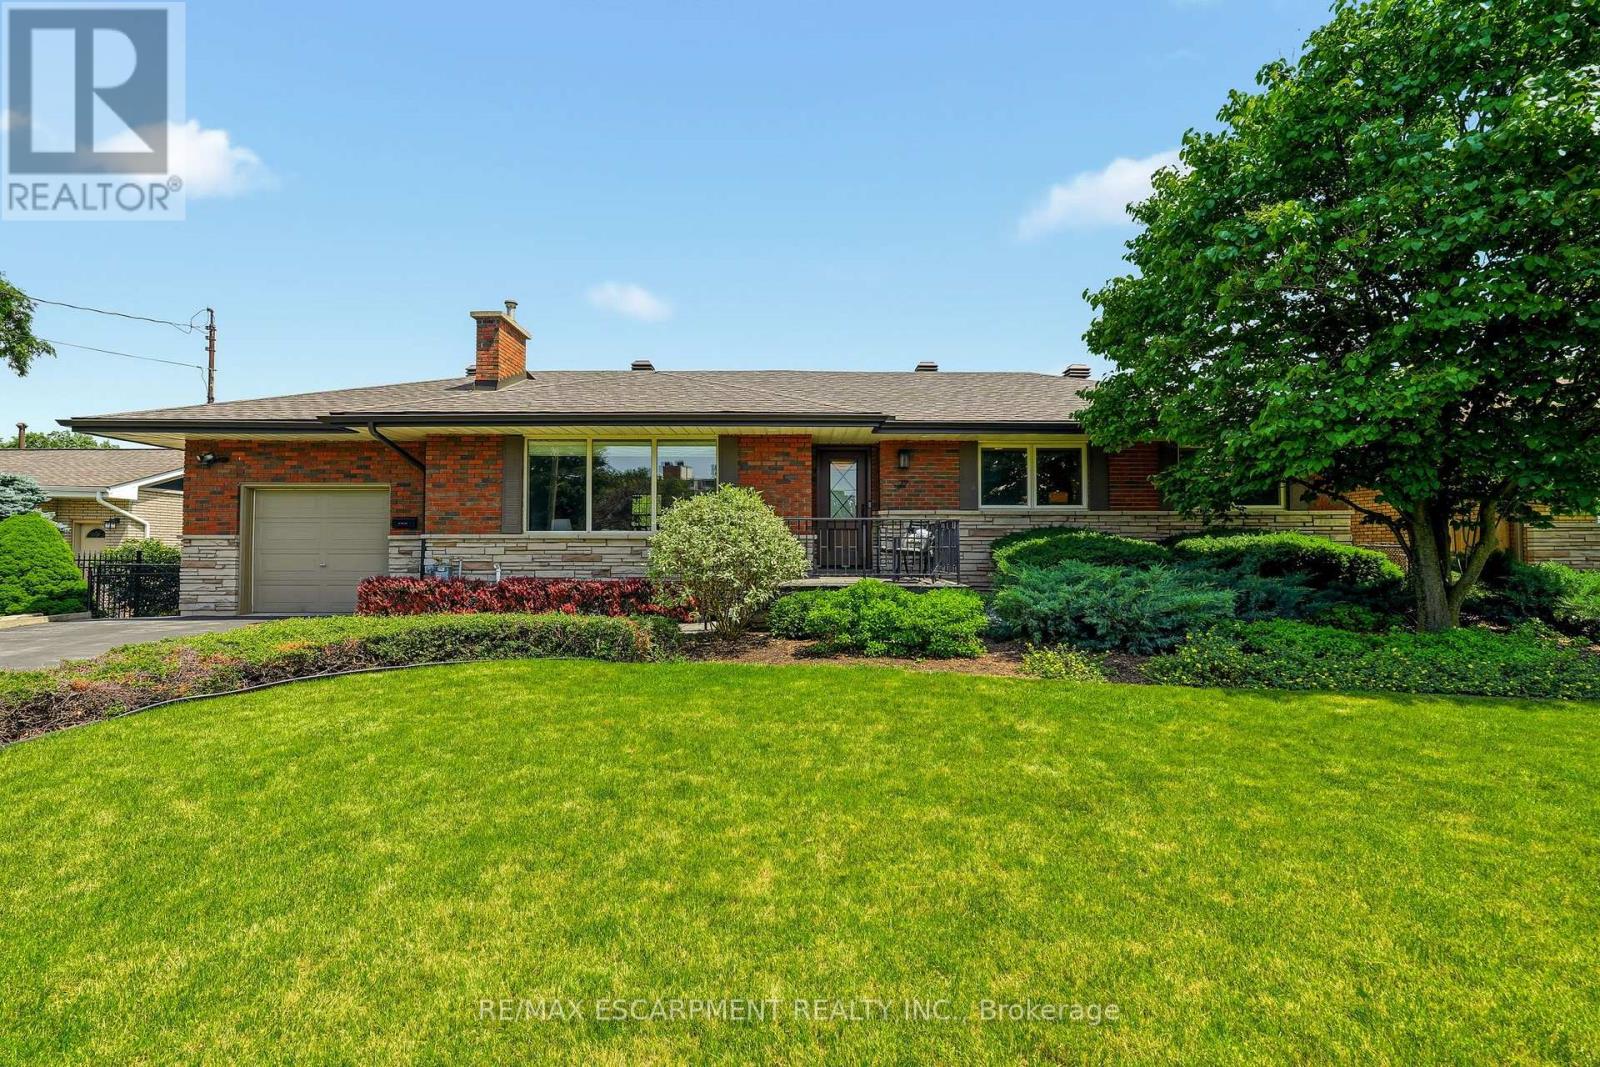
Welcome to 27 Brentwood Drive, a well-loved bungalow in the sought-after Cherry Heights neighbourhood of Stoney Creek, nestled beneath the Escarpment. Offering 3+1 bedrooms and 2 full bathrooms, this home has the space and flexibility to work for a variety of lifestyles. Enter through the beautiful solid front door into a spacious bungalow with a layout that flows effortlessly from room to room. The sunken family room is bright and inviting, featuring a huge front window that fills the space with natural light and offers plenty of room to gather, relax, and unwind. From there, the main floor continues seamlessly into the separate dining room and oversized eat-in kitchen, creating a layout that feels both open and functional while still giving each space its own purpose. One of the standout features is the oversized eat-in kitchen, with plenty of room for a large table where family and friends can gather. High ceilings and an abundance of windows fill the space with natural light, while the separate dining room gives you even more room for hosting holidays, dinners, and special occasions. Outside, the beautifully landscaped and fully fenced backyard feels like its own private retreat. Enjoy views of the Escarpment, a generous grass area, established cherry and pear trees, and a dedicated space ready for a patio where you can sit back, entertain, or simply enjoy the surroundings. Located in a mature, family-friendly neighbourhood close to schools, parks, walking trails, shopping, and highway access, 27 Brentwood Drive offers a rare combination of space, natural light, beautiful outdoor living, and an incredible location under the Escarpment. (id:62104)
46 Main Street
Johnson, Ontario
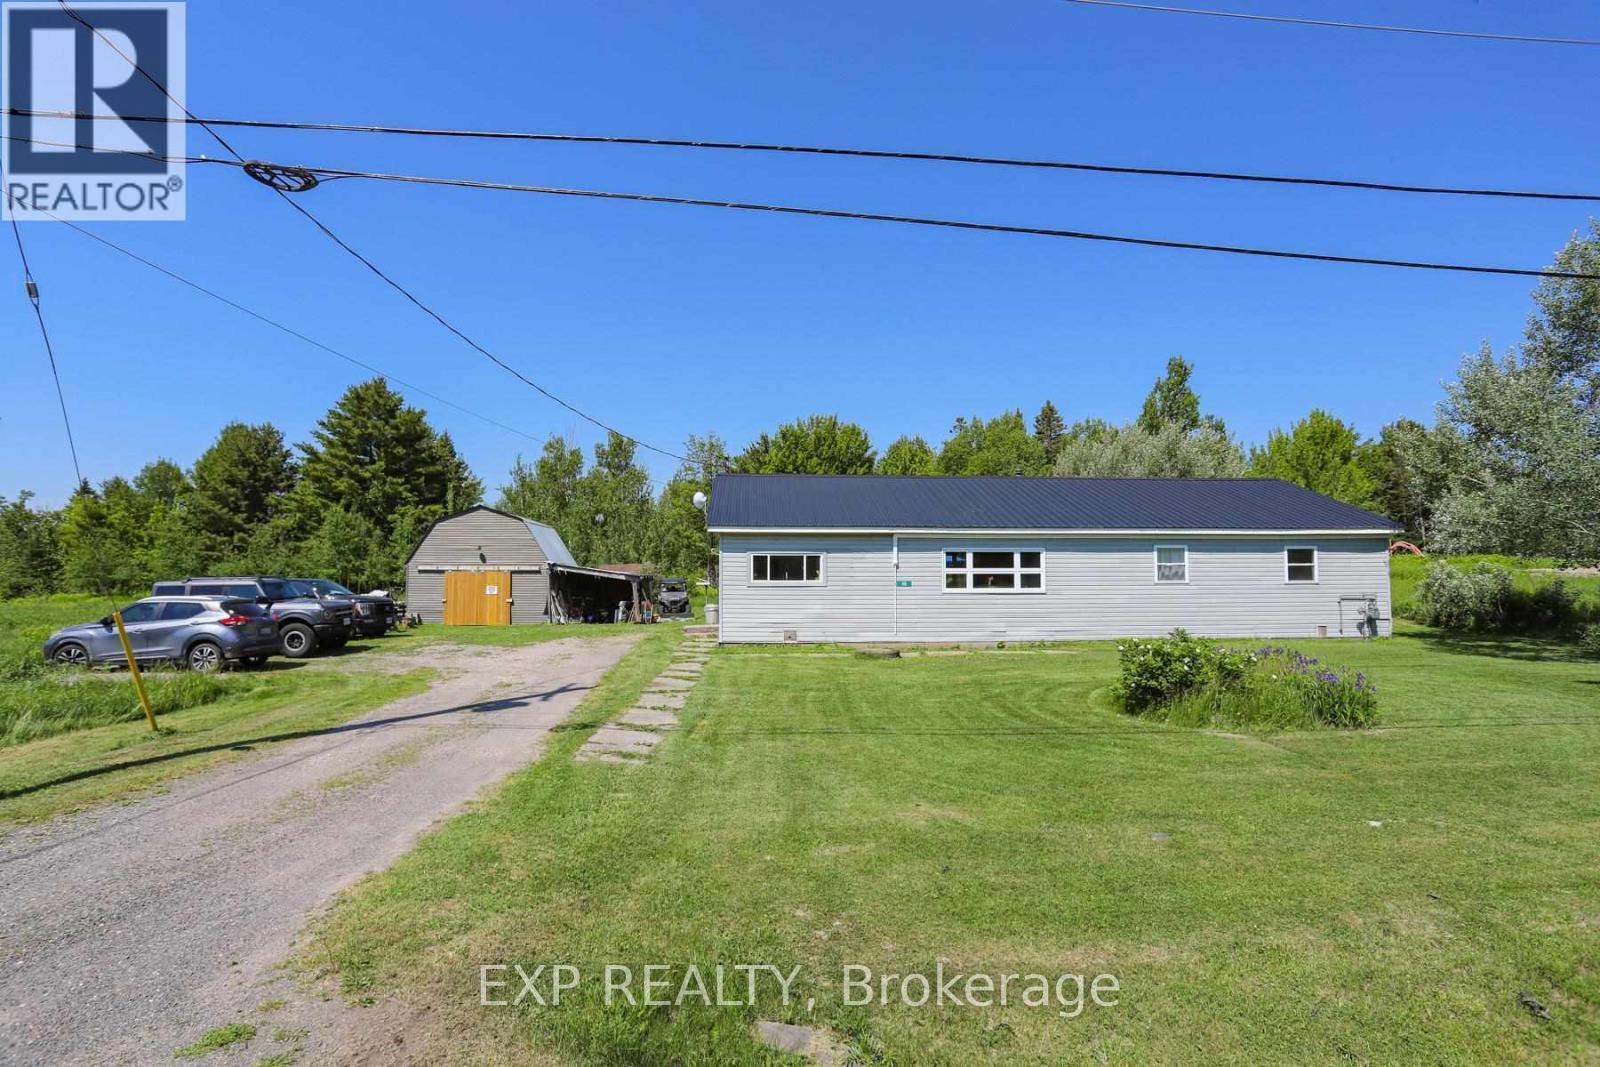
Welcome to 46 Main Street in the charming community of Desbarats - a beautifully renovated home where modern updates meet the peace and space of country living. Situated on an impressive 1.9-acre lot, this move-in-ready property has been extensively updated throughout the current owner's ownership, allowing you to simply unpack and enjoy. The heart of the home is the massive, beautifully renovated kitchen, offering an abundance of cabinetry and workspace that's perfect for everything from family meals to entertaining guests. The spacious living room provides a warm and inviting gathering place, while the thoughtfully updated bathrooms, stylish flooring, contemporary light fixtures, and unique décor touches create a home full of character and charm. Major improvements provide peace of mind for years to come, including updated heat pumps, furnace, most windows, patio door and hot water tank. Every renovation has been completed with comfort, efficiency, and modern living in mind. Located just minutes from the crystal-clear lakes of the North Shore, you'll have easy access to boating, fishing, swimming, snowmobiling, and countless outdoor adventures (id:62104)

153 Fisher Mills Road
Cambridge, Ontario
Bungalow for Sale in Cambridge. Welcome to 153 Fisher Mills Road, a charming bungalow in the heart of highly sought-after Hespeler Village. Set on a generous lot near Victoria Park, this home is perfect for young families. Inside, the inviting Bright main floor effortlessly blends the living, dining, and kitchen areas, creating a warm and connected space perfect for everyday living. The kitchen, with S.Steel appliances opens up to a huge yard perfect for your BBQ and family gatherings. This home also boasts two Full bathrooms . One of the standout features of this property is its versatility. Whether you're looking for a family home, a downsizing option, or an investment property, this raised bungalow adapts to your needs. The finished basement is ideal for conversion into a basement apartment perfect for generating rental income or creating flexible living arrangements for extended family. Commuters will appreciate the convenience of quick access to Hwy 401 and Hwy 8, making travel to Guelph, Kitchener GTA a breeze. Transit at door step with connections to Smart centre, Costco, Cambridge mall, Conestoga College and GO service for convenient living options, minutes Drive to Toyota Plant and auxiliary industries and Loblaws Distribution centre. Waterloo International Airport is hop skip and jump away, this home is ready to welcome you. (id:62104)
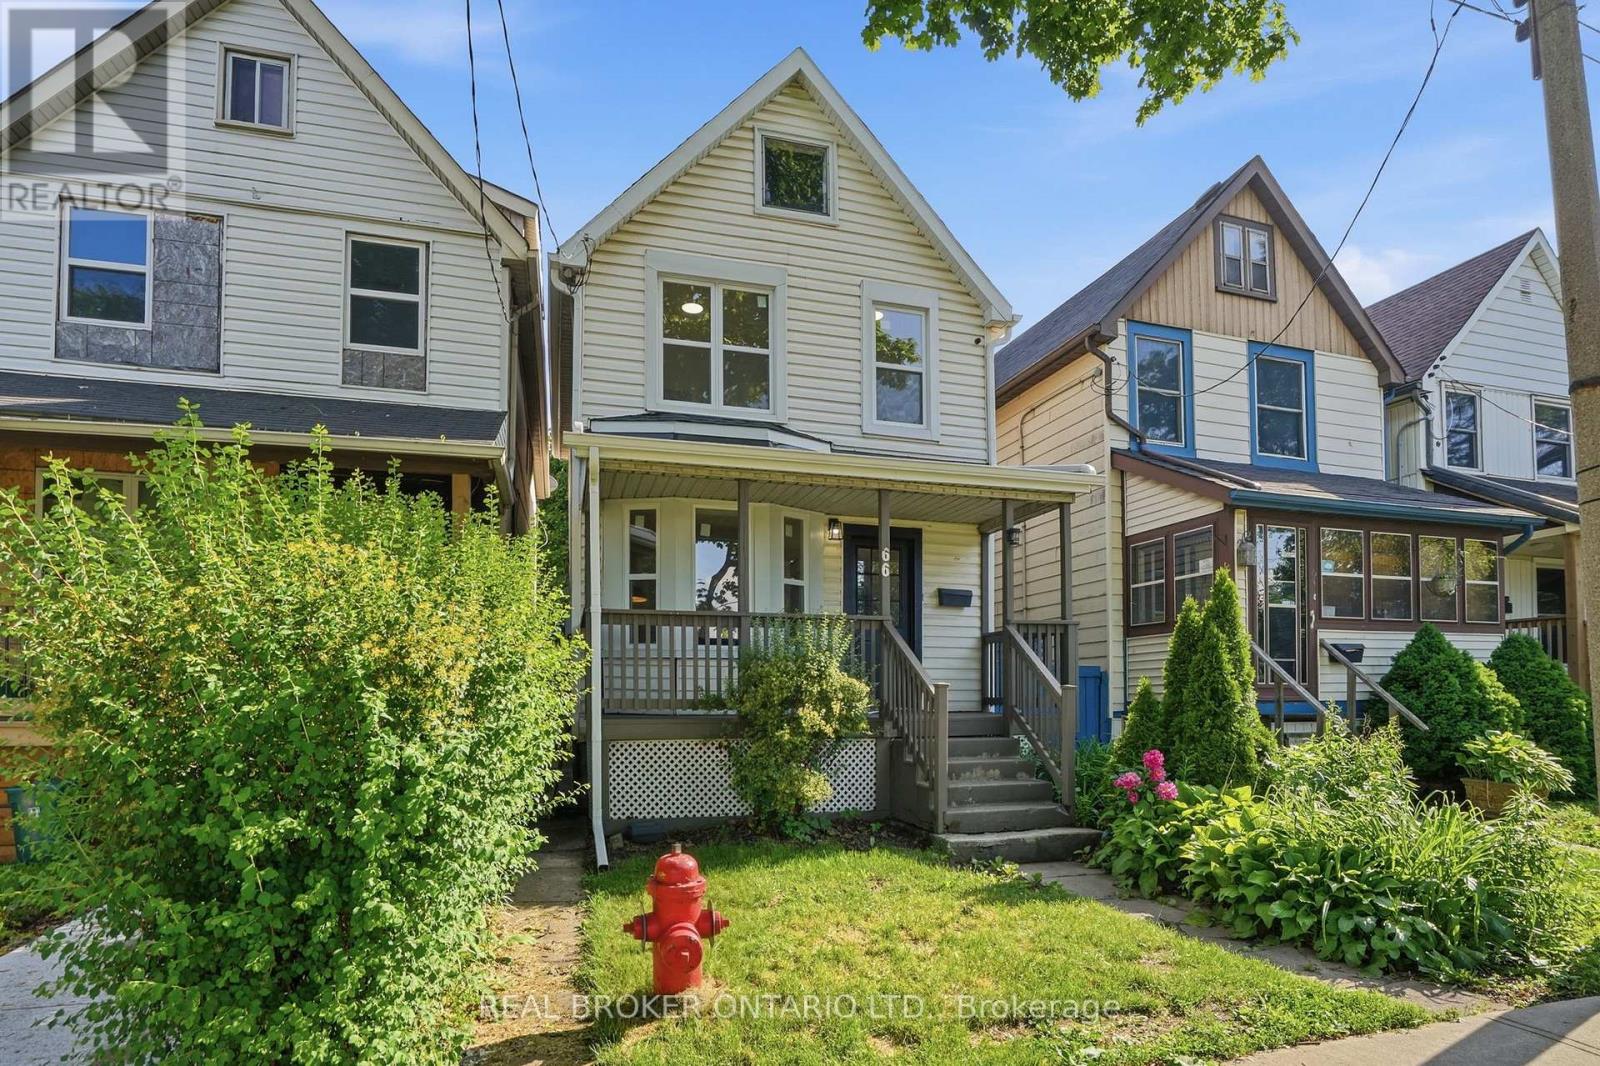
66 Mars Avenue
Hamilton, Ontario
Welcome to 66 Mars Avenue, a beautifully renovated detached 2-storey home offering modern updates in a convenient Hamilton location. Recently refreshed throughout, this 3-bedroom, 1.5-bathroom home features a brand new kitchen complete with quartz countertops, new appliances, and contemporary finishes that create a bright and inviting space for everyday living. The functional layout offers comfortable principal rooms, well-sized bedrooms, and tasteful updates that make the home move-in ready. A large green space and park directly across the street provide the perfect setting for family fun, outdoor play, and everyday enjoyment. Ideally situated close to Hamilton General Hospital, downtown Hamilton, shopping, restaurants, public transit, and everyday amenities, with the Hamilton waterfront just a short drive away. A fantastic opportunity for first-time buyers, families, or investors looking for a stylish updated home in a central and accessible neighbourhood. (id:62104)
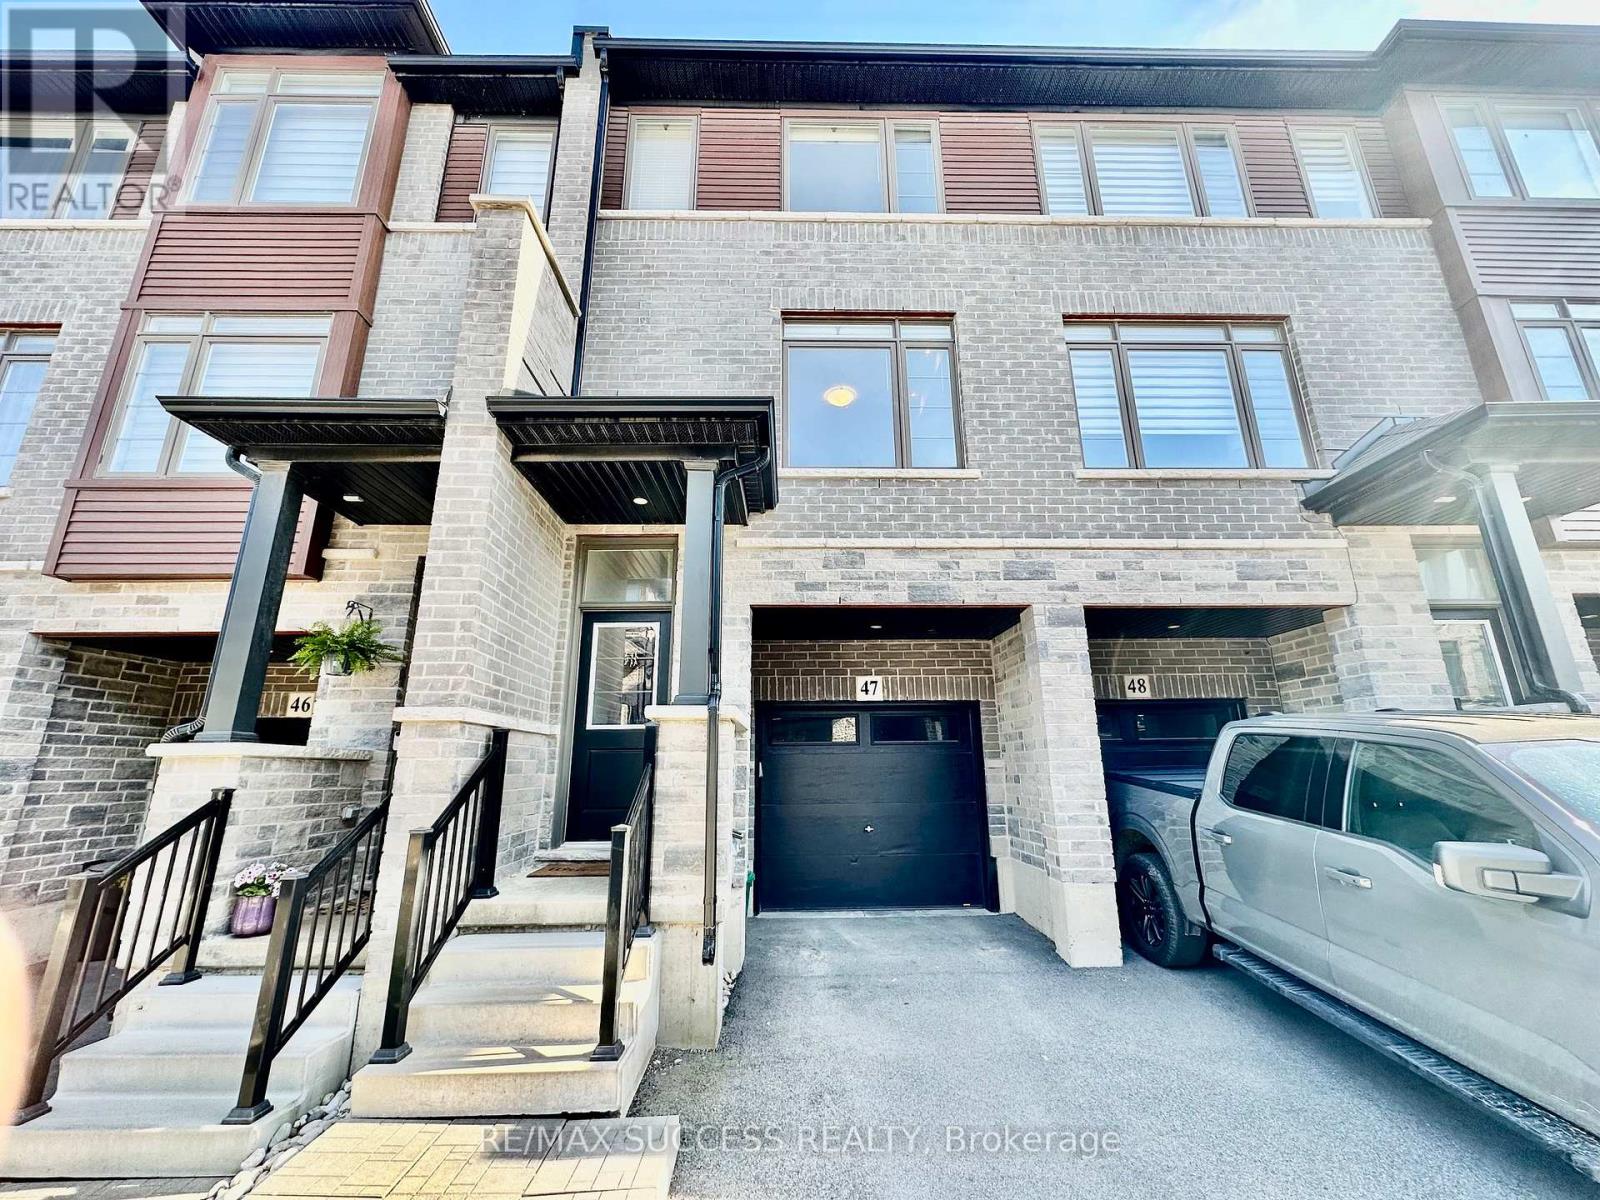
47 - 5000 Connor Drive
Lincoln, Ontario
Affordable Newer 3 Bedroom 2.5 Bathroom 2 Parking Freehold POTL Townhouse in Sought After Beamsville! Bonus Lower Level Room & Bonus Large Storage Closet Inside the Garage. Direct Access From Garage To House. Kitchen Features Double Undermount Sink, Quartz Countertops, Stainless Steel Appliances & Double Glass Sliding Door that Takes You Out to an Oversized Raised Wooden Deck. Laundry Conveniently Located on the Main Level. Master Bedroom Is Generously Sized with a Large Walk-in Closet & a 3-Piece Ensuite Bathroom. The Lower Level Takes You Out to the Backyard with a Patio Stone Sitting/Outdoor Dining Area. Literally a Couple of Minutes of Walking to Get to Angelina Macri Prokich Park with an Open Field, Basketball Court, Playground, Tennis Courts, Parking Lot & More! St. Mark Catholic Elementary School & St. Mark YMCA & Child Care Centre are Also Within Walking Steps! Don't Miss Out on This One! (id:62104)
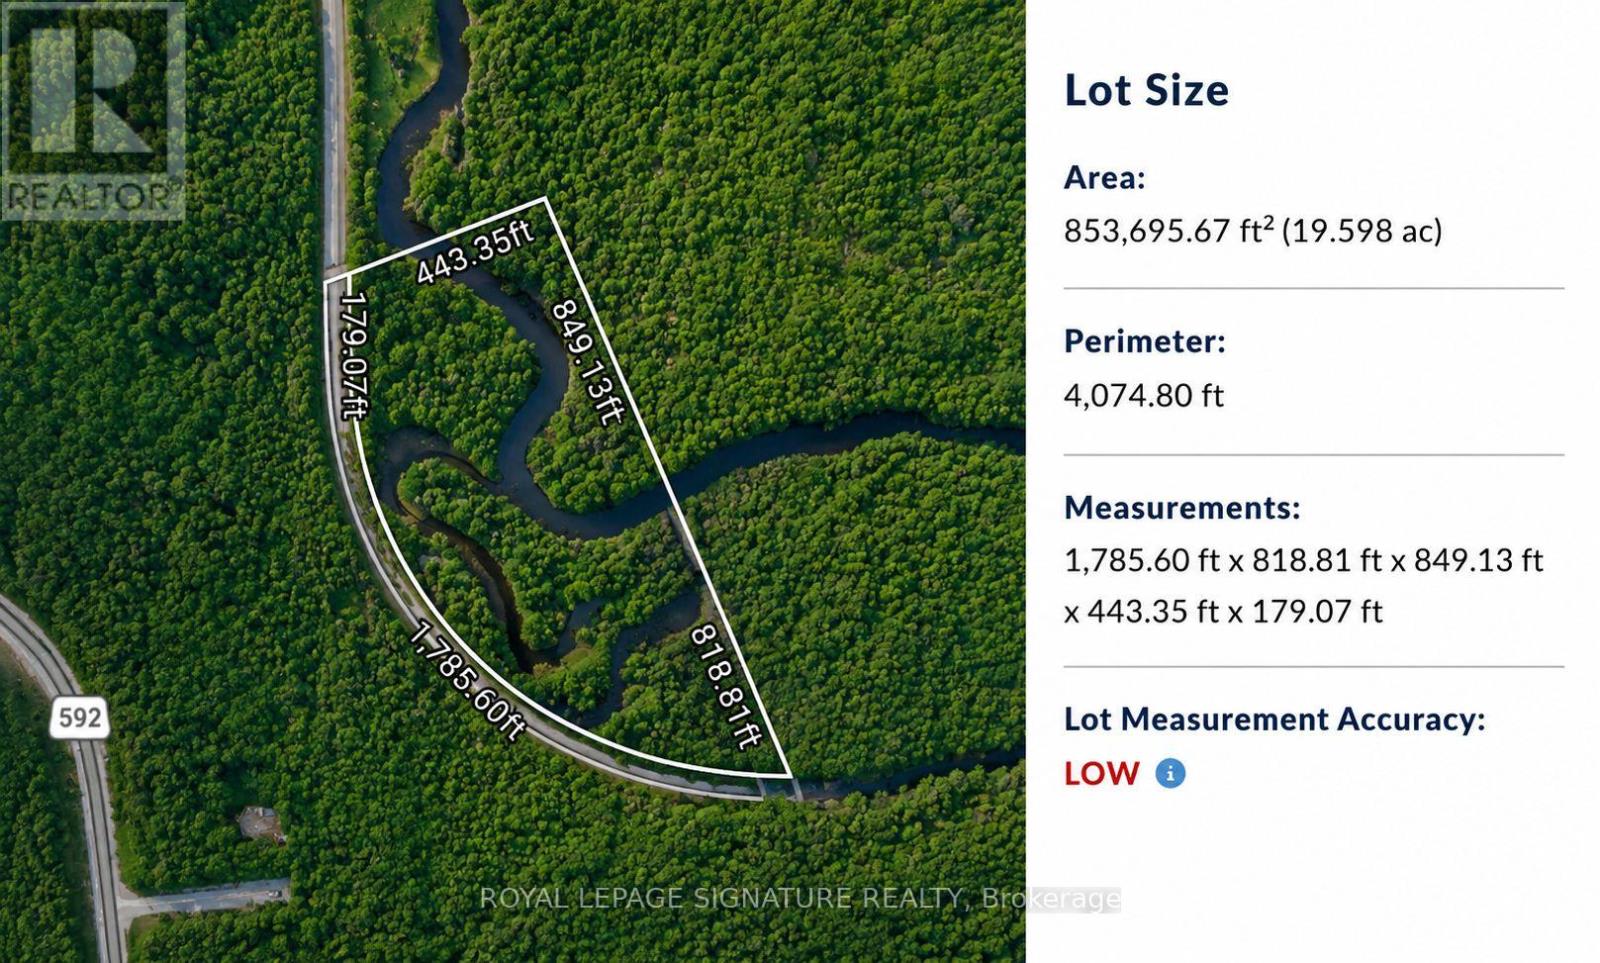
3011-2 Highway 592
Perry, Ontario
Escape to the wilderness with this rare 19.6-acre recreational waterfront property offering privacy, natural beauty, and endless outdoor adventure. Featuring a scenic river that winds through the property and a private island located within the parcel boundaries, this unique offering provides a truly one-of-a-kind Northern Ontario recreational experience.Whether you're searching for a private retreat, hunting property, fishing getaway, camping destination, or long-term recreational investment, this exceptional parcel offers endless possibilities. Enjoy canoeing, kayaking, fishing, wildlife watching, and exploring the surrounding forests and waterways right from your own property. The combination of mature trees, varied terrain, river frontage, and a private island creates an outstanding setting for outdoor enthusiasts.Accessible primarily by water, with seasonal ATV and snowmobile access possible through the surrounding area, this property delivers the off-grid recreational experience many buyers are looking for. The winding river adds character and beauty while creating natural separation and privacy throughout the property. The island offers a unique feature rarely found on parcels of this size and presents an incredible setting for camping, relaxing, or simply enjoying the surrounding wilderness.With approximately 19.6 acres of land, there is ample room to establish a private recreational basecamp or future retreat, subject to all required approvals and buyer due diligence. The property's irregular shape, extensive natural features, and secluded setting provide outstanding privacy and a true escape from city life.Located in the heart of Northern Ontario's outdoor playground, this property is ideally suited for those seeking a recreational getaway where fishing, hunting, paddling, ATVing,snowmobiling, and outdoor adventure can be enjoyed throughout the seasons. A rare opportunity to own nearly 20 acres of waterfront land complete with a river and private (id:62104)
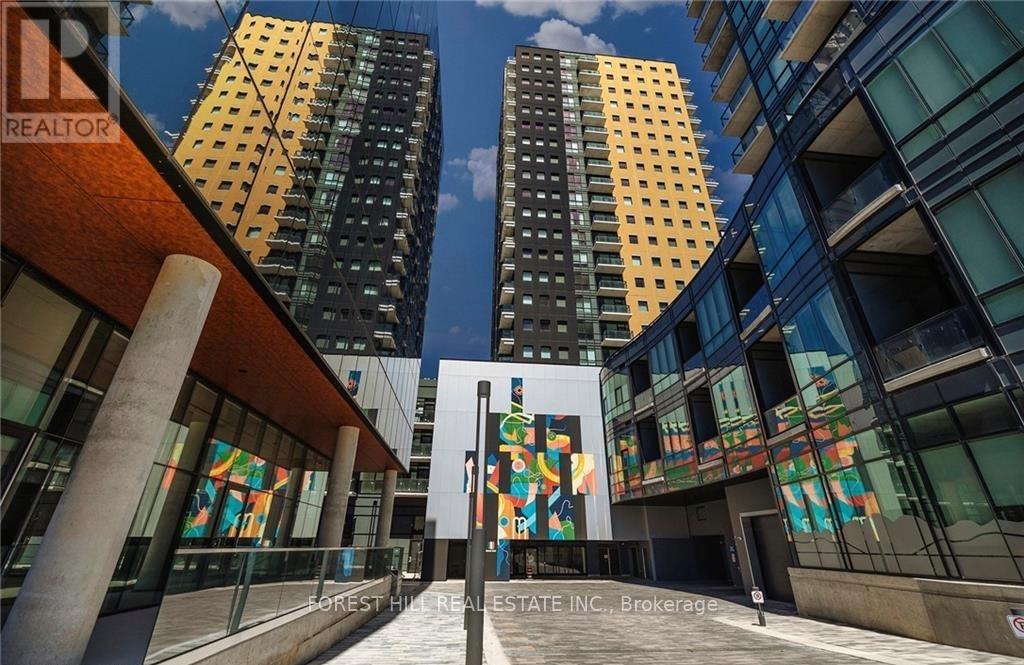
1602 - 104 Garment Street
Kitchener, Ontario
Welcome To Stylish Downtown Living In The Heart Of Kitchener! This Beautifully Maintained Newer-build Condo Offers The Perfect Blend Of Space, Functionality, And Location. Featuring 2 Spacious Bedrooms, 1 Modern Bathroom, And Incredible Storage Throughout. This Unit Is Designed For Comfortable Everyday Living. The Thoughtfully Designed Layout Includes A Sleek Floating Kitchen Island, Full-size Washer And Dryer, And A Generously Sized Primary Bedroom Large Enough To Fit A King-size Bed. Natural Light Fills The Space While Views From The balcony Create a calming Setting To Relax And Unwind. Located In A Prime Downtown Kitchener Location, You're Just Steps To Grocery Stores, Coffee Shops, Restaurants, Transit, Parks, And Everyday Essentials. Complete With Parking And A Locker, This Move-in-ready Condo Offers The Ideal Blend Of Convenience, Style, And Urban Living. (id:62104)
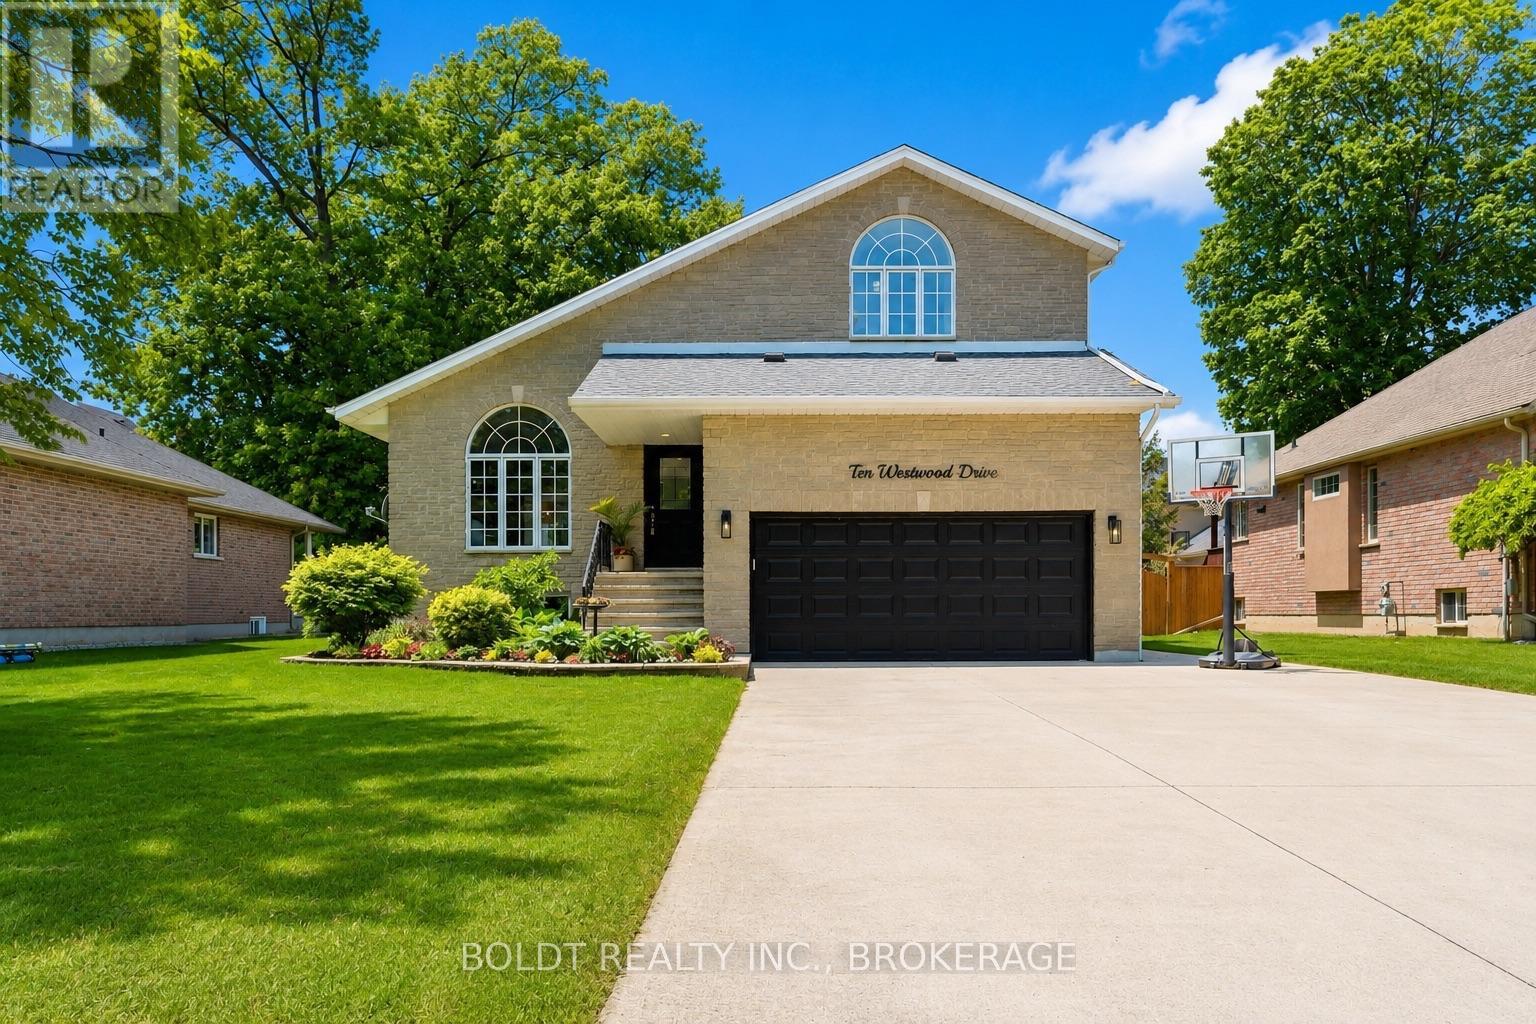
10 Westwood Drive
Port Colborne, Ontario
Welcome to 10 Westwood Drive, located in one of Port Colborne's most desirable neighbourhoods. Surrounded by mature trees, this property offers the perfect blend of space, comfort, and convenience, just minutes from Nickel Beach, Sugarloaf Marina, the Welland Canal, schools, parks, and Port Colborne's vibrant downtown. A large concrete driveway welcomes you to this impressive 3+1 bedroom, 4-bathroom home offering over 2,900 sq. ft. of finished living space. Inside, the Great Room features soaring cathedral ceilings, skylights, palladian windows, and a gas fireplace, creating a bright and inviting atmosphere. The formal dining room offers direct access to the backyard. The spacious kitchen is thoughtfully designed with stainless steel appliances and a large walk-in pantry. Flowing naturally from the kitchen is a spacious family room featuring a cozy wood-burning fireplace and its own patio door leading directly to the deck. A convenient powder room completes the main level. Step outside to an incredible outdoor retreat featuring a deluxe deck with a built-in hot tub, three seating areas and plenty of room to entertain. Upstairs, you'll find three generous bedrooms, including a spacious primary suite and a private ensuite. One secondary bedroom includes a bonus flex space ideal for a study area, reading nook, or play space. Both upper-level bathrooms have been beautifully updated with timeless black-and-white finishes. The fully finished lower level adds incredible versatility with a large recreation area, an additional bedroom, and a 3-piece bathroom, making it ideal for guests, extended family, or multigenerational living or a second primary suite. With all basement windows above grade, the lower level is filled with natural light. Offering exceptional space and an unbeatable location just minutes from the beach, waterfront trails, downtown shops, restaurants, and amenities, 10 Westwood Drive is a place you'll be proud to call home. (id:62104)
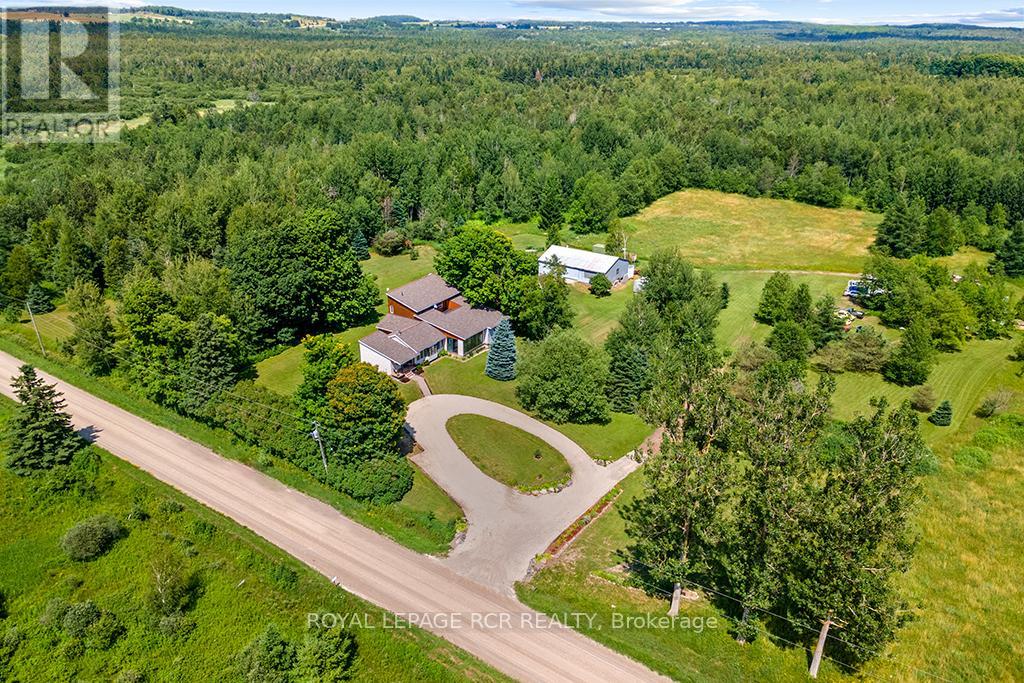
595133 Blind Line
Mono, Ontario
Trade the traffic for trails and reclaim your peace. This isn't just a home; it's a sprawling 150-acre sanctuary designed for those who crave the room to breathe. Perfectly marrying rustic soul with modern scale, this 3,500 sq. ft. bungaloft offers an immediate sense of calm from the moment you arrive.The heart of the residence is a magnificent family room, where vaulted, beamed ceilings and a crackling wood-burning fireplace create an atmosphere of warmth and security. Expansive windows and a massive solarium invite the outside in, bathing the hardwood floors in natural light. For the head of the house, the entire upper level is dedicated to a secluded primary retreat, featuring a cedar lined walk-in closet and a private stargazing deck-the perfect spot for your morning coffee or a quiet nightcap under unpolluted skies.Beyond the walls lies your own personal wilderness. Explore a private network of trails through fields and your own hardwood forest, ideal for hiking, snowmobiling, or horseback riding. A tranquil creek offers quiet afternoons for fishing, while the functional barn and open acreage provide endless opportunities for a hobby farm. The home is built for comfort and function, featuring zoned in-floor heating, a massive solarium for year-round sunshine, and a walk-up basement with secondary-suite potential. The expansive main floor is tailor-made for hosting, while the primary loft remains a secluded haven for rest. Outside, the lush perennial gardens and the sound of your private waterfalls provide the ultimate soundtrack for your new, slower pace of life. Your private retreat is calling-just minutes from Shelburne and Orangeville. Visit the Town of Mono to explore the possibility of erecting a second residence on the property. (id:62104)
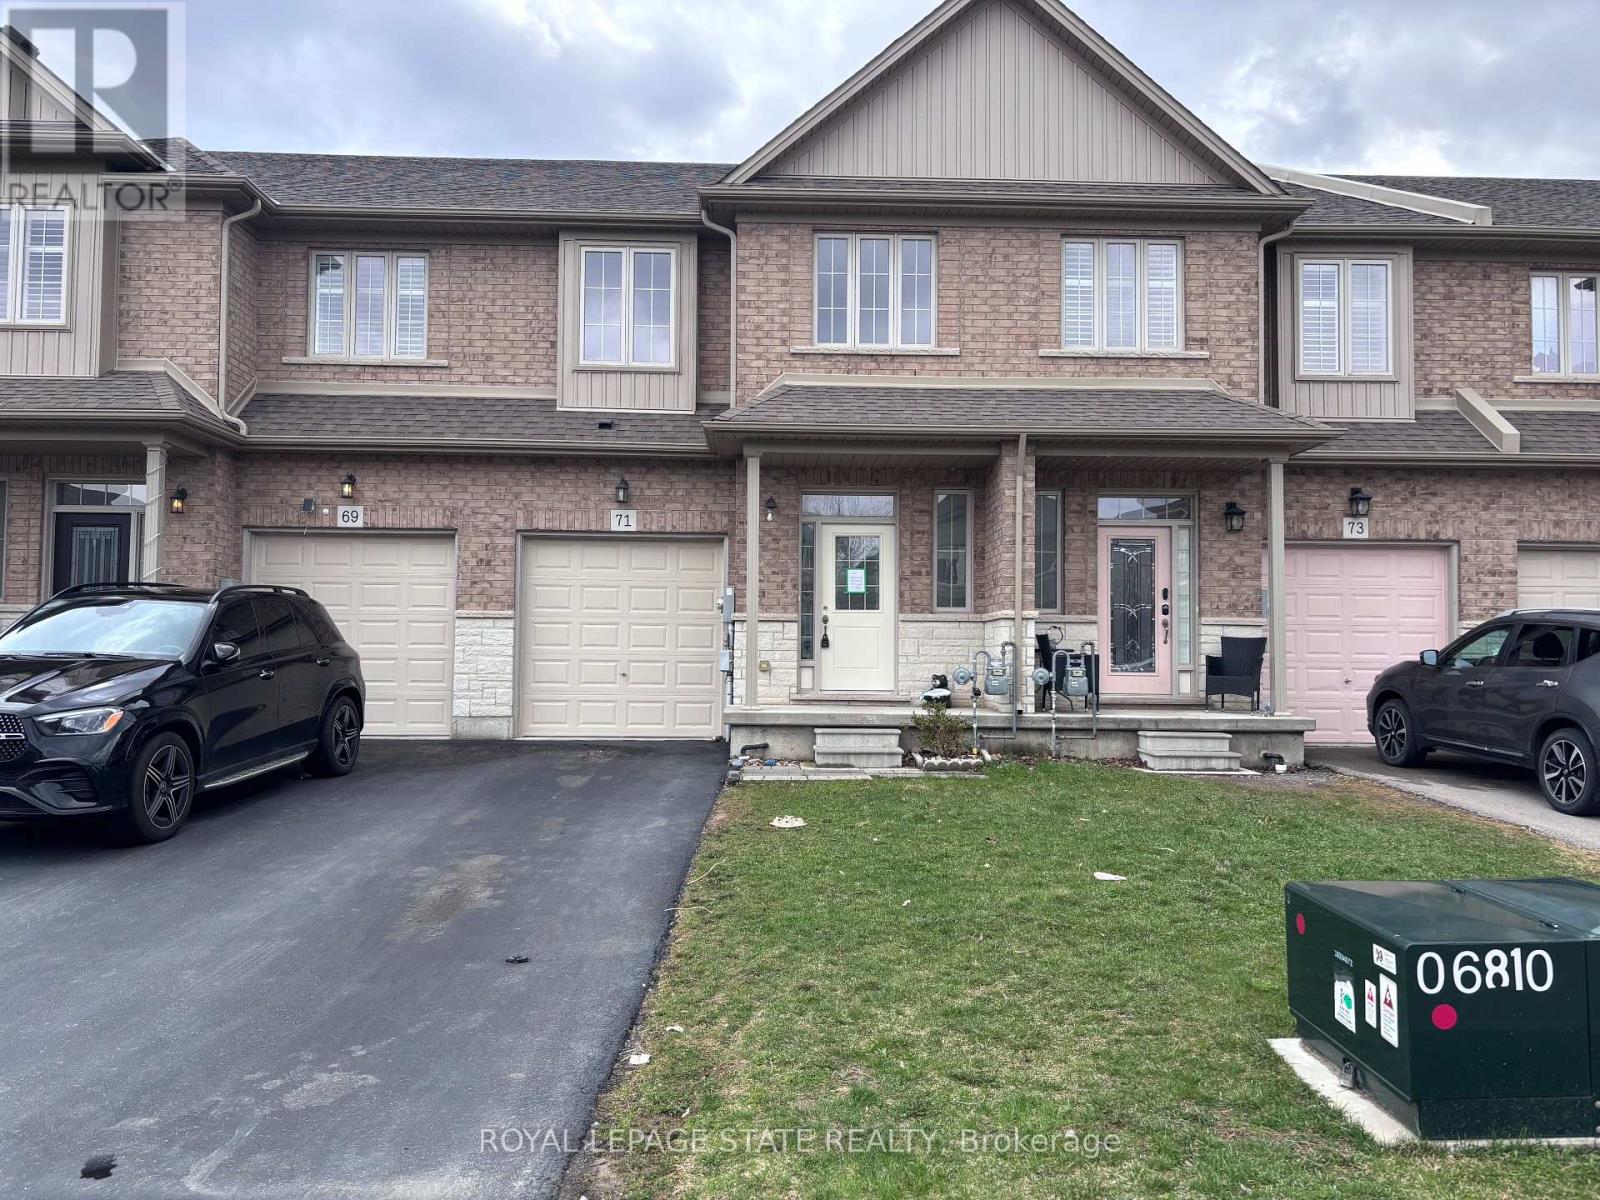
71 Fairgrounds Drive
Hamilton, Ontario
Sold "As is, Where is" basis. Seller makes no representations and/ or warranties. Some photos are Virtually Staged. (id:62104)
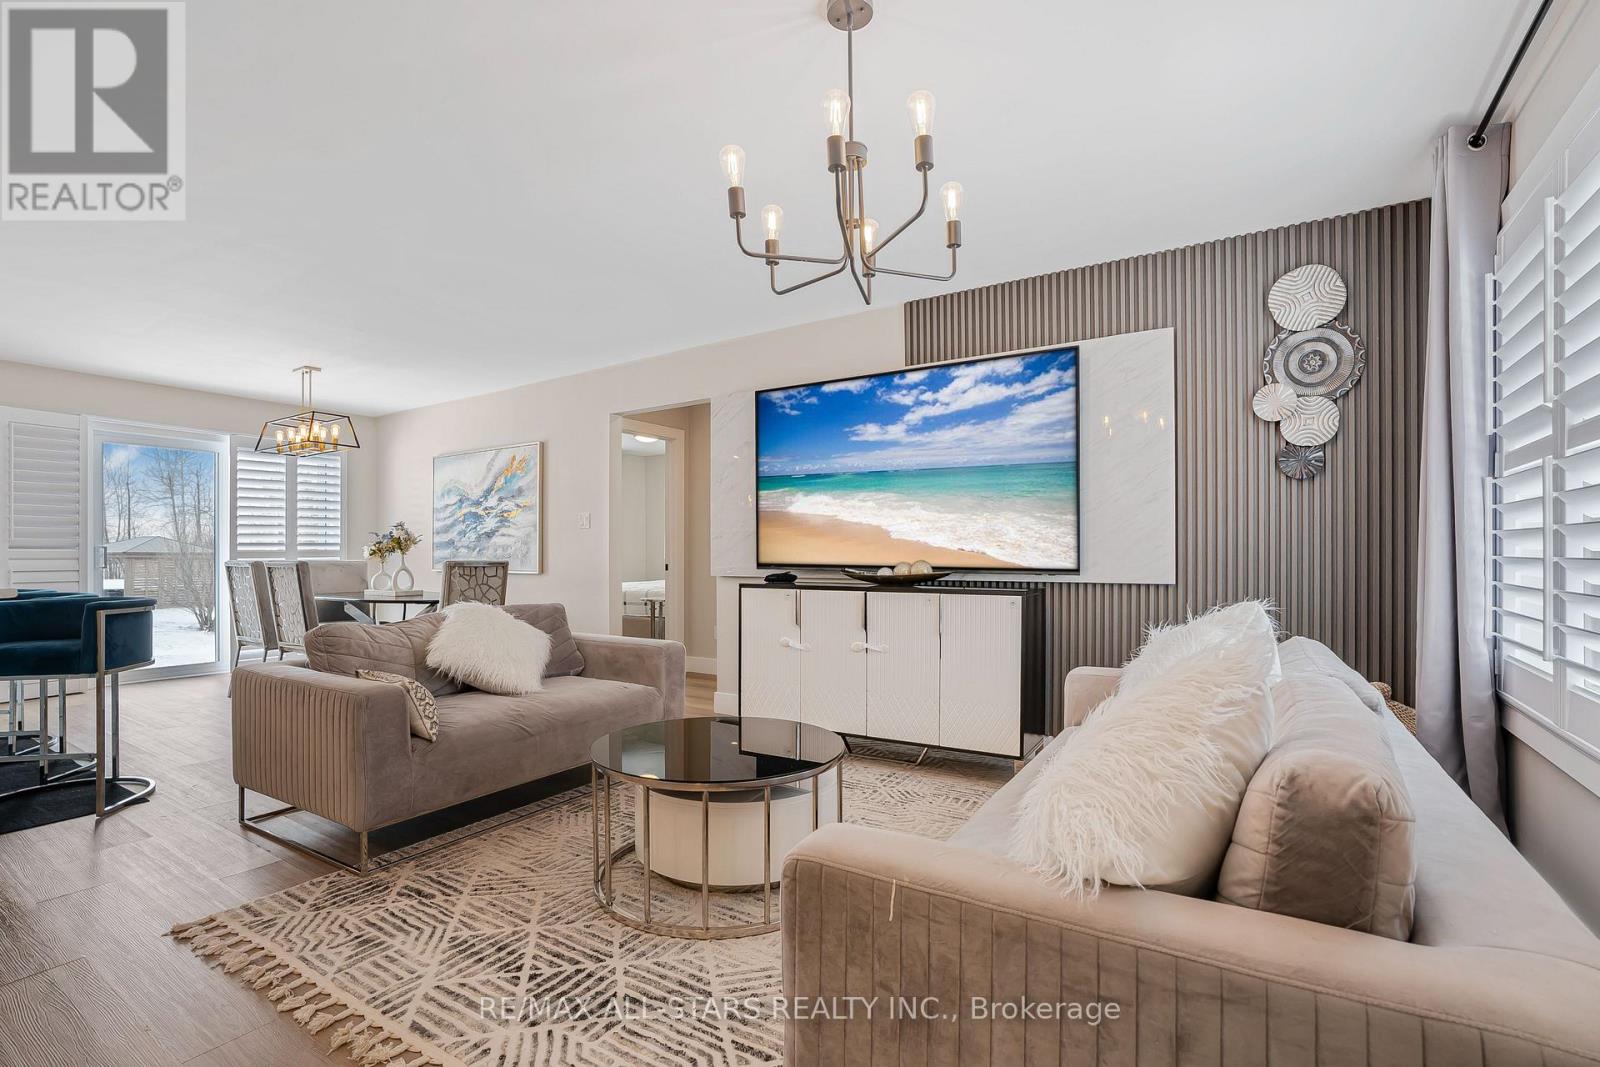
103 Edgar Street
Southgate, Ontario
CUSTOM BUILT! Open Concept 3 bedrooms Raised Bungalow. Enter from your covered front porch into your foyer which will give you access to your garage. The MAIN floor is complete with OPEN concept living / dining & kitchen areas. Primary Bedroom with walk-in closet and 3pc ensuite with walk-in shower. Laundry closet on main floor. 2 other good sized and well apointed bedrooms & full 4 pc bathroom. NO Carpeting - Vinyl plank flooring. Central VAC R/I and R/I for bathroom on lower level. Partially finished bright LOWER LEVEL with above grade windows and separate side entrance. Room to grow for the family & extended family - A PLACE TO CALL HOME. (id:62104)
638212 St. Vincent-Sydenham Townline
Meaford, Ontario
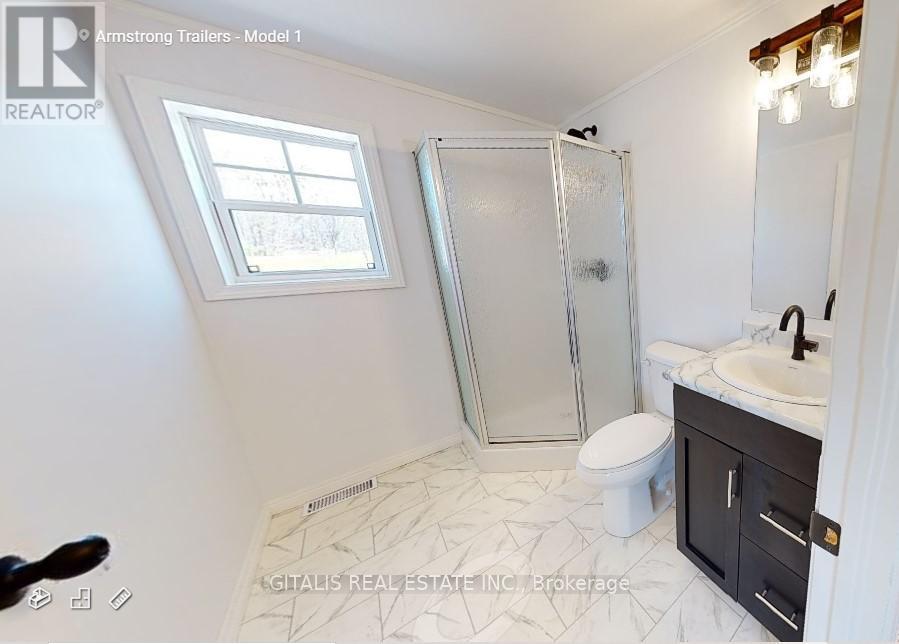
House Description: The house is a pre-fab Maple Leaf Home that is 1088 Sq feet with 2 bedrooms and 2 baths. It has sliding glass doors to walk out to backyard that overlooks the Niagara escarpment. House has a vaulted ceiling with a bright modern open concept with a kitchen island. It has 4 feet crawl space without a basement. The house is a high efficiency all electric 2023 home with upgraded insulation and windows throughout. The house is on septic and well. Property Description: 36 beautiful acres that border on 200 acres of wooded conservation land. 4 spring fed ponds with trails through the property. Property has a 40x80 outbuilding with electricity and concrete floor. Approximately 24 acres of the lower part of the property is rented out to a farmer for cattle grazing. Property is conveniently located off of Hwy 26 between downtown Meaford and Owen Sound with only a 10-minute drive for shopping and all amenities. 25-minute drive to blue mountain and 10-minute drive to local beaches. (id:62104)
5750 Hodgson Avenue
Niagara Falls, Ontario
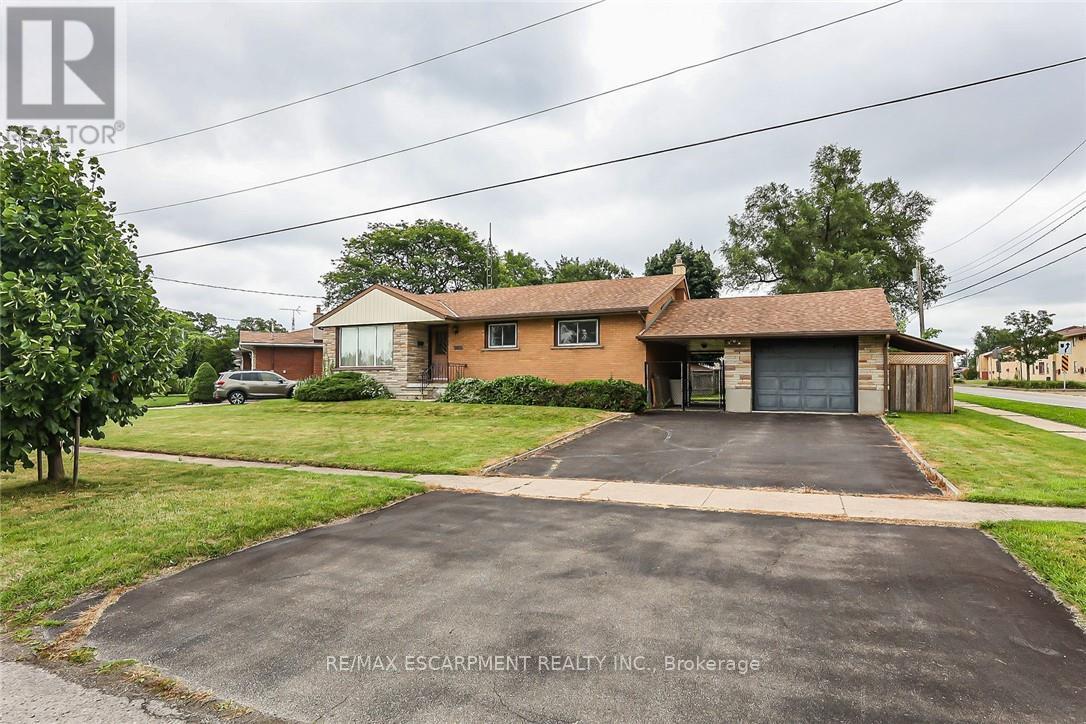
THIS NEWLY RENOVATED 3-BEDROOM BUNGALOW IS COMPLETE WITH A SEPARATE IN-LAW APARTMENT, SEPARATE ENTRANCE AND BRAND NEW APPLIANCES. NEW FURNACE AND AIRCONDITIONER (2025). OVERSIZE GARAGE AND A PRIVATE BACKYARD, LARGE FENCED LOT 107.87 FT X 146.04 FT. PLUS A COVERED PATIO. (id:62104)