
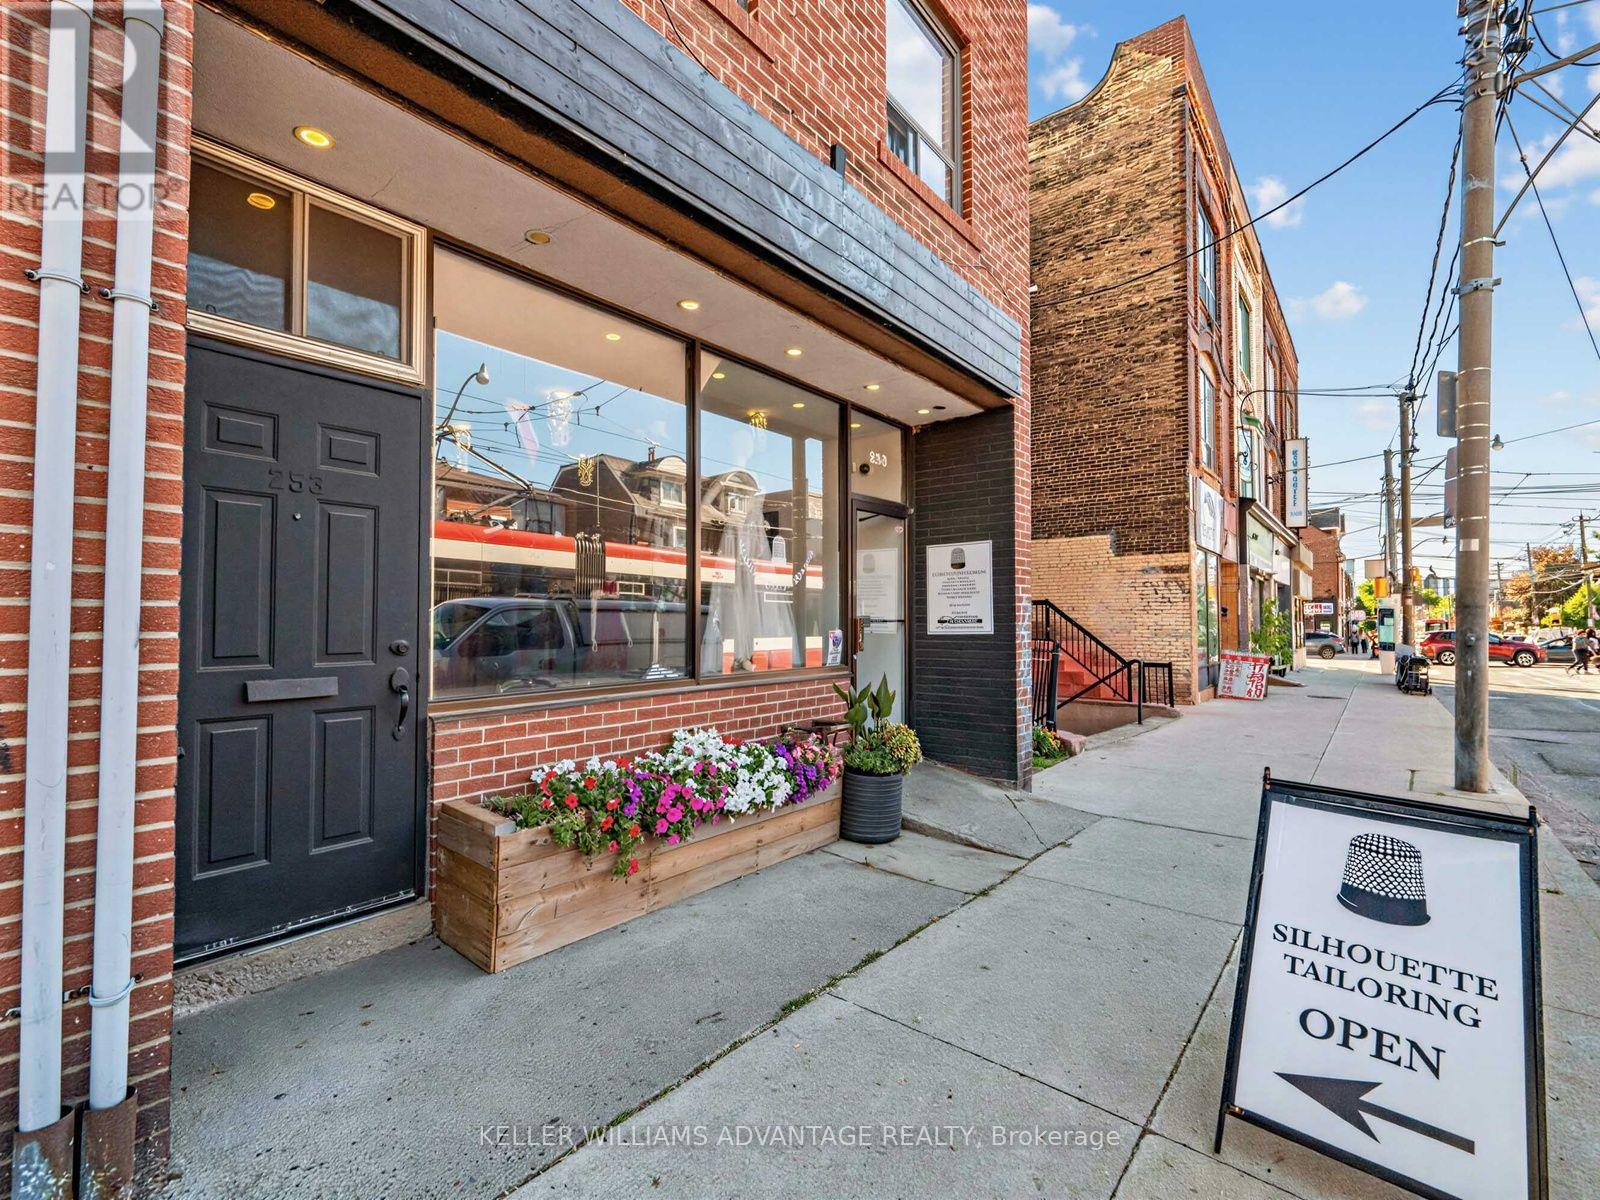
253 Broadview Avenue
Toronto, Ontario
Stunning Retail Space. 2,400 sqft. Includes Lower Level Space with New Kitchen, Living room, Dining, 2 Offices/Bedrooms, Full Bath, own Laundry and owned Parking at rear of building!!! Main floor offers 1,200 sqft of clean, open flexible commercial space. Currently a tailor's shop was once a cafe so endless possibilities with available accessible plumbing. Many options in the truly stunning space. Location!!! Constant foot traffic and visibility in Prime Leslieville / Riverdale Toronto's hottest neighbourhoods. Parking directly in front of location, 24hr TTC, minutes to the Subway. Floor plans attached and included with the pictures. Fixtures stay. (id:62104)
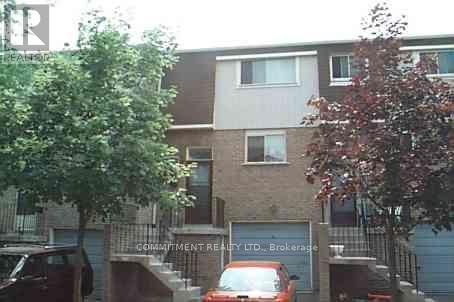
178 - 1915 Denmar Road E
Pickering, Ontario
Beautiful 3 Bedrooms 2 Bathrooms Condo Townhouse located in Pickering Village East, Open Concept Living Dining Room with Gas Fireplace, Finished Basement with walk out to Backyard, Very close to Shopping Centre, Transit, 401 & 407, Maintenance Fee will be according to Status Certificate (id:62104)
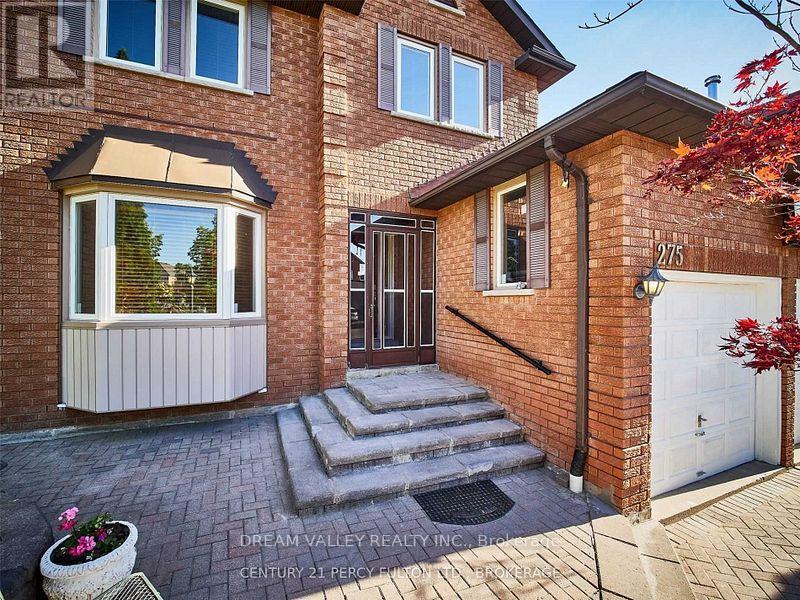
Basement - 275 Waterford Gate
Pickering, Ontario
Spacious 2-bedroom walk-out basement suite available for lease in the desirable Highbush community of Pickering. This bright and functional lower-level unit features a generous family room with a window overlooking the garden, central air conditioning, and in-suite laundry. The suite includes a fridge, stove, washer, and dryer. Located in a quiet residential neighbourhood with convenient access to local amenities, schools, parks, and transportation. (id:62104)
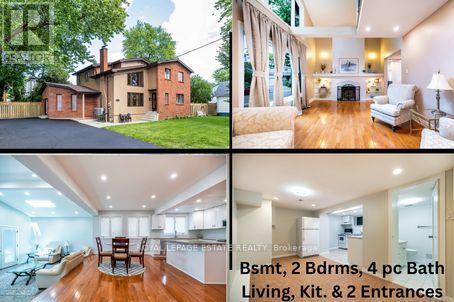
103 Aylesworth Avenue
Toronto, Ontario
*Renovated Custom-Built Home plus potential Building Lot * 7 Total Bedrooms **The 1000 sq ft (approx) premium 2 Bedroom Bsmt Apt has excellent income potential with New (2025) Open Concept Kitchen, 4 Piece Washroom, Living & Dining Areas, Separate Laundry Area, Front Driveway Entrance & off street parking * Home sits on a irregular lot & NOT on a corner * A Rare Find *Newer Oak Hardwood Floors * LED Lighting & 3 Skylights * Upper Balcony overlooks Living Rm with 16' Soaring Cathedral Ceilings, Skylight & Fireplace ** Newly renovated (2023) Main Floor Open Concept Kitchen with Island, High End Cabinets, Quartz Countertops , S/S Appliances,, Overlooks Lrg Breakfast Area and Sunken Family Room with Vaulted Ceiling, Skylight & Entrance to 4 Car Driveway *Main Floor Laundry * Separate Dining Room * Main Floor Bedroom/Office *New (2025) Main Upper Bathroom with 12' Ceiling, Skylight, Large Format Porcelain Tub Surround, Quartz Counter Topped Off with LED steam free Mirror with Blue Tooth * Primary Bdrm has Walk-In Closet, Newly Remodeled Ensuite, 6' Soaker Tub, New Cabinetry & LED Steam Free Mirror * Remaining Upper Bedrooms have Vaulted Ceilings, Lrg Closets & will fit Queen Size Beds ** NOTE: Large Extended Family or Builders Dream has potential of Separate Lots, Front Garden Suite For Growing Family or Extra Income *Close to GO Train, Kingston Rd. Shops & Restaurants, Close to The Danforth, & Short Drive to Bluffers Park with Sandy Beach * New 3 Ton Air Conditioning Unit(2026) *Newer Soffit, Facia , Downspouts, Leaf Guards (2020)* Driveway (2021) * Full 2 x 12 Roof Construction, Shingles 2018 *Garden Shed, * 2 Fridges, 2 Stoves, 2 Dishwashers, Washer/ Dryer *B/in Microwave, Window Coverings, ELFs *Too Many Features To Mention here ***A MUST, MUST See!! ***Don't Miss it!!! (id:62104)

18 Frazer Road
Ajax, Ontario
Well-maintained all-brick detached basement unit available for lease. Quiet, family-friendly neighborhood. Walking to Lakeridge Hospital, Ajax. This bright and well-designed lower unit features a bedroom combined with a functional kitchen and living area, along with one updated bathroom, offering a practical and comfortable layout for everyday living. The unit includes private ensuite laundry, One parking. Conveniently located close to schools, parks, library, grocery stores, public transit, and GO Train access, with quick connections to Highway 401, shopping plazas. (id:62104)
44 Weymouth Street
Elmira, Ontario
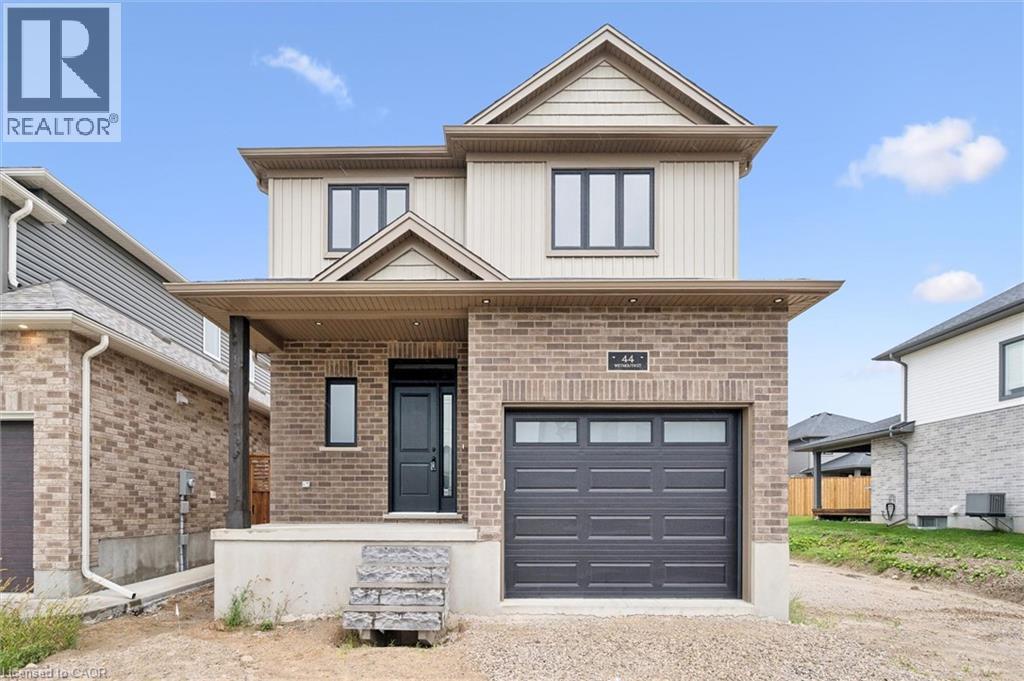
Welcome to Southwood Park, Elmira’s premier subdivision, where upscale living meets exceptional craftsmanship. Custom-built by respected local builder Paradigm Homes, this stunning two-storey residence offers the perfect blend of luxury, comfort, and timeless design in one of Elmira’s most desirable neighbourhoods. Boasting 3 spacious bedrooms and 3 beautifully appointed bathrooms, this thoughtfully designed home offers elevated everyday living with soaring 9-foot ceilings and premium finishes throughout. The heart of the home is the open concept kitchen, complete with sleek quartz countertops, quality cabinetry, and a stylish design perfect for entertaining and family life alike. Upstairs, the spacious primary retreat offers a private ensuite, creating the perfect place to unwind at the end of the day. Practicality meets style with a convenient main floor laundry room, while the car-and-a-half garage provides valuable extra room for storage, bikes, or hobby space. Custom-built quality shines throughout, offering the sophistication today’s buyers are searching for—all set within the highly sought-after Southwood Park community, just minutes to Waterloo. Get ready to call this place home! (id:62104)
104 Haileybury Drive
Toronto, Ontario
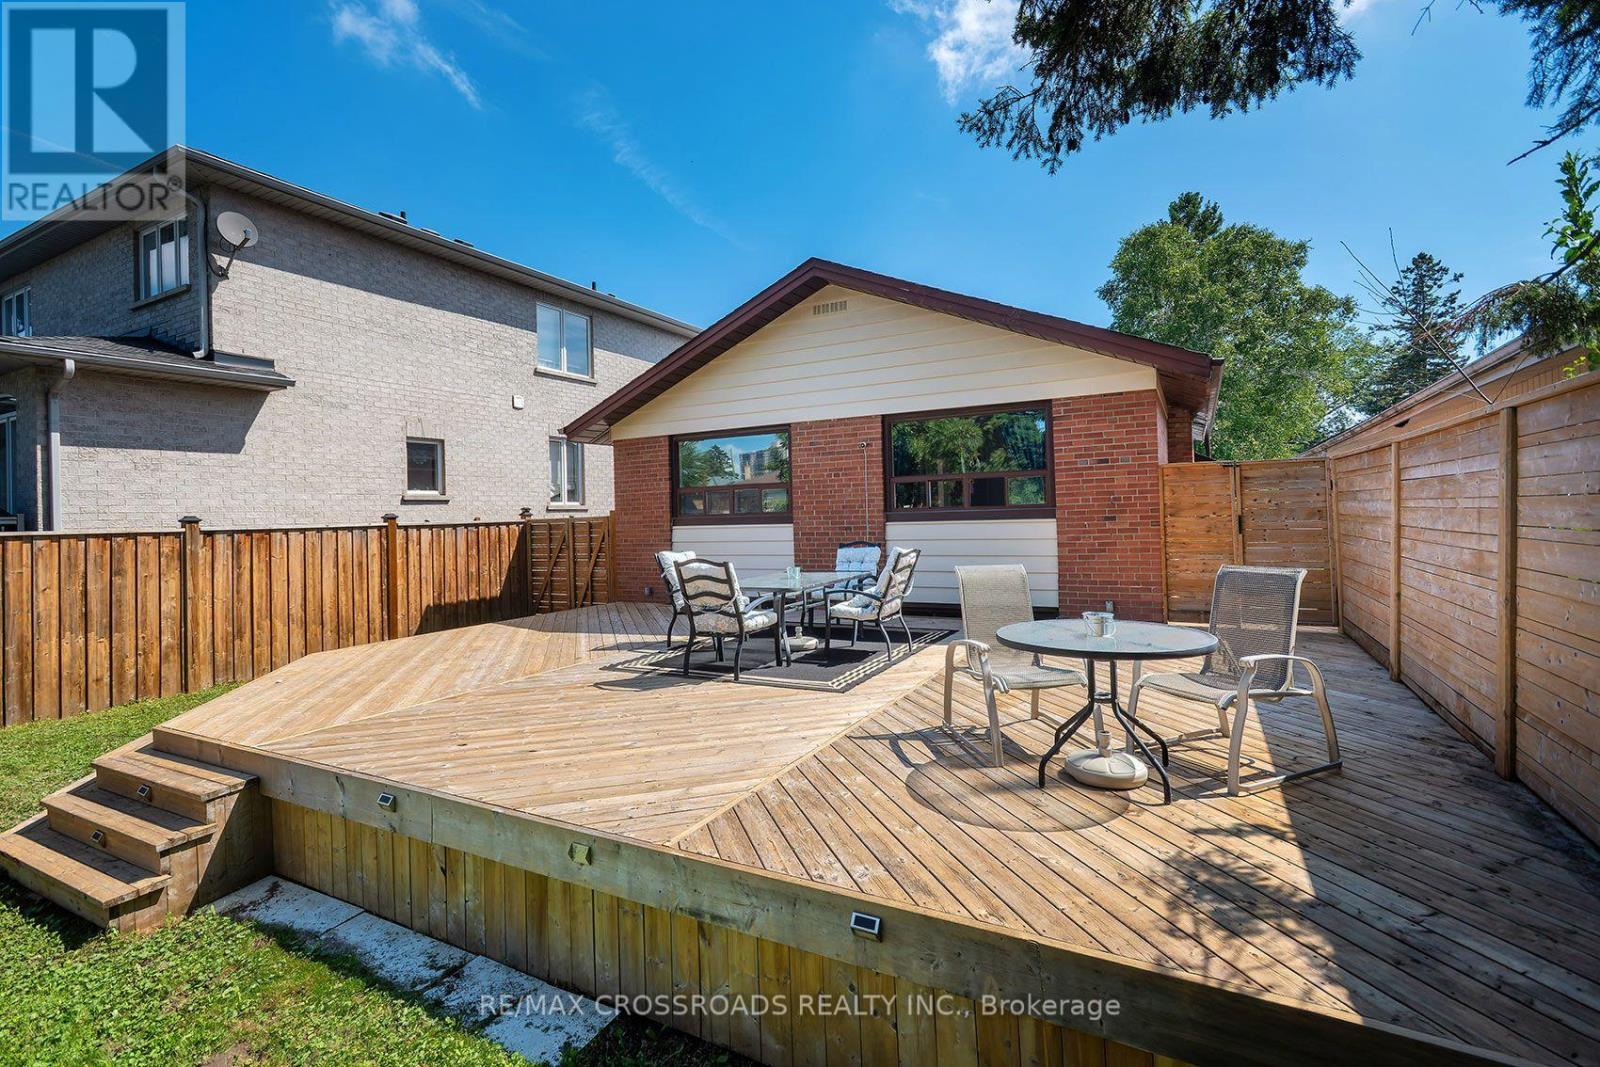
FANTASTIC VALUE! This Stunning 3 Bedroom Home Is Nestled Into Highly Sought After Bendale Community! Perched On An Enormous 40 x 174 Foot Lot! Lower Level Recently Updated! Private, Fully Fenced Backyard Space Features A Huge Deck And A Ton Of Room For Activities! Perfect Home For A Small Or Growing Family! Excellent Location! One Of The Safest Pockets In The City! Steps To Thompson Park, Places Of Worship, TTC, Shopping And Restaurants! Minutes To 401! An Absolute Must See! Don't Miss This Golden Opportunity!! (id:62104)
29 Steven Street
Hamilton, Ontario
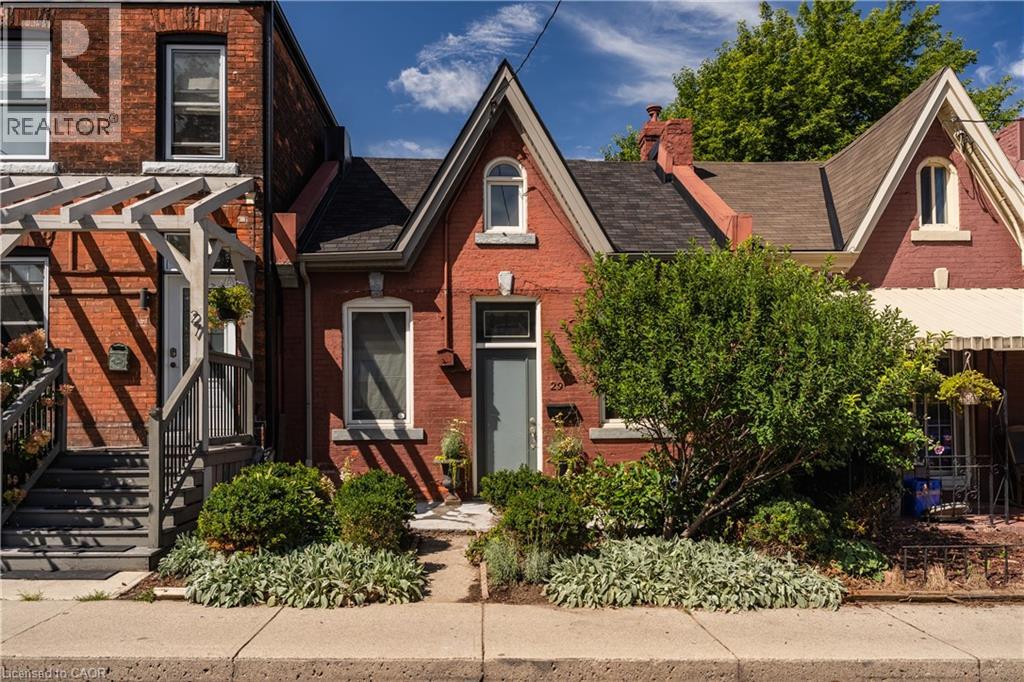
A classic Ontario worker cottage with all the charm of its original character, thoughtfully renovated for modern life. Lovingly updated with an approach that respects the age and architecture of the home, 29 Steven Street pairs high ceilings, exposed brick and original character with a truly beautiful new kitchen — timeless, understated and beautifully suited to the house, with thoughtful cabinetry and classic detailing. New hardwood floors run throughout, complementing the warm, considered finishes and giving the home an effortless sense of continuity. The layout offers two bedrooms and one beautifully updated bathroom, with the character of the house remaining firmly at the centre. Out back, the former garage has been transformed into a bright artist’s studio with alley access — an inspiring space for creative work, a home office or simply a place to make things. The backyard adds privacy and room to enjoy the outdoors. All of this is just an easy walk to downtown Hamilton and the restaurants, bars and energy of King William Street. A special little house for someone who appreciates old homes, thoughtful design and the beauty of keeping things simple. (id:62104)
368 Cedar Valley Boulevard
Oshawa, Ontario
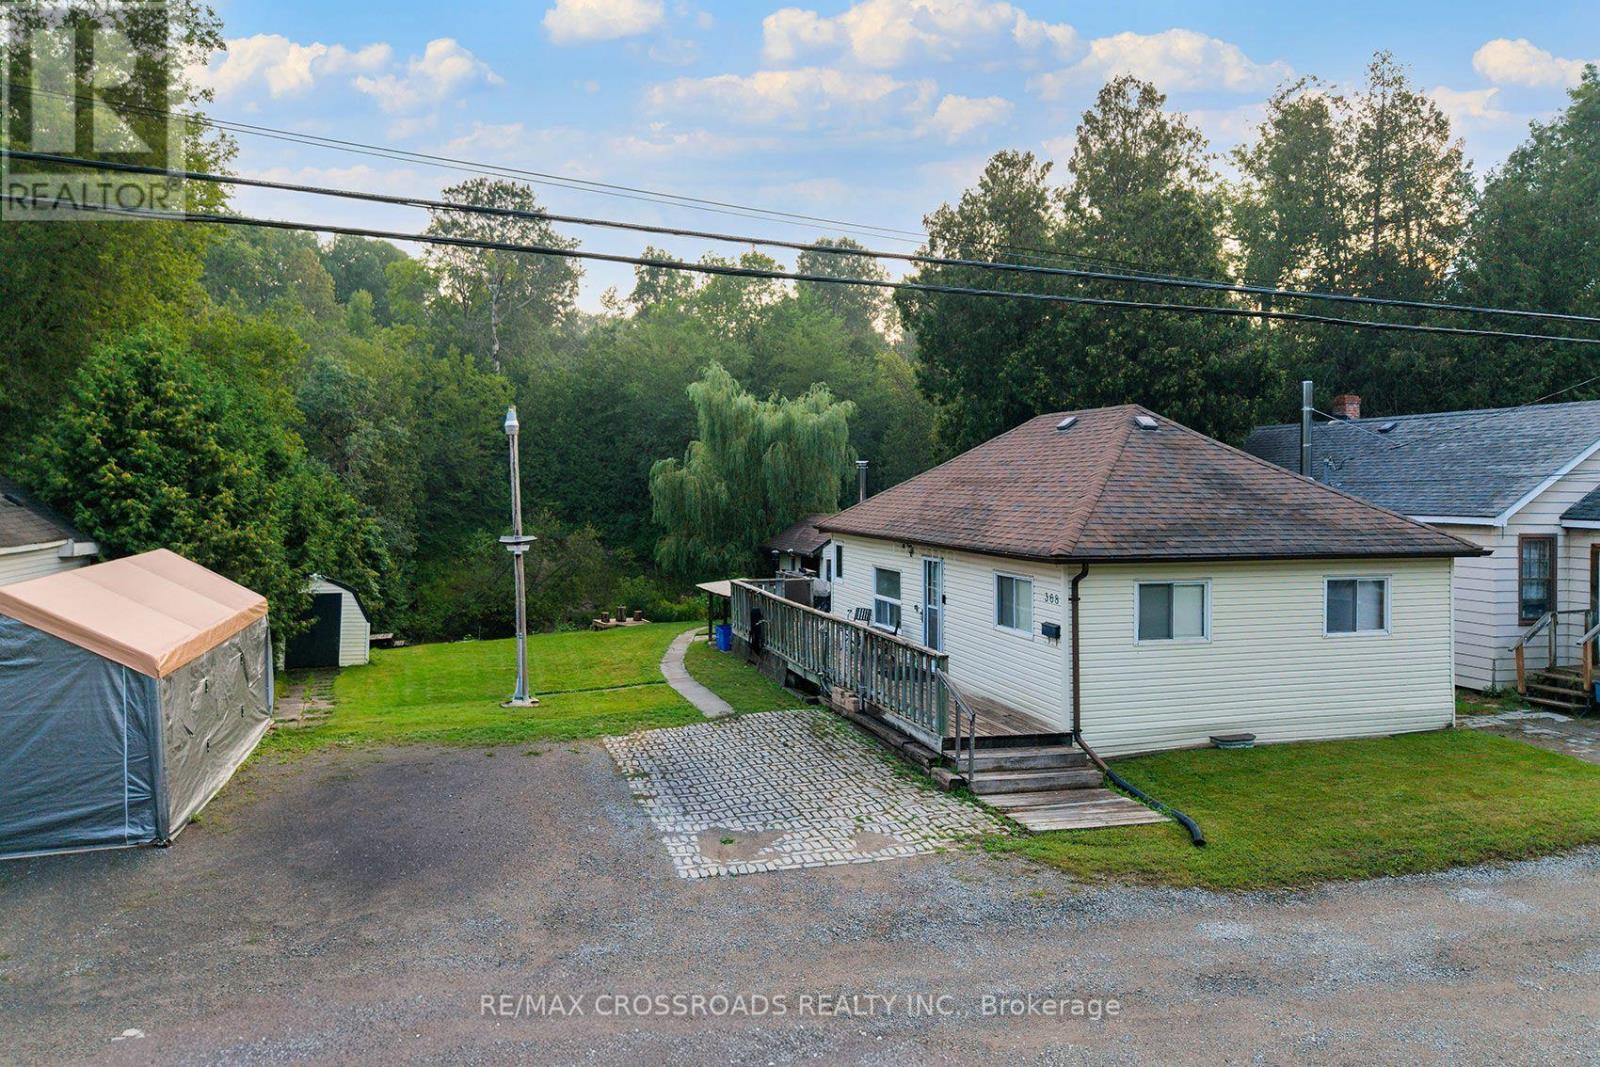
Let's go fishing from the backyard! Backing on to the East Oshawa Creek, Here is a Rare Opportunity To Own A Detached Home In The Established Samac Community Of North Oshawa! A Charming 2-Bedroom, 1-Bathroom Bungalow Offering An Affordable Alternative To Condo Living And An Excellent Opportunity For First-Time Buyers, Downsizers, Singles, Couples Or Investors. Enjoy The Freedom And Privacy Of Your Own Detached Home, With No Condo Fees, No Shared Hallways And Your Own Outdoor Space. Ideally Situated In A Mature Residential Neighbourhood Close To Camp Samac, Parks, Green Space And The Oshawa Creek/Cedar Valley Corridor, With Ontario Tech University And Durham College Nearby. Convenient Access To Shopping, Restaurants And Everyday Amenities Along Taunton Road, As Well As Major Commuter Routes Including Highways 407 And 401. Whether You're Looking To Enter The Market, Simplify Your Lifestyle Or Add A Detached Property To Your Investment Portfolio, This Unique Bungalow Offers Outstanding Potential In A Convenient North Oshawa Location. Why Settle For A Condo When You Can Own A Detached Home? SEE ADDITIONAL REMARKS TO DATA FORM (id:62104)

5038 Thornton Road N
Oshawa, Ontario
Welcome home to this "One-of-a-kind luxury estate" in Raglan, set on 51 picturesque rolling acres, including 30 acres of farmland. This stunning property offers over 7,000 sf of living space, meticulously designed with unparalleled craftsmanship & high-end finishes. This 6 bedroom, 6 bath home has exquisite interior features, a grand entrance w/custom granite flooring, hardwood floors & soaring high ceilings throughout. Modern, updated kitchen featuring granite countertops, a custom marble backsplash, B/I stainless steel appliances, gas stove, high end side by side fridge & freezer-perfect for entertaining. Panoramic views from every rm, filling the home w/natural light, open concept family room w/a cozy fireplace, an additional media rm with 16ft ceilings & gas fireplace. Coffered 10ft ceilings in both living & dining rms, all the bedrms feature their own ensuite baths offering ultimate privacy. Prof. finished expansive bsmnt - ideal for a potential in-law suite/guest space-with a bar, 3 pc bath & a luxurious sauna for relaxation, designer finishes throughout, incl custom vanities, upgraded light fixtures, skylights, custom crown molding & trim. Premium upgrades & outdoor features incl; new roof ('23), furnace ('21), UV syst, & water softener, 90% of windows replaced in past 3 years, expansive deck w/cstm landscaping offers breathtaking sunsets w/a south/west view outdoor retreat. Exceptional Outbuilding or potential Barndominium w/heated flrs & private office space, a massive 2,400 sf shop with 18.6' ceilings and oversized 15X12 bay dr provides space for business, hobbies, or storage of large equipment/toys. For extended family, guests, or investment income, enjoy a newly built 1,600 sf. 2 bed, 2 bath apartment, stylish, spacious & full of potential. This dream property delivers unparalleled combination of work, storage, & additional living space, perfect for entrepreneurs, hobbyists, or families. (id:62104)
7 Shadywood Lane
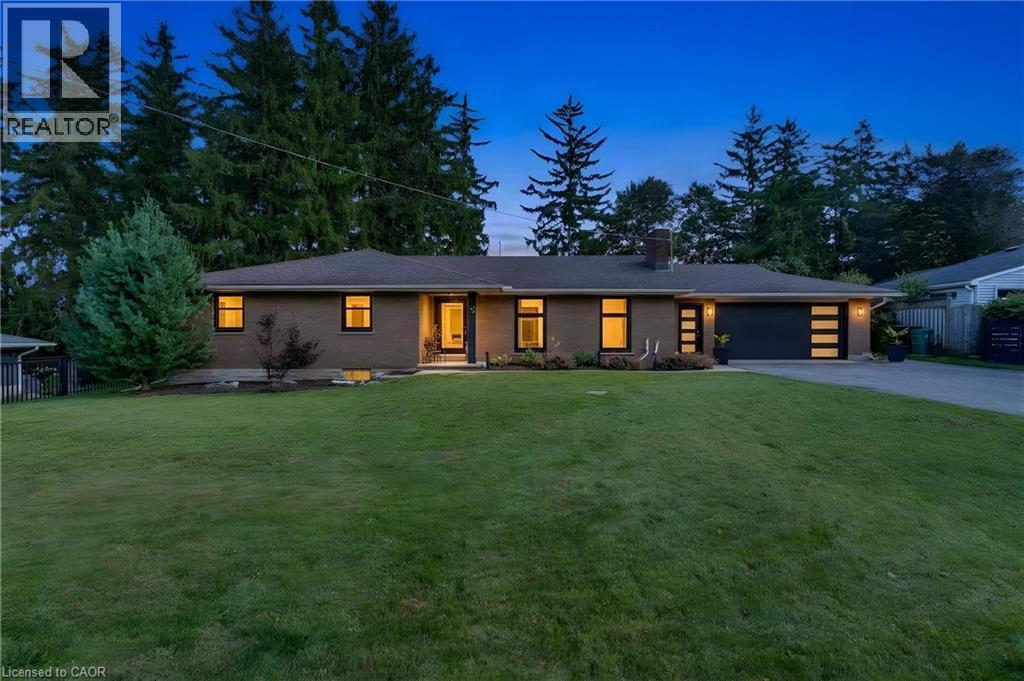
Cambridge, Ontario
CLOSE TO 3,000 SQ. FT. OF FINISHED LIVING SPACE IN A MUSKOKA-LIKE SETTING — WHILE STILL CLOSE TO ALL MAJOR CITY AMENITIES! Welcome to 7 Shady Wood Lane, Cambridge, a spacious and beautifully updated bungalow offering 4 bedrooms, 3 bathrooms and a double-car garage, all situated on an impressive 100’ by 150’ lot. Step inside and you’ll immediately appreciate the character, space and quality of this home, featuring original hardwood flooring throughout the bedrooms and living room and a beautifully updated kitchen designed for both everyday living and entertaining. The kitchen is exceptionally well equipped with a built-in Wolf oven plus a second oven, providing plenty of flexibility for the home chef and for entertaining family and friends. Just off the kitchen is a separate formal dining room, highlighted by large picture windows that fill the space with natural light, along with sliding glass doors providing a direct walkout to the patio and backyard. Two of the bedrooms also feature sliding glass doors with direct walkouts to the backyard, creating a wonderful connection to the property’s peaceful outdoor surroundings. The updated bathrooms showcase quality finishes, including beautiful porcelain tile imported from Italy. With close to 3,000 sq. ft. of finished living space, there’s plenty of room for the entire family. The partially finished basement offers a large recreation room along with an impressive 4-piece bathroom featuring a rain shower and heated flooring. A significant portion of the basement remains unfinished. Many major updates have been completed, including newer windows and doors with a transferable warranty, newer furnace, A/C and hot water tank. Outside is where this property truly shines. The expansive lot offers a beautiful custom aluminum fence, creating a private, peaceful setting with a distinctly Muskoka-like feel — all while remaining conveniently close to shopping, restaurants, schools and major city amenities. (id:62104)
1610 Heathside Crescent
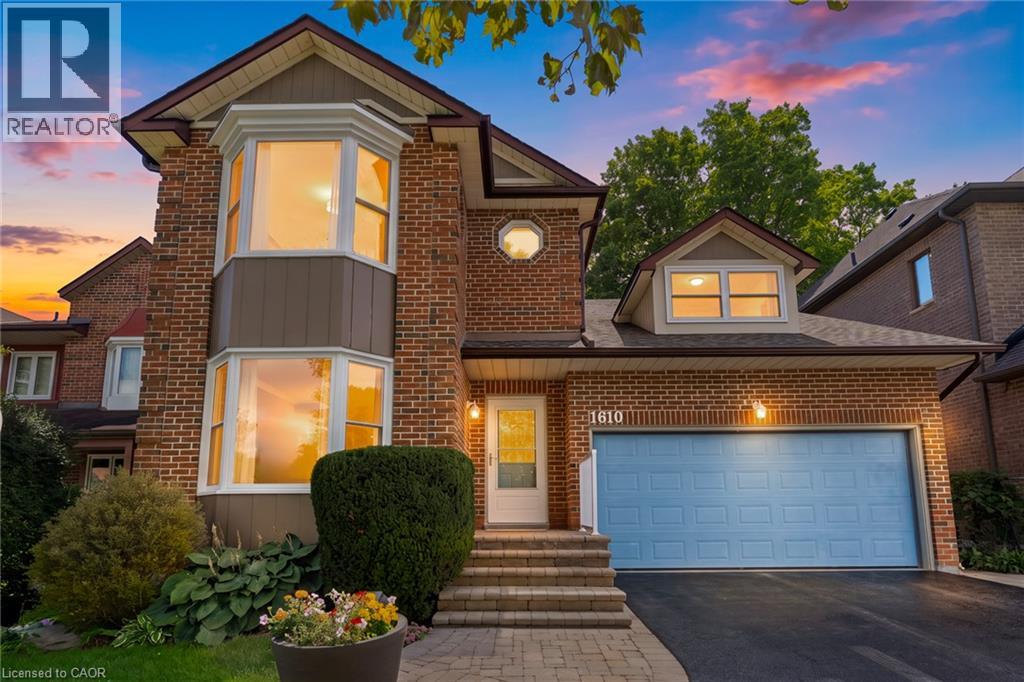
Pickering, Ontario
Welcome To 1610 Heathside Crescent, A John Body Executive Built Home Offering 4+1 Bedroom, 4-Bathroom Detached Home Offering An Exceptional Layout For Family Living And Entertaining. The Main Level Features Hardwood Flooring, Crown Moulding, A Formal Living And Dining Area, And A Bright Eat-In Kitchen Complete With Quartz Countertops, Stainless Steel Appliances, Tile Backsplash, And A Walkout To The Backyard Deck. A Separate Office Overlooking The Backyard Provides The Perfect Work-From-Home Space, While The Main Floor Laundry Offers A Convenient Separate Side Entrance. A Standout Loft Creates An Impressive Additional Living Area With A Gas Fireplace, Large Window, And Walkout To A Private Balcony. Upstairs, The Spacious Primary Retreat Features A Large Bay Window, Walk-In Closet, Walk-In Linen Closet, And 4- Piece Ensuite, Complemented By Three Additional Bedrooms And A 5-Piece Main Bathroom. The Refinished Basement (2022) Extends The Living Space With A Recreation Room, Pot Lights, Additional Bedroom, And 2-Piece Bathroom. Outside, Enjoy A Fully Fenced Backyard Surrounded By Mature Trees With A Large Deck, Stamped Concrete Patio, And Storage Shed. Additional Updates Include Most Windows (2021-2024) And A New Electrical Panel (2022). Complete With A Double Car Garage And 3-Car Driveway, This Versatile Family Home Is Ideally Situated Close To Schools, Parks, Shopping, Restaurants, Recreation, Public Transit, And Everyday Amenities, With Convenient Access To Major Highways For An Easy Commute Throughout The GTA. (id:62104)

40 Croker Drive S
Ajax, Ontario
Welcome to this well-maintained 3-bedroom, 3-bathroom townhouse offering a spacious and functional layout. Featuring a large kitchen with ceramic flooring and granite countertops, this home is perfect for comfortable family living and entertaining. The open-concept dining area is enhanced with dimmable pot lights, creating a warm and inviting atmosphere. Enjoy a walk-out to the deck and a private backyard, ideal for relaxing or entertaining outdoors. Conveniently located close to all amenities including schools, shopping, library, and public transit. Just minutes to the waterfront, Highway 401, and Ajax Hospital, this property offers excellent accessibility for commuters and families alike. A fantastic opportunity in a highly desirable and convenient location-don't miss out! (id:62104)
507 - 388 Bloor Street E
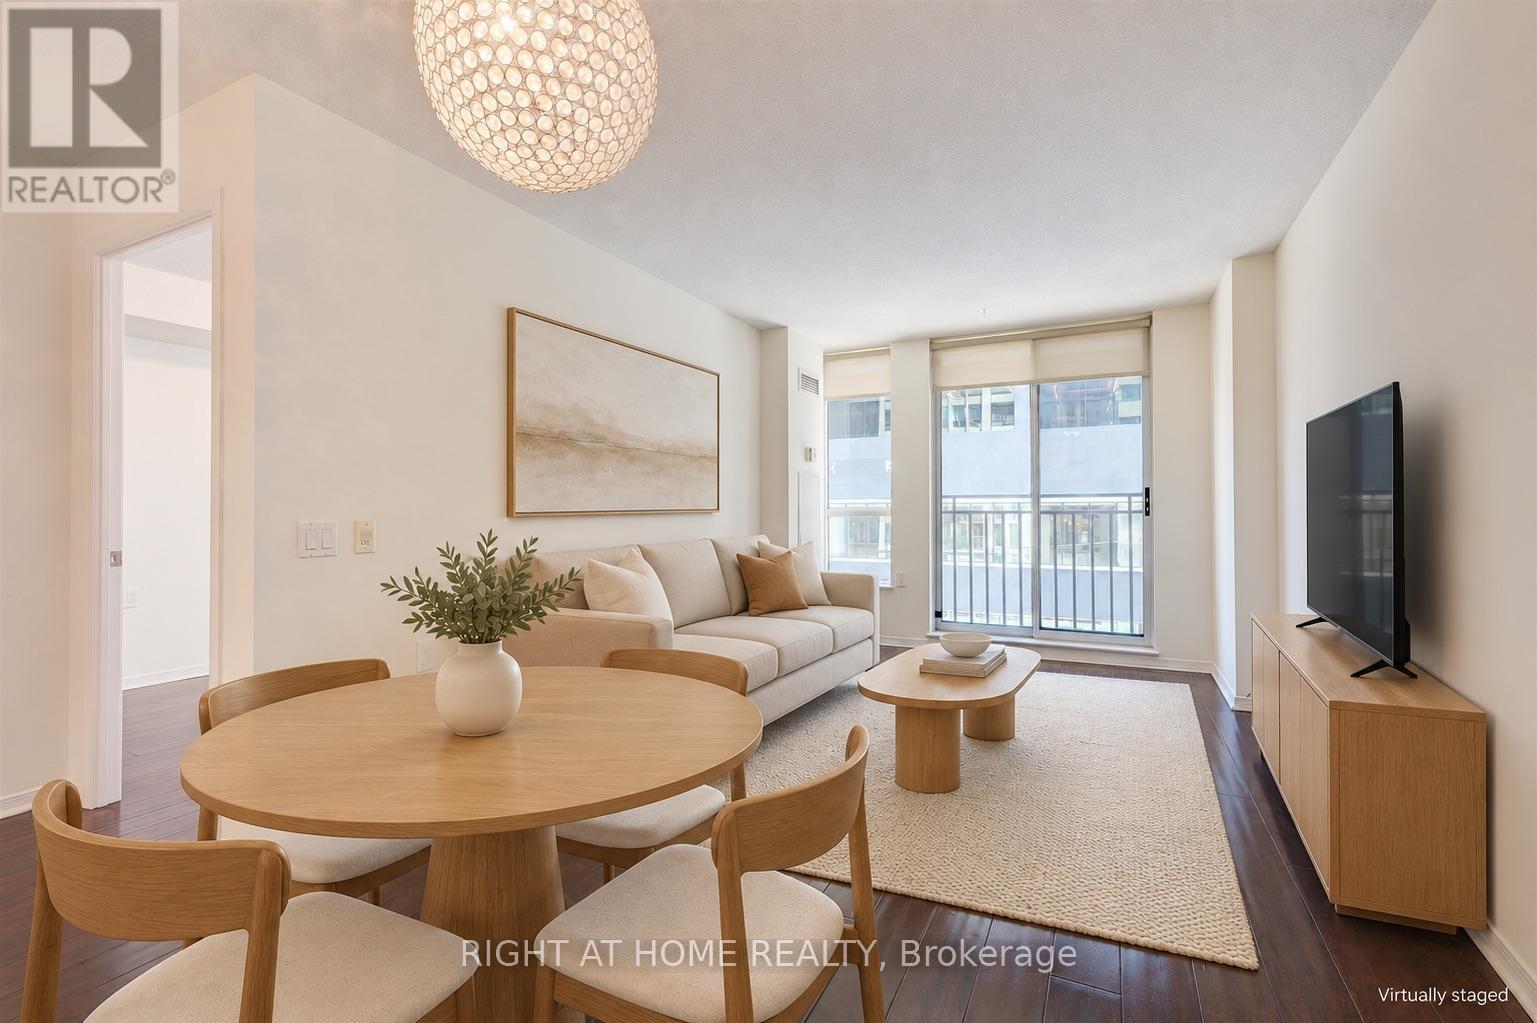
Toronto, Ontario
Beautifully upgraded one-bedroom with underground parking and locker in the heart of Rosedale. Offering a generous and highly functional layout, this move-in-ready home delivers the kind of room sizes increasingly hard to find in newer downtown condos.The spacious open-concept living and dining area features hardwood floors and a Juliet balcony, with plenty of room for both comfortable living and a dining area for everyday living and entertaining.The full-size kitchen offers abundant cabinetry and counter space, granite countertops, stainless-steel appliances, a large peninsula with breakfast bar, and full-size refrigerator, range, microwave and dishwasher.The oversized primary bedroom comfortably accommodates a king-size bed and features a large mirrored built-in closet, providing exceptional storage.Underground parking and a storage locker are included, along with the added convenience of an all-inclusive maintenance fee covering heat, hydro/electricity, water and parking-helping provide more predictable monthly carrying costs.Set in an intimate boutique-style residence with beautifully renovated common areas and an impressive collection of amenities, including 24-hour concierge, fitness centre, sauna, party room, guest suite and visitor parking.Enjoy an exceptionally convenient location steps from Bloor Street, TTC/subway, shops, restaurants, cafés, parks and ravine trails, with Yorkville, the University of Toronto and downtown all within easy reach.A spacious, upgraded alternative to today's smaller new-build condos-with parking, locker and utilities included. (id:62104)
1909 - 5791 Yonge Street
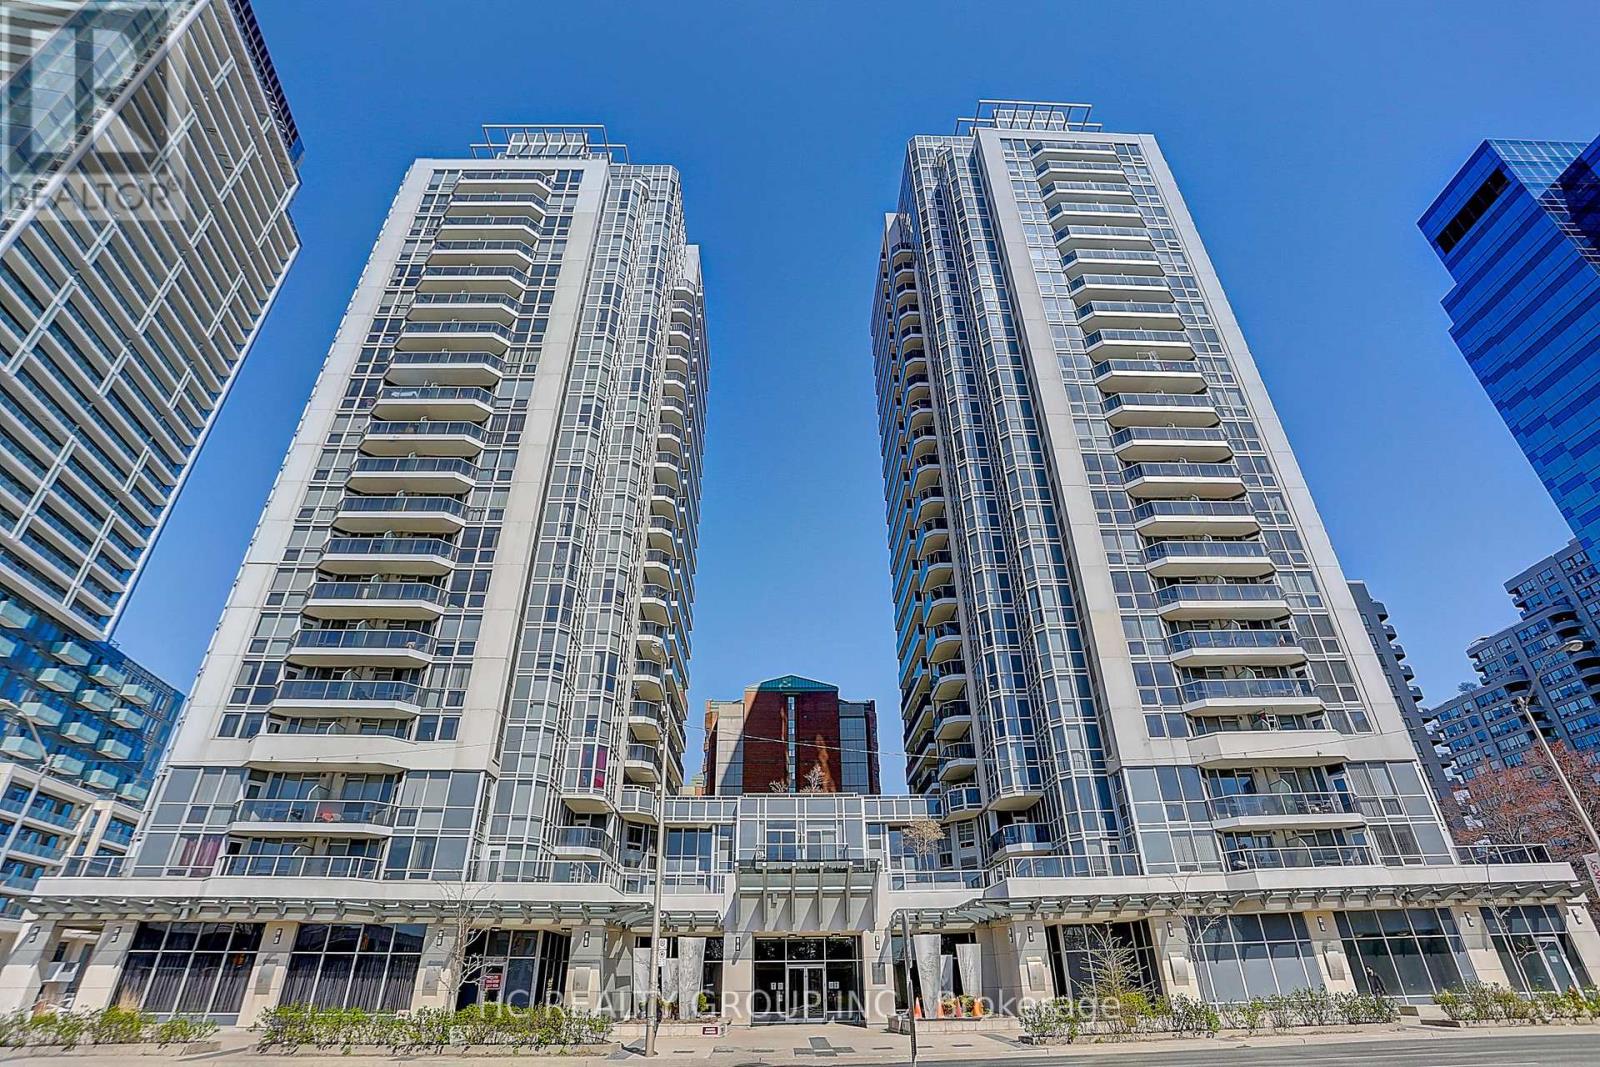
Toronto, Ontario
Welcome To The Luxe By Menkes, Ideally Located In The Heart Of North York At Yonge & Finch. This Bright And Spacious 2-Bedroom, 2 Full Bathroom Condo Features A Functional Open-Concept Layout, East Exposure, And An Extra-Large Balcony Perfect For Enjoying Morning Sun. Enjoy Exceptional Building Amenities Including A 24-Hour Concierge, Indoor Swimming Pool, Sauna, Fitness Centre, Theatre, Recreation Rooms, And Visitor Parking. Unbeatable Location Just Steps To Finch Subway Station, TTC, Restaurants, Shopping, Parks, And Everyday Conveniences. Includes 1 Parking Space And 1 Locker. (id:62104)
171 Elmwood Avenue
Toronto, Ontario
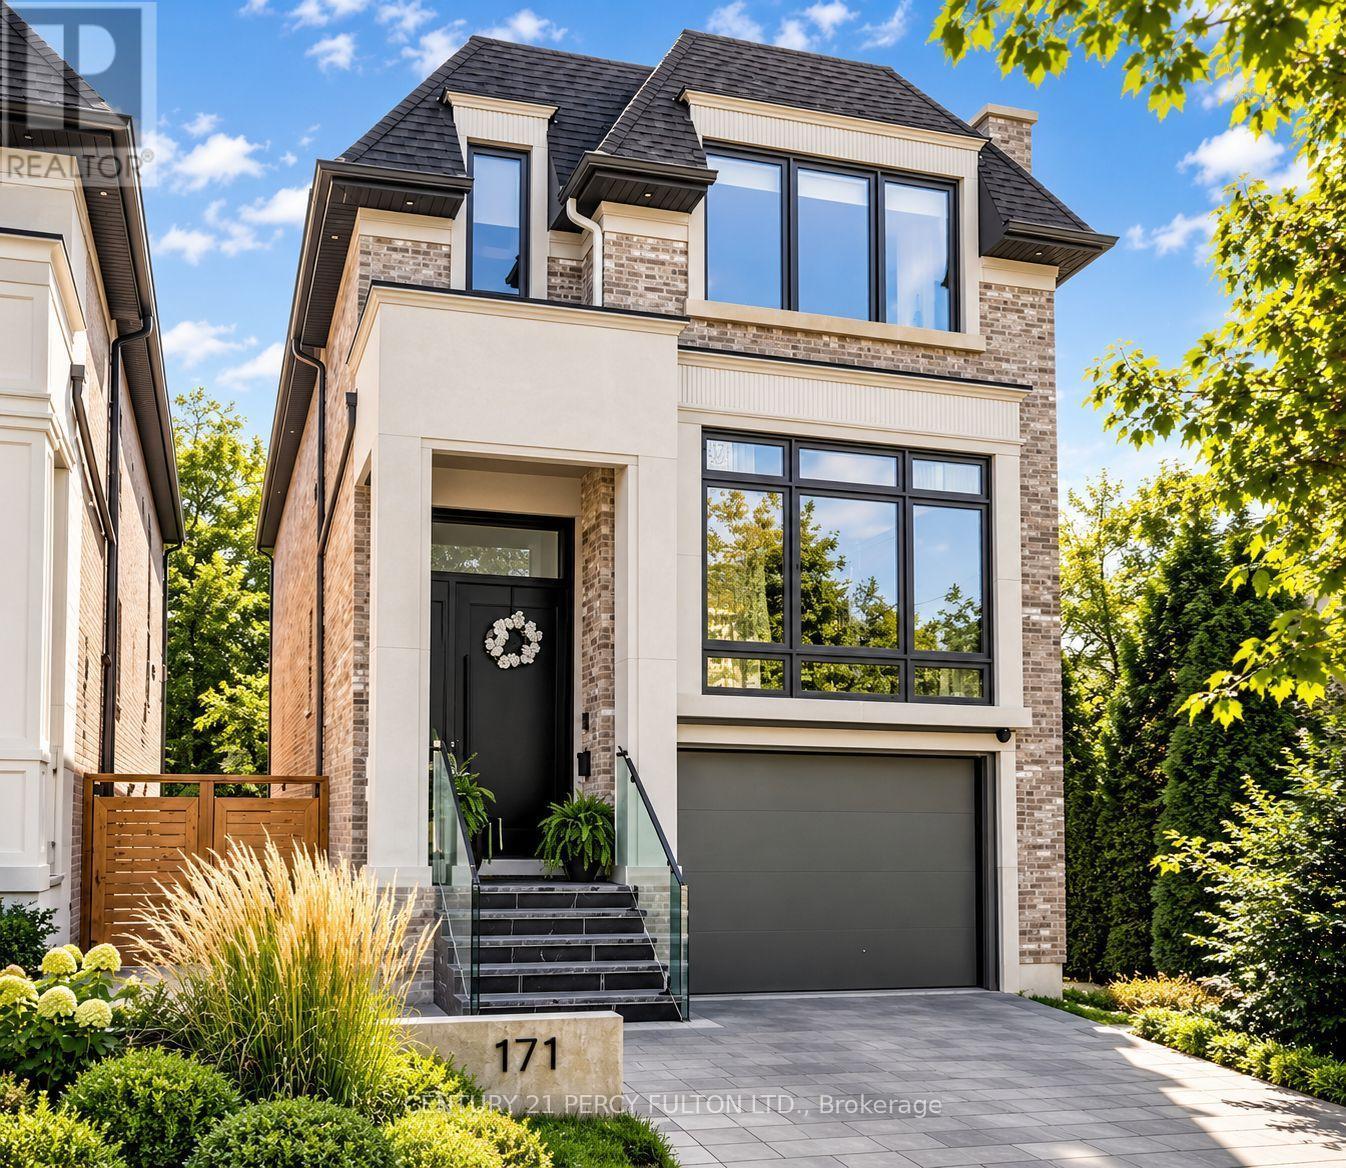
Welcome to 171 Elmwood Avenue, a luxurious custom-built residence only 1 year new, ideally located in highly sought-after Willowdale East. Offering over 3,500 sq. ft. of beautifully finished living space, including the lower level, on a desirable south-facing lot just steps to Yonge St, subway, North York Centre, parks, shopping and top-ranked Earl Haig SS & Hollywood PS. Featuring a bright open-concept layout, soaring ceilings, hardwood floors and exceptional craftsmanship throughout. The chef-inspired kitchen boasts custom cabinetry, premium built-in appliances and a large centre island, opening to an impressive family room with fireplace and walkout to the deck. A skylit glass-railing staircase leads to a luxurious primary suite with 5-pc spa-like ensuite & custom W/I closet, spacious bedrooms and convenient 2nd-floor laundry. The finished lower level features heated floors, recreation room, wet bar, nanny/guest bedroom, 3-pc bath, 2nd laundry & ample storage. A sophisticated modern home combining luxury, functionality and an exceptional Willowdale location. (id:62104)
2209 - 195 Redpath Avenue
Toronto, Ontario
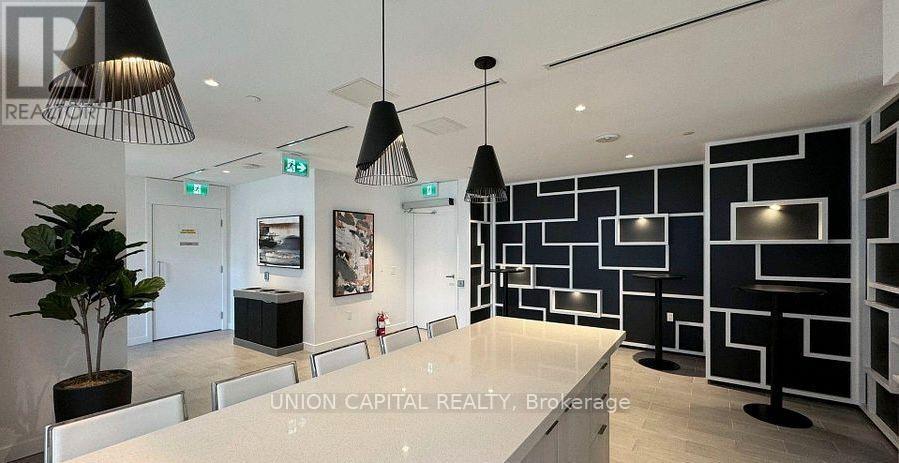
Luxury Condo with One bedroom plus Den (Can be 2rd Br) *Nice South View with Sunny Located at Yonge/Eglinton* Top 5 TDSB/TCDSB Elementary & Secondary school* Beautiful Interior Designs *9'Celling *Walking to Subway and Restaurants, Shops & More* 615sft + 112sft Balcony* Nice Amenities Party Room W/ Chef's Kitchen Amphitheater, Fitness Centre & More* Floor To Ceiling Windows with Blinds Installed. (id:62104)
1243 - 135 Lower Sherbourne Street
Toronto, Ontario
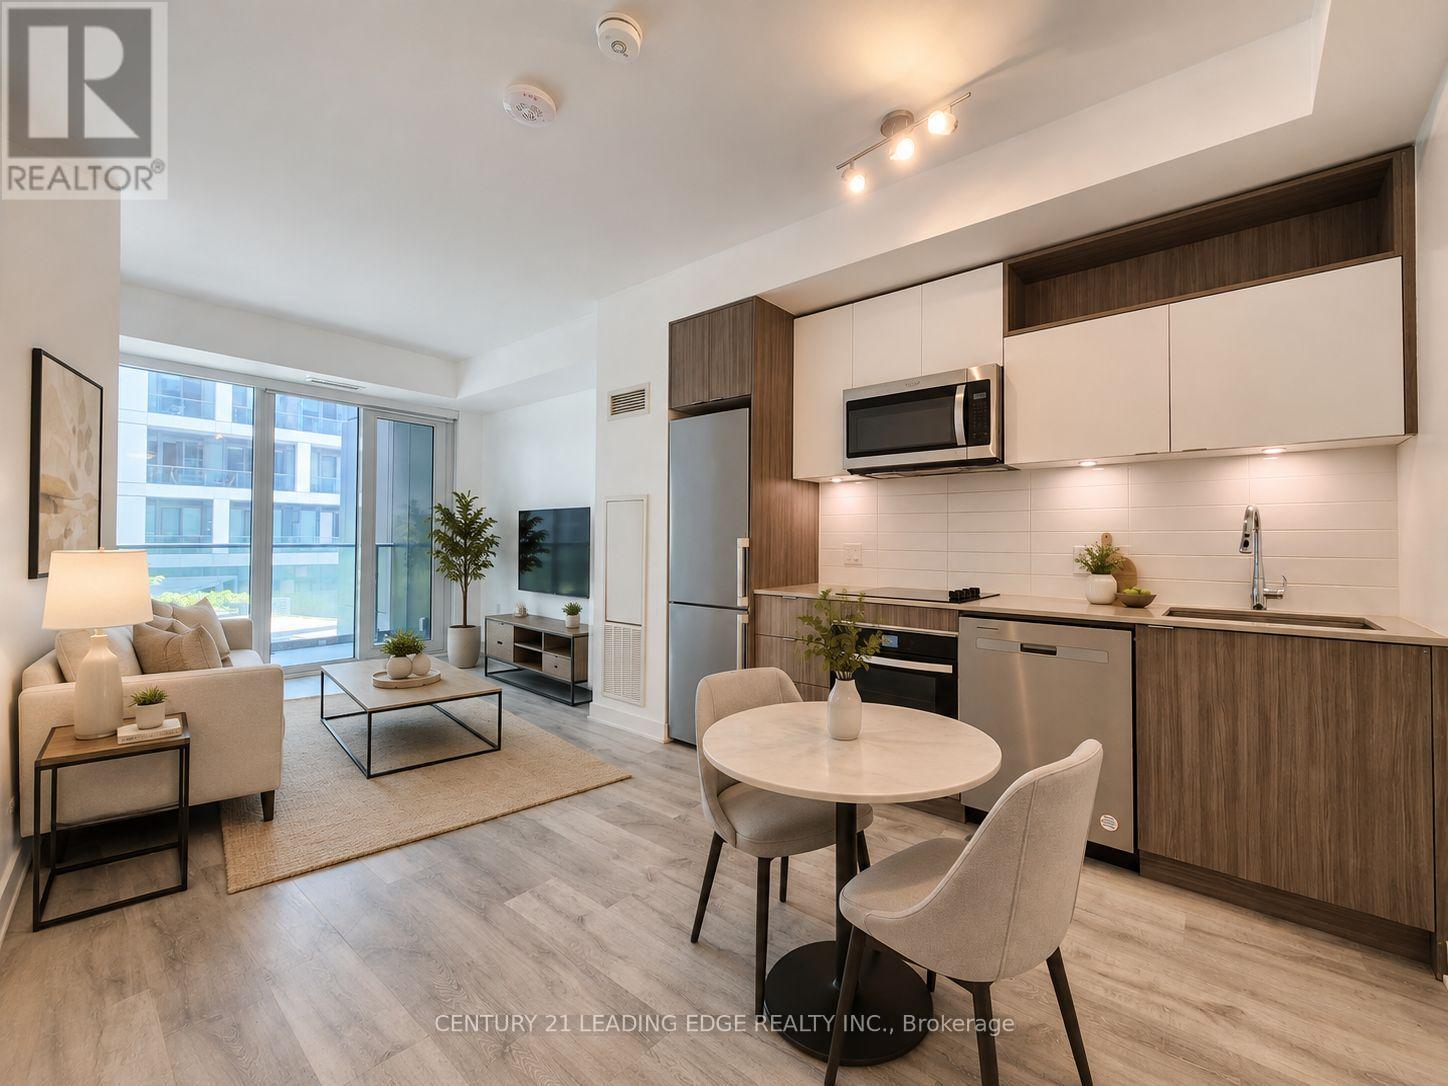
Time & Space by Pemberton - a modern urban residence in one of downtown Toronto's most vibrant and sought-after communities. This bright and spacious one bedroom plus den (potential 2nd bedroom) with 2 full baths over 572 sqft features 9-foot smooth ceilings, laminate flooring throughout, and a thoughtfully designed open-concept layout that maximizes every square foot with no wasted space. The well-appointed kitchen is equipped with sleek built-in appliances, granite countertops, and ample cabinetry, seamlessly flowing into the dedicated living area. The living room extends to a private balcony, offering the perfect spot to relax and enjoy the city atmosphere. The generously sized primary bedroom includes a large window for abundant natural light and ample closet space. A versatile enclosed den with a full door provides the flexibility to function as a second bedroom, nursery, or home office. Perfectly situated in the heart of the city, you're just steps to St. Lawrence Market (including the highly anticipated Phase 2 redevelopment), No Frills, boutique shops, cafes, restaurants, and the historic Distillery District. Convenient access to the downtown core, TTC, and the DVP makes commuting effortless. Property is virtually staged. (id:62104)
805 - 150 East Liberty Street
Toronto, Ontario
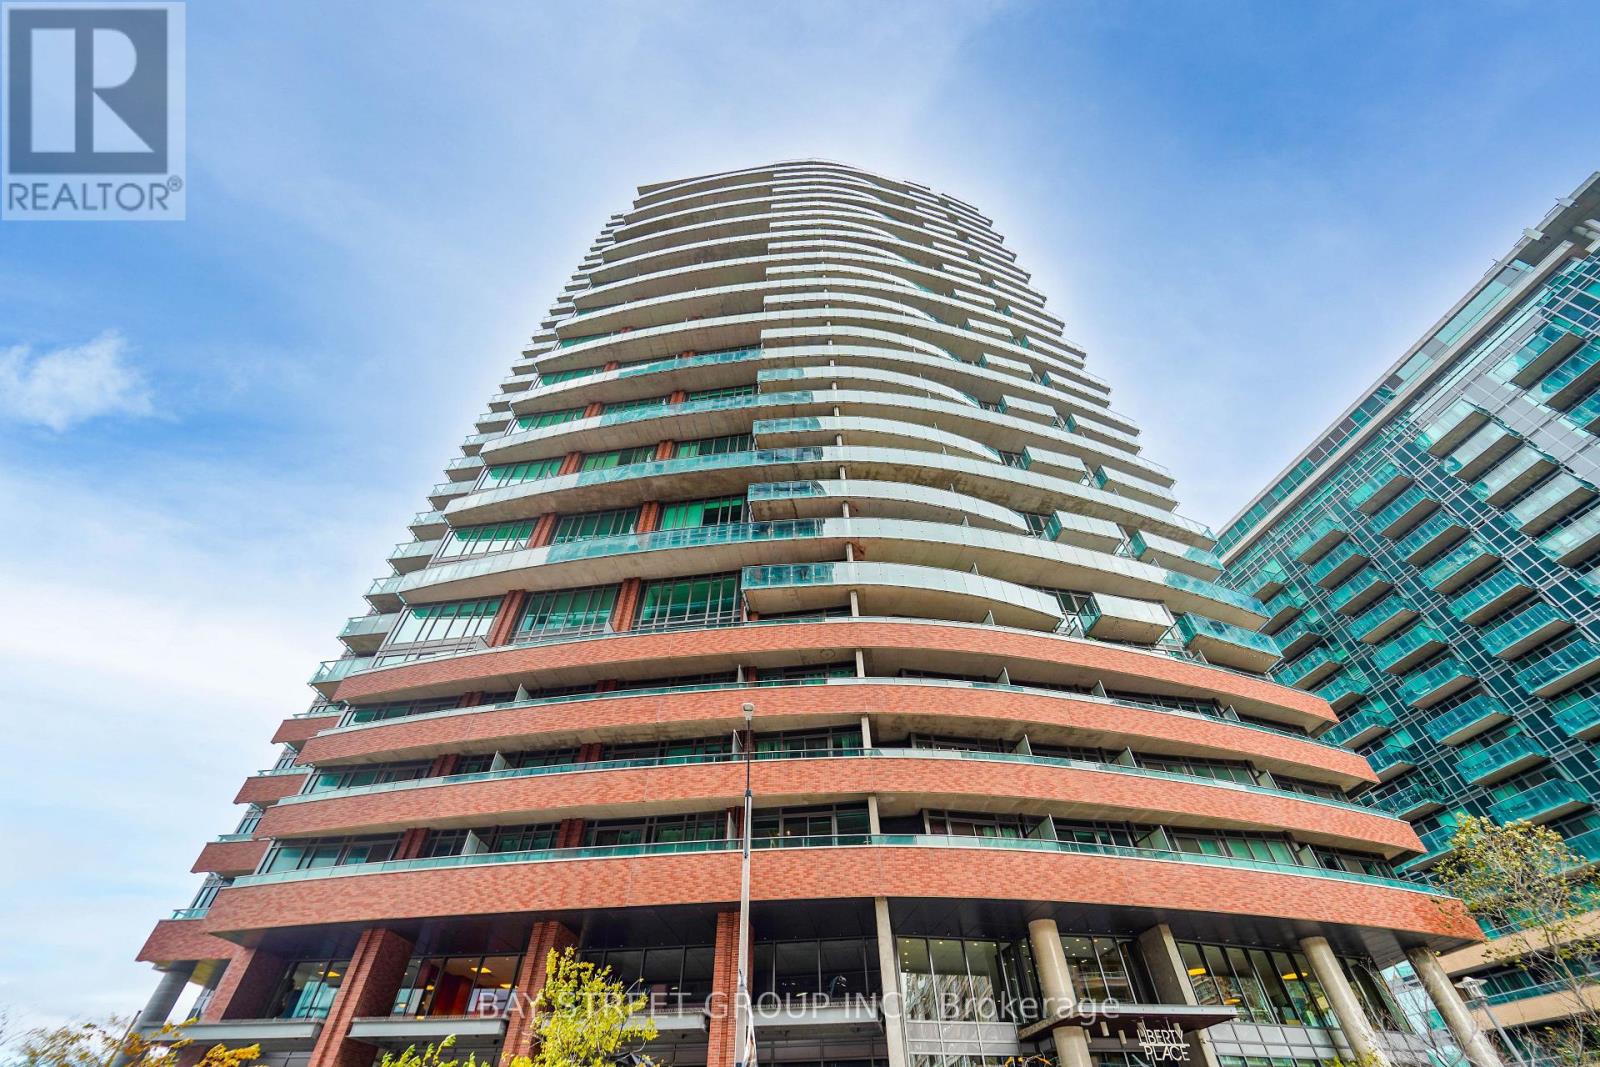
**Available Dec 1, 2026***Discover this stunning 1 bedroom plus den condo with One Parking Spot in the vibrant heart of Liberty Village. This unit boasts floor-to-ceiling windows that flood the space with natural light, high ceilings, and a private balcony. The modern kitchen features granite countertops and stainless steel appliances, including a microwave, stove, and dishwasher, with an in-unit washer and dryer for added convenience. Stylish laminate floors add a sleek touch, and a locker is located on the same floor for extra storage. Enjoy the ultimate urban lifestyle with easy access to Metro, public transit, and a variety of dining options all just steps away!Perfect for those seeking a bright, modern space in a prime location! (id:62104)
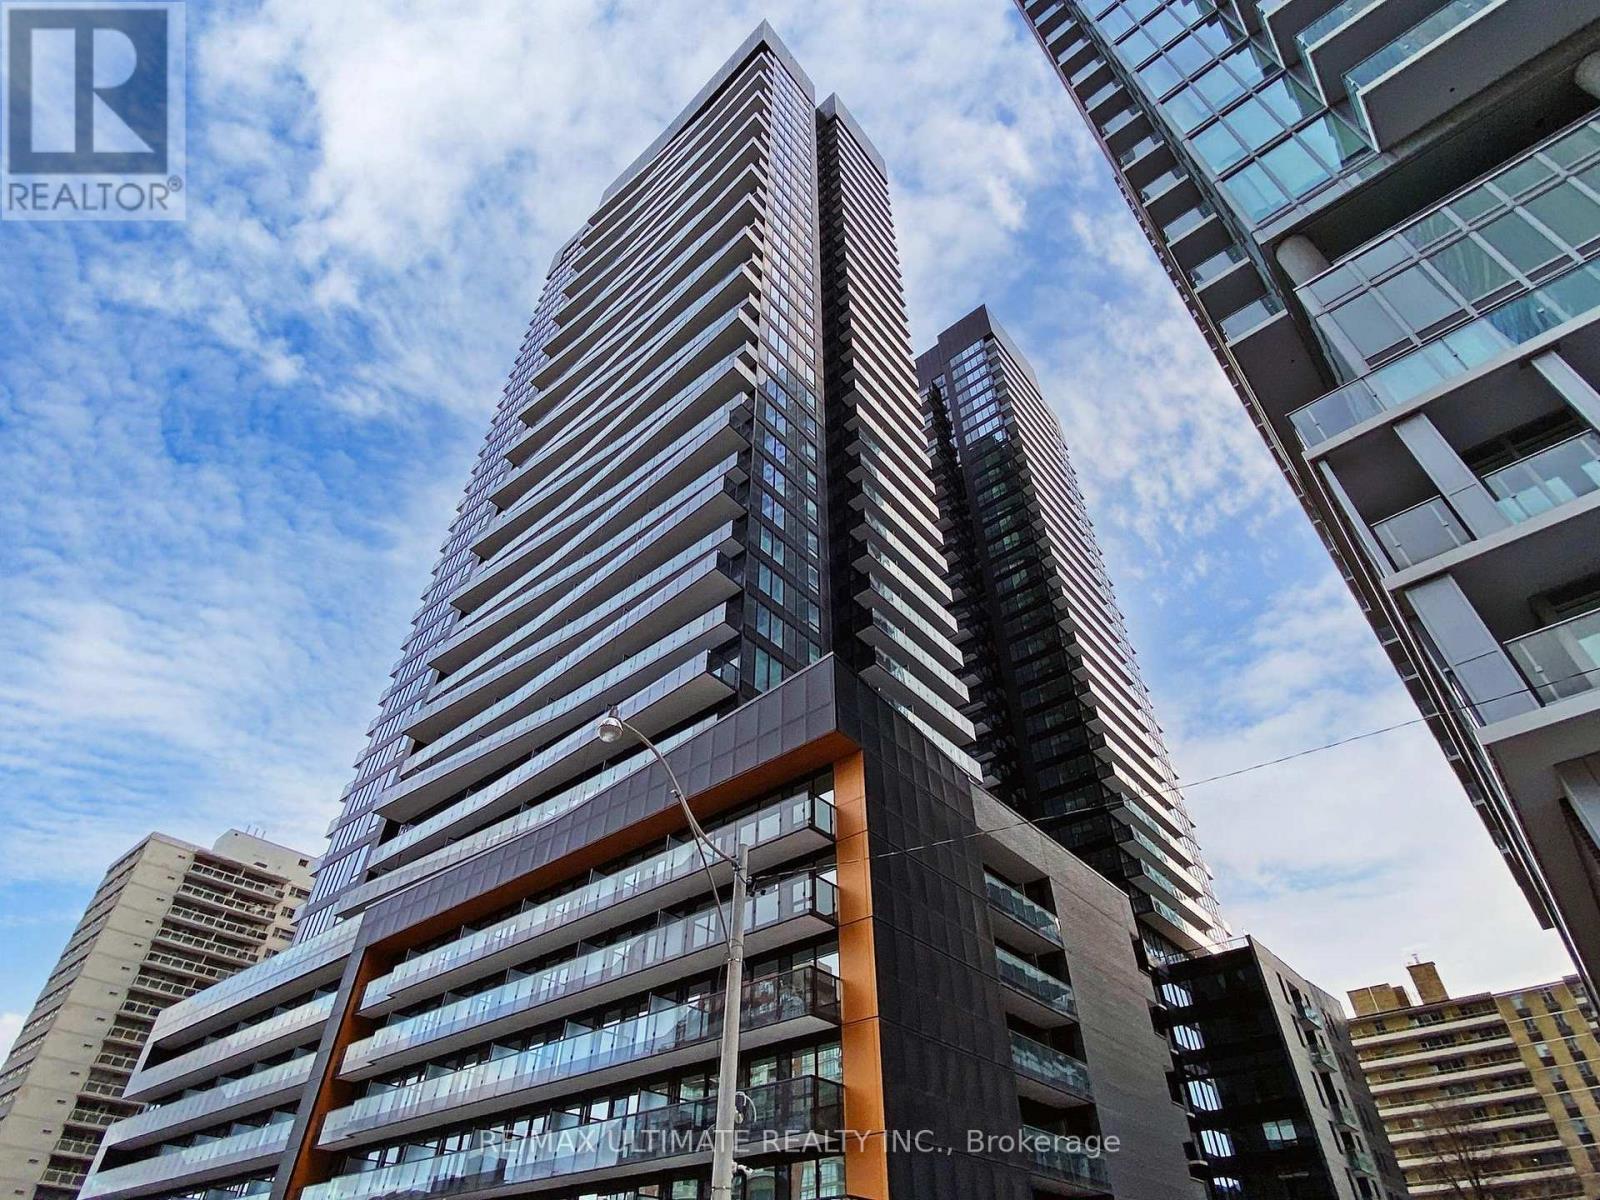
207 - 117 Broadway Avenue
Toronto, Ontario
Luxury Living with Unmatched Connectivity. Positioned at the heart of midtown, just steps from Eglington Subway Station and the new CrosstownLRT, Line 5 offers unparalleled access to top universities, business hubs, and city life all without the need for a car. Designed for Peace of Mind & Premium Living with 24-Hour Concierge and Secure Building Access. Fitness & Wellness Studios (Yoga, Steam & Sauna). Pet Spa & Spa Lounge. Curated Social & Study Spaces. Party Lounge, Outdoor Firepit, Theatre and Art Studio for your creative escape. Social Club for Co-working by day, networking by night, Outdoor BBQ & Dining Lounge, Library Lounge for focused study, and an Outdoor Games Lounge. Walking Distance To Premium Dining, Shopping, Parks & Entertainment. With Close Proximity To Great Schools & All Urban Conveniences, This Exceptional Unit Is Perfect For Professionals Or Anyone Seeking A Sophisticated Urban Lifestyle In One Of Toronto's Most Vibrant Communities. Looking to secure a stylish city home, Line 5 offers a sophisticated, secure, and community-driven environment perfect for students and professionals alike. (id:62104)
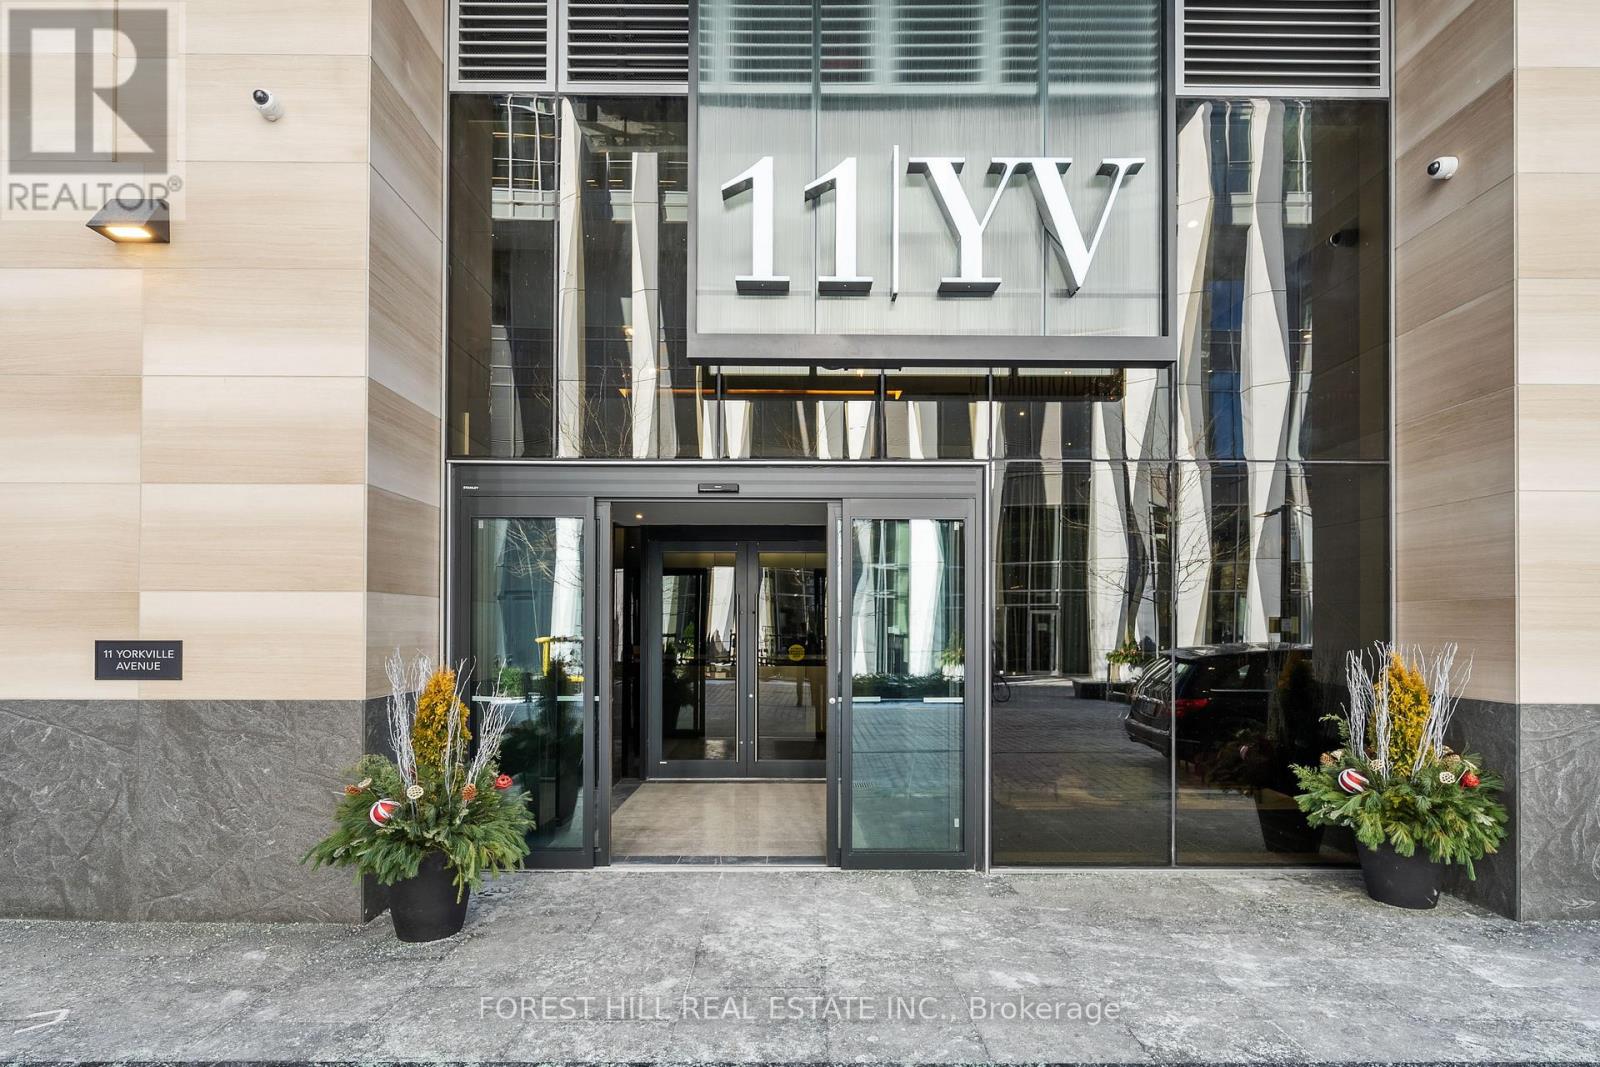
1104 - 11 Yorkville Avenue
Toronto, Ontario
Experience refined luxury at 11 Yorkville, in the heart of Toronto's prestigious Yorkville neighbourhood. This elegant 1-bedroom, 1-bathroom residence offers approximately 520 sq. ft. of sophisticated living, featuring a gourmet kitchen with integrated Miele appliances, wine fridge, and oversized island.Enjoy a bright, airy living space with unobstructed north-facing views and a private balcony. Residents enjoy an exceptional collection of world-class amenities, including an infinity-edge indoor/outdoor pool, exquisite Bordeaux Lounge and wine-tasting room, state-of-the-art fitness centre, zen garden, and more.A truly exceptional opportunity to experience luxury Yorkville living at its finest. (id:62104)
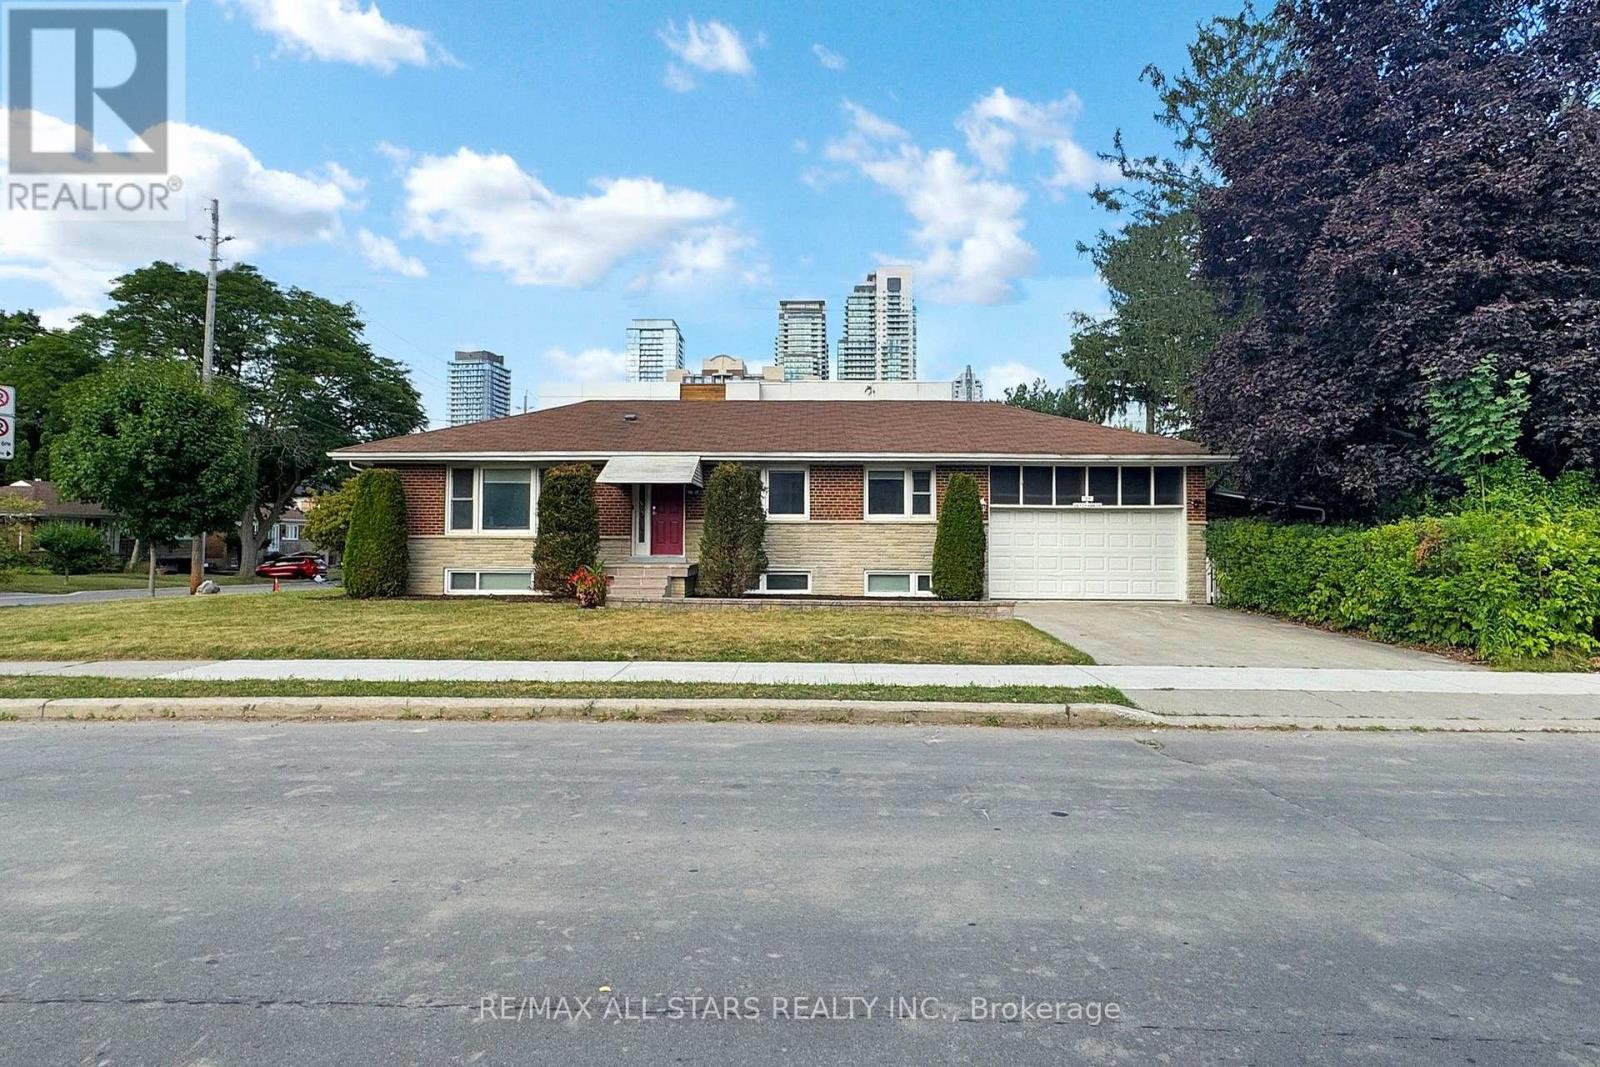
105 Betty Ann Drive
Toronto, Ontario
MAIN FLOOR FOR LEASE | 105 Betty Ann Drive | Willowdale West. Renovated main-floor rental with 4 bedrooms, three 3-piece bathrooms and one 2-piece bathroom. This beautiful, maintained home, combines contemporary finishes with a bright, functional main floor featuring generous principal rooms, neutral décor, new flooring, new doors, and pot lights throughout. The brand-new kitchen offers a fresh, contemporary space for everyday cooking and entertaining. All appliances are new and include a stainless steel refrigerator, a stainless steel stove with a flat glass cooktop, a stainless steel dishwasher, and a stainless steel combination microwave and vent hood. The exterior showcases new front stonework, renovated entry steps, and fresh landscaping, giving the home attractive curb appeal. Additional property improvements include a 200-amp electrical panel, updated mechanical systems, hardwired smoke detectors, and a security system. Enjoy an excellent Willowdale West location, steps to Metro, neighbourhood shops, and schools. Close to Edithvale Park & Community Centre, TTC transit and subway connections, and Yonge Street shopping and dining. Convenient access to Highway 411 and Allen Road makes travelling throughout the city easy. Main floor only; Partially furnished. One garage parking space included. Shared laundry facilities are located in the basement. Tenant is responsible for 66% of the utilities and garbage bills. (id:62104)
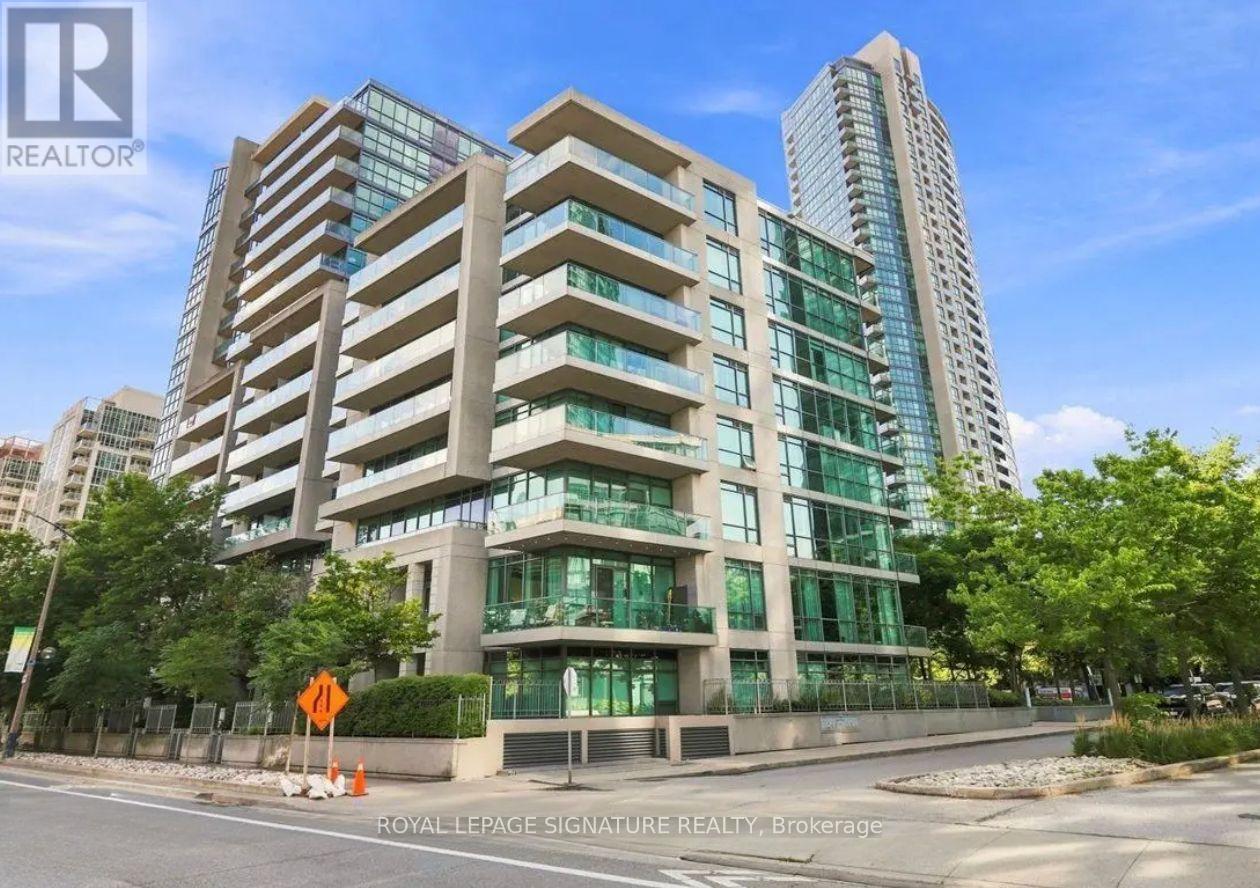
358 - 209 Fort York Boulevard
Toronto, Ontario
Welcome to Neptune II in the highly sought-after Fort York neighbourhood! This meticulously maintained and thoughtfully designed bachelor suite features a functional layout, desirable south exposure, and a private balcony overlooking the tranquil courtyard garden. Enjoy full-sized kitchen appliances, ensuite laundry, and a Murphy bed. Additional furniture is included for your convenience but can be removed upon request to suit your needs. Enjoy an impressive array of resort-style amenities, including a rooftop BBQ area, sun deck with hot tub, large indoor saltwater swimming pool, sauna, fully equipped fitness centre, party room, games room, visitor parking, and 24-hour concierge service. Surrounded by beautiful parks and waterfront greenspaces, this prime downtown location is just steps to the lake, Martin Goodman Trail, cycling paths, The Bentway, restaurants, shops, and everyday conveniences. The TTC is at your doorstep, with easy access to the Financial and Entertainment Districts. Loblaws and Farm Boy are conveniently nearby for all your grocery needs. Experience the best of downtown waterfront living with exceptional amenities, convenient transit, and everything you need close by. Move in and enjoy! (id:62104)
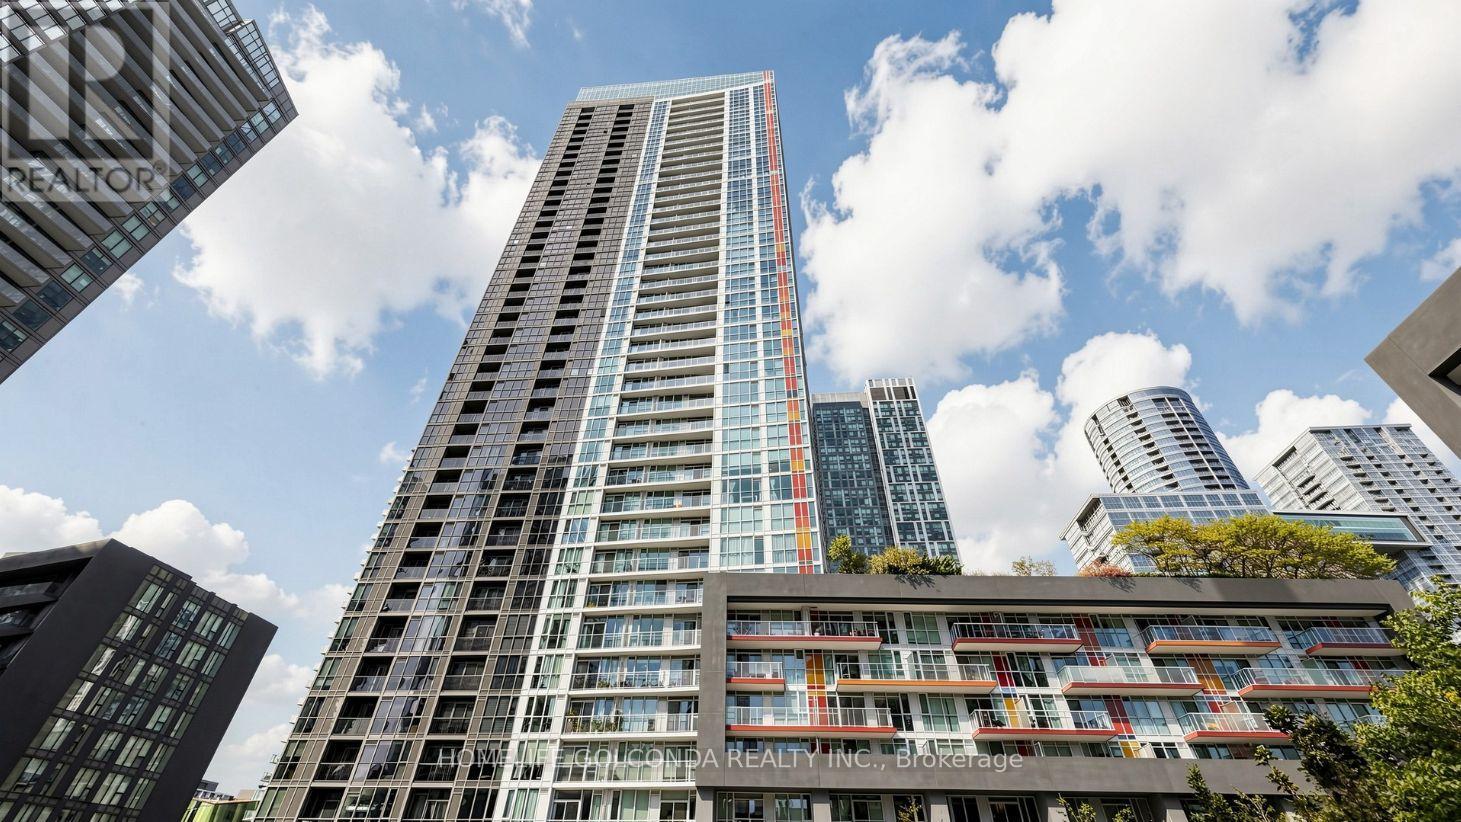
1512 - 85 Queens Wharf Road
Toronto, Ontario
Bright & Spacious 2 Br & 2 Full Baths + 1 Parking, Corner Unit With Wrap Around Floor To Ceiling Windows, Stunning East Lake & Park City View. Huge W/I Closet In Master Bedroom. Great Location, Steps To Park, Ttc, Tim Hortons, Loblaws & Sobeys Grocery Stores. Close To Rogers Centre, Cn Tower, Aquarium, Financial District, Acc & Union Station. Minutes To Qew, Lakeshore & Dvp. Great Building Amenities:24 Hr Concierge, Indoor Pool, Gym, Party Room, Whirlpool & More! (id:62104)