
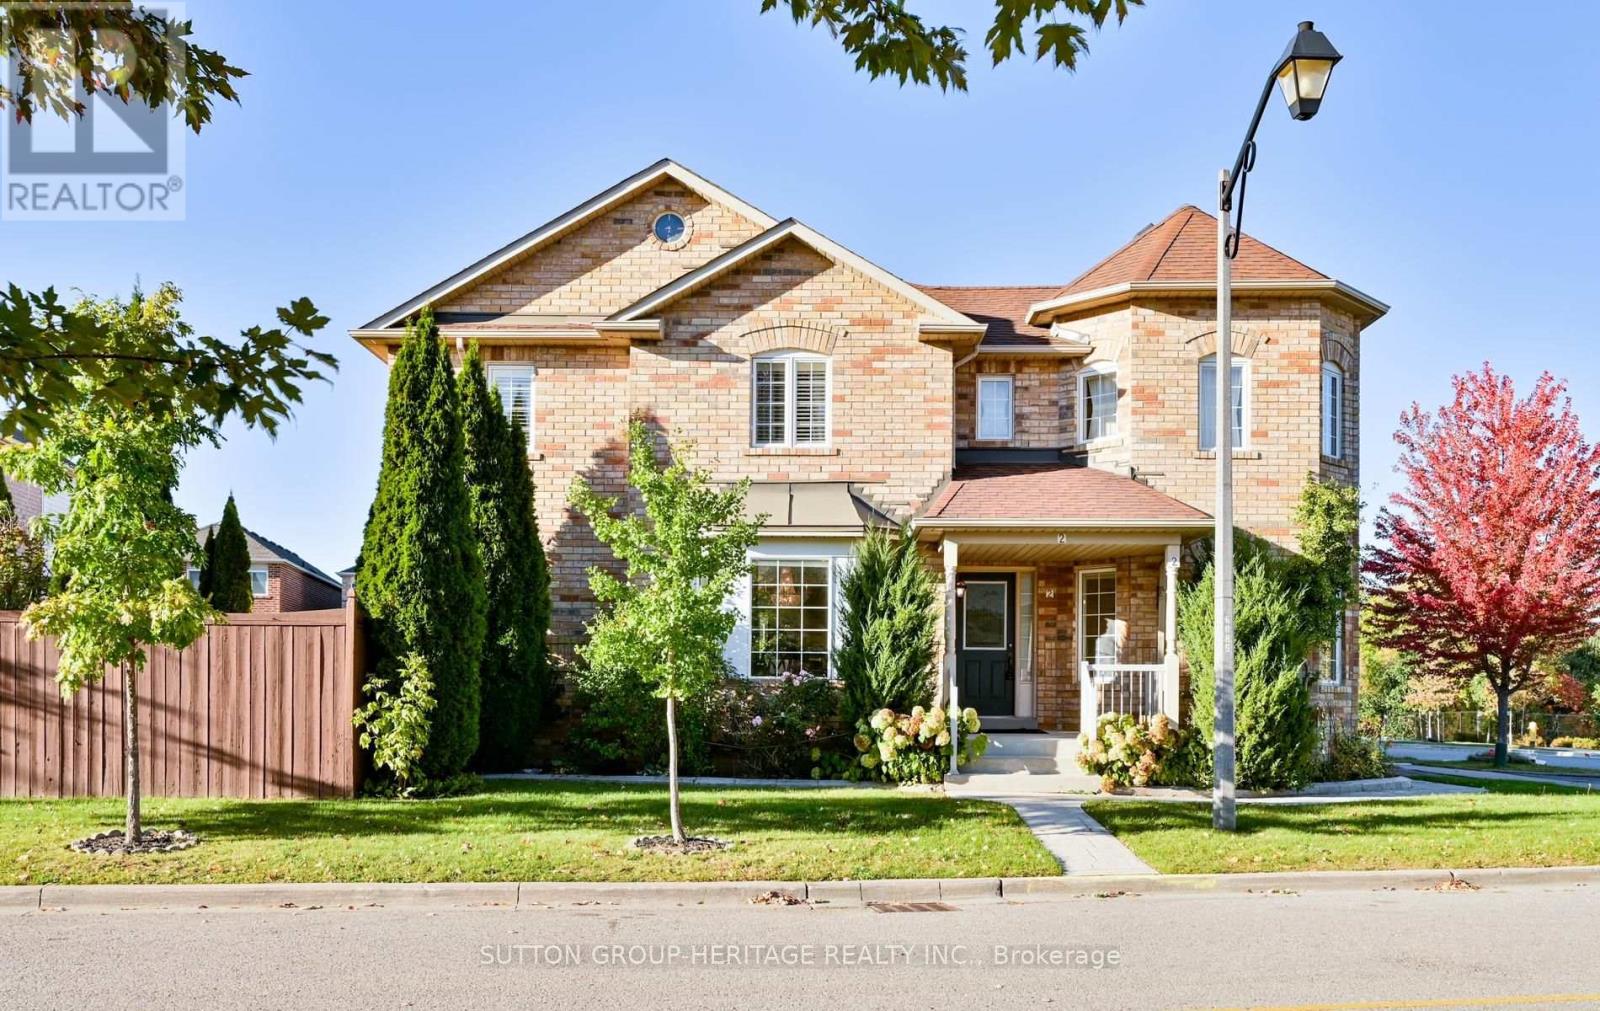
2 Beadle Drive
Ajax, Ontario
Space to spread out. Room to come together. At 2 Beadle Drive, you'll find just under 2,485 square feet above grade, plus an additional approximately 1,125 square feet of finished basement-giving your family room for together time, quiet time and everything in between.The spacious kitchen and breakfast area are open to the family room with fireplace, so whoever's making dinner can still be part of the conversation. Separate living and dining rooms provide space for family gatherings or a quiet retreat, with a cathedral ceiling adding an airy feel to the living room. Upstairs, four bedrooms mean space for growing kids, guests or working from home. The primary features a four-piece ensuite and walk-in closet, while two additional bedrooms are generously sized. The fourth offers its own walk-in closet and walkout to a balcony. The finished basement includes a kitchenette, large recreation room and ample storage-ready for movie nights, games and a place for the kids to hang out. Unobstructed forest views out front and a reservoir pond behind create a lovely setting, while the lot widens from approximately 37 feet at the front to 55 feet at the rear. Four-car parking makes daily life easier. Set in an established southeast Ajax neighbourhood, within walking distance of Carruthers Creek Public School, close to transit and convenient for commuting, you're also just minutes from the waterfront. The space your family needs, with a layout that keeps you connected. (id:62104)
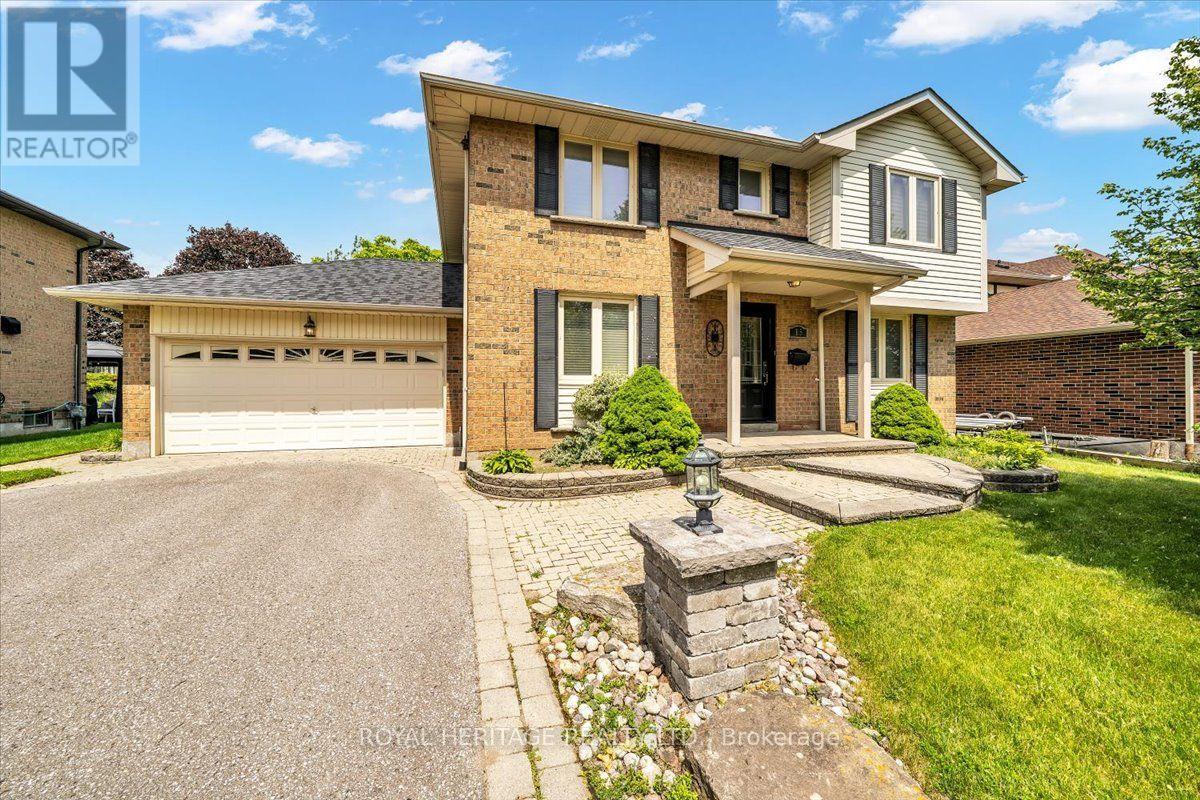
15 Cadby Road
Ajax, Ontario
Welcome to 15 Cadby Road, a beautifully maintained 4+1 bedroom, 4 bathroom detached home in the highly desirable South West Ajax community, just steps from the Ajax Waterfront Trail and the shores of Lake Ontario. Offering exceptional curb appeal, premium upgrades, and an unbeatable location, this move-in-ready home is ideal for growing families and those seeking a lakeside lifestyle with convenient access to every amenity.The bright and spacious main floor features rich hardwood flooring, California shutters, and an inviting family room centered around a charming wood-burning fireplace. The upgraded kitchen is designed to impress with granite countertops, stainless steel appliances, a natural gas stovetop, Built-In Oven & microwave abundant cabinetry, and a functional layout perfect for everyday living and entertaining.The upper level offers four generously sized bedrooms, while the professionally finished basement adds exceptional versatility with a fifth bedroom, full 3pc bathroom W/ a jucuzzi tub, and a custom wet bar-perfect for entertaining, extended family, or guest accommodations.Outside, enjoy professionally landscaped grounds complete with interlocking stone, a natural gas BBQ hookup, and an attached double-car garage. Additional updates include a new roof (2025), providing added peace of mind for years to come.Located in one of Ajax's most sought-after neighbourhoods, you'll love being just moments from Lake Ontario, scenic walking and cycling trails, waterfront parks, excellent schools, shopping, restaurants, GO Transit, Highway 401, and all the amenities South Ajax has to offer. Enjoy glimpses of the lake from the end of your driveway while embracing a lifestyle that perfectly balances nature, recreation, and convenience.This is a rare opportunity to own a beautifully updated family home in one of Durham Region's premier waterfront communities. Don't miss your chance to call 15 Cadby Road home. (id:62104)
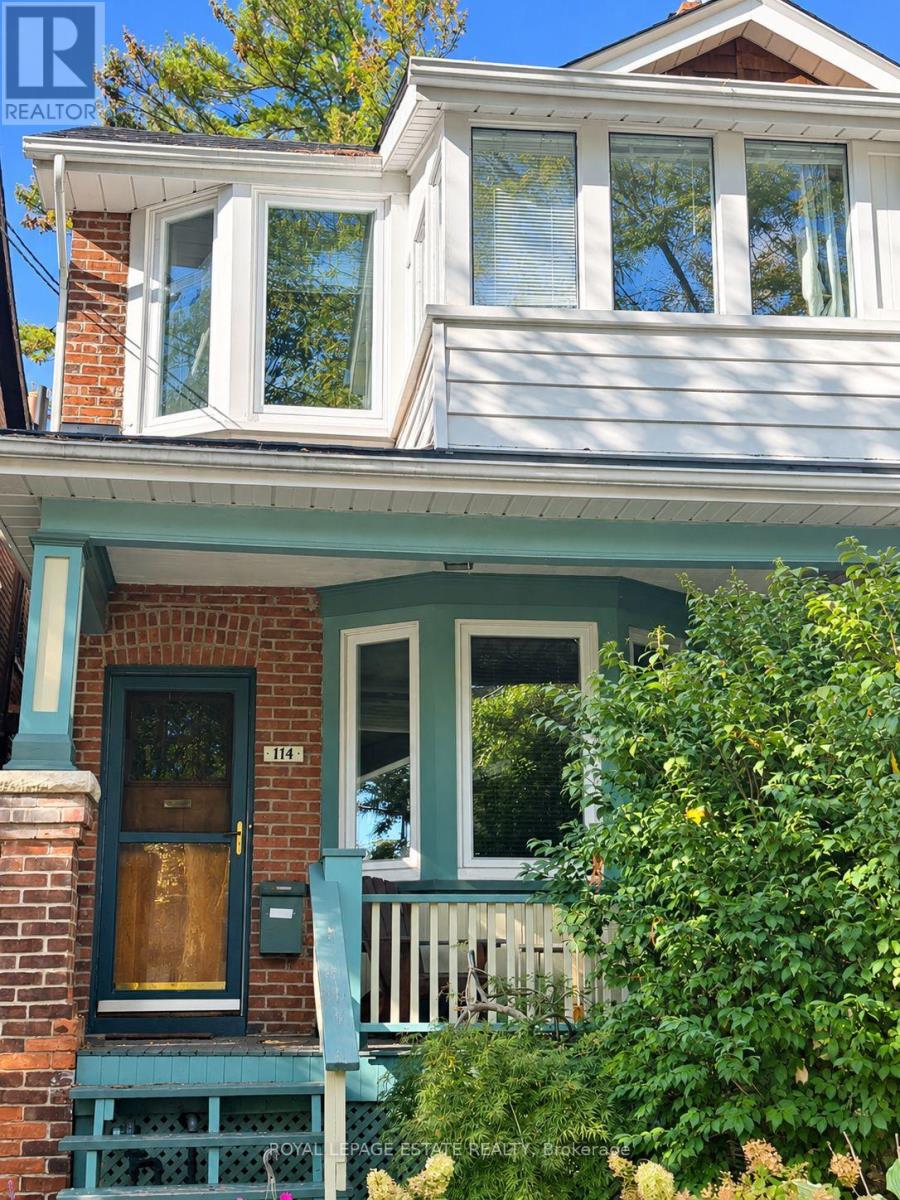
114 Arundel Avenue
Toronto, Ontario
Location, location, location! Fabulous home in the amazing Jackman School District. Wonderful opportunity to move into an area that is coveted by many. The heart of Greek town, steps to the TTC and the most perfect quiet residential street. Large oversized rooms, fabulous backyard that makes you feel like cottage country and a detached garage. Oversized rooms throughout. The second floor has 2 large bedrooms, each with sitting area and the office area was a 3rd bedroom before it was converted to an open concept office space. There are endless options for someone to make it their very own. (id:62104)
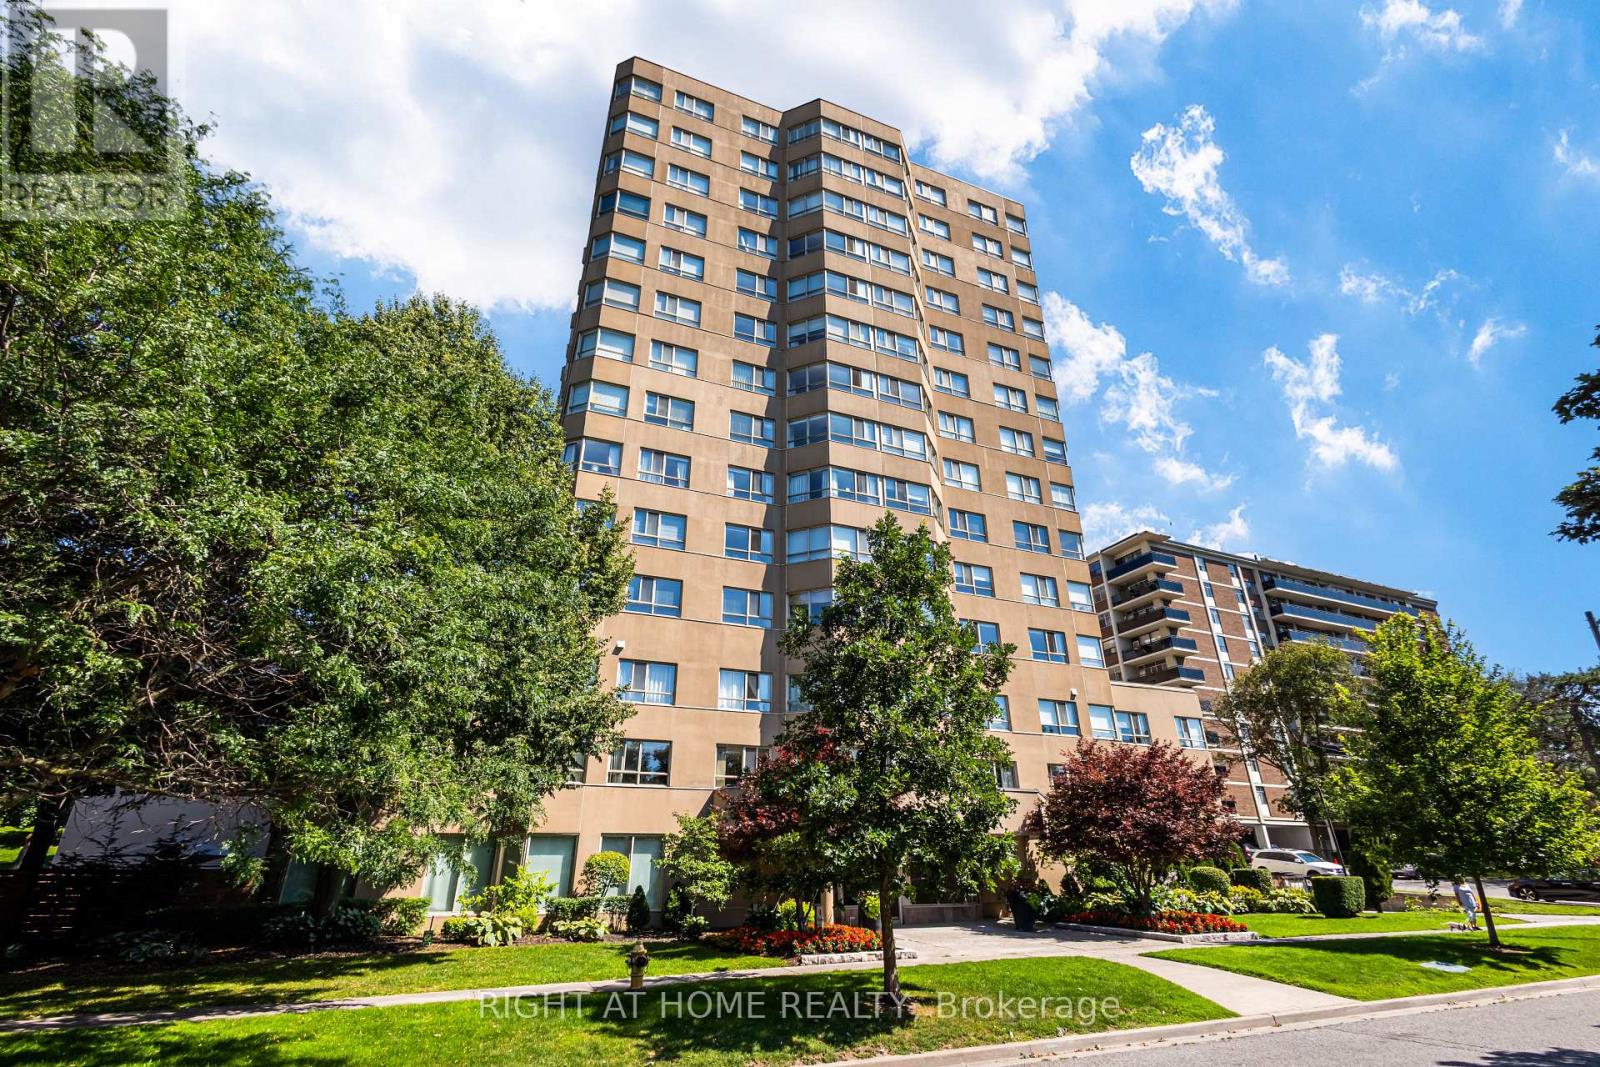
912 - 4 Park Vista Drive
Toronto, Ontario
**PARK VISTA CONDOS** VACANT AND MOVE-IN READY**ONE BEDROOM***SOLARIUM***PARKING SPOT***LOCKER***ENSUITE LAUNDRY** (id:62104)
79 Fishleigh Drive
Toronto, Ontario
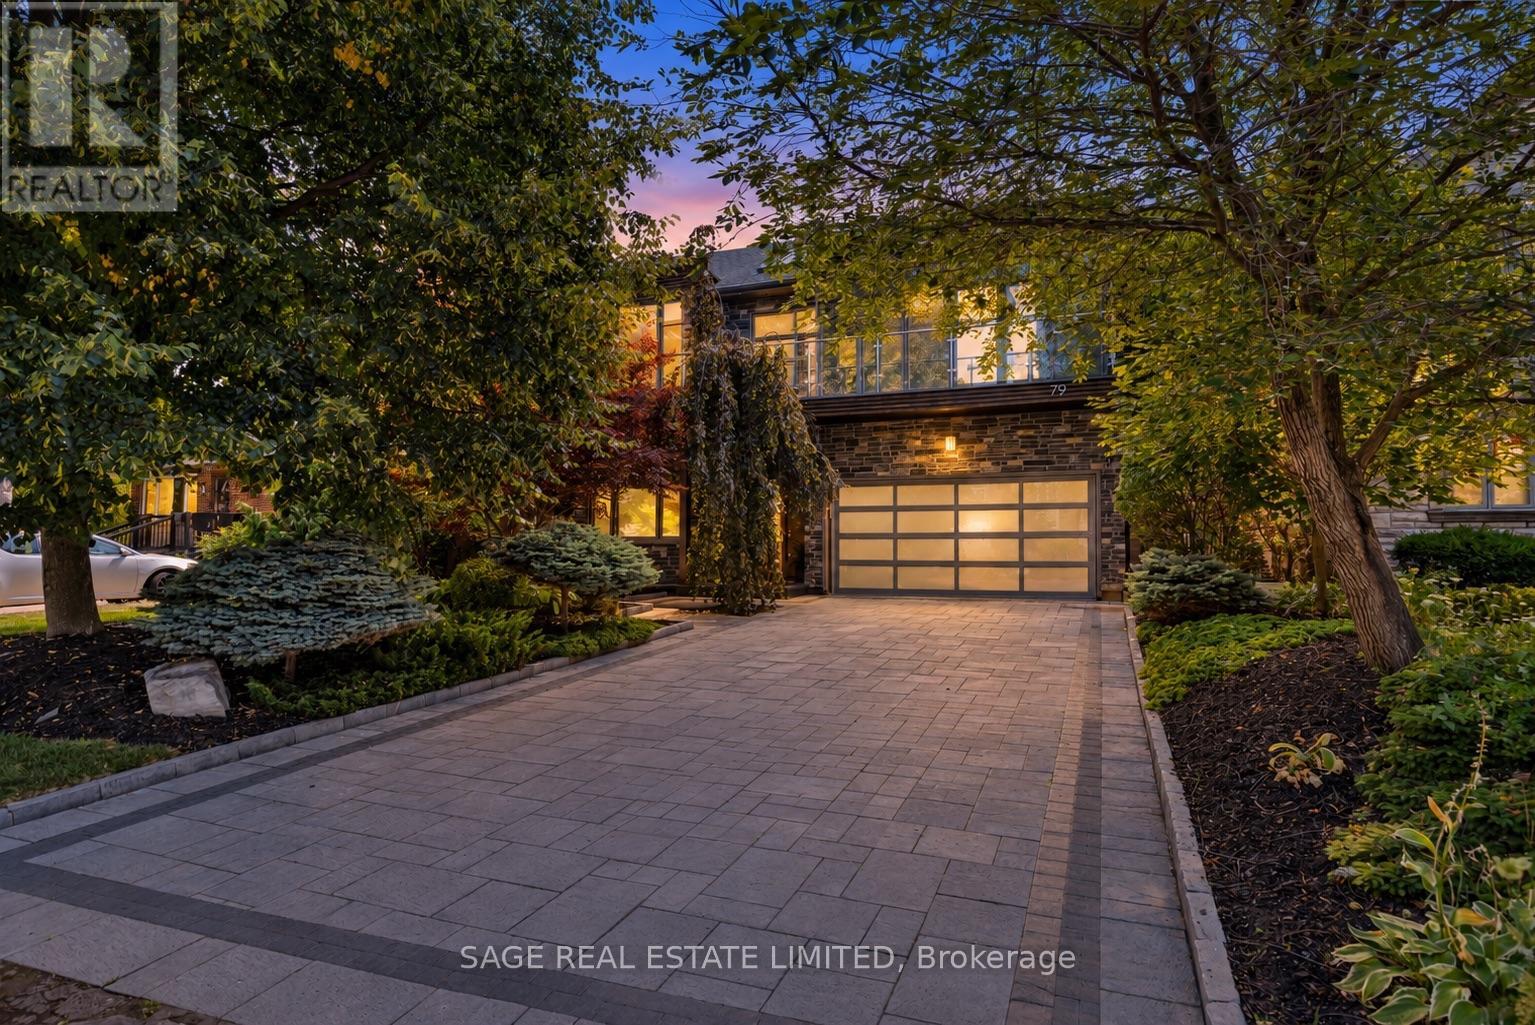
Perched on the Scarborough Bluffs with sweeping lake views, this sophisticated home offers over 5,000 sq. ft. across 4 levels. A modern "cottage" in the city, ideal for empty-nesters or professionals looking for tranquility very close to the city. From multiple vantage points you are treated to lakeside vistas, most notably from the show-stopping 875 sq.ft. rooftop terrace with a full outdoor custom kitchen (B/I fridge & BBQ) and gas fireplace. Additional outdoor spaces include a main floor composite deck, a fully fenced and extensively landscaped yard and a new glass-fenced cliffside patio. Inside, a custom chef's kitchen anchors the main floor with an open living/dining area plus a family room perfectly appointed for cozy movie nights. A private office is tucked away behind the kitchen. Upstairs, the primary suite offers two ensuite bathrooms and walk-in closets. A renovated second-floor bath features a new skylight and curbless shower, while the laundry room has new cabinetry, marble counters, and Miele appliances. The lower level features extra-high ceilings, a gym, renovated bath, partial kitchen, and garage access that's ideal for a nanny/in-law suite. The 2-car garage includes new epoxy flooring, slat wall storage and fastback hanging Kayak storage. Recent upgrades extend outdoors with a sprinkler system, upgraded landscaping, built-in BBQ & fridge and a custom front door. Set within a close-knit community and near top-rated Chine Drive Public School, you'll also enjoy quick access to the Great Lakes Waterfront Trail plus hidden neighbourhood trails at the base of the Bluffs that provide direct lakeside access few know about. Birchmount Stadium, parks, and tennis courts are within walking distance, with shops and restaurants likeCity Cottage Market and The Birchcliff nearby. Just minutes from the Beaches but without the congestion; this is where waterfront luxury meets everyday comfort. (id:62104)
167 Sinclair Avenue
Oshawa, Ontario
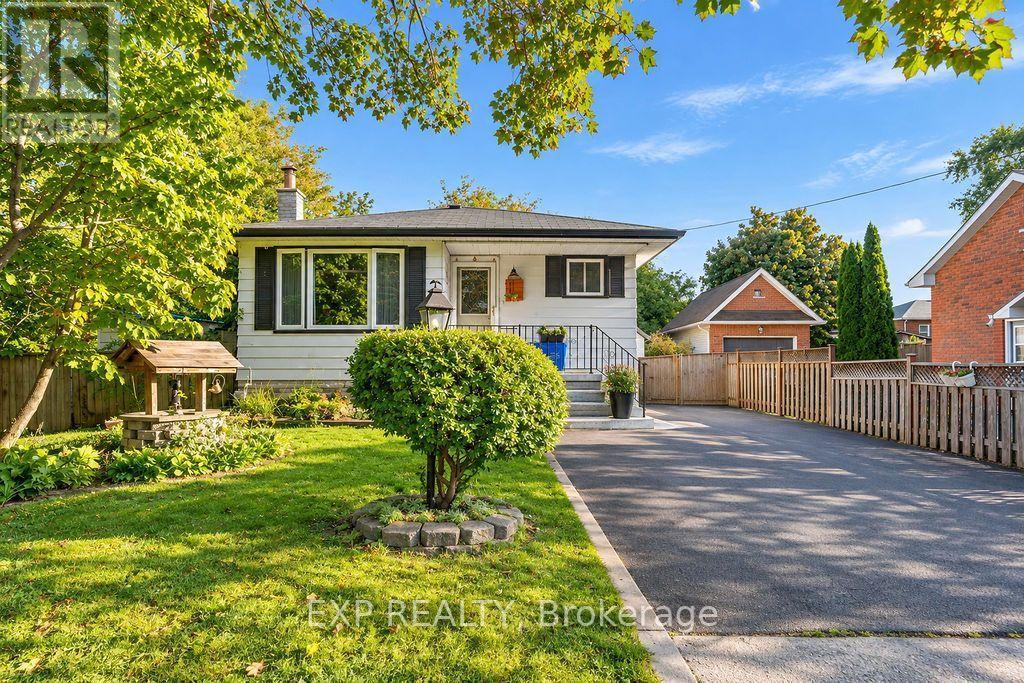
Positive Cash Flow Opportunity!!!Welcome to a home that works as hard as you do. This well-laid-out property offers a bright and functional main floor with 3 generous bedrooms and an open-concept kitchen, living and dining area, ideal for everyday family living and effortless entertaining.Downstairs, a separate entrance basement features 2 bedrooms and a kitchenette, creating an excellent opportunity for a private space for extended family and guests. Whether you're a first-time buyer looking to offset carrying costs or an investor seeking a property with positive cashflow potential, this home checks the boxes. Conveniently located close to schools, parks, shopping, transit and major highways.Opportunities like this don't last. Book your private showing today! Some Photos are edited with the Help of Ai. (id:62104)
23 Norbury Crescent
Toronto, Ontario
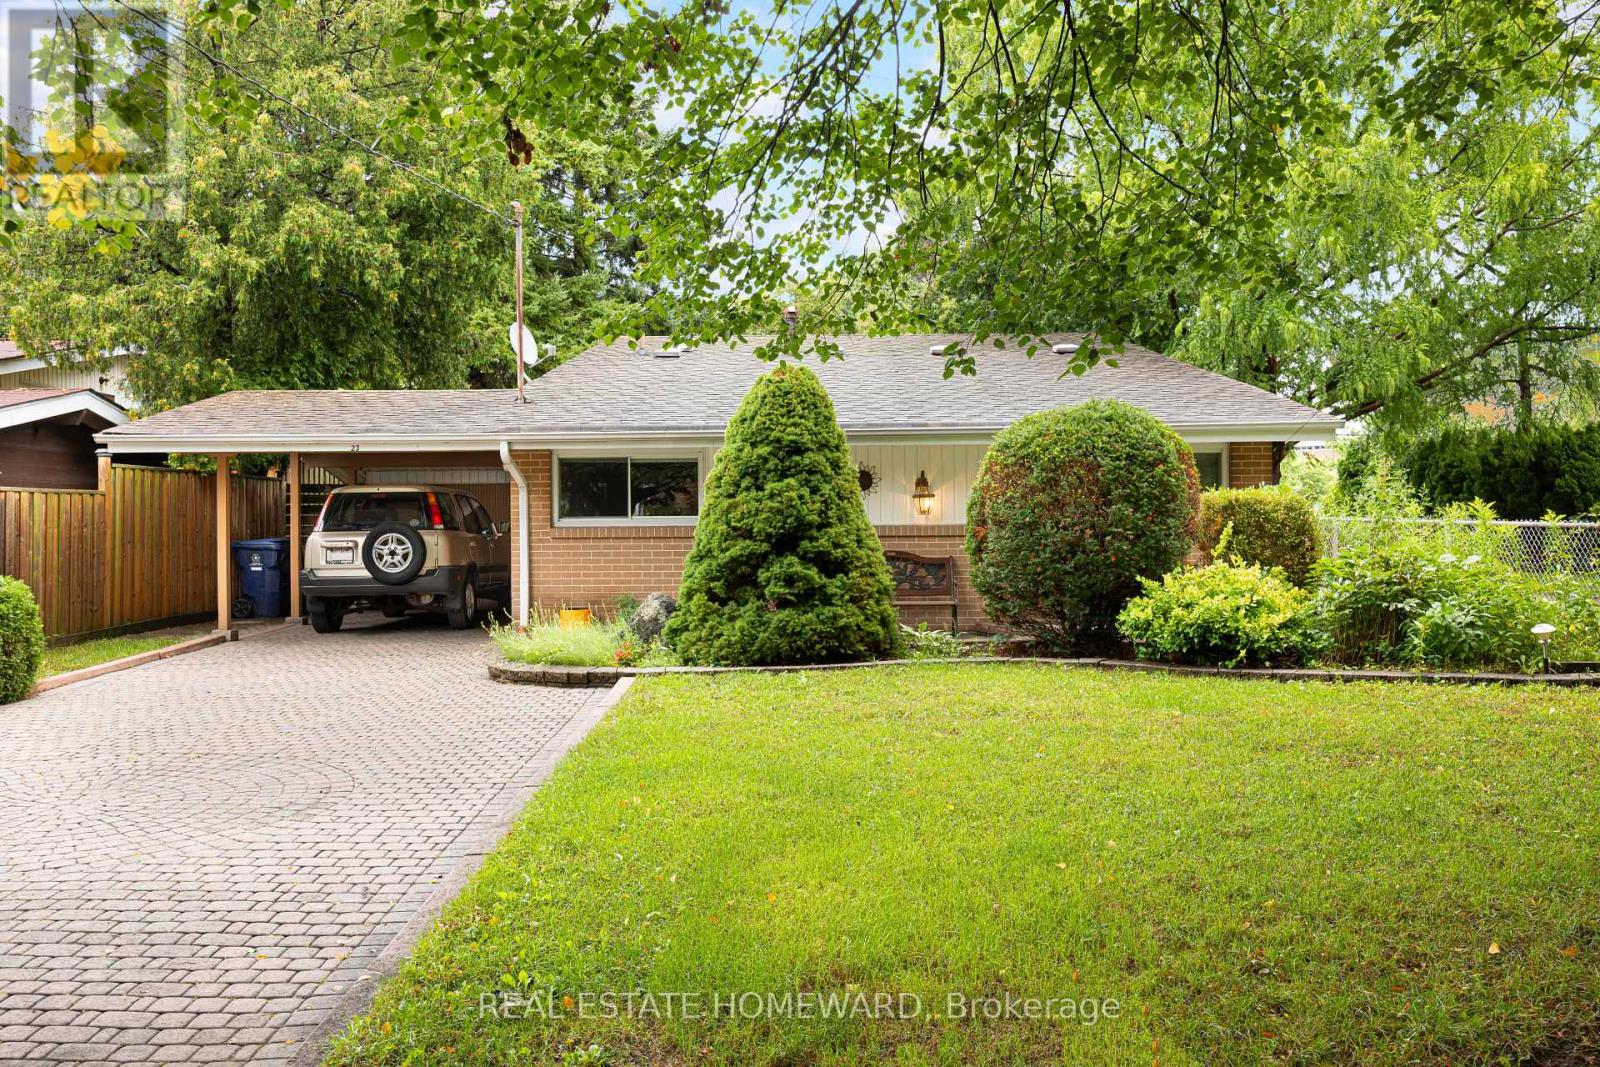
Nestled in a park-like setting, 23 Norbury Crescent is located within Midland Park (Bendale), a notable modernist heritage neighbourhood in Toronto. This mid-century modern 3 bedroom home has been tastefully updated without altering the original open concept floorplan. With gleaming light maple hardwood floors throughout, and soaring cathedral ceilings, the house presents a truly unique design esthetic. Sliding pocket doors, a massive front foyer, walkout from the dining room to a large elevated back deck make this home a perfect blend of form and function. The windows, HVAC, washer and dryer, kitchen with its sparkling white stone counter tops, and bathroom have all been tastefully updated. Constructed to last, the house was built utilizing steel beams in both the peak of the roof and in the basement for the ultimate in structural integrity. The living room contains three massive floor to ceiling windows bringing an abundance of light into the room. The large family room on the lower level has large above ground oversized windows, making the room feel anything but like a basement. Adjacent to the brightly lit laundry room is the entry way to a massive crawl space so you will never run out of storage capacity. Situated on a large 45 x 120 ft lot with several mature trees, the property provides a private green oasis. Custom stone interlocking driveway and paths provide a stunning finishing touch to the exterior. The house sits adjacent to Donwood Park while on the opposite side of the park is Donwood Park Public School and David and Mary Thomson Collegiate. Children can actually walk to school and teenagers are steps from a TTC stop. With all the amenities and shopping you could wish for located within a short 5 minute drive (Scarborough Town Centre, the 401 Hwy, Scarborough General Hospital, and Thomson Park), this property is truly something special. (id:62104)
912 - 1435 Celebration Drive
Pickering, Ontario
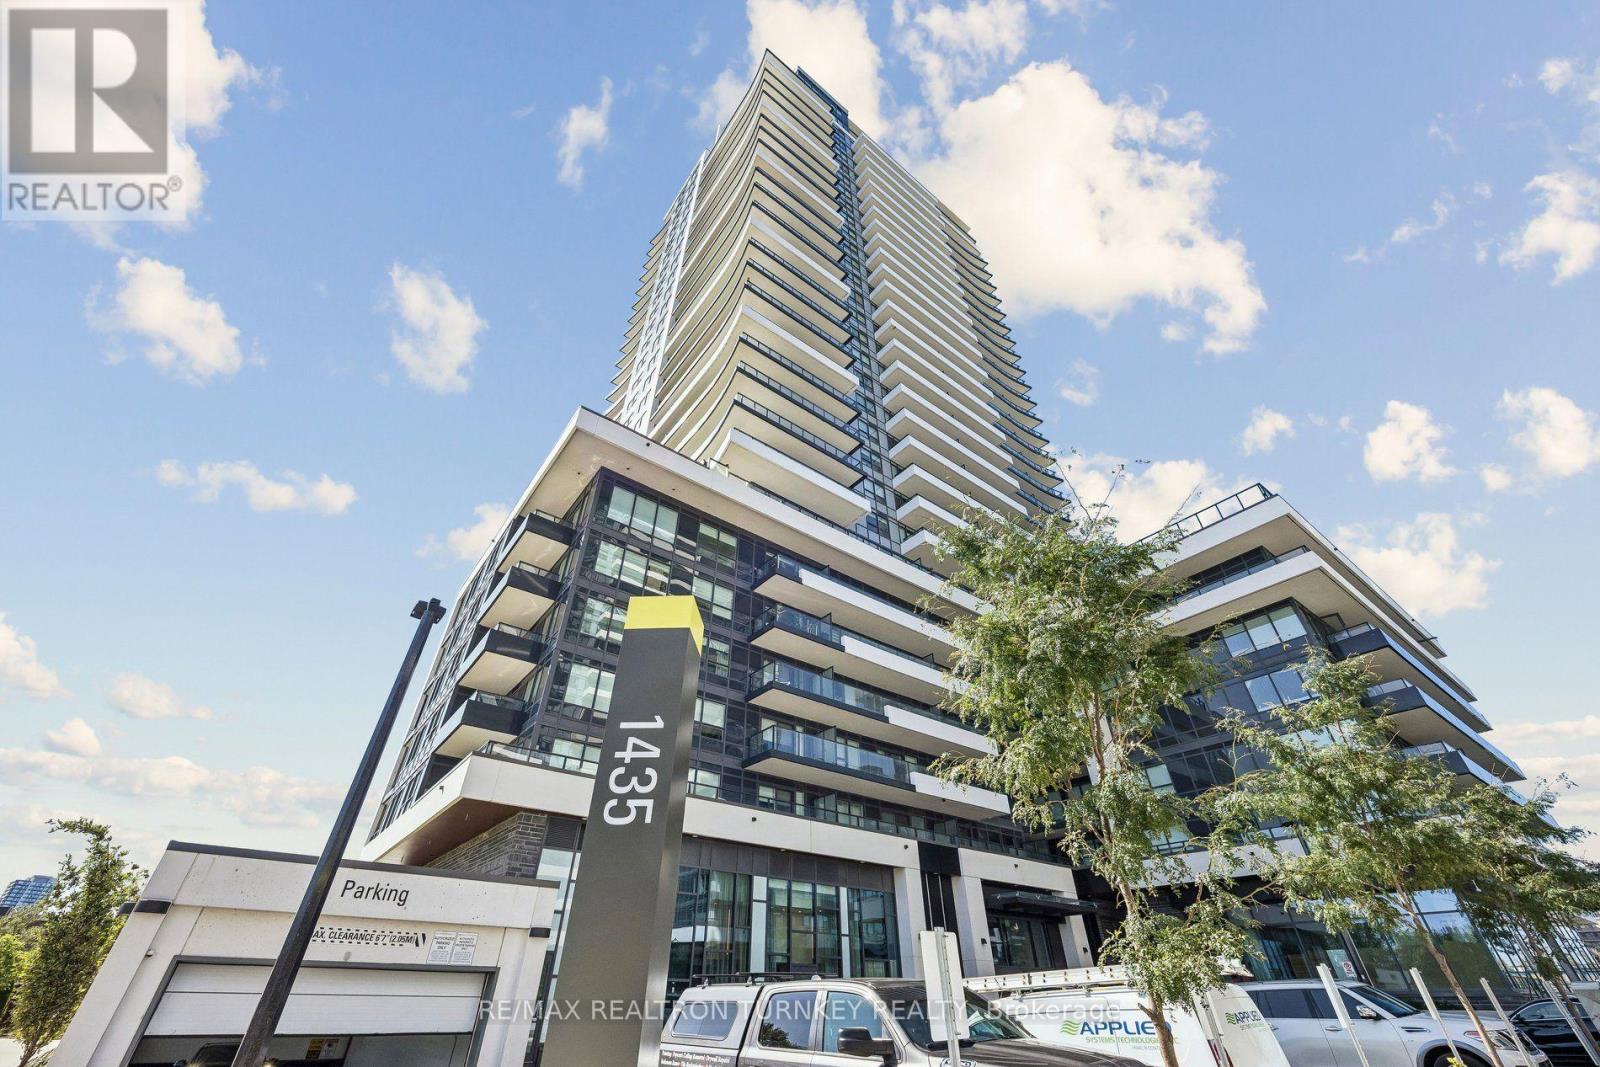
Welcome To Universal City! Offering 663 Square Ft., 2 Bathrooms, 1 Parking Space And 1 Locker, This Bright And Modern 1 Bedroom + Den Suite Delivers Exceptional Value And Everyday Convenience. Freshly Painted Throughout, The Suite Features A Functional Open-Concept Layout, Contemporary Finishes, A Modern Kitchen And Plenty Of Natural Light. The Versatile Den Offers Valuable Additional Space For A Home Office Or Separate Sitting Area, While Two Bathrooms Provide Added Comfort When Entertaining Guests.Experience Resort-Style Living With An Impressive Selection Of Amenities Including A 24-Hour Concierge, Outdoor Pool, Fitness Centre, Yoga Studio, Party/Meeting Room, Rooftop Terrace And Garden, BBQ Area, Guest Suite And Visitor Parking. Ideally Situated In The Heart Of Pickering, Just Minutes From Pickering GO Station, Hwy 401 & 407, Shopping, Restaurants, Parks And The Waterfront. A Fantastic Opportunity To Enjoy A Spacious 1 Bedroom + Den With The Convenience Of Two Bathrooms, Parking And A Locker In A Sought-After Community! (id:62104)
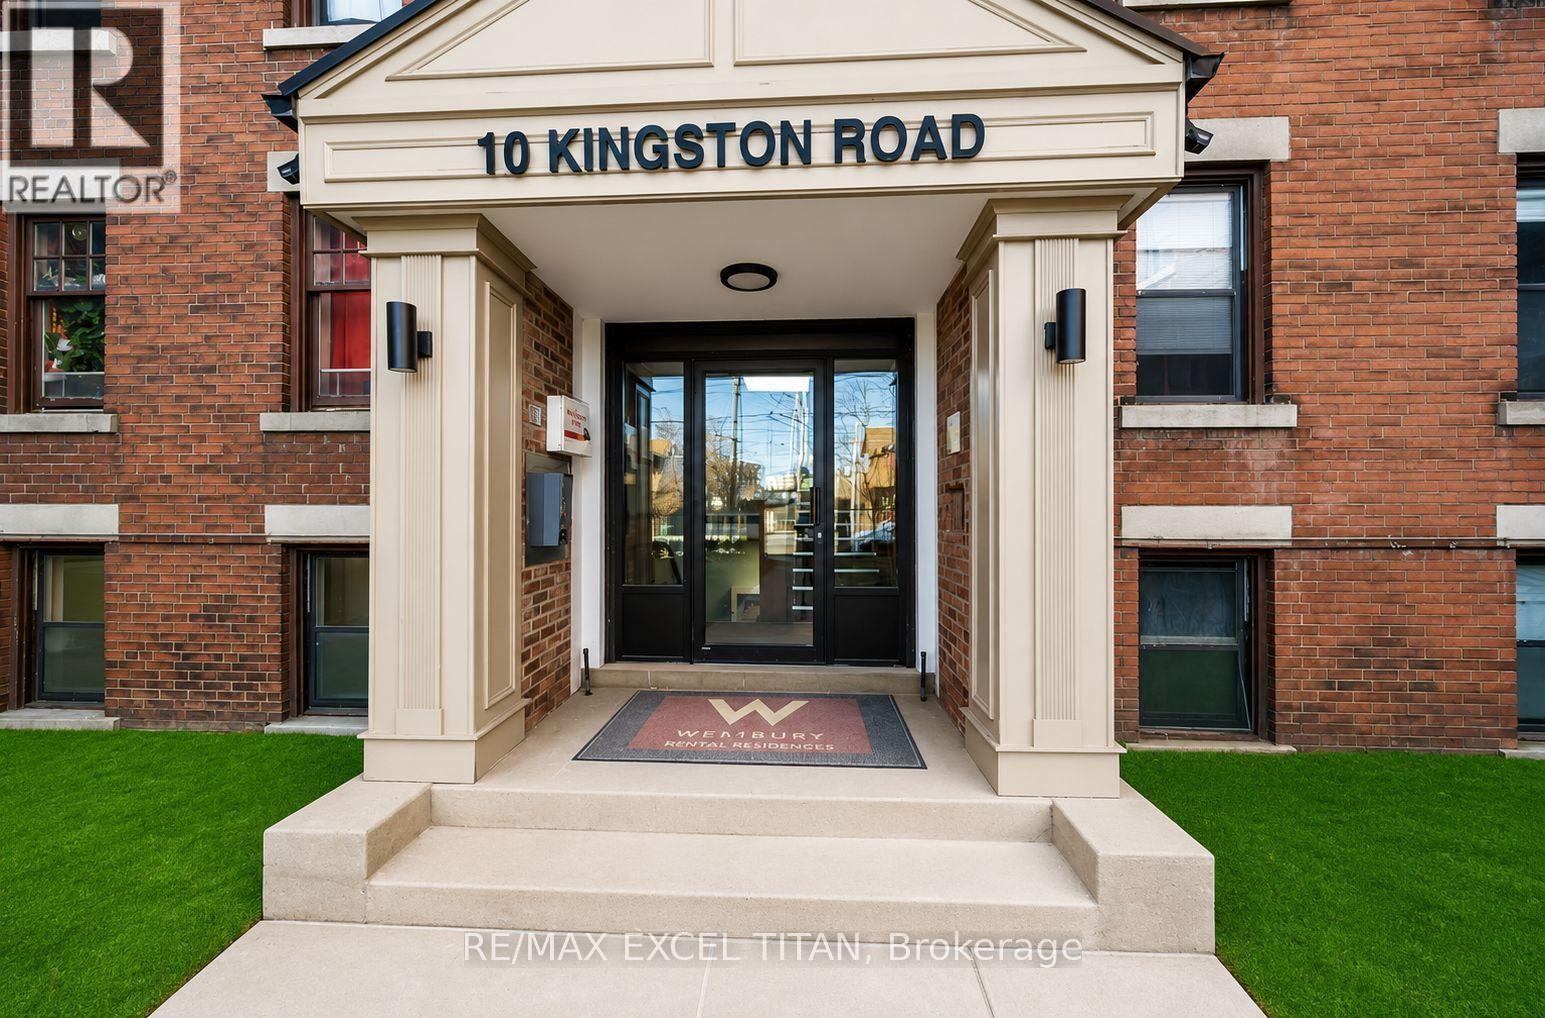
81 - 10 Kingston Road
Toronto, Ontario
4 Min Walk to Woodbine Beach, Walking Distance to Public Transportation, Walk to Shops and Restaurants, Will Suit the Most Discerning Tenant. Discounted promotional rates with Rogers available for Home Phone, Internet and Cable services. Some photos have been virtually staged. (id:62104)
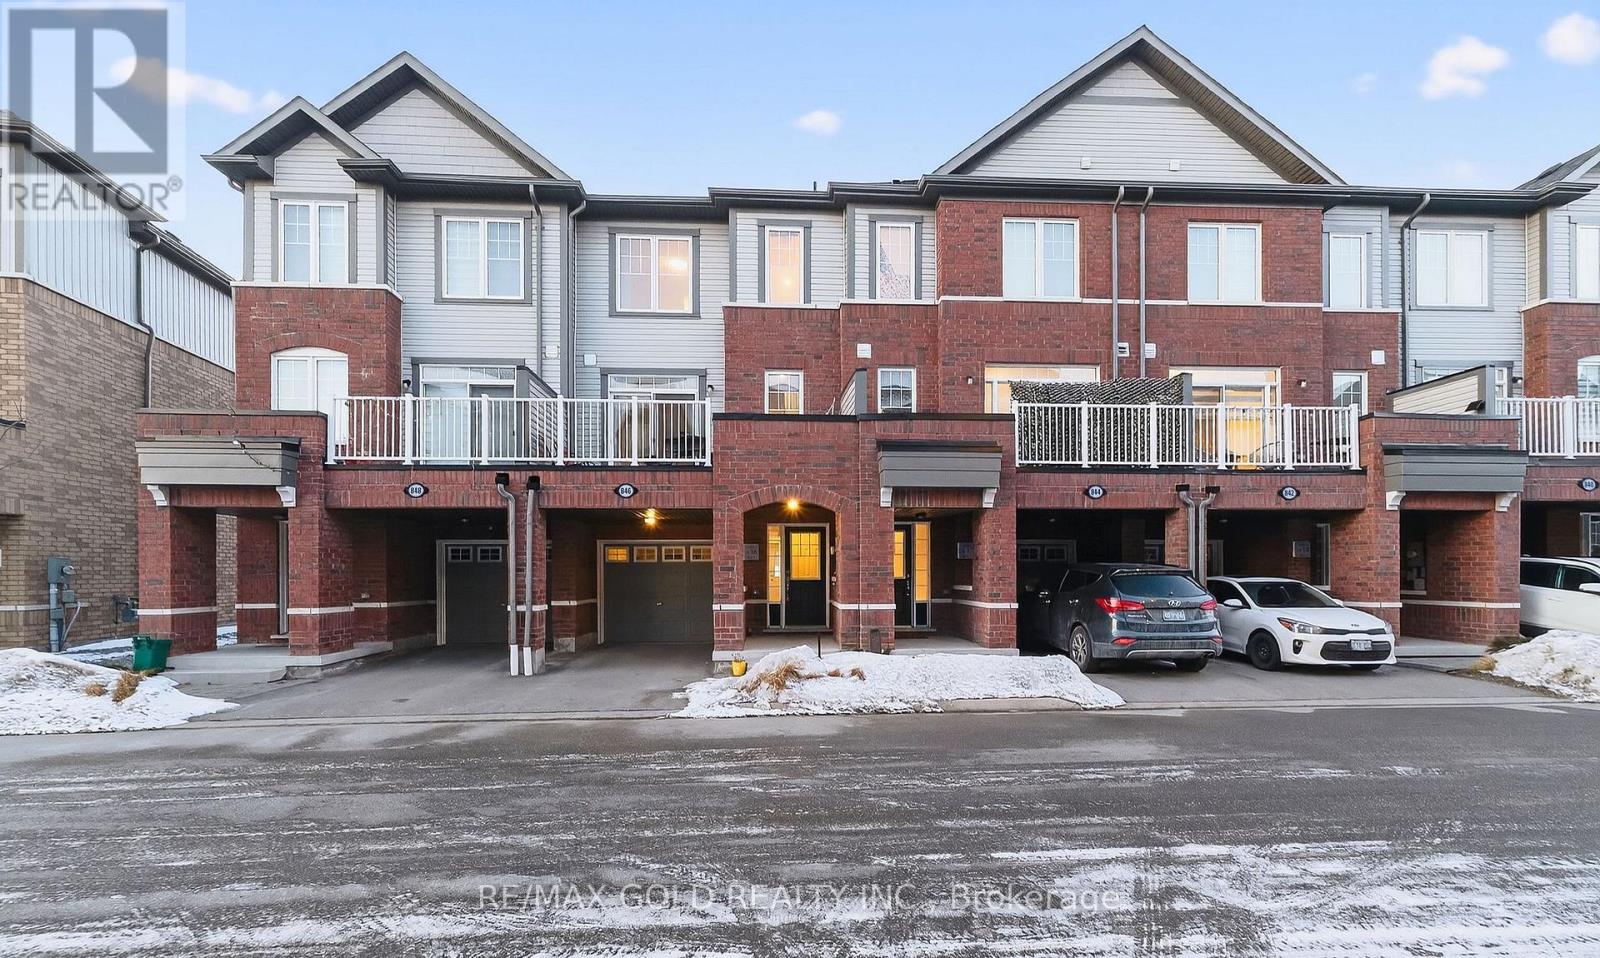
846 Atwater Path
Oshawa, Ontario
Beautiful 3+1 bedroom townhouse is under 5 years old and in a family-friendly neighbourhood, steps to Lake Ontario, waterfront trails, parks, and a wildlife reserve. Bright eat-in kitchen with granite counters and stainless steel appliances. Spacious living room with a fireplace and a walkout to a large terrace, perfect for relaxing or entertaining. Primary features: 3-pc ensuite and walk-in closet. Versatile ground-floor den ideal for office, bedroom, or family room. Includes 2-car parking and a built-in garage with direct entry and a garage door opener. One of the parking spaces is covered. Great for winter with no need for snow removal. Easy access to Hwy 401 and Oshawa GO. (id:62104)
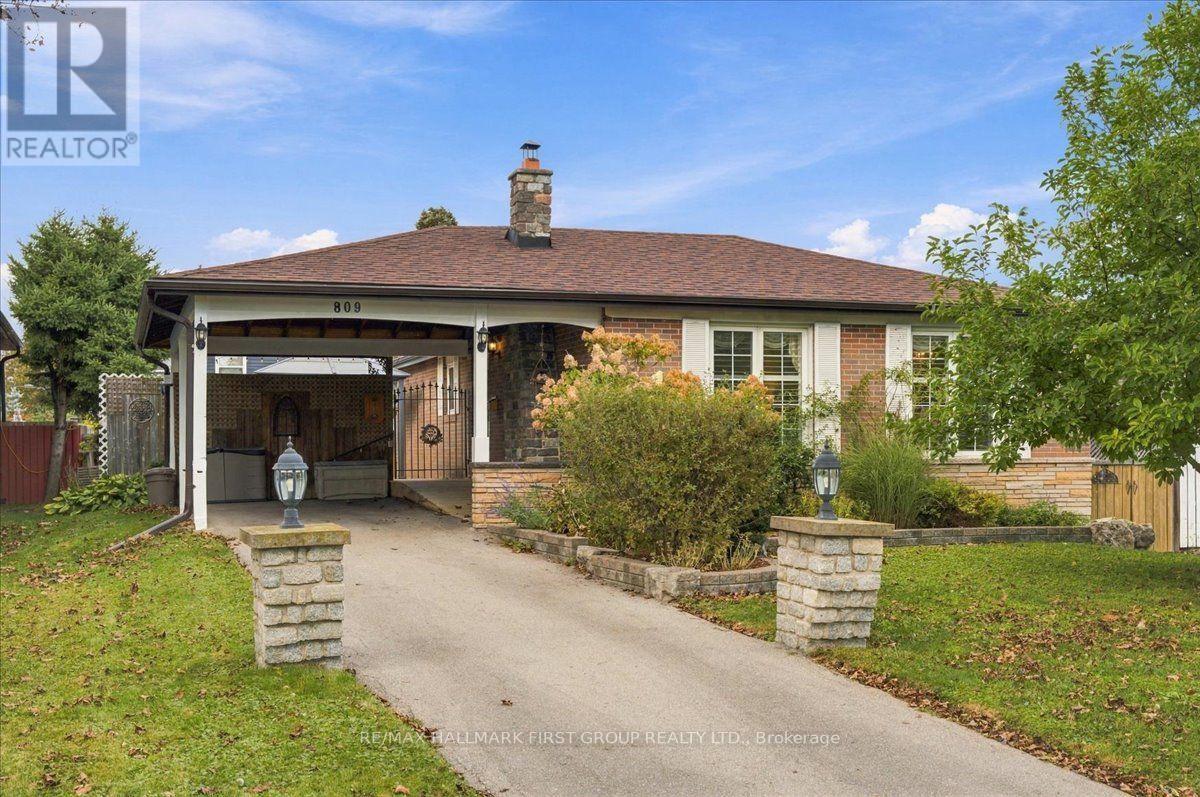
809 Bem Avenue
Pickering, Ontario
True bungalow living in the heart of Bay Ridges! This meticulously maintained detached home offers all of the main living space on one convenient level, with no stairs required unless you want to head down to the spacious finished basement.The main floor features 3 bedrooms, a fully renovated 3-piece bathroom (2022), and hardwood flooring throughout the living areas and bedrooms. A separate side entrance leads to the basement, which offers 2 additional bedrooms, a living room, 3-piece bathroom, workshop, and large laundry/storage area. A flexible setup for extended family, guests, a home office, or those looking for in-law suite potential.Wheelchair accessibility is another thoughtful feature, with a ramp to the front entrance and a widened doorway. Outside, the large back yard deck, completed in 2024, creates an excellent space for summer gatherings, morning coffee and enjoying the yard. Located in sought-after Bay Ridges, close to Frenchman's Bay, waterfront parks, trails and Nautical Village, with restaurants, shops and everyday amenities nearby.Pickering GO and Highway 401 are also easily accessible. A true bungalow with a versatile lower level, a great backyard and the convenience of one-level living - all in one of Pickering's established waterfront communities. (id:62104)
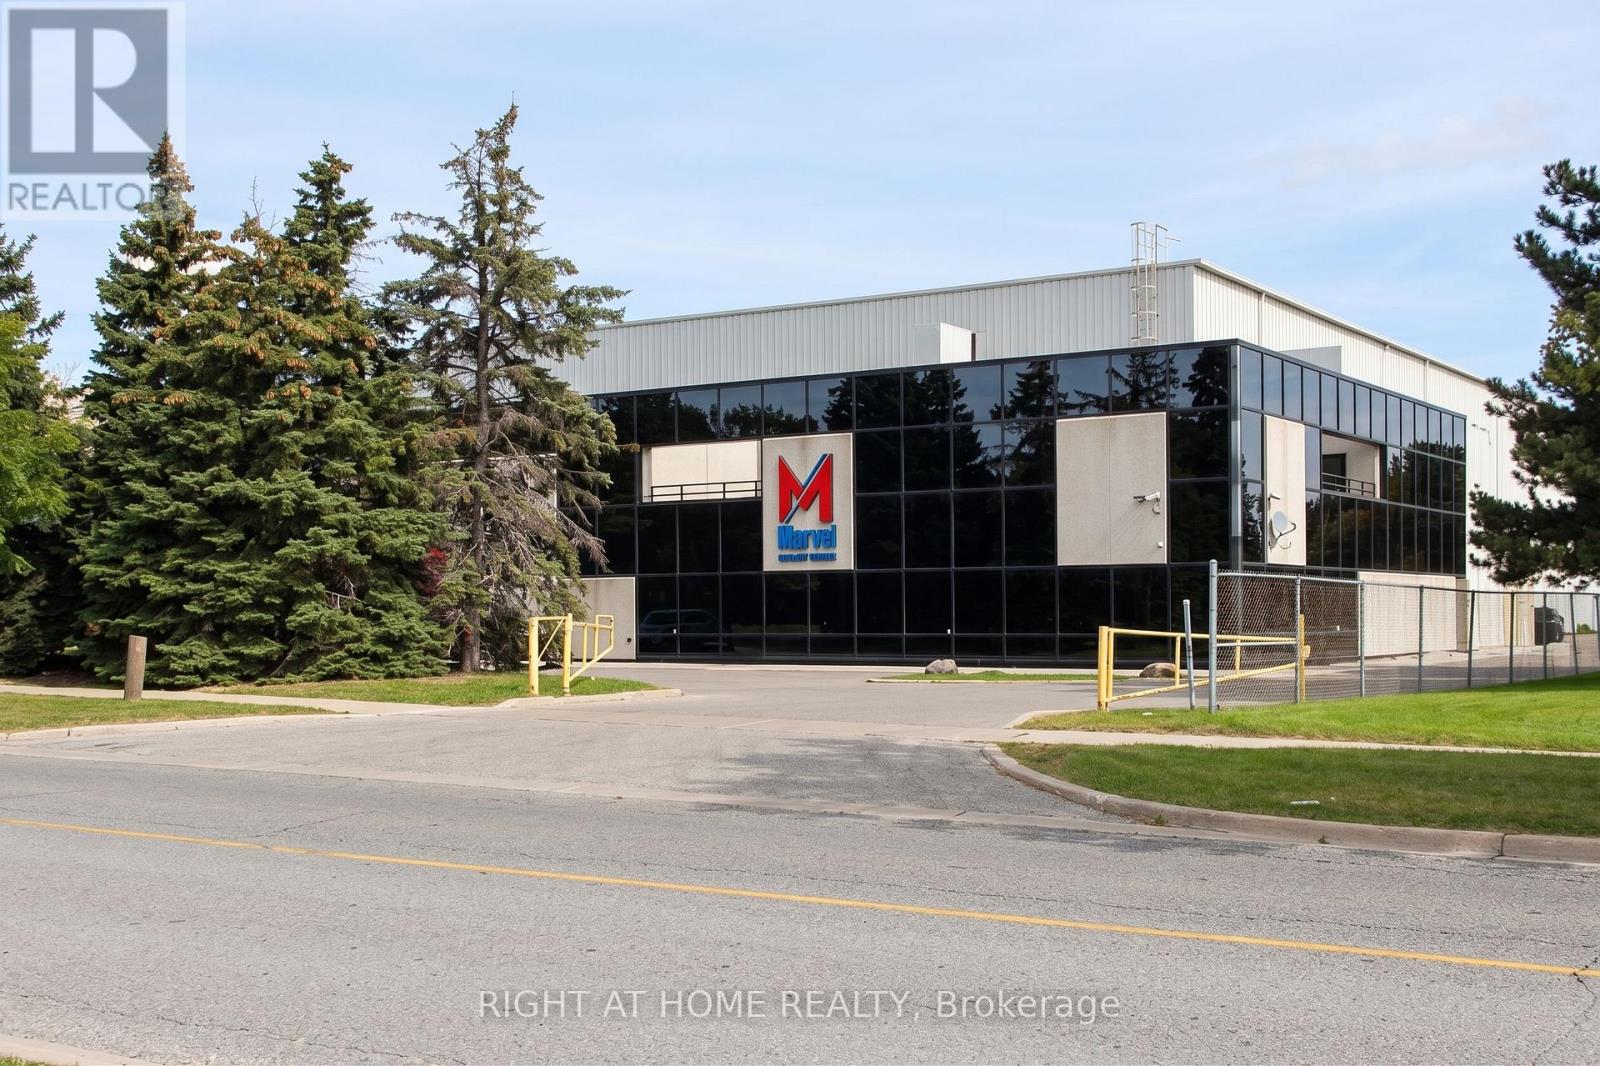
61 Maybrook Drive
Toronto, Ontario
Prime Industrial Opportunity In A High-Demand Location With Close Proximity To Highways 401 & 407. Zoned EH 0.7 Allowing For A Wide Multitude Of Uses (Heavy Employment). Featuring Excellent Logistics Capabilities With Full 53' Trailer Access, Six (6) Truck Level Doors, And One (1) Drive-In Door. Heavy Power Service Available. Equipped With Commercial Internet Service. Ample On-Site Surface Parking. Easily Accessible Via Public Transit. Investment Potential With Renters Currently In Building. Main Floor And Warehouse only, Gross Rental Income (Including TMI) Of $1,024,026 (per year) In 2025. Second Floor and Basement not rented out. Functional Layout. Do Not Disturb Tenants. *** Bonus Basement 4,764 sqft not included in total sqft *** Contact listing agent before submitting offer (id:62104)
361 Broadview Toronto On. Avenue
Toronto, Ontario
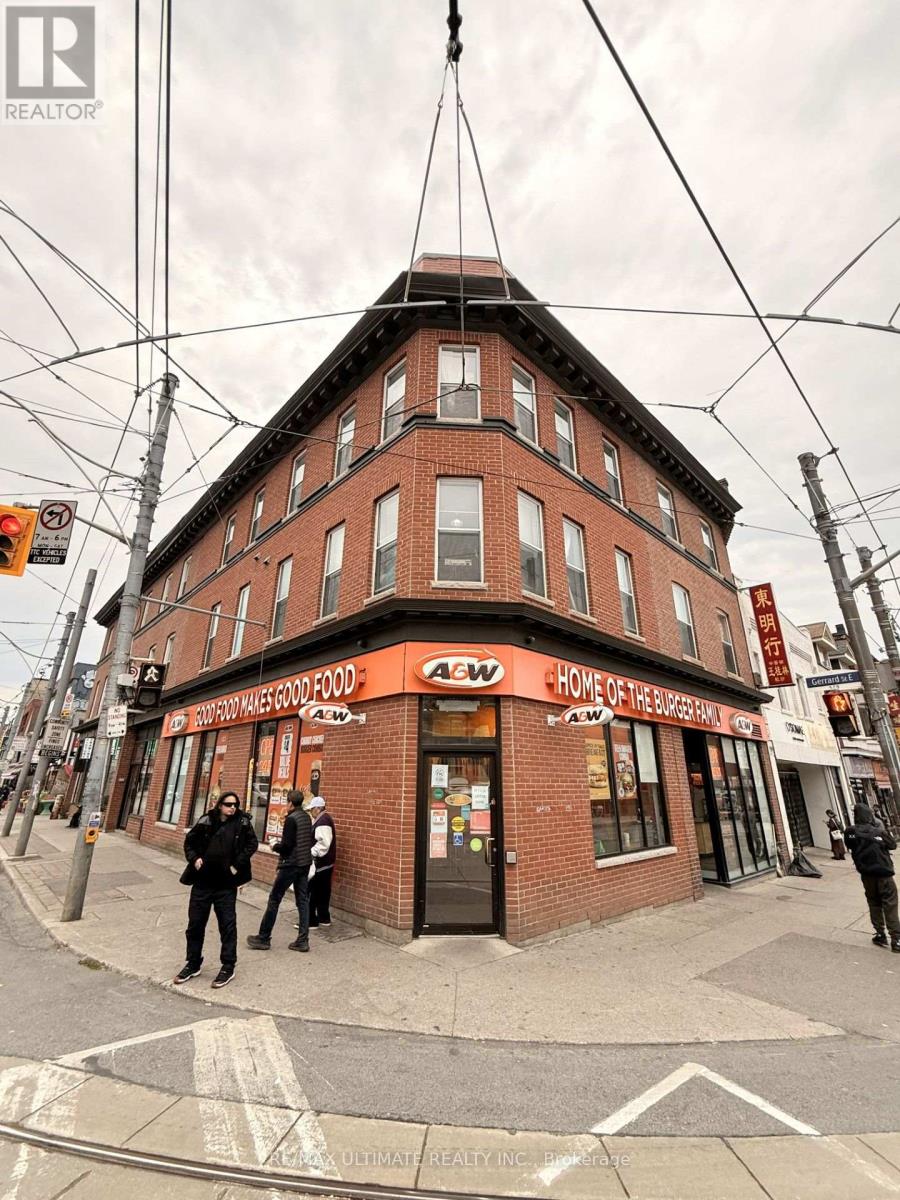
Opportunity To Own A Well-Established A&W Franchise At 361 Broadview Avenue In Toronto's Little Chinatown. Prominent Corner Location At A Busy Intersection With Excellent Visibility And Steady Local And Commuter Foot Traffic. Approximately 1,722 Sq. Ft. Plus A Full Basement. Strong Brand Recognition And Proven Sales History With Potential For Growth. With Approximately 11.5 Years Remaining On The Lease. Financing Available For Qualified Buyers. Confidentiality Agreement Required For Financial Information. Please Do Not Go Direct Or Speak To Staff. Your discretion is appreciated. (id:62104)
664 Eramosa Crescent
Pickering, Ontario
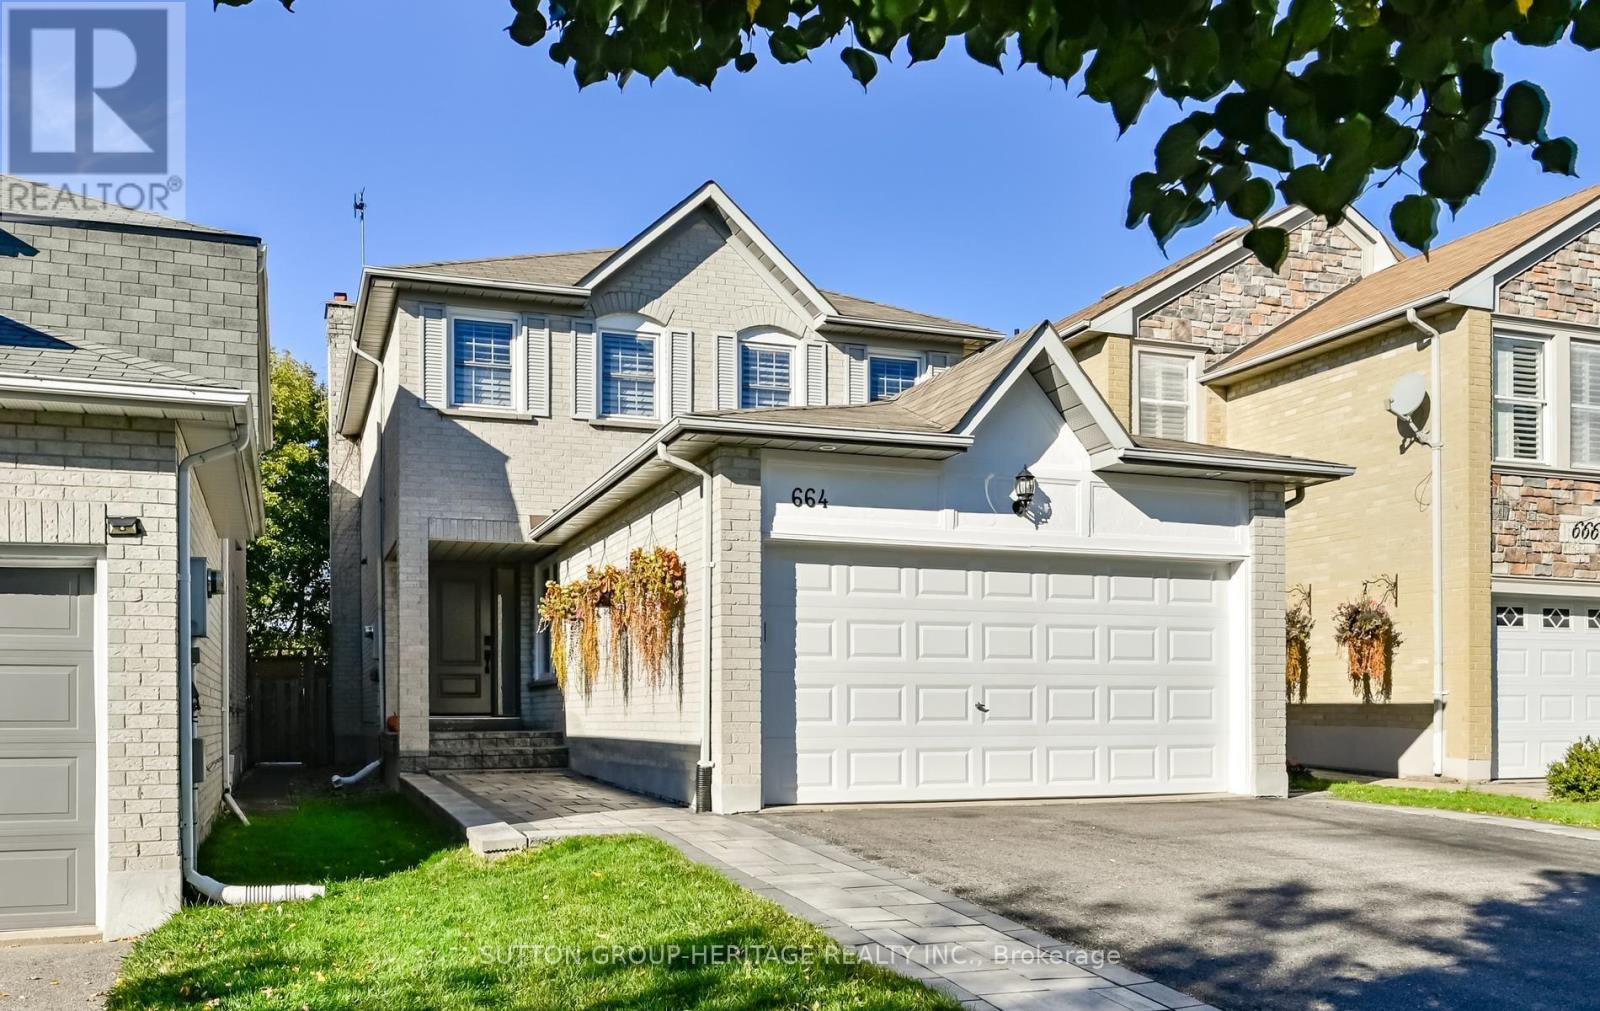
Don't let your clients miss this home! Lot is 30' x 173' irregular & 56' wide at rear.Renovated top to bottom.Beautiful stone walkway leads to the covered porch & new impressive front door.Large welcoming foyer w/ceramic floors, large closet & renovated 2 piece bath.Family room is cozy w/capped fireplace, hardwood floors & open to the stunning white kitchen w/9ft centre island w/seating for 8, pots & pans drawers, built-in microwave & quartz counter-tops.Wall to wall pantry w/glass inlay encompasses the stainless steel fridge.The opposite wall is the stainless steel 5 burner gas stove w/overhead direct vent, long quartz counter w/coffee station, tiled backsplash, built-in dishwasher, multitude of cupboards & undermount light. Kitchen & family room have surround sound speakers & a super entertaining space w/walkout to the large deck & pristine yard.7x7 vinyl sided garden shed & kids play centre.Plenty of room for a pool if desired.The dining room is very spacious w/double windows, california shutters & hardwood floors.The living room has a large picture window, california shutters & hardwood floors.Smooth ceilings throughout the home.Upstairs you will find 3 good sized bedrooms.The kids rooms have hardwood floors & large closets, the renovated main bath has a soaker tub w/white subway tiles, tiled floors & a new vanity.Primary bedroom is huge with enough space for a home office, walk-in closet with built-in organizers & a new 3 piece bath w/glass shower, tiled floor & vanity.The finished basement has drycore sub-floor so its warm & cozy.Large rec room for the family, a small games room w/window.Another feature is a sound proofed music studio which is insulated in the walls & ceiling & is perfect for the creative soul or use it as a bedroom which has a window.The large laundry room is perfect with wall to wall storage cupboards, tile floors, room for a freezer, large washer & dryer and laundry sink. (id:62104)
6 - 517 Kingston Road
Toronto, Ontario
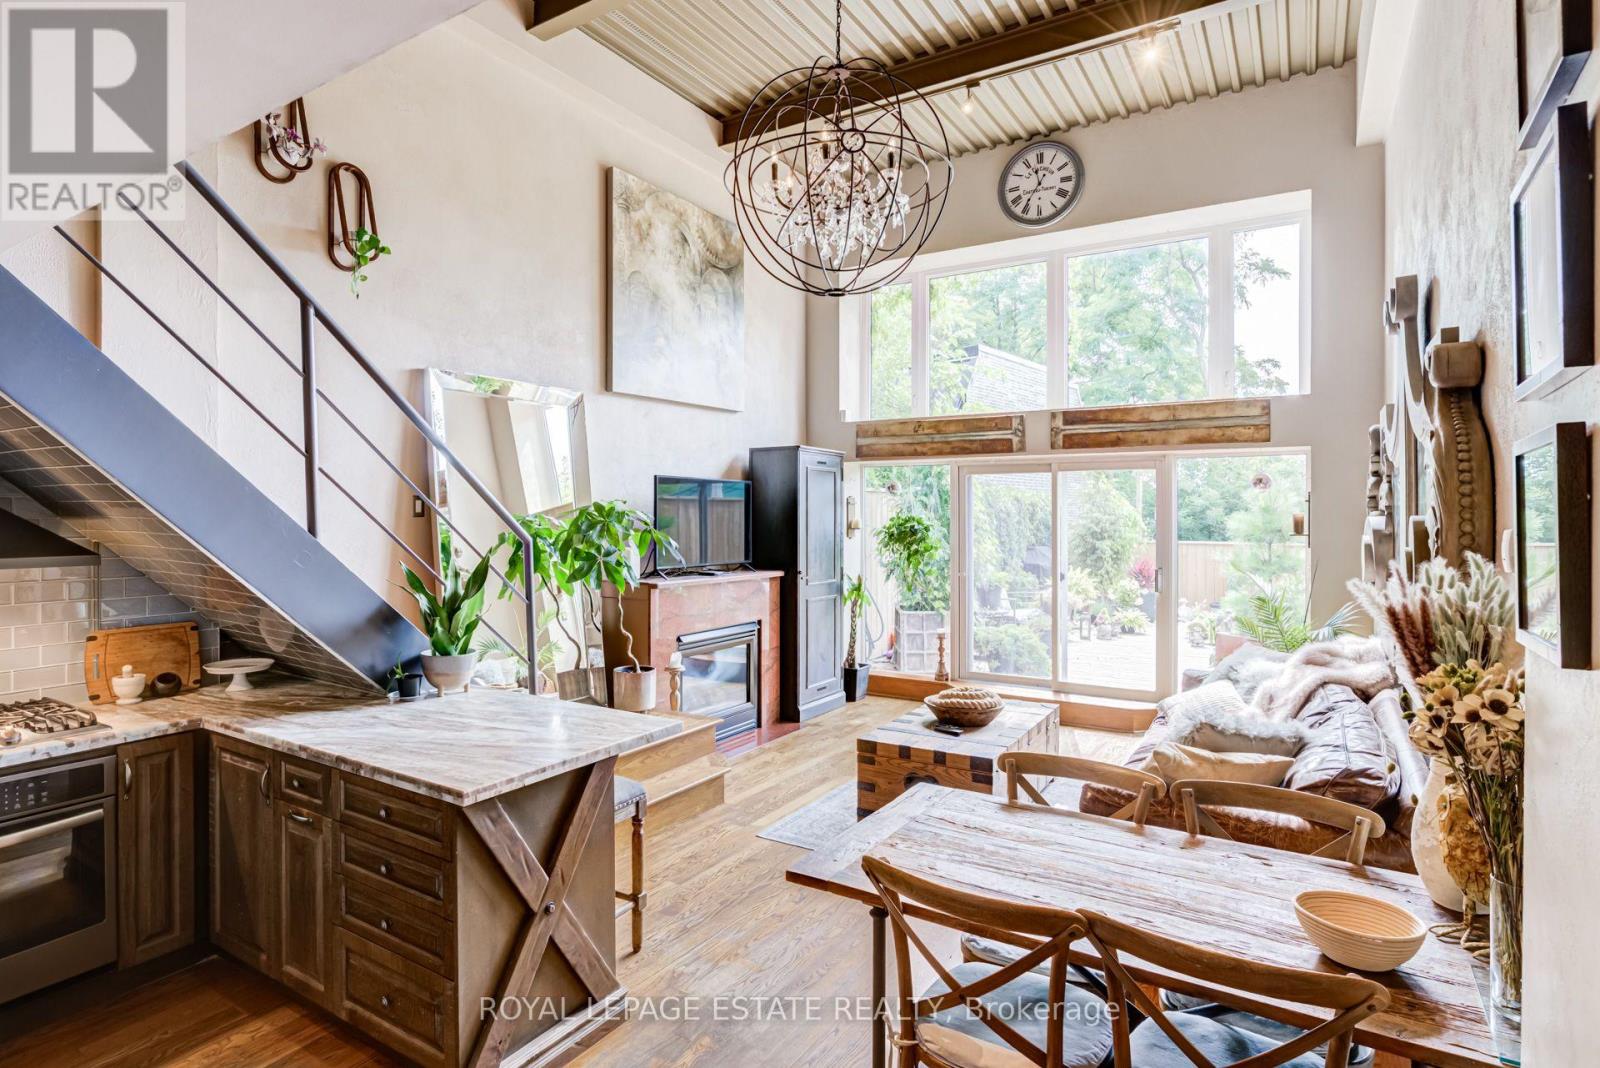
Nestled in the heart of The Beaches and just a short walk to the lake, this furnished two-storey end-unit condo loft offers an expansive open-concept layout with soaring high ceilings and a massive south-facing private terrace. Floor-to-ceiling windows flood the home with natural light, opening directly from the living area onto an exceptionally private terrace complete with BBQ and water hookups-perfect for outdoor relaxation and entertaining. Designed for maximum privacy, the two bedrooms feature their own ensuite bathrooms and are thoughtfully separated across two floors; the main floor features a wall to wall closets and a three-piece bathroom with a built-in Murphy bed, that easily transitions into a home office, guest suite, or yoga/meditation room. The second floor features a large closet, laundry facilities and a four-piece bath with Jacuzzi. This property is fully furnished with Restoration Hardware pieces and top-of-the-line appliances, this turn-key residence is remarkably well-planned, offering the convenience of walk-up access with no elevator waits, an in-suite storage room, and a secure open-air parking garage with remote entry and an adjacent storage locker. Perfectly positioned steps from Kingston Road Village, everyday commuting is effortless with quick transit options to Main Street station or the Kingston Road streetcar right outside your door-come see it for yourself! *Other = Terrace Dimensions. (id:62104)
43 Henley Drive
Stoney Creek, Ontario
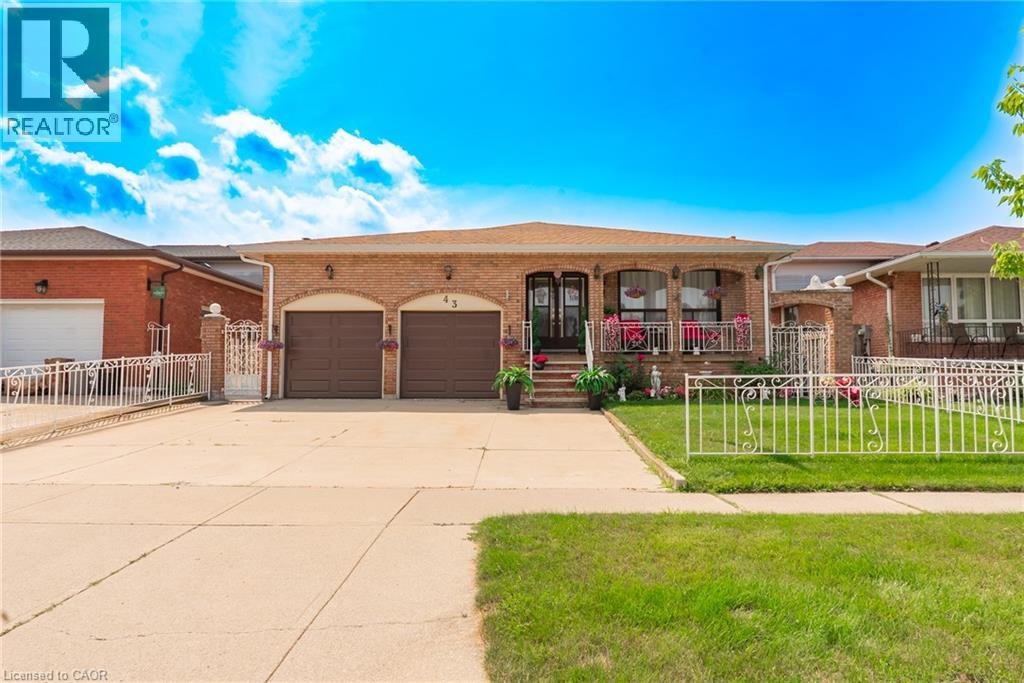
SPACE, VERSATILITY & LOCATION! Welcome to this impressive custom-built 5-level backsplit, set on an oversized 50ft x 189.87 ft. lot in a beautiful, established Stoney Creek neighbourhood. Designed with growing and multi-generational families in mind, and with over 3000 sq. ft. of liveable space, this home offers incredible flexibility with multiple eat-in kitchens, living areas and separate entrances and is completely carpet-free. A large welcoming foyer leads to bright eat- in kitchen, the spacious living room, and dining room. Upstairs features 3 generous bedrooms with hardwood floors and a 5-piece bathroom. The lower level is made for gathering, complete with a second kitchen, dining area and family room with fireplace. Sliding doors open to a 3-season sunroom overlooking the expansive backyard and beautiful gardens. A 4-piece bathroom and convenient side entrance to the backyard complete this level. Downstairs, you'll find even more living space with a third kitchen, extra-large rec room, abundant storage and a walk-up to the double-car garage. The lowest level offers laundry, a large utility room, workshop and cold room. Enjoy added peace of mind with furnace, A/C and roof replaced in 2023, plus new garage doors in 2026. This home is close and convenient to QEW, Lake Ontario, schools, and parks. Five levels. Three kitchens. Incredible space. Endless possibilities. A rare opportunity for a growing or multi-generational family to make this exceptional Stoney Creek property their own! (id:62104)
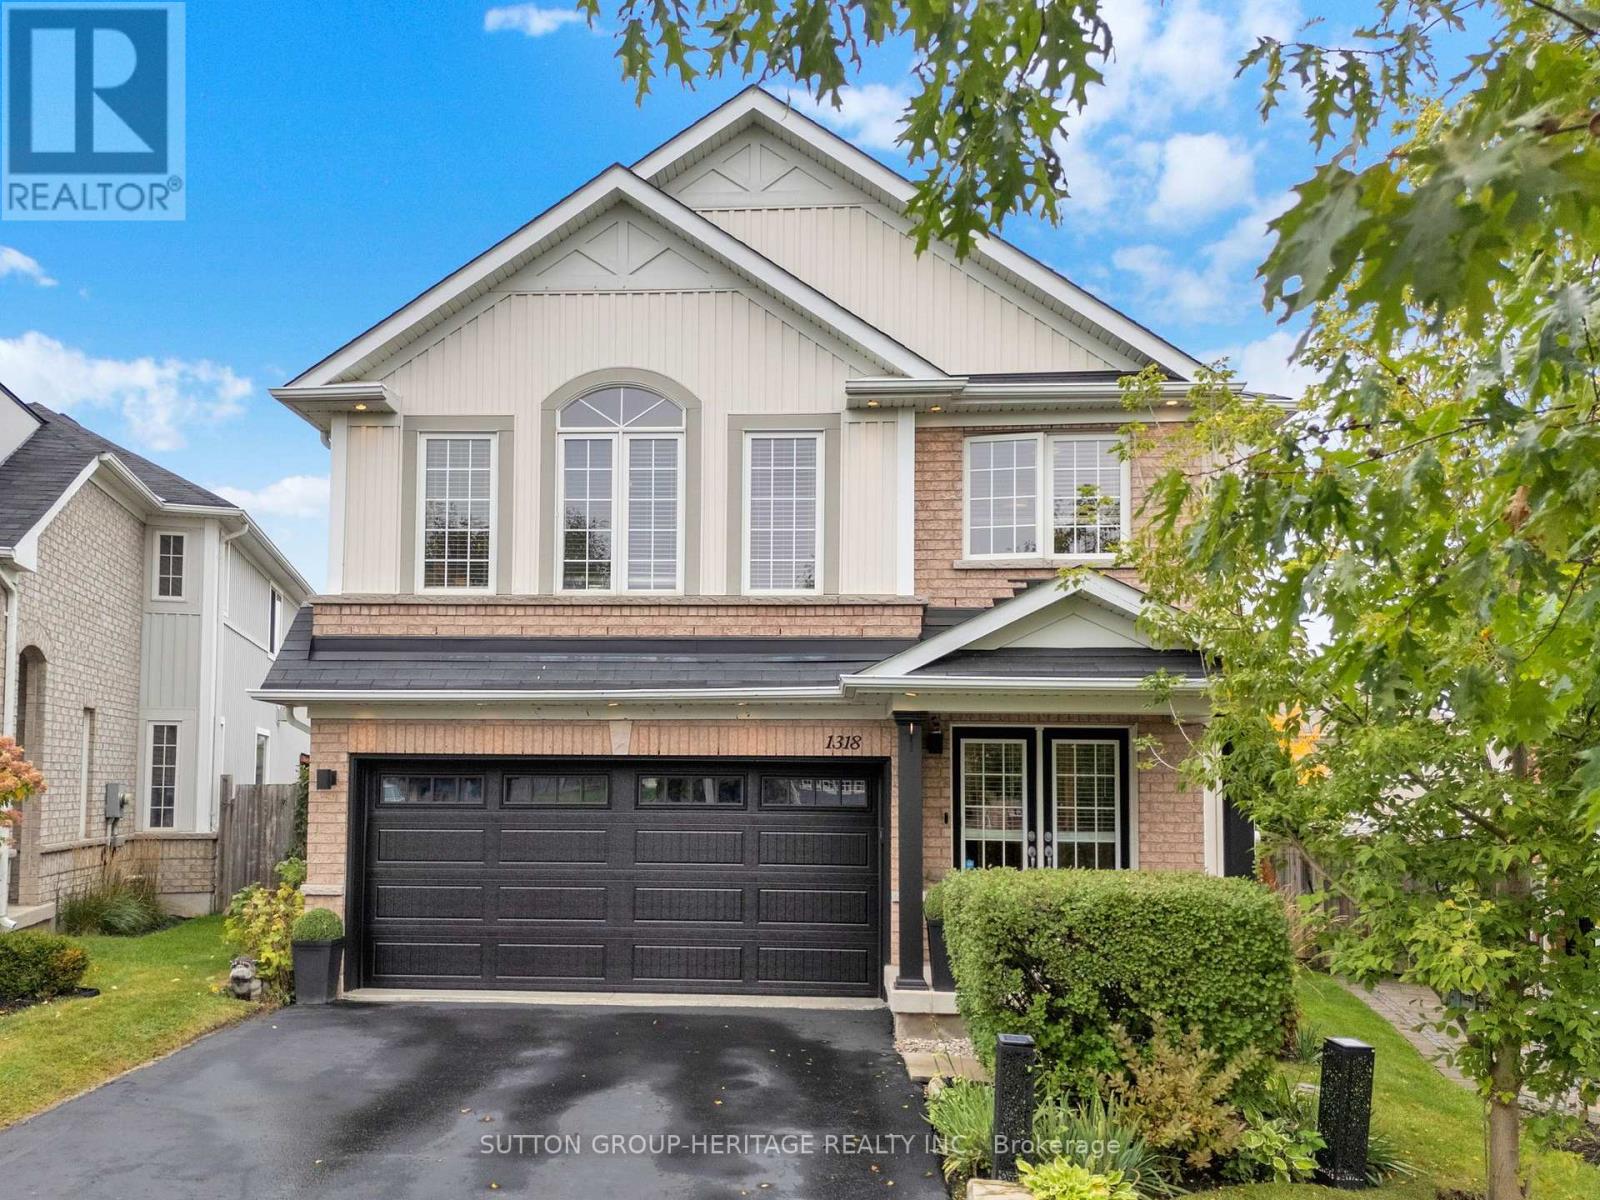
1318 Meath Drive
Oshawa, Ontario
The KITCHEN!! The BACKYARD!! The ULTIMATE BASEMENT BAR!! And so many other incredible features that you will never want to leave this place! Set on a premium pie-shaped lot, this 4-bdrm home was made for entertaining, relaxing & everyday family life. The HEART OF THE HOME is the stunning kitchen, completely renovated in 2022 and centred around a beautiful 10' custom island with quartz counters and custom cabinets. A charming window bench next to the coffee station offers a great view of the yard while the open layout overlooks the cozy family room with gas fireplace and the combined Living/Dining Rooms. Enjoy a main floor office, updated 2-piece powder room & access to the double garage with its own cabinets & granite counters. Upstairs, you'll find 4 spacious bedrooms and an open office/seating area, perfect for homework, gaming or a kids' hangout. The 2nd floor laundry adds everyday convenience & the generous primary retreat has plenty of space, a 5-piece ensuite & a walk-in closet you'll have to see to appreciate. DOWNSTAIRS you will find a basement built for entertainment! A stunning bar finished with stone and granite, multiple TVs, built-in speakers, electric fireplace and space for a pool table create the ultimate game-night setup. Pull up a stool & let the games begin!OUTSIDE feels like your own private resort. An incredible 40'X16' heated saltwater pool (2017) features a built-in lounge deck, seating & lighting. Loads of space to entertain with a tiki bar, gazebo, deck & stone patio. The wide-open view with no homes directly behind creates a surprisingly private & spacious backyard setting. OTHER FEATURES: an irrigation system makes maintaining the grounds easy & shed for extra storage, soffit lights, 4-car parking, no sidewalk, new insulated garage door (Sept 2026), near the new elementary school opening Sept '27. This is a home where EVERYONE will want to gather. (id:62104)

35 Pintail Drive
Elmira, Ontario
Welcome to 35 Pintail Drive, Elmira. This home is situated in a desirable mature area surrounded by trees and steps to walking trails through the forest. Eye-catching curb appeal is your first impression of this traditional colonial style home. A solid two storey red brick home with an attached double car garage and driveway with parking for 6 vehicles. The oversized front foyer is ideal for welcoming your Family and Friends into your home. This distinguished 3+ bedroom single-family residence was built in 1985, offering a unique opportunity for refined living. Plenty of room for the growing family with large principle rooms on the main floor. An ideal canvas for crafting your desired lifestyle, blending established charm with modern potential. A garden door off the dinette leads you to the private deck and park-like backyard complete with shed, firepit area and is partially fenced. The upper level offers 3 bedrooms including the spacious primary with attached bonus room perfect for a nursery, den or 4th bedroom. There is an ensuite and a 2nd full bathroom on the upper level. The lower level is partially finished with a recreation room and games area plus there is a large unfinished storage space with a rough-in bathroom. You won't be disappointed with all that this home has to offer and the endless potential! The location is appealing for students who walk to school, easy access to amenities and for commuters. (id:62104)
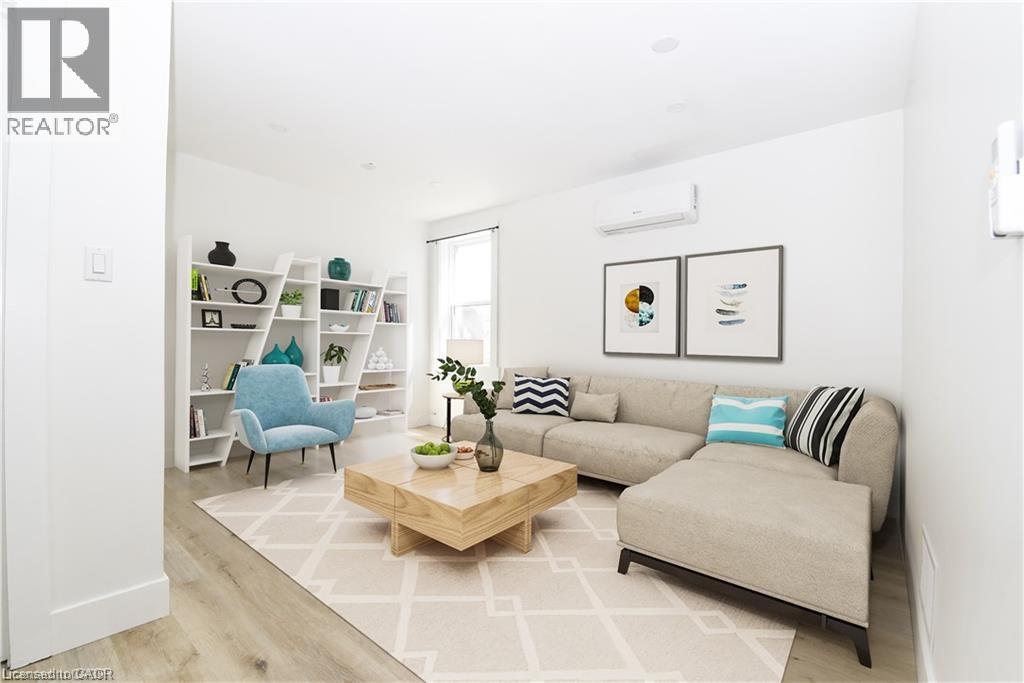
13 Westinghouse Avenue Unit# 5
Hamilton, Ontario
Fully Renovated Furnished Suite! Stunning High Ceilings, Private Walk-Out Balcony, Pot Lights Throughout, Professionally Painted, Sprawling Open Concept Layout, Generously Sized Rooms, Spacious Layout Ideal For Entertaining & Family Fun Without Compromising Privacy! Plenty Of Natural Light Pours Through The Massive Windows, Peaceful & Safe Family Friendly Neighbourhood, Beautiful Flow & Transition! Surrounded By All Amenities Including Trails, Parks, Playgrounds, Golf, & Highway, Ample Parking, Packed With Value & Everything You Could Ask For In A Home So Don't Miss Out! (id:62104)
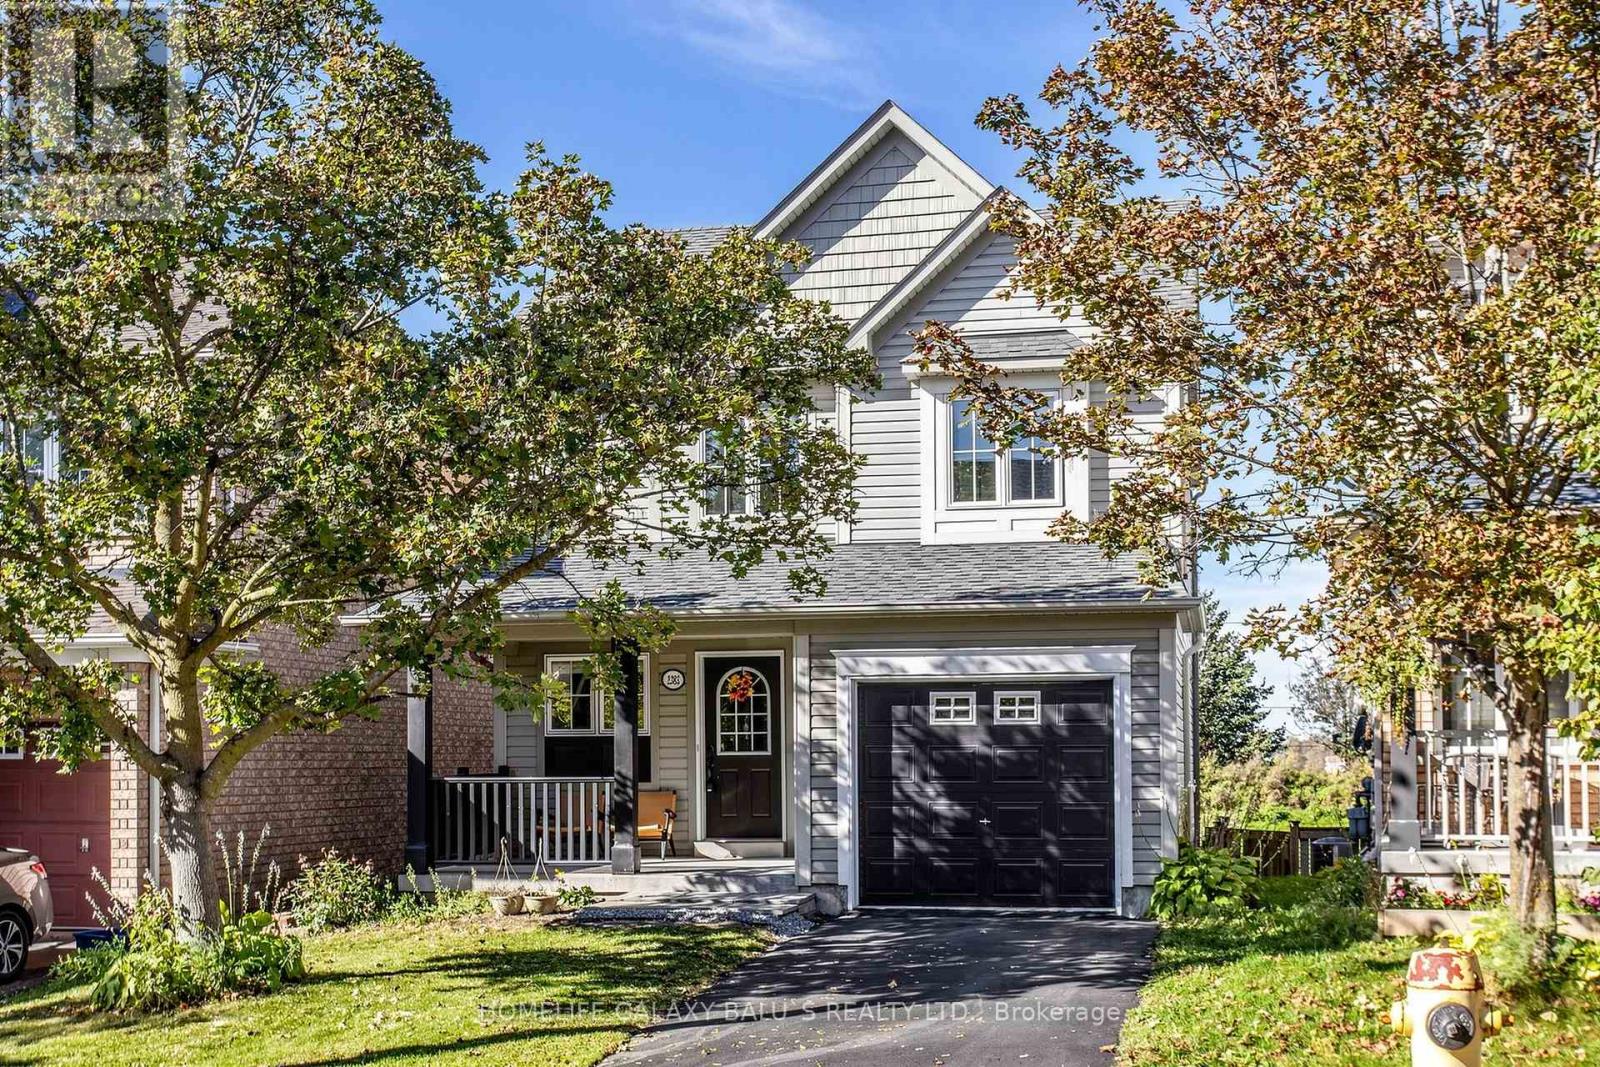
2383 Winlord Place
Oshawa, Ontario
Welcome to this bright and beautiful turnkey home located on a quiet, family-friendly crescent in the highly desirable Winfields community! Enjoy ultimate privacy with no neighbors behind and a charming, covered front porch. The main floor boasts a spacious, sun-drenched combined living and dining area, leading into a stunning eat-in kitchen complete with premium quartz countertops, matching backsplash, stainless steel appliances, and a walk-out to the yard, Upstairs features 3 generous bedrooms with durable vinyl flooring and a beautifully renovated 4-pc bath (2023). The massive bonus is the finished walk-out basement with a separate entrance, a second 4-pc bath, and a spacious living area-already equipped with electrical and plumbing rough-ins to easily convert into a lucrative rental apartment or in-law suite! Major updates offer total peace of mind: Roof (2022), Furnace (2018). Prime location just steps to Ontario Tech University & Durham College, and minutes to Hwy 407, Costco, and the new Windfields shopping center. Move in and enjoy, or capitalize on an incredible investment opportunity! (id:62104)
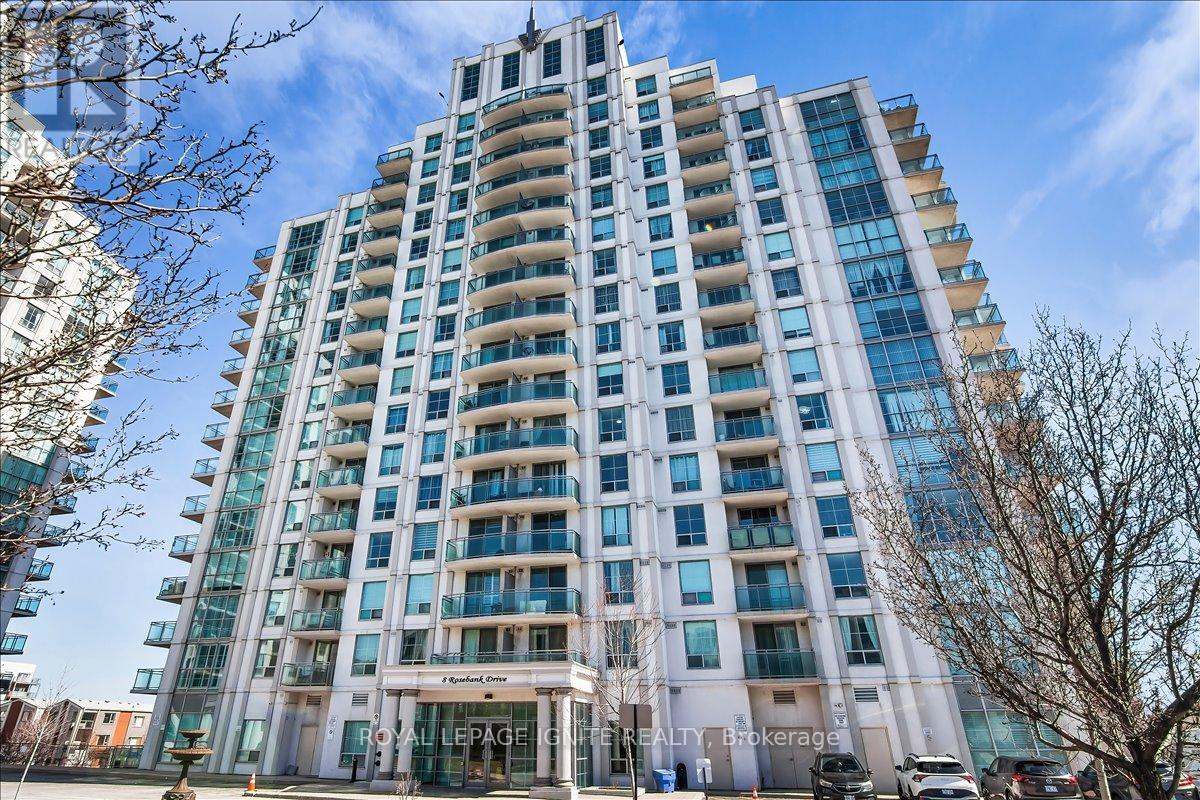
7g - 8 Rosebank Drive
Toronto, Ontario
Experience modern luxury in this meticulously NEWLY renovated 1+1 bedroom suite, perfectly situated for urban convenience. Den has a separation wall & Door. This bright, open-concept floor plan has been completely refreshed with NEW flooring, NEW designer lighting fixtures, and NEW fresh professional paint in every room. The gourmet kitchen features a stylish NEW backsplash and NEW stainless steel appliances, including a NEW dishwasher and NEW ensuite laundry washer & dryer. The spa-like bathroom serves as a private retreat with a NEW vanity, NEW smart mirror, and NEW premium shower fixtures. Residents enjoy building amenities like a gym and 24-hour concierge. Ideally located for commuters and students, this home is steps from the TTC, minutes to Hwy 401, and close to Scarborough Town Centre, Centennial College, and UofT Scarborough. This turnkey property offers a contemporary lifestyle in a vibrant, highly accessible neighborhood. (id:62104)
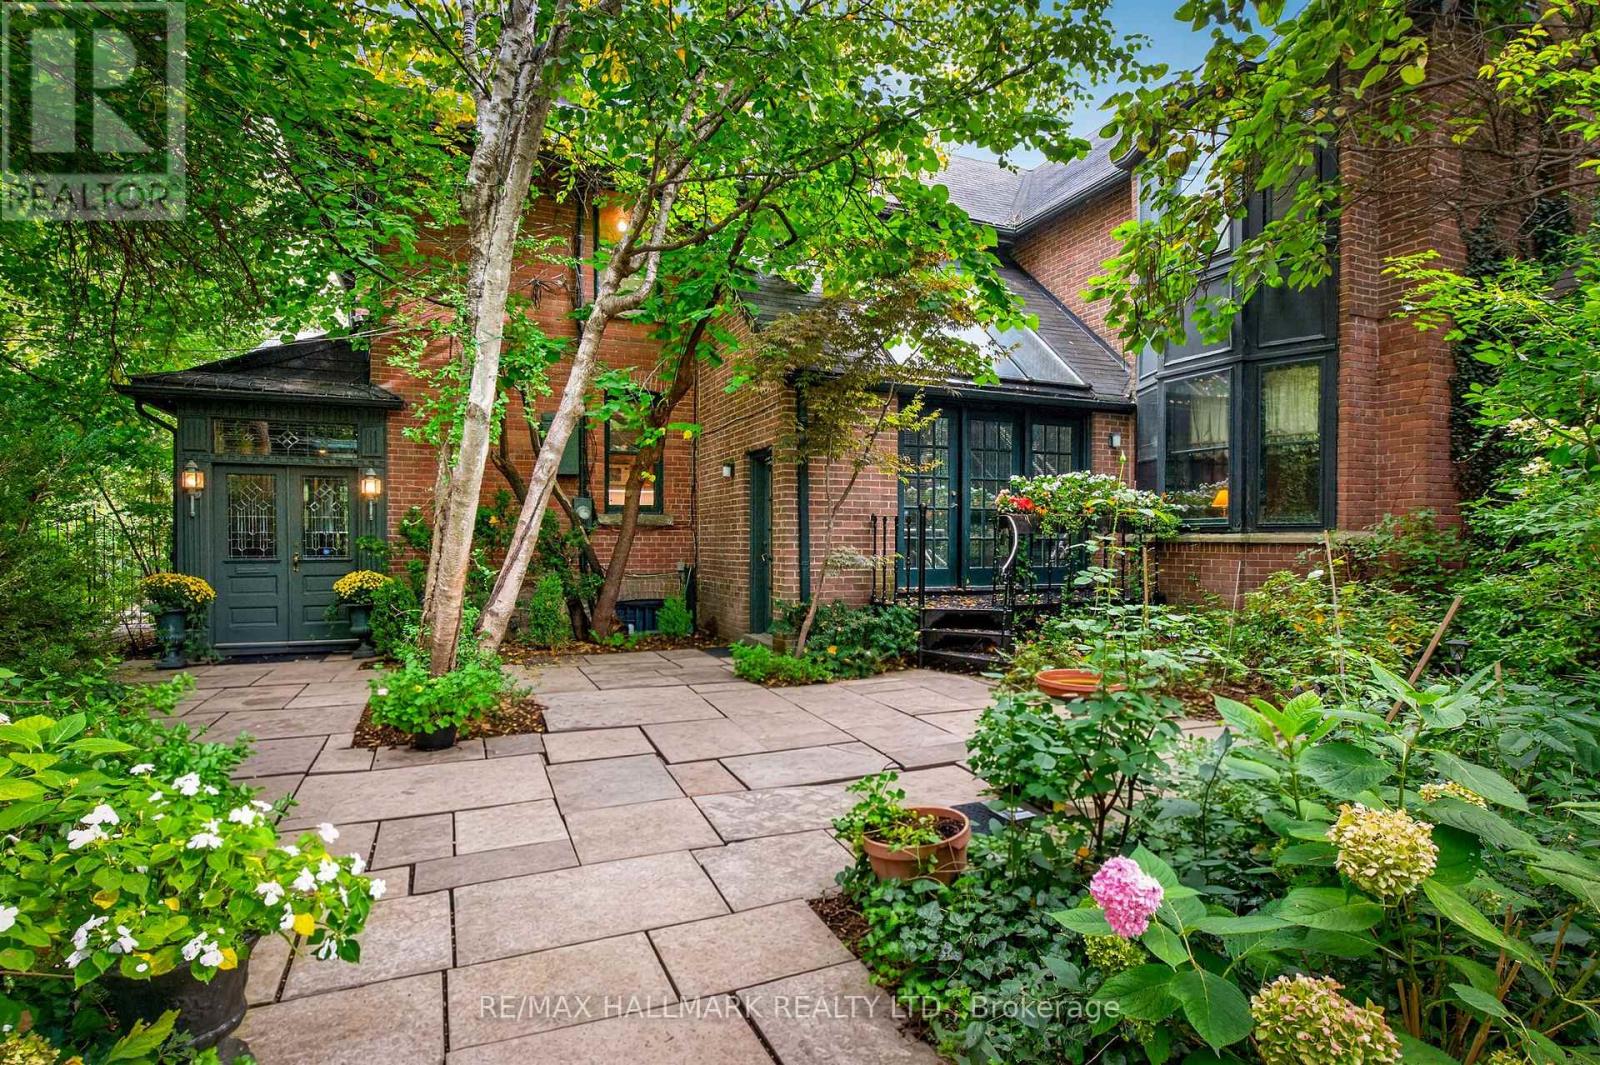
11 Pine Hill Road
Toronto, Ontario
Nestled On One Of South Rosedale's Most Sought-After Streets, 11 Pine Hill Road Offers The Quintessential Rosedale Experience: The Quiet Dignity Of A Tree-Lined, Low-Traffic Address Steps From Ravine Trails And Branksome Hall, Yet Moments From The Energy Of Yorkville, Summerhill, And The Downtown Core. In A Neighbourhood Defined By Winding Roads, Mature Canopy, And Heritage Architecture, This Is The Rare Combination Of Seclusion And Urban Convenience That Has Defined Rosedale For More Than A Century. This Striking Red Brick, 5-Bedroom, 10 Bath (5 Are Powder Rooms) Home, Offers Over 4,600 SF Above Grade With An Additional 1,700 Sf On The Lower Level (As Per MPAC) And Is Situated On An Incredibly Private 16,170 Sf (As Per Geo Warehouse), South Facing Ravine Lot. The Home Was Purchased By The Current Owners In 1974. It Underwent Extensive Architectural Work, Both Mechanically And Decoratively, And The Owners Moved Into The Residence In April 1975. In 1979 The Rear Garden Was Transformed With Stone Decking And The Installation Of What Is Believed To Have Been Toronto's First Black-Bottom Swimming Pool, A Feature That Retains A Classic, Timeless Character Today. In 1983 The Owners Undertook Further Updates, Including A Customized Kitchen, The Addition Of A Bedroom On The Second Floor Above The Den, And A Comprehensive Decorative Refresh Throughout. 11 Pine Hill Road Is One Of Rosedale's Finer Gems. Truly A Substantial, Character-Rich Residence On A Rare Private Lot, Offering Both The Established Prestige Of South Rosedale And A Home That Has Been Carefully And Thoughtfully Shaped Over Time. **Note Some Photos Have Been Vitrually Staged** (id:62104)
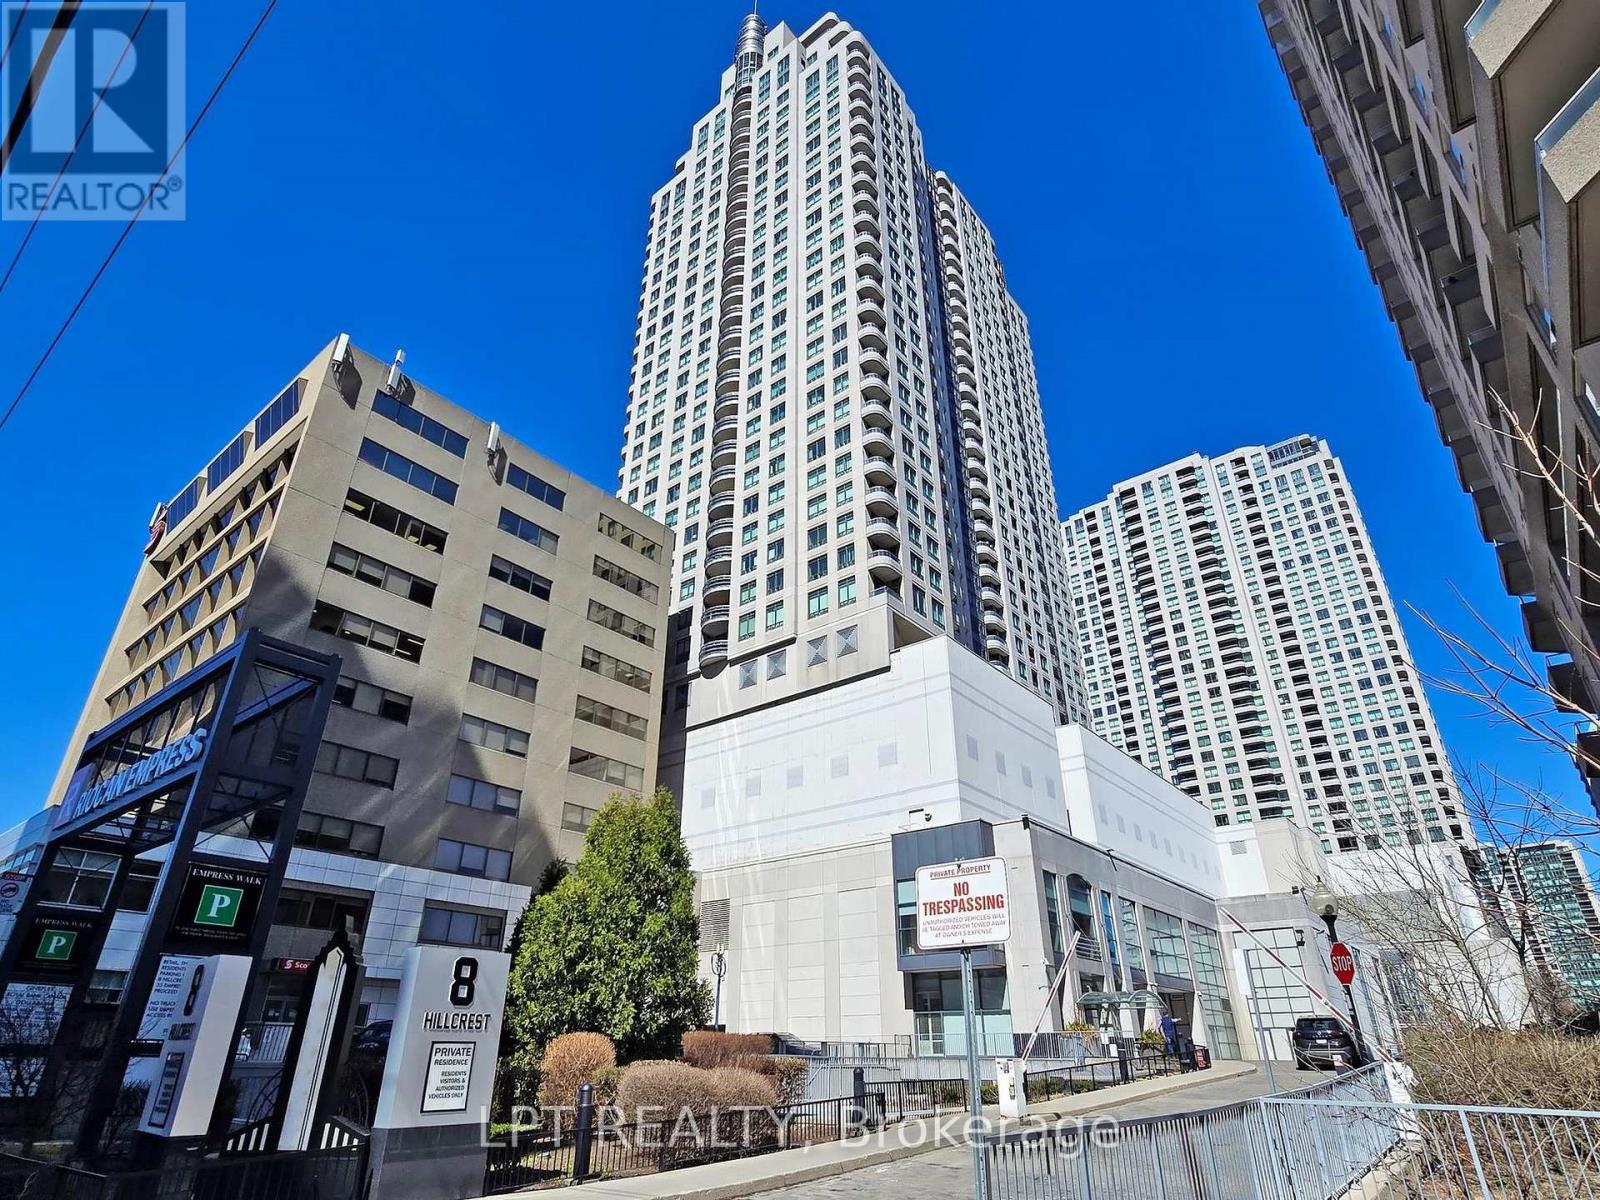
503 - 8 Hillcrest Avenue
Toronto, Ontario
Welcome to Unit 503 at Empress Walk a bright, west-facing one-bedroom with a clear view over Mel Lastman Square from the 5th floor. The layout is smart and efficient, with updated stainless steel appliances, open-concept living space, and a walk-out balcony. Comes with a premiumunderground parking spot. You're steps from everything: subway, Loblaws, library, theatre, and shops no need to head outside in winter.Available for Dec 1st, 2026 (id:62104)
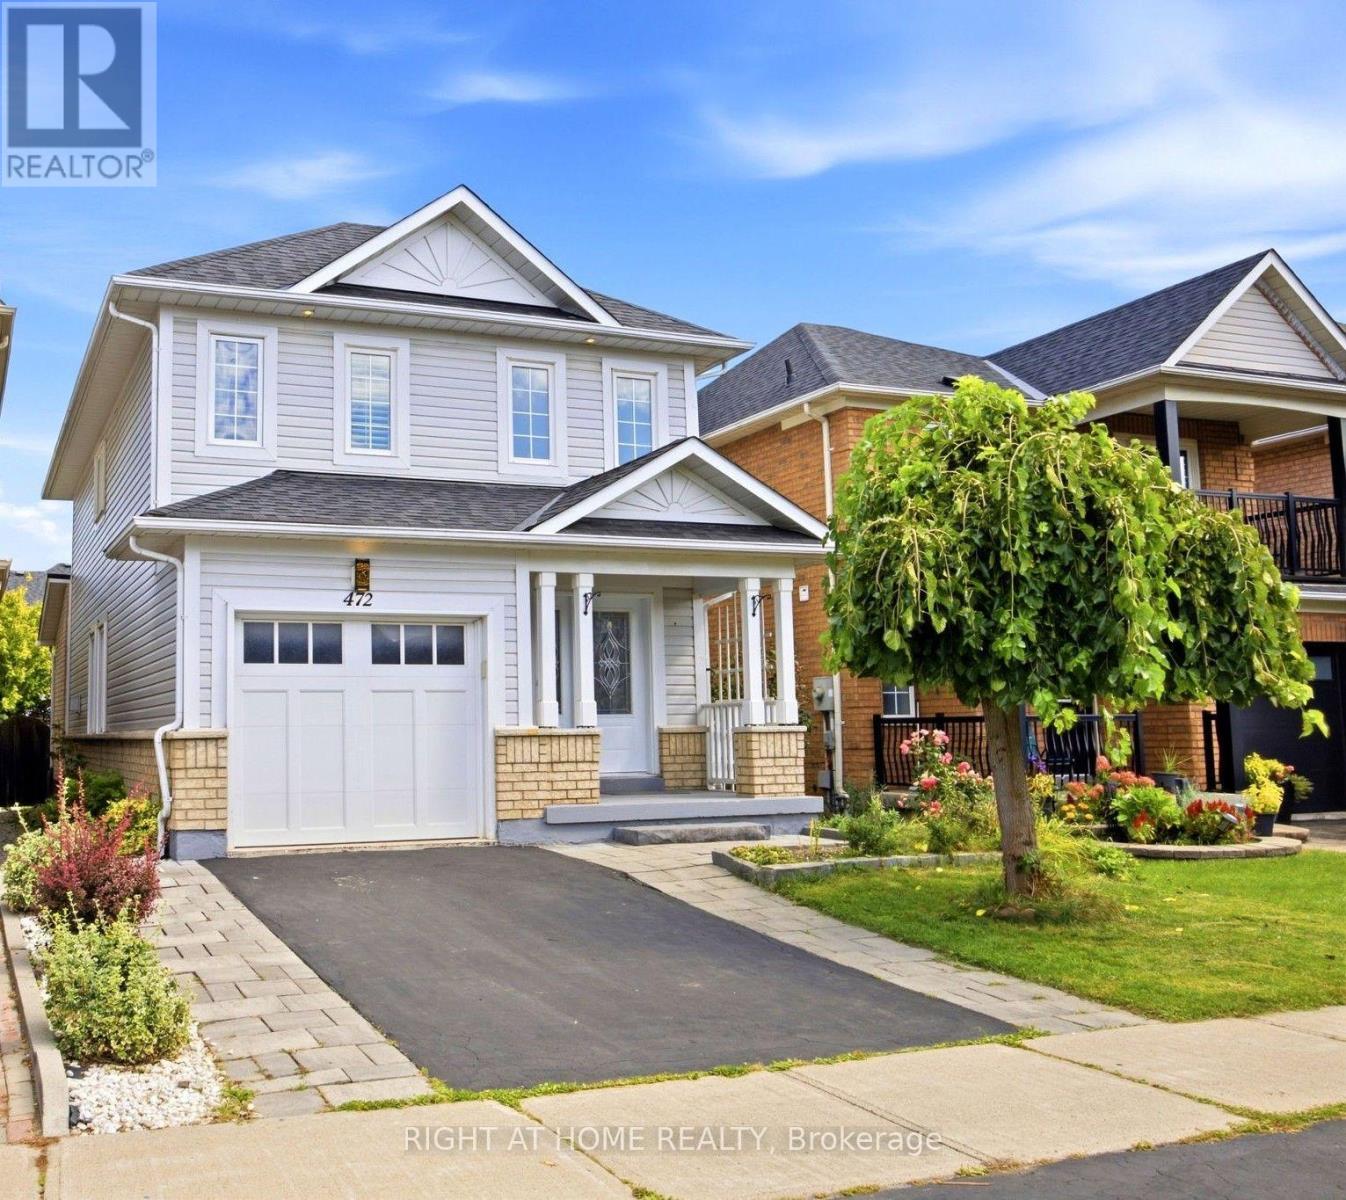
472 Whitby Shores Greenway
Whitby, Ontario
Welcome to this beautiful 3 bedroom renovated family home in the desired lake front community of Whitby. Located close to schools, shopping, rec center, walking lake paths, parks,401and Go Station. Renovated open concept kitchen with granite counter tops and stainless steel appliances, California shutters, 2 Storey foyer, 2 gas fireplaces huge rec room in finished basement and separate office, large master with renovated 3 pc bath and walk in closet, 4 pc bath with heated floor, solid bamboo hardwood floors and stairs on ground and second floor, pot lights, box beam ceiling in kitchen and dinning, fully fenced back yard, attached garage with 220 wiring and epoxy floor, parking for 2 cars on the driveway. Updates: (Master bath 2025), (Kitchen 2019, ), (windows except 2 above front door, sliding patio door and front door 2020), (shingles 2016) (basement freshly painted). just move in. (id:62104)