
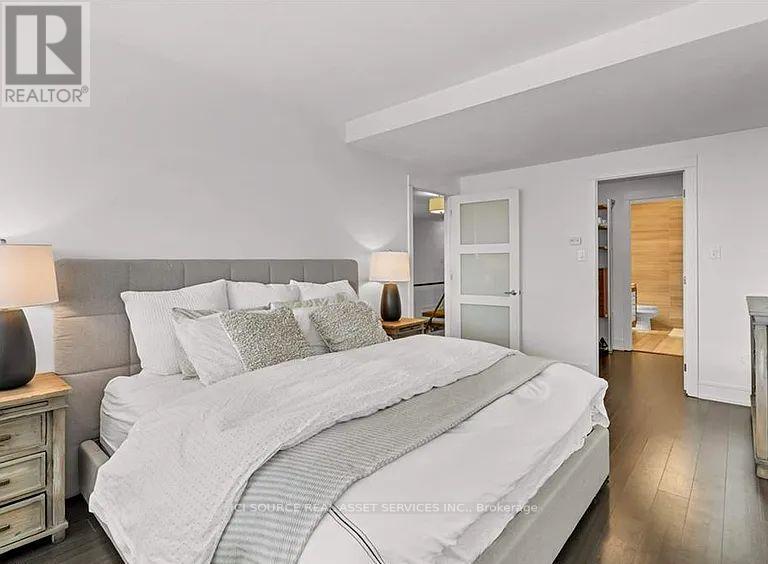
707 - 112 Benton Street
Kitchener, Ontario
Rare 2,100 Sq Ft Two-Storey Downtown Loft | 2 Bed + Private Office | Furnished | 3 Underground Parking Spaces. Rare opportunity to lease a spacious 2,100 sq ft two-storey loft in downtown Kitchener. This unique residence offers an expansive open-concept main floor and ideal layout for professionals, couples, or those seeking generous work-from-home space. The main floor features a large living and dining area, open-concept kitchen, dedicated private home office, full bathroom, and balcony. The upper level offers a spacious primary bedroom with private ensuite, second bedroom, additional full bathroom, and open loft area overlooking the main floor. The unit is partially furnished, including the primary bedroom, living room, dining area, and home office. The second bedroom is unfurnished, providing flexibility as a bedroom, guest room, or additional workspace. Features include: Approx. 2,100 sq ft across two levels. Unique two-storey loft layout. 2 bedrooms + dedicated private office. 3 full bathrooms.Furnished primary bedroom with private en suite. Furnished living and dining areas. Furnished home office. Unfurnished second bedroom. Spacious open-concept living area. Private balcony. 3 underground parking spaces. Convenient downtown Kitchener location. Move-in ready. An exceptional opportunity for those seeking space, character, and a dedicated work-from-home setup in a central downtown location. Listed price is based on occupancy by 2 people. *For Additional Property Details Click The Brochure Icon Below* (id:62104)
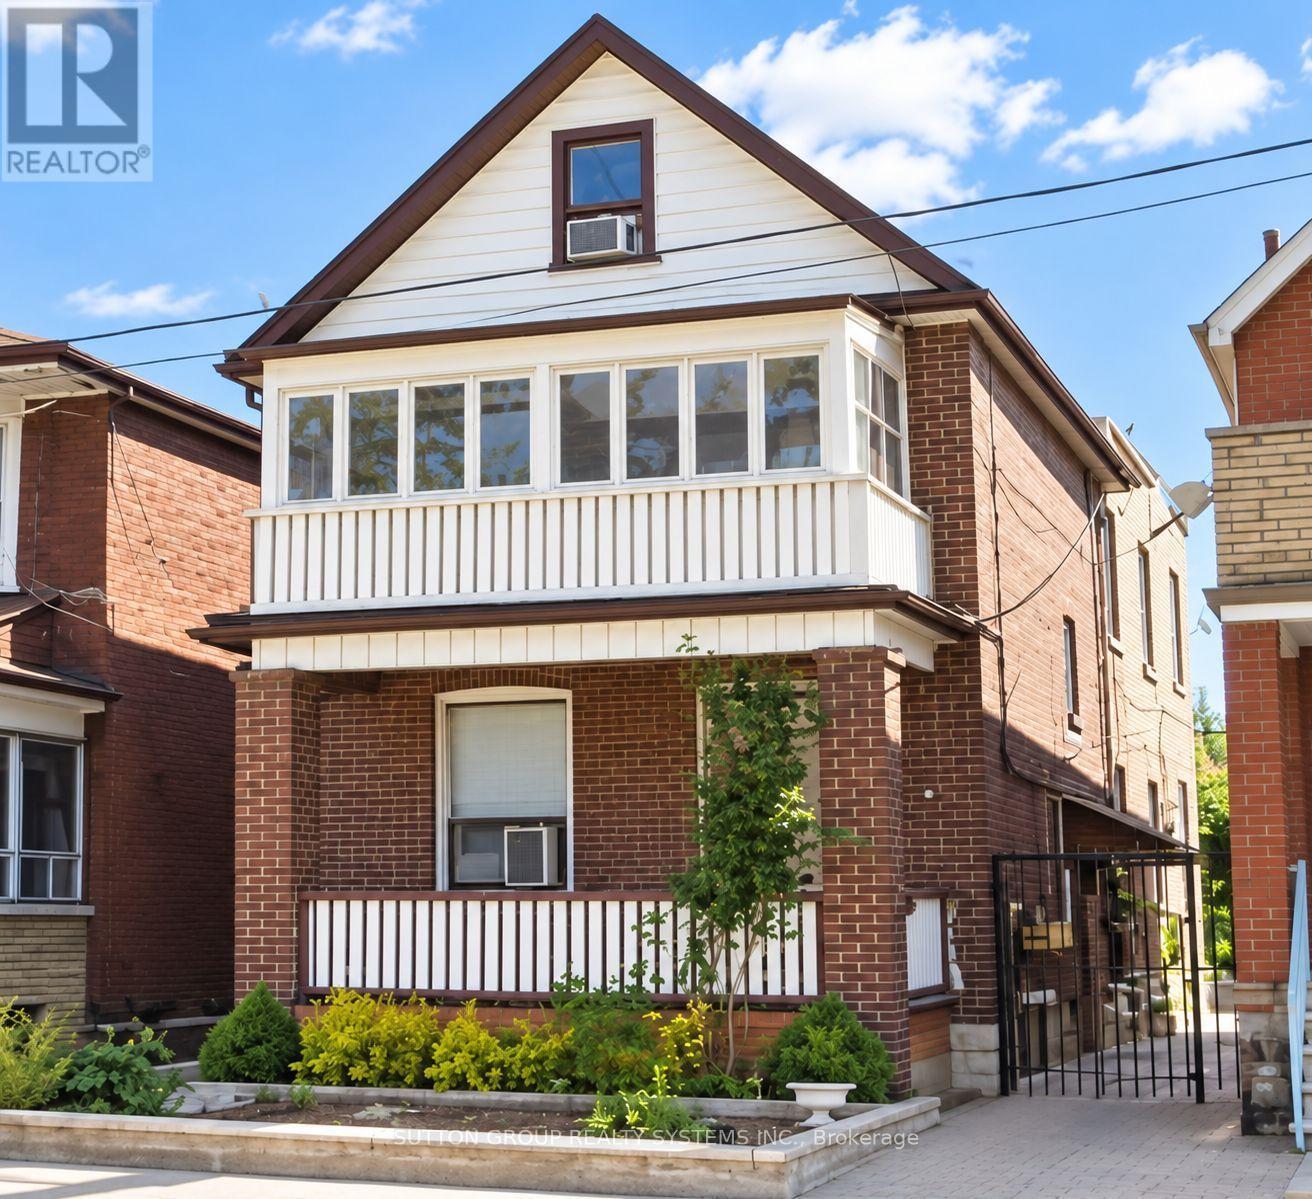
1139 Dovercourt Road
Toronto, Ontario
Welcome to 1139 Dovercourt Rd. Spacious multi-unit property offering flexible living space and excellent income potential. The main- and second-floor units feature hardwood floors, bright living rooms with walkouts to balconies, bedrooms with closets, and 4-piece bathrooms. The third level includes an additional bedroom with closet space and a walkout to a flat roof. The finished lower level provides additional living space and a bathroom. Features include three separate hydro meters and breaker panels, an owned hot water tank, a newer boiler, a two-car garage with an automatic opener, a covered outdoor area, and a garden. A/C units serving the main- and upper-level units are located on the roof. Potential additional income from garage rental and possible laneway housing, subject to municipal approval. Ideally located between the prestigious Wychwood and Dovercourt neighbourhoods-steps to TTC, Bloor subway stations, shops, restaurants, excellent schools, and more. Just off the trendy Geary Avenue! (id:62104)
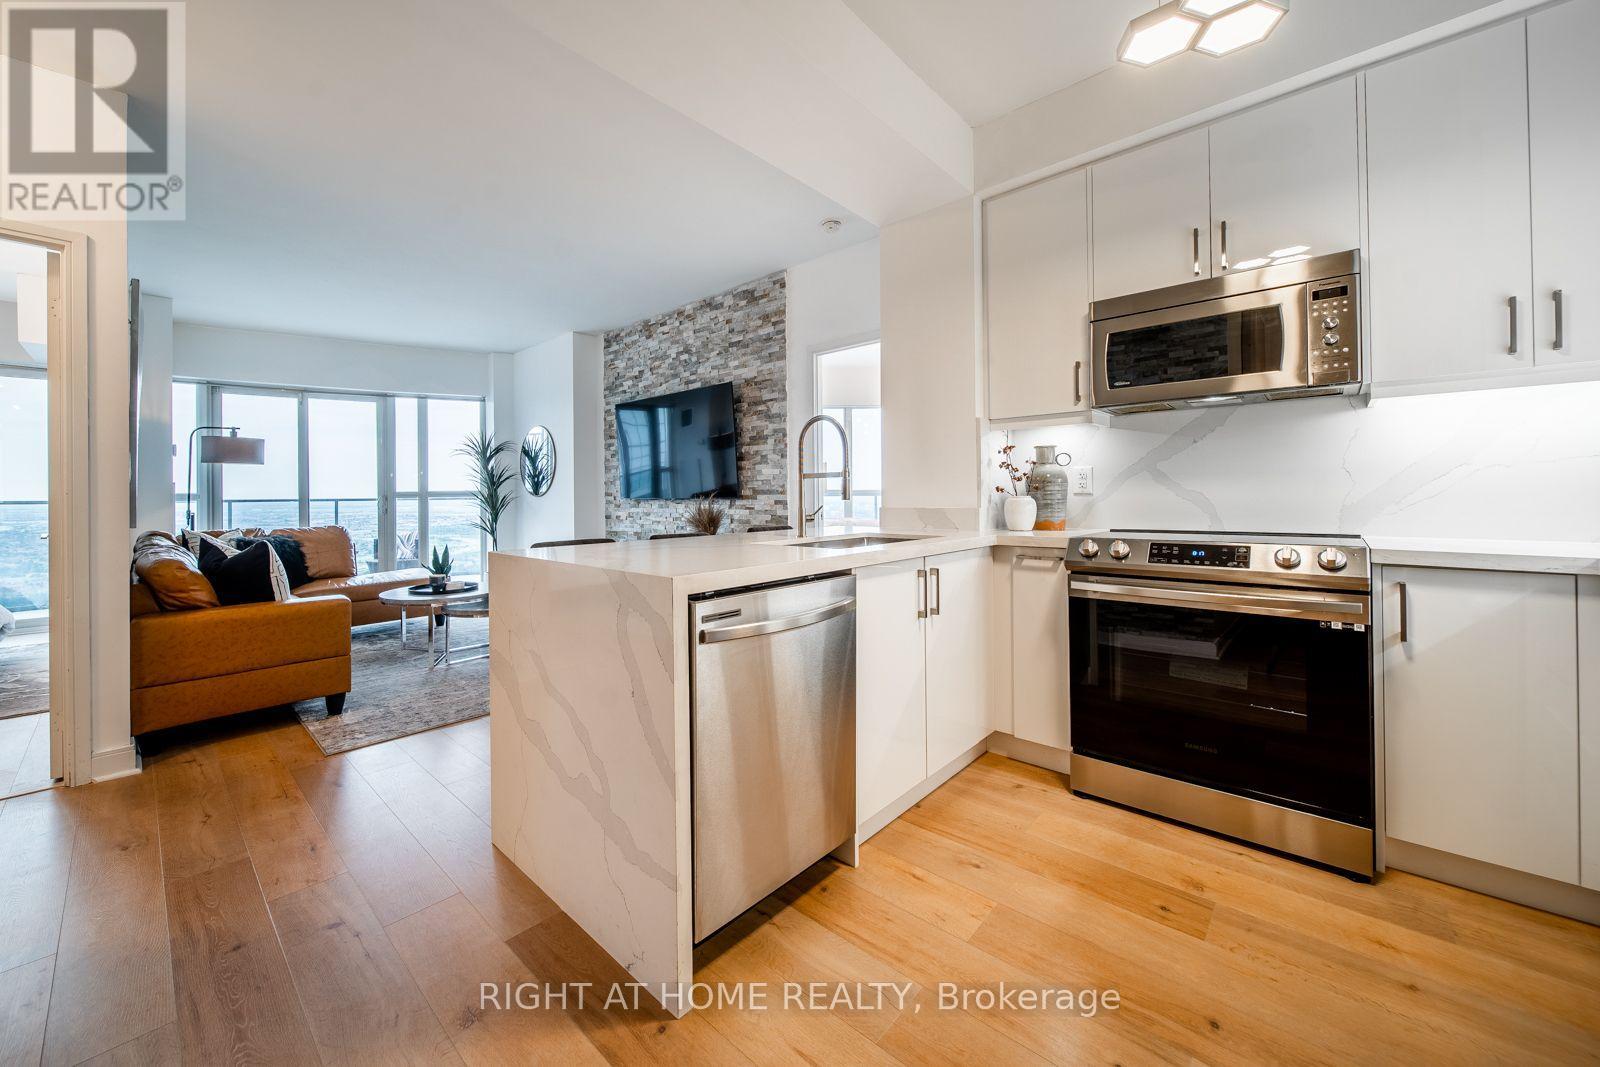
5207 - 60 Absolute Avenue
Mississauga, Ontario
Fully Furnished Executive Suite on the 52nd floor of Absolute World's iconic 56-storey "Marilyn Monroe" tower, designed by Yansong Ma of MAD Studio (also available unfurnished for $3,500). Floor-to-ceiling windows wrap the principal rooms and both bedrooms, opening onto a private curved balcony with panoramic, unobstructed views toward the Toronto skyline and Lake Ontario. Open-concept living, dining and kitchen with engineered hardwood throughout. Chef's kitchen features a quartz waterfall island with full stainless steel appliance package. Living room anchored by a stacked-stone feature wall and wall-mounted TV; dining area seats six under a statement chandelier. Two furnished bedrooms with mirrored closets, smaller bedroom has wall-mounted TV, the primary suite extending spectacular skyline view through a curved window wall. Spa-style bathroom with quartz vanity and glass-enclosed rainfall shower. Move-in ready for executives, relocating professionals or anyone seeking a lock-and-leave lifestyle. Residents enjoy the 30,000+ sq ft Absolute Clubhouse: indoor and outdoor pools, hot tub, full gym with squash courts, 50th-floor lounge with lake views, theatre, party rooms, guest suites and 24/7 concierge. Steps to Square One, Celebration Square, the Living Arts Centre, Central Library and Sheridan College. Walk Score 86, Transit Score 80, with direct access to MiWay transit and quick connections to Hwy 403, the QEW and Hwy 401. (id:62104)
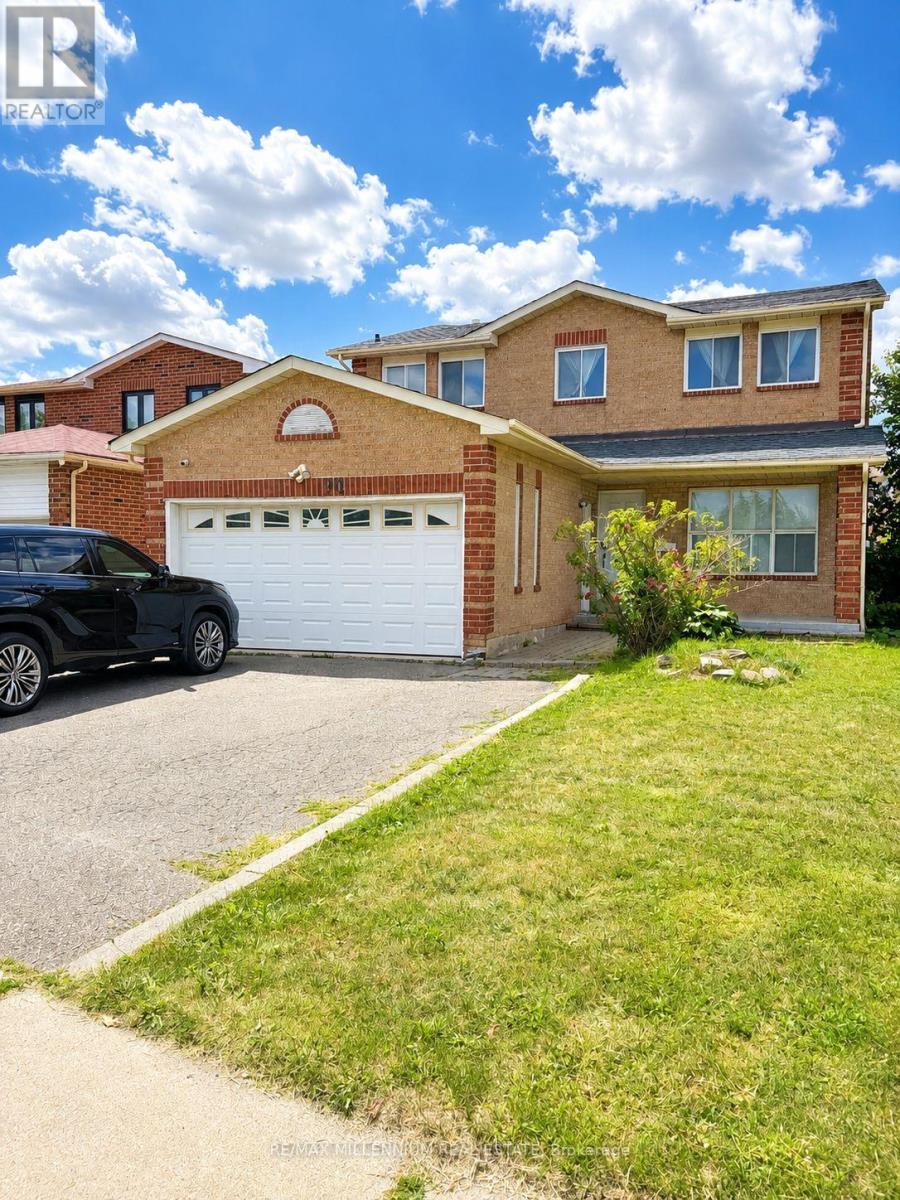
Basement - 90 Whitehaven Drive
Brampton, Ontario
Welcome to this sunlit lower-level unit, boasting a spacious open concept design that seamlessly combines the kitchen, living room, and dining area. With three generously sized bedrooms and a fully renovated bathroom, this unit offers both comfort and style. Enjoy the convenience of a separate entrance and your own private laundry facilities. Located in the highly sought-after Brampton area, you'll be in close proximity to public transportation, schools, Highway 410, shopping malls, and grocery stores. (id:62104)
50 Arcadian Circle
Toronto, Ontario
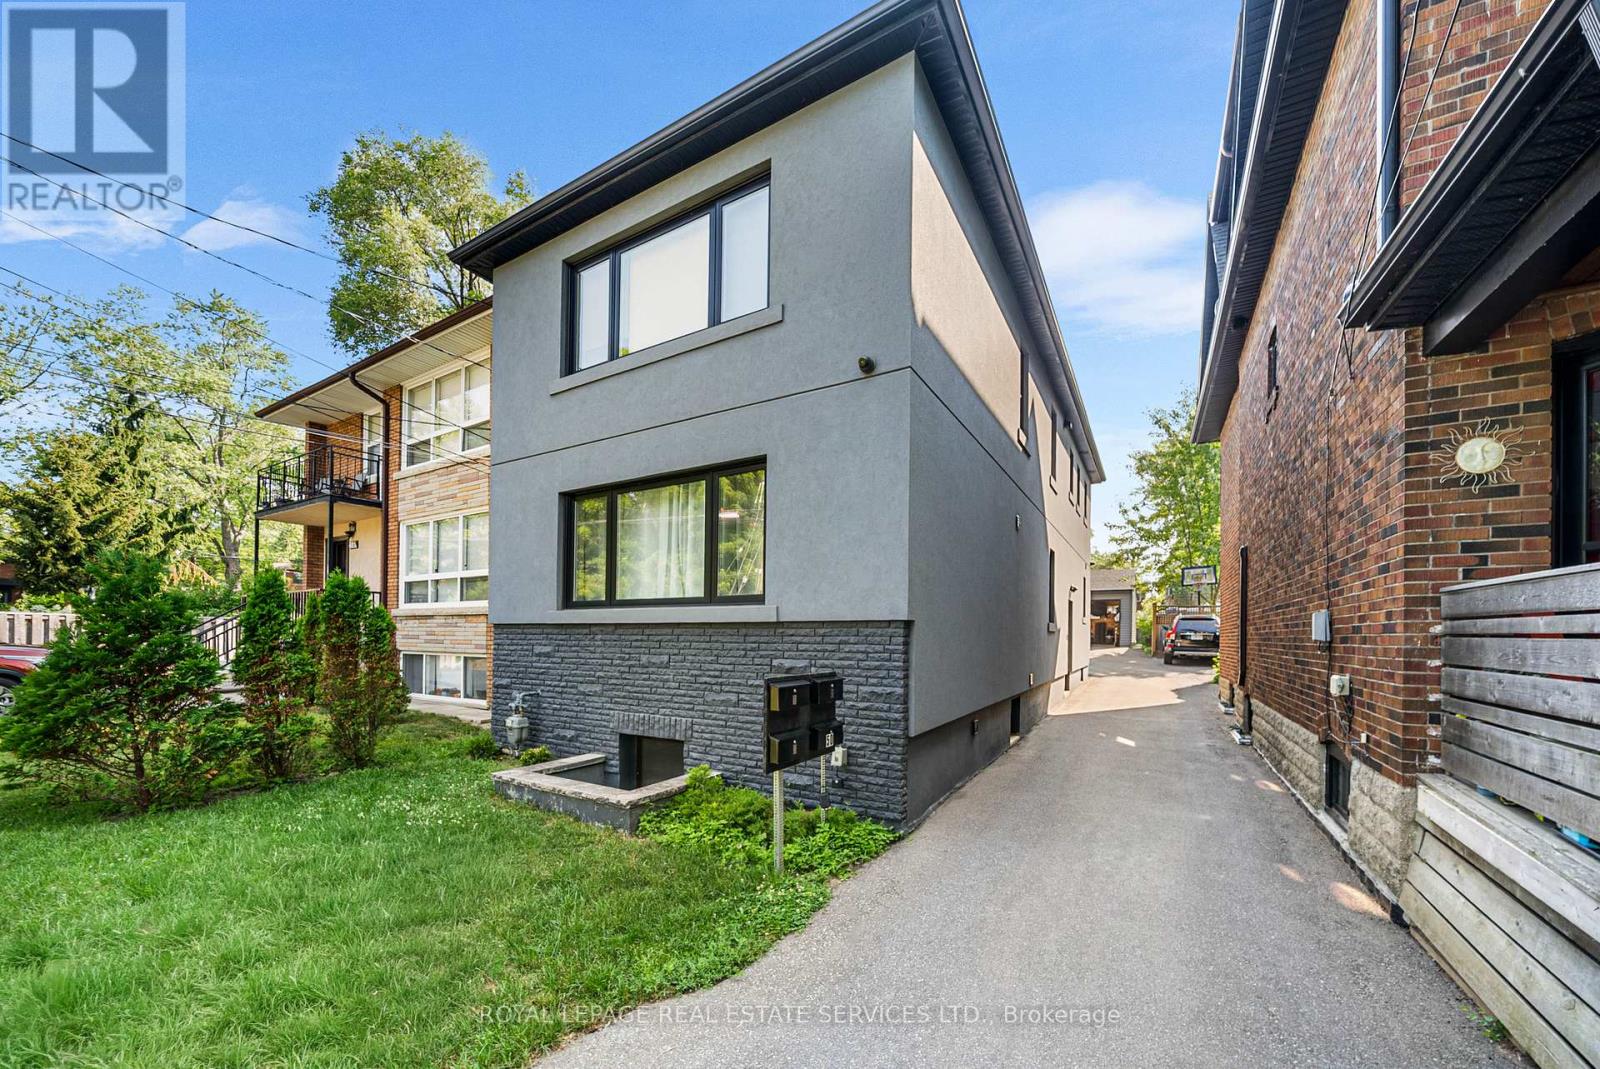
Fully renovated turnkey triplex in Long Branch, steps from Lake Promenade. Currently fully rented and generating $7,050/month or $84,600/year in gross rental income, with the main and upper units at $2,600/month each and the lower unit at $1,850/month. Approx. annual operating costs are $12,318, making this a strong income-producing property in an established west Toronto neighbourhood.The property includes two 2-bedroom, 2-bath suites on the main and upper floors, plus a 2-bedroom, 1-bath lower-level suite. Main and upper units feature bright layouts, crown mouldings, pot lights, granite counters, stainless steel appliances and good closet space. The upper unit also includes in-suite laundry and rear patio access. The lower unit offers an open living and kitchen area, radiant floor heating and porcelain tile.Extensively renovated in 2019/2020, including roof, windows, exterior doors, insulation, plumbing, copper wiring, 200-amp service, three HVAC systems and owned on-demand hot water. Each unit has its own HVAC system and hydro meter, with four electrical meters in total including common areas.Close to Lake Ontario, waterfront parks and trails, Long Branch Village, Humber College, TTC and Long Branch GO. A well-maintained, fully rented triplex with current income and major building upgrades already completed. (id:62104)
10 - 65 Braydon Boulevard
Brampton, Ontario
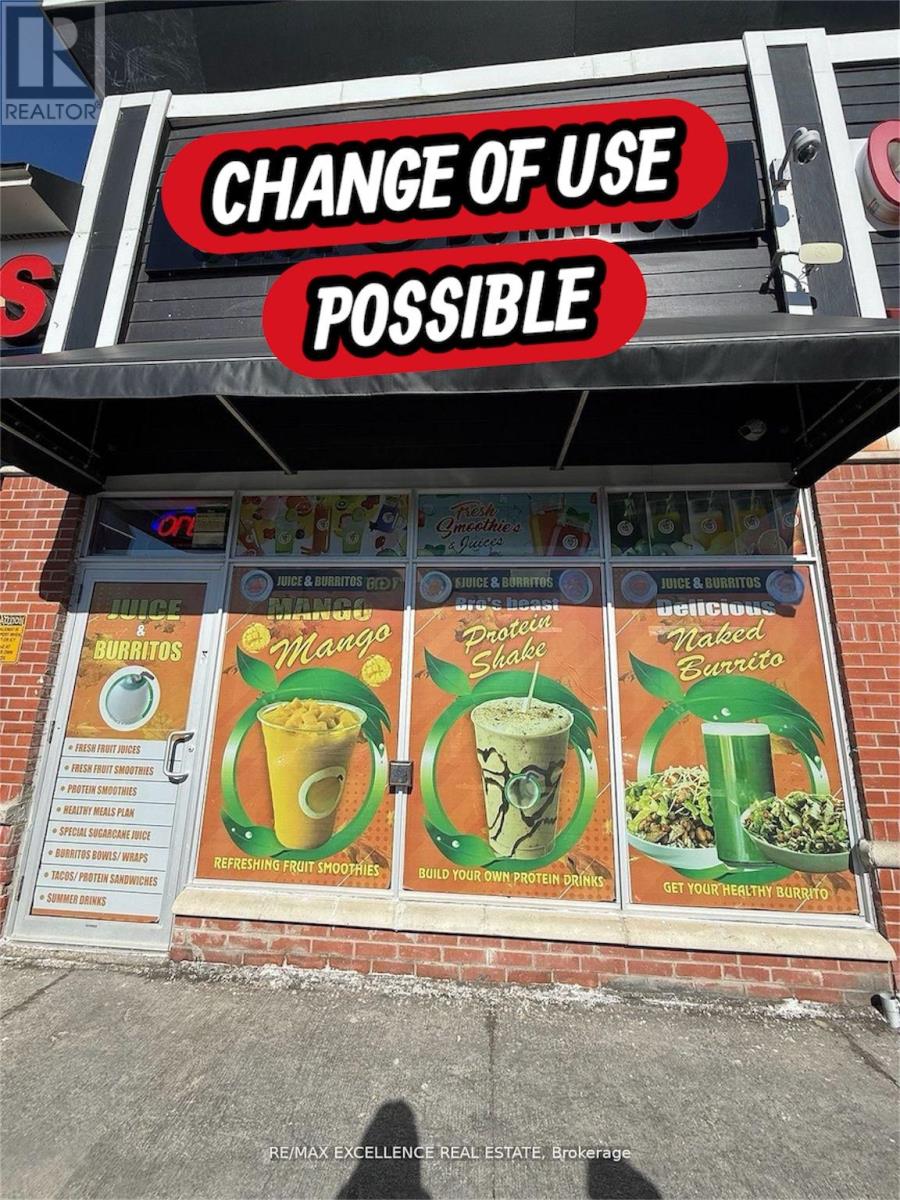
Excellent opportunity to acquire a well-established owner-operated juice and burrito business in a prime Brampton location.(VTB AVAILABLE)Situated in a busy commercial plaza at Airport Rd & Braydon Blvd, this approximately 921 sq. ft. unit offers strong visibility, ample parking, and a loyal customer base. Specializing in fresh juices, smoothies, burritos, and healthy food options, the business has built a strong local presence and reputation. Attractive lease with rent of approximately $5,000/month including TMI and HST. Turnkey operation with potential for further growth through expanded menu offerings, catering, delivery services, or extended hours. Change of use may be possible subject to landlord approval, creating additional opportunities for entrepreneurs and investors. Ideal for owner-operators seeking an affordable business in a high-traffic and growing neighborhood. Flexible possession available. Seller is willing to give VTB to new business owners. Change of use possible. (id:62104)
93 Westmount Drive S
Orillia, Ontario
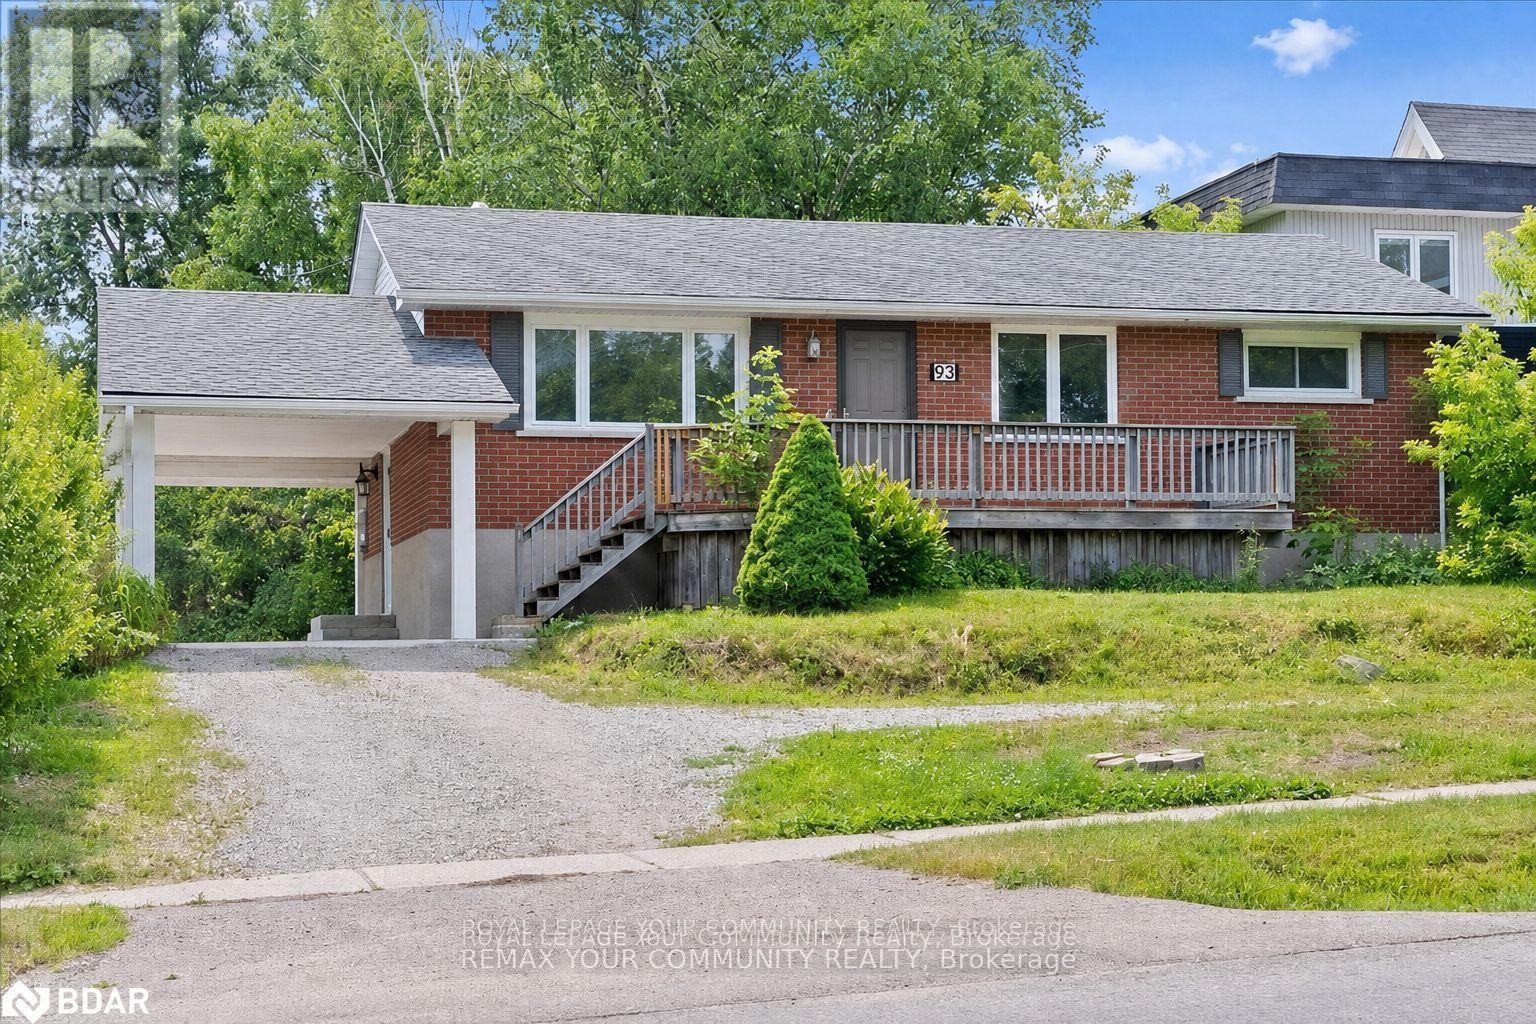
Fantastic investment opportunity at 93 Westmount Drive S in Orillia! This versatile two-unit income property sits on a huge lot and offers ample parking for both units. The upper unit features three bedrooms, one bathroom, a spacious kitchen with loads of counter space, and a functional layout ideal for families. The lower unit includes two bedrooms, one bathroom, and another generously sized kitchen with plenty of prep and storage space. An excellent opportunity for investors, multi-generational living, or buyers looking to live in one unit while generating rental income from the other. Conveniently located close to shopping, schools, parks, transit, and everyday amenities. (id:62104)
Lower - 93 Westmount Drive S
Orillia, Ontario
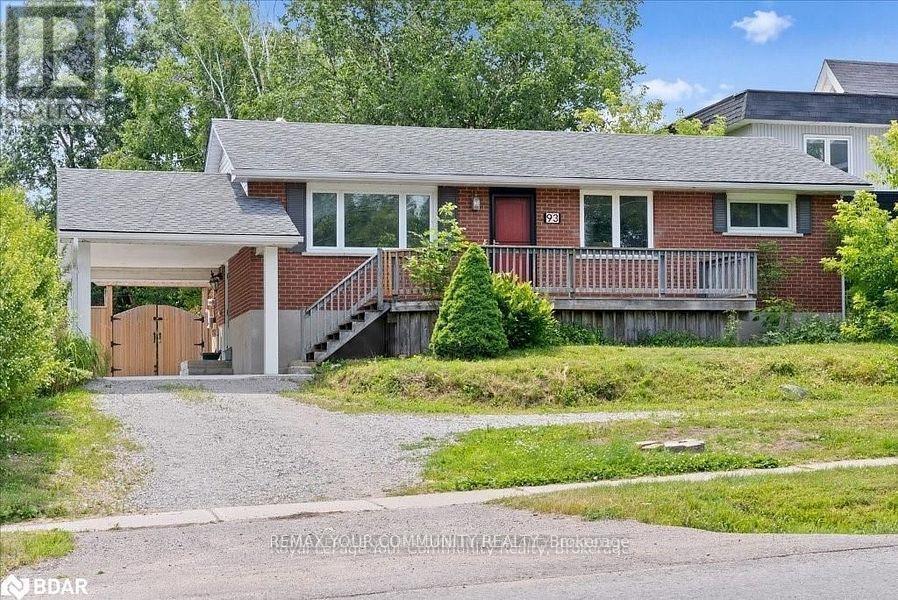
Beautiful and spacious 2-bedroom, 1-bathroom lower-level unit with a private entrance, available for immediate occupancy. Features a large kitchen with plenty of counter space, an oversized combined living and dining area, ensuite laundry, covered carport parking, and a bright, clean interior. Enjoy access to the huge shared backyard. Conveniently located close to the hospital, schools, shopping, transit, and other amenities. Tenant to pay 40% of utilities, Available for August 1 (id:62104)
3674 Ferretti Court
Innisfil, Ontario
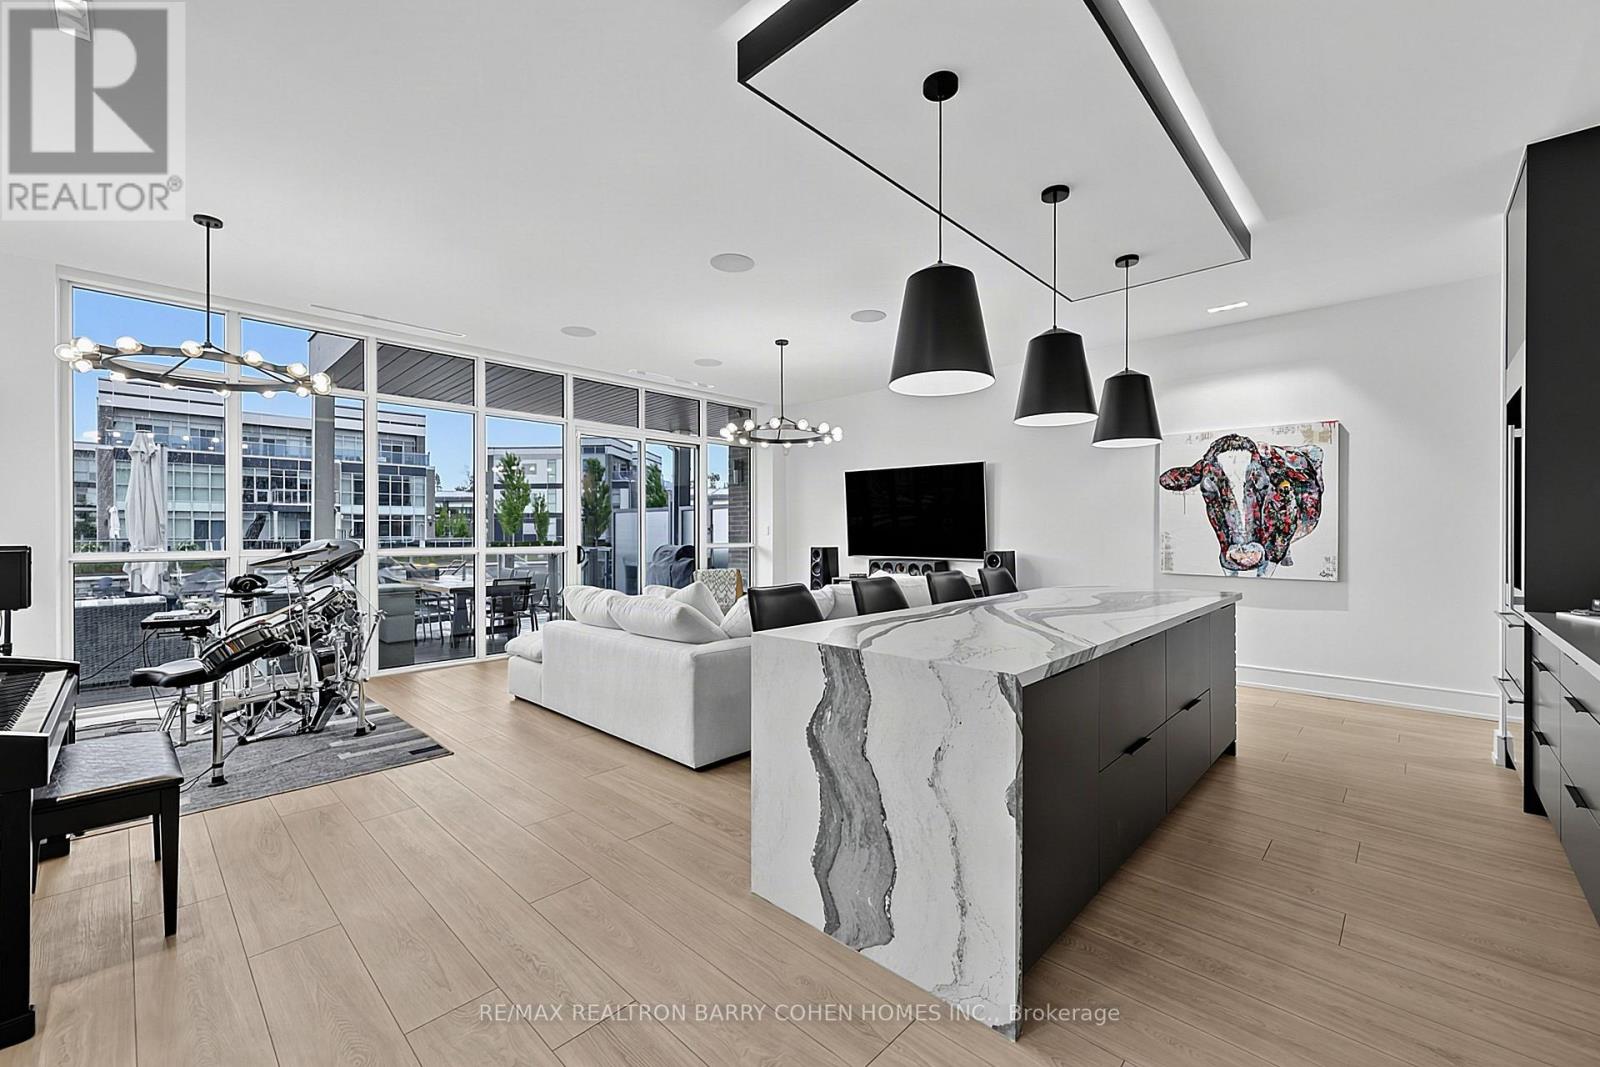
Exceptional end unit with almost 3,600 sq ft of above-grade living space, this expansive Ferretti waterfront townhome is one of the largest footprint properties in Friday Harbour, delivering the grand scale of a traditional estate with turn-key, resort ease. Showcase-featured in Our Homes Magazine (Spring 2021), this custom-finished model was thoughtfully curated by an experienced luxury custom-home builder to balance refined modern elegance with relaxed, water-centric living. Manicured gardens line the walkway to the entrance, setting an elevated atmosphere the moment you step inside. The main level features floor-to-ceiling glass sliding doors that open onto a large private terrace framed by water views-ideal for entertaining, lounging, or watching the boats go by-complete with a gas BBQ hookup and your own dedicated boat slip for effortless Lake Simcoe access. The open-concept second level centers around a gourmet chef's kitchen outfitted with premium Irpinia cabinetry, quartz countertops, Sub-Zero and Wolf appliances, and statement lighting, all seamlessly transitioning into living areas with built-in ceiling speakers and floor-to-ceiling windows with remote shades with an additional gas BBQ hookup on the 2nd level balcony. Spanning multiple levels with automated Lutron lighting throughout, the versatile 5-bedroom, 4-bathroom layout offers exceptional space for multigenerational hosting or executive home offices, topped by a primary sanctuary with a spa-inspired ensuite, walk-in closet and private balcony. Complete with custom garage storage solutions and direct inside entry, this rare residence is tucked into an exclusive, low-traffic pocket steps from the Marina Village, fine dining, nature trails, and The Nest Golf Club. Come and explore the ultimate waterfront resort lifestyle! (id:62104)
4 - 1431 & 1433 Gerrard Street E
Toronto, Ontario
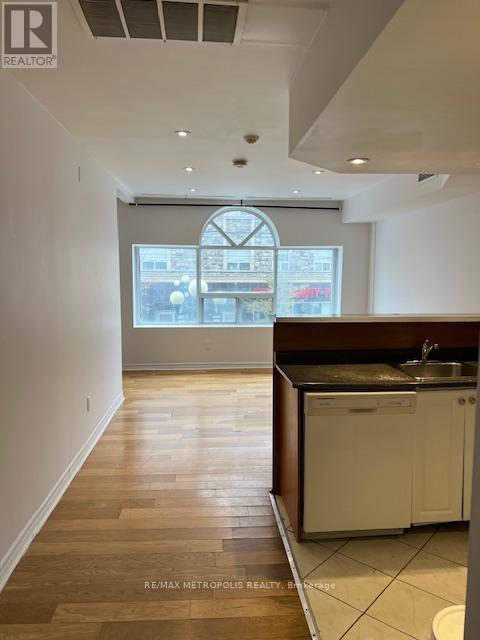
2 Bed Rm, 1 and 1/2 bath Rm. minimmum 1 year lease (id:62104)
55 Sharplin Drive
Ajax, Ontario
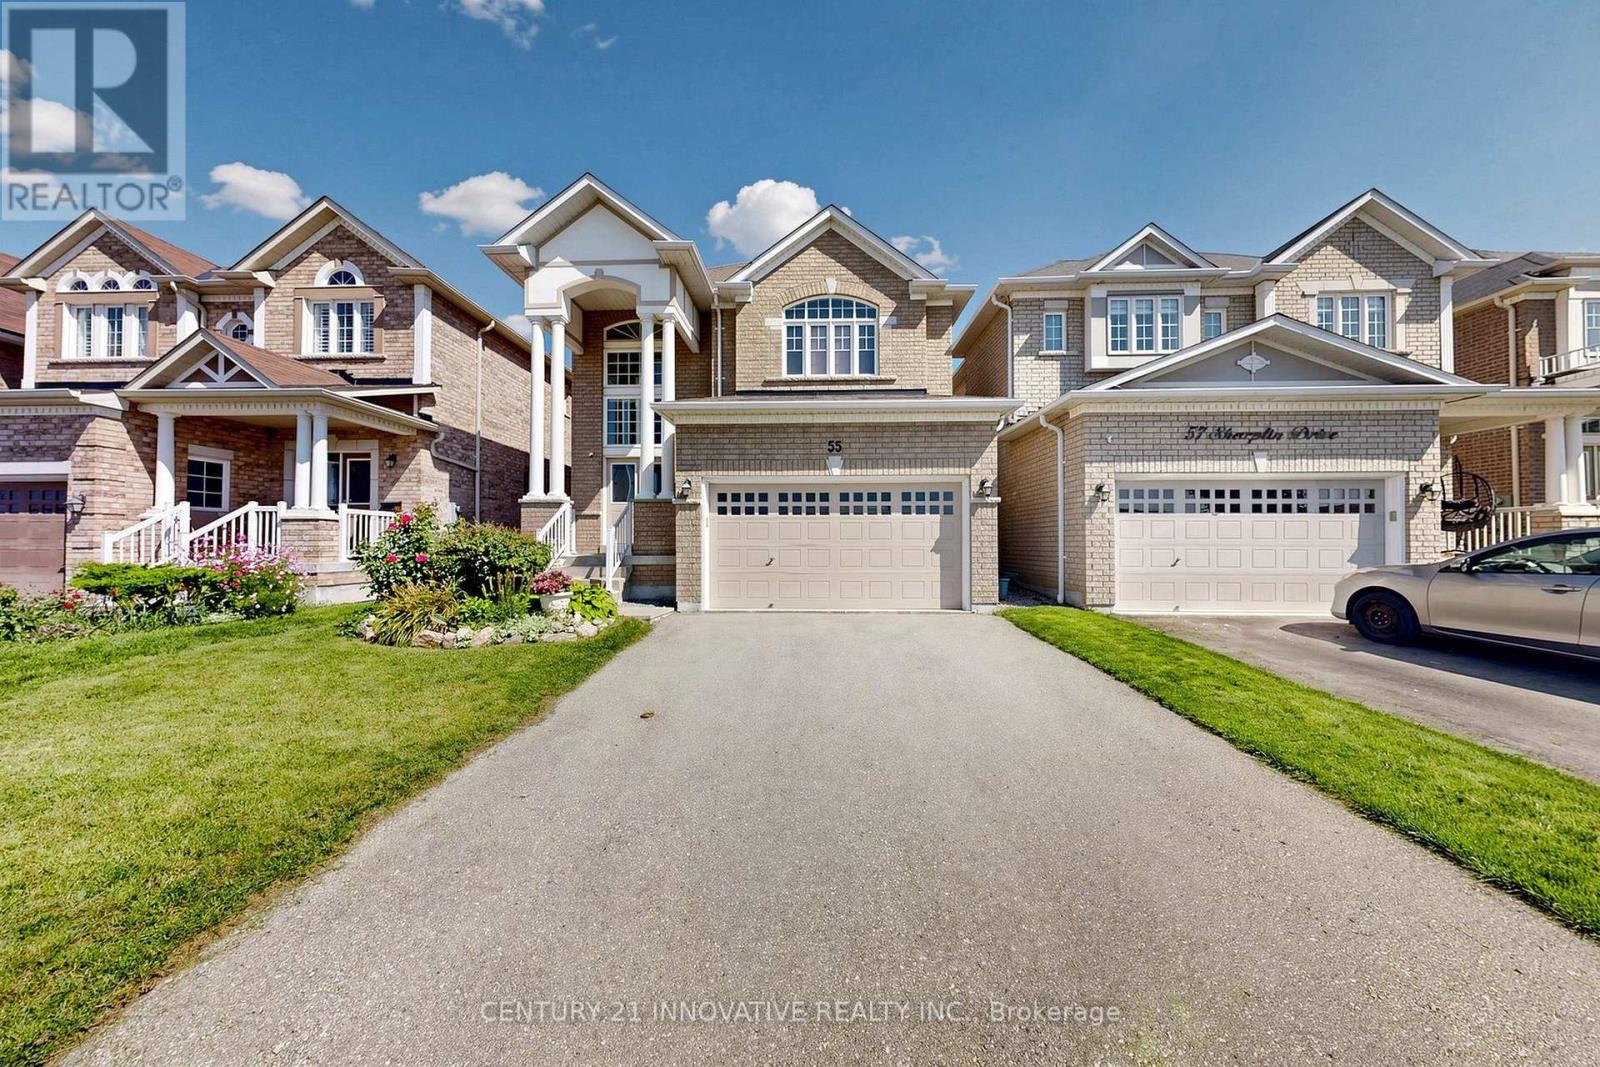
Location, Location & Location, Welcome to 55 Sharplin Dr, the Kelvington Home in South Ajax. Very Secure property in desirable Community, This home offers you perfect combination of lifestyle and long term value, providing an excellent feature of peace of mind and durability of Sun full light all day and double door entry. Whole house gives you good vibes of carpet free for relaxing. Upstairs 3 good size bdrms with option of open library to 4th Bdrm. Prime Bdrm with sunlight and 2 w/I Closets and 5 pcs Ensuite, main floor has Direct Entry from Garage. Kitchen with over size pantry. Great Room with Gas fireplace. This property with great neighborhood new subdivision and Big park is coming for lots of fun and amusement park. Close to all amenities HWY 401, 412, major Department stores, Banks, Schools and Grocery for Everyday needs, Basement has landing Area and walk up side Entrance with big windows. (id:62104)
155 Water Street S Unit# 503
Cambridge, Ontario
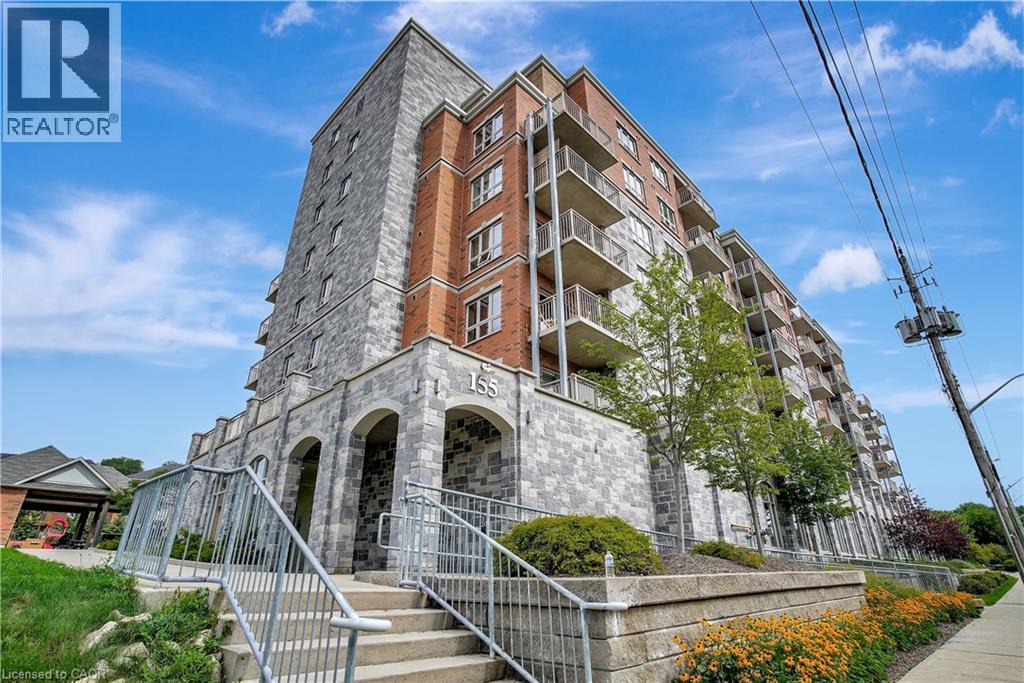
Exceptional Condo in Stunning, Historic Downtown Galt Seize the opportunity to own a pristine, move-in ready condo overlooking the picturesque historic downtown Galt. Built in 2016, the prestigious Riverfront Condos are renowned for their superior design and quality craftsmanship. This solid concrete mid-rise, featuring a striking brick and stone exterior, stands seven stories tall and offers something for everyone. Unit 503 boasts a spacious, open-concept floor plan with 2 bedrooms and 2 full bathrooms—highlighted by a luxurious walk-in closet and ensuite in the primary bedroom. The upgraded kitchen shines with elegant countertops and black appliances, perfect for both everyday living and entertaining. With just under 900 square feet of thoughtfully designed interior space, step out onto your private balcony to savour breathtaking sunrises and western views of the Grand River from the shared rooftop patio and charming downtown Galt. Convenience is key — this unit includes one owned parking spot along with ample visitor parking. Enjoy being just minutes from all your favourite amenities: the vibrant new Gaslight District, upscale coffee shops, fine dining, scenic hiking trails, water activities, boutique shopping, theatres, and bustling local markets. Galt is a community that beautifully blends its historic charm with a modern, forward-thinking spirit. Exciting developments are underway, including the upcoming second phase of the Light Rail Transit connecting Galt to KW, as well as new condos and the entertaining gaslight district just steps away, expanding residential and commercial spaces along the Grand River. With quick access to Highway 401 (just 15 minutes away) and Highway 8 towards Hamilton, this location offers incredible connectivity without sacrificing tranquility. Discover why Galt Cambridge is quickly becoming one of the most sought-after places to live — embrace this exceptional lifestyle today! (id:62104)