
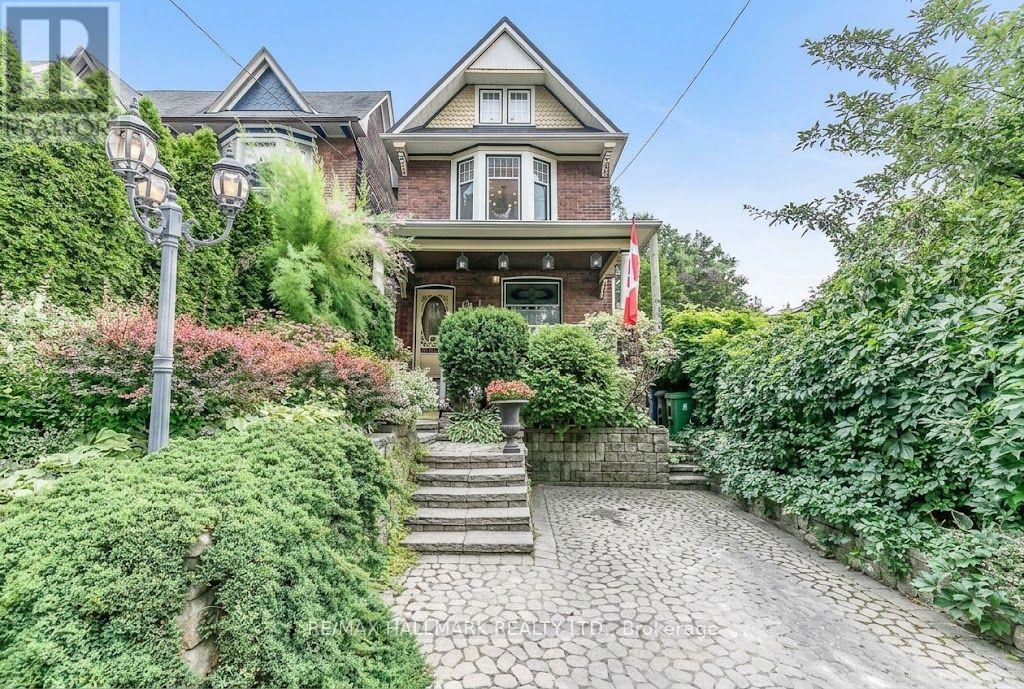
Upper - 91 Ivy Avenue
Toronto, Ontario
Historic Leslieville. 2 Upper Levels on Quiet Treed Street, 2 Beds, Spa Bath In Sun Filled Edwardian Home W/Large Peaceful Private Terrace. 2 Bay Windows, Skylight, Cathedral Ceilings In Main Hall & Bath Make Space Delightfully Bright & Engaging. Hardwood Both Levels. Ensuite Laundry. Eat In Kitchen W/ S/S Appliances. Washroom Boasts Stone Floors, Jacuzzi Tub & Rain Shower. 3rd Fl Master W/Sitting Room. W/O To Queen/Gerrard/Greek Town Shopping & Restos. Leftfield Brewery Steps Away! (id:62104)

Basement - 100 Misty Hills Trail
Toronto, Ontario
1 Bedroom Sun Filled Luxury Furnished Apartment With Premium Laminate Flooring Throughout.Modern Kitchen With Fridge & Stove And Ceramic Flooring. Ensuite Laundry With Washer & Dryer. Beautiful 4 Pc Bath With Ceramic Tile, Huge Bedroom & Living Area With Oversized Windows. Private entrance 1 car parking (id:62104)
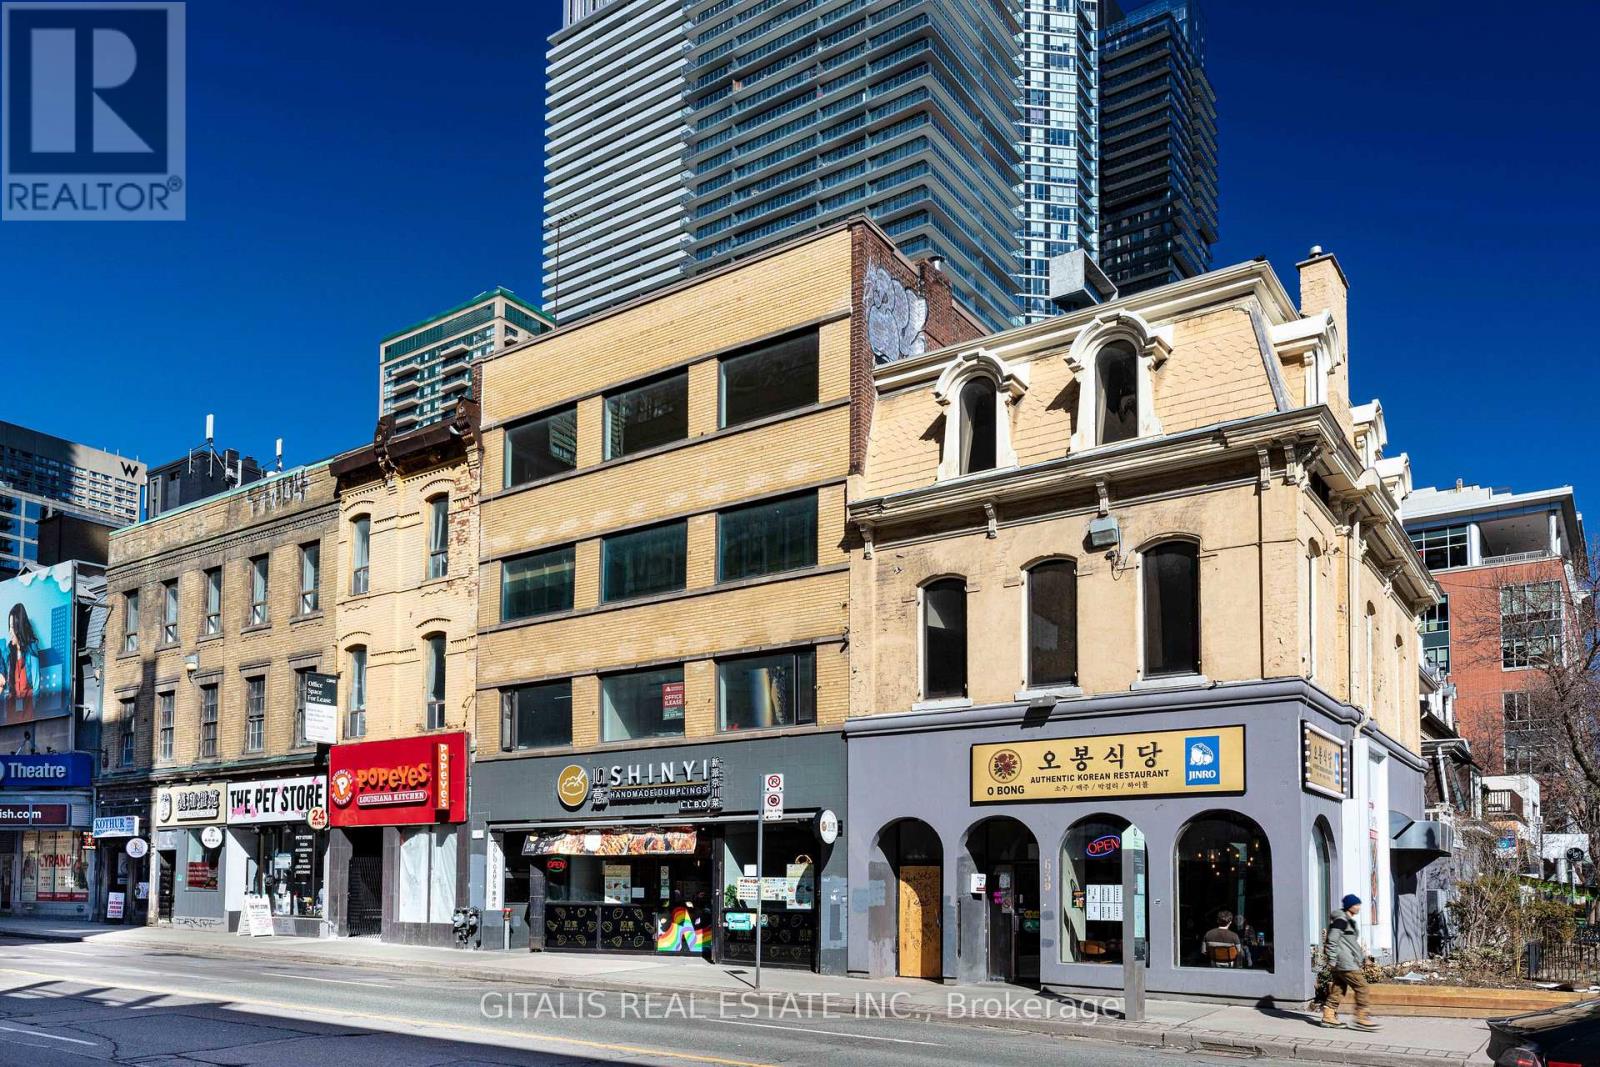
200 - 639 Yonge Street
Toronto, Ontario
Unique opportunity to lease approximately 1,000 SF of second-floor commercial space in one of Toronto's most recognizable Yonge Street locations, directly above the former House of Lords at 639 Yonge Street. Offered at an attractive $3,000 per month, this versatile space is ideal for professional or creative office users, showroom, studio, service-based businesses, or second-floor retail. Located in the heart of the Yonge Street corridor, the property benefits from exceptional pedestrian traffic, transit accessibility and proximity to Yorkville, Bloor-Yonge, Toronto Metropolitan University and the surrounding downtown residential and employment population. The space offers an excellent opportunity for businesses seeking a distinctive downtown address without the cost of traditional street-level retail. Its second-floor setting provides privacy for office users while maintaining the visibility and convenience of a prominent Yonge Street location. Suitable for a wide variety of commercial uses and an excellent option for businesses looking for approximately 1,000 SF in a highly accessible downtown location. Steps to TTC subway stations, restaurants, cafés, shops and amenities. Approximately 1,000 SF | $3,000/Month | Second Floor | Yonge Street (id:62104)
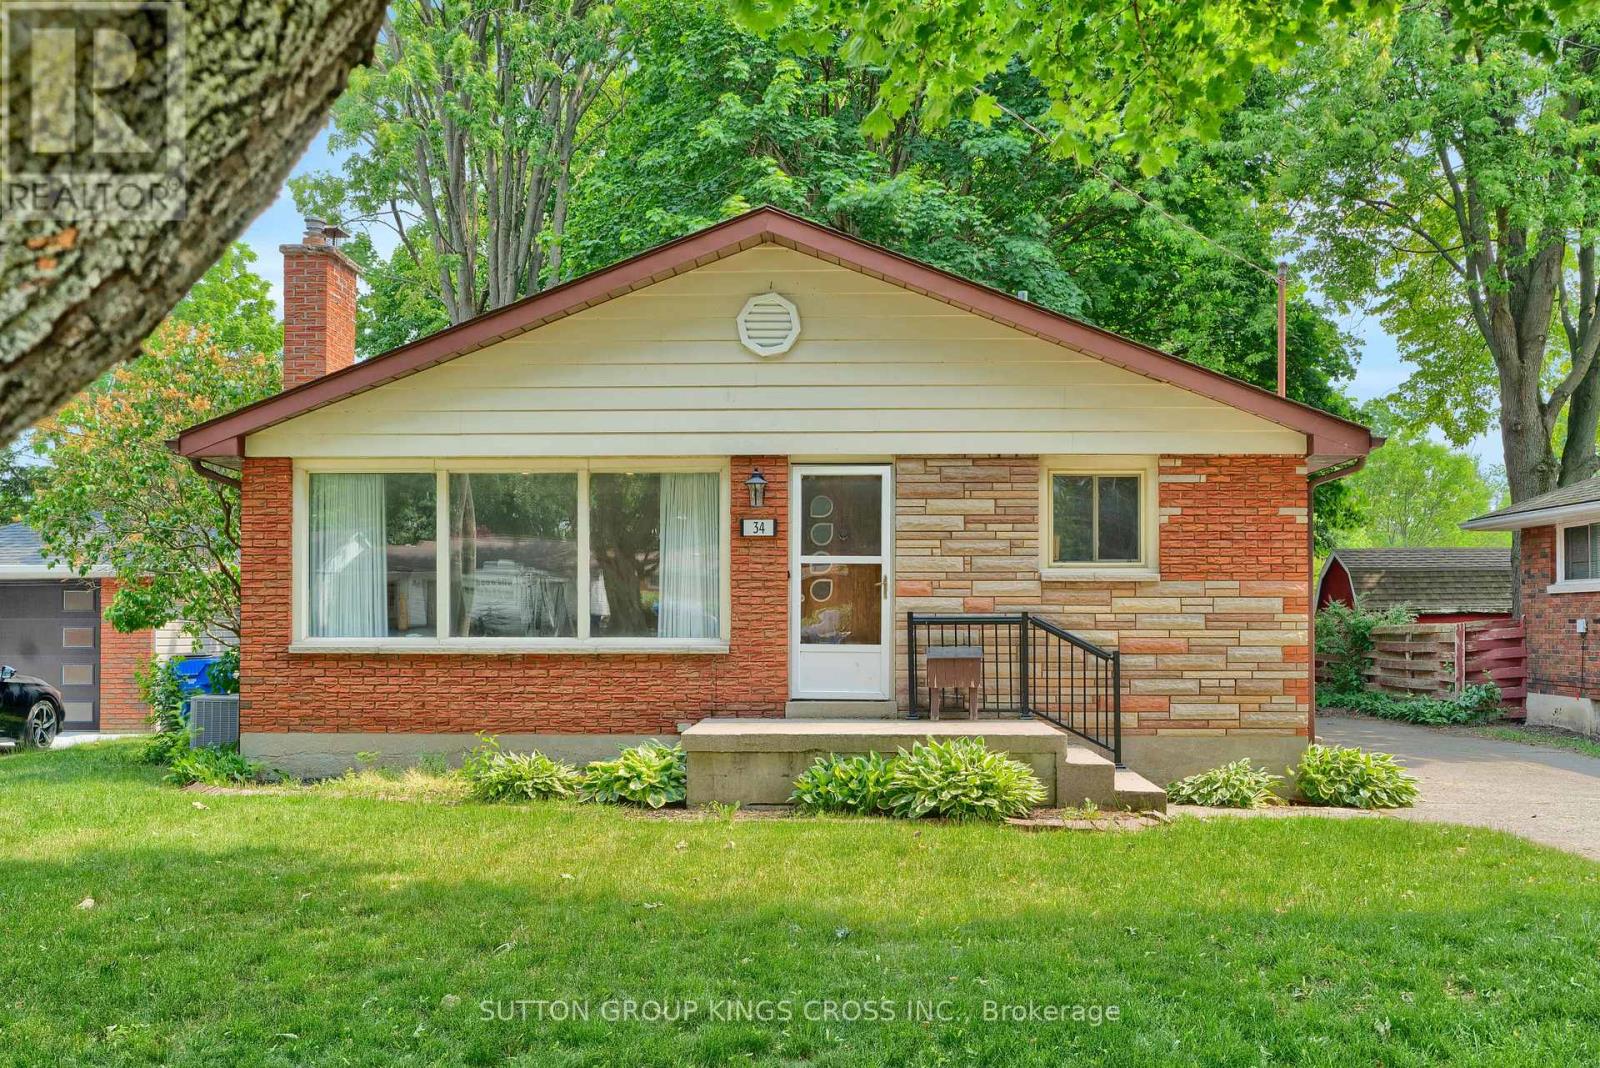
34 Hillcrest Avenue
Chatham-Kent, Ontario
Welcome to 34 Hillcrest Ave., Chatham, ON, a beautifully renovated property offering exceptional flexibility for homeowners, multi-generational families, and investors alike. Ideally located in a quiet, established neighbourhood, this versatile home is just minutes from downtown Chatham, St. Clair College, Chatham-Kent Health Alliance, schools, parks, shopping, restaurants, public transit, and convenient access to Highway 401. Configured as a legal two-unit home, the property can also be easily enjoyed as a spacious single-family residence, with just one interior door separating the upper and lower living spaces. The upper level features 3 spacious bedrooms, 1 full bathroom, a bright living area, and a functional layout. The legal lower-level apartment also spans and includes 3 bedrooms, 1 full bathroom, a private separate entrance, and generous living space. In total, the home boasts 6 bedrooms and 2 full bathrooms, making it ideal for large families, multi-generational living, or those seeking additional rental income. The home has been extensively renovated throughout with updated flooring and contemporary finishes. Outside, you'll appreciate the detached garage, a long private driveway accommodating up to three vehicles, and expansive front and rear yards. The backyard backs directly walking trail, providing a peaceful natural setting with added privacy and green space. The upper unit is currently tenanted, providing immediate rental income, while the vacant legal lower unit offers flexibility for owner occupancy or the opportunity to secure a new tenant at current market rents. Whether you're looking for a turnkey investment, a mortgage helper, or a spacious home with room for extended family, 34 Hillcrest Ave. offers exceptional versatility, modern updates, and an outstanding location close to everything Chatham has to offer. This is a rare opportunity to own a renovated legal duplex with income potential in one of the city's established neighbourhoods. ** This is a linked property.** (id:62104)
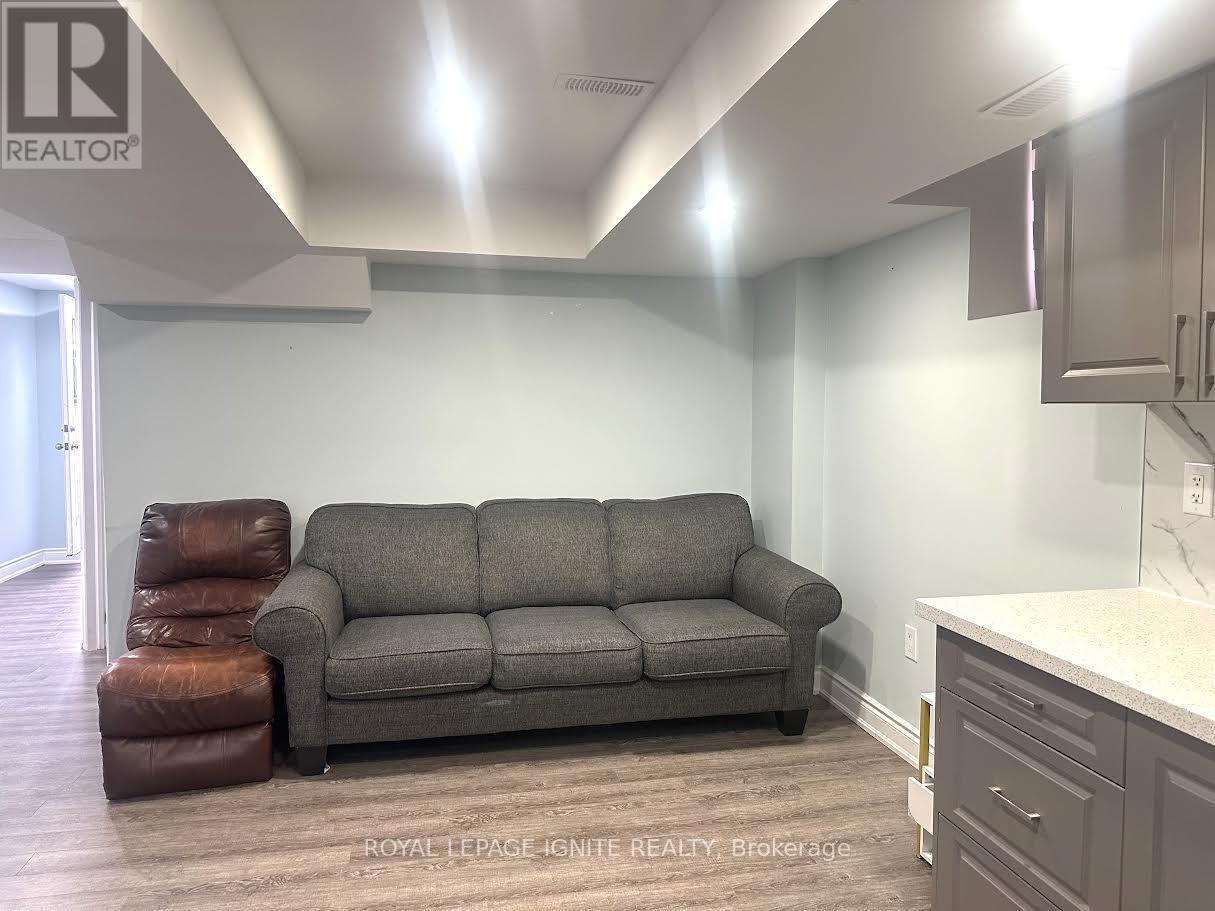
Bsmnt - 90 Kilrea Way
Brampton, Ontario
Welcome to this beautifully updated 1-bedroom + den legal basement apartment featuring a privateseparate entrance and dedicated 1-car parking. Designed with modern finishes throughout, thismove-in-ready unit offers a bright and functional open-concept layout complete with all major appliances.Located in a highly desirable Brampton neighborhood, you'll enjoy unmatched convenience-just minutesfrom Mount Pleasant GO Station, Brampton Transit, top-rated schools, parks, shopping centers, andeveryday amenities. Ideal for clean, quiet, and professional tenants. (id:62104)

22 Madelaine Crescent
Brampton, Ontario
This is your chance to live in one of Brampton's most sought-after neighbourhoods! This home sits on a premium pie-shaped lot that widens to an impressive 82 feet! Recently renovated with a brand new coat of paint, pot lights throughout and fresh kitchen cabinets, it shows true pride in ownership. The property boasts four spacious bedrooms with built-in closets, three washrooms, finished basement and a 2-car garage. The massive 19ft long primary room features a W/I closet with a 3pc ensuite. Separate entrance through the laundry room! The basement is finished with another bedroom/flex space, rec room and extra storage space with pantry shelves. No sidewalks to fit 10 car parking and no neighbours in the back! Close to all amenities including high rated North Park Secondary school, Bramlea City Centre, grocery stores, banks, parks and the 410. Come see this show-stopper yourself! (id:62104)
69 Seed House Lane
Halton Hills, Ontario
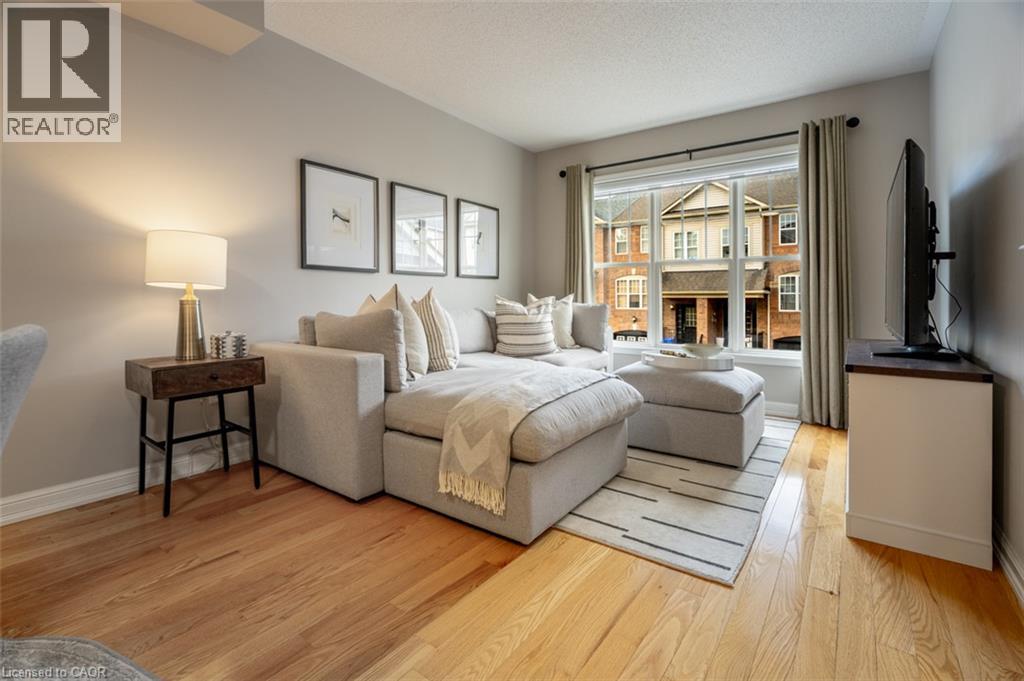
Welcome to 69 Seed House Lane, a freehold townhome offering the space today's families need without the upkeep of a large property. Located in a quiet Georgetown neighbourhood just minutes from shopping, schools, parks, and the GO Station, this well-maintained home features multiple living areas across three finished levels. The main floor offers hardwood flooring, separate living and family rooms, an open kitchen with breakfast area, and a convenient powder room. Upstairs, you'll find three bedrooms, including a primary suite with a walk-in closet and private ensuite, along with second-floor laundry located just steps from the bedrooms. The ground-level walkout adds even more flexible living space with a spacious recreation room, direct access to the fully fenced, maintenance-free backyard, and plenty of storage. Parking for two vehicles, inside garage access, and a functional family-friendly layout make this an excellent opportunity for first-time buyers, commuters, or anyone looking to enjoy freehold ownership in a convenient Georgetown location. (id:62104)
203 - 4025 Kilmer Drive
Burlington, Ontario
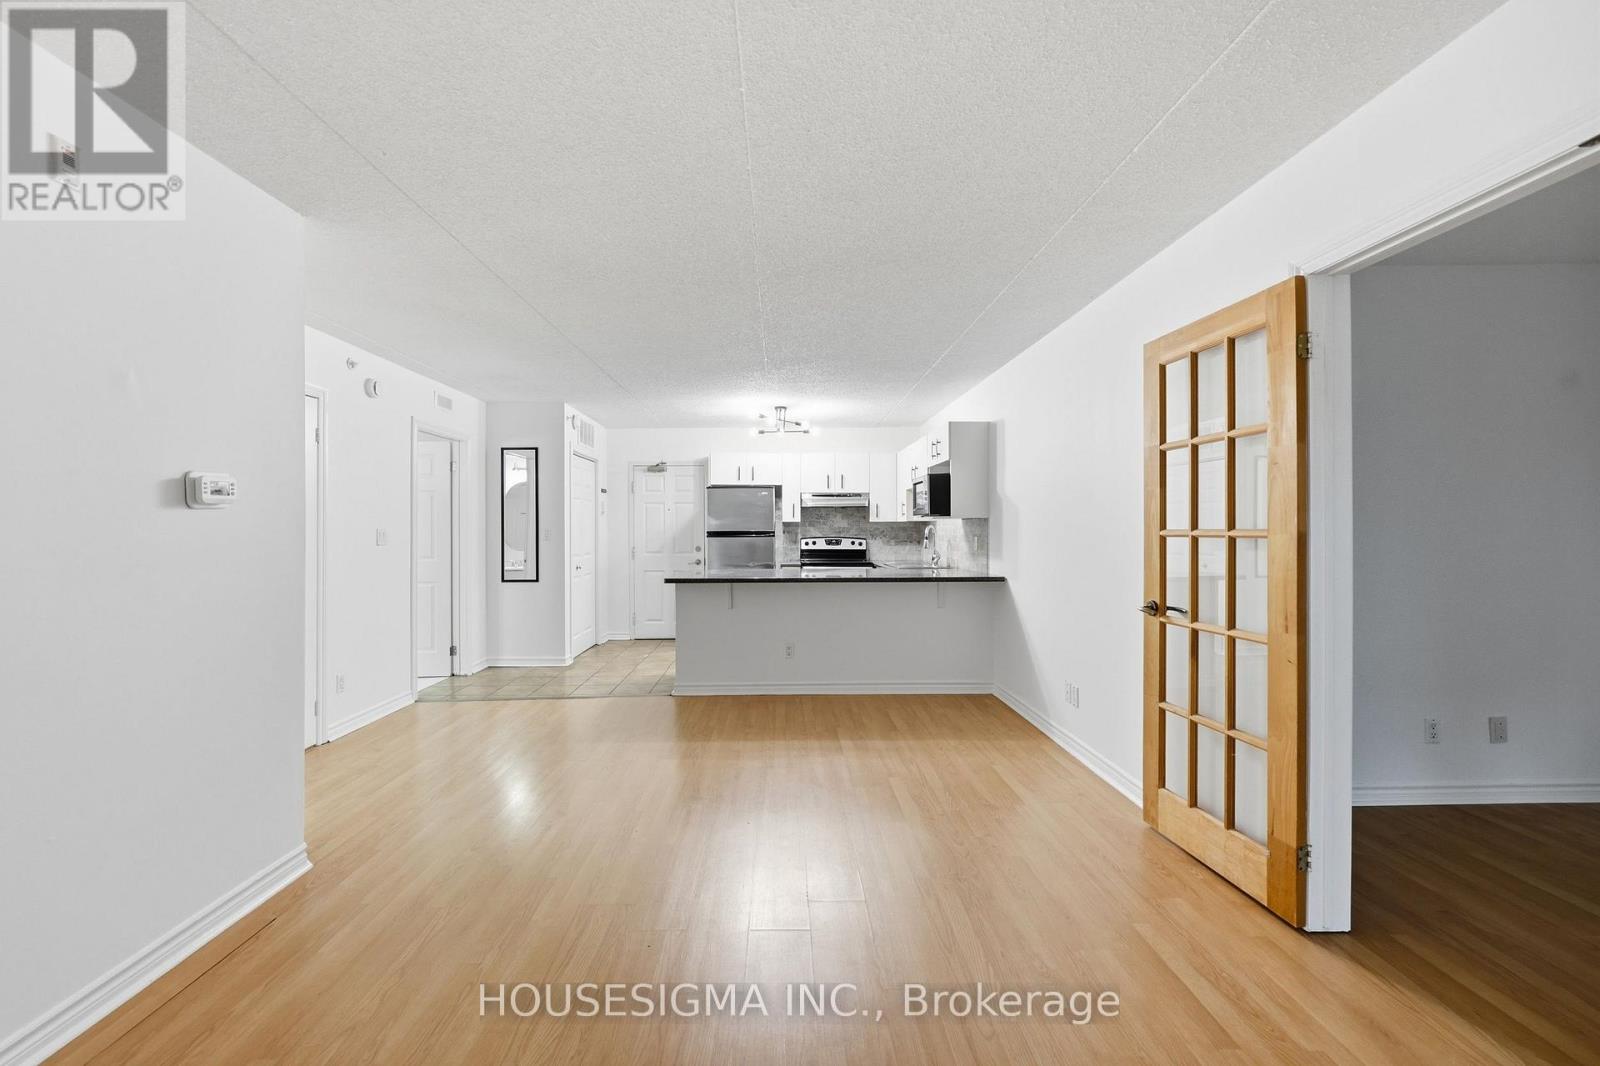
Stop scrolling, this is the one buyers wait for. Offering just under 900 square feet of well-designed space, this 1 bedroom plus den condo packs serious punch in the value department, sitting at just over $500 per square foot, making it one of the smartest entry points into the Burlington market right now. The layout is open, and highly functional, with a spacious living and dining area perfect for everyday living or entertaining. The den is not an afterthought. It is large enough to comfortably function as a second bedroom, home office, or multi-purpose space depending on your lifestyle with plenty of light. The primary bedroom is generously sized, offering a comfortable retreat, while the overall flow of the unit makes the space feel even larger than the square footage suggests. The balcony extends your living space and offers quiet moments to get some fresh air and relax. Location is where this really shines. You are minutes to shopping, grocery stores, parks, conservation, schools, transit, and major highways, with the lake just a quick 10-minute drive away for those walks along the pier and Spencer Smith Park for ice cream! Some specific amenities close by: Tansley Woods community centre and park, Multiple public and Catholic schools, Appleby Go Station, Joseph Brant Hospital. Comes complete with 1 parking space underground and a locker, this is a rare opportunity to secure generous space, flexibility, and location at a price point that is getting harder to find. If you have been waiting for the right mix of value and lifestyle, this is it. (id:62104)
7 Clydesdale Court
Oro-Medonte, Ontario
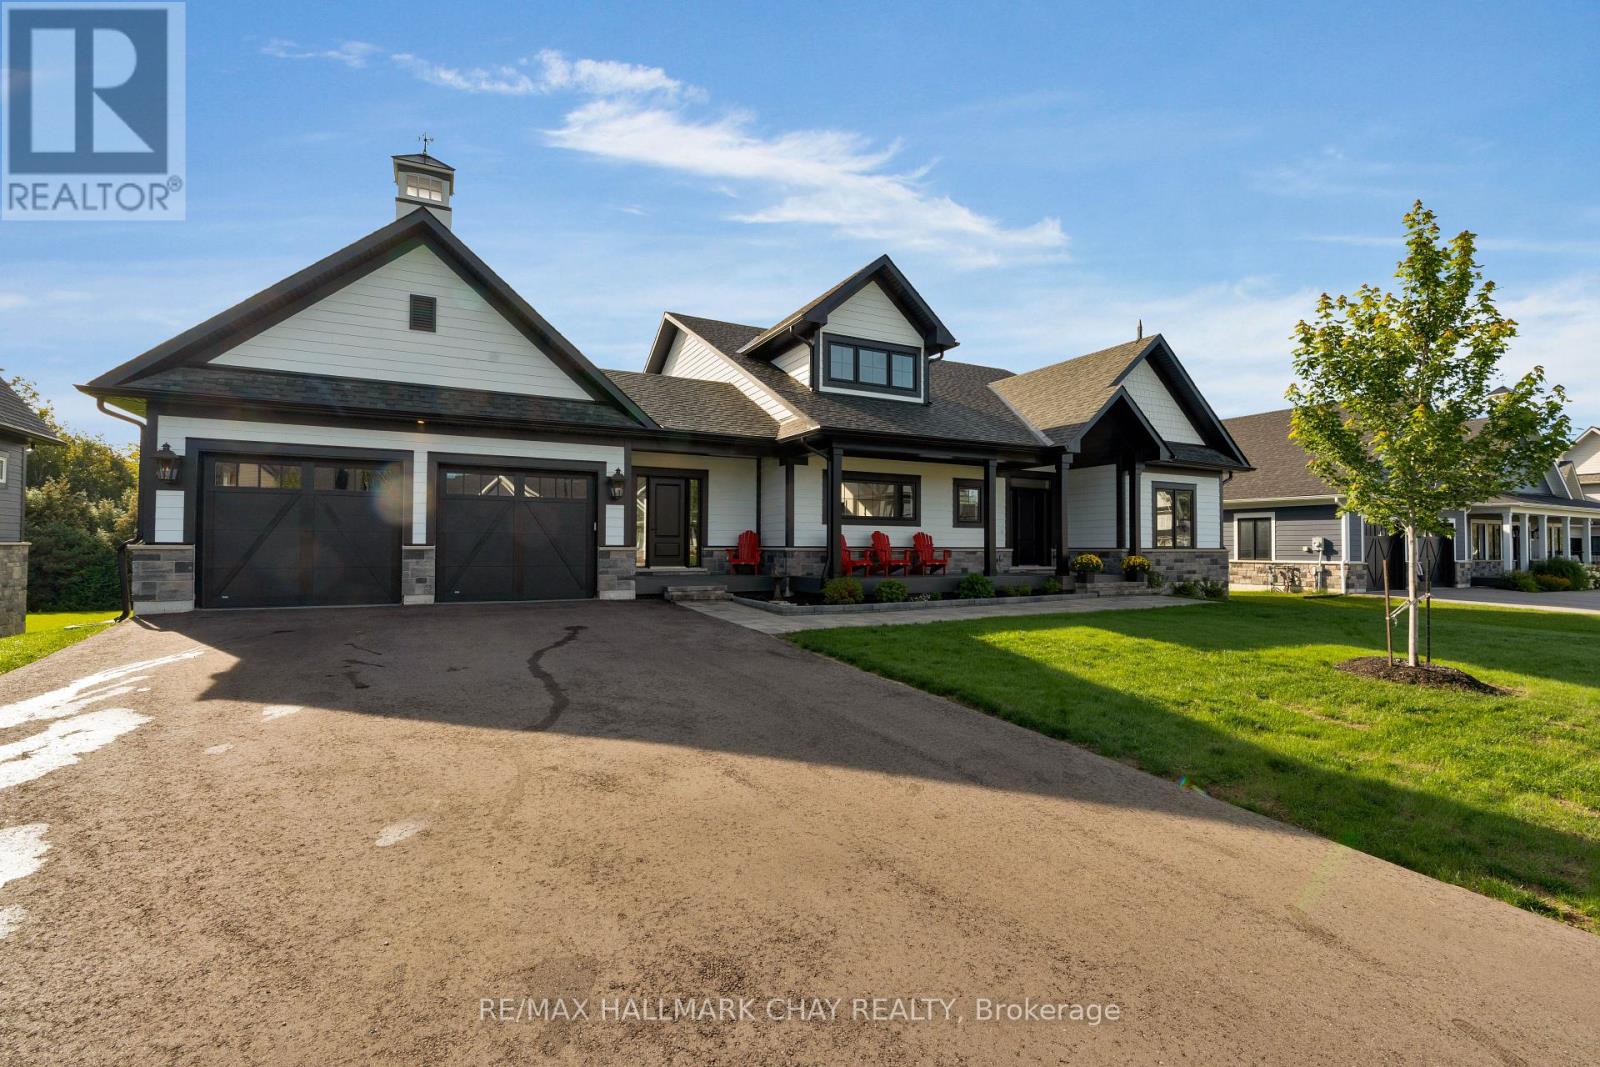
Discover Braestone, an exceptional community where neighbours know each other's names and spontaneous gatherings happen often and feel effortless. Surrounded by views of mature forests, winding trails, and peaceful ponds, Braestone is a place where nature feels like home. This stunning bungalow nestled on over 1/2 acre on a quiet cul-de-sac offers over 3,500 sq ft finished with 3 bedrooms and 2 full baths on the main level and an additional 2 bedrooms and full bath on the lower level. The heart of the home is a spacious, open-concept, eat-in kitchen featuring a large centre island, Quartz counters, extensive cabinetry, generous preparation space, high-end Thermidor appliances, pot filler, and walk-in pantry. The adjoining dining area can easily accommodate large family gatherings and flows seamlessly into an impressive sun-filled great room with gas fireplace and sliding doors to an expansive outdoor covered deck creating exceptional indoor-outdoor living and entertaining. The primary suite overlooks the rear tree-lined yard and features a large walk-in closet and beautiful 5 pc ensuite with glass shower, free standing bathtub, heated ceramic floors and vanity with quartz countertops. The bright basement is partially out of the ground which allows for large above grade windows, 2 separate recreational spaces, 2 bedrooms and a 4 pc bath. ADDITIONAL FEATURES: Radiant in-floor heating in basement. 14 KW whole home generator. Hardwood flooring throughout. Oversize - 23' wide x 33'10" deep - triple+ garage with inside entry. Be part of this fabulous close knit community united by amenities on the Braestone Farm; enjoy kms of walking/biking trails, pond skating, berry and apple picking, pumpkins, maple sugar shack, & community events on the Farm. Located approx one hour north of Toronto and just minutes from skiing at Horseshoe and Mount St. Louis, various golf courses including Braestone Club/Ktchn restaurant, biking, hiking, and the luxurious Vetta Nordic Spa. (id:62104)
902 - 284 Bloor Street W
Toronto, Ontario
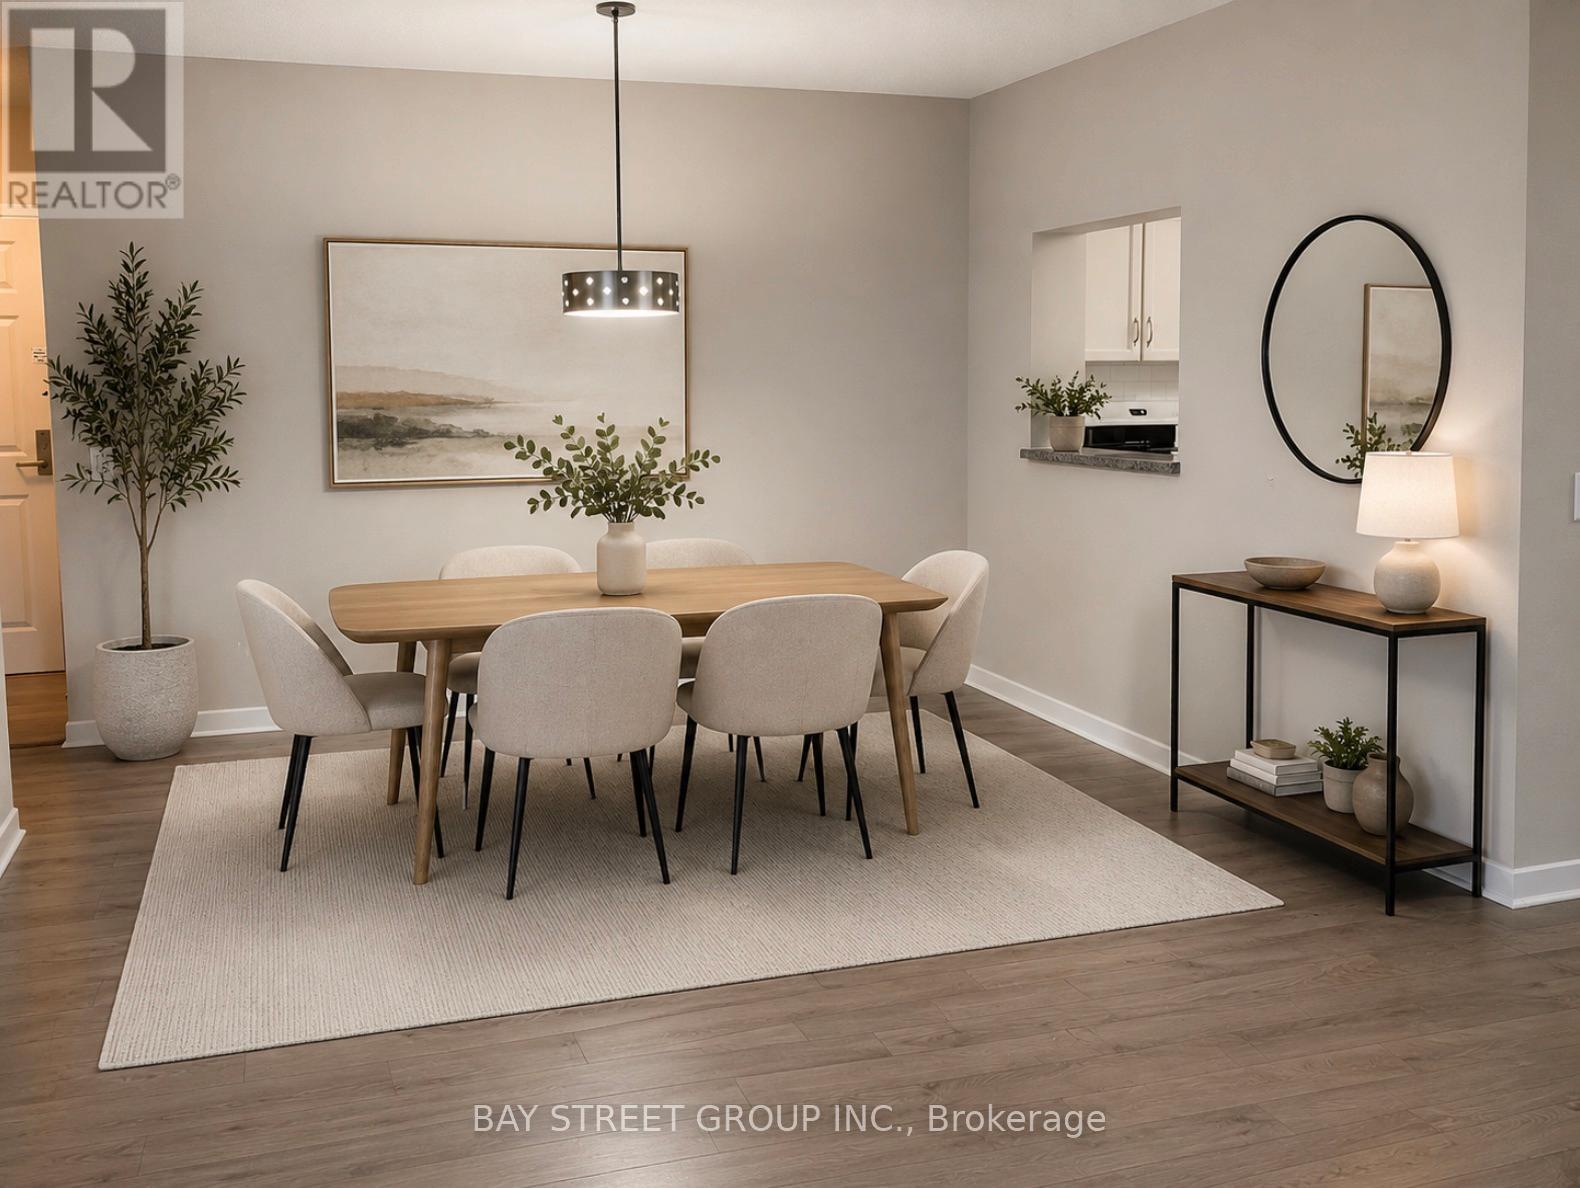
Super convenient Bloor St./St. George at Downtown Toronto, Walk across the street to University Of Toronto, UTS, St. George Subway Station. Unit is One Of Larger 2 bedrooms Layouts In The Building, huge living room with formal family life style; Spotless bright spacious overlooking landscaped garden, , Newly renovated with tons Of upgrades, Newer Flooring, S/S Appliances, Full size Kitchen with Pass Thru Serving Bar, 2 Bedrooms with ample built in closet space, one storage Locker included for extra storage, Walk to Bloor and Younge, enjoying the ROM, Bloor St. Luxury Shops, Restaurants & Subway etc. Excellent Opportunity For Investment & living in Toronto! (id:62104)
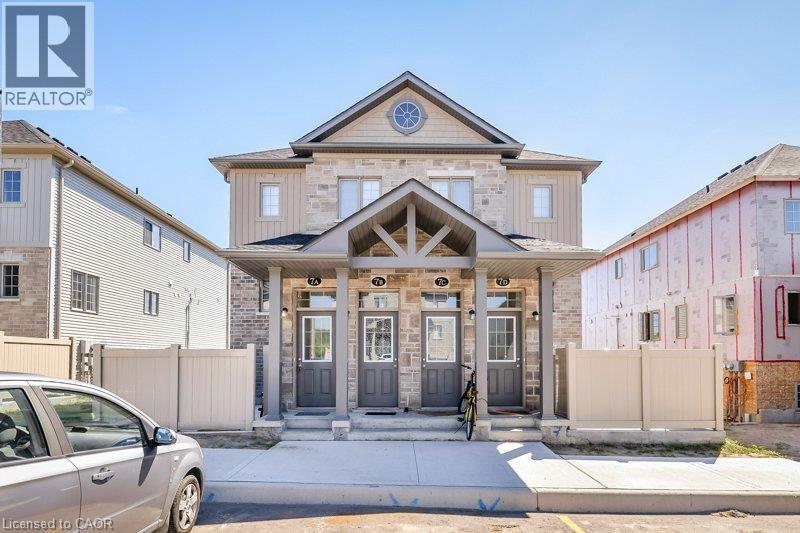
388 Old Huron Road Unit# 7a
Kitchener, Ontario
Bright spacious condo for rent! 10 minute drive to the Hwy 401. This 1 Bedroom, 1 Bathroom condo is carpet free. Built in 2015. The spacious open concept features a quality maple kitchen with Granite counter tops, kitchen island with breakfast bar, dining area and a large living room. Walk through to the full bath with ceramic tiles and soaker tub, with acrylic surround, in-suite laundry and large Master Bedroom with wall to wall closet. This unit is spotless, well maintained, laminate flooring for easy maintenance. The apartment is equipped with all appliance including Stainless Steel Stove, Dishwasher and Fridge. Stacked Washer & Dryer, Central Air, Water Softener and Air Exchanger. And there is more, this condo comes with a Private 9 x 12 patio with lockable gate where you can BBQ, set up a patio set & store your bike. Parking is right outside the unit at the front door Parking # 25. Visitor parking also available close by. Window coverings include Foxwood Blinds. (Condo Fee included in rent.) Tenant pays all utilities and hot water heater rental. A Must See! Book your appointment today. Available for immediate occupancy! (id:62104)
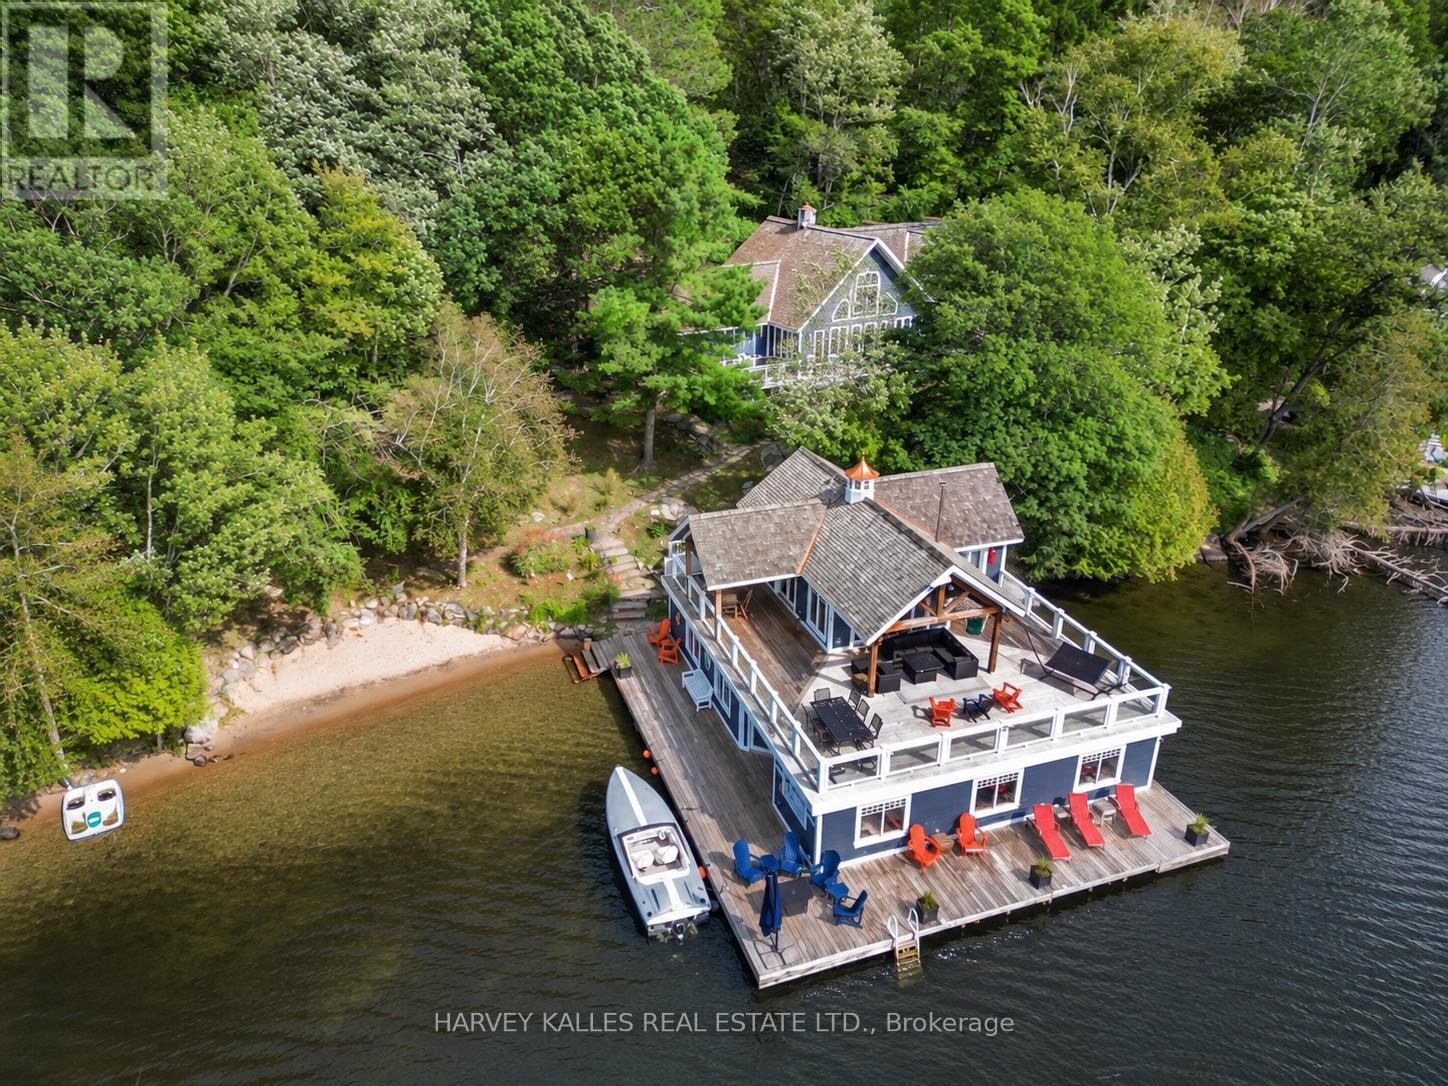
2 - 1205 Joe River Road
Muskoka Lakes, Ontario
Stunning southwest shoreline exposure and all-day sun make this the ultimate Muskoka retreat. Enjoy spectacular sunsets all summer long from one of the best exposures in cottage country. This incredibly unique property features a maximum-size grandfathered three-slip boathouse with accommodations, a perfect sandy beach area for the kids and excellent deep water right off the dock. With an incredible amount of outdoor deck space, you won't know where to sit first, and virtually every area is drenched in beautiful southwest sun. The main cottage is in pristine condition and offers soaring ceilings, expansive principal rooms and a proper Muskoka layout designed for entertaining family and friends. A huge main-floor theatre/Muskoka room provides the perfect place to gather, relax or enjoy movie nights after a day on the water. A separate guest and children's bedroom wing gives everyone their own space and privacy, ensuring your guests will never be disappointed. Upstairs, the primary retreat is absolutely jaw-dropping, offering close to 800 sq. ft. of private space-yes, larger than many condos-with room to truly unwind. Adding to the wow factor is an amazing upper sitting area overlooking the entire main floor, creating an open, dramatic feel throughout the cottage. Unlike so many Muskoka properties, the land is not steeply sloped, making it incredibly easy to enjoy. It is only a few steps from the main cottage to the waterfront, beach, boathouse and docks. Spend quiet days on the water without boats constantly buzzing by. The river setting is protected and safe, yet this is arguably the best stretch of the river, offering wide-open views that feel much more like being on a lake. Sandy beach, deep water, extraordinary boathouse, incredible outdoor living, stunning sunsets and a beautiful cottage with room for everyone-this property delivers the complete Muskoka lifestyle. (id:62104)