
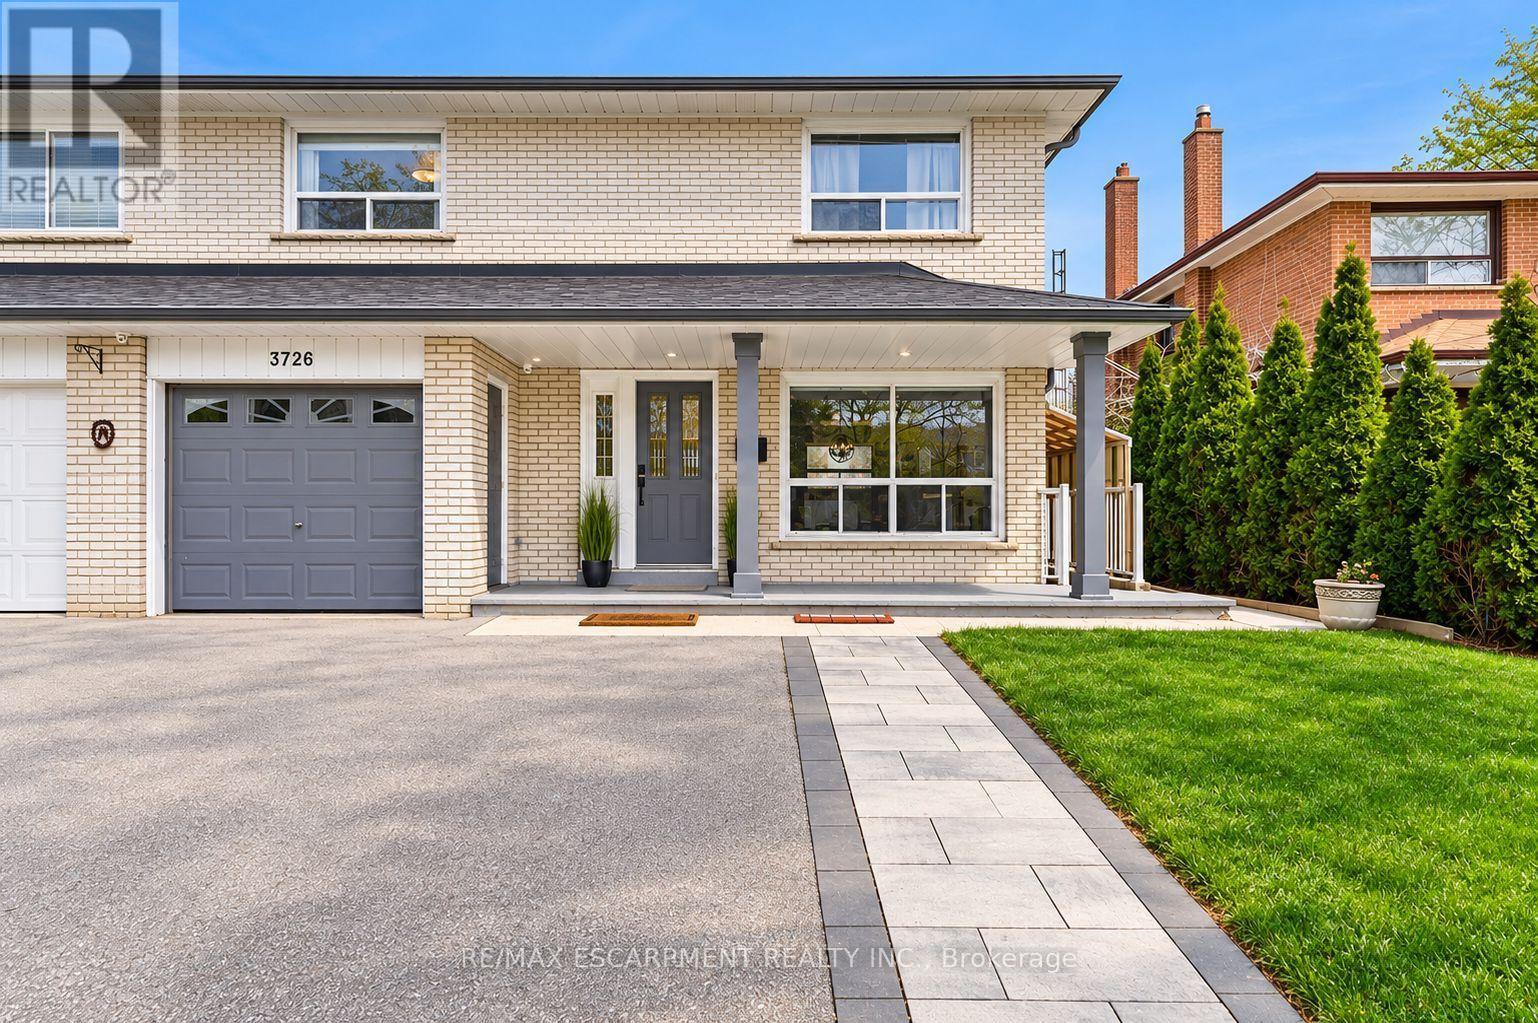
3726 Holden Crescent
Mississauga, Ontario
Spacious 4-Bedroom Semi-Detached Home In The Heart Of Mississauga Valleys Offering A Functional Layout, Flexible Living Space, And A Convenient Central Location. Bright Main Floor Features Large Windows, A Convenient 2-Piece Bathroom, And A Renovated Kitchen Complete With Built-In Stainless Steel Appliances, Extensive Custom Cabinetry, And Excellent Storage. The Sunroom Addition Provides Valuable Extra Living Space And Walkout Access To The Backyard.The Upper Level Offers Four Well-Sized Bedrooms, Each With Closet Organizers, Providing Comfortable Space For Families, Guests, Or Work-From-Home Needs. The Finished Basement Expands The Living Area With A Separate Entrance, Second Kitchen, Spacious Family Room, Laundry Area, Cantina, And 3-Piece Bathroom, Offering Flexibility For Extended Family Or Multi-Generational Living.Mississauga Valleys Continues To Be One Of The City's Most Established And Convenient Neighbourhoods, Known For Its Mature Trees, Parks, Schools, And Strong Community Amenities. Residents Enjoy Easy Access To The Mississauga Valleys Community Centre, Library, Public Transit, Shopping, Square One, Cooksville GO Station, And Major Highway Connections Including The 403, QEW, And 401.Whether You're Looking For More Space, A Home That Can Adapt To Changing Family Needs, Or The Convenience Of A Central Mississauga Location, 3726 Holden Crescent Offers A Combination Of Functionality, Flexibility, And Accessibility That Is Hard To Find. (id:62104)
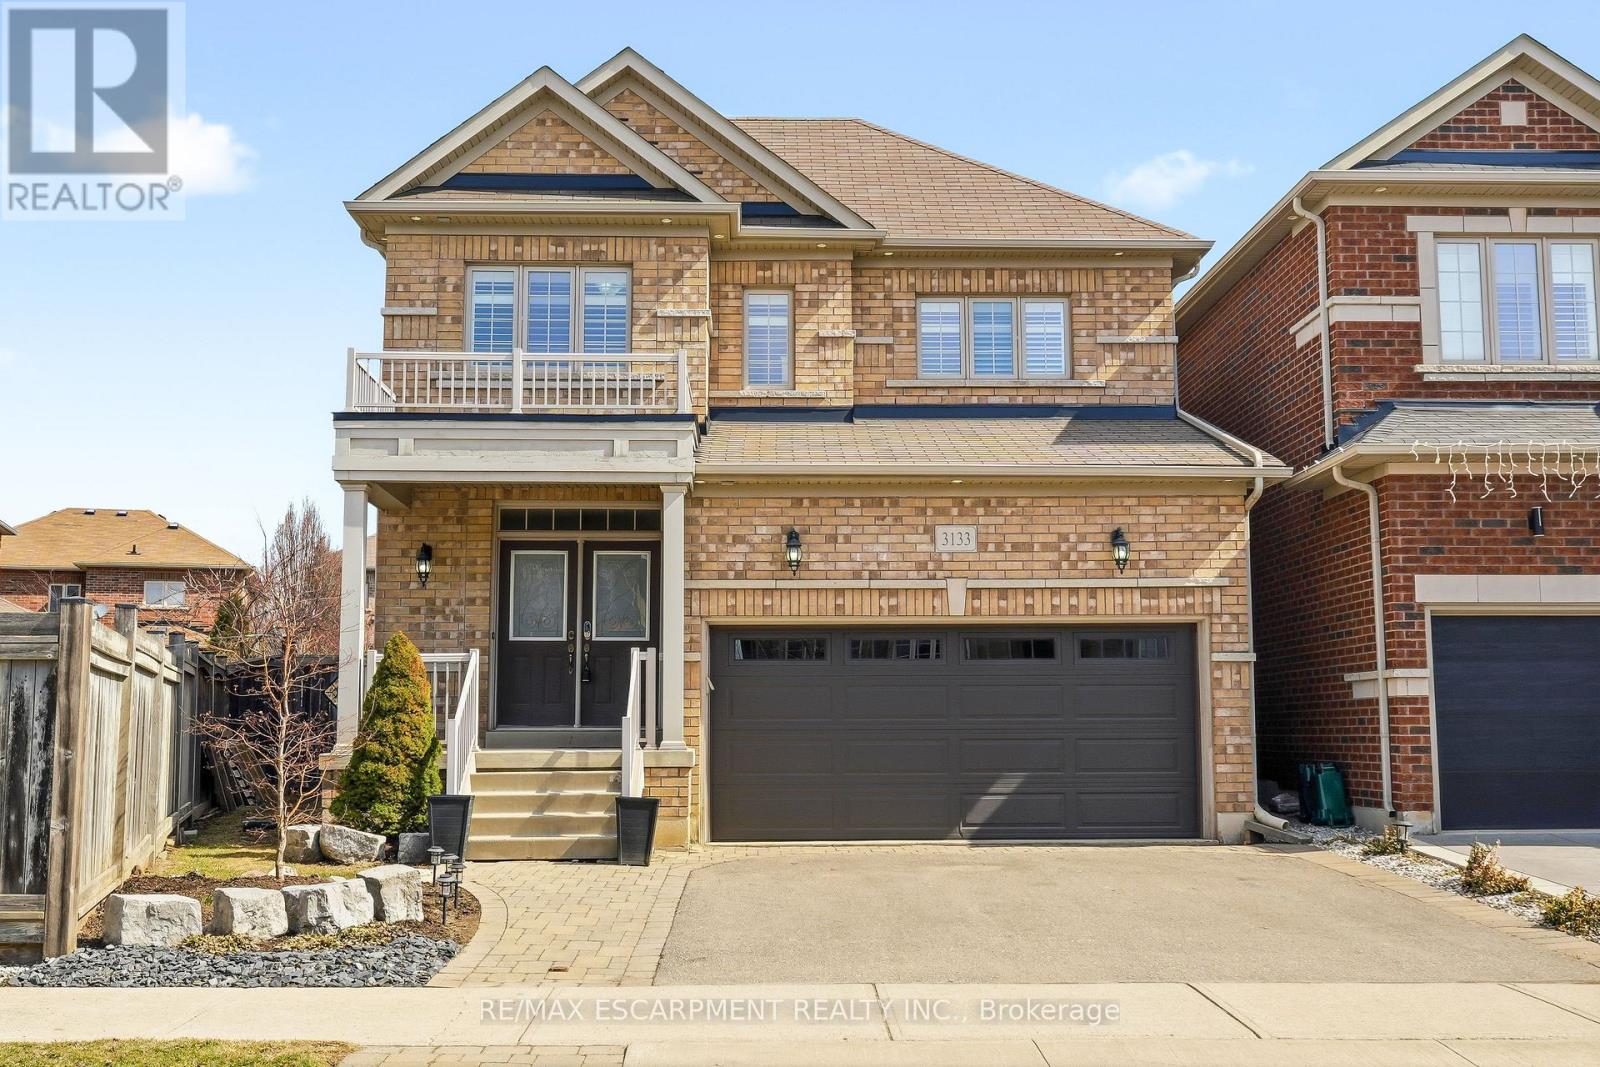
3133 Hiram Terrace
Oakville, Ontario
Beautifully updated 4-bedroom, 3-bathroom home situated on a premium pie-shaped lot in one of Oakville's most sought-after neighbourhoods. The bright, open-concept main floor showcases new hardwood flooring throughout and features a spacious living and dining area with a gas fireplace, seamlessly connected to the modern kitchen. The kitchen is complete with stainless steel appliances, quartz countertops, a matching quartz backsplash and sliding doors leading to the expansive backyard. Professionally landscaped, the fully fenced backyard offers a new interlocking stone patio. Upstairs, you'll find four generously sized bedrooms, 4-piece bathroom, and an oversized primary bedroom featuring double-door entry, a walk-in closet and a 5-piece ensuite with quartz countertops. The lower level boasts an open-concept layout, providing additional living space. Move in and enjoy this home on a quiet street, conveniently located close to shopping, major highways, schools and Oakville Trafalgar Memorial Hospital. (id:62104)

46 Golfdown Drive
Toronto, Ontario
Exceptional Custom-Built Luxury | 2,700 Sq. Ft. | 50 x131 Ft. Lot A rare opportunity to own a truly custom-built residence, completed in 2025 and thoughtfullydesigned from the ground up with exceptional attention to detail, quality craftsmanship, andtimeless modern elegance.Offers aspacious, sophisticated layout with 9-ft ceilings on both the main and second floors and over8-ft ceilings in the basement.The interior features premium hardwood flooring, quartz kitchen countertops, custom vanities,soundproof insulation, and refined contemporary finishes throughout. Five beautifullyappointed washrooms include heated floors, while two modern electric fireplaces create warmthand ambiance.The spacious primary suite offers a walk-in closet and private ensuite, providing acomfortable and luxurious retreat. Two skylights bring an abundance of natural light,complemented by zebra blinds throughout.Perfectly suited for modern family living, the home offers the exceptional convenience of twokitchens and two laundry areas, located on the second floor and in the basement, along with aone-car garage.Expansive Pool-Size BackyardThe outdoor space is truly special, pool-size backyard with ample room for a future swimmingpool, outdoor kitchen, entertaining area, or simply enjoying the privacy of your ownbeautifully landscaped retreat.Surrounded by mature trees and featuring a gazebo and firepit, the backyard offers a rarecombination of space, privacy, and versatility , an ideal setting for summer entertaining orrelaxing with family and friends.Custom-built home offering modern luxury, exceptional craftsmanship, and anextraordinary pool-size backyard ,a rare opportunity to enjoy both elegant indoor living and exceptional outdoor space. (id:62104)
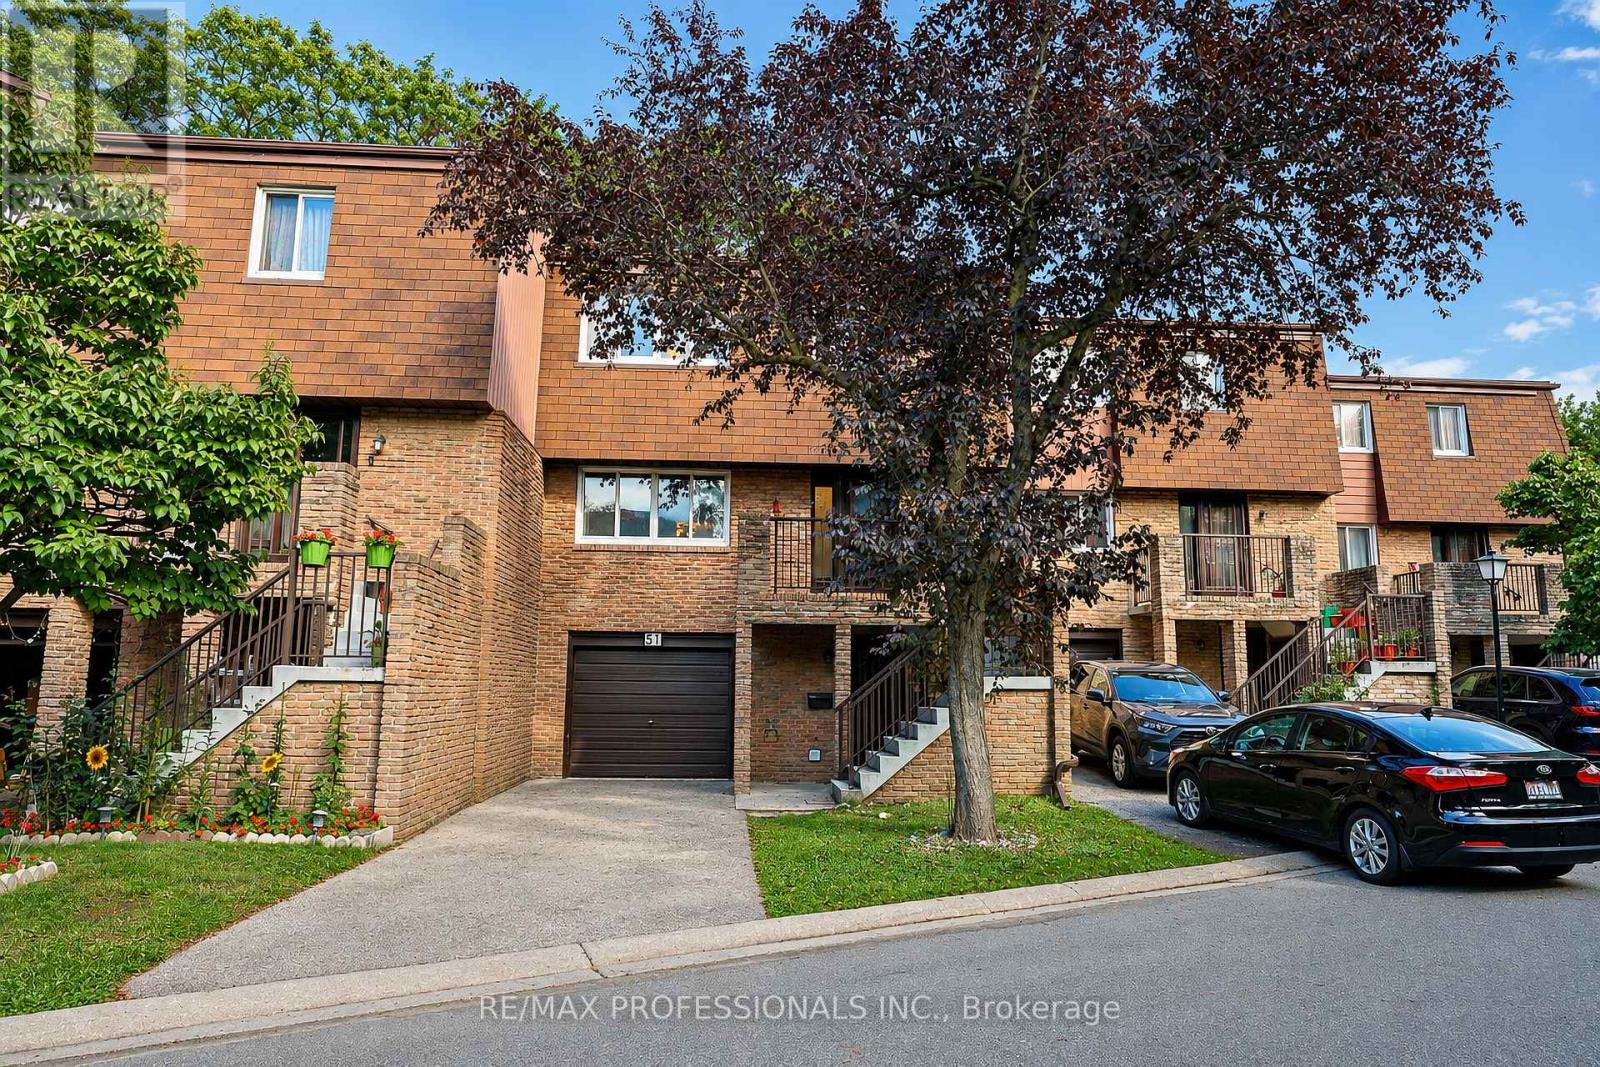
51 - 7030 Copenhagen Road
Mississauga, Ontario
Nestled in a quiet, family-friendly complex in Meadowvale while offering over 1,500 square feet of thoughtfully laid-out living space, this home provides flexibility, space and privacy that make it a great choice for a mature family, first-time buyer looking for room to grow, or a family with adult children.One of the home's standout features is the deck located directly off the kitchen, creating a natural extension of the living space during the warmer months. Step outside to barbecue, or enjoy your morning coffee. The balcony overlooks the natural common area of the complex.The lower level adds even more versatility with its own entrance and a walkout leading directly to the treed backyard area. This space could work well for a family member who has difficulty with stairs, or an adult child looking for their own space.The lower level offers the flexibility that many growing or multi-generational families are looking for.Another practical bonus is the extra-long driveway, providing parking for two compact cars in addition to the attached garage. This is especially rare for a townhouse\\. Situated in Meadowvale, this home is tucked away in a peaceful residential area while remaining close to everyday amenities, schools, shopping, transit and major roadways. Just steps from the complex is a nearby park featuring tennis courts, children's playgrounds and walking trails, giving you easy access to outdoor recreation without having to get in the car. (id:62104)
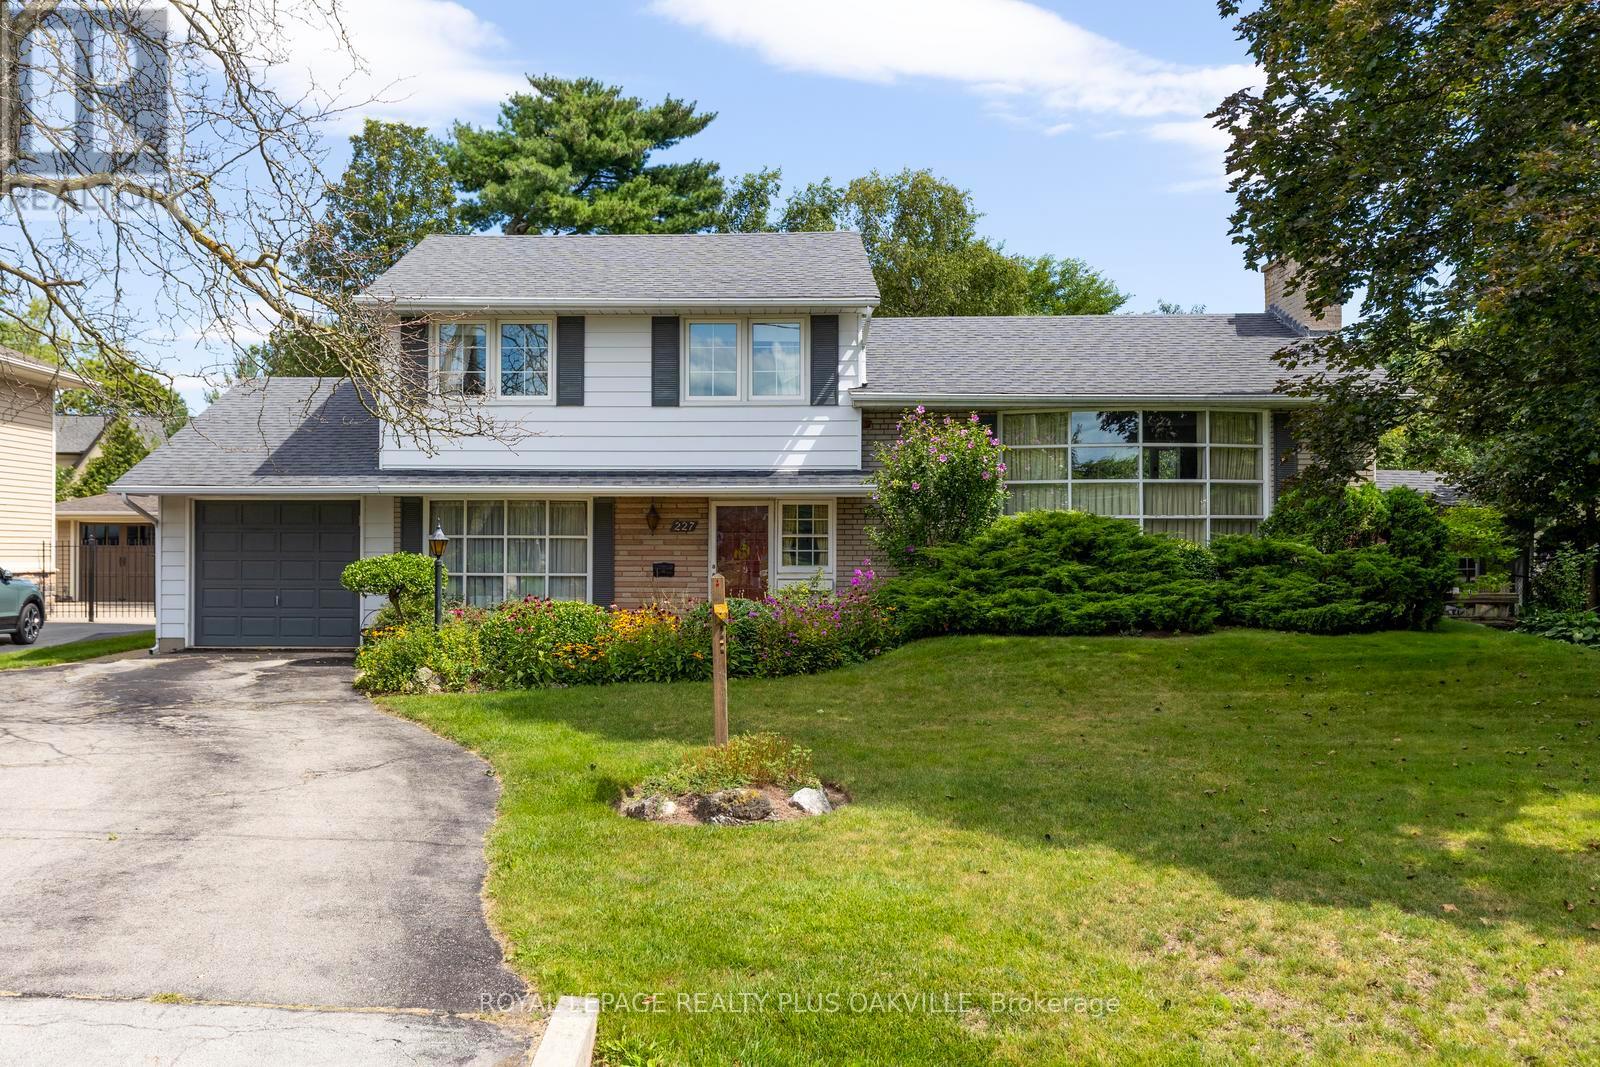
227 Sandwell Drive
Oakville, Ontario
Highly desirable 75' 151' Southwest Oakville lot just 450 metres from Lake Ontario, surrounded by several stunning multi-million dollar custom homes. An exceptional opportunity for builders, investors, or those looking to create their dream home. This fantastic lot offers the potential for 4,000+ sq. ft. of above grade living space subject to zoning and municipal approvals. With a finished lower level, there's potential for a 6000+sf heavenly haven in one of Oakville's most desirable lakeside neighbourhoods. With a solid sidesplit on this lot, there's potential for rental income in the pre-construction period - while you apply for permits. Perfectly positioned near Josef Petriska Forest, the lake and Coronation Park, this location combines the tranquility of nature with an exceptional lifestyle. Enjoy the beauty of a mature property where birds and local wildlife are frequent visitors, complemented by existing beautiful perennial gardens. Prefer to renovate rather than rebuild? The home offers a solid foundation with several important updates already completed, including the roof (2012), furnace and A/C (2020), windows (2008) and insulation. Additional features include custom wainscoting in the family room and an extended single-car garage with doors at both ends, providing convenient backyard access and an ideal space for a dedicated workshop. A rare opportunity to secure a premium Southwest Oakville lot at land value in a highly sought-after neighbourhood where location, lot size and future potential come together. (id:62104)
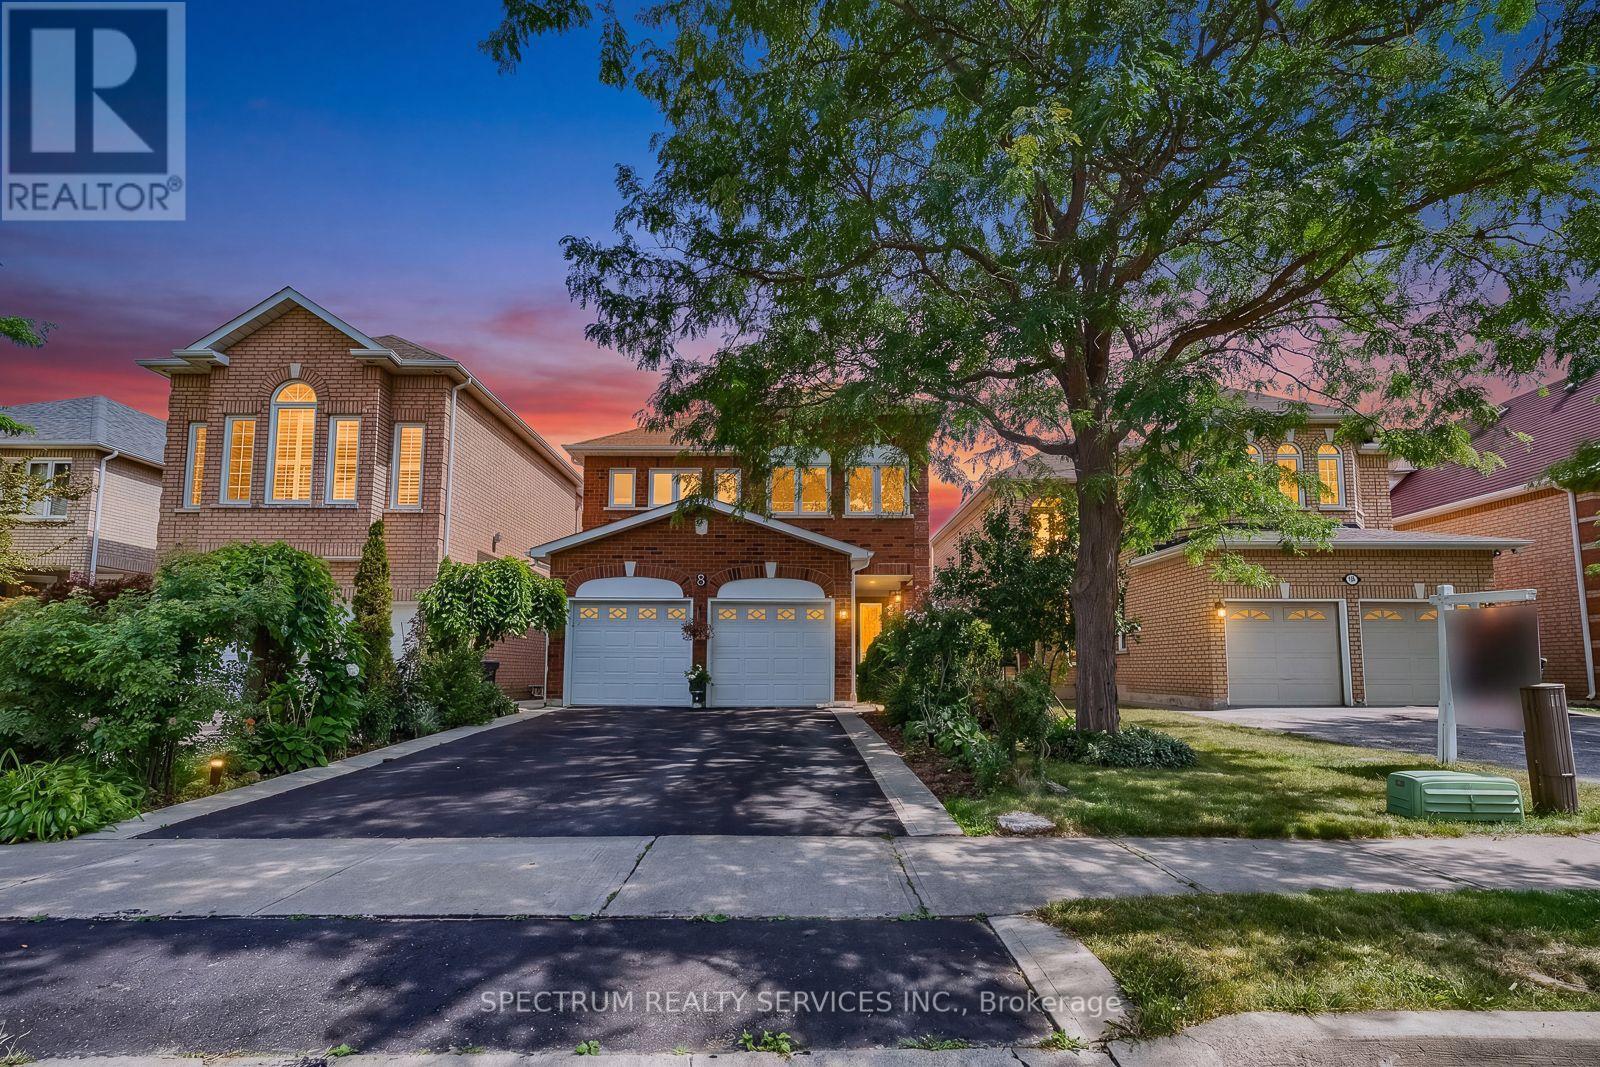
8 Sweet Briar Lane
Brampton, Ontario
Welcome to 8 Sweet Briar Lane - Snelgrove, Brampton Welcome to 8 Sweet Briar lane, nestled in the highly desirable Snelgrove community of Brampton. This spacious and beautifully appointed home offers the perfect combination of comfort, functionality, and family living. Featuring 4 large bedrooms, including a generous primary bedroom with a private ensuite, sitting area, and additional closet space, this home provides plenty of room for the entire family. Home Features - 4 spacious bedrooms, Large primary bedroom with ensuite, sitting area & extra closet, 2 large 4-piece bathrooms, Convenient 2-piece powder room, Large covered front patio, Beautiful formal dining area, Well-appointed kitchen, Spacious eating area, Large family room with fireplace, Finished basement perfect for family gatherings, Basement kitchen, Nice-sized lot with plenty of outdoor potential, Close to the many amenities Snelgrove and Brampton have to offer. This is a wonderful opportunity to own a spacious family home in a sought-after neighbourhood with excellent amenities nearby. Homes like this don't last long - don't miss your opportunity to see 8 Sweet Briar Lane. (id:62104)
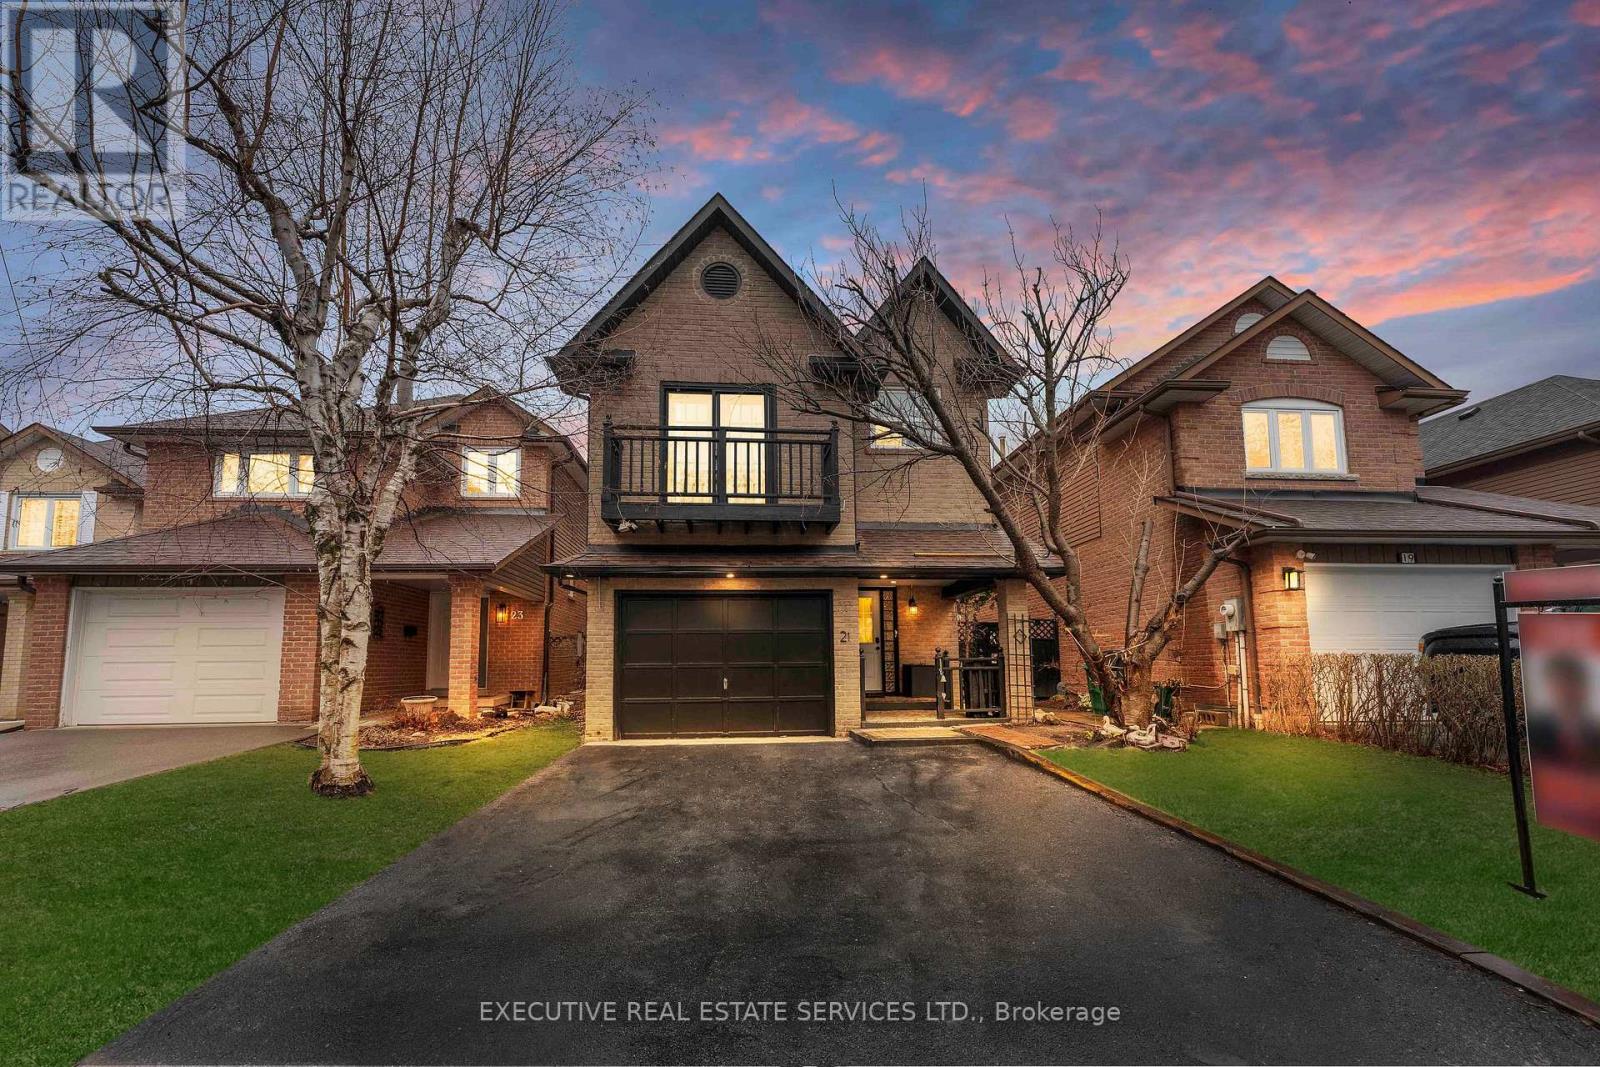
21 Garden Avenue
Brampton, Ontario
Welcome to 21 Garden Ave, where comfort, value, and opportunity come together. Freshly painted, beautifully upgraded, and move-in ready, this home greets you with bright, open living spaces and updated bathrooms featuring sleek, modern finishes. Every detail has been thoughtfully done, so there is nothing left to do but unpack and enjoy. The big-ticket items are already handled and owned: a newer 2020 roof, an owned furnace, and an owned tankless water heater, giving you real savings and true peace of mind for years to come. The fully finished basement is where the opportunity begins, offering the flexibility of an in-law suite, rental income, home office, or entertainment space. With two separate laundry areas, one on the upper level and one in the basement, the layout is built for easy multi-generational living or hassle-free rental potential. Outside, your private backyard has plenty of room to host, let the kids play, or simply unwind. Tucked in a quiet, family-friendly neighborhood yet steps from Kingspoint Plaza with No Frills, Shoppers Drug Mart, and everyday essentials, with well regarded schools, parks, and places of worship all within a comfortable walk. Brampton GO offers direct trains to Union Station, and Highways 410 and 407 keep you connected across the GTA. Upgraded throughout. Move-in ready. Income potential. A home that gives you more for your money. Some photos have been virtually staged. (id:62104)
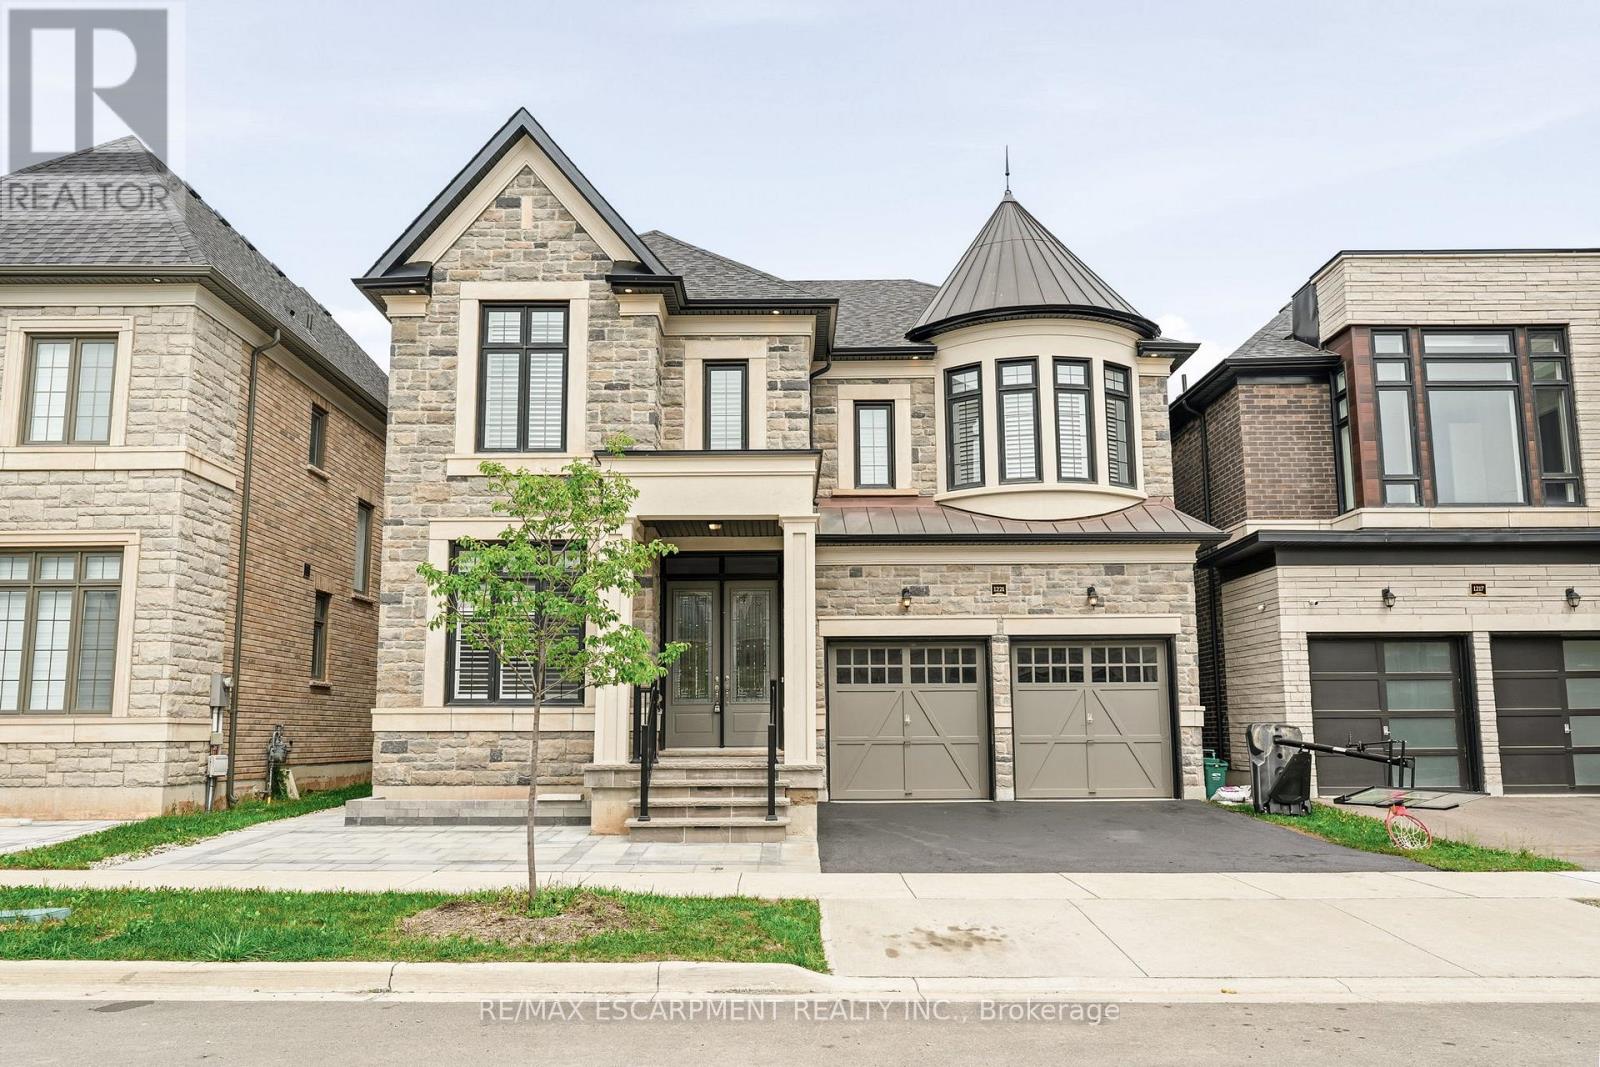
1221 Ironbridge Road
Oakville, Ontario
Welcome to 1221 Ironbridge Road, an exceptional Fernbrook-built home completed in 2023 and offering nearly 3,600 sq. ft. of thoughtfully designed living space above grade. Designed for modern family living, this impressive 5-bedroom residence features 10-foot ceilings on the main level and 9-foot ceilings on both the second floor and basement, creating an airy and sophisticated feel throughout. Every bedroom enjoys convenient access to a bathroom, including three private ensuites and a Jack-and-Jill bath, making this home ideal for growing families and multi-generational living. The heart of the home is the chef-inspired kitchen, showcasing upgraded custom cabinetry, a built-in sub-zero refrigerator and dishwasher, double pantry storage, and a premium Wolf range. California shutters throughout add timeless elegance and privacy. Outside, extensive interlocking stonework installed in 2026 extends across the front yard, side yard, and backyard, creating a beautiful, low-maintenance outdoor space perfectly suited for busy families. Located in Oakville's sought-after Saw Whet community, just west of Glen Abbey, this prime location offers exceptional convenience for commuters with the QEW only one minute away and Bronte GO Station just five minutes from your doorstep. Families will appreciate being within the catchment area for highly regarded Abbey Park High School, one of Oakville's top-ranked secondary schools. A rare opportunity to own a nearly new luxury home in one of Oakville's most desirable communities. (id:62104)
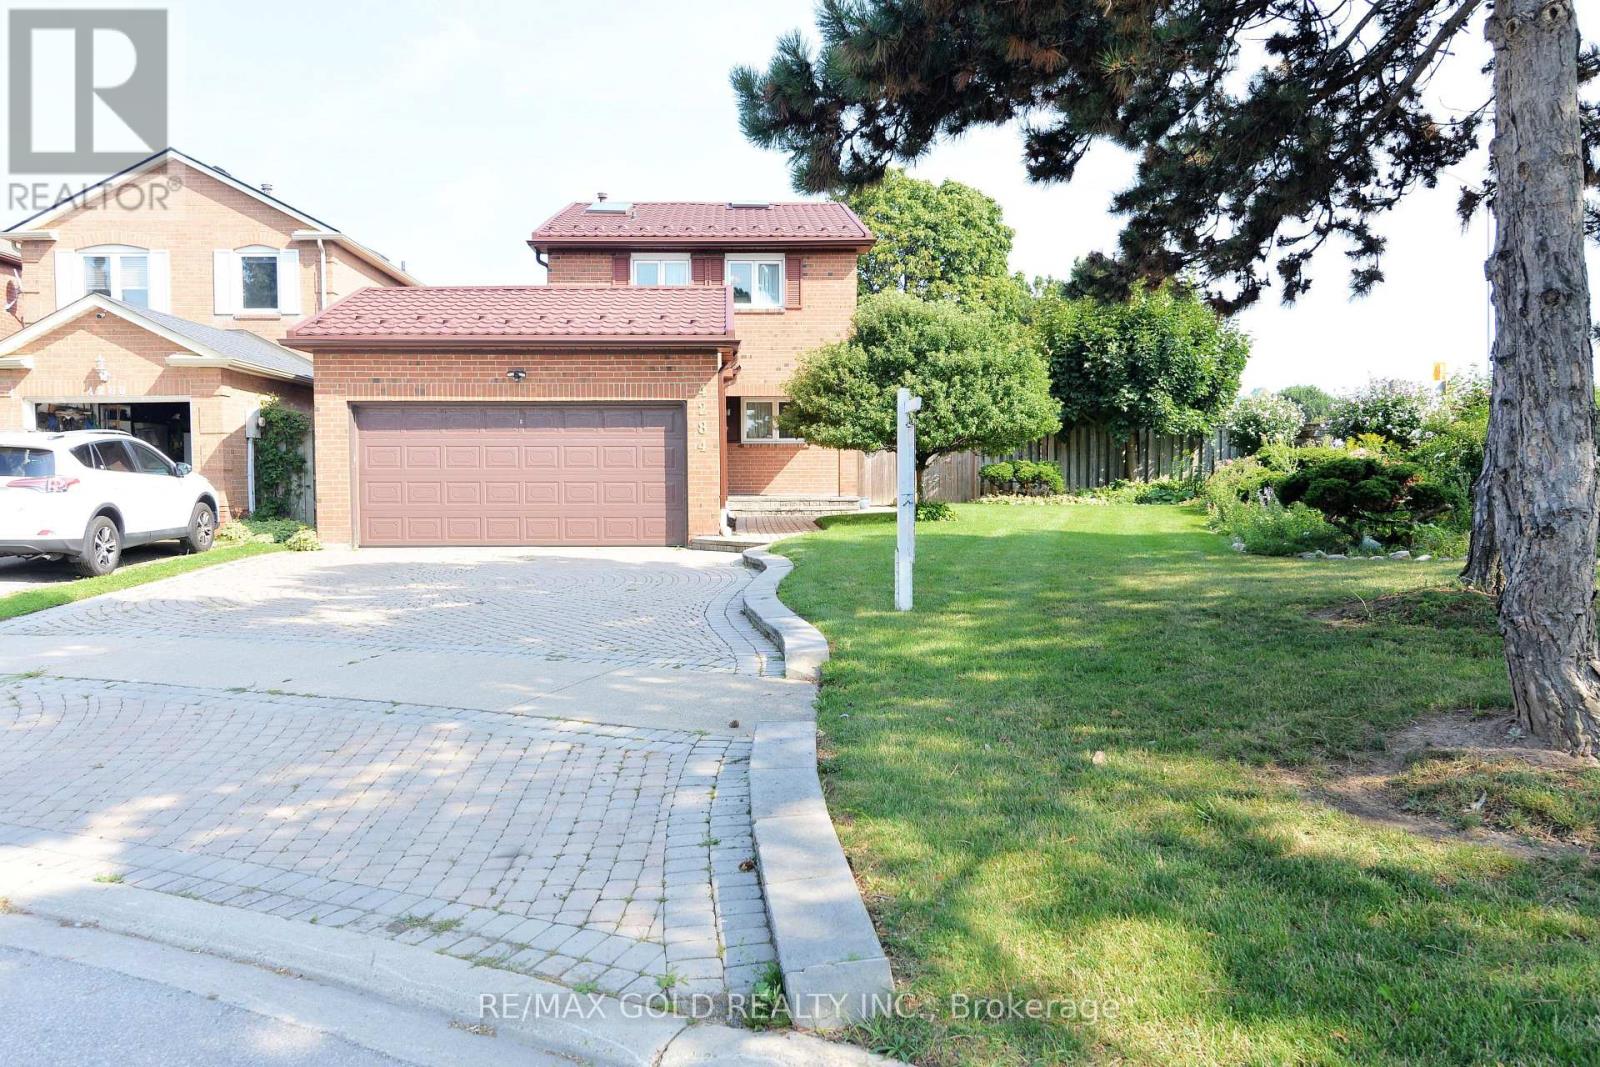
4284 Sawmill Valley Drive
Mississauga, Ontario
Welcome to 4284 Sawmill Valley Dr, a spacious 3 bedroom detached home in the desirable Erin Mills community. Features include a bright layout, hardwood floors, brick fireplace, walkouts to a private landscaped yard, finished basement with 3 piece bath and extra bedroom, plus an attached double garage. Conveniently located close to schools, parks, transit, shopping, and all amenities. (id:62104)
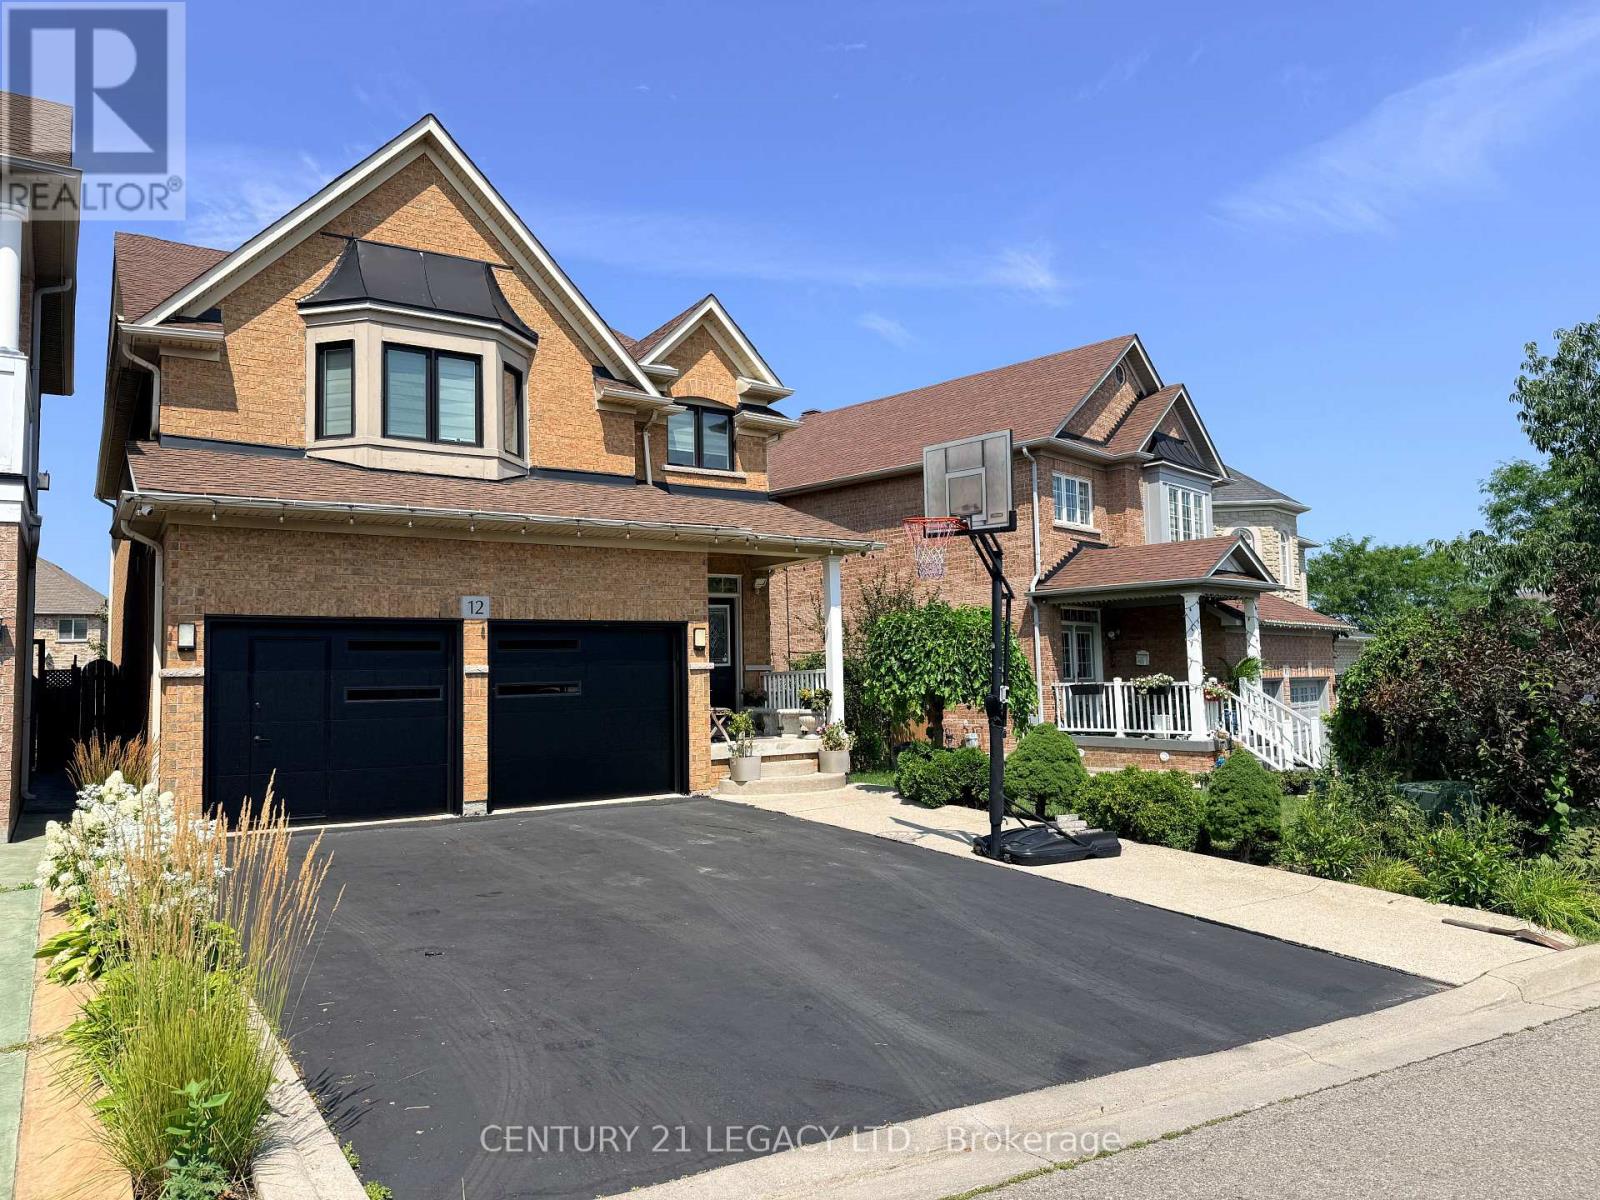
12 Aria Lane
Brampton, Ontario
5 Bed 4 Bath plus LEGAL BASEMENT APARTMENT (1 Bed Plus Large Den) registered with city - Carpet free home in Lake of Dream Community. Lot with No Sidewalk can fit 4 cars. Close to Lake, Park, Transit, Plaza, Hospital, LA Fitness and all other amenities. Convenient location with easy access to 410 and 407. New Roof (2023), Heat Pump (2024), Upgraded Attic Insulation (2024)' Owned Water Tank (2024), New Windows (Except Basement) with Black Frame and tinted Glass for enhanced energy efficiency, New Kitchen on mail level (2018), Surge Protection at main PANEL, 200 Amp Panel, Wired for EV Charging, New Garage Doors (2026). Overall a great home in great neighborhood. NEW SPLASH PAD under construction in nearby Park. (id:62104)

152 Weybridge Trail
Brampton, Ontario
This charming family home is ideally situated on a quiet street with great curb appeal. This spacious 3+1 bedrooms & 1 car garage home offers a warm and functional layout, perfect for a growing family. The bright living room provides a welcoming space to relax. The updated kitchen features a convenient eat-in area, and the separate dining room walks out directly to the backyard-perfect for family meals and entertaining. The family room is an inviting space for everyone to gather. The updated basement adds valuable living space with a bedroom/rec room and a 3-piece washroom. The spacious primary bedroom offers plenty of comfort, while the two additional upstairs bedrooms are also generously sized and well-suited for family living. The one-car garage provides convenient parking along with additional space for storage. An interior door offers easy and direct access from the garage into the home. Step outside to enjoy a beautiful backyard that backs directly onto Neville-Lake Park, offering a peaceful setting and a wonderful connection to nature. With its great location, thoughtful updates, generous living space, and family-friendly surroundings, this home is a fantastic opportunity for those looking for comfort, convenience, and community.The location is perfect for the modern family, easy access to all major roads and 410, schools, stores, offices and public transportation. ** This is a linked property.** (id:62104)

2b Fairway Road
Toronto, Ontario
Exceptional custom-built home in 2022 on a quiet, exclusive cul-de-sac moments from the renowned Islington Golf Club. This coveted pocket offers serenity and prestige, surrounded by lush greenery while remaining close to top-tier amenities, schools, and convenient city access. Crafted with quality and thoughtful design, the home showcases elevated finishes, refined details, Liberty custom cabinetry, and Universal light fixtures throughout. Expansive windows and impressive ceiling heights create a bright, open atmosphere. Designed for entertaining and everyday comfort, the home features elegant principal spaces, including a standout dining area with dramatic double-height ceiling lines and statement lighting. The gourmet open-concept kitchen features an elegant centre island, a Wolf gas range/cooktop, built-in KitchenAid microwave and wall oven, panelled Sub-Zero refrigerator, and Fisher & Paykel dishwasher, flowing effortlessly to a private garden environment. The primary bedroom serves as a private retreat overlooking the backyard, complete with a luxury ensuite and walk-in closet.For daily convenience, the home includes a functional mudroom with direct access from both the side entrance and garage, as well as a Whirlpool washer and dryer on the lower level. The golf course at the end of the street offers direct views and private access to Islington Golf Club.Easy highway access provides a quick commute to downtown Toronto and major routes. Nearby amenities include Chestnut Hill Park and KCS (Kingsway College School), with shopping and transit minutes away. Perfect for families, professionals, or golf enthusiasts seeking privacy, prestige, and effortless city access. (id:62104)