
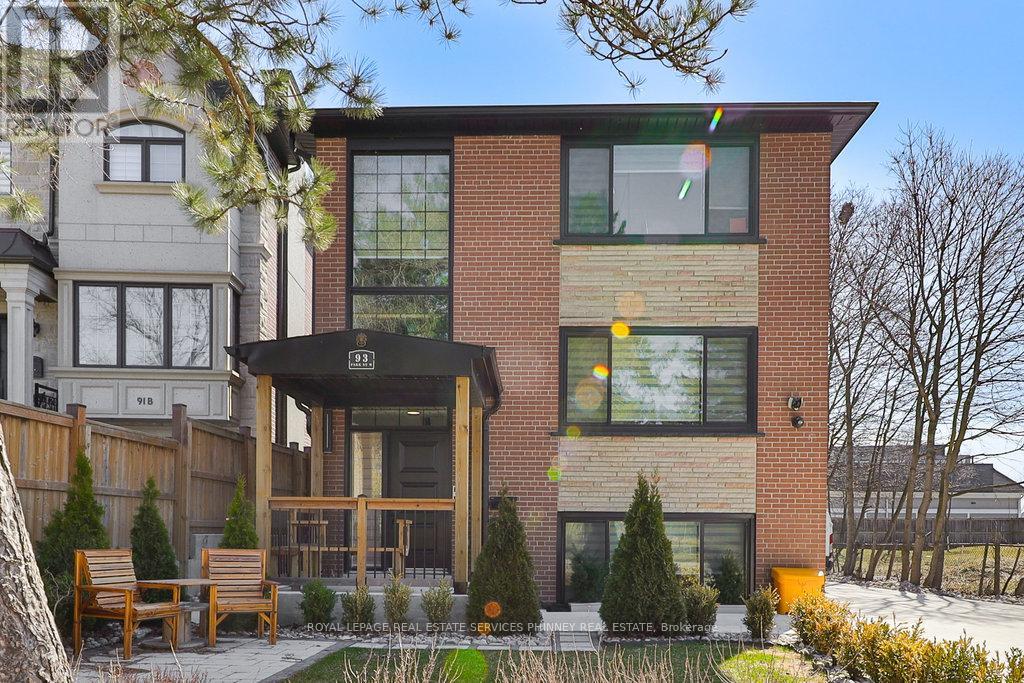
1 - 93 Park Street W
Mississauga, Ontario
Discover this newly renovated and exceptionally maintained 2 bedroom, 2 bathroom unit in trendy Port Credit. The suite features a stunning gourmet kitchen with quartz countertops and stainless steel appliances. The cozy living room boasts custom millwork, gas fireplace and large above grade window. The suite also offers two bedrooms, two full bathrooms with modern finishes and in-suite laundry/storage room. 2parking spot in private drive.Situated on a quiet cul-de-sac in the heart of Port Credit, the location cannot be beat. Steps to picturesque lakeside trails, quaint shops and restaurants, minutes to public transit, GOtrain and major highways. Don't miss this stylish unit in a fantastic neighbourhood. (id:62104)

8-9 - 4478 Chesswood Drive
Toronto, Ontario
Excellent opportunity to lease a unique industrial/recreational space in the heart of North York. Currently improved as a basketball training facility, the unit features a large open gym area with multiple basketball nets, high ceilings, wall padding and excellent natural light. The open layout provides flexibility for a variety of recreational, fitness, training or other permitted uses. Well-maintained, professionally managed complex with ample on-site parking and excellent access to Allen Road, Finch Avenue, Highways 401, 400 and 407, public transit and nearby amenities. (id:62104)
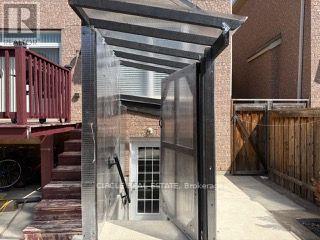
Basement - 12 Kimborough Hollow
Brampton, Ontario
Welcome To This Well-Maintained Legal 2-Bedroom Basement Apartment Located In A Desirable & Convenient Neighbourhood. Featuring A Bright & Functional Layout With Pot Lights Throughout, 1 Full Washroom, Ample Storage & A Separate Entrance With Covered Shed-Great For Added Convenience During Rain & Snow. Ideally Located Close To Grocery Stores, Banks, Schools, Public Transit/Bus Terminal, Places Of Worship & Other Everyday Amenities. As An Added Convenience, The Unit Comes Furnished With Beds In Both Bedrooms, Couch, TV, Microwave & More. Shared Backyard Use With Upper-Level Tenants. Tenant To Pay 30% Of Utilities. 1 Parking Space Is Included. Lockbox Available For Easy Showings. (id:62104)
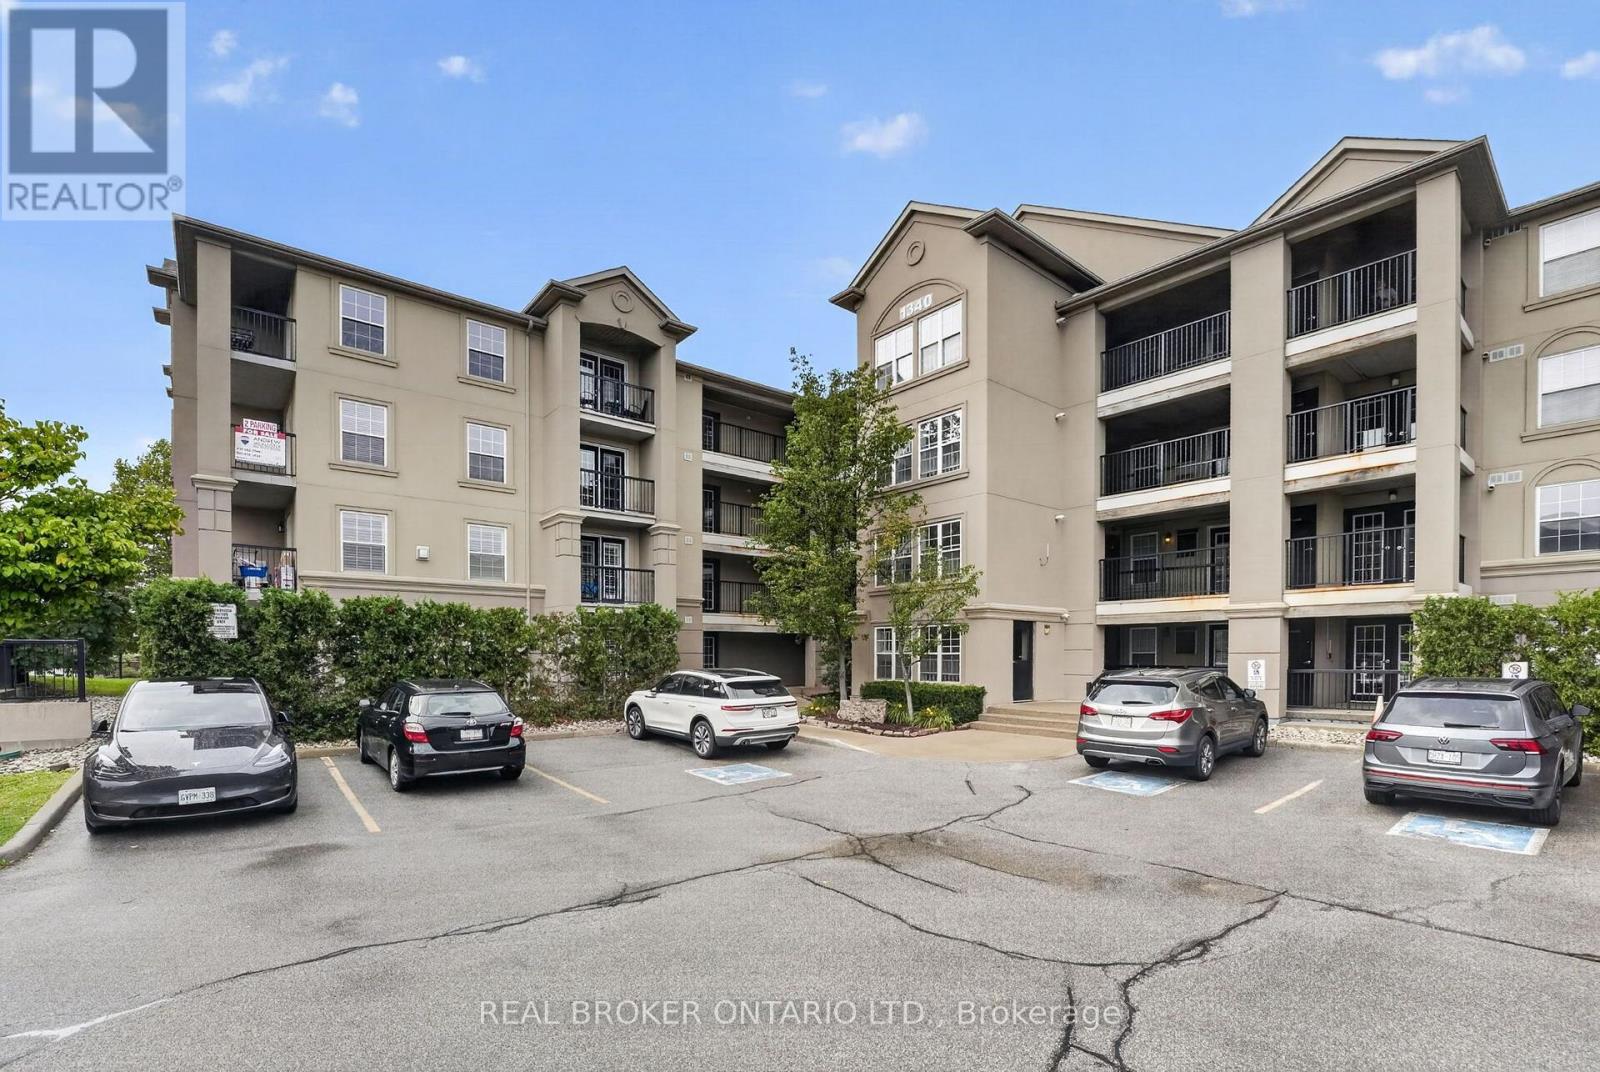
113 - 1340 Main Street E
Milton, Ontario
Welcome to 1340 Main Street #113 - a beautifully renovated 2-bedroom, 2-bathroom suite offering 1,184 sq. ft. of bright, comfortable living space in a peaceful first-floor private wing location. Thoughtfully updated throughout, this spacious unit features a bright open-concept layout, freshly painted interiors, and large windows with California shutters that fill the home with natural light. The renovated kitchen showcases brand-new appliances, quartz countertops, and a custom backsplash, seamlessly connecting to the dining and living areas. Both bedrooms are generously sized, with two full bathrooms offering added convenience. Enjoy your own private outdoor space with two separate terraces, perfect for morning coffee or relaxing outdoors. Additional highlights include an ensuite laundry room, dedicated storage locker, and two parking spaces - one garage parking space plus one surface parking permit. The first-floor private wing location offers a quiet setting with added peace and privacy. Ideally situated close to everyday amenities, shopping, dining, parks, schools, major highways, and Milton GO, providing convenient access to commuter routes and the GTA. A move-in-ready opportunity offering space, style, privacy, and an unbeatable combination of convenience and accessibility. Book your private showing today! (id:62104)
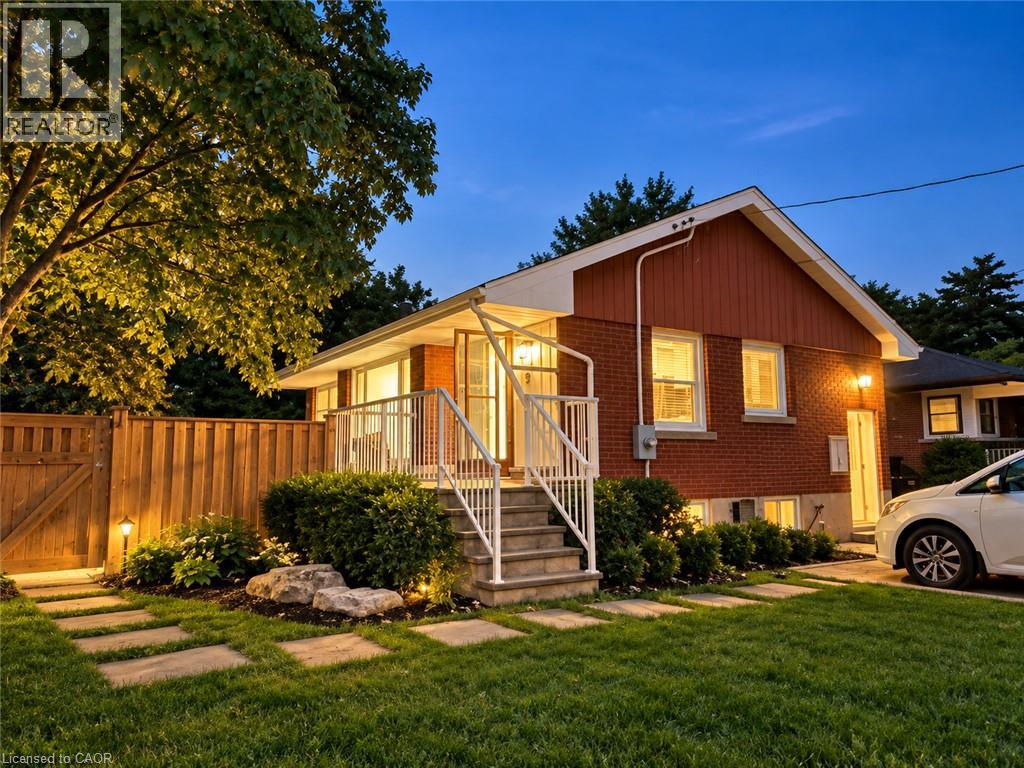
9 Grenadier Drive
Hamilton, Ontario
FULLY RENOVATED TOP TO BOTTOM. Discover contemporary living in this beautifully renovated 3+2 bedroom home on desirable Hamilton Mountain. The main floor features new flooring throughout, a modern kitchen with granite countertops, backsplash and under-cabinet lighting, plus a bright living room with a large picture window and new pot lights. The bathroom has been updated with a new vanity, sink and cabinetry. The lower level offers a beautifully renovated 2-bedroom unit with a newly designed bathroom, new granite kitchen countertops with under-cabinet lighting, new flooring, a new wooden staircase and a decorative feature wall with integrated lighting. The modern bathroom features a stylish feature-wall finish and illuminated mirror. The lower level can function as a separate 2-bedroom unit or be opened to the main home for additional living space. Outside, enjoy a large backyard with plenty of room for children to play, a slide/play area, two storage sheds and a long private driveway with parking for at least four vehicles. Excellent location close to shopping centres, grocery stores, restaurants, coffee shops and schools, approximately 10 minutes to Mohawk College and 11 minutes to Hamilton GO Station. Listing is for full home including basement 2 bedroom unit, units may also be rented separately. (id:62104)
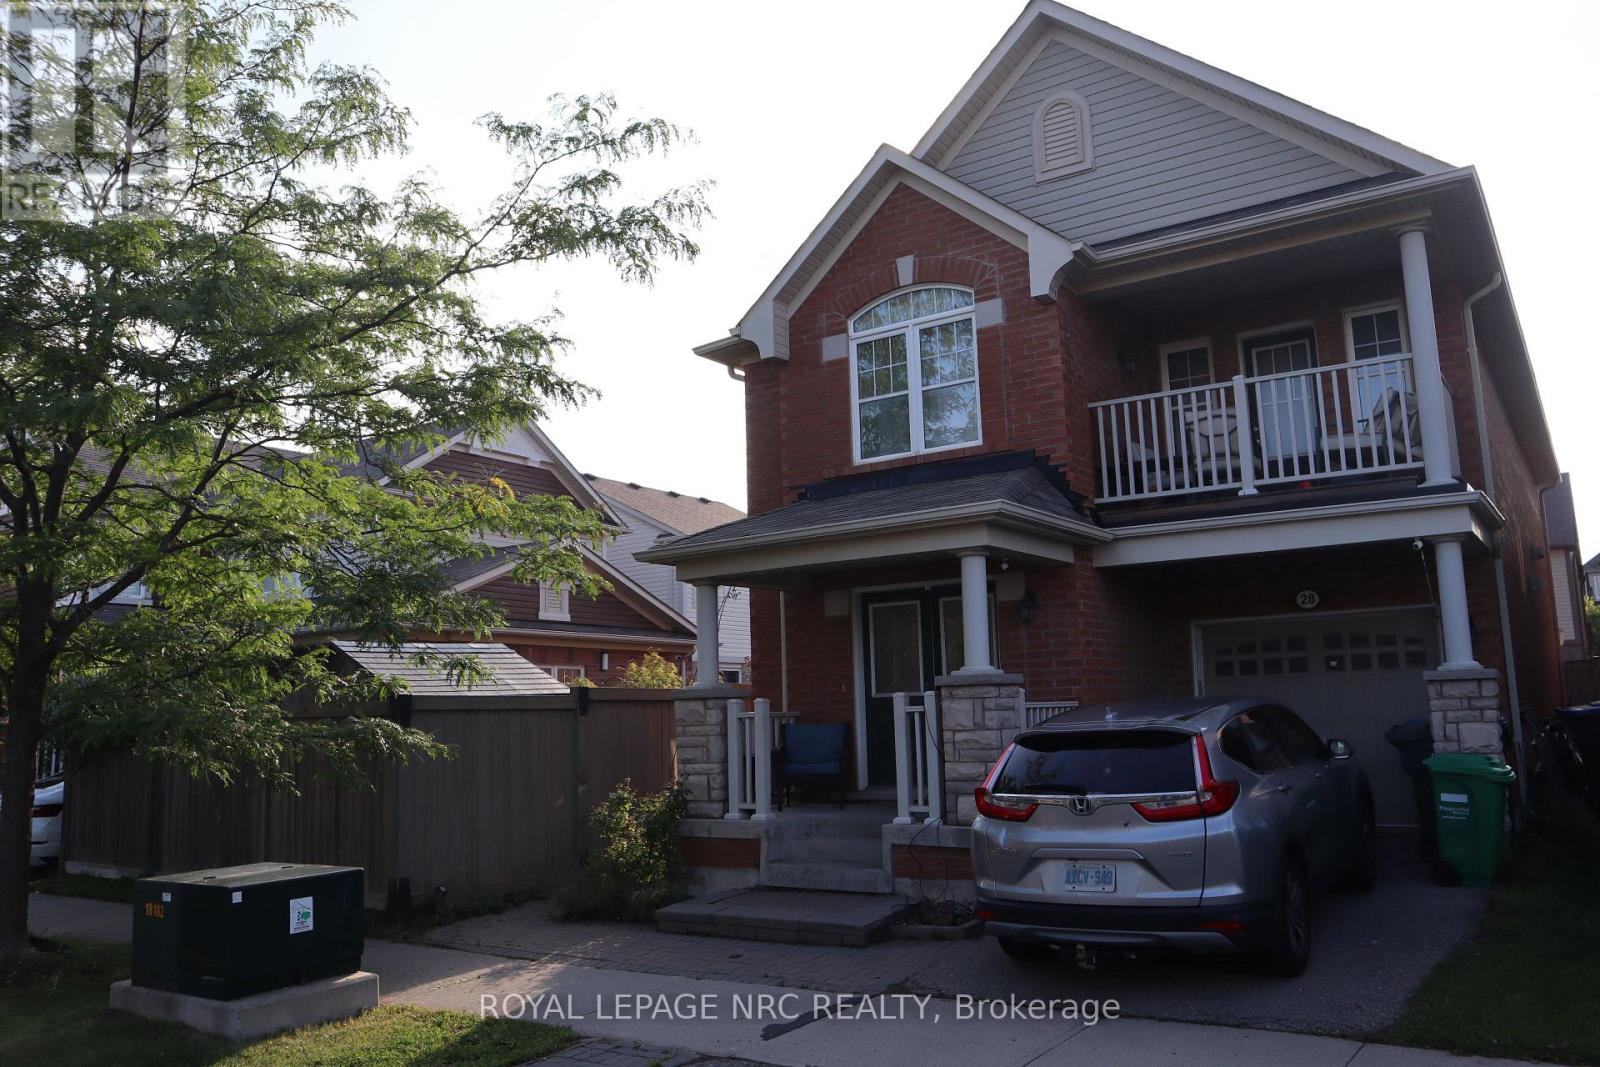
28 Dulverton Drive
Brampton, Ontario
Welcome to 28 Dulverton Drive, a well-kept Mattamy-built detached home offering a functional 4-bedroom layout, 3 full bathrooms plus a main-floor powder room, an attached single-car garage and parking for 1 additional vehicle in the driveway. The approximately 30' x 90' lot provides a practical setting for everyday family living. The finished lower level adds approximately 800 sq. ft. of versatile living space with a separate entrance, laundry area, 3-piece bathroom with custom shower, kitchenette with sink, refrigerator and under-counter storage, plus two additional finished rooms currently configured as bedrooms. Each room includes a walk-in closet; one features an egress window. This flexible lower-level layout is well suited for extended family, guests, work-from-home space or recreation. The basement is not represented as a registered secondary dwelling unit. Buyers interested in creating a secondary unit or adding full cooking facilities should make their own inquiries with the City of Brampton regarding current zoning, permit and registration requirements A spacious home with excellent flexibility above and below grade, 2 total parking spaces, and a lower level designed to expand how the home can be used. (id:62104)
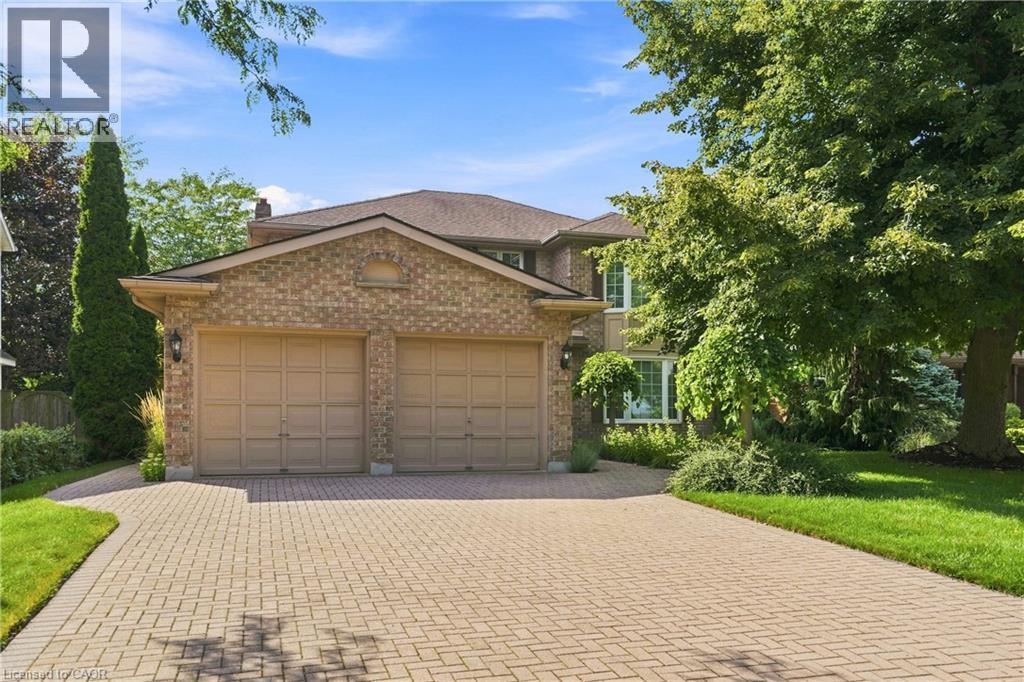
12 Harvest Oak Drive
Welland, Ontario
Welcome to a rare opportunity in one of Welland's most prestigious family neighbourhoods! Located on the border of Fonthill, this impeccably maintained brick home offers the privacy and setting families are looking for-all within a highly regarded school catchment and just minutes from Niagara College, Hwy 406, the YMCA, shopping, and so much more. Custom built by Grant Anger in 1989 and lovingly cared for by its original owners, this 4-bedroom, 2.5-bath home sits on a large, mature lot with no rear neighbours. Inside, quality craftsmanship is evident throughout, with custom Royal Imperial Oak cabinetry by Elmwood Kitchens, premium White Ash hardwood flooring and spacious principal rooms designed for both everyday living and entertaining. The generous primary suite provides a private retreat complete with a spa-like ensuite and spacious walk-in closet. Step outside and prepare to fall in love with the backyard. Designed for unforgettable summers, the professionally landscaped and terraced grounds create a private oasis centred around an impressive 16' x 40' Malibu inground pool. There's plenty of space to swim, entertain, unwind or simply enjoy the peaceful surroundings while enjoying time with family and friends. Many thoughtful updates have been done to the home including triple-glazed Solar 60 Argon windows, newer insulated steel exterior doors, lever-style door handles throughout, a 96% efficient two-stage variable-speed furnace, 20 SEER central air conditioner, as well as an extra deep double car garage for extra space and storage. This special home that has been cherished by the same owners since the day it was built-a place that has been thoughtfully cared for, improved and enjoyed for more than 35 years. Now it's ready for a new family to make it their own, create lasting memories and continue its heartwarming story for years to come. (id:62104)
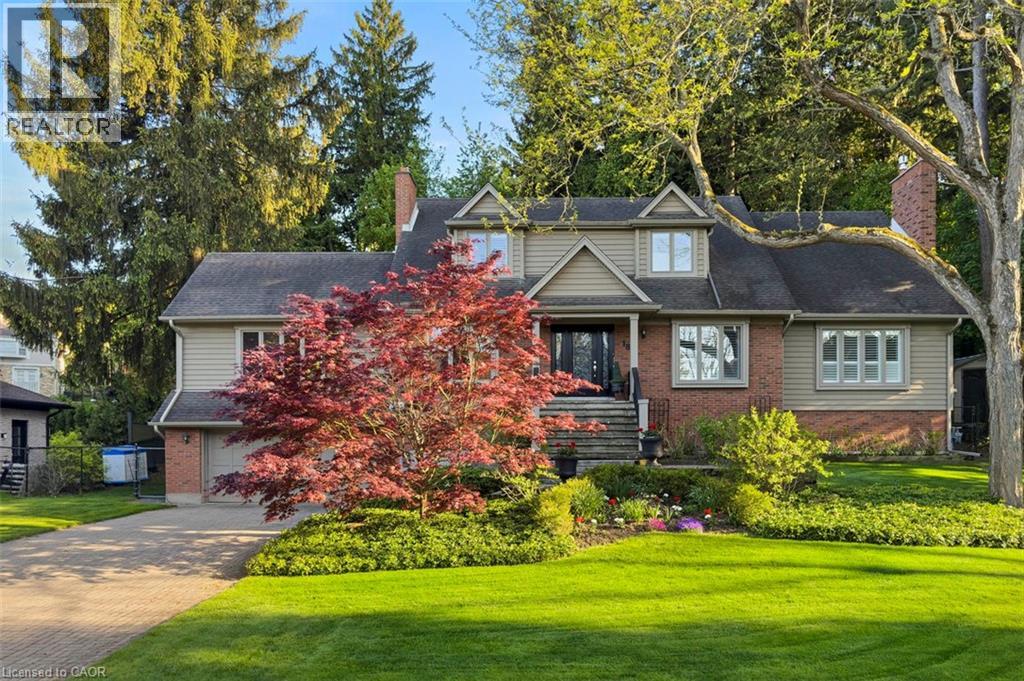
18 Stonegate Drive
Hamilton, Ontario
An idyllic setting! Travel to the end of this rarely visited cul-de-sac to find #18 Stonegate Drive peacefully perched amongst mature trees. Avid outdoor enthusiasts will enjoy the path on Stonegate Drive connecting to Ancaster Heights park and cycling/hiking trails. This stately property with expansive 142FT X 142FT lot comes to life in summer amongst mature gardens, heated salt water pool with waterfall, privacy from neighbours and numerous outdoor zones to enjoy. With almost 4,000 sq. ft. on the main and upper levels plus a finished basement, transform this floor plan to your personal needs. Big enough to share, finding a main level plan this spacious is rare. Multiple bonus spaces offer much flexibility and potential for large families and business-from-home with lower level garage entry, separate side entrance and two offices. Grand principle rooms sprawl into two main-level wings, including a generous office that can be easily transformed into a main-level bedroom. Hardwood flooring, two fireplaces, cathedral ceilings, oak accents and classic wainscotting elevate the main level spaces. Embrace views from the cheery sunroom and eat-in kitchen during meal prep and coffee hour, with the great outdoors as your backdrop! The upper level with 3 spacious bedrooms includes primary suite with walk-in closet and bonus dressing room, flexible for potential 4th bedroom transformation. Don't miss the spa-like ensuite with soaker tub and glass shower. There's more! The lower level offers another bedroom, full bathroom, wet bar, fitness room and games room. While amenities, restaurants and Hwy access are within' mere minutes, this Ancaster paradise feels like you're a world away from the hustle and bustle! Come explore the road less travelled to a hidden gem of a location that exudes serenity, peace & calm. Imagine waking up every morning to your very own cottage-in-the-city, surrounded by the sights and sounds of nature! RSA. (id:62104)
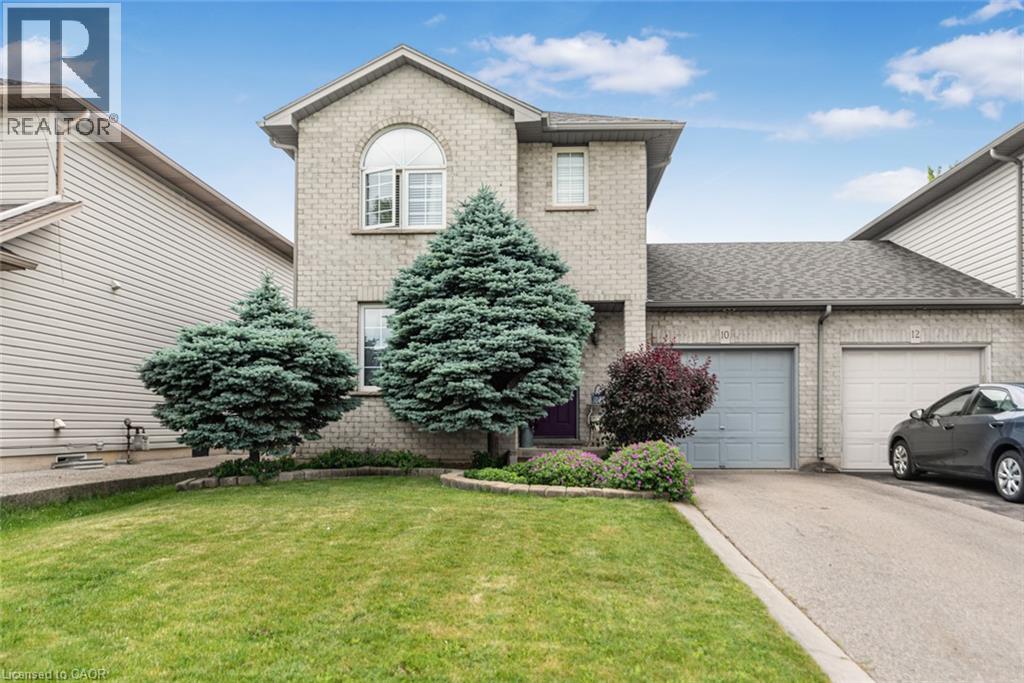
10 Richview Drive
Hamilton, Ontario
Welcome to 10 Richview Drive, nestled on the desirable Hamilton West Mountain. This beautifully maintained and tastefully decorated and updated home offers the perfect blend of comfort, style and functionality. Step into the inviting living room, complete with a stunning fireplace, and continue into the elegant dining room, ideal for family gatherings and entertaining. The open-concept layout showcases gorgeous flooring throughout, creating a warm and sophisticated atmosphere. The stunning kitchen features with stainless steel appliances and generous counter space and provides the perfect space for preparing meals and gathering with family and friends. This home also includes a Reverse Osmosis water purification system. A separate pantry offers valuable additional storage for busy households. Upstairs, you'll find three generously sized bedrooms and a beautifully appointed main bathroom. The spacious primary bedroom includes two separate closets, providing exceptional storage and convenience while the other two bedrooms have their own walk-in closets. The finished basement offers endless possibilities, whether you need additional living space, bedroom, recreation room, home office, or space for a growing family. Step outside to your own private backyard retreat, where you can relax with your morning coffee under the charming pergola and enjoy the peaceful surroundings. Enjoy the beauty of Tiffany Creek Wetlands at your footsteps for wonderful hiking or exploring. Major updates completed in 2024 include a new furnace, air conditioner, and water heater, offering peace of mind for years to come. All are owned so no need to inherit a contract. This exceptional home is competitively priced and presents an outstanding opportunity in a sought-after neighbourhood. Don't miss your chance to make it yours! (id:62104)
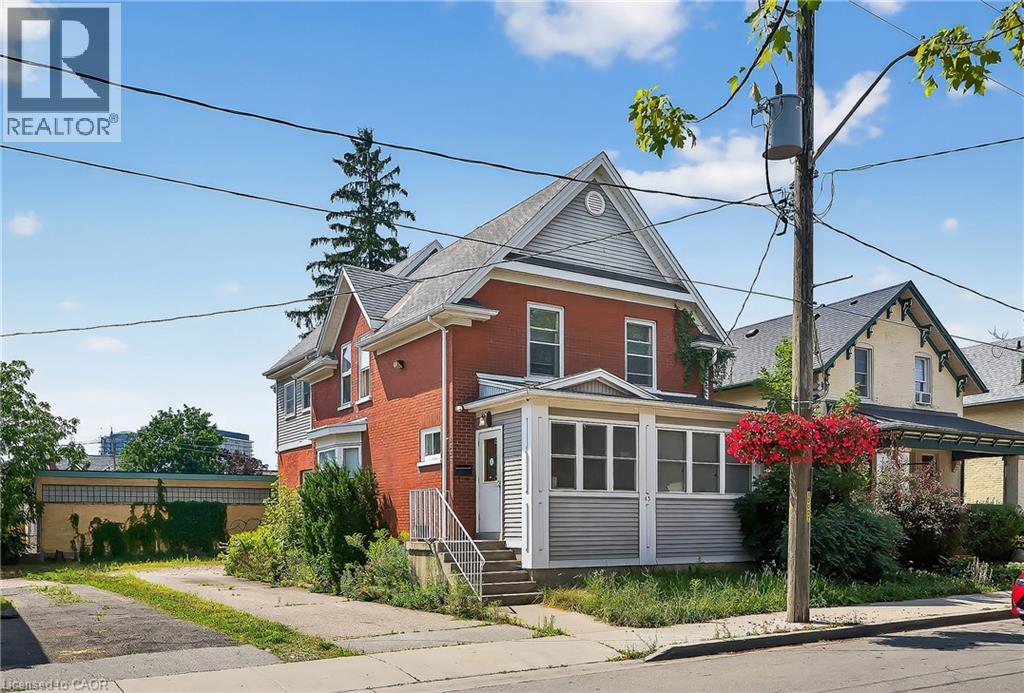
43 Dupont Street E
Waterloo, Ontario
Student-Friendly Rooms for Rent Near the University – 1 Room Available NOV. 1 Welcome to your new home away from home! This well-maintained property offers three private rooms for rent in a safe, student-friendly neighborhood just minutes from the university. Each room is bright and spacious, providing a comfortable place to relax and focus on your studies. Tenants share access to a fully equipped kitchen, shared bathrooms, inviting common areas, and convenient on-site laundry. All utilities and high-speed internet are included in the rent, making budgeting simple and stress-free. Move-in ready and thoughtfully set up with students in mind, this home is ideal for those looking for a quiet, comfortable, and convenient living space (id:62104)
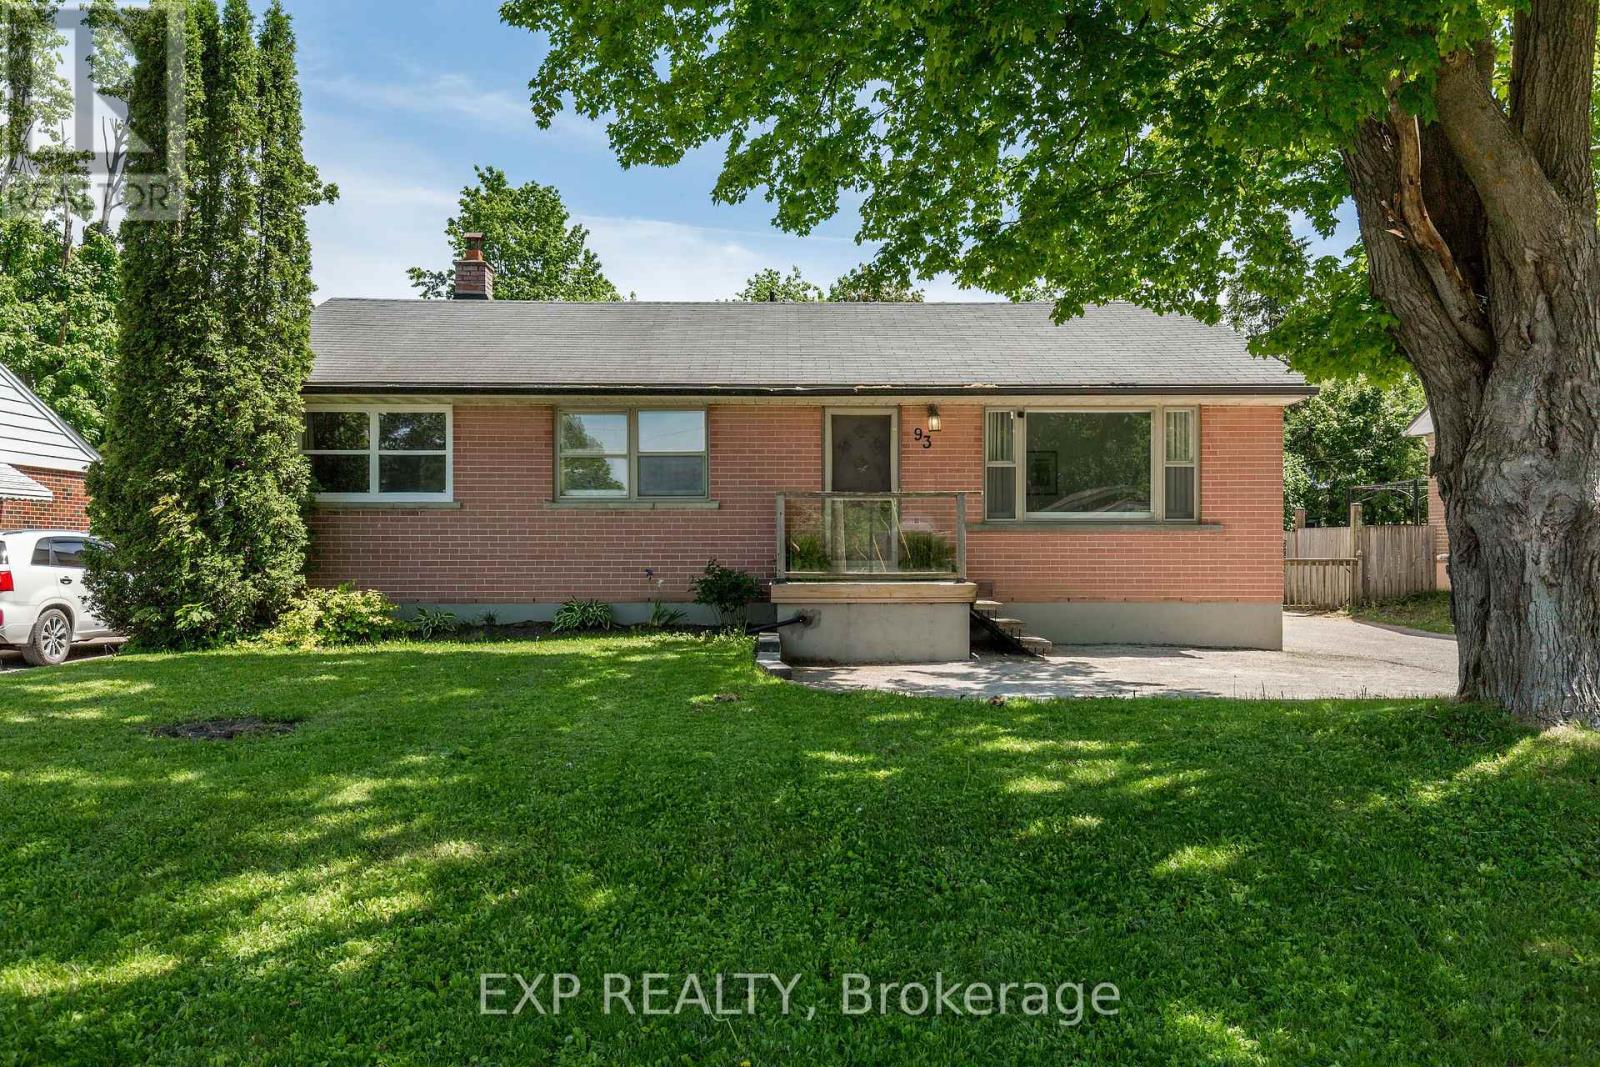
93 North Street W
Orillia, Ontario
Opportunity meets versatility in Orillia's highly sought-after North Ward. This legal duplex presents an exceptional investment opportunity while offering the flexibility to suit owner-occupants and multi-generational families alike. With two self-contained units, it's ideal for generating rental income and offsetting your mortgage. The vacant upper unit is move-in ready and features three bedrooms, a 4-piece bathroom, and a spacious kitchen with French doors leading to an oversized backyard. Set on a generous 60 x 151ft lot and surrounded by mature trees, the outdoor space offers privacy and plenty of room for summer BBQs, gardening, or relaxing with family and friends. The legal lower-level studio apartment is currently tenanted with an excellent long-term tenant, providing immediate rental income, and offers a bright kitchen, generous living space, a spacious bathroom, and it's own private entrance and dedicated laundry - comfort, convenience, and independence for both occupants. Complete with a detached garage and ideally located just minutes from parks, schools, shopping, and Orillia's vibrant waterfront, this is a rare opportunity to own a flexible, income-producing property in one of the city's most desirable neighborhoods. (id:62104)

21 Peter Avenue
Tiny, Ontario
Location! Location! Location! Build Your Luxury Dream Home, Near Multi Million Dollar Homes, On This Beautiful Huge Treed Lot. Steps To Famous Georgian Bay & Enjoy Breathtaking Sunrise & Sunsets. Lots Of Amenities At Neary By Balm Beach, Go Cart, Shopping & Restaurants. (id:62104)