
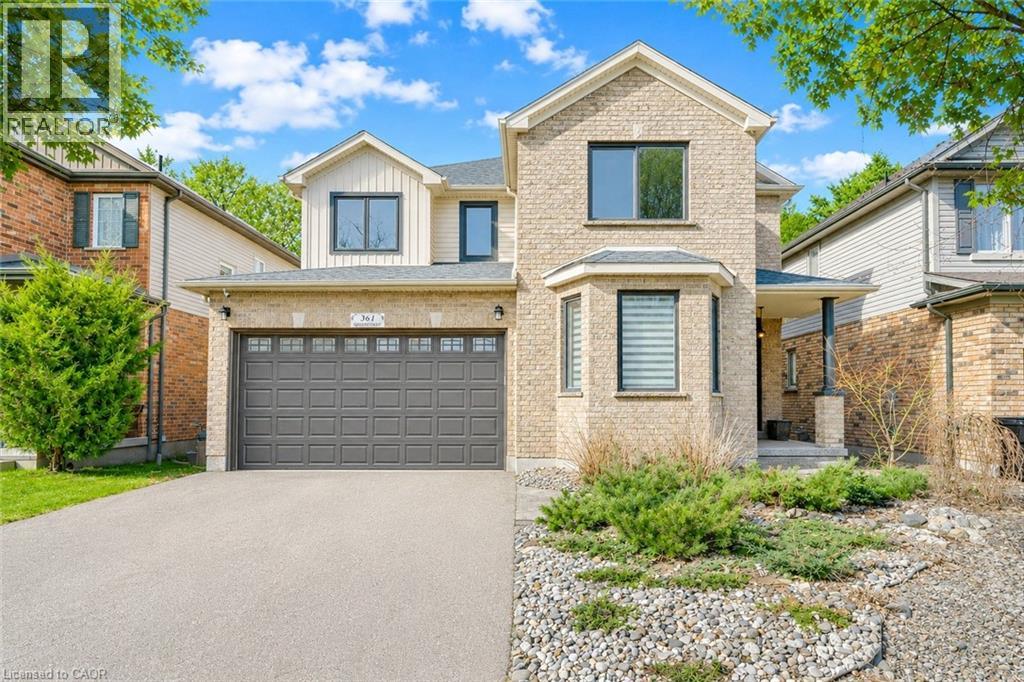
361 Red Osier Road
Waterloo, Ontario
Welcome to 361 Red Osier Road, Waterloo, an exceptional luxury residence in the highly sought-after Community of Waterloo. Backing onto protected greenspace with a fully finished walkout basement, this stunning home set the tone for the elegance, from the moment you arrive. Step inside through The Brand-new Front door, the main level, reconstructed in 2021, features open-concept layout with 9ft ceilings, premium hardwood flooring, modern tiles, designer light fixtures, California ceilings, zebra blinds and beautifully updated finishes throughout. All windows at the front are triple pane (2024). The heart of the home is the custom chef’s kitchen (2021), showcasing a leathered granite countertop, heated floors, Built-in stainless-steel appliances, Bosch induction stove, BEST downdraft range hood, custom dovetail cabinetry, pull-out shelves with an updated fridge in 2023. A separate formal dining room with elegant, coffered ceilings create the perfect setting for meals and family gatherings. The Family room offers rich hardwood floors and cozy gas fireplace. Stylish powder room and laundry room with ample storage completes the Main level. Upstairs, there are 3 generous bedrooms including a luxurious primary retreat with walk-in closet and spa-inspired 5pc ensuite with heated floors, along with an additional beautifully updated 5pc family bath. The fully finished walkout basement extends the living space beautifully with heated floors offering a large Rec room, games area, newly constructed Wood Burning Stove and 4th bedroom. Step outside to your private retreat featuring a renovated Deck with glass railings, 2 patios, winding staircase and a custom-built shed, all surrounded by trees and tranquil views. Extensively upgraded with newer furnace, heat pump, roof, updated electricals, this remarkable home is perfectly located near top-rated schools, parks, trails, universities and everyday amenities. It is a rare opportunity not to be missed. Book your showing today! (id:62104)
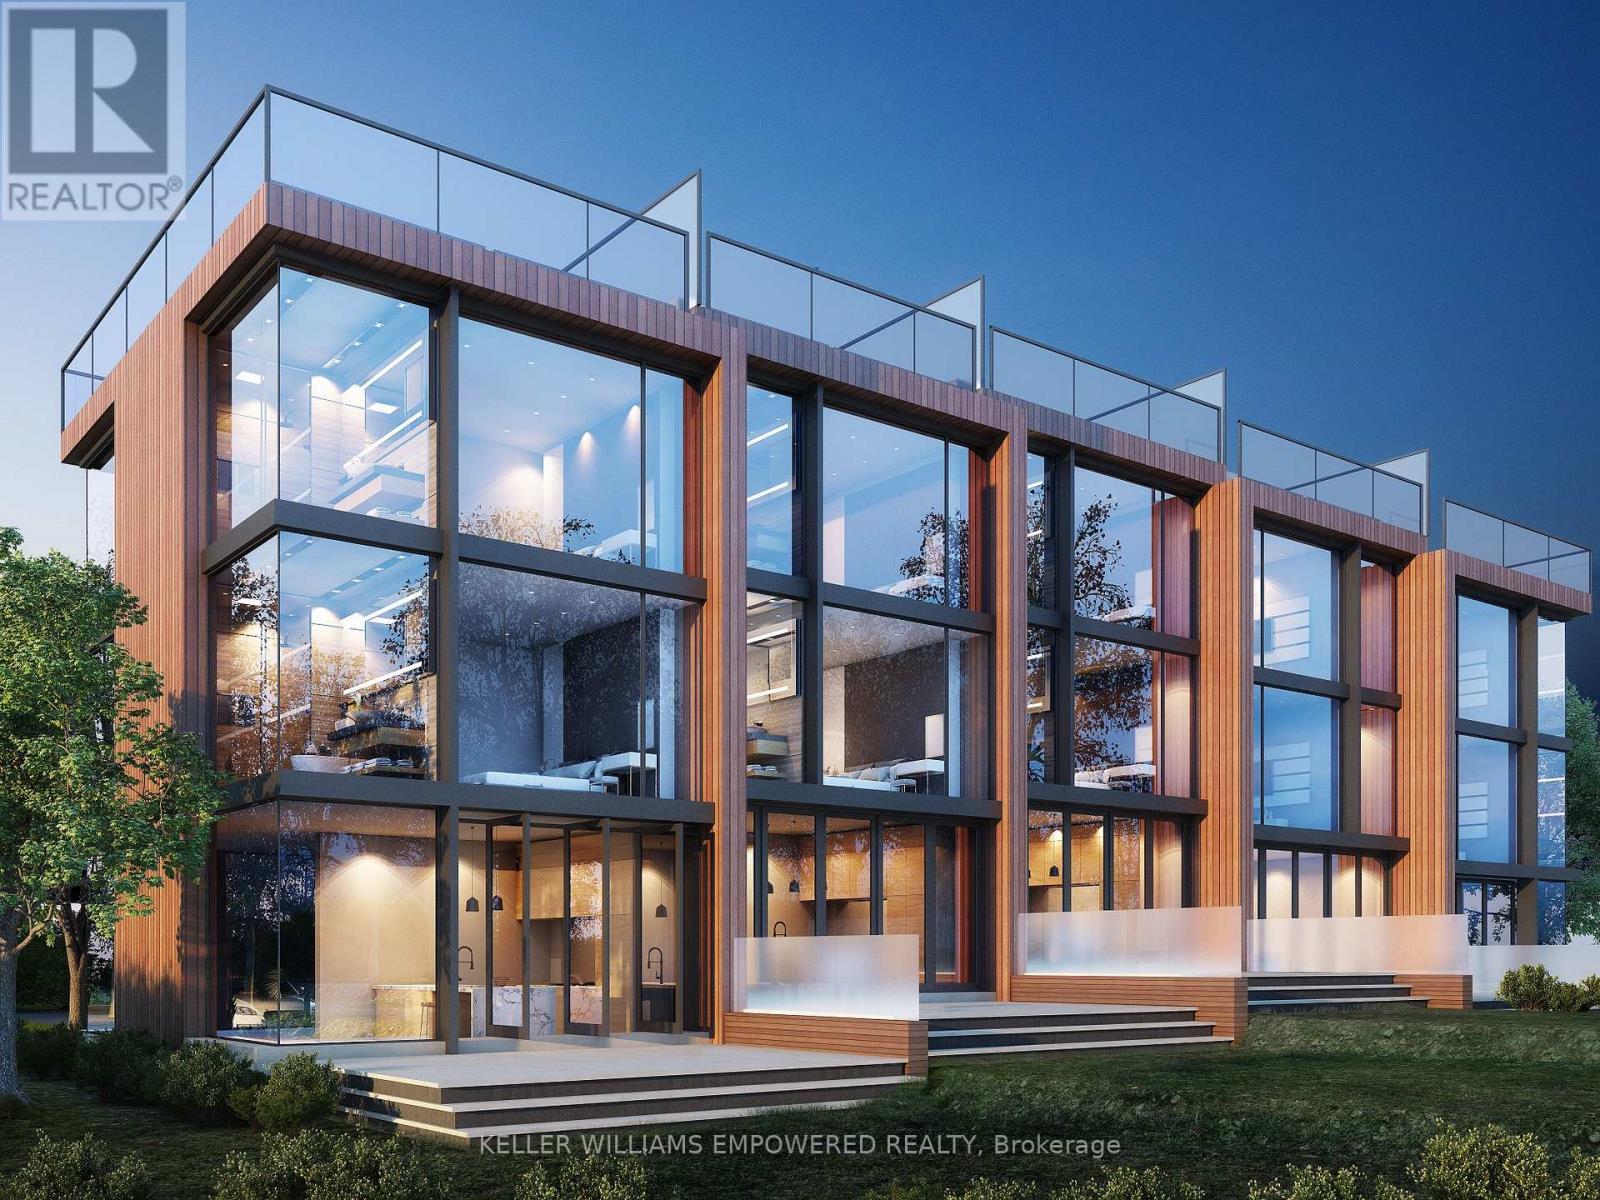
76 Covered Bridge Trail
Bracebridge, Ontario
ATTENTION BUILDERS, DEVELOPERS & INVESTORS! Draft Plan Approved for 49 Luxury Freehold Townhomes on 6 Acres in Bracebridge - the Heart of Muskoka. Property consists of two parcels of land, offering flexibility and scale for phased or strategic development. Extensive planning, environmental studies, and design work already completed - including coordination with conservation authorities, planners, engineers, and architects. Premium in-town site overlooking Bracebridge, surrounded by a beautiful ravine and backing onto conservation land.3-minute walk to a semi-private golf course. Minutes to Lake Muskoka, marinas, restaurants, shopping, hospital & highway access.3-storey townhomes with rooftop terraces, approx. 2,300-3,200 sq.ft. Near shovel-ready opportunity - skip the approval process and move forward with confidence. Also open to joint venture opportunities and investor partnerships. Rare offering at this stage in a prime Muskoka location. (id:62104)
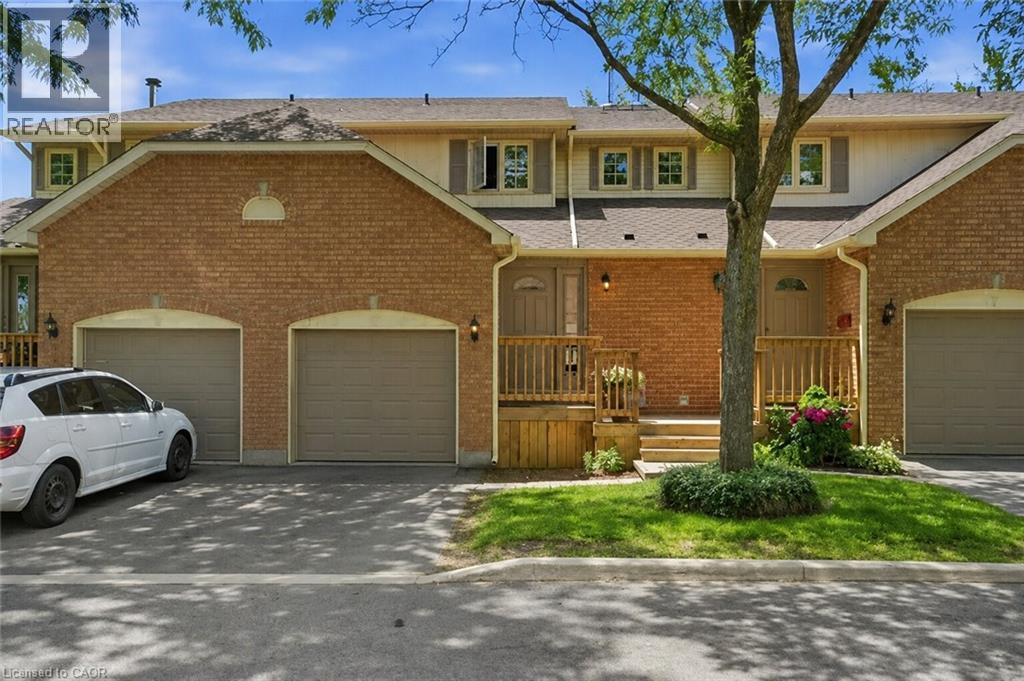
79 Braeheid Avenue Unit# 6
Waterdown, Ontario
Welcome to this spacious 2-storey condo townhouse offering the perfect blend of comfort, functionality, and convenience. Featuring 3 bedrooms, 3 bathrooms, and a finished basement with a cozy family room, this home provides plenty of space for growing families, first-time buyers, or those looking to downsize without compromise. Enjoy a private backyard ideal for relaxing, entertaining, or summer BBQS. Located next to a public school and just a short walk to parks and green spaces, this home is perfectly situated in a family-friendly neighbourhood close to everyday amenities. A fantastic opportunity to own a well-appointed home in a desirable location! (id:62104)
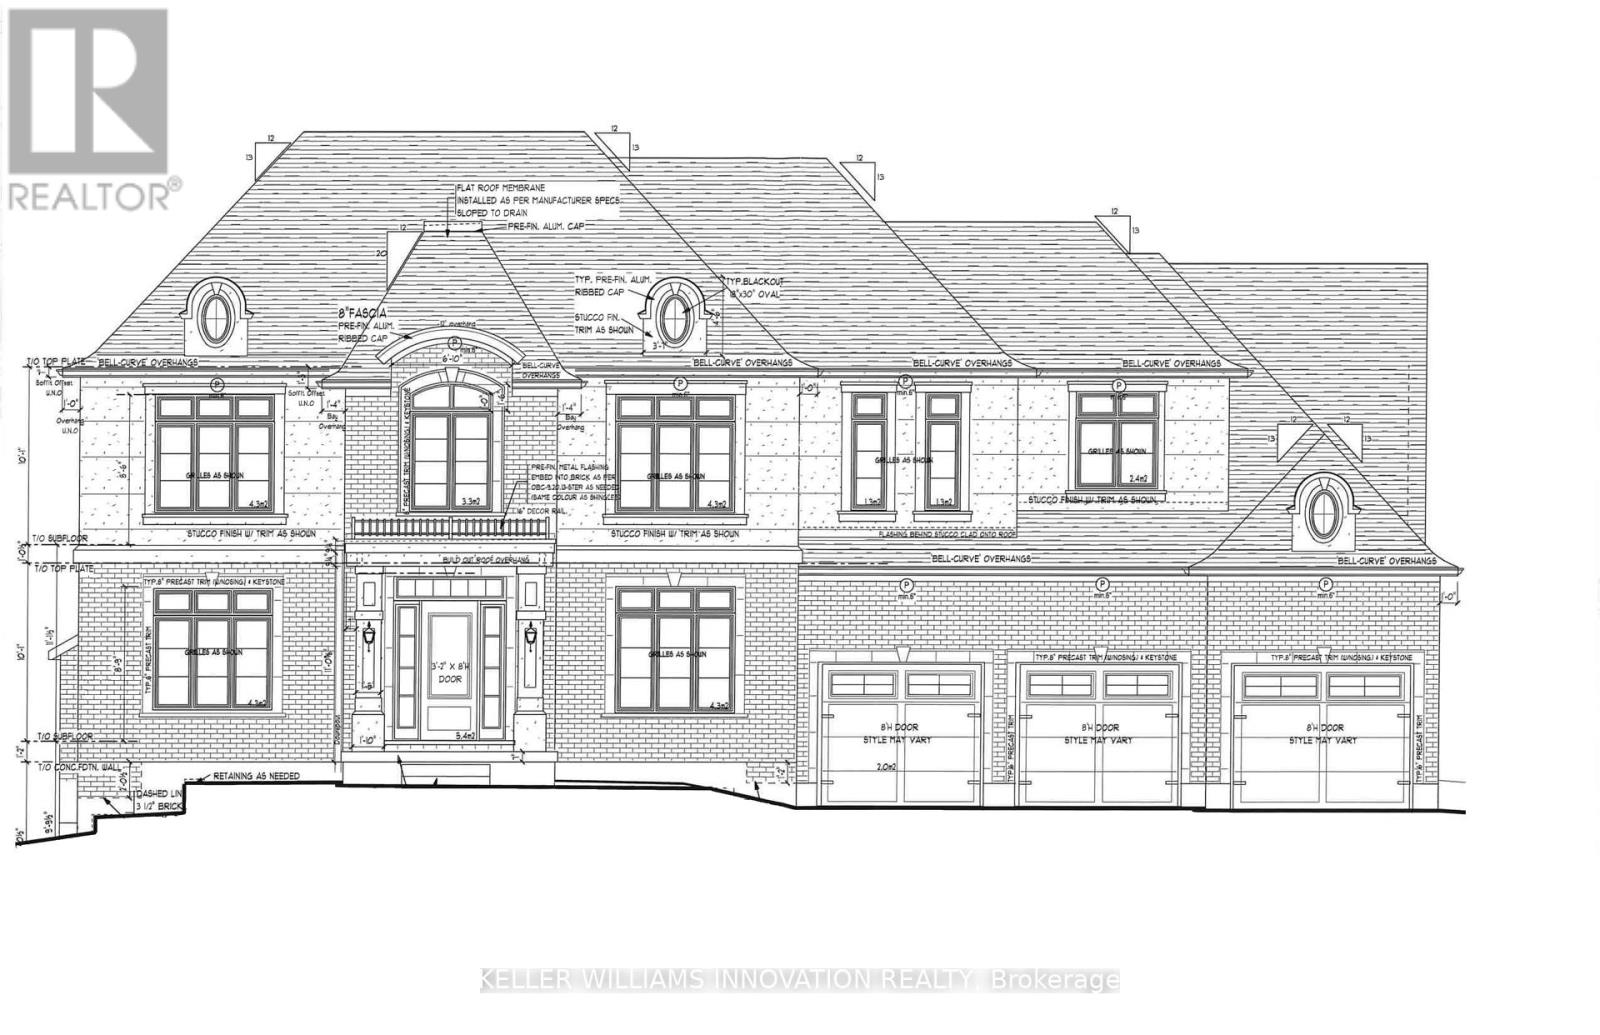
1170 Ratcliffe Drive
Cambridge, Ontario
A rare opportunity to secure an executive building lot in the prestigious Hunt Club neighbourhood. This generously sized, fully serviced lot is shovel-ready and surrounded by an impressive collection of custom luxury homes set within a beautiful natural environment. Ideally located with convenient access to Highway 401, Kitchener, and Guelph. Build your dream home with a custom builder of your choice, or take advantage of the striking mid-century modern bungalow design already approved by the city and ready for construction. Approximate lot dimensions are 110' frontage by 210' depth. (id:62104)
14 Gulfbrook Circle
Brampton, Ontario
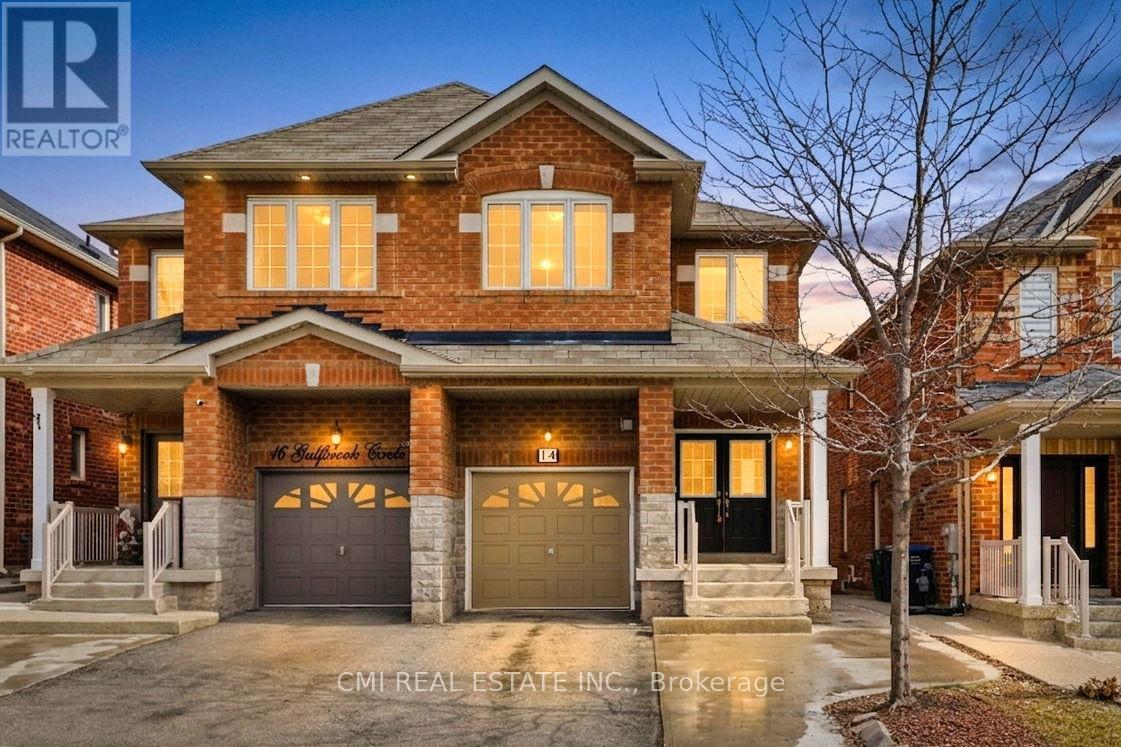
Spacious Family Living in Northwest Brampton Welcome to this impressive two-story semi-detached home located in the desirable Northwest Brampton community. The main floor offers a functional and expansive layout, featuring a bright living room, a formal dining area, a cozy family room, and a spacious eat-in kitchen. Enjoy the convenience of direct garage access from the home. Upstairs, you'll find four generously sized, sun-filled bedrooms and two full bathrooms. The fully finished basement adds significant living space, complete with a recreation room, an additional bedroom, a kitchen, and a full washroom-perfect for an in-law suite or extended family. Step outside to a private backyard designed for personal entertainment. Minutes away from Heart Lake. (id:62104)
106 - 40 Panorama Court
Toronto, Ontario
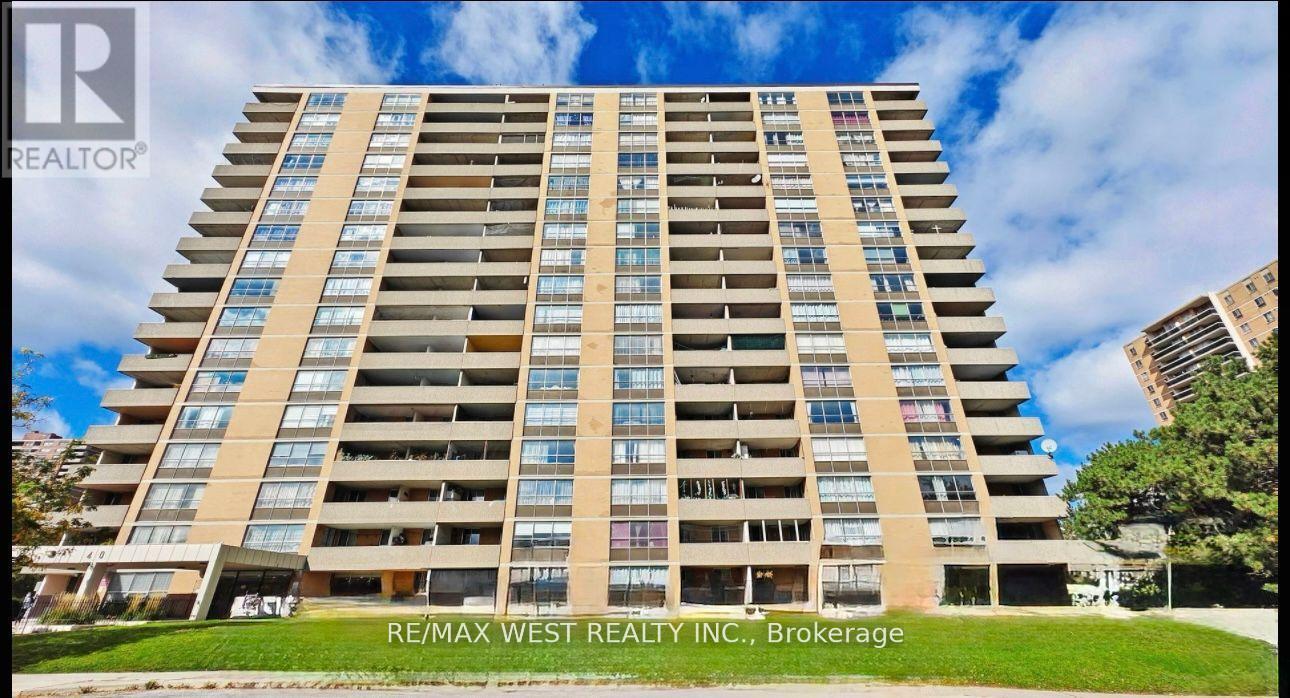
A garden-level lease with the kind of outdoor connection that is hard to find in a condo setting. From your patio, step directly onto a broad, condo-maintained green space-an easy place to enjoy a coffee, unwind after work, or spend time outside without the responsibility of yard care.Unit 106 offers a practical ground-floor setting in a well-connected Etobicoke community, close to everyday shopping, TTC routes, parks, schools, and convenient access to Highway 400. Included parking adds everyday convenience. (id:62104)
13 - 16 Fourth Street
Orangeville, Ontario
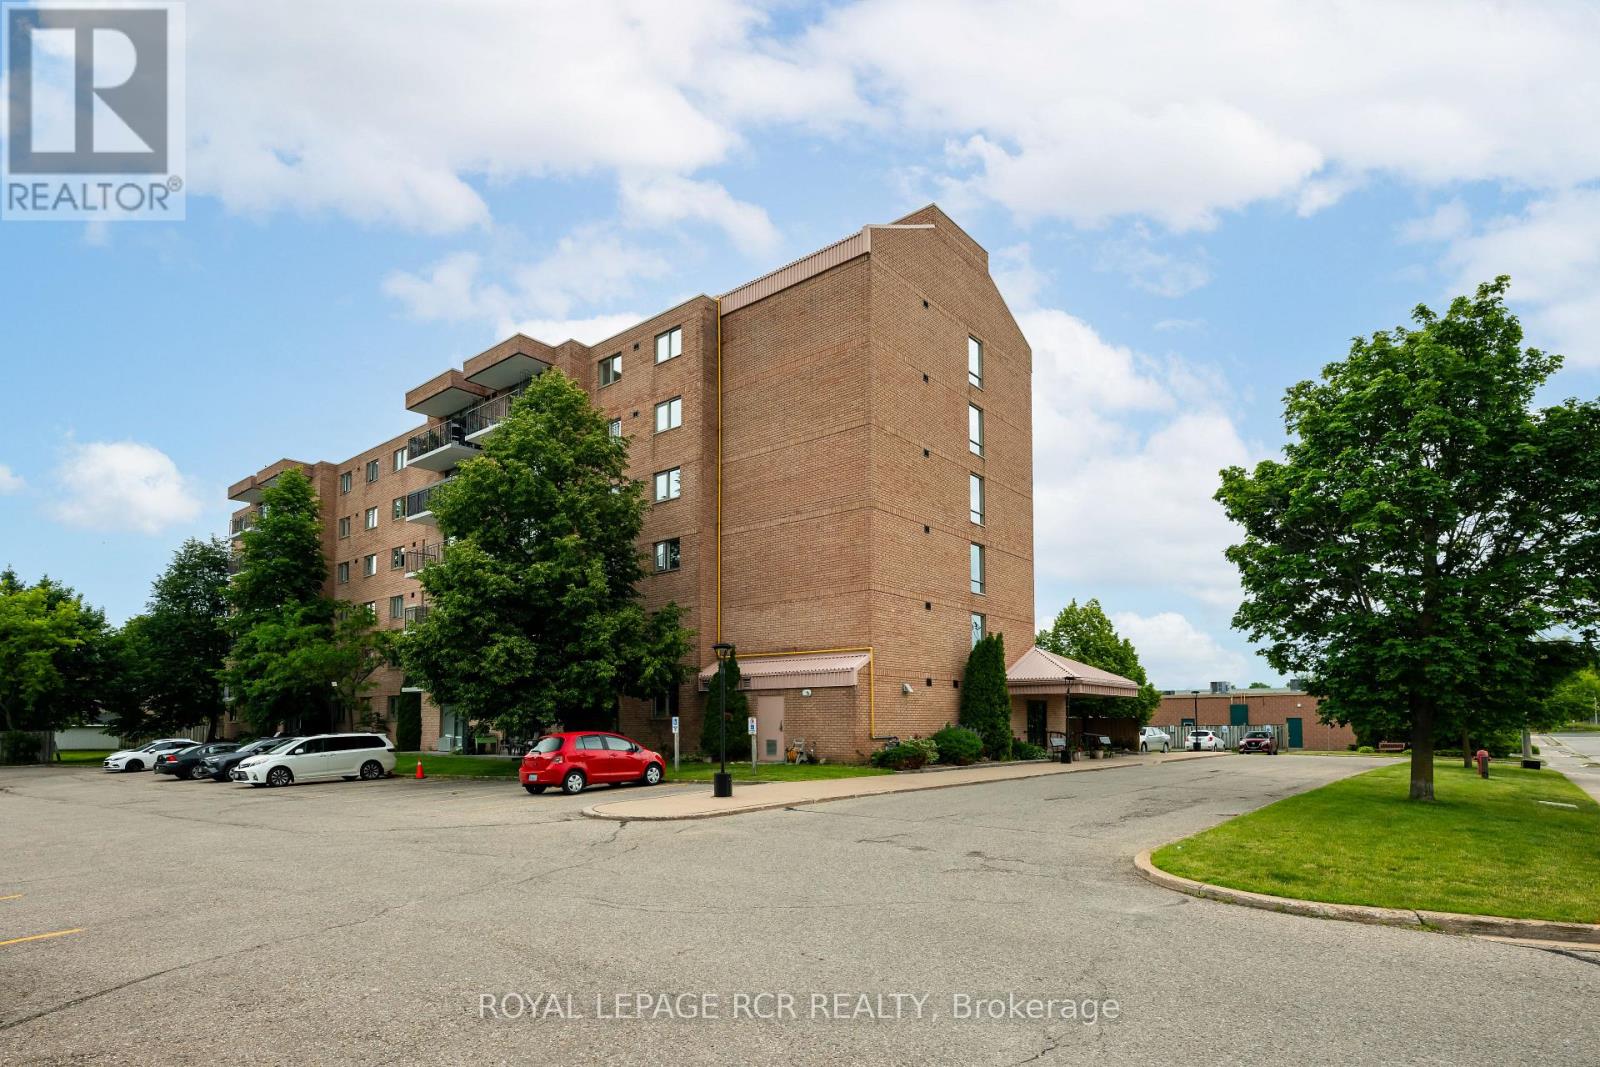
Welcome to 16 Fourth Street, where effortless condo living meets an unbeatable downtown Orangeville location! Perfect for first-time buyers, or anyone looking to downsize without compromising on lifestyle. This spacious, main-floor condo apartment has a fantastic open-concept layout flooded with beautiful natural light. Skip the elevator wait entirely; the convenient ground-floor access is an absolute game-changer for daily convenience and a major bonus for small pet owners. Step through the sliding glass door to your private, north-facing patio, where you can unwind while overlooking a lovely patch of green grass and mature trees. Inside, the unit has been tastefully upgraded with new laminate flooring and updated kitchen cabinetry. This spacious layout features two bedrooms and a 4-piece bathroom. The primary bedroom serves as a true retreat, complete with a walk-in closet and a convenient semi-ensuite. Additional features include effortless in-suite laundry, exclusive use of a surface-level outdoor parking space, and a dedicated storage locker. Location is everything! Situated right downtown, you are just a short walk away from the bustling farmers market, the incredible local shops on Broadway, top-tier restaurants, and all everyday amenities. Simply move in, unpack, and enjoy carefree living at its finest! (id:62104)
Bsmt - 960 Briar Hill Avenue
Toronto, Ontario
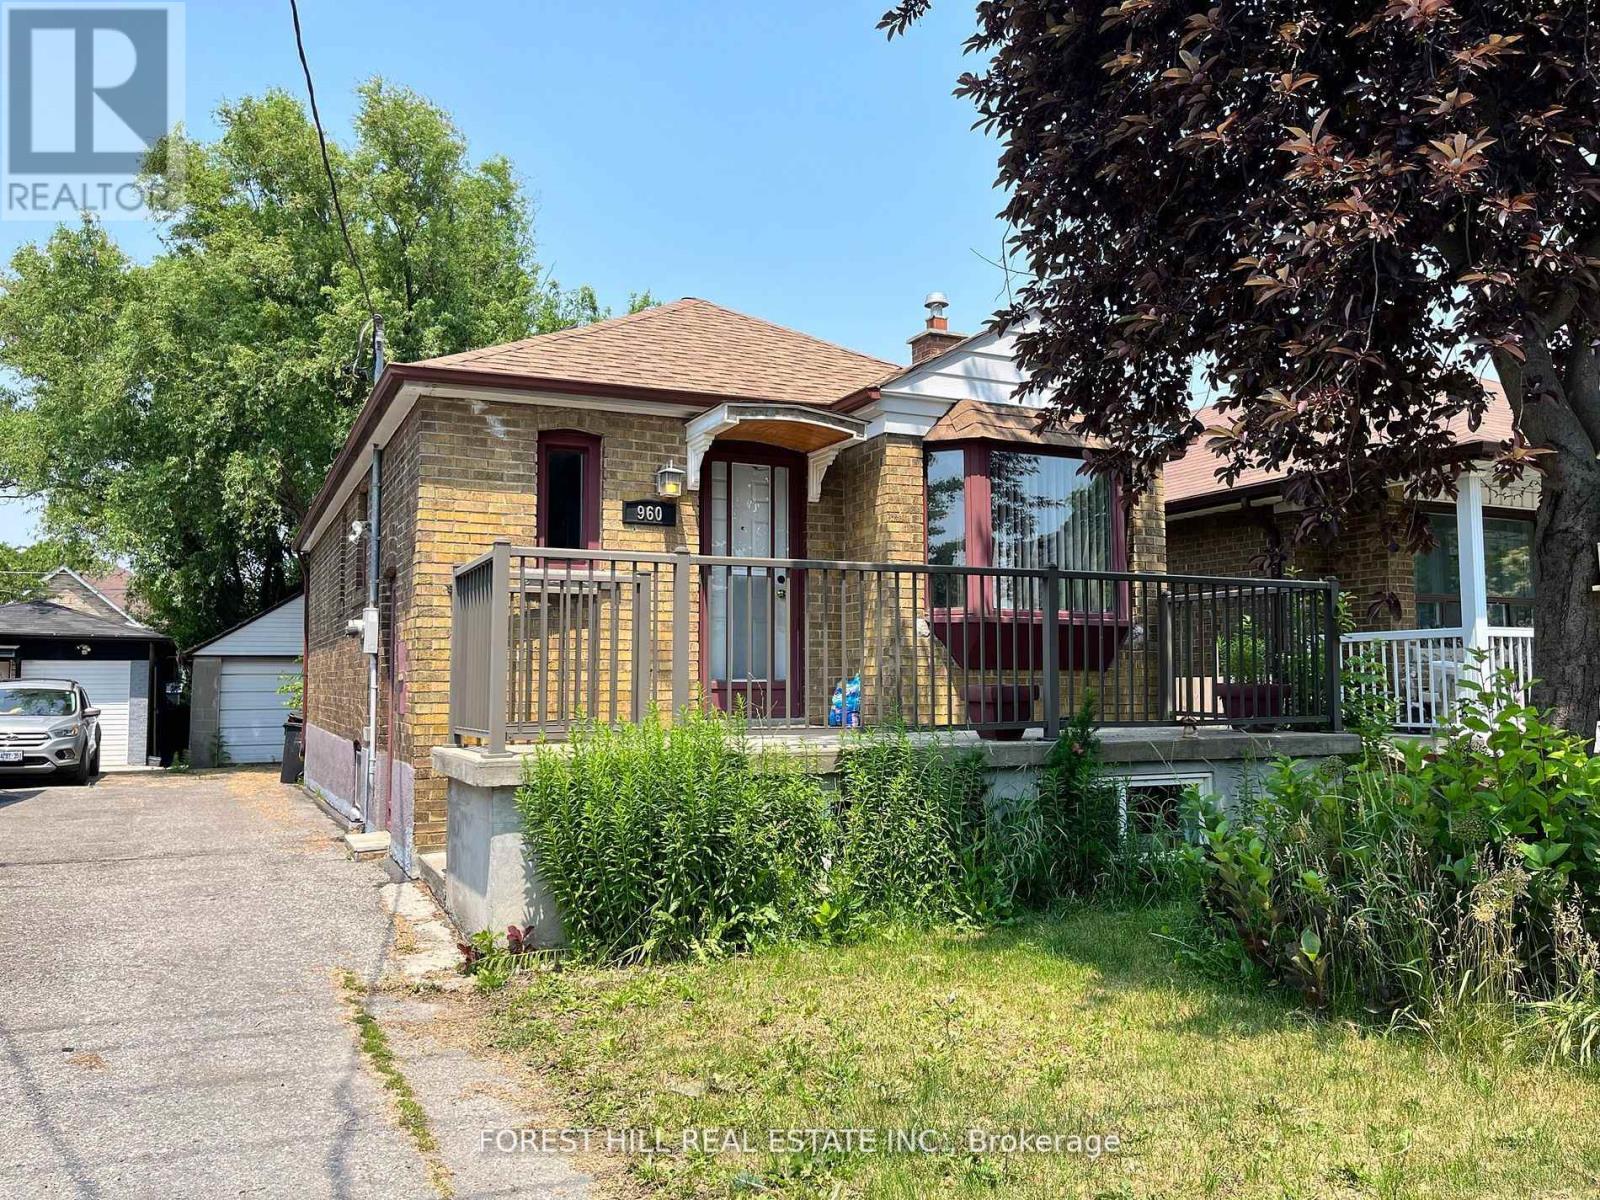
Recently Renovated! This Immaculately Laid Out 1 Bedroom & 1 Bathroom Basement Apartment Is All You Are Looking For! Cozy and Furnished (option for unfurnished except for bed in bedroom) With Vinyl Floors and Pot Lights Throughout, This Bright Space Is Just Simply Move-In Ready! Spacious Kitchen Features Stainless Steele NEW Fridge & Lots Of Cabinetry For Additional Storage. Expansive Living/Dining Area Allow For Ample Space For Entertaining & Relaxing. Enter The Lovely Primary B/R Through The Sliding Barn Door! Bathroom Features A Stunning Glass Shower! Enjoy The Convenience Of On-Site Laundry! Ideally Located Minutes To Major Highways, Transit (10 min walk to Glencairn Subway Stn), Parks, Schools, Shopping (Yorkdale Mall) and More! (id:62104)
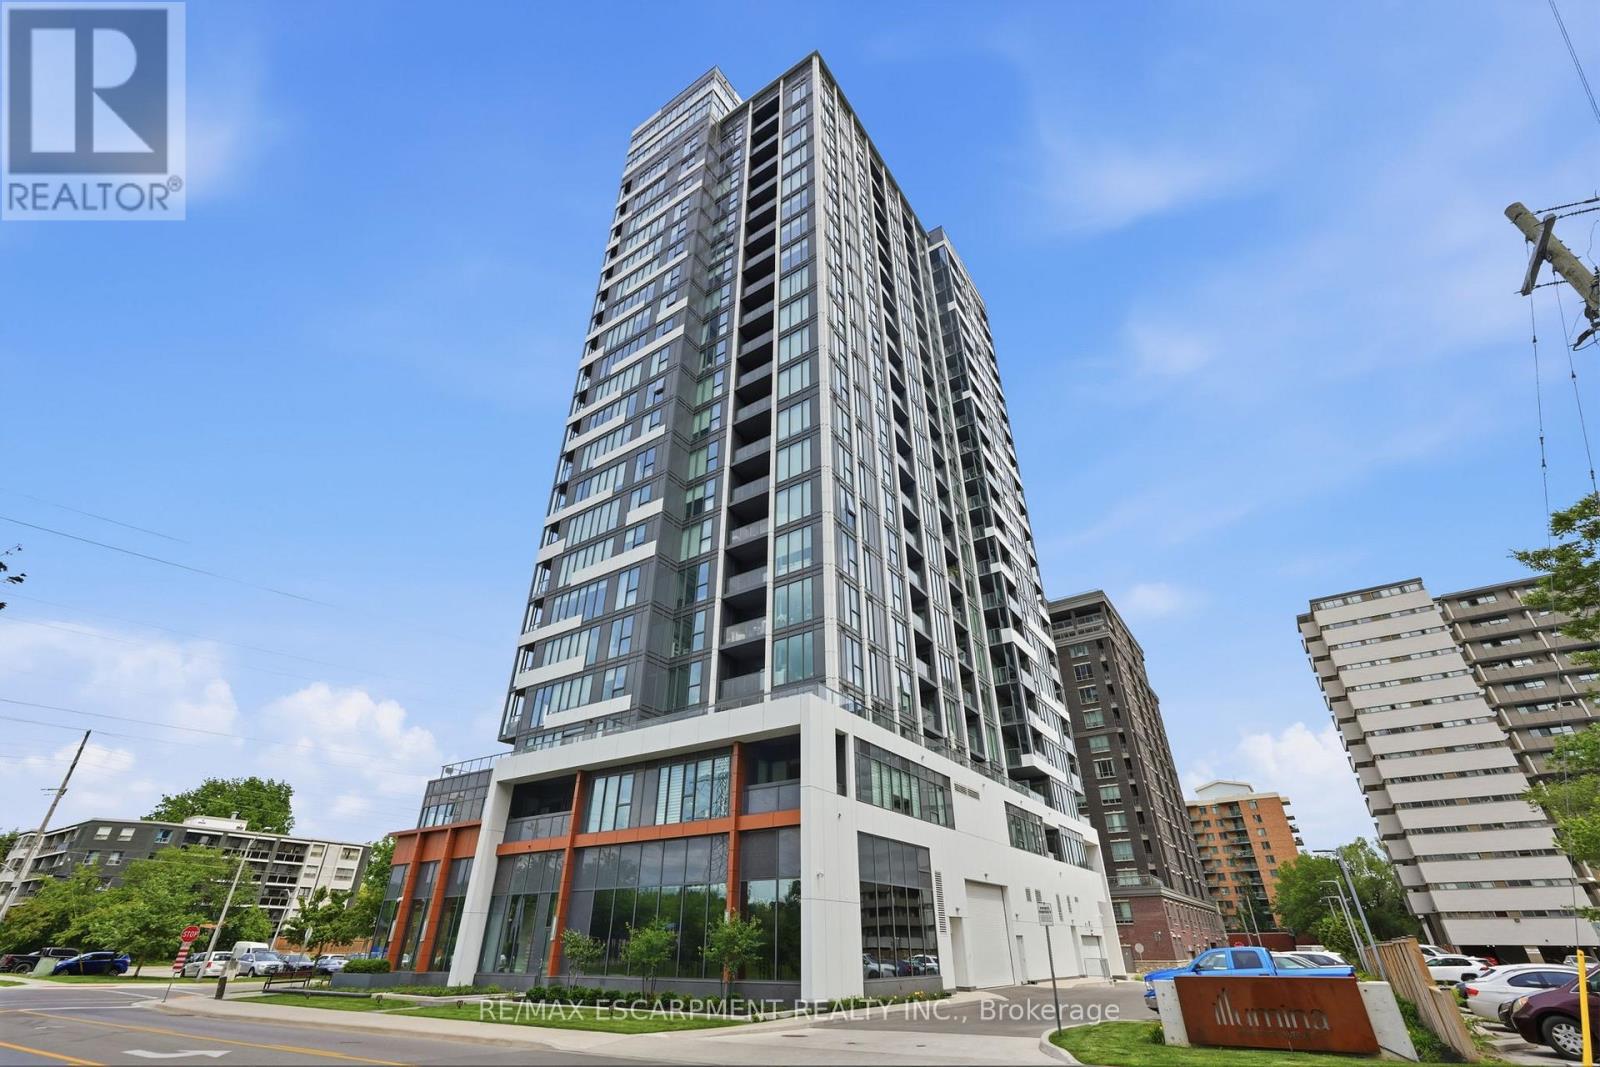
909 - 500 Brock Avenue
Burlington, Ontario
Welcome to modern urban living in this stylish 1-bedroom condo located in one of the city's most desirable newer-build residences. Flooded with natural light from expansive windows, this thoughtfully designed suite offers breathtaking city views and a bright, airy atmosphere throughout.The contemporary kitchen is highlighted by an extended island with exceptional storage and workspace, making it perfect for everyday living and entertaining alike. The open-concept layout seamlessly connects the living and dining areas, creating a functional and inviting space to call home. Enjoy the convenience and peace of mind of 24-hour concierge service in this well-appointed modern building.Complete with underground parking and a private storage locker, this unit offers the perfect blend of comfort, convenience, and low-maintenance living.Ideally situated close to restaurants, cafés, shopping, transit, and everyday amenities, this is an outstanding opportunity for first-time buyers, professionals, investors, or those looking to enjoy a vibrant city lifestyle. (id:62104)
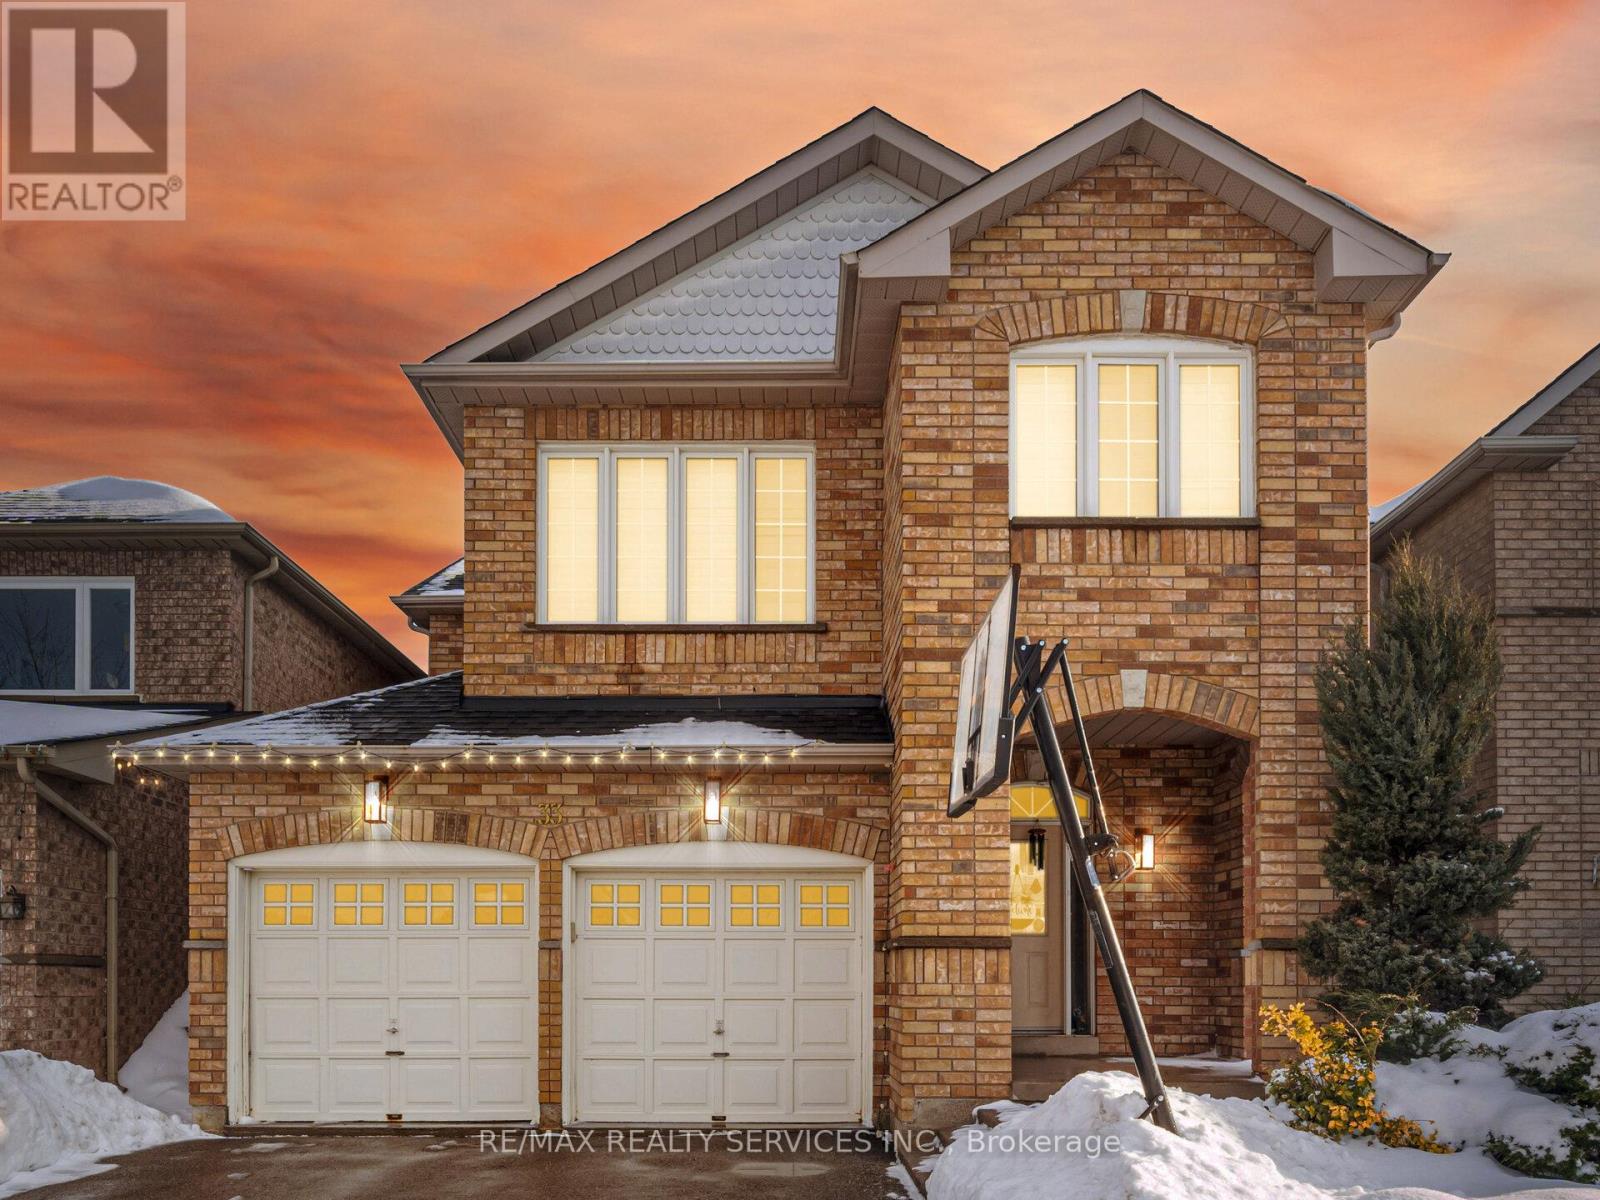
33 Sewells Lane
Brampton, Ontario
Welcome to 33 Swells Lane - a beautifully renovated 4-bedroom, 3-bathroom fully detached home in the highly sought-after Fletcher's Meadow community. Renovated from top to bottom, this home offers a bright and functional layout featuring combined living and dining areas, perfect for entertaining. The spacious family room with fireplace provides a warm, inviting space for everyday living. All bedrooms are generously sized, and the home is enhanced with countless pot lights throughout, creating a modern and elegant feel. Ideally located steps from parks, schools, Cassie Campbell Community Centre, soccer center, and Mount Pleasant GO Station, this property offers exceptional convenience for families and commuters alike. A true turnkey home in a high-demand neighborhood - just move in and enjoy. shows 10+++ (id:62104)
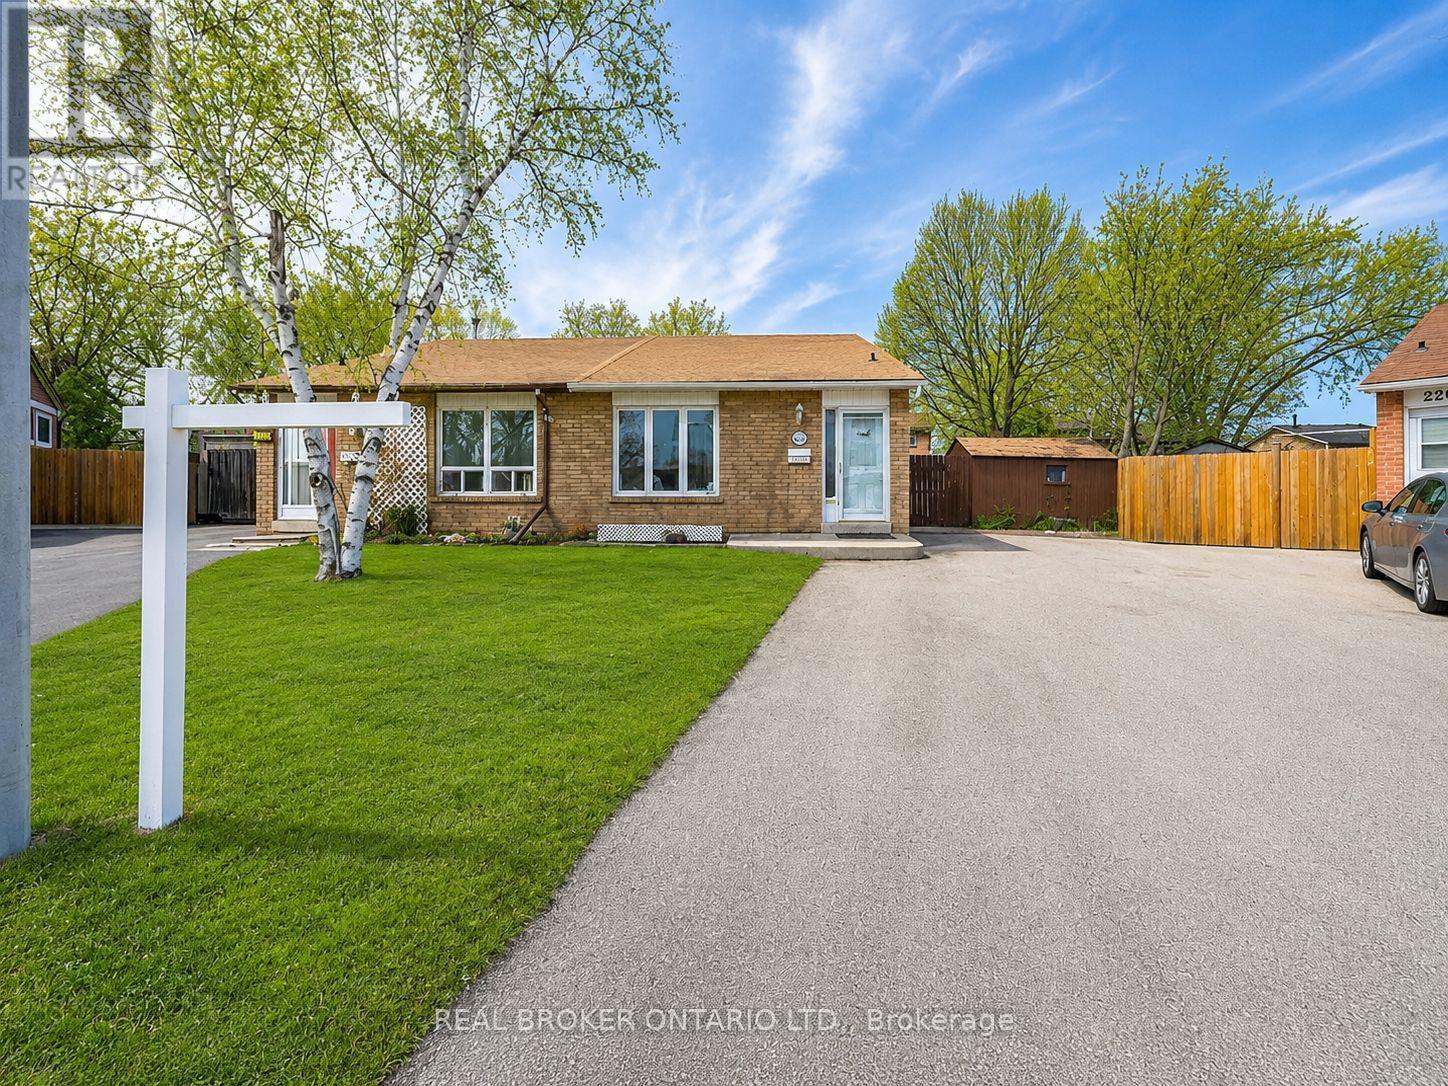
Lower - 2261 Hanbury Court
Burlington, Ontario
Cozy and well-maintained studio basement suite available for single working professional looking for a quiet and affordable, all inclusive, place to call home. This space features an open-concept living room/sleeping area, private bathroom, and kitchenette (no oven/stove, but access to upstairs oven/stove, when needed). One of the best features of this suite is access to a large, fully fenced-in backyard - perfect for enjoying your morning coffee, reading a book, or taking in some sun. This home is shared with friendly dogs, so must love dogs! (id:62104)
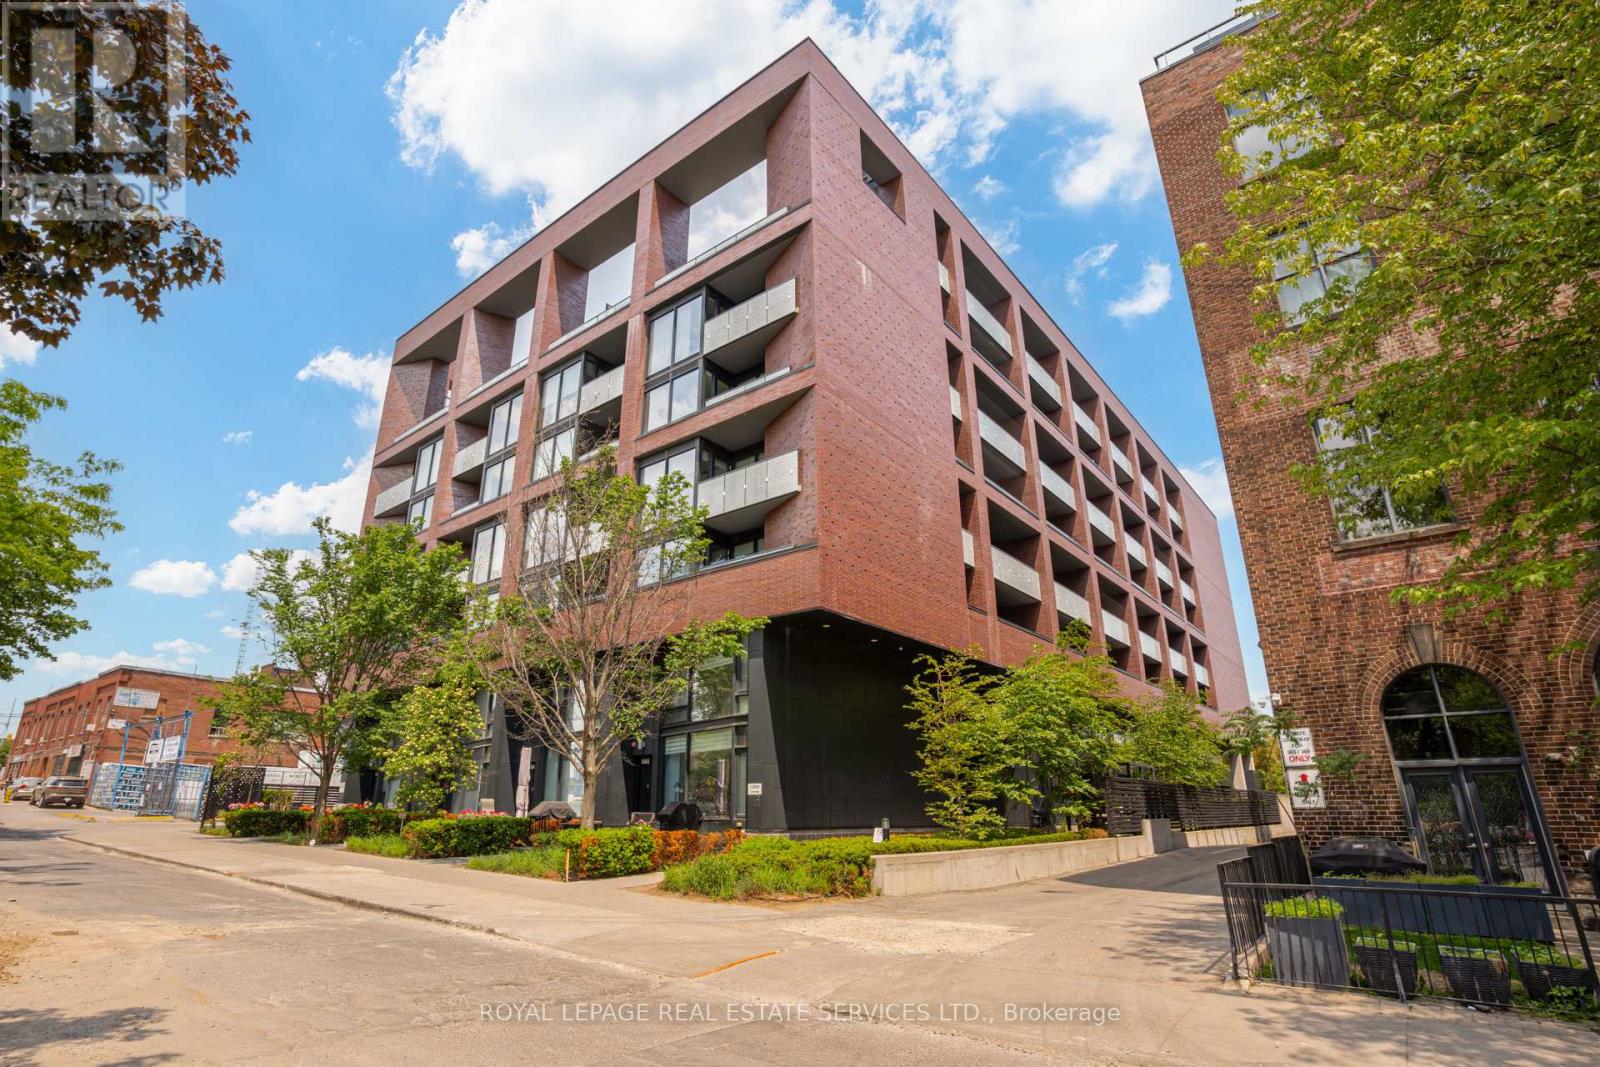
Ph # 09 - 383 Sorauren Avenue
Toronto, Ontario
FULLY FURNISHED RENTAL - Experience sophisticated urban living in this stunning, fully furnished two-storey penthouse. Boasting an elegant, modern design, this bright and airy two-bedroom, two-bathroom residence features spectacular floor-to-ceiling east-facing windows that flood the interior with natural light, offering unobstructed east views. Meticulously appointed, its stylish layout includes an open concept living, dining and designer chef's kitchen with a walk out to generous sized terrace with gas bbq and fire table, and water connection, perfect for dining with friends and family and lounging with the iconic view of the CN Tower. The second floor has a beautiful primary bedroom with a large walk in closet and 3 piece ensuite bathroom. The second bedroom has a double closet and a Murphy bedroom making it an ideal guest bedroom or a very functional office. The residence boasts both ample storage and the rare convenience of a dedicated parking spot equipped with an EV charger and is situated in a beautifully designed building featuring premium amenities - including a fully equipped gym, and a stylish party room - making it perfectly tailored for a mature, sophisticated tenant. Just steps away from the vibrant streetscape of Roncesvalles' cafes, restaurants and many independent shops and walking distance to the 504, 505 and 506 streetcars, Dundas West subway station, and Bloor UP Express and GO train station. Enjoy evening strolls along the tree lined streets of the historic Roncesvalles neighborhood, tennis or the farmer's market at Sorauren Avenue Park (just steps away), and the beauty of nearby High Park. This turnkey home offers the ultimate blend of luxury, quality of life, convenience, and community living. (id:62104)