

164 Applewood Street
Plattsville, Ontario
HST REBATE APPLIED - To be built! This spectacular 2 storey family home offers 4 bedrooms and a nearly 2400 sqft of thoughtful layout. With 50 feet of frontage, this home stands boldly on approach. Beautiful brick on entire 1st floor. The covered front porch is grand and inviting. Step inside to a carpet free main floor featuring a large bright office on your right for those who work from home. The kitchen, dining and great room blend nicely for keeping an eye on little ones or maintaining conversations with your guests. The upper floor has it all! Spacious bedrooms and bathrooms. The basement is open and ready for your personal touch. Opportunities are endless on a property of this caliber. Stainless steel kitchen appliance package included! (id:62104)

139 Glen Valley Drive
Hamilton, Ontario
Unique 4-Level 4-Bedroom Backsplit with Fully Contained Upper 1 Bedroom Apartment. This versatile all brick 4-level backsplit offers exceptional layout flexibility. The sun filled Main floor features a formal living room, kitchen and dining area brightened by a skylight. Up a short flight of stairs, a self-contained one-bedroom apartment features a private side entrance, stunning escarpment views, full kitchen and dedicated laundry providing ideal for in-law suite or income potential. The above ground lower level boasts a cozy family room with a wood fireplace, garage access, two spacious bedrooms, and a glass walkout to an oasis-like backyard. The lowest level adds a large third bedroom, 3 piece bath, second laundry area, utility room, A/C 2018, 2020, Cold cellar with ample storage. Complete with an attached multi-access garage with loft storage, this property delivers a dynamic living space in a desirable neighbourhood only min. away from shopping, waterfalls, nature trails, 3 min. highway access, parks and golf courses. (id:62104)
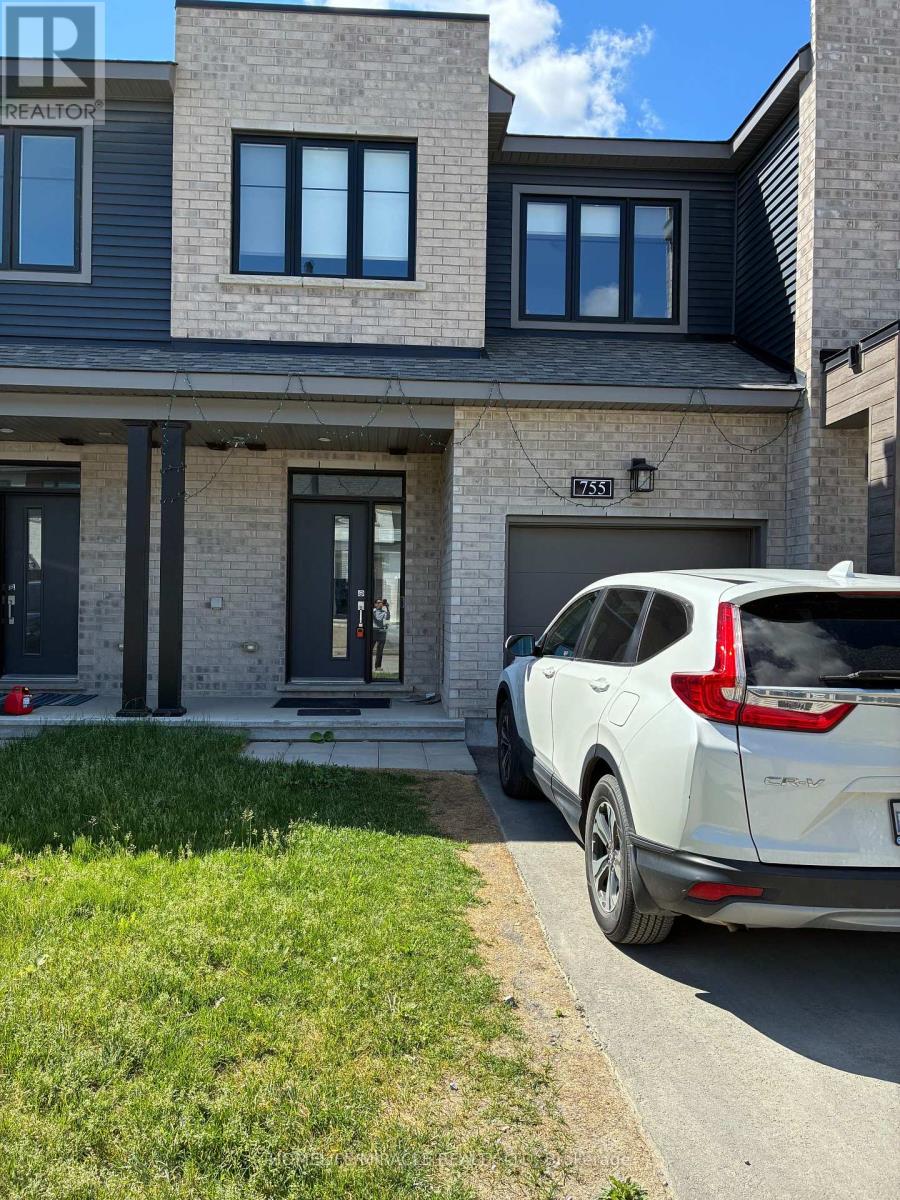
755 Fairline Row
Ottawa, Ontario
Welcome to 755 Fairline row, Kanata. A beautiful newly built townhouse in 2025. The main floor features a large living and dining area, with bright open concept Kitchen which includes plenty of cabinet space and stainless steel appliances. The second level offers a generous primary bedroom with 3 piece ensuite and walk in closet. Two additional bed rooms with common 3 piece bath. The finished lower level expands your living space for recreation and family environment with 3 piece bath adds extra convenience and functionality. A favorable opportunity to own a spacious move in ready home in the one of the Kanata's most desirable family friendly neighborhoods. (id:62104)

315 Perth Street
Wellington North, Ontario
Whether you're buying your first home, looking for more room for a growing family, or ready to simplify into bungalow living, this solid all-brick home offers a great place to put down roots. Set on a deep 130' lot with mature trees and shrubs, there's plenty of outdoor space for kids, pets, gardens or simply relaxing in your own backyard. A two-tiered deck provides a great spot for summer meals and entertaining, while a pair of garden sheds add handy storage for tools, bikes and seasonal items. Inside, you'll find 3 bedrooms, 1.5 baths and a carpet-free main floor. The entire home has been professionally painted, giving it a clean, bright feel while still leaving plenty of opportunity to add your own style. The lower level adds even more usable space with a comfortable rec room featuring an electric fireplace-and a little surprise behind it: the home's original wood-burning brick fireplace. There's also plenty of additional basement storage. The attached garage is a real bonus with a large workbench, gas wall furnace and additional electric heat at the front-perfect for hobbies, projects or keeping the car warm through winter. Shingles were replaced in 2016 and central air was updated in 2020. Comfortable, practical and full of potential, this is a home ready for its next chapter and new memories to be made. (id:62104)

1080 Kincaid Street W
North Perth, Ontario
Welcome to 1080 Kincaid St W in Listowel! This stunning newer stone and brick bungalow offers an impressive 2+2 bedroom, 3 bathroom layout designed for comfortable family living. Step inside to a bright, open-concept main floor featuring engineered hardwood and ceramic tile flooring throughout. The spacious kitchen offers quartz countertops, plenty of cabinetry and flows seamlessly into the dining and living areas, complete with a cozy gas fireplace. The primary bedroom features a private ensuite and walk-in closet, while the additional main-floor bedroom provides flexibility for family, guests or a home office. Enjoy your morning coffee on the covered front porch or relax and entertain on the large covered rear porch. The fully finished basement adds exceptional living space with two additional bedrooms, a bathroom, spacious recreation area with a gas fireplace, kitchenette and separate entrance-offering excellent potential for an in-law suite or extended family living. Enjoy the convenience of being approximately a 10-minute walk from everyday essentials, shopping and dining, including Zehrs, Walmart, Canadian Tire, LCBO, Starbucks, Wendy's and Tim Hortons. A beautiful and functional home offering plenty of space inside and out, with everyday amenities close by in a desirable Listowel location. This is one you won't want to miss (id:62104)
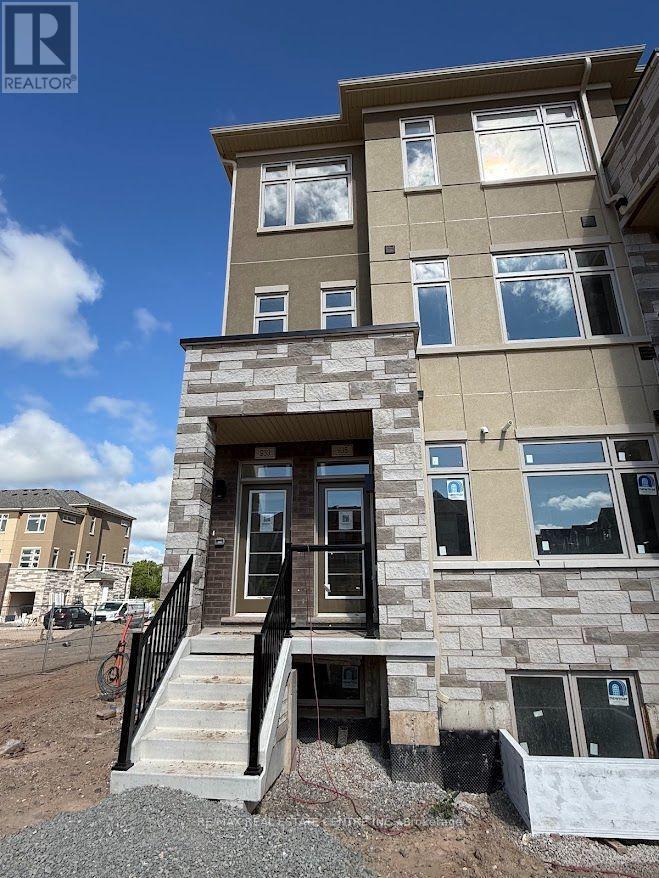
933 North Waterdown Drive
Hamilton, Ontario
Welcome to this stunning corner, brand-new, never-lived-in townhome offering modern design, spacious living, and an exceptional location. Featuring 3+ bedrooms, 2.5 bathrooms, and 9-foot ceilings, this bright and beautifully designed home offers a perfect blend of style, comfort, and functionality. The main floor boasts a spacious open-concept living and dining area with oversized windows, while the modern kitchen features granite countertops, stainless steel appliances, and a convenient walkout to the balcony. The sun-filled family room provides an inviting space to relax or entertain, complemented by convenient second-level laundry. The spacious primary bedroom offers a walk-in closet and luxurious 5-piece ensuite, while two additional generously sized bedrooms provide excellent space for family, guests, or a home office, with one featuring its own private balcony. Enjoy the added benefits of a corner-unit layout, abundant natural light, and a private outdoor space. Ideally located just minutes from top-rated schools, parks, trails, shopping, restaurants, the GO Station, and major highways. A fantastic opportunity to be the first to enjoy this exceptional home in one of Hamilton's desirable communities! (id:62104)
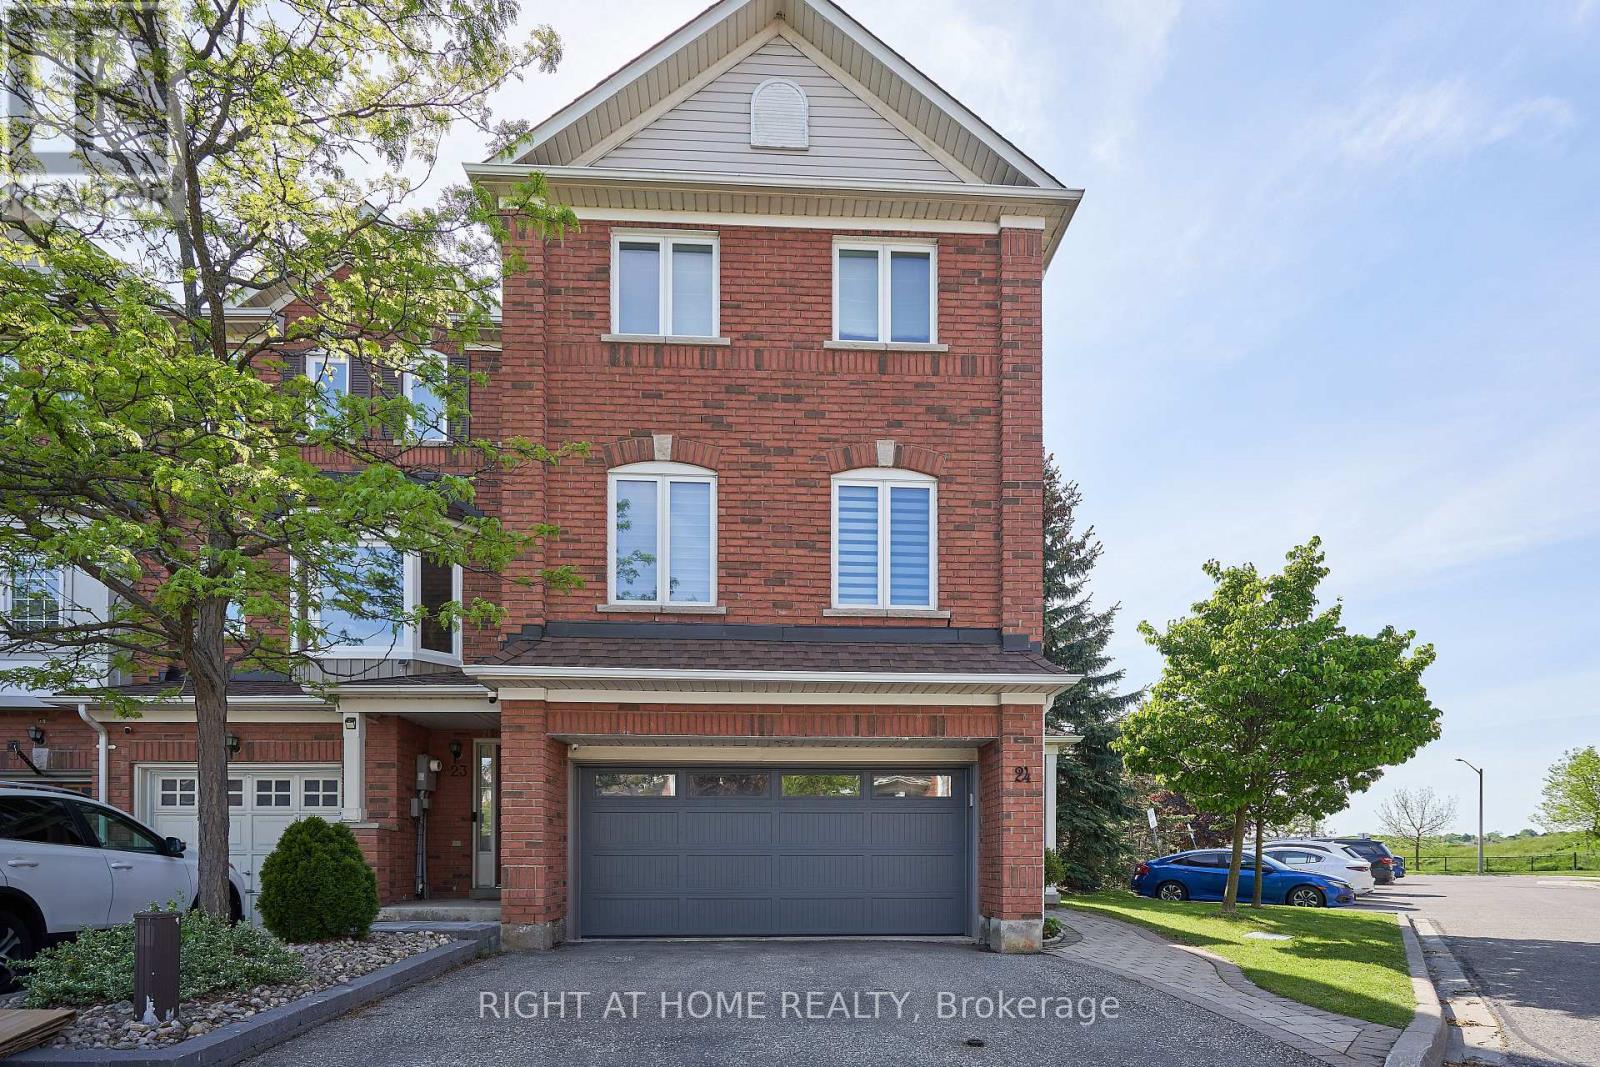
24 - 271 Richvale Drive S
Brampton, Ontario
Great Location! Rarely Offered End Unit That Feels like a Semi! This Executive Freehold 1785 Sq Ft Townhome w/True 2 Car Garage, Is Just Minutes West from Hwy 410. at Turnberry Golf Course and Trinity Common Mall. Large Principle Rooms, Gleaming Hardwood Floors and Stairs. Primary Ensuite fully renovated Dble Vanity and Luxury, Walk-in shower. Family Room Is Wired For Home Theatre. Thoughtful upgrades throughout. Large, Fully Fenced Backyard W/Direct Access to private garden oasis. Upgraded Utility Room, Stacked Washer & Dryer, Central Air, Central Vac. Stunning Marble Backsplash and Stone Countertop in Kitchen. S/S Kitchen Appliances (Fridge,Stove,B/I Dishwasher, Microwave Range Hood). Potlights throughout. Wired Security Cameras and Alarm. WORRY FREE MAINTENANCE: Roof (2018), Garage Door, A/C, Furnace, Windows & Patio Door (2019-2025), Exterior Front Door (2025), Tankless Hotwater Heater (2026). All replaced with warranties. Walking distance to schools and shops. Perfect for first time buyers, growing families and professionals. Low Condo Fees: $141/Mth (includes snow removal of main roads + landscaping of public spaces, parkette, garbage pick up). A Must See! (id:62104)
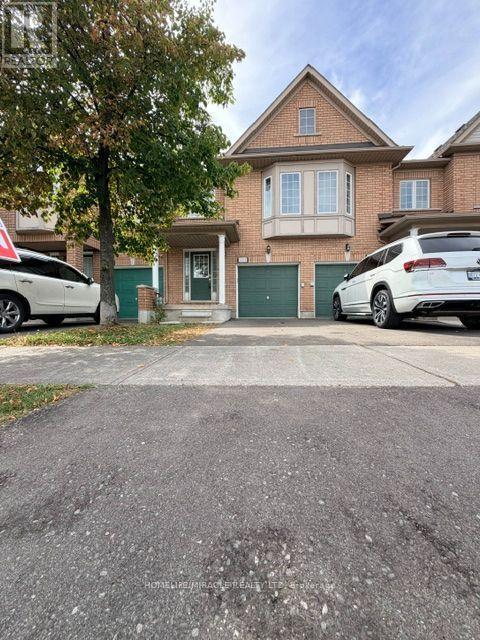
7 - 6391 Spinnaker Circle
Mississauga, Ontario
Immaculate, freshly painted townhouse in the highly sought-after Meadowvale Village community-surrounded by top-ranked schools, beautiful parks, scenic trails, recreation facilities, and minutes to Heartland Town Centre. Quick access to Hwy 401 & 407, close to GO Station and a short drive to Square One Shopping Centre. This super clean home offers 3 full-size bedrooms, including a spacious primary bedroom with a 4-pc ensuite featuring jacuzzi, separate shower, and walk-in closet. The second floor includes 2 full washrooms plus a functional computer loft-ideal for work or study. Main floor features hardwood in living/dining and a convenient 2-pc powder room. The professionally finished basement provides a large open-concept recreation area, pot lights, cold room, and an additional 2-pc washroom-perfect for entertaining or extra living space. (id:62104)
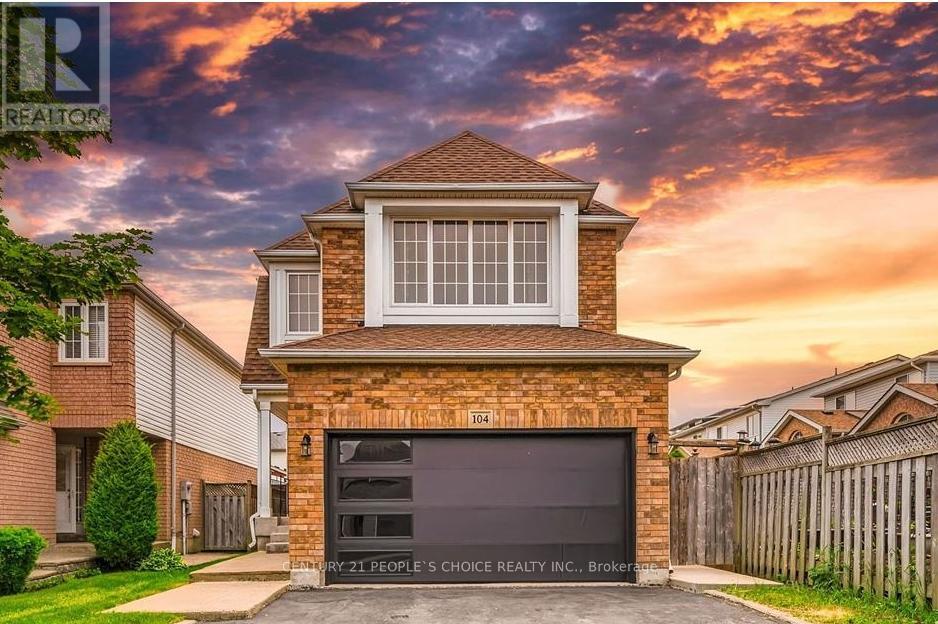
Basement - 104 Larkspur Road
Brampton, Ontario
Beautiful 2-Bedroom Basement Apartment for Rent.This spacious and well-maintained 2-bedroom, 1-washroom basement apartment offers exceptional comfort and convenience, featuring a private separate entrance and two dedicated driveway parking spaces. Location Highlights: Situated in a prime central Brampton neighborhood, this home is close to major amenities, public transit, big box stores, and is directly across from a school offering Grades 1 through 12making it a perfect fit for families. Key Features: Two generous bedrooms with ample closet space, Bright and spacious living and dining area, Private, fully equipped kitchen, Modern 3-piece washroom, Cold storage room for additional space, Private laundry (no sharing with upper level), Detached home with a large lot for added privacy, Ideal for a small family or extended family living. This basement unit perfectly combines comfort, privacy, and a convenient location-all within one of Brampton's most desirable communities. (id:62104)
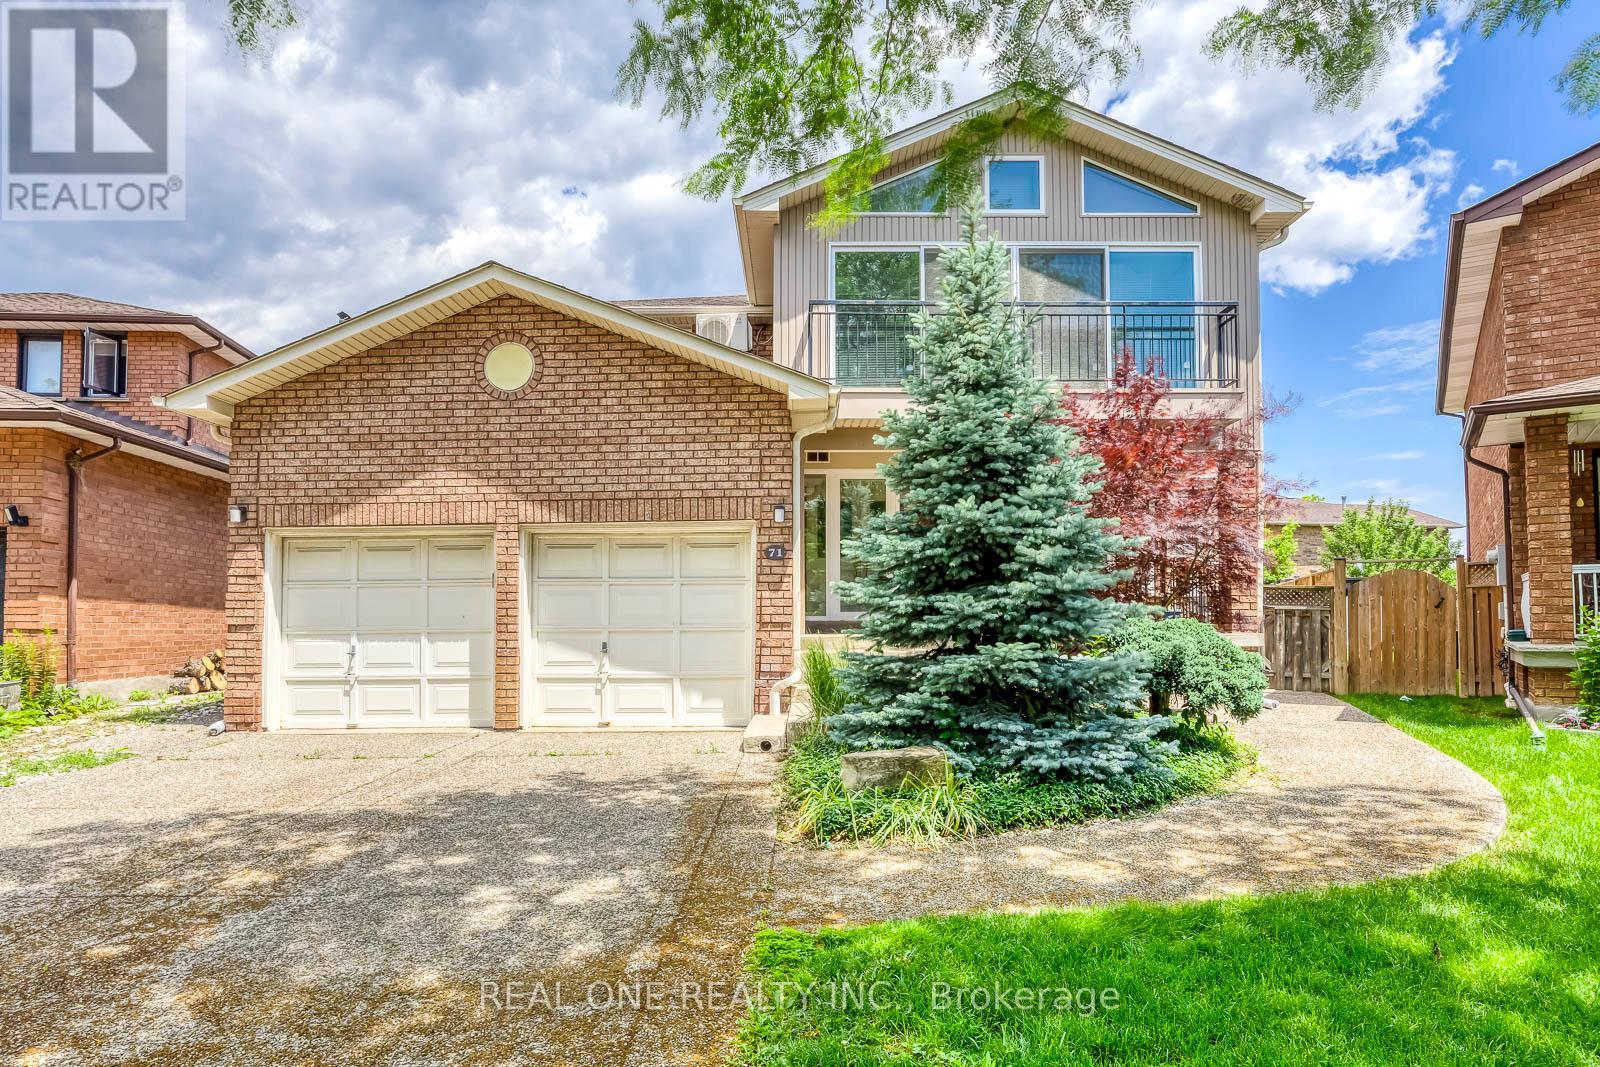
71 Stock Avenue
Toronto, Ontario
Exceptional customer designed house with 4459 sqft above ground space (plus 2250 sqft finished basement), 4+2 Bedrooms, 2 Kitchens, 7 washrooms and 2+6 parking spots, ideally situated at the end of a quiet, child-friendly cul-de-sac oversized lot with impressive 148-foot depth in the highly sought-after community. Boasting a coveted 23-foot-high GREAT room (about 370 sqft, heated floor) filled with ample natural sunlight throughout the day and features elegant heated ceramic floor. The huge main floor living/dining combined room can also be used as an ensuite bedroom with large walk-in closet if needed. The dual-kitchens configuration provides homeowner with more culinary options. Double furnace and A/C system providing comfortable HAVC conditions. The large sunroom with Juliette balcony and individual A/C unit upstairs gives you more options to use of it. Finished basement with separate entrance (2250 sqft) and has two bedrooms, two washrooms, large living room, workshop room, large cold cellar, storage rooms as well as a huge crawl space for extra storage. The charming curb appeal is highlighted by a beautifully landscaped front garden, long driveway can be parked with 6 cars and welcoming front entry. Step into your own private backyard oasis - a secluded retreat designed for both relaxation and entertaining, and abundance of green space for family gatherings, outdoor play, and summer enjoyment. Very convenient location closes to public transits such as Kipling Subway Station, Highways, fine food restaurants, shopping malls, COSTCO, IKEA, schools and much more. This home is a rare find one that must be experienced in person. Windows (2007), fibre glass shingle (2021). The house also has a GENERAC gas generator installed as a back up electric power supply source in case of city power shut down. The stair lift in ground floor and wheel chair lift in the garage can be removed if buyer requires. (id:62104)

19 Merganser Drive
Guelph, Ontario
19 Merganser Dr is a spacious & well-maintained 4+1 bdrm home situated on large 50 X 120ft lot surrounded by mature trees in one of Guelph’s most sought-after, family-friendly neighbourhoods! From the moment you enter you’re welcomed by inviting living room W/hardwood, vaulted ceilings & arched picture window that fills space W/natural light. Hardwood floors continues into formal dining room creating perfect setting for hosting family dinners & special occasions. Glass pocket doors lead to spacious kitchen W/handsome dark cabinetry, tiled backsplash & breakfast bar W/seating for casual dining. The kitchen flows into dinette area W/large window & sliding doors overlooking the backyard, ideal spot to enjoy morning coffee while taking in peaceful outdoor views. Family room offers garden doors & fireplace creating a warm & welcoming atmosphere. This level is completed by generous bdrm W/large window & 3pc bath perfect for guests, extended family or home office. Upstairs the primary bdrm impresses W/vaulted ceilings, large window & ample closet space. 4pc cheater ensuite W/shower & sep jacuzzi tub. 2 add'l bdrms complete the upper level. Finished bsmt provides versatility W/rec room filled W/natural light from oversized window. Space is ideal for gym, playroom, media room or office. 5th bdrm W/closet & egress window adds even more functionality. Private backyard retreat features patio area ideal for outdoor dining & entertaining surrounded by mature trees that provide exceptional privacy. Expansive grassy yard offers lots of room for kids & pets to play making it a true extension of the home’s living space. Roof has been recently replaced! At the end of the street you’ll find access to Kortright Hills Public School & Mollison Park W/trails & off-leash dog park. Nearby YMCA offers gym, pool, daycare & community programs. Quick access to Hanlon Pkwy makes commuting easy & efficient. Fantastic opportunity to own a spacious well-located home designed for comfortable living! (id:62104)
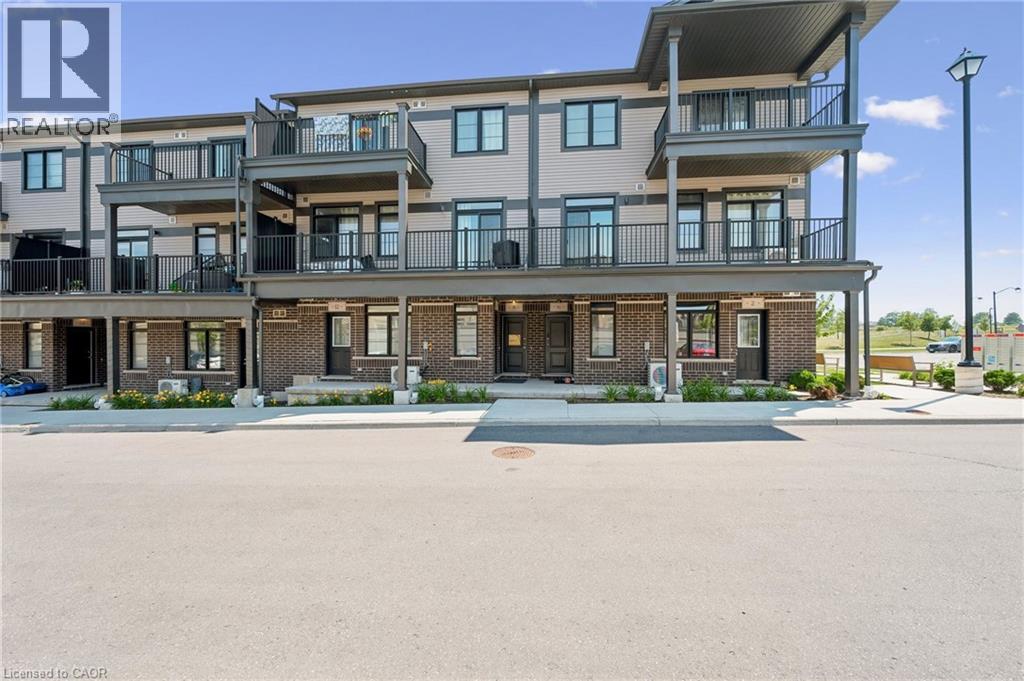
8 Oat Lane
Kitchener, Ontario
Welcome to 8 Oat Lane, Kitchener: an exceptional opportunity to own this beautiful home for only $514,990 after rebate! Presenting the stunning TURQUOISE Floor Plan built by Fusion Homes, offering approximately 1,200 sq. ft. of thoughtfully designed living space that perfectly blends modern elegance with everyday functionality. This stylish 2-bedroom, 2.5-bathroom home is ideal for first-time buyers, growing families, or investors looking for a turnkey property in a thriving community. Step inside and be greeted by a bright and spacious layout designed for comfortable living and effortless entertaining. The main living area flows seamlessly into a contemporary kitchen featuring sleek quartz countertops throughout, soft-close cabinetry, and a premium 6-piece stainless steel electric appliance package. Every detail has been carefully curated to deliver both style and convenience. The upgraded tile staircase from the ground floor to the main level adds a touch of sophistication, setting the tone for the quality finishes found throughout the home. Upstairs, you’ll find two generously sized bedrooms, each designed with comfort in mind. The primary bedroom features its own private ensuite, while an additional full bathroom and convenient powder room enhance functionality for family and guests. Additional features include a water softener, air conditioner, and an efficient air handling unit for year-round comfort. The hot water tank is a rental through Reliance Home Comfort at $50/month. The exterior showcases a timeless combination of brick and vinyl, offering durability along with attractive curb appeal. This home also includes one dedicated parking stall. With a flexible closing timeline of 60–120 days, this is a fantastic opportunity to secure a modern, well-appointed home that checks all the boxes. Don’t miss your chance to make 8 Oat Lane your new address! (id:62104)