
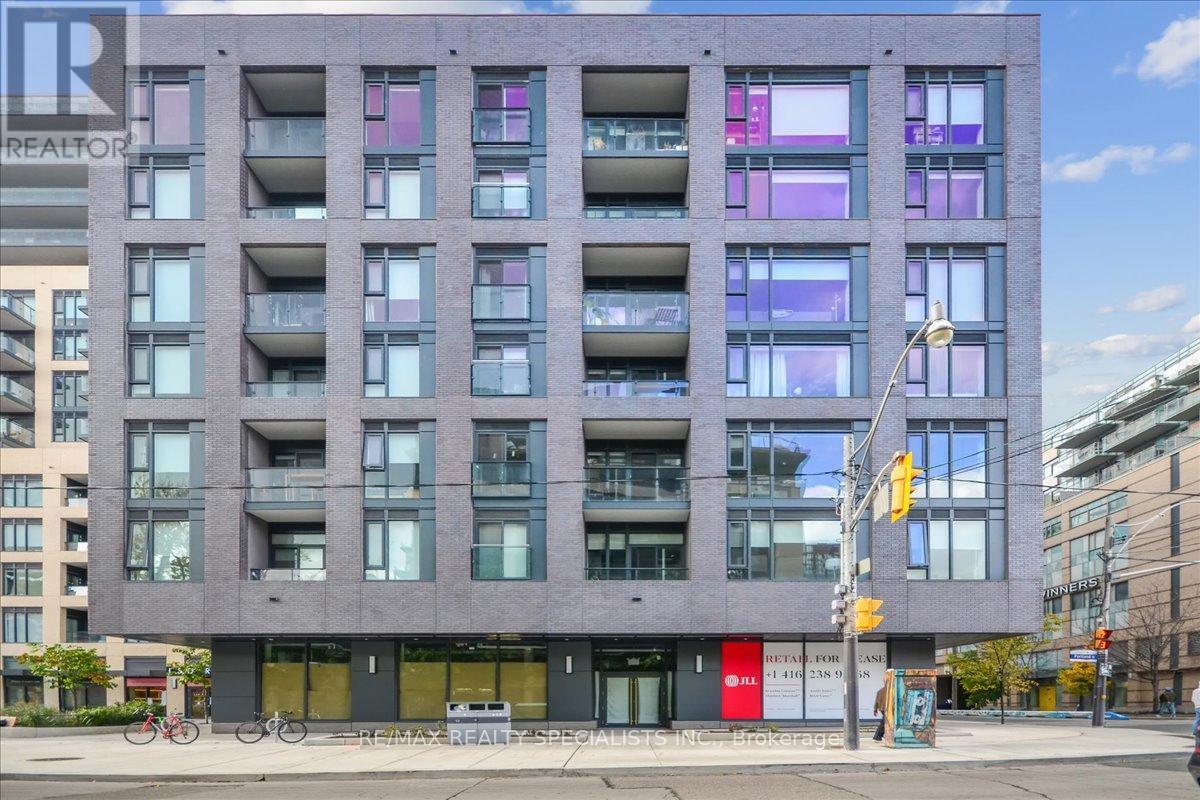
502 - 543 Richmond Street W
Toronto, Ontario
Welcome to 543 Richmond St W - Modern Downtown Living in the Heart of Toronto! This stylish 1-bedroom condo features a smart open-concept layout with contemporary finishes, floor-to-ceiling windows, 9' ceilings, and an open balcony offering a bright and inviting living space. Perfect for professionals, first-time buyers, or investors seeking the ultimate downtown lifestyle. A rare downtown bonus, this unit includes one parking space and a locker. Enjoy an unbeatable location just steps from an incredible selection of trendy restaurants, cafés, shops, entertainment, and everyday conveniences. Ideally situated close to Toronto's Financial District, Entertainment District, King West, Queen West, TTC, and major transportation routes, making commuting and exploring the city effortless. Residents enjoy an impressive range of building amenities, including 24-hour concierge, fitness center, party room, games room, outdoor pool, rooftop lounge with panoramic city views, and more. Whether you're looking for a vibrant downtown home, or an excellent investment opportunity, this condo offers the perfect combination of modern living, exceptional amenities, prime location, parking, and convenience. Don't miss this opportunity to experience downtown Toronto living at its best! (id:62104)
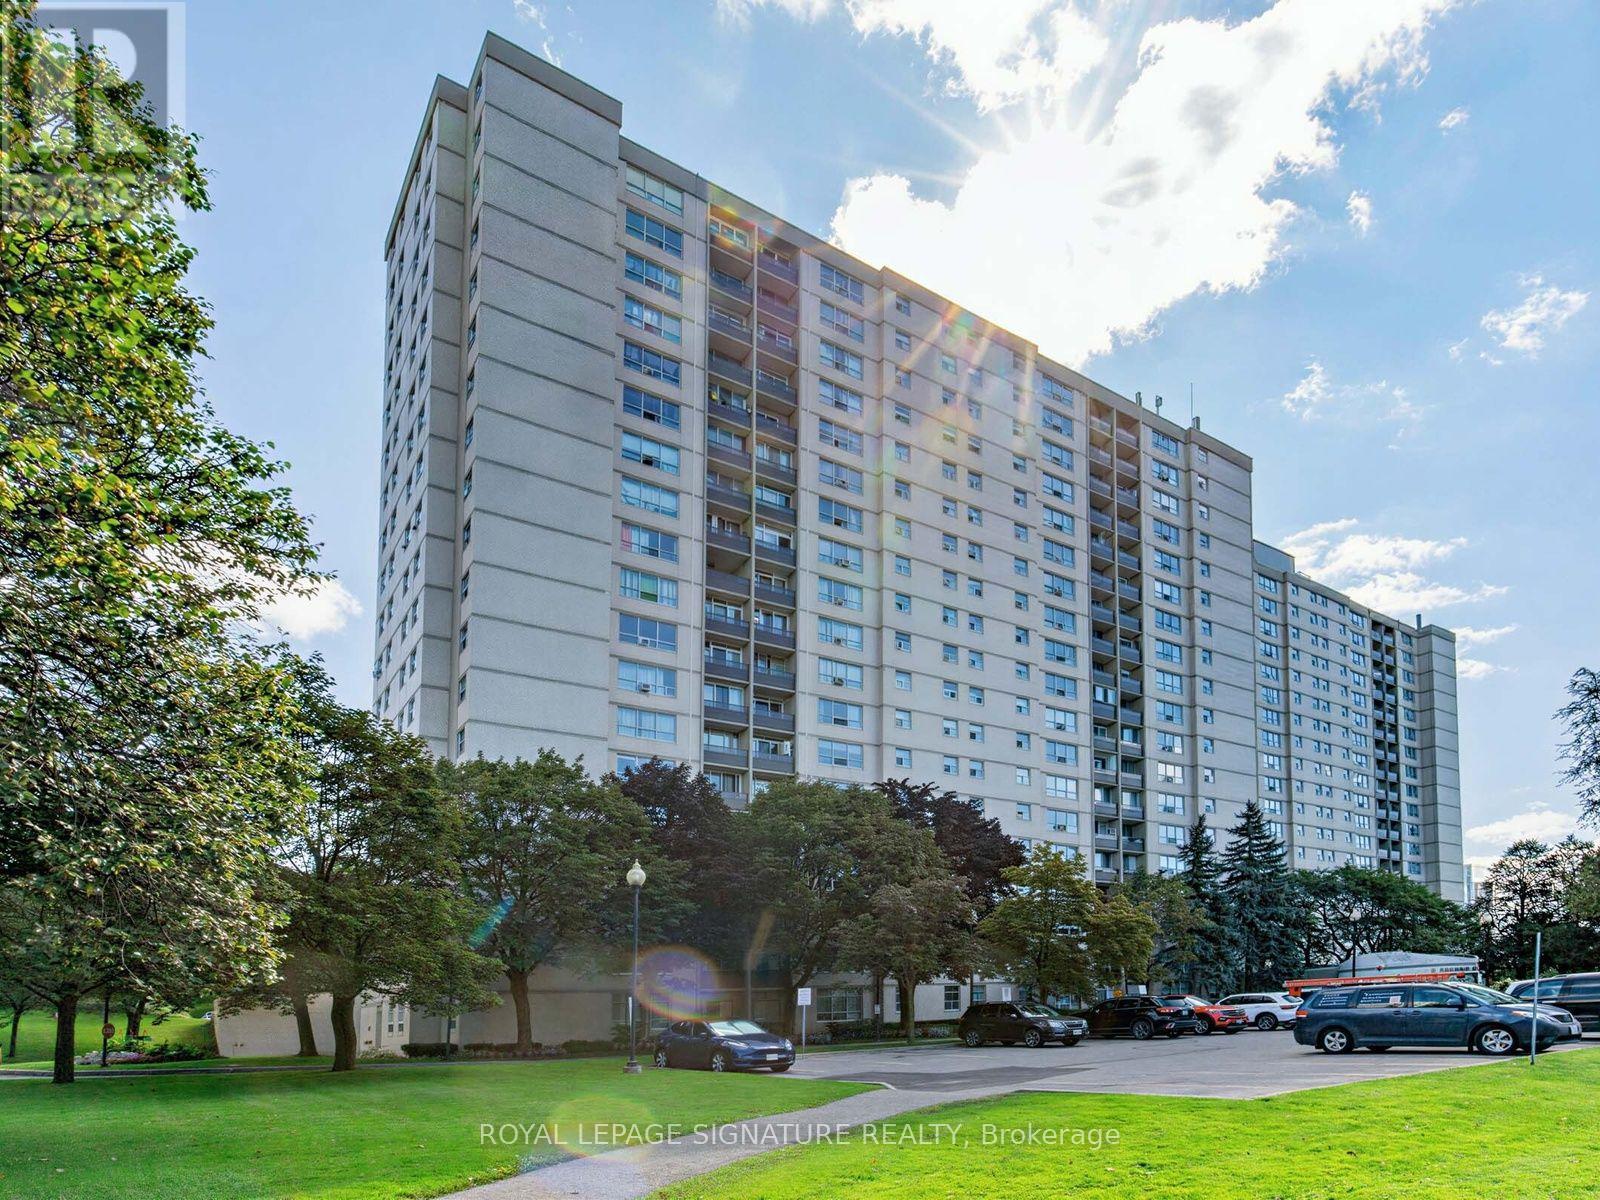
1703 - 5 Parkway Forest Drive
Toronto, Ontario
This beautifully updated 2-bedroom-plus-den, 1-bathroom suite is ready for you to simply move in and settle down. The renovated kitchen and bathroom feel fresh and modern, and brand-new flooring for a clean, comfortable finish. The versatile den is perfect as a home office or guest room - ideal for professionals working from home, small families, or anyone who values a little extra space. Best of all, this is truly low-maintenance living. ALL utilities are included - plus Bell Fibe TV, internet, and parking! Enjoy exclusive access to amenities like a pool, dual saunas, tennis court, and playground. An unbeatable location for commuters, with the building just minutes from Don Mills Station, Fairview Mall, major highways (401/404/DVP), TTC express routes, and more!Live comfortably, commute easily, and enjoy everything this vibrant, connected community has to offer. (id:62104)

56 Grangemill Crescent
Toronto, Ontario
New Look. New Price. A Fresh Start at 56 Grangemill! First time offered in over 60 years, this classic 3-bedroom bungalow has recently undergone a thoughtful refresh and is ready for its next owner. Freshly painted inside and out, with wallpaper and broadloom removed and new kitchen flooring, the home is brighter, cleaner and ready to enjoy while you plan what comes next. A bright and spacious living and dining area with vaulted ceiling adds architectural character and an airy feel, while the eat-in kitchen and three bedrooms provide a comfortable main-floor layout. The full lower level offers plenty of additional living space and possibilities. Move in, update over time, or bring your contractor and your vision! Set on a mature lot with a private backyard, carport and private drive. Ideally located close to excellent schools, parks and ravine trails, shopping, transit, major highways and all the amenities of Don Mills. A great opportunity for buyers, downsizers, renovators or builders looking for a home with plenty of potential in a well-established neighbourhood. ***some photos have been digitally altered with furniture added*** (id:62104)
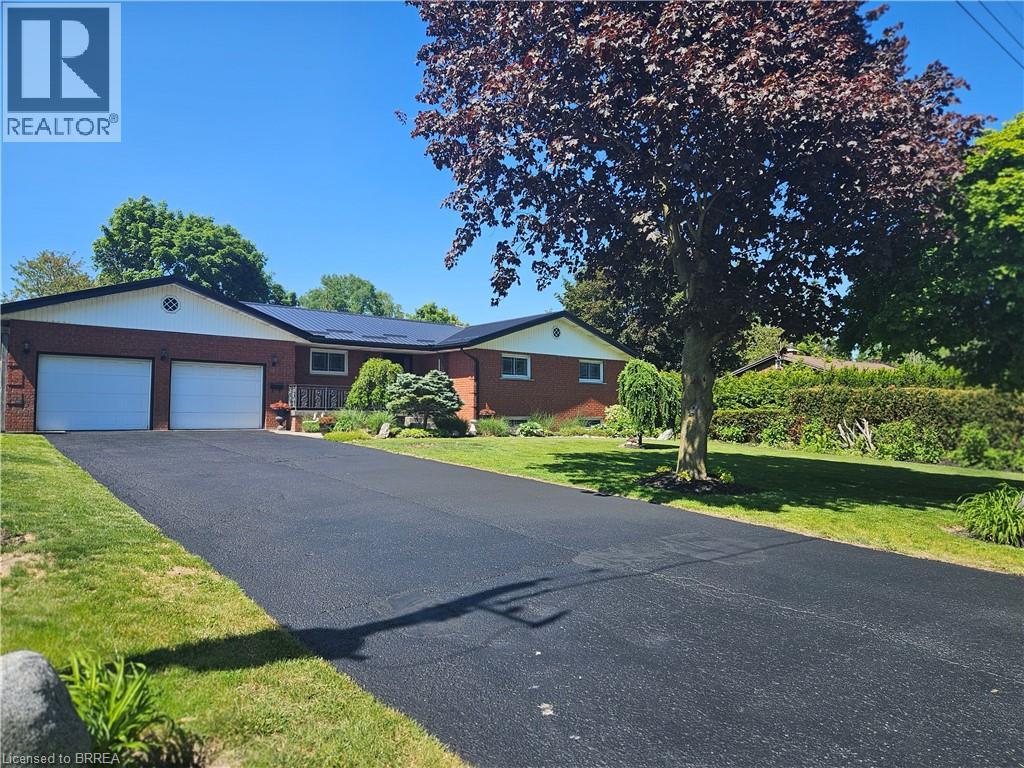
14 Alpha Street
Delhi, Ontario
Once in a while a must see home comes on the market & 14 Alpha St is one of them! Just outside of Delhi in quiet, little neighbourhood surrounded by farmer's fields this home is perfect for the large family or multi-generational family looking to escape the bustling city but still be close to all the major amenities. As you pull up you will notice the deep drive w/ parking for 6 cars, the large porch for summer sitting & a beautiful garden full of perennials. Main level provides everything you need: Lrg open kitchen w/ newer countertops, R/O system, gas stove & access to the garage. Dining room has plenty of room for family meals and patio drs to lrg patio area & deep back yard. This area flows in to the living rm w/ a lrg open window with a serene view as well but the sheer size of the living rm makes it the heart of the home & ready for movie/game nights. Bedrms are off the living rm w/ a good size primary bedrm and 2 more bedrms but the newly updated bathrm is worth mentioning. Laundry in the bathrm with still lots of room to share the area while getting ready in the morning, double vanity w/ one sink being a deep laundry sink for deep cleaning or maybe washing a small pet? Quartz counter in the bathroom and ceramic tile floor makes for easy cleaning. Whole main floor has updated flooring between engineered hickory hardwood & ceramic tile, plus freshly painted & newer light fixtures throughout. Now lets go down to the in-law suite. Access from the main house is available or there is room to still hold family gatherings & open concept to updated kitchen with gas stove & lots of room & counterspace to cook up a storm! One large bedroom, 3 pc bath & separate laundry with gas dryer. Other bonuses to this home, as if it need more, newer furnace & central air, metal roof, newer hot water heater and water softener. Put this one on your list to view and your won't be disappointed! (id:62104)
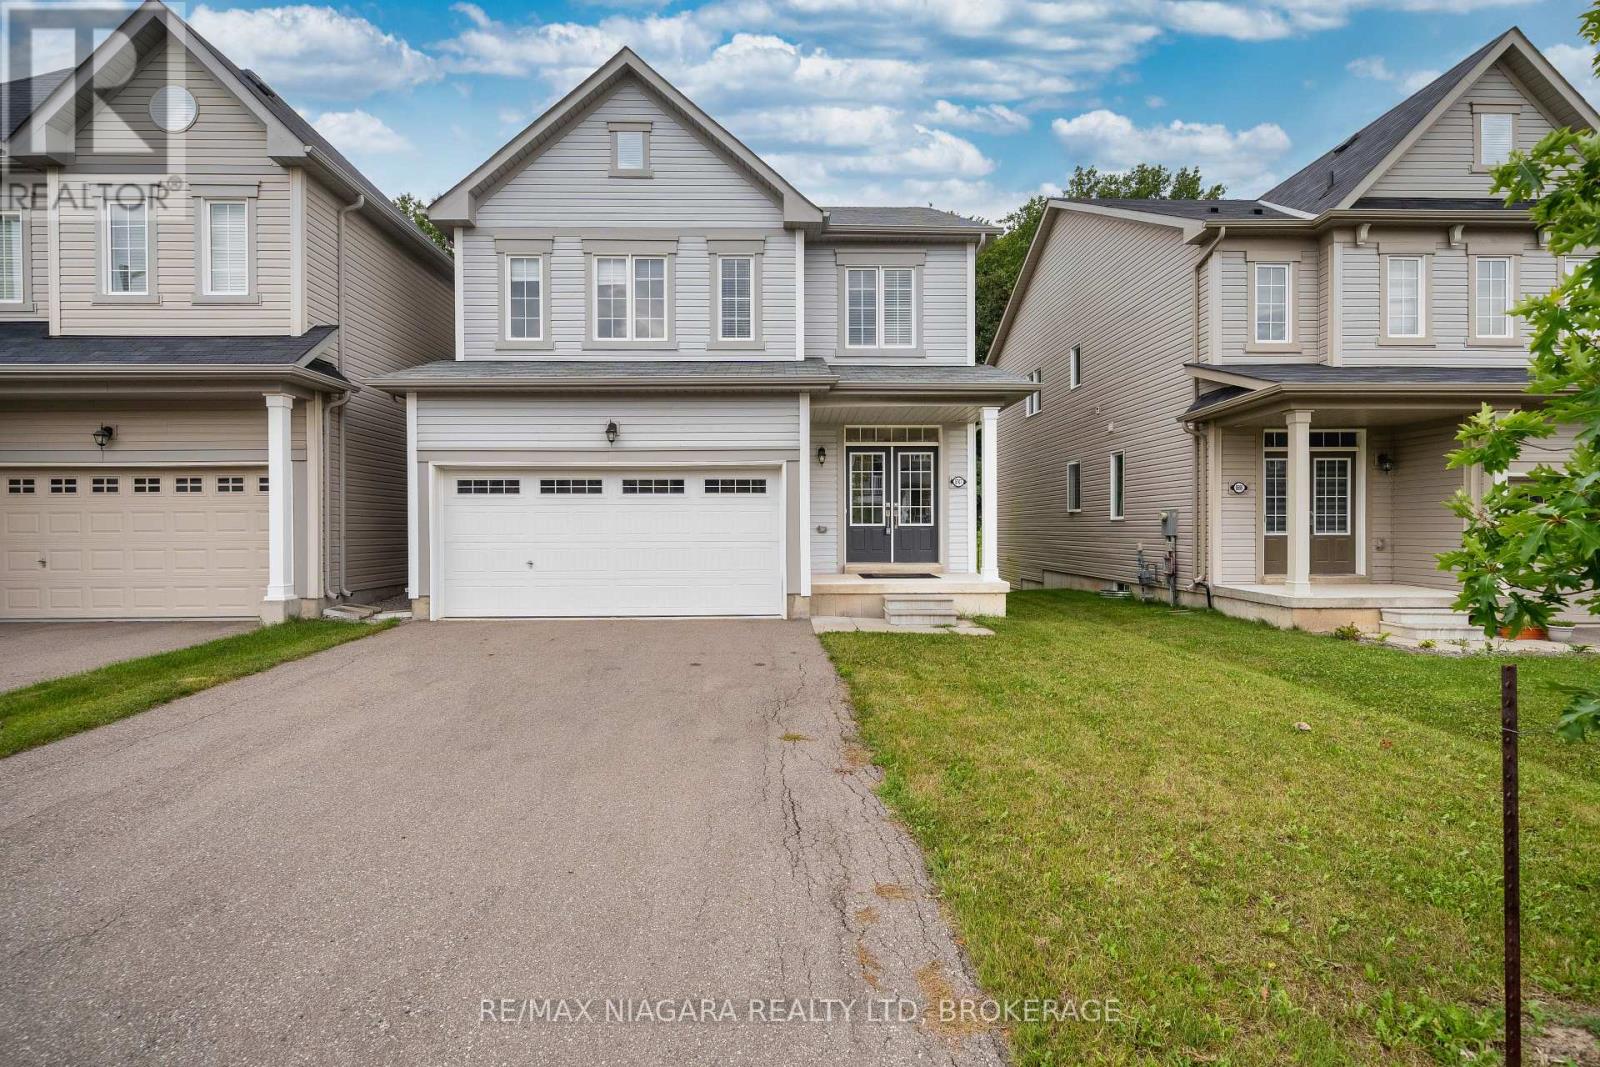
8707 Chickory Trail
Niagara Falls, Ontario
A beautiful wooded backdrop and light-filled interiors make 8707 Chickory Trail an inviting place to call home. Built within the past decade, this Niagara Falls residence offers a comfortable layout with an open-concept living room, dining area and kitchen, keeping everyday life connected while providing plenty of space to gather and entertain.Large windows bring natural light throughout the home. From the dining area, step onto the deck with access to the backyard-a lovely setting for morning coffee, summer BBQs or relaxing evenings overlooking the trees.Upstairs, the generously sized primary bedroom offers a comfortable retreat with a walk-in closet and large windows framing views of the backyard and surrounding greenery. Convenient second-floor laundry makes daily routines that much easier.Located near Garner Road and McLeod Road, the home offers convenient access to schools, neighbourhood parks, Costco, Walmart, restaurants and shopping, with major roadways connecting you to the wider Niagara region. A welcoming combination of modern comfort, practical living space and a natural setting-ideal for those seeking everyday convenience without giving up a leafy backyard view. (id:62104)
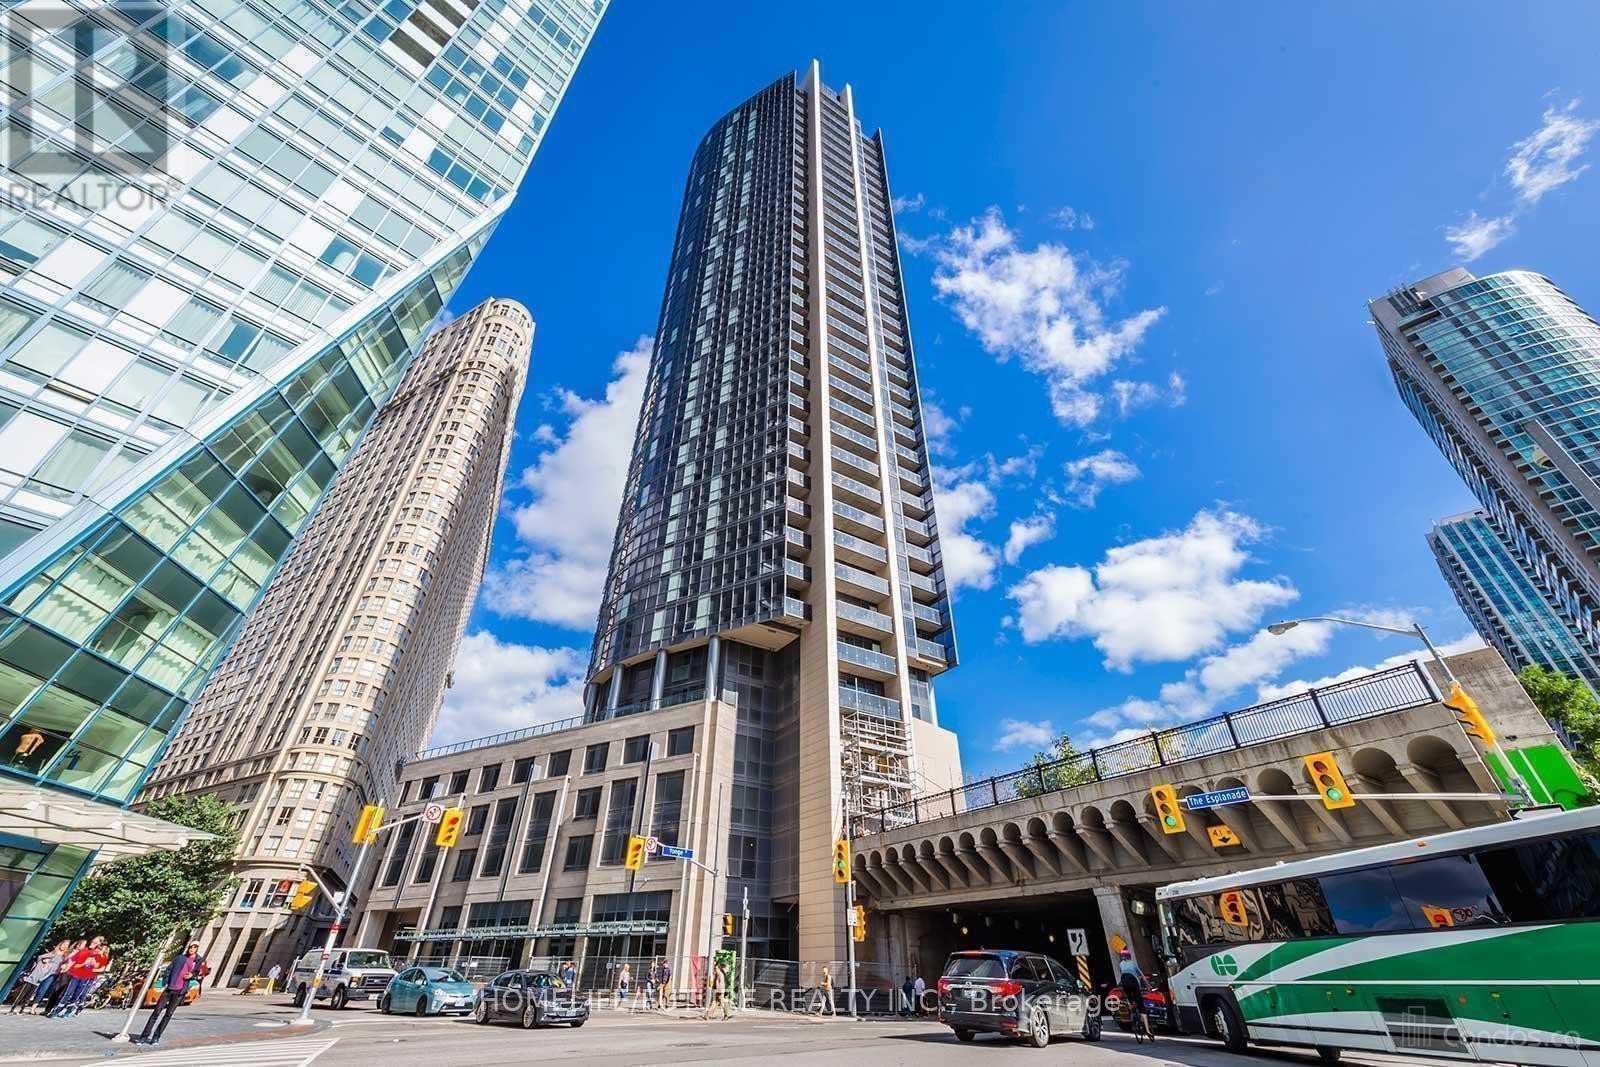
2909 - 1 The Esplanade Drive
Toronto, Ontario
Location! Location! Location! , Amazing Lake And Island Views, Waterfront Communities, One Parking And Locker Included, Ultra-Modern, Highly Upgraded W/ Premium Materials. 1 Bed Plus Den Suite (Den Can Be Office Or Second Bedroom) With One Parking With South Exposure, Floor-To-Ceiling Windows, 9 Ceiling, Modern Open Concept Kitchen With Granite Counter And S/S Appliances. Hardwood Floor Throughout. Heart Of Downtown Core. Steps To Union Station, Lakeshore, Financial District, St. Lawrence Market.**some are virtually transformed Pictures** (id:62104)

6662 Alina Court
Niagara Falls, Ontario
Welcome to this spacious and beautifully maintained 4-level side-split home located on a quiet cul-de-sac in Niagara Falls' desirable south end. Built in 2008, this impressive home offers approximately 1,780 sq. ft. above grade plus over 1,300 sq. ft. of additional finished living space (over 3000 sq. Ft.) providing exceptional room for large families, multi-generational living, or potential in-law accommodations.Featuring 3+3 bedrooms and multiple levels of functional living space, this home offers versatility rarely found in today's market. The bright open-concept kitchen overlooks the living room and includes a refrigerator, stove, dishwasher, and wine/beer fridge, creating an inviting space for everyday living and entertaining. The welcoming front entrance opens to a spacious living room with views of the street, filling the home with natural light.The primary bedroom has built-in dresser cabinets with ductless AC features a private 4-piece ensuite, while the lower levels offer additional bedrooms, a large recreation room, and a separate entrance with walk-out access to the backyard, making it ideal for extended family or in-law potential. A convenient walk-up to the double-car garage with phone app remote control adds even more flexibility and functionality.Step outside to your fully fenced backyard retreat, complete with a beautiful patio, sprinkler system (wifi start) and a six-person outdoor sauna(wifi start), the perfect place to relax and unwind year-round.Situated in a sought-after family-friendly neighbourhood close to schools, shopping, parks, walking trails, and the future South Niagara Hospital, expected to open in 2028. This exceptional property with Schlage keyless locks combines space, comfort, and outstanding potential in one of Niagara Falls' most desirable locations.Don't miss your opportunity to own this versatile family home in a prime south-end location. (id:62104)
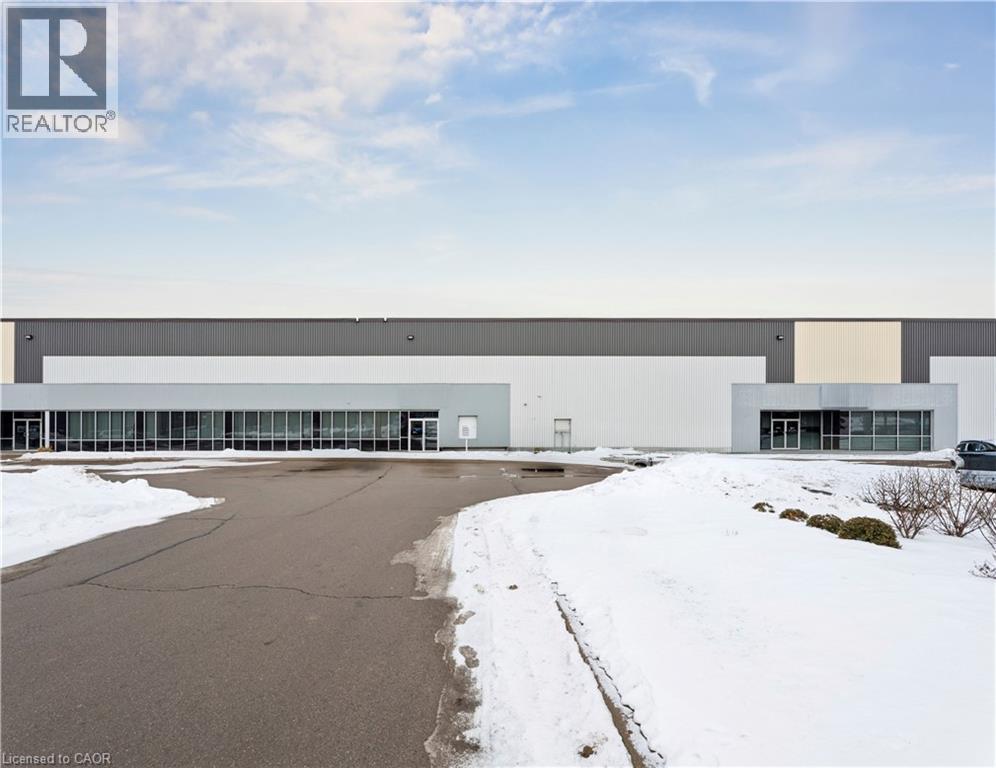
1175 Barton Street Unit# 2-3
Hamilton, Ontario
Rare industrial property for lease in the heart of Stoney Creek. The property is 26,882 sq ft with 24' clear height, 1 truck and 1 drive-in. The unit has forced air heaters in warehouse with HVAC in the office space. The property has strong exposure on Barton Street with quick access to the QEW and commercial amenities. The property is available as of September 1st, 2026 for possession. (id:62104)
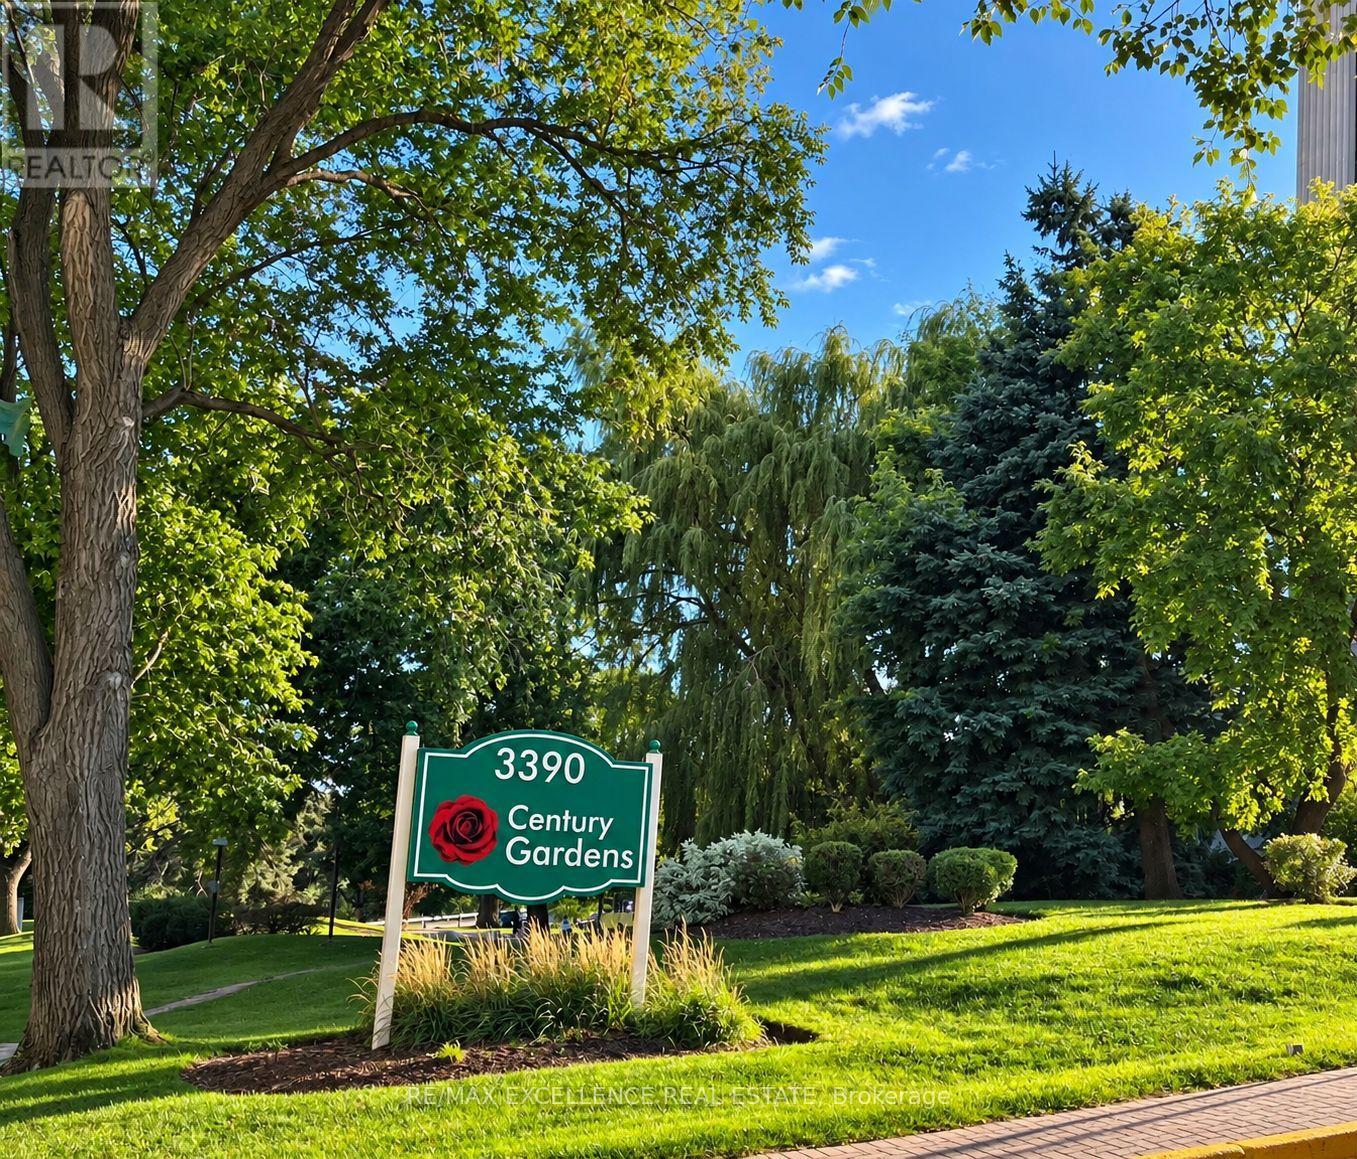
2105 - 3390 Weston Road
Toronto, Ontario
Spacious 2-Bedroom Apartment with Panoramic Downtown Toronto Views! Enjoy the view of Downtown Toronto in the horizon, including the iconic CN Tower, from this large and bright 2-bedroom apartment located in a highly sought-after area. Key Features: Kitchen with new marble countertop, double sink, ceramic backsplash. Ceramic flooring in kitchen and hallway. Parquet floors in living and dining areas. Two large balconies offering stunning city and sunset views. In-suite laundry for added convenience. Prime Location: Steps to the new LRT line and major transit hub. Close to schools, shopping, and highways. Surrounded by parks and everyday amenities. Less than 9 minutes drive to York University. Under 13 minutes to Yorkdale Shopping Mall. Perfect for those seeking comfort, convenience, and a beautiful cityscape right from home. (id:62104)
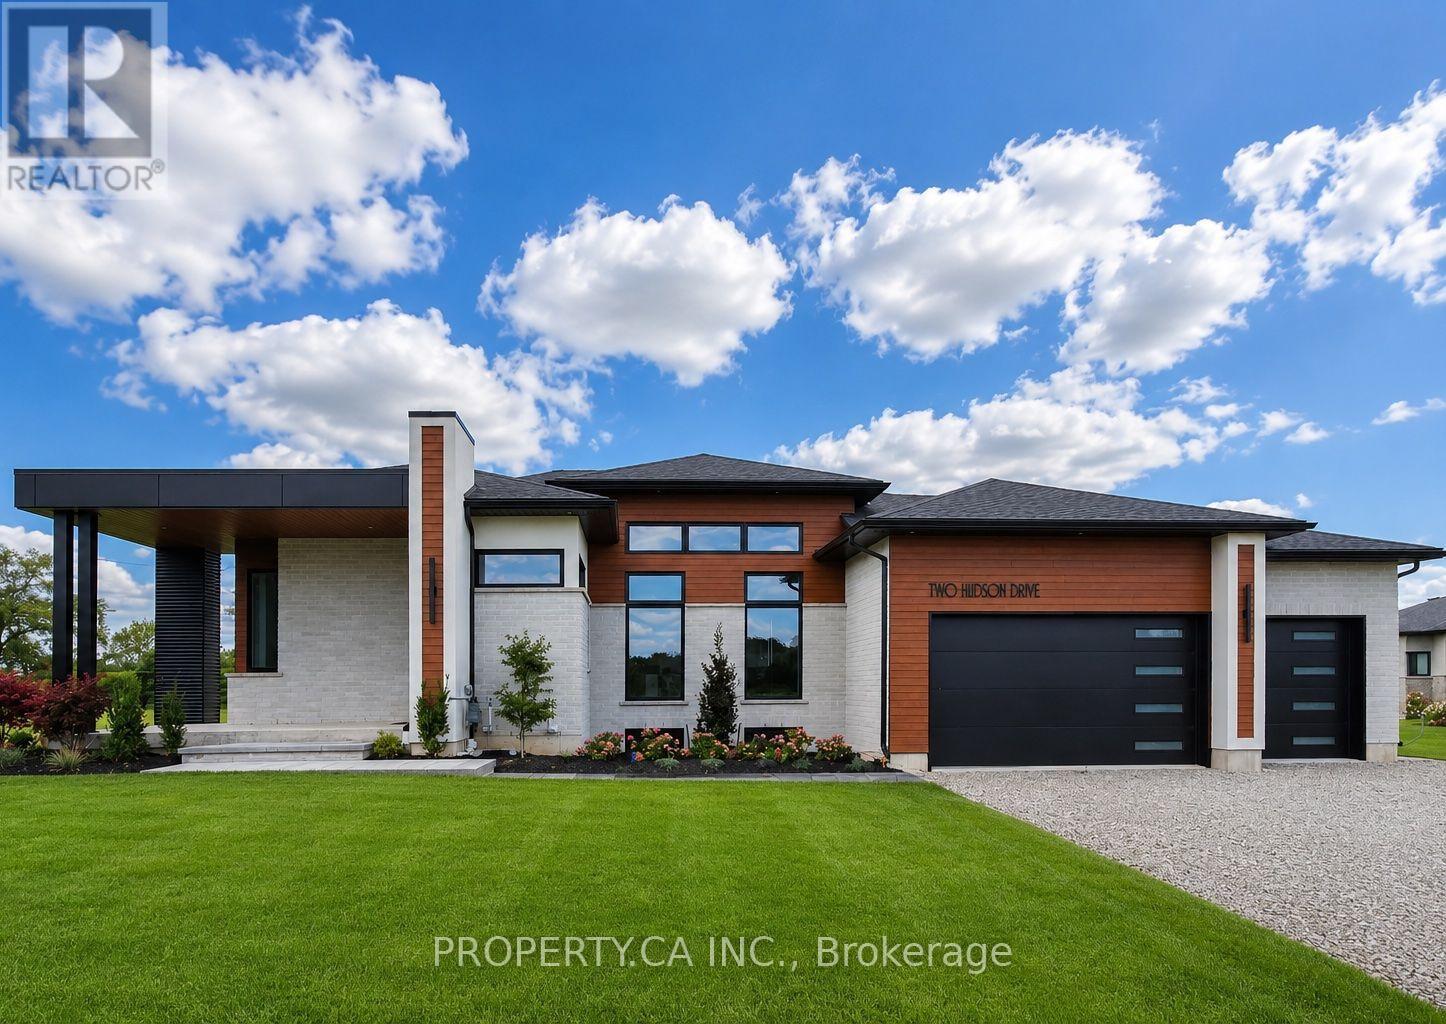
2 Hudson Drive
Brantford, Ontario
SAVE UP TO $130,000 IN HST! Qualifying purchasers may be eligible. Stunning bungalow designed and built by local builder, Carriageview Construction. This home has all the 'WOW' factor with an open concept layout, high ceilings and quality finishes throughout. The kitchen features stainless steel appliances, island and dinette area, with sliding doors to a covered 12'x12' deck. Upgrades include 5/8" engineered hardwood flooring, trim, lighting and more! Main floor Laundry Room & 2 pc bath conveniently located off the Triple Car Garage. The 1755 sq. ft. upper level is complemented by 720sq. ft. of finished lower level space with Bedroom, Rec Room & 4pc. Bath. Future potential for an additional 800 sq. ft. Granny Suite with 2 bedrooms, 4pc. Bath, Kitchen/Living Room & Laundry. Two garage door openers included and irrigation system installed. Backyard to be partially fenced at builder's expense. HST & TARION Warranty included in price. EXTRAS: Potential to finish an 800 sq ft Granny Suite in the basement, which would include: 2 bedrooms, 4pc Bath, combined Kitchen/Living Room & Laundry. Includes HST & TARION. (id:62104)
227 Hood Road
Huntsville, Ontario
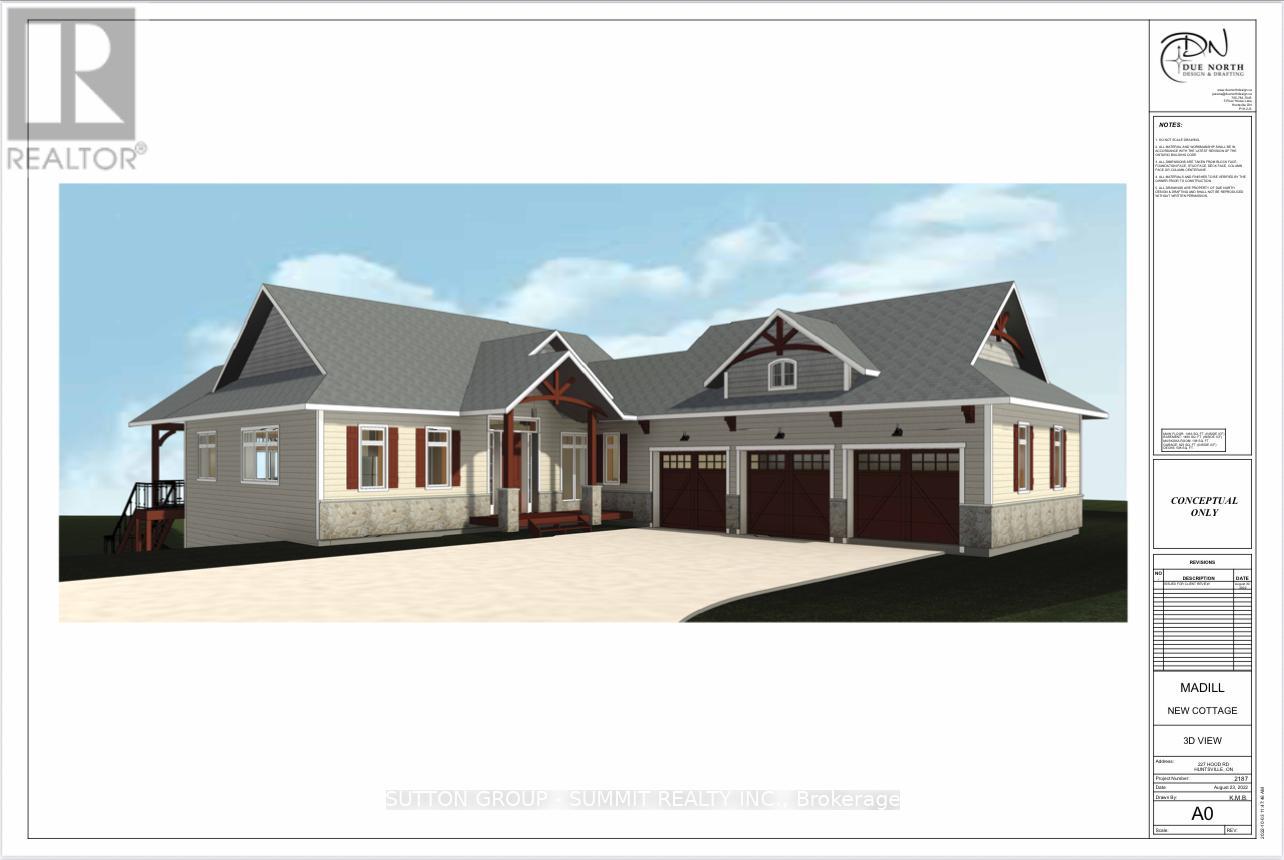
Nestled on the serene shores of Mary Lake, this exceptional waterfront property offers accessto over 40 miles of boating opportunities. This thoughtfully designed 4-bedroom, 4-bathroomlakefront cottage is currently partially completed and presents a rare opportunity to customizethe finishing touches to your vision. Built with quality and efficiency in mind, the homefeatures full ICF construction extending to the roof, an insulated and heated basement slab,and 4 inches of rigid foam insulation in the ceiling for outstanding year-round comfort andenergy performance. The home's advanced heating system includes a main gas furnace forwhole-home heating, a supplementary high-efficiency Navien condensing boiler providing in-floorradiant heat, and a line set already installed to accommodate heating in a future garage. Theboiler is also sized to serve as a backup heating source for the home. In addition, a heat pumpupgrade to the air conditioning system provides efficient heating during the spring and fallseasons, while a gas fireplace on the main floor creates a warm and inviting atmosphere. Plansare in place for an expansive front deck designed to capture breathtaking lake views. Theoutdoor living space is envisioned to include a covered patio area and a Muskoka room, creatingthe perfect setting for entertaining or relaxing while enjoying the waterfront surroundings.The waterfront itself is equally impressive, featuring owned shore road allowance, a clean andshallow sandy-bottom shoreline ideal for swimming, and excellent sun exposure. A boathouseequipped with a boat lift, along with a sun-filled dock complete with stairs, providesconvenient access to the water and enhances the property's exceptional lakeside lifestyle. Thisis a unique opportunity to own a high-quality waterfront retreat in one of Huntsville's mostdesirable boating locations. Taxes not yet assessed on new build. (id:62104)
46 - 60 Elmsdale Drive
Kitchener, Ontario
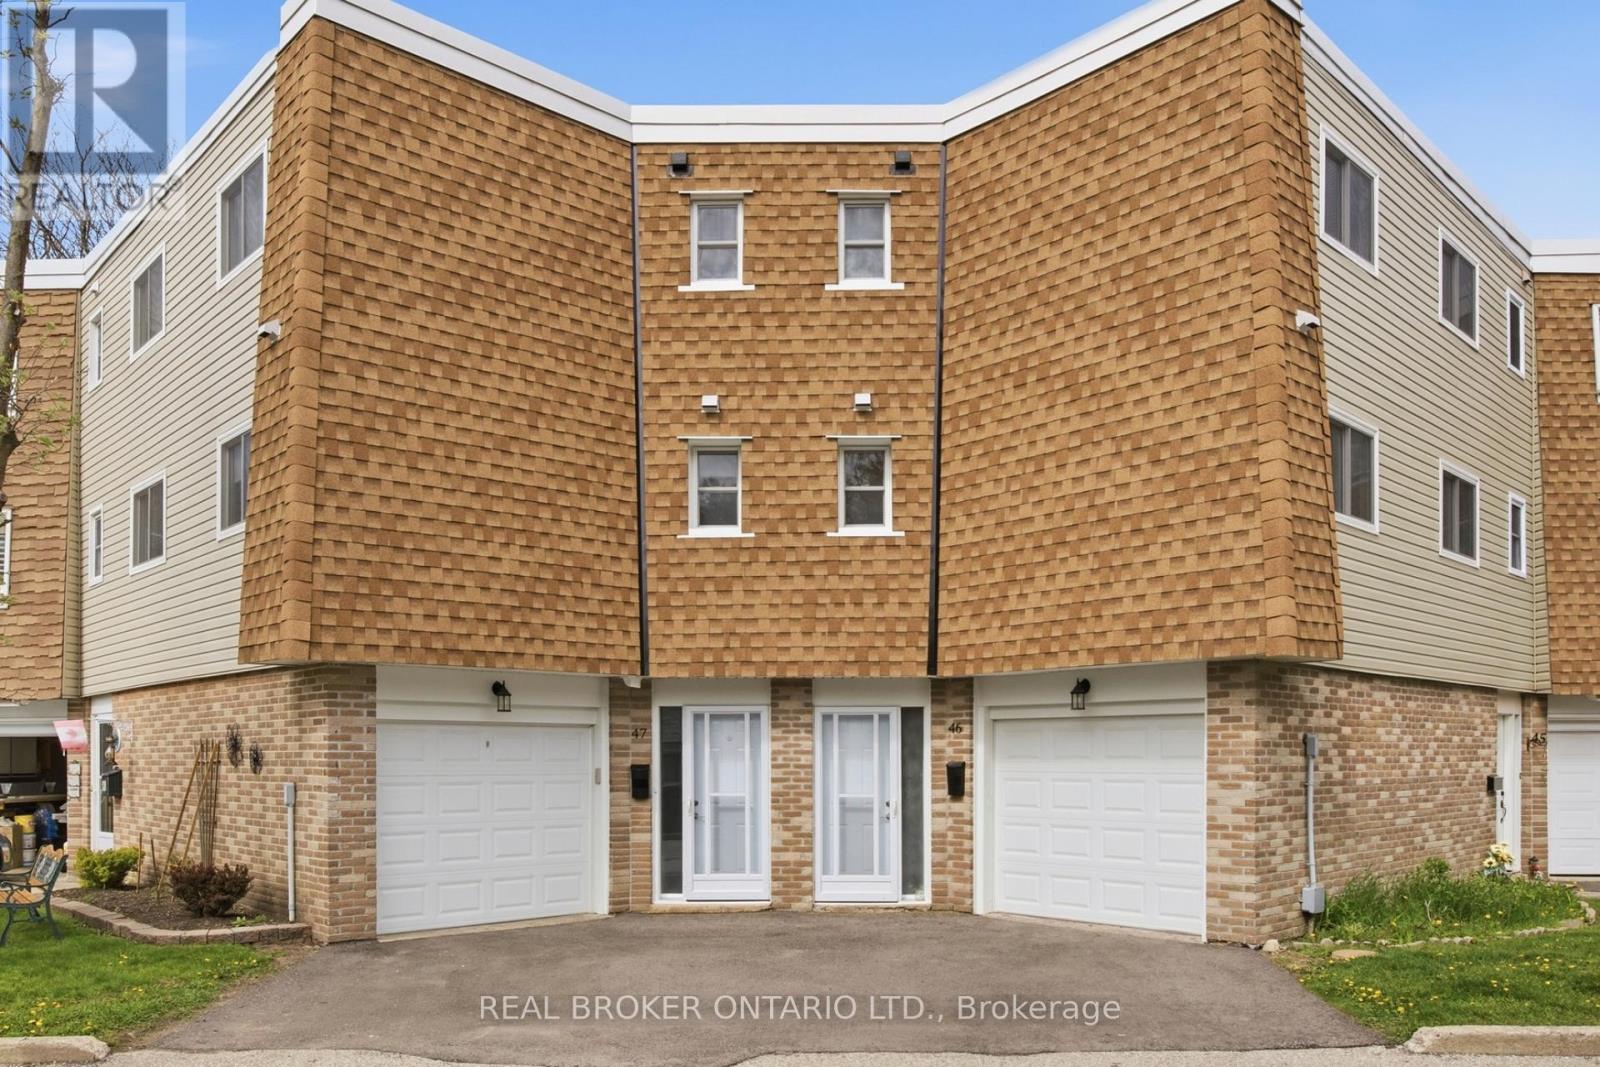
Welcome to Unit #46 at 60 Elmsdale Drive - a bright 3-storey townhouse offering comfortable living in a convenient Kitchener location. This well-maintained home features 3 bedrooms and 3 bathrooms with a functional layout that makes great use of the living space, ideal for families, professionals, or first-time buyers. The interior is filled with natural light, creating a warm and inviting atmosphere throughout the home. Enjoy practical living and entertaining areas designed for everyday comfort. Step outside to the private back patio overlooking the playground, an ideal spot to relax, enjoy your morning coffee, or keep an eye on the kids while they play. Located close to parks, schools, shopping, and other everyday amenities, this home offers the perfect balance of convenience and community living. A fantastic opportunity to own a stylish townhouse in a desirable family-friendly neighborhood! (id:62104)