
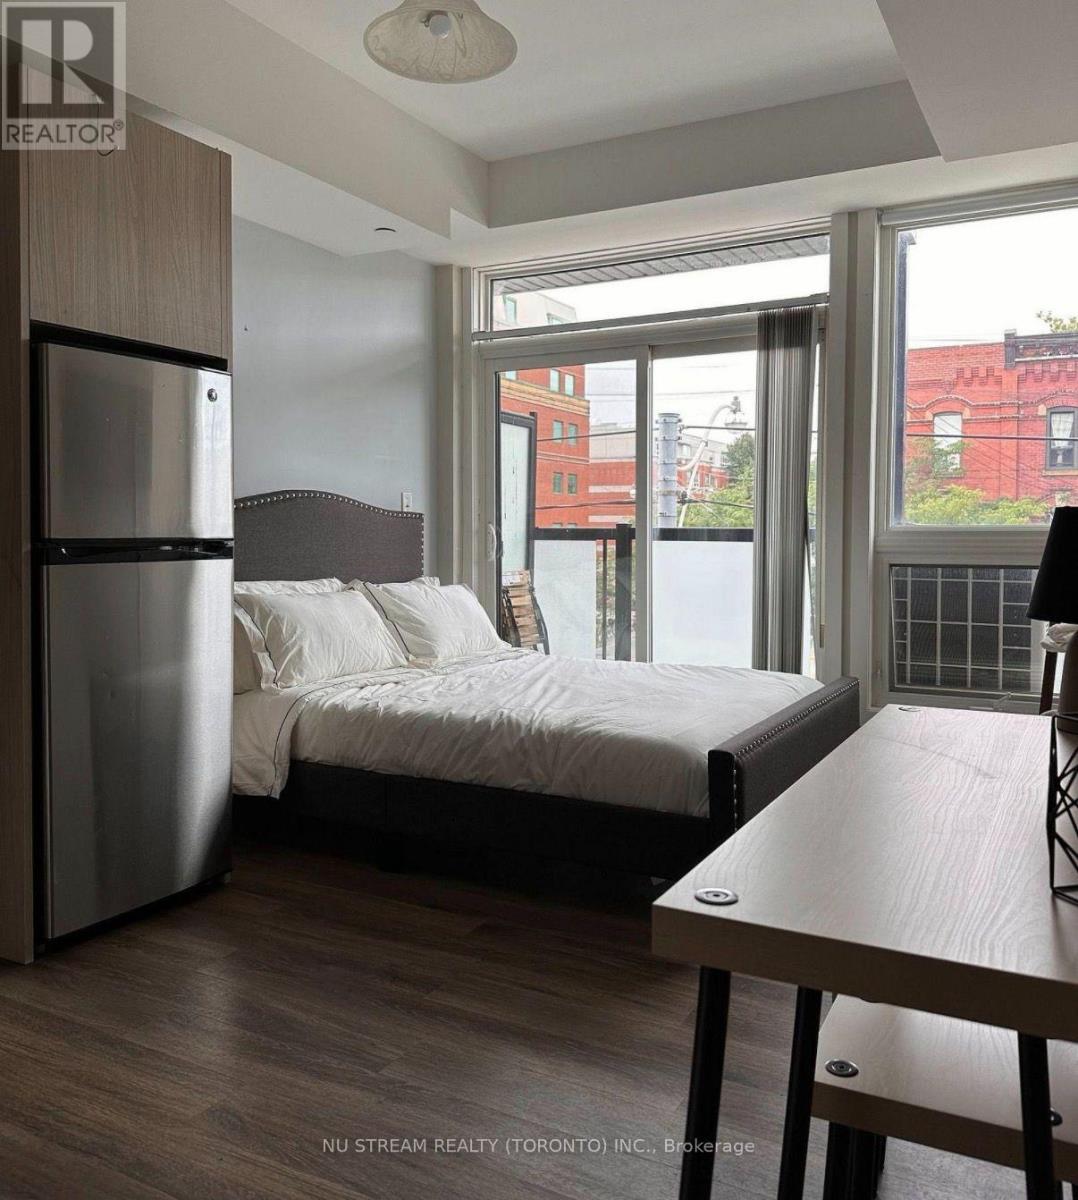
202 - 335 College Street
Toronto, Ontario
Furnished Studio in Downtown Toronto - Steps to U of T! Rare Lease Assignment Opportunity to secure a below-market rent of $1,500/month until April 30, 2027! This fully furnished studio features a private balcony and comes furnished with a Queen-size bed, TV, dining table with 4 chairs, décor, and a 3-piece patio set. Ideally located in downtown Toronto, next to Kensington Market and Chinatown, and within walking distance to the University of Toronto, restaurants, museums, libraries, and hospitals. Public transit is available right outside the building. Heat and water included; tenant pays hydro only. Students and newcomers welcome. A convenient and affordable opportunity to live in the heart of downtown Toronto, close to U of T and everything the city has to offer. (id:62104)
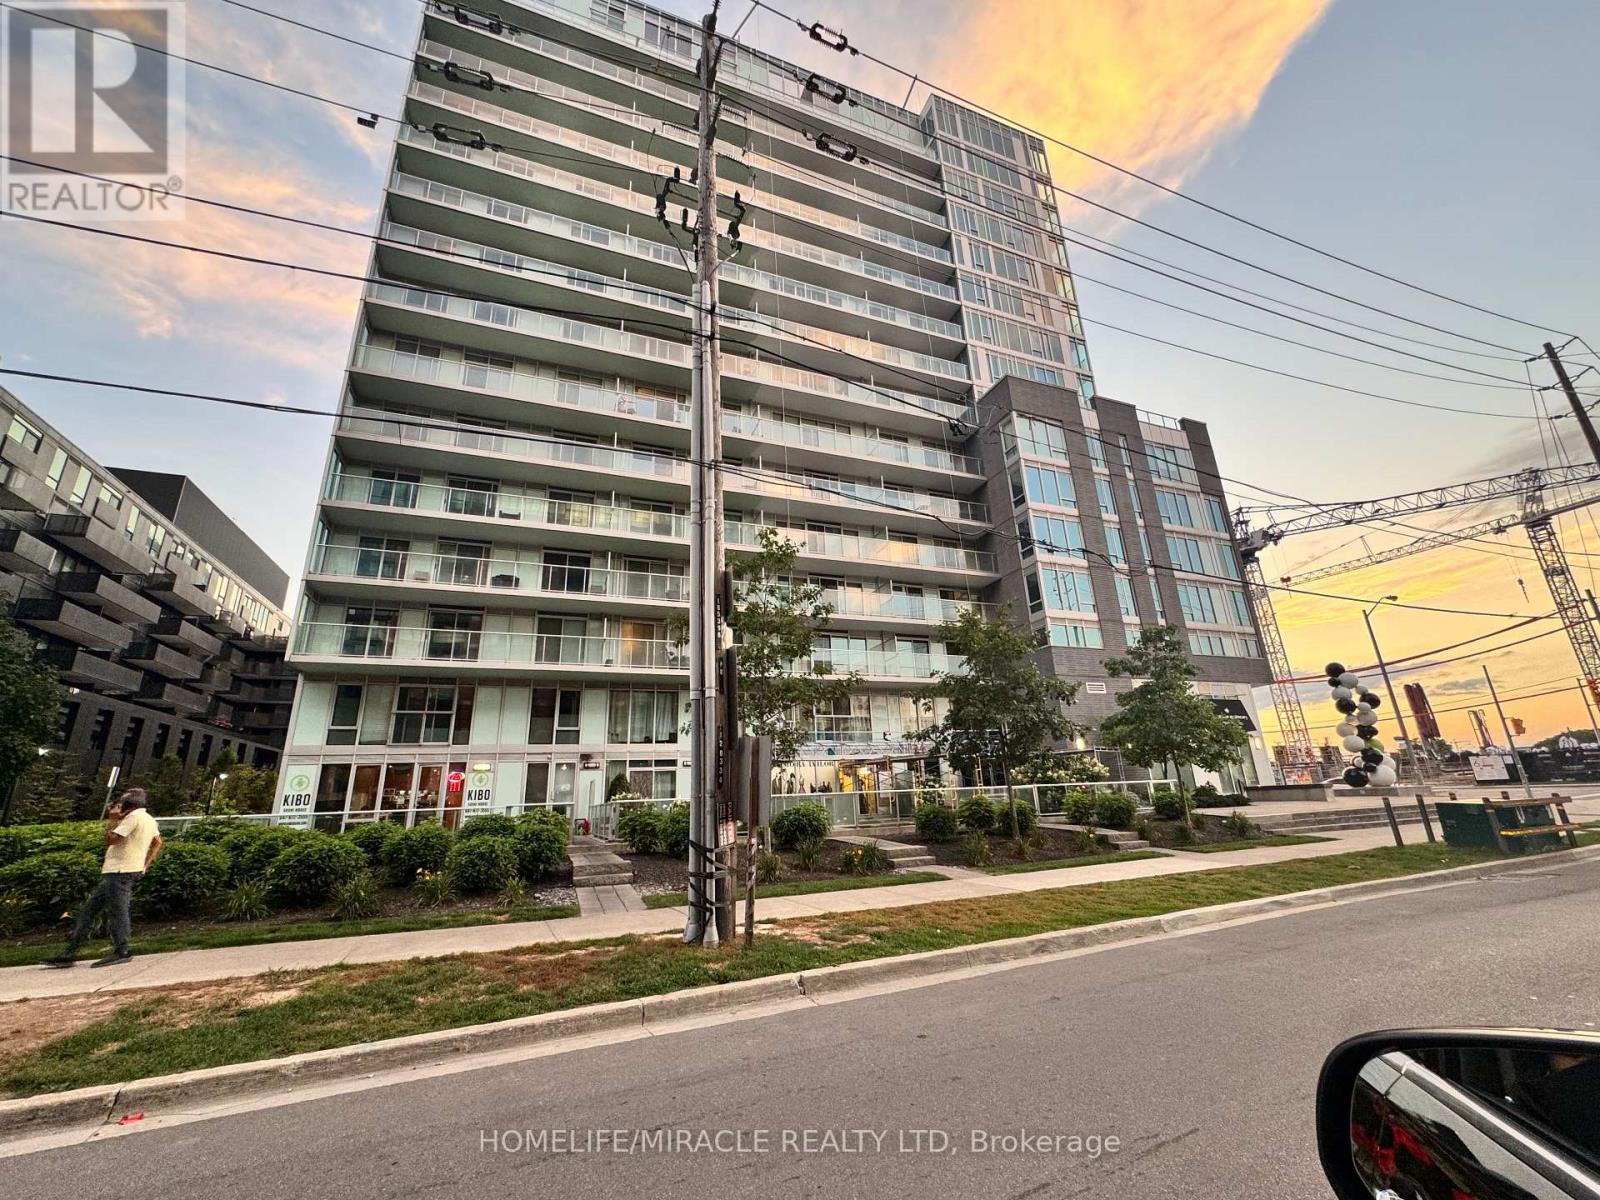
103 - 555 Wilson Avenue
Toronto, Ontario
Welcome to 555 Wilson Ave. Beautiful Apartment for lease, 2-Bedrooms, 2-Bathrooms Condo Townhouse-Style Suite At The Station Condos! This Unique Ground-Level Residence Offers The Convenience Of Condo Living With The Feel Of A Townhouse. Featuring An Open-Concept Kitchen And Living Area, Soaring Ceilings, Large Windows And Walk-Out From The Living Room To An Oversized Private Patio - Perfect For Relaxing Or Entertaining. Modern Kitchen With Granite Counters, Breakfast Bar And Stainless Steel Fridge, Stove, Microwave And Dishwasher. Two Well-Proportioned Bedrooms, Two Full Washrooms And Ensuite Stacked Washer & Dryer. Includes 1 Parking Space.Excellent Building Amenities Including Indoor Pool, Fitness Centre, Concierge, Visitor Parking And Impressive Lobby/Common Areas. Conveniently Located On Wilson Ave With TTC At Your Doorstep And Easy Access To Wilson Subway Station, Allen Rd, Hwy 401, Yorkdale Shopping Centre, Shopping, Restaurants, Schools And Everyday Amenities. Fantastic Opportunity To Lease A Spacious And Unique Two-Level Residence In A Highly Accessible Toronto Location. (id:62104)
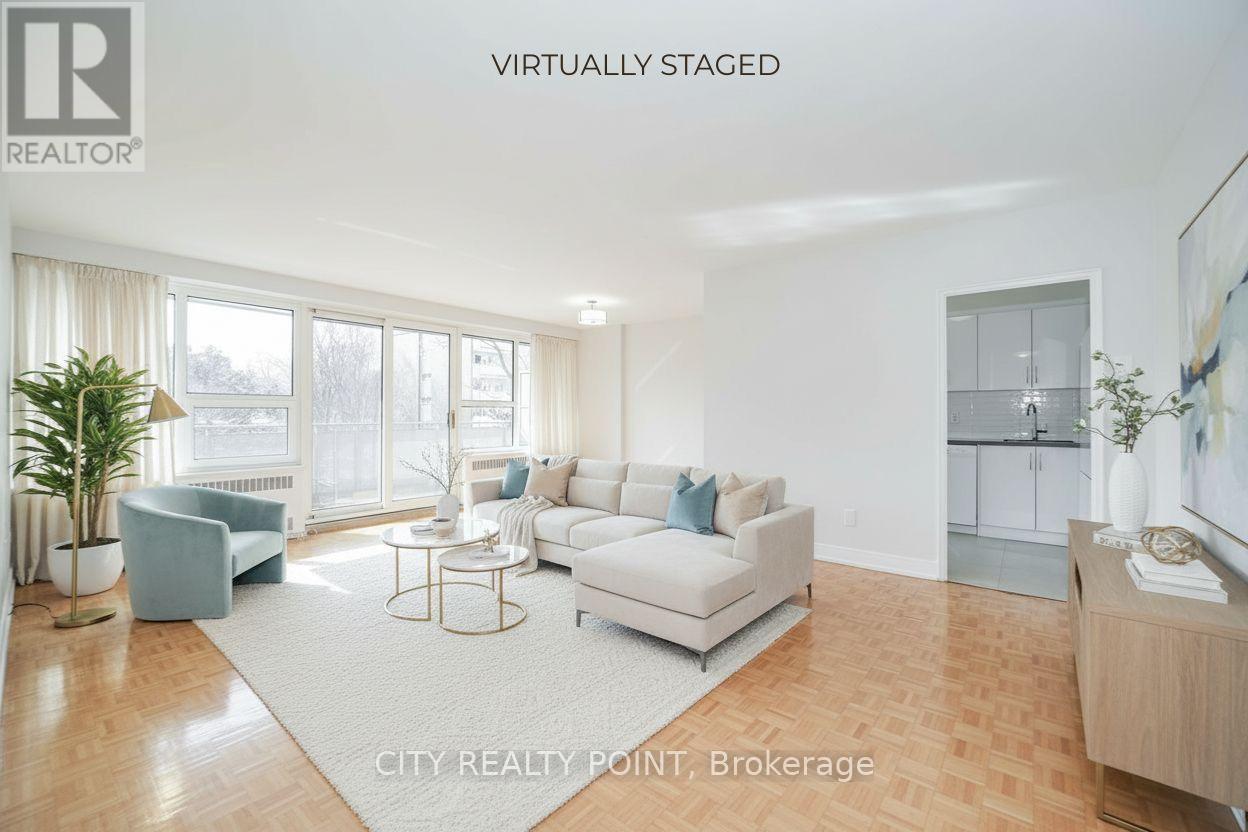
507 - 10 Shallmar Boulevard
Toronto, Ontario
SAVE! | 2 or 3 MONTHS FREE - YOU CHOOSE* 2 months free on 1yr lease OR 3 months free (7, 12 & 18) on a 19 month lease | Move-In This Week | Discover this large, newly renovated 2-bedroom, 2-bathroom apartment at 10 Shallmar Blvd, a gem in a quiet, family-friendly building just off Bathurst. Available immediately, this super clean, bright, and spacious unit includes all utilities (heat, hydro, water) for unbeatable value. The apartment features a freshly renovated kitchen with new appliances (dishwasher, fridge, microwave, stove), hardwood floors, fresh paint, and large windows that flood the unit with natural light. The professionally managed rental and rent controlled building offers on-site laundry and optional A/C (ask for details). Nestled on a peaceful street near the Beltline Trail and green spaces, it's steps from TTC (Eglinton West subway), shops, restaurants, parks, schools, and hospitals, with downtown Toronto's financial district just minutes away. Parking is available ($200/month). Move-in ready - schedule your tour today! 2 months rent free (7th & 11th) on a 1-year lease OR 3 months rent free (7th, 12th & 18th) on a 19-month lease. Parking $200 per month (id:62104)
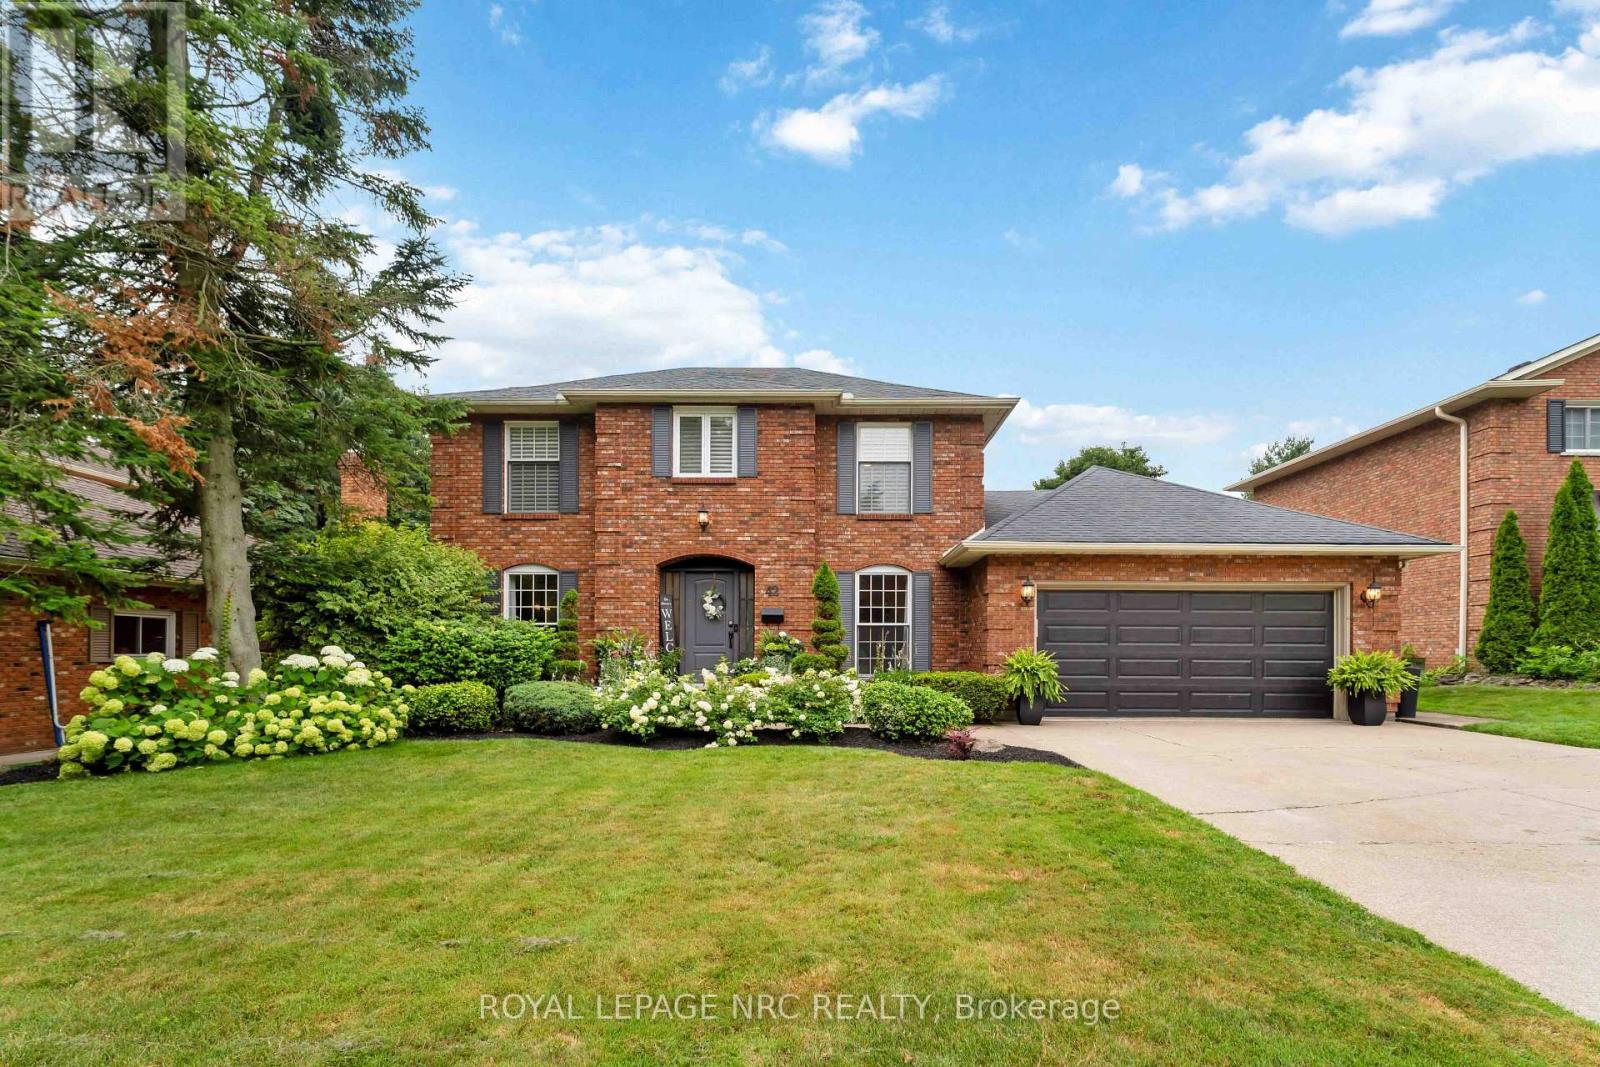
42 Foresthill Crescent
Pelham, Ontario
Welcome to this prestigious Fonthill executive home offering over 2,700 sq. ft. of beautifully designed living space in one of the area's most sought-after neighbourhoods. Nestled on a quiet tree-lined street and within walking distance to parks and the Steve Bauer Trail, this impressive family home blends timeless craftsmanship with exceptional functionality. The spacious main floor offers an inviting eat-in kitchen complete with a large centre island, abundant cabinetry, and an open-concept layout overlooking the cozy family room with a beamed ceiling and stunning stone mantel. Formal living and dining rooms provide elegant entertaining spaces featuring newer engineered hardwood flooring, gas fireplace with marble surround and built in TV. The patio doors off the kitchen lead to your private backyard oasis with a heated, inground pool, ideal for summer BBQs and outdoor entertaining. The main level also includes a dedicated den/home office and convenient main floor laundry and 2 pce bathroom. Upstairs, you'll find 4 generous bedrooms and 2 full bathrooms, including a spacious primary suite with walk-in closet and private ensuite bath. The fully finished lower level offers incredible versatility with a large rec room with built in bar, the perfect place for family fun. There is another room that could be a bedroom/den. This home is a place whee the entire family can relax, work, and play. Additional updates include newer windows on the back of the house, newer entry doors, owned hot water tank (2 yrs old) in ground irrigation system in the front and back, 200 amp panel, blown in attic insulation. Furnace and AC (12 yrs) Roof 14 yrs, pool liner less than 5 yrs old, gas pool heater, pool is chlorine. (id:62104)
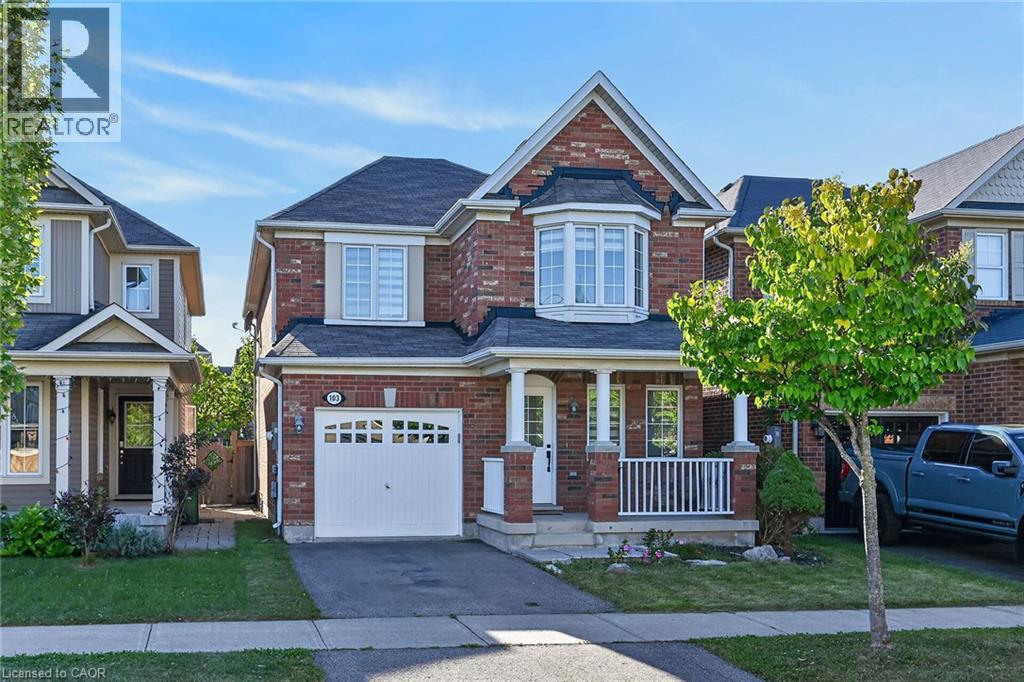
103 Emick Drive
Ancaster, Ontario
Well-appointed 1940 square foot above grade, 4 spacious bedrooms, 2.5 bath. 2-storey home in Ancaster's Meadowlands. This home has a solid brick exterior builder upgrade. The main floor offers oak hardwood throughout, an open concept floor plan, a large formal dining room and a separate dinette, sliding doors to fully fenced rear yard, breakfast bar in kitchen, solid oak stairs to the upper level with new second floor laminate 2026, freshly painted though out, new light fixtures, new vanity powder room, new black mate hardware though out, newer appliances ( washer 2026 ), new zebra blinds, list goes on! A single car garage with inside entry. The upper level laundry. Carpet free. Roughed in central vacuum. Easy access to schools, parks, Redeemer University College, shopping, 403 highway access, restaurants/Costco and more. (id:62104)
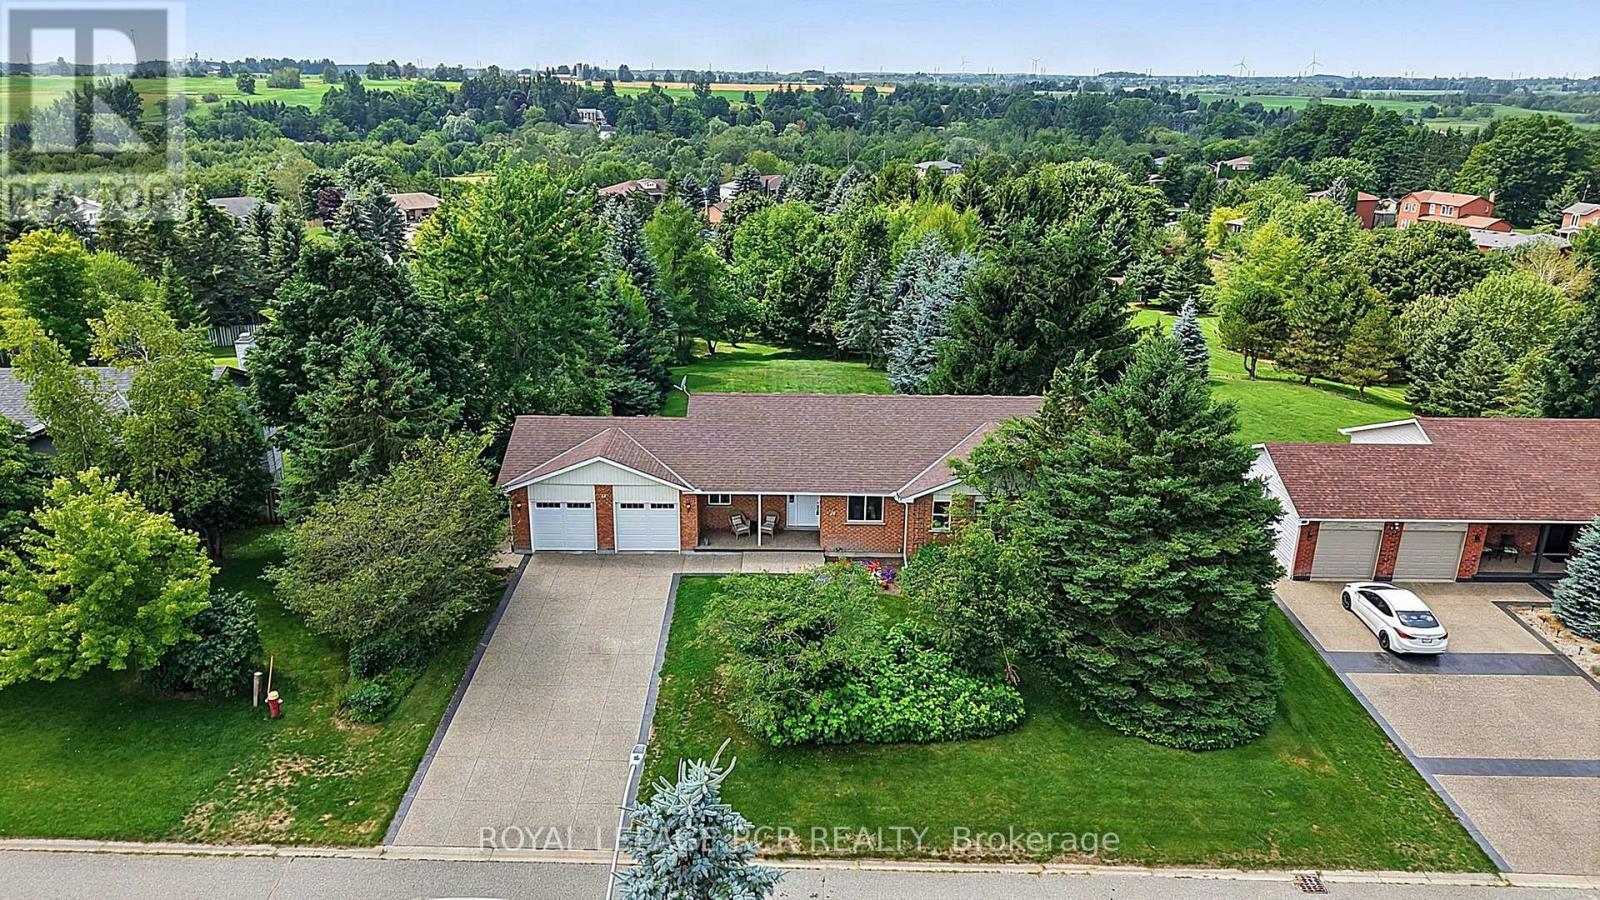
12 Peter Street
Amaranth, Ontario
****OPEN HOUSE SATURDAY OCTOBER 3rd 12-2pm****WATCH THE REALTOR.ca VIDEO TOURS FOR THE FULL EXPERIENCE! Welcome to 12 Peter Street, a bright and spacious true bungalow situated on a beautiful 0.67-acre lot in the charming hamlet of Waldemar, just 12 minutes west of Orangeville! Lovingly maintained by its original owners, this inviting home offers comfortable one-level living with three bedrooms and two full bathrooms. The sun-filled eat-in kitchen provides plenty of room for family meals and features a walkout to the deck, where you can relax and enjoy the privacy of the backyard. A separate dining room is ideal for hosting family and friends, while the cozy living room just off the kitchen offers a comfortable place to unwind. The primary bedroom features a walk-in closet and private ensuite bathroom. The convenient main-floor laundry and mudroom provides direct access to the double-car garage, which also has a separate exterior door leading to the deck. Downstairs, the expansive finished walkout basement adds an impressive amount of living space and includes a rough-in for an additional bathroom. With its separate entrance and flexible layout, the lower level offers excellent potential for an in-law suite, extended family living, a recreation area or home office. Outside, the expansive and private backyard provides plenty of room to garden, entertain or simply enjoy the peaceful surroundings. The exposed-aggregate concrete and pebble driveway provides ample parking and attractive curb appeal. Notable updates include roof shingles replaced in 2017, garage doors replaced in 2022 and the driveway completed in 2025. Located just steps from the Grand River and the Upper Grand Trailway, this home offers peaceful village living while remaining convenient for commuters. A wonderful opportunity to bring your own style and ideas to a well-cared-for home in a truly special setting. (id:62104)
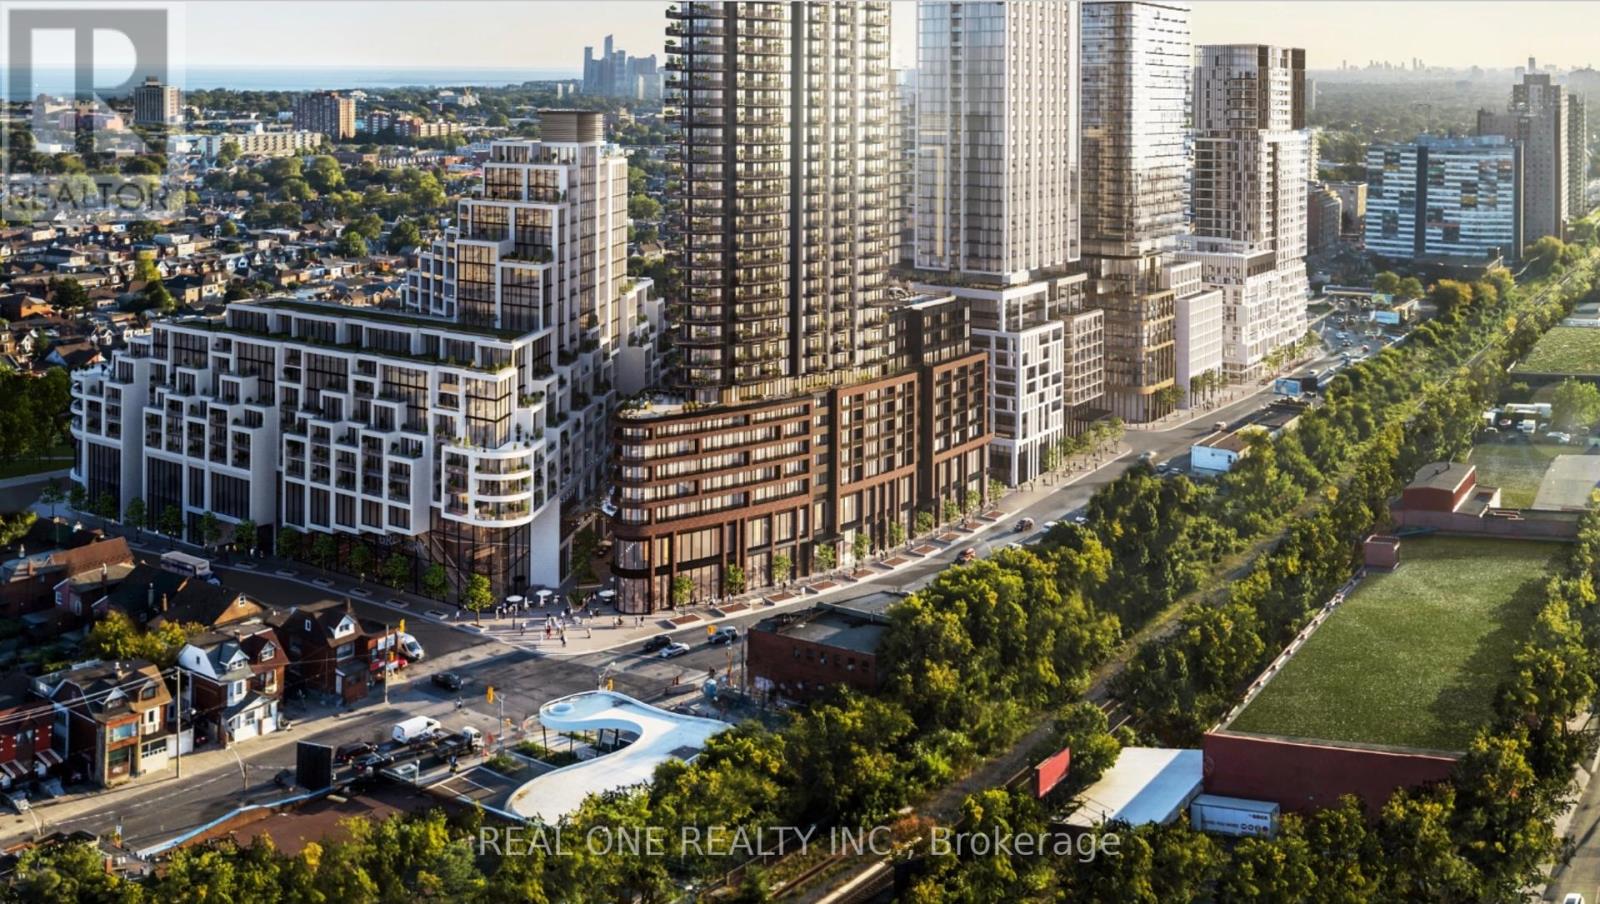
2202 - 1285 Dupont Street
Toronto, Ontario
Nearly New Southwest Facing 2 Bedroom & 2 Bathroom Condo Suite with Huge Windows & Stunning City & Lake Views!! The Designer Kitchen & Dining Area with Integrated Appliances is Combined with the Living Room Boasting Walk-Out to Large (131 Sq.Ft.) Balcony! Primary Bedroom Boasts Classy 3pc Ensuite & Huge Window with Amazing Views! 2nd Bedroom/Den, 4pc Main Bath & Ensuite Laundry Completes the Unit. 660 Sq.Ft. + 131 Sq.Ft. Balcony = 791 Sq.Ft. per Builder Plan. 9' Ceilings. Includes 1 Underground Parking Space & Access to Exclusive Storage Locker! Desirable Location in Toronto's Anticipated Master-Planned Galleria on the Park in Dupont's Vibrant Community - a Neighbourhood of Condos, Shops, Gathering Spaces & More, All Located Next to an Incredible 8 Acre Park Right Outside Your Door! Just a Short Walk to Shopping, Restaurants & Amenities, Public Transit, Parks, Rec Centre & So Much More! Fabulous Amenities Include 24Hr Concierge, Rooftop Pool, Outdoor Terrace, Fitness Centre, Co-Working Space & Social Lounge, Kids Play Area, Games Room, Dining Room & Much More! (id:62104)

118 - 1569 Rose Way
Milton, Ontario
Welcome to this beautifully maintained 2-bedroom, 2-bathroom condo townhouse in Milton's newer Boyne community. Built in 2024 and offering 900+ sq. ft. of thoughtfully designed living space, this modern home is an excellent fit for couples, young professionals, first-time buyers, or a small family looking for a move-in-ready property. The home features a bright, open-concept living and dining area with contemporary flooring and a neutral colour palette throughout. The kitchen is both functional and inviting, with stainless-steel appliances, ample cabinetry, granite countertops, double sinks, a breakfast bar and plenty of prep space, while remaining open to the main living area-ideal for everyday living and entertaining. Both bedrooms offer comfortable proportions and storage, with the primary bedroom featuring a walk-in closet and private ensuite bathroom. A second full bathroom adds flexibility for children, guests, or a work-from-home setup. One of the standout features is the balcony, creating a genuine extension of the living space for morning coffee, or relaxing during the warmer months. The balcony has a gas line and allows for BBQ use. The unit also offers in-suite laundry, dedicated storage space and a clean, contemporary interior that still feels virtually new. (id:62104)
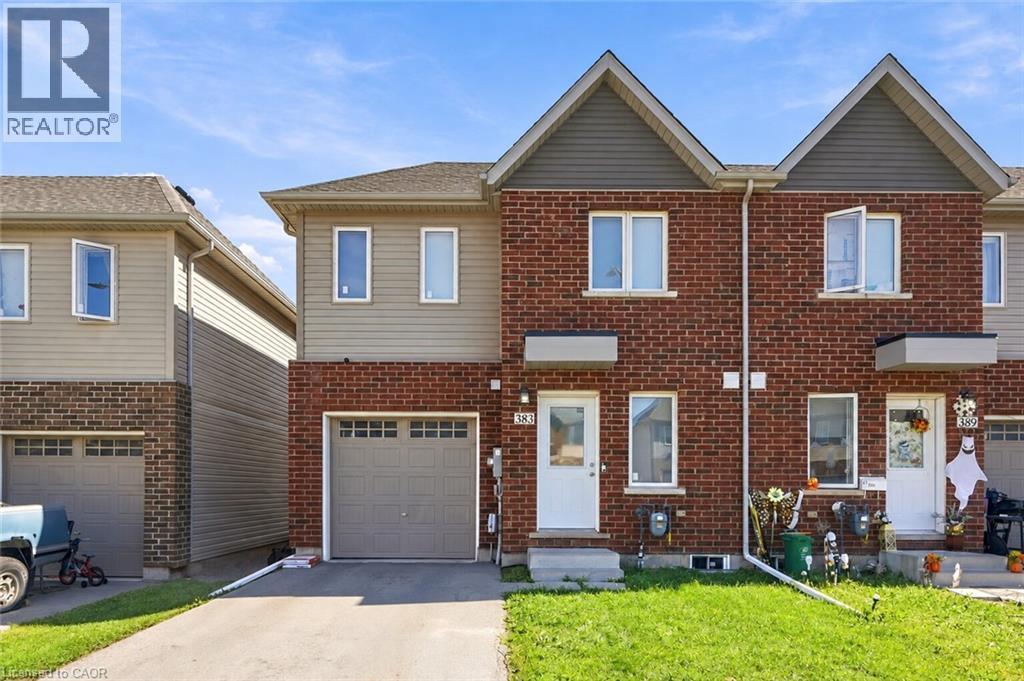
383 Chaffey Street
Welland, Ontario
Welcome to 383 Chaffey Street, a 2022-built end-unit townhome offering modern construction, a functional layout, and plenty of flexibility for today's lifestyle. The bright and inviting main floor features an open-concept design with a modern kitchen complete with quartz countertops and newer appliances, complemented by new faucets and new LED ceiling lights throughout. The kitchen flows seamlessly into the living room and out through sliding doors to the rear deck and deep backyard with brand-new fence. A main-floor bedroom with ensuite access to the 4-piece bathroom provides the option for convenient main-floor living, while the two additional bedrooms upstairs offer plenty of space to suit your needs, whether for family, a home office, hobbies, or additional living space. Main-floor laundry adds even more everyday convenience. The unfinished basement provides excellent potential for future additional living space, a recreation room, bedroom, bathroom, home office, or in-law suite, subject to applicable approvals. Located in a growing Welland community close to the Welland International Flatwater Centre, Welland Hospital, parks, shopping, public transit, and major amenities, with easy access to Port Colborne and Niagara Falls. Offering modern 2022 construction, a versatile layout, and room to grow, 383 Chaffey Street is a home that can adapt beautifully to your lifestyle for years to come. (id:62104)
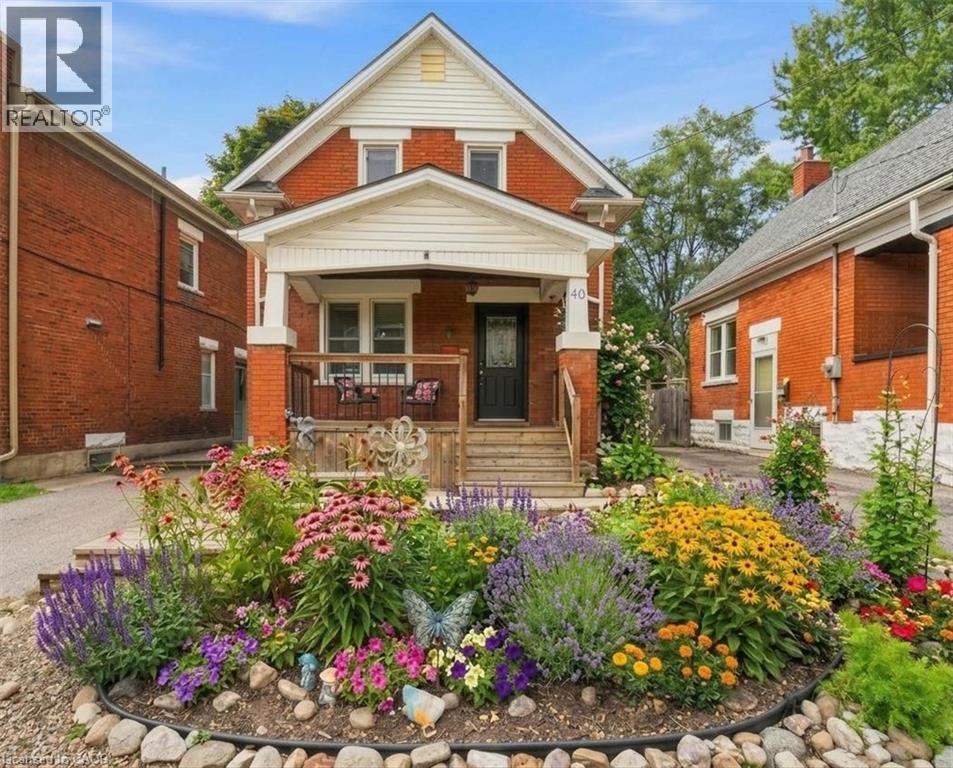
40 Guelph Street
Kitchener, Ontario
Beautifully maintained and thoughtfully updated, this charming home offers the perfect blend of heritage character, modern comfort and space for a growing family. Warm maple hardwood flooring flows throughout, while numerous updates—including windows, electrical, plumbing, and central air— a high-efficiency furnace, tankless water heater, roof and stainless steel kitchen appliances—make this a home you can simply move into and enjoy. The bright kitchen features a convenient breakfast bar, perfect for busy mornings, homework or casual family meals. Just off the kitchen is a bonus main floor laundry/mudroom, providing a practical everyday drop zone for coats, shoes, backpacks and extra storage. The dining room walks out to a spacious wood deck with a natural gas BBQ line, creating an easy extension of the living space for fall dinners and entertaining. The fully fenced backyard offers plenty of room for children and pets to play, while the unique two-storey shed with hydro provides fantastic additional space for a workshop, hobby area, artist studio or extra storage. The upper level features three bedrooms, each with hardwood flooring and windows that fill the rooms with natural light, creating bright and comfortable spaces for the whole family. Side door and back door separate entrance plus patio sliders to backyard. Set on a mature, tree-lined street in a welcoming and highly sought-after Midtown neighbourhood, this location offers families the best of both convenience and community. Walk to schools, parks and the Spur Line Trail, Google, LRT, Sunlife, the Transit Hub and GO/VIA Station and Grand River Hospital (WRHN) all close by. Ideally positioned between Uptown Waterloo and Downtown Kitchener, with shopping, restaurants, recreation and everyday amenities just minutes from home. Some photos virtually staged (id:62104)
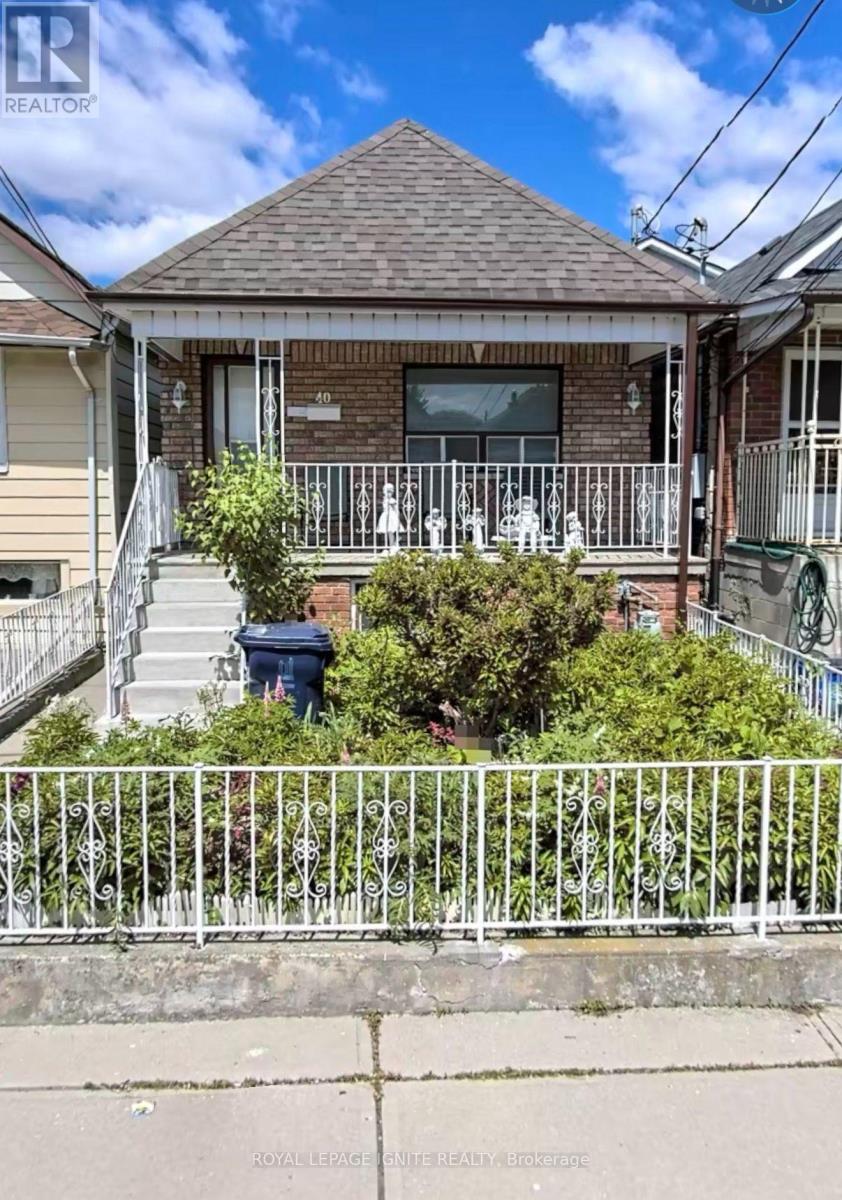
40 Avon Avenue
Toronto, Ontario
Welcome to this charming and spacious Detached bungalow on a Deep lot in the desirable Rockcliffe-Smythe neighborhood. This long well laid out Home features 2 Bedrooms on the main floor & 2 additional Bedrooms in the Basement, with 2 kitchens offering great flexibility for extended family or additional living arrangements. The main floor includes a bring Living room & 4 Piece bath, while the basement offers a generous family Room, wet bar & a walkout to a beautiful patio, perfect for family gatherings & Summer BBQ's. Enjoy a large back yard ideal for gardening & growing Vegetables plus a 1 Car garage &, 2 additional laneway Parking Spaces A wonderful family home with space, comfort, and endless possibilities! Close to everything just steps away including, Hwy's, Shops, bakeries, Restaurants and so much more. Don't miss this one! (id:62104)
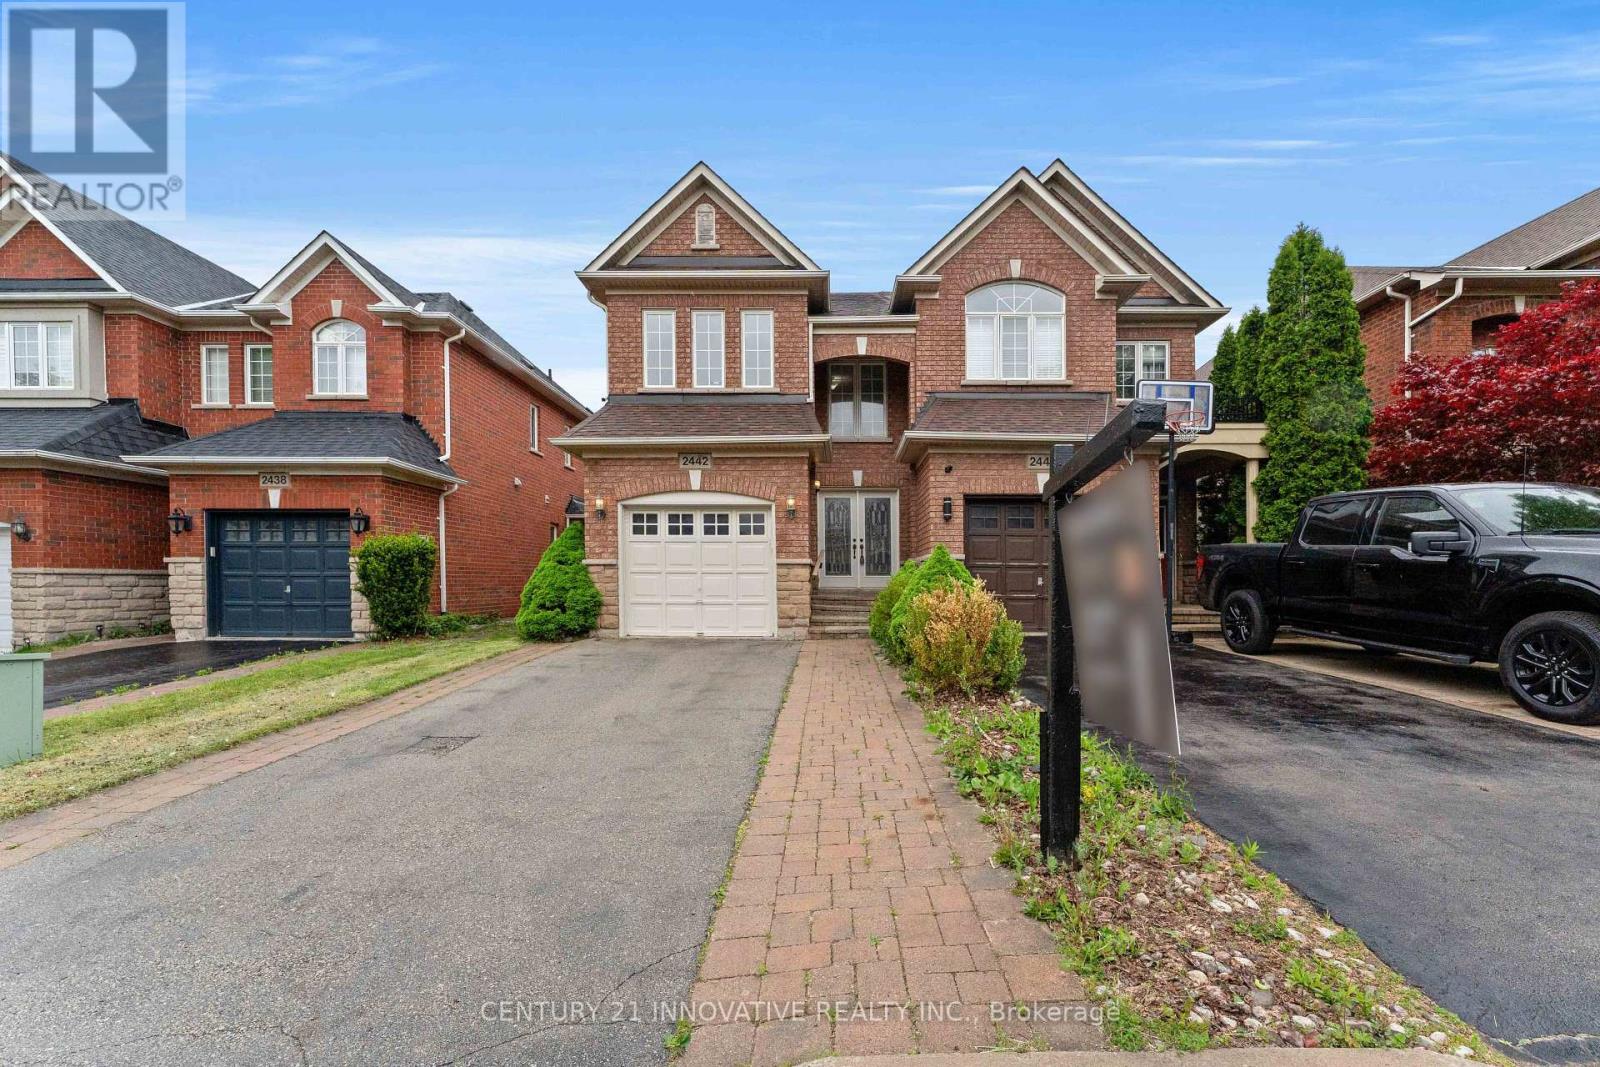
2442 Felhaber Crescent
Oakville, Ontario
Welcome to 2442 Felhaber Crescent - a stylish and meticulously maintained 3-bedroom, 4-bathroom home offering approximately 1,850 sq. ft. of bright, open-concept living space, plus a fully finished basement with in-law suite potential. Nestled in the prestigious Joshua Creek neighbourhood, this home combines elegant design with thoughtful upgrades throughout. Step into a welcoming 2-storey foyer with a curved staircase and enjoy the freshly stained hardwood floors and refinished staircase that elevate the main level. The family-sized eat-in kitchen has received a modern facelift, including freshly painted cabinets, sleek new handles, and stainless steel appliances. The breakfast area overlooks a cozy great room with gas fireplace and walk-out to the fenced backyard with a large deck - perfect for entertaining or relaxing. Separate living and dining rooms offer great flow for hosting, while upstairs features three spacious bedrooms and two full baths, including a primary suite with walk-in closet and ensuite. The fully finished lower level is ideal for multi-generational living or rental potential, featuring a brand-new full bathroom, a newly designed laundry room, a large recreation/family room, and a second kitchen. Located close to top-rated schools, trails, parks, shopping, transit, and major highways -this is your chance to own a turn-key home in one of Oakville's most desirable communities. (id:62104)
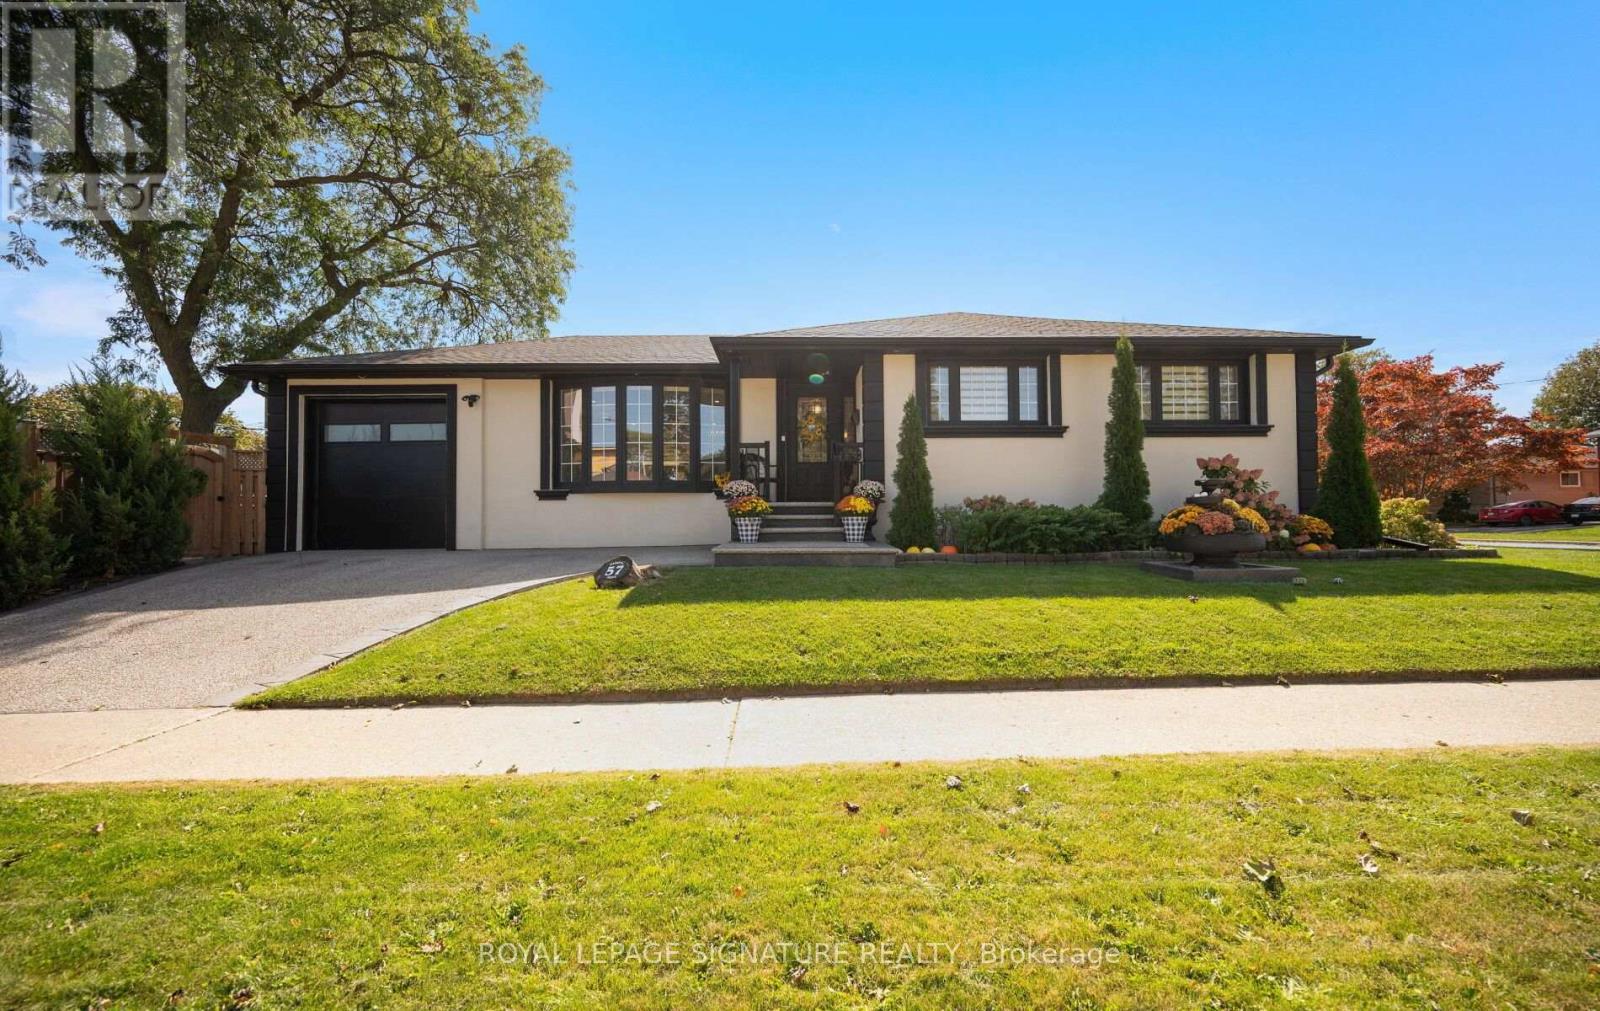
57 Sabrina Drive
Toronto, Ontario
Fully Renovated & Move-In Ready Bungalow In A Quiet, Family-Friendly Neighbourhood! This beautifully updated home offers a thoughtfully designed layout with exceptional attention to detail. The impressive chef's kitchen features premium appliances, an abundance of cabinetry & a large island with extensive wrap-around storage, overlooking the spacious open-concept dining & living areas. Enjoy the warmth of an electric fireplace, pot lights & an open concept floor plan that you cant beat, a true entertainers dream! 3 Spacious bedrooms including a primary bdrm with a rare ensuite bath. All bedrooms feature custom B/I closets. The separate-entry finished lower level provides excellent versatility & room for everyone! A true family room with a newer gas fireplace, built in shelves and cabinets. Tons of storage! Plus a 'bonus' large additional bedroom that offers a generous walk-in closet, built-in shelving and a dedicated study area. +Total 4 Bdrms, +3 Baths & 2 Fireplaces+ The finished, climate-controlled garage is a true bonus, complete with its own A/C, black rubber flooring, cabinetry/counter space -ideal as a gym, workshop, office, hobby room or multi-purpose space. Smart-home features include Ring cameras, Nest thermostat, smart appliances, app-controlled garage door & timed exterior lighting. Additional upgrades include updated windows/roof (previous owner) tankless water heater, water softener, owned furnace, sump pump & backwater valve. Outside, enjoy incredible curb appeal with a beautiful front-yard, mature greenery, plus a gazebo perfect for entertaining & a gas line for your BBQ. A wide driveway adds additional parking beyond the garage. Ideally located close to Hwy 401 & 427, Pearson Airport, Etobicoke North GO, UP Express, Kipling Subway/GO, with restaurants, parks, splash pad, tennis courts & everyday conveniences nearby. Catholic & French immersion elementary schools are just a short walk. There's something special about this one! (id:62104)
1286 Napier Crescent
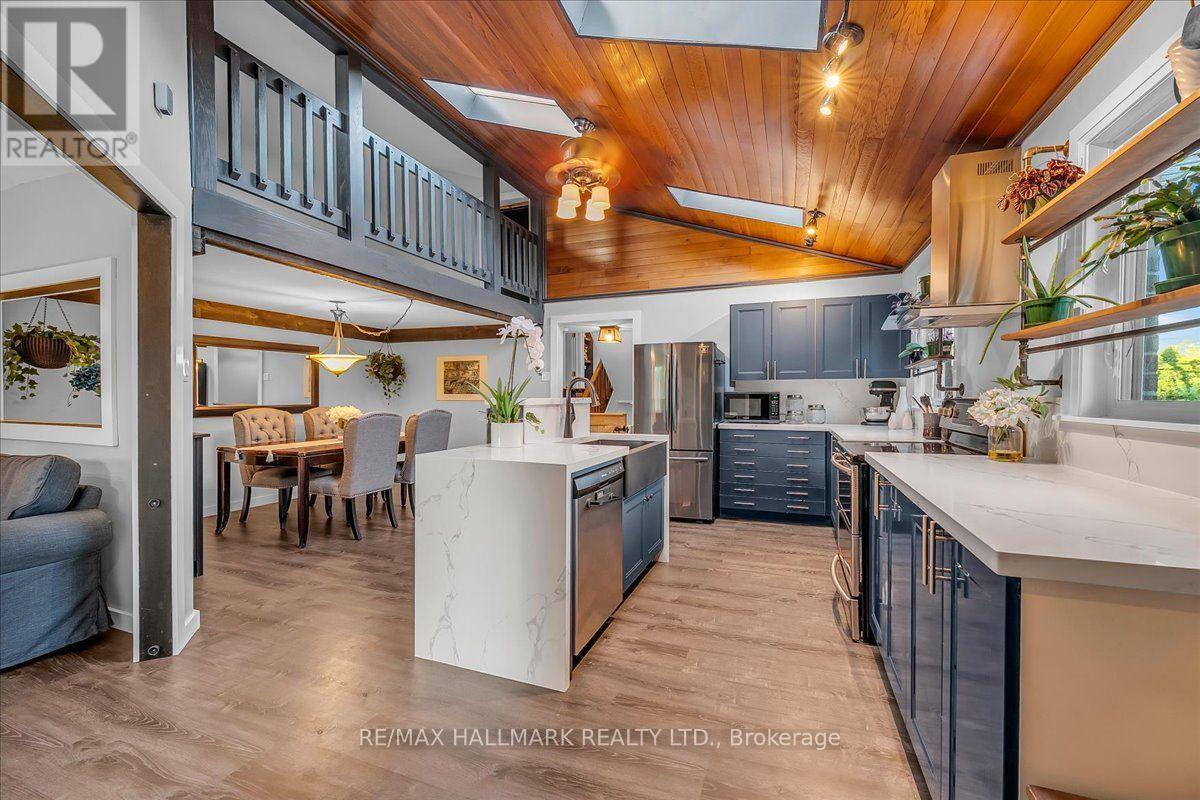
Oakville, Ontario
Welcome to 1286 Napier Cres, where timeless craftsmanship meets modern family living. Thoughtfully reimagined with modern organic design, this move-in-ready home offers 4 beds, 3 baths & beautifully finished living space across multiple levels, with only a few stairs in-between. At the heart of the home is a spectacular custom kitchen featuring soaring vaulted cedar ceilings, skylights, quartz countertops, custom cabinetry, S/S appliances & a rare open loft, perfect as a home office, reading nook, playroom or creative space. This home is truly a unique gem in an amazing neighbourhood! Renovated throughout, this home showcases rich wood beam accents, handcrafted live-edge walnut shelving, authentic sliding barn doors w/custom cast-iron hardware, LifeProof flooring, upgraded PVC trim & baseboards, new solid oak staircases & railings, fresh paint, updated lighting & quality finishes throughout. The finished walkout lower level offers exceptional flexibility w/spacious in-law suite, recreation area, full bathroom, laundry & abundant hidden storage. Major improvements over the years include the kitchen, flooring, electrical, plumbing, furnace, A/C, roof, windows, doors, waterproofing, fencing, deck, landscaping & much more, reflecting years of thoughtful investment & pride of ownership. Step outside to a beautifully rebuilt private deck & professionally landscaped backyard with an open rear setting offering enhanced privacy & peaceful green views instead of neighbouring homes, perfect for outdoor entertaining and/or relaxation. Located on a quiet family-friendly crescent, in South East Oakville, walking distance to top rated IB schools, Sheridan College, Oakville Golf Club, Oakville Place shopping center, amazing restaurants, parks, trails, Oakville Express GO, & major HWYs, this home offers the perfect balance of unique beauty, thoughtful functionality & unbeatable convenience. Only 4 kms to downtown Oakville, Michelin star restaurants, waterfront parks, marinas & more! (id:62104)

916 Mcnair Circle
Milton, Ontario
Great Opportunity to own "Mattamy's Hawthorne Village" "Lindbrooke Model". Stunning Semi-Detached home with S.S appliances and open concept layout. Many upgrades; Hardwood floor (Main), Quartz Kitchen Counter, Brand New Backsplash, freshly painted entirely, with large patio doors & windows. Main entrance tiles and powder room are marble. 3 Spacious Bedrooms, Brand New Roof (2024). Walk to Good Public and Catholic School. Beautiful back yard with patio. Enjoy quiet living at it's finest! (id:62104)
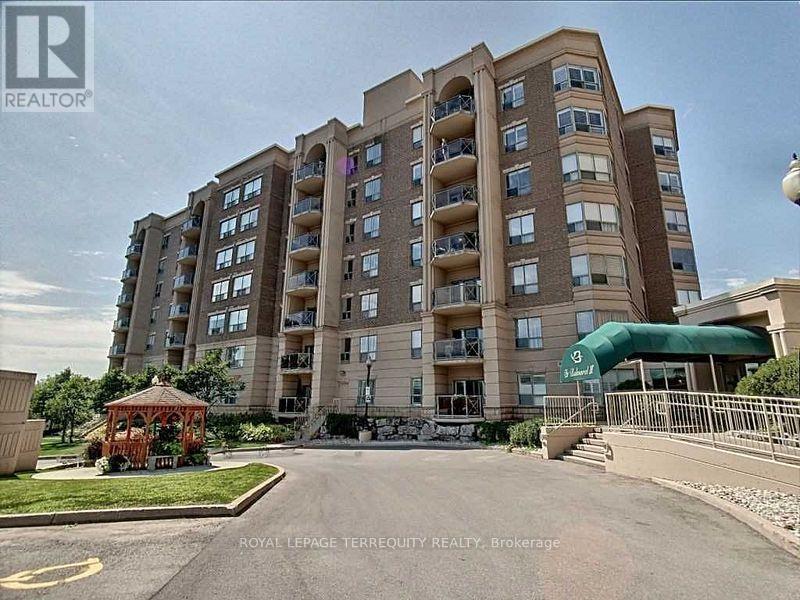
212 - 2085 Amherst Heights Drive
Burlington, Ontario
MOTIVATED SELLER!! Bright & Spacious South-Facing Condo in the Heart of Burlington - Balmoral II. Welcome to Balmoral II, a highly desirable low-rise condominium community ideally located in the heart of Burlington. This south-facing 2-bedroom, 2-bathroom suite offers 1,428 sq. ft. of bright, open-concept living space with 9-foot ceilings and sunlight streaming in all day. The spacious living room features a coffered ceiling and a cozy fireplace, creating a warm and inviting atmosphere. The kitchen offers a walk-out to an open balcony, perfect for morning coffee or evening relaxation. The primary bedroom includes a Juliette balcony that lets in fresh air and natural light. You'll appreciate rich laminate flooring throughout, mirrored closets, and ample storage, including a full-size laundry room that doubles as a pantry. This unit also comes with in-suite laundry, underground parking, and a separate storage locker for added convenience. Residents of Balmoral II enjoy a wide range of amenities, including a party room with a kitchenette, library, fitness centre, hobby/workshop room, car wash bay, and a BBQ area with outdoor seating. EV charging stations are also available on site. Located just off Brant Street and Highway 407, this prime location offers easy access to shopping, dining, parks, and transit-perfect for commuters, downsizers, or anyone seeking a comfortable, carefree lifestyle in a well-maintained building. The fees cover heat, CAC, water, parking, locker, building insurance, and common elements. Wow, priced at $483.00 per sq. foot. Owners pay their own hydro, internet, cable, etc. The unit is heated by a water heat pump. Don't miss your chance to own this bright and beautifully maintained condo in one of Burlington's most sought-after communities! (id:62104)
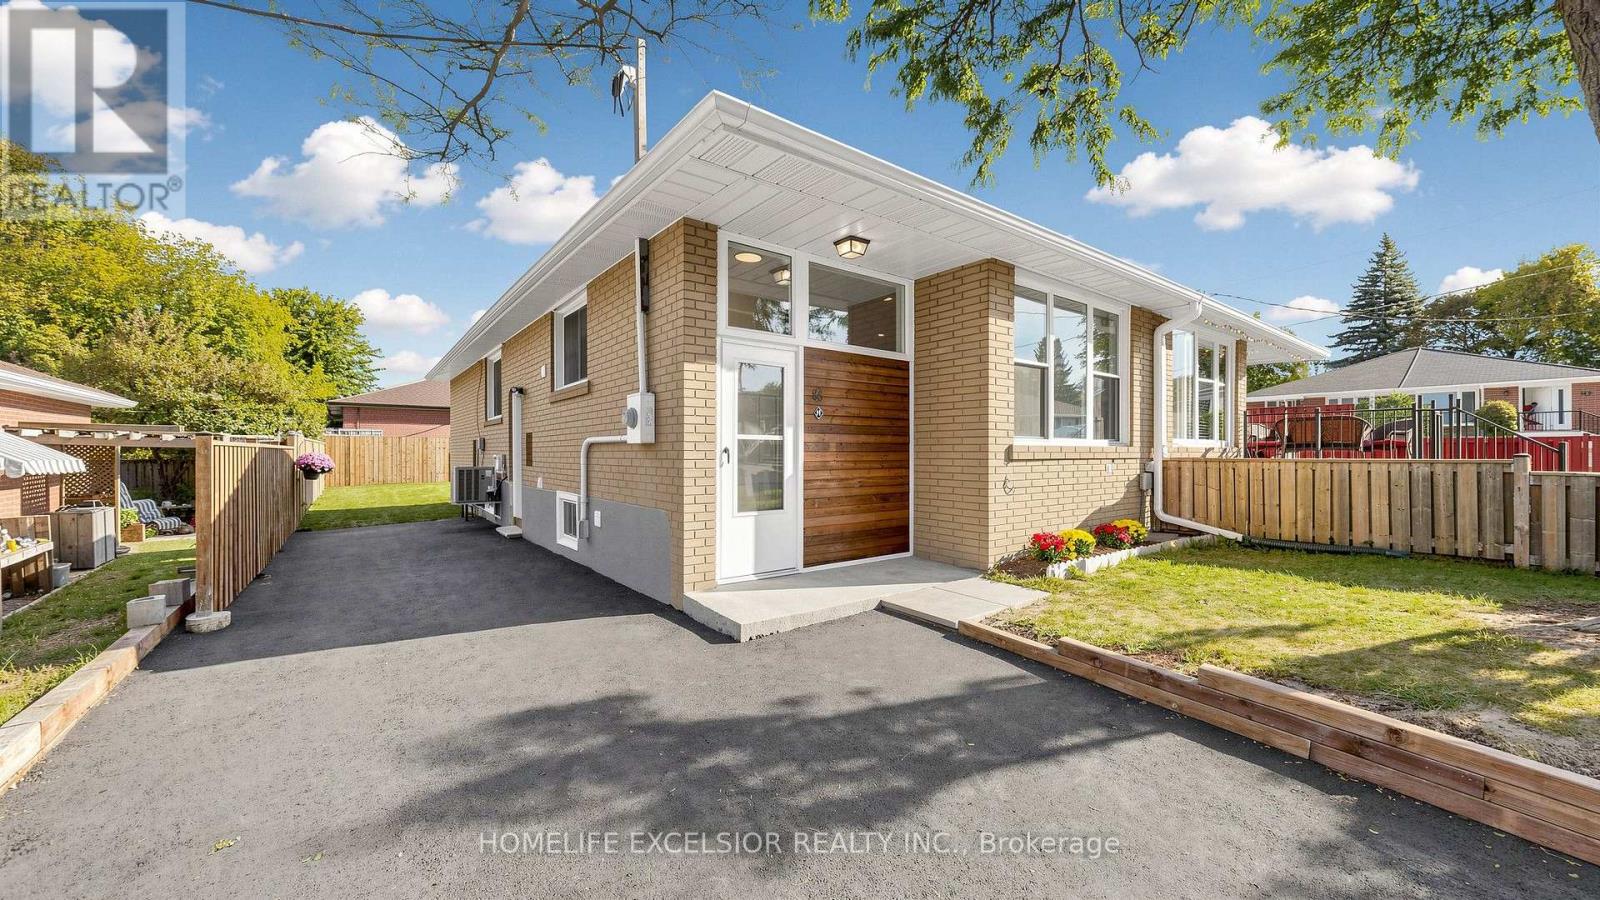
86 Newbury Drive
Newmarket, Ontario
Beautifully Renovated Home with Basement Apartment & Excellent Income Potential! Welcome to 86 Newbury Drive, Newmarket - a beautifully renovated property offering modern finishes, extensive 2026 upgrades, and excellent rental income potential. The home features a basement apartment, ideal for investors, multi-generational living, or additional income.Extensively upgraded in 2026, including a new driveway, side and rear fencing, backyard sod, and retaining wall. Furnace & A/C replaced in 2024.Ideally located close to Upper Canada Mall, shopping, restaurants, parks, recreation, transit, and Southlake Hospital. Easy access to Highway 404 and GO Transit makes commuting throughout Newmarket and the GTA convenient. A turnkey opportunity offering modern living, valuable upgrades, legal rental potential, and an exceptional location. (id:62104)
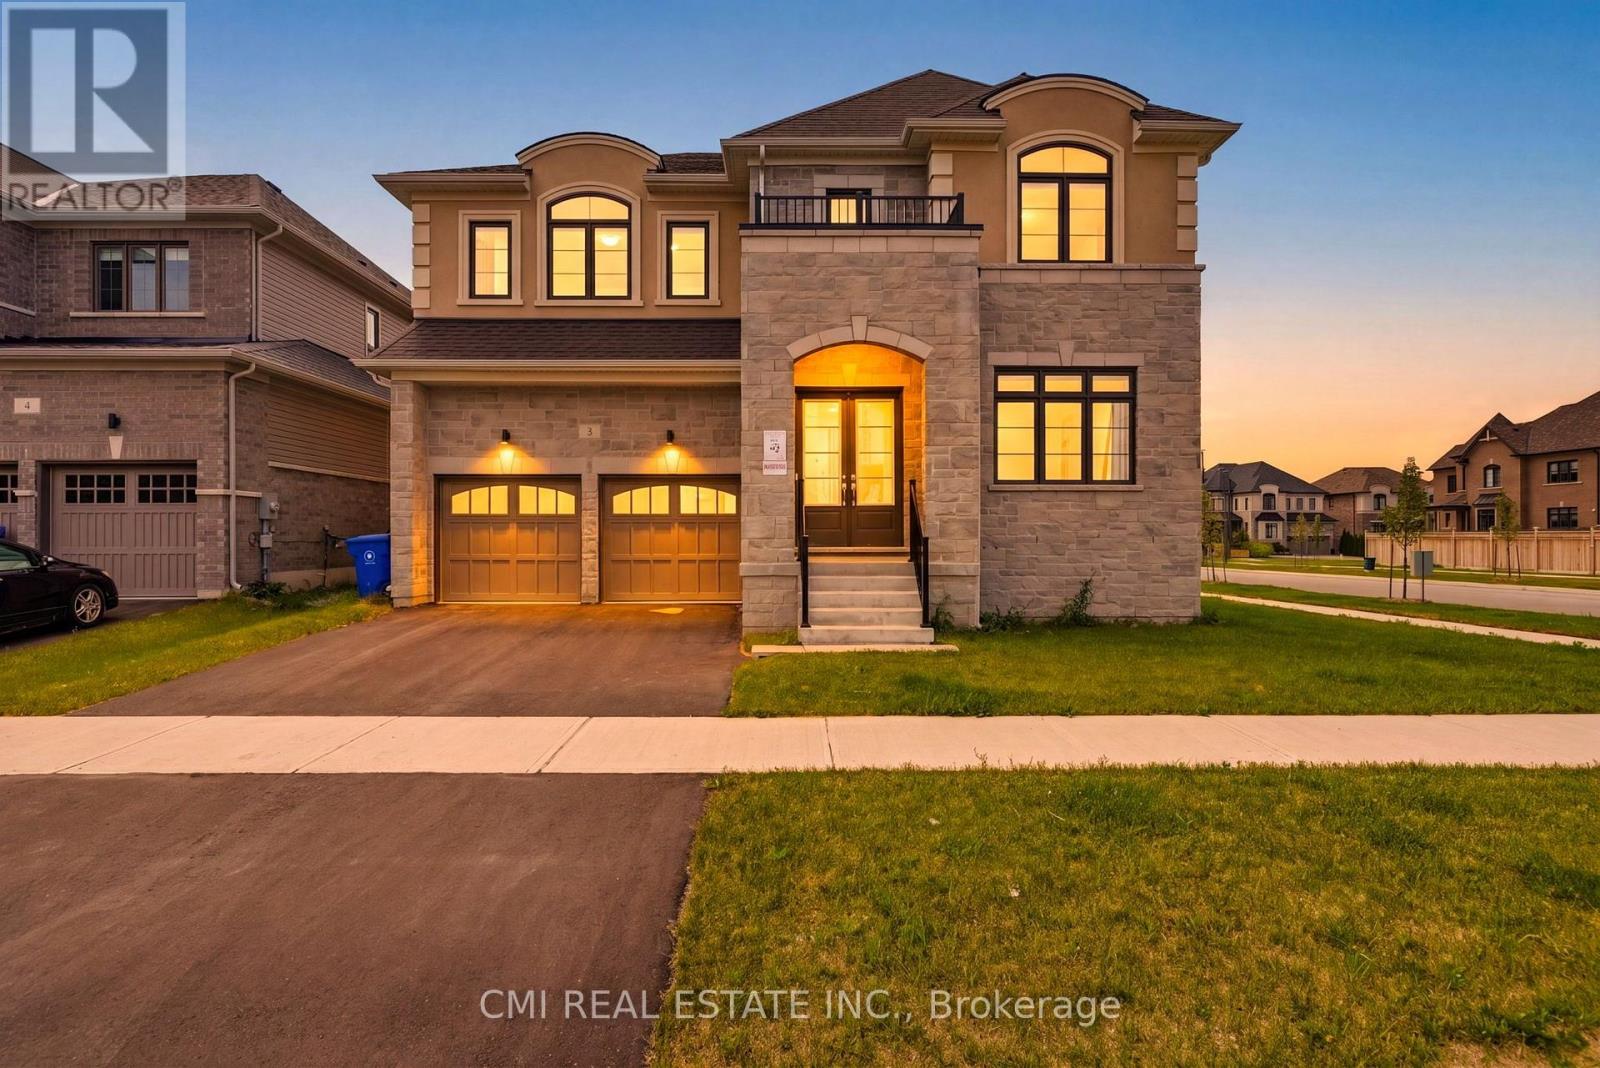
2 George Ellis Drive
Georgina, Ontario
Welcome to 2 George Ellis Drive, an exceptional 1-year old home situated on a prominent corner lot in a highly sought-after Georgina community. Spanning approximately 4,000 sq. ft. of luxury living space, this impressive residence features 5 spacious bedrooms, 4 full bathrooms, and a main-floor powder room. Designed with modern elegance and functionality in mind, the open-concept layout boasts sun-drenched living areas, high-end finishes, and ample room for multi-generational living or growing families. Positioned on a prime corner lot, enjoy enhanced curb appeal and abundant natural light throughout. Conveniently located near Lake Simcoe, parks, top schools, local amenities, and quick access to Highway 404 for an easy commute. Move-in ready luxury without waiting for construction! (id:62104)
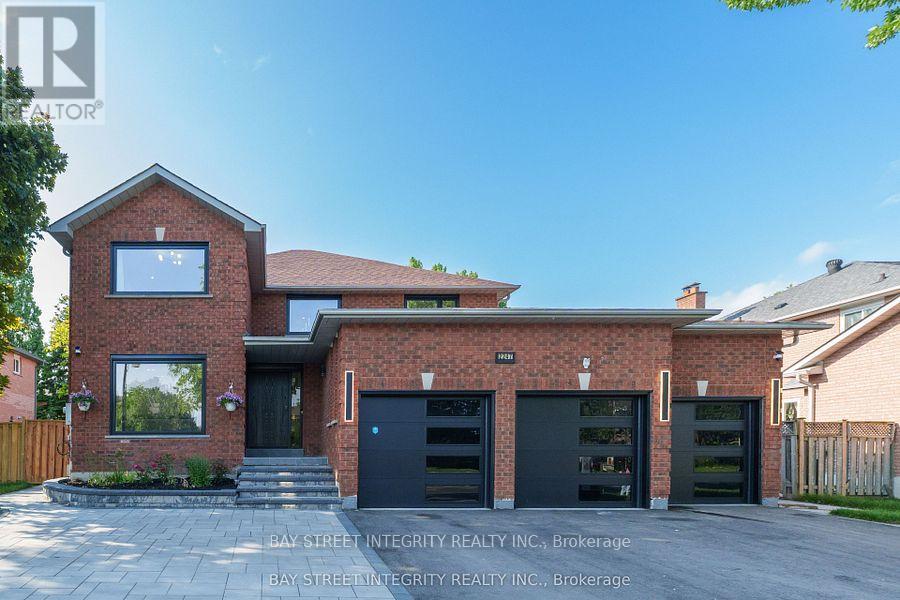
2247 Rodick Road
Markham, Ontario
Welcome to 2247 Rodick Road, an exceptional detached residence situated on a premium 70.22 x 109.69 ft south-facing lot in Markham's prestigious Cachet community. Extensively renovated with quality upgrades throughout, this elegant 4+2 bedroom, 5-bathroom home offers an outstanding combination of space, comfort and functionality.The bright open-concept main level features generous principal rooms, bay windows and a beautifully upgraded chef-inspired kitchen with an oversized centre island, 48" custom hood, 48" range and 60" refrigerator - ideal for everyday family living and entertaining.Upstairs, spacious bedrooms are complemented by heated floors in all second-floor bathrooms. The home also features a private theatre with professional-grade built-in surround sound.The legal finished walk-out basement offers a separate entrance, 2 additional bedrooms, bathroom and living space, providing exceptional flexibility for extended family, guests, a home office and potential income opportunities.Professionally landscaped front and rear yards with extensive interlocking, plus upgraded windows, doors and three-car garage. Rare 70-ft frontage with parking for up to 11 vehicles.Conveniently located minutes from Hwy 404, GO Transit, shopping, parks, restaurants and everyday amenities. A rare opportunity to own a beautifully upgraded family home on an exceptionally wide lot in Cachet.The Listing Broker is related to the Seller (id:62104)
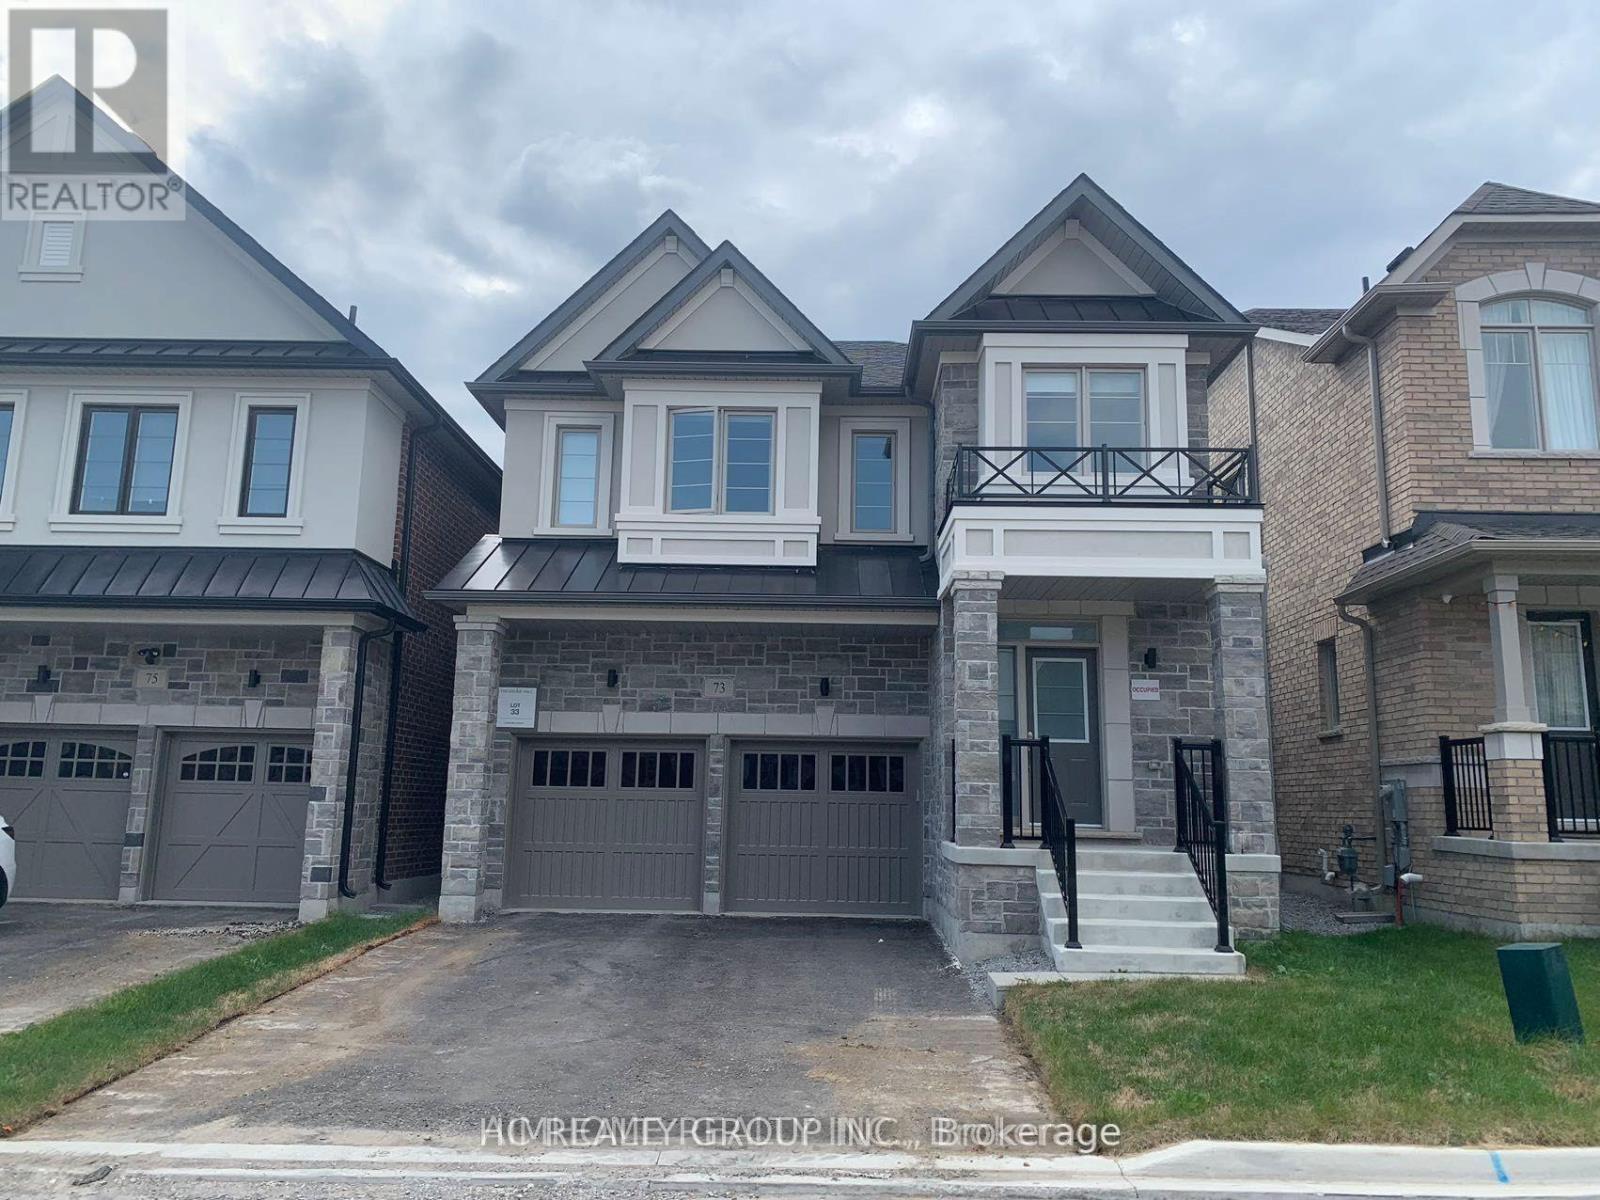
73 Crofting Crescent
Markham, Ontario
Basement with separate entrance in Beautiful Home By Treasure Hill In High Demand Wismer Community. Minutes To Park, Schools, Plaza, Mt Joy Go Station, Public Transits. AAA tenant. Tenant pay 20% utilities. (id:62104)
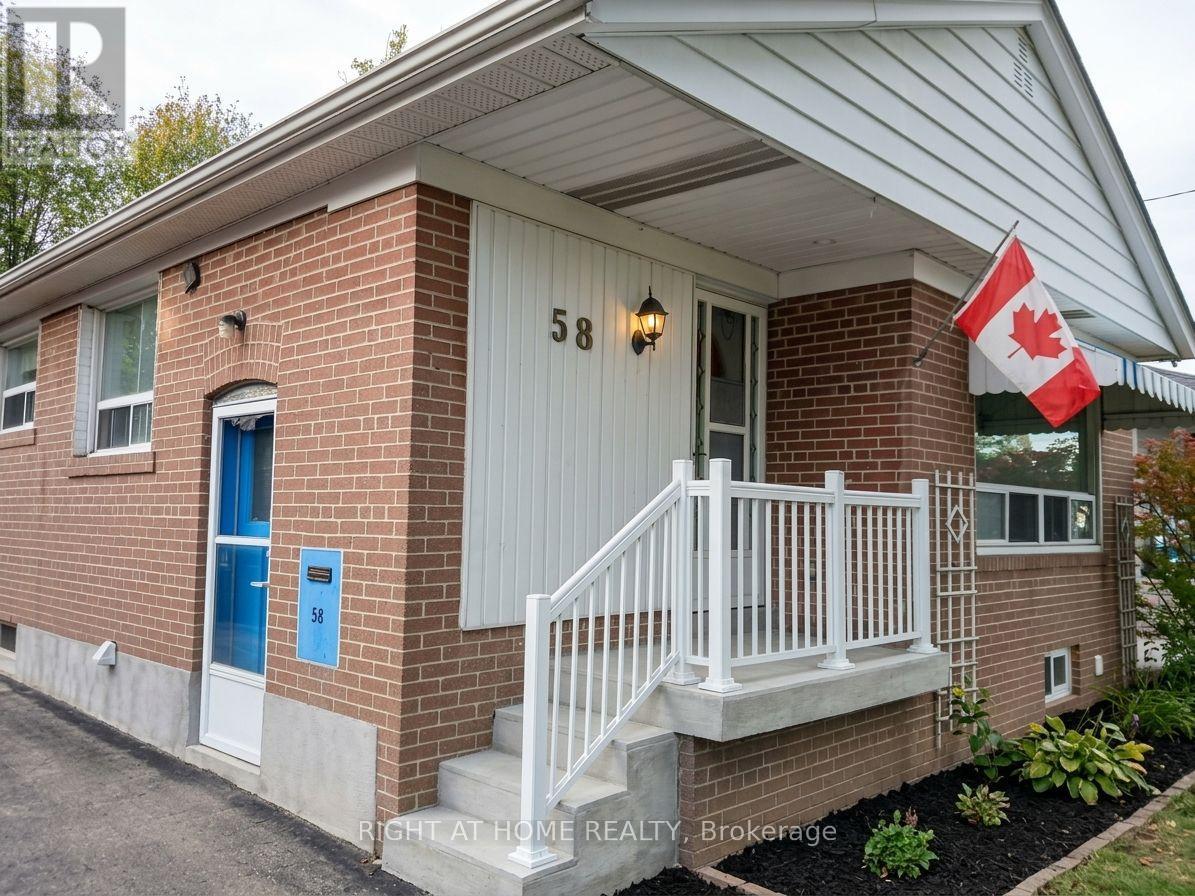
58 Deanvar Avenue
Toronto, Ontario
Nestled in the heart of desirable Wexford-Maryvale, this versatile bungalow has been converted and optimized for peak rental performance. The property features two bright separate units on the main level , each with separate entrance ,enclosed laundry and kitchen, besides it features a fully finished 518 sq. ft. basement unit with its own private entrance , laundry and kitchen. In addition , a laneway unit is currently under construction on the property. The independent layouts make this an exceptional turn-key investment or an ideal home for buyers seeking a reliable mortgage helper. Unbeatable everyday convenience meets commuting ease: walk to Victoria Terrace in just 1 minute, or reach Parkway Mall, local dining, and neighborhood schools in under 5 minutes. Commuters will appreciate the quick 2.3 km drive to Highway 401 and nearby rail transit just 3 km away. Whether you want to generate multi-unit rental revenue, comfortably house multi-generational family members, or customize the space to your style, this property offers endless potential in a prime sought after Toronto location. (id:62104)
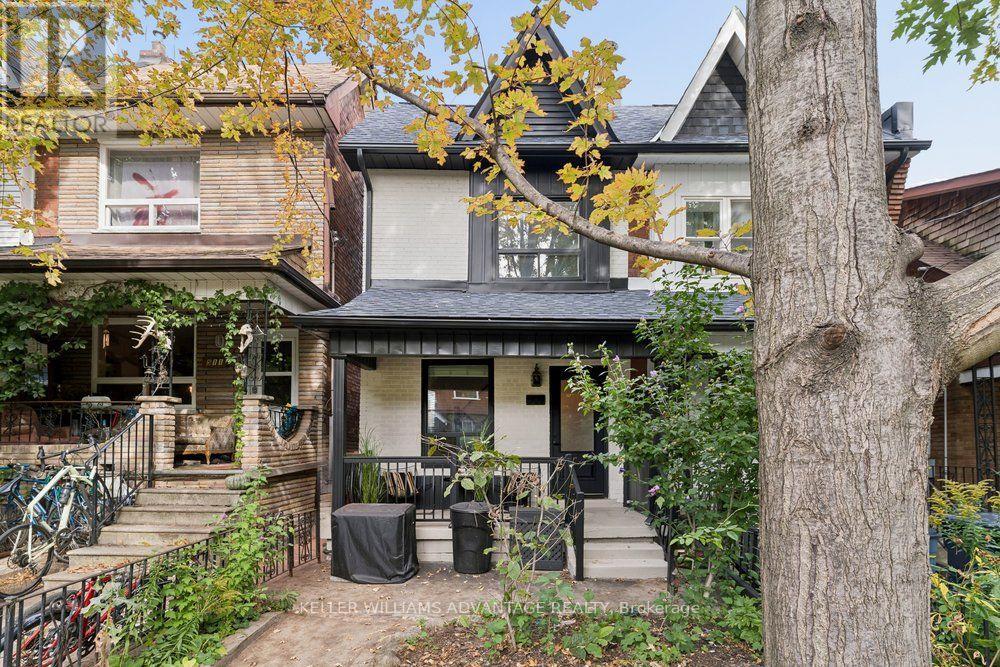
509 Crawford Street
Toronto, Ontario
This is the one you have been waiting for! Charming, designer-renovated 3+1 bedroom, 3 bathroom move-in ready home available for sale in central-west Toronto's Little Italy. This delightful 2-storey home is perfect for a growing family, and has been tastefully updated throughout. Bright, inviting open-concept living and dining area, and a large, light-filled, modern kitchen with brand new stainless-steel appliances and plenty of storage space. Fabulous family room with walk-out to a fenced back yard with deck. Second floor with three sunny bedrooms, and a gorgeous, contemporary 4-piece bathroom. Hardwood flooring throughout the main and second floors. Finished basement with a bedroom, a 3-piece bathroom, a laundry room and a recreation area that provides the perfect versatile space for a children's play area or home office. Serene, family-friendly, enviable neighbourhood in an exceptionally convenient location that's near bus and streetcar routes, and Ossington subway station. An easy stroll to the countless boutiques, services and eateries of trendy, vibrant College Street, Harbord Street and Bloor Street West The best of the city awaits! (id:62104)
3306 - 126 Simcoe Street
Toronto, Ontario
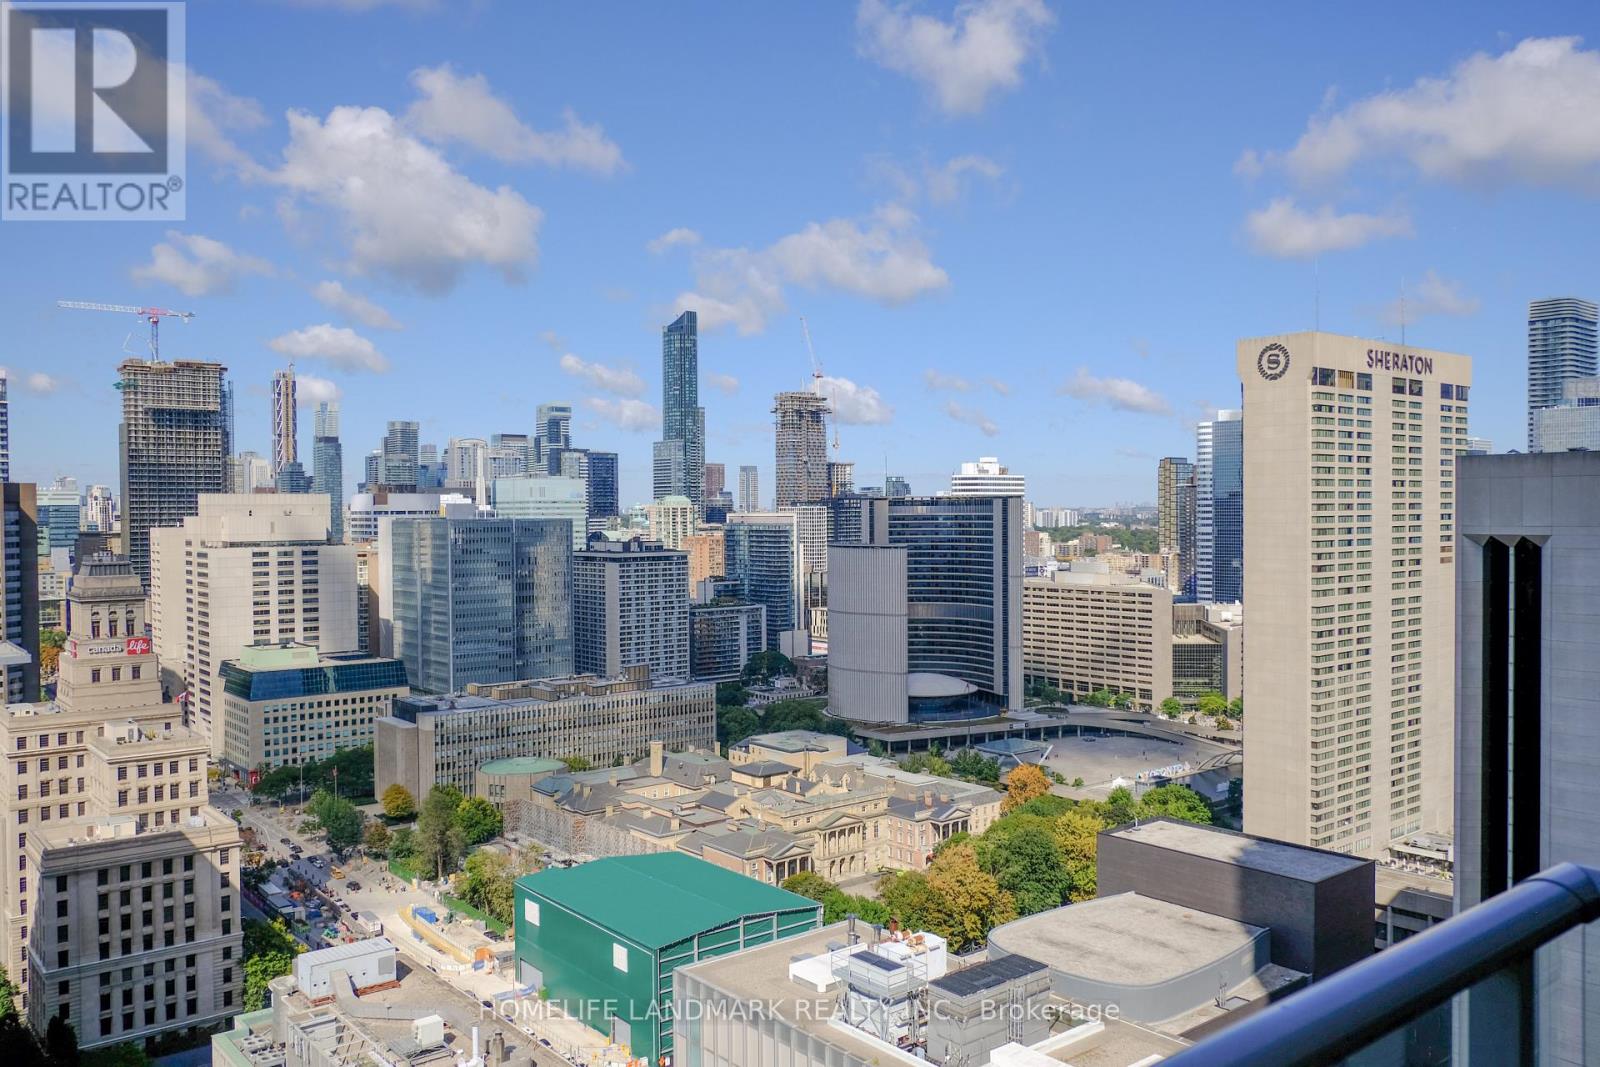
A "Boutique Condo" With Beautiful Unobstructed City Views. Floor To Ceiling Windows. Gorgeous Kitchen With Centre Island, Granite Counters & Stainless Steel Appliances, And Ample Storage. The Den Is Large Enough To Use As 2nd Bdrm, Formal Dining Area Or Office. Spacious Walk-through Closet With His And Her Sides. Bathroom With Extra Large Counter Space. Amazing Amenities & Steps To Subway, Path, Ttc, Union Station, Restaurants, Theatres & Grocery. Across From Shangri-La Hotel, Walk to City Hall, Financial District, Hospitals, UofT. (id:62104)
305 - 70 Alexander Street
Toronto, Ontario
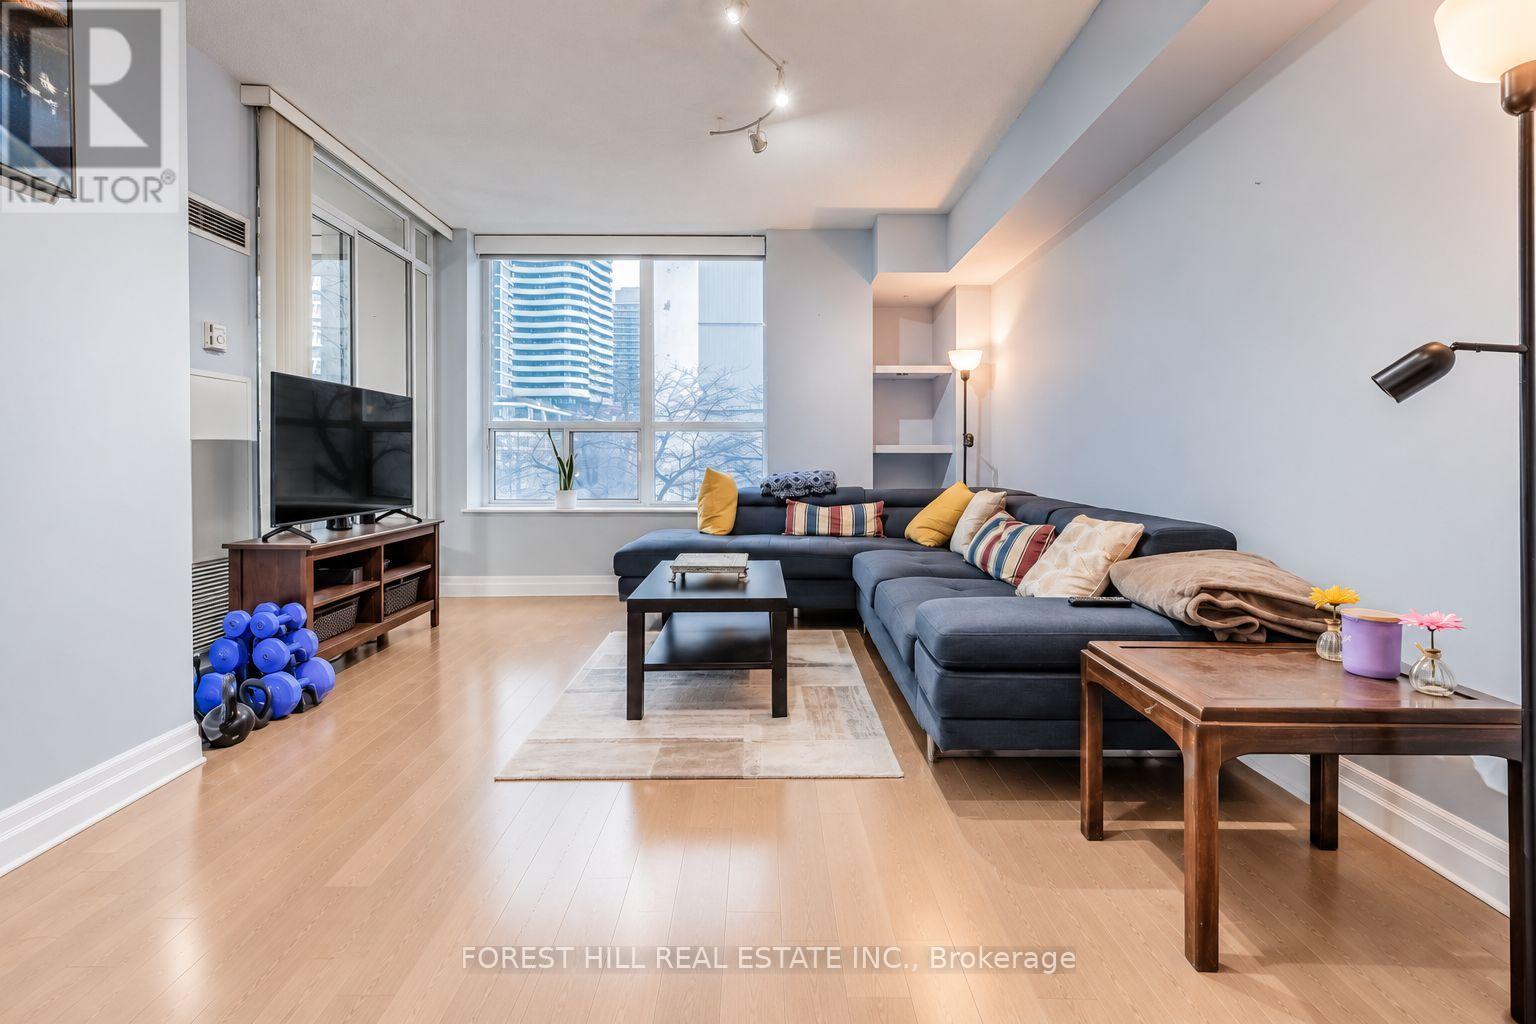
Bright and spacious 1-bedroom + den offering approx. 780 sq. ft. of beautifully maintained living space in the heart of the Village. Featuring brand-new engineered hardwood flooring, an excellent functional layout, large windows providing abundant natural light, and two bathrooms. The generous den/solarium is ideal as a home office, reading area, or flexible living space. Double mirrored closets provide ample storage. Enjoy vibrant downtown living with shops, dining, transit, Bike Share, and car-sharing options nearby. An ideal home for professionals seeking convenience, space, and a work-from-home option. (id:62104)