
8 - 1 Riverdale Drive
Wasaga Beach, Ontario
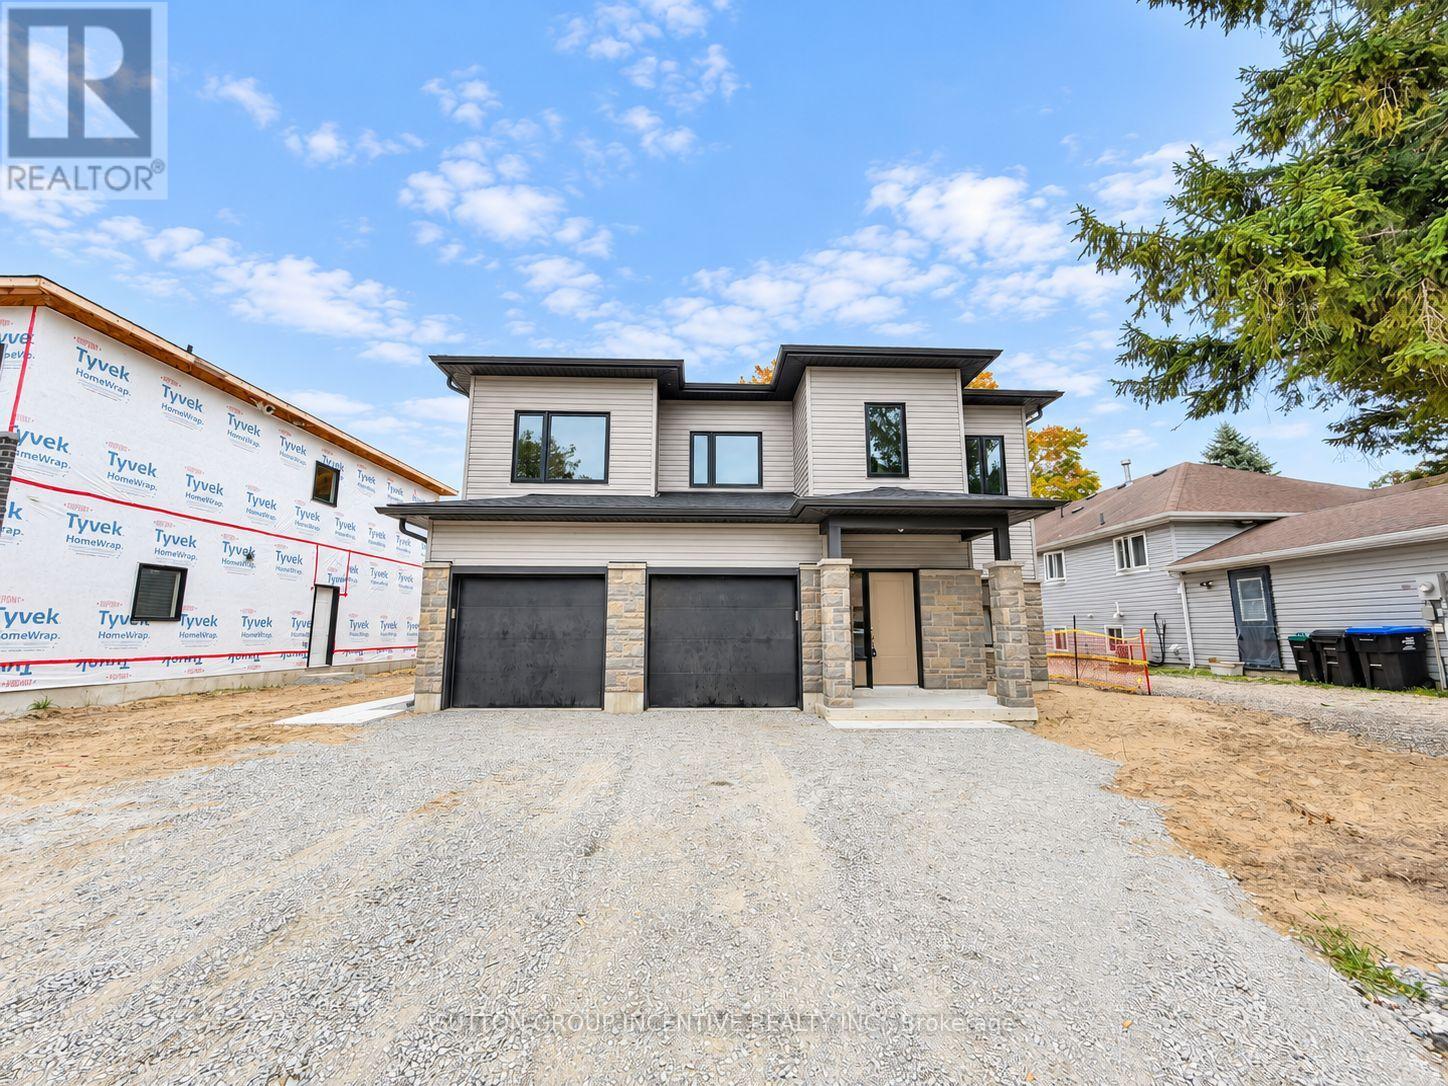
Welcome to this bright and spacious 1-bedroom upper-level unit offering approximately 800 sq. ft. of comfortable living space. The open-concept layout features a generous living and dining area, modern kitchen with ample cabinetry and counter space, and large windows that fill the unit with natural light. Neutral finishes and contemporary flooring throughout create a fresh, inviting feel. The spacious bedroom offers the added convenience of a walk-in closet combined with private in-suite laundry, providing excellent storage and functionality. A well-appointed 4-piece bathroom completes the interior. Step outside to enjoy your private deck overlooking mature trees, a great spot to relax and enjoy the outdoors. The unit also includes 1 dedicated driveway parking space (no garage parking). A bright, modern and thoughtfully designed upper-level suite with plenty of space to call home. Tenant pays own utilities. Appliances, carpet on stairs and light fixtures will be installed before occupancy. (id:62104)
15 Carlton Street
Orillia, Ontario
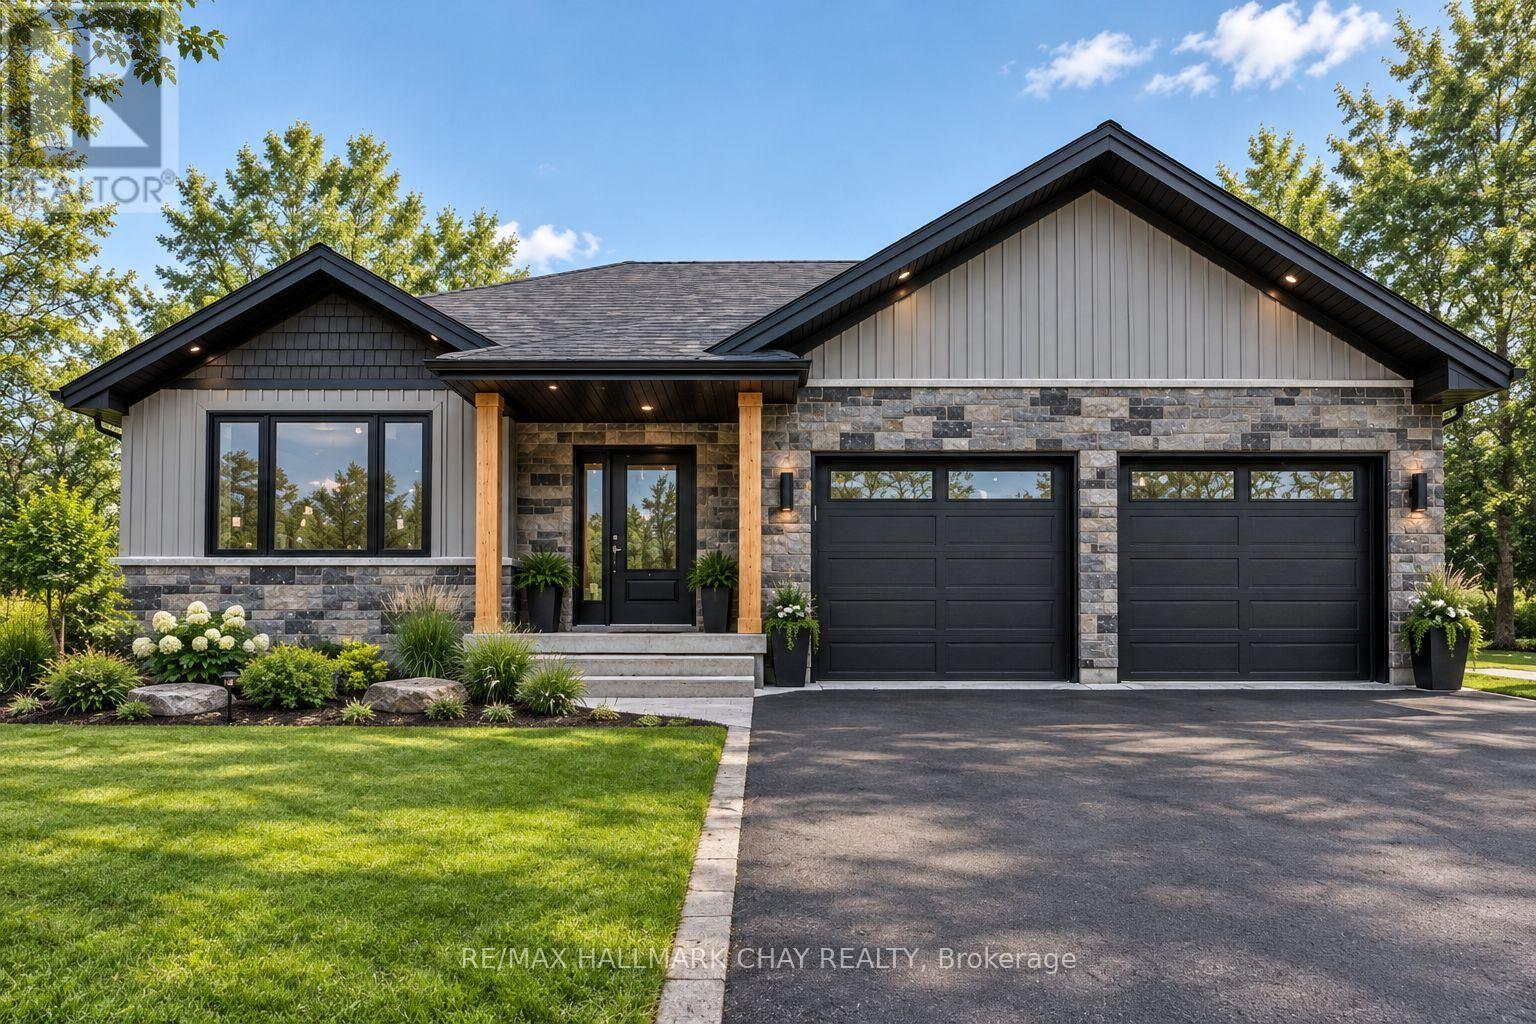
***Home to Be Built***MODERN STYLE. TIMELESS APPEAL. WELCOME HOME TO CARLTON STREET!Discover the perfect blend of contemporary design, upscale finishes, and everyday functionality with this stunning bungalow located on Carlton Street in Orillia! Featuring a striking modern exterior, this home showcases a sophisticated combination of rich stonework, sleek dark accents, and stylish vertical siding, complemented by warm natural wood details that create incredible curb appeal.The thoughtfully designed single-level layout offers the convenience of bungalow living, with a spacious feel and a functional design suited to a variety of lifestyles. Large windows invite natural light inside, while the open, modern architectural style creates the perfect foundation for a bright and welcoming interior.A standout feature is the attached double-car garage, offering plenty of room for vehicles, storage, and all your everyday needs. Outside, imagine enjoying your morning coffee on the covered front porch, entertaining friends and family, or relaxing in your beautifully landscaped yard.Located in the heart of Orillia, Carlton Street offers convenient access to local shopping, restaurants, parks, schools, and the many amenities that make this community such a wonderful place to call home. Whether you're looking to downsize without sacrificing style, purchase your first home, or enjoy the ease of modern bungalow living, this property offers an exciting opportunity.Modern design. Exceptional curb appeal. Convenient bungalow living.Don't miss your opportunity to make this beautiful Carlton Street property your next home! (id:62104)
16 Oakmont Avenue
Oro-Medonte, Ontario
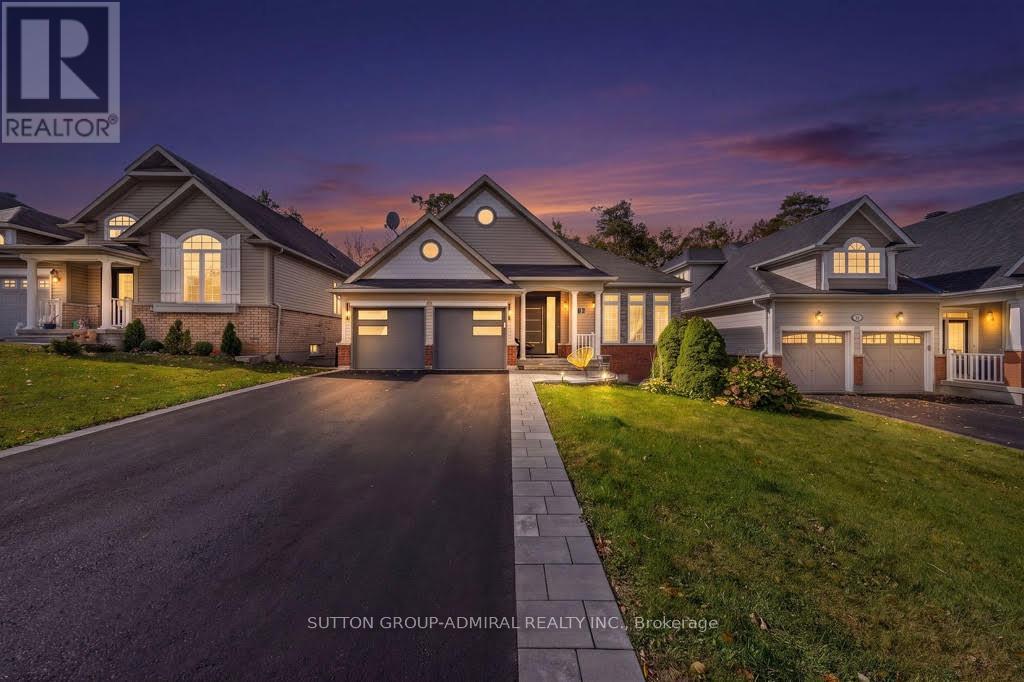
A Masterpiece Renovation in the Heart of Horseshoe Valley. Every inch of this home has been meticulously reimagined from top to bottom and is truly move-in ready. Featuring hardwood flooring throughout, designer lighting, custom feature walls, and a gourmet kitchen with premium built-in appliances. Luxury spa-inspired bathrooms offer heated floors and frameless glass walk-in showers. Additional highlights include a custom front entry door, exterior interlocking, and brand new washer & dryer. The fully finished walkout basement offers exceptional income and in-law suite potential, complete with a kitchenette, two bedrooms, a full bathroom, separate laundry, and its own private entrance. Enjoy an unmatched four-season lifestyle just minutes from Horseshoe Resort, Vetta Nordic Spa, golf courses, ski hills, and year-round trails. A rare chance to own a fully updated home in one of Simcoe County's most desirable communities. (id:62104)
12 Cardinal Way
Wasaga Beach, Ontario
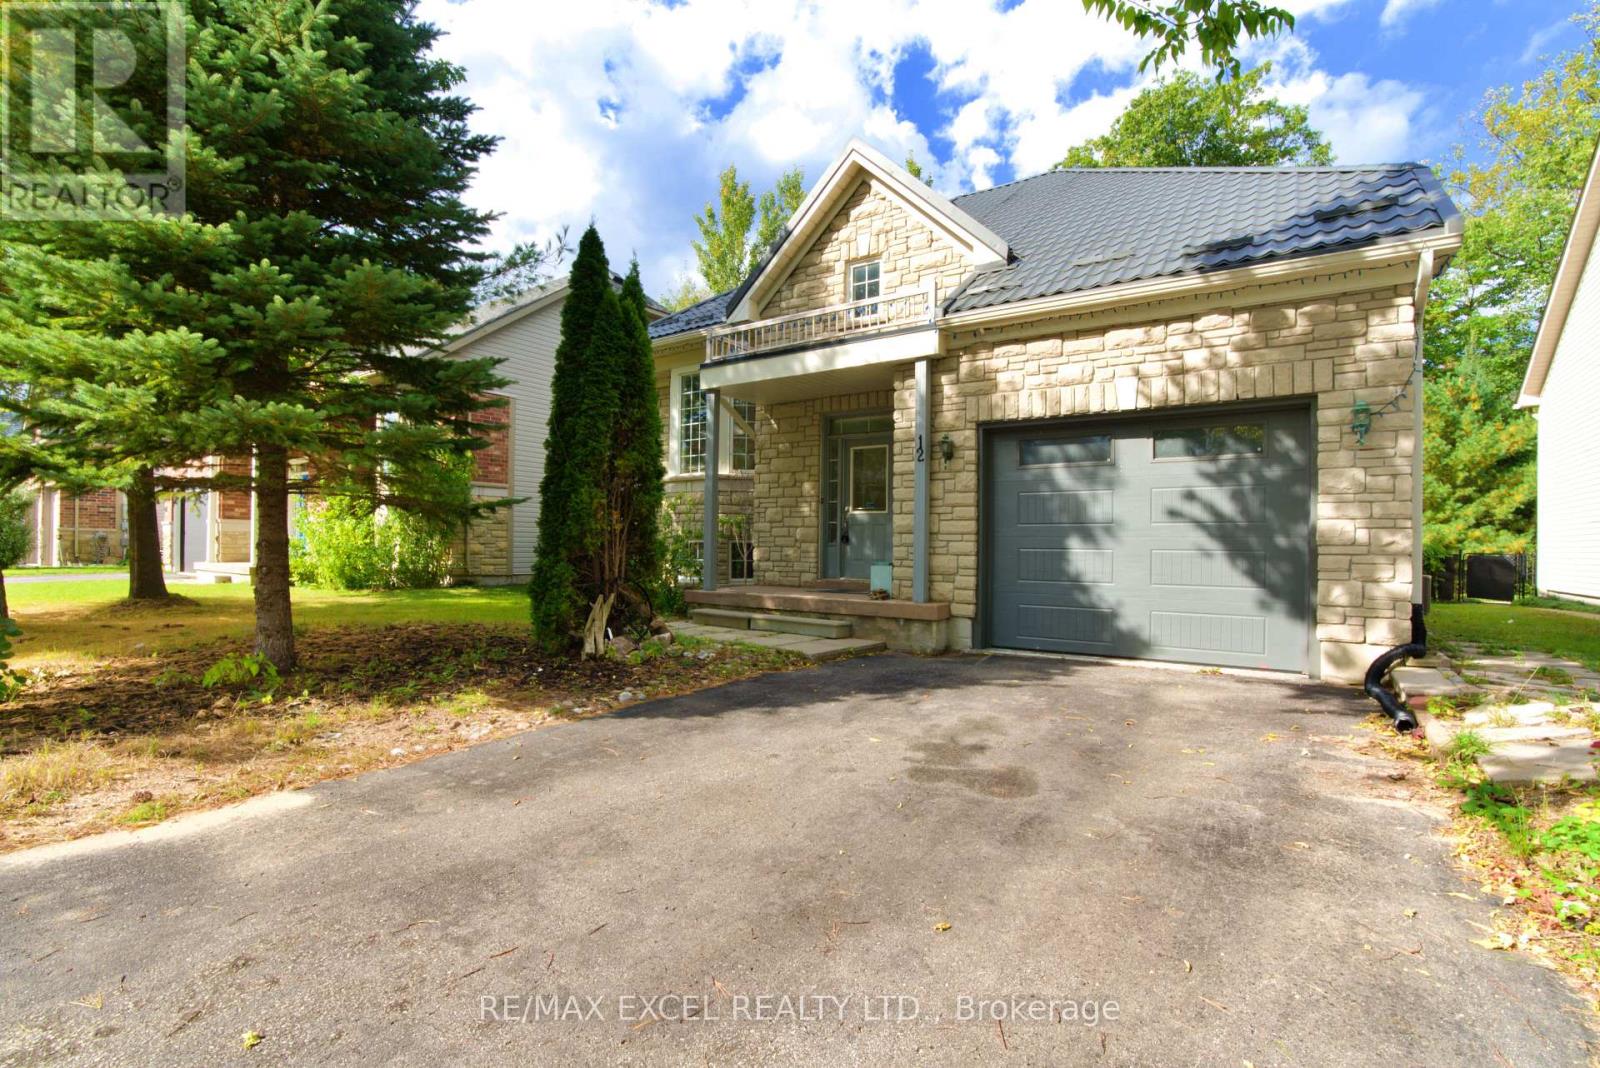
Beautiful 2+2 Bedrooms Raised Full Brick and Stone Bungalow in Popular Pine Valley Estates in Wasaga Beach. This Home Features: 9 Foot Ceilings, Eat-in Kitchen with Walkout to Deck with lots of Enclosed Storage Underneath, Spacious Foyer With Separate Entrances to Main Floor, Basement and to Garage, Open Concept, Newer Laundry Utilities on the Main level, Laminate Floors, Fenced Yard Backing Into Mature Trees, Metal Roof 2018 with Warrantee 55 years, Air Conditioner 2021 with Warranty Until 2033, Possibility of a Separate Basement Apartment if a Sink in the Kitchen is Built, Ideal Location with just a Short Walk to the Beach(Beach 5-6) and Multi-purpose Recreation Facility (RecPlex), Community Centre, tennis courts, elementary school 3 min from the house, grocery store SuperStore, Shoppers, Canadian Tire and other amenities. Short drive to Stayner, Collingwood, and Fabulous Blue Mountain, 2 Min Walking Distance To Worsely Elementary School, A Must See. (id:62104)
3 - 38 Kenwell Crescent
Barrie, Ontario
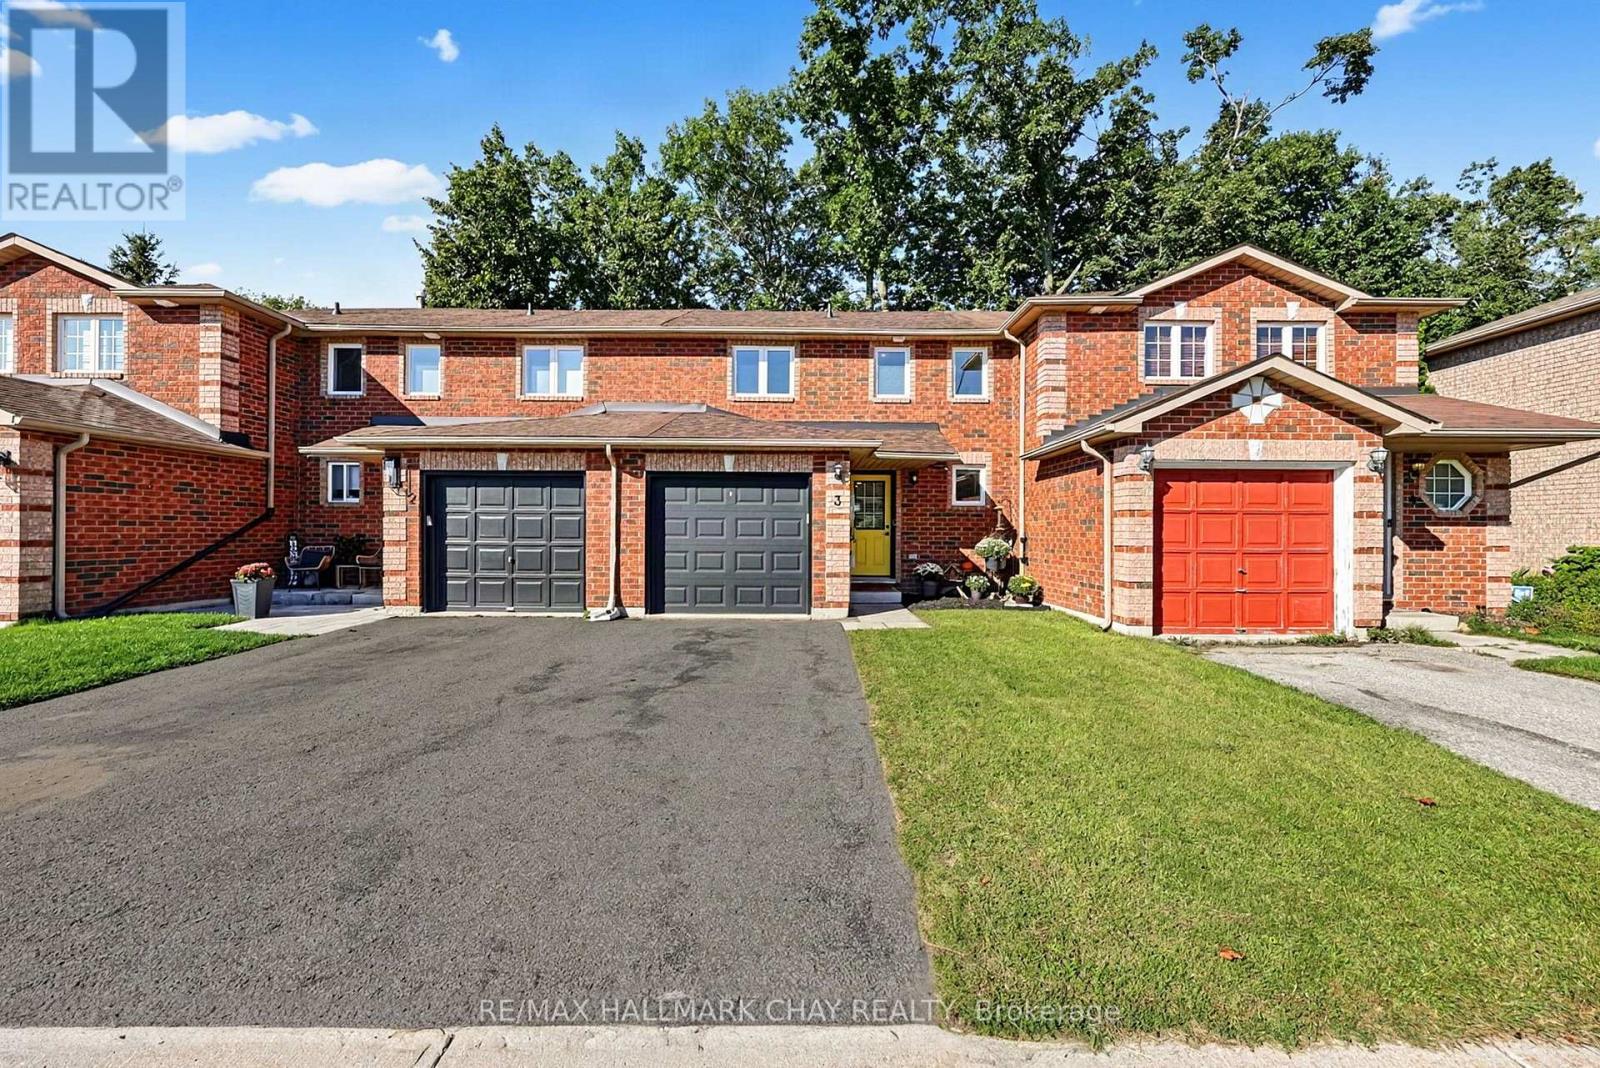
Stunning All-Brick Townhome In The Highly Sought-After Holly Community! This Beautiful 3-Bedroom, 1-Bathroom Home Offers Just Over 1,100 Sq Ft Of Finished Open-Concept Living Space, Perfectly Suited For Modern Living And Entertaining. The Chef-Inspired Kitchen Features A Gorgeous Herringbone Backsplash, Quartz Countertops, Large Farmhouse Sink, Gas Range, And Centre Island With Plenty Of Space To Gather. Step Through The Walkout To Your Fully Fenced Private Backyard Retreat, Complete With Durable Composite Decking, Garden Shed, And Gas Line Hookup, Offering The Ideal Setting For Summer BBQs, Relaxing Evenings, And Fire Pit Nights. Upstairs,You'll Find Three Spacious Bedrooms, Including A Bright Primary Suite With Excellent Closet Organization And Plenty Of Natural Light. Conveniently Located Close To Shopping, Restaurants, Schools, Parks, Public Transit, Golf,And Just Minutes To Hwy 27 & Hwy 400. A Fantastic Opportunity To Call The Desirable Holly Community Home! New Roof (2025), New Windows (2025), And New Attic Insulation (2025) (id:62104)
217 Atherley Road
Orillia, Ontario
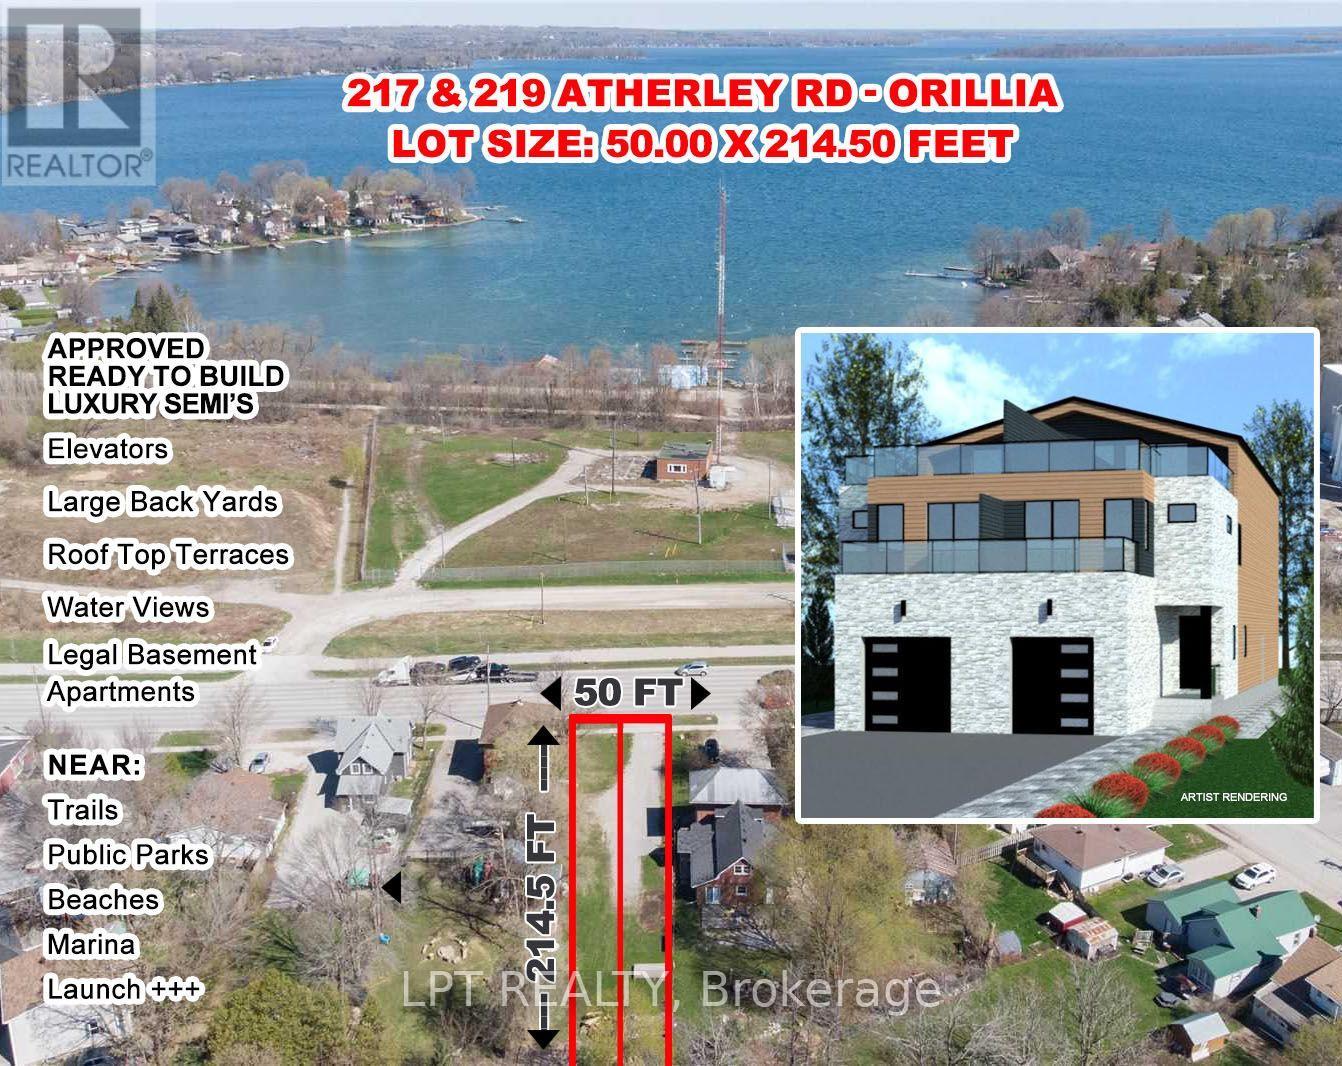
PREMIUM DOWNTOWN WATERFRONT AREA BUIDING LOT. PERMIT APPROVED AND READY TO BUILD SIDE BY SIDELUXURY DUPLEX OVER 4000 SQ FT ON THREE LEVELS PLUS LEGAL SELF CONTAINED BASEMENT APT. ELEVATORAND 50 SQ METER ROOFTOP TERRACE OVERLOOKING LAKE COUCHICHING. PARK, BEACH, MARINA, DOWNTOWN,RESTAURANTS ARE WITHIN WAALKING DISTANCE. PROPERTY ALSO HAS R3 ZONING WHICH COULD BE USED FORA SMALL RENTAL BUILDING.HST MAY BE APPLICABLE (id:62104)
202 - 4 Spice Way
Barrie, Ontario
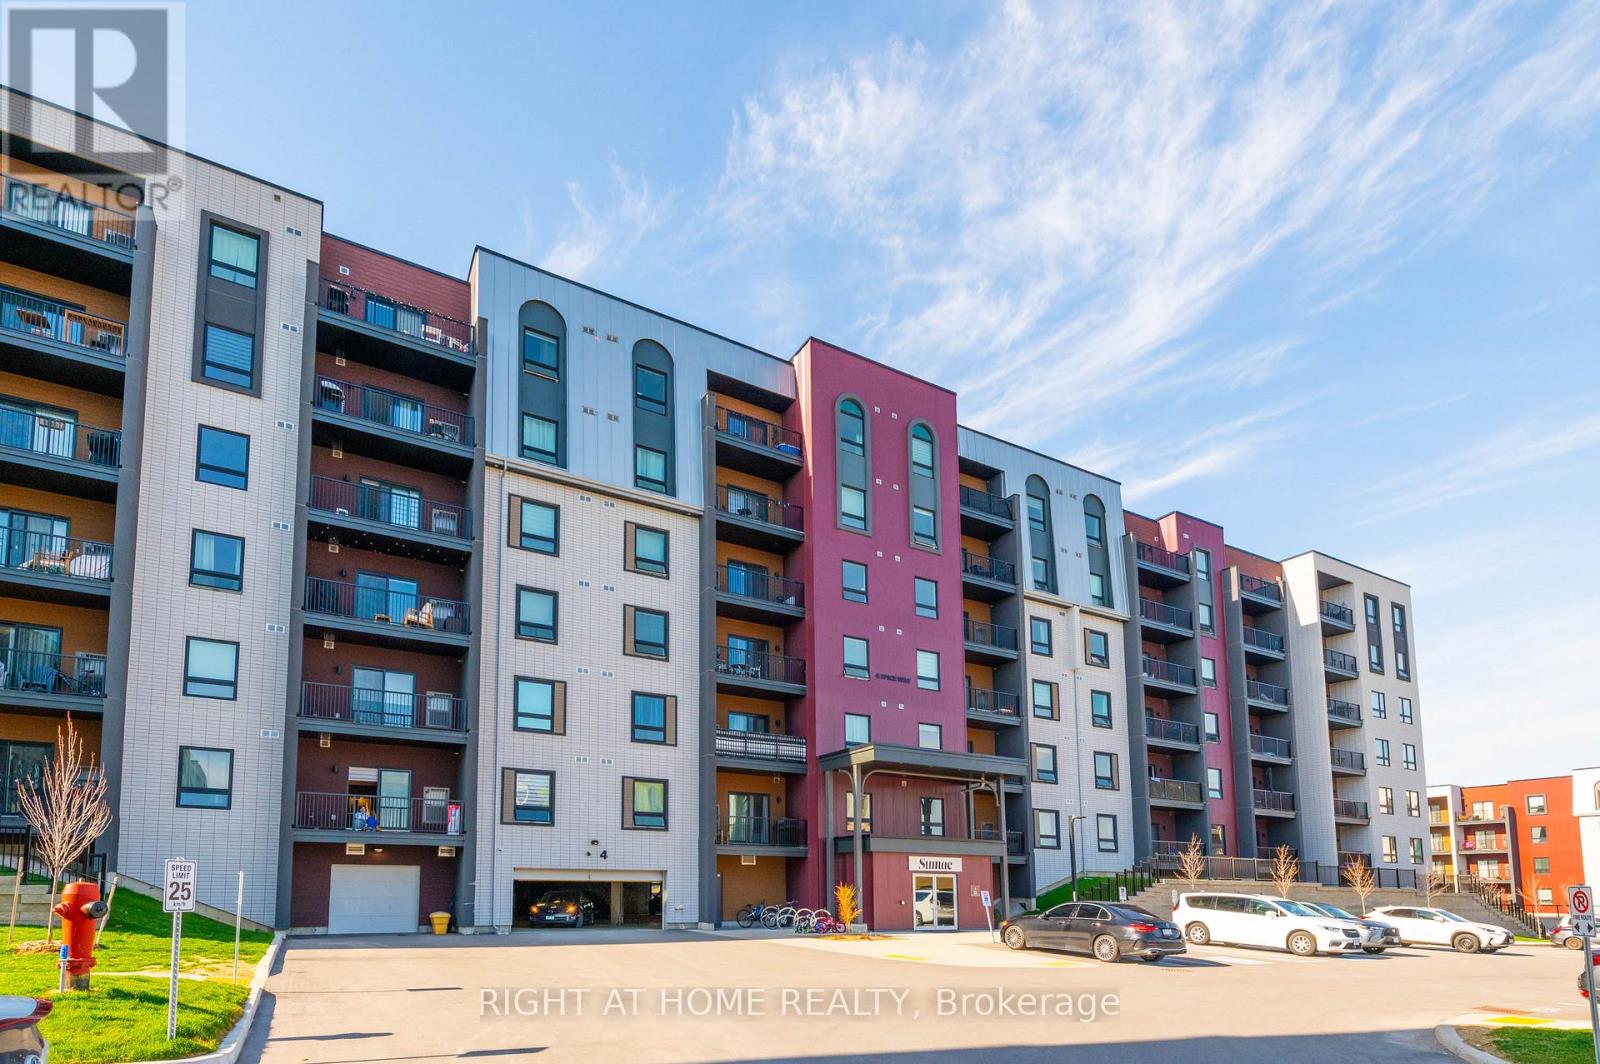
Welcome to Unit 202 at 4 Spice Way in the highly sought-after Bistro 6 community in South Barrie. This upgraded 2+1 bedroom, 2 bathroom condo offers 1,276 sq. ft. of spacious, carpet-free living with high smooth ceilings throughout, pot lights in the kitchen and living area, and wide-plank laminate flooring throughout. The modern kitchen features quartz countertops, extended cabinetry, stainless steel appliances, a double-door fridge with water dispenser, and an above-the-range microwave. The spacious den with French doors and windows is ideal for a home office, nursery, or optional third bedroom. The primary bedroom offers double closets and an ensuite bathroom with a walk-in glass shower and upgraded dual shower fixtures. One underground parking space is included. Bistro 6 offers residents access to a full gym, community kitchen, basketball court, outdoor BBQ terrace with patio, visitor parking, and beautifully landscaped common elements. Conveniently located close to schools, parks, trails, shopping, restaurants, Barrie South GO Station, Highway 400, and much more. (id:62104)
16 Buggs Gate
Barrie, Ontario
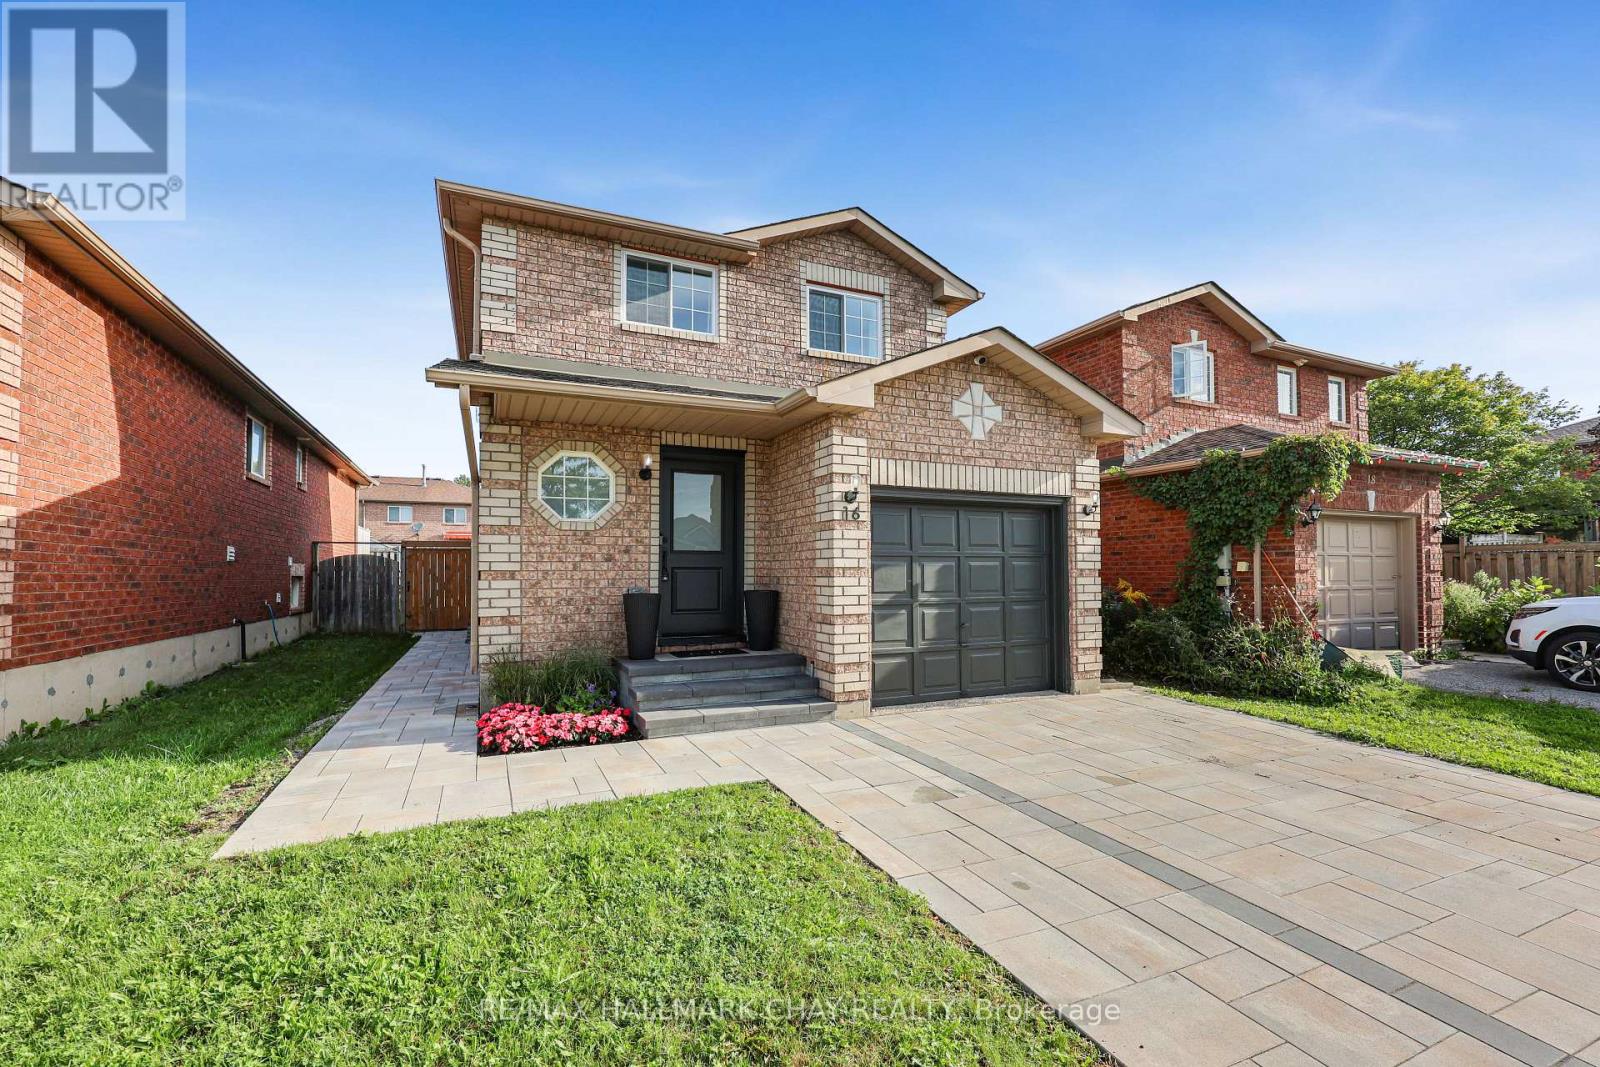
Welcome Home To This Charming 3-Bedroom, 2-Bathroom Detached Home In An Unbeatable Location! Warm, Welcoming And Thoughtfully Updated, This Home Offers The Perfect Blend Of Comfort, Style And Peace Of Mind. The Beautiful Modern Kitchen (2023) Is A Standout, While Numerous Recent Updates Make This Home Easy To Enjoy From Day One - Roof (2023), A/C (2023), 125-Amp Electrical Panel (2024), Wired Alarm System (2024), Deck & Shed (2025) All Windows, Sliding Back Door And Front Door Are Brand New (2026)! Outside, Sitting On A Quiet Street The Front Yard Has Updated Landscaping And The Backyard Is A Lovely Space To Unwind, Host Friends Or Simply Enjoy Yourself. Ideally Located Just Minutes From Hwy 400, Royal Victoria Regional Health Centre, Georgian College, Lake Simcoe, Restaurants And Shopping. This Home Offers The Convenience And Accessibility That Make Everyday Life Easy. Whether You're A First-Time Buyer Looking For A Place To Call Home Or An Investor Looking For A Well-Updated Property In A Desirable Location, This Is An Opportunity Worth Seeing! (id:62104)
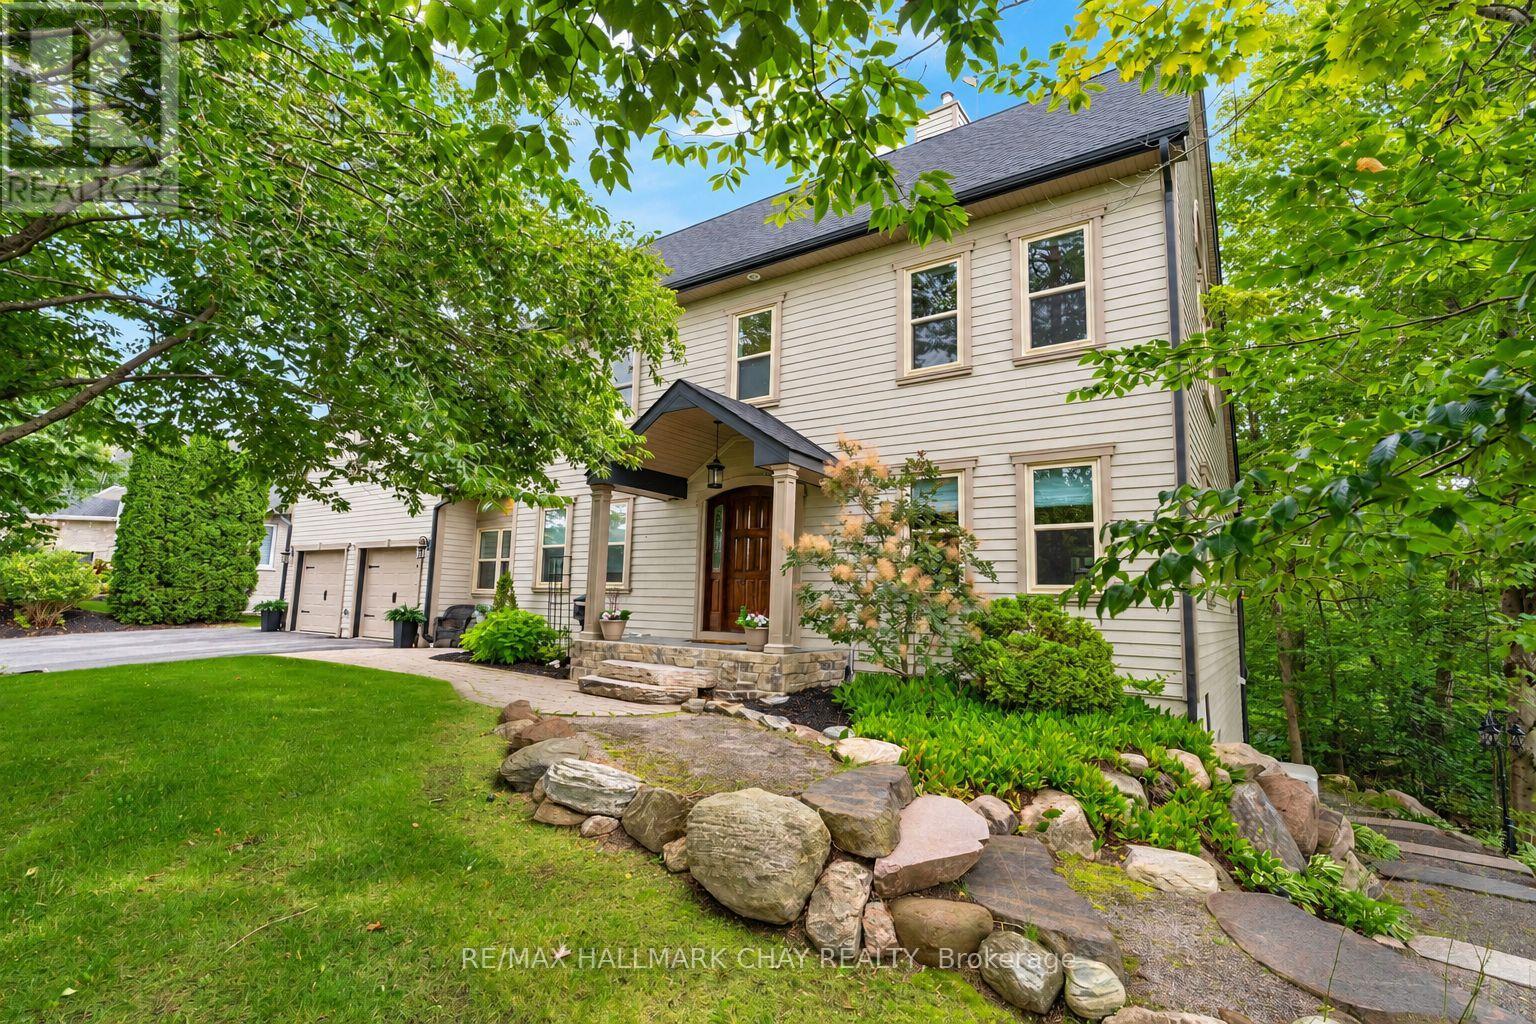
9 Bridle Path
Oro-Medonte, Ontario
SERENE COUNTRY LIVING - BEAUTIFULLY UPGRADED - EXQUISITE FINISHES - This home offers the rare combination of a country lifestyle and exceptional convenience, nestled on a picturesque, tree-lined lot just minutes from every essential amenity. Surrounded by mature landscaping and natural beauty, the property delivers a private retreat-like setting while maintaining easy access to shopping, dining, schools, recreation, and commuter routes. Thoughtfully designed and beautifully upgraded, this impressive Colonial-style residence showcases exquisite finishes, generous principal rooms, and a layout tailored to modern family living. The Chef-inspired kitchen serves as the heart of the home, while the expansive living and entertaining spaces create a seamless balance of comfort and sophistication. A standout feature is the self-contained lower-level suite, complete with its own kitchenette, bedroom, full bathroom, and laundry - making it ideal for multi-generational living, guests, caregivers, or income potential. Lower level is rounded out by a home gym and additional storage. Above the oversized garage, an extraordinary multi-purpose room offers the ultimate entertainment experience, featuring surround sound, a wet bar, and billiards area. Step outside to discover a backyard designed for year-round enjoyment. Relax in the hot tub beneath the gazebo, host unforgettable gatherings on the patio, or simply enjoy the peace and privacy offered by the fully fenced, two-tiered yard with a backdrop of Mother Nature's canopy. Extensively improved throughout, recent upgrades include updated windows, furnace, heat pump, Generac generator, flooring, lighting, blinds, insulation, painting, and more, providing confidence that the home's major systems and infrastructure have been meticulously maintained. A truly exceptional property where timeless elegance, modern comforts, and peaceful natural surroundings come together to create an extraordinary place to call home. (id:62104)
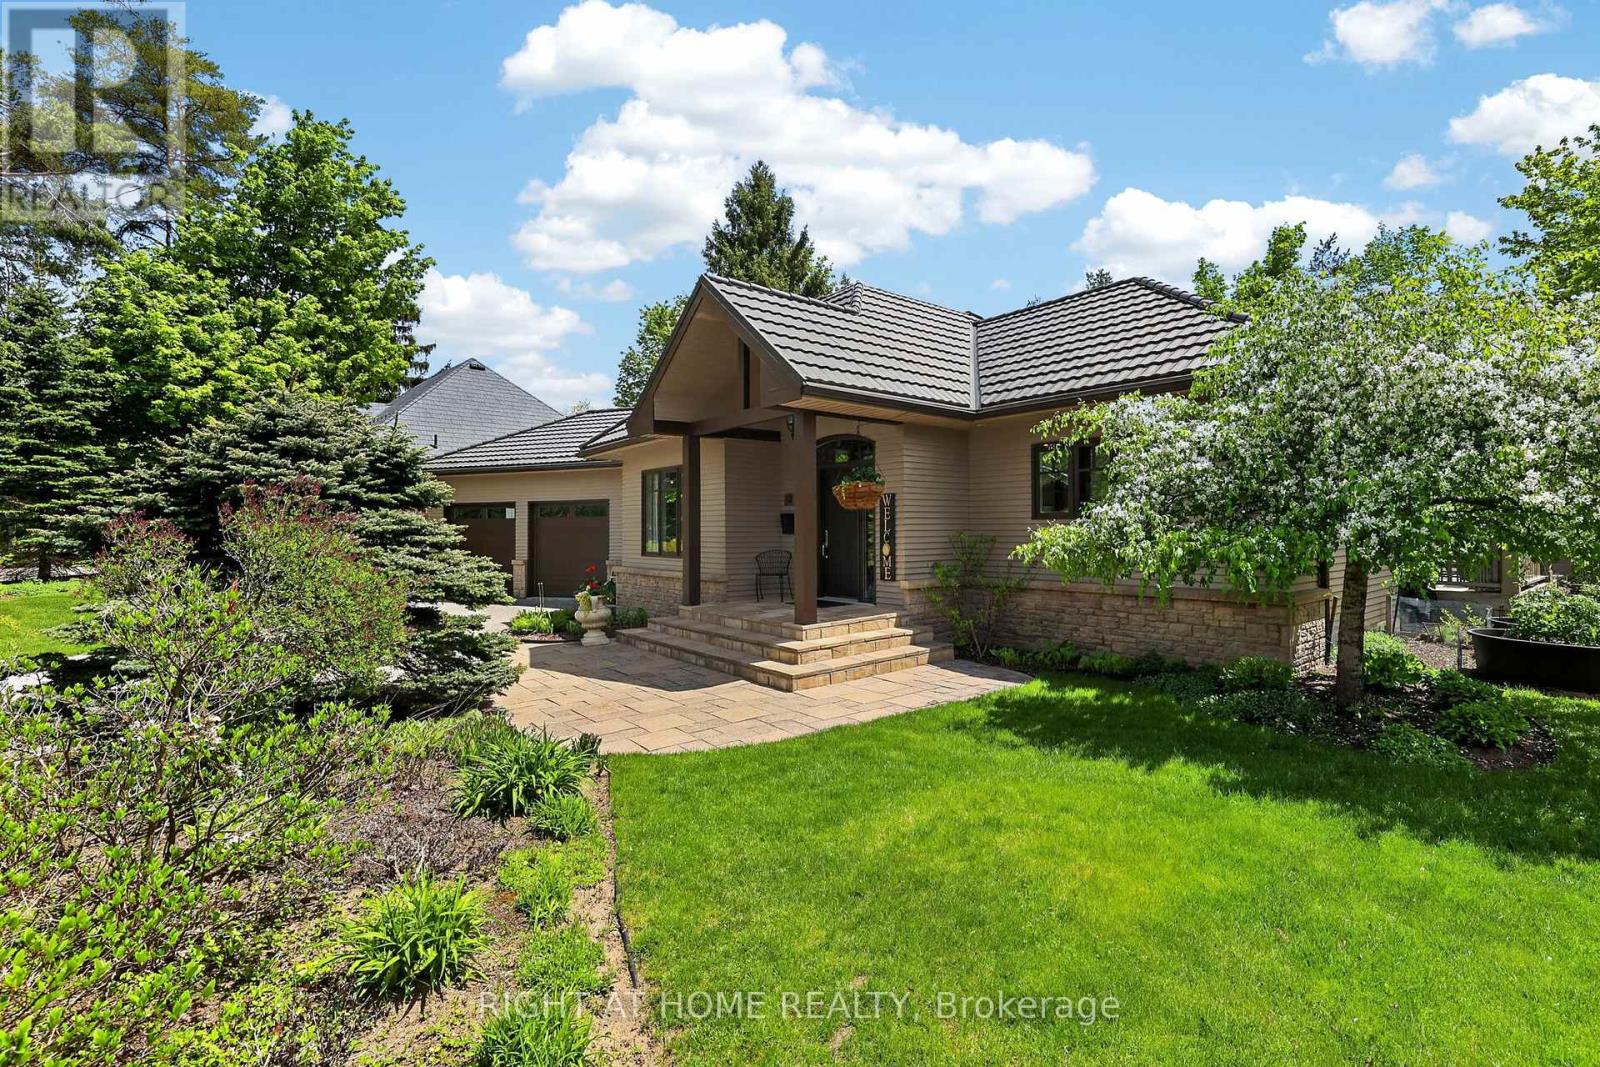
13 Alpine Way
Oro-Medonte, Ontario
Set in the heart of Horseshoe Valley, within an exclusive enclave of fine homes, this exceptional property offers a lifestyle many consider a true "Blue Zone" for healthy, active living. From skiing and golf to mountain biking and pickleball, year-round recreation is at your doorstep, complemented by the convenience of a new school and recreation centre just around the corner.Bathed in natural light, the main floor features soaring vaulted ceilings and a refined country-chic aesthetic. The beautifully appointed kitchen boasts granite countertops and a walkout to the spacious deck, complete with pergola and newer hot tub (2025)-ideal for relaxing or entertaining. The inviting living room is anchored by a gas fireplace and enhanced by a fully wired sound system throughout the home, while the elegant dining room provides a welcoming space for gatherings.The main floor primary suite is a private retreat, featuring vaulted ceilings, views of the beautifully landscaped gardens, and direct access to the deck and hot tub. The bright four-piece ensuite offers a glass walk-in shower and sun-filled windows.The lower level adds exceptional versatility with two additional bedrooms, a five-piece bathroom, and a freshly painted recreation room with built-in sound system. An adjoining office with French doors and a bright window could easily serve as a home gym or potential fourth bedroom. A spacious bonus room, currently used as a sewing studio, offers endless possibilities as a games room, hobby space or additional storage.From the durable metal roof and oversized double-car garage to the meticulously maintained gardens, this home showcases true pride of ownership. With over 3,000 sq. ft. of finished living space and the added confidence of a pre-inspection, this exceptional Horseshoe Valley retreat is ready to welcome you to stay, play and unwind. (id:62104)
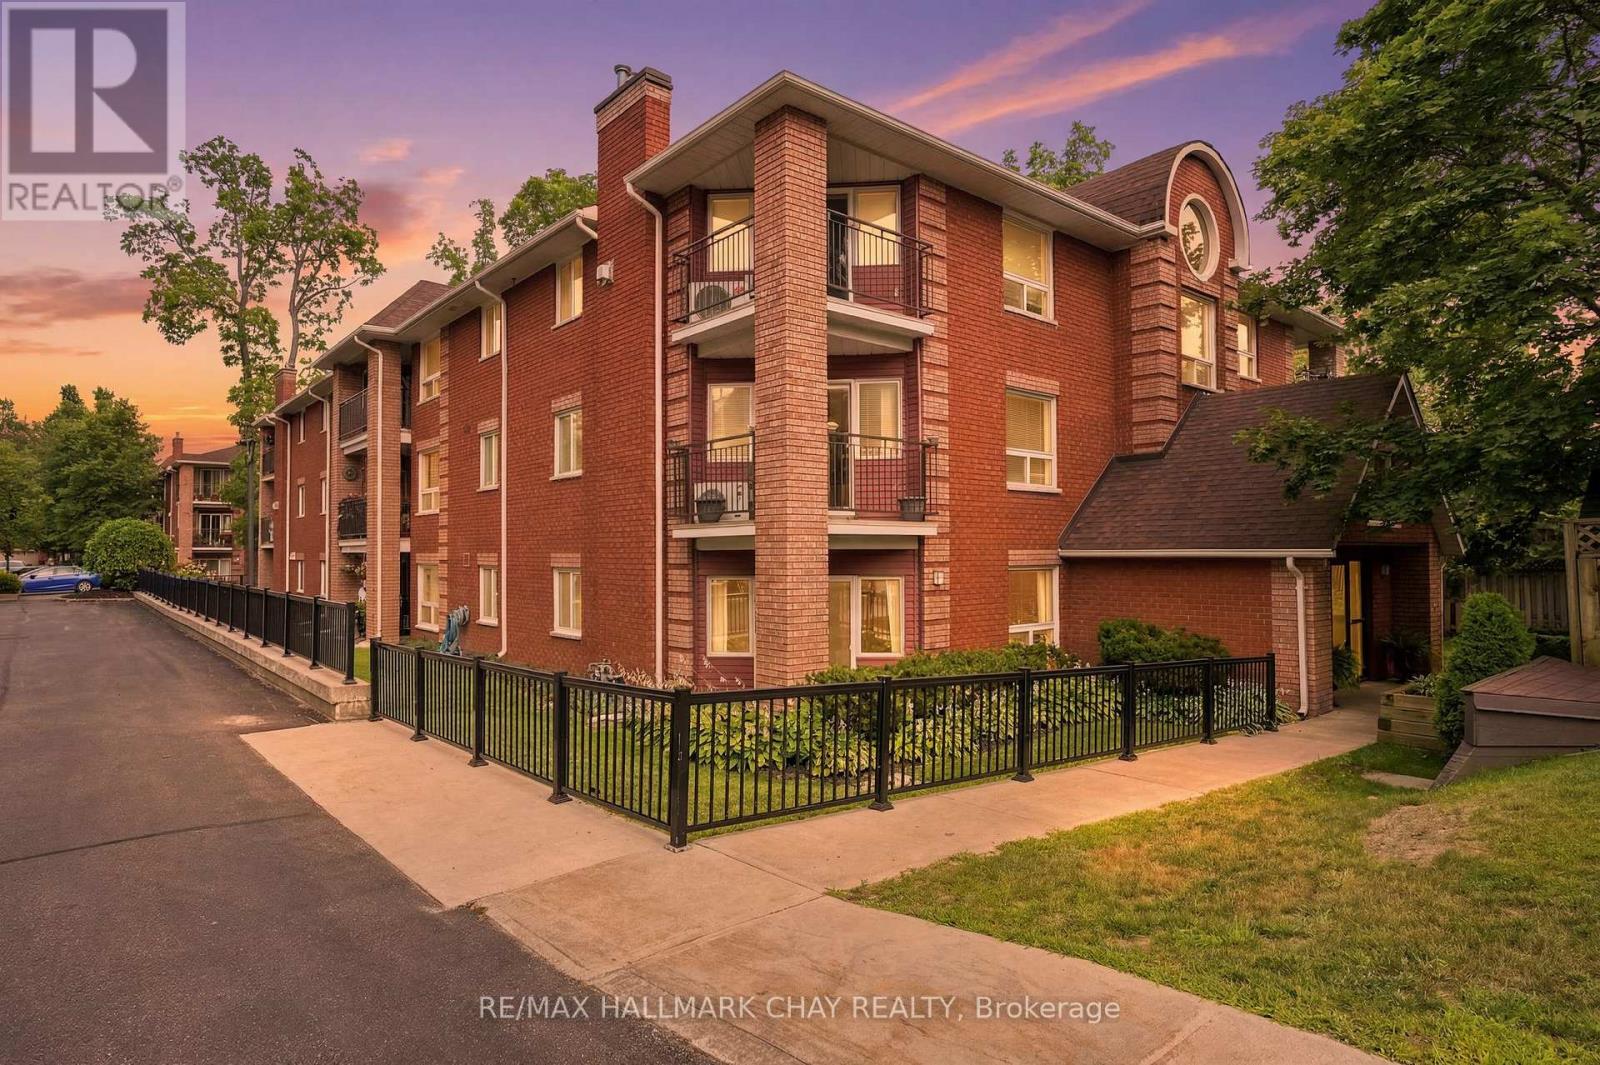
201 - 131 Clapperton Street
Barrie, Ontario
Welcome to this spacious 2-bedroom condo offering over 1,000 sq. ft. of comfortable living in a quiet, well-maintained building tucked away in a peaceful location. The bright and functional layout features a generous living and dining area, an eat-in kitchen, and a cozy gas fireplace-perfect for relaxing or entertaining. Step out side to the private corner balcony, ideal for enjoying your morning coffee or unwinding at the end of the day. Complete with two parking spaces, this home offers exceptional convenience. Located just minutes from downtown Barrie, the beautiful waterfront, shopping, restaurants, and Highway 400, you'll enjoy the perfect balance of tranquility and accessibility. An excellent opportunity for first-time buyers, downsizers, or anyone looking for spacious, low-maintenance living in a fantastic location. (id:62104)
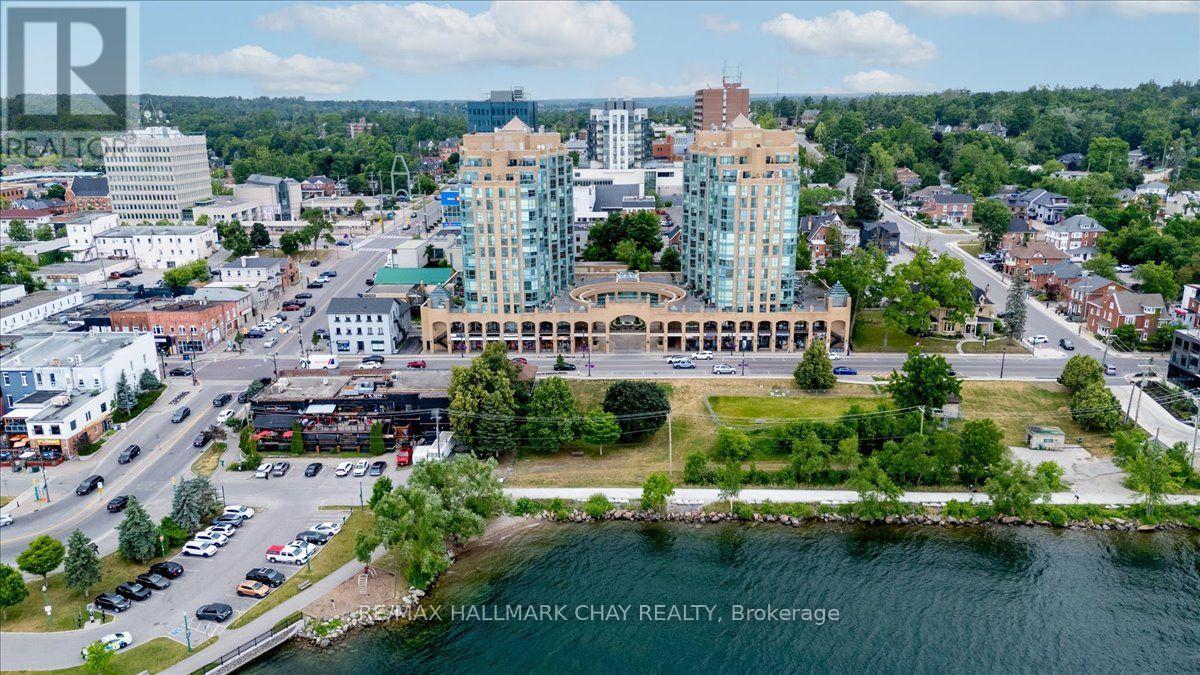
407 - 140 Dunlop Street E
Barrie, Ontario
Welcome to Bayshore Landing in Barrie. Spacious 2-bedroom, 2-bathroom 1,100 Sq Ft Renaissance front suite with panoramic views of Kempenfelt Bay, and gorgeous sunrises. Spacious living room with separate dining room and kitchen overlooking the dining area. A fresh kitchen with white cabinetry and stainless-steel appliances, layout provides ample counter space and storage, pot drawers and custom overhead cabinets, quartz counters and double sink. Full 4-piece ensuite, and second main upgraded bath with walk-in shower. Second bedroom is perfect for guests or home office. Cozy fireplace in living room, plus in suite laundry with front load machines. Finishes include flooring throughout - no carpet, loads of storage, trim and doors have been updated. Fantastic facilities include indoor pool, hot tub, sauna, exercise room, party room, games room & many social activities, there is always something special happening. On site management, superintendent, dual elevators & visitor parking. One premium parking space and locker included. Fees include heat, hydro, water, parking, and use of the common elements. Conveniently located within walking distance to downtown, beach, marina, walking/bike trails & Go Station. Steps to the beach, restaurants, shopping and many festivals and activities. Centrally located close to everything. (id:62104)
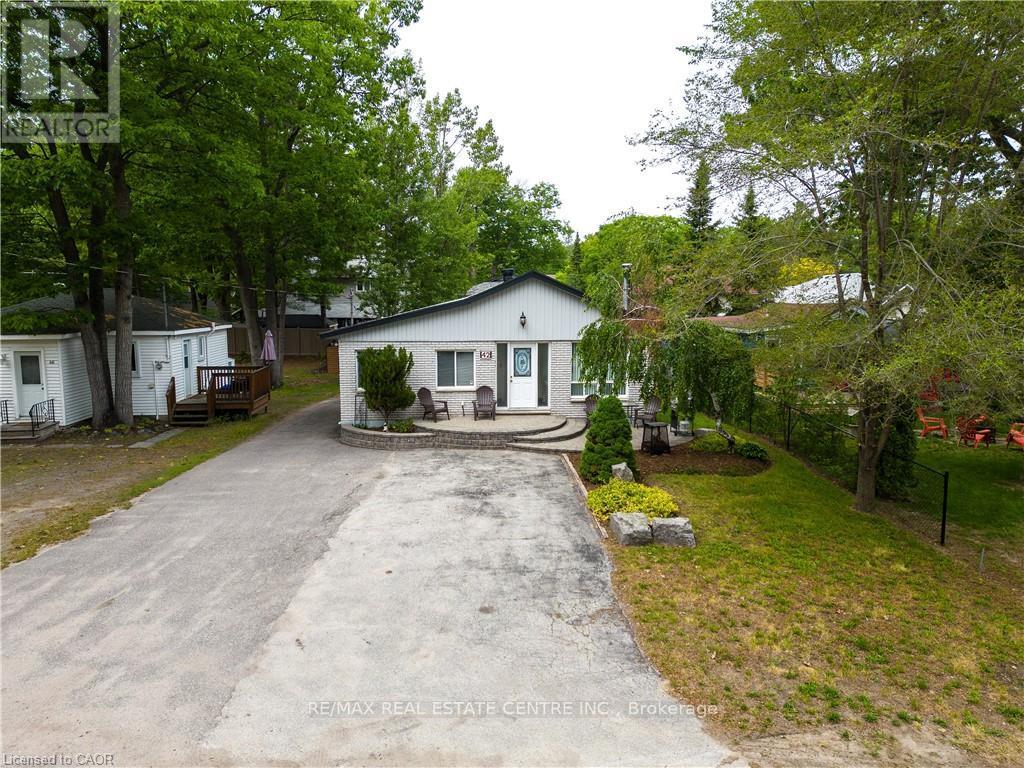
42 5th Lane
Wasaga Beach, Ontario
FURNISHED SHORT - MIDTERM RENTAL AVAILABLE! Conveniently located on the north side of Mosley St, just a few minutes' walk to the lovely Beach 4 in Wasaga Beach. This main floor unit is sure to impress. Open concept 2-bedroom, 2 bathroom, 1168 sq ft., fully equipped with everything you need to enjoy all Wasaga Beach, Collingwood, Blue Mountain & Southern Georgian Bay has to offer. 2 TV's, WiFi internet, full kitchen, electric fireplace and 4 car parking. Priced at $1997 all inclusive for times between September 20th 2026 or later and May 2027. Minimum 28 days lease is preferred. Don't miss out on this unique opportunity! (id:62104)
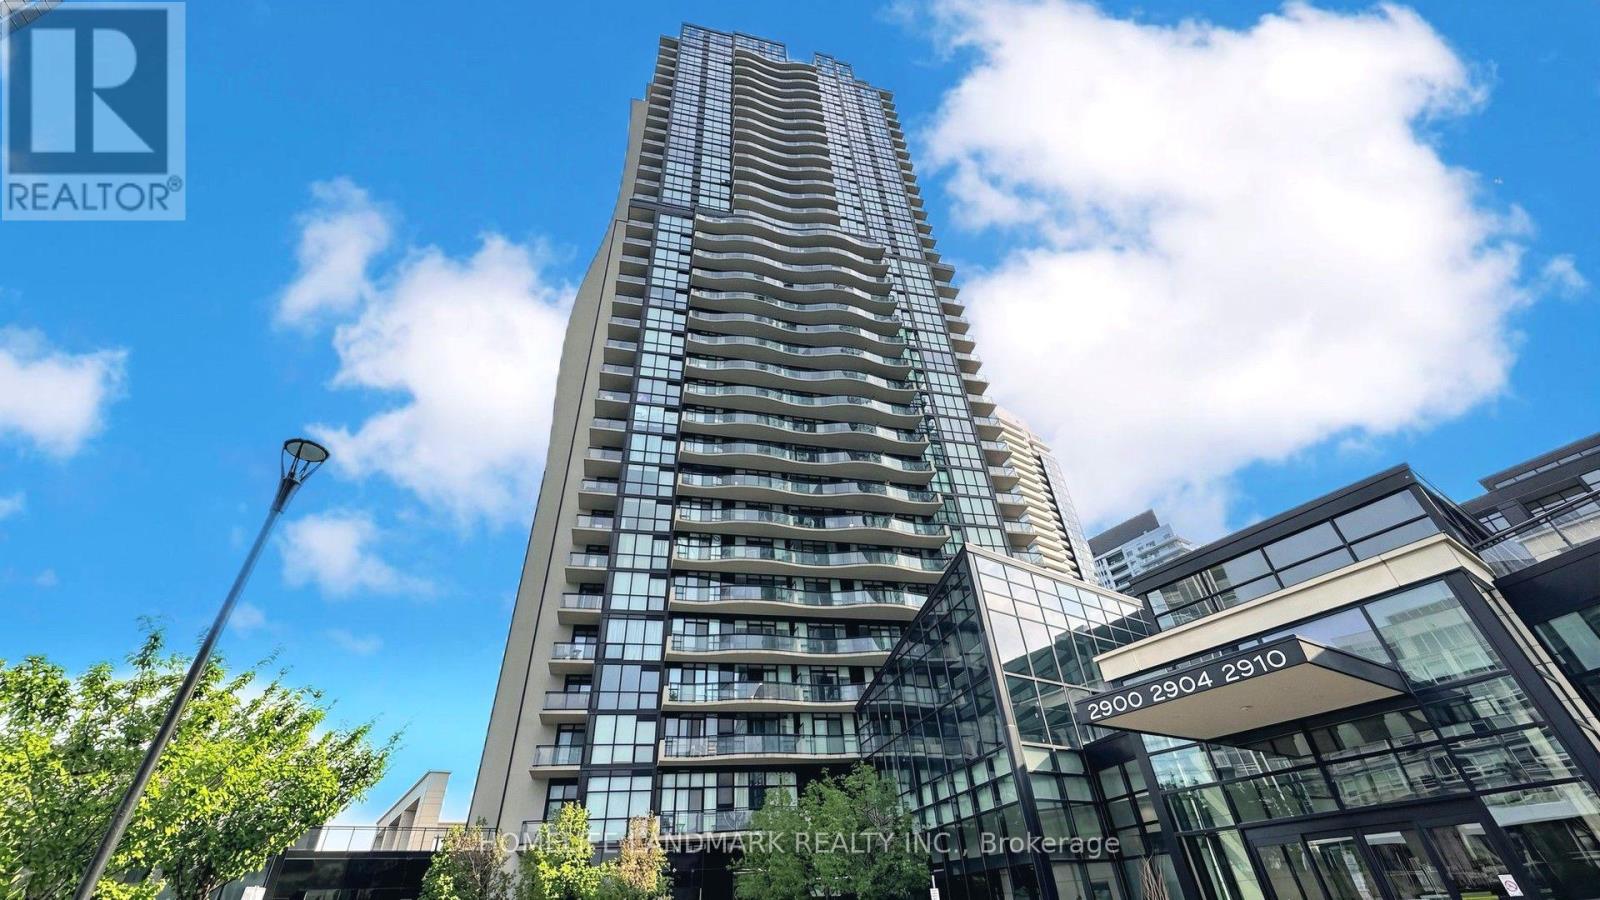
905 - 2900 Highway 7 Road
Vaughan, Ontario
Welcome to this beautifully maintained 1+1 bedroom, 2 washroom condo in an excellent Vaughan location! Thoughtfully designed with a functional layout, this unit features a versatile den that can easily be used as a home office or second bedroom-perfect for today's flexible lifestyle. The bright and spacious interior boasts 9 ft ceilings, an upgraded kitchen with under-cabinet lighting, and ample storage throughout. The generously sized primary bedroom includes a walk-in closet and a private ensuite bathroom for added comfort. Step out onto the large open balcony-ideal for relaxing or entertaining. Pride of ownership is evident throughout this well-kept unit. The condo features full-sized appliances thoughtfully positioned to maximize space while maintaining excellent functionality. Residents enjoy access to top-tier building amenities, including a fitness centre, indoor pool, guest suite, and party room. Conveniently located near shopping centres, restaurants, parks, public transportation, and major highways. Just minutes to the Vaughan Metropolitan Centre TTC subway station and Viva Rapidway, making commuting a breeze. An excellent opportunity to own in one of Vaughan's most desirable and connected communities! (id:62104)
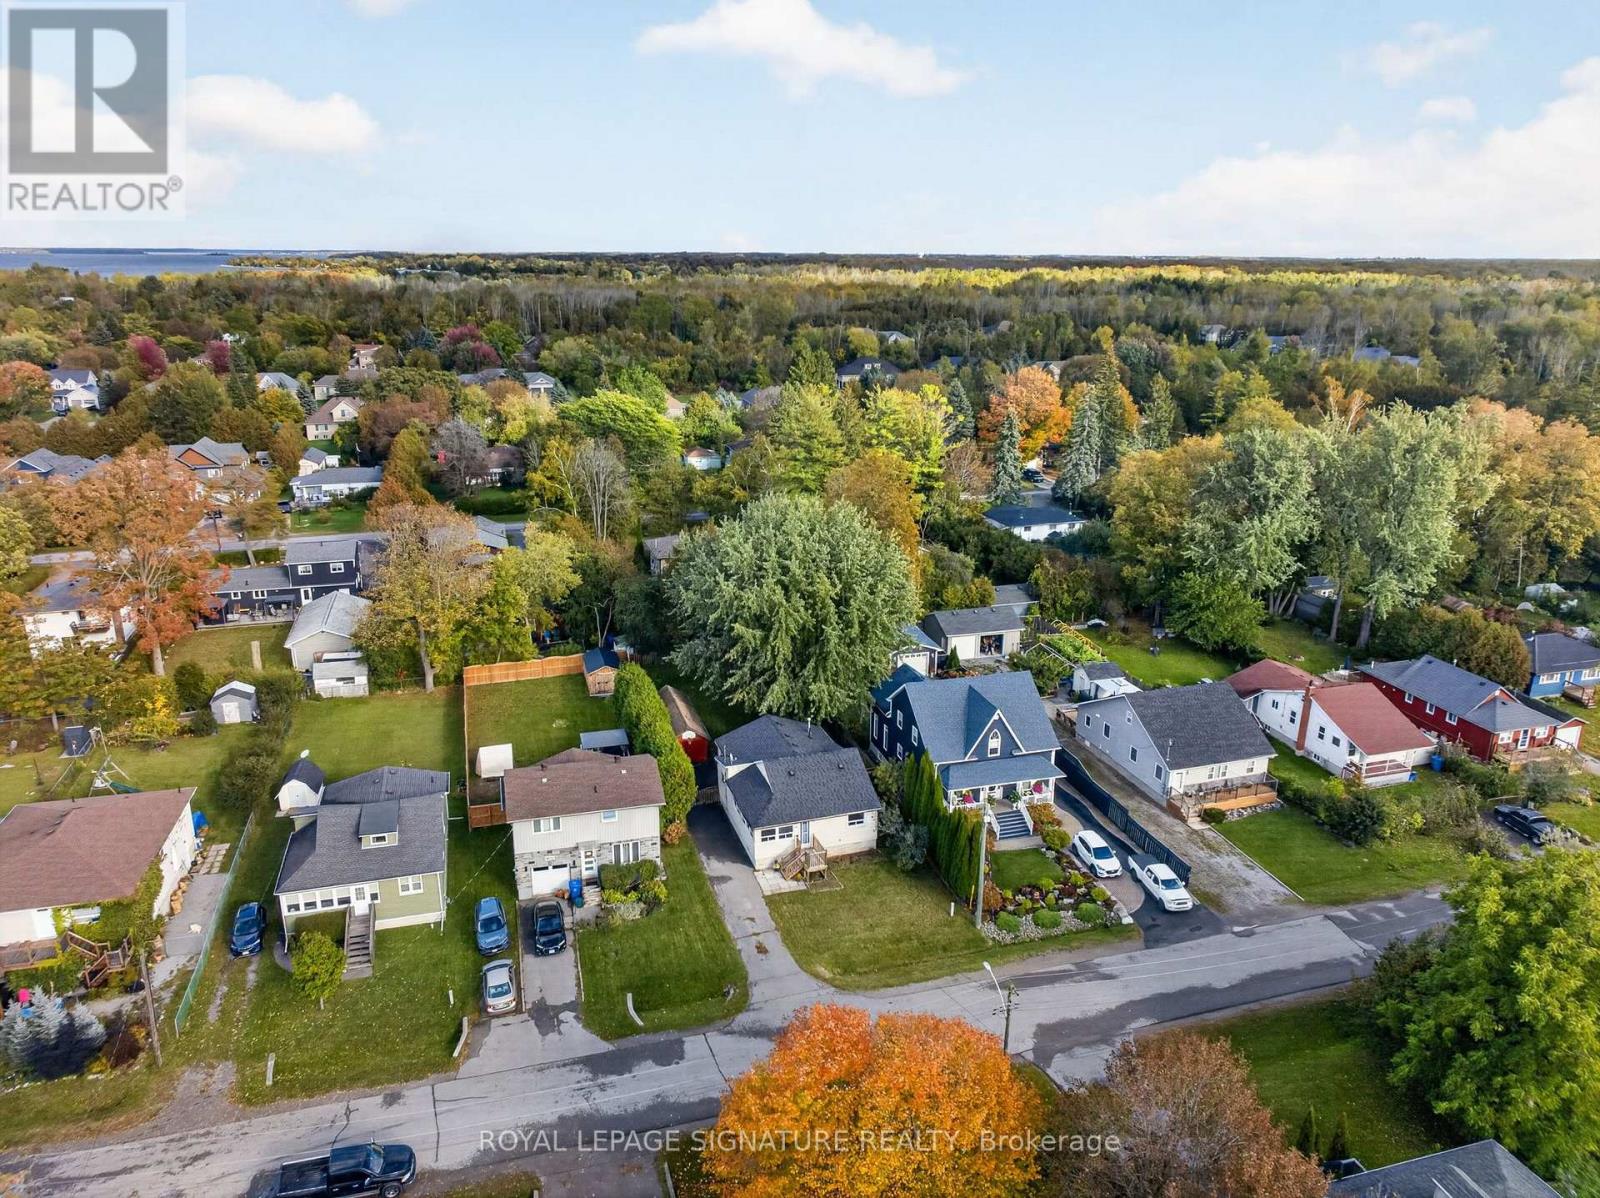
54 Farley Circle
Georgina, Ontario
Beautifully Renovated Lakeside Retreat in Willow Beach!Welcome to 54 Farley Circle, nestled in the desirable Historic Lakeshore Communities.This Charming home has been thoughtfully updated with a brand-new kitchen, renovated bathroom, new vinyl flooring, and fresh paint throughout.Additional improvement include a new furnace 2025, roof 2021, Enjoy the inviting outdoor deck and private access to the water. Whether You're looking for a year-around home or a relaxing weekend getaway, this property offer a wonderful opportunity to enjoy the charm of lakeside living. Don't miss this special opportunity!Access to 404, minutes to sutton & Keswick, Shopping, Restaurants. Photos Virtually Staged. (id:62104)
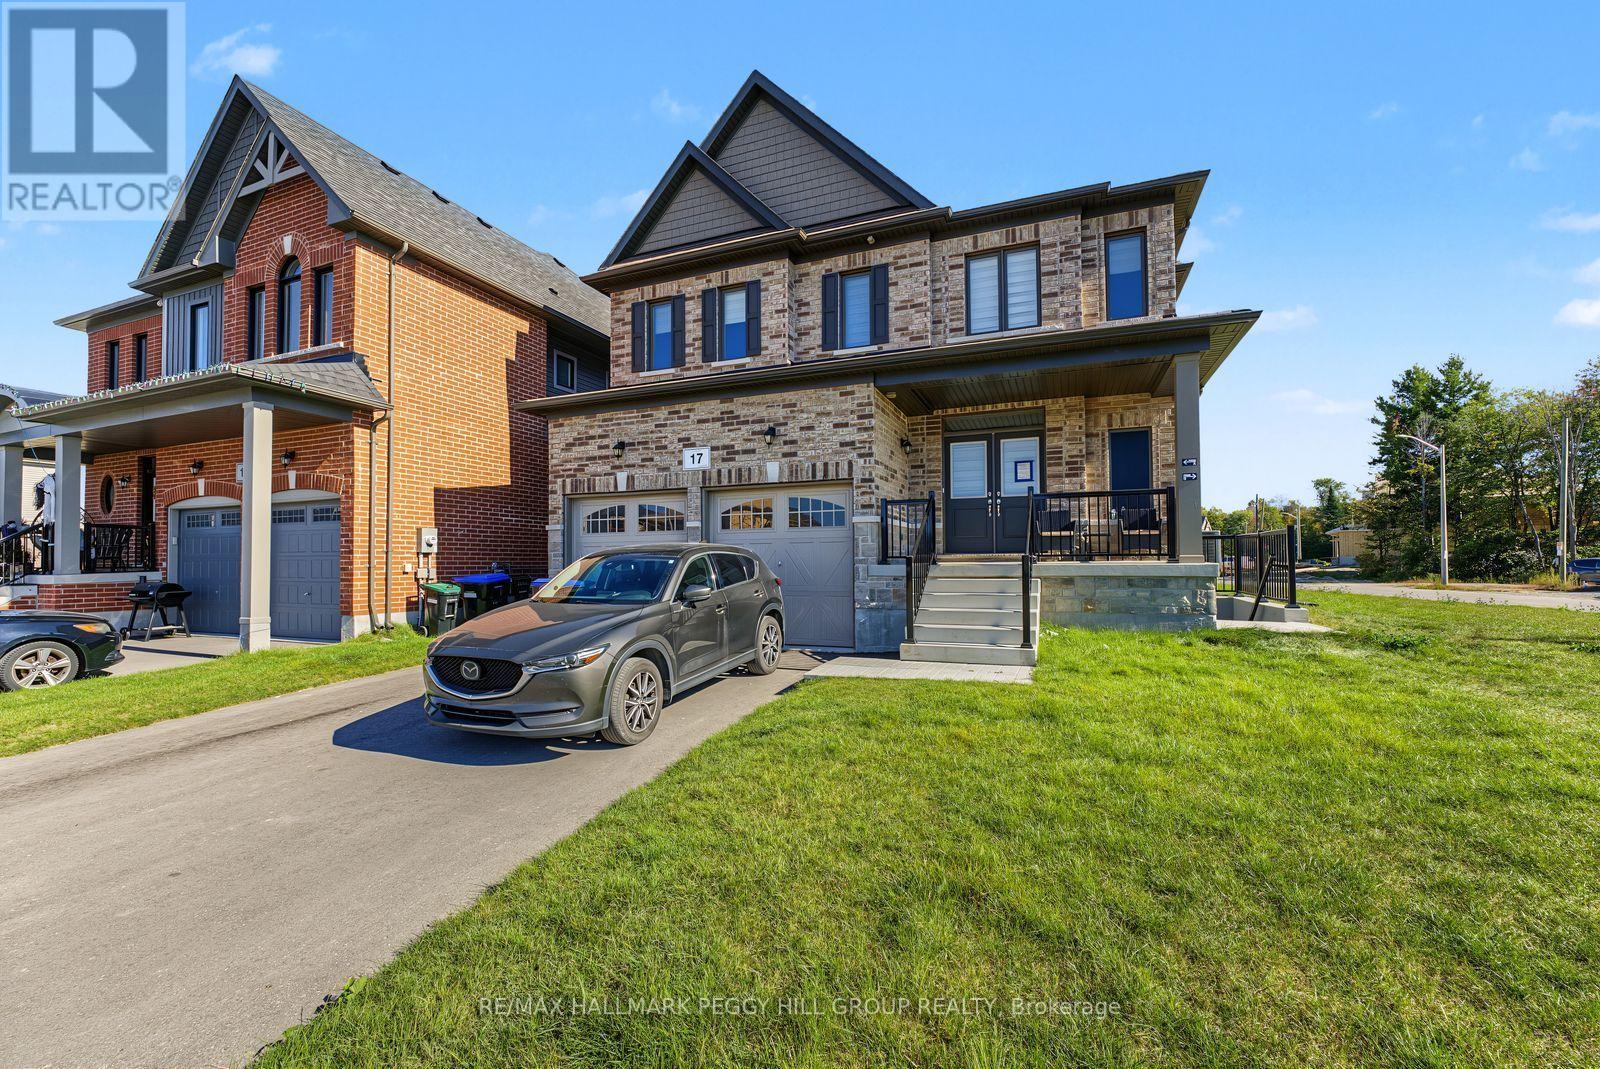
Lower - 17 Turley Way
Essa, Ontario
BRIGHT & SPACIOUS 2-BEDROOM LEGAL LOWER-LEVEL SUITE WITH NEARLY 1,100 SQ. FT., PRIVATE ENTRANCE & 2 PARKING SPACES! Be the first to enjoy this beautifully finished 2-bedroom suite, offering nearly 1,100 sq. ft. of living space that feels far from a typical basement apartment. A private entrance opens to a large foyer, while oversized egress windows bring abundant natural light throughout the suite. The kitchen is a highlight with quartz counters, a tiled backsplash, abundant soft-close cabinetry and new appliances, creating a stylish space with ample storage. Premium laminate and tile flooring keep the entire suite carpet-free, complemented by pot lights and contemporary finishes throughout. The generous great room offers plenty of space to create a living area that truly feels like home, while two well-sized bedrooms provide comfortable retreats at the end of the day. The 3-piece bathroom features a quartz-topped vanity and large walk-in glass shower, while in-suite laundry with a new washer and dryer keeps everything close at hand. Separate heating controls, an oversized storage area, two exclusive parking spaces and exclusive use of the front yard add even more value. Close to parks, trails, golf, highway access and Base Borden, this is a #HomeToStay you'll be excited to come home to. (id:62104)
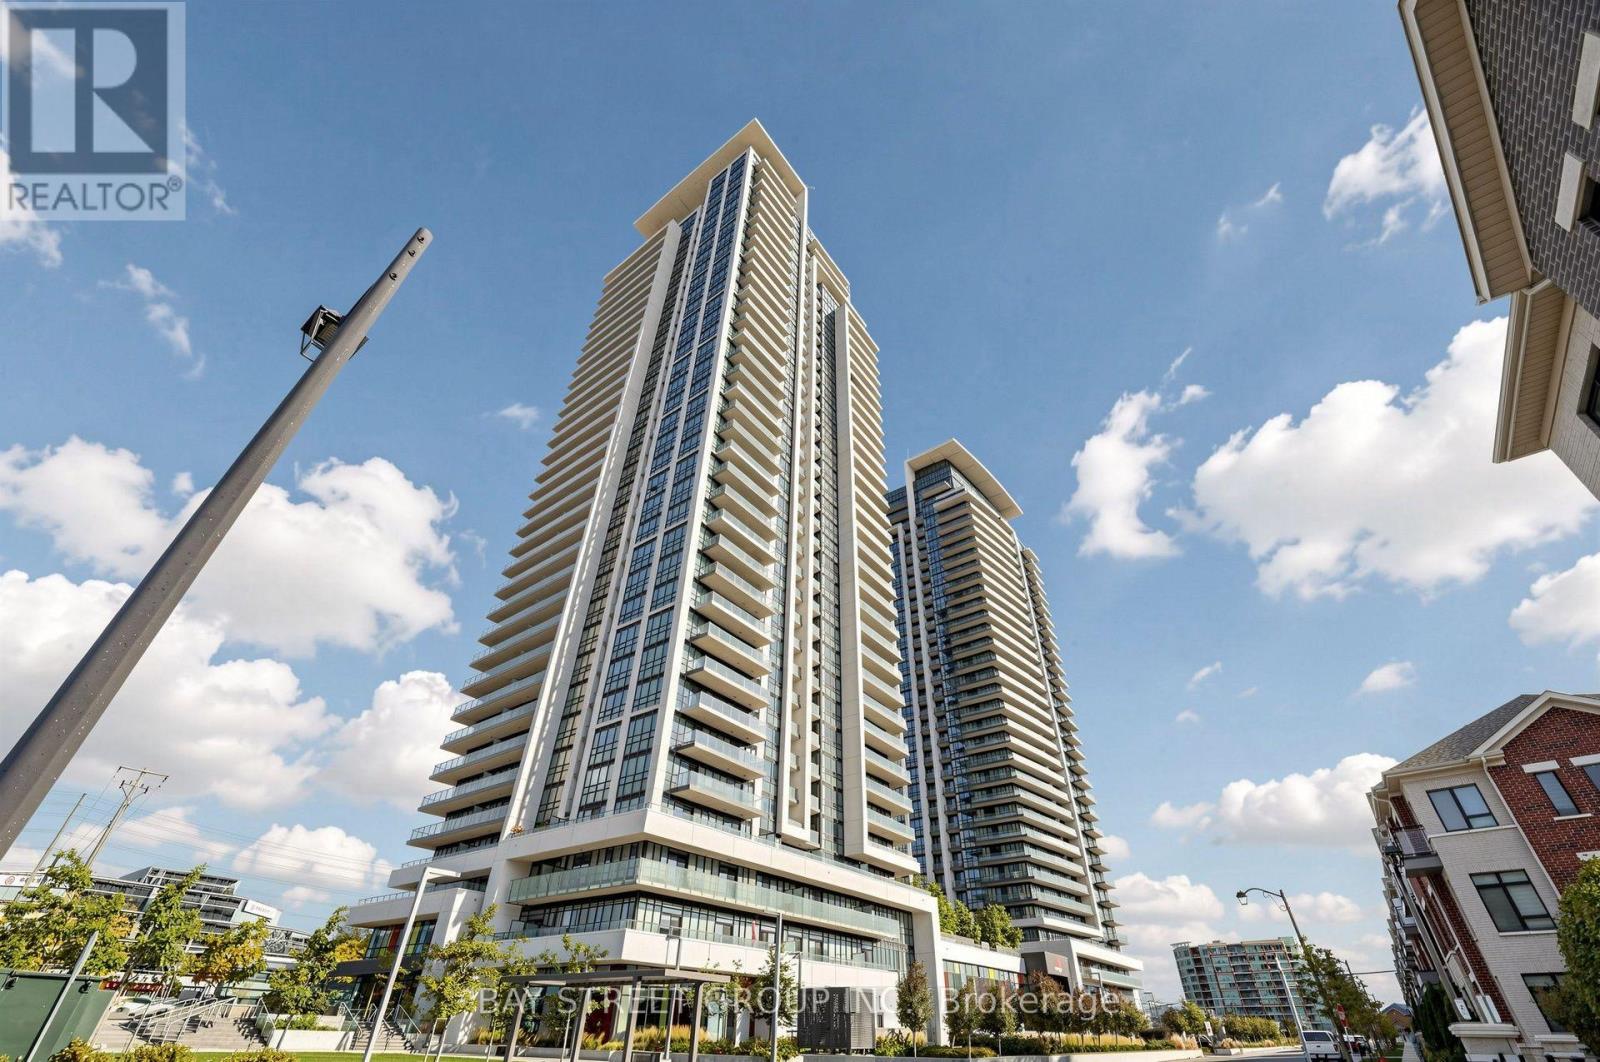
2215 - 12 Gandhi Lane
Markham, Ontario
Experience Elevated Living at Pavilia Towers, One of Markham's Landmark Luxury Residences! This Beautifully Designed 1+Den Suite Features Soaring 9-Ft Ceilings, Floor-to-Ceiling Windows, and a Bright, Open-Concept Layout. The Modern Kitchen Offers Granite Countertops, Under-Cabinet Lighting, and Integrated Appliances. Enjoy the Convenience of Smart Home Features, Including a Digital Door Lock and Smart Thermostat. The Spacious Primary Bedroom Features Mirrored Closets, While the Private Balcony Offers Beautiful Greenery Views. Exceptional Building Amenities Include 24-Hour Concierge, Indoor Pool, Fitness Centre, Yoga Studio, Rooftop Terrace, Library, and Billiards Room. Ideally Located Minutes from Highways 404 & 407, Langstaff GO Station, and Richmond Hill Bus Terminal. Steps to Commerce Valley Business Park, Times Square, Cineplex, Shopping, Dining, and Everyday Essentials. An Excellent Opportunity to Enjoy Modern Condo Living in a Highly Convenient and Well-Connected Community! (id:62104)
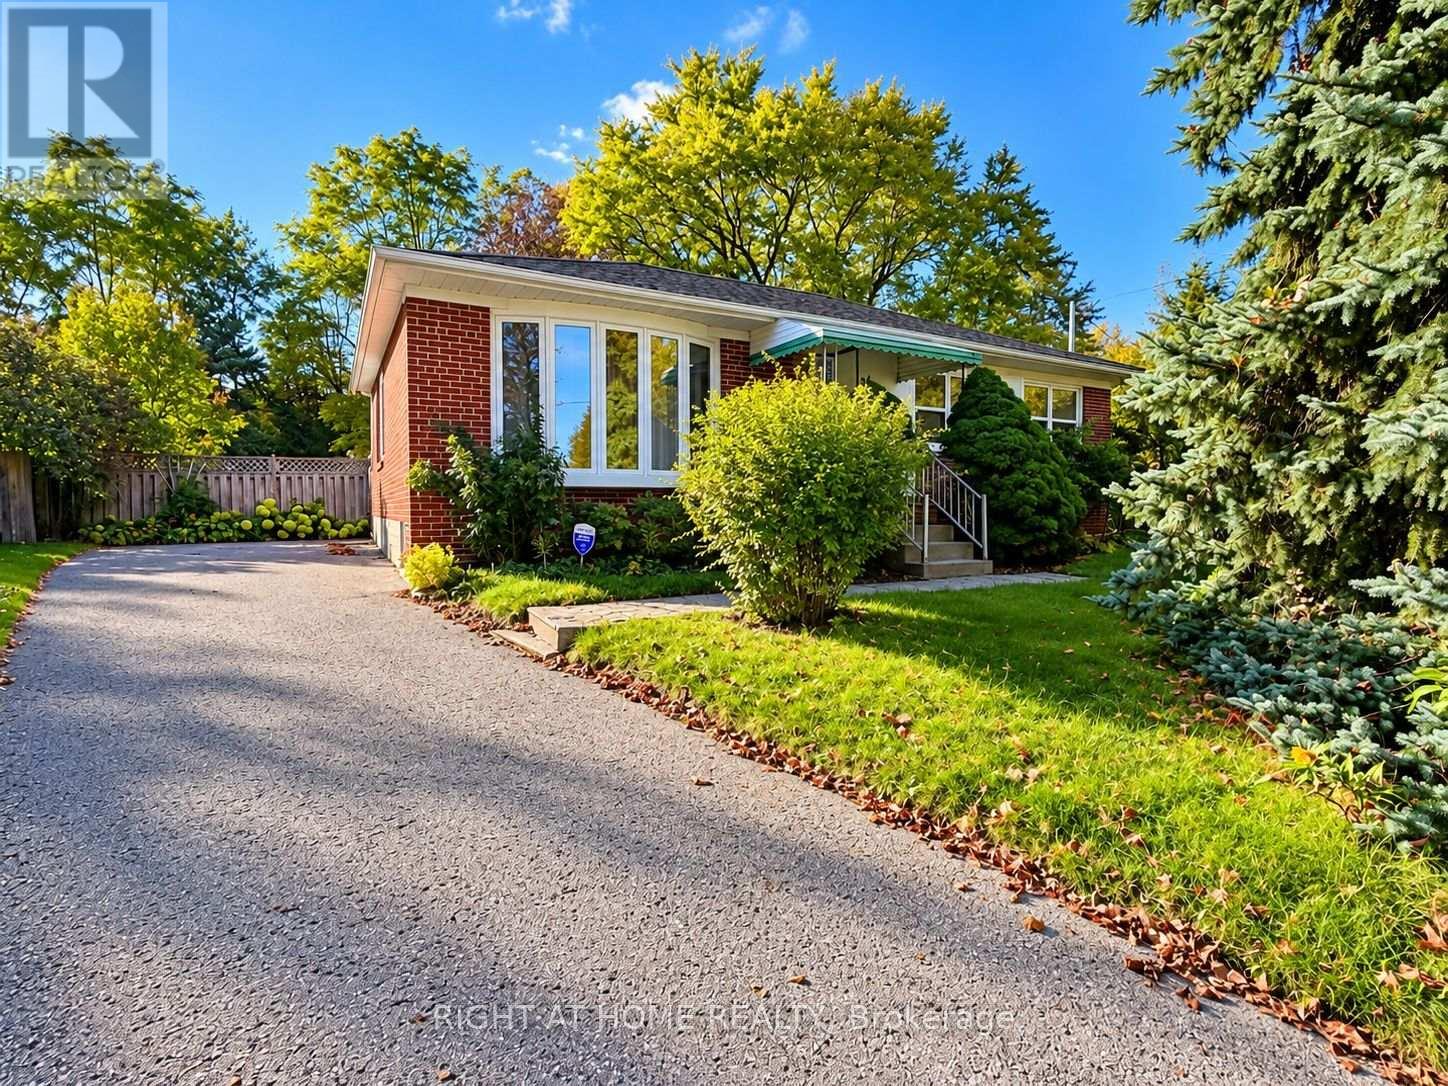
Basement - 72 Monkswood Crescent
Newmarket, Ontario
Currently undergoing renovation! Recently upgraded and filled with natural light! This bright, cozy 2-bedroom basement offers comfort and style in a convenient location. Enjoy a brand-new kitchen and a spacious open-concept living area with warm hardwood flooring that feels welcoming from the moment you walk in. Two generous bedrooms feature large windows and closets. Private in-suite laundry with a newer washer and dryer means no sharing and no waiting. Relax or entertain in the large shared backyard, perfect for summer BBQs. Steps to shops, schools, parks, public transit and Upper Canada Mall. A clean, well-kept home! (id:62104)
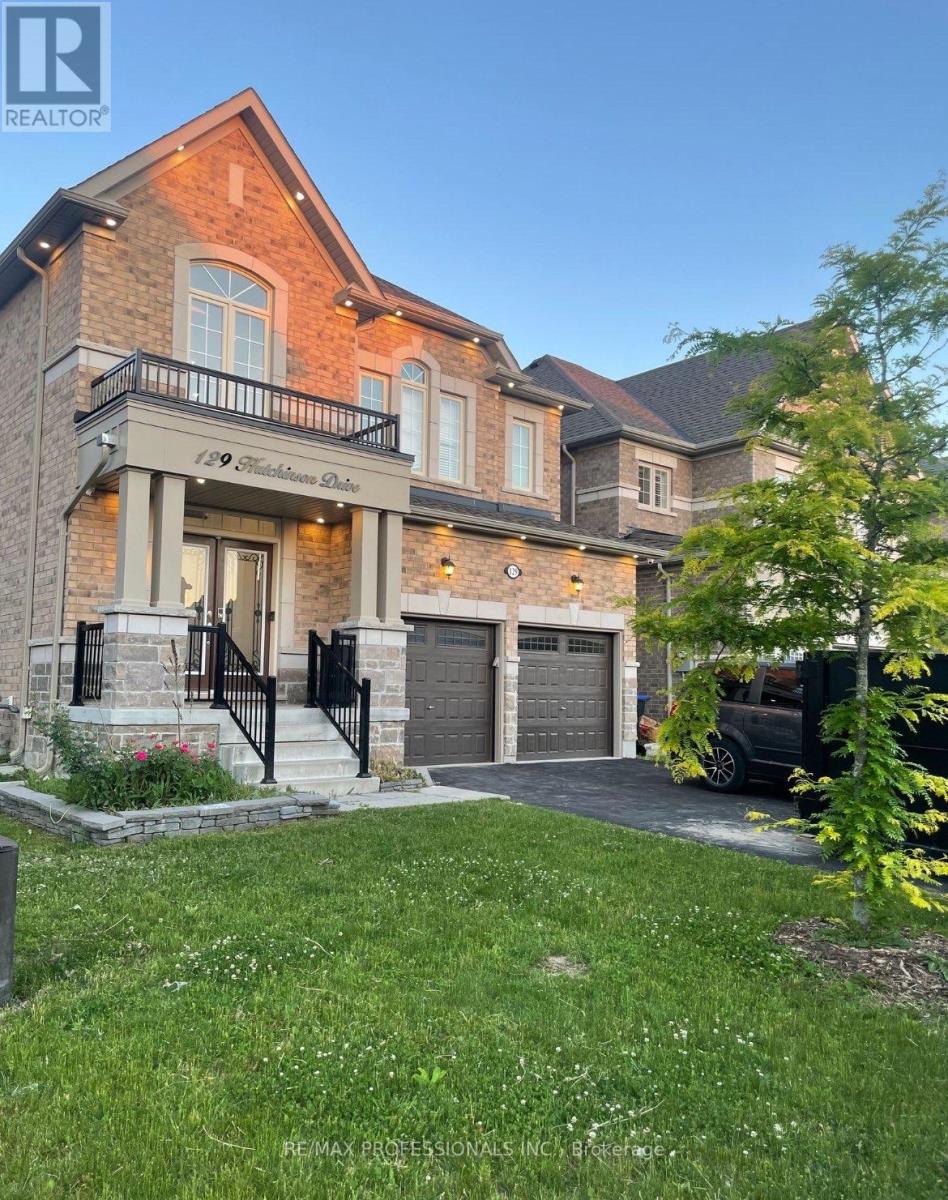
Lower - 129 Hutchinson Drive
New Tecumseth, Ontario
Welcome to 129 Hutchinson Dr in Alliston Basement. Nice Living space, very clean, Spacious 2 bedroom 1 washroom basement unit, with separate entrance. Tenant will pay for 30% of utilities. Basement is fully renovated with new finishes in the basement. Basement has a great home feel. Great location with close proximity to grocery stores, school zone, highway and much more. Property is vacant move in can be immediate. Goodluck on showing. Bring an offer :) (id:62104)
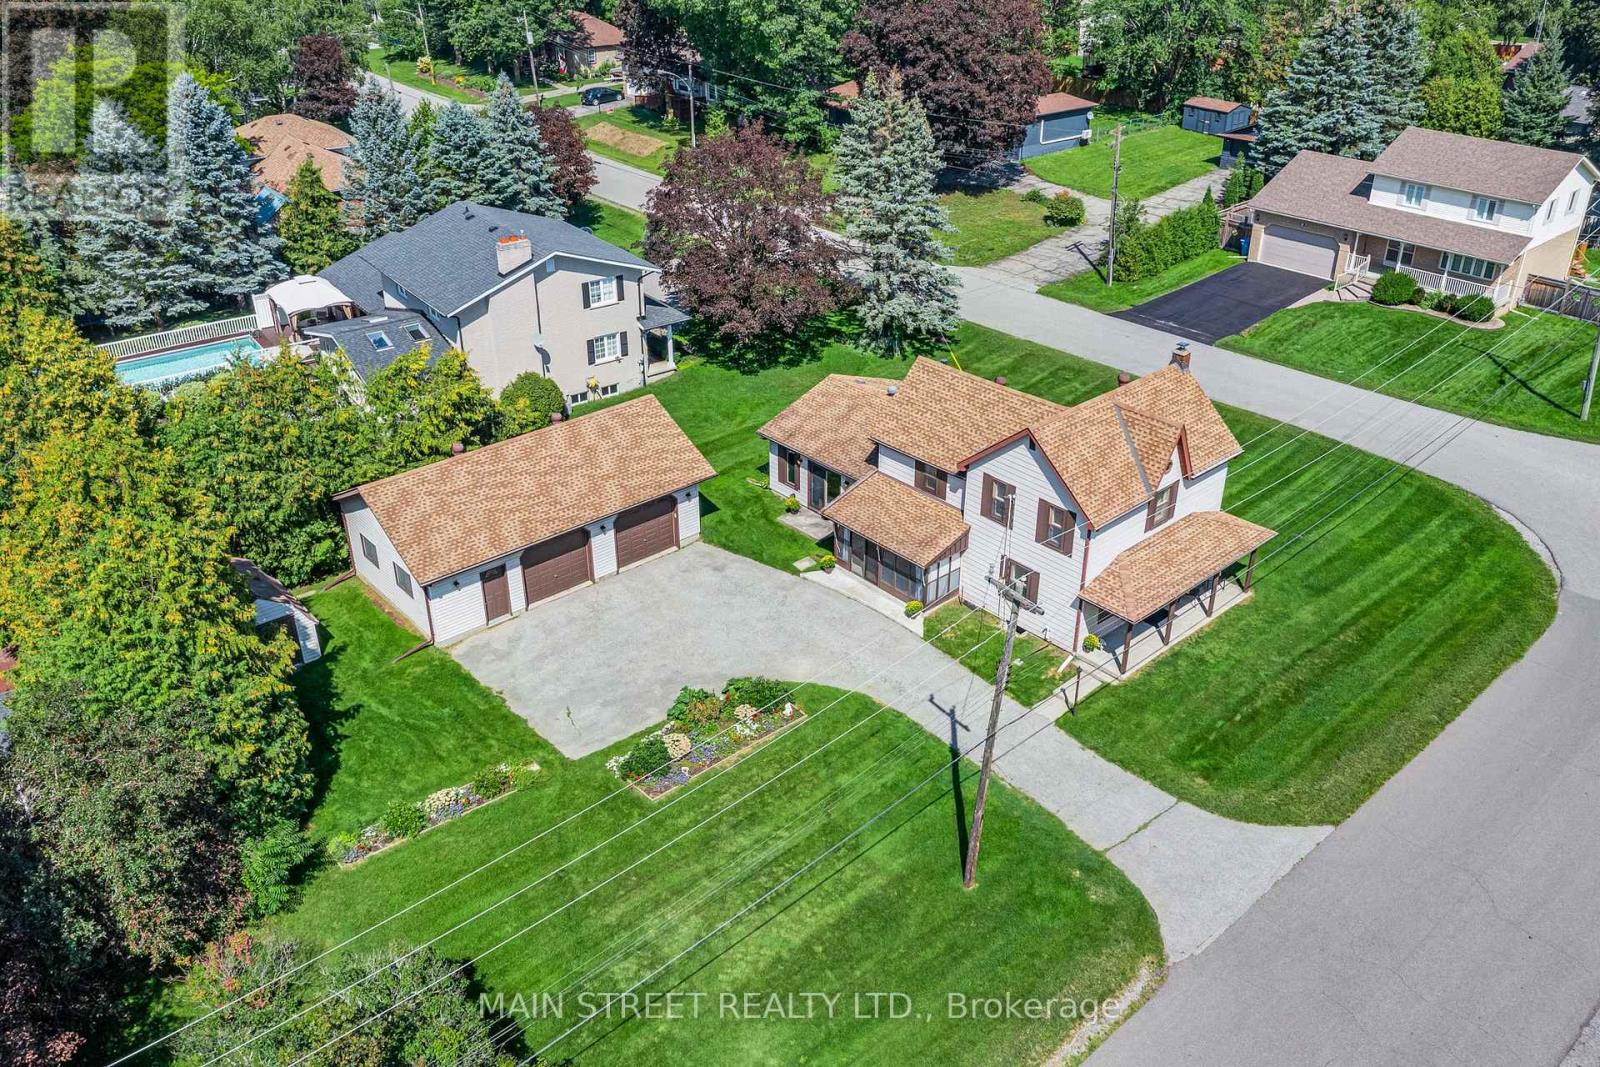
60 Albert Street
East Gwillimbury, Ontario
Welcome to 60 Albert Street: A charming circa-1890 home exuding timeless character, historic appeal & incredible potential nestled in the heart of highly sought-after Mount Albert. Set on a beautifully manicured lot of nearly 1/4 acre, this rich in heritage 3-bed 1-bath home highlights the perfect blend of historic charm, modern comfort & exceptional curb appeal while offering generous living space, small-town warmth & endless opportunity to create something truly your own. Step inside and discover the spacious main level w/ a flexible front room perfect for living or dining and a home office.The large kitchen features soaring ceilings, abundant floor-to-ceiling cabinetry & a mudroom and bright sunroom. It is completed with the massive sun-filled family room addition that features a W/O to yard & a cozy gas fireplace offering the perfect space to gather, relax or entertain. Outside the setting is one-of-a-kind. The picturesque covered front porch overlooks beautiful garden beds that surround the home creating a peaceful outdoor setting. Adding incredible versatility is the 35'x25' (875 sq.ft.) detached double-car garage with oversized doors, 9.5' ceilings, hydro, concrete floors, separate office/workshop with man-door entrance & an upper loft for added storage. The large driveway provides ample parking while the garden shed offers convenient additional storage. Lovingly maintained over the years the home features several important updates including a newer furnace, air conditioner, hot water tank, water treatment systems, exterior window capping, and updated front & side entry doors, providing peace of mind while preserving its timeless appeal. 60 Albert Street is ready for its next owner to add their finishing touches while offering an abundance of unique antique details worth celebrating: Original 9.5" wood baseboards, built-in closets and nooks, many original doors/hardware & other timeless features provide a wonderful connection to the home's 19th-century roots (id:62104)
163 Heintzman Crescent
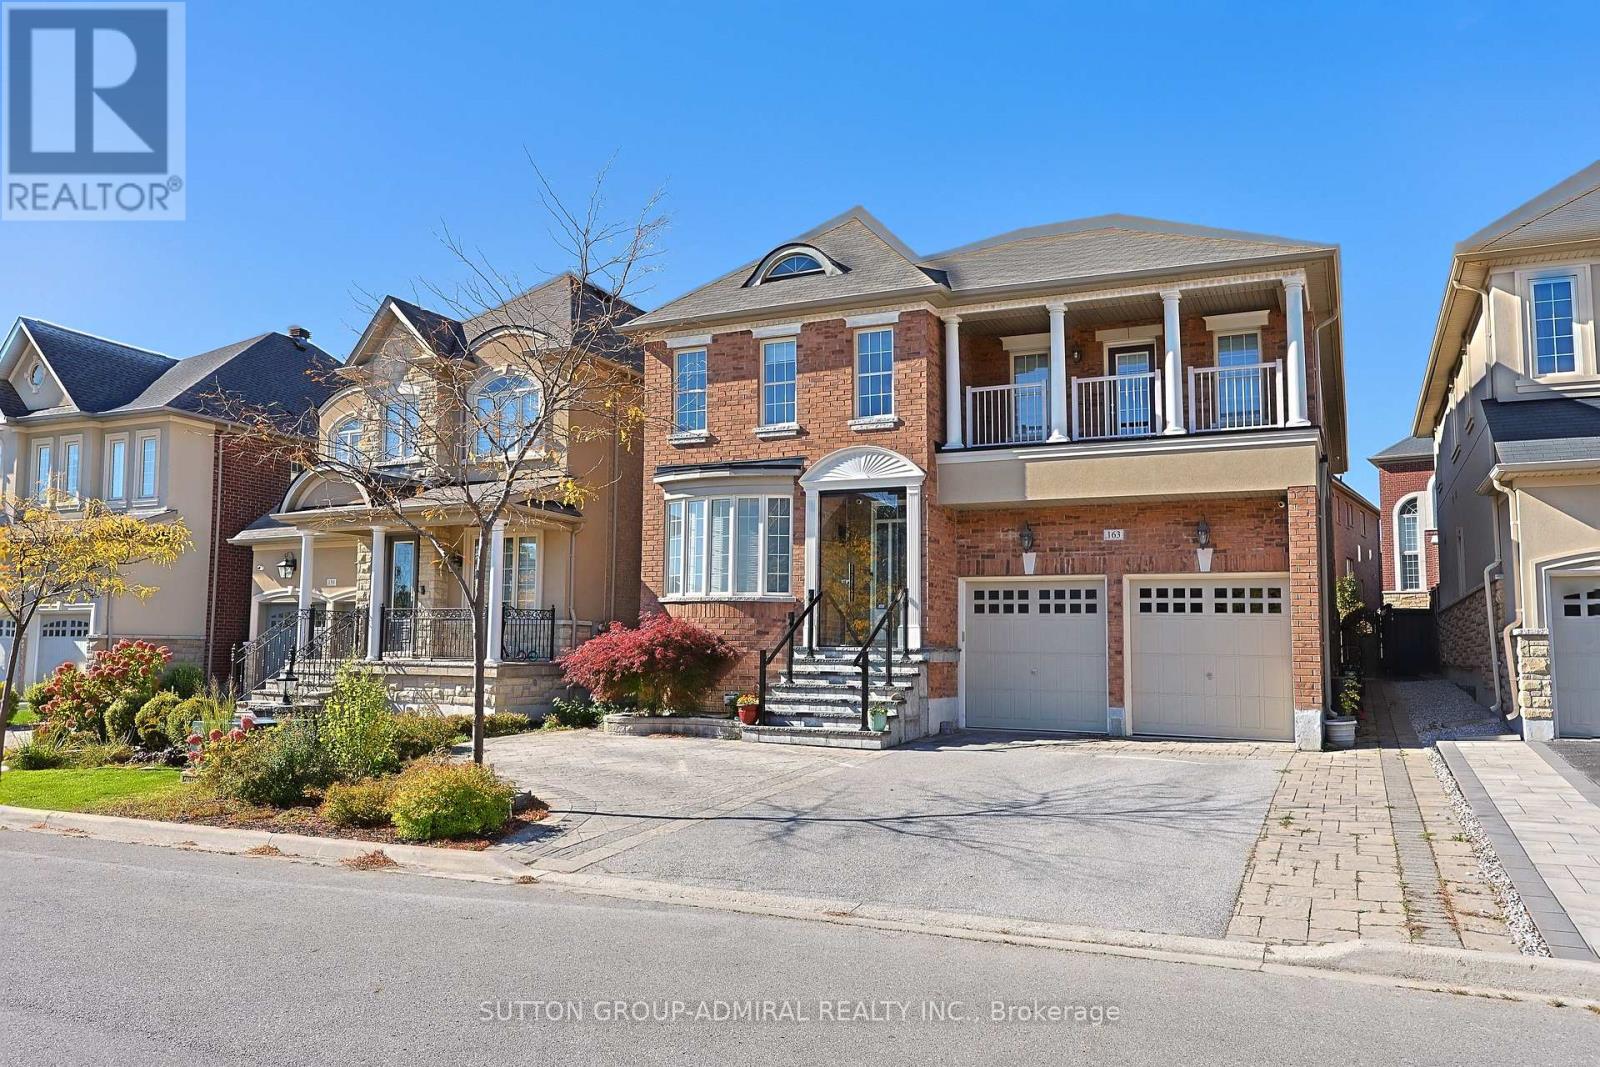
Vaughan, Ontario
Welcome to this stunning 4,001 sq. ft. executive home, ideally situated on a quiet, family-friendly crescent in highly desirable Upper Thornhill Estates. Beautifully upgraded from top to bottom, this impressive 5-bedroom, 5-bathroom residence offers luxurious finishes, exceptional space, and thoughtful design throughout. The spacious main floor features hardwood flooring, pot lights, and a bright private office. The updated gourmet kitchen boasts a large centre island, generous breakfast area, and ample cabinetry-perfect for everyday family living and entertaining. The elegant primary suite offers a comfortable sitting area, double-door entry, a Juliet balcony overlooking the space below, and a spacious walk-in closet with custom organizers. The luxurious 5-piece ensuite creates a true spa-like retreat. Four additional spacious bedrooms feature convenient semi-ensuite access. A Large main-floor laundry room offers exceptional functionality with a front-load washer and dryer, folding counter, and abundant storage. The professionally finished basement provides even more living space, featuring a huge recreation room, additional bedroom & 3-piece bathroom. Outside, enjoy professionally landscaped grounds plus a fully fenced yard offering privacy and space for the whole family. Located on a premium street surrounded by conservation lands & scenic hiking trails while still being just steps from schools, parks, shopping, and all amenities. (id:62104)
112 Lake Avenue
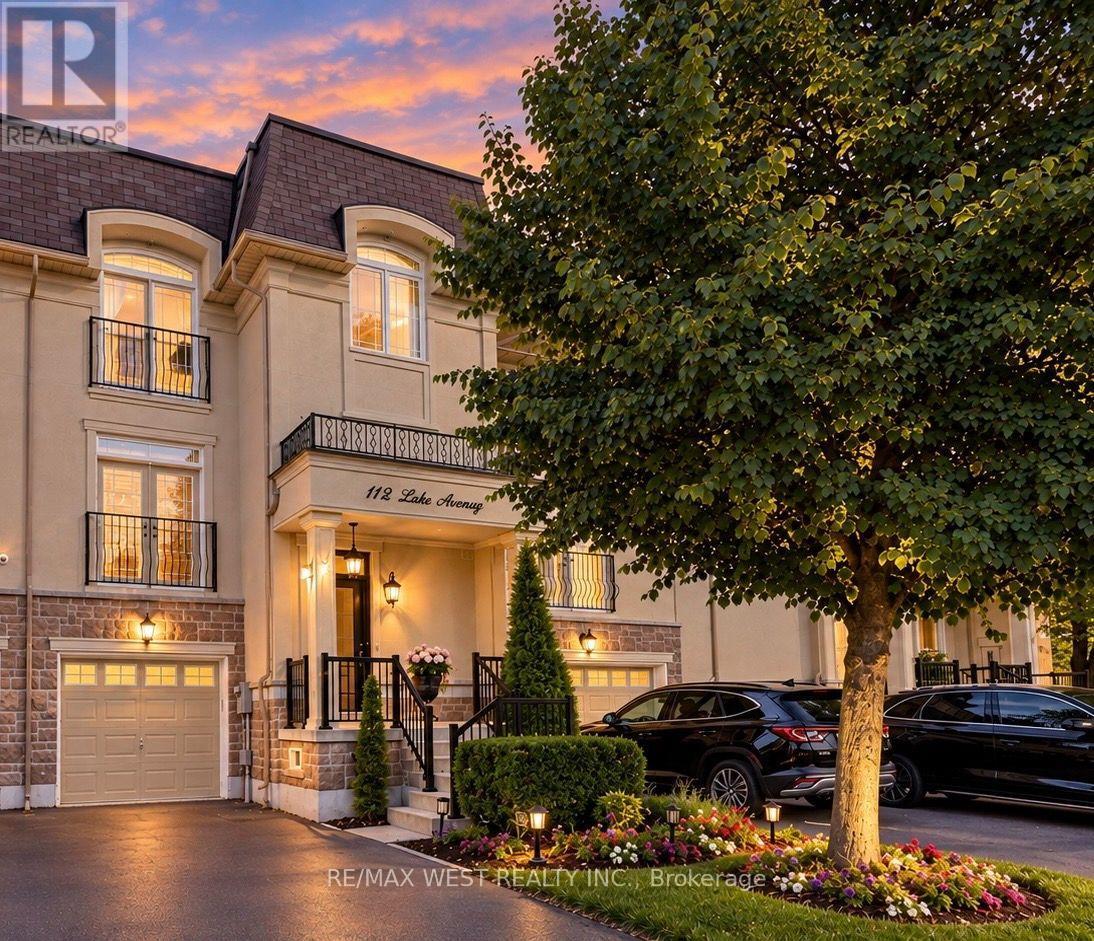
Richmond Hill, Ontario
Welcome to 112 Lake Ave, a beautifully appointed executive freehold townhome in the highly sought-after Oak Ridges community of Richmond Hill. Surrounded by multi-million dollar homes. This spacious 4-bedroom, 4-bathroom home features a bright open-concept layout, generous living spaces, upgraded hardwood flooring, crown moulding, 9ft ceiling height on main & 2nd floors, and a spacious chef-inspired kitchen with a large custom island ideal for everyday living and entertaining. Features a low maintenance backyard with a BBQ gas line. Enjoy an exceptional location just steps from Lake Wilcox, offering easy access to nature and recreational opportunities, while Yonge St, Ozark Community Park, Oak Ridges Community Centre, public transit, Hwy 404, shops, restaurants, and everyday amenities are all conveniently nearby.The versatile ground-floor bedroom features a spa-inspired ensuite bathroom and separate rear entrance, offering excellent potential for an in-law suite, multi-generational living, or private teen retreat. A unique opportunity for buyers with potential extra income possibilities. Don't miss this exceptional opportunity in Oak Ridges! (id:62104)
602 Cochrane Road
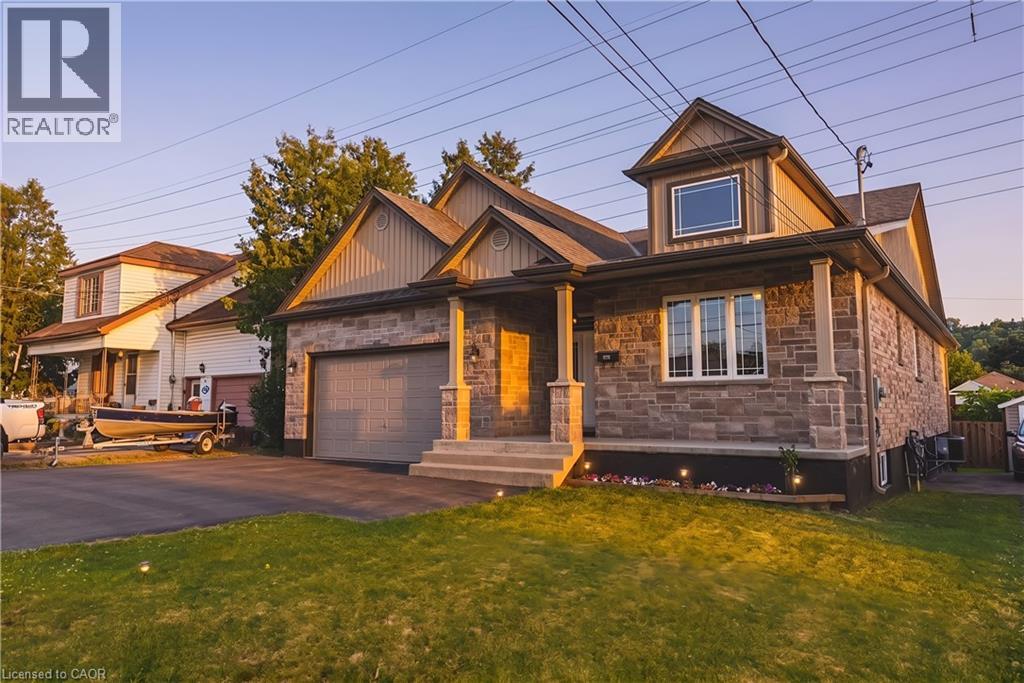
Hamilton, Ontario
Exceptional custom-built bungalow with in law suite, ideally located in the highly sought-after Rosedale neighbourhood, just moments from King’s Forest Golf Club. Showcasing quality craftsmanship and premium finishes throughout, this impressive home offers the perfect blend of elegance, comfort, and versatility. The beautiful stone exterior, double garage, and paved driveway create outstanding curb appeal. Inside, hand scraped maple flooring flows throughout main level, where the spacious living room is highlighted by soaring 14-foot cathedral ceilings, pot lights, a cozy gas fireplace, and expansive windows framing picturesque escarpment views. The open-concept eat-in kitchen is designed for both everyday living and entertaining, featuring custom cabinetry, granite countertops, a large centre island, and a pantry with built-ins. A convenient two-piece powder room and main floor laundry add to the home’s thoughtful design. The bedroom wing offers generous accommodations, including a Jack-and-Jill ensuite connecting two spacious bedrooms, each with large closets. The private primary retreat enjoys beautiful escarpment views, a luxurious ensuite bathroom, and an oversized walk-in closet complete with custom built-ins. Step outside to a fully fenced backyard with a large deck, providing the perfect setting for relaxing or entertaining. The fully finished lower level offers an outstanding three-bedroom, two-bathroom in-law suite with its own private entrance and separate laundry. Featuring impressive 9-foot ceilings, a bright open-concept layout, white cabinetry, granite countertops, and a large island with breakfast bar, this self-contained suite is ideal for multigenerational living or extended family. A rare opportunity to own a beautifully finished home with exceptional flexibility in one of Hamilton’s most desirable neighbourhoods. (id:62104)
27 Mitchell Avenue
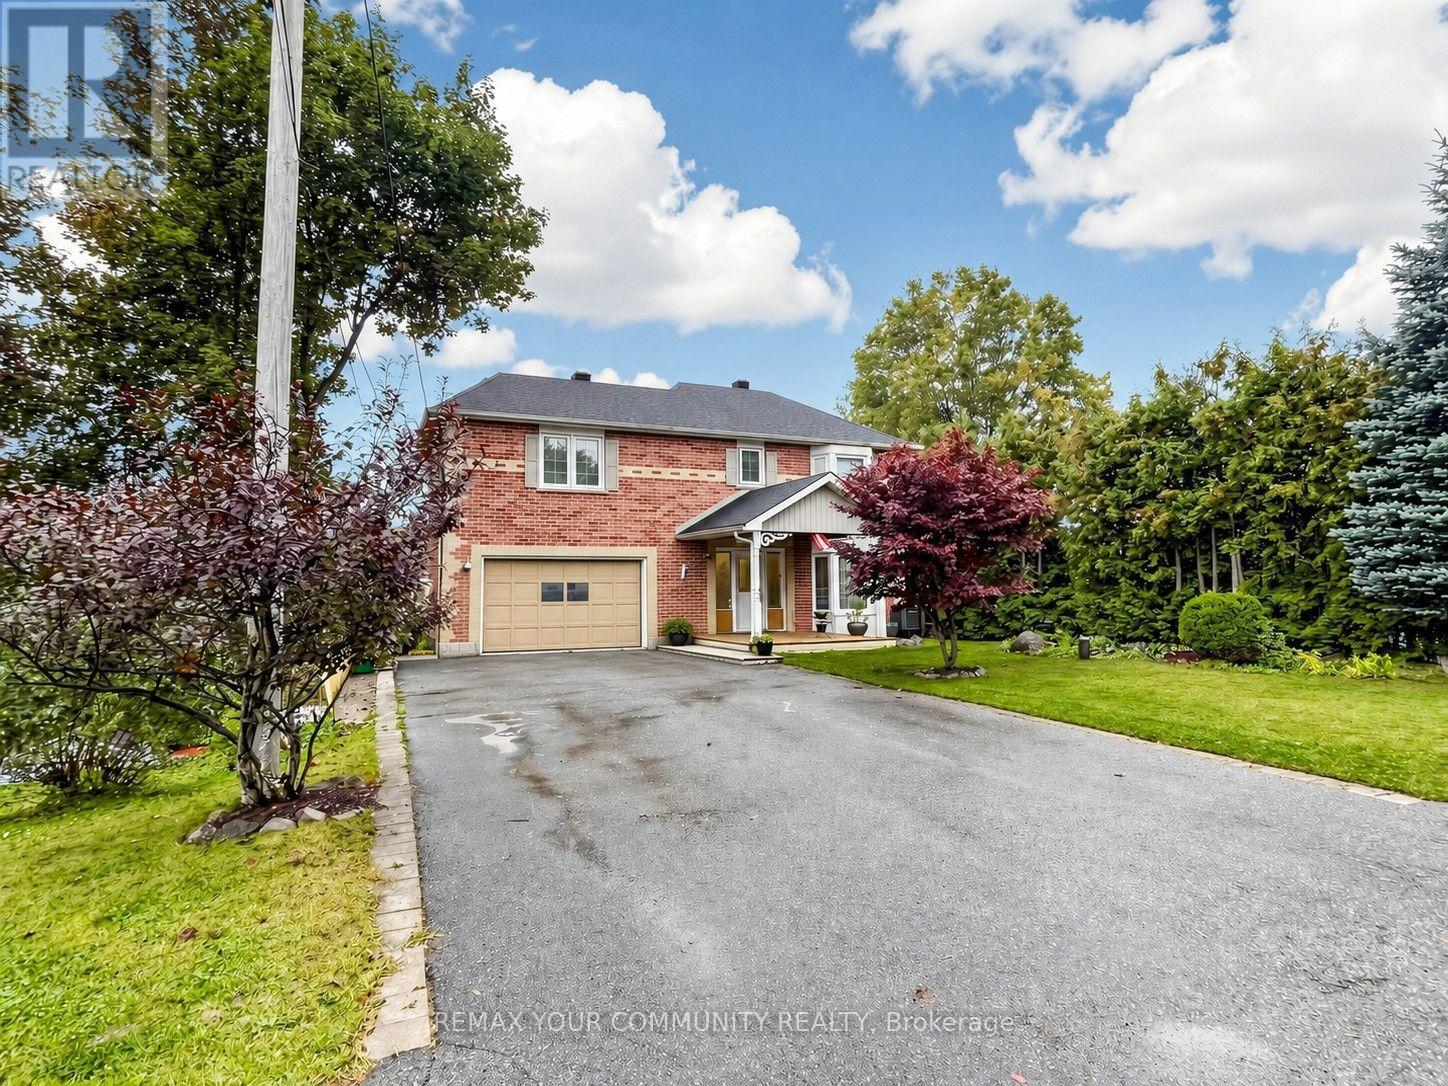
Whitchurch-Stouffville, Ontario
Welcome to 27 Mitchell Ave - Located in the Heart of the beautiful Musselman's Lake Community! Spacious & Bright 2-Storey Home Set On A Mature, Tree-Lined Property Offering A Wonderful Blend Of Comfort, Privacy & Convenience. The Open-Concept Main Floor Features A Bright, Modern Kitchen & Welcoming Living Spaces Ideal For Everyday Family Life & Entertaining. Step Outside To The Two-Tiered Deck Overlooking The Private Backyard Surrounded By Mature Trees. The Walk-Out Basement Provides Valuable Additional Living Space, Perfect For A Family Room, Recreation Area, Home Office Or Extended Family/In-Law Potential. Numerous Updates Include A/C (2024), Washer, Dryer, Stove & Fridge (2022), Indoor/Outdoor Gas Line (2022), Nest Smart Thermostat, Smoke & CO Detectors (2022), Tree Maintenance (2024) & Rock Drainage/Landscaping (2026). Conveniently Located Close To Lincolnville GO Station, Parks, Schools, Trails & The Lake. A Fantastic Opportunity To Enjoy Spacious Living In A Beautiful Natural Setting While Remaining Close To Everyday Amenities & Commuter Routes. (id:62104)