
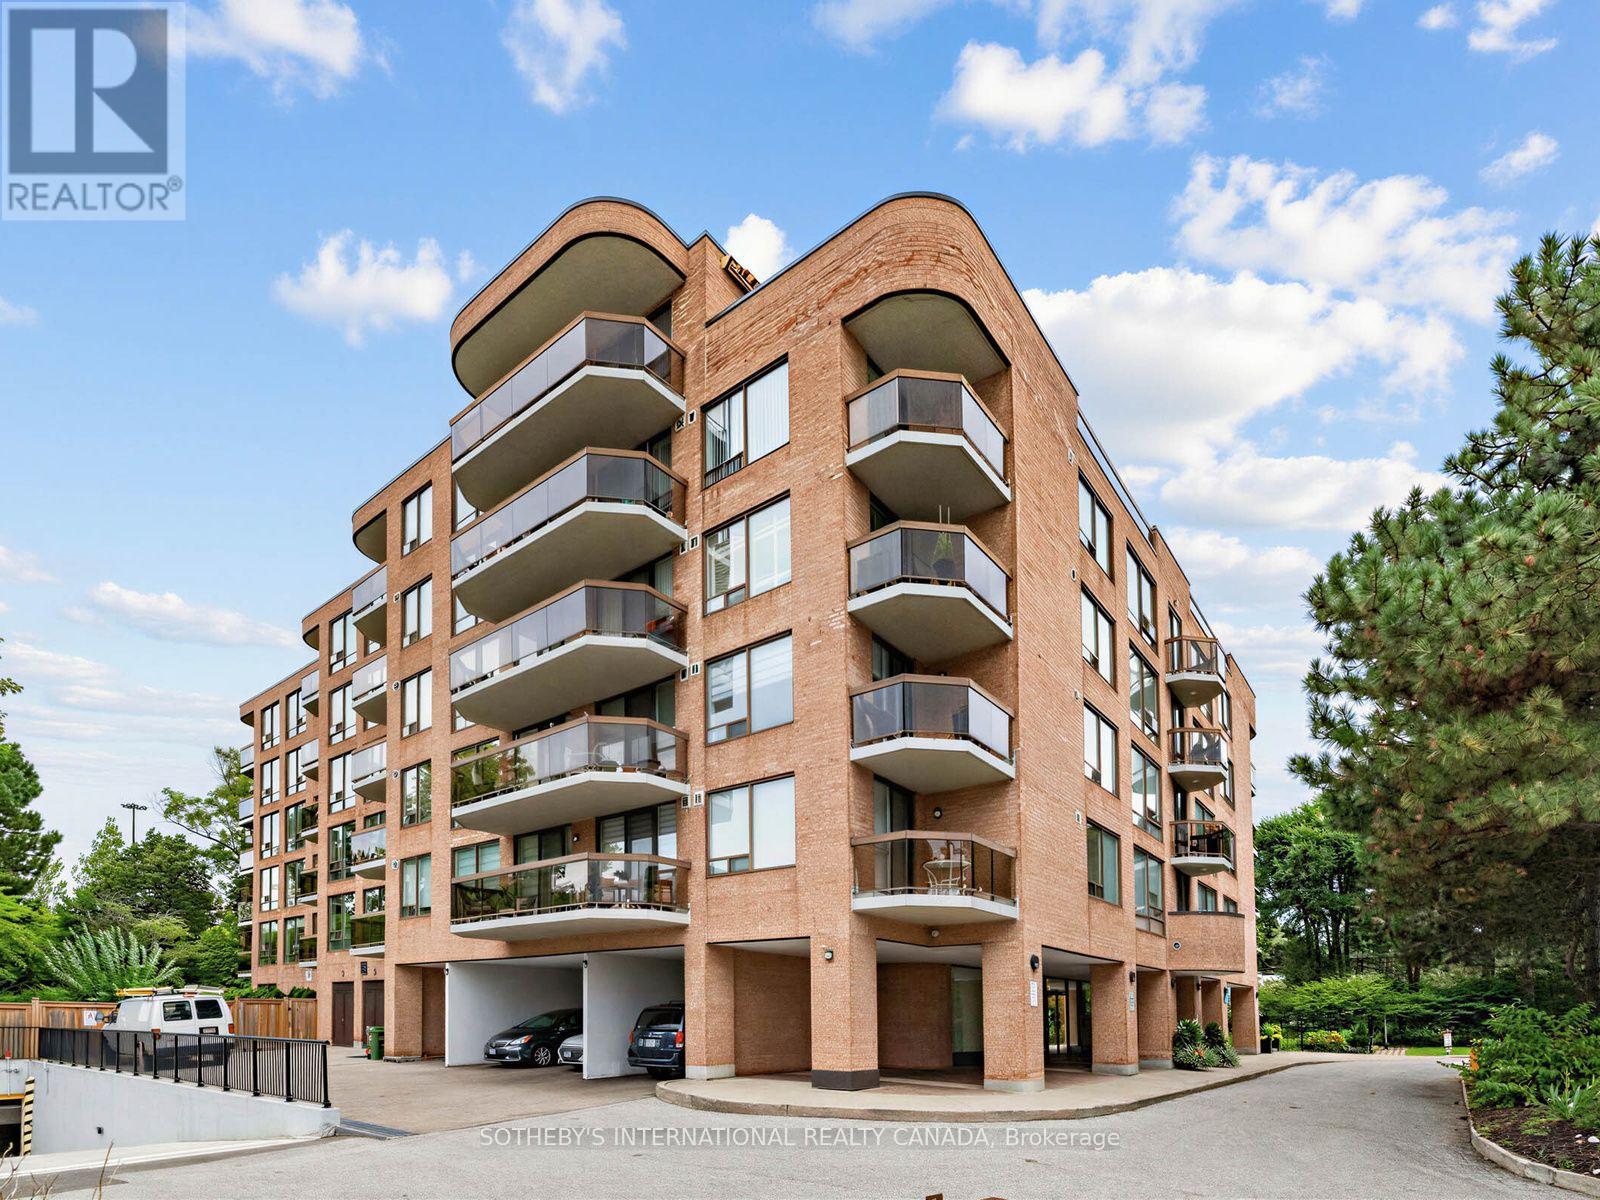
501 - 96 Fifeshire Road
Toronto, Ontario
Discover 96 Fifeshire Gardens, an exceptional 1,560-square-foot suite with a spacious 120-square-foot balcony in the prestigious Bayview Village area. This sun-filled 2-bedroom, 2-bathroom residence features a rare split-bedroom layout and an open-concept living and dining area, offering an inviting sense of space and flow. Large windows and the expansive balcony provide beautiful, unobstructed views across the surrounding residential neighbourhood, rising above the treeline. Walkouts from both the living room and primary bedroom offer easy access to the balcony, perfect for relaxing or entertaining. The generous layout easily accommodates a home office, and two dedicated parking spaces and one locker are included. Upgraded common areas feature a modernized lobby, renovated corridors, fob access, a refreshed party room, and a guest room, offering the feel of an upscale boutique building. Walk to Bayview Village, YMCA sports facilities, and Bayview subway station, with frequent bus service to York Mills just steps away. Nestled among beautiful homes and mansions, 96 Fifeshire Gardens combines space, privacy, and location. Please note: the balcony and the second bedroom have been virtually staged. (id:62104)
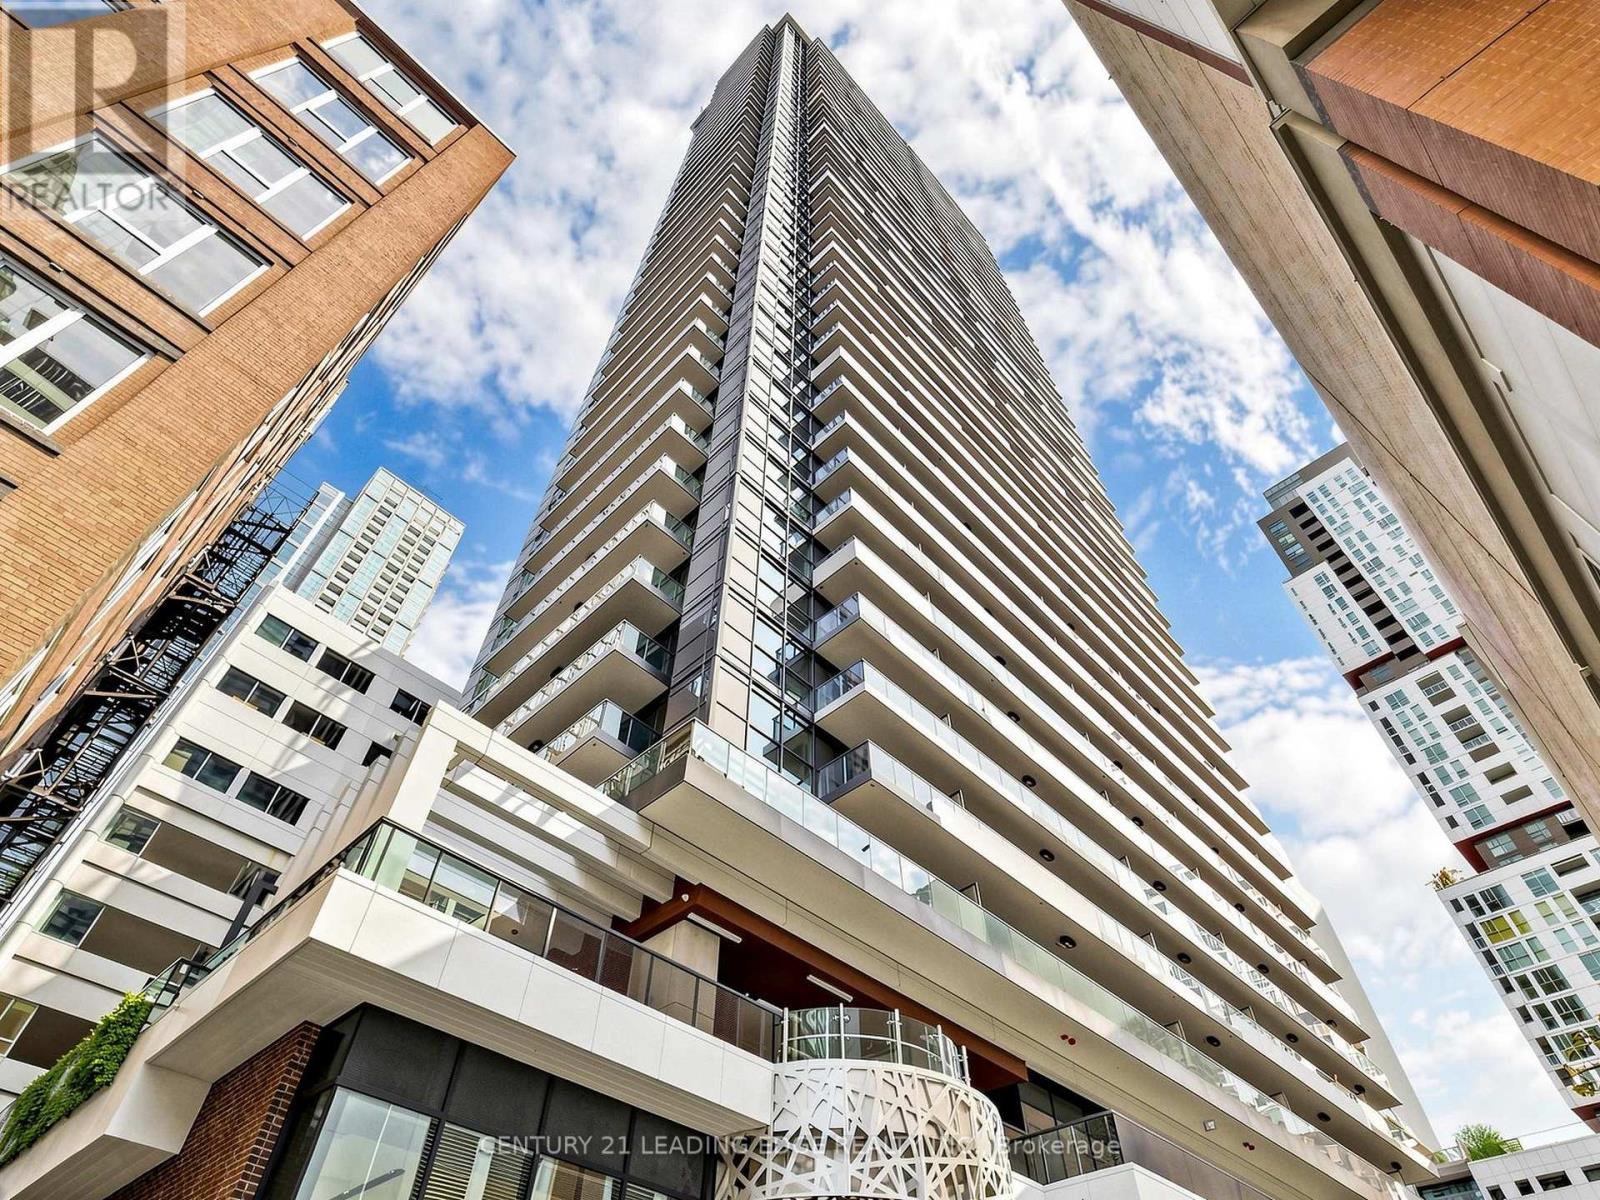
2606 - 38 Widmer Street
Toronto, Ontario
Welcome To High-end Residences of Central Condo, Centre of Future Living. Three Bedroom Corner Unit. SouthEast View! Amazing VIew and Flooding Sunlights! Features Open Concept Spacious Living Space, Functional Layout, Seperage Bedrooms With more Privocy! Experience Joy of Cooking w/ World-Renowned Miele Appliances, Wood-grain Laminate Wardrobe Closets W/ Built-in Closet Organizers & SmartStorage Features. Built In Closet Organizers And Heated Fully Decked Balcony. SMART THERMOSTATS, Refrigerated Parcel Storage,All Ideally Suited to Your Career And Life. This 3Bdr Suite Has Lots of Light And Enjoy Breeze in Toronto Downtown Core, Emerging TechSuperpower in North America. Steps To Entertainment District, Fast Access to QEW, Doorstep Public Transit, Unbeatable Location Full of Potential. A MUST SEE And Don't Want to Miss It. (id:62104)
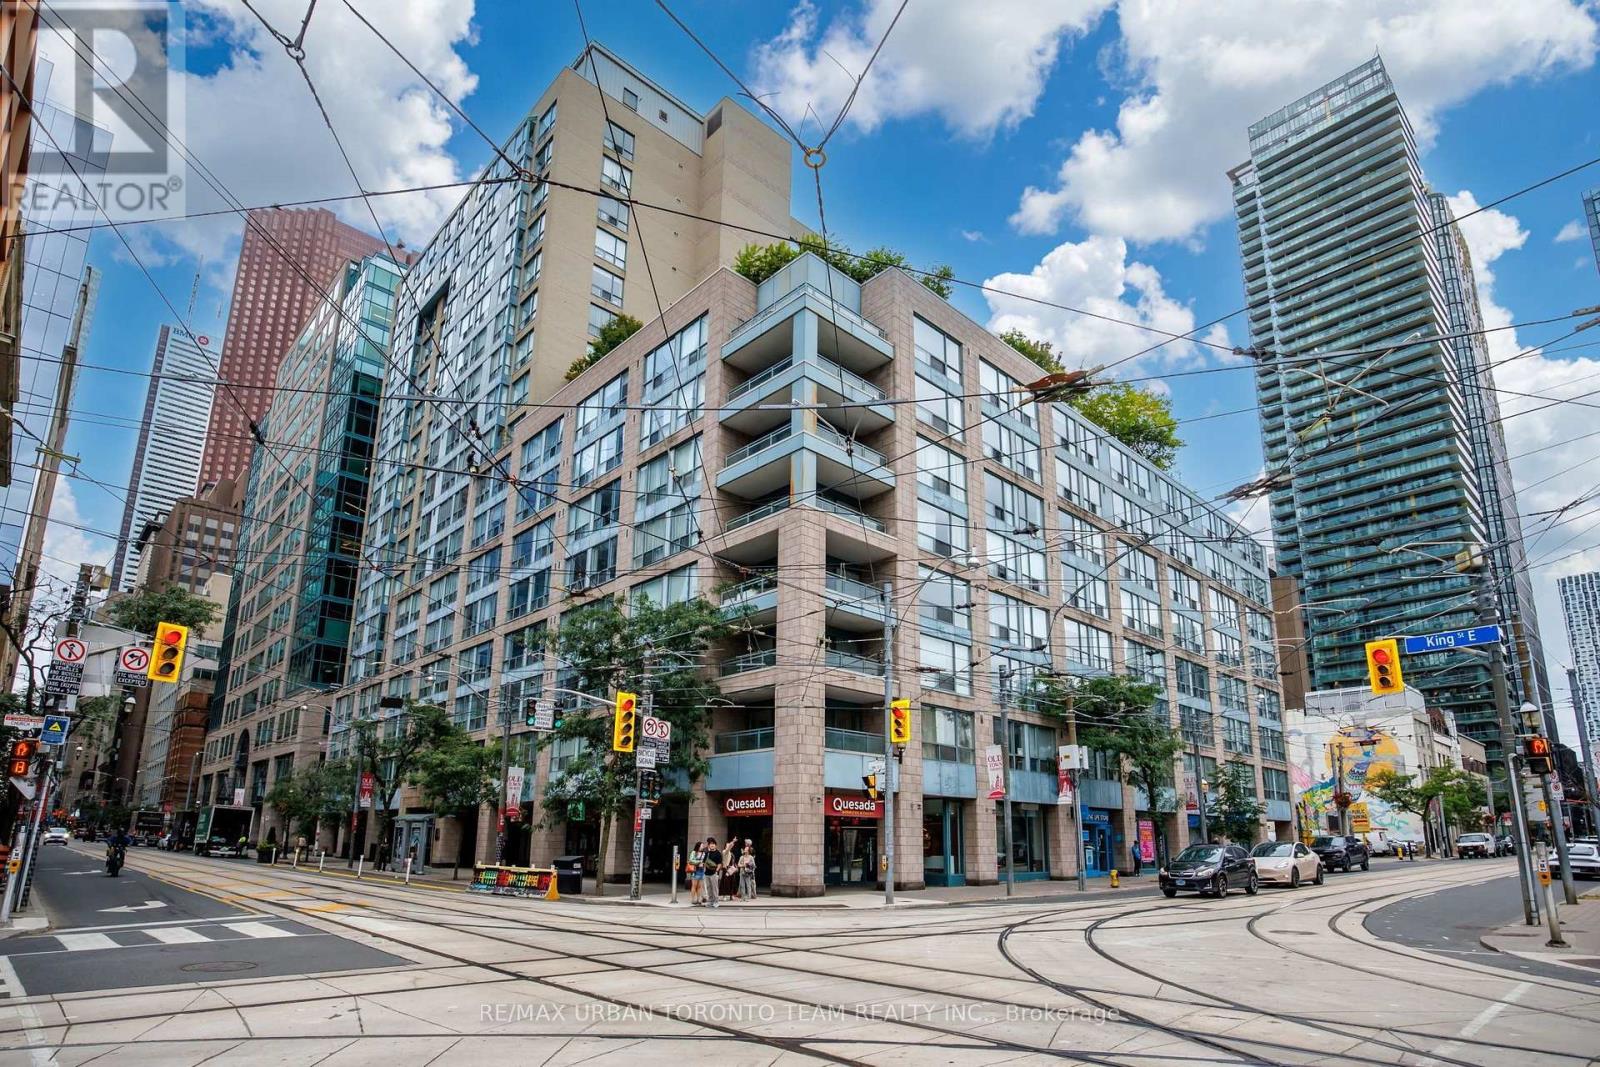
418 - 92 King Street E
Toronto, Ontario
Welcome To King Plaza At 92 King St E! This Spacious 1+1 Bedroom Suite Offers Well-Designed Living Space In The Heart Of Downtown Toronto. Featuring Brand New Laminate Flooring Throughout And Freshly Painted Walls, This Bright And Inviting Unit Is Move-In Ready. The Functional Layout Offers A Generous Living And Dining Area, Spacious Bedroom, And Versatile Den Perfect For A Home Office, Guest Space Or Additional Living Area.Located In A Well-Established And Well-Maintained Building With An Array Of Amenities, Including 24-Hour Concierge/Security, Fitness Centre, Party/Meeting Room, Visitor Parking And A Beautiful Rooftop Terrace. King Plaza Is Ideally Situated At King St E And Church St, Just Steps From St. Lawrence Market, St. James Park, Restaurants, Cafes, Shops And Everyday Conveniences. Enjoy Easy Access To The King Streetcar Right Outside Your Door And King Subway Station Just A Couple Minute Walk Away. Minutes To The Financial District, Toronto Metropolitan University, Eaton Centre, Distillery District, Gardiner Expressway And Union Station. A Fantastic Opportunity To Enjoy Spacious Downtown Living In One Of Toronto's Most Convenient And Vibrant Neighbourhoods! (id:62104)
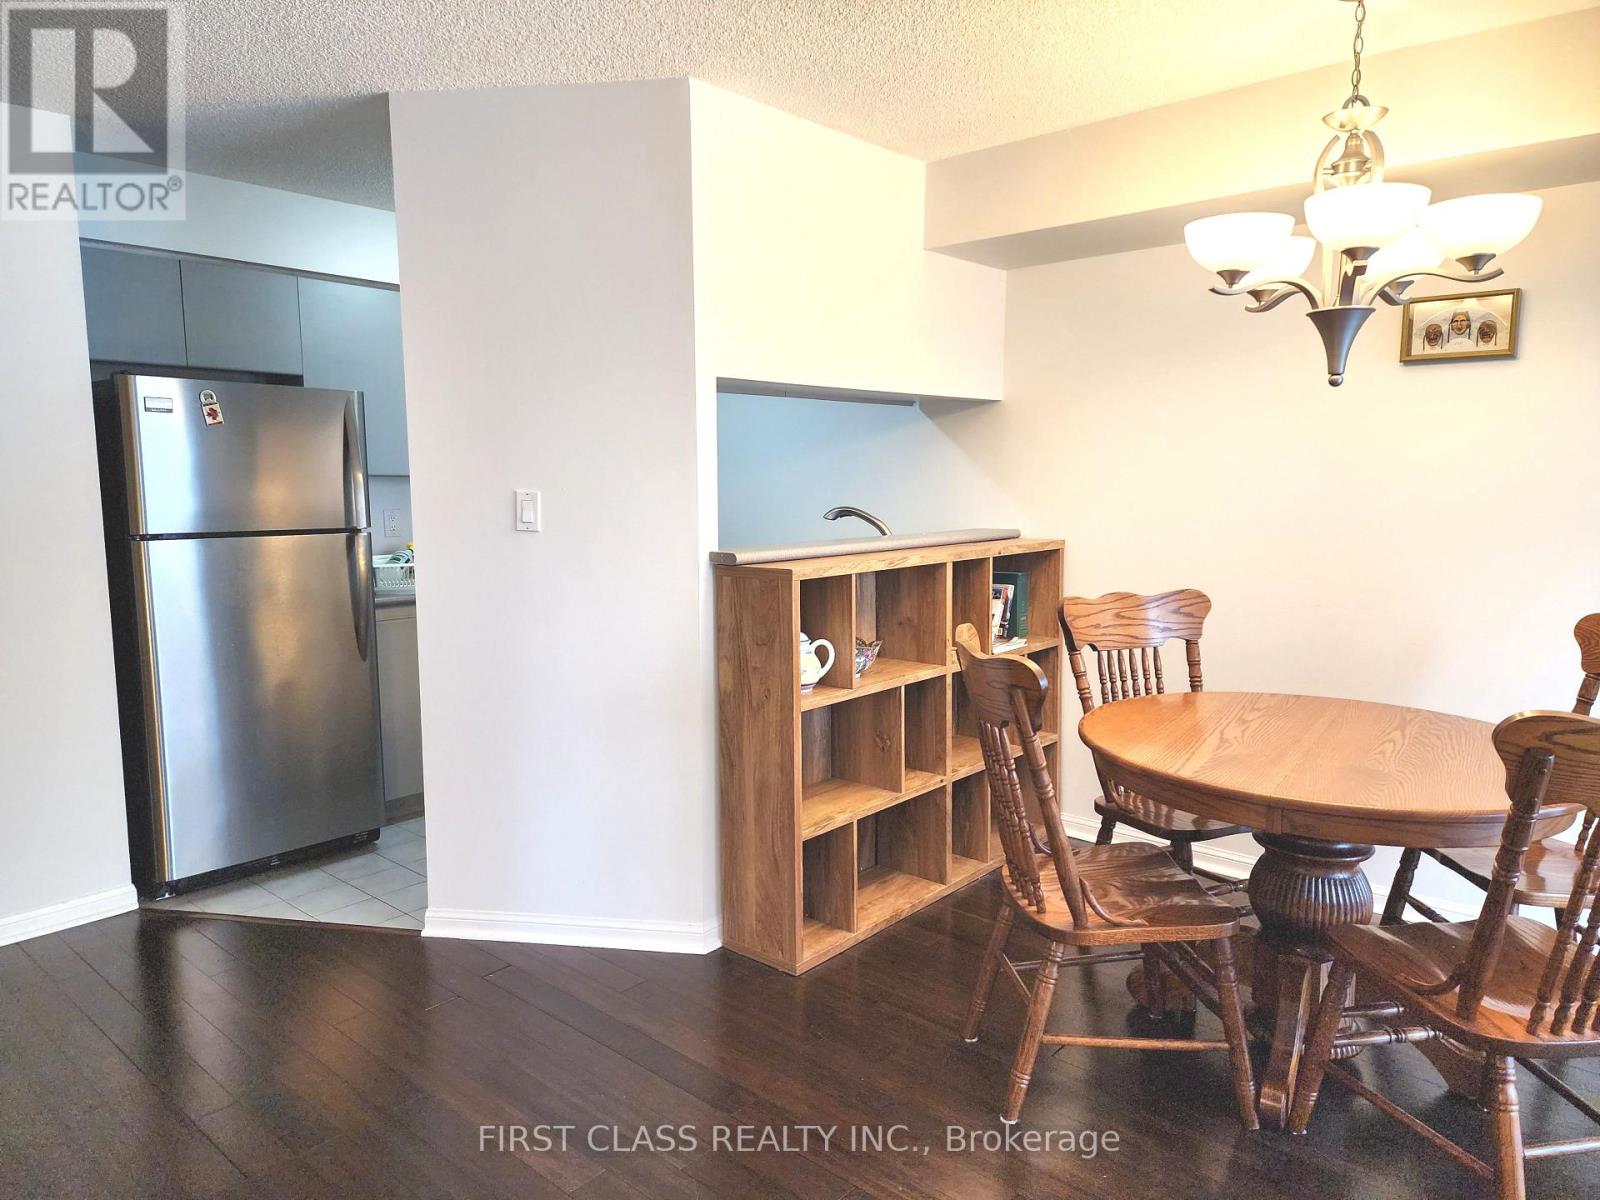
1306 - 24 Wellesley Street W
Toronto, Ontario
Prime DT Location at Bay and Wellesley. 2-mins walk from U of T and queens park (for exercising). 1 min from subway station. 1 bedroom +1 large den with window & sliding door (perfect for WFH). Spacious and bright layout with large kitchen & living space. Restaurants, grocery stores, hospitals, etc. are just steps away. Rent includes Wifi, TV, hydro, water, heat/ac & parking! 24-hr security onsite. Students welcome. Safe, Quiet, Convenient. (id:62104)

3 - 105 Heath Street W
Toronto, Ontario
Your Home Or Pied-à-Terre Awaits At 105 Heath Street West! This Exclusive Boutique Condominium, Designed By Joe Brennan, Is Located In The Prestigious Yonge-St. Clair "Deer Park" Neighbourhood. This Townhome-Style, 2-Storey Suite Offers **1,750 sf** Of Living Space, Including A 625 sf Private Patio w/ A Gated Street Entrance For Seamless Indoor-Outdoor Living, Offering The Tranquility Of A Private Retreat w/ All The Conveniences Of City Living! One Of Only 11 Unique Residences! The Main Level Features Hardwood Floors, A Cozy Wood-Burning Fireplace, Sun-Filled Living & Dining Areas, A Versatile Den Nook, A Spacious, Updated Kitchen w/ Quartz Countertops & Stainless Steel Appliances, Plus A Renovated 4-Piece Bath! The Lower Level Offers 2 Spacious Bedrooms, Including A Primary w/ A King-Sized Layout & A 2nd Entrance w/ Access To An Elevator. The 2nd Bedroom Walks Out To The Private Patio & Includes A Renovated Ensuite, Laundry & Ample Storage! Enjoy California Shutters, Pot Lights, Smooth Ceilings, New Windows & Patio Doors, Plus A Private Fenced Garden Perfect For Relaxing Or Entertaining. Just Steps To The Yonge-St. Clair Subway, Boutique Shopping, Cafés, & Restaurants. Includes 1 Parking Space, 2 Lockers & Access To Up To 3 Visitor Parking Spaces. Welcome Home! (id:62104)

2509 - 375 King Street W
Toronto, Ontario
Stunning 1+Den Corner Suite at M5V Condos | Panoramic Views | Expansive Private Terrace to this beautifully featuring breathtaking, unobstructed panoramic views of the Toronto skyline and lake. Bright and inviting, this exceptional residence is filled with natural light and offers a thoughtfully designed layout with modern finishes throughout/**905 sqft cmbd outdr+indr Living Space**. The expansive private terrace is a true standout 209 sq.ft., providing the perfect outdoor extension of your living space. Ideal for entertaining, relaxing, dining outdoors, or enjoying spectacular sunsets, city lights, and sweeping skyline views. The well-appointed interior offers a comfortable and functional layout, while an ***oversized locker 143 sq.ft.*** provides exceptional additional storage. Fitness enthusiasts will appreciate the building's impressive fitness facilities, including a dedicated Peloton room, cardio room, weight room, and strength/training room, plus 30+ exercise machines and workstations. Enjoy a complete workout experience without leaving home. Perfectly located in the heart of downtown Toronto, just steps from King West and the Entertainment District, with acclaimed restaurants, cafés, nightlife, entertainment, shopping, TTC, and more right at your doorstep. A rare opportunity to own a bright and stylish corner suite offering spectacular city and lake views, an expansive private terrace, exceptional fitness amenities, and the very best of downtown Toronto living. (id:62104)

10 Mcgovern Lane
Paris, Ontario
Welcome to 10 McGovern Ln, a stunning Losani-built residence offering nearly 3,500 sq. ft. of luxurious living space in the charming town of Paris, Ontario. Crafted by Losani Homes, this exceptional two-storey home showcases a striking stone-front exterior, outstanding curb appeal, and a thoughtfully designed layout that perfectly blends elegance, comfort, and functionality for today's growing family. Step inside through the impressive 18-foot foyer and discover beautifully appointed living spaces highlighted by 9-foot ceilings and a bright, open-concept design. The spectacular living room features soaring 12-foot ceilings, while the main floor also offers a dedicated office, formal living and dining rooms, a spacious family room, and a convenient laundry/mudroom with direct garage access and an electric vehicle charger. The chef-inspired kitchen is designed to impress, featuring quartz countertops, stainless steel appliances, a built-in wall oven, abundant cabinetry, and generous prep space—perfect for everyday living and entertaining alike. Upstairs, you'll find four generously sized bedrooms, each with access to a full bathroom. The luxurious primary suite serves as a private retreat, complete with a spa-inspired ensuite featuring an oversized glass shower, relaxing soaker tub, and dual walk-in closets. The fully fenced backyard offers plenty of space for family enjoyment, while the separate basement entrance provides excellent potential for an in-law suite or future finished living space. Convenience is unmatched, with Highway 403 just minutes away, along with shopping plazas, restaurants, amenities, and the Brant Sports Complex nearby. Offering exceptional space, elegant finishes, premium craftsmanship, outstanding curb appeal, and an unbeatable location, this remarkable property presents a rare opportunity to own a truly exceptional family home in one of Ontario's most desirable communities. (id:62104)
60 Charles Street W Unit# 1008
Kitchener, Ontario
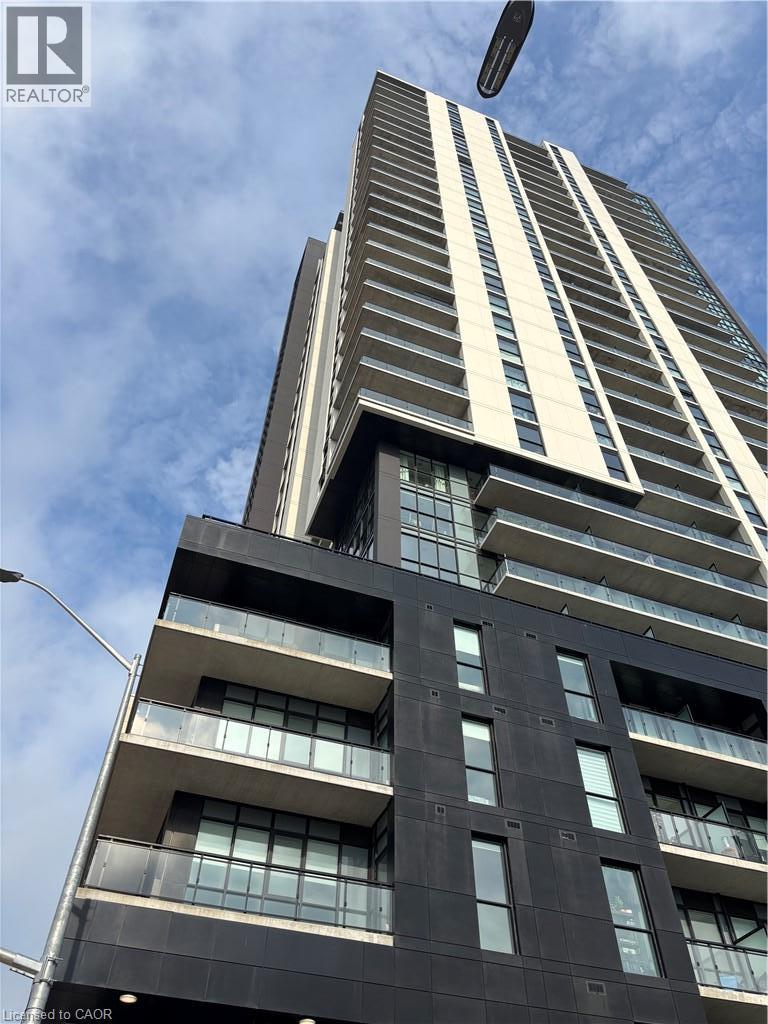
Live in style right in the heart of Downtown Kitchener at Charles West! This spacious 2-bed, 2-bath corner unit gives you over 1,022 sq. ft. of bright, open living wrapped in floor-to-ceiling windows with sweeping views of Victoria Park and the city. Unwind on your large private 170 sqft balcony overlooking the cityscape! Perfect for the aspiring cook is the sleek Granite and stainless kitchen. The open concept floorplan allows you to host friends with ease. The primary suite comes complete with a walk-in closet and ensuite, while in-suite laundry adds everyday convenience. Beyond your front door, take advantage of premier building amenities like a gym, yoga studio, social lounge, pet spa, and concierge service. Plus, you're steps from local hot spots, transit, and top universities. Includes underground parking and a storage locker! (id:62104)
554 Grand Ridge Drive
Cambridge, Ontario
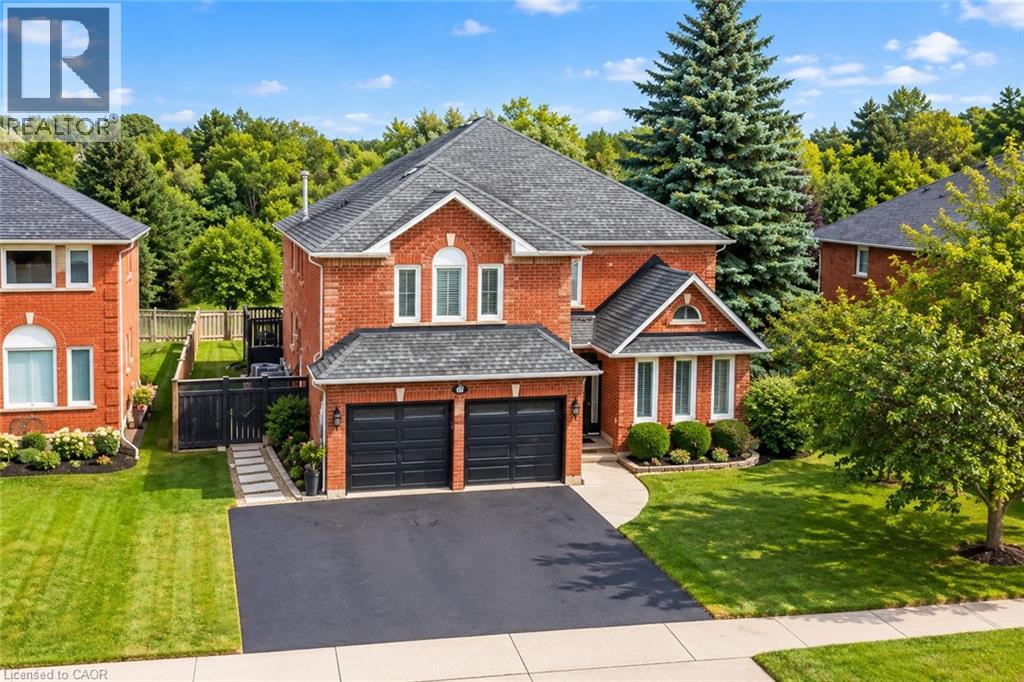
A+ SUPERIOR LOCATION & GREAT PRINCIPLE RESIDENCE. Be impressed by this ENORMOUS well maintained 5 bed-5 bath “FOREVER TYPE” custom family home FEATURING 4000sqft+ livable space, in-ground pool and WALKOUT basement. This property is excellent for growing families & hosting guests or family gatherings. Highly desirable WEST GALT neighbourhood close to great schools AND backing onto OPEN GREEN SPACE with no rear neighbours. Simply open the back gate to an area that feels like a large EXPANSION of your backyard. This home is close to amenities & efficient commuting with 1 turn to hwy 401. The triple wide driveway offers more convenient parking and 2 garage doors. The back deck off the kitchen impresses with cottage like views overlooking your backyard sanctuary. Excellent curb appeal and gardens welcome you to this impressive yet unpretentious looking home. Step into the Grand Foyer, where you immediately recognize the size, quality, plenty of natural light, and functional layout to customize any way you choose. The first floor is complete with laundry/mud room (great in the winter), and 2-piece powder room. The CARPET FREE home blends together with bright hardwood floors on the main floor and uniform flooring all through out the upper level. Upstairs features a massive primary bedroom with 2sink 5-piece ensuite, jacuzzi soaker tub & shower with a peaceful view and walk-in closet. In addition, there is another very large bedroom with another full ensuite bathroom. This level has 2 other sizeable bedrooms and another 4-piece bath. The spacious bright professionally finished walkout basement with Full Size windows & walkout to private backyard has endless potential, such as a 5th bed or office, massive rec room, theatre/games room with yet another FULL BATHROOM. A sincere one of a kind large home in an excellent neighbourhood 7min to 401, walking distance to grocery, schools, parks and places of worship. Rare opportunity to own this move-in ready home in a great location. (id:62104)
1262 Upper Gage Avenue
Hamilton, Ontario
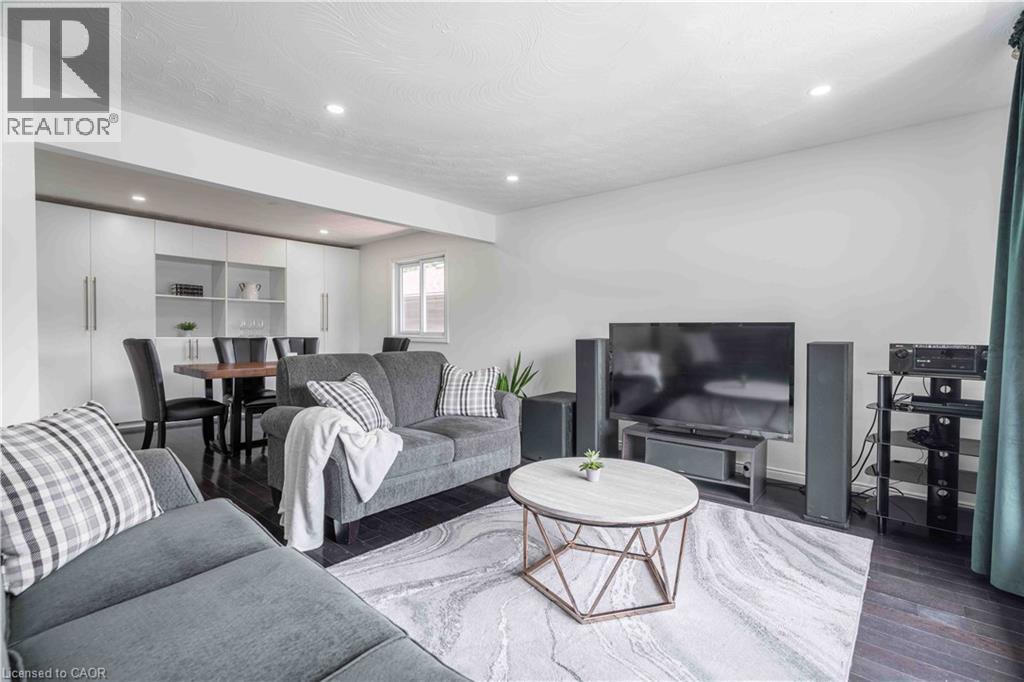
Welcome to this well-maintained raised bungalow offering the perfect combination of space, flexibility, and everyday convenience on Hamilton Mountain. With 3+1 bedrooms, 2 full bathrooms, and a thoughtfully designed layout, this home is ideal for growing families, multi-generational living, or buyers seeking additional space to suit their lifestyle. The bright main level features a spacious living and dining area that flows effortlessly into the updated kitchen, complete with granite countertops, stainless steel appliances, and a centre island that's perfect for meal preparation or casual gatherings. Three comfortable bedrooms and a full bathroom complete the main floor. The fully finished lower level expands the living space with a generous recreation room, an additional bedroom, a second full bathroom, and a walk-up entrance. Offering excellent income potential or flexibility for multi-generational living, this level is well suited for an in-law suite or private space for extended family. Step outside to enjoy the deep, fully fenced backyard, where a deck, two covered gazebos, and plenty of green space create an inviting setting for summer entertaining, family barbecues, or simply relaxing outdoors. Parking for up to seven vehicles, including the attached garage, adds exceptional convenience for families and guests alike. Ideally situated just moments from highway access, public transit, schools, shopping, and everyday amenities, this home offers a fantastic opportunity to enjoy comfortable living in a well-connected Hamilton Mountain neighbourhood. (id:62104)

362 Fairview Street Unit# 110
New Hamburg, Ontario
A rare opportunity to experience refined luxury in an extraordinary riverfront setting. Tucked away on a private cul-de-sac overlooking the Nith River and Scott Park, this exceptional Riverbend Brownstone Condo is one of just 14 exclusive executive townhomes and one of the original four units. Offering approximately 2,000 sqft of beautifully finished living space, this middle-unit condo blends timeless elegance with modern luxury. Quality craftsmanship is evident throughout, from the ICF construction and custom brickwork to the hammered copper eaves and downspouts, crown molding, and custom window coverings. The open-concept main floor is bathed in natural light, custom designed Kraemer kitchen and Island, 9ft ceilings through out, living area featuring a dramatic wall of windows and a brand-new 8ft VDK sliding door leading to the balcony with breathtaking river views. Upstairs, two spacious sized bedrooms each feature walk-in closets and spectacular tiled ensuite wet rooms, front ensuite shower has brand new porcelain tile on wet shower floor, creating a true spa-like retreat. The fully finished lower level offers additional living space, inviting gas fireplace, a walkout to a second private patio finished in exposed aggregate concrete, with direct access to peaceful greenspace. A private elevator provides effortless access between all three levels, private drive with brand new interlock stone, while visitor parking makes hosting family and friends a breeze. Set in the charming and vibrant community of New Hamburg, this remarkable home offers an blend of luxury, privacy, nature, and convenience. With the town's picturesque heritage core, unique shops, local cafes, restaurants, and beautiful architecture just moments away, this is more than a home-it's a lifestyle. (id:62104)
257 Alexandra Street
Sault Ste. Marie, Ontario
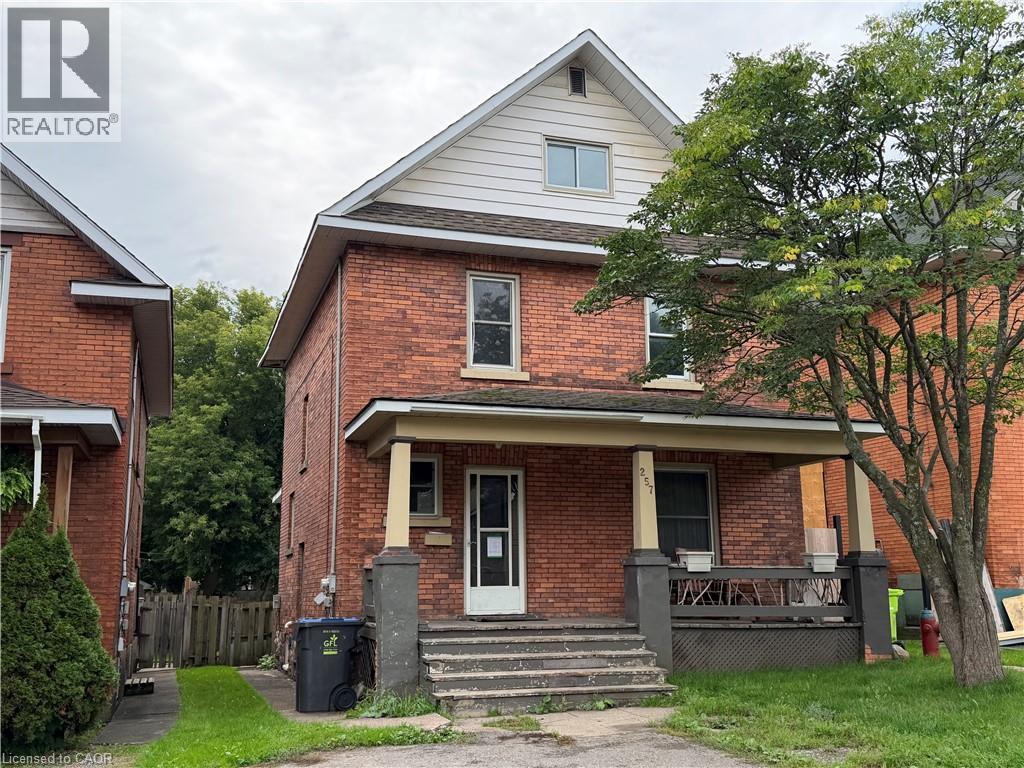
Character, charm and opportunity await at 257 Alexandra St! This 5-bedroom home offers plenty of room for a growing family, first-time buyer, or investor, with well-proportioned rooms and the timeless character that gives older homes their unique appeal. While the property would benefit from some clean-up and TLC, it presents an excellent opportunity for a buyer looking to add their own touches and unlock its potential. Outside, the detached 13’ x 21’ garage provides convenient storage and workspace. If you’re looking for a property with character, versatility, and plenty of potential, 257 Alexandra St is ready for its next chapter! (id:62104)
5745 Wyandotte Street E
Windsor, Ontario
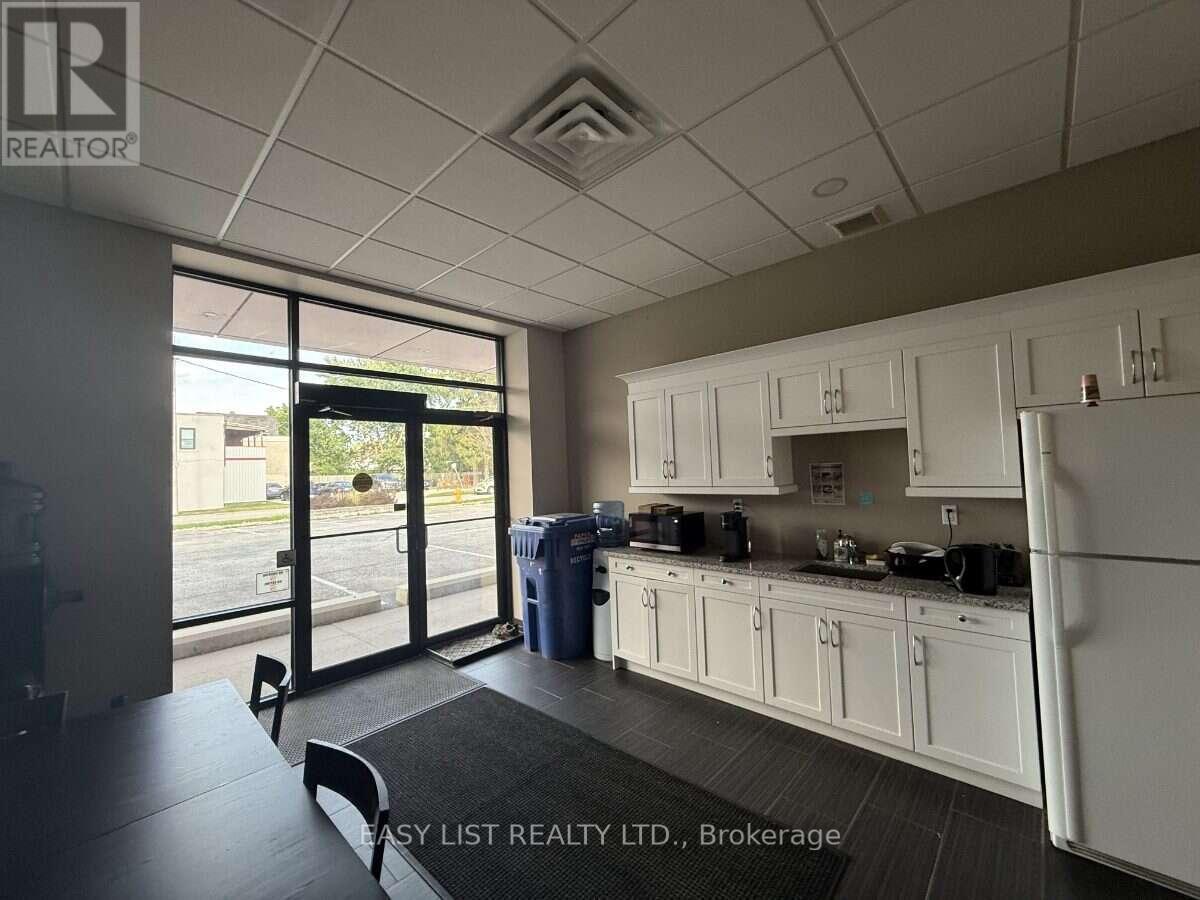
Visit the REALTOR website for further information about this Listing. Prime East Windsor medical and professional space for lease. Excellent Wyandotte Street visibility, established professional setting, and ideal for physicians, specialists, allied health practitioners and professional offices. Flexible space options available. (id:62104)
16 Eleanor (Upper Level) Court
Guelph, Ontario
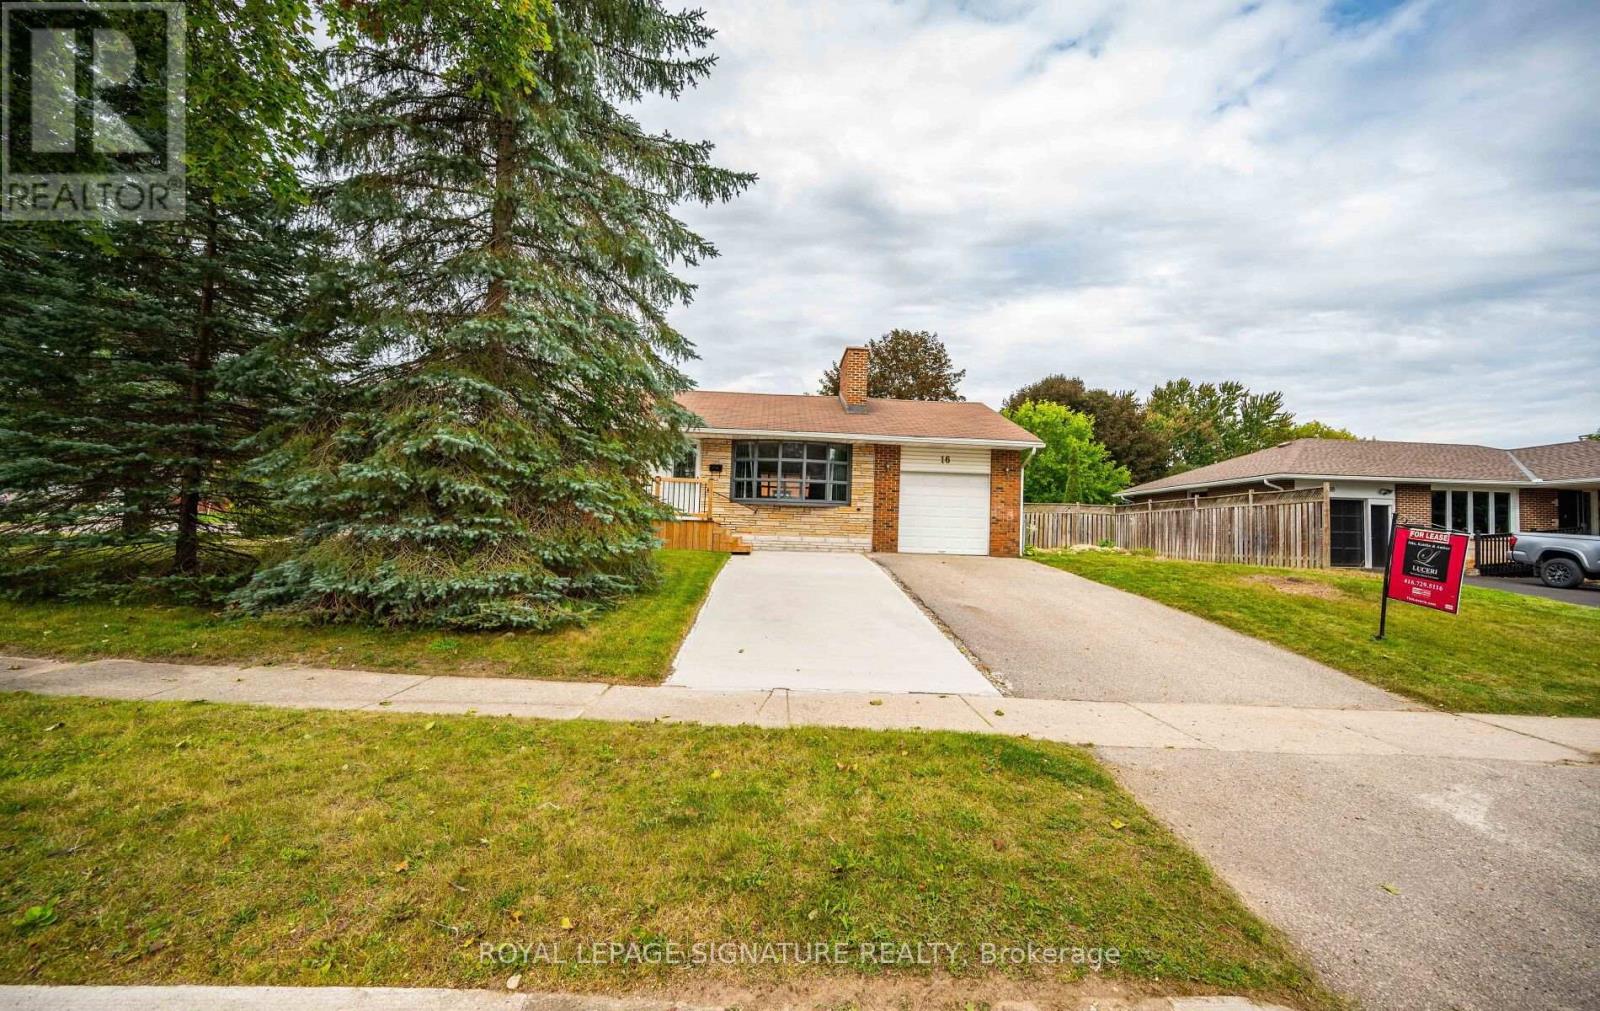
Welcome to this beautifully maintained bungalow (main level only) featuring a spacious and functional layout with 3 bedrooms and 1 bathroom. The home offers a bright living room, dining area, along with a well-appointed kitchen that provides plenty of space for everyday living and entertaining. Enjoy the convenience of ensuite laundry, 2 dedicated parking spaces, and access to a private yard/outdoor space. With three bedrooms and a comfortable layout, this home is ideal for those looking for additional space and convenience. Tenant to pay applicable utilities. Conveniently located close to everyday amenities, shopping, schools, parks, and transportation. (id:62104)
95 Hadati Road
Guelph, Ontario
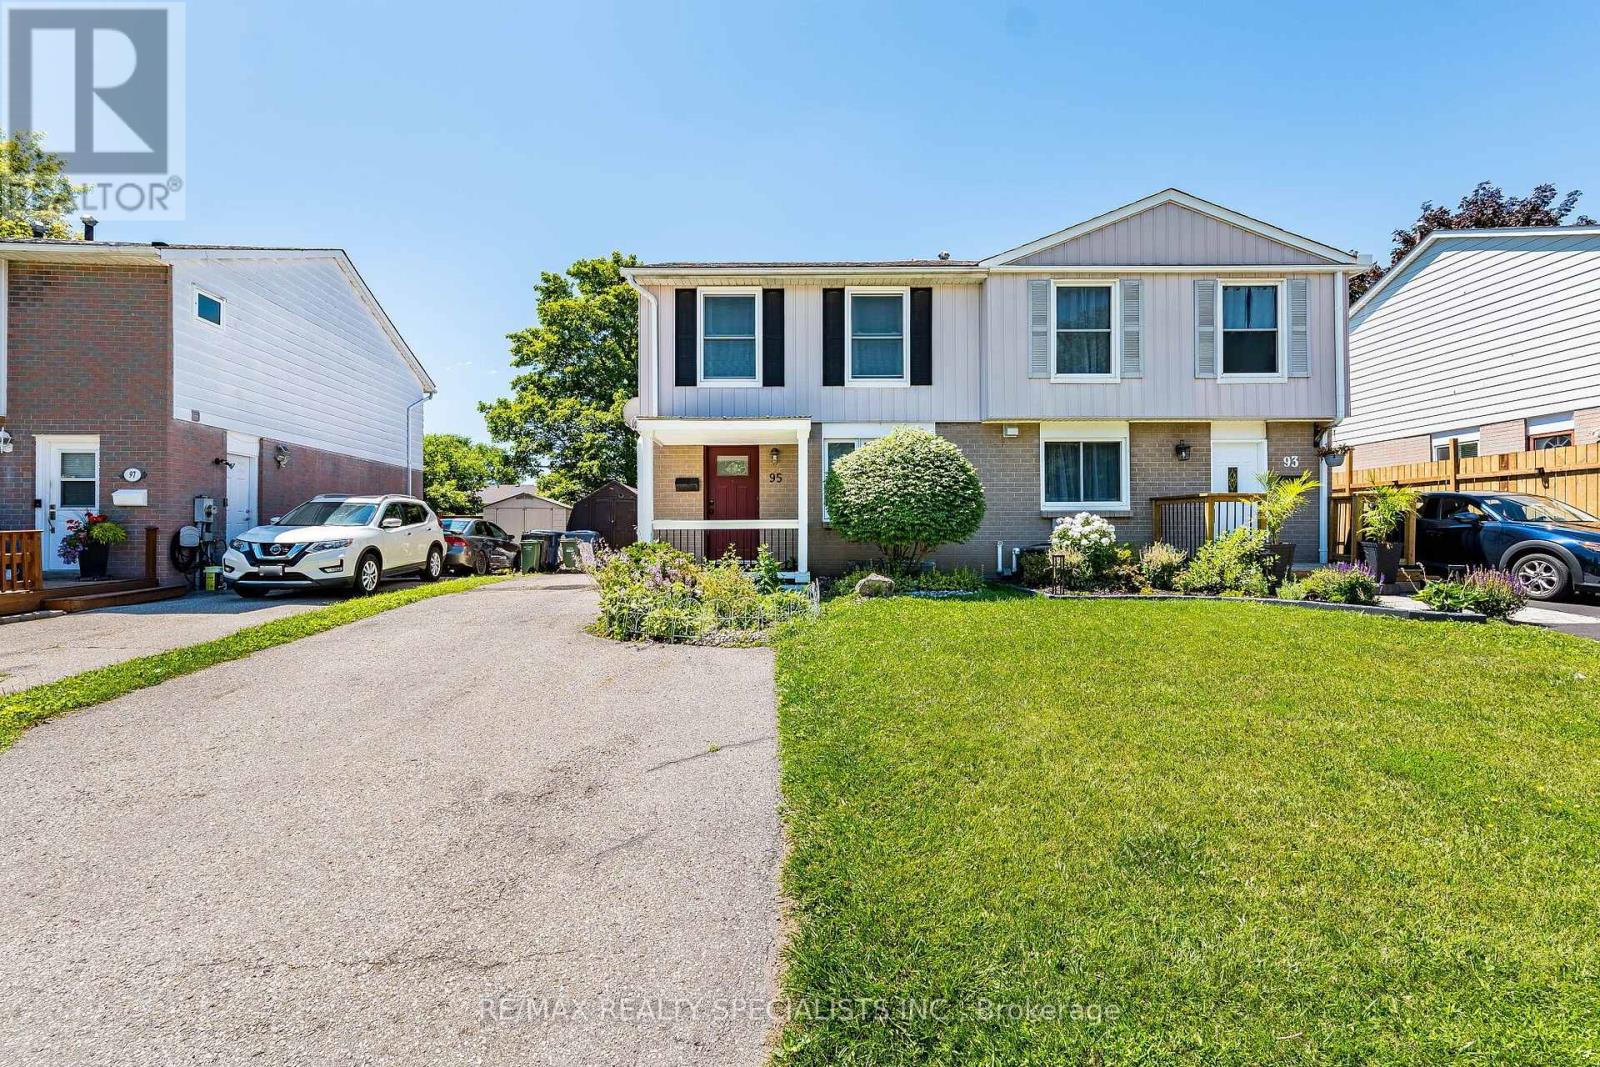
Welcome To This Beautifully Maintained 3-Bedroom Semi-Detached Home In The Highly Sought-After Grange Hill Neighbourhood Of Guelph! Roof Done In 2021, Front Door, Living And Bedroom Windows Replaced In 2022, Deck Rail In 2023, New Shed In 2024, New Kitchen Appliances As Well As Washer & Dryer in 2025 & Kitchen Renovated In 2026. This Bright And Inviting Home Features Spacious Open-Concept Living And Dining Area With Laminate Flooring Throughout. The Renovated Kitchen Boasts Newly Installed Quartz Countertop And Offers Walk-Out To Large Deck Overlooking Deep, Landscaped Backyard Surrounded By Mature Trees For Exceptional Privacy-Perfect For Relaxing Or Entertaining. The Spacious Primary Bedroom Features Large Windows With Peaceful Backyard Views And Double Closet, While The Additional Bedrooms Are Generously Sized And Ideal For Family, Guests, Or Home Office. The Finished Basement With Separate Entrance Includes Bedroom, Living Room, Kitchen, And 3-Piece Bathroom, Making It An Excellent In-Law Suite Or Offering Great Potential For Extended Family Living. Ideally Located In The Desirable Grange Hill Community, Just Minutes From The Victoria Road Recreation Centre, Parks, Excellent Schools, Shopping, Public Transit, And Everyday Amenities, With Easy Access To Major Commuter Routes. This Is A Fantastic Opportunity To Own A Move-In Ready Home In One Of Guelph's Most Family-Friendly Communities. A Fantastic Opportunity For Families, First-Time Buyers, Or Investors! (id:62104)
1 Anderson Road
Brantford, Ontario
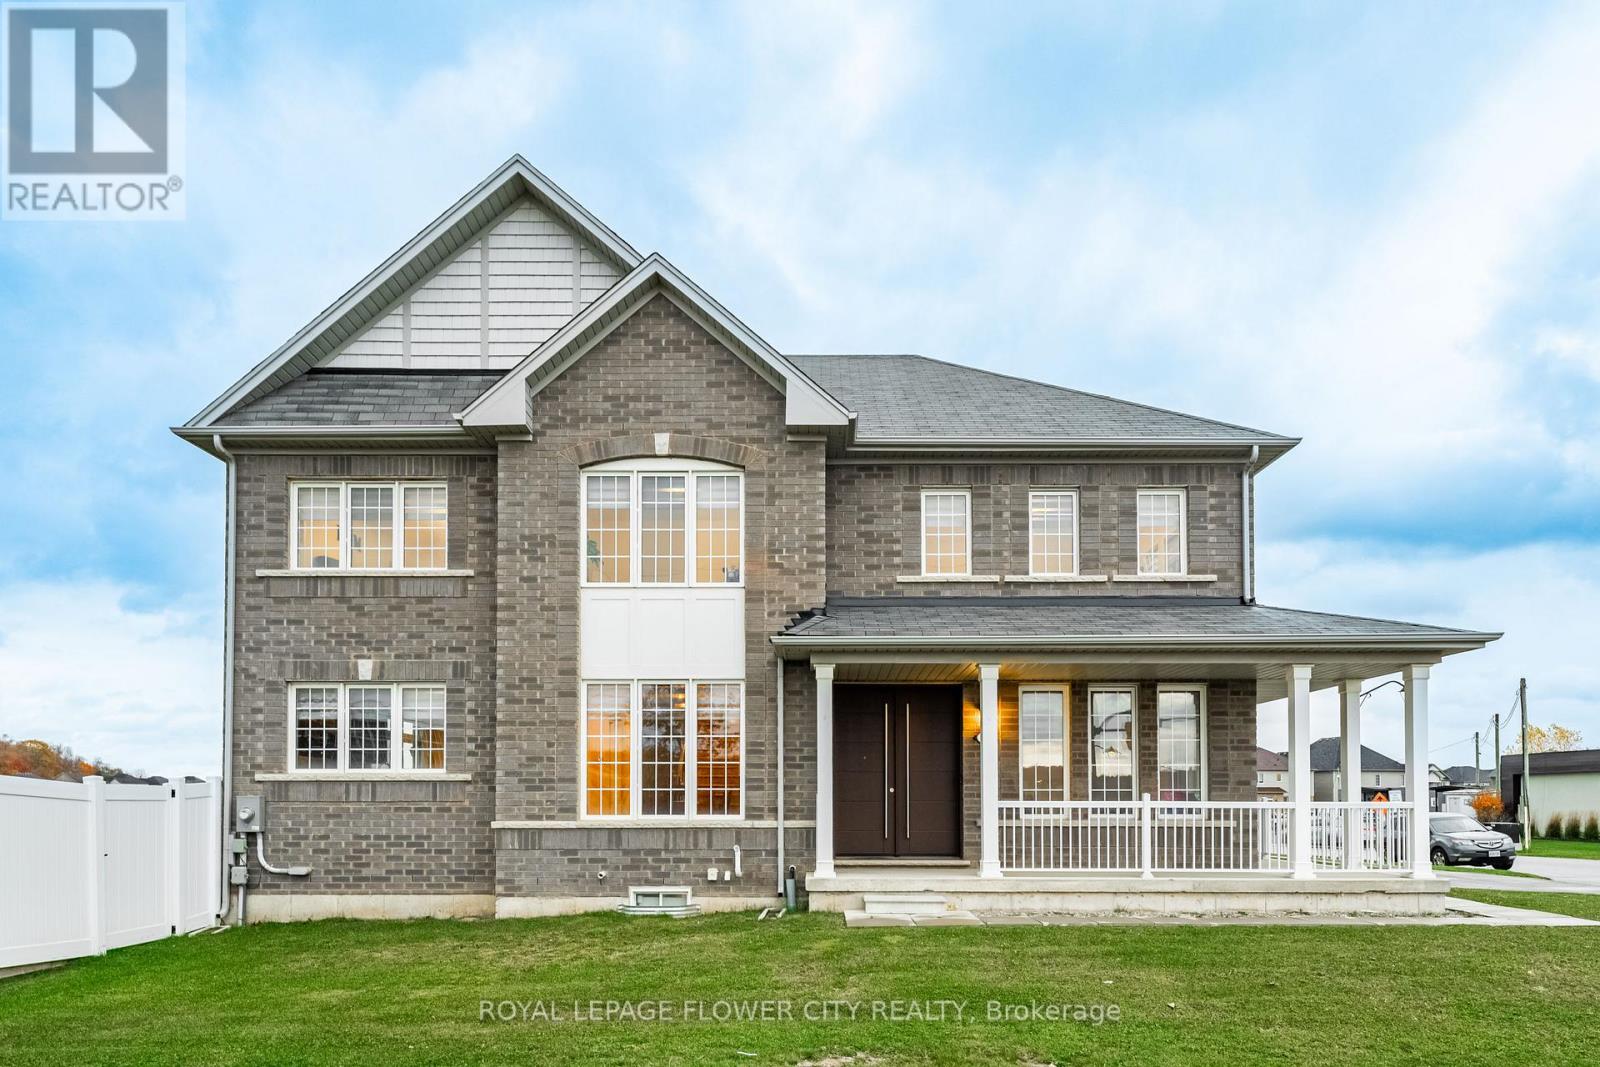
Fantastic Large Corner Lot Home in West Brant Community Developed by Empire. This Fully Brick 2815 Square Foot Residence Boasts 4 Generously Sized Bedrooms and 3 Bathrooms. The Master Bedroom Features a 5-Piece En-Suite, Walk-In Closets, 9-Foot Ceilings on the Main Floor, Hardwood Flooring Throughout the Main Level, Coordinating Oak Stairs, Stainless Steel Appliances, Double Door Entry, Modern Eat-In Kitchen with Breakfast Nook, and Convenient Garage Access. Situated Near Schools, Parks, and Various Amenities. This Home is Absolutely Stunning. Prepare to Be Enamored the Moment You Step Inside this Gem. (id:62104)
17 Sunset
Selwyn, Ontario
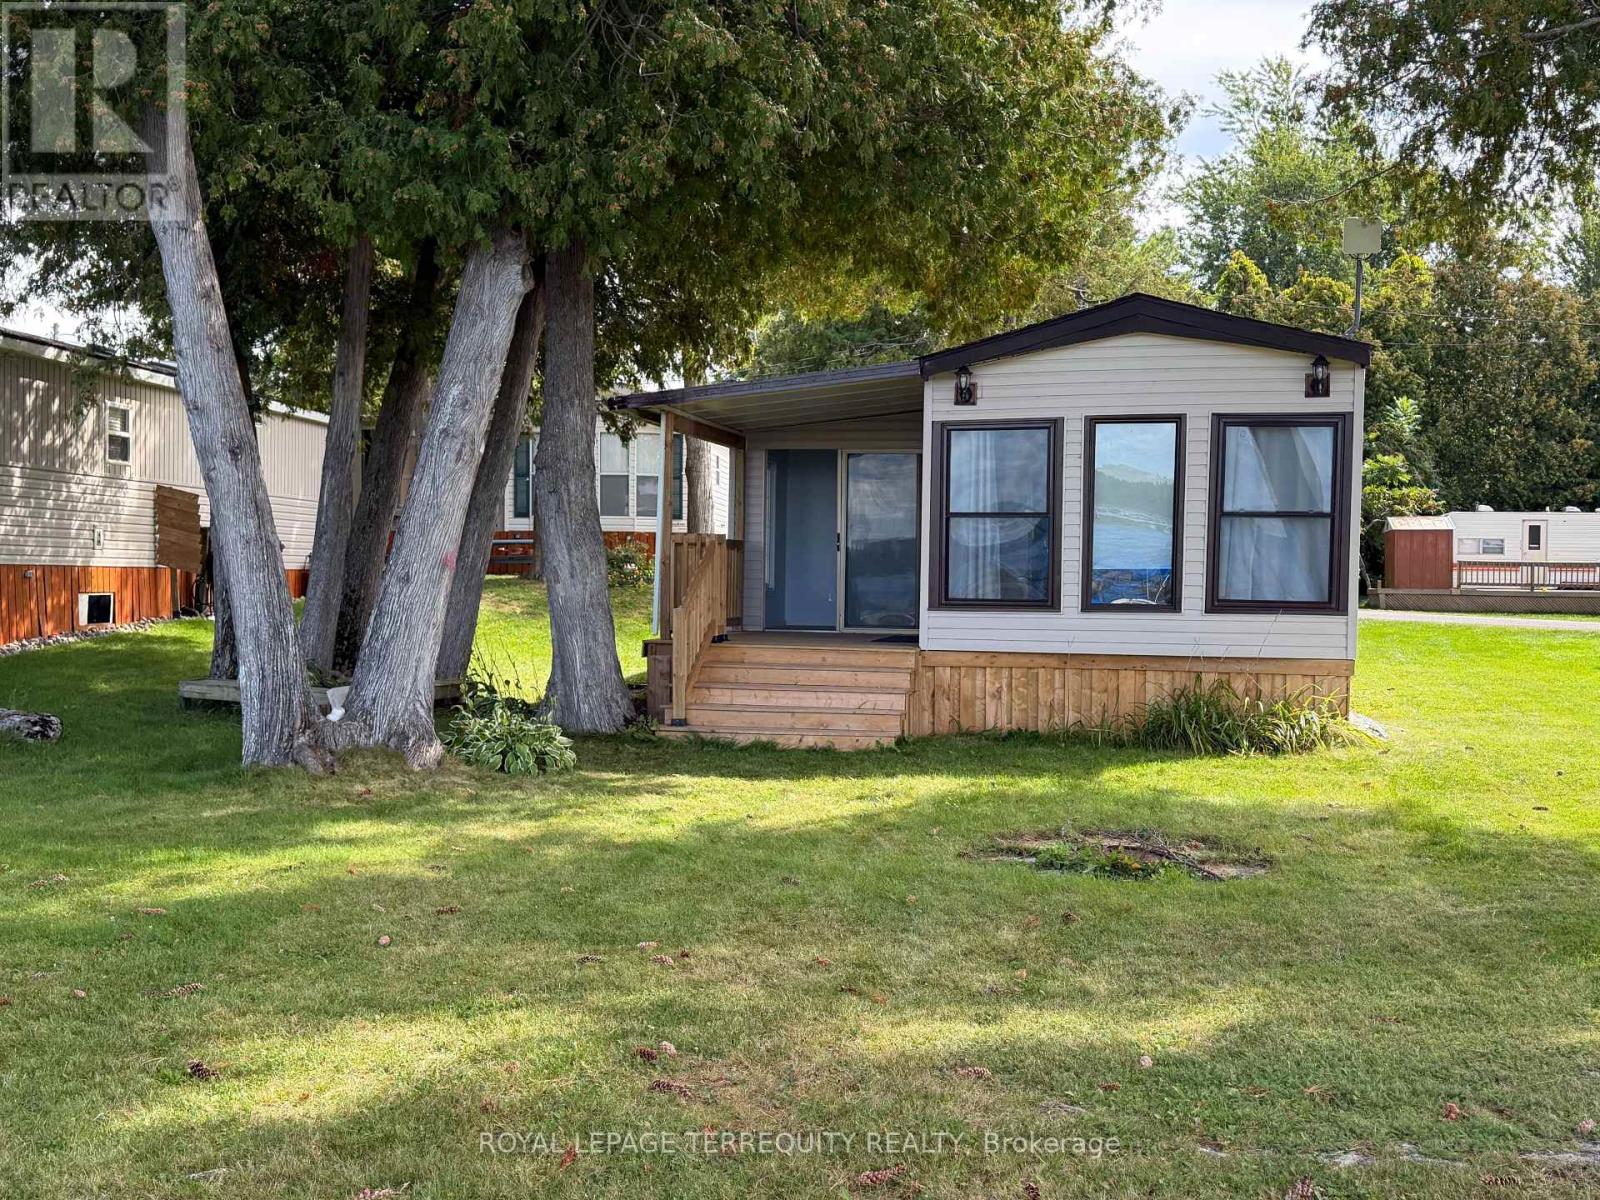
A beautifully updated waterfront seasonal retreat at Pioneer Point Resort, offering the perfect opportunity to enjoy cottage life from spring through fall without the maintenance of a traditional cottage. With lake views, outdoor living space, and extensive recent improvements, this move-in-ready getaway is designed for easy seasonal living. The Pal Maire trailer has been re-levelled and fully supported underneath and offers 3 bedrooms, plus an additional indoor/outdoor room off the deck featuring sliding glass doors and beautiful views of the lake. Two of the bedrooms are located along their own hallway with convenient access from both inside and outside the trailer, creating a functional layout for family and guests. Inside, you'll find new vinyl flooring throughout, fresh paint, new baseboards, interior doors, light fixtures, and an additional exterior man door providing a second access point. The brand new kitchen features soft close cabinetry, a new sink and faucet, plus a new fridge and stove. The electrical panel has also been upgraded with a 30-amp breaker panel and all new breakers. Additional improvements include a new deck and staircases, new windows throughout the newer portion of the trailer including the bedrooms, newer bathroom windows, a newer roof and hot water tank, plus brand new siding and skirting around the entire trailer. Pioneer Point Resort offers an impressive lineup of amenities, including two heated pools, a private sandy beach, pickleball courts, beach volleyball, horseshoe pits, a bouncy pillow, kids club, weekly summer events, secure gated entry, and more. Optional dock rentals are also available, making it easy to take full advantage of the waterfront lifestyle. Open seasonally from May 8th to October 25th, Pioneer Point offers an affordable way to enjoy your own waterfront getaway. The 2026 park fees of $10,164.35 HST included and the $300 hydro deposit have already been paid, adding even more value for the new owner. (id:62104)
212 West 33rd Street
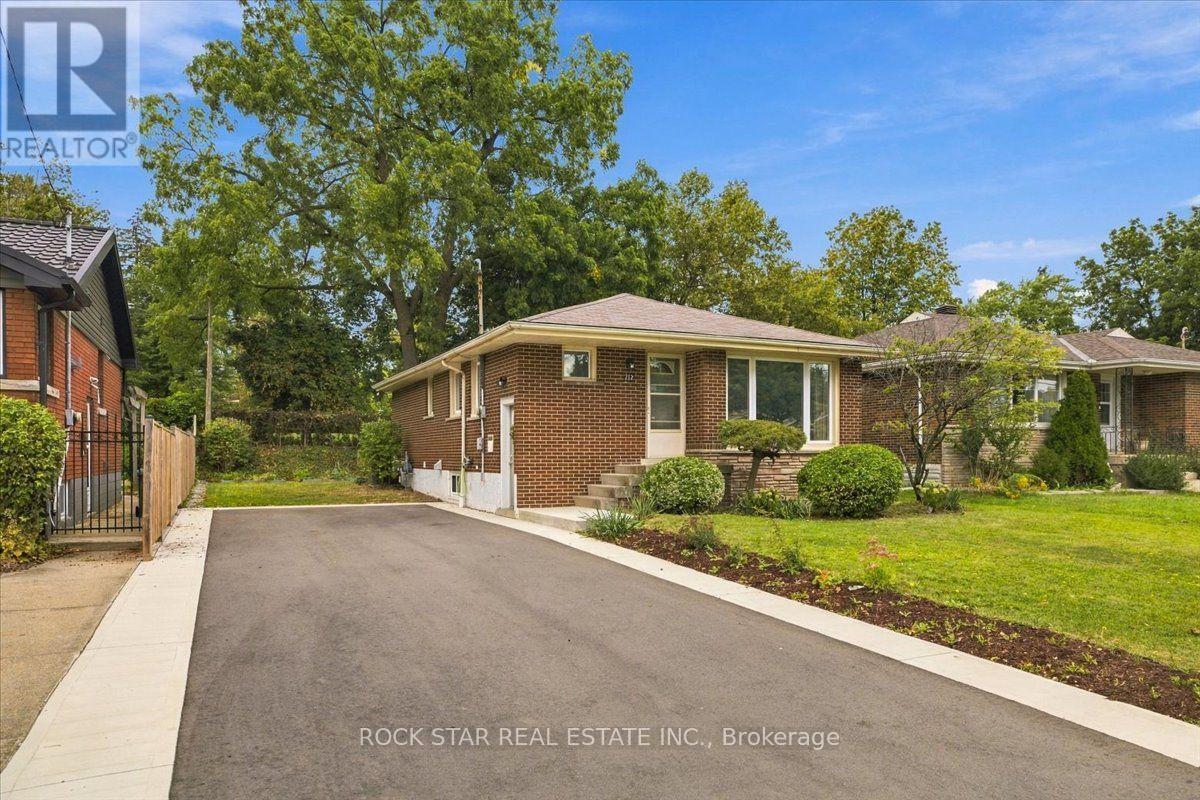
Hamilton, Ontario
Welcome to Westcliffe! This beautifully maintained home is tucked away on a quiet, tranquil street, within walking distance to parks, scenic trails and picturesque escarpment waterfalls. Schools, churches, grocery stores and everyday amenities are all close by. The homeowner has already completed the major improvements to help you make this your dream home, one step at a time. Start with the brand-new in-law suite (2025), followed by the renovated main-floor bathroom (2026), and finish with the new driveway and concrete walkway (2025). The kitchen also features a new stove, refrigerator and dishwasher. Now, it's your turn. Move in and enjoy the home as-is, or continue the main-floor renovations and create a completely turnkey family home designed to your taste. The foundation is already here. Bring your vision and make it your own. The private backyard offers a peaceful space for morning coffee, quiet evenings and gatherings with family and friends. Westcliffe location, thoughtful updates, finished in-law suite, private backyard and the opportunity to create your dream home. A combination like this doesn't come along every day. Come see the possibilities before someone else does. (id:62104)

309 King Street W
Cobourg, Ontario
Circa 1855, this century home is nestled on a picturesque tree-lined street surrounded by beautiful historic homes and just moments from downtown Cobourg - an easy walk. This home is filled with timeless charm and cinematic character at every turn. Beautifully restored, and set on almost half an acre, the property features incredible mature gardens with a stunning park-like setting. Inside you'll find a bright and airy centre hall plan with spacious principal rooms, hardwood flooring, original trim and classic architectural details throughout. Much larger than it appears, this home offers warmth, elegance, and exceptional living space. Additional features include a detached double car garage with a storage loft above, a relaxing screened in sunroom, and a partially finished basement with plenty of storage and a separate entrance. Short walk to pretty downtown Cobourg, West Beach, Cobourg Beach and Peace Park, it's ideally situated. (id:62104)
13 - 4552 Portage Road
Niagara Falls, Ontario
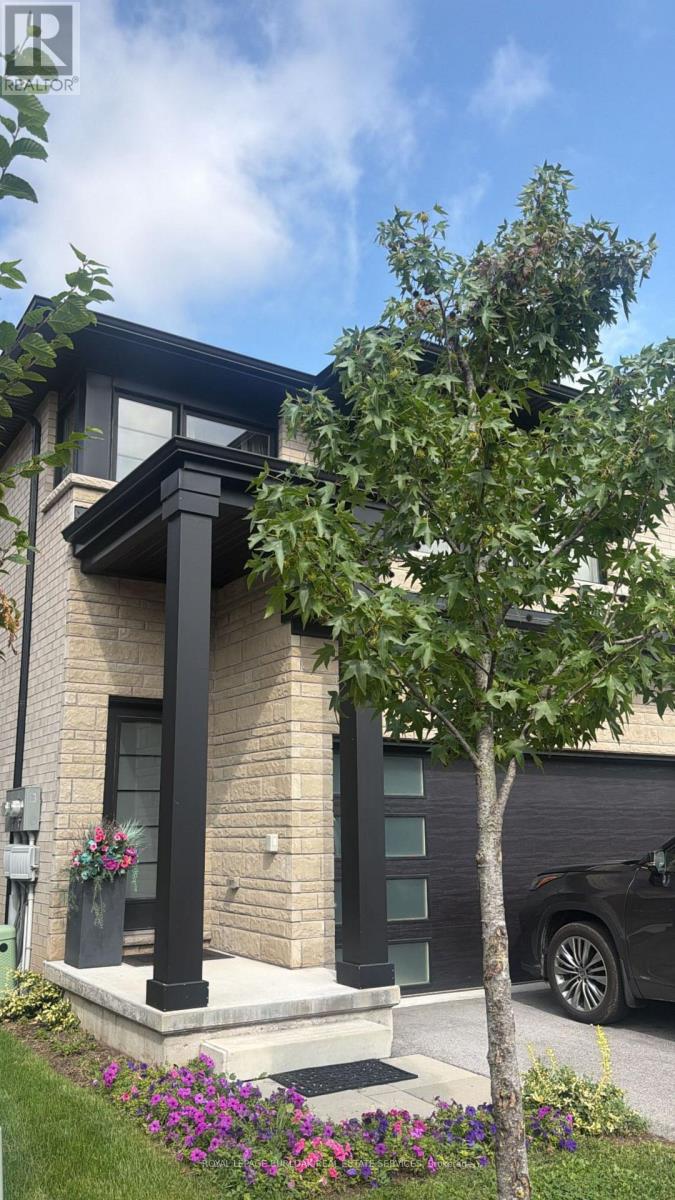
Welcome to this modern end-unit freehold townhome, built in 2022 by Mountainview Building Groupand featuring over $26,000 in upgrades. Bright, spacious and thoughtfully designed, the mainlevel offers an open-concept living space filled with natural light, ideal for everyday livingand entertaining. The upgraded kitchen features quartz countertops, stainless steel appliances,ample cabinetry and a large centre island, while the carpet-free main floor, oak staircasespindles and convenient mudroom with direct access to the double-car garage add both style andfunction. Step outside to a private backyard with plenty of space to relax or entertain.Upstairs, you'll find four spacious bedrooms, including a generous primary suite with a walk-incloset and ensuite featuring a quartz countertop, along with the convenience of upper-levellaundry. The unfinished basement offers additional potential with a bathroom rough-in alreadyin place. Finished in a neutral, modern palette and located in a quiet, desirable neighbourhoodclose to schools, shopping, restaurants, public transit and all that Niagara Falls has tooffer, this move-in-ready home is a must-see. (id:62104)
132 Spadina Road E
Kitchener, Ontario
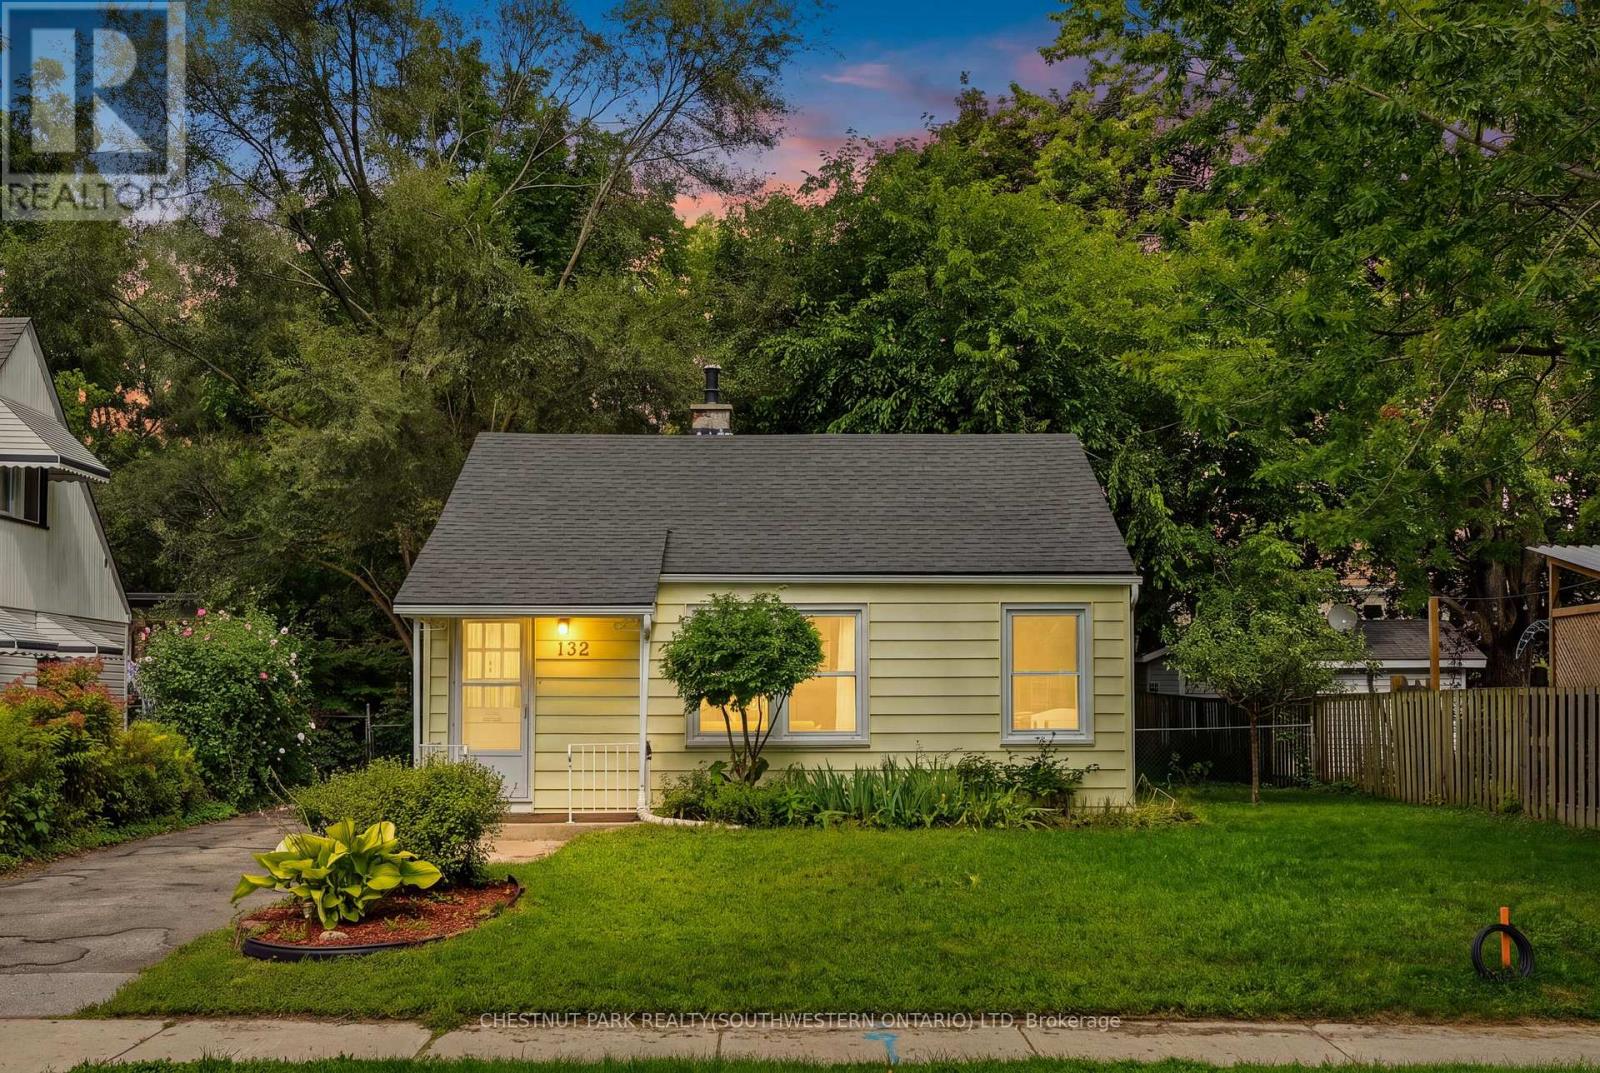
Positioned on a treelined boulevard on a large 50' x 128' lot, and centrally located near St Mary's Hospital and Downtown Kitchener. Walk to themany events in Victoria Park, go for a swim at Harry Class Pool, or walk to the community pizza oven just down the road. Inside, this cute 2bedroom bungalow has 2 living areas with original midcentury storage builtins. Out back a big, fully fenced backyard that is ready for summerfires and provides enough space to add a garage or addition in the future. The private single driveway has room for 3 cars and the large shedwith room for bikes, kayaks and other outdoor equipment. It's hard to find a lot this size for this price in Kitchener. Enjoy the mature trees, thewide boulevard, friendly neighbours, and low density character of this distinctive postwar Veterans community. (id:62104)
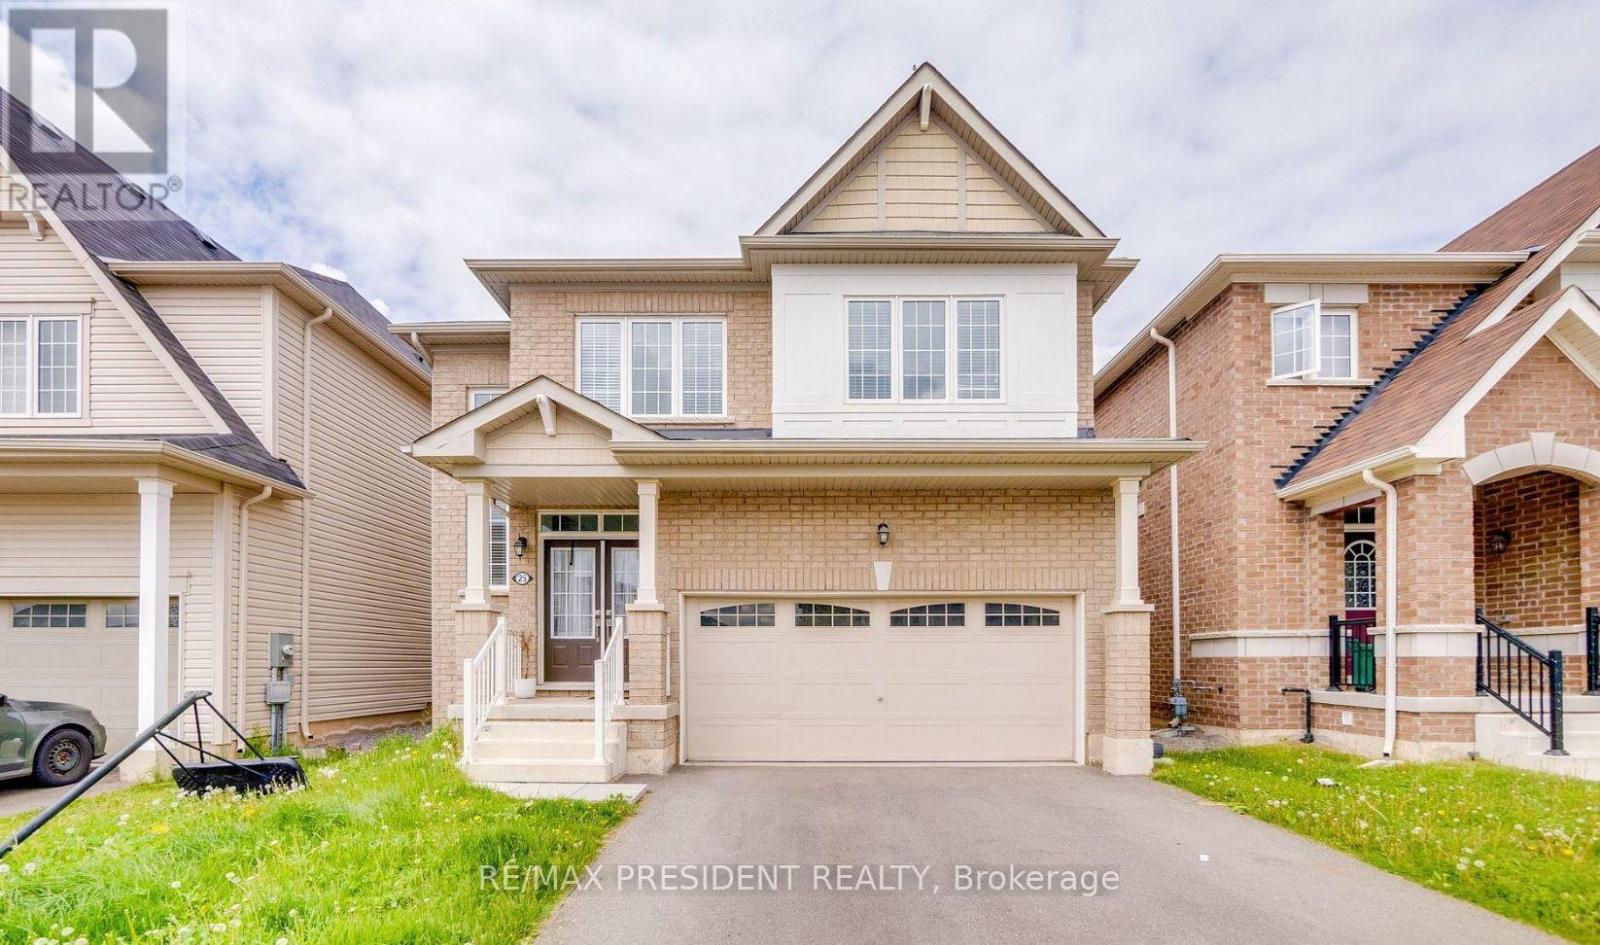
25 Seanesy Drive
Thorold, Ontario
Well Maintained 4 Bedroom, 3 Bath, Detached House In Thorold neighborhood. With Double Door Entry, Brick Exterior, Double Car Garage, Mosaic Back Splash, Main Level Laundry With Access To Garage. Huge Main Corridor To The House With Oak Stair & Stylish Iron Pickets, Upgraded Extended Kitchen cabinets with Backsplash, Master ensuite bath with soaker tub and frameless glass door. Close to major amenities like restaurants, shopping centres, grocery stores. Located minutes from Hwy 406, Niagara College, Brock University, Seaway Mall, Niagara Falls and all essential amenities. This Property has Authorized Renal License from the city of Thorold. (id:62104)
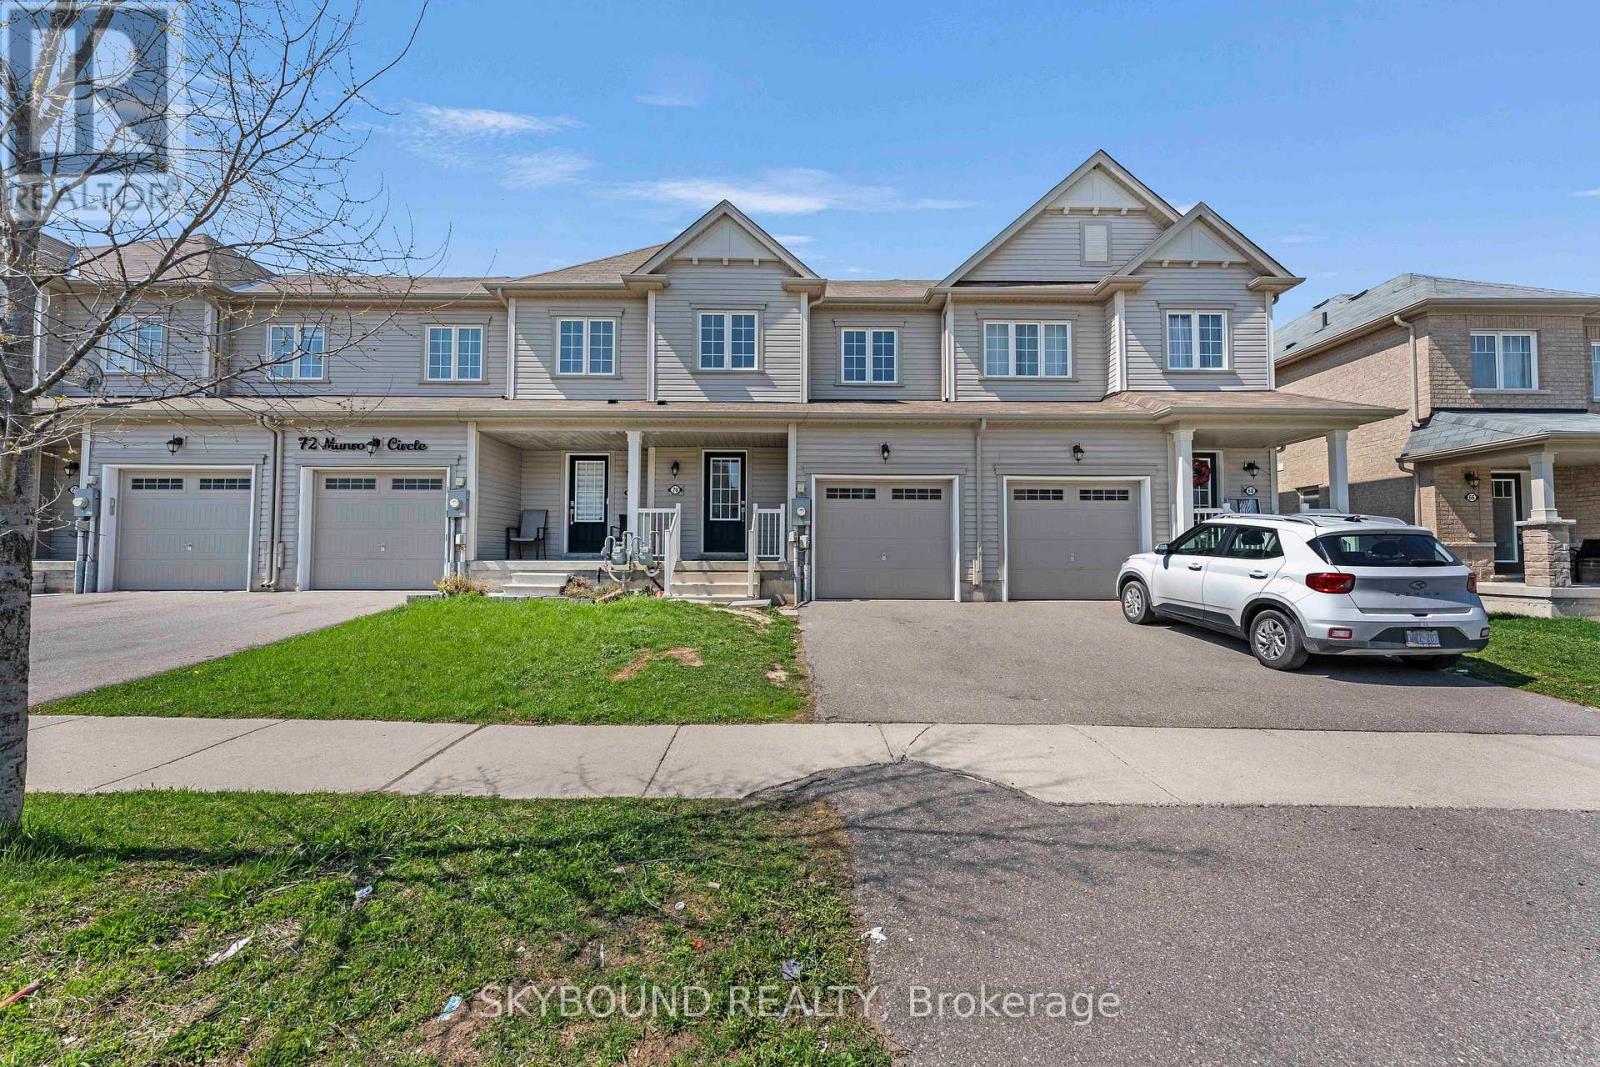
70 Munro Circle
Brantford, Ontario
Discover an incredible opportunity to own a modern, open-concept townhouse in the rapidly growing Brantford region. This beautifully maintained home features 3 spacious bedrooms, 3 well-appointed washrooms, and 2 convenient parking spaces. The main floor showcases elegant hardwood flooring, while the thoughtfully designed layout offers a bright and airy living space perfect for both relaxing and entertaining. Enjoy the convenience of a separate second-floor laundry room and step outside to a private, fully fenced backyard-ideal for families or outdoor gatherings. The property is currently tenanted and generating $2,450 per month in rental income, providing an attractive opportunity for investors. It is located in a family-friendly neighborhood, this home is just minutes from schools, shopping, community centers, and public transit, making everyday living both easy and accessible. (id:62104)
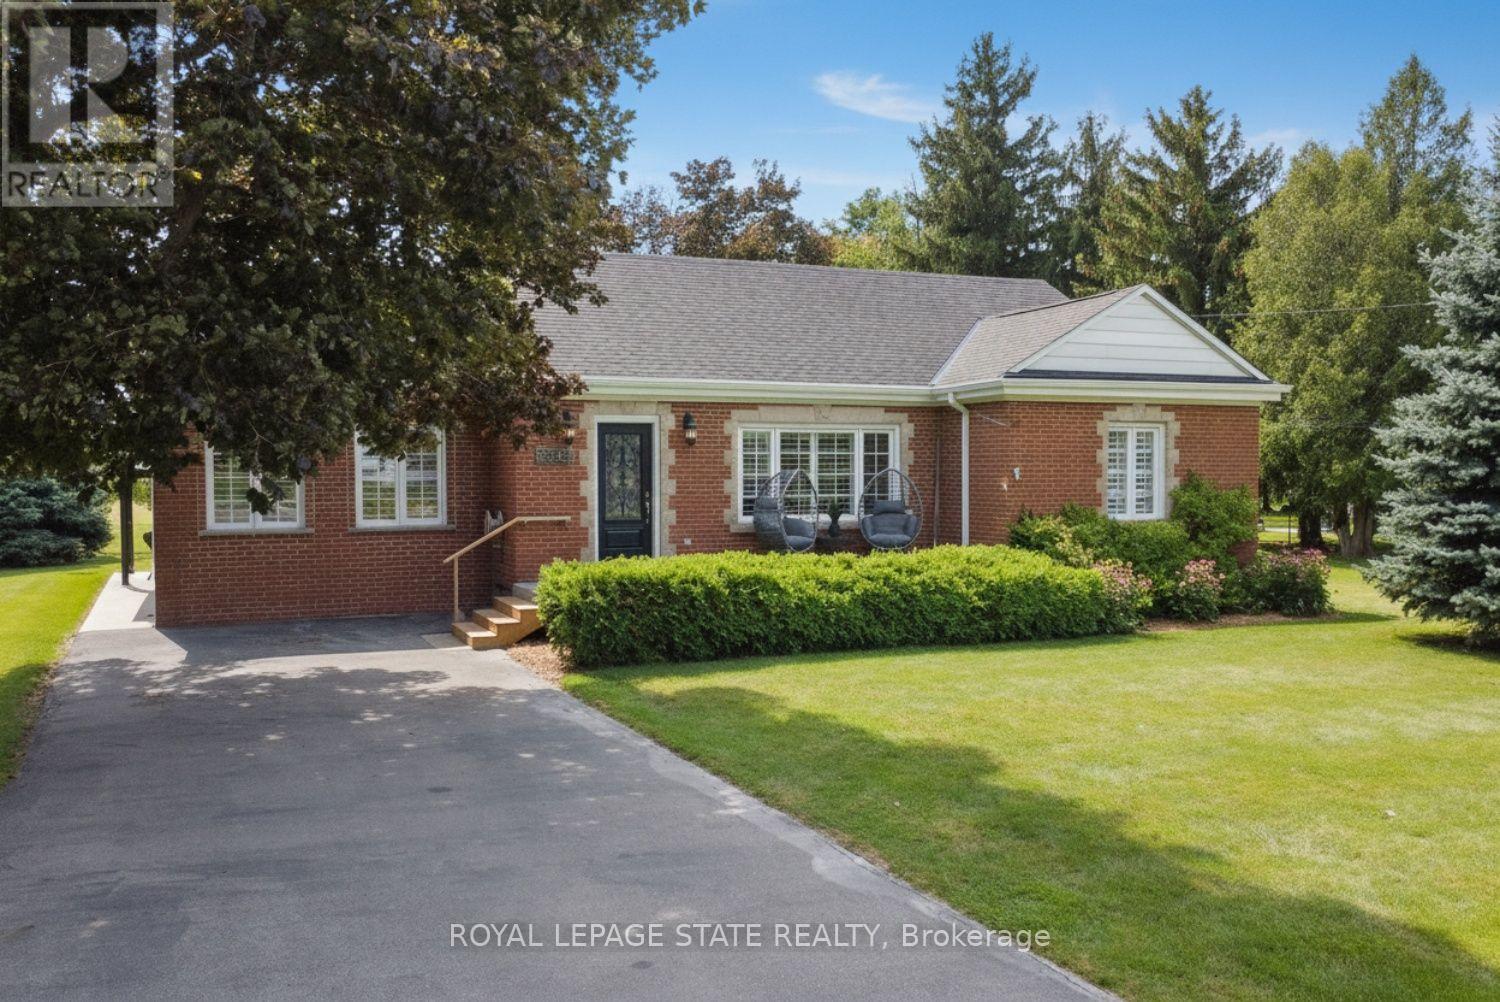
2565 Hwy 56 Road
Hamilton, Ontario
Welcome to the Beautiful Town of Binbrook! This fabulous 2 bedroom 2 bathroom bungalow is in the heart of Binbrook, sitting on a huge 100.00foot x 193.43 foot, 0.466 acre lot, mostly hardwood floors, California shutters. This wonderful home is quite spacious, approximately 1780square feet with plenty of room for everyone boasting a gorgeous primary bedroom with a walk in closet and a 3 piece ensuite bathroom, A stunning kitchen, with Wingers Custom Cabinets with an island, granite counters, separate living, (with huge pantry) and dining rooms, main floor laundry, A Big Bright Beautiful family room with plenty of windows that lets in an abundance of natural light overlooking a pristine and well manicured yard, A huge workshop that is perfect for your hobbyist or handyman, Parking for 6 cars, newer central air conditioner in 2021, This well maintained & cared for home is ideally situated in this wonderful little town, nears parks, schools, playgrounds and the Fairgrounds, you can move right into this beautiful home! (id:62104)