
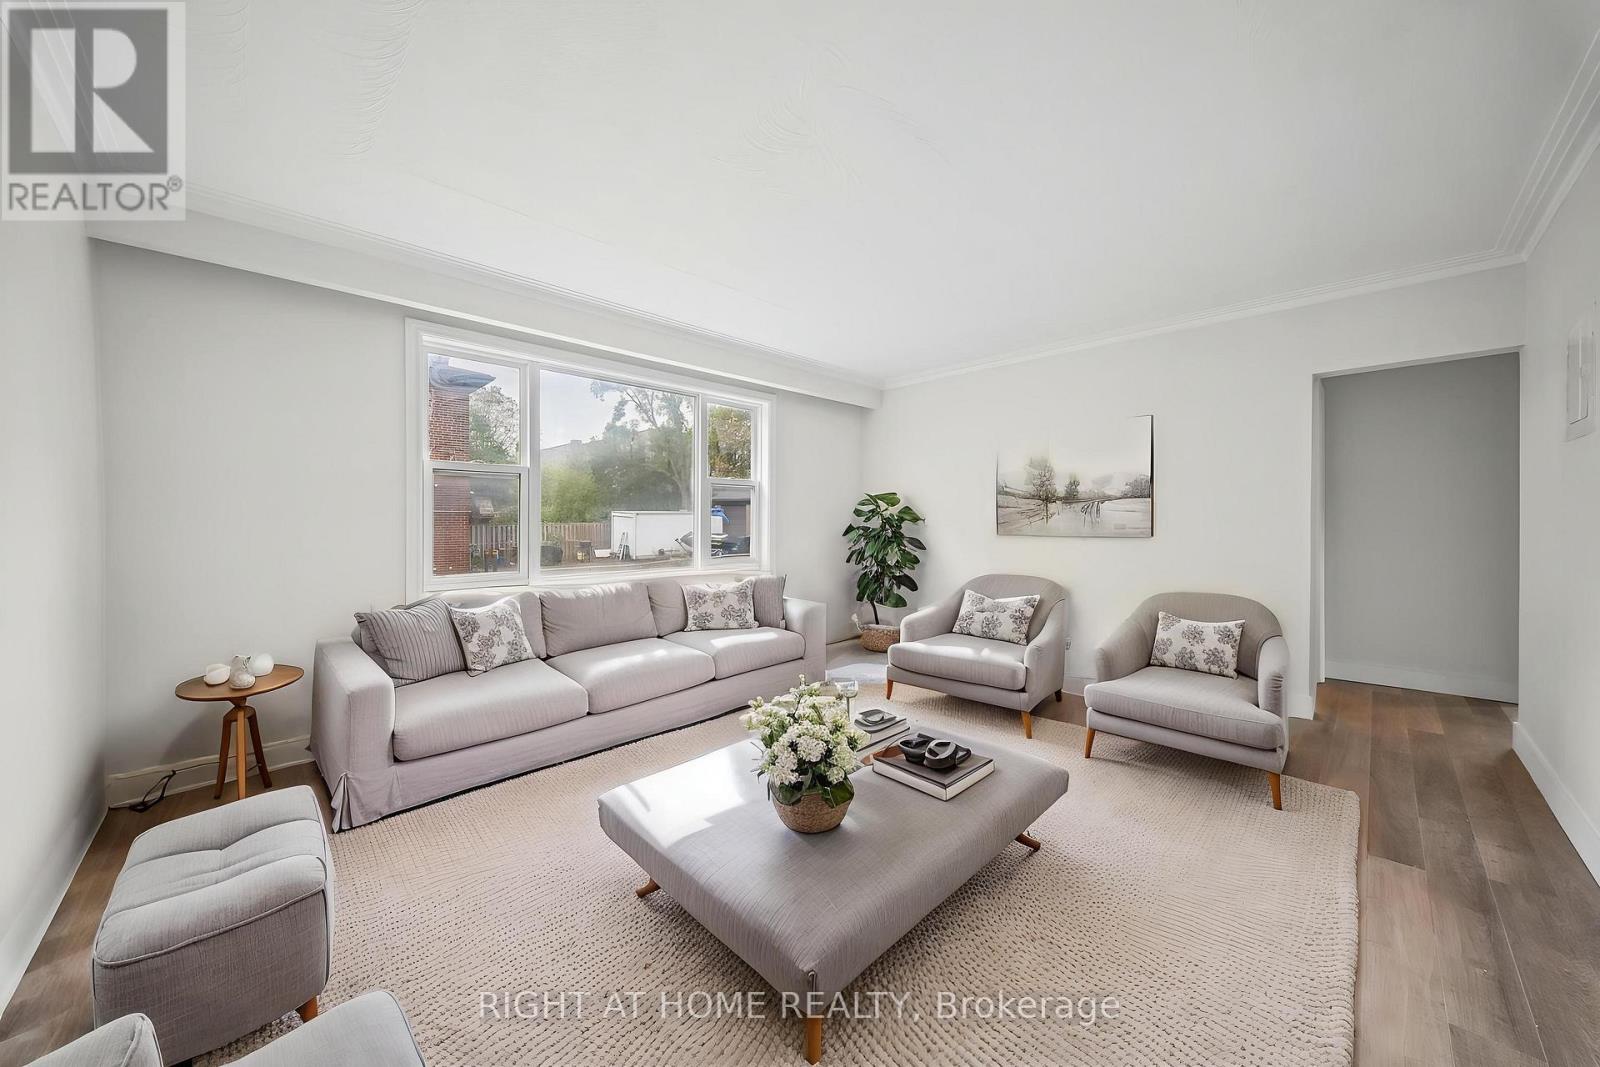
3 - 32 Vanevery Street
Toronto, Ontario
Welcome to this beautifully updated 2-bedroom apartment with one parking included, located in the heart of Mimico. Recently renovated and never lived in, this unit offers a fresh, modern space with a brand-new kitchen, carpet-free interior, and in-suite laundry. Enjoy unbeatable convenience Mimico GO Station is just an 8-minute walk, with a TTC bus stop nearby. Groceries are easy with Valu-Mart and No Frills minutes away. Food lovers can explore local gems like Nobuya, Queens Pasta, and Titas Traditional Mexican Food. Outdoor enthusiasts will love Mimico Linear Park and Humber Bay Park West Off-Leash Dog Park.Be the first to live in this stunning, move-in-ready home. Book your private viewing today! (id:62104)
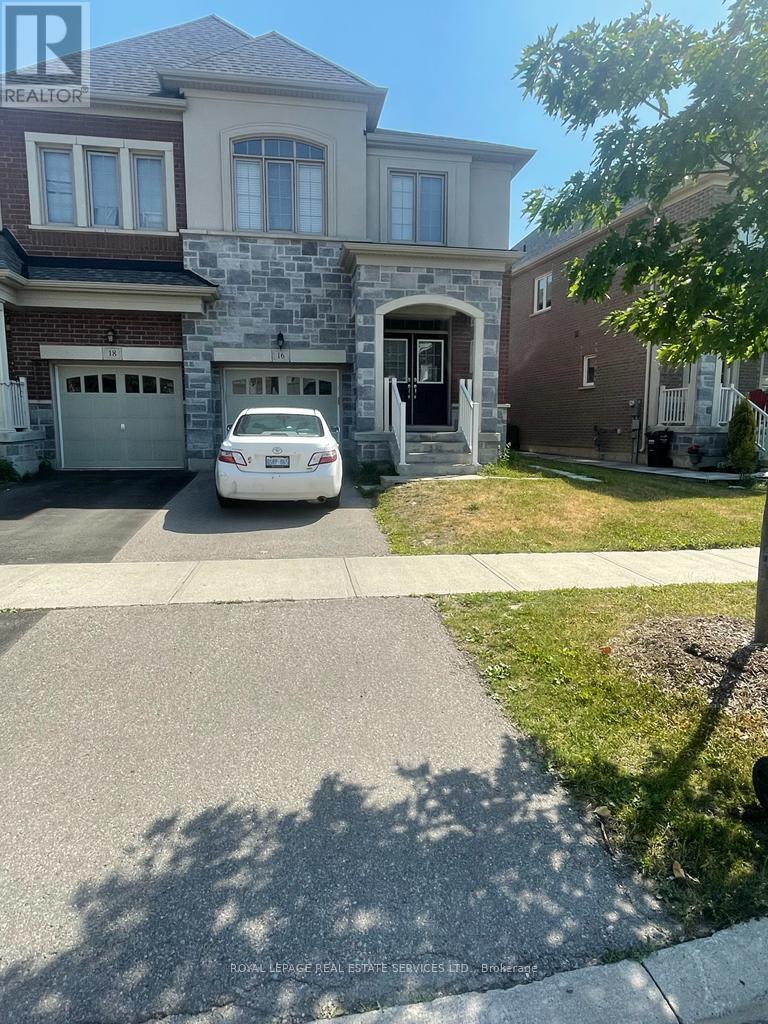
16 Little Britain Crescent
Brampton, Ontario
Clean and well-maintained 2-bedroom basement apartment located on the Brampton/Mississauga border with a private side entrance and separate laundry facilities. Functional layout featuring an open-concept living area and a full kitchen equipped with fridge and stove. Includes all electric light fixtures and one parking space.Conveniently situated close to schools, parks, public transit, major highways, and nearby grocery stores. Non-smokers and no pets preferred. Tenant responsible for 30% of all utilities (Hydro, Gas, Water), averaging approximately $150/month. (id:62104)
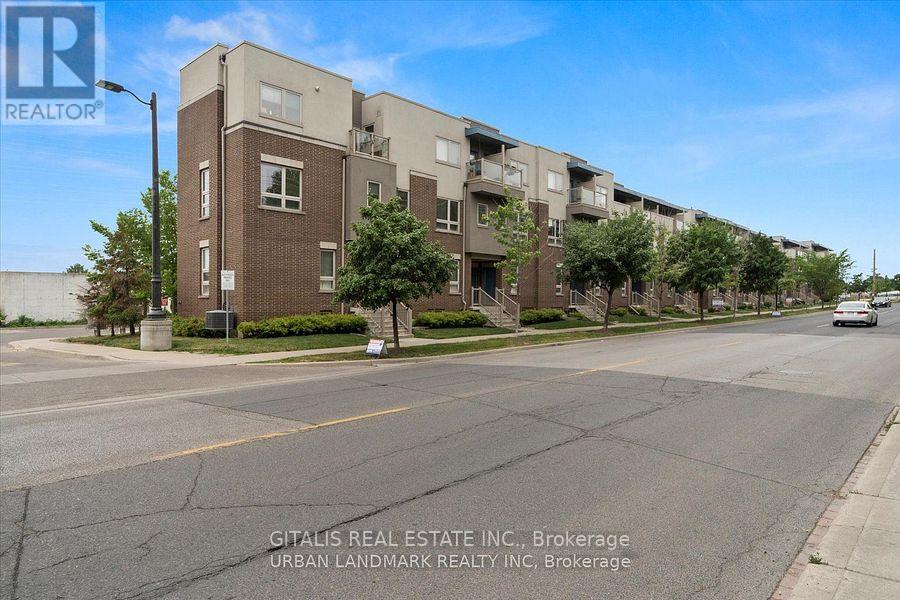
4 - 94 Caledonia Park Road
Toronto, Ontario
Fully Furnished 2-Bedroom Townhome for Lease - Corso Italia-Davenport, Toronto Move-in ready, fully furnished 2-bedroom, 1-bathroom townhome available immediately in Corso Italia-Davenport, steps from Earlscourt Park and the St. Clair West streetcar. Approximately 1000 sq ft with 9-ft ceilings, plus a private 250 sq ft terrace, ideal for professionals, corporate relocations, or medium to long-term stays requiring quality turnkey accommodation. Property highlights: Fully furnished, move-in ready, no furniture purchase or setup required Approx. 1000 sq ft interior with 9-ft ceilings Private 250 sq ft terrace Open-concept main floor with living area and full kitchen Lower level: primary bedroom, second bedroom, 4-piece bathroom, utility area Available immediately Location and transit: Located in Corso Italia-Davenport, directly across from Earlscourt Park (sports fields, running track, tennis courts, skating rink, playground, off-leash dog area, green space)Adjacent to Joseph J. Piccininni Community Centre, including swimming facilities 512 St. Clair streetcar steps away at Caledonia Park Rd, with direct connections along St. Clair Ave West to the subway Walking distance to Corso Italia's restaurants, cafés, and shops Close to Stockyards Village Ideal for: corporate housing, relocation stays, furnished medium-term rentals, professionals seeking turnkey accommodation in Toronto's west end. (id:62104)
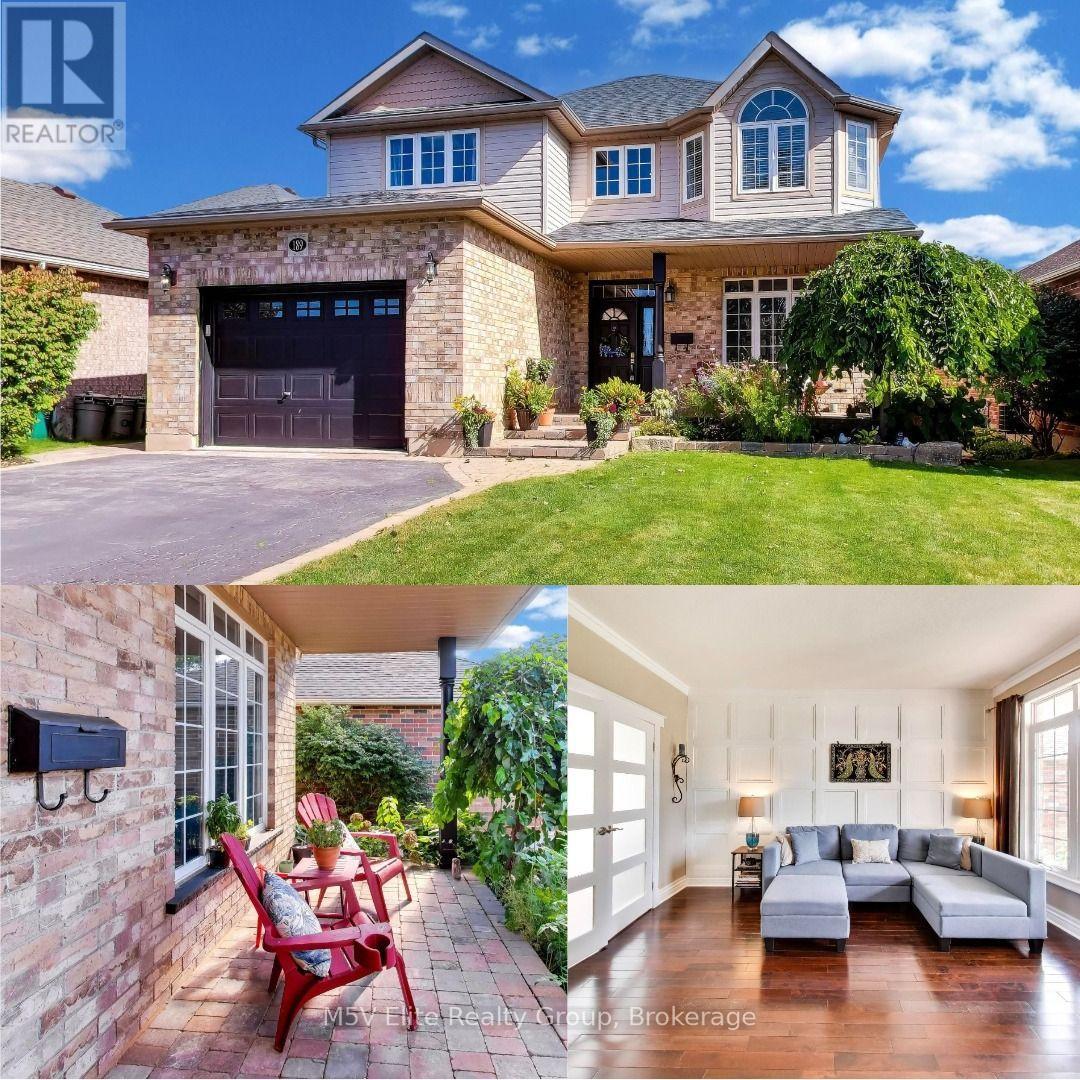
189 Churchill Road
Halton Hills, Ontario
**Visit This Home's Custom Web Page For A Custom Video, 3D Tour, Floorplans & More!** Space to Grow. Room to Breathe. A Home Worth a Closer Look. Imagine warm summer evenings outside with the pool just steps away and plenty of room to dine, relax, and unwind. This 4 bedroom, 4 bathroom home offers over 3,400 sq ft of finished space designed around the way real families live. Soaring 9 ft ceilings set the tone the moment you walk in. Upstairs, the primary retreat features his and her walk in closets and a spa inspired ensuite with his and her sinks that makes busy mornings easier. Laundry sits right where you need it, on the bedroom level. And the finished lower level, complete with its own bedroom and full bath, opens up possibilities for guests, teens, or family who come to stay. Still, the features only tell part of the story. There's something about this home that has buyers asking questions, and the answers are best shared in person. Homes like this don't wait around. (id:62104)
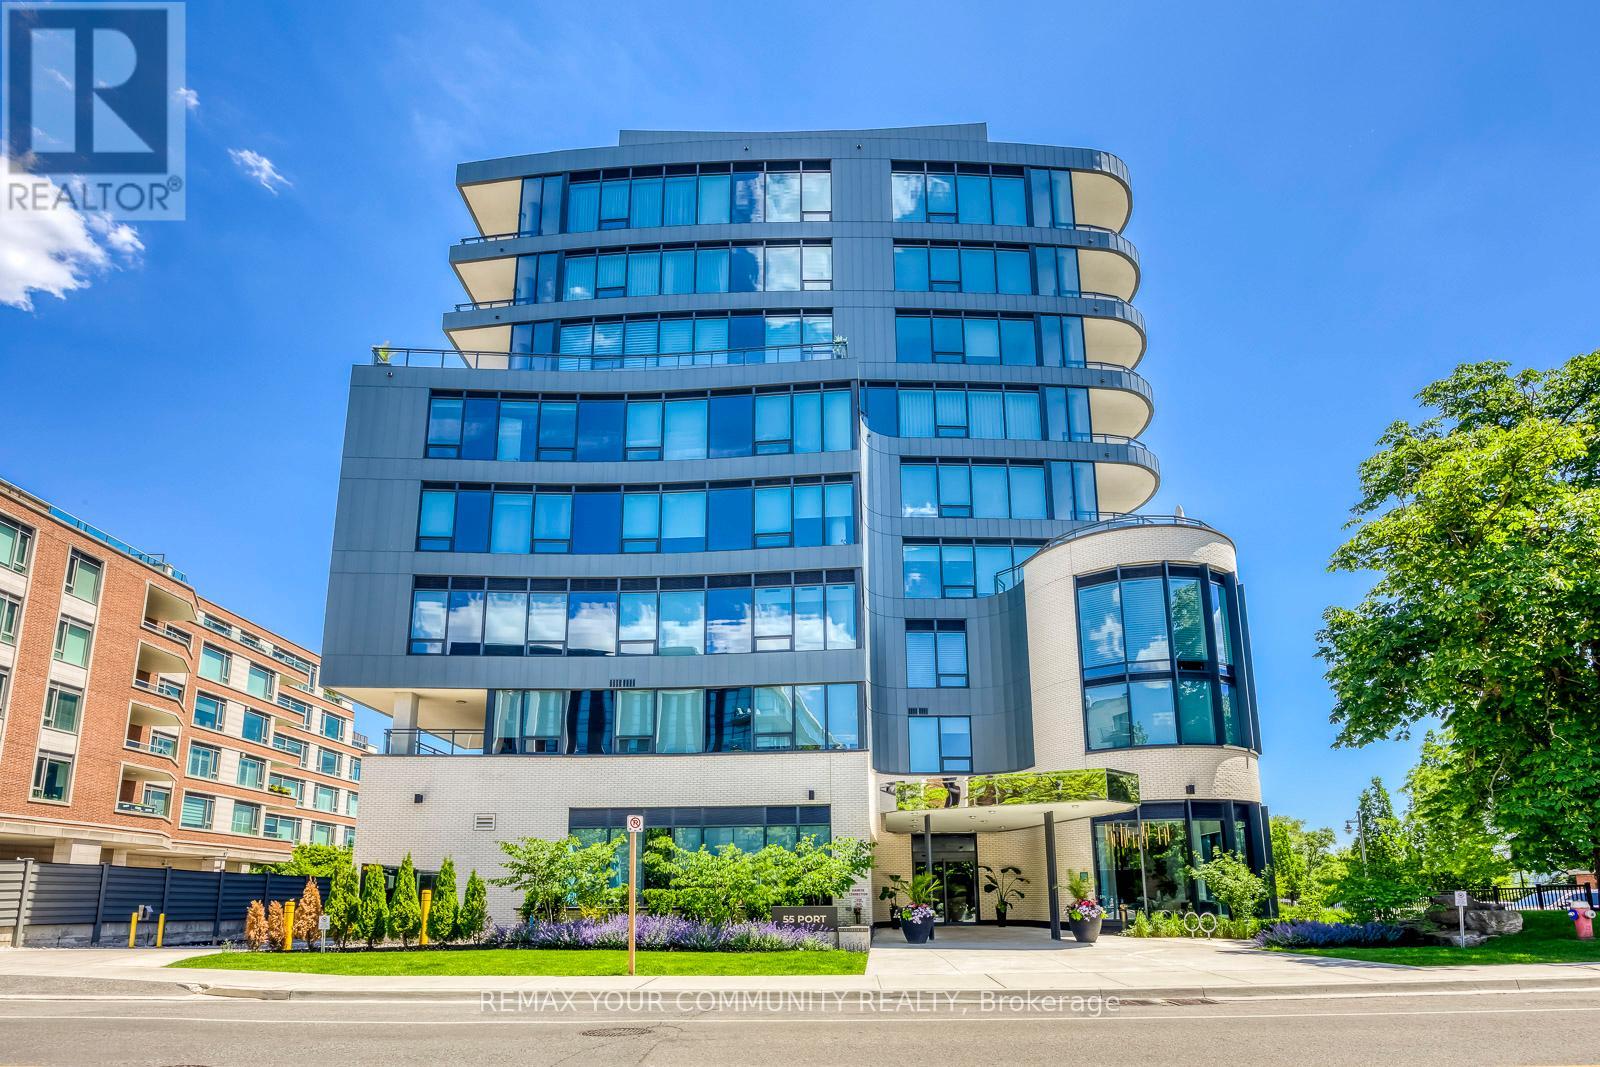
702 - 55 Port Street E
Mississauga, Ontario
**Power Of Sale** On The Water **One OF A Kind** Absolute Stunning Unit With Gorgeous Unobstructed South Lake Views. Full Lake Views & View OF Downtown Toronto - RARE! **Corner Unit** Floor To Ceiling Window Very Bright & Spacious - Open Concept Layout- Approx 2920sqft - 2 Large Covered Terraces. One Terrace At Front, One At Rear of Unit. Unit 702 is Uniquely Configured, Current Set Up Is With 2 Private Entrances - Can Be Used As 2 Units OR 1 Large 3 Bedroom Unit, After Conversion. **Floor Plan Attached** Chefs Kitchen With Built in Appliances, Large Island GreatFor Entertaining, Warm Decor, Colors Thru/out. Custom Fireplace Overlooks Terrace & Lakes - Primary Bedroom, With 5 Pc Ensuite, B/I Sauna Connection, Walk In Closet & Walk out To Terrace, Enjoy The Sauna , Terrace & Views, Rare Spa Like Setting. Fully Upgraded Unit. Oversized Pantry From the Kitchen, Gas Stove, B/I Appliances. Main Floor Laundry. (id:62104)
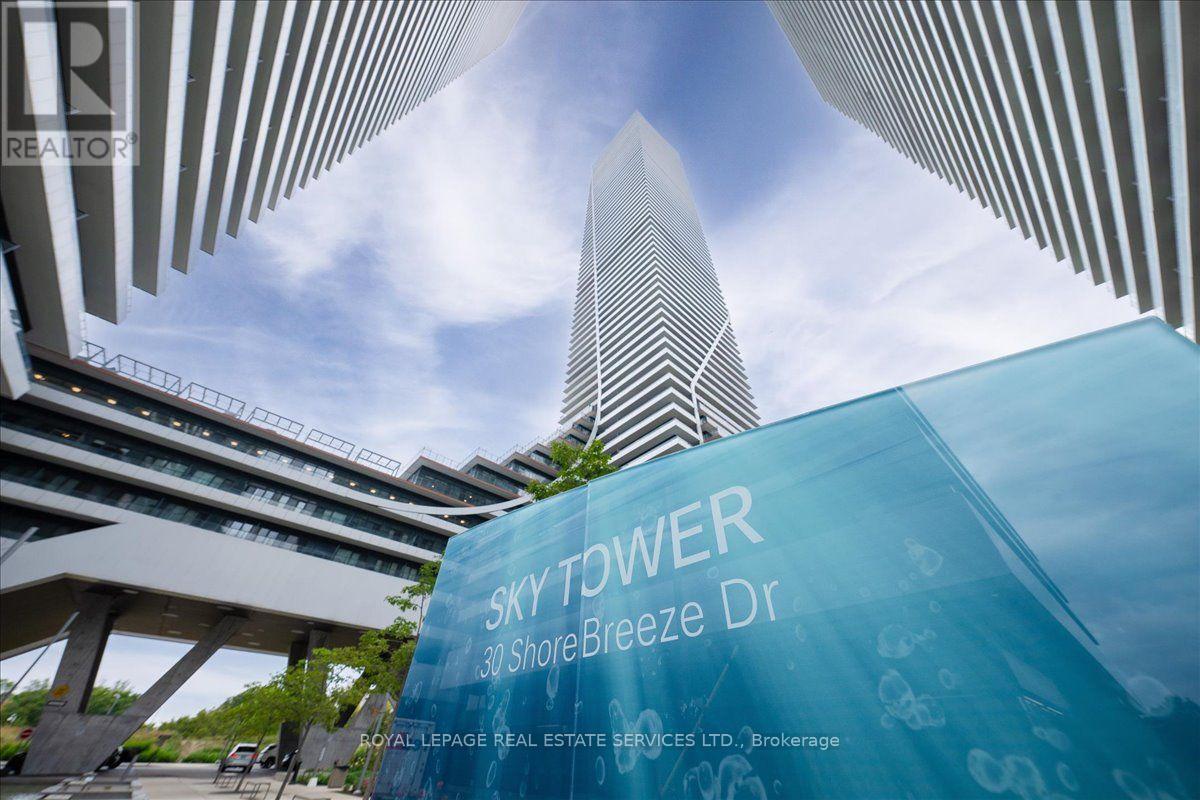
2615 - 30 Shore Breeze Drive
Toronto, Ontario
Waterfront Living! Eau Du Soleil Building At Parklawn & Lakeshore. Gorgeous Views Of Lake Ontario& The Toronto Skyline. Functional Layout W/Luxury Finishes, Granite Countertops, S/S Appliances, 2 Sliding Doors To Oversized Balcony. Underground Parking Spot & Locker Close To Elevator. Steps To Ttc And Major Highways, Minutes To Downtown. The Perfect Summer Oasis Awaits, Show Today! (id:62104)
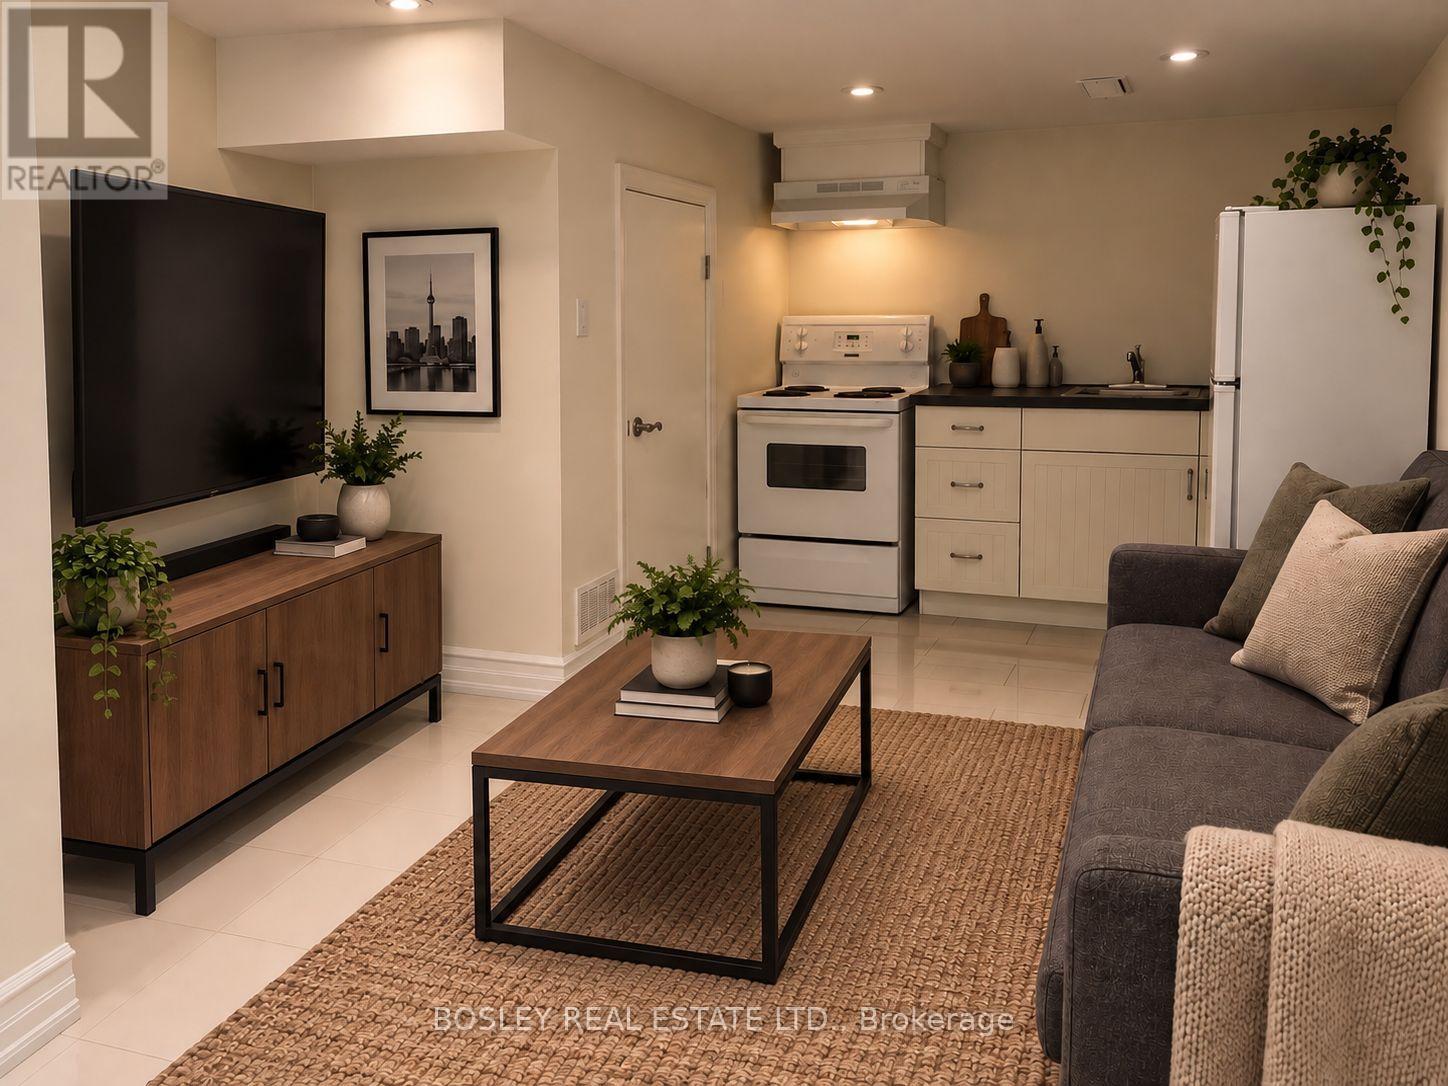
Lower - 257 Franklin Avenue
Toronto, Ontario
Move right in to this charming, freshly painted lower-level one-bedroom in one of Toronto's most beloved neighbourhoods. Clean, cozy, and completely turn-key, this bright suite is ready to welcome you home. Thoughtfully laid out to make the most of every square foot, it offers a comfortable bedroom, a full bathroom, and a warm, inviting living space - all newly refreshed and spotless throughout. And the location can't be beat. Step outside to everything the Junction has to offer - independent cafés, some of the city's best restaurants, craft breweries, boutique shops, and easy transit access. It's a vibrant, walkable, character-filled community you'll love coming home to. Perfect for anyone seeking a low-maintenance, move-in-ready home in a neighbourhood with real personality. (id:62104)
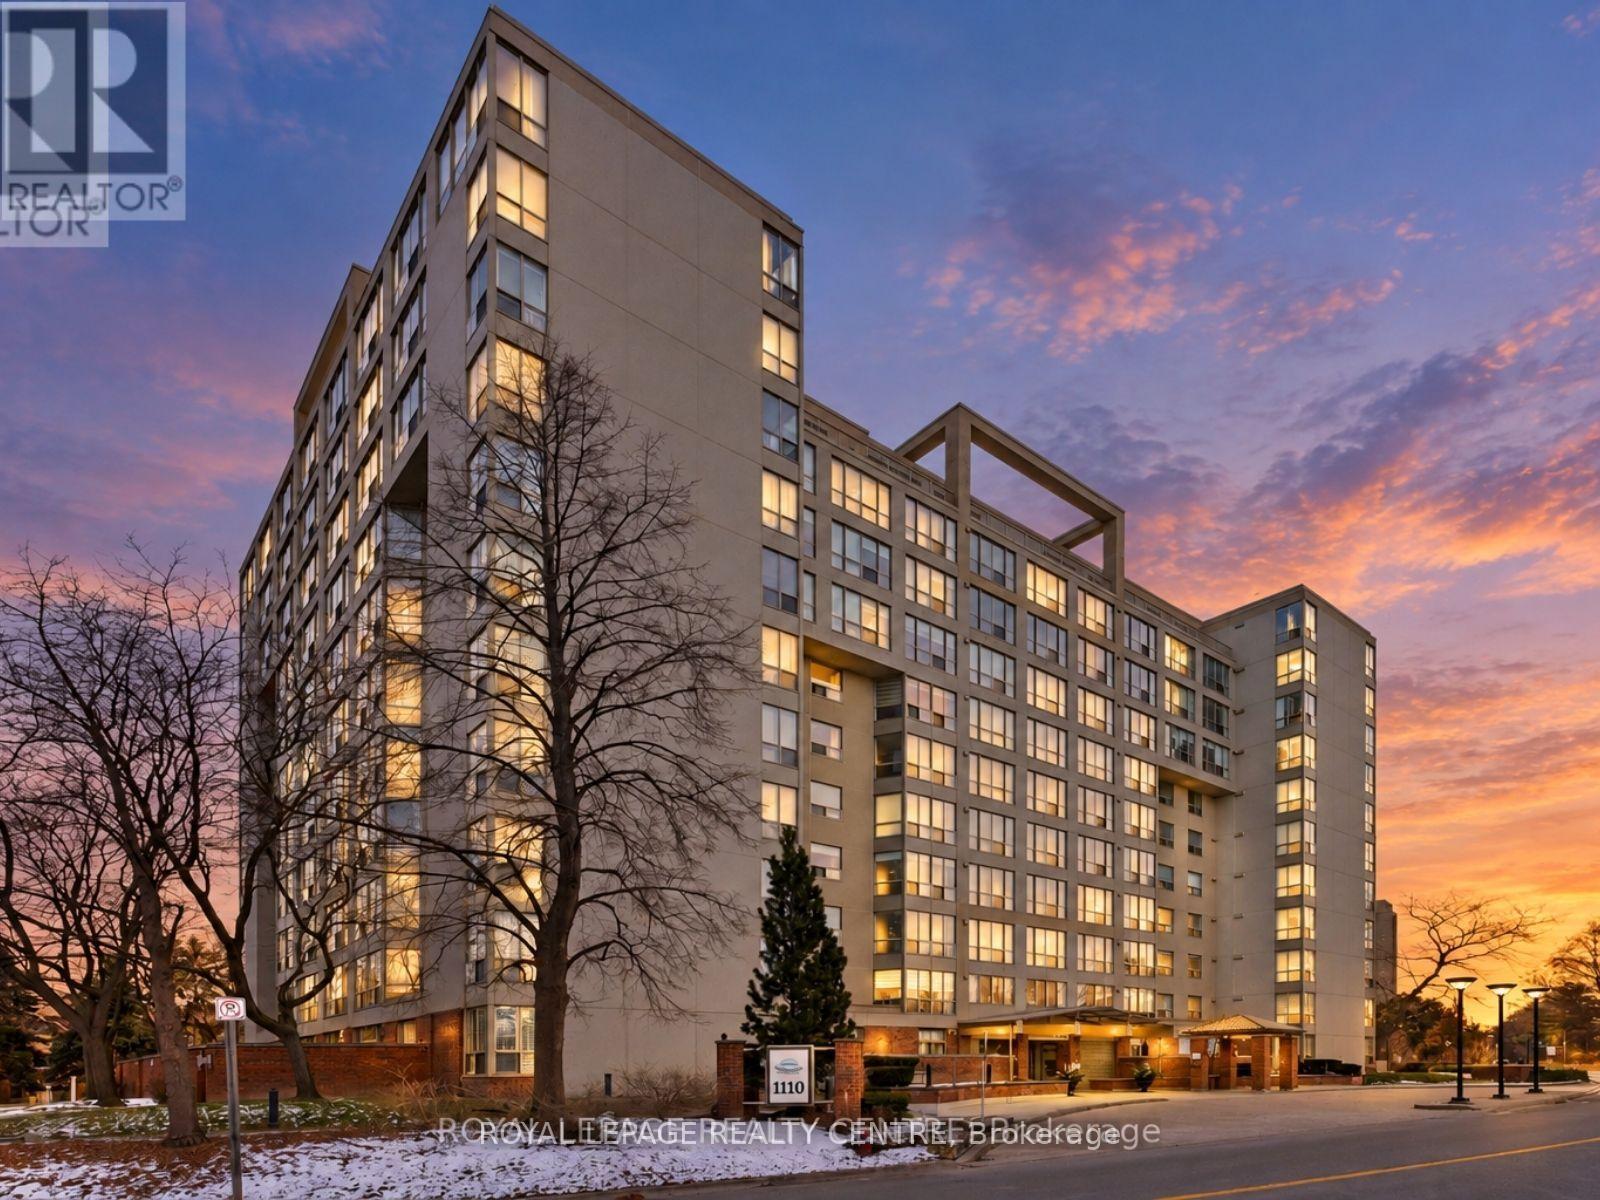
510 - 1110 Walden Circle
Mississauga, Ontario
Bright & Beautiful! This Rarely Available Corner Unit 2-Bedroom, 2-Full Bath Home Offers The Perfect, Family-Friendly Layout. A Welcoming Front Hallway Opens Into A Spacious Living Room Filled With Natural Light. The Large Dining Area Easily Fits A Full Dining Set - Ideal For Hosting Gatherings. Both Bedrooms Feature Generous Closets, With The Primary Suite Offering A Walk-In Closet And A 5-Piece Ensuite. Enjoy The Unmatched, Country-Club Style Amenities Of This Thoughtfully Planned Community. Stroll Wooded Paths To The Exclusive Walden Club, Featuring 2 Tennis Courts And An Outdoor Pool Surrounded By Mature Trees - Your Own Private Cottage-Like Escape. The Clubhouse Also Includes An Entertainment Lounge, Gym, Squash Courts, And Library. A Truly One-Of-A-Kind Living Experience - Move In And Enjoy! Conveniently Located Across From Clarkson Go, With Quick Access To All Of Clarkson Village's Shops, Restaurants, And Amenities. Walking Paths, Lakefront Living, And An Extremely Desirable School District Complete This Exceptional Offering. Water, Heat, Ac, Cable And Internet Included In Maintenance Fees! (id:62104)

11 - 2492 Post Road
Oakville, Ontario
Location Location Location! Highly Demanded 2 Storey Condo Townhouse Features 2 Spacious Bedrooms, 2 Baths, Modern Kitchen With S/S Appliances, Granite Counters, Undermount Sink & Tiled Backsplash. Walk Out To Private Balcony. Close To All Amenities, Minutes To Highways & Go Station & Walmart, Superstore, Canadian Tire & Nature Trails. Perfect For Families And/Or Couples! Enjoy Peace And Quiet With No Neighbours Above You! (id:62104)
29 Blaketon Road
Toronto, Ontario
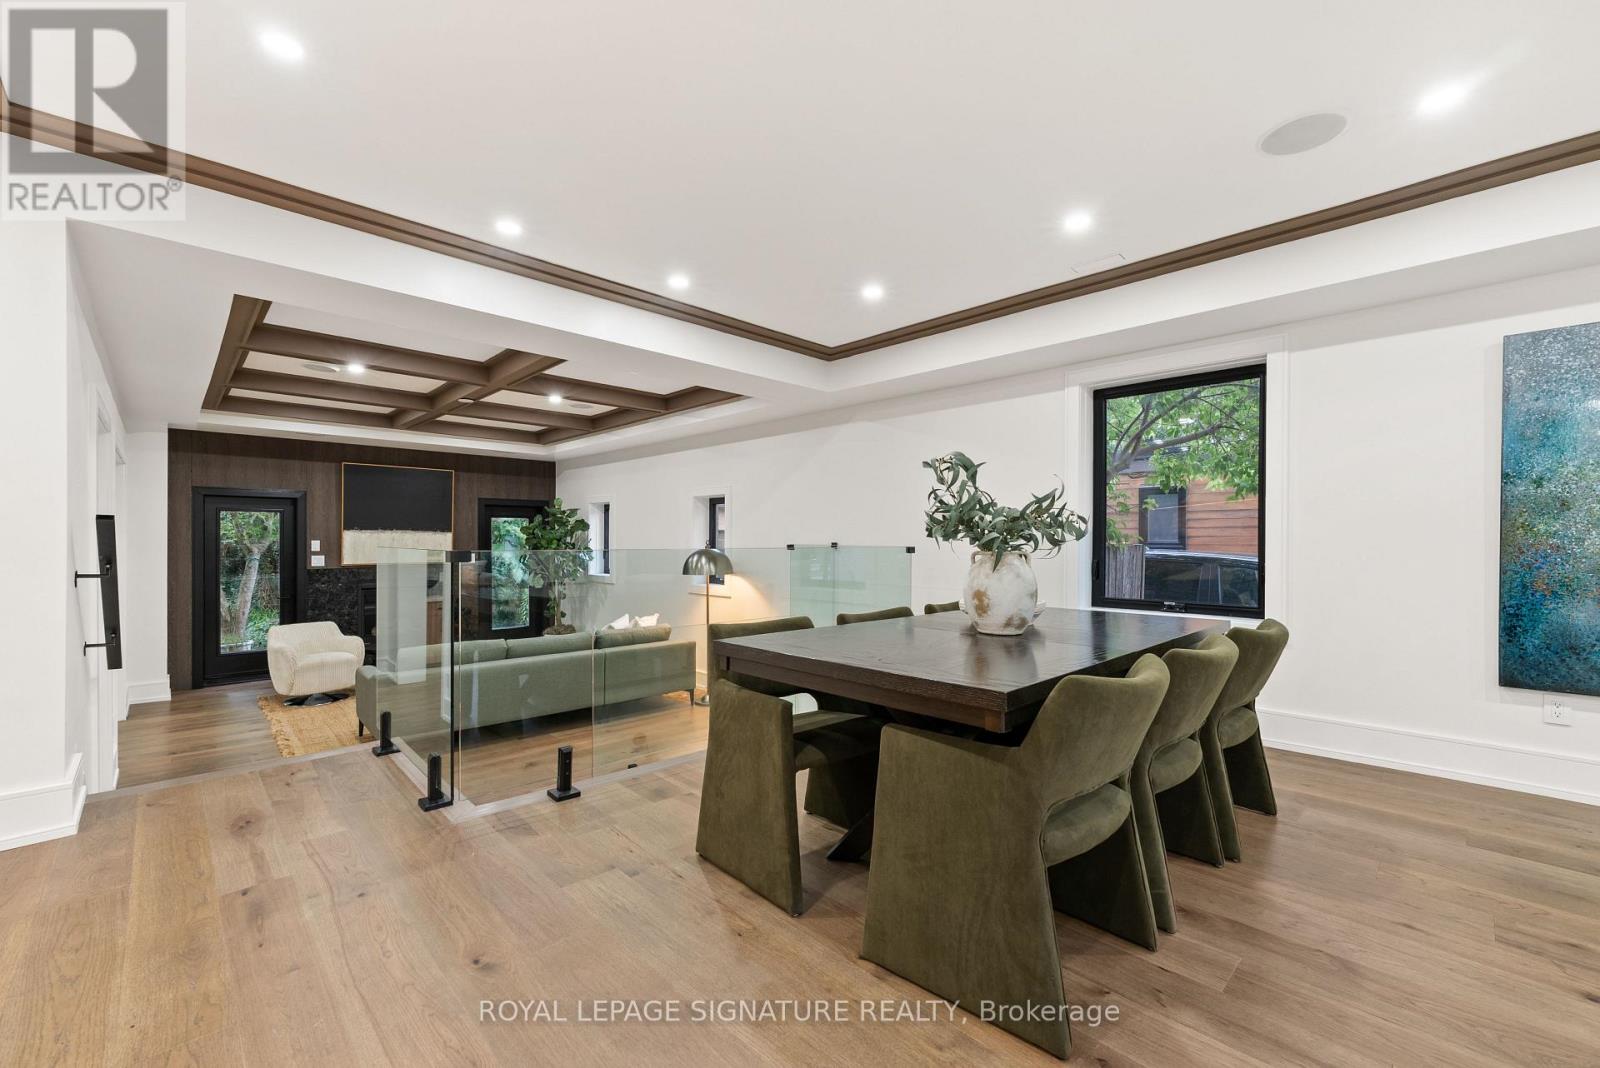
Not a renovation. A reinvention. 29 Blaketon Road was gutted to the studs. Every system,finish, and detail replaced-and rebuilt into the kind of home that rarely comes to market. Seton a premium 62132 ft lot in Islington Village, it offers new-construction quality on one of Etobicoke's most established, tree-lined streets.A marble-look tile foyer opens to formal living and dining spaces with wide-plank hardwood,coffered ceilings with dark wood crown detailing, and a show stopping wet bar featuring book-matched quartzite from counter to ceiling, walnut cabinetry, and a wine fridge. A sleek glass-panel railing leads to the step-down family room, complete with a coffered ceiling,dramatic dark walnut feature wall, gas fireplace with black granite surround, and garden doors to the deep, serene backyard. Two distinct spaces, connected by sightlines and designed with purpose.The chef's kitchen anchors the rear of the main floor with Jenn Air appliances, a pro-graderange, quartzite backsplash, generous island, and prep kitchen. A queen-sized fourth bedroom with a nearby four-piece bath creates a true in-law or guest suite, while main-floor laundry completes the level. Upstairs, a circular dome skylight fills the landing with light. The primary suite offers a vaulted truss ceiling, walk-in dressing room, and spa-like ensuite with a double walnut vanity and full-height marble slab shower. Each additional bedroom has its own ensuite and overlooks the backyard. The lower level includes a nanny suite with bath, flexspace, and storage.A 1.5-car garage with EV charger, plus two private drive parking spaces, completes this exceptional offering. An extensively rebuilt family home where scale, finish, and function have all been considered. (id:62104)
120 Earlscourt Avenue
Toronto, Ontario
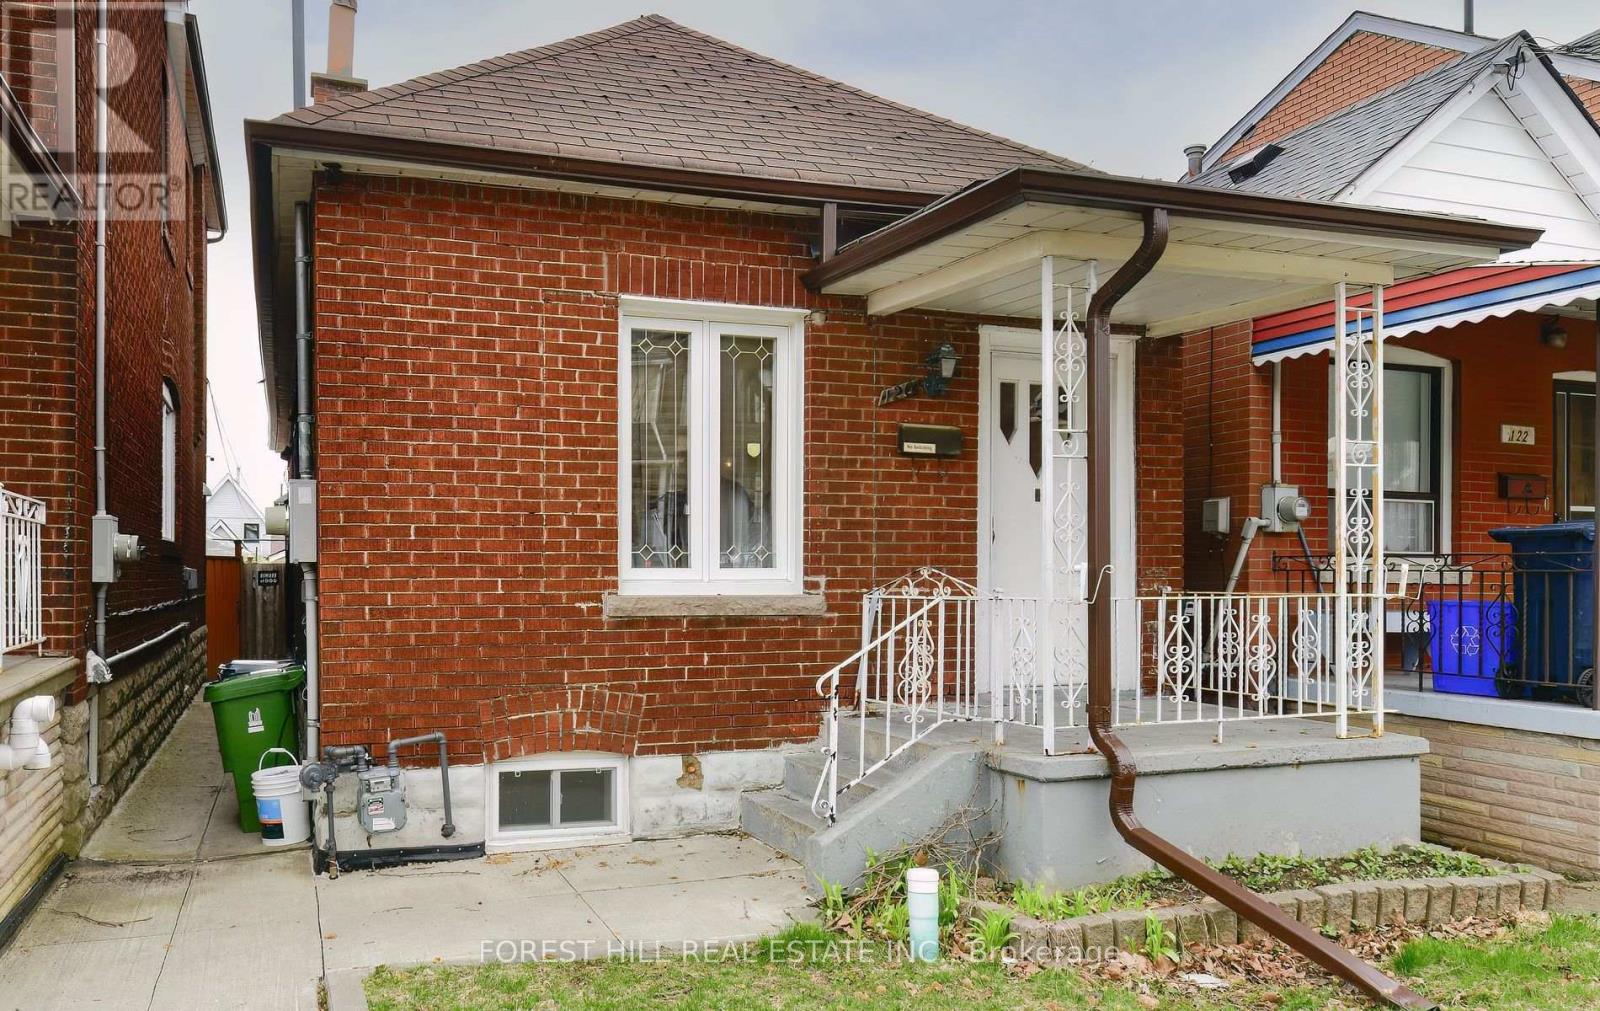
Welcome to this charming 2+1 bedroom, 2-bathroom home in the vibrant and highly sought-after Corso Italia neighbourhood! Situated on a spacious lot, this well-maintained home offers a great combination of comfort, privacy, and convenience, complete with a 2-car garage and fully fenced backyard. The home features laminate flooring throughout, spacious bedrooms, and updated bathrooms. The kitchen is equipped with a fridge, stove/oven, dishwasher, and convenient in-home laundry. Enjoy an impressive Walk Score of 88, with an abundance of shopping, restaurants, schools, parks, community amenities, the library, and the St. Clair streetcar all just minutes away. Don't miss this rare opportunity to rent a comfortable home in one of Toronto's most desirable and convenient neighbourhoods! (id:62104)
2 - 100 Long Branch Avenue
Toronto, Ontario
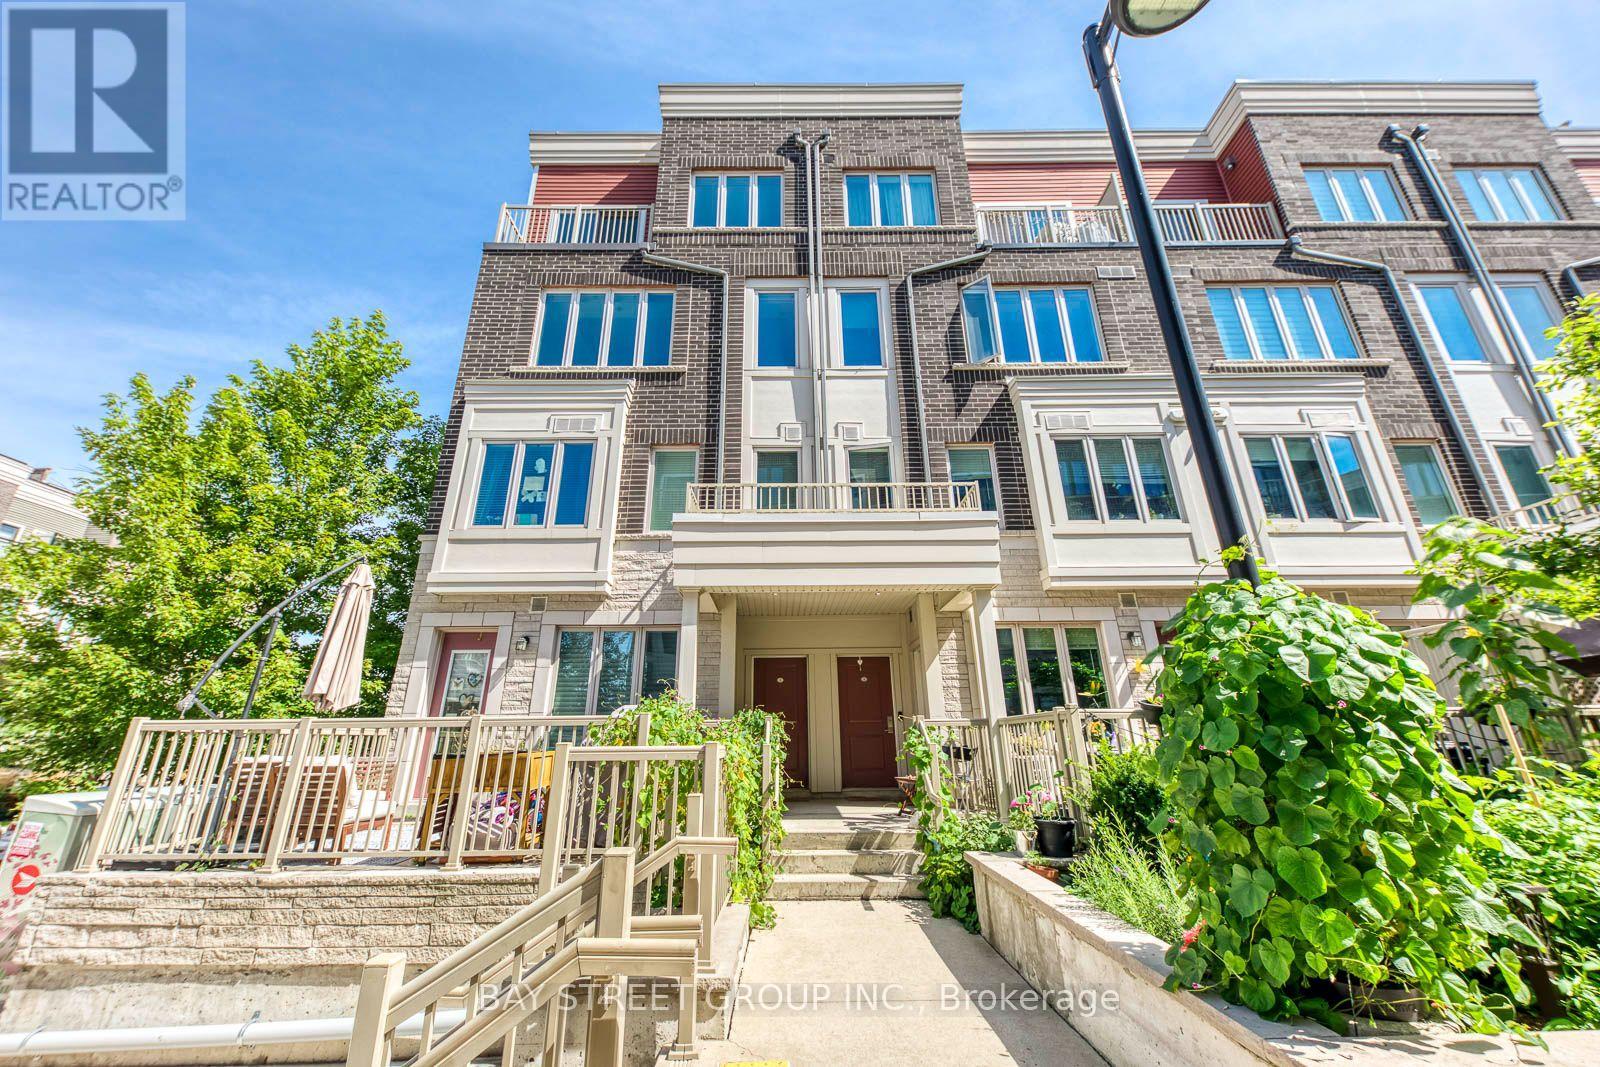
Large corner unit !!! This is a beautifully finished and rarely offered end-unit with large windows bringing in lots of natural light . Enjoy spectacular views of the Toronto skyline from your expansive private rooftop terrace. This unit comes with underground parking and a dedicated storage locker. Ideally located just steps from Lake Ontario and the vibrant amenities along Lake Shore Blvd W. Open-concept kitchen impresses with quartz countertops and combined with Living, Dining area. The versatile den can easily be an additional bedroom or an efficient home office. A 2-piece powder room and in-unit laundry round out this level adding convenience. The upper floor is home to 2 bedrooms with the primary room being a true retreat with a walk-in closet, full 4pc ensuite bath. A well-appointed second bathroom and a convenient third full bath ensures comfort for guests and family. This end-unit town's crown jewel is the top-floor rooftop terrace - perfect for entertaining, outdoor dining, or relaxing with stunning cityscapes, including views of the CN Tower. This family and pet-friendly neighborhood offers easy access to the lake, nearby schools, community centers, cafes, restaurants, and a short drive to Sherway Gardens shopping mall. Commuters will appreciate the proximity to TTC transit and the Go Train station, with quick access to major highways (QEW, Gardiner, 427). Don't miss out on this urban gem! (id:62104)
2207 - 20 Thomas Riley Road
Toronto, Ontario
Stunning Corner Unit With Executive Finishes Throughout. Can come partially fursnished, just under 900sf Of Luxury, Open Concept Living With Tons Of Natural Light! Premium Finishes Throughout Including Floor-To-Ceiling Windows, Chef-Inspired Kitchen, Designer S/S Appliances Inc. New Stove Top, Quartz Countertops. High Floor With Unobstructed South East Toronto Skyline & Lake. Great Location Near Kipling Station & New Miway Bus Service In Addition To Ttc And Go. 5 Minute Drive To Groceries, 10 Minute Drive To Pearson International Airport, 11 Minute Bike To Centennial Park, 12 Minute Drive To Lake Ontario, 15 Minute Bus Ride To Sherway Gardens, 20 Minute Go Train To Downtown Toronto, 25 Minute Subway Ride To Downtown Toronto (id:62104)
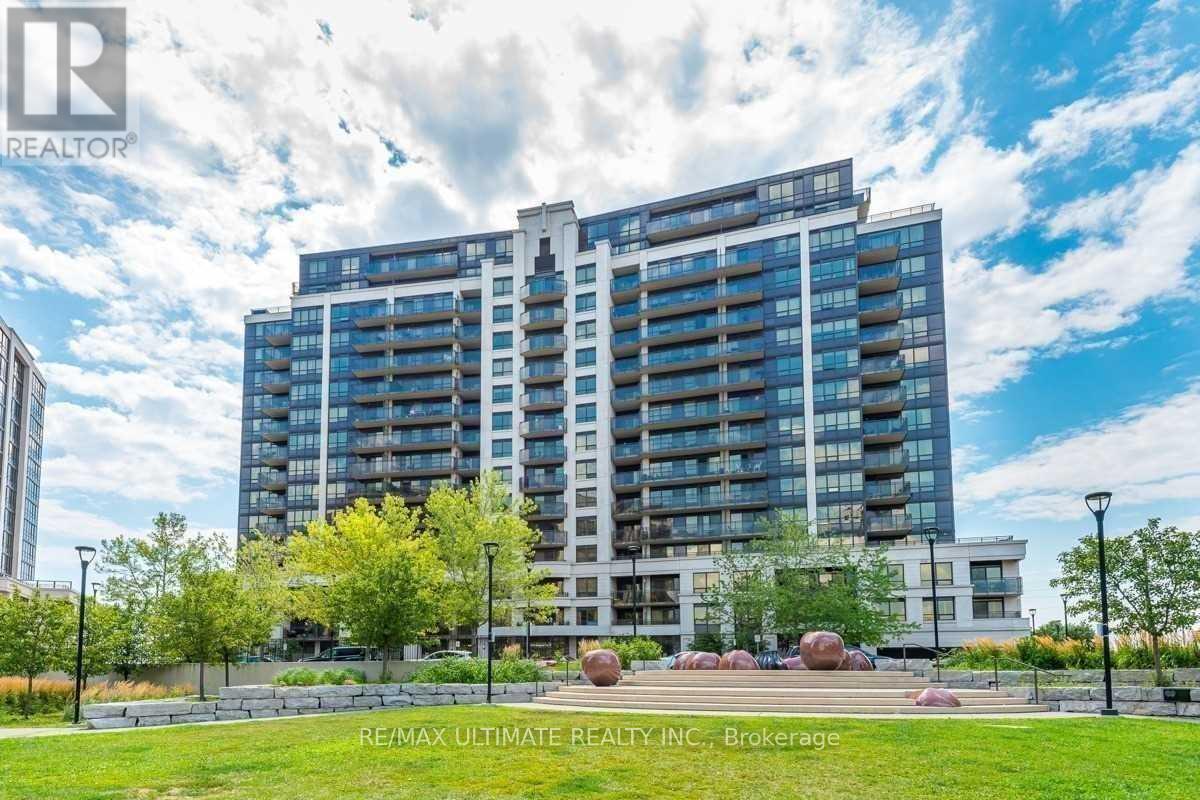
1411 - 1070 Sheppard Avenue W
Toronto, Ontario
Spacious 682Sqft Luxury Condo Across From Downsview Subway Station on the 14th Floor. Unobstructed South View W/100Sqft Terrace. Engineered Floors Washer& Dryer Set. Newly Quartz Counters, Newly Appliances. Large Master Bedroom With Walk-In Closet. Steps To Yorkdale Mall And Access To Highway 401. Amenities Include Pool, Gym, Media Room, Sauna, 24Hr Concierge, And Ensuite Laundry. Parking and locker included. 24-hr concierge, indoor pool, sauna, fitness centre, guest suites, and visitor parking. Excellent Tenant /Willing To Stay. (id:62104)
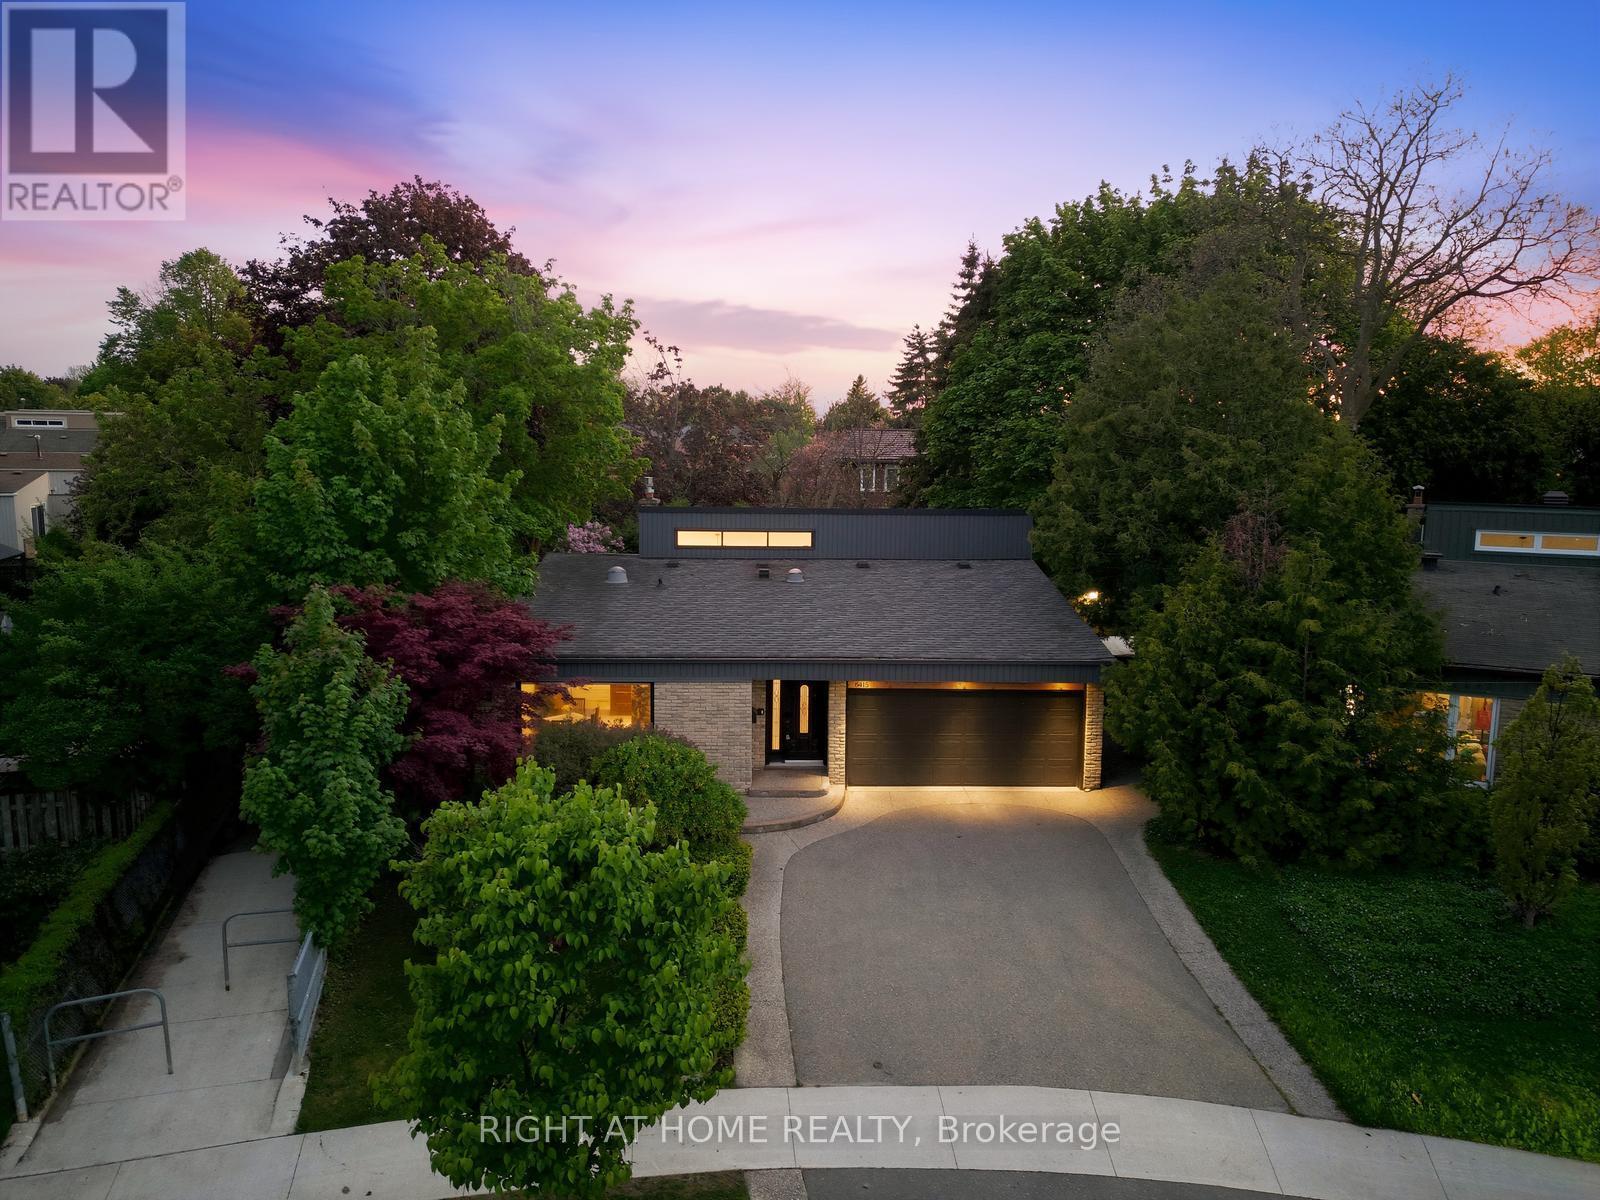
6415 Dunray Court
Mississauga, Ontario
Rarely offered and truly exceptional, this beautifully upgraded detached backsplit is tucked away on a quiet, family-friendly court in the heart of highly coveted Streetsville. Set on a premium wraparound lot beside a serene pathway, this meticulously maintained 3+1 bedroom, 2 bathroom home delivers approximately 1,800 sq ft of thoughtfully designed living space, blending comfort, style, and long-term investment appeal.At the heart of the home is a stunning oversized custom kitchen, complete with granite countertops, gas stove, and extensive cabinetry-perfectly designed for both everyday living and hosting. Walk out to an impressive 25x25 deck with a built-in gas hookup, creating a seamless indoor-outdoor experience ideal for entertaining and summer gatherings.The spacious primary suite offers a true retreat, featuring a spa-inspired ensuite with a sleek glass walk-in shower and luxurious rainfall showerhead. A fully finished lower level provides versatile additional living space, ideal for a family room, home office, or guest suite.This home continues to impress with a double garage, updated furnace and A/C, and a rare combination of sunrise views at the front and breathtaking sunsets in the backyard.Located in one of Mississauga's most established and tightly held communities, Streetsville is known for its charm, top-rated schools, scenic trails, parks, and vibrant historic village atmosphere. Enjoy unique neighborhood perks including door-to-door mail delivery, city sidewalk snow clearing, and end-of-driveway winter plowing service.An exceptional opportunity to secure a premium property in a high-demand location-offering not just a home, but a lifestyle, and enduring value for years to come. (id:62104)
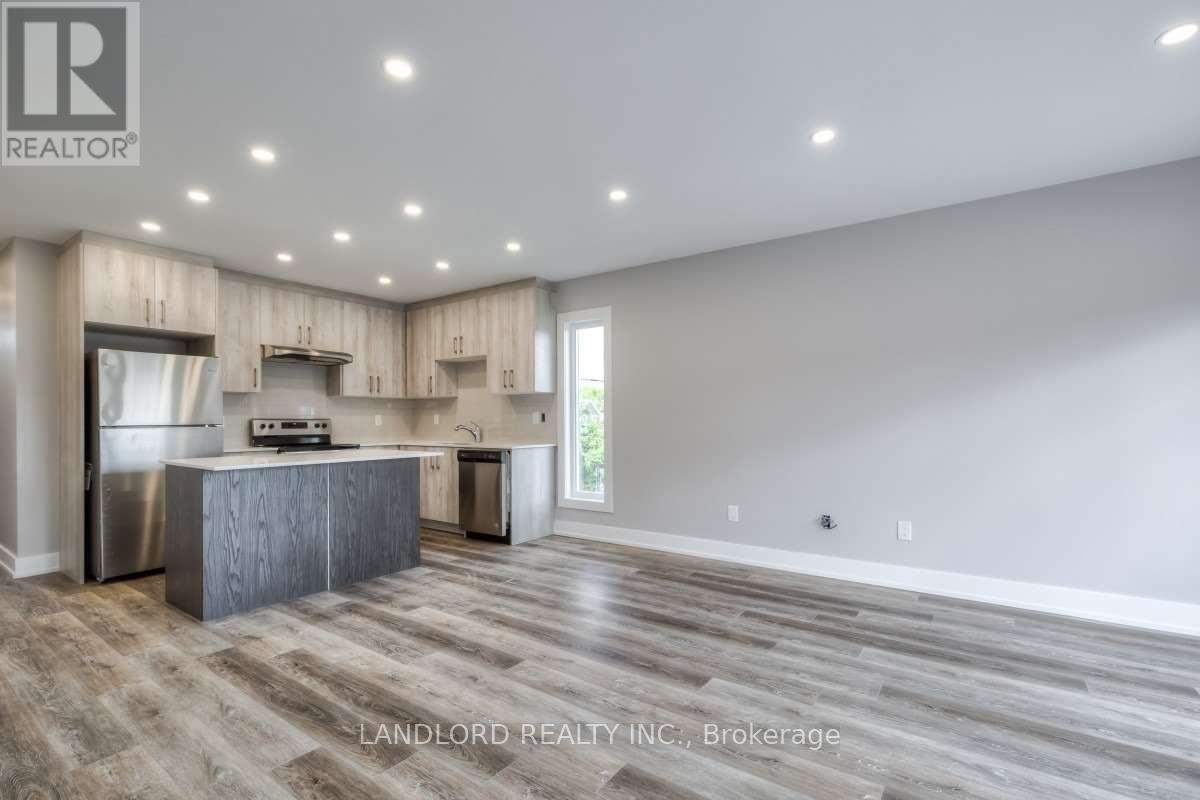
3 - 53 Rockcliffe Boulevard
Toronto, Ontario
Copilot said:Professionally Managed, This Spacious 3-Bedroom, 3-Bathroom Multi-Level Suite Offers A Functional Layout Designed For Comfortable Living. The Open-Concept Main Floor Features A Modern Kitchen With Stainless Steel Appliances, Stone Countertops, And A Breakfast Bar, Flowing Seamlessly Into The Dining And Living Areas With A Walk-Out To A Private Balcony. The Second Floor Boasts A Bright Family Room With Access To A Private Terrace, While Contemporary Finishes, Spa-Inspired Bathrooms, Generously Sized Bedrooms With Ample Closet Space, And Convenient Ensuite Laundry Complete The Home. Ideally Located Close To Parks, Schools, TTC Transit, Shopping, Restaurants, Cafés, And Everyday Amenities, With Easy Access To Major Roadways And The Nearby Stockyards Shopping And Entertainment District. Pets Not Preferred. **Appliances: Fridge, Stove, Dishwasher, Washer and Dryer **Utilities: Heat & Hydro Extra, Water Included **Parking: 1 Spot Included (id:62104)
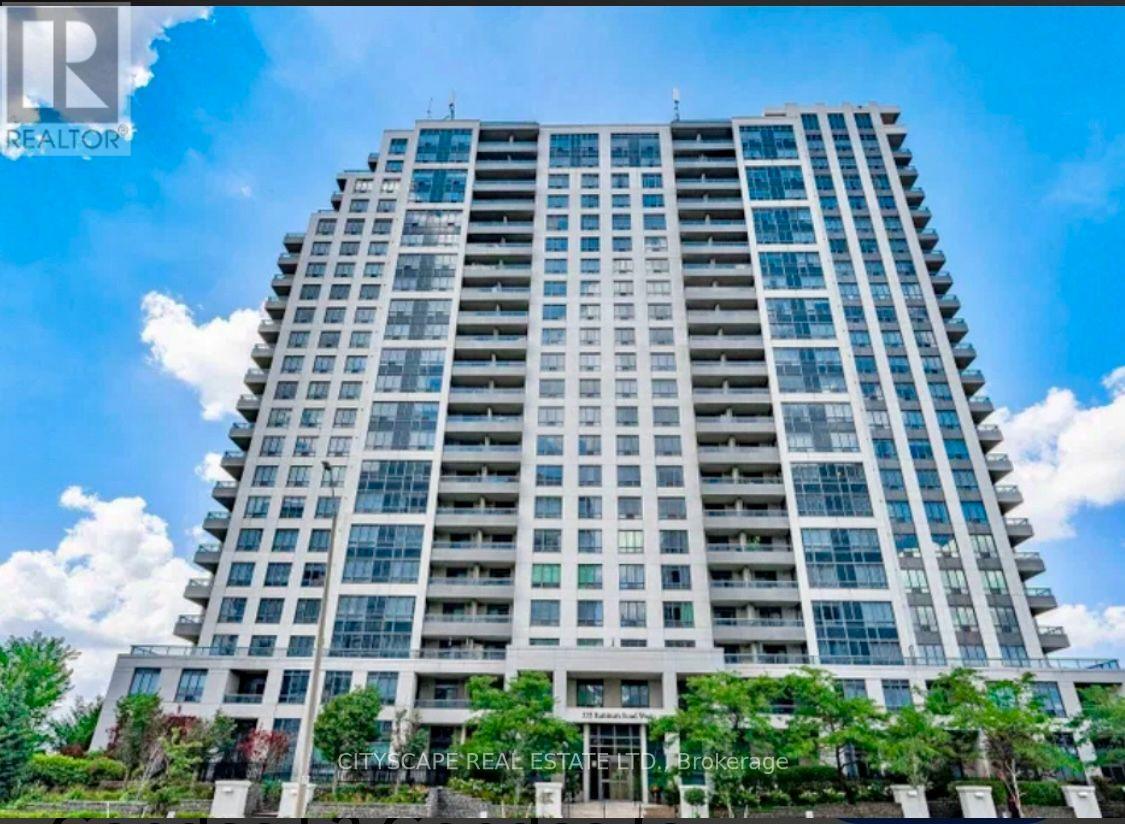
1808 - 335 Rathburn Road
Mississauga, Ontario
Welcome to City Centre living at its best! This bright, and Large 2-bedroom, 2-bathroom condo offers South-facing exposure, large windows, and an open-concept layout. An entertainer's delight kitchen offers breakfast bar, stainless-steel appliances, overlooking living/dining room with large window and a direct dual access to private balcony.Both bedrooms are generously sized, including a primary bedroom with a walk-in closet and convenient 4-piece ensuite. A second full 4-piece bathroom while ensuite laundry add comfort and practicality.Enjoy an impressive selection of building amenities, including an indoor pool, fitness centre, bowling alley, theatre room, library/study area, and outdoor BBQ space and a party room with big TV. Ideally located just steps from Square One Shopping Centre, restaurants, Mississauga Transit, GO Bus Terminal, parks, and Sheridan College, with easy access to Highway 403.The condo is freshly painted, upgraded with LED lights, included Blinds on all windows and has been professionally deep cleaned before listing. Rare TWO underground parking spaces and a spacious storage locker is also included in the price! (id:62104)
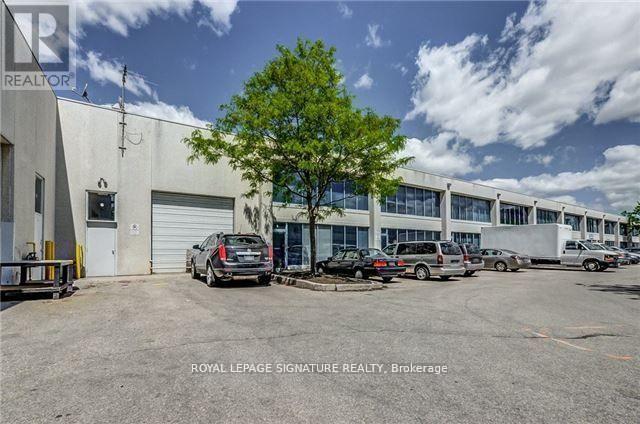
9 - 130 Industry Street
Toronto, Ontario
Exceptional Opportunity To Own A Versatile 2,400 sq. ft Industrial Condo In A highly Sought-After Commercial Location. This Well-Designed Unit Offers Approximately 1775sq ft Of Warehouse Space With An Impressive 21-Foot Ceiling, Complete With Existing Storage Racking And A Grade-Level Drive-In Garage Door For Convenient Shipping, Receiving, And Storage.A Large Mezzanine Provides A Substantial Amount Of Additional Storage, Maximizing The Unit's Functionality And Efficiency.The Front Office Area Features Four Private Offices, Two Washrooms, And A Kitchen/Lunchroom, Making It An Ideal Setup For Wide Range Of Industrial, Warehousing, Distribution, Service, And Office Operations. This Turnkey Space Combines Exceptional Warehouse Capacity With Comfortable Office Accommodations In One Efficient Package. Conveniently Located With Excellent Access To Major Transportation Routes And Surrounding Commercial Amenities, This Is An Outstanding Opportunity For Businesses Looking To Expand Or Relocate. (id:62104)
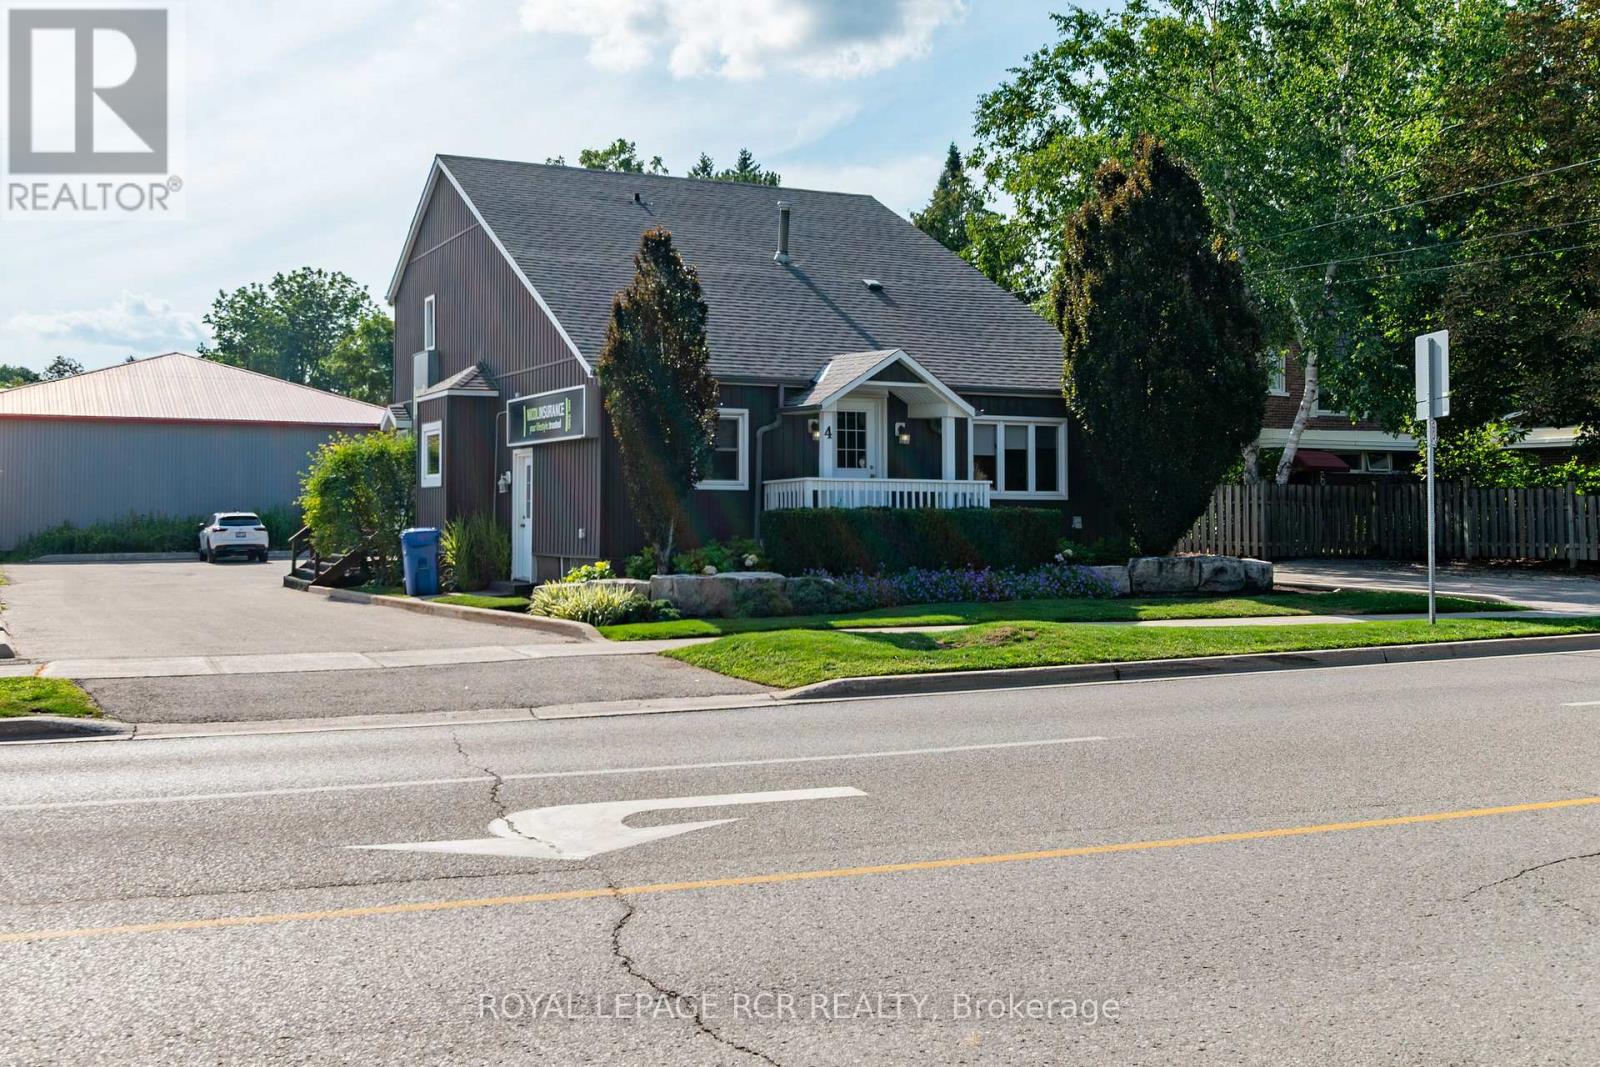
4 Clara Street
Orangeville, Ontario
Welcome to 4 Clara Street, a beautiful freestanding building for sale in a highly desirable area of Orangeville with parking for 12. This charming property is zoned C2 commercial, offering fantastic versatility and flexible permits for a wide variety of business operations. The interior features 7 private offices, 2 bathrooms, a private boardroom, open bright reception area, sitting areas, 3 entrances and has a warm and inviting atmosphere throughout. Lower level is perfect for storage, but also could be renovated for more working space. There's a rear deck that creates an inviting seating spot for both staff and clients. Set on a large lot with two entrances from Clara Street just off Broadway, you can enjoy high street exposure and clear sign visibility to main Broadway. Finished with gorgeous landscaping, mature trees and in a beautiful neighborhood. A truly unique property combining character, professional functionality, and a prime location. (id:62104)
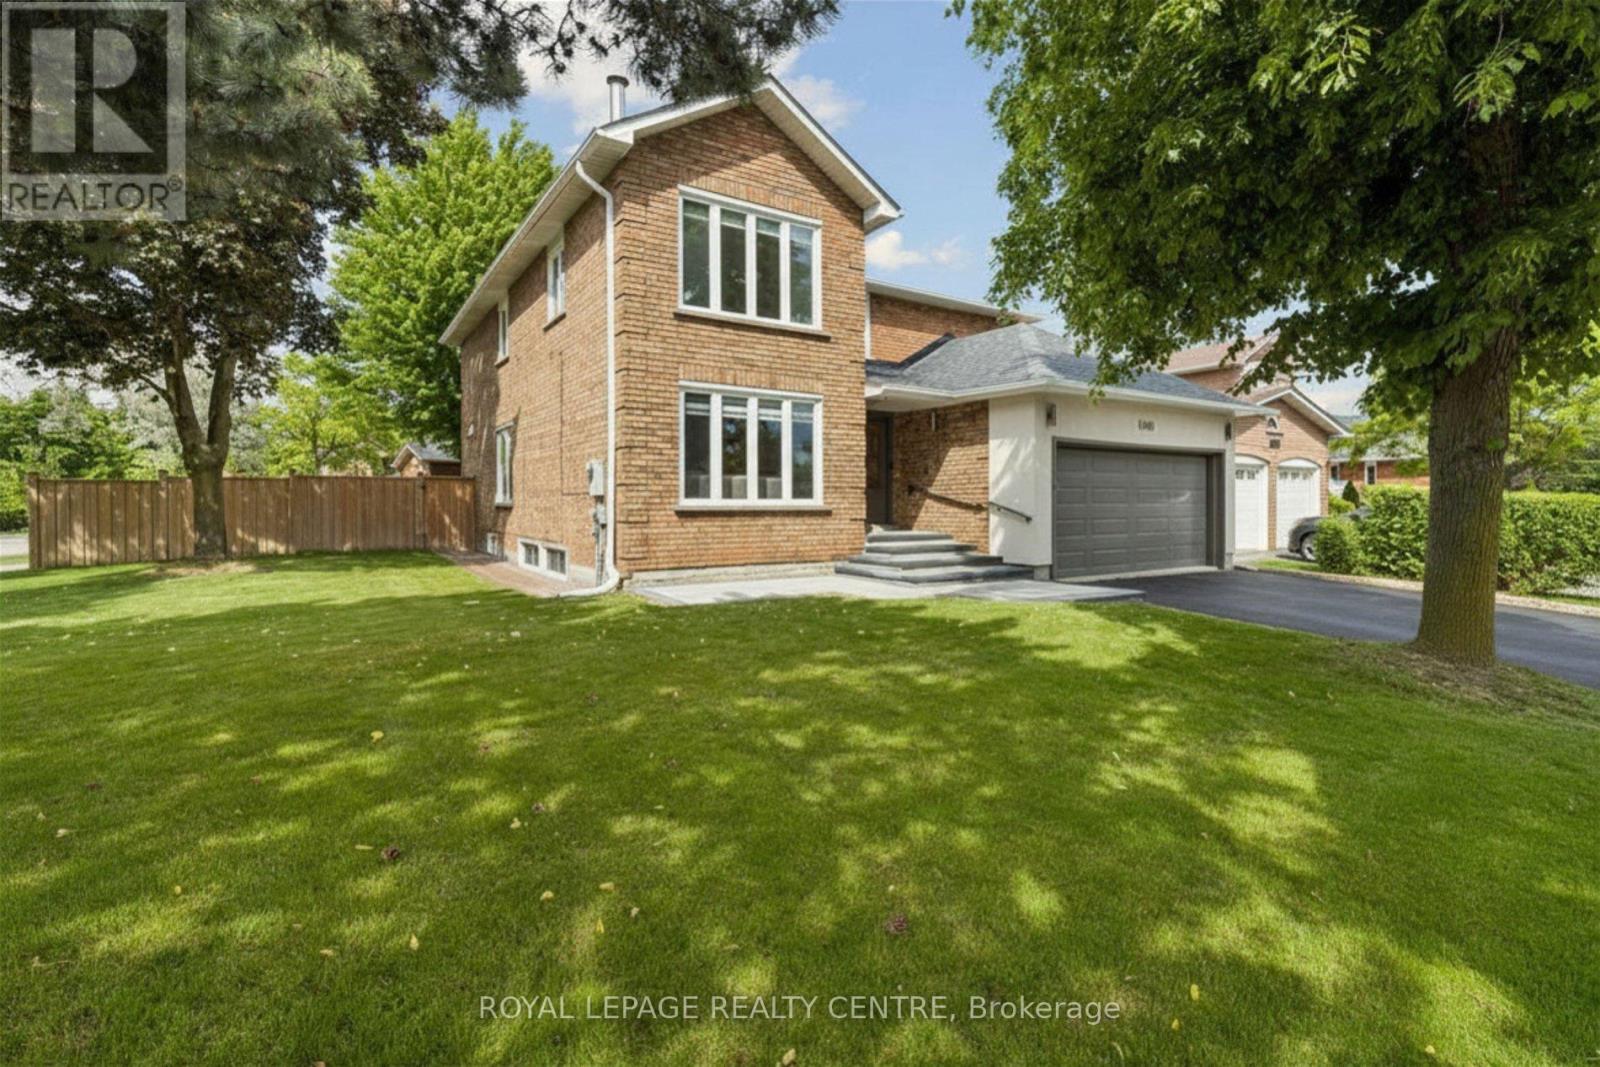
4480 Haydock Park Drive
Mississauga, Ontario
Welcome To This Timeless, Bright, And Beautifully Renovated Family Residence, Where Refined Luxury Meets Everyday Comfort. Featuring 4 Spacious Bedrooms, 5.5 Bathrooms, And A Legal 2-Bedroom Basement Apartment With A Separate Entrance Offering Approximately $2,300/Month In Rental Income, This Exceptional Home Combines Elegance, Functionality, And Lasting Value. A Grand Foyer Opens To An Expansive Open-Concept Layout Featuring Porcelain Flooring, Crown Moulding, And Pot Lights. The Chef-Inspired Kitchen Offers Abundant Cabinetry And A Bright Breakfast Area Overlooking The Spacious Family Room, Creating The Perfect Space For Everyday Living And Entertaining. Step Outside To A Private Deck, Charming Gazebo, Lush Landscaping, And A Fully Fenced Backyard Designed For Relaxation And Gatherings. The Upper Level Features A Luxurious Primary Retreat With A Spa-Inspired Ensuite And Walk-In Closet, Along With Three Additional Generously Sized Bedrooms. The Fully Finished Legal Basement Apartment Provides Excellent Flexibility For Rental Income, Extended Family, Or Guest Accommodations. Ideally Located Near Top-Ranked Schools Including John Fraser Secondary School, St. Rose Of Lima, And Gonzaga Secondary School, As Well As Credit Valley Hospital, Parks, Shopping, Dining, Transit, And Highways. A Rare Opportunity To Own A Home Where Timeless Elegance, Modern Comfort, And Exceptional Functionality Come Together In One Of Mississauga's Most Desirable Communities. (id:62104)
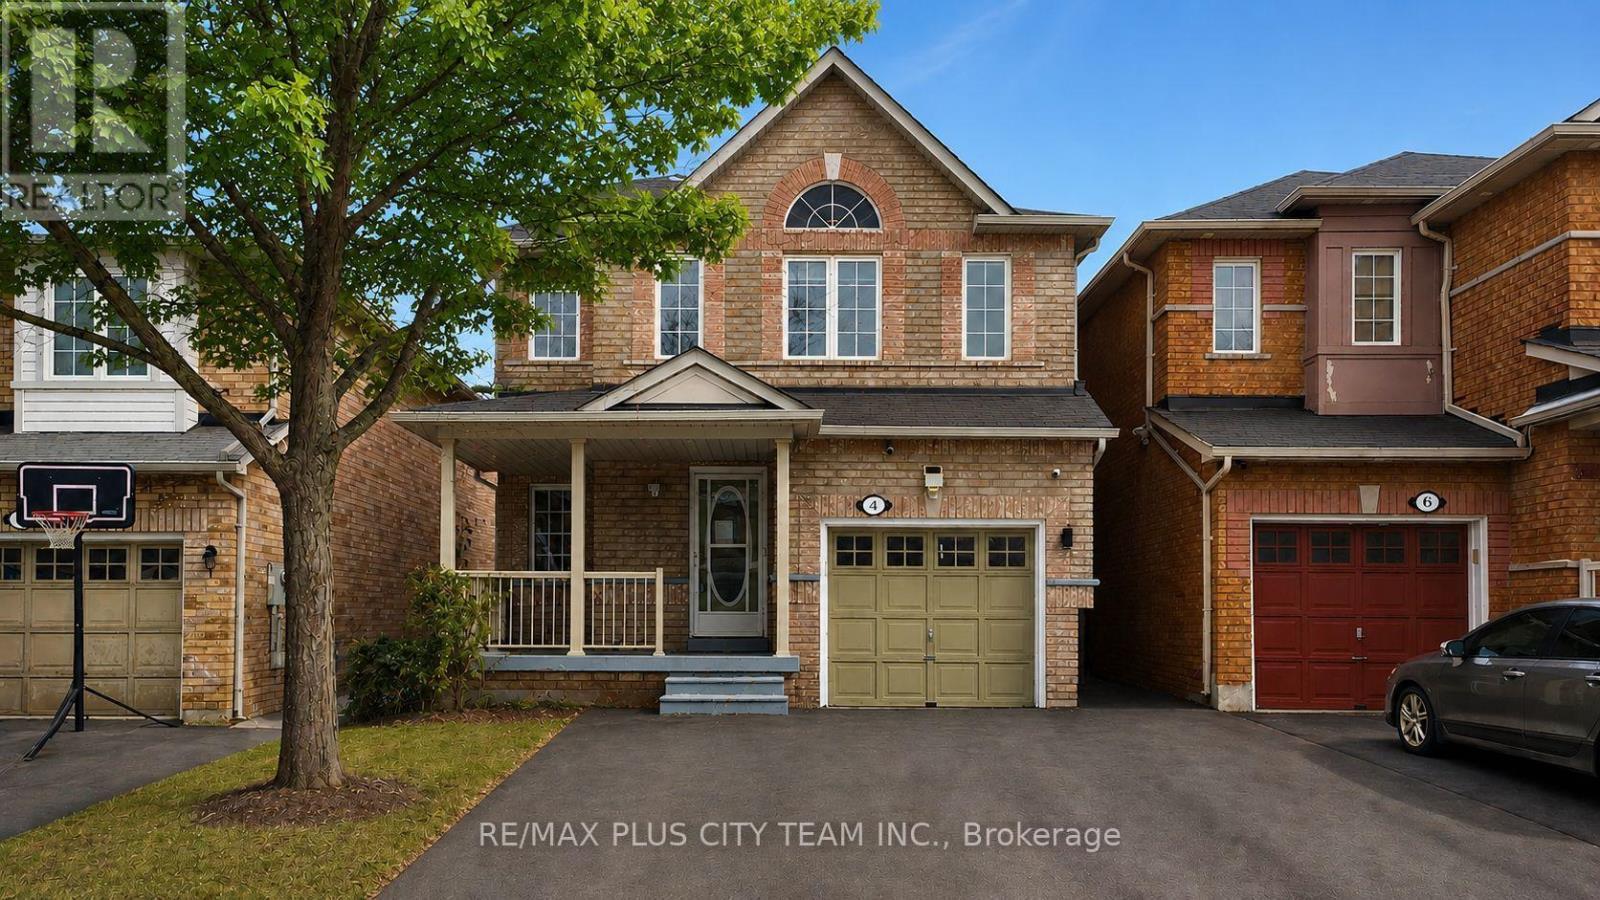
4 Slessor Lane
Brampton, Ontario
This well-maintained 3-bedroom, 4-bathroom family home with a professionally finished basement offers an exceptional combination of comfort, space, and functionality. The main floor features a sun-filled living area with large windows and a spacious eat-in kitchen complete with stainless steel appliances, ample cabinetry, and a walkout to the fully fenced backyard-perfect for family gatherings and outdoor entertaining. Upstairs, three generously sized bedrooms include a primary retreat with a walk-in closet and private ensuite. The finished lower level provides valuable additional living space with a large recreation area, full bathroom, laundry facilities, and ample storage, offering excellent flexibility for a home office, playroom, or guest suite. Ideally located in a sought-after, family-friendly neighbourhood near Highways 427 and 407, with convenient access to schools, parks, shopping, restaurants, places of worship, recreation centres, and everyday amenities. An excellent opportunity to own a move-in-ready home offering space, convenience, and outstanding connectivity. (id:62104)
1486 Barker Avenue
Burlington, Ontario
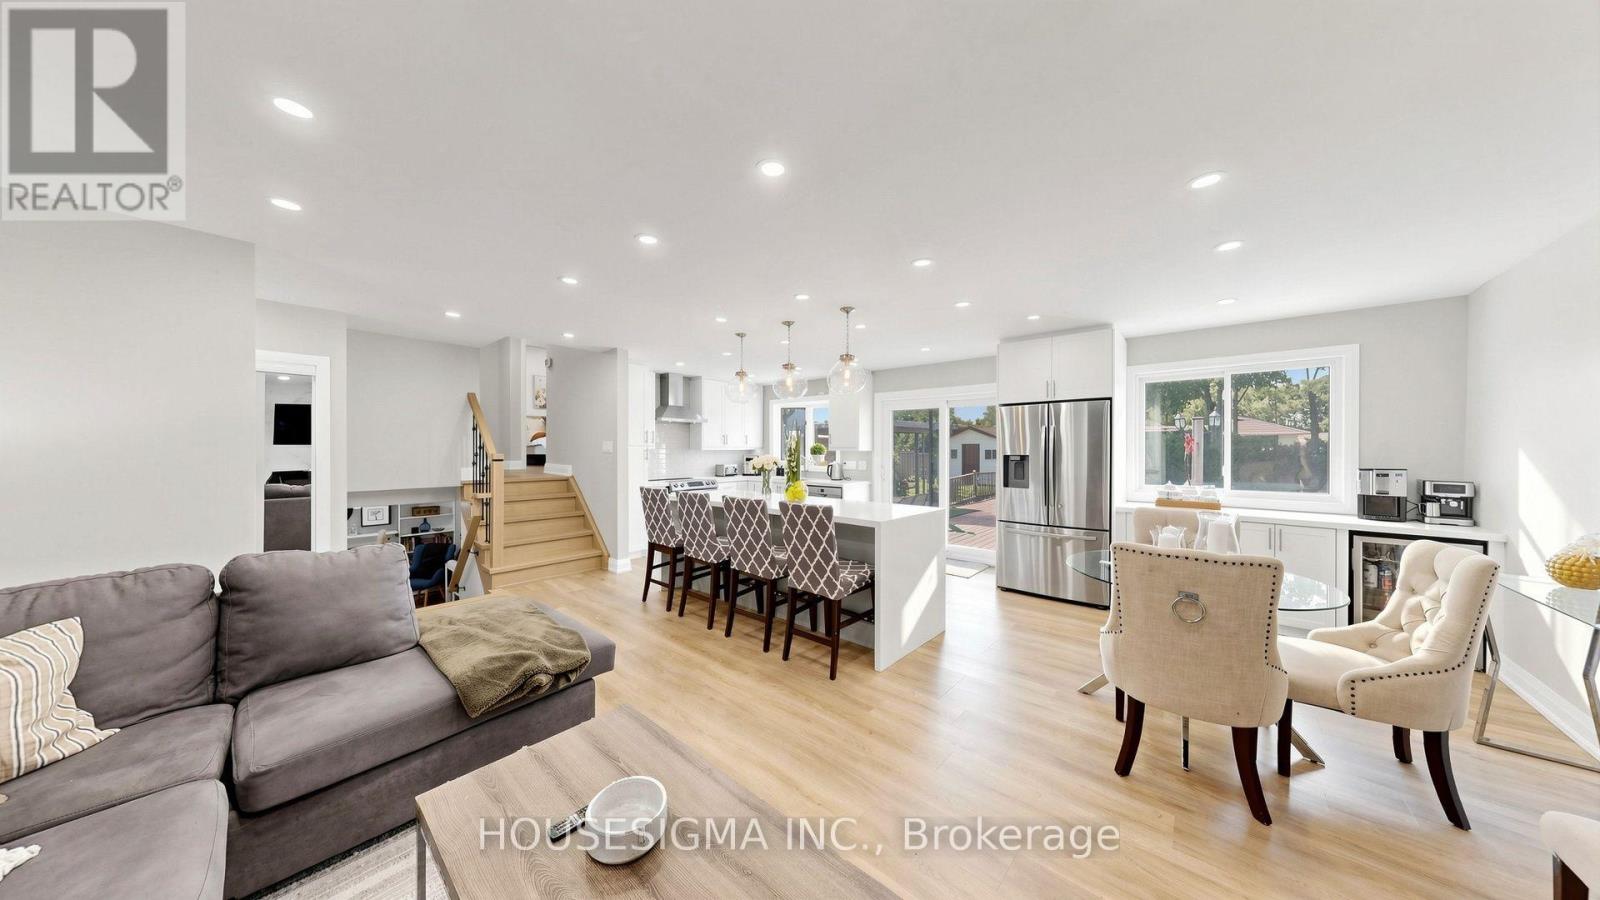
Put this one on your must-see list! Stunningly renovated 3+1 bedroom, 4 Level side split in Burlington's highly sought-after Mountainside neighbourhood, is oozing with sophisticated improvements. Perfectly situated on a quiet, tree-lined street, this exceptional property sits on a large, private lot featuring a fully fenced backyard with a sparkling in-ground pool-an ideal setting for family living and summer entertaining. This professionally renovated home showcases outstanding craftsmanship and premium finishes throughout. The main level was redesigned into an open-concept living space with the installation of a structural steel beam, creating an expansive, light-filled layout centred around a spectacular 7-foot waterfall quartz island illuminated with pendant lighting and pot lights. The chef-inspired kitchen is the heart of the home, offering quartz countertops, custom cabinetry with under-cabinet lighting, an undermount sink, pantry/bar area, elegant glass tile backsplash, Samsung convection range, Bosch SilencePlus dishwasher & a refrigerator with ice & water dispenser. The family room features a contemporary gas fireplace, while new luxury flooring and fresh paint create a seamless, elegant feel throughout. The 5 pc main bathroom has a gorgeous double sink vanity & soaker tub/shower. A separate entrance near the pool and lower 2 remodelled 2 pc bath adds convenience, while a tankless water heater provides added efficiency. Located just minutes from Guelph Line and Upper Middle Road, this home offers excellent walkability to shopping, restaurants, parks, recreation facilities, and everyday amenities. Families will appreciate the proximity to Burlington's top-rated schools, while commuters will enjoy quick access to major highways, GO Transit & public transportation. A rare opportunity to own a professionally renovated home combining luxury finishes, modern functionality, and one of Burlington's most desirable family-friendly neighbourhoods. (id:62104)
9 - 130 Industry Street
Toronto, Ontario
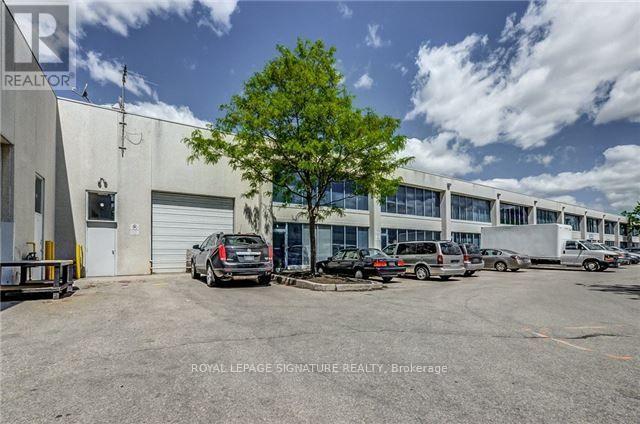
Exceptional Opportunity To Lease A Versatile 2,400 sq. ft Industrial Condo In A highly Sought-After Commercial Location. This Well-Designed Unit Offers Approximately 1,775 sq. ft. Of Warehouse Space With An Impressive 21-Foot Ceiling, Complete With Existing Storage Racking And A Grade-Level Drive-In Garage Door For Convenient Shipping, Receiving, And Storage.A Large Mezzanine Provides A Substantial Amount Of Additional Storage, Maximizing The Unit's Functionality And Efficiency.The Front Office Area Features Four Private Offices, Two Washrooms, And A Kitchen/Lunchroom, Making It An Ideal Setup For Wide Range Of Industrial, Warehousing, Distribution, Service, And Office Operations.Offered at $6,500 Per Month All-Inclusive, This Turnkey Space Combines Exceptional Warehouse Capacity With Comfortable Office Accommodations In One Efficient Package. Conveniently Located With Excellent Access To Major Transportation Routes And Surrounding Commercial Amenities, This Is An Outstanding Opportunity For Businesses Looking To Expand Or Relocate. (id:62104)
169 Longfield Road
Halton Hills, Ontario
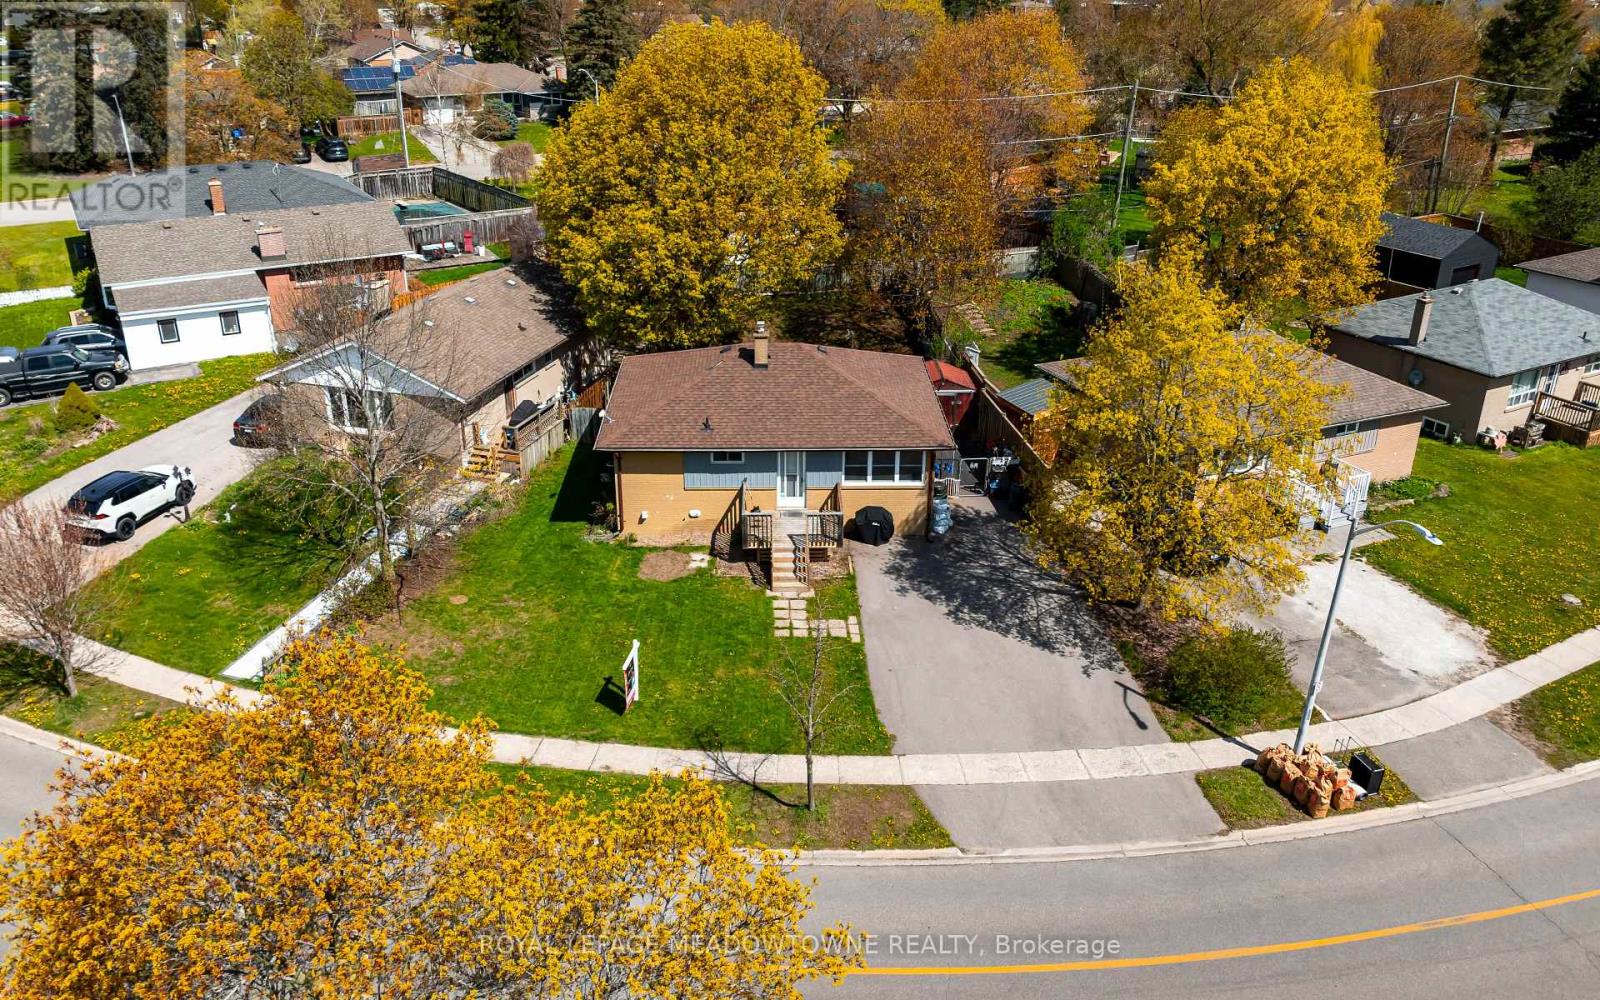
Welcome to 169 Longfield Road, a versatile raised bungalow on a generous lot in an established Acton neighbourhood, offering a rare combination of comfortable family living, outdoor space and the added benefit of a legal second suite. The bright main level features three bedrooms, a spacious living area, kitchen and dining space, creating a comfortable home for a couple or growing family. Downstairs, the fully finished lower level offers a legal, self-contained one-bedroom suite with its own kitchen, living area and separate entrance.This flexible layout opens the door to so many possibilities. Live in the main home while renting the second suite to help offset your mortgage, create private living space for parents, adult children or extended family, or take advantage of the property's two legal living spaces as an investment. Outside, enjoy an approximately 76-foot-wide lot with a deep backyard offering plenty of room for children, pets, entertaining, gardening or simply relaxing outdoors. Parking for up to five vehicles provides added convenience for families, commuters and multi-generational households.Located close to schools, parks, shopping and everyday amenities, with Fairy Lake and Prospect Park nearby, you'll enjoy the small-town character of Acton while remaining conveniently connected to Georgetown, Milton, Guelph and the GTA. Whether you're a first-time buyer looking for a detached home with a mortgage helper, a family needing room to grow, a multi-generational household looking for privacy and flexibility, or an investor seeking a legal two-unit property, 169 Longfield Road offers options that can adapt as your needs change.One home. Two legal living spaces. A large lot. Five-car parking. And plenty of possibilities. Come see how 169 Longfield Road could work for you. Some images have been virtually staged. (id:62104)